
6315 31st Street S, Fargo, ND 58104
$1,900,000
Property Type:
Residential
Bedrooms:
4
Baths:
5
Square Footage:
5,343
Lot Size (sq. ft.):
28,314
Status:
Pending
Current Price:
$1,900,000
List Date:
8/11/2026
Last Modified:
8/18/2026
Listing Details MLS# 7123166
General Property Information
- Common Wall
- No
- Lot Measurement
- Acres
- Manufactured Home?
- No
- Multiple PIDs?
- No
- New Development
- No
- Number of Fireplaces
- Yes
- Waterfront YN
- No
- Year Built
- 2019
- Yearly/Seasonal
- Yearly
- Zoning
- Residential-Single Family
- Bath Full
- 4
- Bath Half
- Yes
- Main Floor Total SqFt
- 3247
- Above Grd Total SqFt
- 3247
- Below Grd Total SqFt
- 2096
- Total SqFt
- 5343
- Total Finished Sqft
- 5343.00
- FireplaceYN
- Yes
- Style
- (SF) Single Family
- Foundation Size
- 3247
- Garage Stalls
- 3
- Lot Dimensions
- 104 x 101 x 285 x 273
- Acres
- 0.65
- Assessment Pending
- No
- Bath Three Quarters
- 0
- Bath Quarter
- 0
- Association Fee
- 0
Property Features
Accessible:
None
Air Conditioning:
Central Air
Amenities Unit:
Hot Tub; Kitchen Center Island; Main Floor Primary Bedroom; Patio; Primary Bedroom Walk-In Closet; Sauna; Walk-In Closet
Appliances:
Cooktop; Dryer; Range; Refrigerator; Washer
Basement:
In-Floor Heat; Sump Pump
Bath Description:
3/4 Jack & Jill; Bathroom Ensuite; Walk-In Shower Stall
Construction Materials:
Concrete; Frame
Construction Status:
Previously Owned
Dining Room Description:
Informal Dining Room
Exterior:
Steel Siding; Stucco
Fencing:
None
Foundation:
Poured Concrete
Fuel:
Natural Gas
Green Indoor Air Quality:
Moisture Control
Heating:
Forced Air; In-Floor Heating
Laundry:
Lower Level; Main Level
Lock Box Type:
None
Pool Description:
Heated; Indoor
Road Frontage:
City Street
Road Responsibility:
Public Maintained Road
Roof:
Architectural Shingle
Sewer:
City Sewer/Connected
Special Search:
Main Floor Laundry; Main Floor Primary; Primary Bdr Suite
Stories:
One
Water:
City Water/Connected
Contract Information
- Off Market Date
- 2026-08-18
- Contingency
- None
- Original List Price
- 1900000
- ListPrice
- 1900000
- Owner is an Agent?
- No
- Auction?
- No
Location Tax and Other Information
- House Number
- 6315
- Street Name
- 31st
- Street Suffix
- Street
- Street Direction Suffix
- S
- Postal City
- Fargo
- County
- Cass
- State
- ND
- Zip Code
- 58104
- Complex/Dev/Subdivision
- Woodhurst Add
Assessments
- Assessment Balance
- 77233
- Assessment Installment
- 6612
- Tax With Assessments
- 24717
Building Information
- Finished SqFt Above Ground
- 3247
- Finished SqFt Below Ground
- 2096
More Information
Lease Details
- Land Leased
- Not Applicable
Miscellaneous Information
- Homestead
- No
Ownership
- Fractional Ownership
- No
Parking Characteristics
- Garage Square Feet
- 1151
Power Production
- Power Production Type
- Solar
Office/Member Info
- Association
- FMR
Location, Tax and Other Information
- AssocFeeYN
- No
- High School
- Fargo Davies
- Legal Description
- WOODHURST ADDN LT 2 BLK 2 **8-6-14 PLATTED FRM 01-3518-00083-010 & 01-3518-00083-030 PER PLAT DOC#1422806
- Listing City
- Fargo
- Map Page
- 999
- Municipality
- Fargo
- School District
- Fargo
- Zip Plus 4
- 7845
- Property ID Number
- 01855000120000
- Tax Year
- 2025
- Tax Amount
- 18105
- In Foreclosure?
- No
- Potential Short Sale?
- No
- Lender Owned?
- No
Directions & Remarks
- Public Remarks
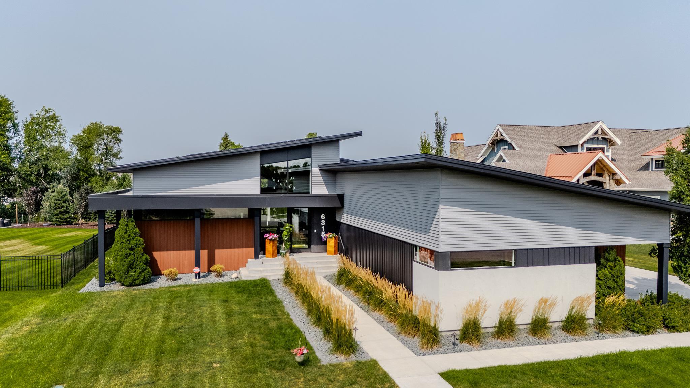
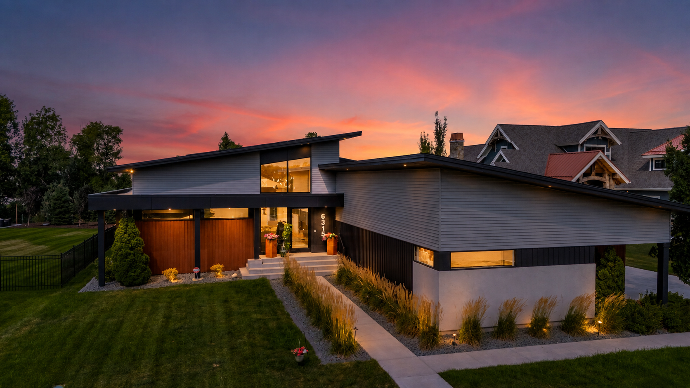
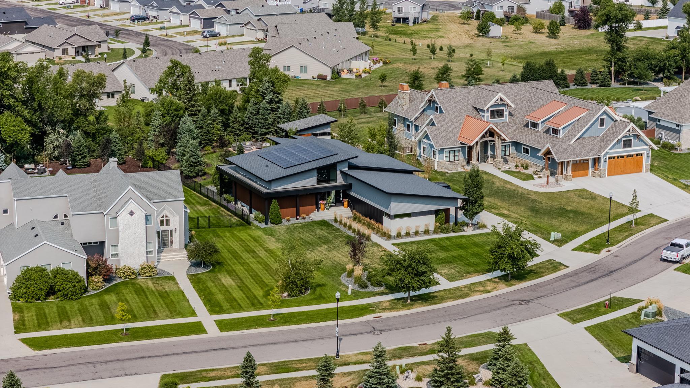
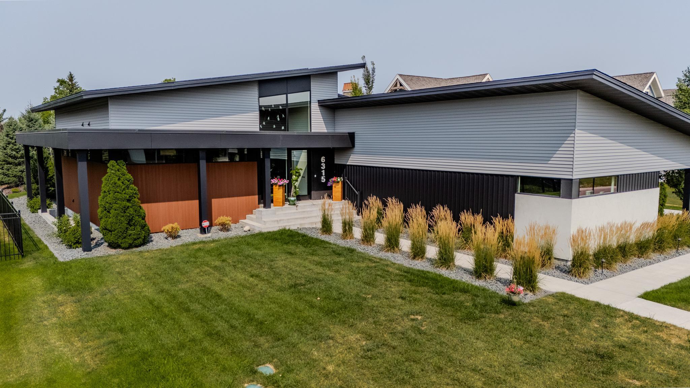
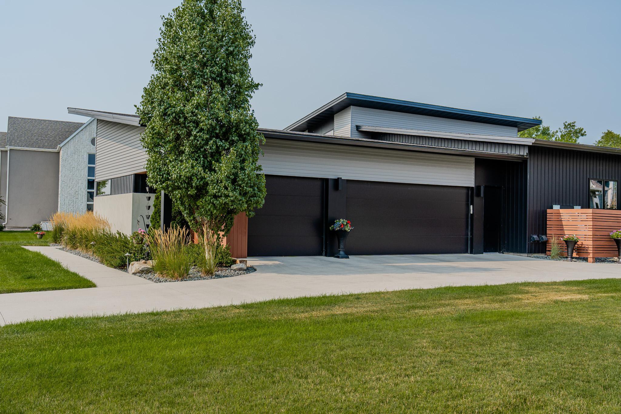
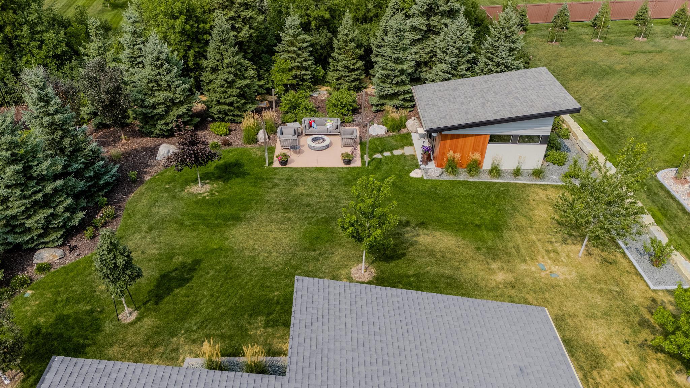
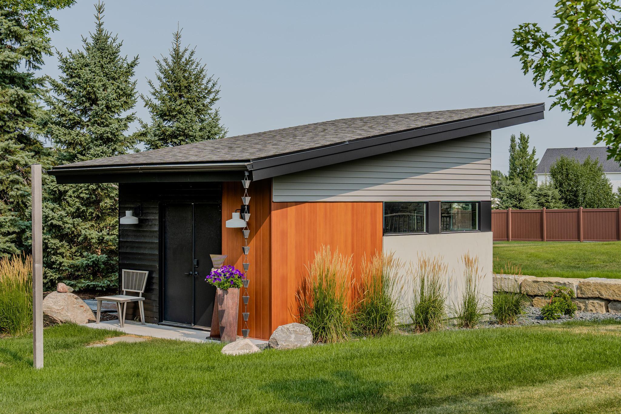
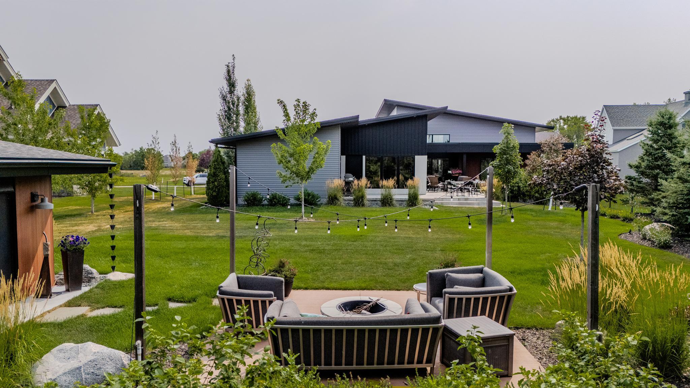
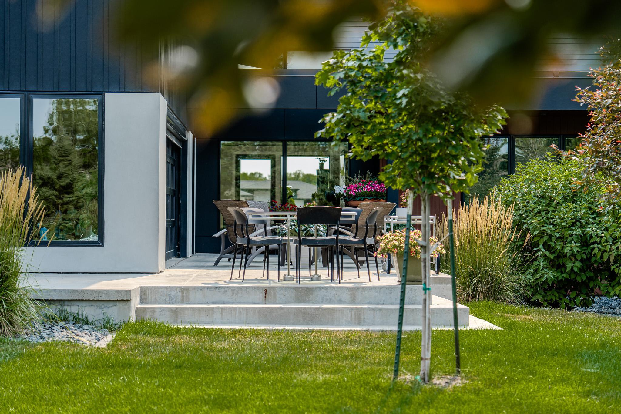
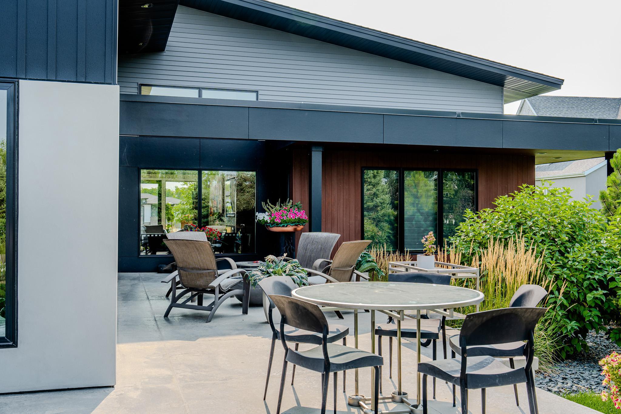
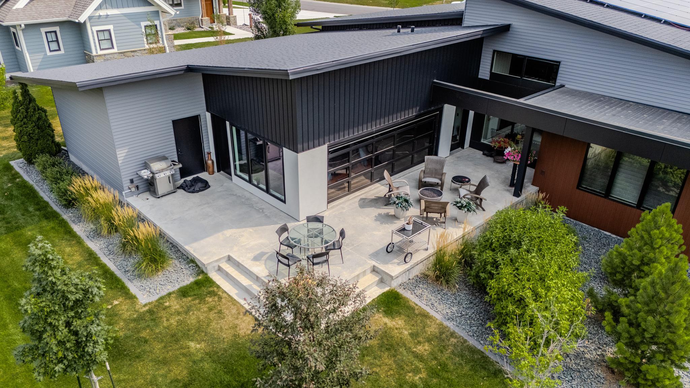
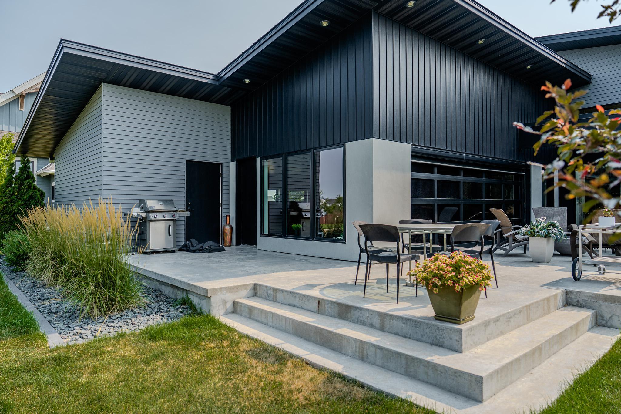
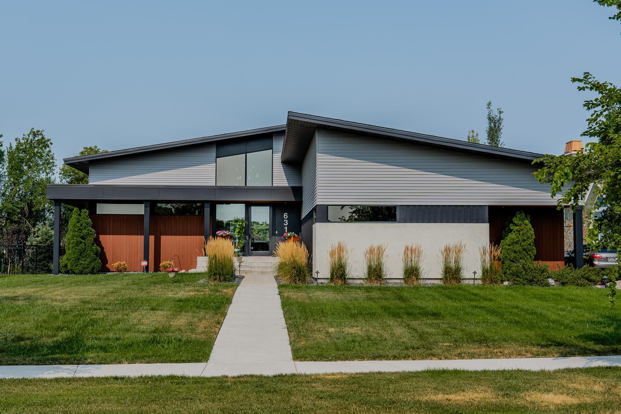
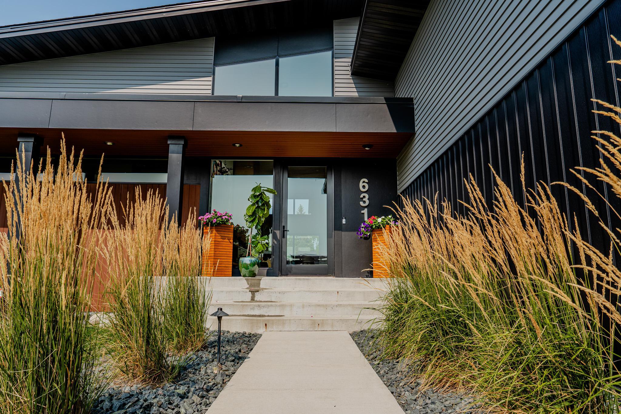
- This masterpiece, built by Craftwell Architecture & Construction, is a one of a kind property that you won’t soon forget. From the moment you set foot on the property, you’ll notice the attention to detail is out of this world. The exterior design and exquisite landscaping are just the start. Once inside, the combination of lighting, windows, and vaulted ceilings are captivating. The open kitchen, dining and living room with a contemporary fireplace to center it all is perfect for entertaining… until you notice the highlight of this home - the spa room, complete with 15 x 25 heated indoor pool jetted on one side for swimming, projector screen for watching movies or sports WHILE you swim, hot tub, sauna, heated concrete floors for ultimate comfort, and a separate HVAC system to circulate air and control humidity. Simply press a button to raise the overhead garage door to bring the party outside on warmer days, and enjoy an elevated concrete patio overlooking the beautifully manicured back yard. The main floor primary suite has everything you need from built in bedside tables, to the spacious bath with private tucked away shower, and into the primary closet. Venturing into the basement, you’ll feel heated concrete floors on your feet. The center of the lower level is a cozy family room set with pool table and wet bar. Tucked on one side of the basement is two spacious bedrooms with an adjoining bathroom between. Down the hall, you’ll find a half bath, a third basement bedroom, and a private 3rd basement bath to go along with it. Don’t miss the floor heated, oversized 3 stall garage with EV charging station and extra storage over head. The backyard shed has plenty of extra storage room, work bench, and lighting. The roof has solar panels, not just reducing monthly utility costs significantly, but also charge the indoor battery that can power the home for approximately a day in the event of power outage. This home has too many amenities to list entirely - schedule the showing of a lifetime and see it for yourself today.
- Directions
- From 64th Ave S, turn north onto 31st St S, home will be on your left.
Accessible
- None
- Yes
Air Conditioning
- Central Air
- Yes
Amenities Unit
- Hot Tub
- Yes
- Kitchen Center Island
- Yes
- Main Floor Primary Bedroom
- Yes
- Patio
- Yes
- Primary Bedroom Walk-In Closet
- Yes
- Sauna
- Yes
- Walk-In Closet
- Yes
Appliances
- Cooktop
- Yes
- Dryer
- Yes
- Range
- Yes
- Refrigerator
- Yes
- Washer
- Yes
Basement
- In-Floor Heat
- Yes
- Sump Pump
- Yes
Bath Description
- 3/4 Jack & Jill
- Yes
- Bathroom Ensuite
- Yes
- Walk-In Shower Stall
- Yes
Construction Materials
- Concrete
- Yes
- Frame
- Yes
Construction Status
- Previously Owned
- Yes
Dining Room Description
- Informal Dining Room
- Yes
Exterior
- Steel Siding
- Yes
- Stucco
- Yes
Fencing
- None
- Yes
Foundation
- Poured Concrete
- Yes
Fuel
- Natural Gas
- Yes
Green Indoor Air Quality
- Moisture Control
- Yes
Heating
- Forced Air
- Yes
- In-Floor Heating
- Yes
Insurance Fee
- Insurance Fee
- 0
Laundry
- Lower Level
- Yes
- Main Level
- Yes
Lock Box Type
- None
- Yes
Patio, Porch and Deck Features
- Patio
- Yes
- Wrap Around
- Yes
Pool Description
- Heated
- Yes
- Indoor
- Yes
Road Frontage
- City Street
- Yes
Road Responsibility
- Public Maintained Road
- Yes
Roof
- Architectural Shingle
- Yes
Sewer
- City Sewer/Connected
- Yes
Special Search
- Main Floor Laundry
- Yes
- Main Floor Primary
- Yes
- Primary Bdr Suite
- Yes
Stories
- One
- Yes
Water
- City Water/Connected
- Yes
Room Information
| Room Name | Level |
|---|---|
| Bathroom | Main |
| Bathroom | Basement |
| Bathroom | Basement |
| Bathroom | Basement |
| First (1st) Bedroom | Main |
| Fourth (4th) Bedroom | Basement |
| Kitchen | Main |
| Living Room | Main |
| Primary Bath | Main |
| Mud Room | Main |
| Second (2nd) Bedroom | Basement |
| Third (3rd) Bedroom | Basement |

Listing Office:
REAL (2534 FGO)
Last Updated: August - 18 - 2026
The data relating to real estate for sale on this web site comes in part from the Broker
Reciprocity SM Program of the Regional Multiple Listing Service of Minnesota, Inc. The information provided is deemed reliable but not guaranteed. Properties subject to prior sale, change or withdrawal.
©2024 Regional Multiple Listing Service of Minnesota, Inc All rights reserved.