
6308 60th Street NE, Spicer, MN 56288
New Listing
$410,000
Property Type:
Residential
Bedrooms:
4
Baths:
3
Square Footage:
2,956
Lot Size (sq. ft.):
707,850
Status:
Coming Soon
Current Price:
$410,000
List Date:
8/14/2026
Last Modified:
8/19/2026
Listing Details MLS# 7098118
General Property Information
- Common Wall
- No
- Lot Measurement
- Acres
- Manufactured Home?
- No
- Multiple PIDs?
- No
- New Development
- No
- Waterfront YN
- No
- Year Built
- 1961
- Yearly/Seasonal
- Yearly
- Zoning
- Agriculture
- Bath Full
- Yes
- Bath Three Quarters
- Yes
- Bath Half
- Yes
- Main Floor Total SqFt
- 1478
- Above Grd Total SqFt
- 1478
- Below Grd Total SqFt
- 1478
- Total SqFt
- 2956
- Total Finished Sqft
- 2828.00
- FireplaceYN
- No
- Style
- (SF) Single Family
- Foundation Size
- 1478
- Garage Stalls
- 2
- Lot Dimensions
- 1355x535
- Acres
- 16.25
- Assessment Pending
- No
- Number of Fireplaces
- 0
- Bath Quarter
- 0
- Association Fee
- 0
Property Features
Accessible:
None
Agricultural Water:
Well
Air Conditioning:
Central Air
Amenities Unit:
Main Floor Primary Bedroom
Appliances:
Dishwasher; Dryer; Fuel Tank - Owned; Microwave; Refrigerator
Assumable Loan:
Not Assumable
Basement:
Concrete Block; Egress Windows; Full; In-Floor Heat; Kitchenette; Single Tenant Access
Bath Description:
Main Floor 1/2 Bath; Main Floor Full Bath; 3/4 Basement
Construction Materials:
Block; Frame
Construction Status:
Previously Owned
Crop Type:
Hay/Alfalfa
Dining Room Description:
Kitchen/Dining Room
Electric:
Circuit Breakers
Exterior:
Wood
Family Room Characteristics:
Family Room
Farm Type:
Hobby; Horse; Livestock
Fencing:
None
Foundation:
Concrete Block; Poured Concrete
Fuel:
Propane
Heating:
Forced Air; In-Floor Heating
Laundry:
In Basement
Lock Box Type:
Combo
Lot Description:
Tillable; Tree Coverage - Medium
Outbuildings:
Additional Garage; Granary; Machine Shed; Pole Building
Parking Characteristics:
Multiple Garages; Garage Door Opener; Heated Garage; Insulated Garage
Property Subtype:
Acreage
Road Frontage:
County Road; Unpaved Streets
Road Responsibility:
Public Maintained Road
Roof:
Asphalt Shingles
Sellers Terms:
Cash; Conventional
Sewer:
Private Sewer
Soil Type:
Loam
Stories:
One
Topography:
Gently Rolling
Water:
Dug; Private; Well
Contract Information
- Contingency
- None
- Original List Price
- 410000
- ListPrice
- 410000
- Owner is an Agent?
- No
- Auction?
- No
Location Tax and Other Information
- House Number
- 6308
- Street Name
- 60th
- Street Suffix
- Street
- Street Direction Suffix
- NE
- Postal City
- Spicer
- County
- Kandiyohi
- State
- MN
- Zip Code
- 56288
Acreage Information
- Tillable Acres
- 7.38
Assessments
- Assessment Balance
- 51.34
- Assessment Installment
- 51.34
- Tax With Assessments
- 2620
More Information
Basement
- Foundation Dimensions
- 58x26
- Concrete Block
- Yes
- Egress Windows
- Yes
- Full
- Yes
- In-Floor Heat
- Yes
- Kitchenette
- Yes
- Single Tenant Access
- Yes
Building Information
- Finished SqFt Above Ground
- 1478
- Finished SqFt Below Ground
- 1350
Lease Details
- Land Leased
- Not Applicable
Miscellaneous Information
- Homestead
- Yes
Ownership
- Fractional Ownership
- No
Parking Characteristics
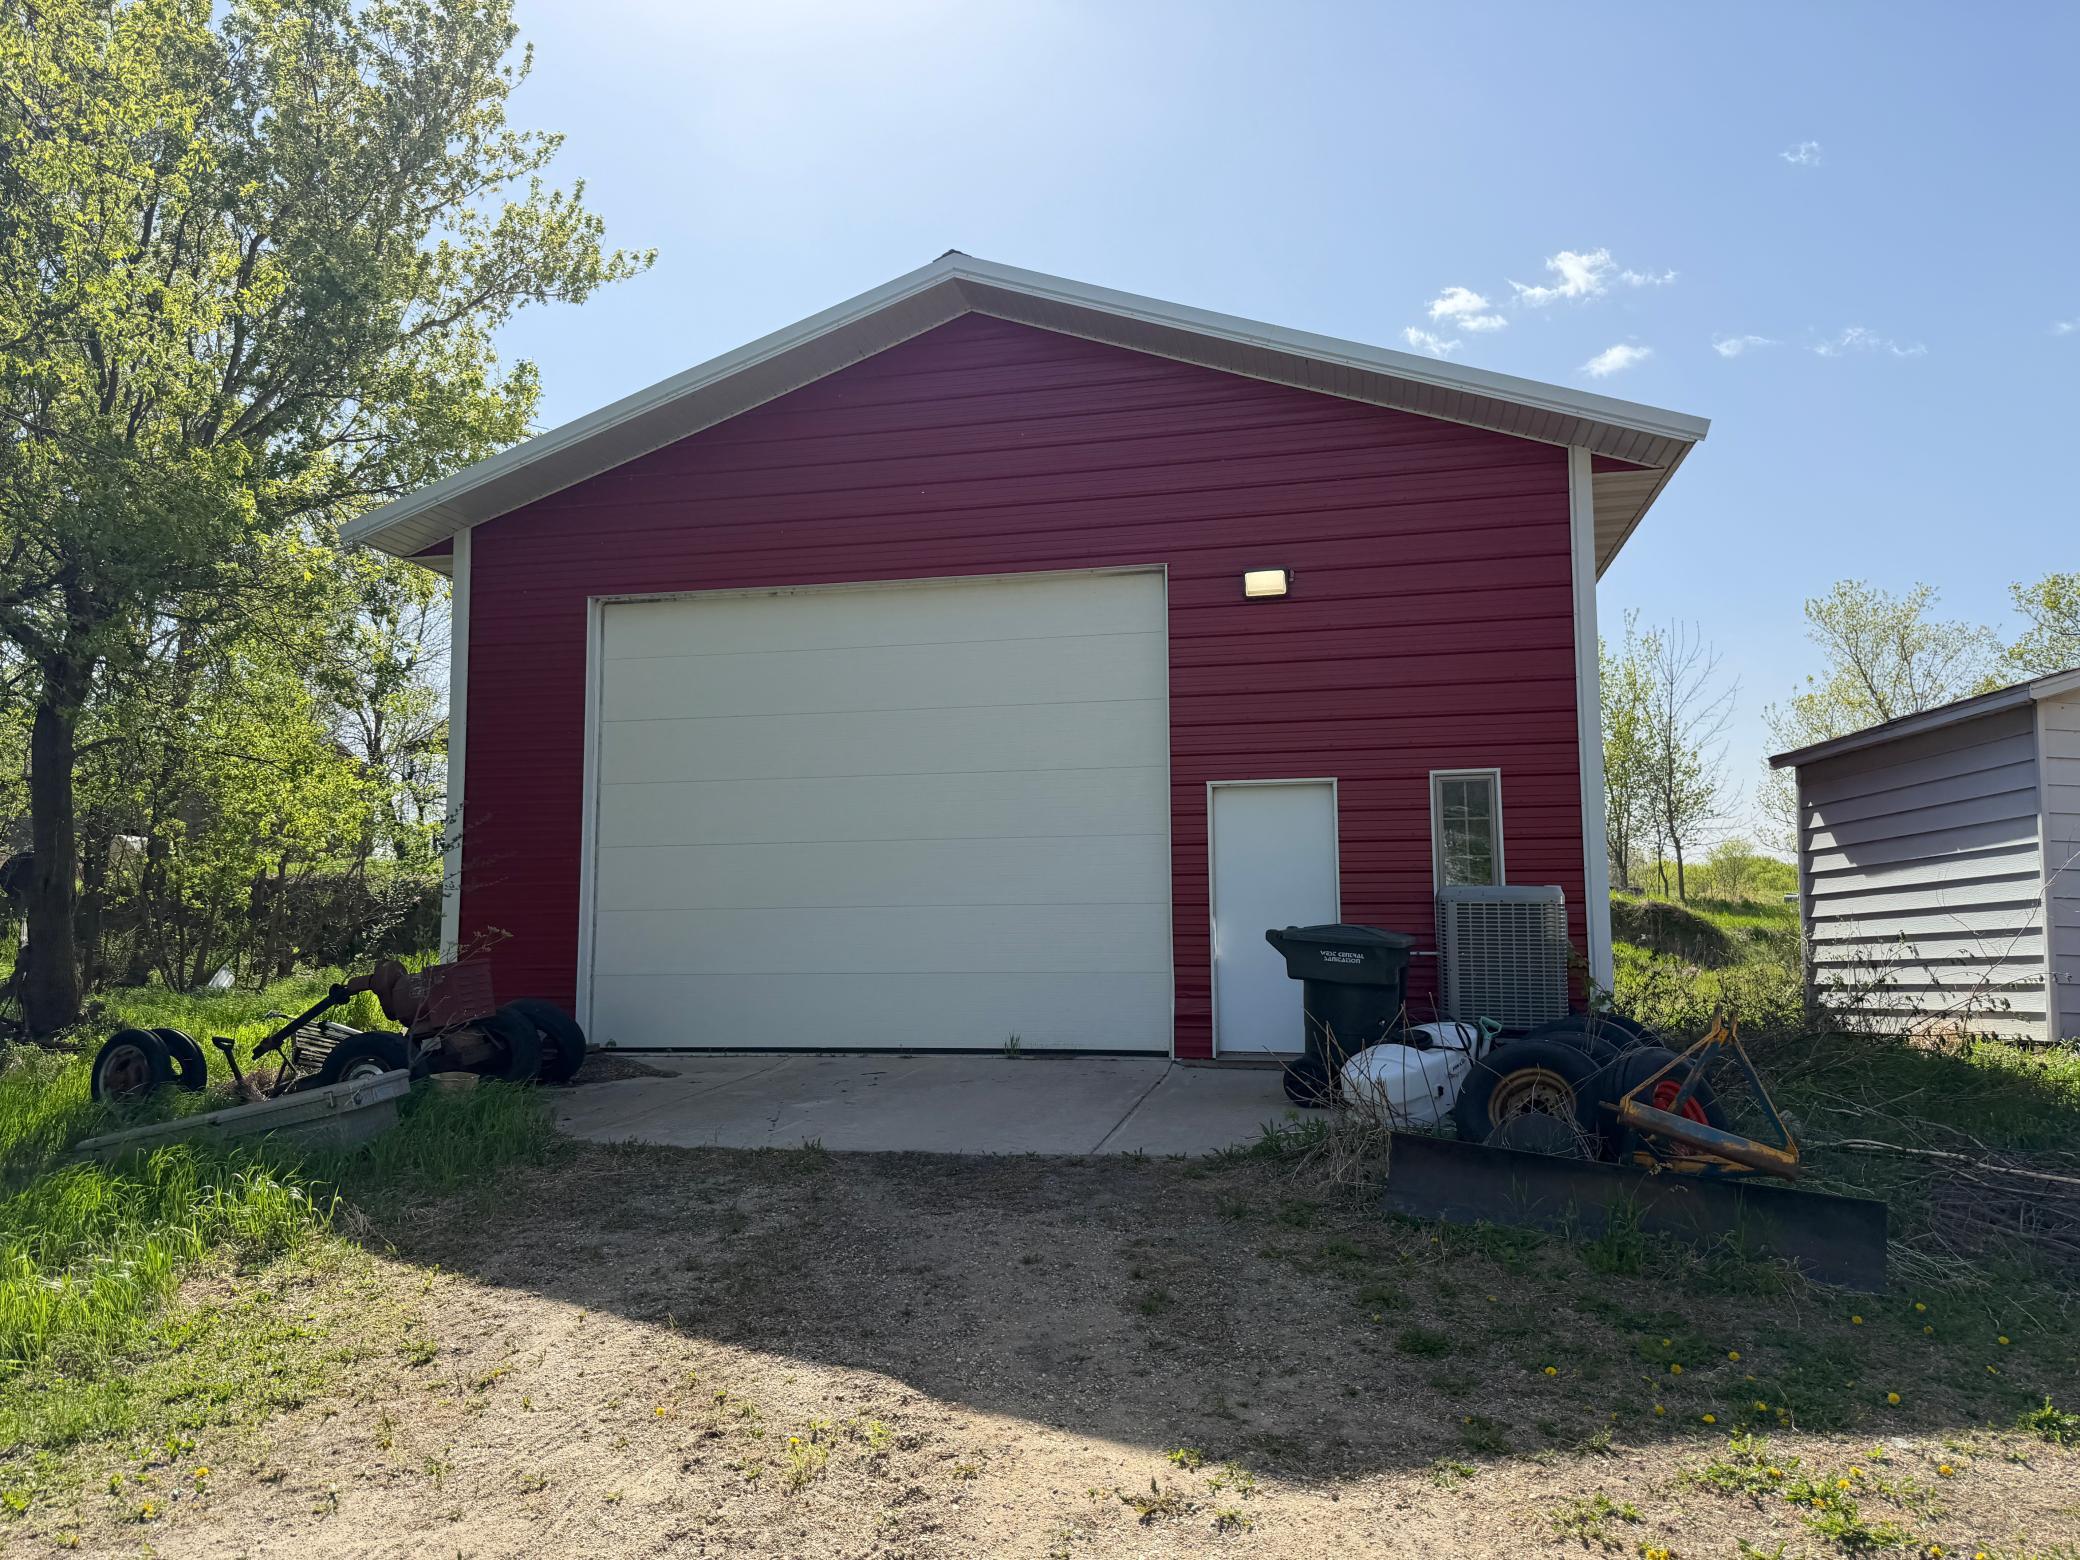
- Garage Dimensions
- 30x36
- Garage Door Height
- 14
- Garage Door Width
- 16
- Garage Square Feet
- 1080
- Multiple Garages
- Yes
- Garage Door Opener
- Yes
- Heated Garage
- Yes
- Insulated Garage
- Yes
Public Survey Info
- Range#
- 34
- Section#
- 20
- Township#
- 120
Office/Member Info
- Association
- WCAR
Location, Tax and Other Information
- AssocFeeYN
- No
- Legal Description
- THE E.536.38' OF THE SE1/4 OF SE1/4
- Listing City
- Spicer
- Map Page
- 999
- Municipality
- Green Lake Twp
- School District
- Willmar
- School District Phone
- 320-231-8500
- Zip Plus 4
- 4628
- Property ID Number
- 180200080
- Tax Year
- 2026
- Tax Amount
- 2568.66
- In Foreclosure?
- No
- Potential Short Sale?
- No
- Lender Owned?
- No
Directions & Remarks
- Public Remarks

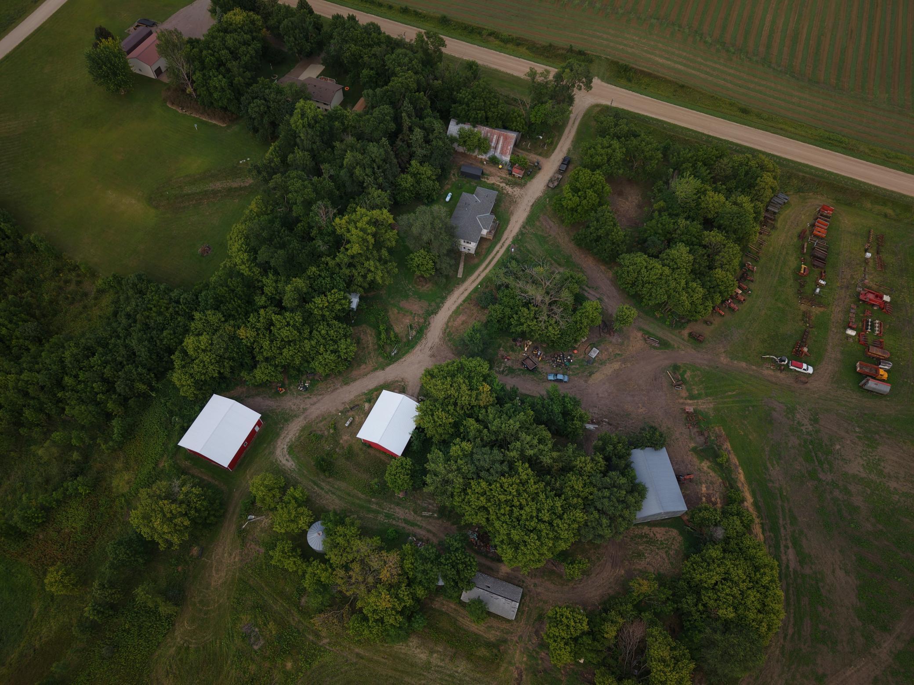
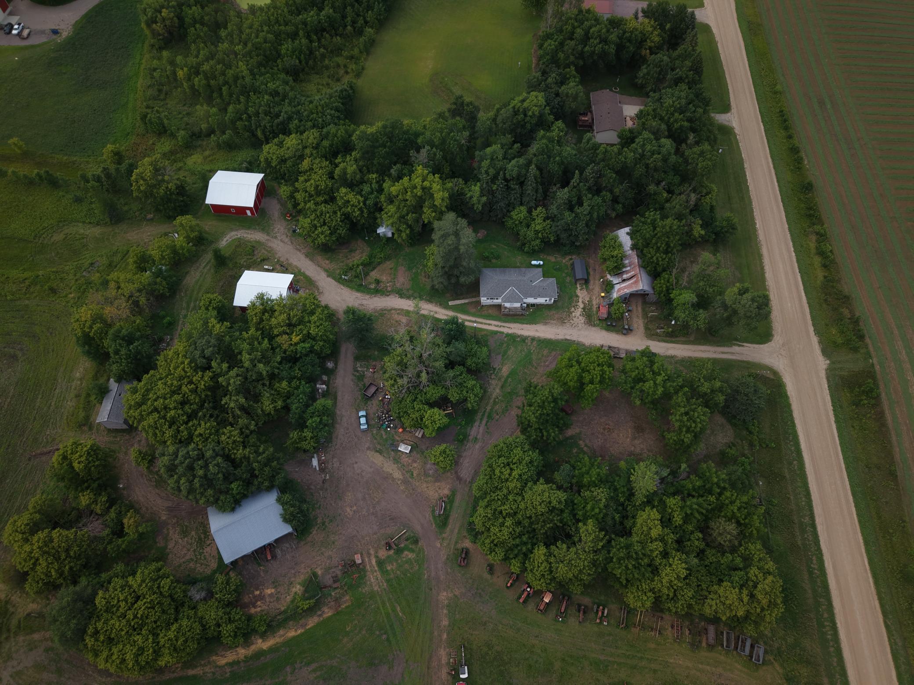
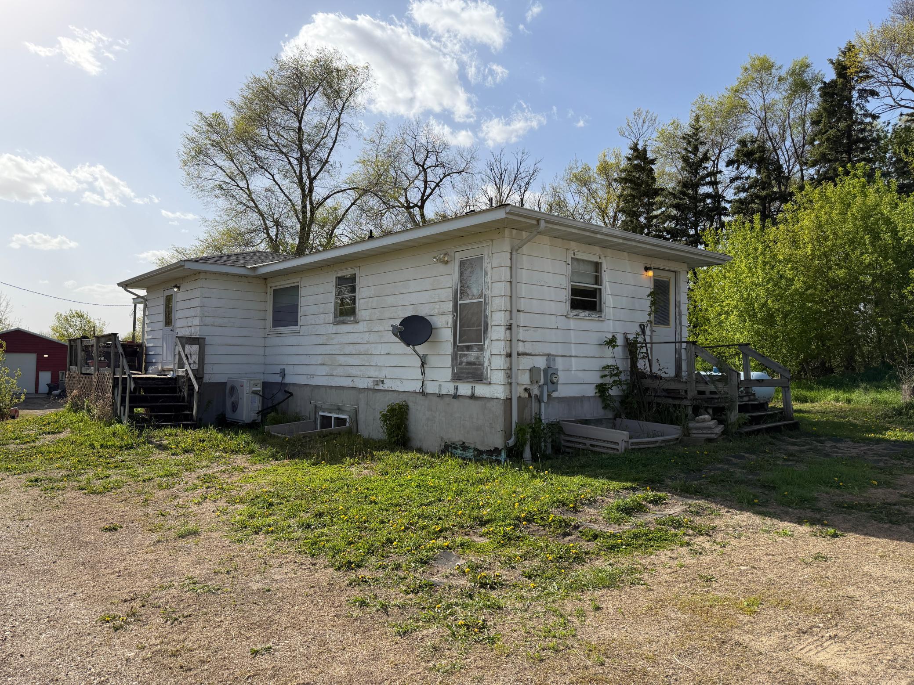
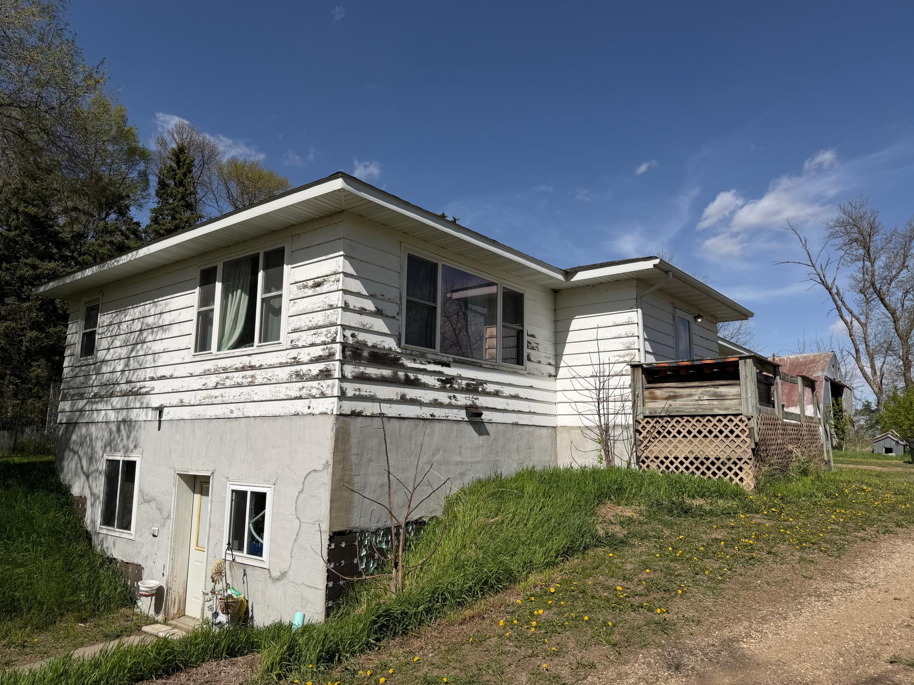
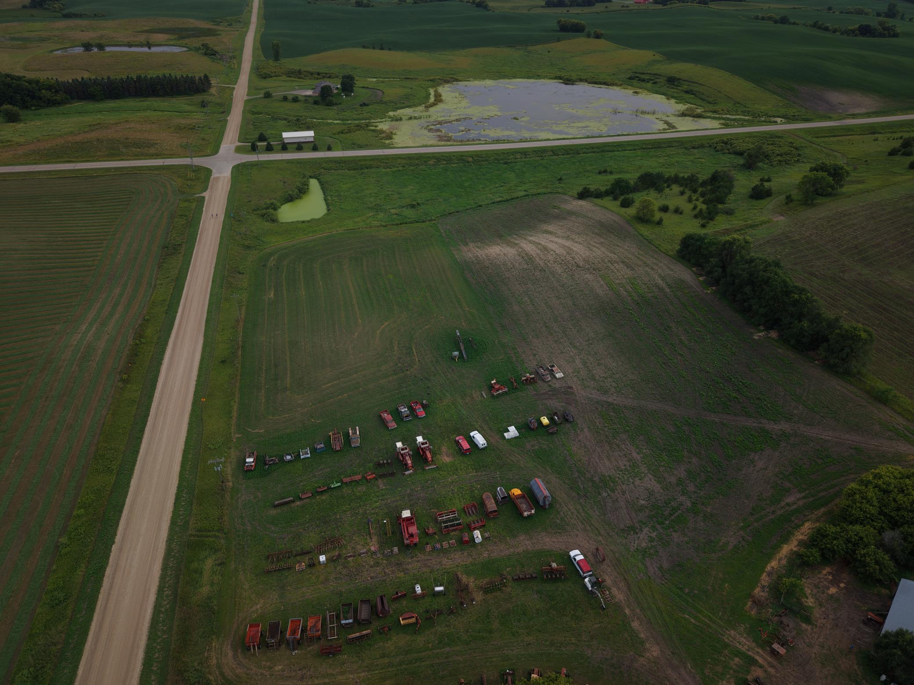
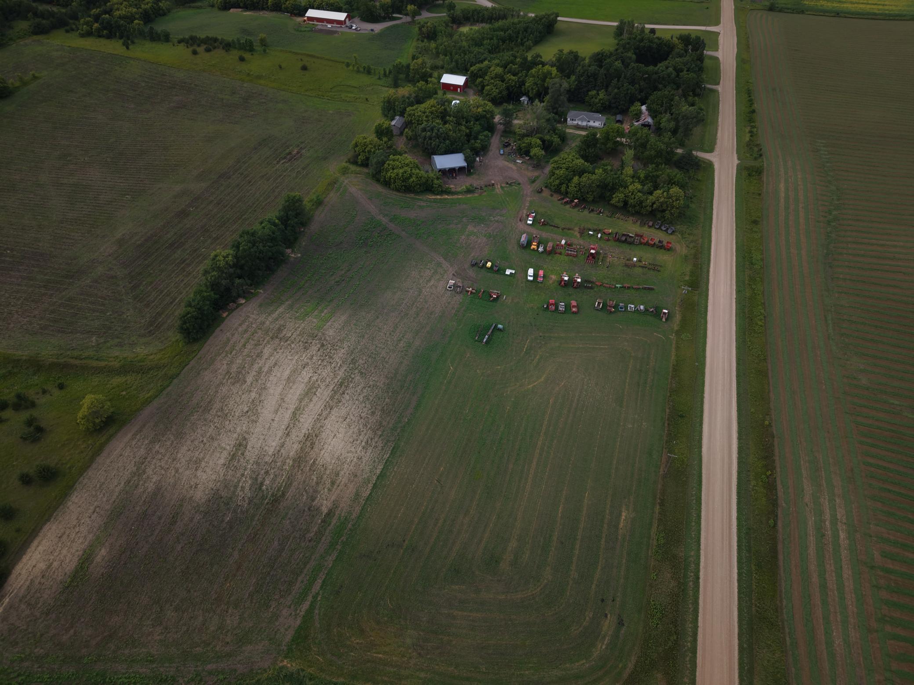
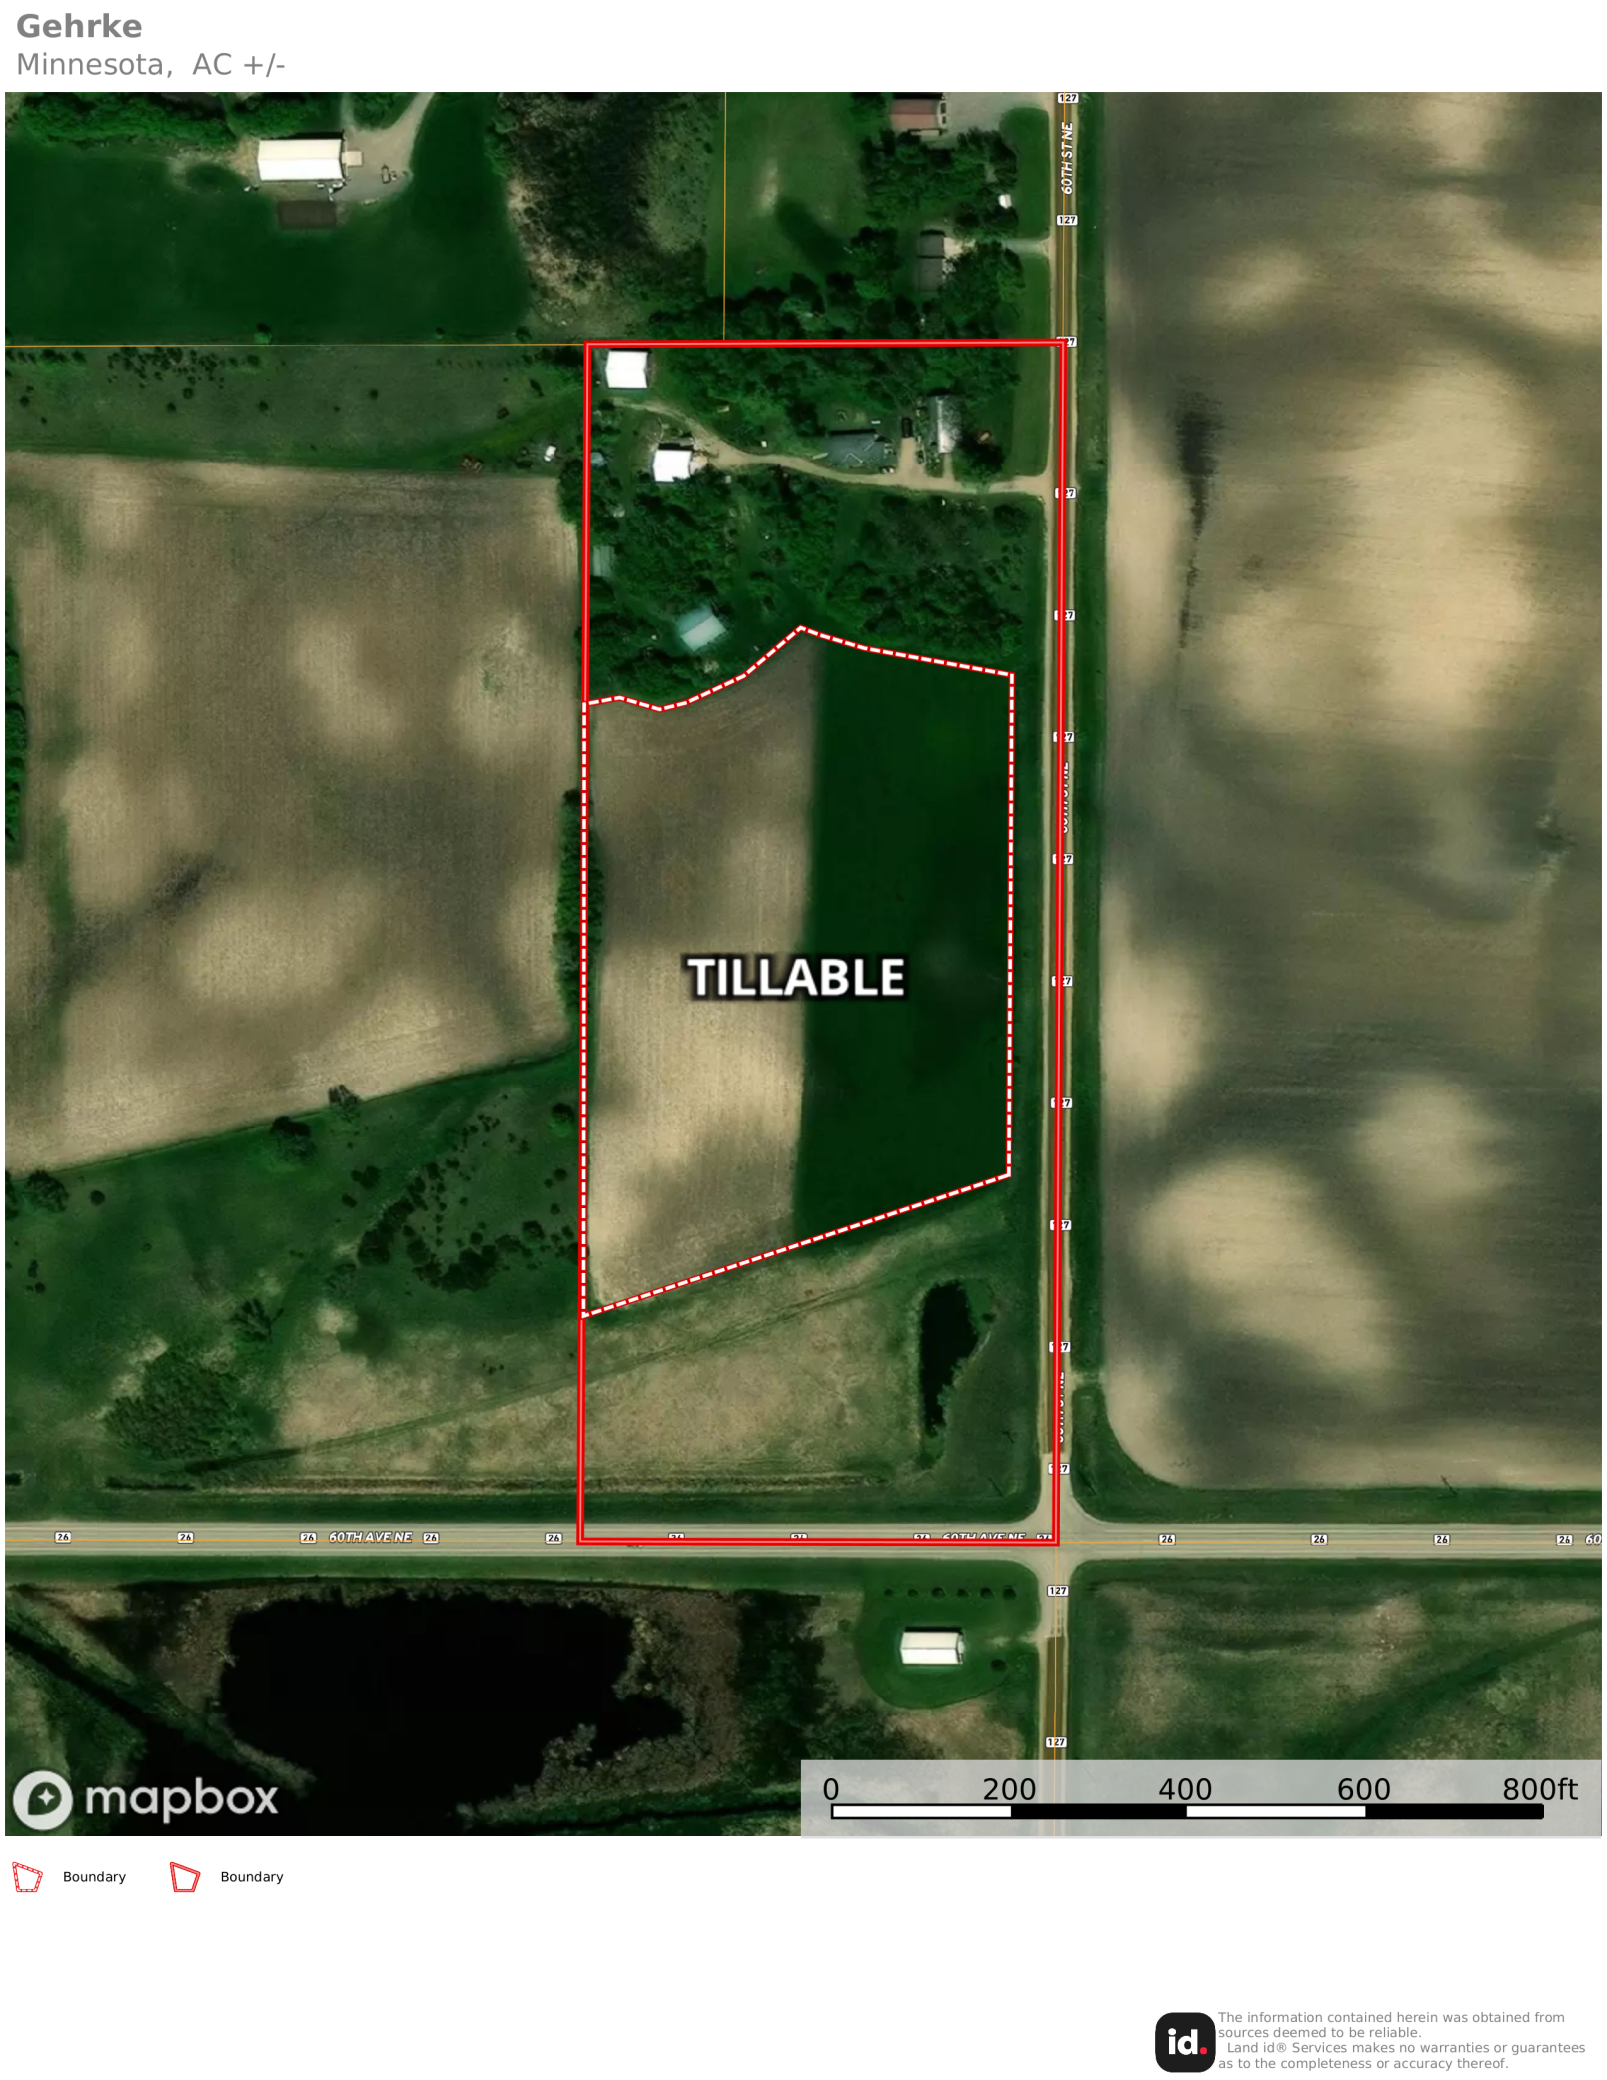
- Opportunity awaits on this 16.25 acre hobby farm ideally located just off a paved road near beautiful Eagle Lake! Offering the perfect blend of country living and convenience, this property features a spacious home, productive acreage, and the outbuildings every hobby farmer or acreage owner is looking for. The 2,828 finished square foot home offers 4 bedrooms, 3 bathrooms, and comfortable in-floor heat in the basement. Originally relocated to the property in 2001 and placed on a new foundation, the home provides a unique combination of character and modern functionality. A versatile floor plan includes a full second kitchen and separate living space in the lower level, making it ideal for multi-generational living, guests, or a potential rental opportunity. Approximately 7.38 acres are tillable, with roughly half currently planted in alfalfa, providing excellent potential for hobby farming, livestock, or additional income. The impressive lineup of outbuildings includes a 30' x 36' insulated, heated and cooled shop with a concrete floor, a 36' x 40' pole shed, and a 45' x 40' feed and machine shed offering exceptional space for equipment, projects, storage, or animals. The home has received several important updates, including windows replaced around 2018 and a roof installed around 2012. While some cosmetic updating will help bring your personal style to life, the home offers solid construction and tremendous potential to build instant sweat equity. Whether you're dreaming of a hobby farm, need room for your equipment and toys, or simply want to enjoy peaceful country living close to town, this property checks all the boxes. Property is being sold as is. Some photos have been virtually staged. Don't miss the virtual tour!
- Directions
- From Spicer, Take Hwy 23 and exit south on Co RD 9 NE, after approx. 2 miles turn east on Co RD 26, go 2.5 miles and turn north on CO RD 127, property is the first place on the west side of the road.
Accessible
- None
- Yes
Agricultural Water
- Well
- Yes
Air Conditioning
- Central Air
- Yes
Amenities Unit
- Main Floor Primary Bedroom
- Yes
Appliances
- Dishwasher
- Yes
- Dryer
- Yes
- Fuel Tank - Owned
- Yes
- Microwave
- Yes
- Refrigerator
- Yes
Assumable Loan
- Not Assumable
- Yes
Bath Description
- Main Floor 1/2 Bath
- Yes
- Main Floor Full Bath
- Yes
- 3/4 Basement
- Yes
Construction Materials
- Block
- Yes
- Frame
- Yes
Construction Status
- Previously Owned
- Yes
Crop Type
- Hay/Alfalfa
- Yes
Dining Room Description
- Kitchen/Dining Room
- Yes
Electric
- Circuit Breakers
- Yes
Exterior
- Wood
- Yes
Family Room Characteristics
- Family Room
- Yes
Farm Type
- Hobby
- Yes
- Horse
- Yes
- Livestock
- Yes
Fencing
- None
- Yes
Foundation
- Concrete Block
- Yes
- Poured Concrete
- Yes
Fuel
- Propane
- Yes
Heating
- Forced Air
- Yes
- In-Floor Heating
- Yes
Insurance Fee
- Insurance Fee
- 0
Laundry
- In Basement
- Yes
Lock Box Type
- Combo
- Yes
Lot Description
- Tillable
- Yes
- Tree Coverage - Medium
- Yes
Outbuildings
- Additional Garage
- Yes
- Granary
- Yes
- Machine Shed
- Yes
- Pole Building
- Yes
Property Subtype
- Acreage
- Yes
Road Frontage
- County Road
- Yes
- Unpaved Streets
- Yes
Road Responsibility
- Public Maintained Road
- Yes
Roof
- Asphalt Shingles
- Yes
Sellers Terms
- Cash
- Yes
- Conventional
- Yes
Sewer
- Private Sewer
- Yes
Soil Type
- Loam
- Yes
Stories
- One
- Yes
Topography
- Gently Rolling
- Yes
Water
- Dug
- Yes
- Private
- Yes
- Well
- Yes
Room Information
| Room Name | Level |
|---|---|
| Bathroom | Main |
| Bathroom | Main |
| Bathroom | Basement |
| Dining Room | Main |
| Dining Room | Basement |
| Family Room | Main |
| First (1st) Bedroom | Main |
| Fourth (4th) Bedroom | Basement |
| Kitchen | Main |
| Kitchen | Basement |
| Laundry | Basement |
| Mud Room | Main |
| Office | Basement |
| Second (2nd) Bedroom | Main |
| Third (3rd) Bedroom | Main |

Listing Office:
eXp Realty
Last Updated: August - 19 - 2026
The data relating to real estate for sale on this web site comes in part from the Broker
Reciprocity SM Program of the Regional Multiple Listing Service of Minnesota, Inc. The information provided is deemed reliable but not guaranteed. Properties subject to prior sale, change or withdrawal.
©2026 Regional Multiple Listing Service of Minnesota, Inc All rights reserved.