
6304 Xene Lane N, Maple Grove, MN 55311
New Listing
$1,649,900
Property Type:
Residential
Bedrooms:
5
Baths:
6
Square Footage:
5,678
Lot Size (sq. ft.):
13,068
Status:
Active
Current Price:
$1,649,900
List Date:
8/14/2026
Last Modified:
8/19/2026
Overview
Description
Listing Details MLS# 7127154
General Property Information
- Assoc Mgmt Co. Phone #
- 763-449-9100
- Association Fee Frequency
- Monthly
- Association Mgmt Co. Name
- Omega
- Common Wall
- No
- Lot Measurement
- Acres
- Manufactured Home?
- No
- Multiple PIDs?
- No
- New Development
- No
- Number of Fireplaces
- 3
- Waterfront YN
- No
- Year Built
- 2022
- Yearly/Seasonal
- Yearly
- Zoning
- Residential-Single Family
- Bath Full
- 2
- Bath Three Quarters
- 3
- Bath Half
- Yes
- Main Floor Total SqFt
- 1572
- Above Grd Total SqFt
- 3672
- Below Grd Total SqFt
- 2006
- Total SqFt
- 5678
- Total Finished Sqft
- 5339.00
- FireplaceYN
- Yes
- Style
- (SF) Single Family
- Foundation Size
- 2006
- Association Fee
- 84
- Garage Stalls
- 4
- Lot Dimensions
- 53x132x185x130
- Acres
- 0.3
- Assessment Pending
- No
- Bath Quarter
- 0
Property Features
Accessible:
None
Air Conditioning:
Central Air
Amenities Unit:
In-Ground Sprinkler
Appliances:
Cooktop; Disposal; Double Oven; Microwave; Refrigerator; Water Filtration System
Association Fee Includes:
Professional Mgmt; Shared Amenities
Basement:
Drain Tiled; Sump Pump
Bath Description:
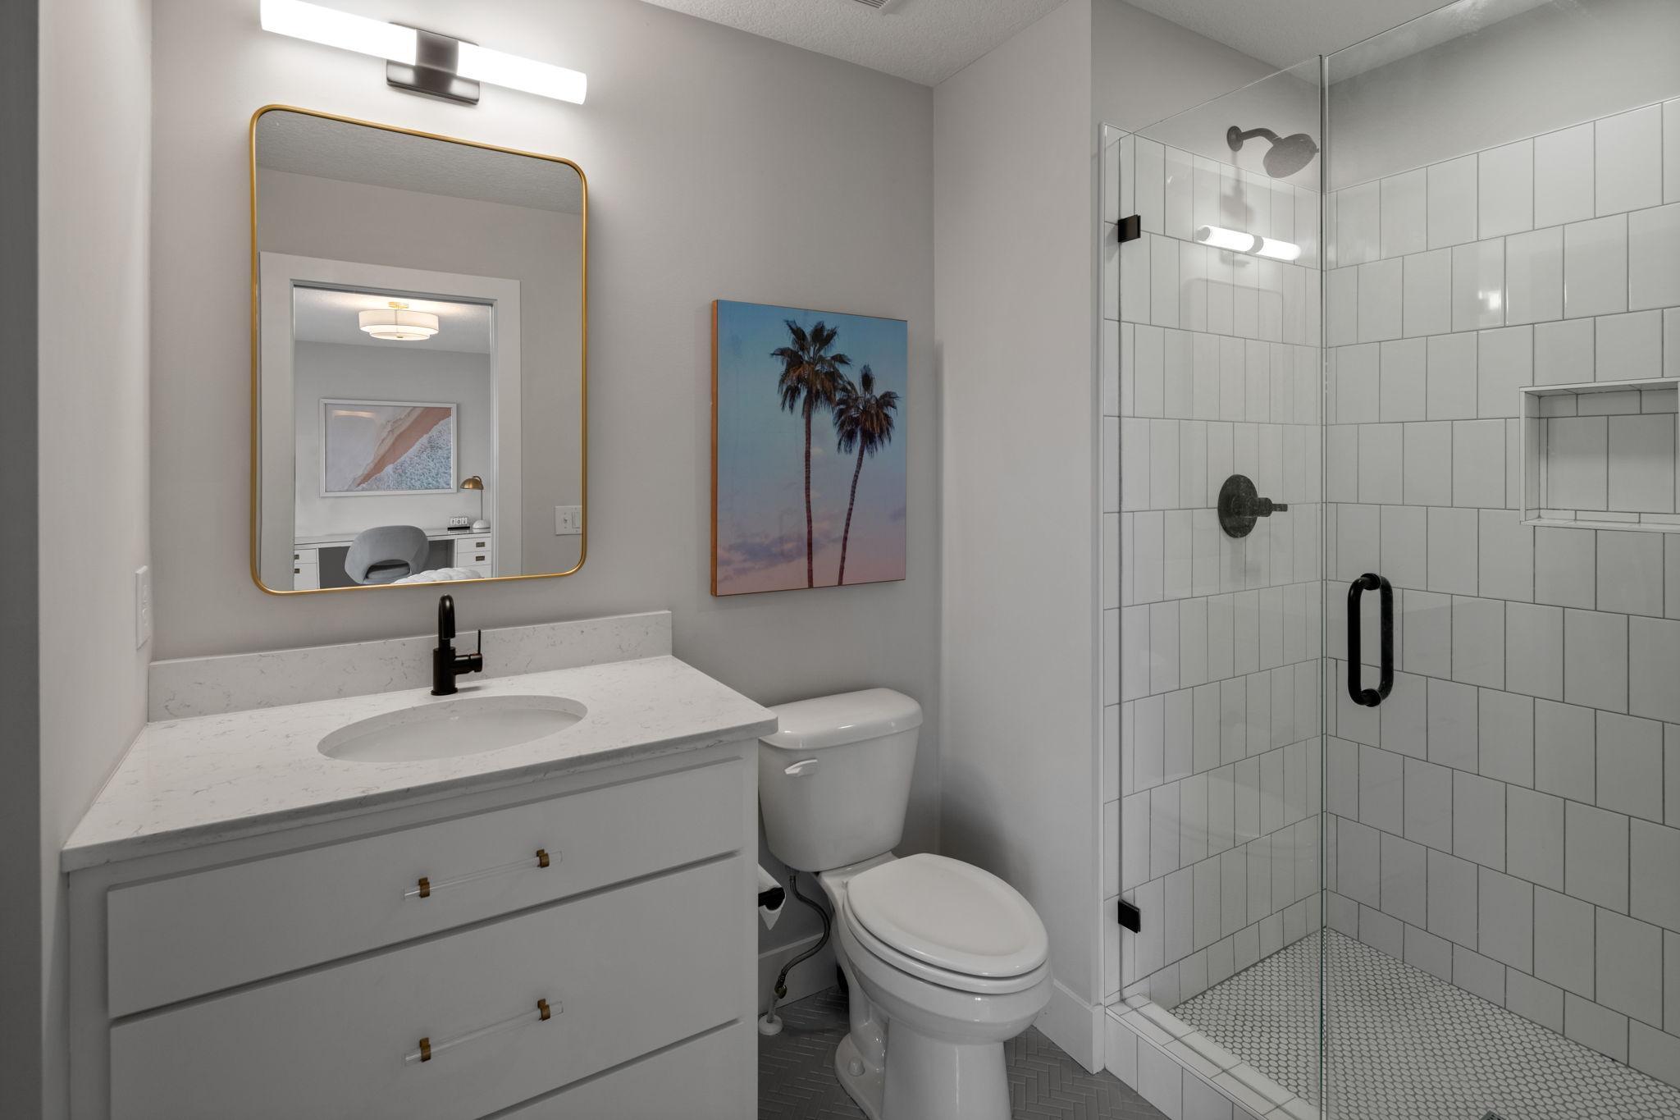
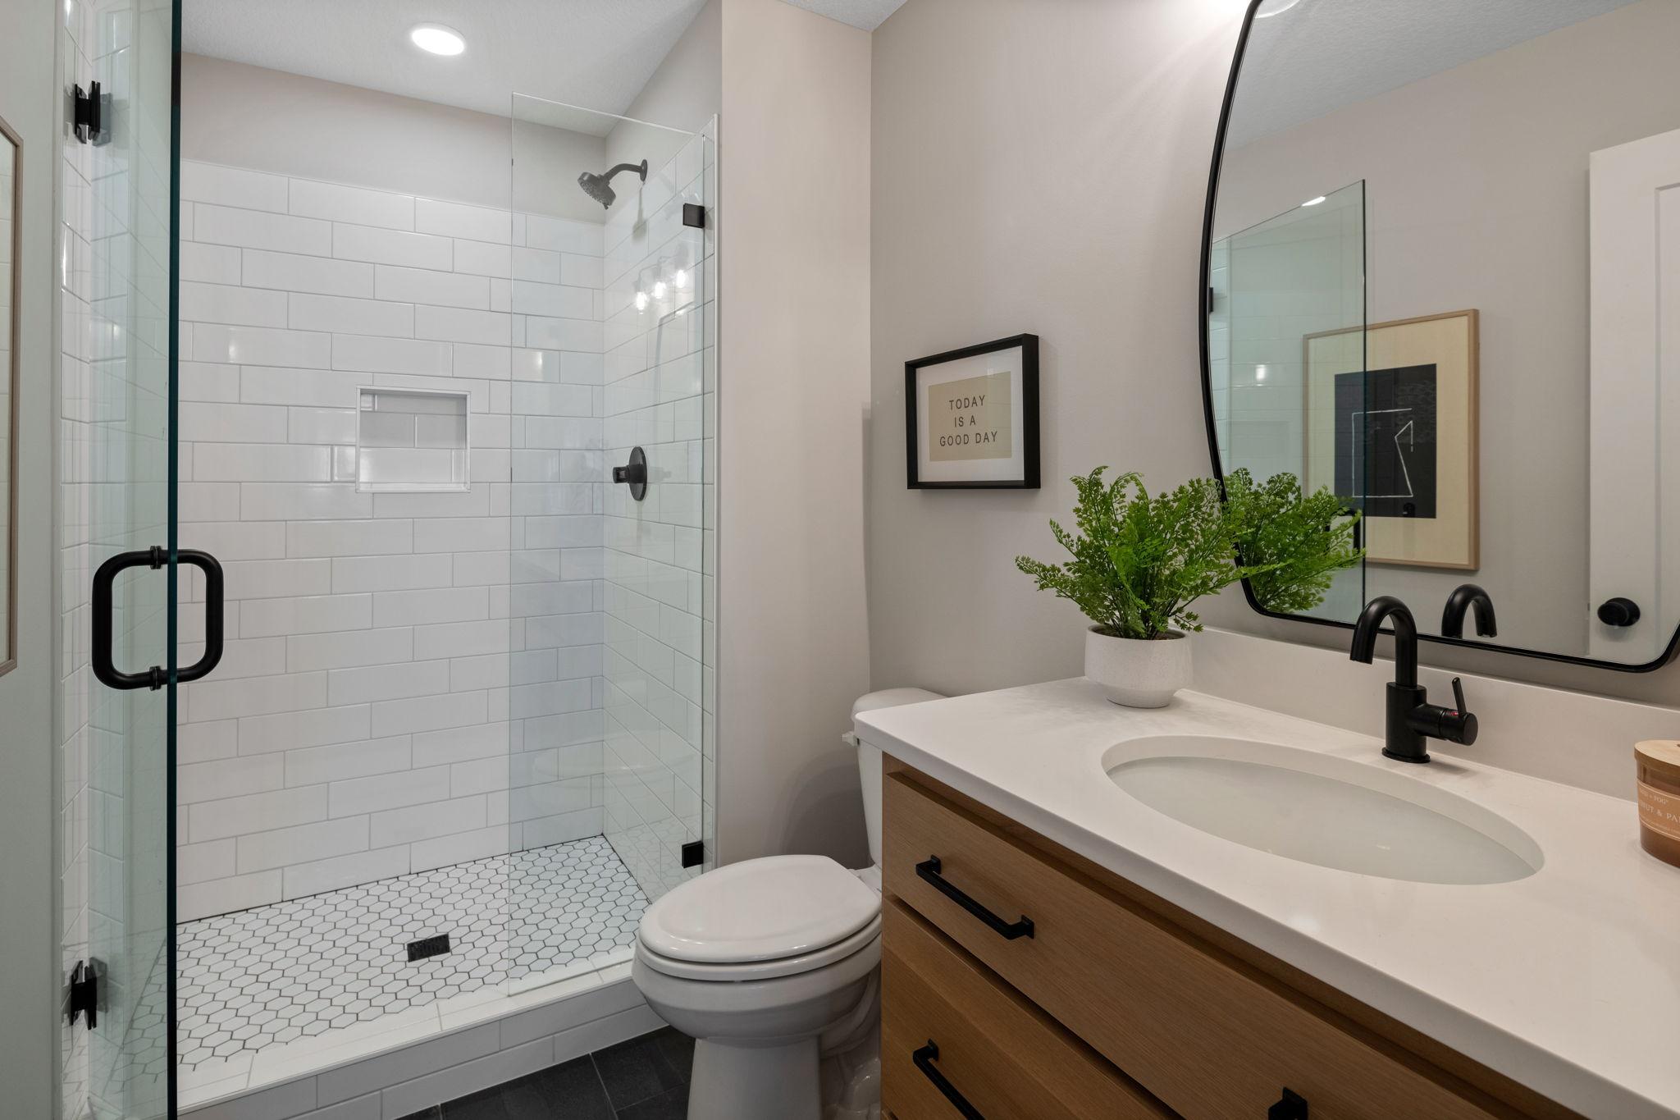
Main Floor 1/2 Bath; Upper Level 3/4 Bath; Full Primary; Private Primary; 3/4 Basement
Construction Status:
Previously Owned
Exterior:
Cement Board; Metal
Family Room Characteristics:
2 or More
Fencing:
None
Fireplace Characteristics:
Family Room; Gas Burning; Living Room
Foundation:
Concrete Block
Fuel:
Natural Gas
Heating:
Forced Air; Zoned
Laundry:
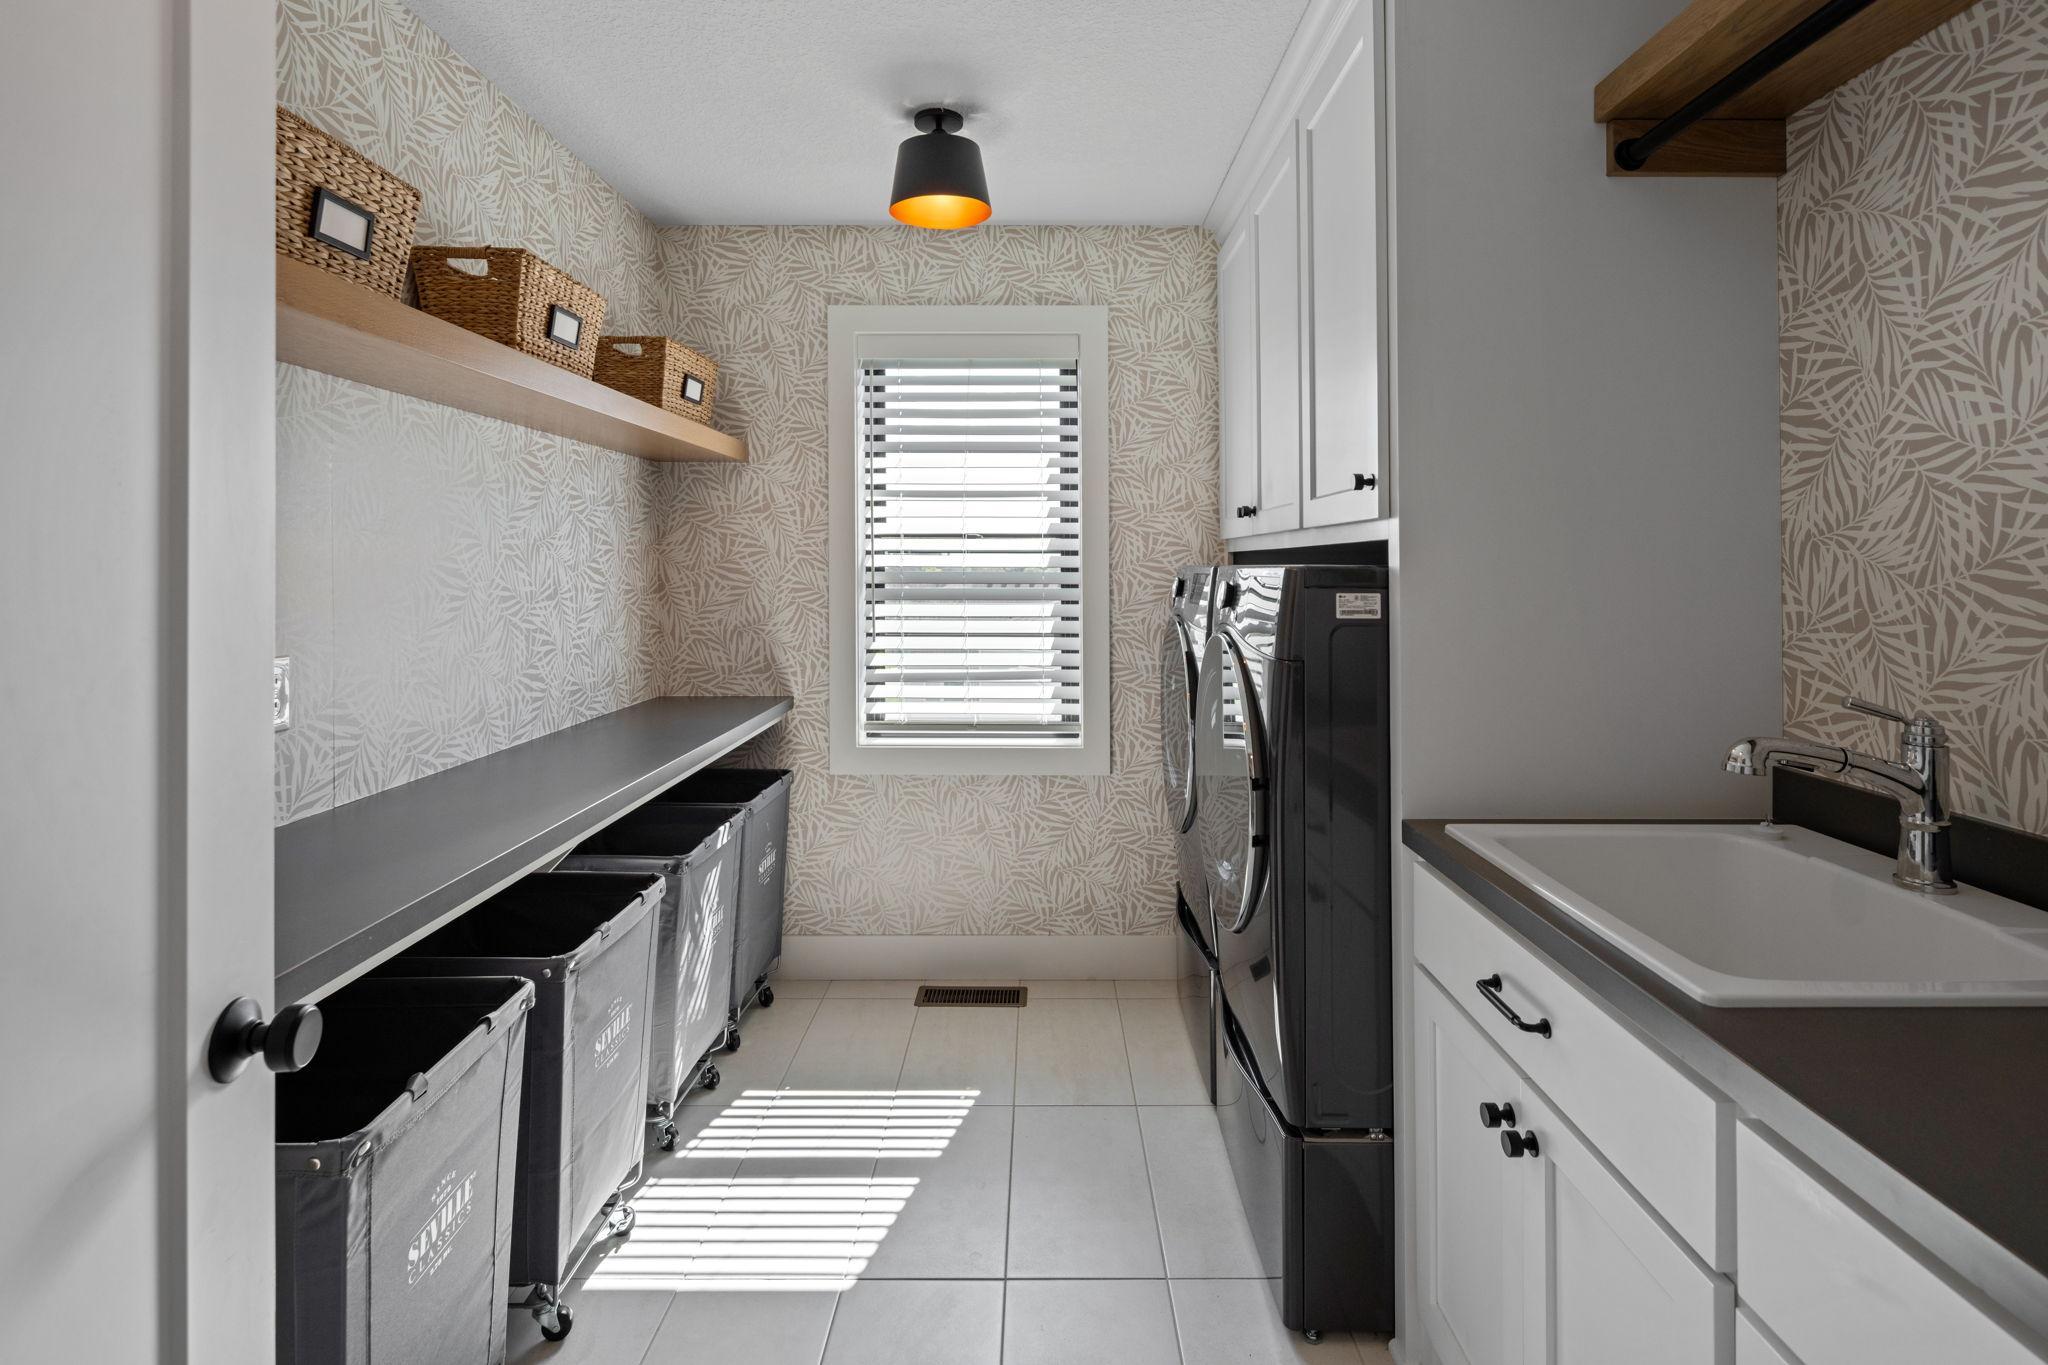
Upper Level
Parking Characteristics:
Finished Garage; Heated Garage; Insulated Garage
Pool Description:
Shared
Roof:
Age 8 Years or Less
Sewer:
City Sewer/Connected
Special Search:
2nd Floor Laundry; 4 BR on One Level
Stories:
Two
Water:
City Water/Connected
Contract Information
- Contingency
- None
- Original List Price
- 1649900
- ListPrice
- 1649900
- Owner is an Agent?
- Yes
- Auction?
- No
Location Tax and Other Information
- House Number
- 6304
- Street Name
- Xene
- Street Suffix
- Lane
- Street Direction Suffix
- N
- Postal City
- Maple Grove
- County
- Hennepin
- State
- MN
- Zip Code
- 55311
- Complex/Dev/Subdivision
- The Ridge At Elm Creek
Assessments
- Tax With Assessments
- 17080
- Assessment Balance
- 0
Building Information
- Finished SqFt Above Ground
- 3672
- Finished SqFt Below Ground
- 1667
More Information
Lease Details
- Land Leased
- Not Applicable
Miscellaneous Information
- Homestead
- Yes
Ownership
- Fractional Ownership
- No
Parking Characteristics
- Garage Square Feet
- 896
- Finished Garage
- Yes
- Heated Garage
- Yes
- Insulated Garage
- Yes
Public Survey Info
- Range#
- 22
- Section#
- 32
- Township#
- 119
Office/Member Info
- Association
- MAAR
Location, Tax and Other Information
- AssocFeeYN
- Yes
- Legal Description
- LOT 008 BLOCK 003 THE RIDGE AT ELM CREEK
- Listing City
- Maple Grove
- Map Page
- 90
- Municipality
- Maple Grove
- School District
- Wayzata
- School District Phone
- 763-745-5000
- Zip Plus 4
- 1554
- Property ID Number
- 3211922440029
- Tax Year
- 2025
- Tax Amount
- 17080
- In Foreclosure?
- No
- Potential Short Sale?
- No
- Lender Owned?
- No
Directions & Remarks
- Public Remarks
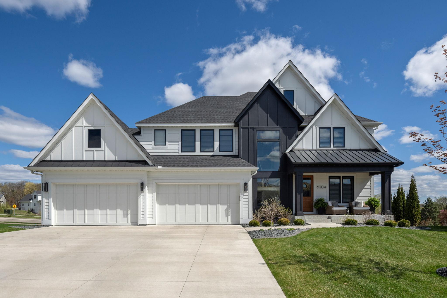
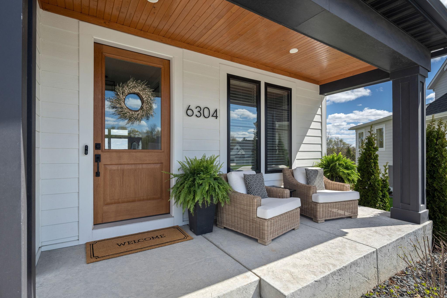
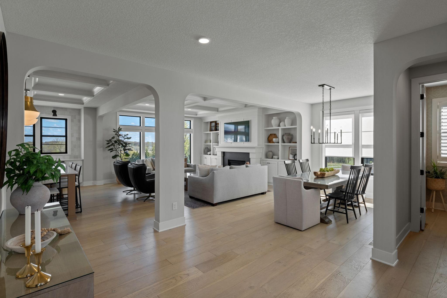
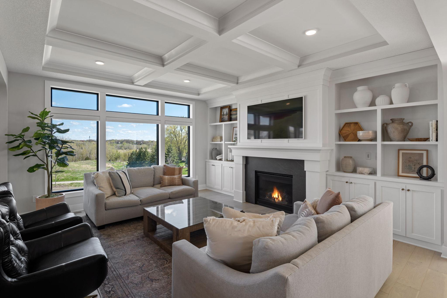
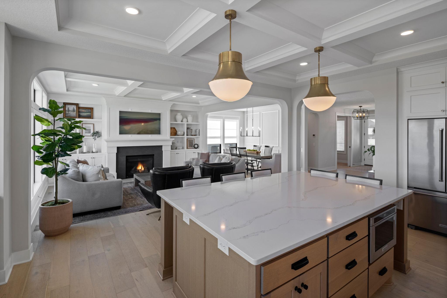
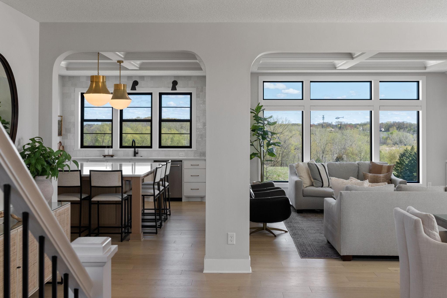
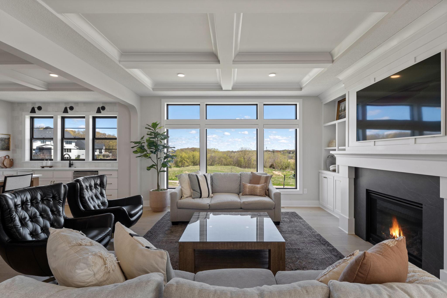
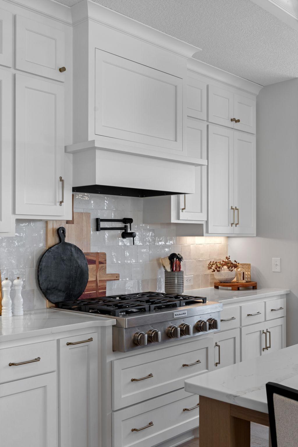
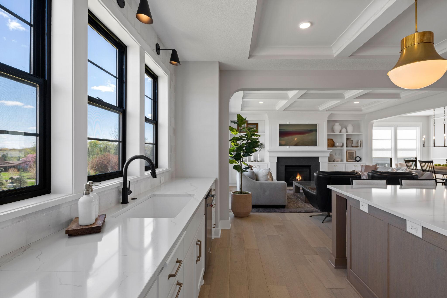
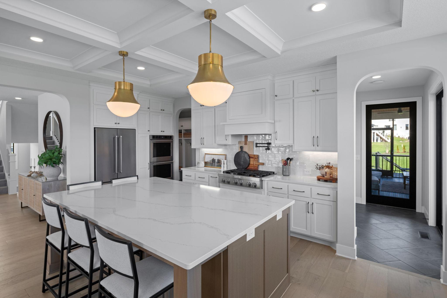
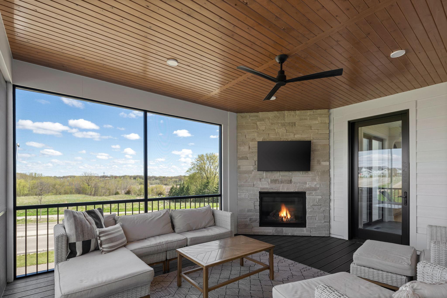
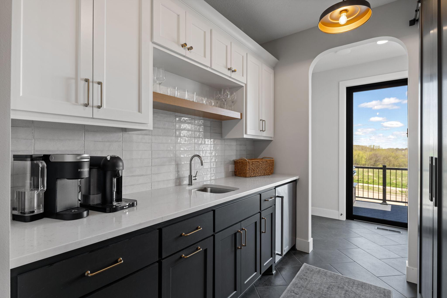
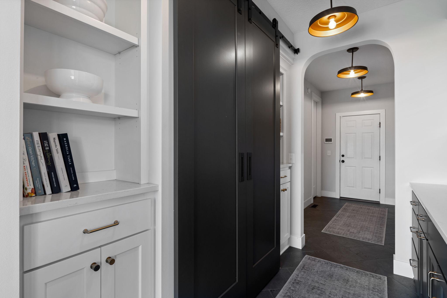
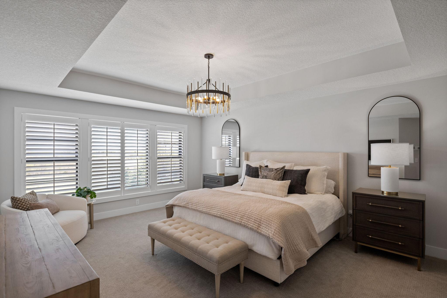
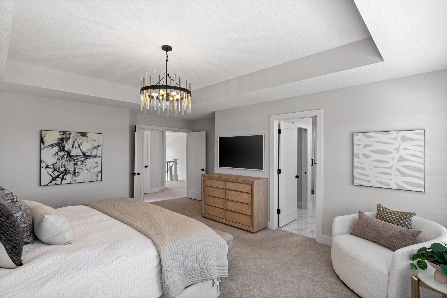
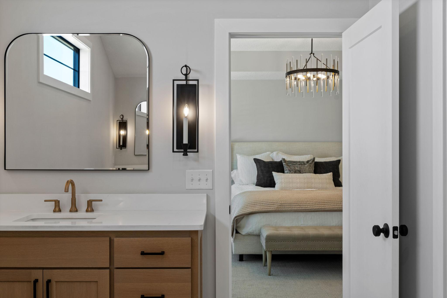
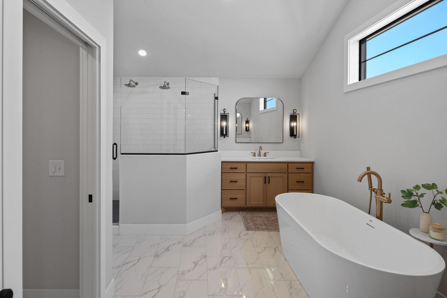
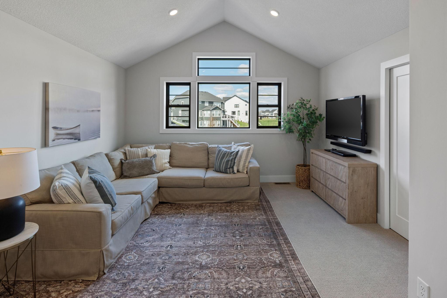
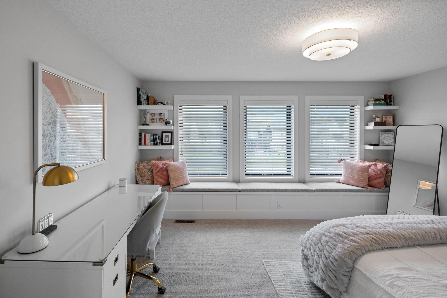
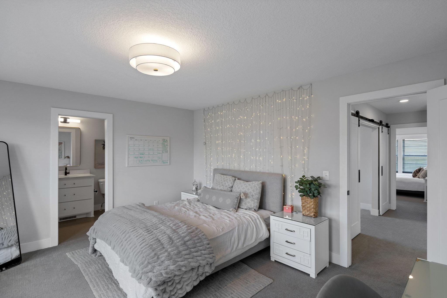
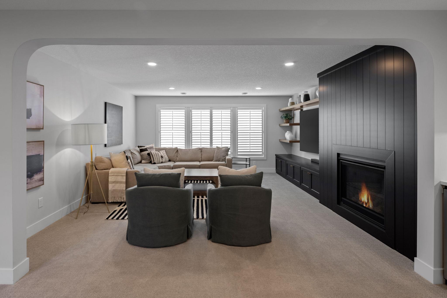
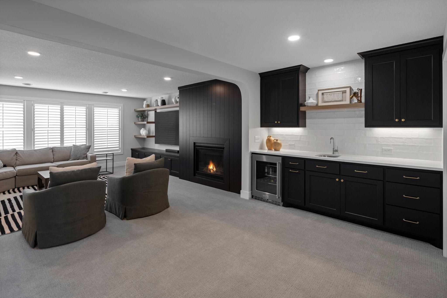
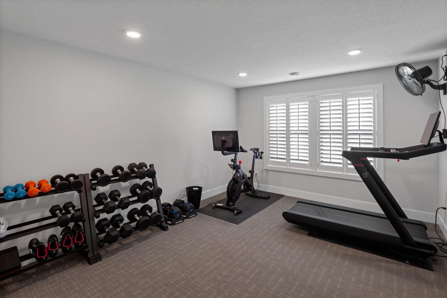
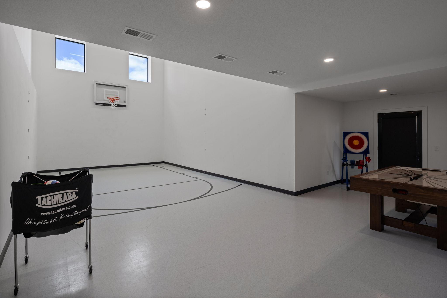
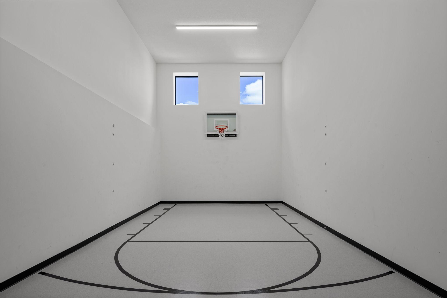
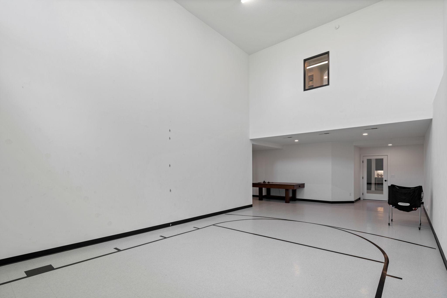
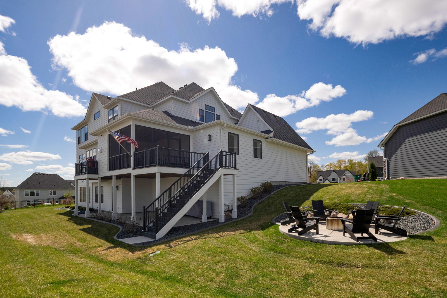
- Set on a cul-de-sac in The Ridge at Elm Creek, this custom Hanson Builders home offers 5,339 finished sq. ft., an indoor sport court, heated 4-car garage and sweeping pasture views in the Wayzata School District. Curated by a designer-owner, every selection was intentionally chosen to create a home that feels distinctly one of a kind, with more than $300K in design and build upgrades already installed and ready to enjoy. Custom cabinetry and built-ins, quartz surfaces, premium appliances, white oak details and elevated lighting carry throughout. Three outdoor living spaces include a screened porch with wood ceiling and gas fireplace, grill deck and sun deck. Upstairs are 4 bedrooms, a bonus room and luxe primary suite. The walkout lower level offers a family room, bar, fireplace, game area and sport court for volleyball, pickleball or basketball. The Ridge offers a private pool, clubhouse and playground. Designer finished. Move-in ready. One of one.
- Directions
- Vicksburg Lane North of 47. West on Elm Road to Weston Lane. Proceed to Xene Lane North on right.
Accessible
- None
- Yes
Air Conditioning
- Central Air
- Yes
Amenities Unit
- In-Ground Sprinkler
- Yes
Appliances
- Cooktop
- Yes
- Disposal
- Yes
- Double Oven
- Yes
- Microwave
- Yes
- Refrigerator
- Yes
- Water Filtration System
- Yes
Association Fee Includes
- Professional Mgmt
- Yes
- Shared Amenities
- Yes
Basement
- Drain Tiled
- Yes
- Sump Pump
- Yes
Bath Description
- Main Floor 1/2 Bath
- Yes
- Upper Level 3/4 Bath
- Yes
- Full Primary
- Yes
- Private Primary
- Yes
- 3/4 Basement
- Yes
Construction Status
- Previously Owned
- Yes
Exterior
- Cement Board
- Yes
- Metal
- Yes
Family Room Characteristics
- 2 or More
- Yes
Fencing
- None
- Yes
Fireplace Characteristics
- Family Room
- Yes
- Gas Burning
- Yes
- Living Room
- Yes
Foundation
- Concrete Block
- Yes
Fuel
- Natural Gas
- Yes
Heating
- Forced Air
- Yes
- Zoned
- Yes
Insurance Fee
- Insurance Fee
- 0
Laundry
- Upper Level
- Yes
Patio, Porch and Deck Features
- Composite Decking
- Yes
- Deck
- Yes
- Front Porch
- Yes
- Screened
- Yes
Pool Description
- Shared
- Yes
Roof
- Age 8 Years or Less
- Yes
Sewer
- City Sewer/Connected
- Yes
Special Search
- 2nd Floor Laundry
- Yes
- 4 BR on One Level
- Yes
Stories
- Two
- Yes
Water
- City Water/Connected
- Yes
Room Information
| Room Name | Dimensions | Level |
|---|---|---|
| Athletic Court | 16 x 42 | Lower |
| Bonus Room | 15 x 15 | Upper |
| Dining Room | 9 x 16 | Main |
| Family Room | 18 x 17 | Lower |
| Fifth (5th) Bedroom | 12 x 17 | Lower |
| First (1st) Bedroom | 18 x 14 | Upper |
| Fourth (4th) Bedroom | 10 x 15 | Upper |
| Kitchen | 14 x 20 | Main |
| Living Room | 18 x 17 | Main |
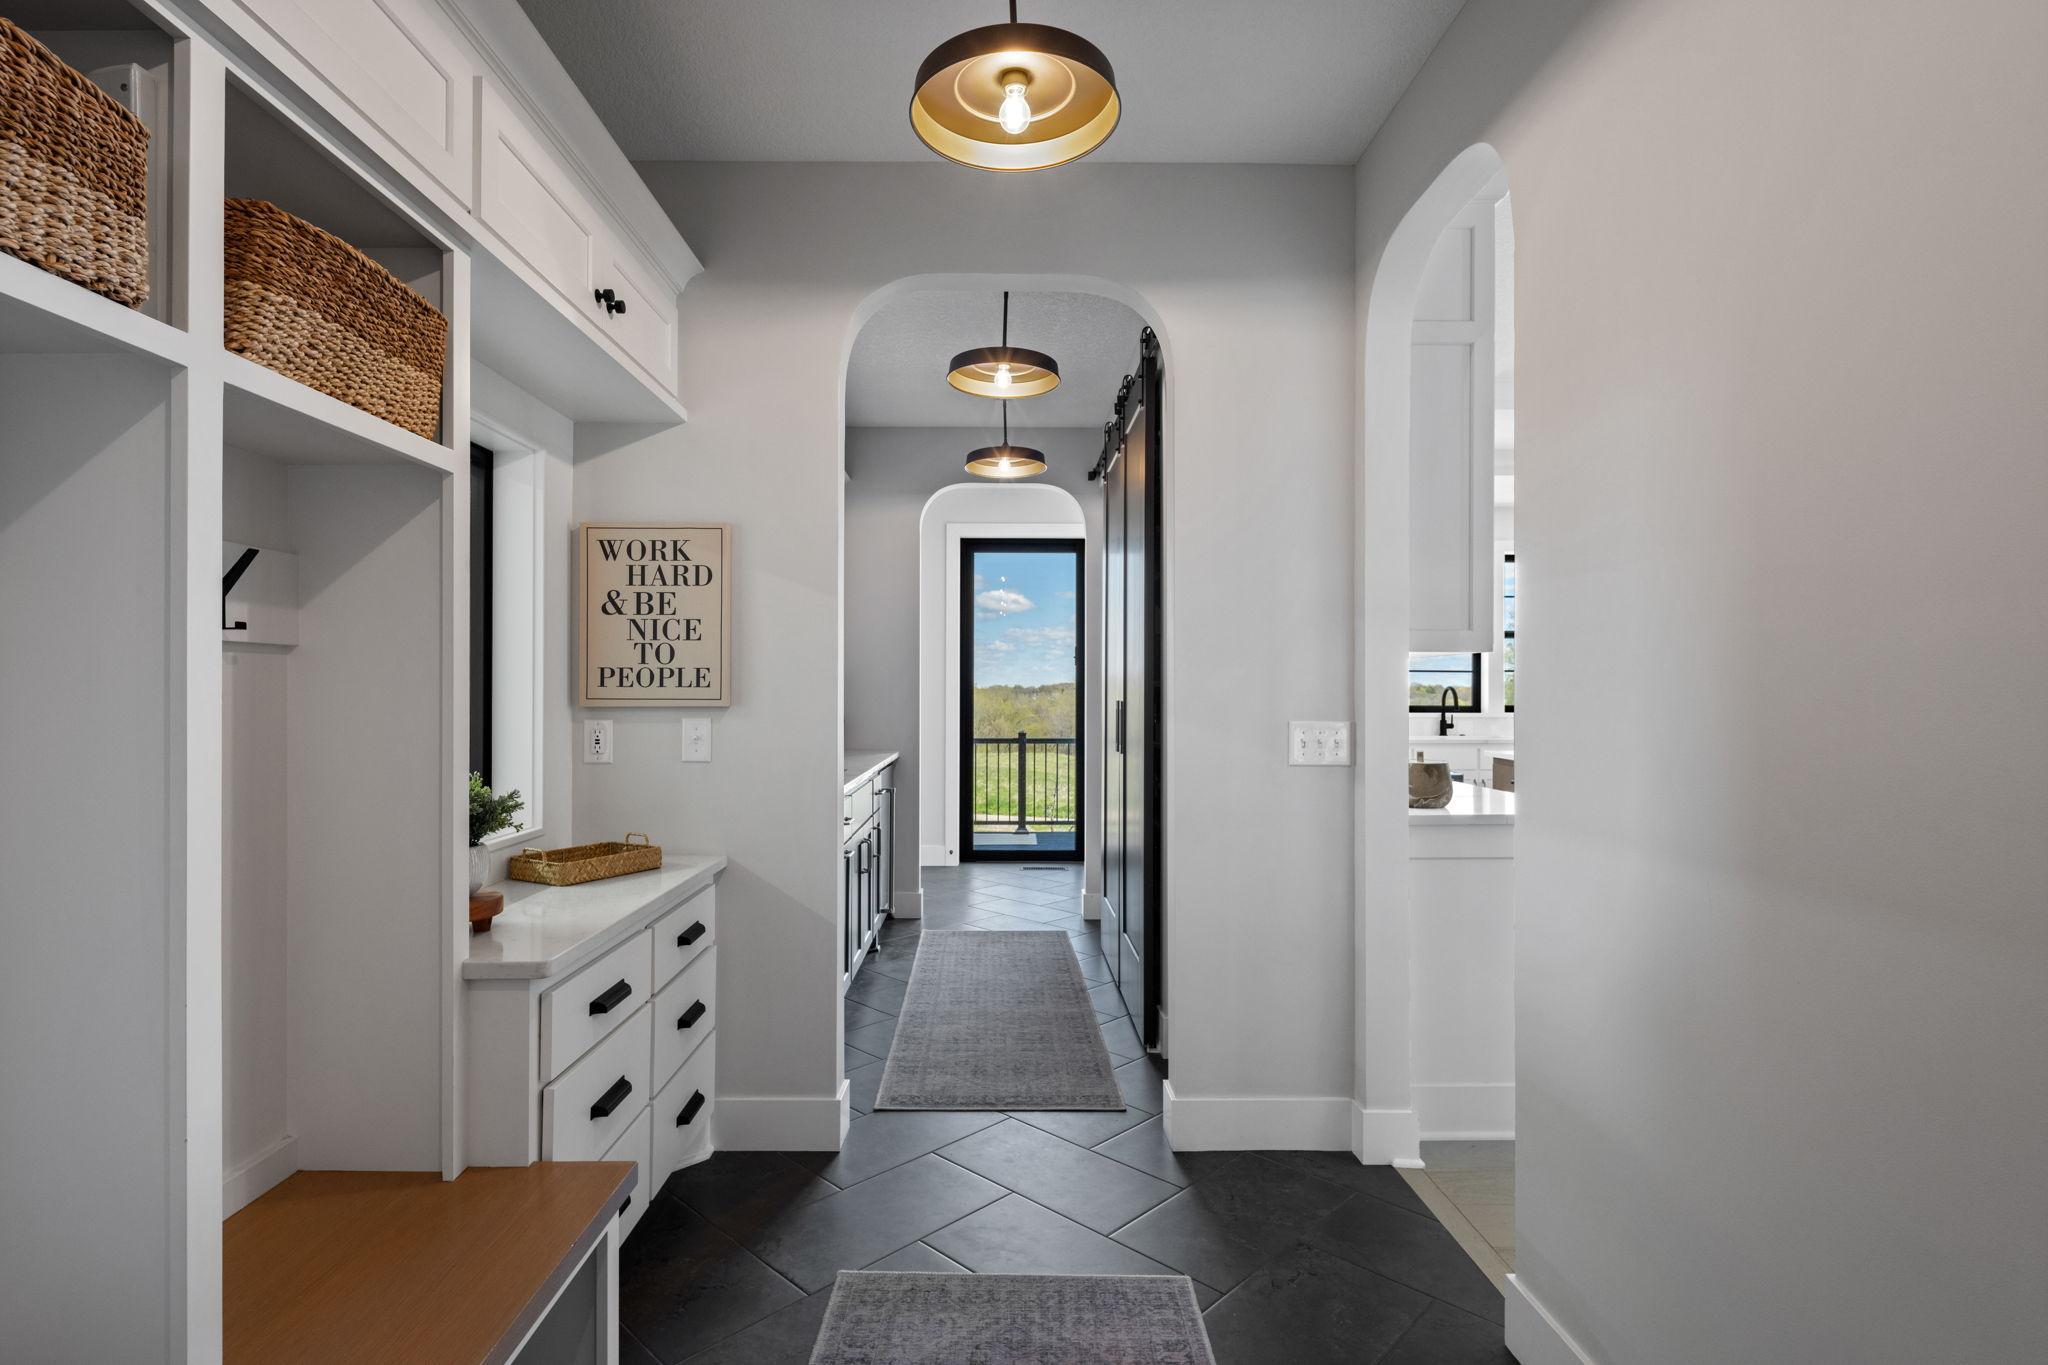
| Mud Room | 7 x 11 | Main |
| Office | 11 x 9 | Main |
| Second (2nd) Bedroom | 12 x 16 | Upper |
| Third (3rd) Bedroom | 14 x 16 | Upper |

Listing Office:
Dwell Realty Partners, LLC
Last Updated: August - 19 - 2026
The data relating to real estate for sale on this web site comes in part from the Broker
Reciprocity SM Program of the Regional Multiple Listing Service of Minnesota, Inc. The information provided is deemed reliable but not guaranteed. Properties subject to prior sale, change or withdrawal.
©2026 Regional Multiple Listing Service of Minnesota, Inc All rights reserved.