6300 Rolling Hills Drive, Saint Paul, MN 55110 (MLS# 7117234)

6300 Rolling Hills Drive, Saint Paul, MN 55110

$1,395,000
Property Type: Residential Bedrooms: 3 Baths: 3 Square Footage: 4,661 Lot Size (sq. ft.): 435,600 Status: Active
Current Price: $1,395,000 List Date: 8/02/2026 Last Modified: 8/18/2026
Overview

Description

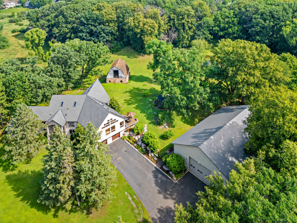
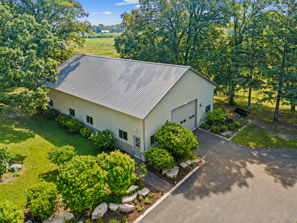
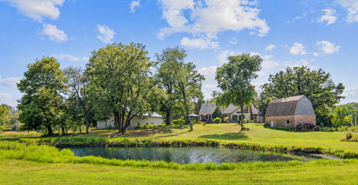
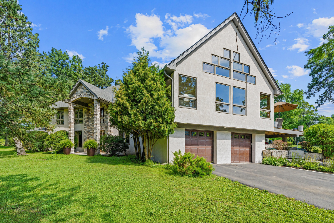
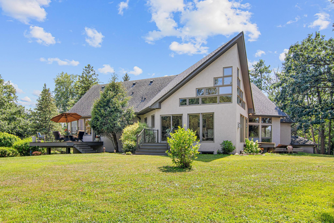
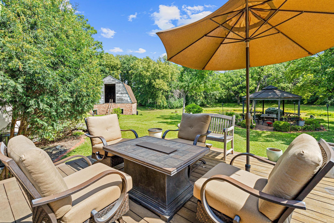
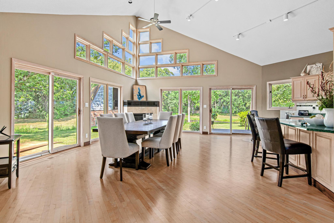
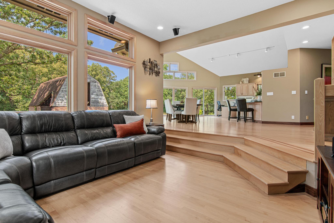
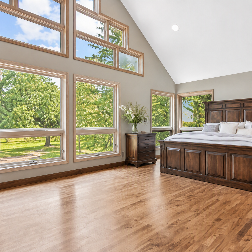
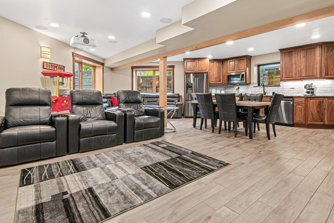
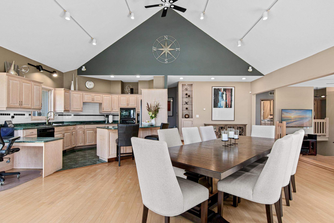
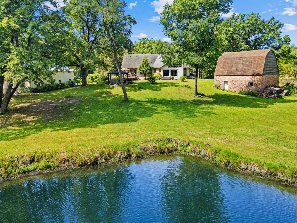
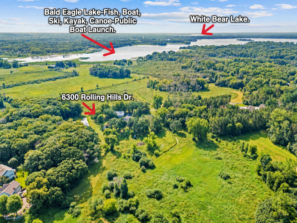
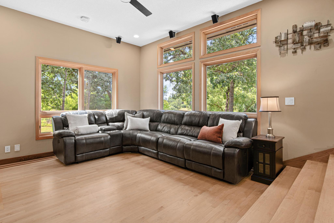
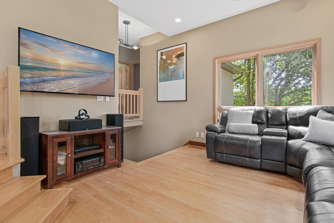
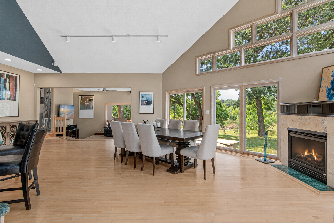
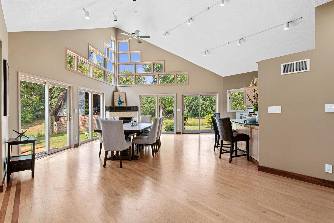
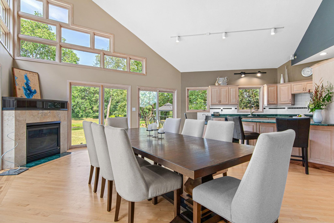
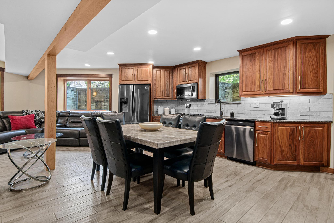
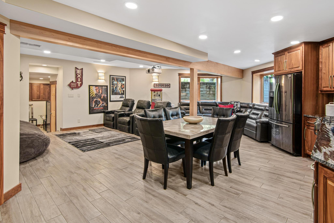
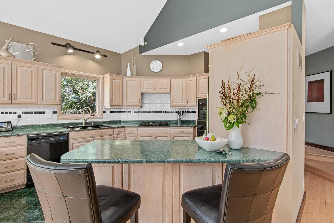
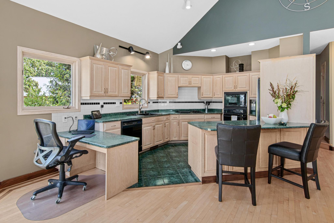
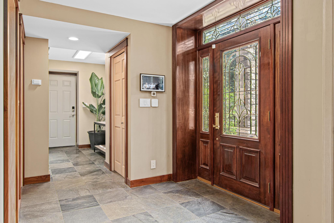
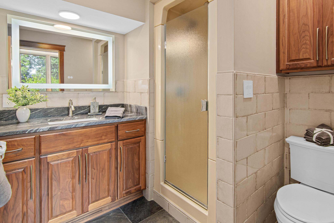
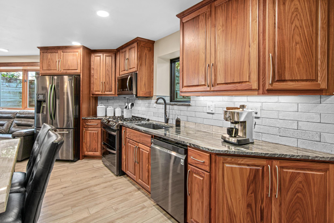
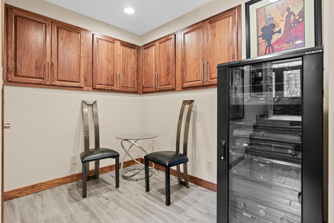
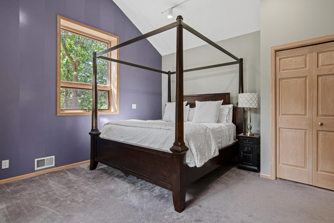
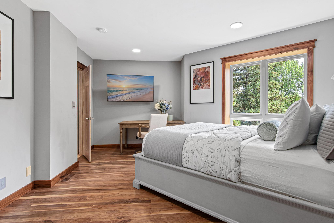
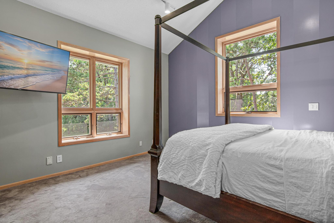
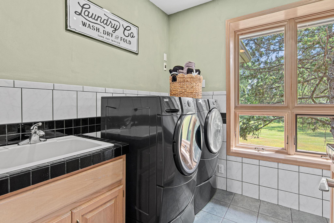
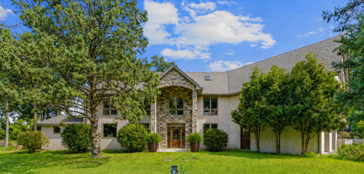
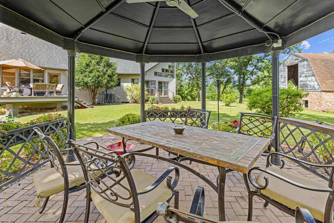
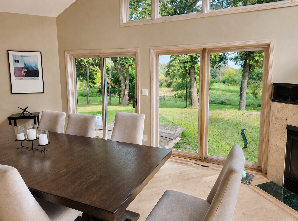
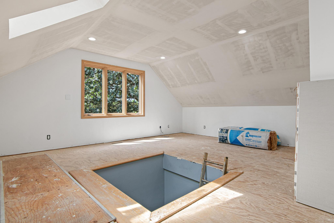
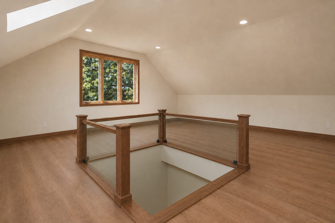
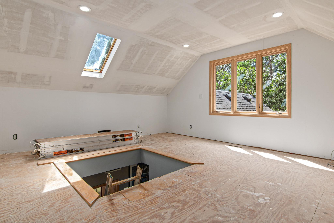
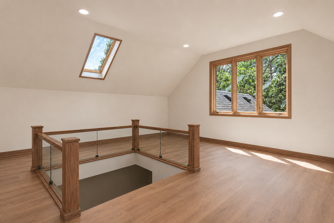
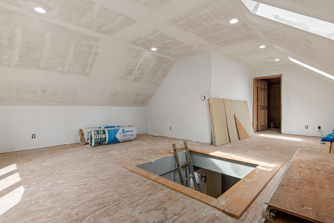
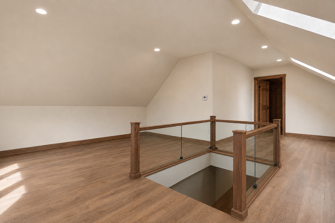
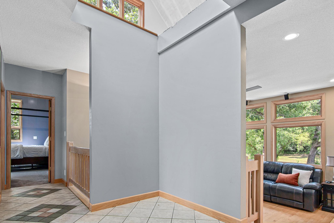
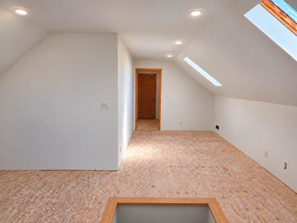
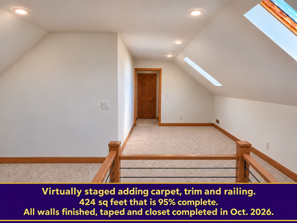
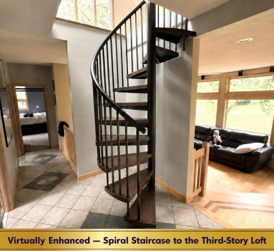
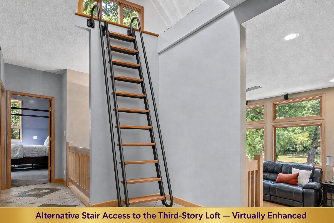
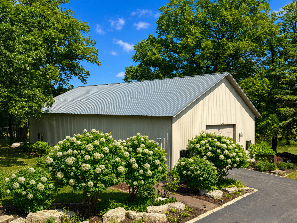
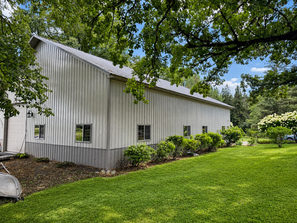
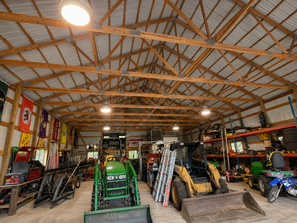
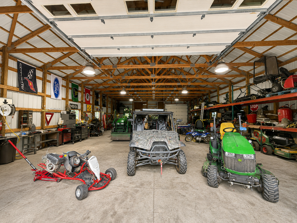
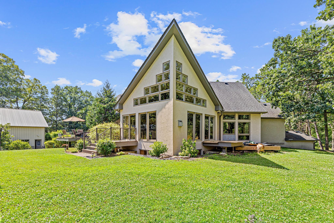
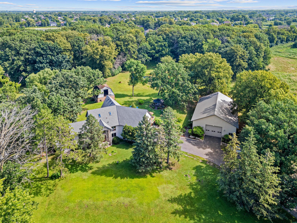
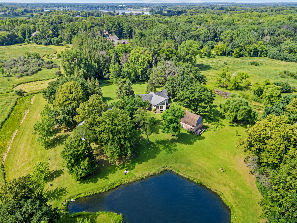
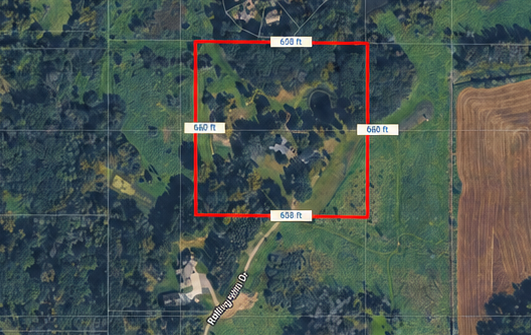
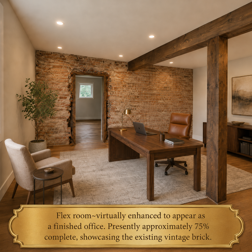
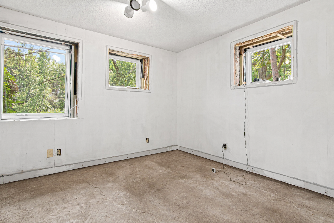
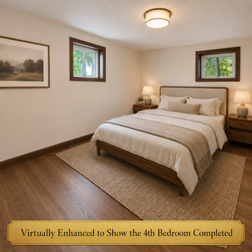
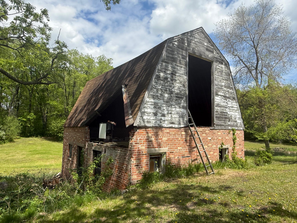
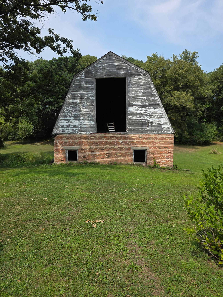
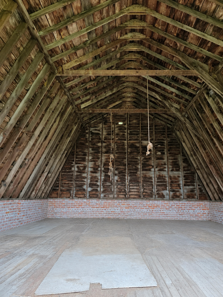
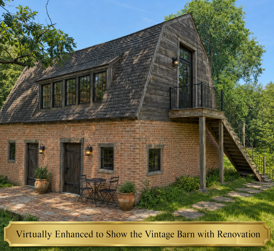
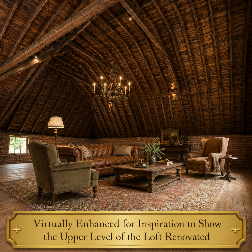
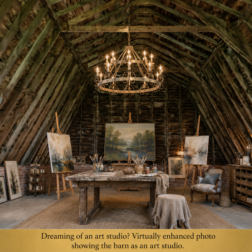
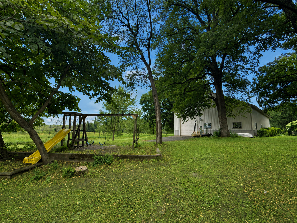
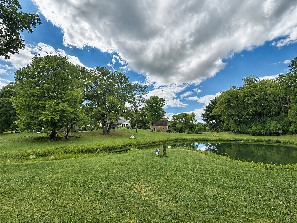
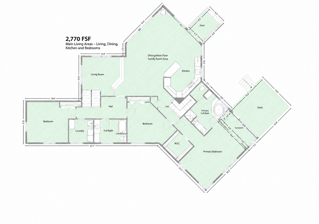
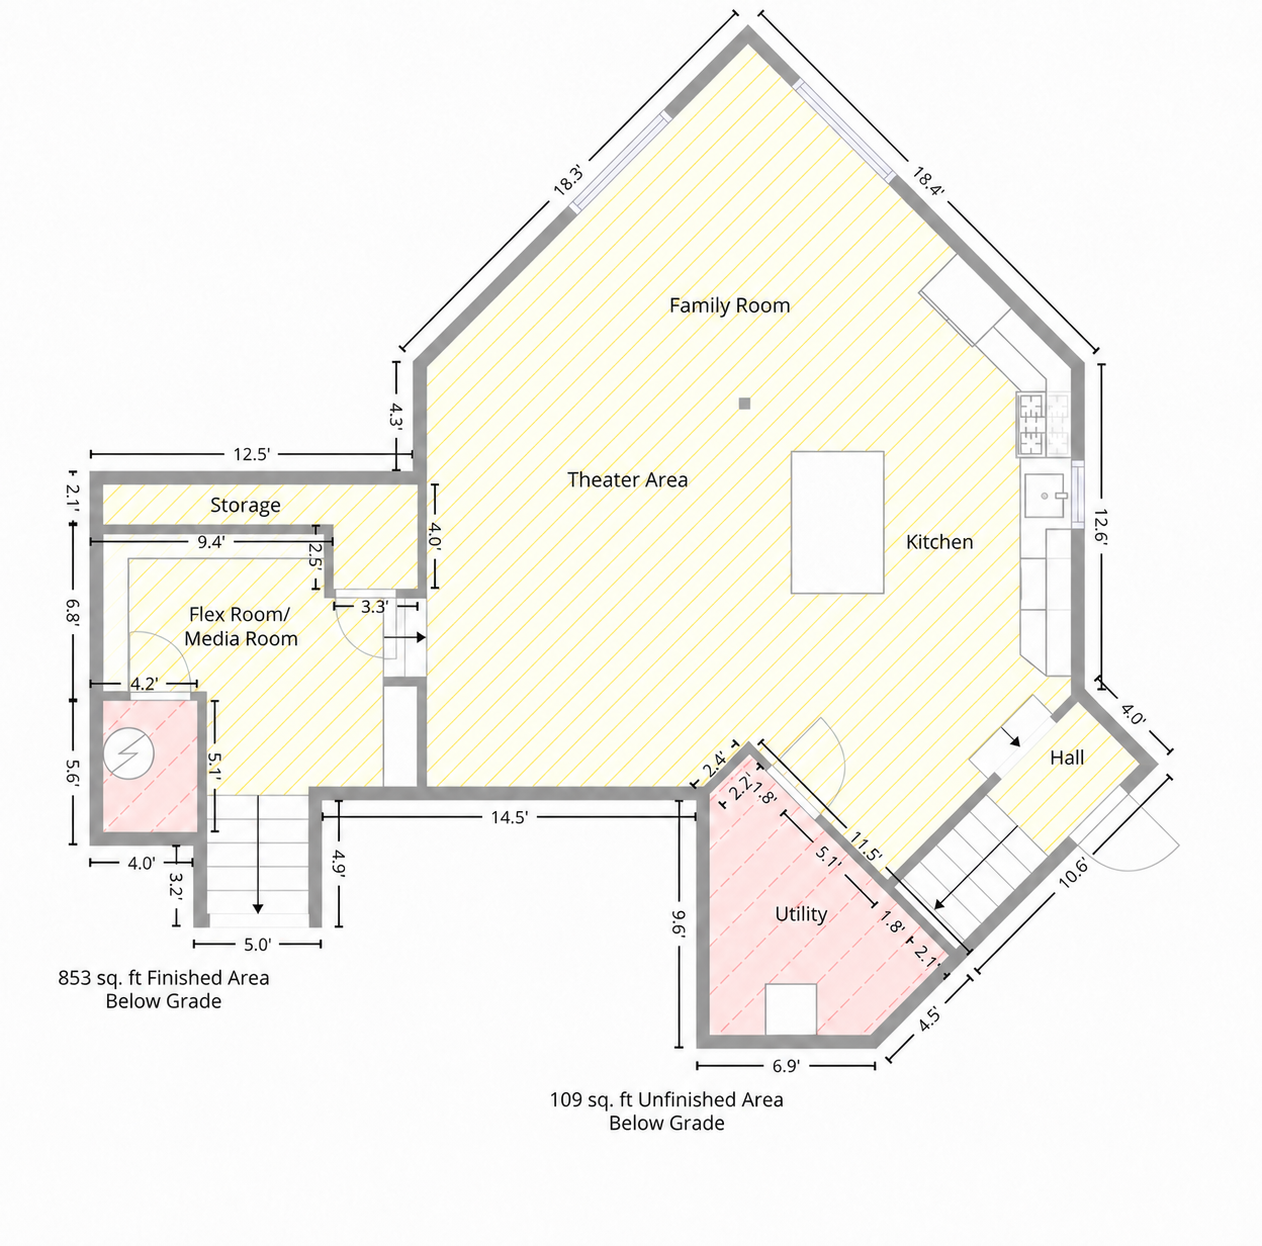
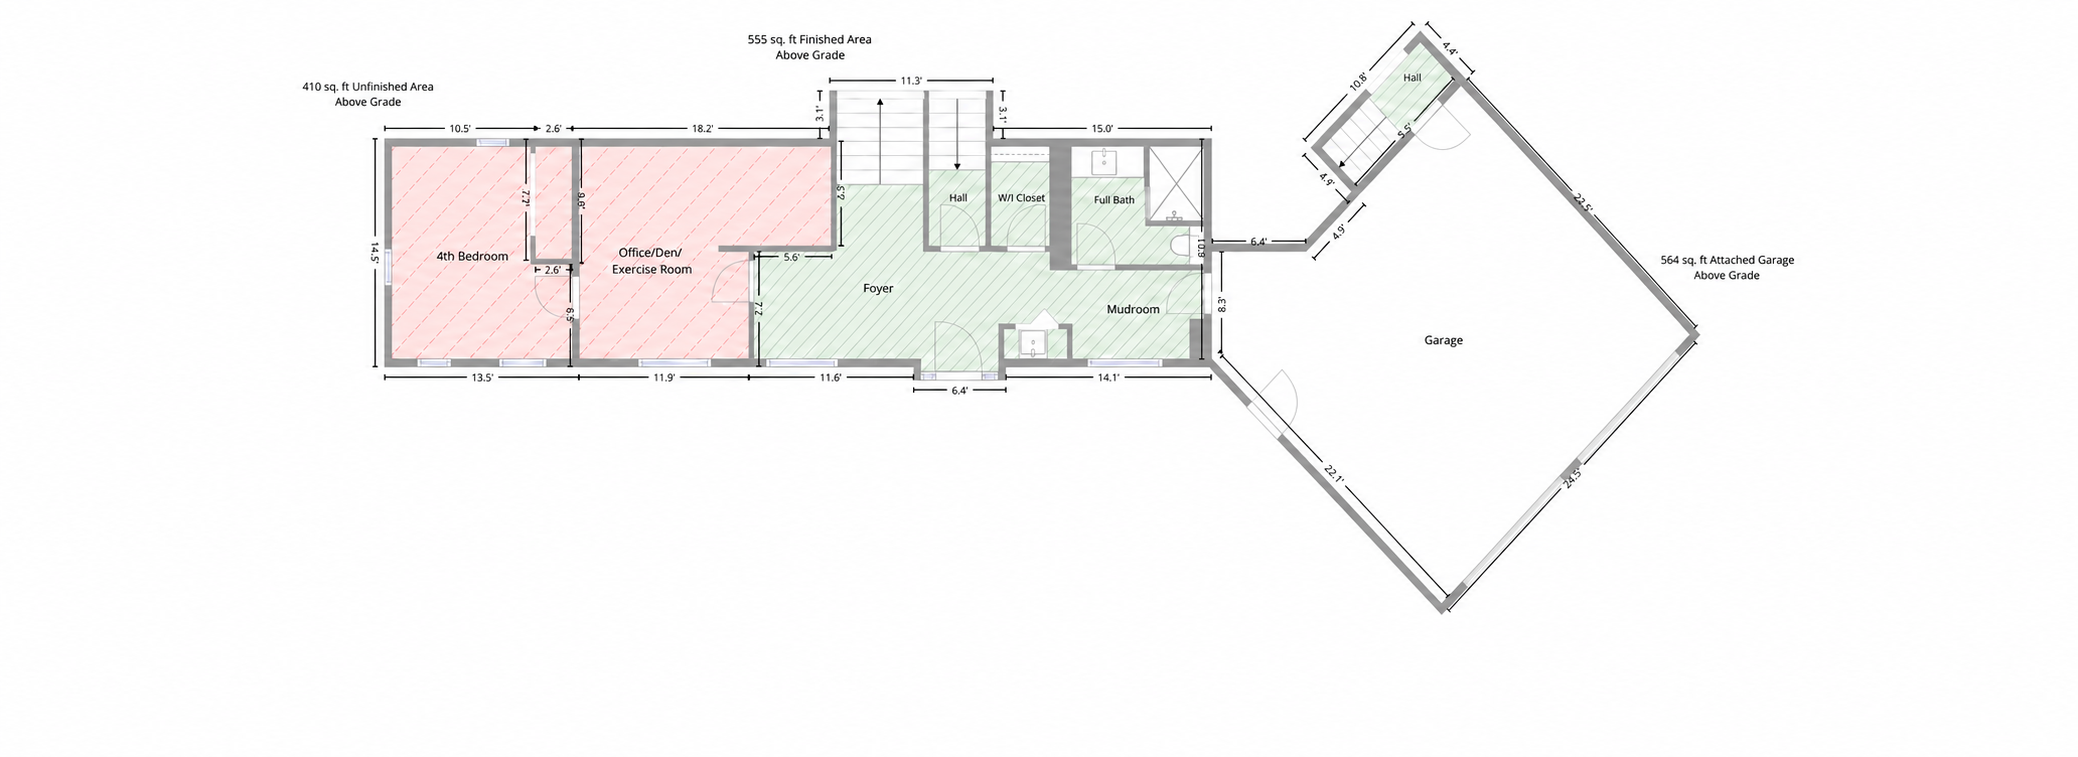
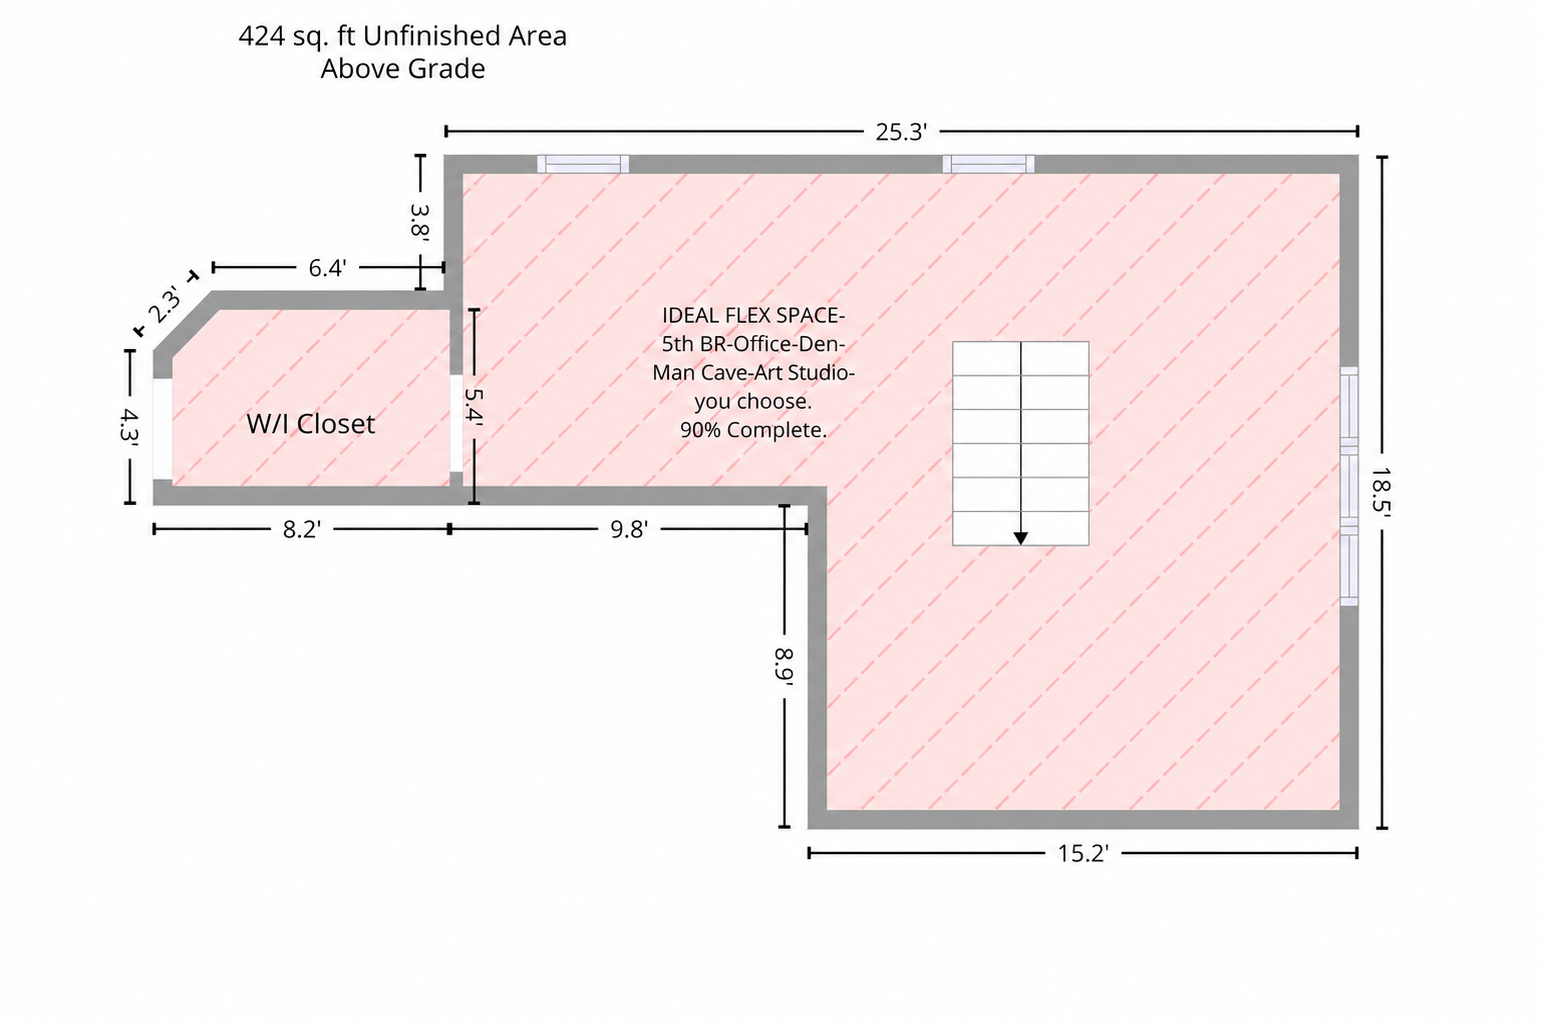
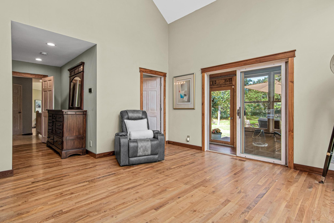
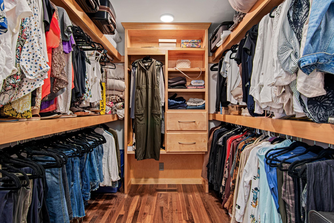
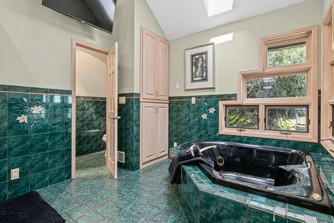
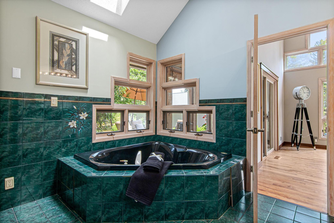
A RARE 10 ACRE IN TOWN SANCTUARY offering peace, privacy, and a Northwoods feel just minutes from Downtown White Bear Lake, 35E, and Bald Eagle Lake. Enjoy your own private pond, a 2,700 sq ft steel outbuilding with dual 16’x12’ doors, a vintage barn with loft, and a covered gazebo overlooking nature in every direction. Inside, the home showcases thoughtful engineering and high quality renovations: Cumaru, slate, and walnut finishes, vaulted ceilings, walls of windows, and a stunning Great Room with sliding door walkouts overlooking the scenic views. The vaulted Primary Suite features floor to ceiling windows, a private 4 season porch leading to its own deck. With 3,608 finished sq ft plus 904 sq ft nearly complete, the home offers flexible potential for 4–5 bedrooms, office/exercise spaces with over 4,500 sq ft of living space!. The nearly complete third story loft ideal for office/studio or bedroom. Perfect for multigenerational living (as the home has 2 full kitchens), a home ...
Listing Details MLS# 7117234

General Property Information

Common Wall
No
Lot Measurement
Acres
Manufactured Home?
No
Multiple PIDs?
No
New Development
No
Number of Fireplaces
Yes
Waterfront YN
No
Year Built
2012
Yearly/Seasonal
Yearly
Zoning
Residential-Single Family
Bath Full
2
Bath Three Quarters
Yes
Above Grd Total SqFt
3699
Below Grd Total SqFt
962
Total SqFt
4661
Total Finished Sqft
3608.00
FireplaceYN
Yes
Style
(SF) Single Family
Foundation Size
1586
Garage Stalls
8
Lot Dimensions
658X660X658X660
Acres
10
Assessment Pending
No
Bath Half
0
Bath Quarter
0
Main Floor Total SqFt
0
Association Fee
0

Property Features

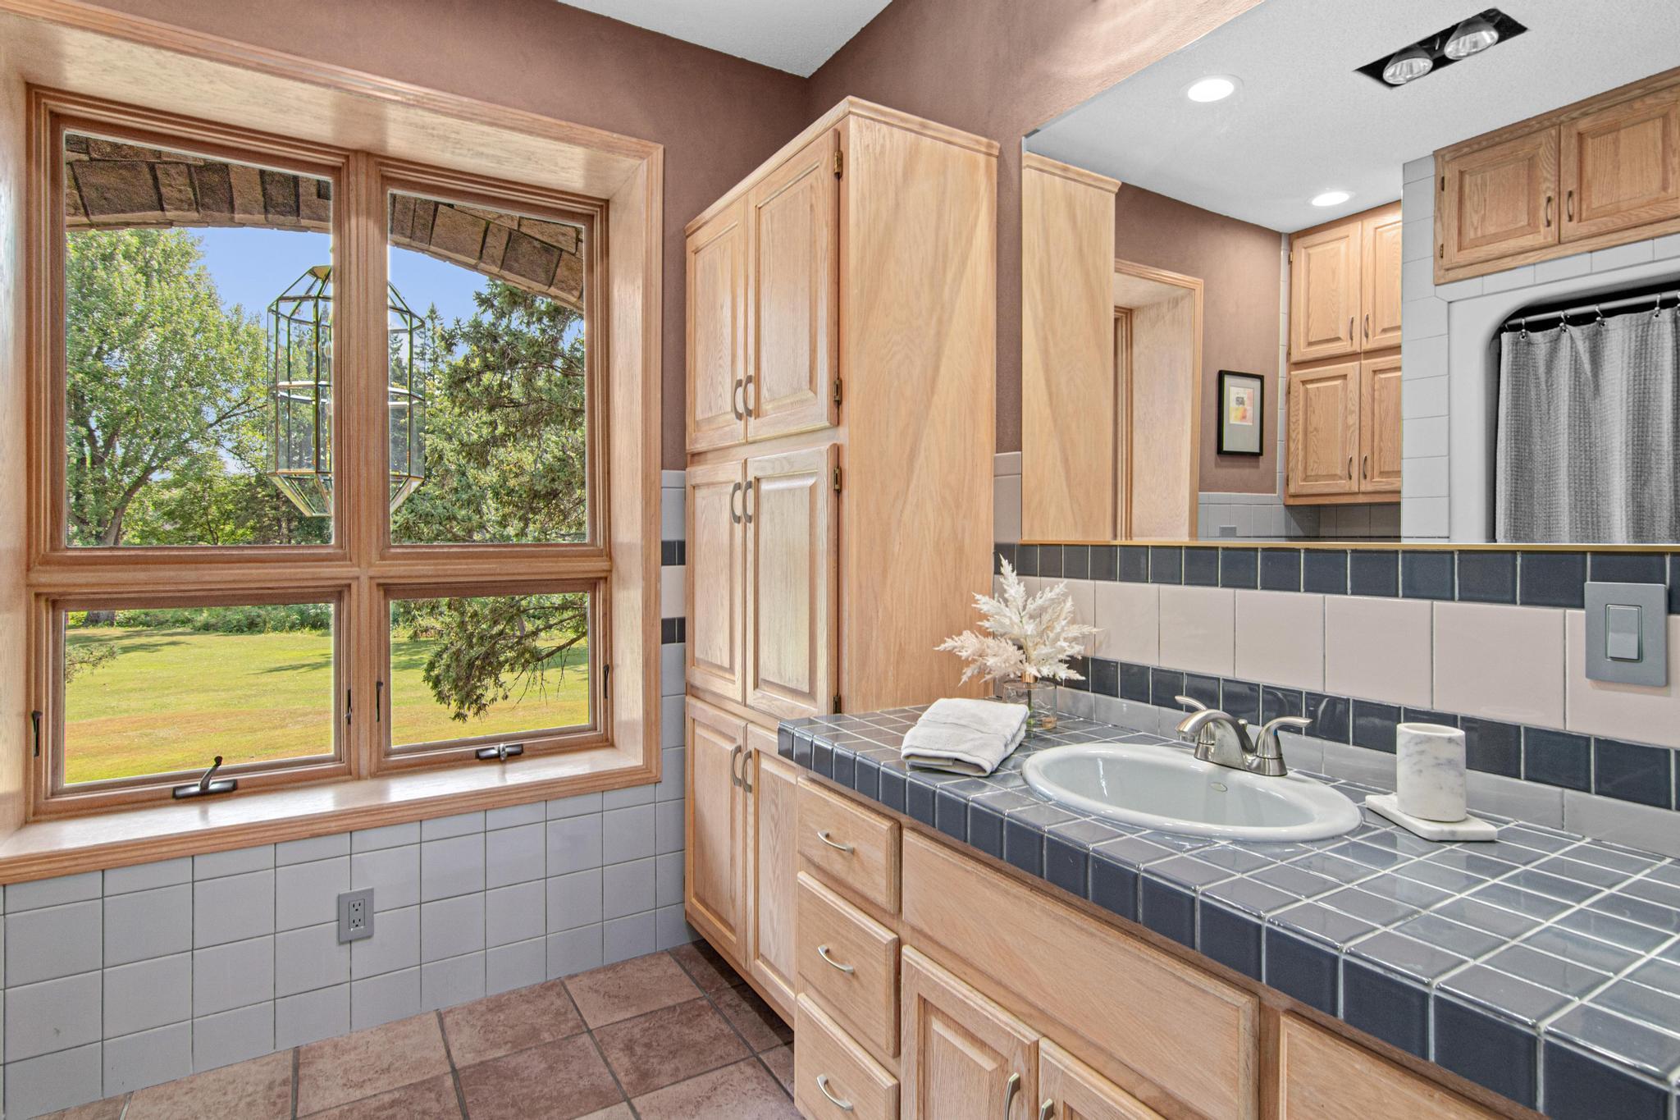
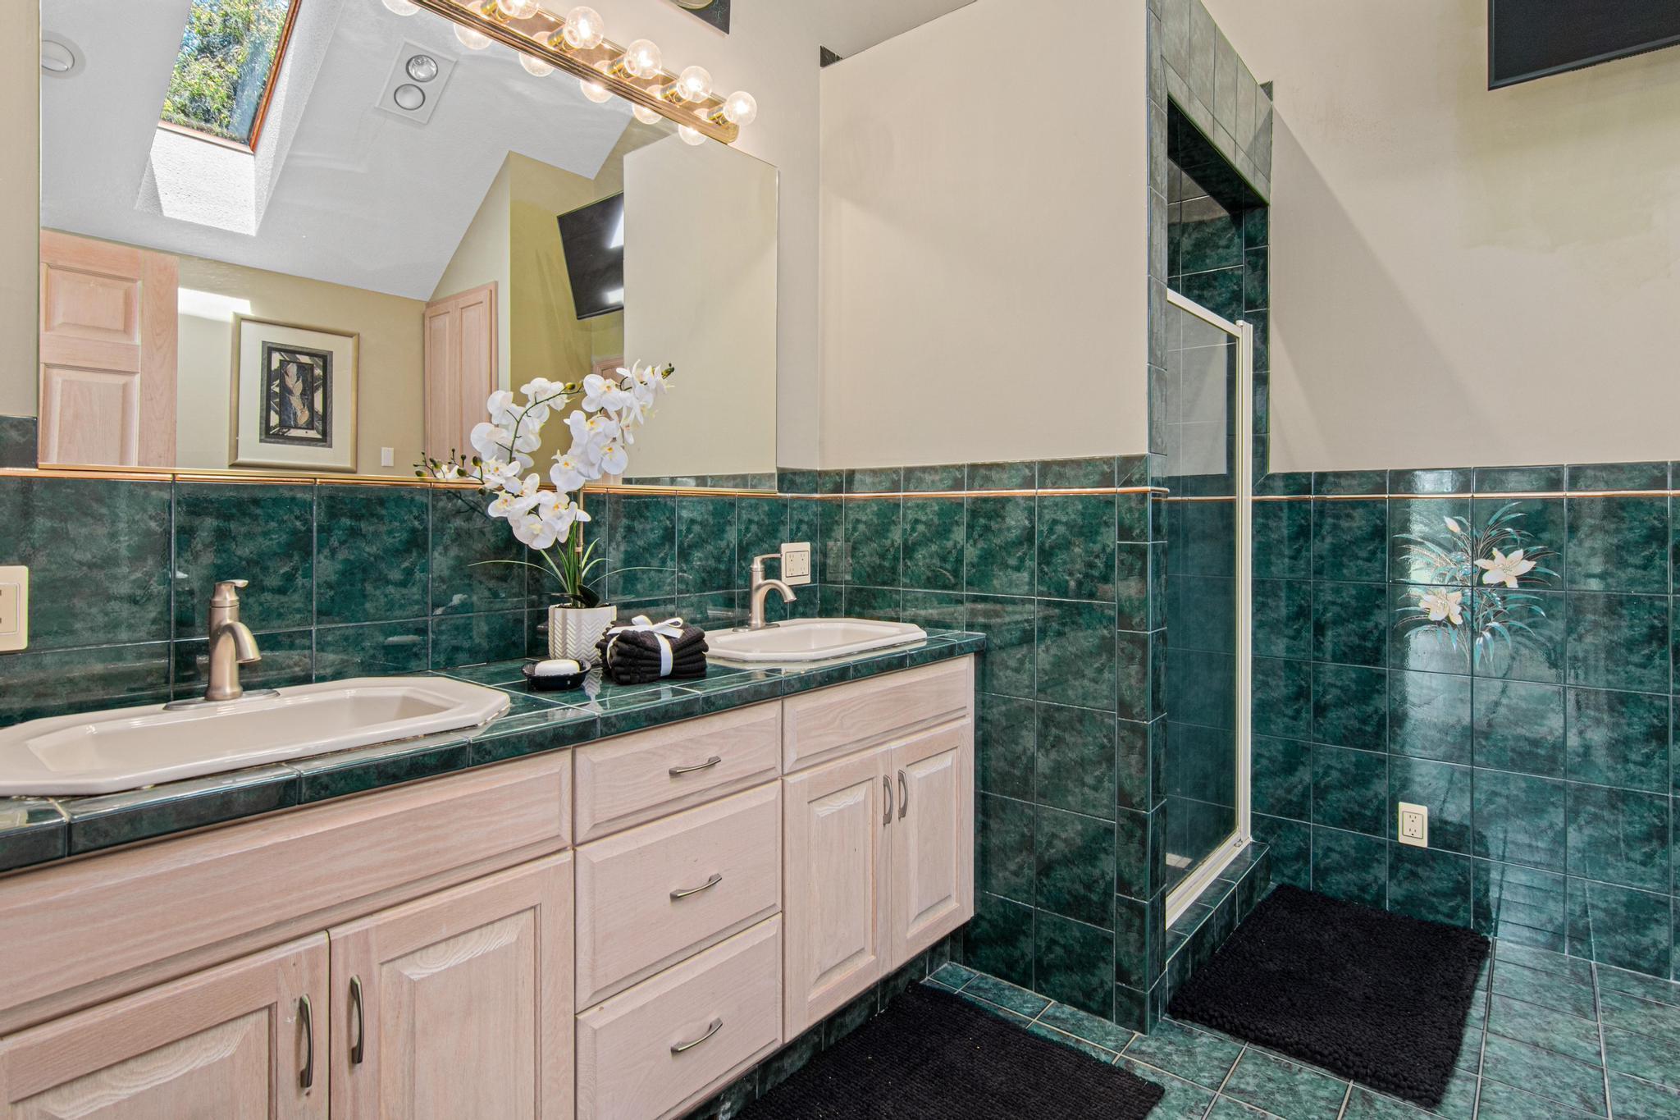
Accessible: None Air Conditioning: Central Air Amenities Unit: Ceiling Fan(s); Deck; Hardwood Floors; Kitchen Window; Natural Woodwork; Panoramic View; Primary Bedroom Walk-In Closet; Tile Floors; Vaulted Ceiling(s); Walk-In Closet; Other Appliances: Cooktop; Disposal; Dryer; Microwave; Refrigerator; Washer Bath Description: Double Sink; Upper Level 3/4 Bath; Upper Level Full Bath; Full Primary; Private Primary; Separate Tub & Shower Construction Materials: Concrete; Stone; Timber/Post & Beam Construction Status: Previously Owned Dining Room Description: Breakfast Bar; Kitchen/Dining Room Exterior: Brick/Stone; Stucco Family Room Characteristics: Family Room; Lower Level Fencing: None Fireplace Characteristics: Gas Burning Foundation: Slab; Stone Fuel: Natural Gas Heating: Forced Air Lock Box Type: Supra Lot Description: Cleared; Tree Coverage - Medium; Underground Utilities Outbuildings: Additional Garage; Barn(s); Pole Building; Tack Room; Workshop; Other Parking Characteristics: Finished Garage; Floor Drain; Garage Door Opener; Insulated Garage; RV Access/Parking; Storage Pool Description: None Road Responsibility: Private Maintained Road; Public Maintained Road Roof: Architectural Shingle Sellers Terms: Adj. Rate/Gr Payment; Cash; Conventional; VA Sewer: Private Sewer Special Search: 2nd Floor Laundry; 3 BR on One Level Stories: Modified Two Story Water: Well Waterfront Type: Other Waterfront View: West

Contract Information

Contingency
None
Original List Price
1450000
ListPrice
1395000
Owner is an Agent?
No
Auction?
No

Location Tax and Other Information

House Number
6300
Street Name
Rolling Hills
Street Suffix
Drive
Postal City
Saint Paul
County
Anoka
State
MN
Zip Code
55110

Assessments

Tax With Assessments
7845
Assessment Balance
0
Assessment Installment
0

Building Information

Finished SqFt Above Ground
2755
Finished SqFt Below Ground
853

More Information

Lease Details

Land Leased
Not Applicable

Lock Box Type

Lock Box Source
SPAAR
Supra
Yes

Miscellaneous Information

Homestead
Yes

Ownership

Fractional Ownership
No

Parking Characteristics

Garage Dimensions
27X24
Garage Square Feet
564
Finished Garage
Yes
Floor Drain
Yes
Garage Door Opener
Yes
Insulated Garage
Yes
RV Access/Parking
Yes
Storage
Yes

Public Survey Info

Range#
22
Section#
36
Township#
31

Office/Member Info

Association
MAAR

Location, Tax and Other Information

AssocFeeYN
No
Legal Description
THE N 660 FT OF E 660 FT OF W 990 FT OF NW1/4 OF NE1/4 OF SEC 36 TWP 31 RGE 22, SUBJ TO EASE OF REC
Listing City
Lino Lakes
Map Page
66
Municipality
Lino Lakes
School District
White Bear Lake
School District Phone
651-407-7500
Zip Plus 4
1014
Property ID Number
363122120003
Tax Year
2026
Tax Amount
7845
In Foreclosure?
No
Potential Short Sale?
No
Lender Owned?
No

Directions & Remarks

Public Remarks
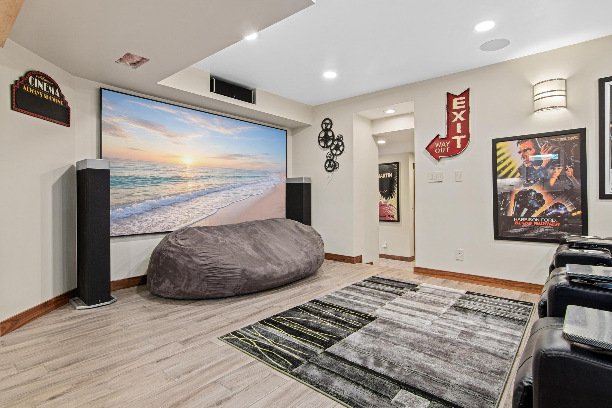
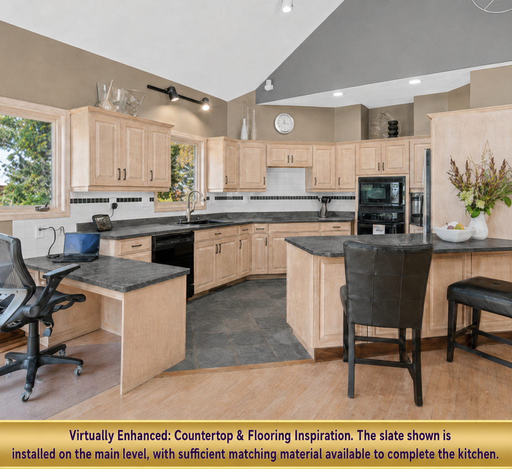
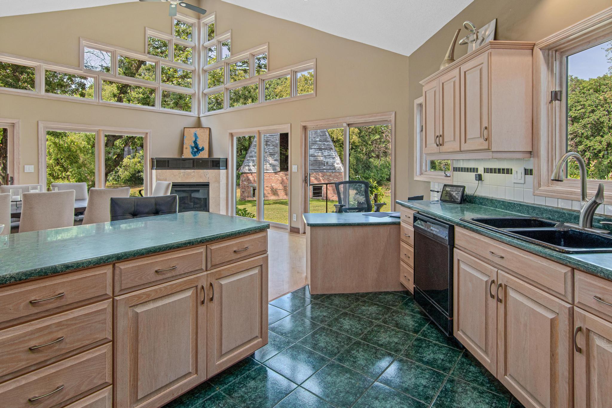
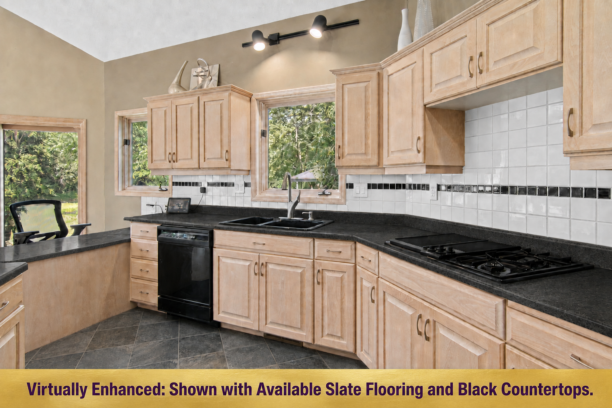
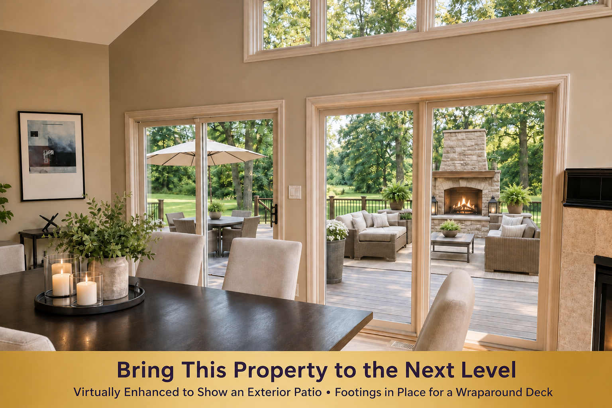
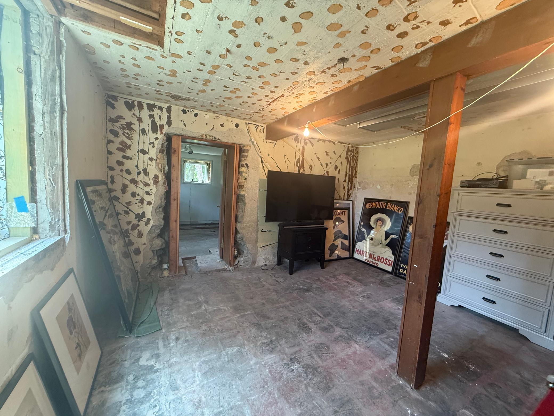
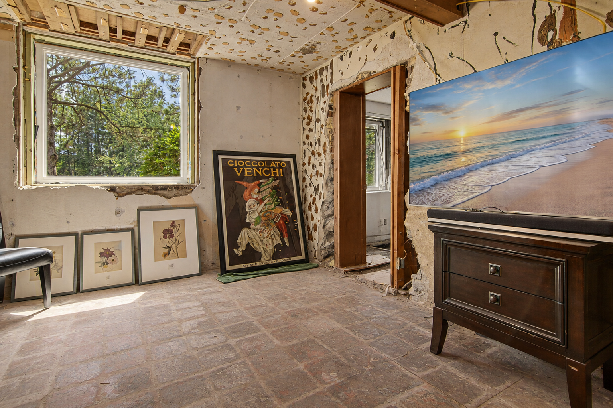
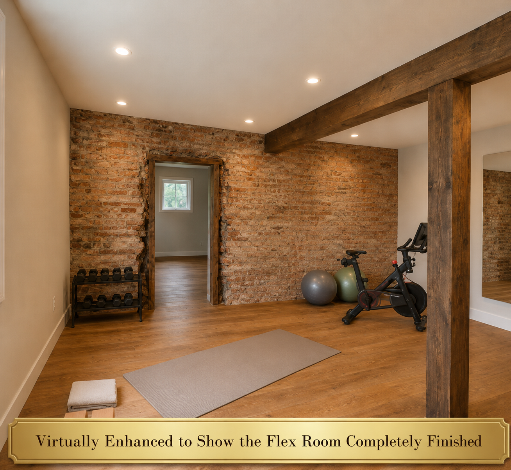
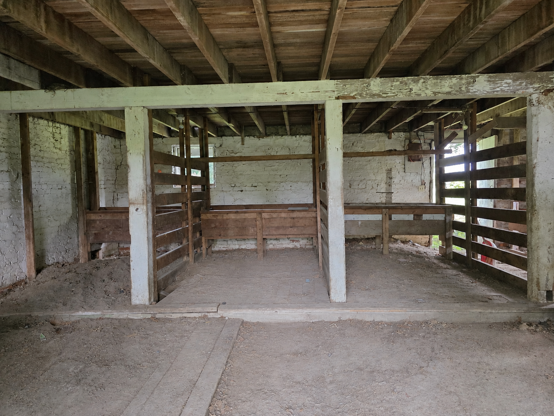
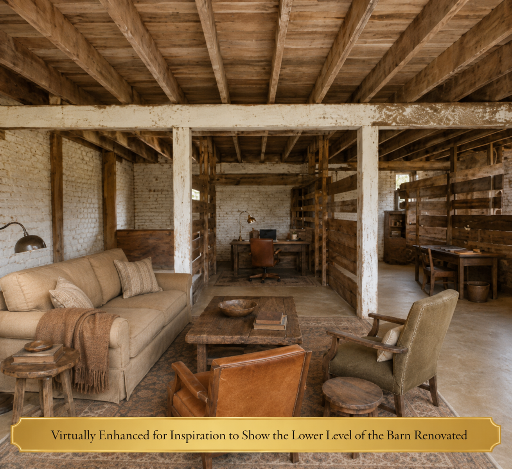
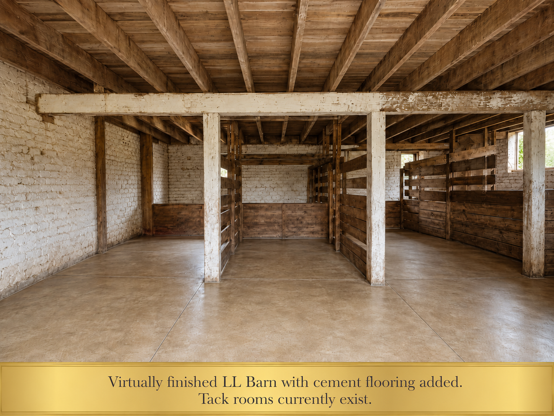
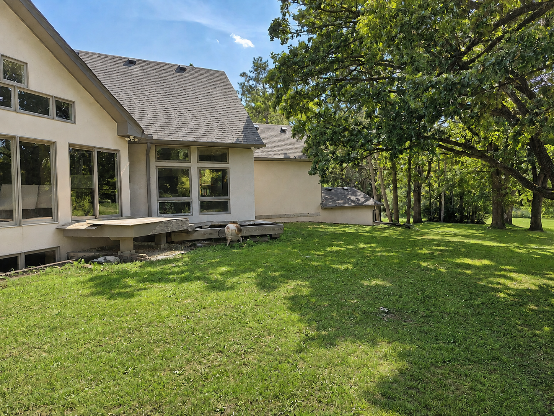
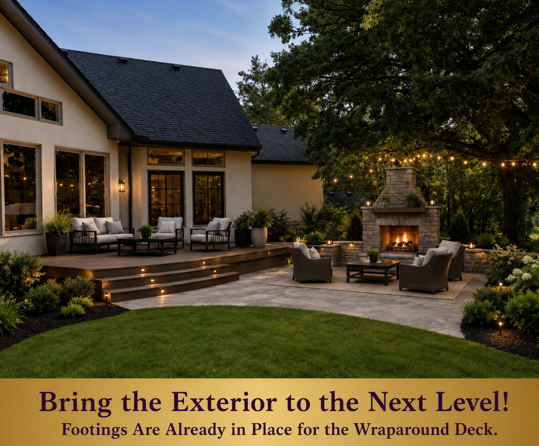
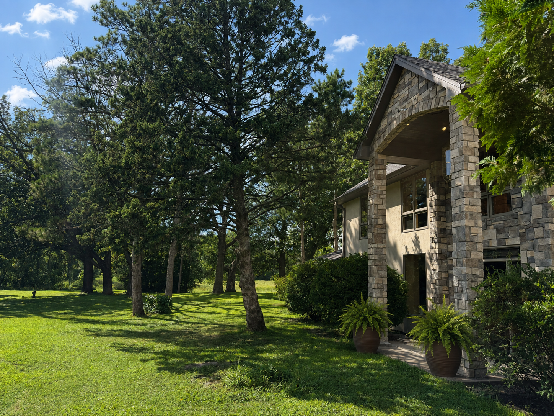
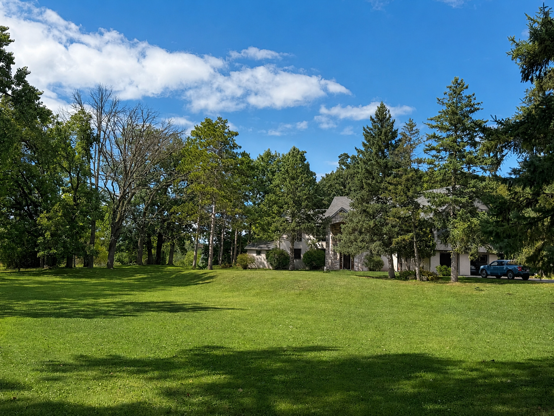
A RARE 10 ACRE IN TOWN SANCTUARY offering peace, privacy, and a Northwoods feel just minutes from Downtown White Bear Lake, 35E, and Bald Eagle Lake. Enjoy your own private pond, a 2,700 sq ft steel outbuilding with dual 16’x12’ doors, a vintage barn with loft, and a covered gazebo overlooking nature in every direction. Inside, the home showcases thoughtful engineering and high quality renovations: Cumaru, slate, and walnut finishes, vaulted ceilings, walls of windows, and a stunning Great Room with sliding door walkouts overlooking the scenic views. The vaulted Primary Suite features floor to ceiling windows, a private 4 season porch leading to its own deck. With 3,608 finished sq ft plus 904 sq ft nearly complete, the home offers flexible potential for 4–5 bedrooms, office/exercise spaces with over 4,500 sq ft of living space!. The nearly complete third story loft ideal for office/studio or bedroom. Perfect for multigenerational living (as the home has 2 full kitchens), a home based business, contractors, car enthusiasts, or anyone seeking a private nature rich escape close to everything. Furnace 2019; A/C 2026. Virtually enhanced images are paired with “as is” photos to show both the current stage and the potential finished presentation — illustrating how completing these spaces could elevate the home into its next price tier. A must see experience where the serenity and setting truly come alive. Set your showing today!
Directions
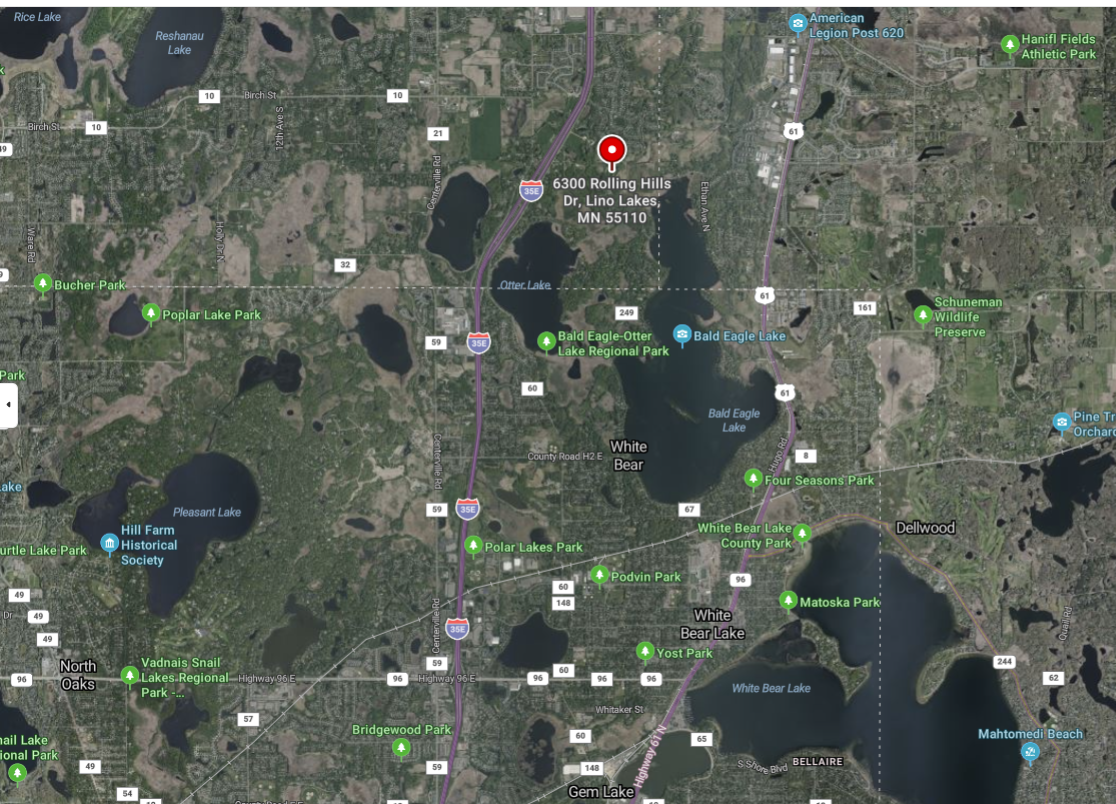
35 to Hwy 96, left or W to White Bear Pkwy, left to Otter Lake Rd to Cty Rd H2, Right to Bald Eagle Blvd left or N, to Rolling Hills Drive, left on Rolling Hills Dr till you get to end to 6300 Rolling Hills.

Accessible

None
Yes

Air Conditioning

Central Air
Yes

Amenities Unit

Ceiling Fan(s)
Yes
Deck
Yes
Hardwood Floors
Yes
Kitchen Window
Yes
Natural Woodwork
Yes
Panoramic View
Yes
Primary Bedroom Walk-In Closet
Yes
Tile Floors
Yes
Vaulted Ceiling(s)
Yes
Walk-In Closet
Yes
Other
Yes

Appliances

Cooktop
Yes
Disposal
Yes
Dryer
Yes
Microwave
Yes
Refrigerator
Yes
Washer
Yes

Bath Description

Double Sink
Yes
Upper Level 3/4 Bath
Yes
Upper Level Full Bath
Yes
Full Primary
Yes
Private Primary
Yes
Separate Tub & Shower
Yes

Construction Materials

Concrete
Yes
Stone
Yes
Timber/Post & Beam
Yes

Construction Status

Previously Owned
Yes

Dining Room Description

Breakfast Bar
Yes
Kitchen/Dining Room
Yes

Exterior

Brick/Stone
Yes
Stucco
Yes

Family Room Characteristics

Family Room
Yes
Lower Level
Yes

Fencing

None
Yes

Fireplace Characteristics

Gas Burning
Yes

Foundation

Slab
Yes
Stone
Yes

Fuel

Natural Gas
Yes

Heating

Forced Air
Yes

Insurance Fee

Insurance Fee
0

Lot Description

Cleared
Yes
Tree Coverage - Medium
Yes
Underground Utilities
Yes

Outbuildings

Additional Garage
Yes
Barn(s)
Yes
Pole Building
Yes
Tack Room
Yes
Workshop
Yes
Other
Yes

Patio, Porch and Deck Features

Deck
Yes

Pool Description

None
Yes

Road Responsibility

Private Maintained Road
Yes
Public Maintained Road
Yes

Roof

Architectural Shingle
Yes

Sellers Terms

Adj. Rate/Gr Payment
Yes
Cash
Yes
Conventional
Yes
VA
Yes

Sewer

Private Sewer
Yes

Special Search

2nd Floor Laundry
Yes
3 BR on One Level
Yes

Stories

Modified Two Story
Yes

Water

Well
Yes

Waterfront Type

Other
Yes

Waterfront View

West
Yes

Room Information

Room Name Dimensions Level
Deck 14.5X14 Main
Deck 7X7 Upper
Dining Room 18X12 Upper
Family Room 23X15 Lower
First (1st) Bedroom 20X14 Upper
Flex Room 11X10 Lower
Four Season Porch 12X5 Upper
Fourth (4th) Bedroom 14X12 Main
Foyer 21X7 Main
Gazebo 12X12 Main
Kitchen 13X12 Lower
Second Kitchen 15X19 Lower
Laundry 8X8 Upper
Living Room 13X12 Upper
Loft 20X18 Upper
Primary Bath 12X9 Upper
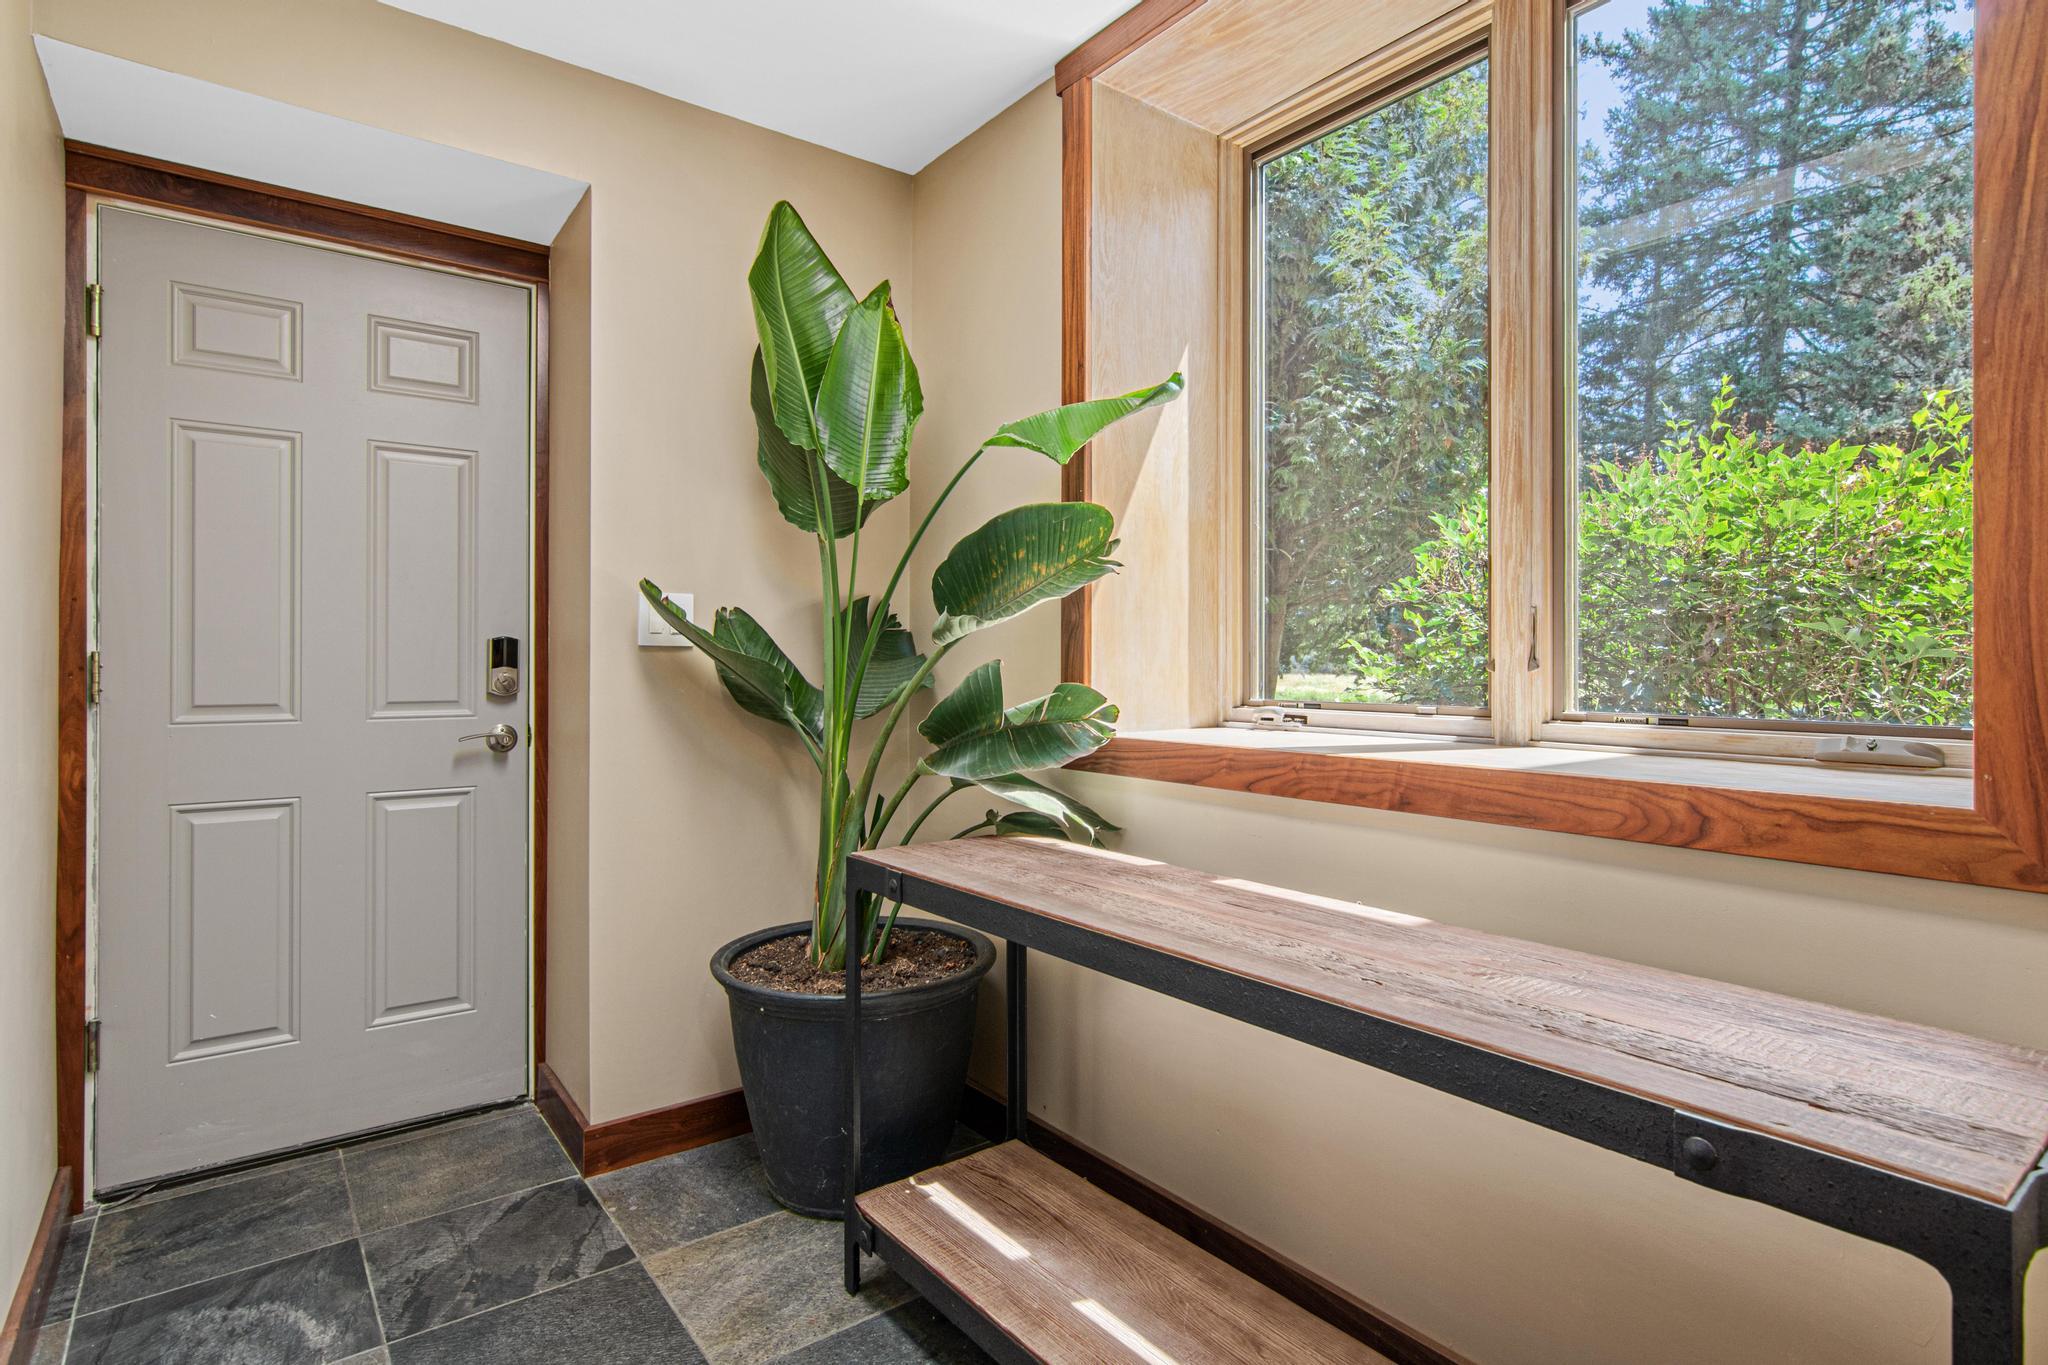
Mud Room 13X6 Main
Office 16X13 Main
Second (2nd) Bedroom 16X14 Upper
Third (3rd) Bedroom 16X14 Upper
IDX
Listing Office: eXp Realty
Last Updated: August - 18 - 2026
The data relating to real estate for sale on this web site comes in part from the Broker Reciprocity SM Program of the Regional Multiple Listing Service of Minnesota, Inc. The information provided is deemed reliable but not guaranteed. Properties subject to prior sale, change or withdrawal. ©2024 Regional Multiple Listing Service of Minnesota, Inc All rights reserved.