
630 Dewberry Lane, Alexandria, MN 56308
New Listing
$419,000
Property Type:
Residential
Bedrooms:
4
Baths:
3
Square Footage:
2,903
Lot Size (sq. ft.):
16,988
Status:
Active
Current Price:
$419,000
List Date:
8/19/2026
Last Modified:
8/19/2026
Listing Details MLS# 7128741
General Property Information
- Assoc Mgmt Co. Phone #
- 651-214-9099
- Association Fee Frequency
- Monthly
- Association Mgmt Co. Name
- Whispering Winds HOA
- Common Wall
- No
- Lot Measurement
- Acres
- Manufactured Home?
- No
- Multiple PIDs?
- No
- New Development
- No
- Waterfront YN
- No
- Year Built
- 2006
- Yearly/Seasonal
- Yearly
- Zoning
- Residential-Single Family
- Bath Full
- Yes
- Bath Three Quarters
- 2
- Main Floor Total SqFt
- 1528
- Above Grd Total SqFt
- 1528
- Below Grd Total SqFt
- 1375
- Total SqFt
- 2903
- Total Finished Sqft
- 2055.00
- FireplaceYN
- No
- Style
- (SF) Single Family
- Foundation Size
- 1375
- Power Company
- Alexandria Light & Power
- Association Fee
- 150
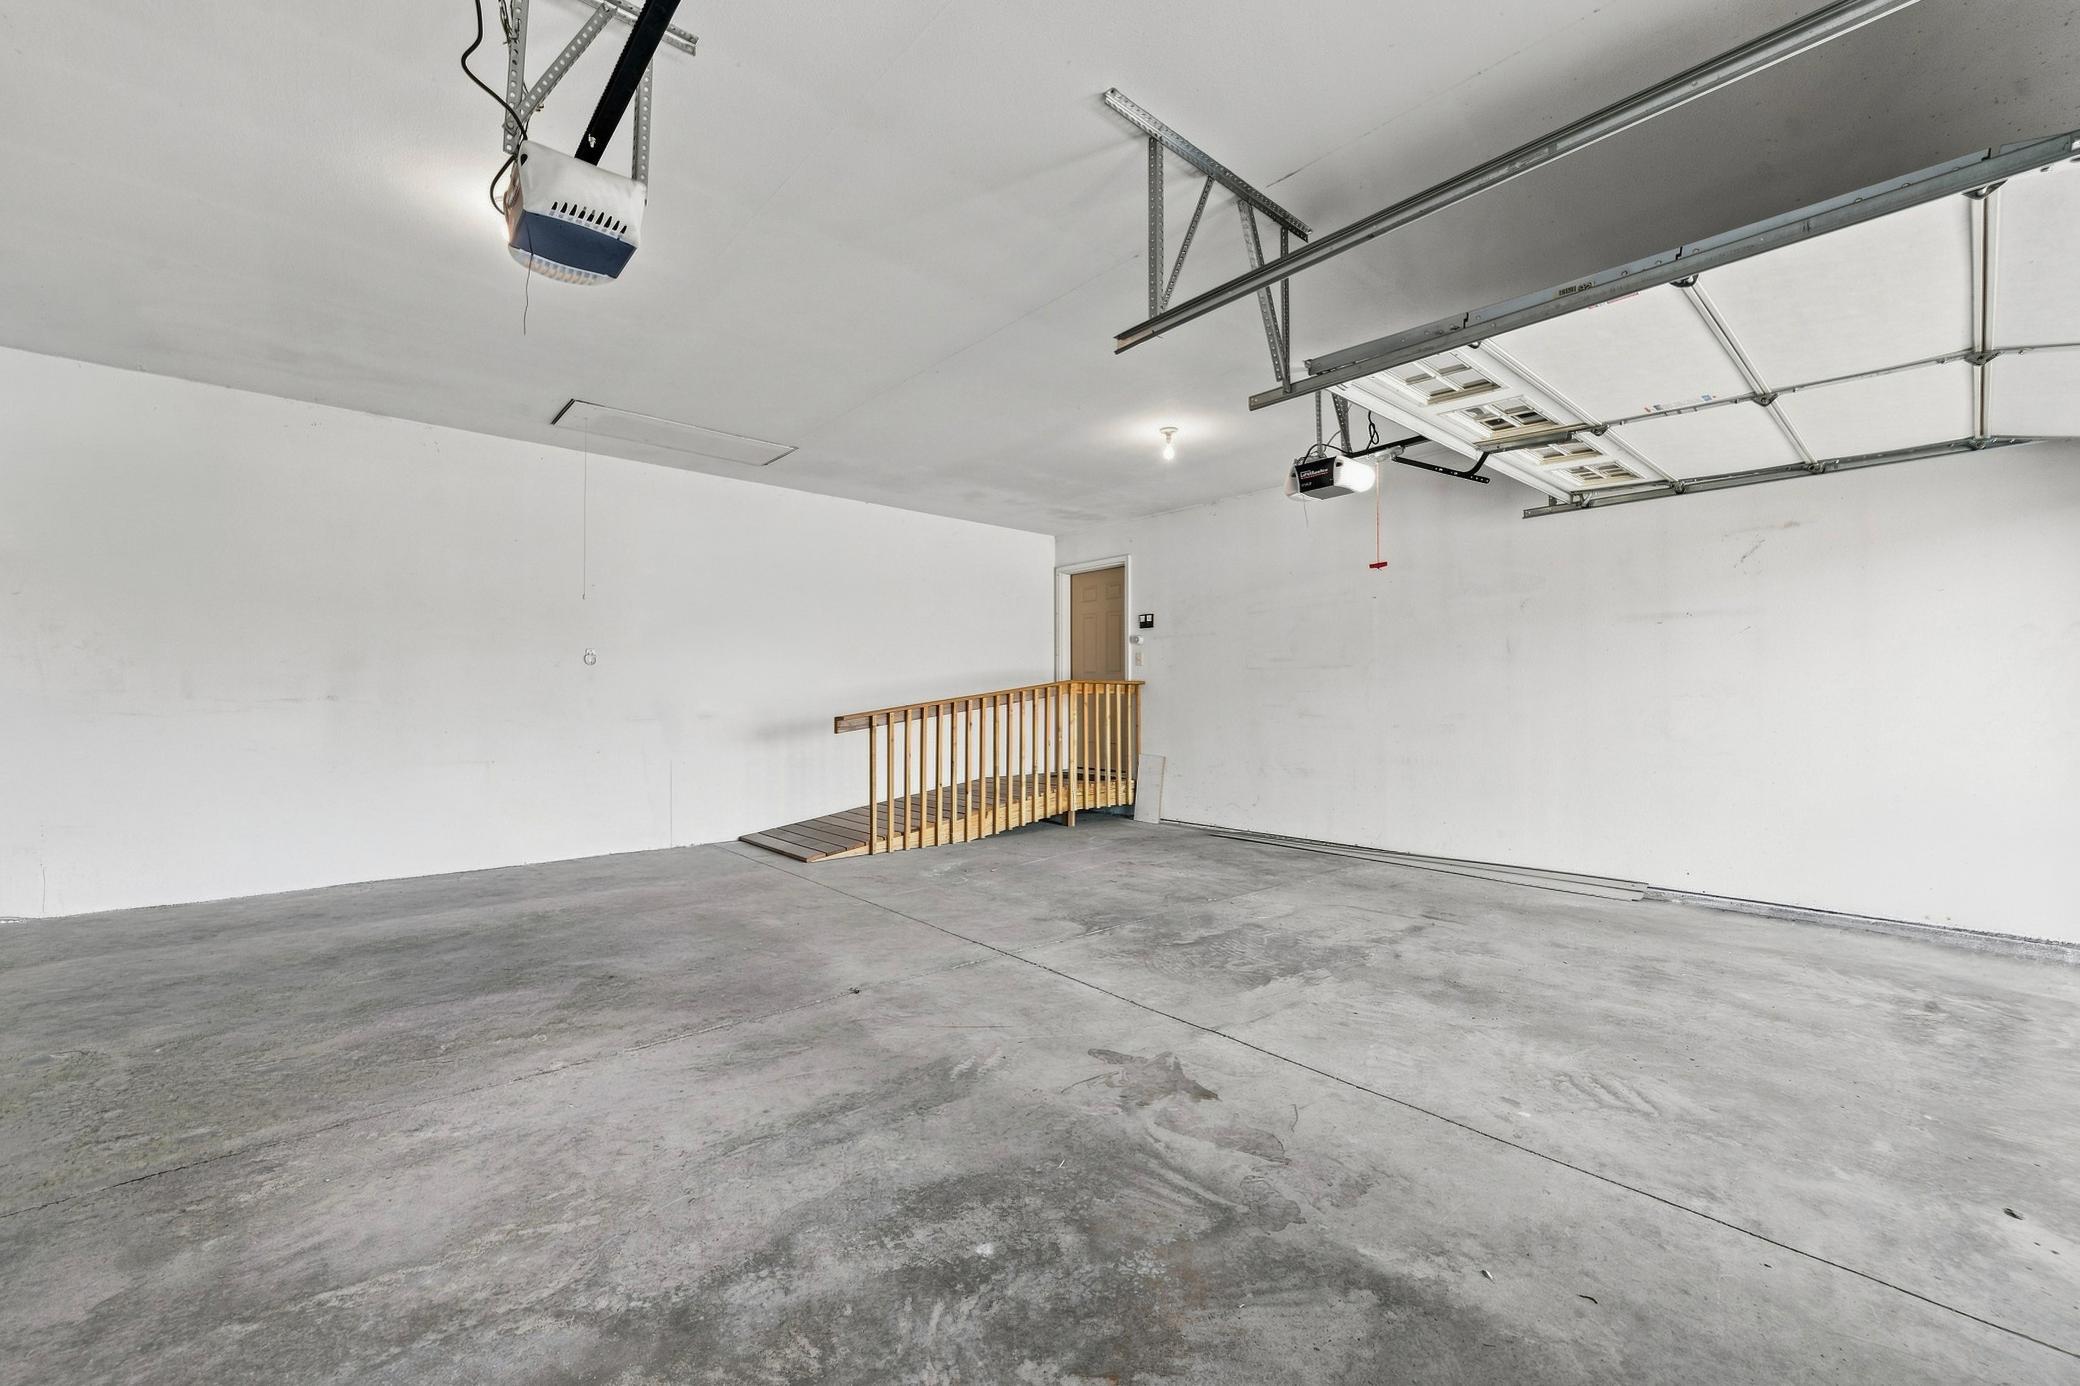
- Garage Stalls
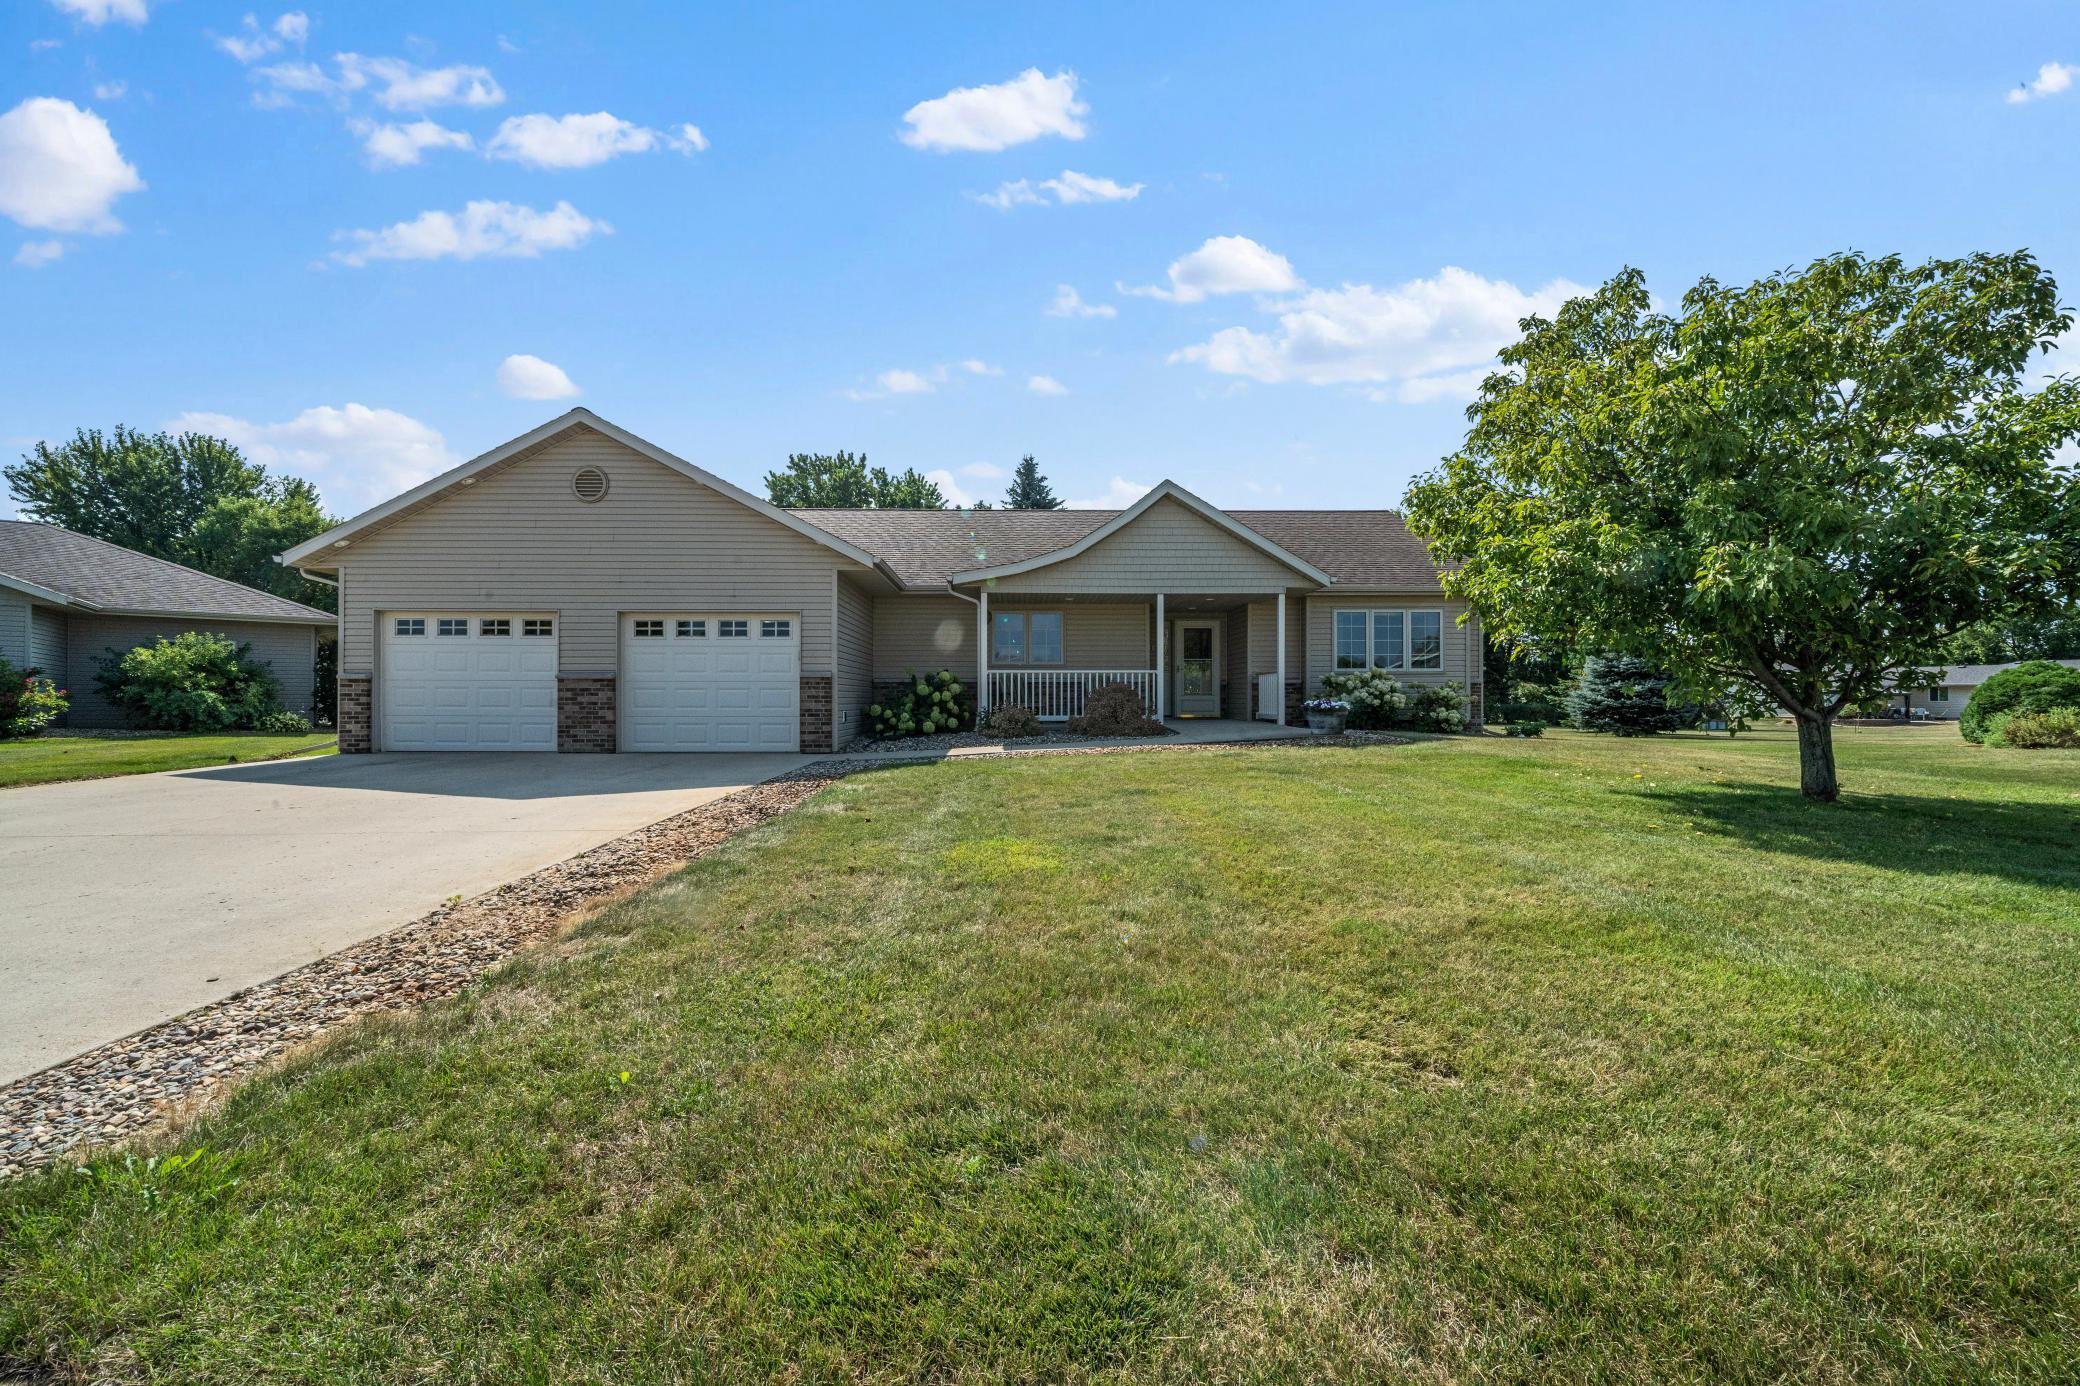
- 2
- Lot Dimensions
- 27 18 133 28 176 217
- Acres
- 0.39
- Assessment Pending
- No
- Number of Fireplaces
- 0
- Bath Half
- 0
- Bath Quarter
- 0
Property Features
Accessible:
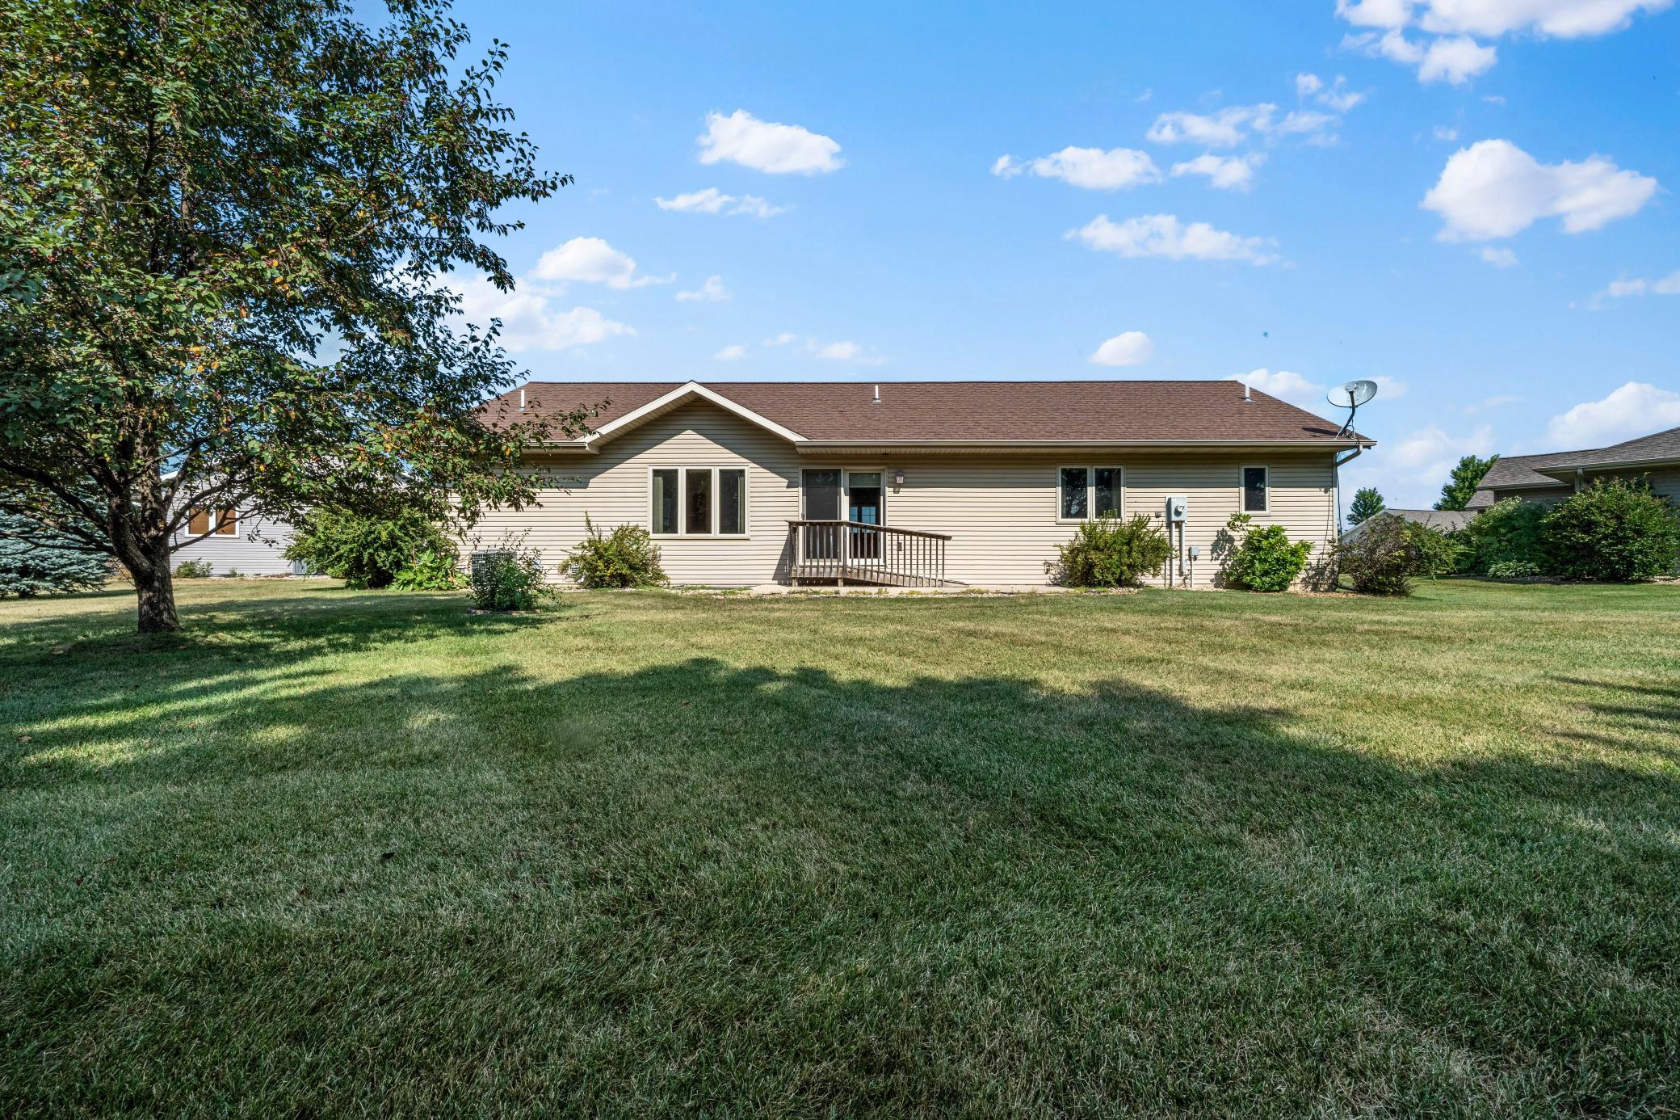
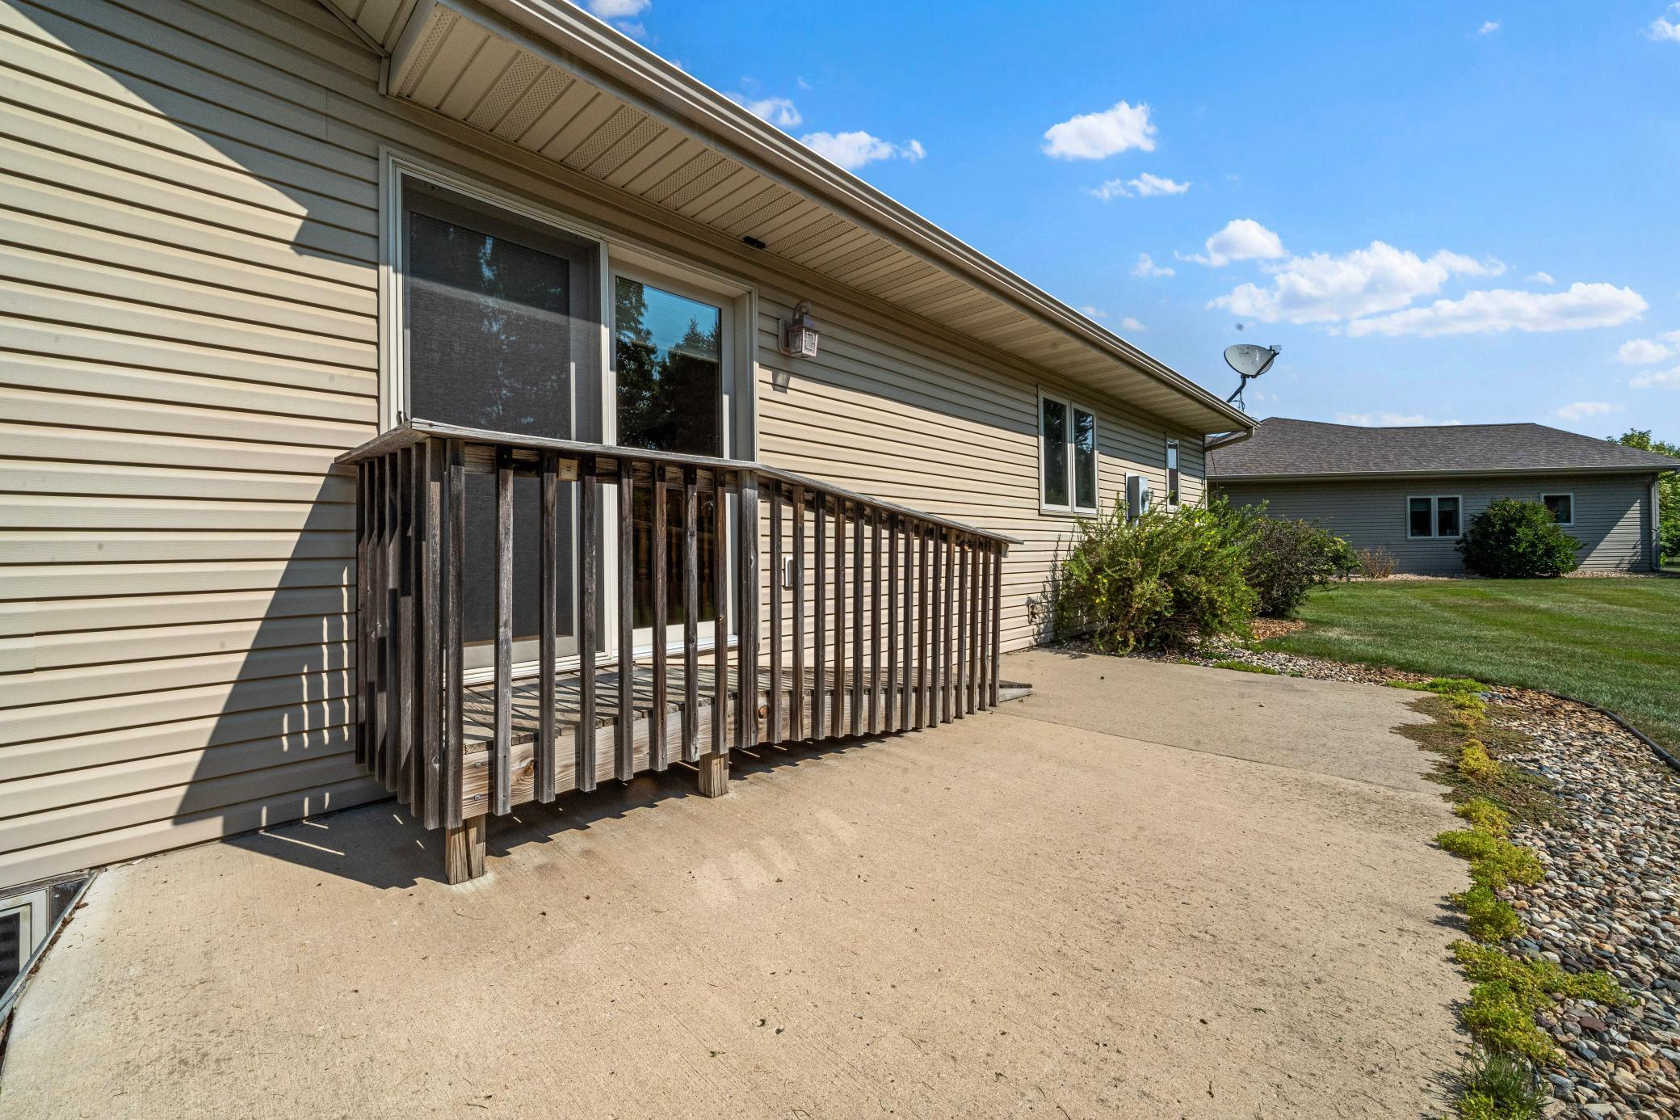
No Stairs External; Wheelchair Ramp
Air Conditioning:
Central Air
Amenities Shared:
In-Ground Sprinkler System
Amenities Unit:
In-Ground Sprinkler; Kitchen Center Island; Kitchen Window; Main Floor Primary Bedroom; Patio; Porch; Primary Bedroom Walk-In Closet; Vaulted Ceiling(s); Washer/Dryer Hookup
Appliances:
Cooktop; Dishwasher; Dryer; Microwave; Range; Refrigerator; Washer
Association Fee Includes:
Lawn Care; Snow Removal
Basement:
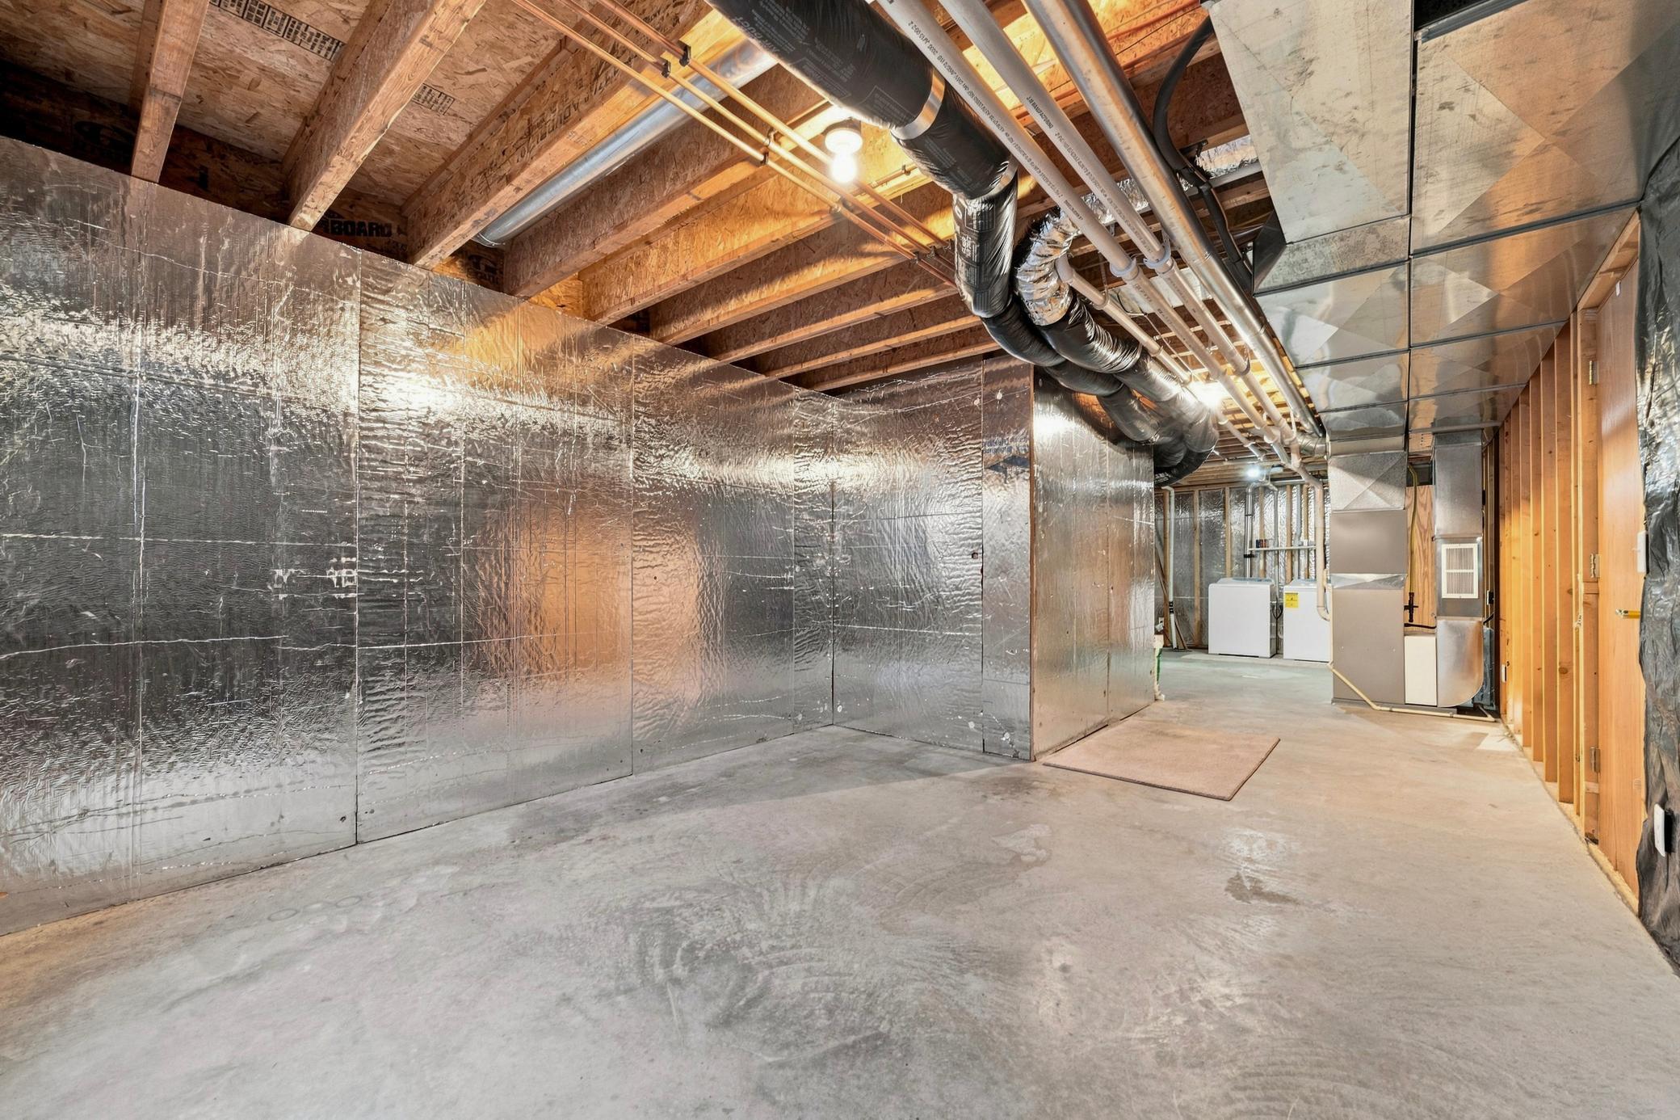
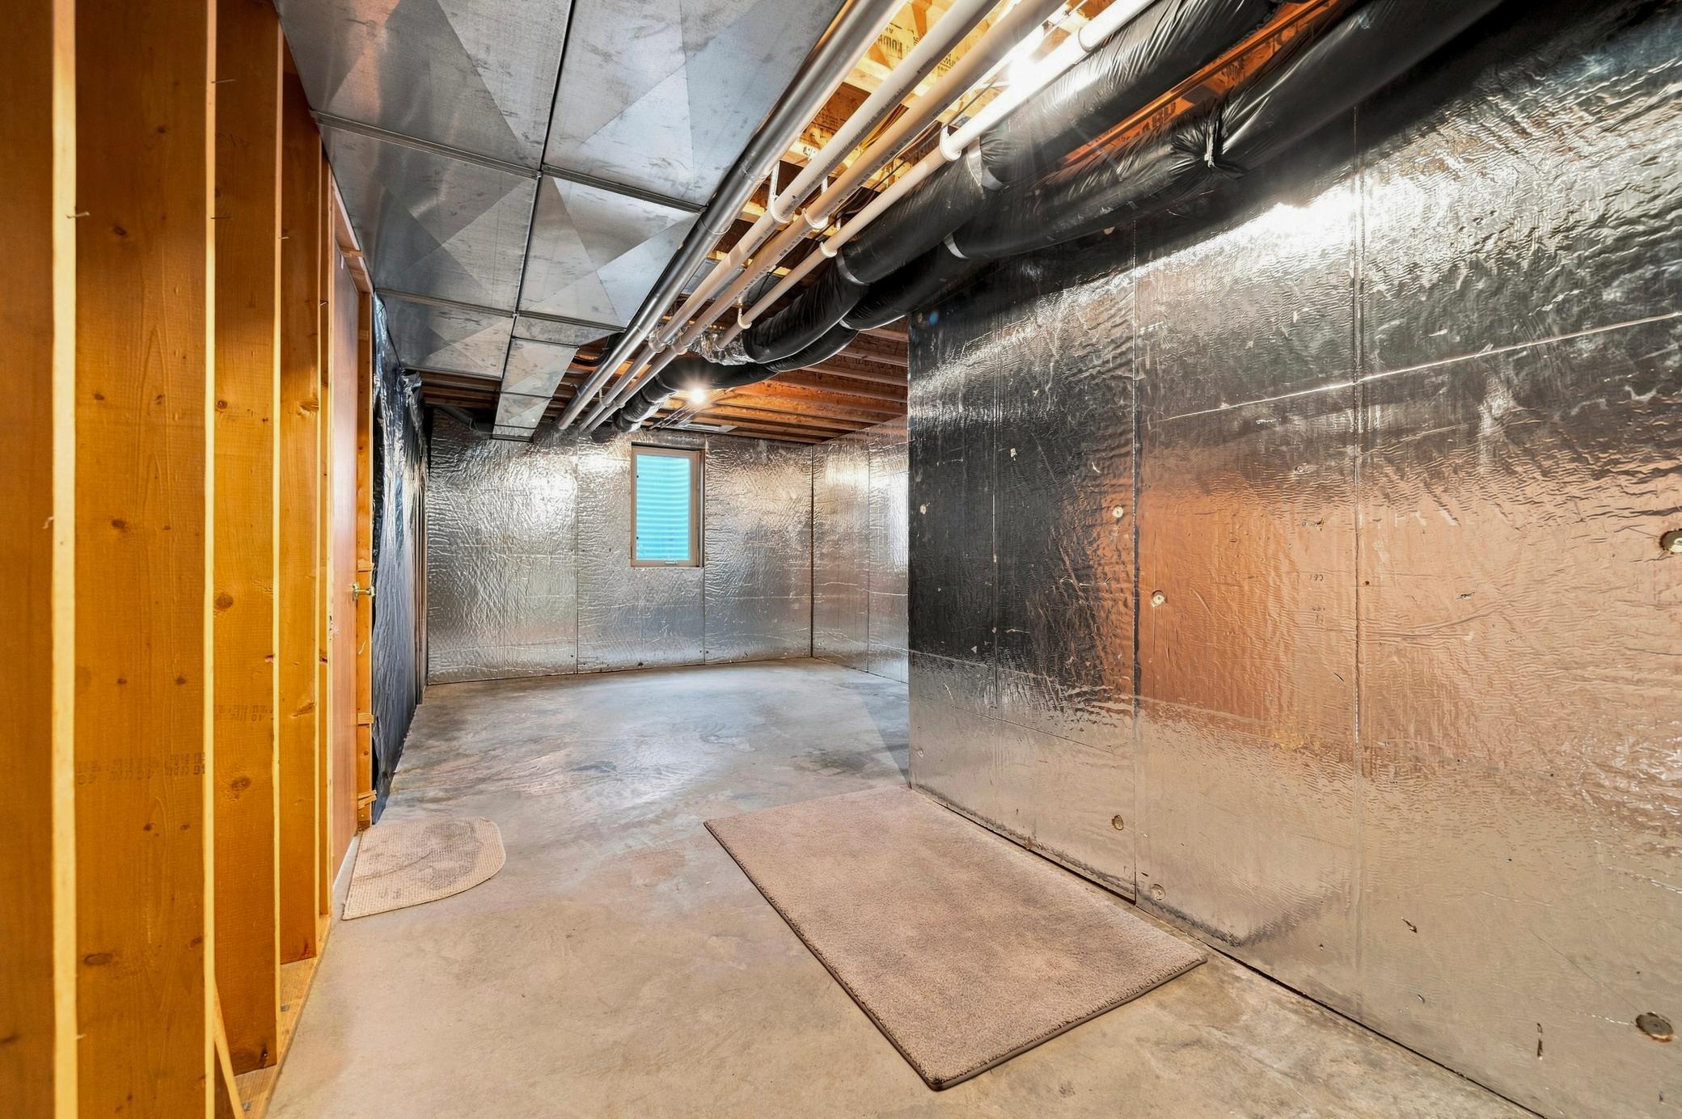
Drain Tiled; Full; Storage Space
Bath Description:
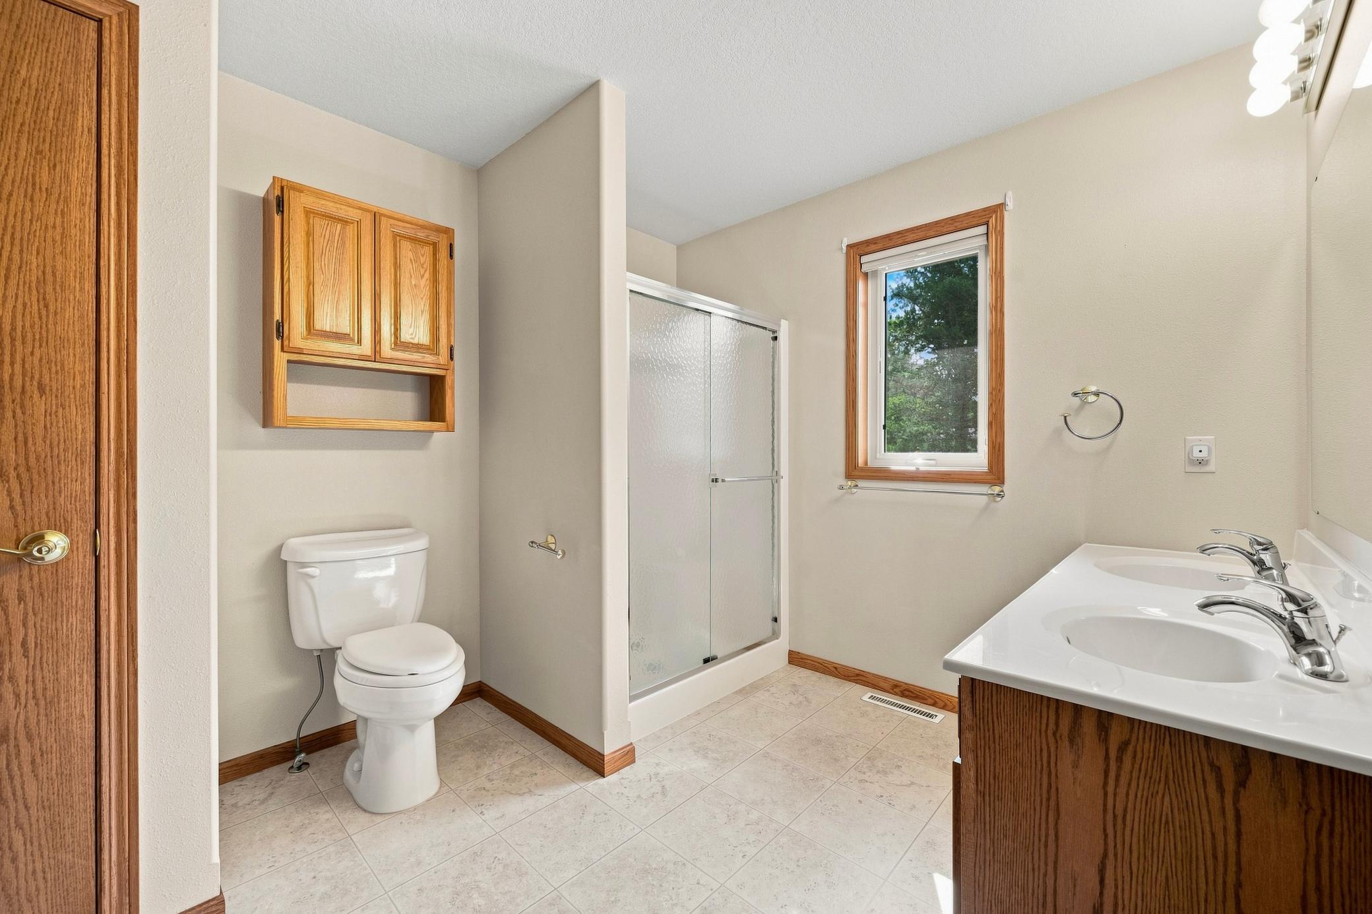
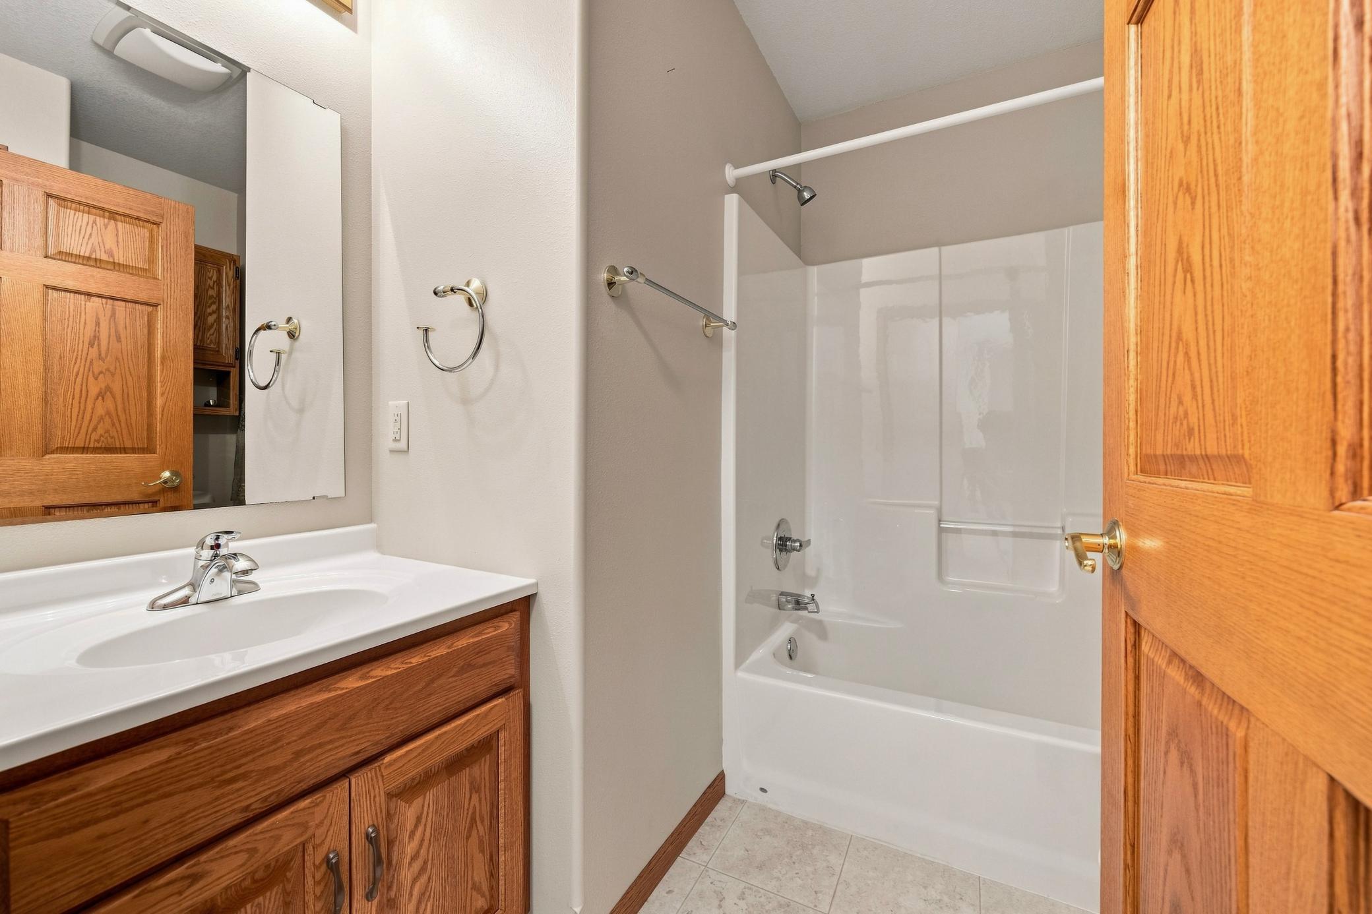
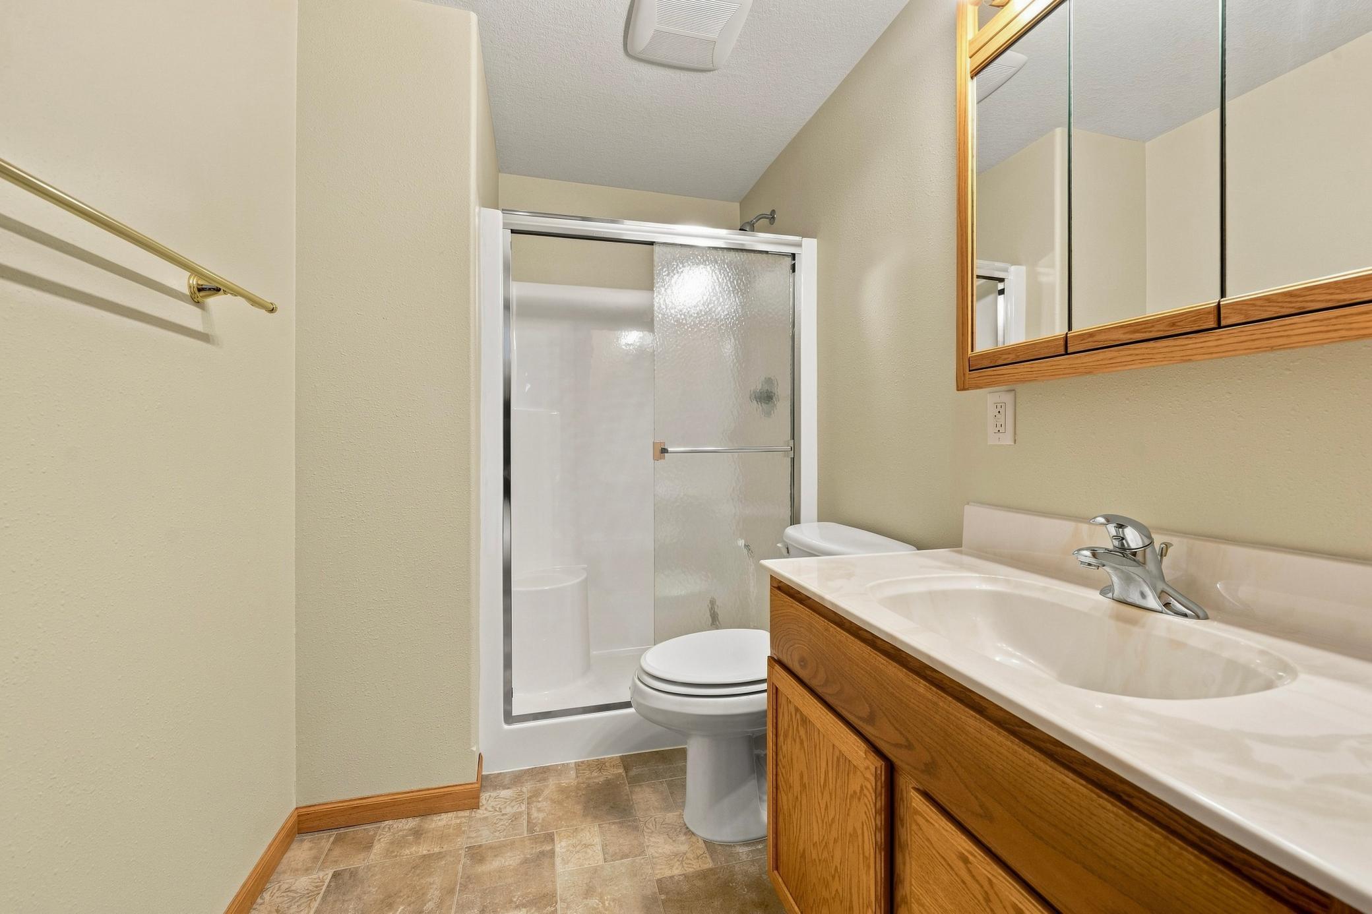
Main Floor 3/4 Bath; Main Floor Full Bath; 3/4 Primary; 3/4 Basement
Construction Status:
Previously Owned
Dining Room Description:
Informal Dining Room
Exterior:
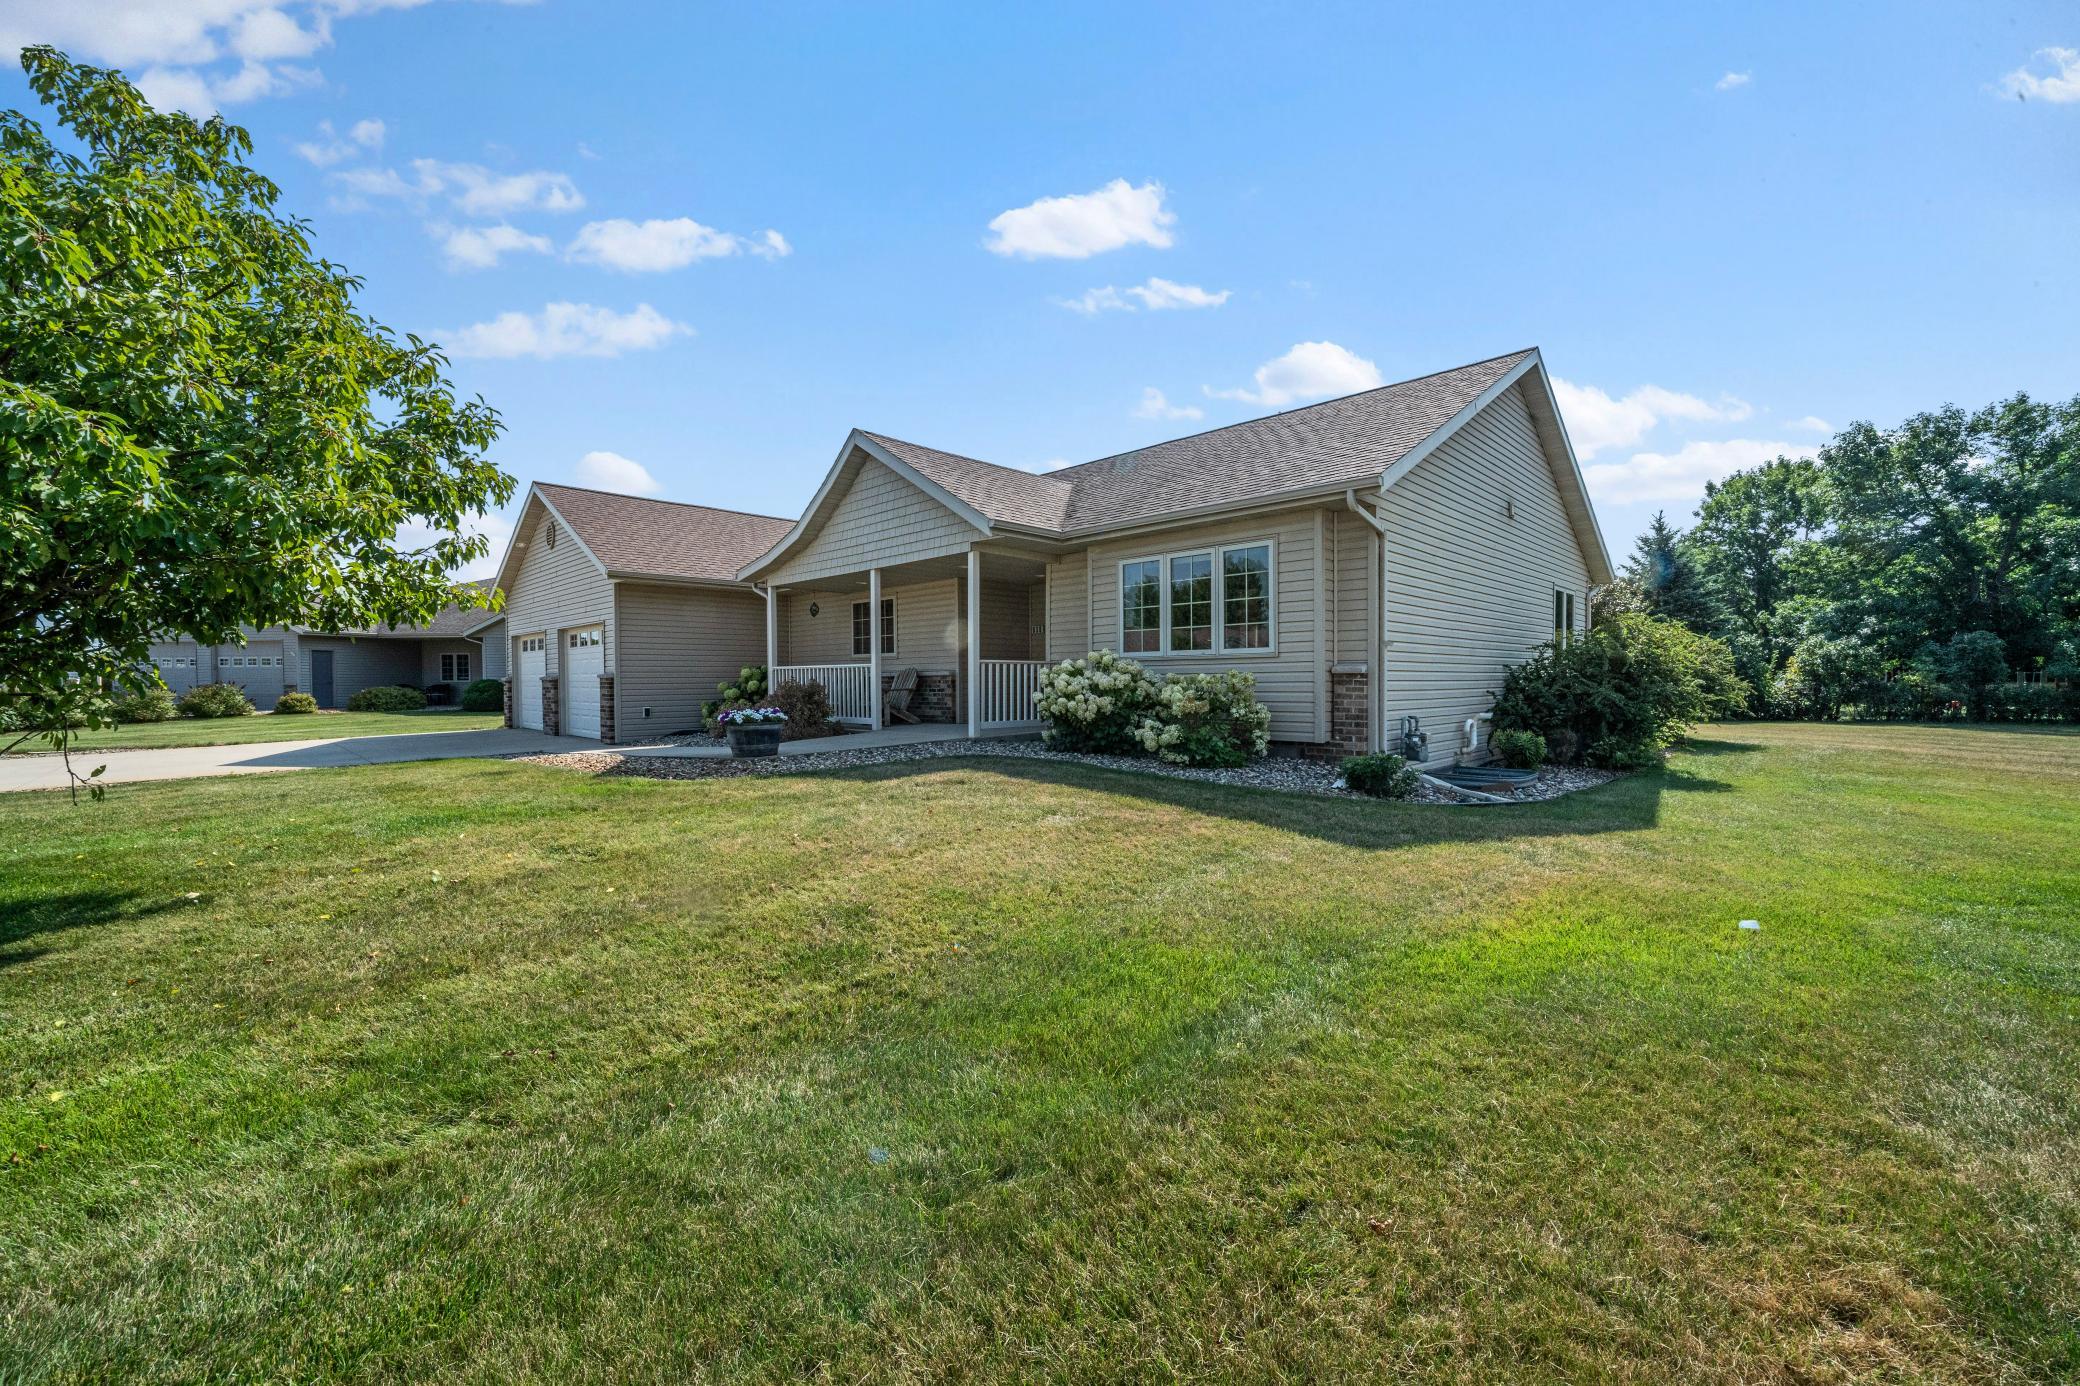
Brick/Stone; Vinyl
Family Room Characteristics:
Lower Level
Foundation:
Poured Concrete
Fuel:
Natural Gas
Heating:
Forced Air
Internet Options:
Fiber Optic
Laundry:
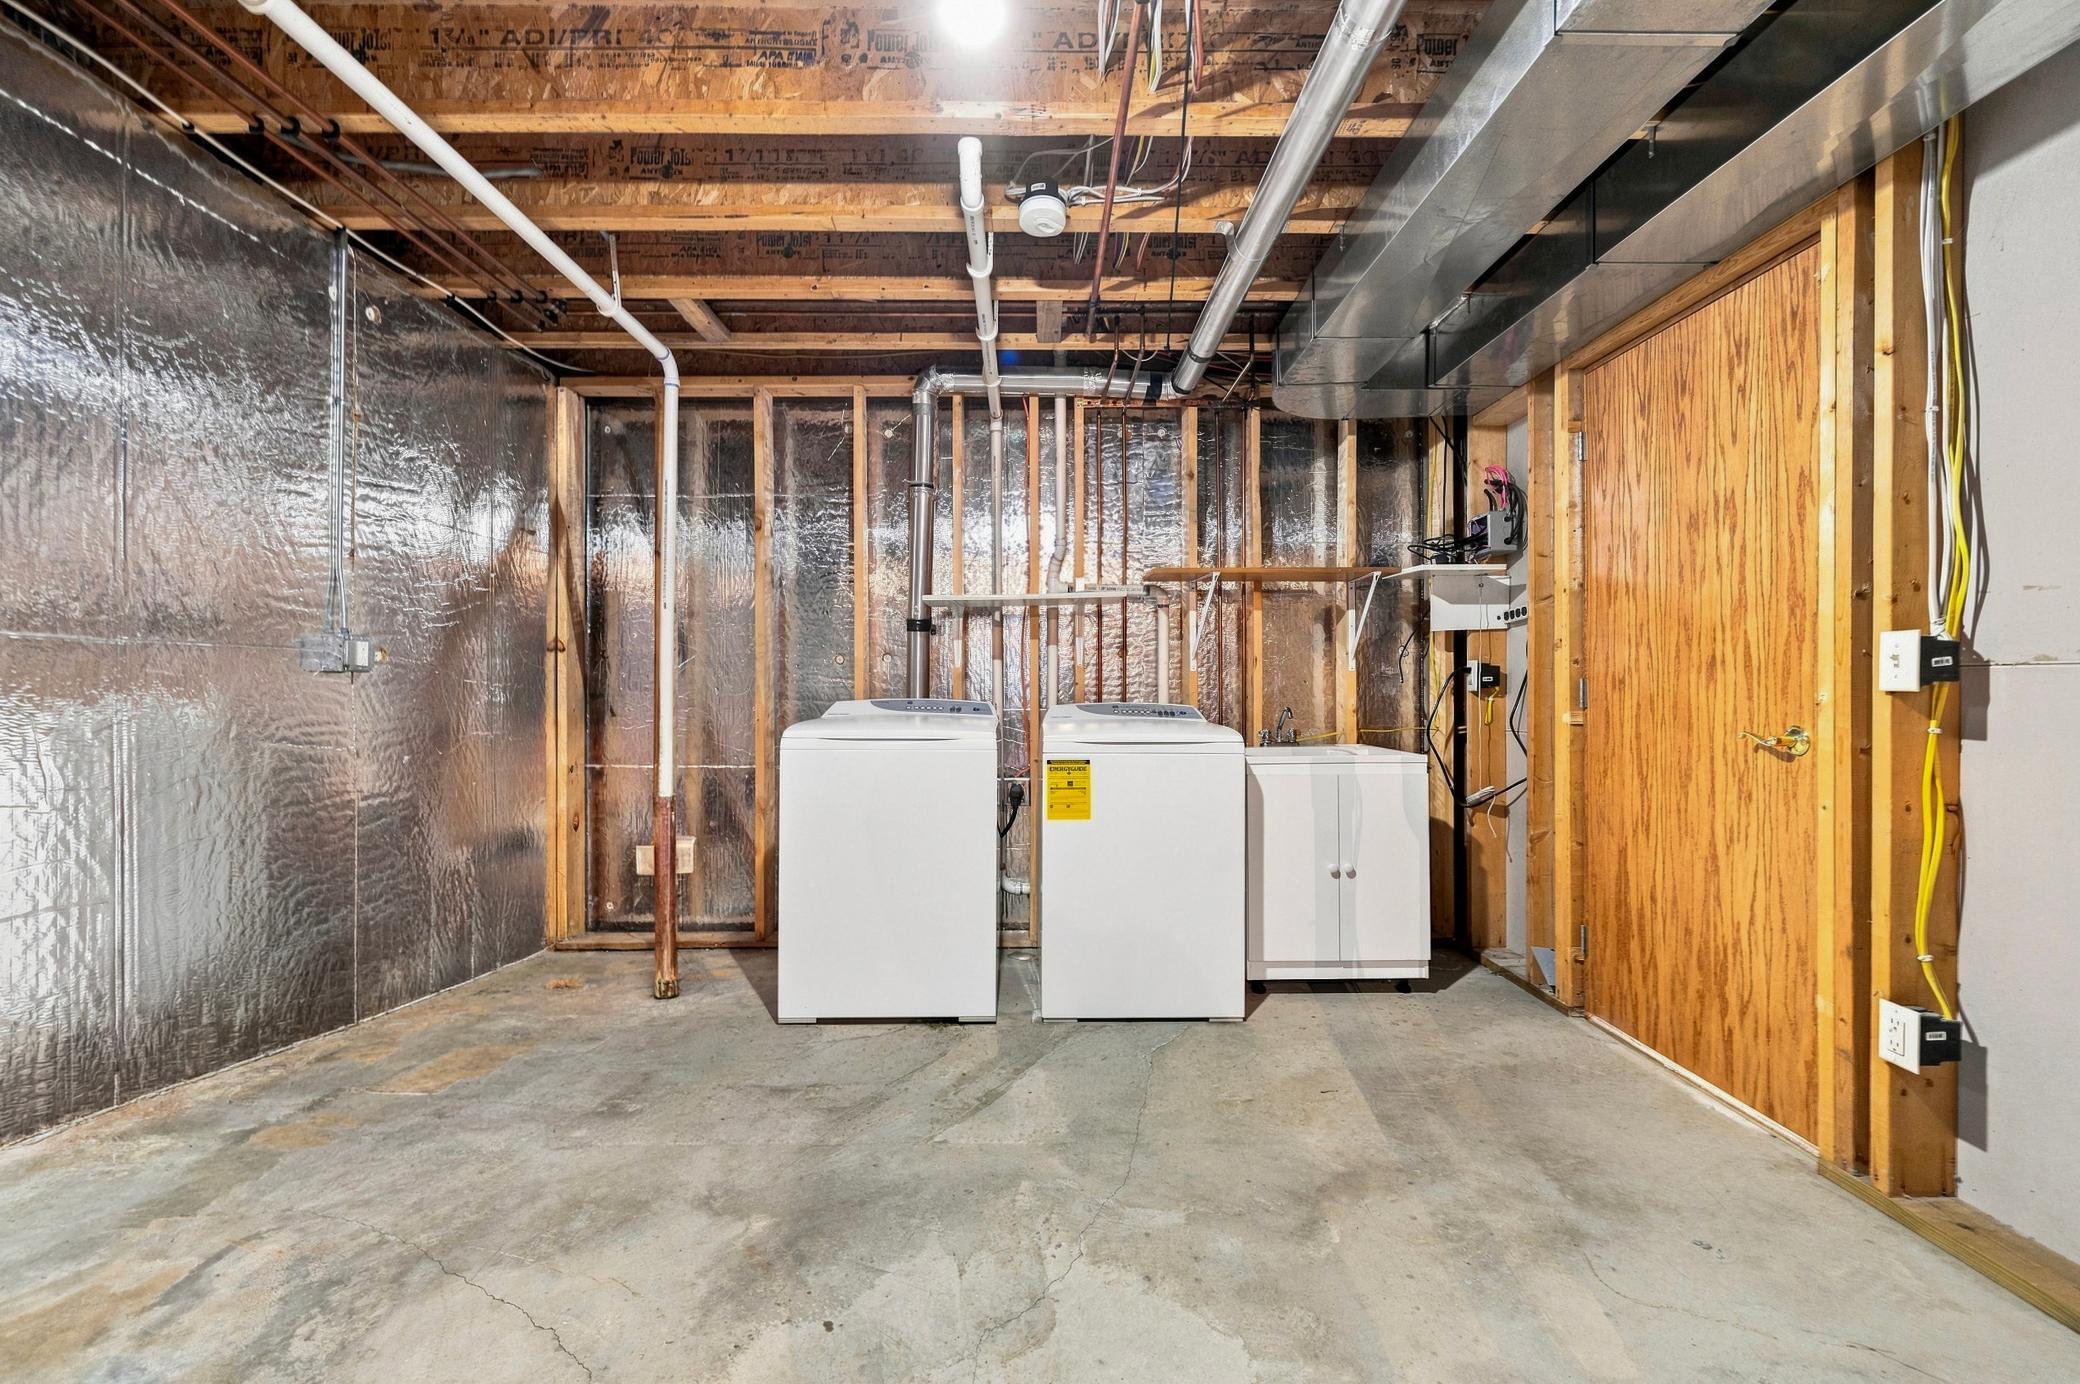
In Basement
Lock Box Type:
Combo
Property Subtype:
Ranch-Style Home
Road Frontage:
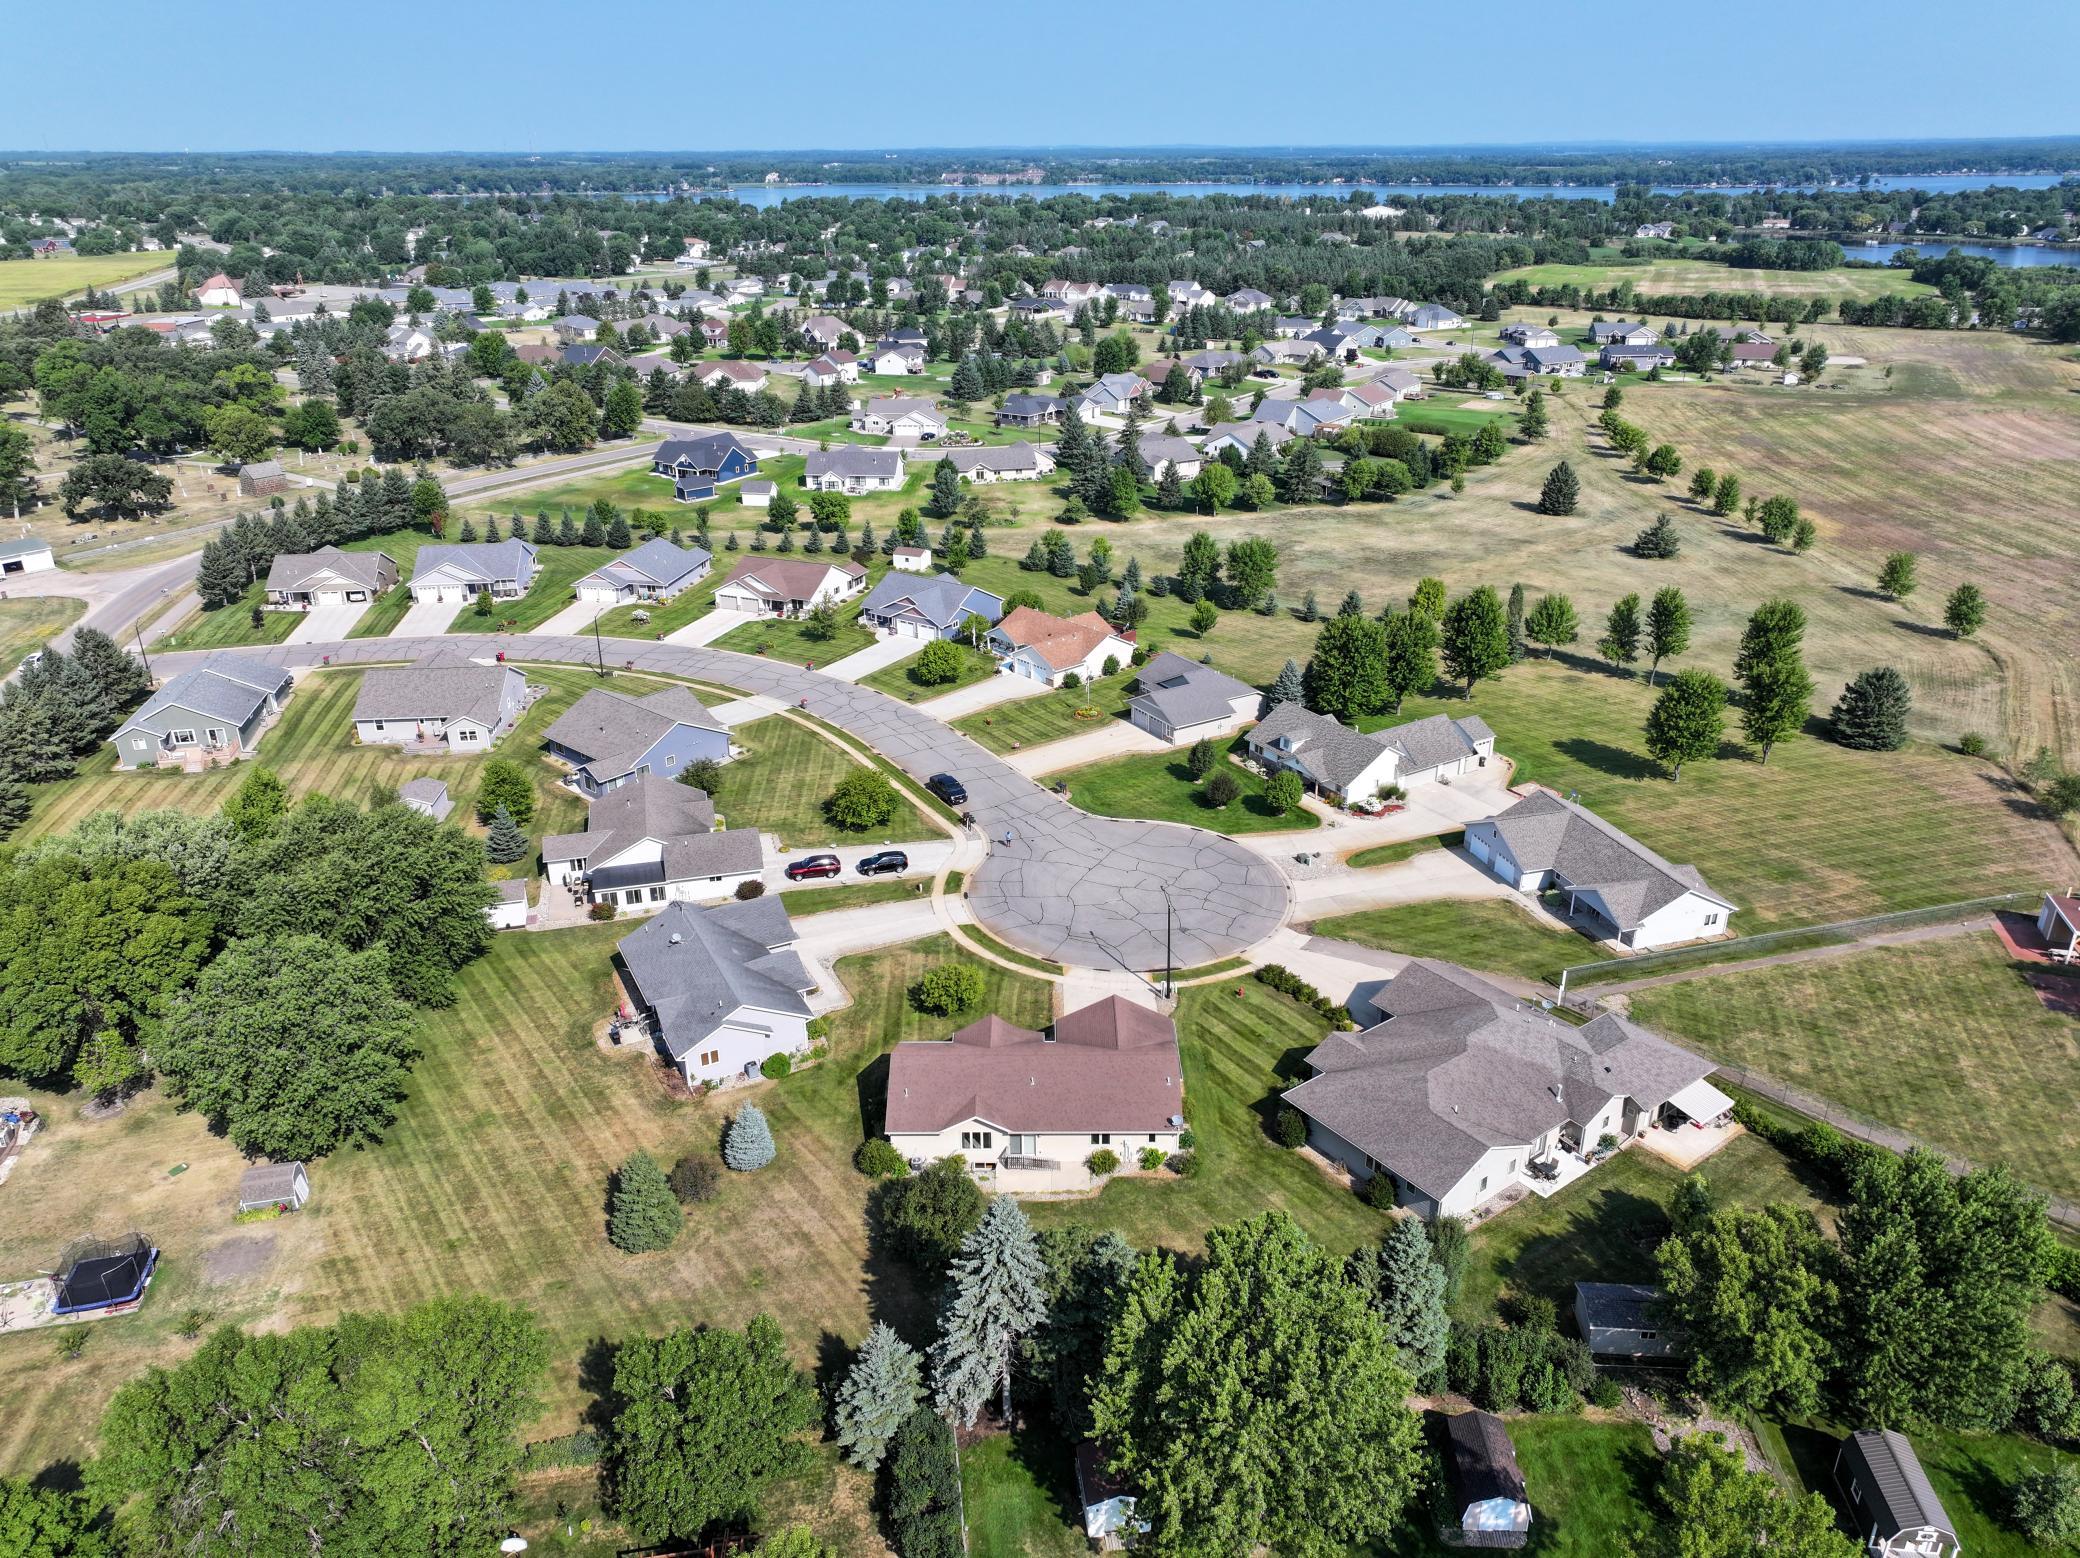
Cul De Sac
Road Responsibility:
Public Maintained Road
Roof:
Asphalt Shingles
Sellers Terms:
Cash; Conventional
Sewer:
City Sewer/Connected
Special Search:
3 BR on One Level
Stories:
One
Townhouse Characteristics:
Street-Level
Water:
City Water/Connected
Contract Information
- Contingency
- None
- Original List Price
- 419000
- ListPrice
- 419000
- Owner is an Agent?
- No
- Auction?
- No
Location Tax and Other Information
- House Number
- 630
- Street Name
- Dewberry
- Street Suffix
- Lane
- Postal City
- Alexandria
- County
- Douglas
- State
- MN
- Zip Code
- 56308
- Complex/Dev/Subdivision
- Whispering Winds
Assessments
- Tax With Assessments
- 4056
- Assessment Balance
- 0
Basement
- Foundation Dimensions
- 30 x 53
- Drain Tiled
- Yes
- Full
- Yes
- Storage Space
- Yes
More Information
Building Information
- Finished SqFt Above Ground
- 1528
- Finished SqFt Below Ground
- 527
Lease Details
- Land Leased
- Not Applicable
Lock Box Type
- Lock Box Source
- ALEX
- Combo
- Yes
Miscellaneous Information
- Homestead
- No
Ownership
- Fractional Ownership
- No
Parking Characteristics
- Garage Square Feet
- 576
Public Survey Info
- Range#
- 37
- Section#
- 18
- Township#
- 128
Office/Member Info
- Association
- GAAAR
Location, Tax and Other Information
- AssocFeeYN
- Yes
- Legal Description
- SEC-18 TWP-128 RANG-37 LOT-002 BLK-002 WHISPERING WINDS AC .39
- Listing City
- Alexandria
- Map Page
- 999
- Municipality
- Alexandria
- School District
- Alexandria
- School District Phone
- 320-762-2141
- Zip Plus 4
- 8714
- Property ID Number
- 630680320
- Tax Year
- 2026
- Tax Amount
- 4056
- In Foreclosure?
- No
- Potential Short Sale?
- No
- Lender Owned?
- No
Directions & Remarks
- Public Remarks
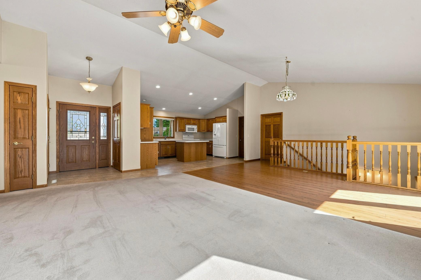
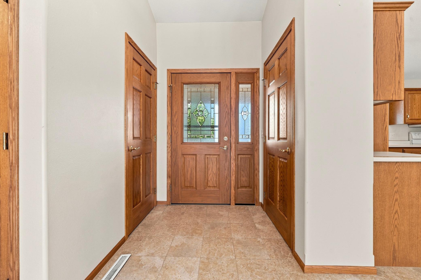
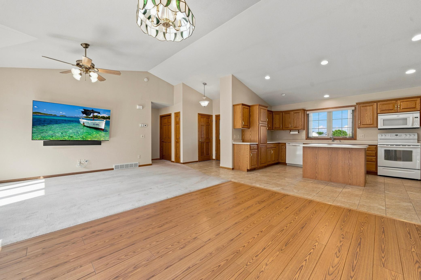
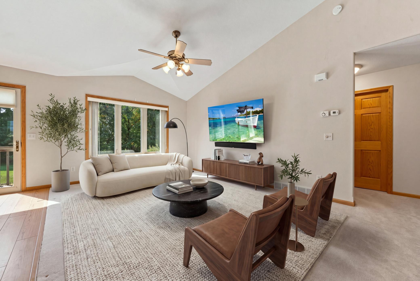
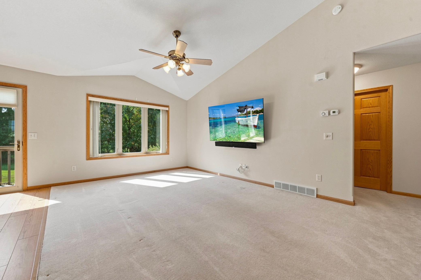
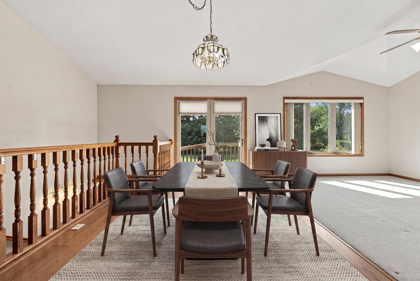
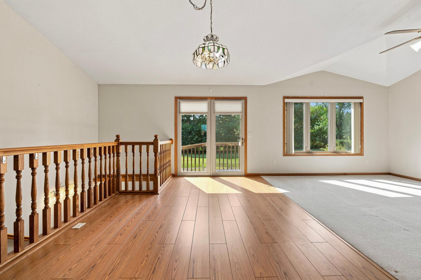
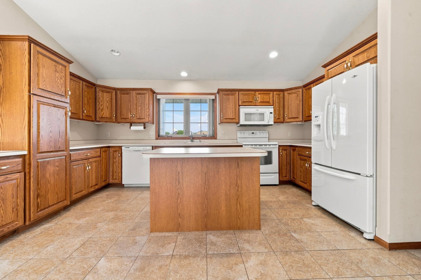
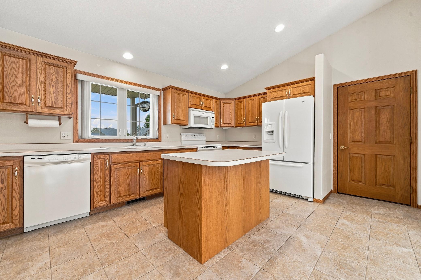
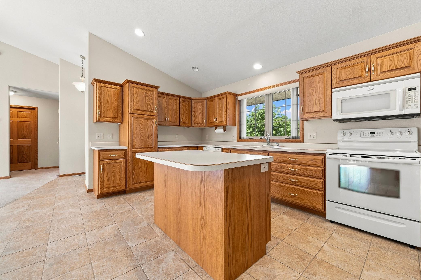
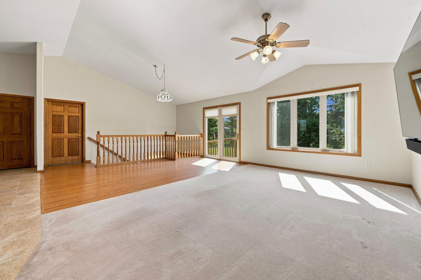
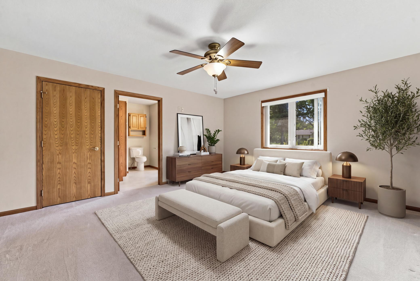
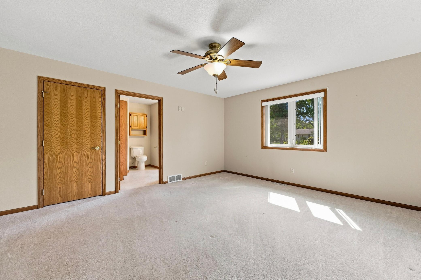
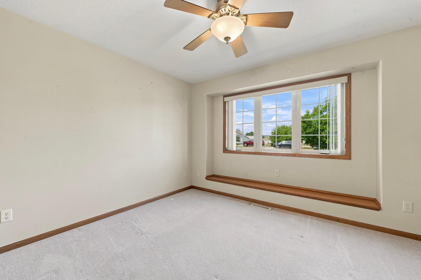
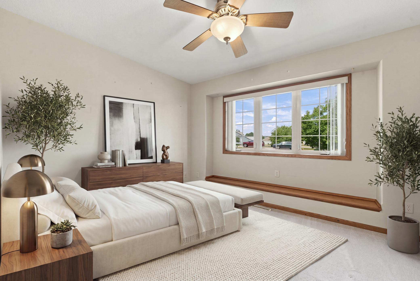
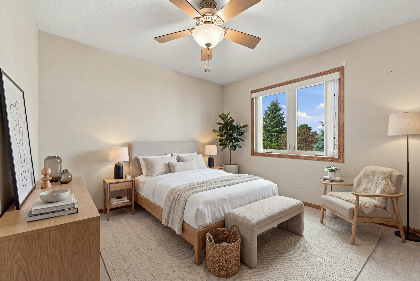
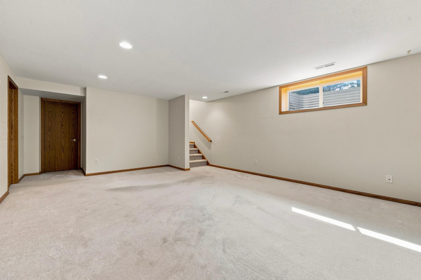
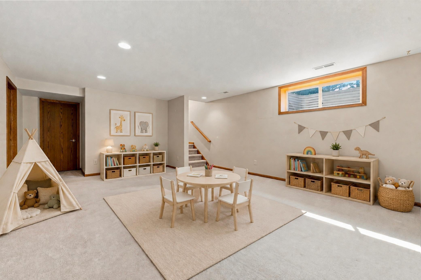
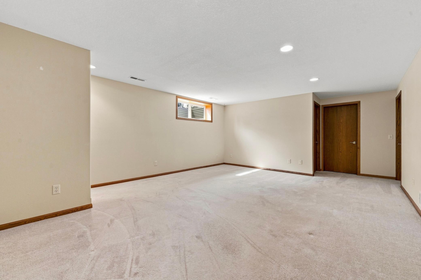
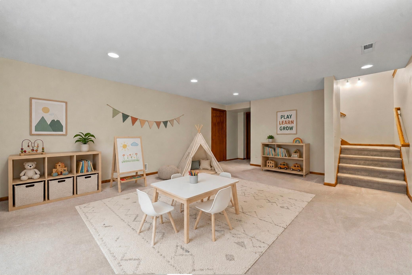
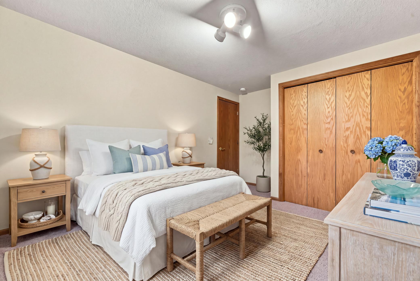
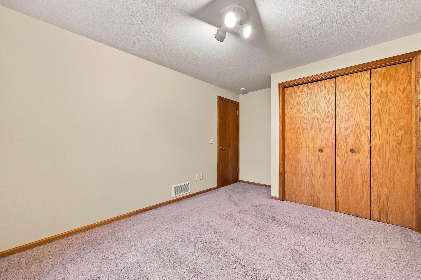
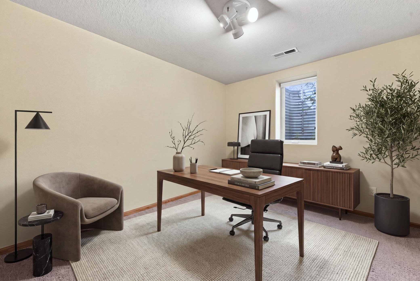
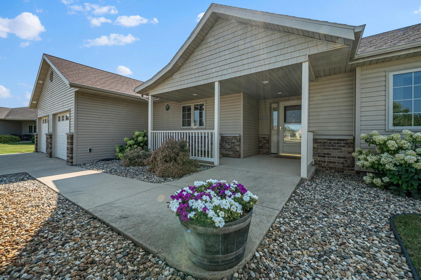
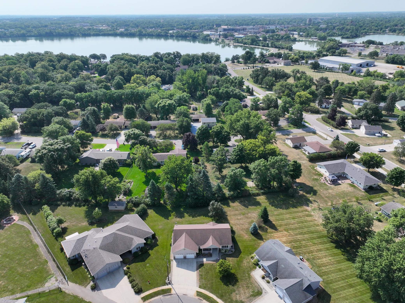
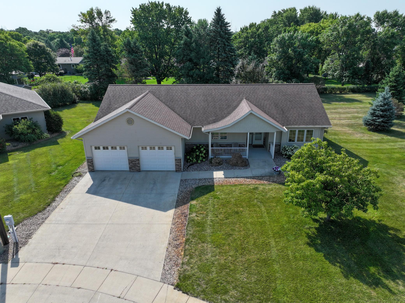
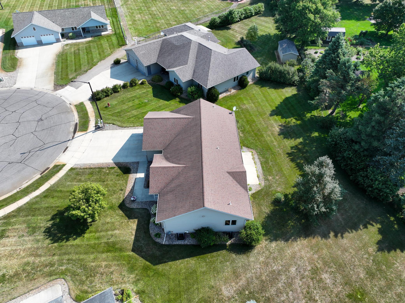
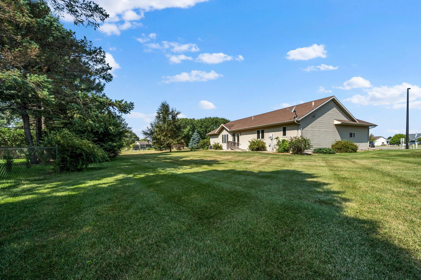
- Welcome to one of the most desirable locations in Whispering Winds neighborhood! This beautifully designed 4-bedroom, 3-bathroom home offers exceptional privacy, tranquil wooded views, and an open floor plan designed for today's lifestyle. The main level has an expansive open-concept layout featuring a spacious living room, generous dining area, and beautifully updated cook’s kitchen that seamlessly flows together—ideal for both everyday living and entertaining. Vaulted ceilings and the southern exposure let the light in! Step outside to patio where mature trees create a peaceful, private backdrop rarely found in townhome living. Primary bedroom features a walk-in closet, 3/4 bath and dual vanities. The lower level offers a big family room, another 3/4 bath, laundry area, unbelievable storage room and that 4th bedroom . Additional highlights include an attached two-car heated garage, great storage, low maintenance . Just moments from walking trails, shopping, restaurants, and convenient access throughout the Alexandria area. This home is ideal for those who desire ample space without yardwork or snow removal. Schedule a showing today!
- Directions
- From Broadway, head straight onto Agnes Blvd NW. Take a right onto Dewberry Ln. Home will be straight ahead.
Accessible
- No Stairs External
- Yes
- Wheelchair Ramp
- Yes
Air Conditioning
- Central Air
- Yes
Amenities Shared
- In-Ground Sprinkler System
- Yes
Amenities Unit
- In-Ground Sprinkler
- Yes
- Kitchen Center Island
- Yes
- Kitchen Window
- Yes
- Main Floor Primary Bedroom
- Yes
- Patio
- Yes
- Porch
- Yes
- Primary Bedroom Walk-In Closet
- Yes
- Vaulted Ceiling(s)
- Yes
- Washer/Dryer Hookup
- Yes
Appliances
- Cooktop
- Yes
- Dishwasher
- Yes
- Dryer
- Yes
- Microwave
- Yes
- Range
- Yes
- Refrigerator
- Yes
- Washer
- Yes
Association Fee Includes
- Lawn Care
- Yes
- Snow Removal
- Yes
Bath Description
- Main Floor 3/4 Bath
- Yes
- Main Floor Full Bath
- Yes
- 3/4 Primary
- Yes
- 3/4 Basement
- Yes
Construction Status
- Previously Owned
- Yes
Dining Room Description
- Informal Dining Room
- Yes
Exterior
- Brick/Stone
- Yes
- Vinyl
- Yes
Family Room Characteristics
- Lower Level
- Yes
Foundation
- Poured Concrete
- Yes
Fuel
- Natural Gas
- Yes
Heating
- Forced Air
- Yes
Insurance Fee
- Insurance Fee
- 0
Internet Options
- Fiber Optic
- Yes
Laundry
- In Basement
- Yes
Patio, Porch and Deck Features
- Front Porch
- Yes
- Patio
- Yes
Property Subtype
- Ranch-Style Home
- Yes
Restriction/Covenants
- Mandatory Owners Assoc
- Yes
- Other Covenants
- Yes
- Pets - Cats Allowed
- Yes
- Pets - Dogs Allowed
- Yes
- Seniors - 55+
- Yes
Road Frontage
- Cul De Sac
- Yes
Road Responsibility
- Public Maintained Road
- Yes
Roof
- Asphalt Shingles
- Yes
Sellers Terms
- Cash
- Yes
- Conventional
- Yes
Sewer
- City Sewer/Connected
- Yes
Special Search
- 3 BR on One Level
- Yes
Stories
- One
- Yes
Townhouse Characteristics
- Street-Level
- Yes
Water
- City Water/Connected
- Yes
Room Information
| Room Name | Dimensions | Level |
|---|---|---|
| Dining Room | 16 x 10 | Main |
| Family Room | 19 x 15 | Lower |
| First (1st) Bedroom | 16 x 14 | Main |
| Fourth (4th) Bedroom | 10 x 11 | Lower |
| Garage | 24 x 24 | Main |
| Kitchen | 11 x 14 | Main |
| Living Room | 16 x 12 | Main |
| Patio | 10 x 20 | Main |
| Second (2nd) Bedroom | 11 x 12 | Main |
| Storage Room | 16 x 15 | Lower |
| Third (3rd) Bedroom | 11 x 12 | Main |
| Unfinished | 11 x 34 | Lower |

Listing Office:
Counselor Realty Inc of Alex
Last Updated: August - 19 - 2026
The data relating to real estate for sale on this web site comes in part from the Broker
Reciprocity SM Program of the Regional Multiple Listing Service of Minnesota, Inc. The information provided is deemed reliable but not guaranteed. Properties subject to prior sale, change or withdrawal.
©2026 Regional Multiple Listing Service of Minnesota, Inc All rights reserved.