
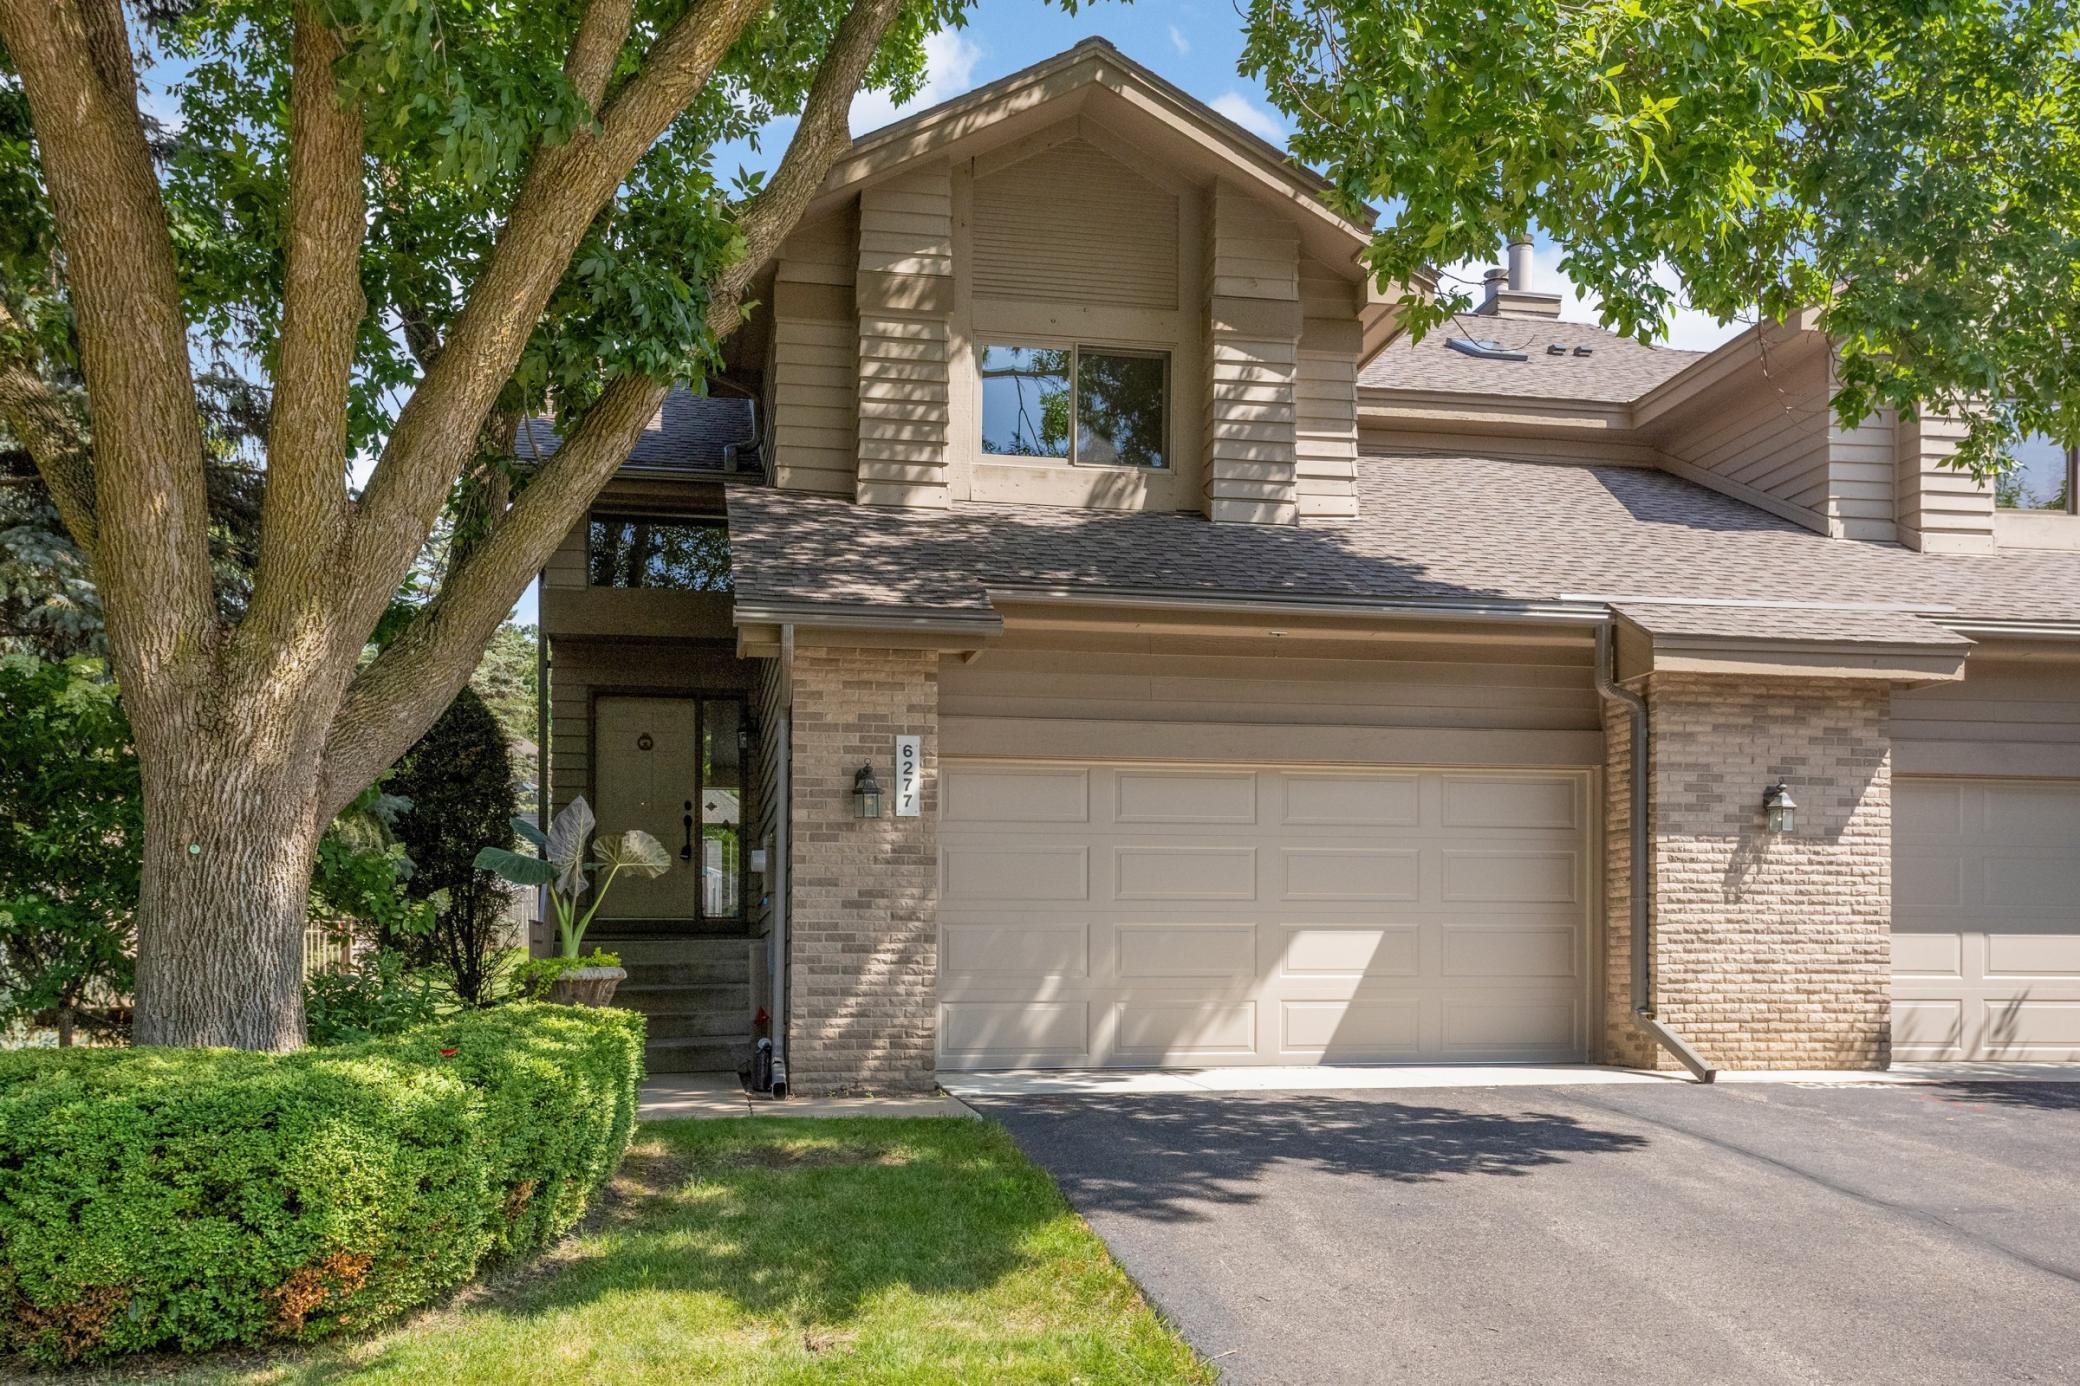
6277 Sequoia Circle, Eden Prairie, MN 55346
$524,900
Property Type:
Residential
Bedrooms:
3
Baths:
4
Square Footage:
2,867
Lot Size (sq. ft.):
2,614
Status:
Active
Current Price:
$524,900
List Date:
8/08/2026
Last Modified:
8/23/2026
Listing Details MLS# 7122869
General Property Information
- Assoc Mgmt Co. Phone #
- 612-803-7148
- Association Fee Frequency
- Monthly
- Association Mgmt Co. Name
- Self Managed w/ HOA Assist
- Common Wall
- Yes
- Lot Measurement
- Acres
- Manufactured Home?
- No
- Multiple PIDs?
- No
- New Development
- No
- Number of Fireplaces
- 2
- Waterfront YN
- No
- Year Built
- 1989
- Yearly/Seasonal
- Yearly
- Zoning
- Residential-Single Family
- Bath Full
- 2
- Bath Three Quarters
- Yes
- Bath Half
- Yes
- Main Floor Total SqFt
- 1035
- Above Grd Total SqFt
- 1832
- Below Grd Total SqFt
- 1035
- Total SqFt
- 2867
- Total Finished Sqft
- 2764.00
- FireplaceYN
- Yes
- Style
- (TH) Side x Side
- Foundation Size
- 1035
- Power Company
- Xcel Energy
- Association Fee
- 630
- Garage Stalls
- 2
- Lot Dimensions
- 32 x 85
- Acres
- 0.06
- Assessment Pending
- Unknown
- Bath Quarter
- 0
Property Features
Accessible:
None
Air Conditioning:
Central Air
Amenities Unit:
Cable; Deck; Exercise Room; Hardwood Floors; In-Ground Sprinkler; Porch; Skylight; Sun Room; Tile Floors; Washer/Dryer Hookup
Appliances:
Cooktop; Dishwasher; Disposal; Double Oven; Dryer; Microwave; Refrigerator; Washer
Approved Financing:
FHA; FNMA; VA
Association Fee Includes:
Cable TV; Hazard Insurance; Internet; Lawn Care; Outside Maintenance; Sanitation; Snow Removal
Assumable Loan:
Not Assumable
Basement:
Concrete Block; Drain Tiled; Sump Pump
Bath Description:
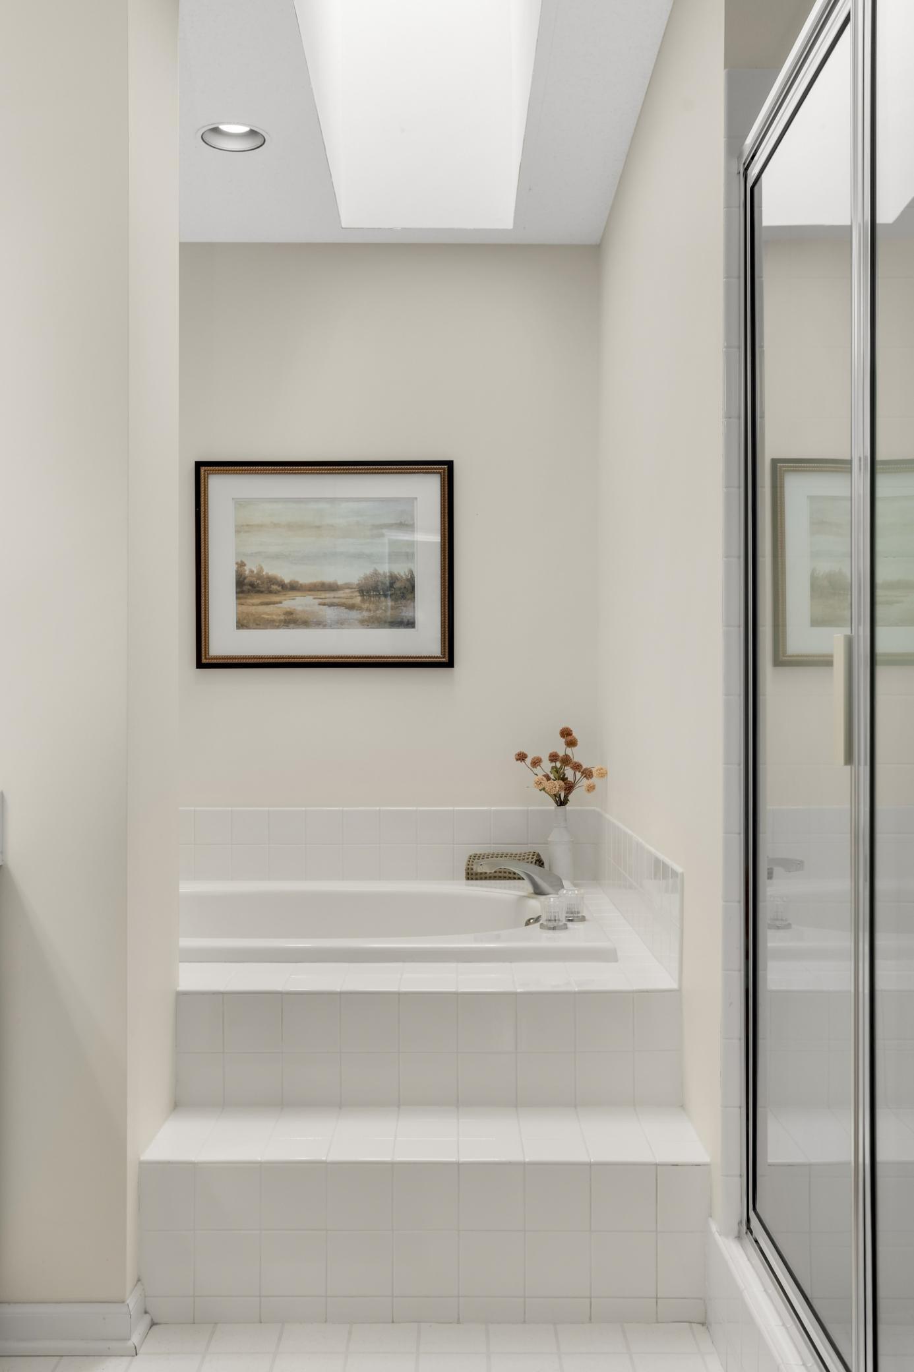
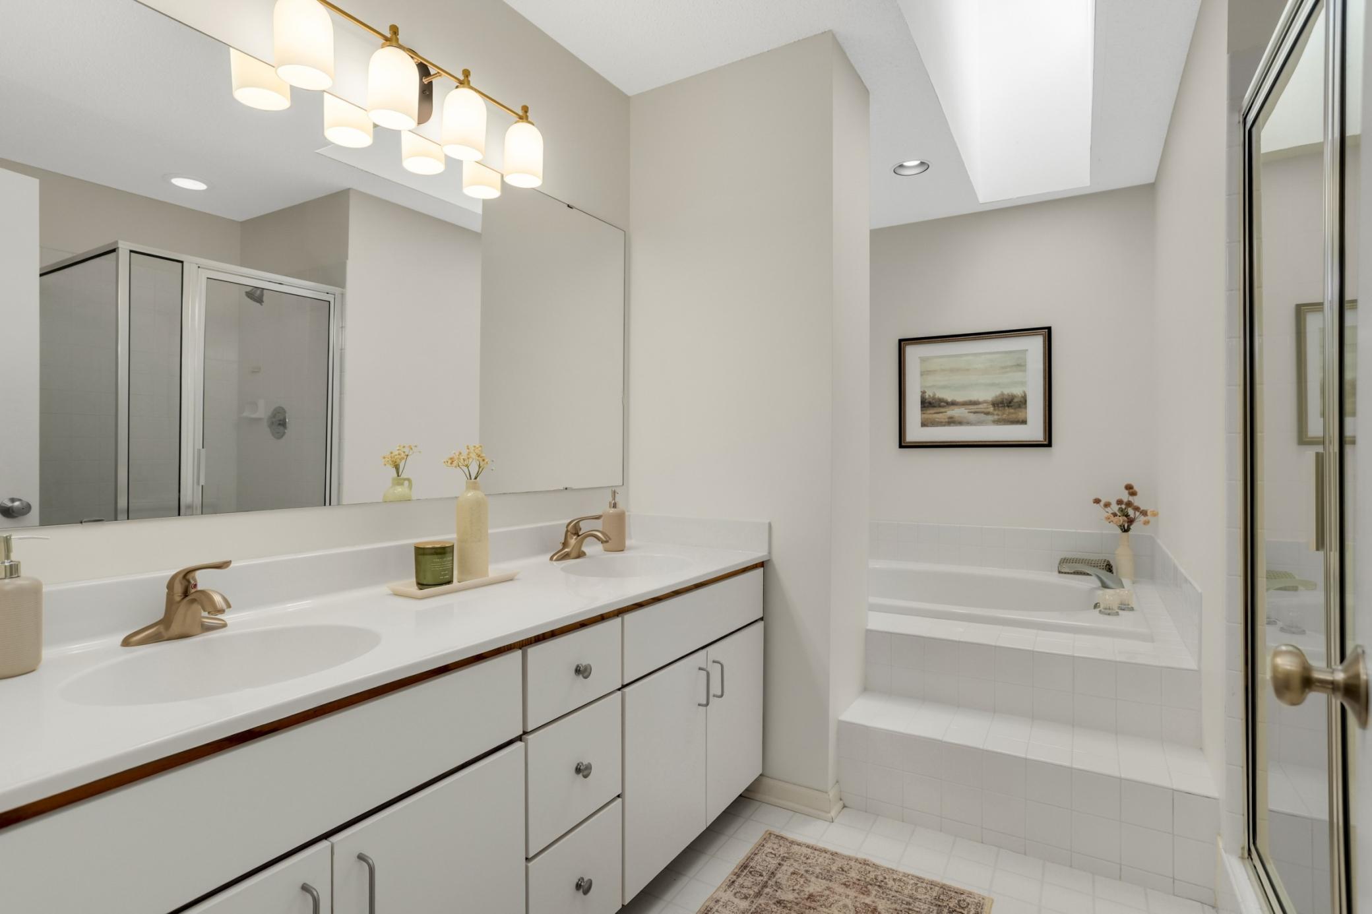
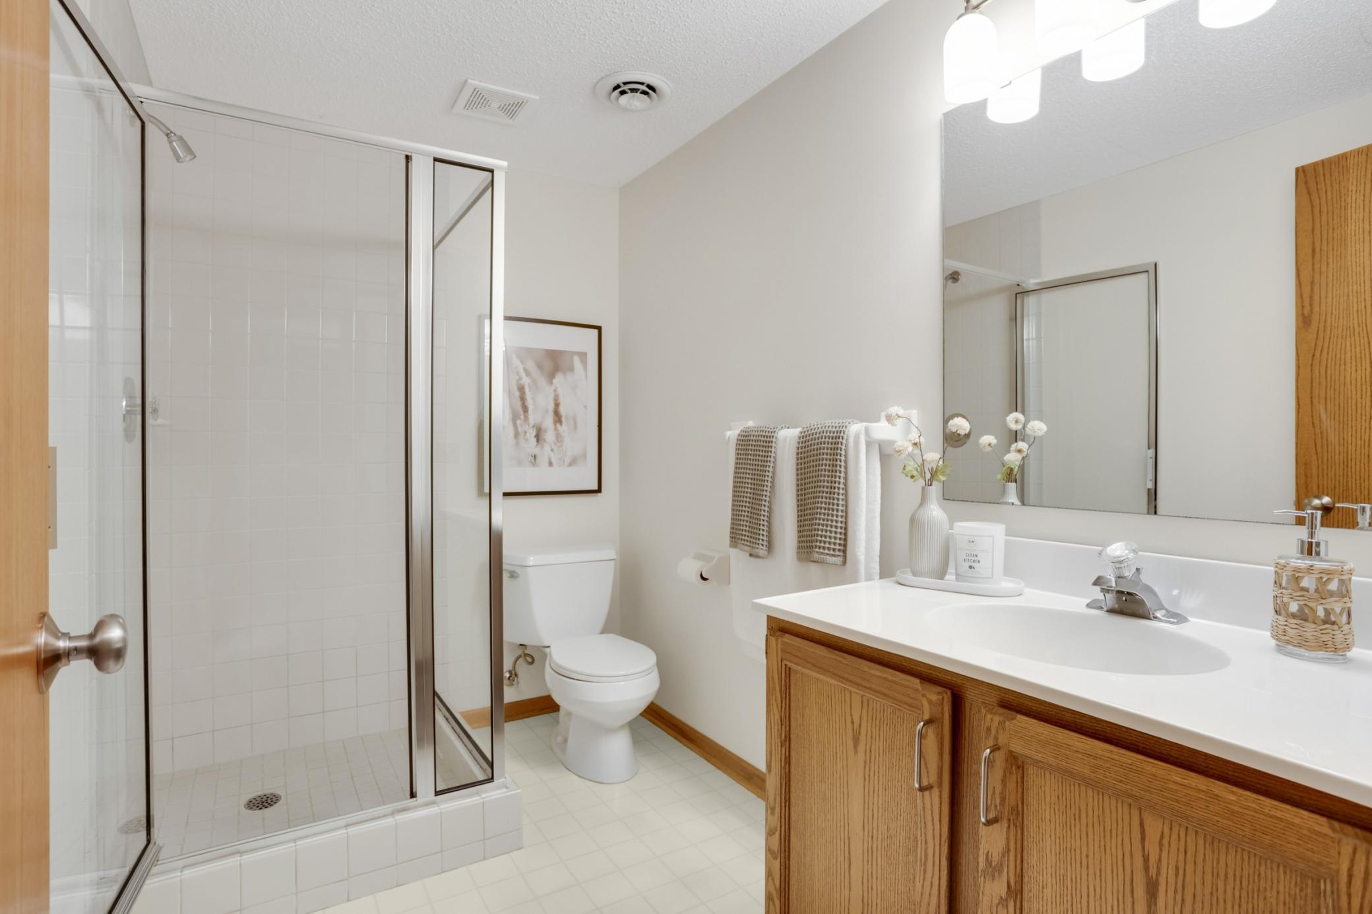
Double Sink; Main Floor 1/2 Bath; Upper Level Full Bath; Full Primary; Private Primary; 3/4 Basement; Jetted Tub; Separate Tub & Shower; Walk-In Shower Stall
Construction Materials:
Frame
Construction Status:
Previously Owned
Dining Room Description:
Breakfast Area; Eat In Kitchen; Informal Dining Room; Separate/Formal Dining Room
Electric:
200+ Amp Service; Circuit Breakers
Existing Financing:
Other
Exterior:
Brick Veneer; Wood
Family Room Characteristics:
Family Room; Lower Level
Fencing:
None
Fireplace Characteristics:
Family Room; Gas Burning; Living Room; Wood Burning
Foundation:
Concrete Block
Fuel:
Natural Gas
Heating:
Forced Air
Internet Options:
Cable
Laundry:
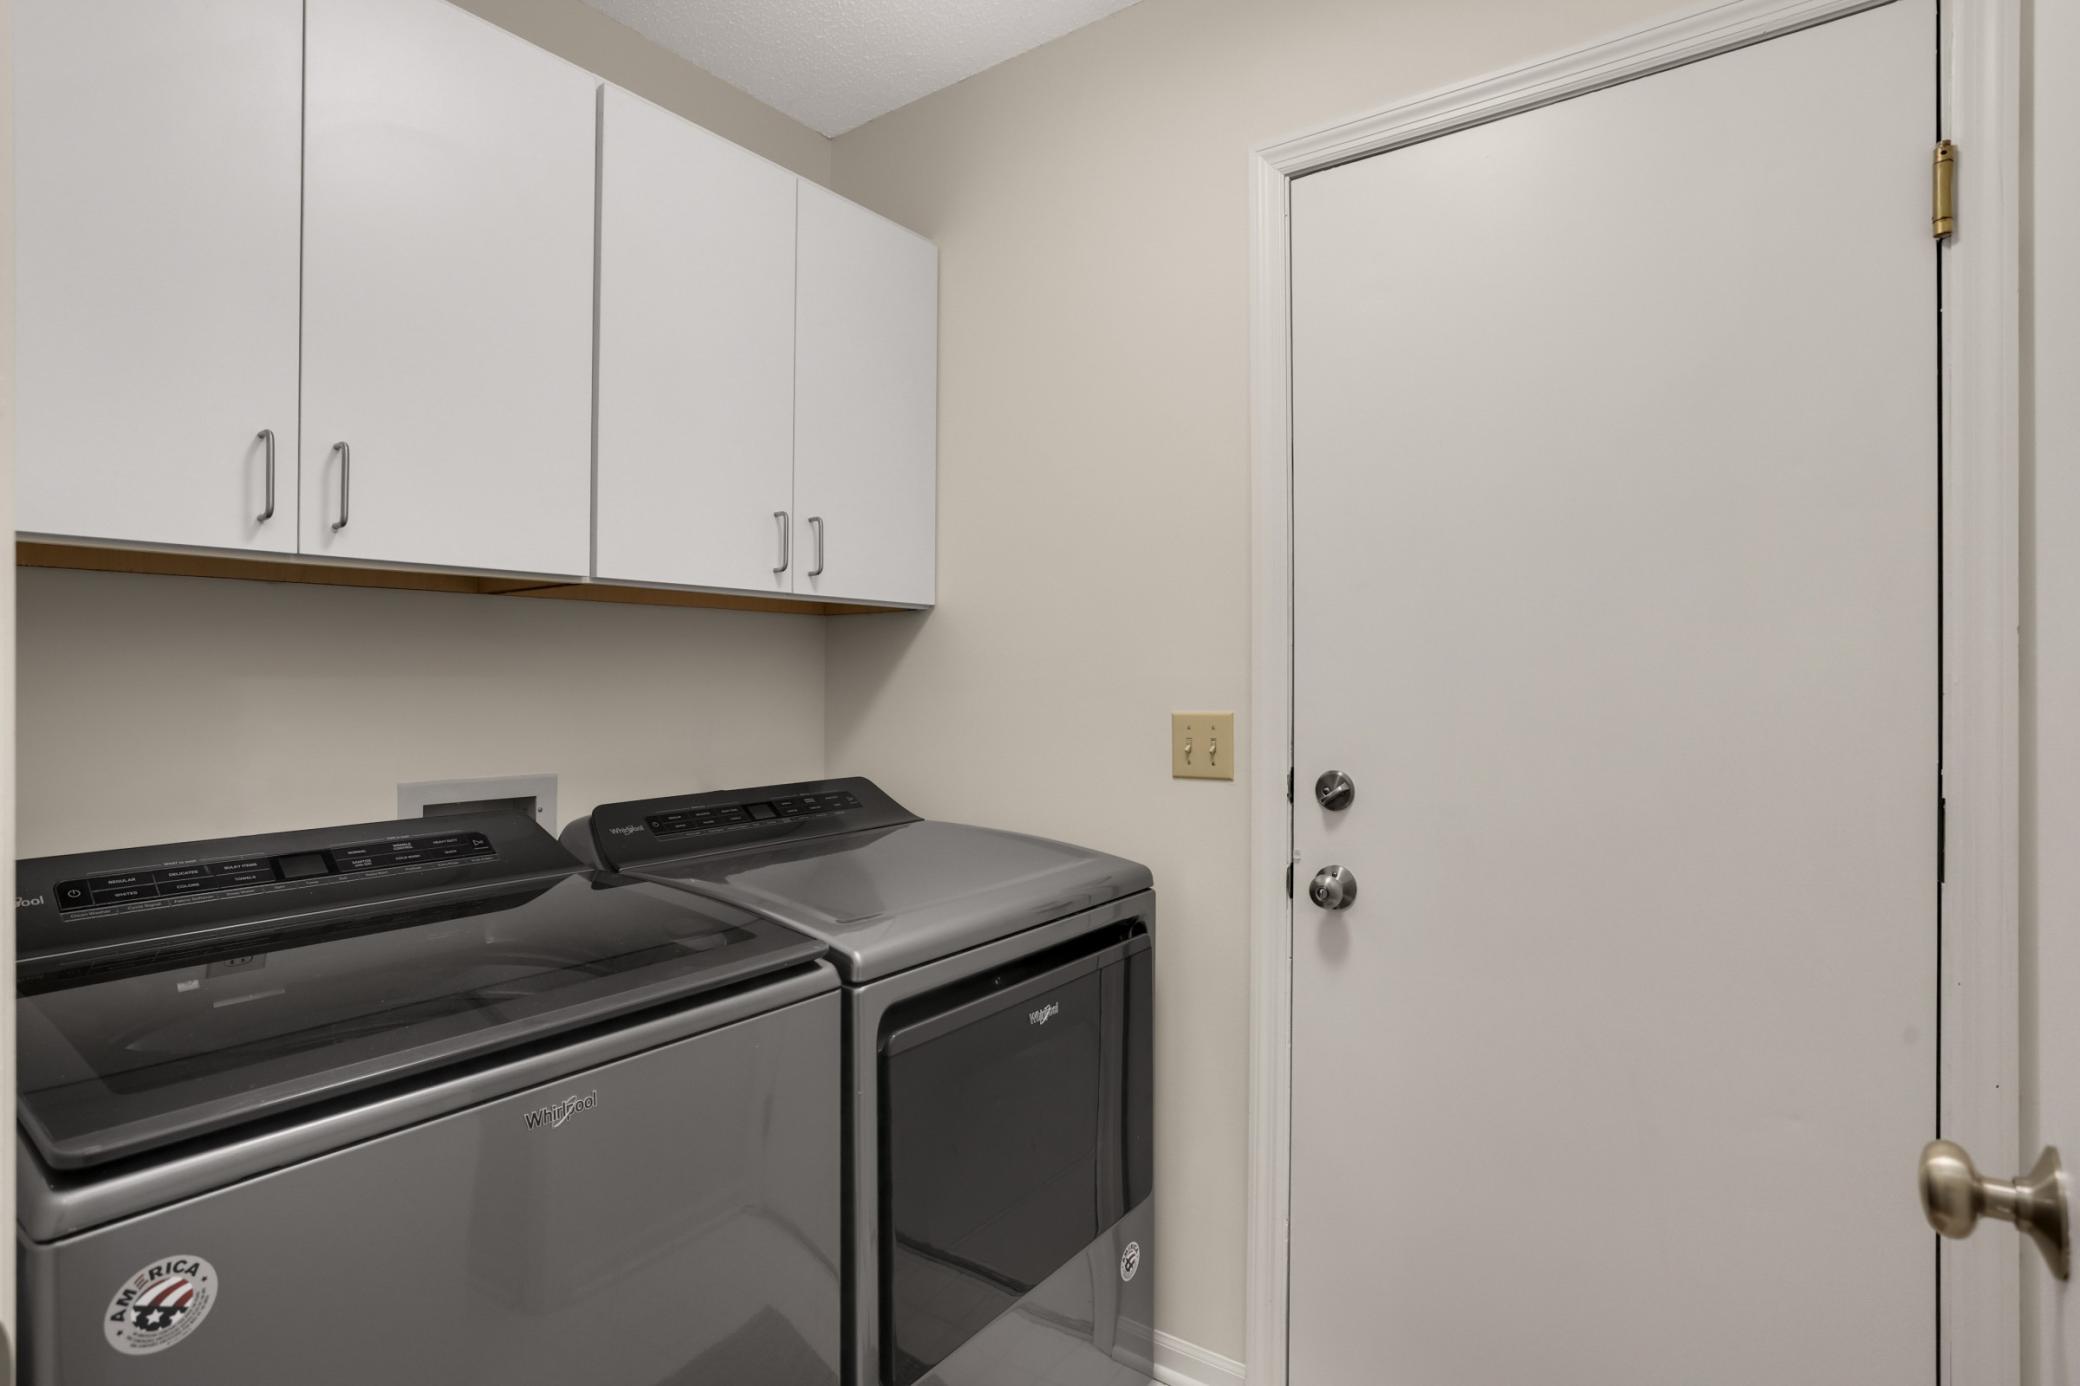
Electric Dryer Hookup; In Hall; Main Level; Washer Hookup
Lock Box Type:
Supra
Lot Description:
Tree Coverage - Medium; Zero Lot Line
Parking Characteristics:
Finished Garage; Garage Door Opener
Pool Description:
None
Road Frontage:
City Street; Paved Streets; Storm Sewer
Road Responsibility:
Public Maintained Road
Roof:
Age 8 Years or Less; Architectural Shingle; Asphalt Shingles; Pitched
Sellers Terms:
Adj. Rate/Gr Payment; Cash; Conventional; VA
Sewer:
City Sewer - In Street
Special Search:
Main Floor Laundry; Primary Bdr Suite
Stories:
Two
Townhouse Characteristics:
End Unit; Multi-Level; Street-Level
Water:
City Water/Connected
Contract Information
- Contingency
- Subject to Statutory Rescission
- Original List Price
- 524900
- ListPrice
- 524900
- Owner is an Agent?
- No
- Auction?
- No
Location Tax and Other Information
- House Number
- 6277
- Street Name
- Sequoia
- Street Suffix
- Circle
- Postal City
- Eden Prairie
- County
- Hennepin
- State
- MN
- Zip Code
- 55346
- Complex/Dev/Subdivision
- Timber Creek North
Assessments
- Tax With Assessments
- 5480
- Assessment Balance
- 0
Building Information
- Finished SqFt Above Ground
- 1832
- Finished SqFt Below Ground
- 932
More Information
Lease Details
- Land Leased
- Not Applicable
Lock Box Type
- Lock Box Source
- MAAR
- Supra
- Yes
Miscellaneous Information
- DP Resource
- Yes
- Homestead
- Yes
Ownership
- Fractional Ownership
- No
Parking Characteristics
- Garage Dimensions
- 21 x 21
- Garage Square Feet
- 452
- Finished Garage
- Yes
- Garage Door Opener
- Yes
Public Survey Info
- Range#
- 22
- Section#
- 05
- Township#
- 116
Office/Member Info
- Association
- MAAR
Location, Tax and Other Information
- AssocFeeYN
- Yes
- Legal Description
- LOT 013 BLOCK 004 TIMBER CREEK NORTH
- Listing City
- Eden Prairie
- Map Page
- 118
- Municipality
- Eden Prairie
- School District
- Eden Prairie
- School District Phone
- 952-975-7000
- Zip Plus 4
- 1426
- Property ID Number
- 0511622110049
- Tax Year
- 2026
- Tax Amount
- 5480
- In Foreclosure?
- No
- Potential Short Sale?
- No
- Lender Owned?
- No
Directions & Remarks
- Public Remarks
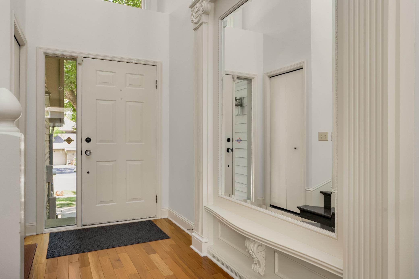
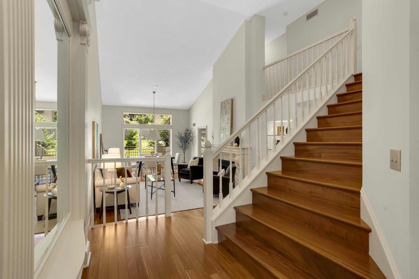
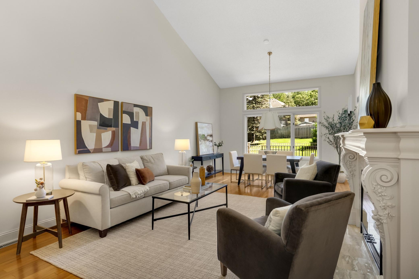
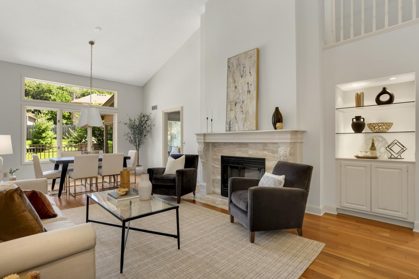
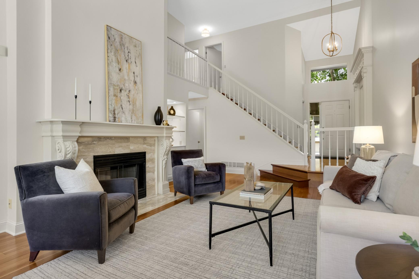
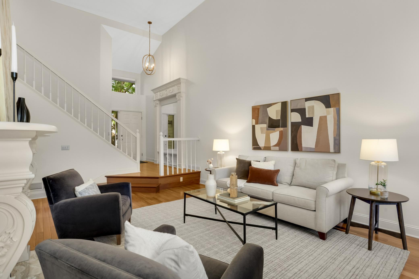
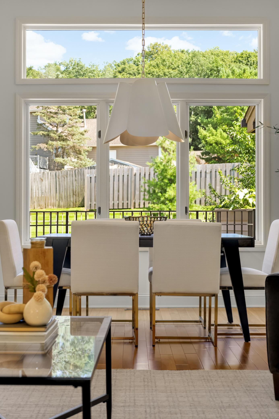
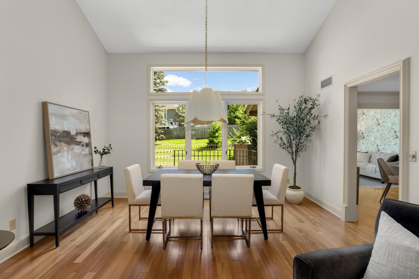
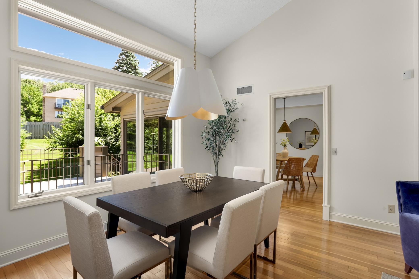
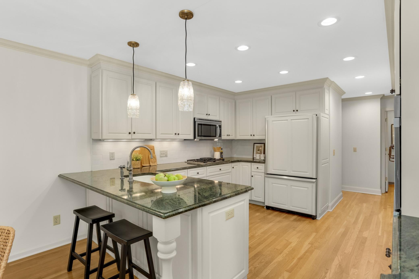
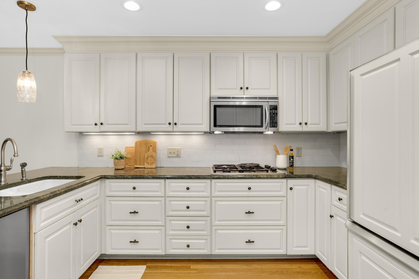
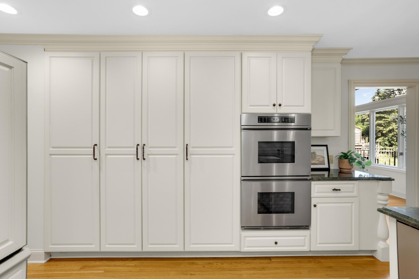
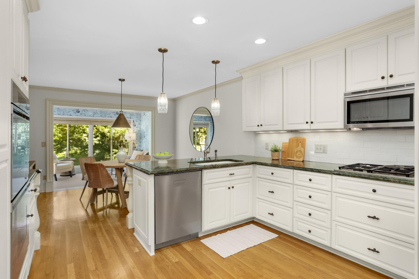
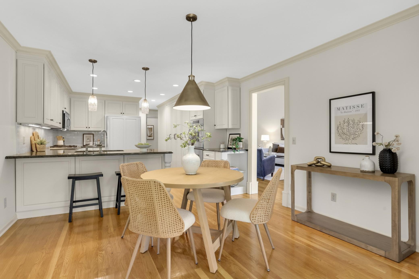
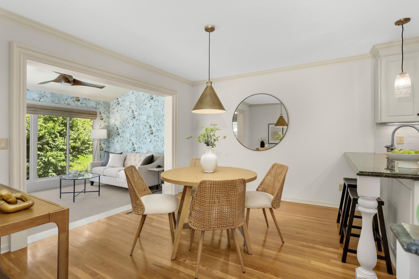
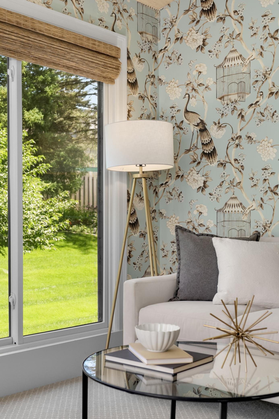
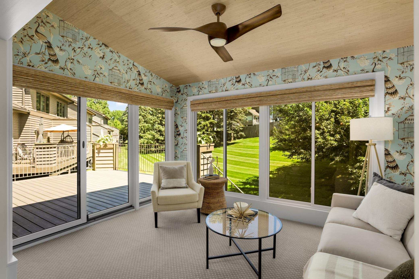
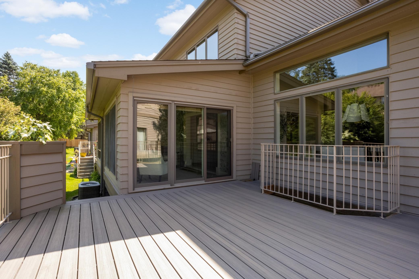
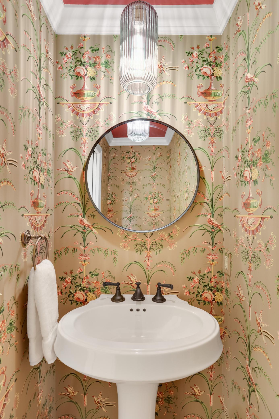
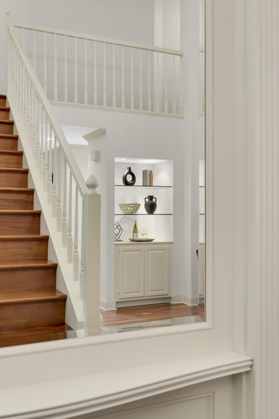
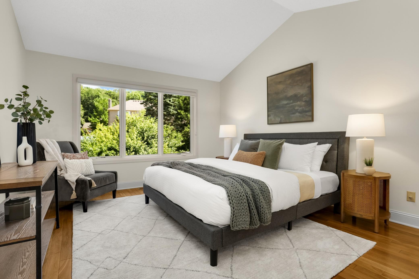
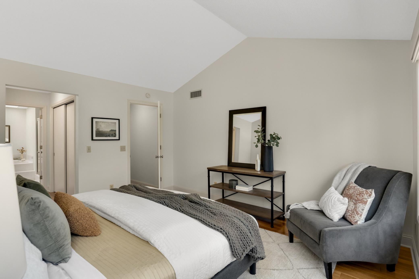
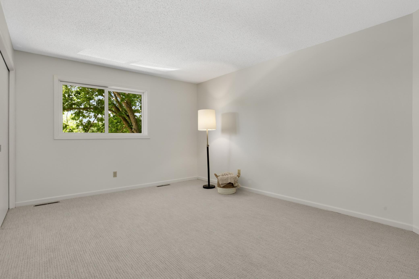
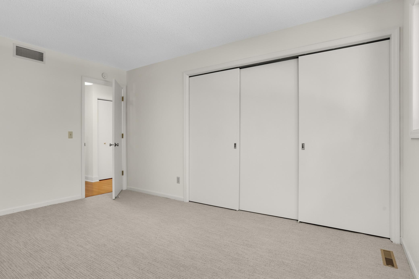
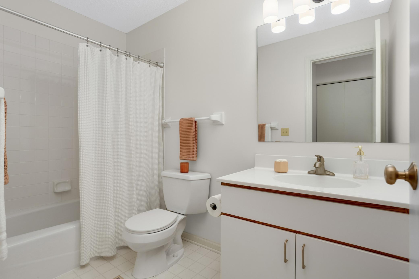
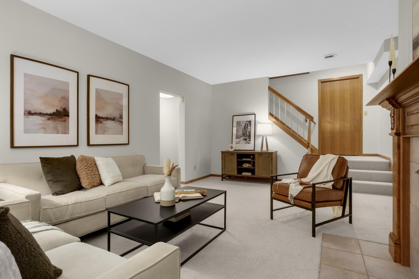
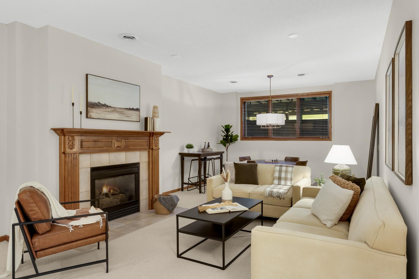
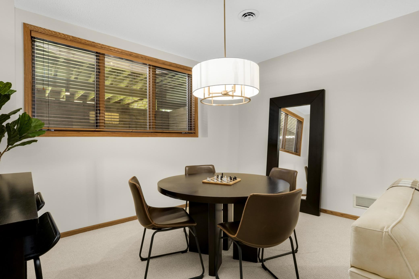
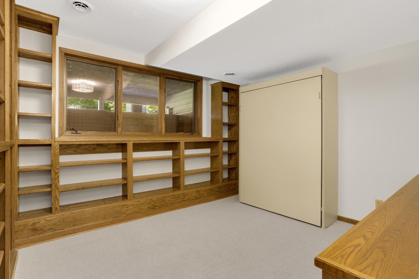
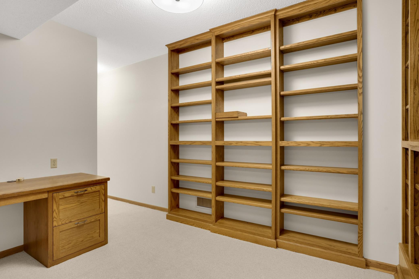
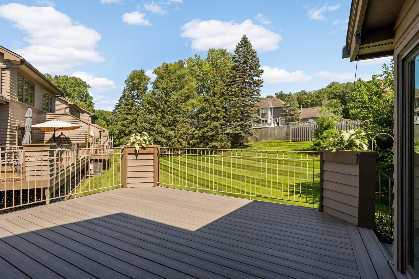
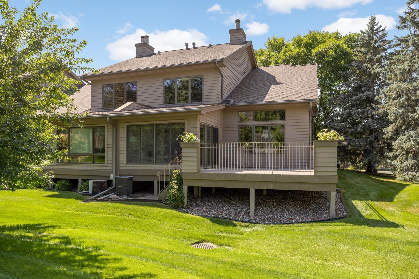
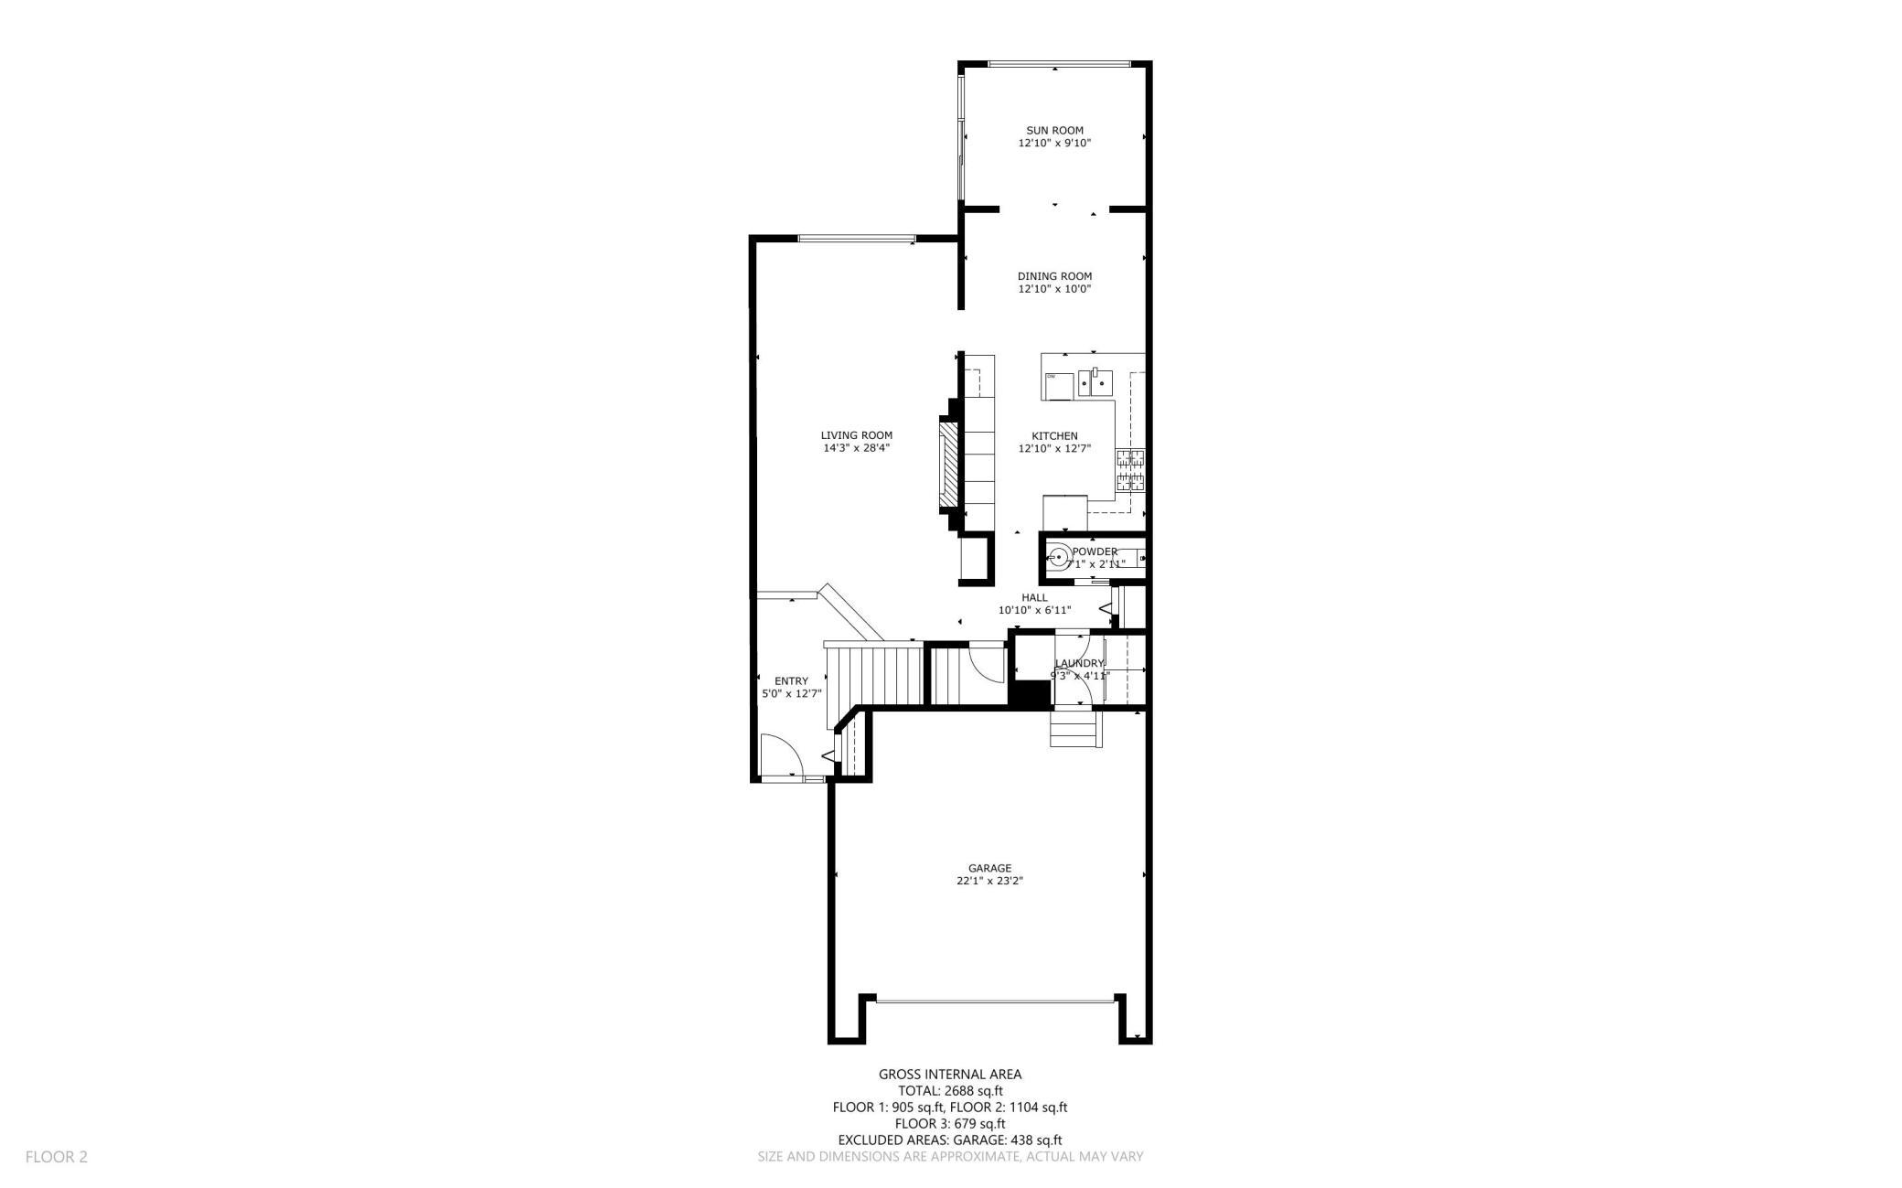
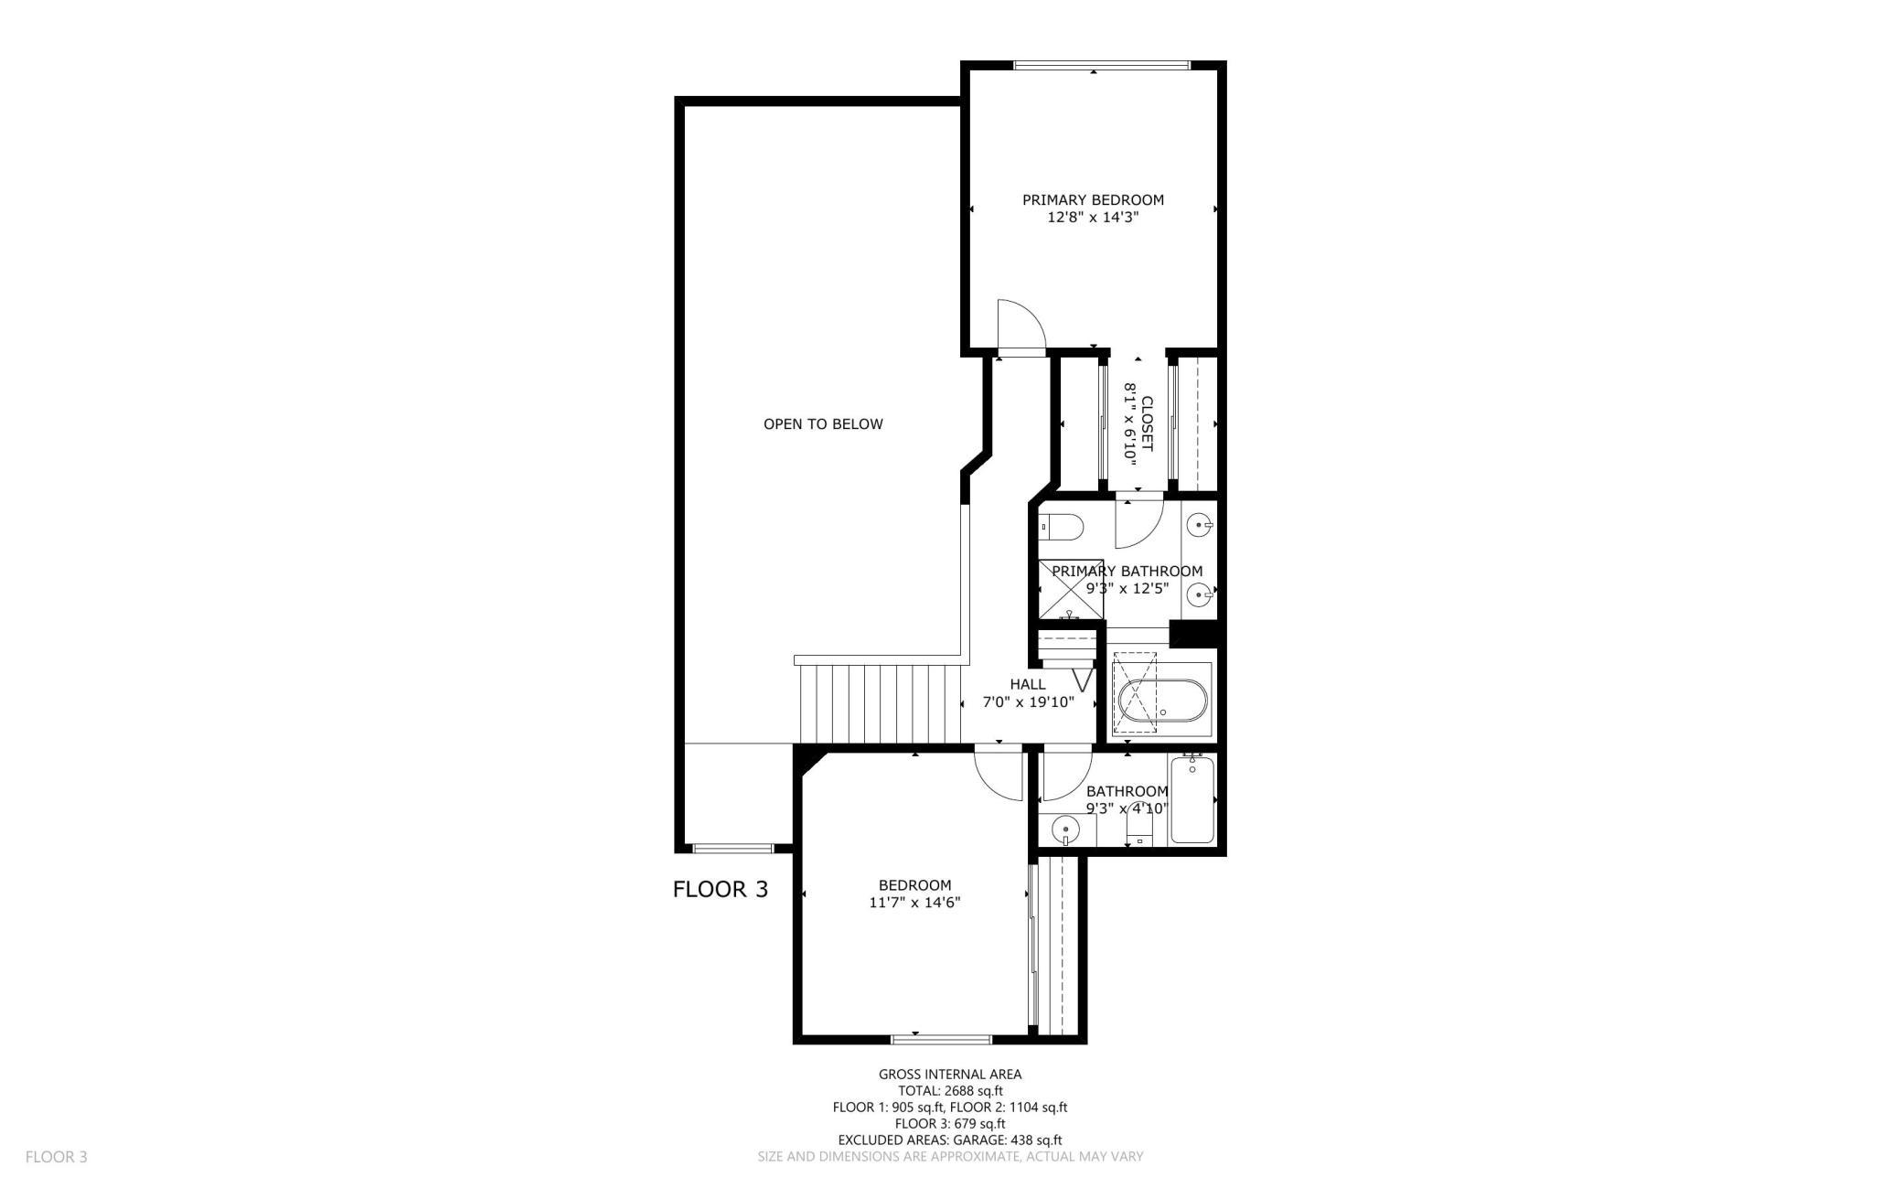
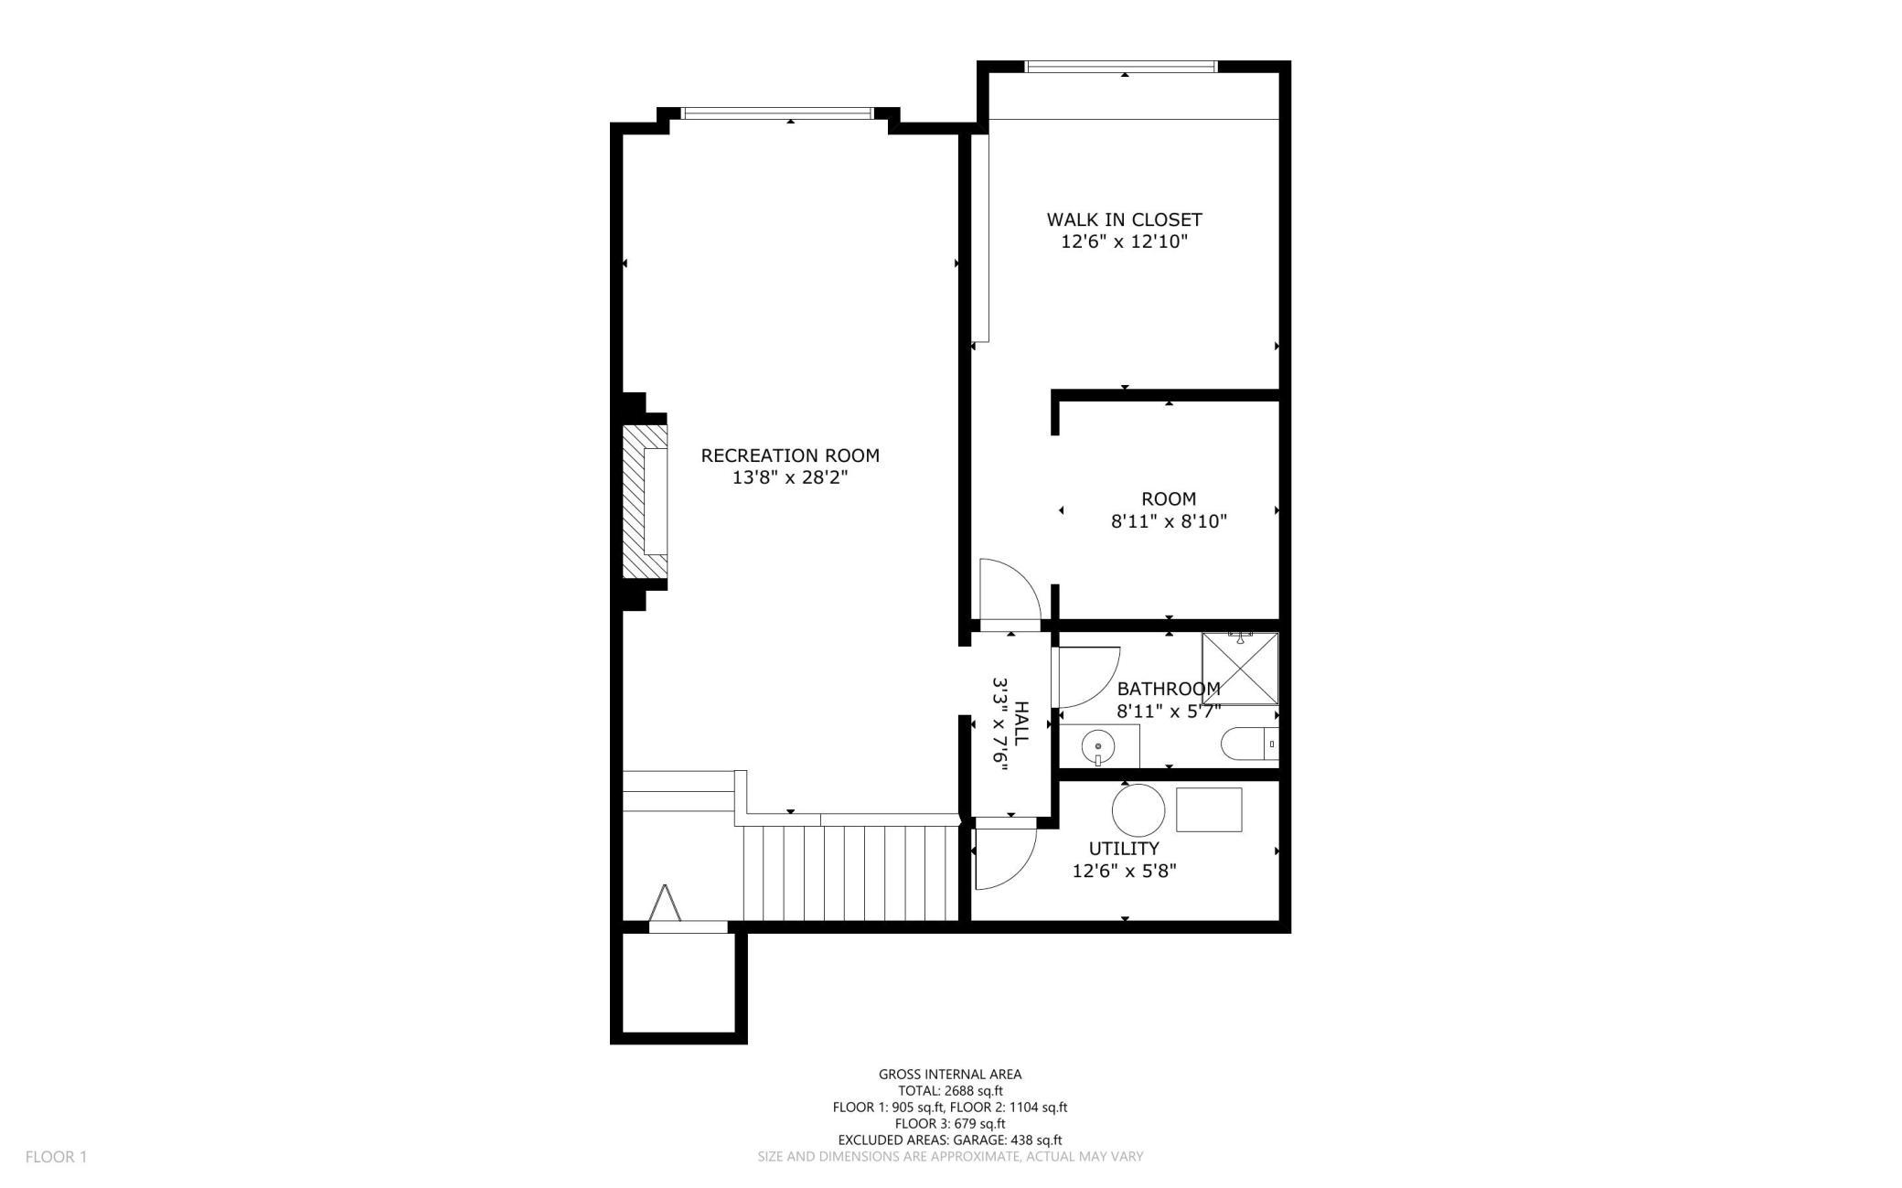
- Wonderful end-unit in sought-after Timber Creek! Thoughtfully renovated over the years, this one offers a rare opportunity for those looking for classic traditional character and detailing. From the onset you are welcomed by its fresh sun-filled spaces and its upscale finishes. Your experience only strengthens as you encounter the tastefully updated kitchen and inviting sunroom. This level is very livable, with a nice balance of formal and informal spaces. You will find yourself wanting to spend endless hours in the sunroom space, sipping your morning coffee or evening beverage and enjoying the manicured backyard setting of this home. The sunroom exits to the generously sized deck with recently installed composite decking. The kitchen boasts double ovens, an eat-in peninsula and informal dining area, premium appliances, custom white cabinetry, extensive storage space and ample counter areas to meet those inner-chef needs. Additional main level features include a 1/2 bath, laundry, a wood-burning fireplace, and hardwood flooring. Upper level features the spacious primary bedroom with private full bath, an additional guest bedroom and accompanying full bath. Cozy up for a movie in your lower family room, with gas fireplace, newly installed carpet and game/puzzle table area. The lower level also offers guest or flex space as needed, with an additional 3/4 bath, exercise/hobby space and 3rd Br/office. The attached garage is finished out and has a 200 amp panel with separate 240v outlet for EVs. Last but not least...location. Incredible access to area retail and restaurants, fitness clubs, parks and highway systems...all while being located in the lovely and private setting of Timber Creek. Come see for yourself. This one is impressive.
- Directions
- Crosstown (HW62) to Ginger, south to Sequoia Circle, west to home
Accessible
- None
- Yes
Air Conditioning
- Central Air
- Yes
Amenities Unit
- Cable
- Yes
- Deck
- Yes
- Exercise Room
- Yes
- Hardwood Floors
- Yes
- In-Ground Sprinkler
- Yes
- Porch
- Yes
- Skylight
- Yes
- Sun Room
- Yes
- Tile Floors
- Yes
- Washer/Dryer Hookup
- Yes
Appliances
- Cooktop
- Yes
- Dishwasher
- Yes
- Disposal
- Yes
- Double Oven
- Yes
- Dryer
- Yes
- Microwave
- Yes
- Refrigerator
- Yes
- Washer
- Yes
Approved Financing
- FHA
- Yes
- FNMA
- Yes
- VA
- Yes
Association Fee Includes
- Cable TV
- Yes
- Hazard Insurance
- Yes
- Internet
- Yes
- Lawn Care
- Yes
- Outside Maintenance
- Yes
- Sanitation
- Yes
- Snow Removal
- Yes
Assumable Loan
- Not Assumable
- Yes
Basement
- Concrete Block
- Yes
- Drain Tiled
- Yes
- Sump Pump
- Yes
Bath Description
- Double Sink
- Yes
- Main Floor 1/2 Bath
- Yes
- Upper Level Full Bath
- Yes
- Full Primary
- Yes
- Private Primary
- Yes
- 3/4 Basement
- Yes
- Basement
- Yes
- Jetted Tub
- Yes
- Separate Tub & Shower
- Yes
- Walk-In Shower Stall
- Yes
Construction Materials
- Frame
- Yes
Construction Status
- Previously Owned
- Yes
Dining Room Description
- Breakfast Area
- Yes
- Eat In Kitchen
- Yes
- Informal Dining Room
- Yes
- Separate/Formal Dining Room
- Yes
Electric
- 200+ Amp Service
- Yes
- Circuit Breakers
- Yes
Existing Financing
- Other
- Yes
Exterior
- Brick Veneer
- Yes
- Wood
- Yes
Family Room Characteristics
- Family Room
- Yes
- Lower Level
- Yes
Fencing
- None
- Yes
Fireplace Characteristics
- Family Room
- Yes
- Gas Burning
- Yes
- Living Room
- Yes
- Wood Burning
- Yes
Foundation
- Concrete Block
- Yes
Fuel
- Natural Gas
- Yes
Heating
- Forced Air
- Yes
Insurance Fee
- Insurance Fee
- 0
Internet Options
- Cable
- Yes
Laundry
- Electric Dryer Hookup
- Yes
- In Hall
- Yes
- Main Level
- Yes
- Washer Hookup
- Yes
Lot Description
- Tree Coverage - Medium
- Yes
- Zero Lot Line
- Yes
Patio, Porch and Deck Features
- Composite Decking
- Yes
- Deck
- Yes
- Porch
- Yes
Pool Description
- None
- Yes
Restriction/Covenants
- Architecture Committee
- Yes
- Mandatory Owners Assoc
- Yes
- Pets - Cats Allowed
- Yes
- Pets - Dogs Allowed
- Yes
Road Frontage
- City Street
- Yes
- Paved Streets
- Yes
- Storm Sewer
- Yes
Road Responsibility
- Public Maintained Road
- Yes
Roof
- Age 8 Years or Less
- Yes
- Architectural Shingle
- Yes
- Asphalt Shingles
- Yes
- Pitched
- Yes
Sellers Terms
- Adj. Rate/Gr Payment
- Yes
- Cash
- Yes
- Conventional
- Yes
- VA
- Yes
Sewer
- City Sewer - In Street
- Yes
Special Search
- Main Floor Laundry
- Yes
- Primary Bdr Suite
- Yes
Stories
- Two
- Yes
Townhouse Characteristics
- End Unit
- Yes
- Multi-Level
- Yes
- Street-Level
- Yes
Water
- City Water/Connected
- Yes
Room Information
| Room Name | Dimensions | Level |
|---|---|---|
| Dining Room | 10 x 14 | Main |
| Family Room | 27 x 13 | Lower |
| First (1st) Bedroom | 14 x 13 | Upper |
| Flex Room | 9 x 8 | Lower |
| Informal Dining Room | 13 x 11 | Main |
| Kitchen | 13 x 12 | Main |
| Living Room | 15 x 14 | Main |
| Second (2nd) Bedroom | 14 x 11 | Upper |
| Sun Room | 13 x 10 | Main |
| Third (3rd) Bedroom | 12 x 11 | Lower |
Documents
 Main Level ›
Listing Office:
Coldwell Banker Realty - Lakes
Last Updated: August - 23 - 2026
The data relating to real estate for sale on this web site comes in part from the Broker
Reciprocity SM Program of the Regional Multiple Listing Service of Minnesota, Inc. The information provided is deemed reliable but not guaranteed. Properties subject to prior sale, change or withdrawal.
©2026 Regional Multiple Listing Service of Minnesota, Inc All rights reserved.