
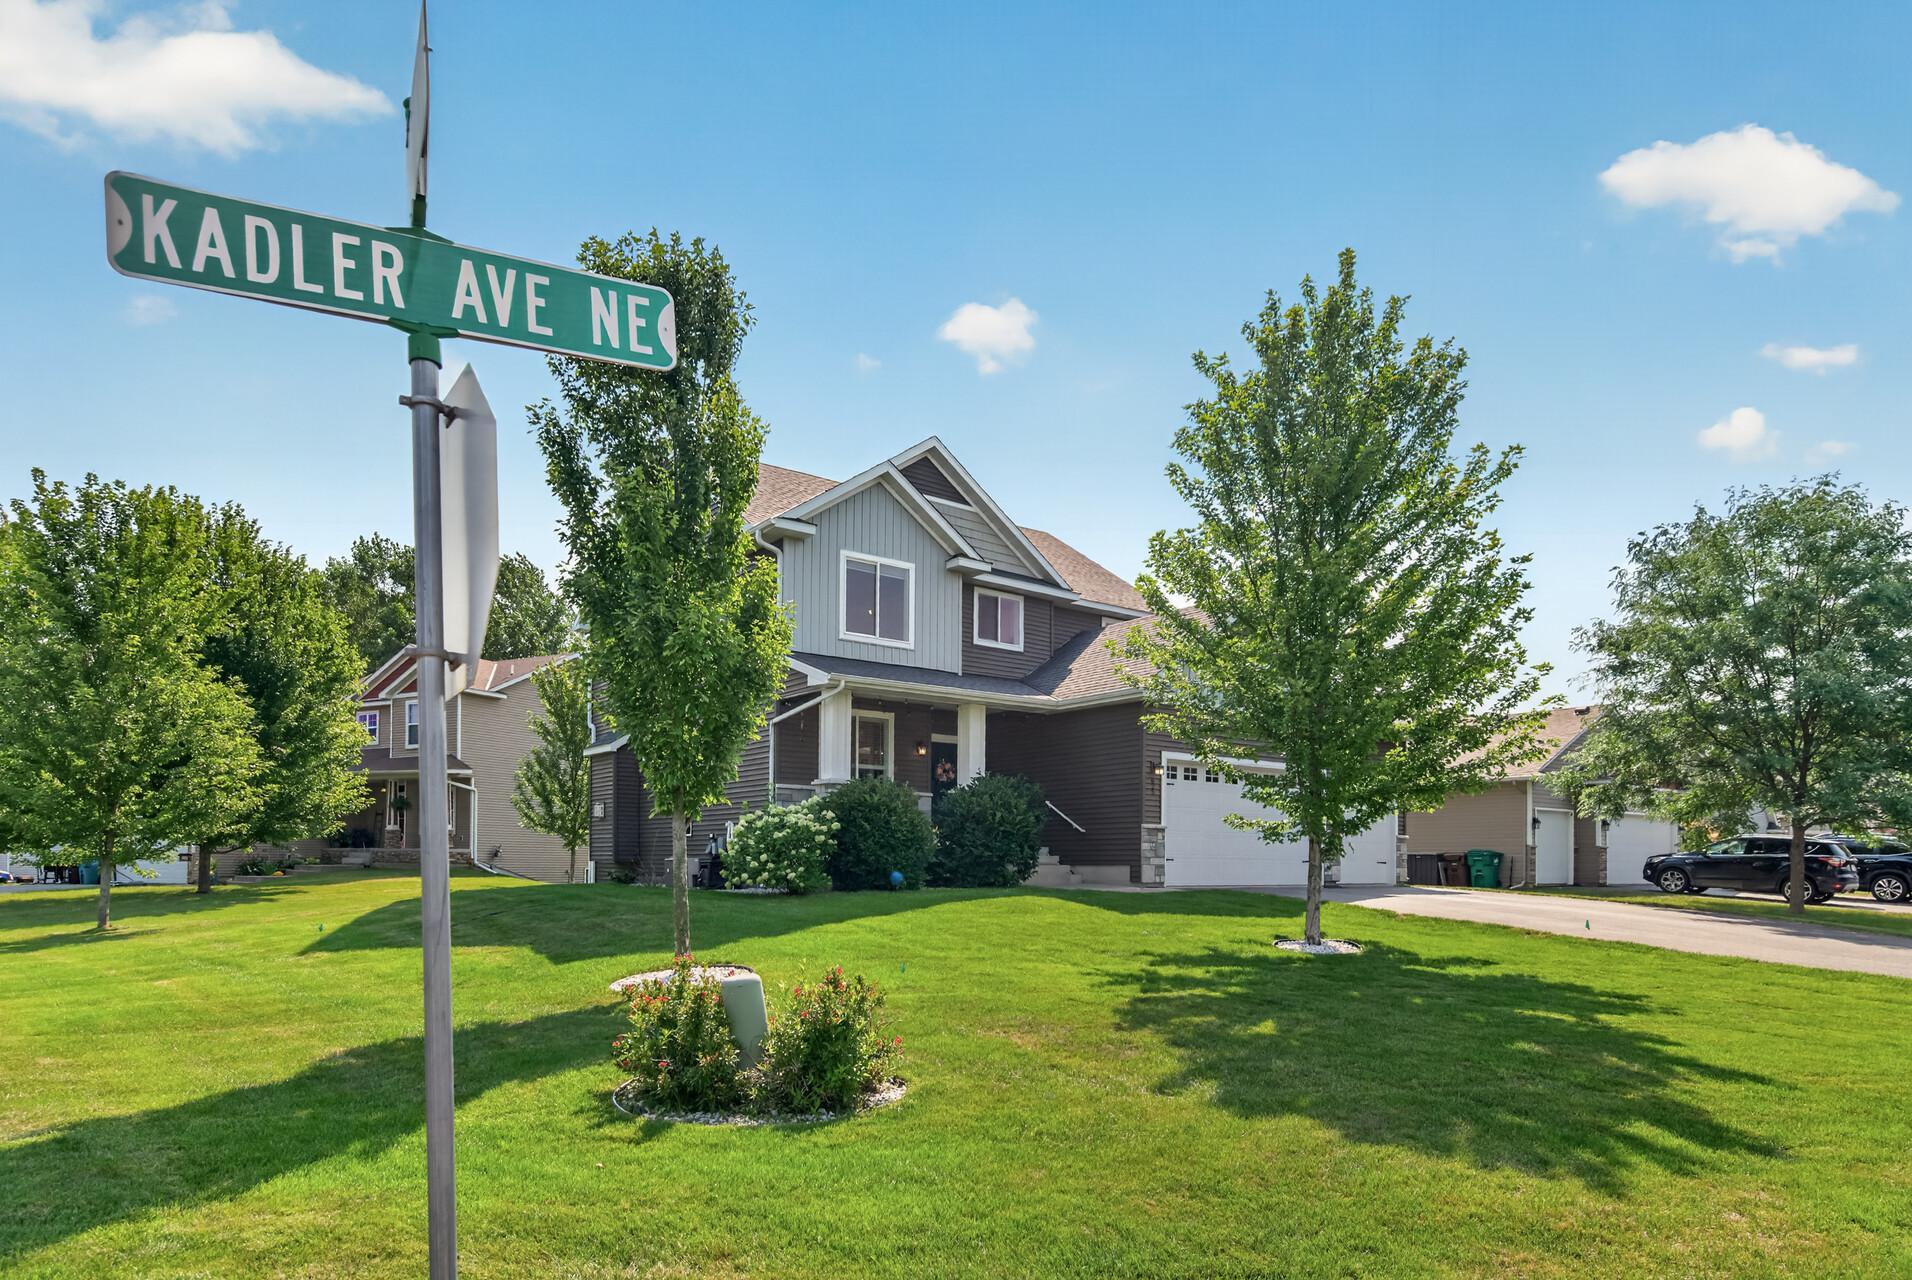
625 Kadler Avenue NE, Hanover, MN 55341
$500,000
Property Type:
Residential
Bedrooms:
5
Baths:
4
Square Footage:
4,354
Lot Size (sq. ft.):
11,326
Status:
Active
Current Price:
$500,000
List Date:
8/07/2026
Last Modified:
8/18/2026
Listing Details MLS# 7120342
General Property Information
- Common Wall
- No
- Lot Measurement
- Acres
- Manufactured Home?
- No
- Multiple PIDs?
- No
- New Development
- No
- Number of Fireplaces
- 2
- Waterfront YN
- No
- Year Built
- 2015
- Yearly/Seasonal
- Yearly
- Zoning
- Residential-Single Family
- Bath Full
- Yes
- Bath Three Quarters
- 2
- Bath Half
- Yes
- Main Floor Total SqFt
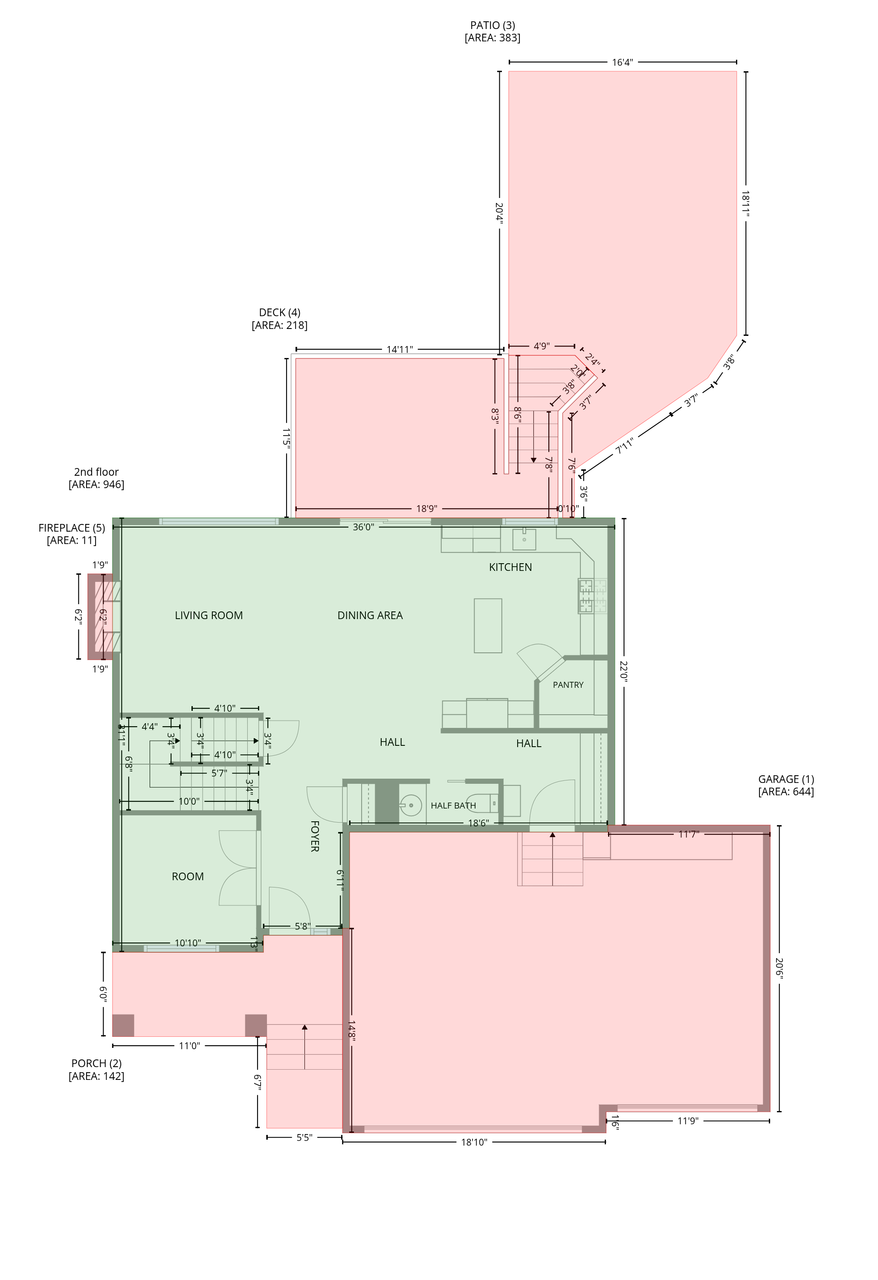
- 946
- Above Grd Total SqFt
- 3483
- Below Grd Total SqFt
- 871
- Total SqFt
- 4354
- Total Finished Sqft
- 2811.00
- FireplaceYN
- Yes
- Style
- (SF) Single Family
- Foundation Size
- 966
- Garage Stalls
- 3
- Lot Dimensions
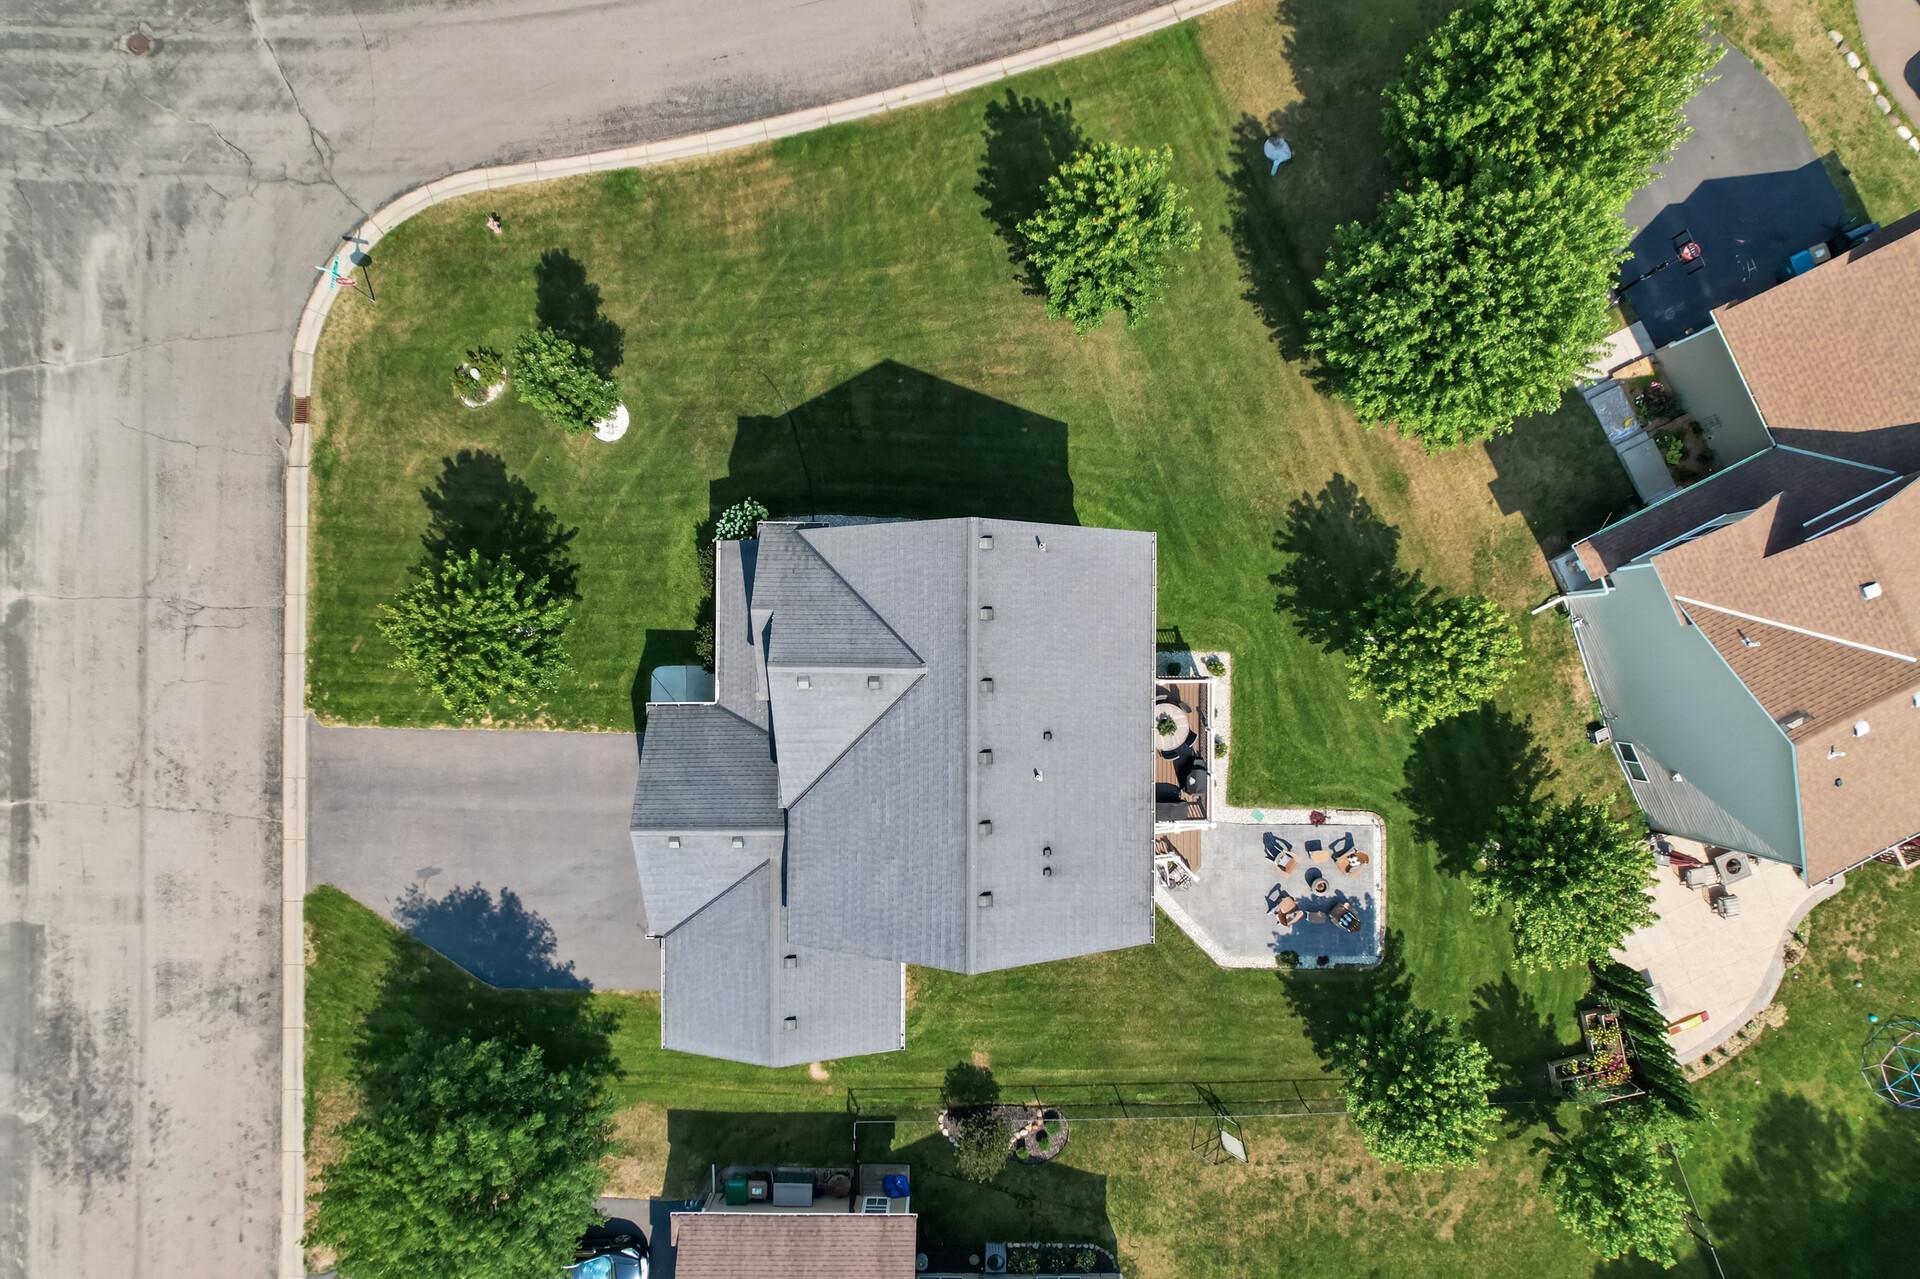
- 139 X 120 X 96 X 88
- Acres
- 0.26
- Assessment Pending
- No
- Bath Quarter
- 0
- Association Fee
- 0
Property Features
Accessible:
None
Air Conditioning:
Central Air
Amenities Unit:
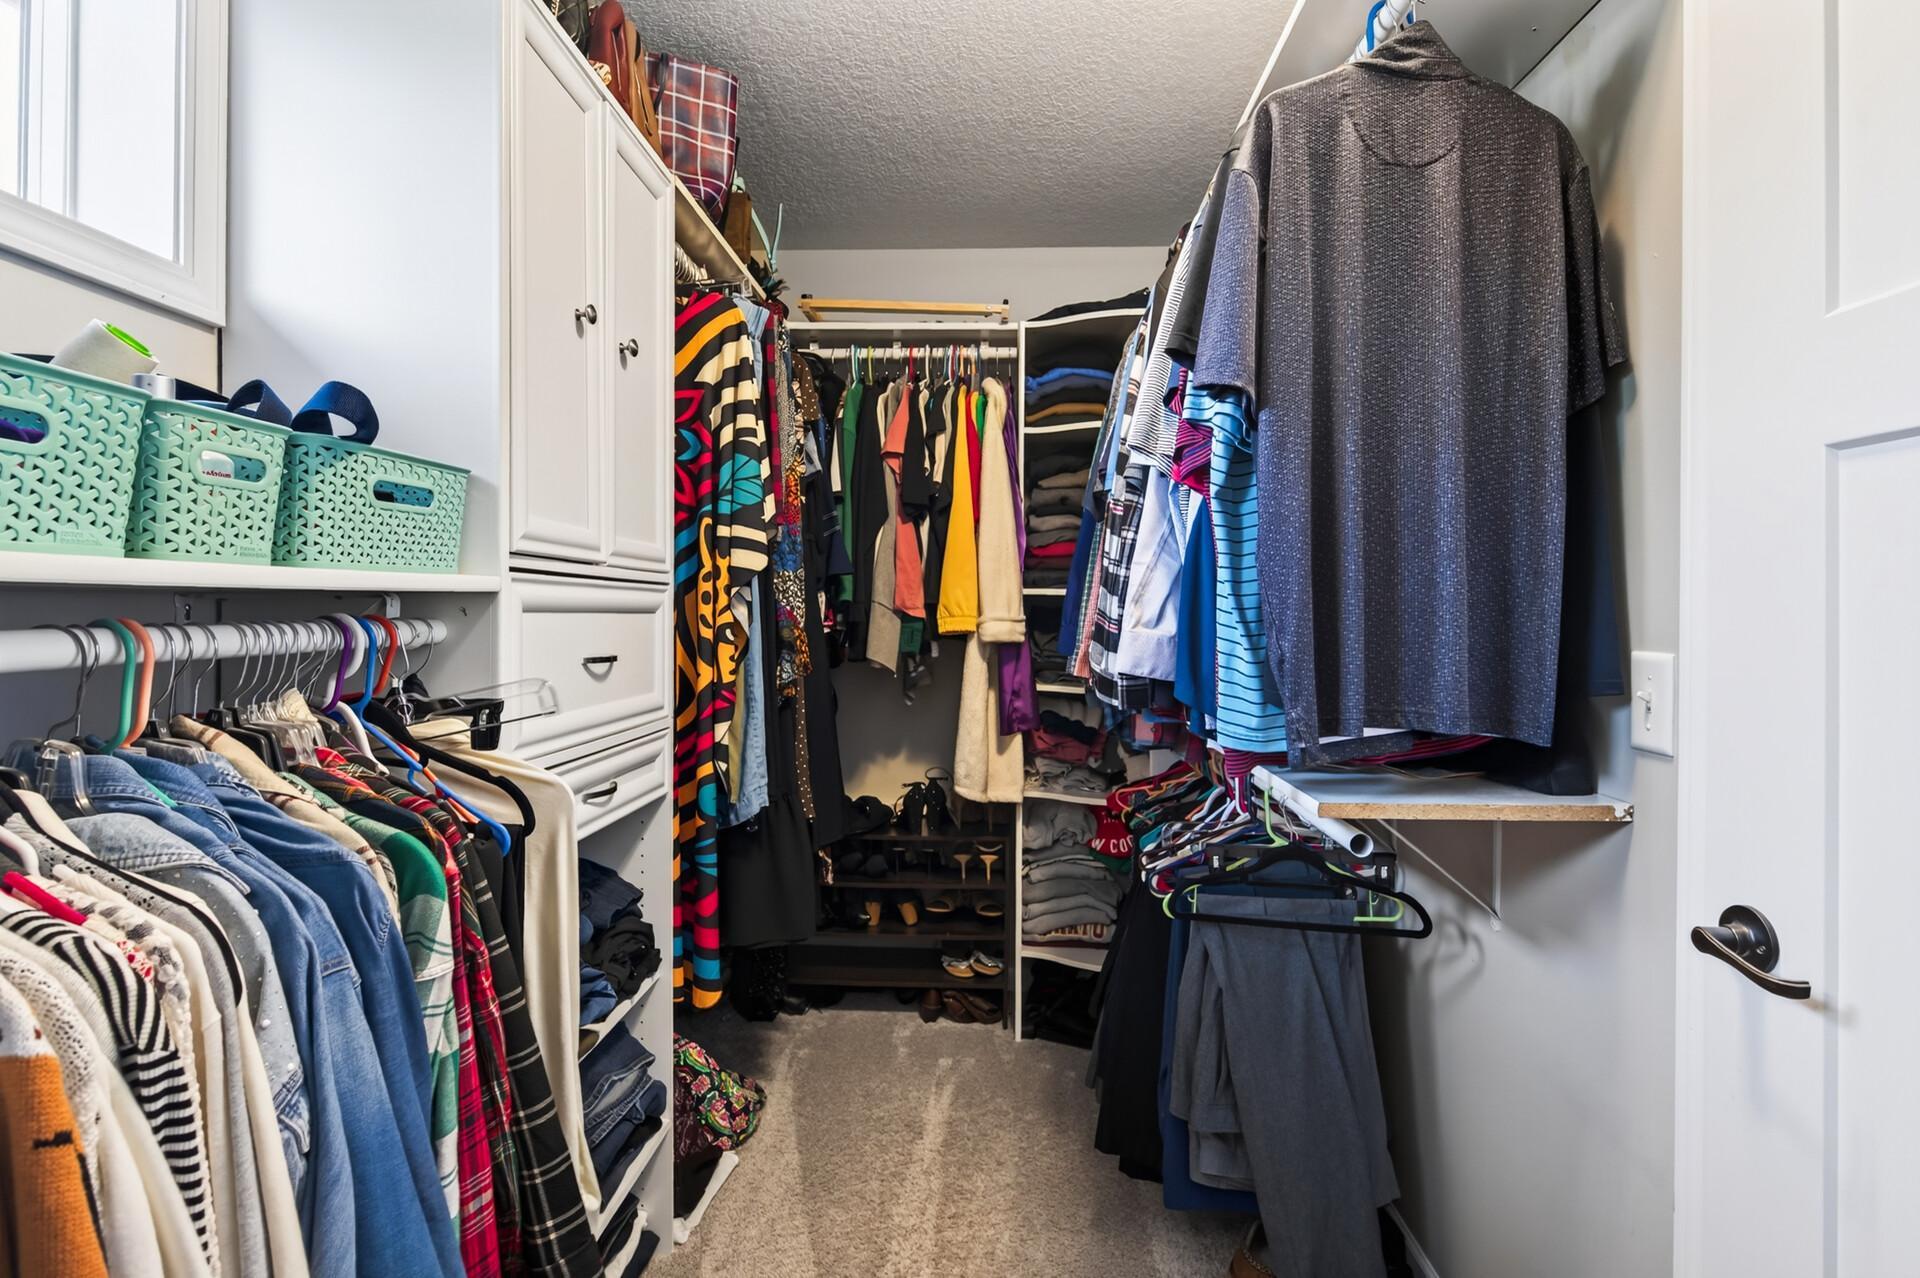
Ceiling Fan(s); Deck; French Doors; In-Ground Sprinkler; Kitchen Center Island; Kitchen Window; Patio; Porch; Primary Bedroom Walk-In Closet; Tile Floors; Vaulted Ceiling(s); Walk-In Closet
Appliances:
Cooktop; Dishwasher; Disposal; Double Oven; Dryer; Microwave; Refrigerator; Washer
Assumable Loan:
Not Assumable
Bath Description:
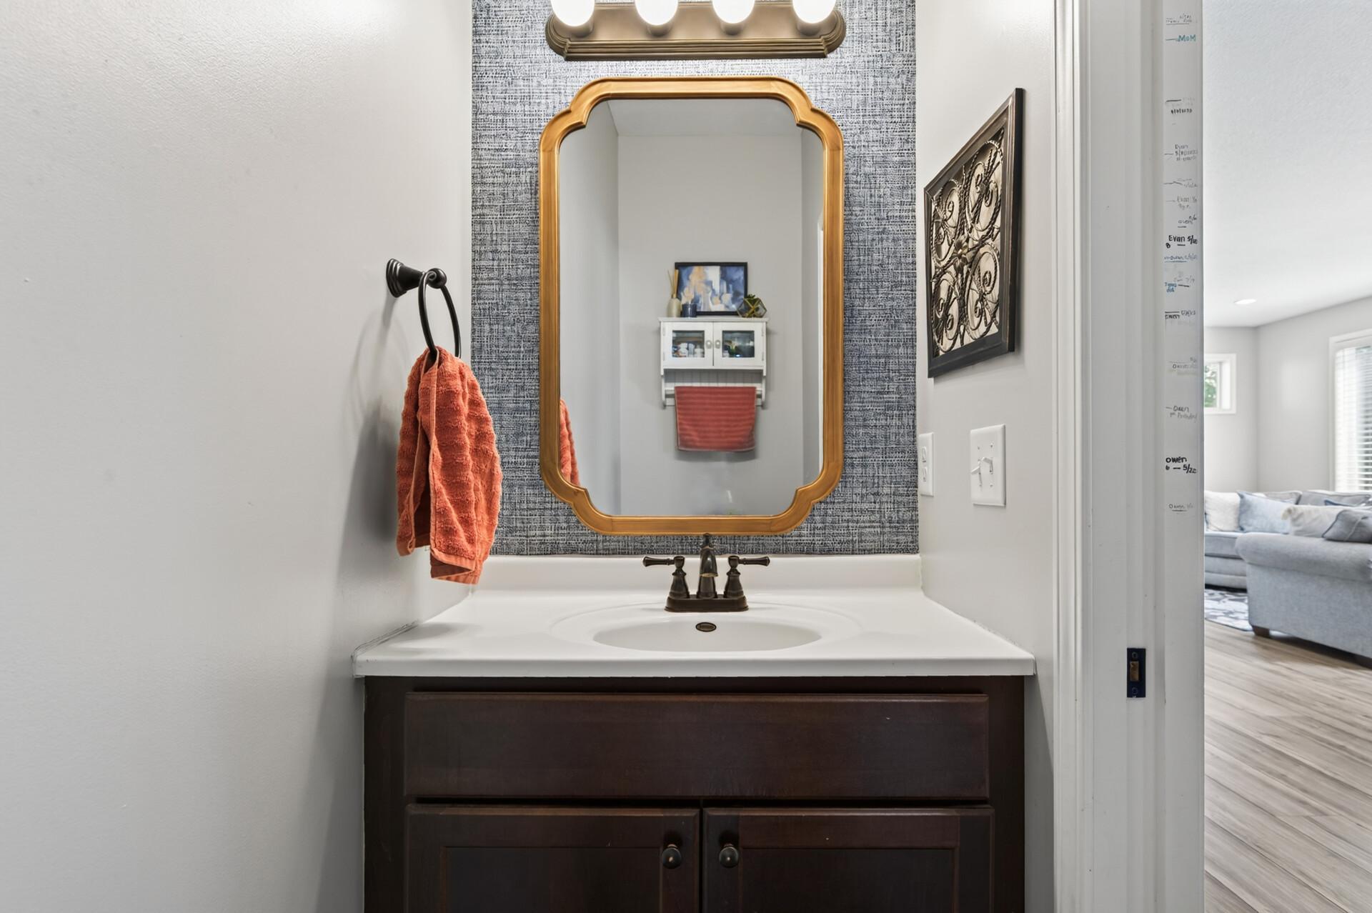
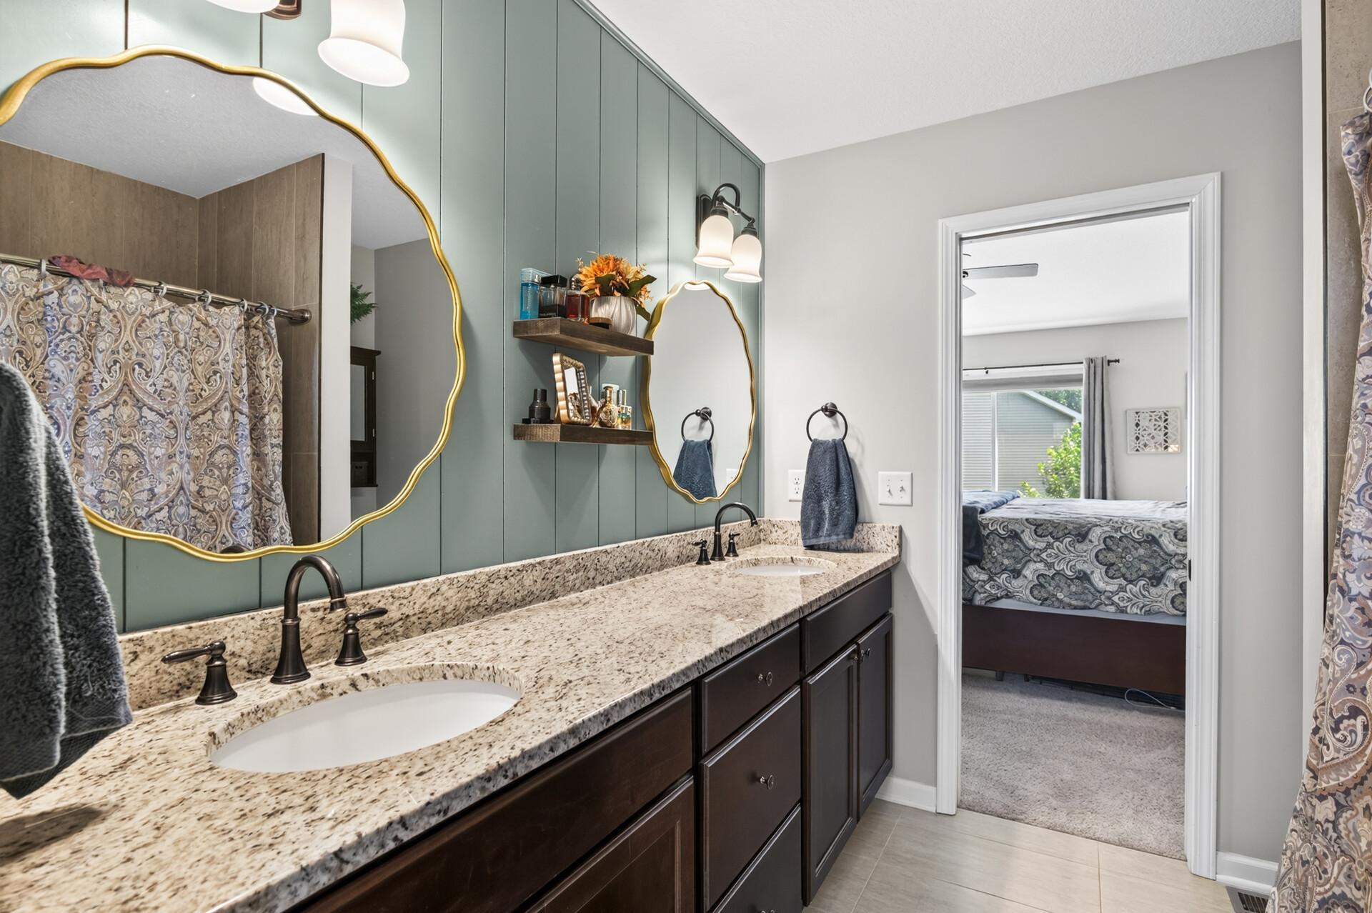
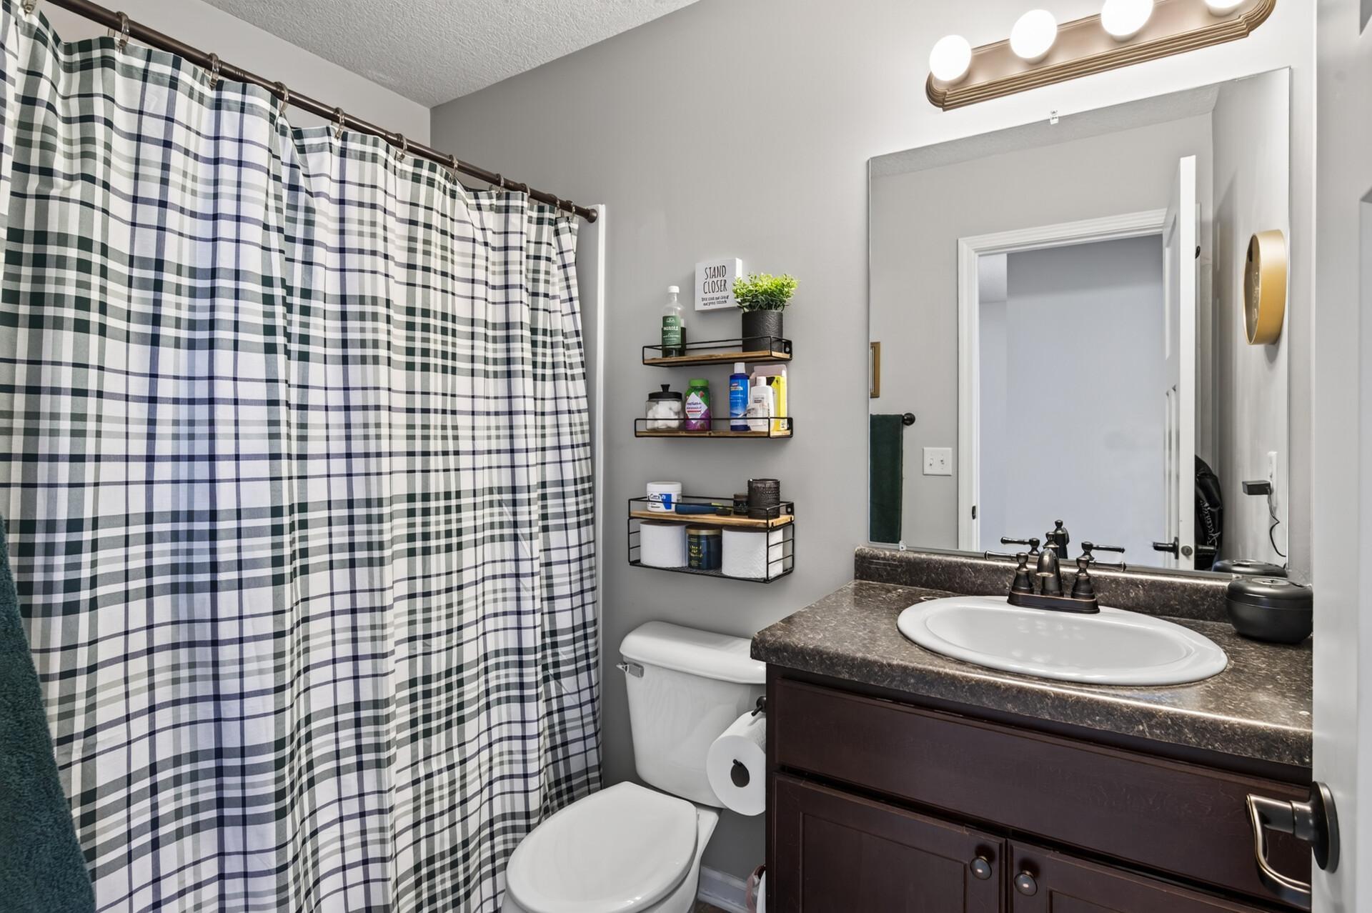
Double Sink; Main Floor 1/2 Bath; Upper Level 3/4 Bath; 3/4 Primary; Private Primary; 3/4 Basement
Construction Status:
Previously Owned
Dining Room Description:
Kitchen/Dining Room
Existing Financing:
Conventional
Exterior:
Brick/Stone; Vinyl
Family Room Characteristics:
Entertainment/Media Center; Lower Level
Fencing:
None
Fireplace Characteristics:
Family Room; Gas Burning; Living Room
Foundation:
Concrete Block
Fuel:
Natural Gas
Heating:
Forced Air
Laundry:
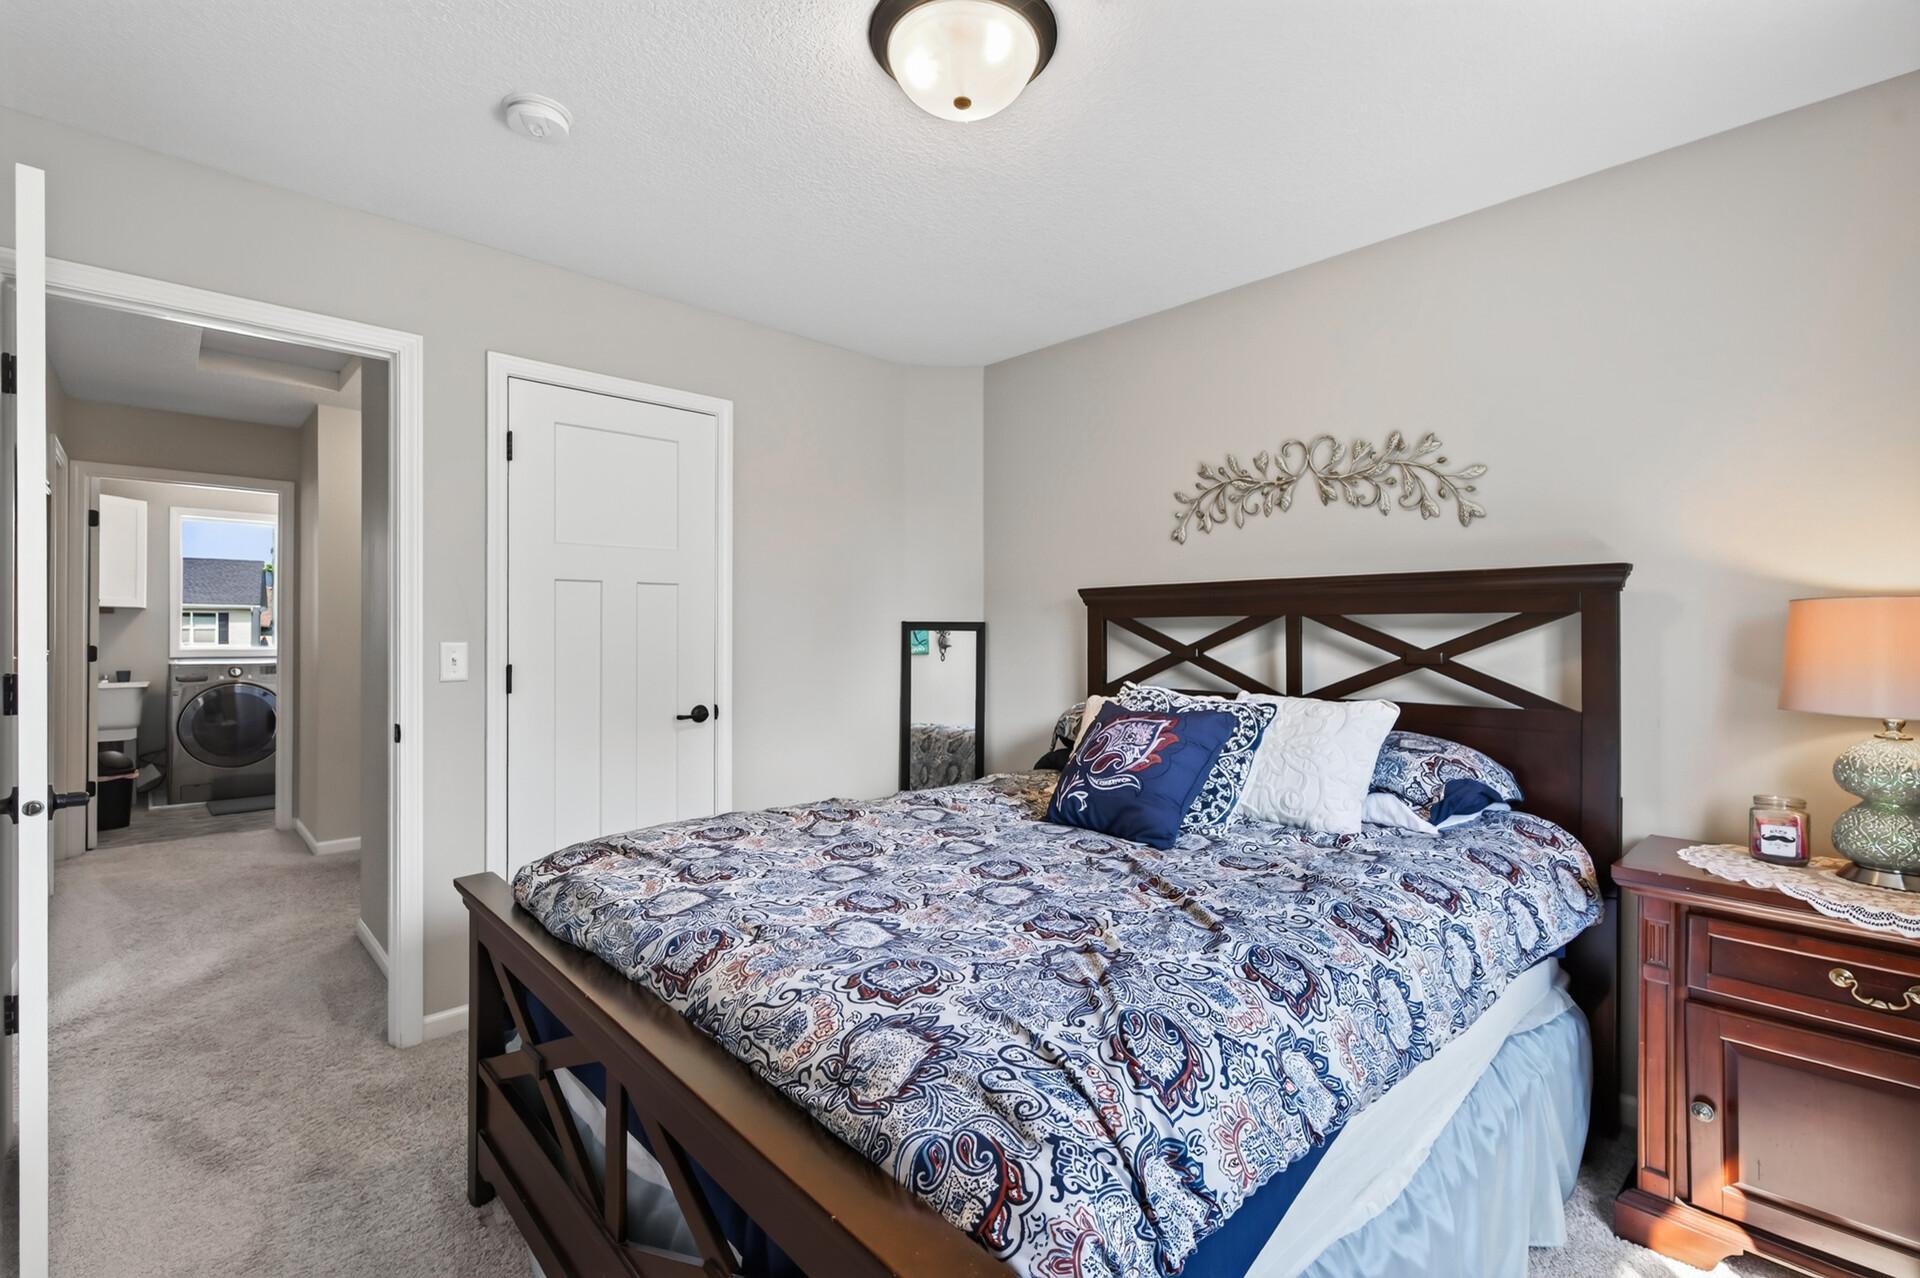
Upper Level
Lock Box Type:
Combo
Lot Description:
Corner Lot; Tree Coverage - Medium
Parking Characteristics:
Garage Door Opener
Road Frontage:
City Street; Curbs; Paved Streets
Road Responsibility:
Public Maintained Road
Roof:
Age Over 8 Years; Asphalt Shingles
Sellers Terms:
Cash; Conventional; FHA; VA
Sewer:
City Sewer/Connected
Special Search:
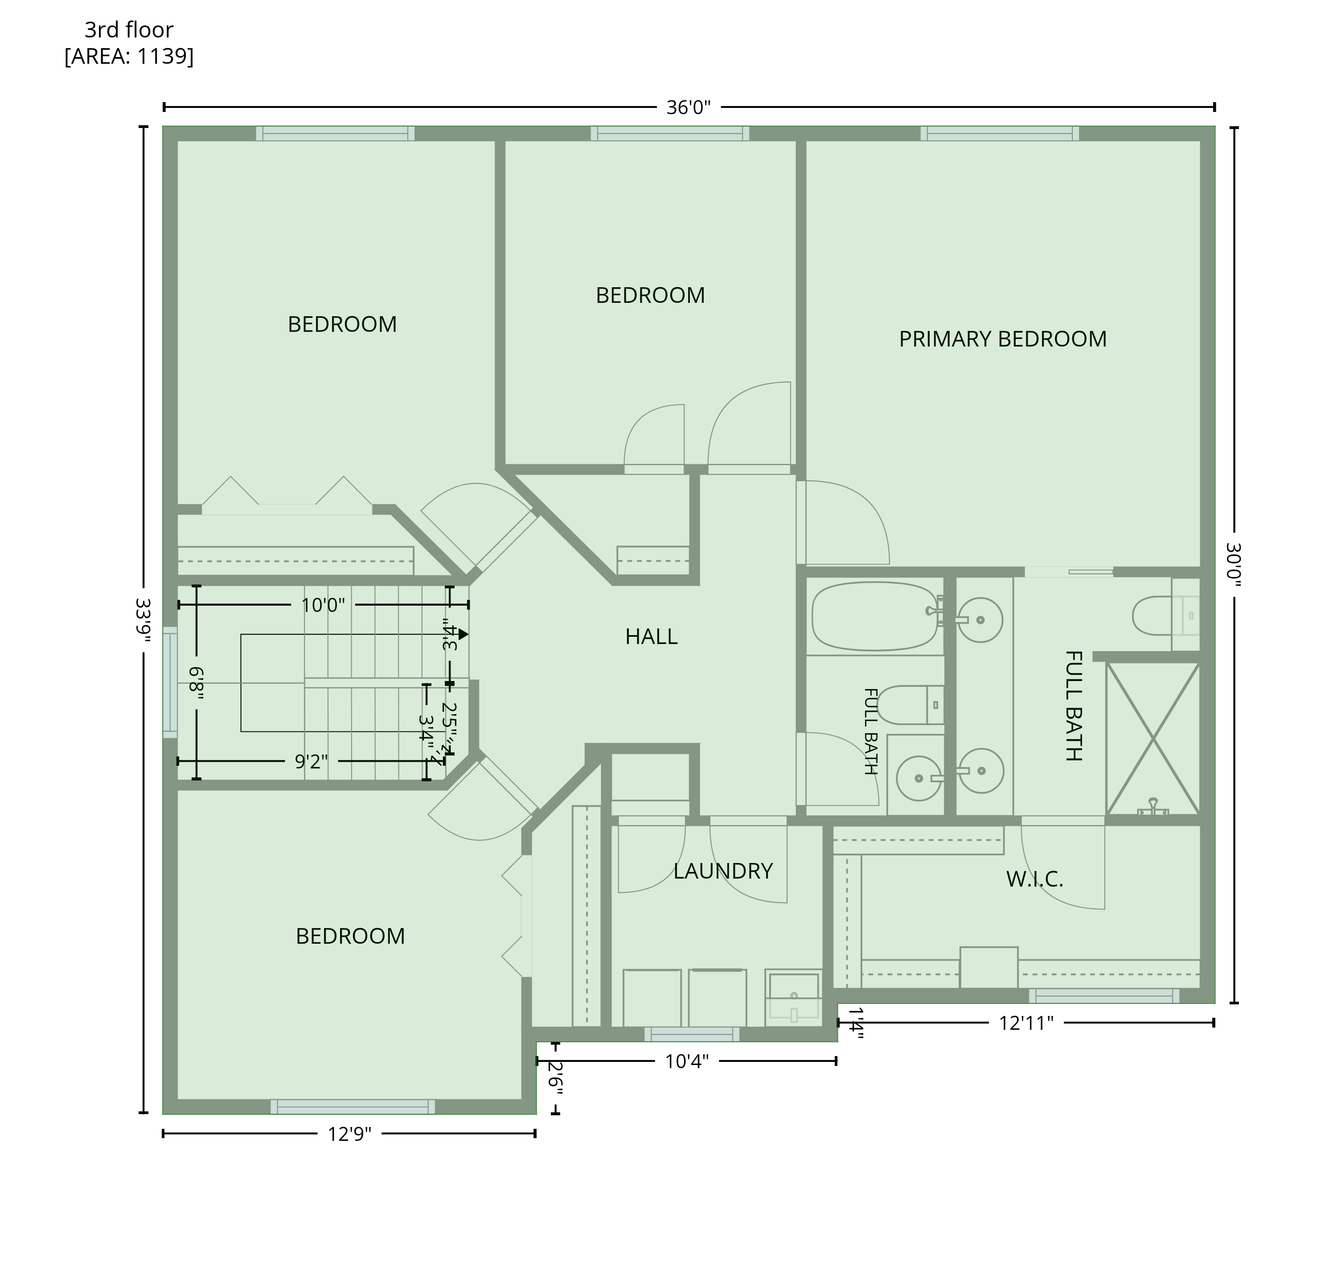
2nd Floor Laundry; 3 BR on One Level; 4 BR on One Level; Primary Bdr Suite
Stories:
Two
Water:
City Water/Connected
Contract Information
- Contingency
- None
- Original List Price
- 500000
- ListPrice
- 500000
- Owner is an Agent?
- No
- Auction?
- No
Location Tax and Other Information
- House Number
- 625
- Street Name
- Kadler
- Street Suffix
- Avenue
- Street Direction Suffix
- NE
- Postal City
- Hanover
- County
- Wright
- State
- MN
- Zip Code
- 55341
- Complex/Dev/Subdivision
- Crow River Heights East 3rd Ad
Assessments
- Tax With Assessments
- 4654
- Assessment Balance
- 0
Building Information
- Finished SqFt Above Ground
- 2085
- Finished SqFt Below Ground
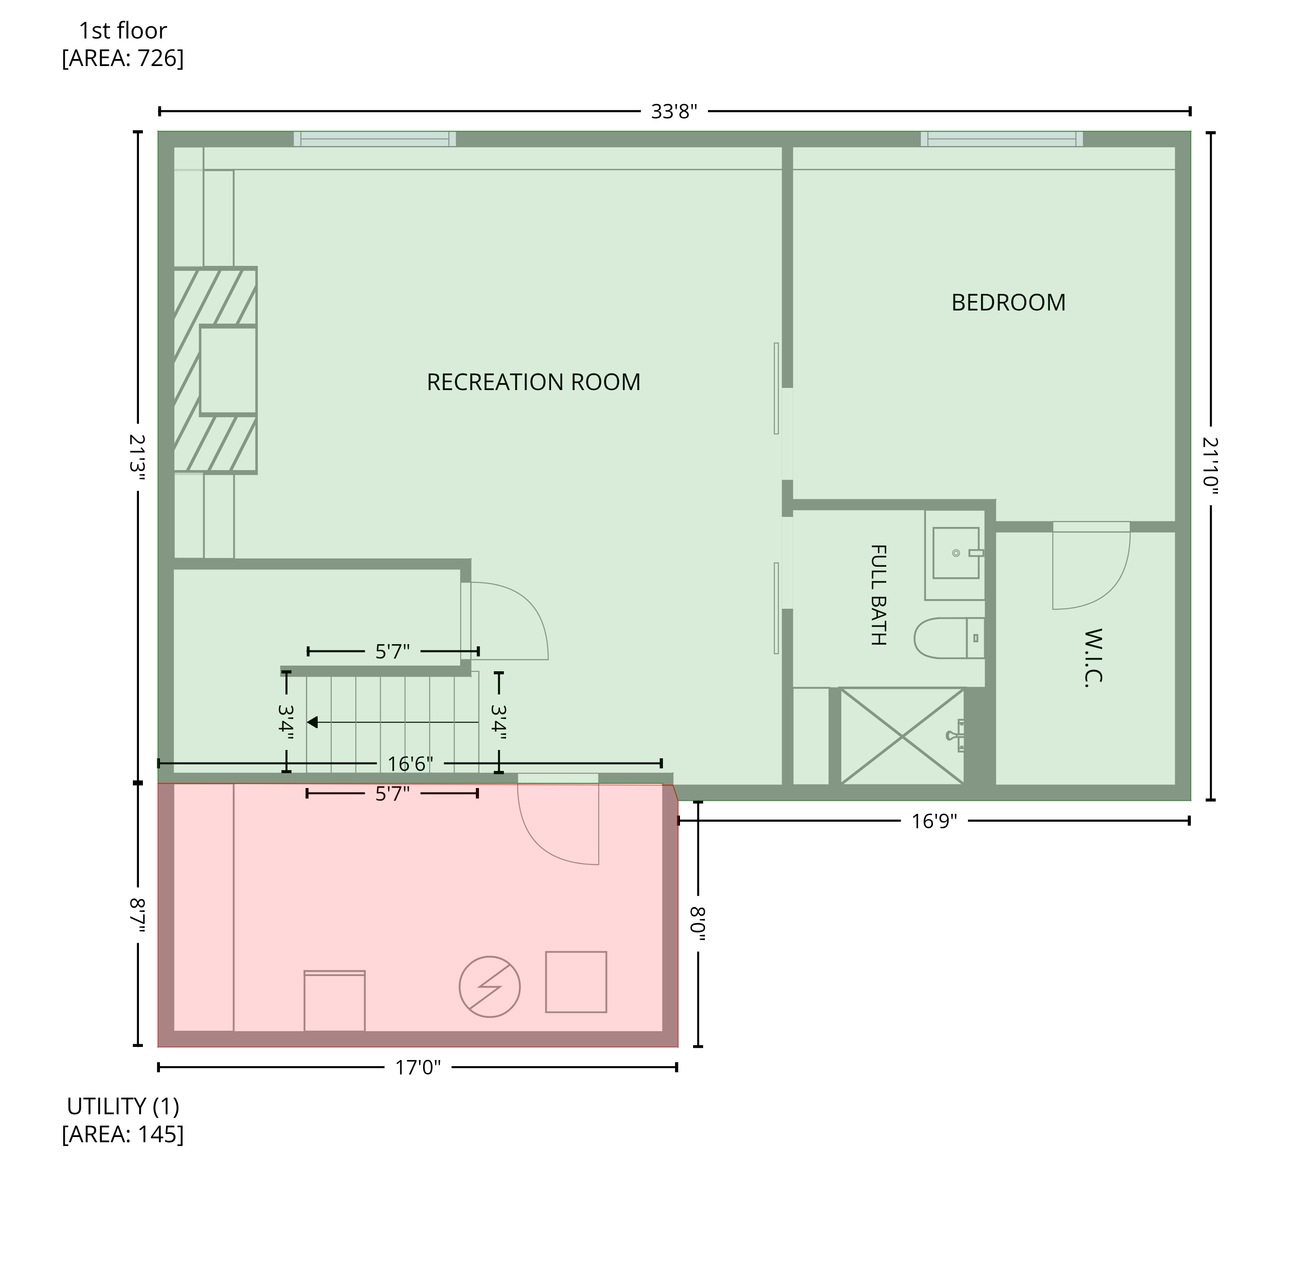
- 726
More Information
Lease Details
- Land Leased
- Not Applicable
Miscellaneous Information
- DP Resource
- Yes
- Homestead
- Yes
Ownership
- Fractional Ownership
- No
Parking Characteristics
- Garage Dimensions
- 30 X 21
- Garage Square Feet
- 630
- Garage Door Opener
- Yes
Public Survey Info
- Range#
- 24
- Section#
- 35
- Township#
- 120
Office/Member Info
- Association
- MAAR
Location, Tax and Other Information
- AssocFeeYN
- No
- Legal Description
- SECT-35 TWP-120 RANGE-024 CROW RIVER HEIGHTS EAST 3RD AD LOT-008 BLOCK-001
- Listing City
- Hanover
- Map Page
- 60
- Municipality
- Hanover
- School District
- Buffalo-Hanover-Montrose
- School District Phone
- 763-682-8707
- Zip Plus 4
- 4516
- Property ID Number
- 108040001080
- Tax Year
- 2025
- Tax Amount
- 4654
- In Foreclosure?
- No
- Potential Short Sale?
- No
- Lender Owned?
- No
Directions & Remarks
- Public Remarks
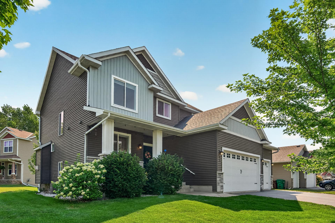
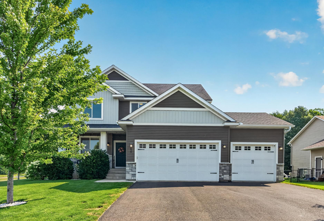
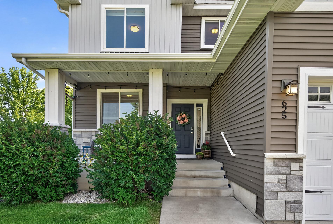
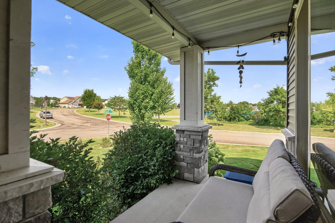
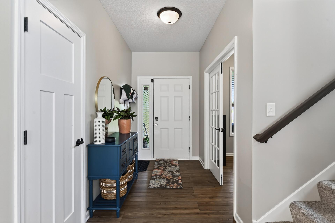
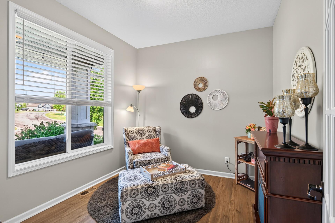
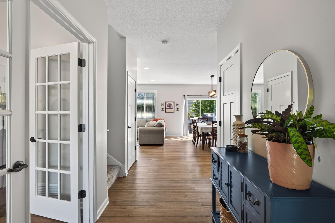
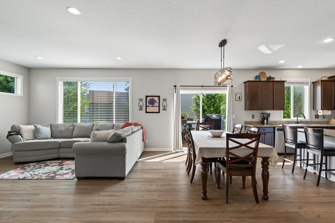
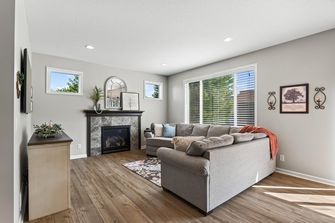
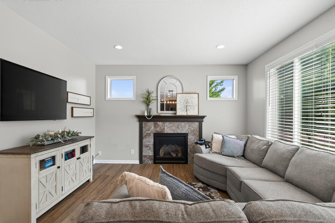
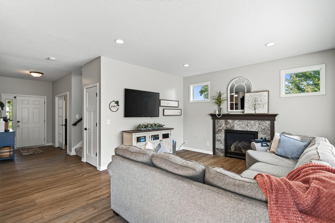
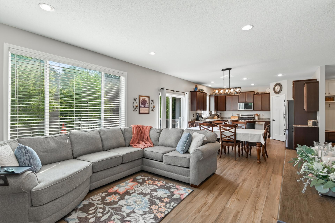
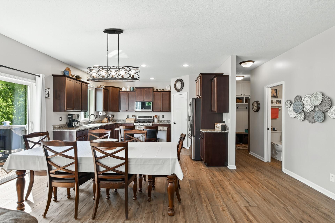
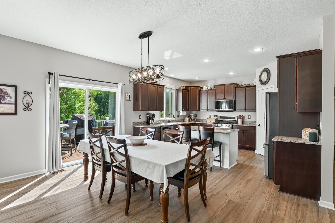
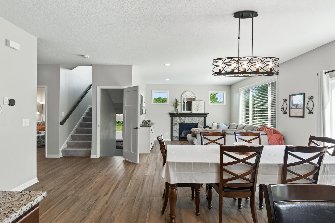
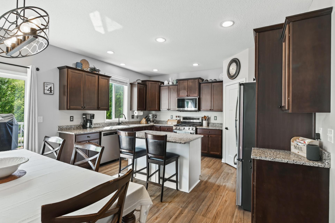
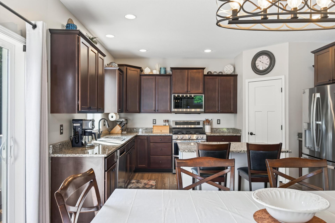
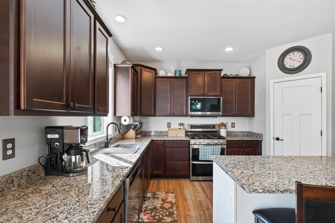
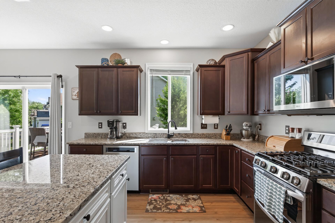
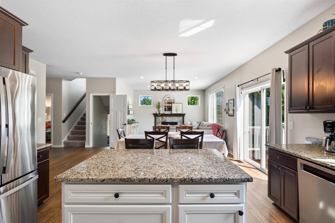
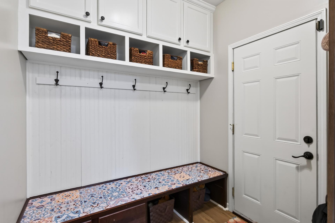
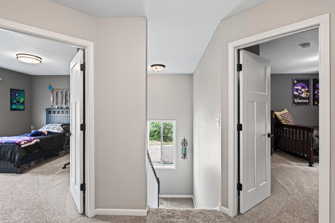
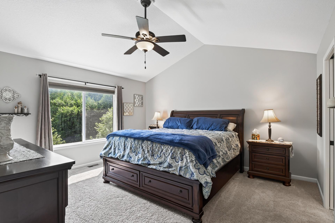
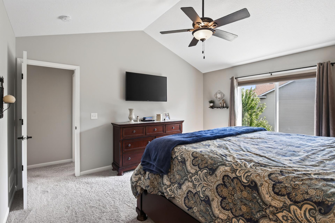
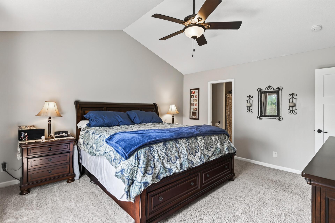
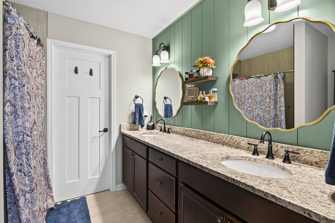
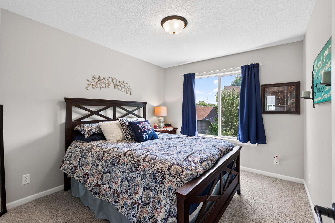
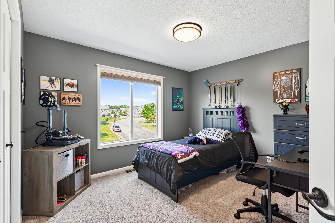
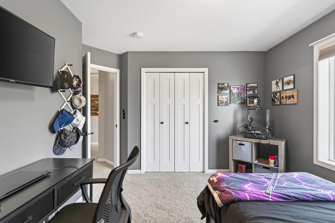
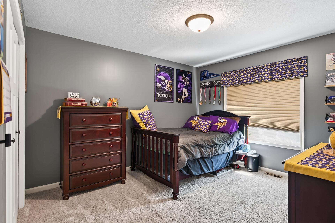
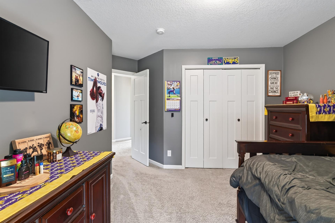
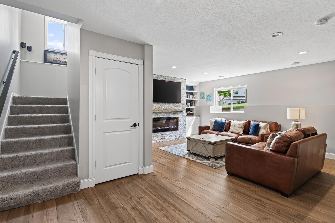
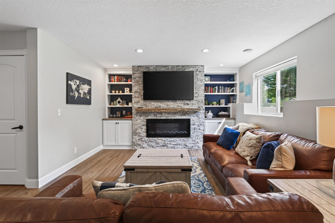
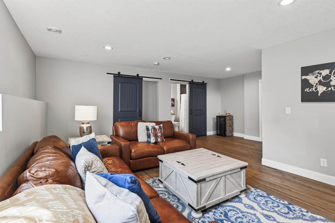
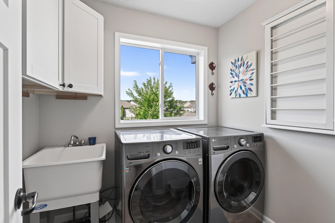
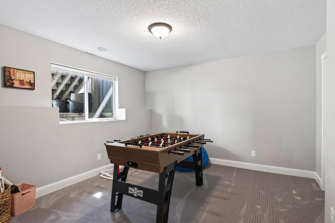
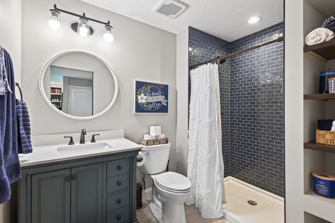
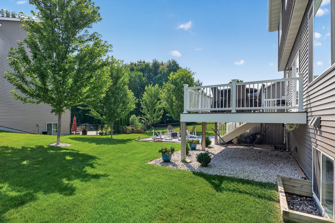
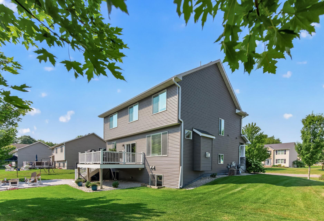
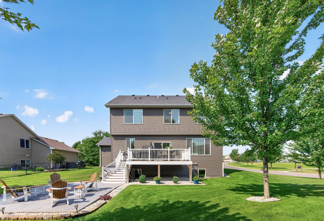
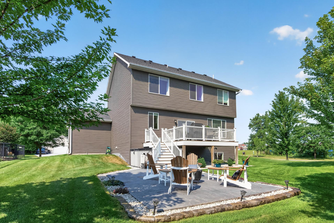
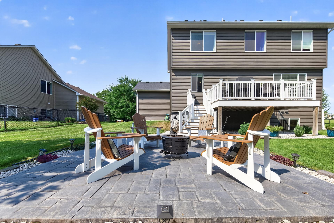
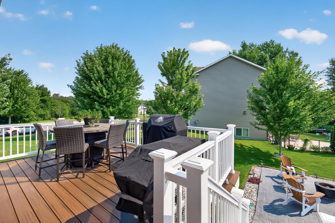
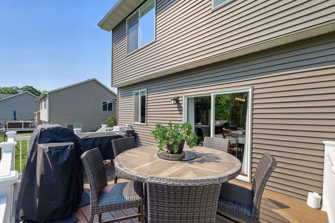
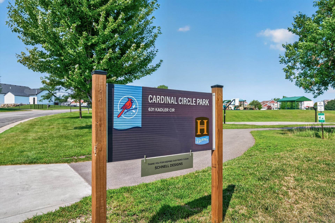
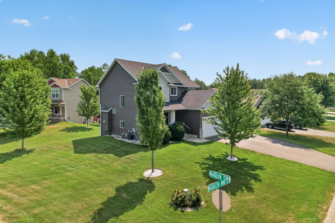
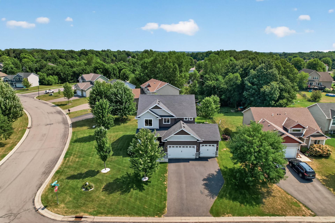
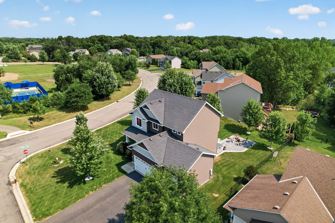
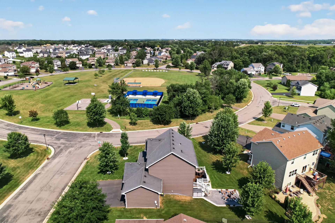
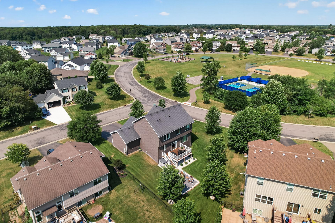
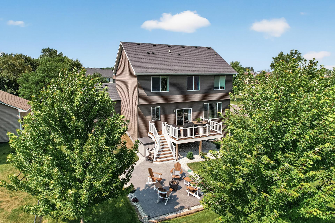
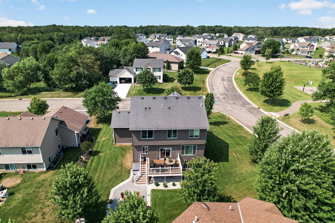
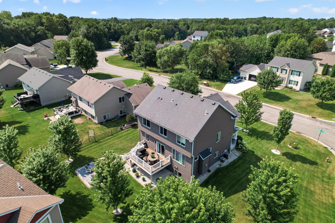

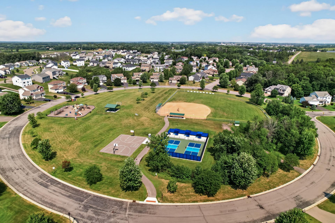
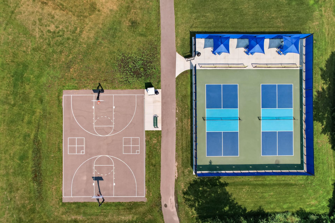
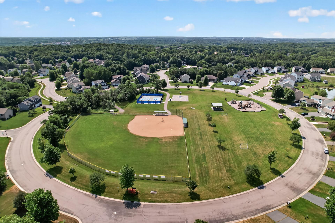
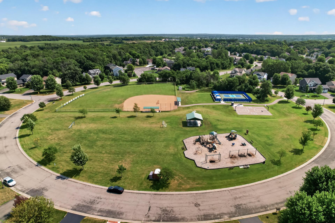
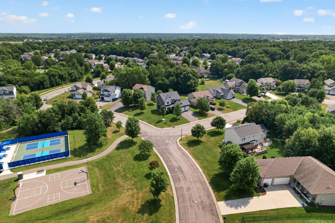
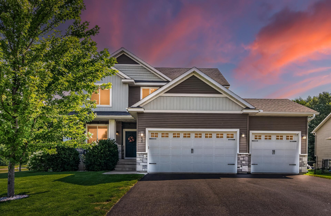
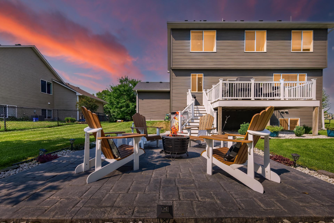
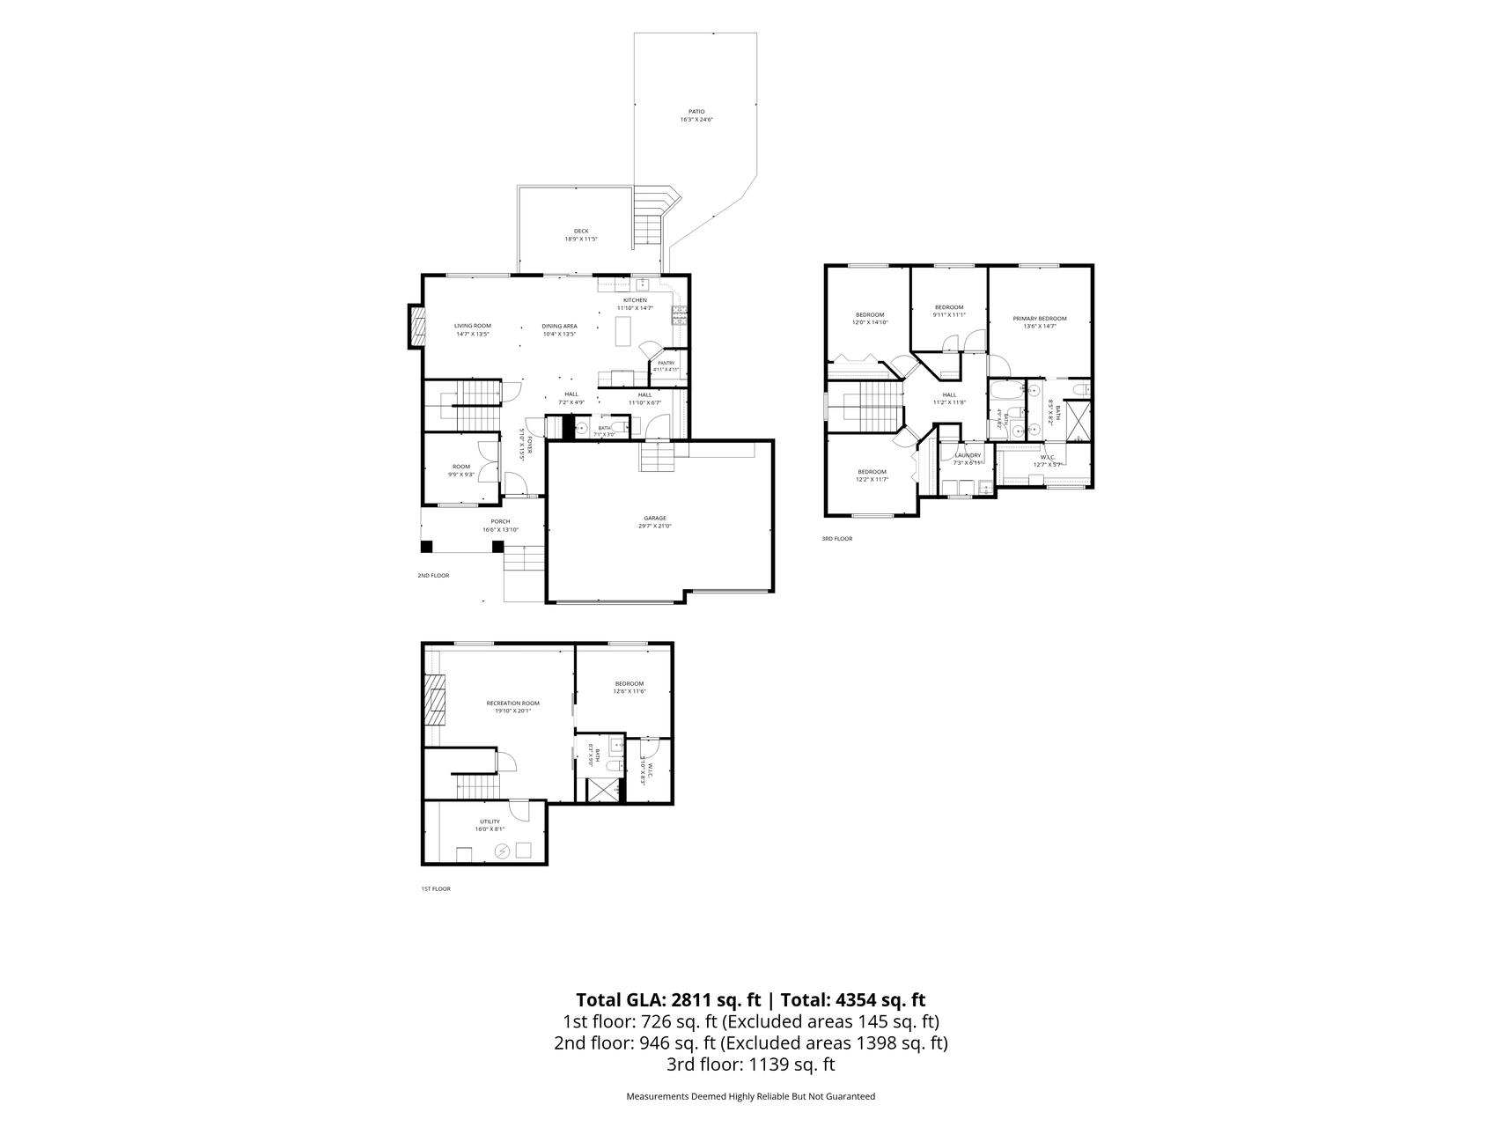
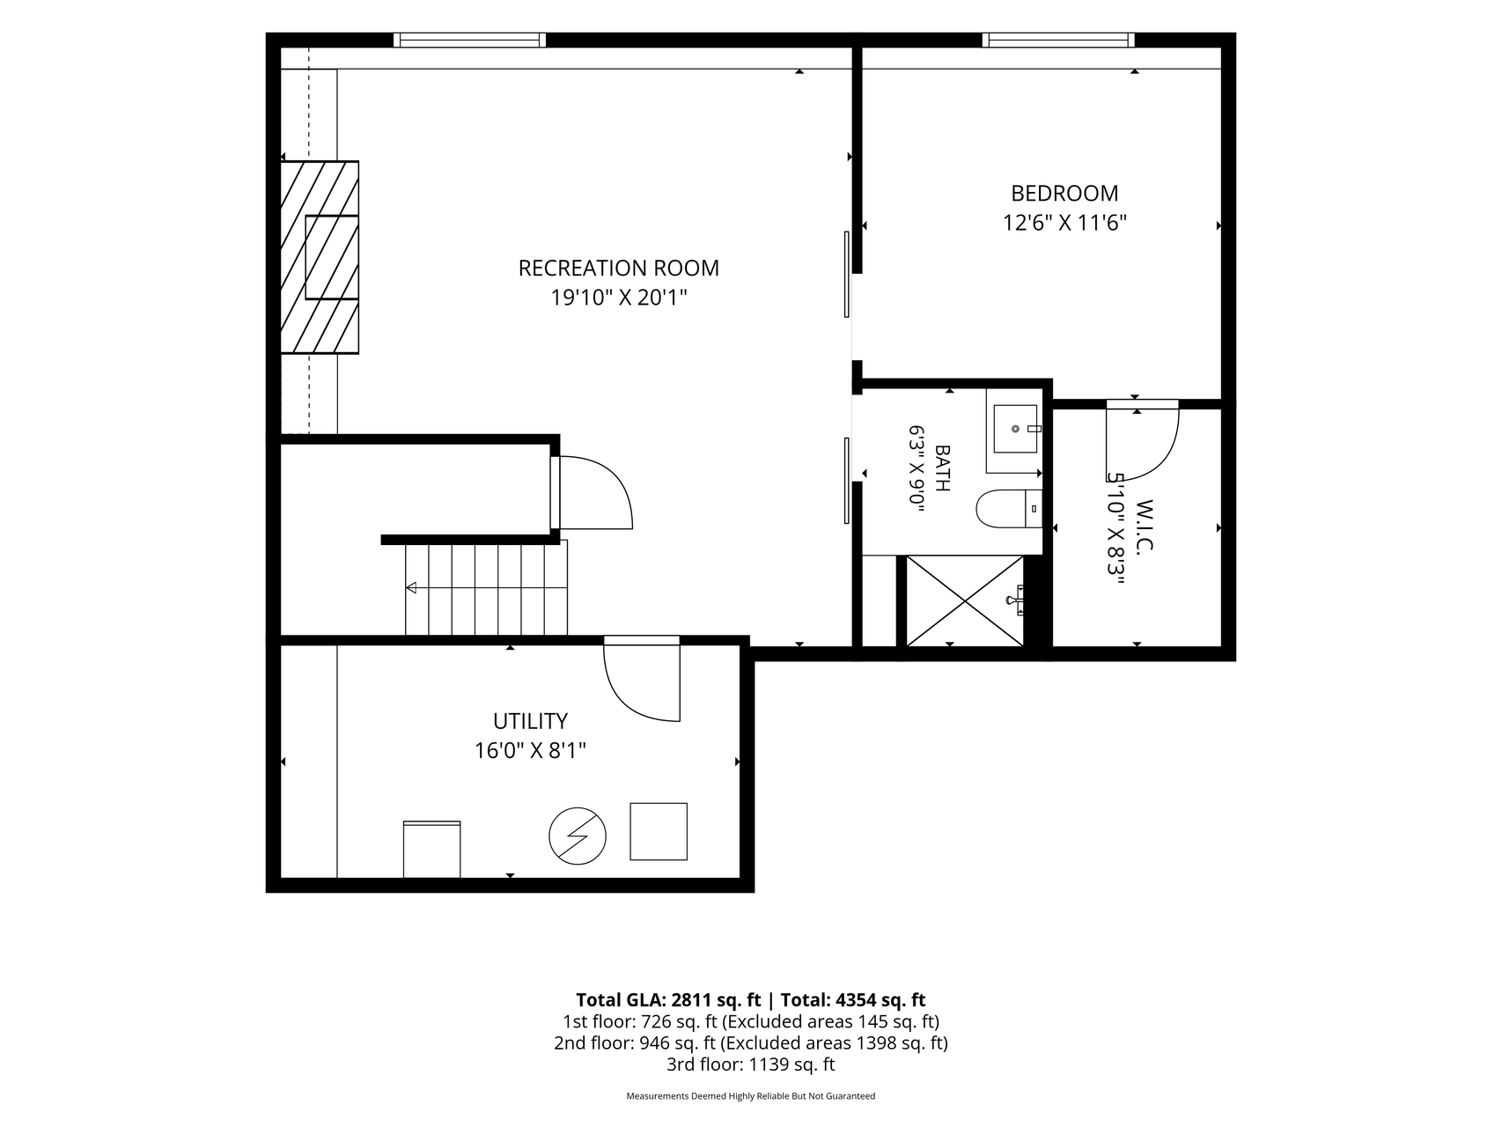
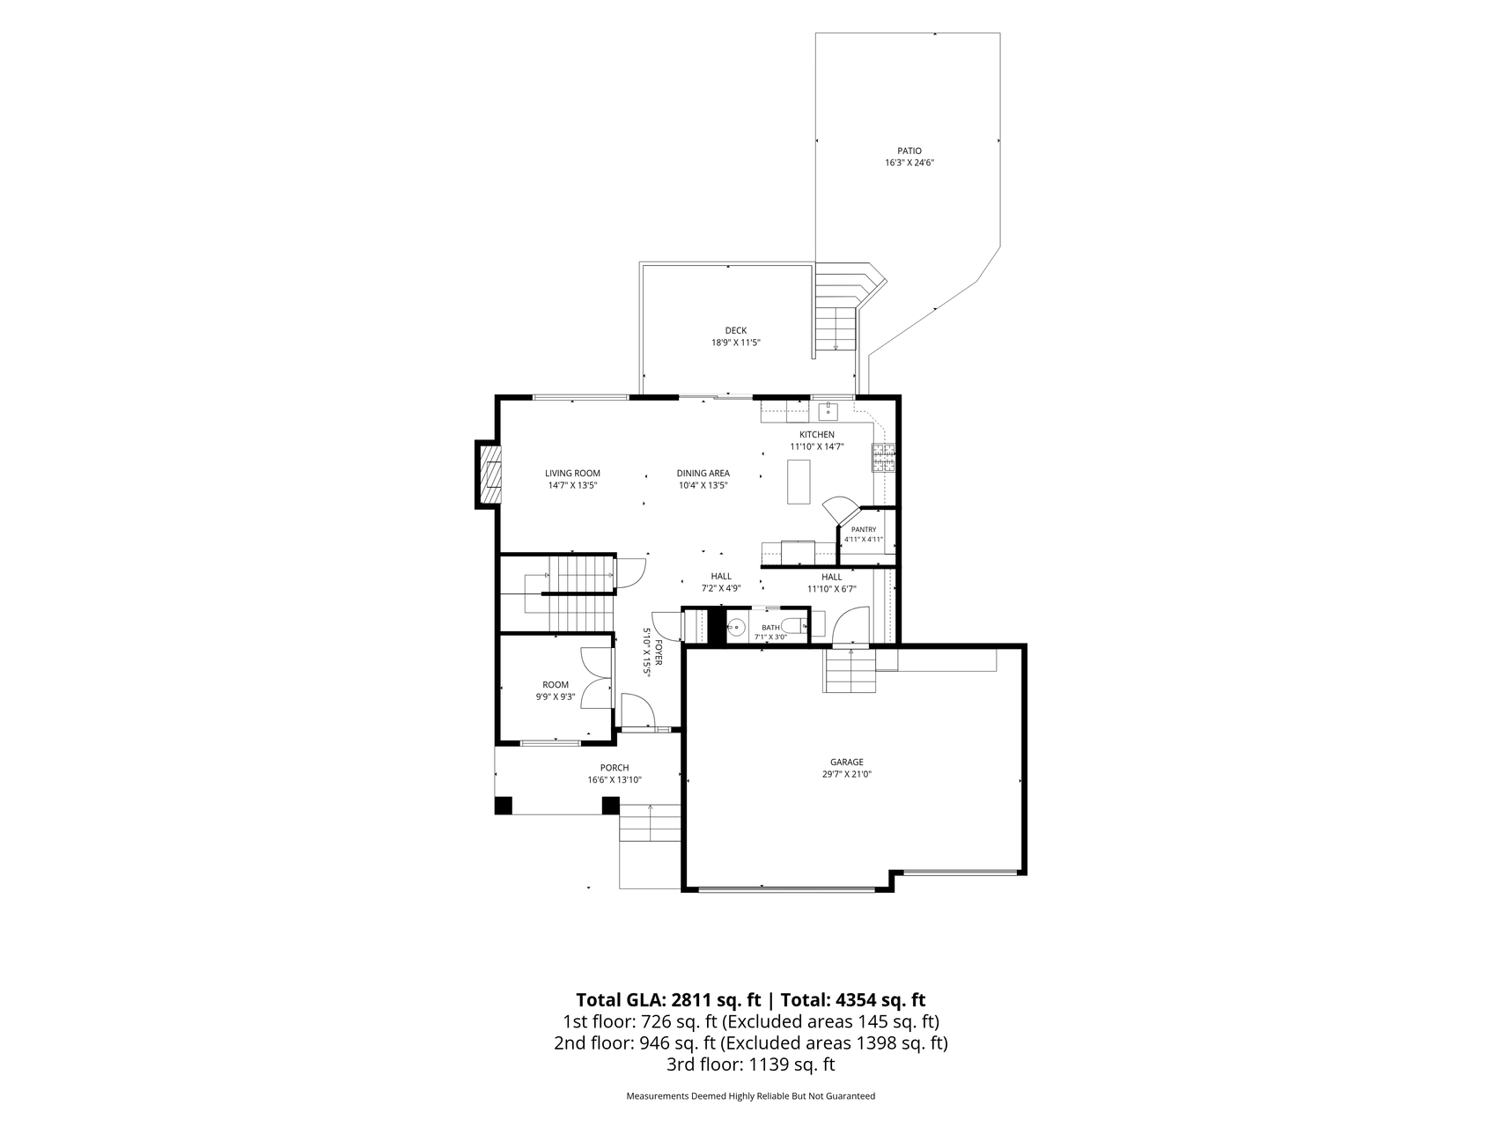
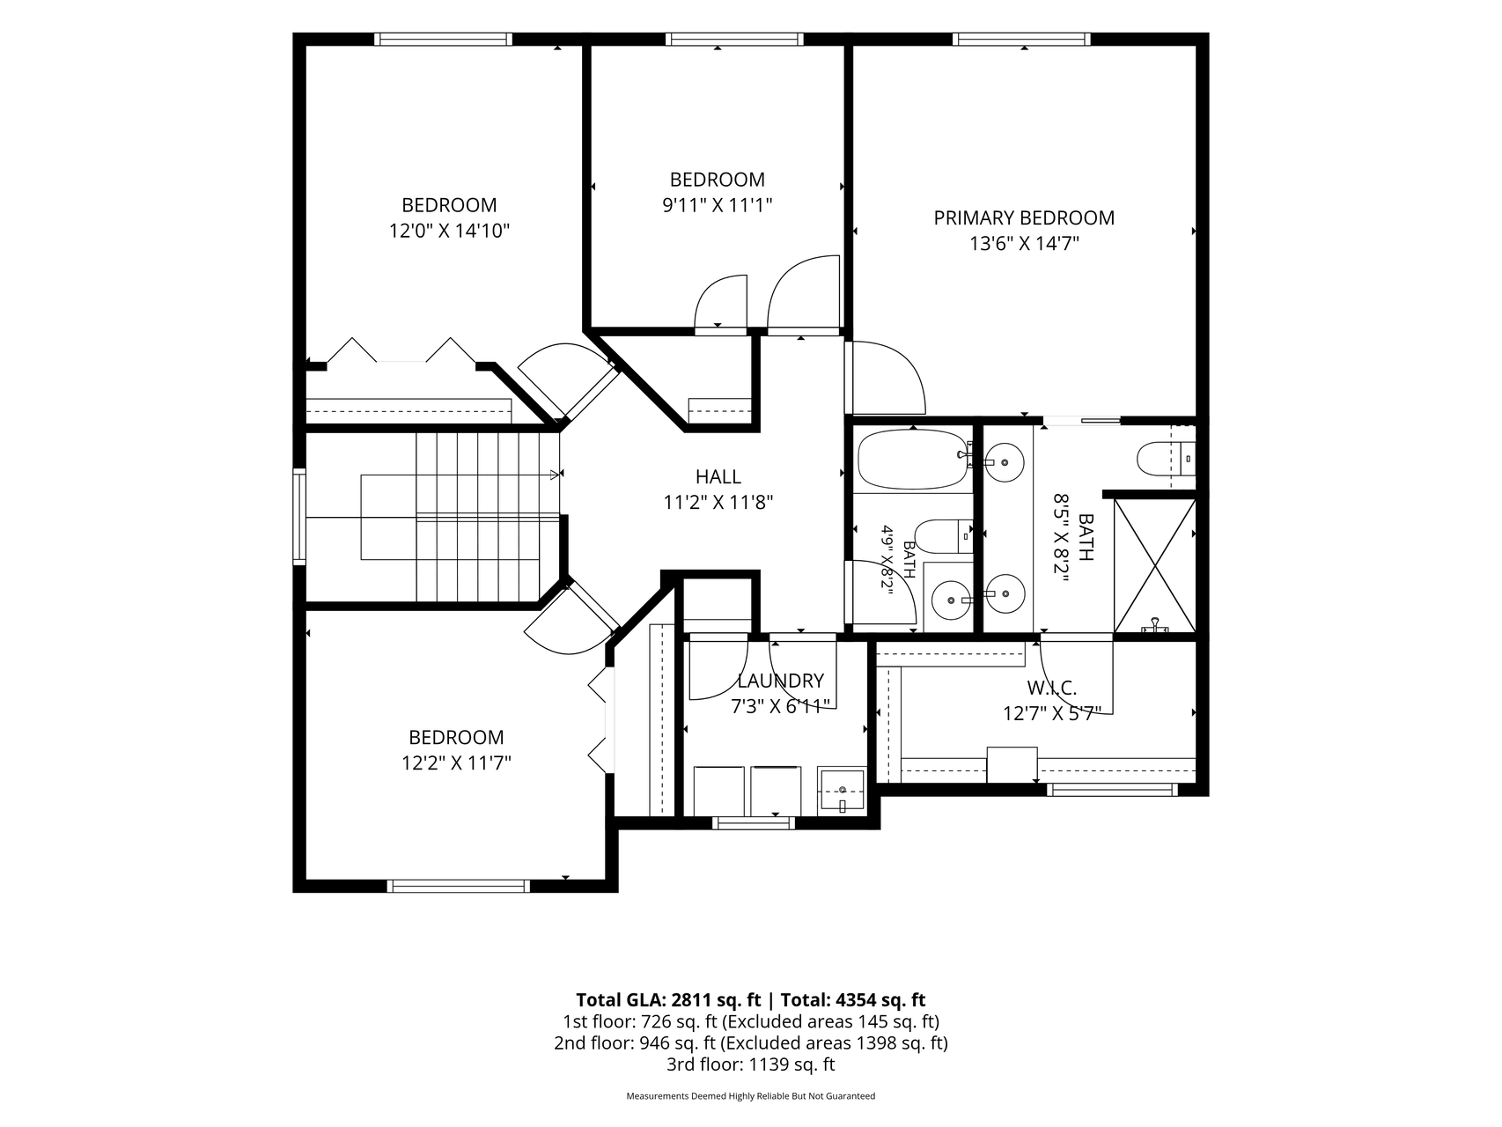
- Don’t miss a single beautiful Minnesota day in this stunning corner-lot two story home, thoughtfully designed for both comfort and exceptional outdoor living. Enjoy the low-maintenance Trex deck with stairs leading down to a stamped concrete patio, all surrounded by lush landscaping, irrigation system, colorful flowers, and beautiful stone accents. Just steps from your front door, Cardinal Circle Park becomes an extension of your backyard with a playground, open play field, basketball court, pickleball and tennis courts, and a paved walking trail loop. When winter arrives, the neighborhood transforms into something straight out of a Hallmark movie, with a neighborhood sledding hill and skating rink creating unforgettable memories all season long. Inside, the open-concept layout is perfect for everyday living and entertaining. The kitchen shines with granite countertops, a stylish backsplash, brand-new stainless-steel appliances, a double oven, and a spacious pantry. Durable, low-maintenance flooring throughout makes life easy for pets and busy households. Love the custom built-in mudroom - a stylish and functional drop zone for backpacks, shoes, coats, sports gear, and all of life's daily clutter. And a private front office with French doors provides the perfect space to work from home. Upstairs, you’ll love having four bedrooms on one level, including a serene primary suite with vaulted ceilings, a beautiful tiled shower and walk-in closet. The conveniently located upper-level laundry makes daily routines simple (and yes - the kids can handle their own!). The recently finished basement adds even more living space, featuring an additional bedroom with an oversized walk-in closet, a bathroom, a cozy gas fireplace with stone surround, and stunning custom built-ins. Garden-level windows bring in abundant natural light, while shades set the scene for the perfect movie night. Complete with a three-car garage and a charming front porch, you can start your mornings with coffee at sunrise and unwind in the evening with a glass of wine on the deck at sunset. Meticulously maintained and truly move-in ready - pick up some Big Bore ribs, settle in, and enjoy.
- Directions
- Co Rd 19, West on Co Rd 34, South on Kadler Ave to home
Accessible
- None
- Yes
Air Conditioning
- Central Air
- Yes
Amenities Unit
- Ceiling Fan(s)
- Yes
- Deck
- Yes
- French Doors
- Yes
- In-Ground Sprinkler
- Yes
- Kitchen Center Island
- Yes
- Kitchen Window
- Yes
- Patio
- Yes
- Porch
- Yes
- Primary Bedroom Walk-In Closet
- Yes
- Tile Floors
- Yes
- Vaulted Ceiling(s)
- Yes
- Walk-In Closet
- Yes
Appliances
- Cooktop
- Yes
- Dishwasher
- Yes
- Disposal
- Yes
- Double Oven
- Yes
- Dryer
- Yes
- Microwave
- Yes
- Refrigerator
- Yes
- Washer
- Yes
Assumable Loan
- Not Assumable
- Yes
Bath Description
- Double Sink
- Yes
- Main Floor 1/2 Bath
- Yes
- Upper Level 3/4 Bath
- Yes
- 3/4 Primary
- Yes
- Private Primary
- Yes
- 3/4 Basement
- Yes
Construction Status
- Previously Owned
- Yes
Dining Room Description
- Kitchen/Dining Room
- Yes
Existing Financing
- Conventional
- Yes
Exterior
- Brick/Stone
- Yes
- Vinyl
- Yes
Family Room Characteristics
- Entertainment/Media Center
- Yes
- Lower Level
- Yes
Fencing
- None
- Yes
Fireplace Characteristics
- Family Room
- Yes
- Gas Burning
- Yes
- Living Room
- Yes
Foundation
- Concrete Block
- Yes
Fuel
- Natural Gas
- Yes
Heating
- Forced Air
- Yes
Insurance Fee
- Insurance Fee
- 0
Laundry
- Upper Level
- Yes
Lock Box Type
- Combo
- Yes
Lot Description
- Corner Lot
- Yes
- Tree Coverage - Medium
- Yes
Patio, Porch and Deck Features
- Composite Decking
- Yes
- Deck
- Yes
- Front Porch
- Yes
- Patio
- Yes
Road Frontage
- City Street
- Yes
- Curbs
- Yes
- Paved Streets
- Yes
Road Responsibility
- Public Maintained Road
- Yes
Roof
- Age Over 8 Years
- Yes
- Asphalt Shingles
- Yes
Sellers Terms
- Cash
- Yes
- Conventional
- Yes
- FHA
- Yes
- VA
- Yes
Sewer
- City Sewer/Connected
- Yes
Special Search
- 2nd Floor Laundry
- Yes
- 3 BR on One Level
- Yes
- 4 BR on One Level
- Yes
- Primary Bdr Suite
- Yes
Stories
- Two
- Yes
Water
- City Water/Connected
- Yes
Room Information
| Room Name | Dimensions | Level |
|---|---|---|
| Dining Room | 14 X 9 | Main |
| Family Room | Basement | |
| First (1st) Bedroom | 15 X 14 | Upper |
| Fourth (4th) Bedroom | 11 X 10 | Upper |
| Kitchen | 14 X 11 | Main |
| Living Room | 15 X 14 | Main |
| Mud Room | 7 X 7 | Main |
| Office | 10 X 9 | Main |
| Second (2nd) Bedroom | 12 X 11 | Upper |
| Third (3rd) Bedroom | 12 X 10 | Upper |
 Home Information by the Sellers ›
Listing Office:
Avenue Realty
Last Updated: August - 18 - 2026
The data relating to real estate for sale on this web site comes in part from the Broker
Reciprocity SM Program of the Regional Multiple Listing Service of Minnesota, Inc. The information provided is deemed reliable but not guaranteed. Properties subject to prior sale, change or withdrawal.
©2024 Regional Multiple Listing Service of Minnesota, Inc All rights reserved.