
623 Satori Way, Chaska, MN 55318
New Listing
$349,000
Property Type:
Residential
Bedrooms:
2
Baths:
3
Square Footage:
2,136
Lot Size (sq. ft.):
1,742
Status:
Active
Current Price:
$349,000
List Date:
8/20/2026
Last Modified:
8/20/2026
Listing Details MLS# 7021527
General Property Information
- Assoc Mgmt Co. Phone #
- 952-277-2726
- Association Fee Frequency
- Monthly
- Association Mgmt Co. Name
- First Residential Service
- Common Wall
- Yes
- Lot Measurement
- Acres
- Manufactured Home?
- No
- Multiple PIDs?
- No
- New Development
- No
- Waterfront YN
- No
- Year Built
- 2017
- Yearly/Seasonal
- Yearly
- Zoning
- Residential-Single Family
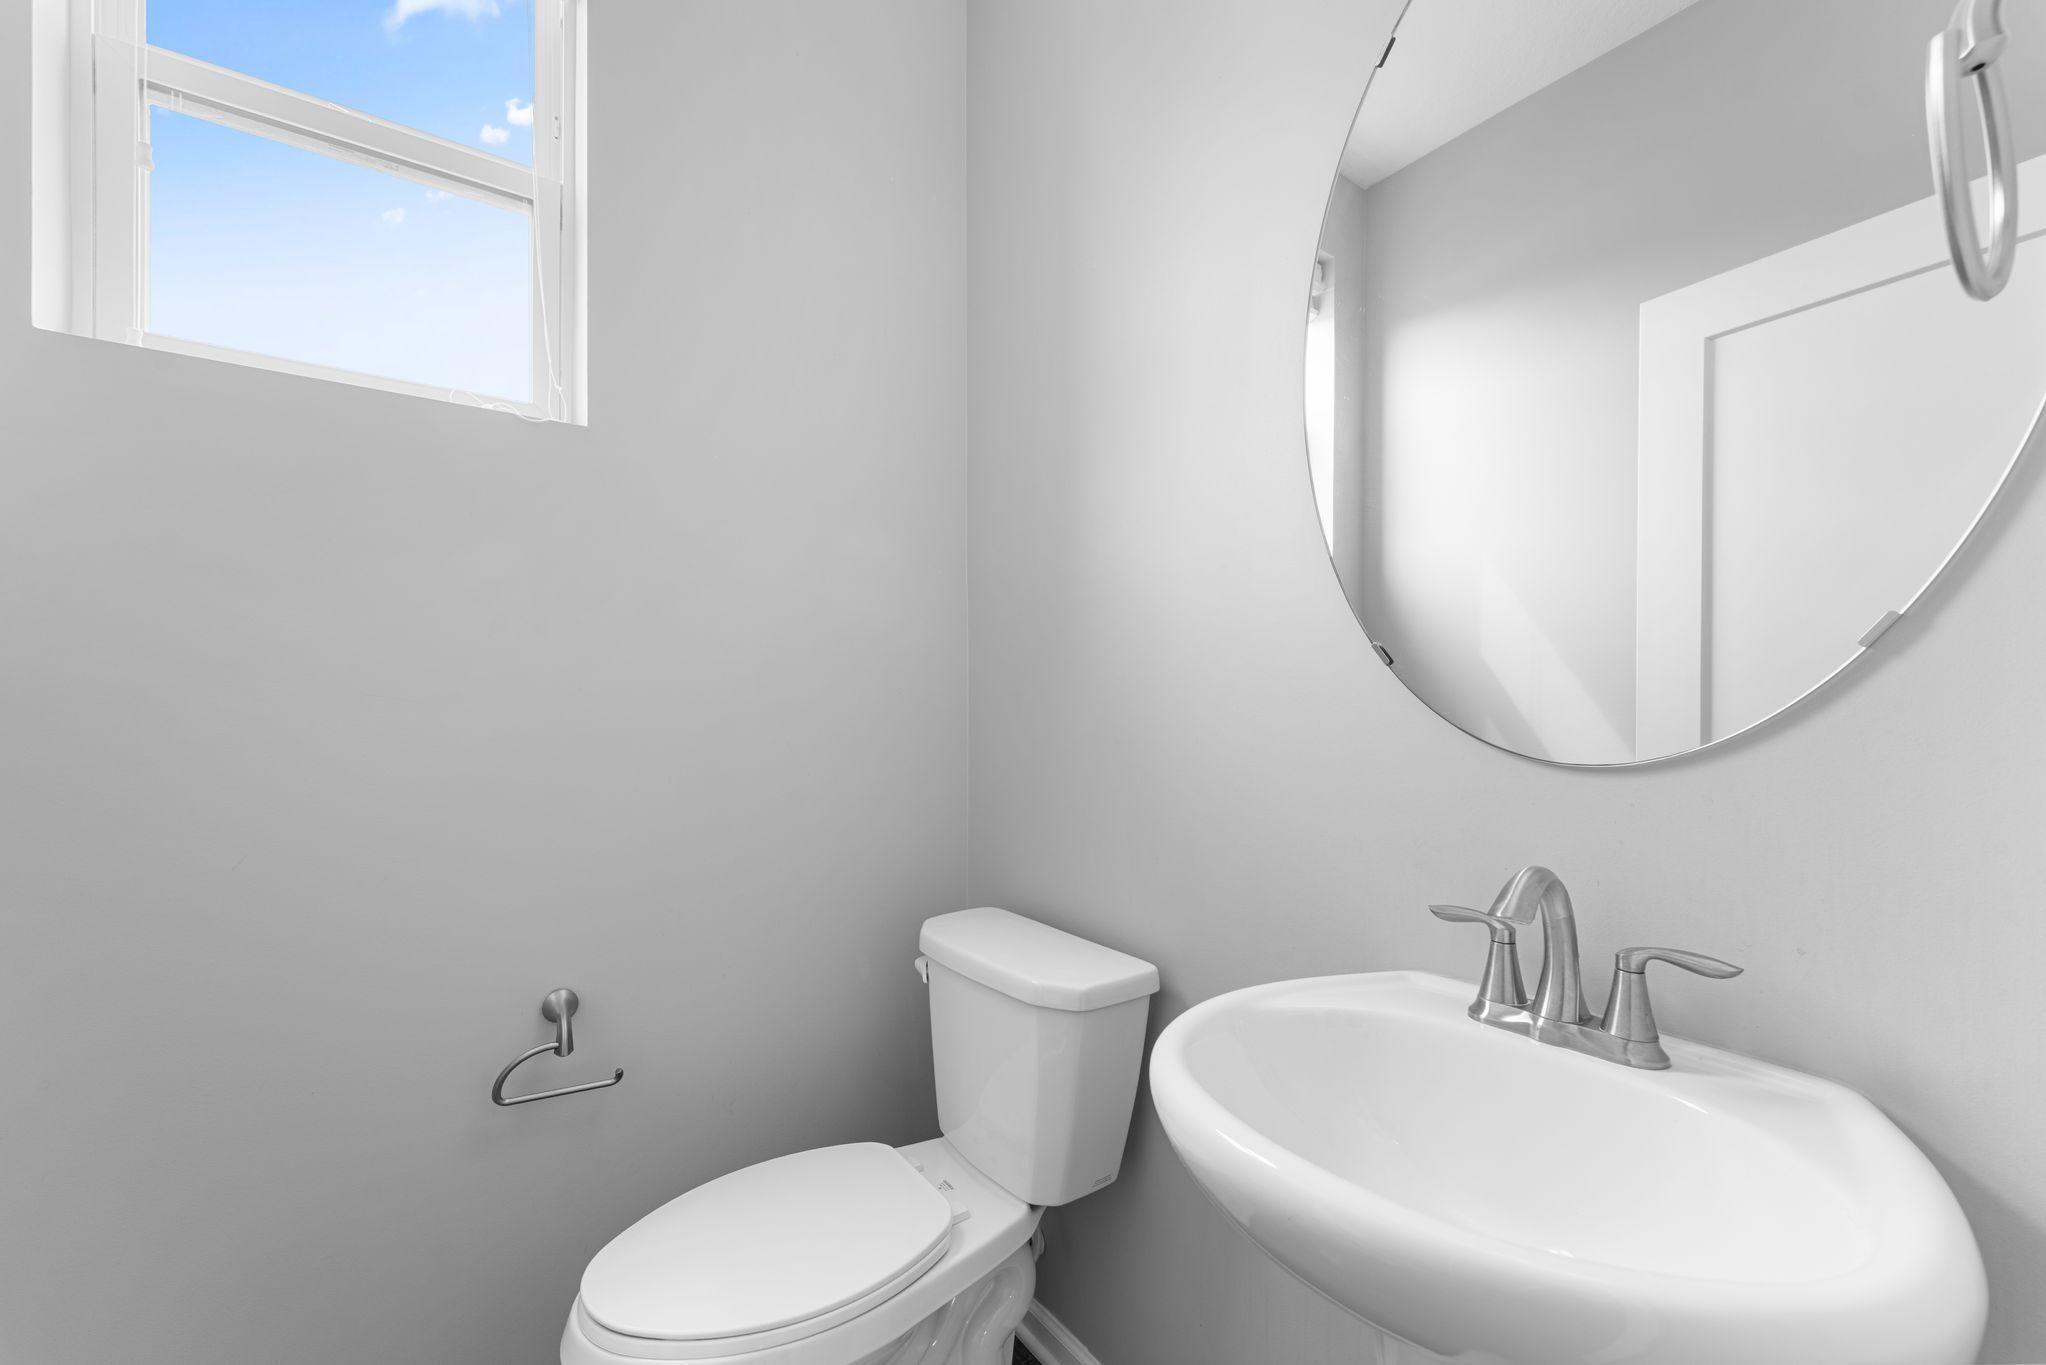
- Bath Full
- 2
- Bath Half
- Yes
- Main Floor Total SqFt
- 354
- Above Grd Total SqFt
- 2136
- Total SqFt
- 2136
- Total Finished Sqft
- 2136.00
- FireplaceYN
- No
- Style
- (TH) Side x Side
- Foundation Size
- 866
- Association Fee
- 405
- Garage Stalls
- 2
- Lot Dimensions
- common
- Acres
- 0.04
- Assessment Pending
- No
- Number of Fireplaces
- 0
- Bath Three Quarters
- 0
- Bath Quarter
- 0
- Below Grd Total SqFt
- 0
Property Features
Accessible:
None
Air Conditioning:
Central Air
Amenities Unit:
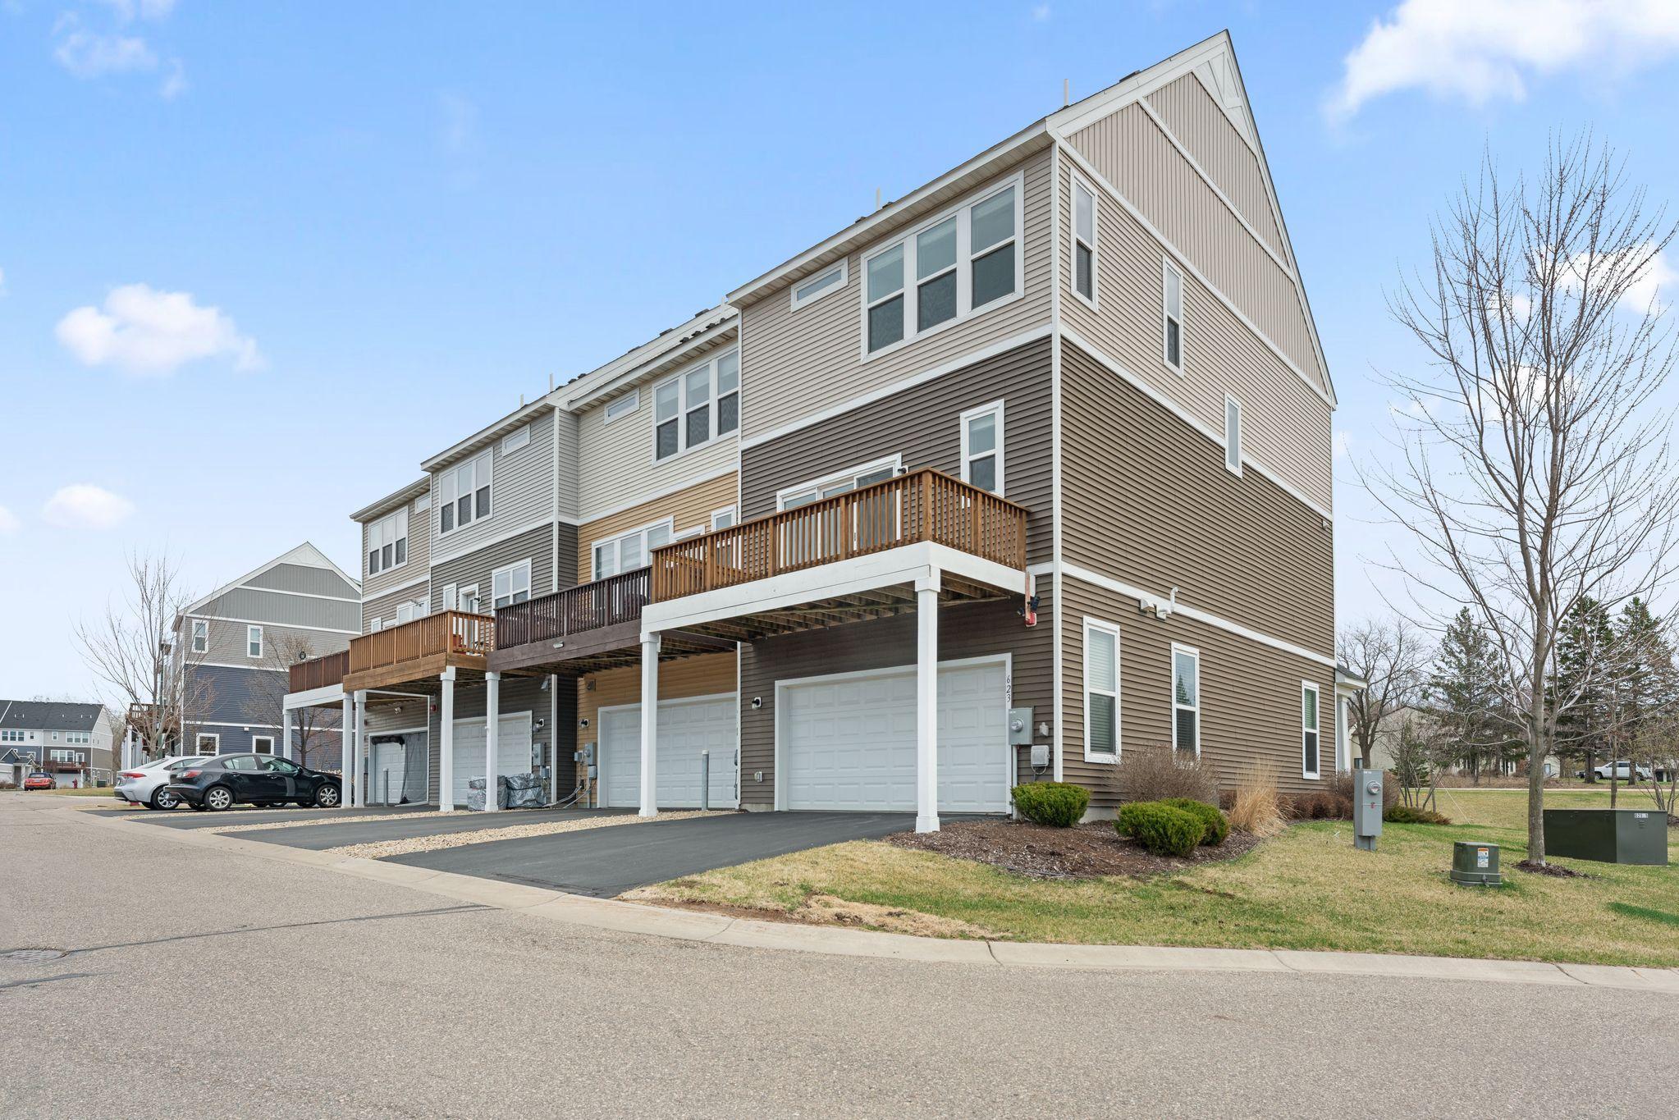
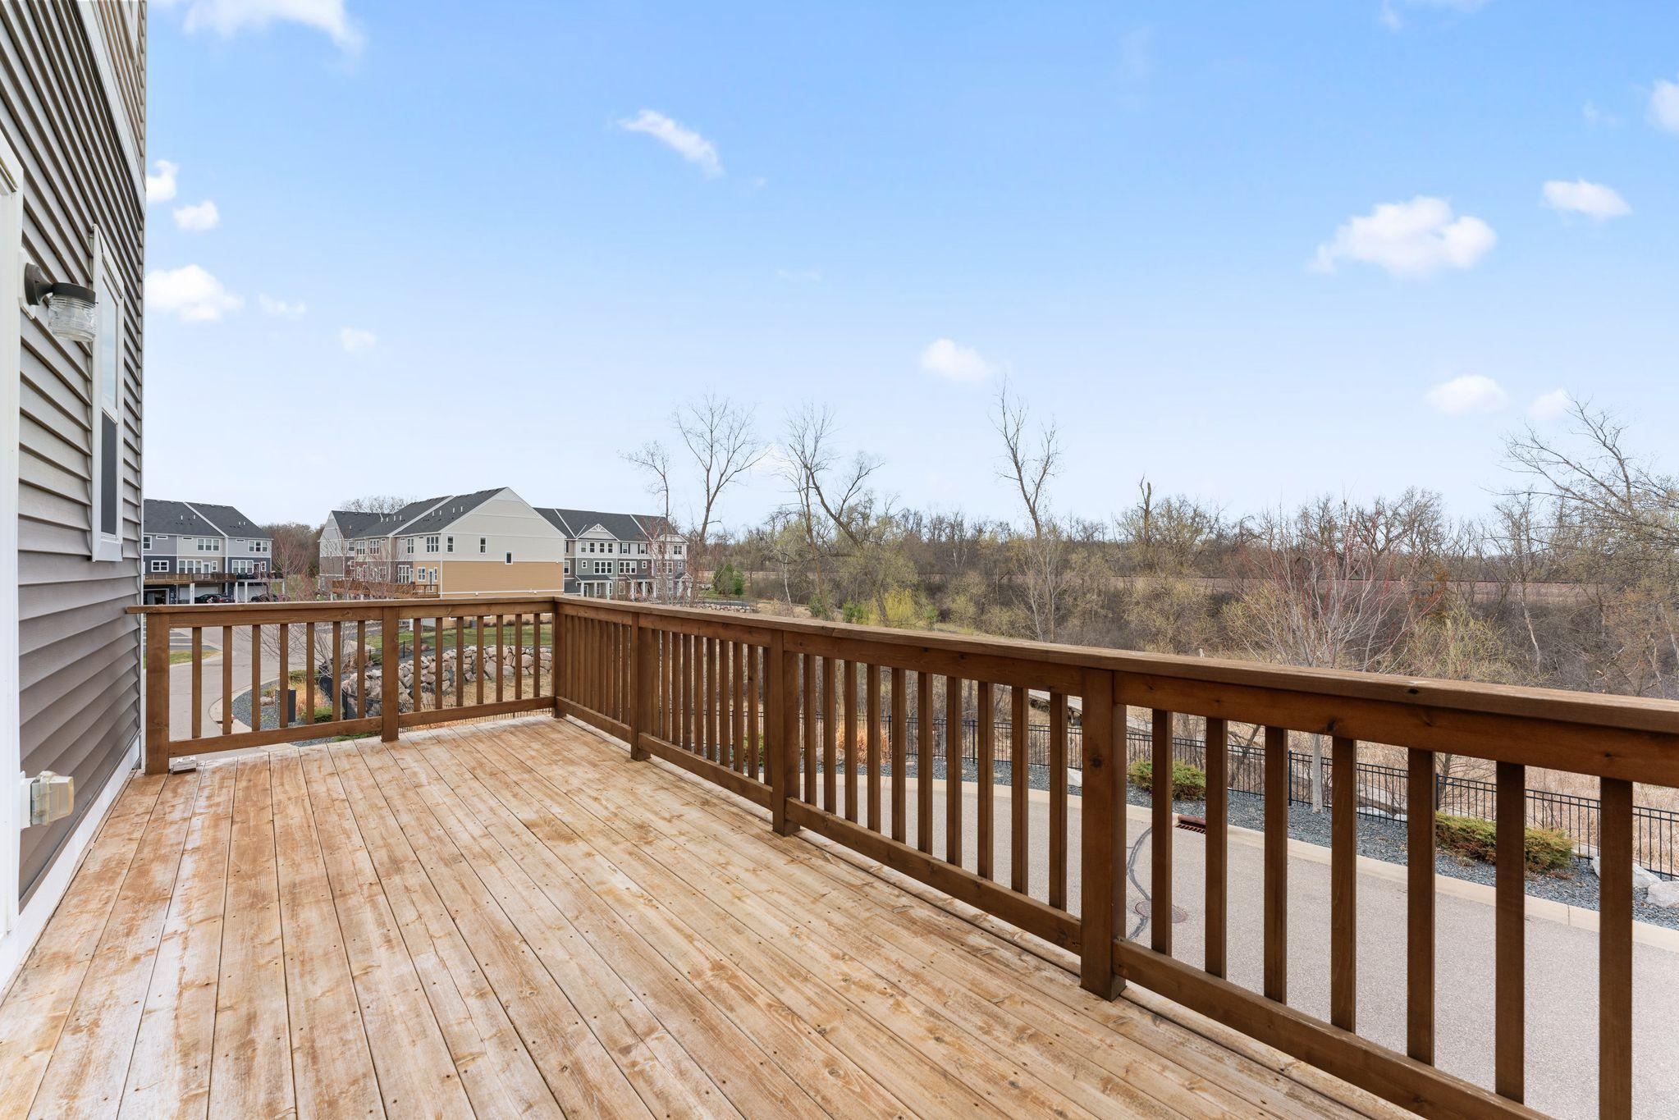
Ceiling Fan(s); Deck; In-Ground Sprinkler; Kitchen Center Island
Appliances:
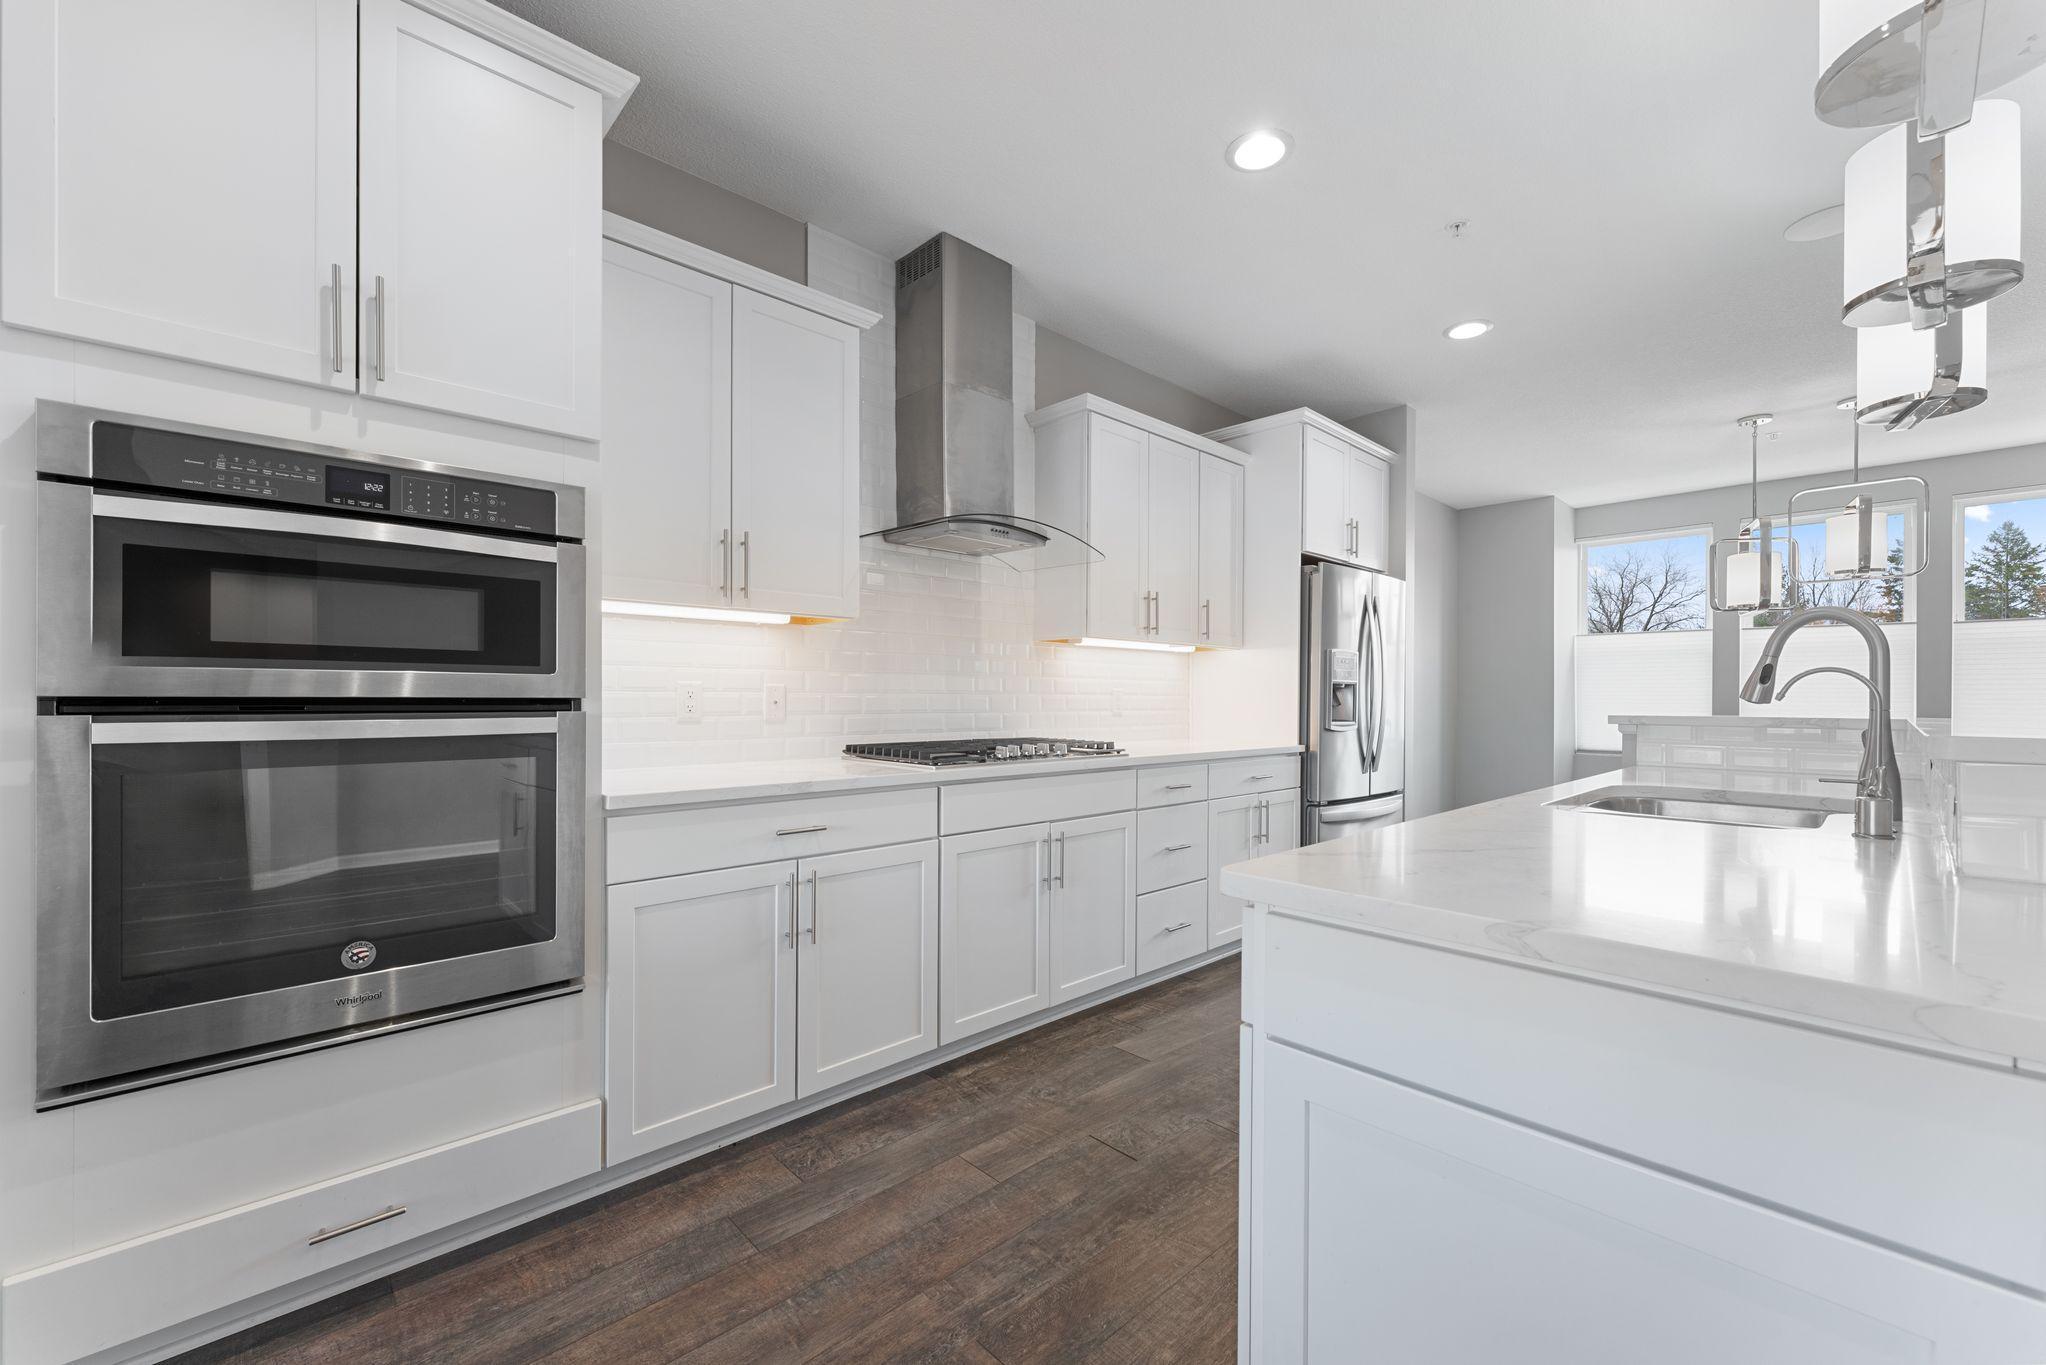
Air-To-Air Exchanger; Cooktop; Dishwasher; Disposal; Dryer; Microwave; Refrigerator; Washer
Approved Financing:
FHA; VA
Association Fee Includes:
Hazard Insurance; Lawn Care; Outside Maintenance; Professional Mgmt; Sanitation; Snow Removal
Assumable Loan:
Not Assumable
Basement:
None
Bath Description:
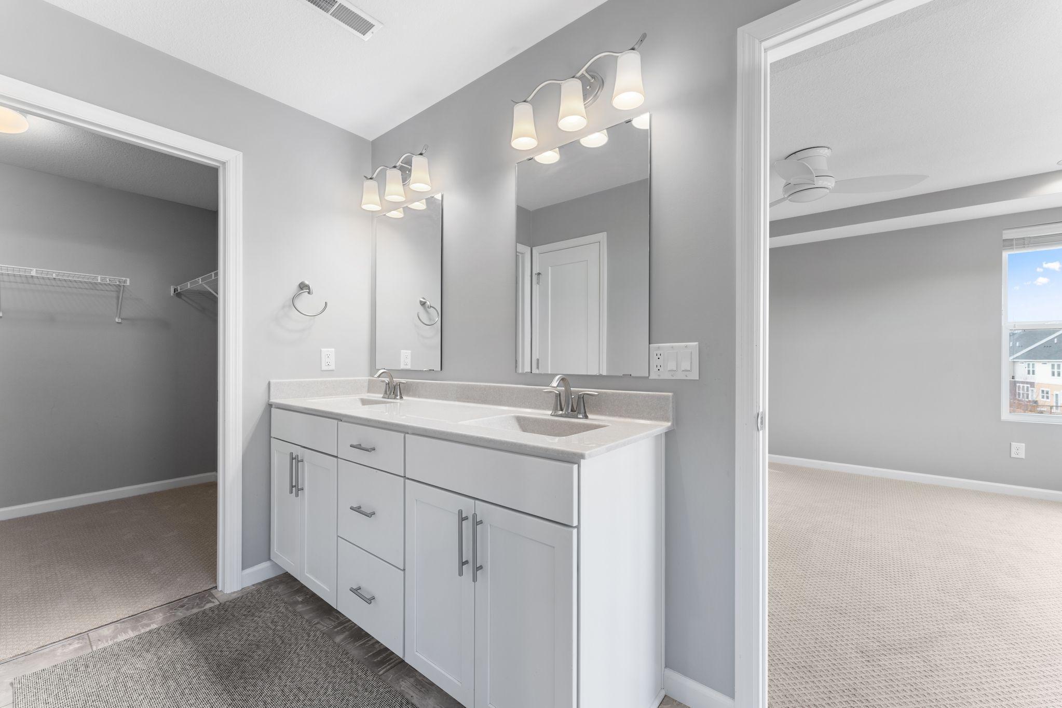
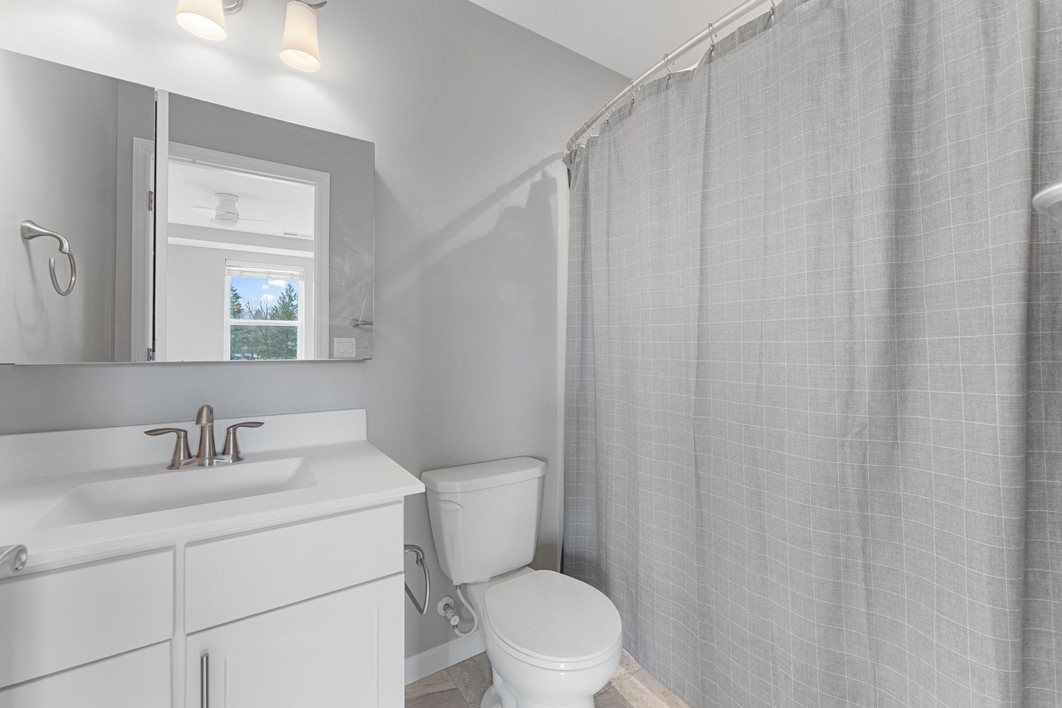
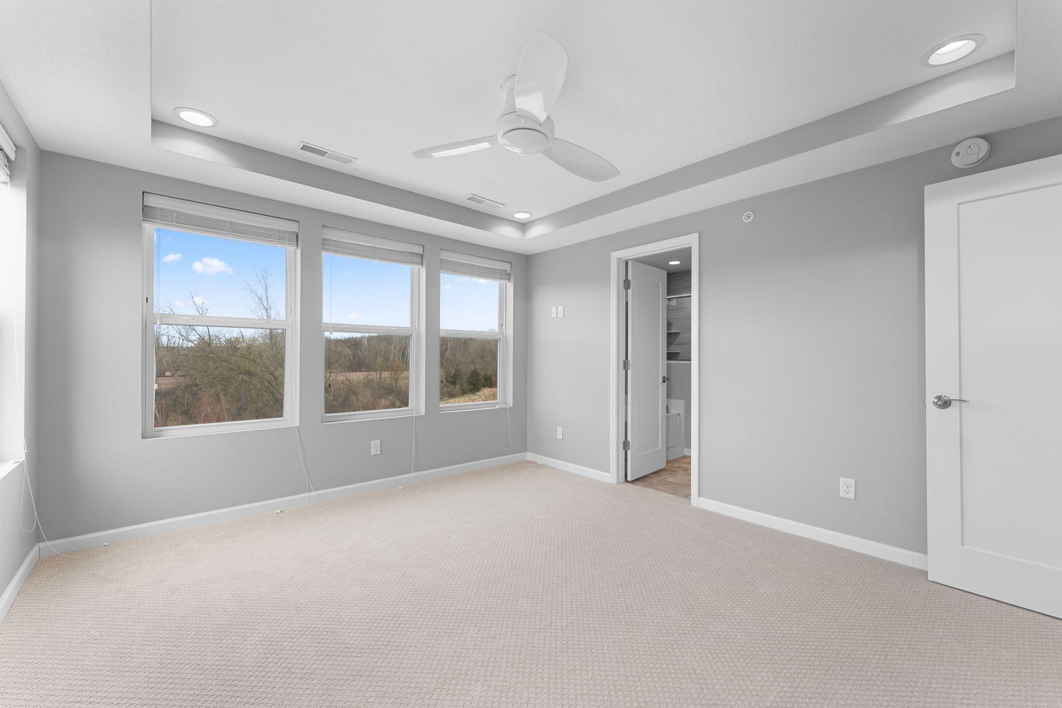
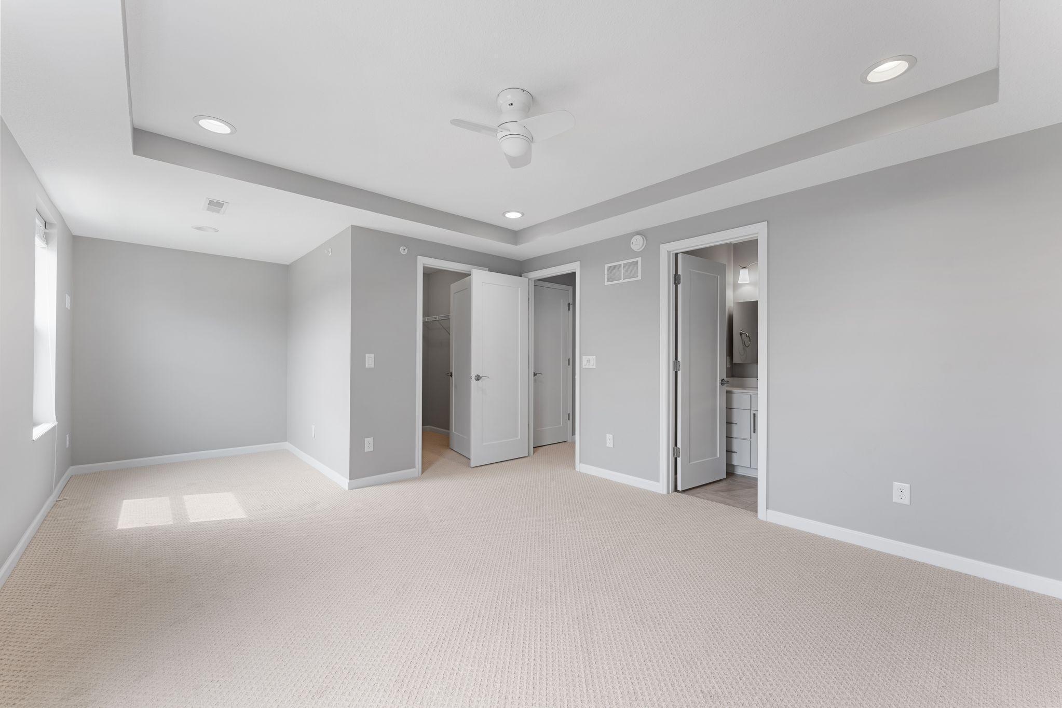
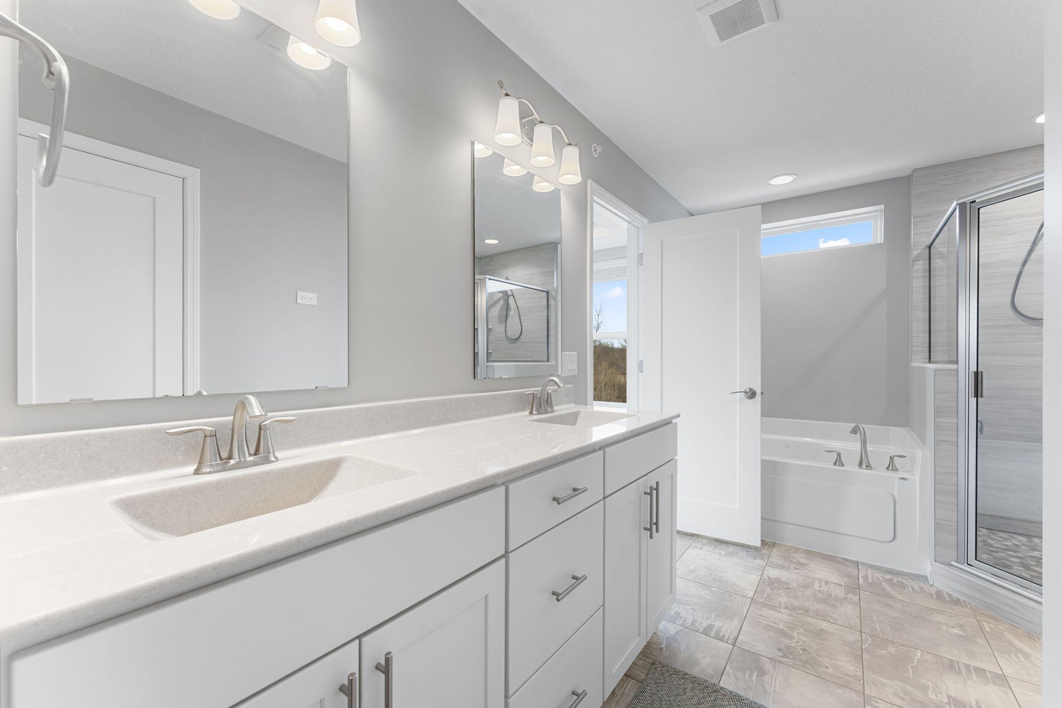
Upper Level Full Bath; Full Primary; Private Primary; Bathroom Ensuite; Separate Tub & Shower
Construction Materials:
Concrete
Construction Status:
Previously Owned
Dining Room Description:
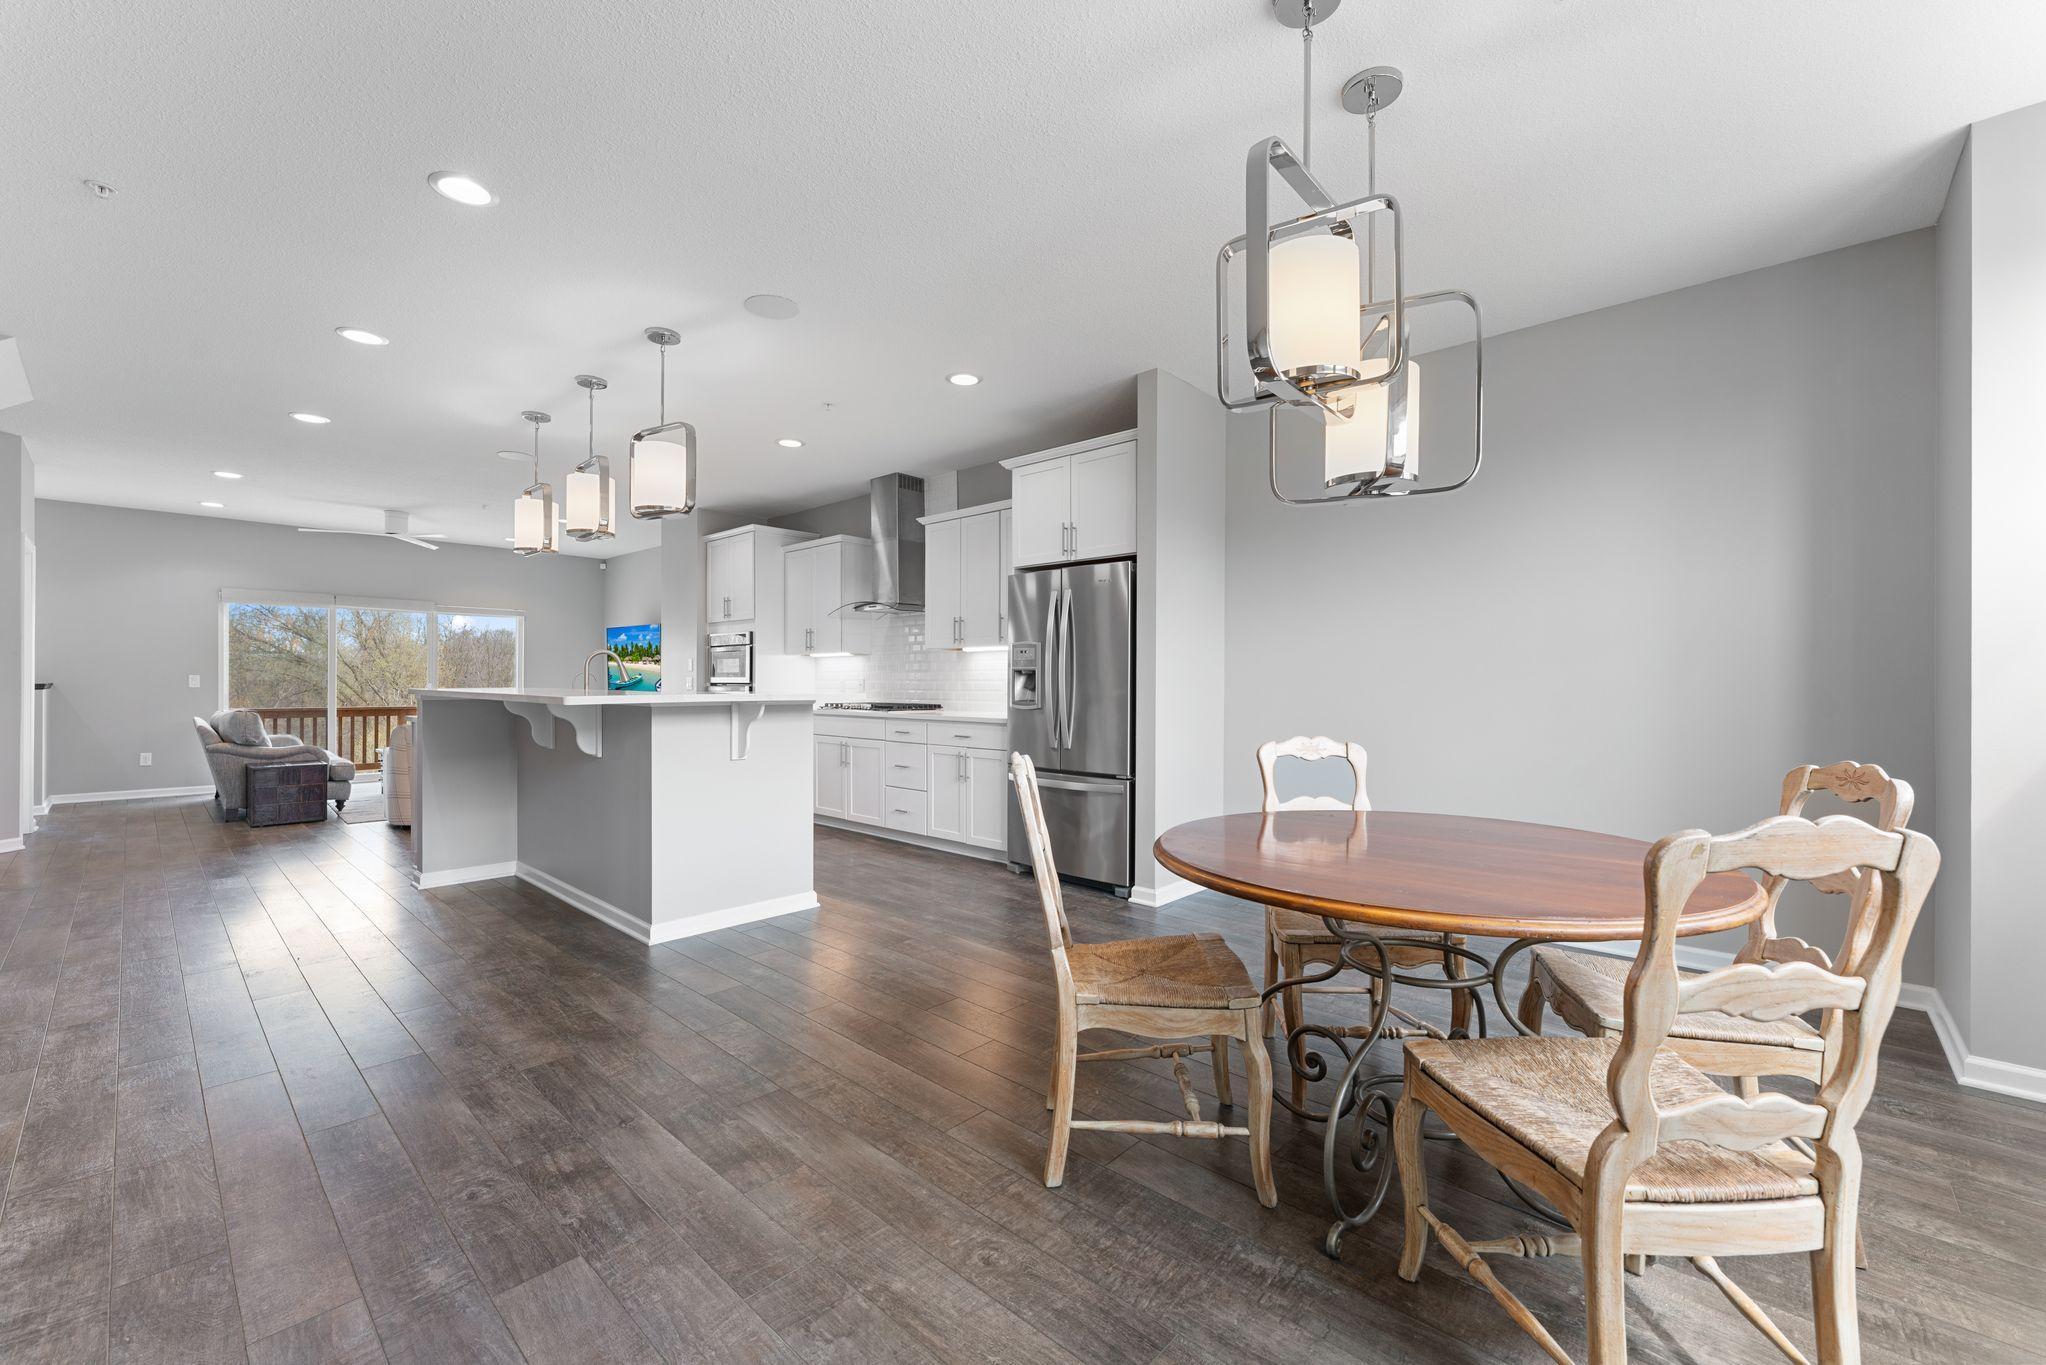
Breakfast Bar; Kitchen/Dining Room; Living/Dining Room
Existing Financing:
Free and Clear
Exterior:
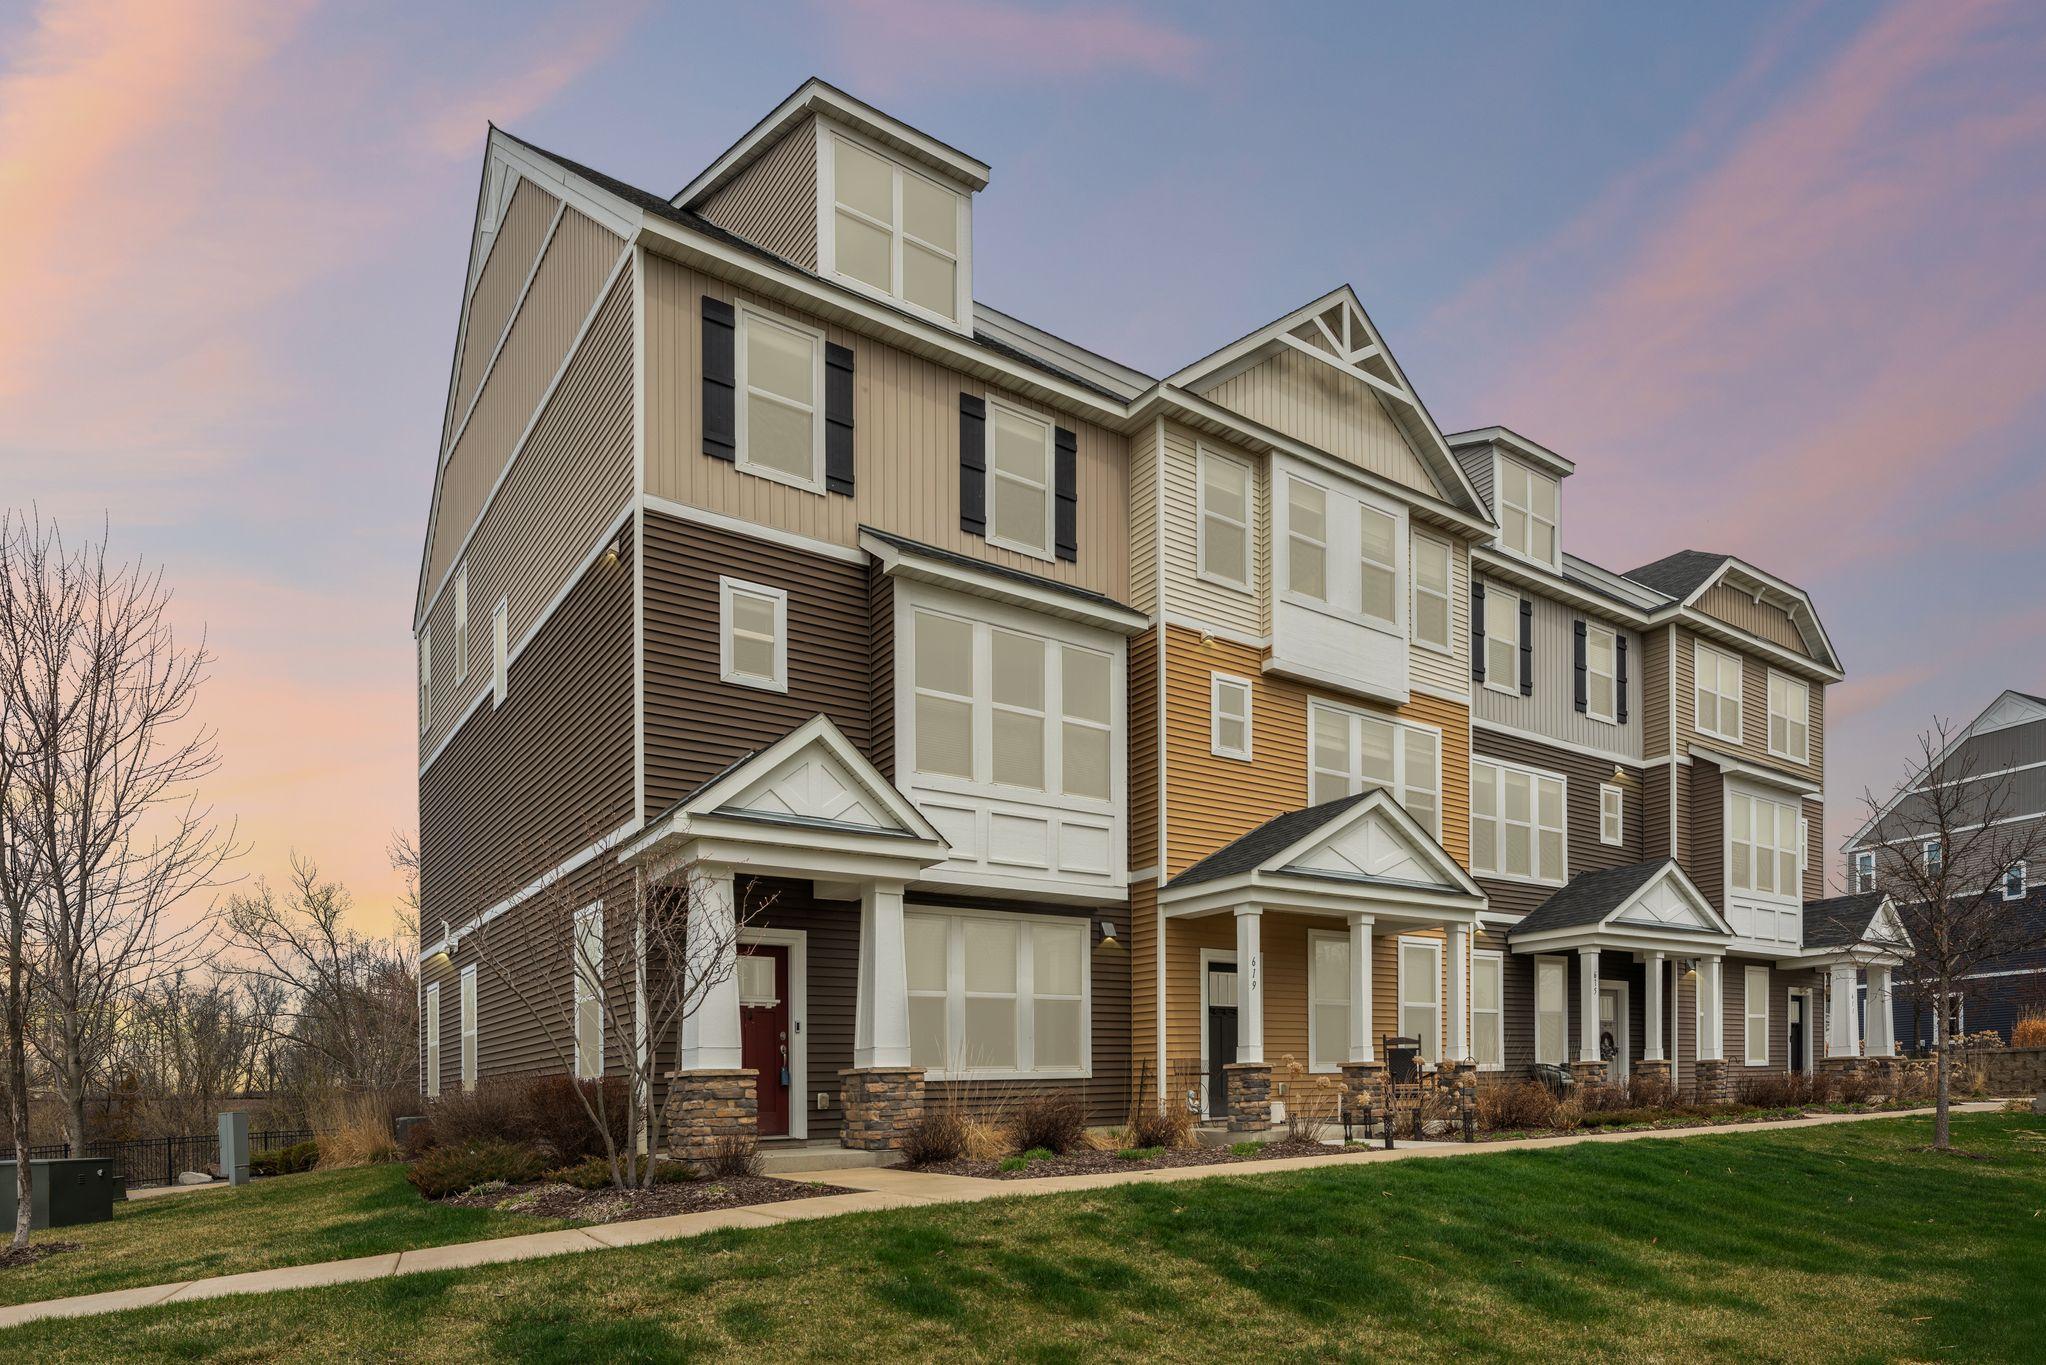
Brick/Stone; Vinyl
Family Room Characteristics:
Main Level
Foundation:
Other
Fuel:
Other
Heating:
Forced Air
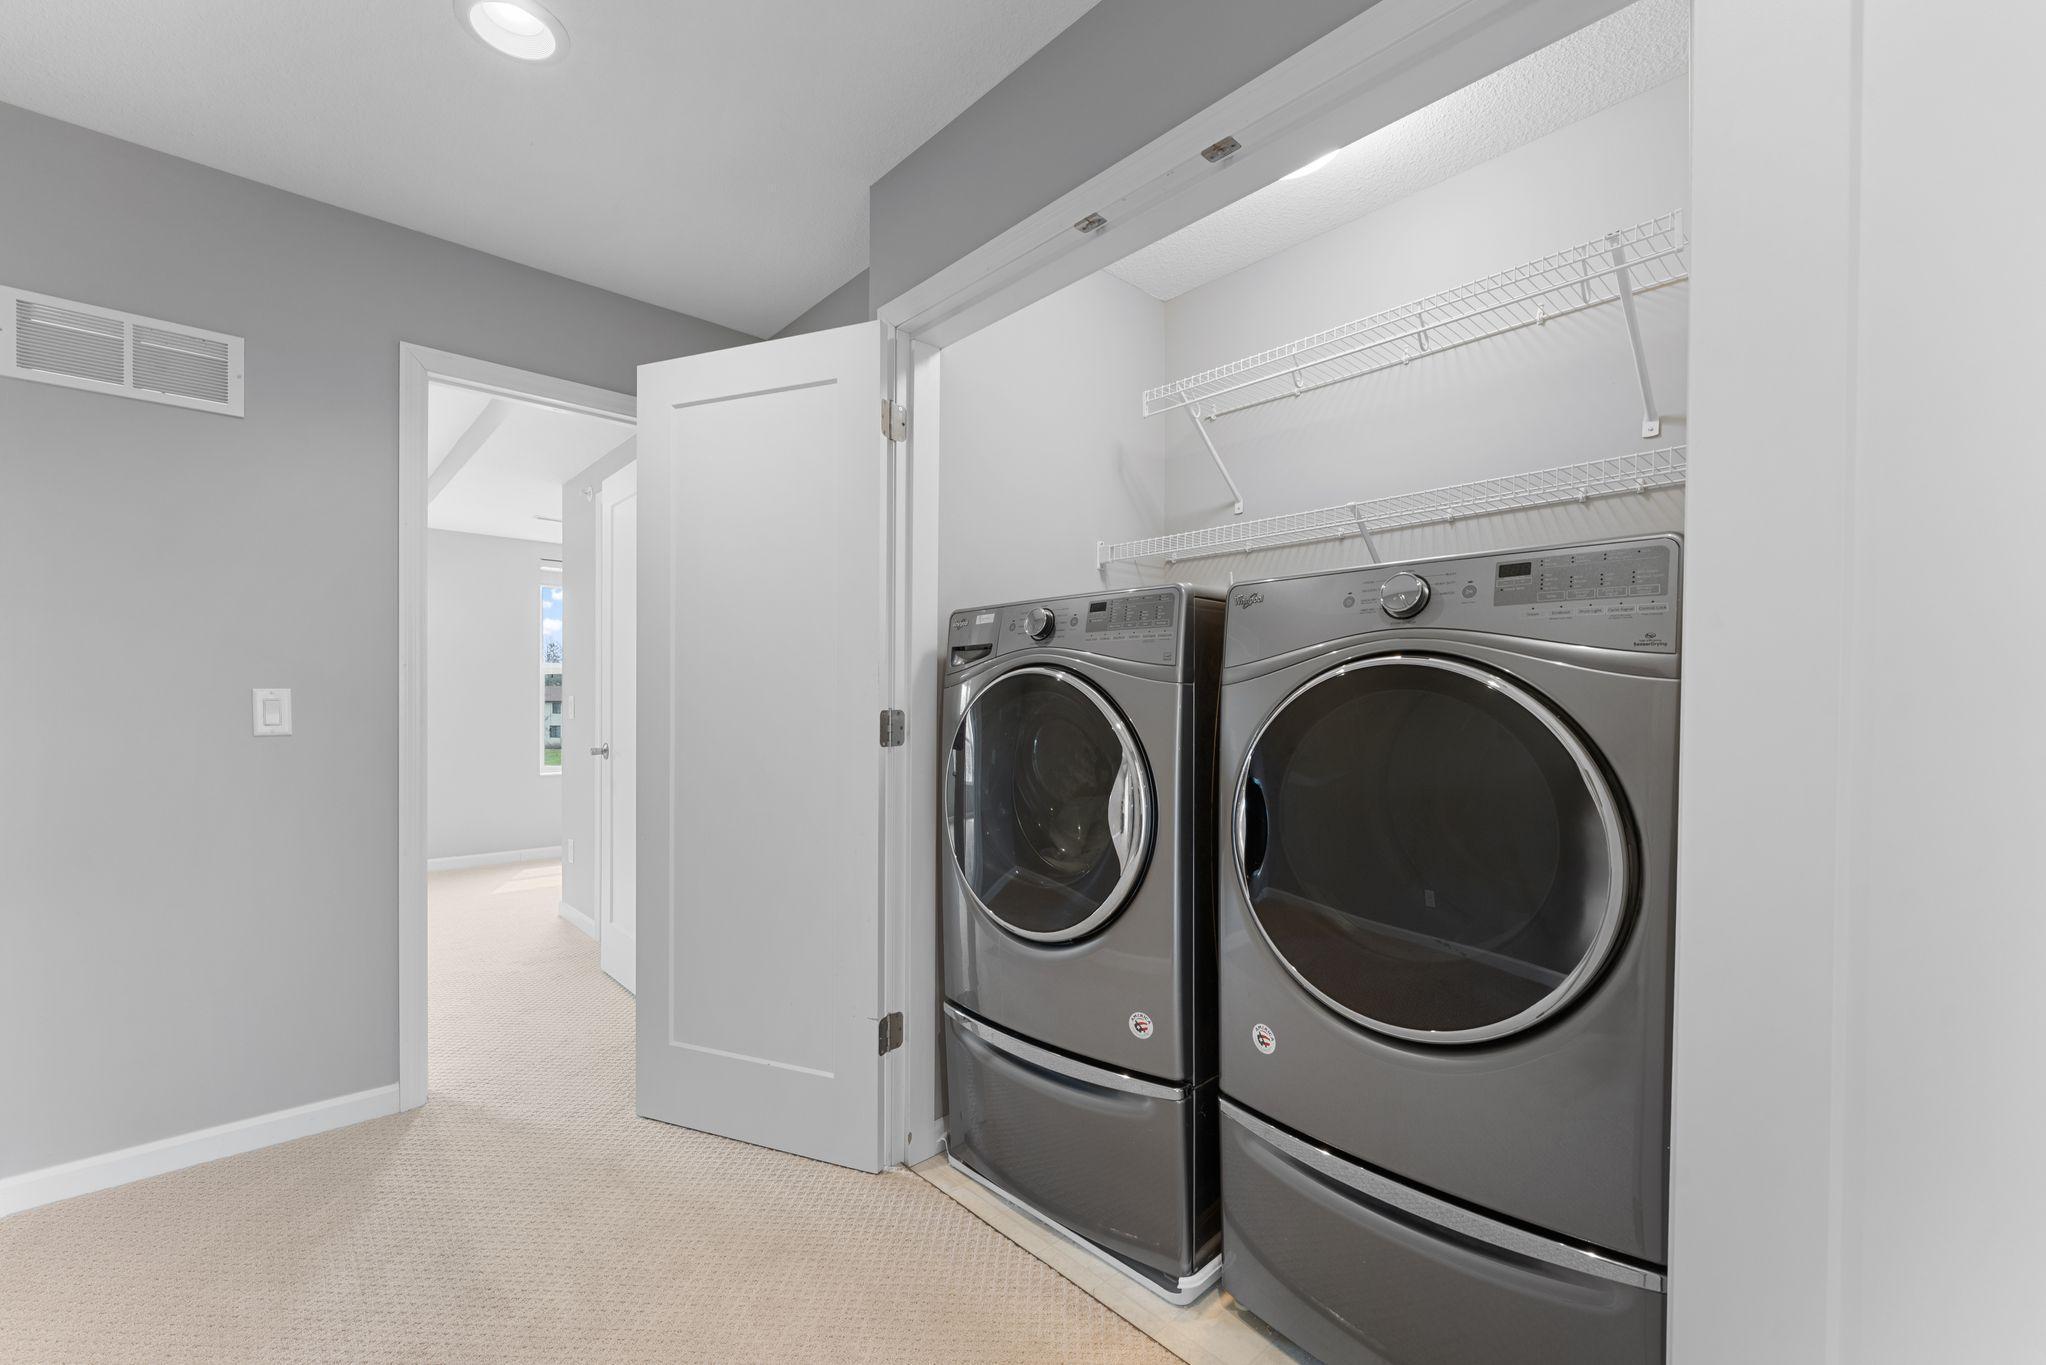
Laundry:
Upper Level
Lock Box Type:
Supra
Parking Characteristics:
Parking Lot
Sellers Terms:
Cash; Conventional; FHA; VA
Sewer:
City Sewer/Connected
Stories:
More Than 2 Stories
Townhouse Characteristics:
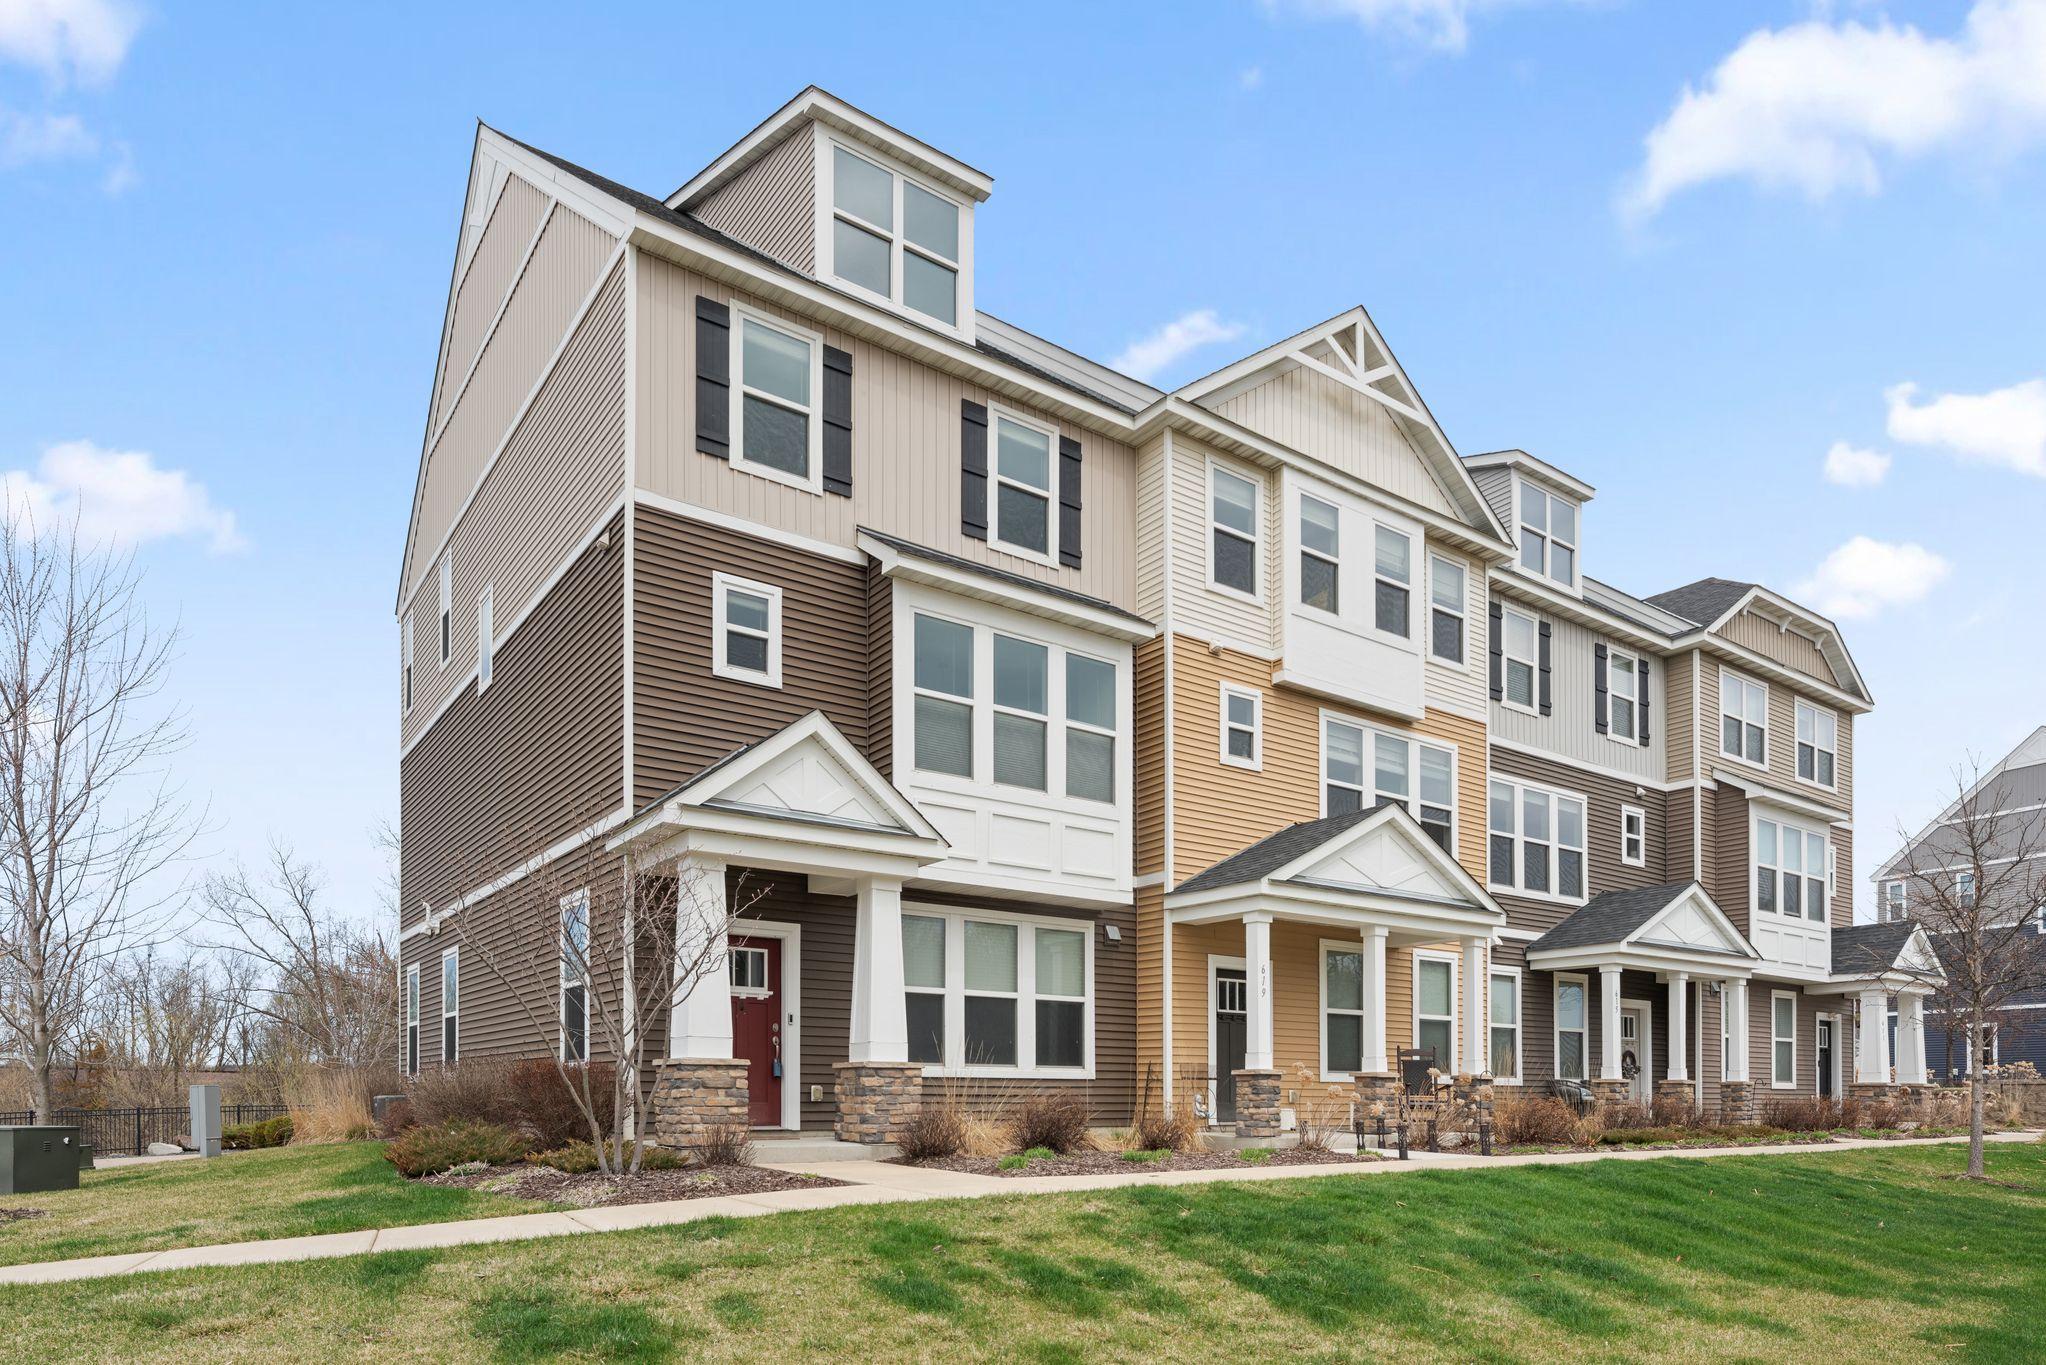
End Unit; Multi-Level
Water:
City Water/Connected
Contract Information
- Contingency
- None
- Original List Price
- 365000
- ListPrice
- 349000
- Owner is an Agent?
- No
- Auction?
- No
Location Tax and Other Information
- House Number
- 623
- Street Name
- Satori
- Street Suffix
- Way
- Postal City
- Chaska
- County
- Carver
- State
- MN
- Zip Code
- 55318
- Complex/Dev/Subdivision
- Brooks Ridge Of Chaska 2nd Add
Assessments
- Tax With Assessments
- 5088
- Assessment Balance
- 0
Building Information
- Finished SqFt Above Ground
- 2136
More Information
Lease Details
- Land Leased
- Not Applicable
Miscellaneous Information
- DP Resource
- Yes
- Homestead
- No
Ownership
- Fractional Ownership
- No
Parking Characteristics
- Garage Dimensions
- 24x24
- Garage Square Feet
- 576
- Parking Lot
- Yes
Office/Member Info
- Association
- SPAAR
Location, Tax and Other Information
- AssocFeeYN
- Yes
- Legal Description
- BLOCK 001 LOT 004 SUBDIVISIONNAME BROOKS RIDGE OF CHASKA 2ND ADDITION CIC 153 BROOKS RIDGE SECOND SUPPLEMENTAL
- Listing City
- Chaska
- Map Page
- 131
- Municipality
- Chaska
- School District
- Eastern Carver County Schools
- School District Phone
- 952-556-6100
- Zip Plus 4
- 2745
- Property ID Number
- 302070040
- Tax Year
- 2026
- Tax Amount
- 4788
- In Foreclosure?
- No
- Potential Short Sale?
- No
- Lender Owned?
- No
Directions & Remarks
- Public Remarks
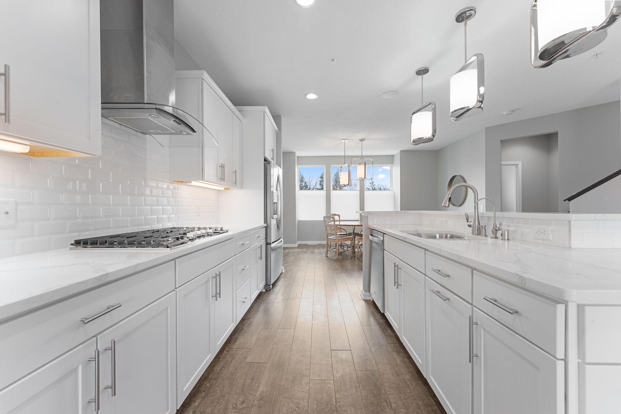
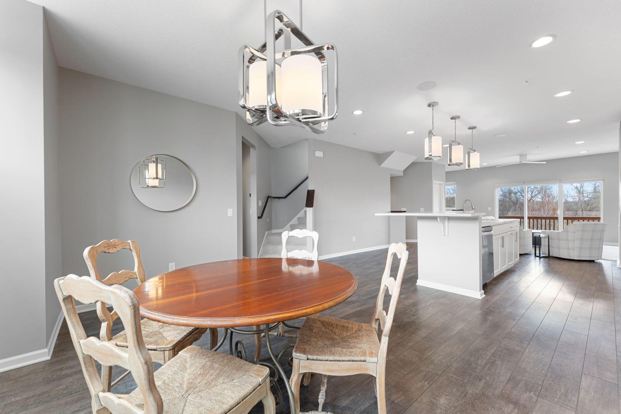
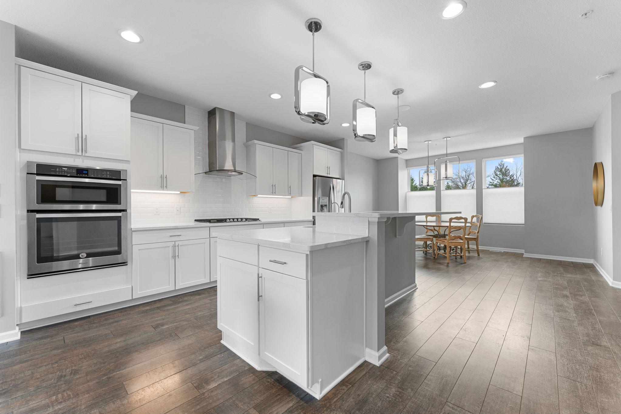
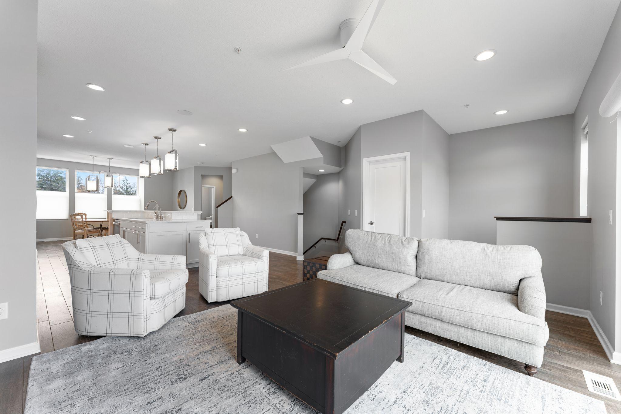
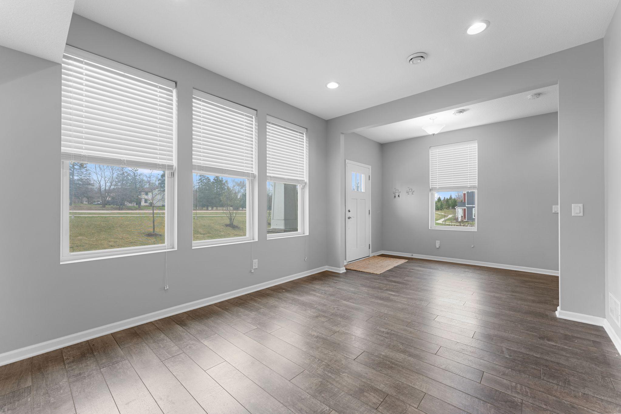
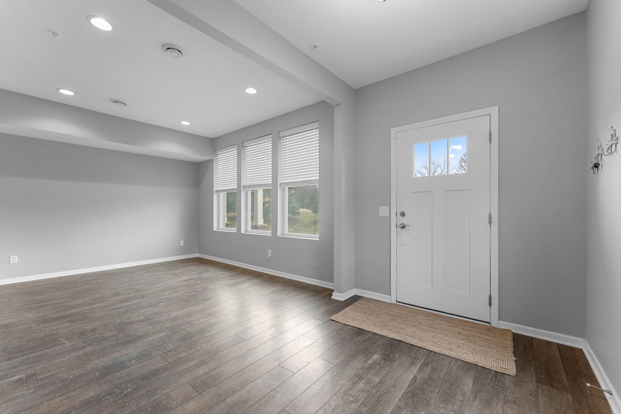
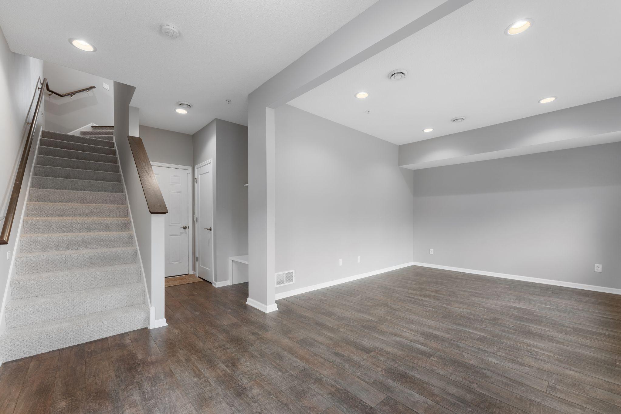

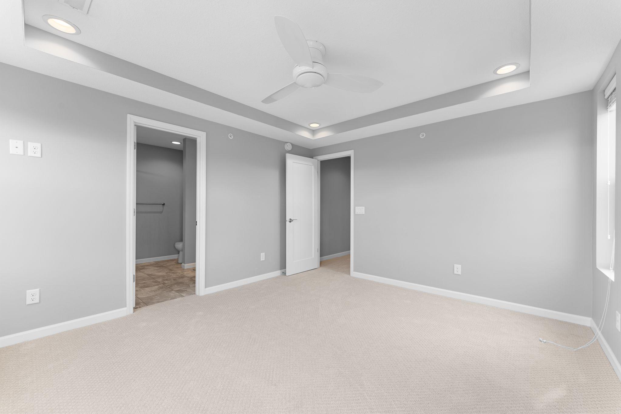
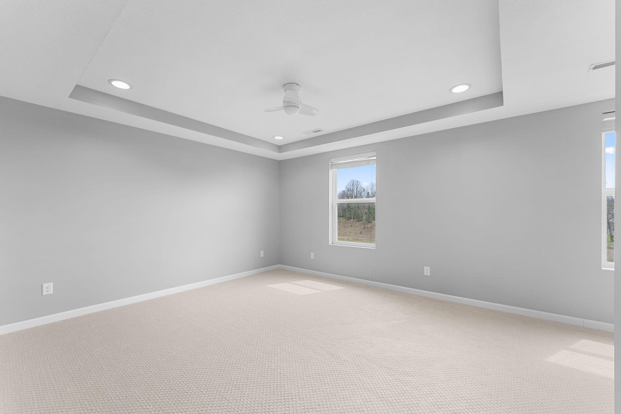
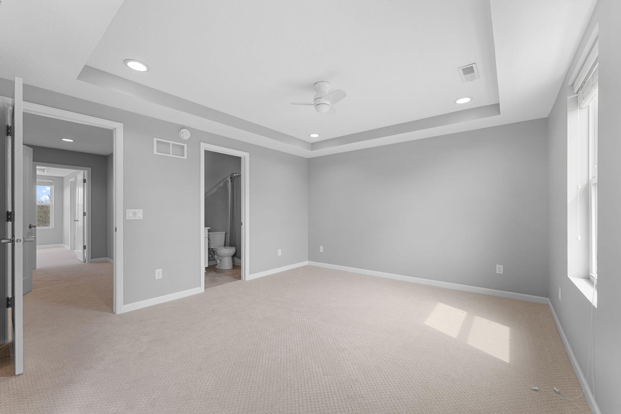
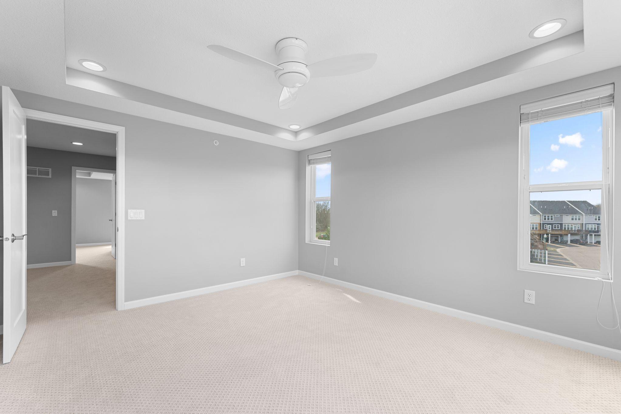
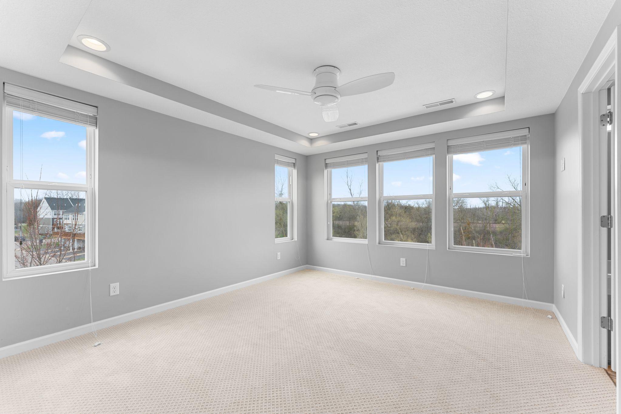
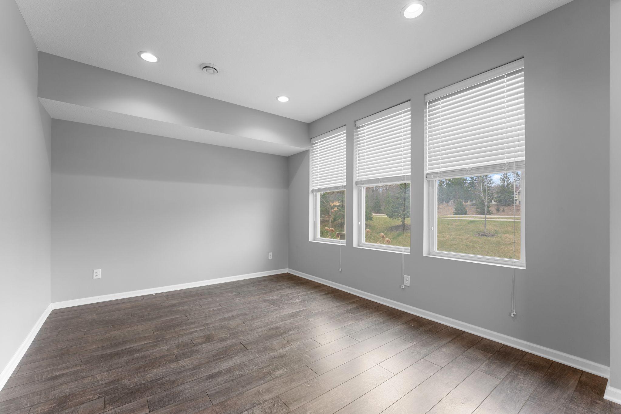
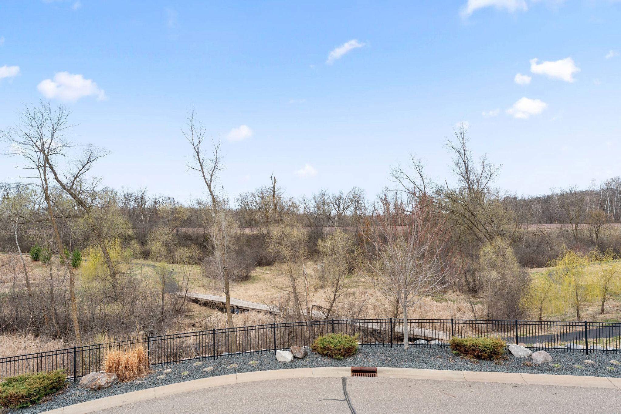
- Welcome to 623 Satori Way, a beautifully crafted custom townhome featuring high-end upgrades and luxury finishes throughout. Thoughtfully designed, this home stands out as one of the finest in Chaska. The entry level offers an extra-deep garage with versatile flex space—perfect for a home gym, office, or additional living area. The main living level showcases an open-concept layout with a stunning upgraded kitchen, new carpet, lvp and stylish designer lighting. Upstairs, you’ll find a spacious primary suite, a junior suite, and a convenient upper-level laundry. Meticulously maintained, this home shows like a brand-new model. Enjoy an unbeatable location with easy access to top-rated golf, including the renowned Chaska Town Course and Bluff Creek Golf Course, both offering exceptional play for all skill levels. Outdoor enthusiasts will love the extensive network of parks and over 100 miles of scenic trails throughout Chaska—perfect for walking, biking, and enjoying nature. Convenience is right at your doorstep with nearby shopping at Target, Cub Foods, and other everyday essentials, along with a variety of local dining options ranging from casual eateries to popular neighborhood spots. This home truly offers the perfect blend of style, comfort, and access to everything Chaska has to offer.
- Directions
- N Chestnut St west on Pioneer Place to Satori Way.
Accessible
- None
- Yes
Air Conditioning
- Central Air
- Yes
Amenities Unit
- Ceiling Fan(s)
- Yes
- Deck
- Yes
- In-Ground Sprinkler
- Yes
- Kitchen Center Island
- Yes
Appliances
- Air-To-Air Exchanger
- Yes
- Cooktop
- Yes
- Dishwasher
- Yes
- Disposal
- Yes
- Dryer
- Yes
- Microwave
- Yes
- Refrigerator
- Yes
- Washer
- Yes
Approved Financing
- FHA
- Yes
- VA
- Yes
Association Fee Includes
- Hazard Insurance
- Yes
- Lawn Care
- Yes
- Outside Maintenance
- Yes
- Professional Mgmt
- Yes
- Sanitation
- Yes
- Snow Removal
- Yes
Assumable Loan
- Not Assumable
- Yes
Basement
- None
- Yes
Bath Description
- Upper Level Full Bath
- Yes
- Full Primary
- Yes
- Private Primary
- Yes
- Bathroom Ensuite
- Yes
- Separate Tub & Shower
- Yes
Construction Materials
- Concrete
- Yes
Construction Status
- Previously Owned
- Yes
Dining Room Description
- Breakfast Bar
- Yes
- Kitchen/Dining Room
- Yes
- Living/Dining Room
- Yes
Existing Financing
- Free and Clear
- Yes
Exterior
- Brick/Stone
- Yes
- Vinyl
- Yes
Family Room Characteristics
- Main Level
- Yes
Foundation
- Other
- Yes
Fuel
- Other
- Yes
Heating
- Forced Air
- Yes
Insurance Fee
- Insurance Fee
- 0
Laundry
- Upper Level
- Yes
Lock Box Type
- Supra
- Yes
Patio, Porch and Deck Features
- Deck
- Yes
Restriction/Covenants
- Mandatory Owners Assoc
- Yes
- Pets - Cats Allowed
- Yes
- Pets - Dogs Allowed
- Yes
Sellers Terms
- Cash
- Yes
- Conventional
- Yes
- FHA
- Yes
- VA
- Yes
Sewer
- City Sewer/Connected
- Yes
Stories
- More Than 2 Stories
- Yes
Townhouse Characteristics
- End Unit
- Yes
- Multi-Level
- Yes
Water
- City Water/Connected
- Yes
Room Information
| Room Name | Dimensions | Level |
|---|---|---|
| Deck | 16x6 | Upper |
| Dining Room | 16x9 | Upper |
| Family Room | 14x11 | Main |
| First (1st) Bedroom | 13x11 | Third |
| Kitchen | 16x21 | Upper |
| Living Room | 16x11 | Upper |
| Office | 6x6 | Upper |
| Second (2nd) Bedroom | 13x22 | Third |

Listing Office:
RE/MAX Advantage Plus
Last Updated: August - 20 - 2026
The data relating to real estate for sale on this web site comes in part from the Broker
Reciprocity SM Program of the Regional Multiple Listing Service of Minnesota, Inc. The information provided is deemed reliable but not guaranteed. Properties subject to prior sale, change or withdrawal.
©2026 Regional Multiple Listing Service of Minnesota, Inc All rights reserved.