
6221 152nd Avenue NW, Ramsey, MN 55303
$349,900
Property Type:
Residential
Bedrooms:
2
Baths:
1
Square Footage:
1,944
Lot Size (sq. ft.):
11,326
Status:
Active
Current Price:
$349,900
List Date:
8/12/2026
Last Modified:
8/22/2026
Listing Details MLS# 7123506
General Property Information
- Common Wall
- No
- Lot Measurement
- Acres
- Manufactured Home?
- No
- Multiple PIDs?
- No
- New Development
- No
- Waterfront YN
- No
- Year Built
- 2002
- Yearly/Seasonal
- Yearly
- Zoning
- Residential-Single Family
- Bath Full
- Yes
- Main Floor Total SqFt
- 972
- Above Grd Total SqFt
- 972
- Below Grd Total SqFt
- 972
- Total SqFt
- 1944
- Total Finished Sqft
- 972.00
- FireplaceYN
- No
- Style
- (SF) Single Family
- Foundation Size
- 972
- Garage Stalls
- 2
- Lot Dimensions
- 75x136x93x134
- Acres
- 0.26
- Assessment Pending
- No
- Number of Fireplaces
- 0
- Bath Three Quarters
- 0
- Bath Half
- 0
- Bath Quarter
- 0
- Association Fee
- 0
Property Features
Accessible:
None
Air Conditioning:
Central Air
Amenities Unit:
Deck; Kitchen Window; Vaulted Ceiling(s); Washer/Dryer Hookup
Appliances:
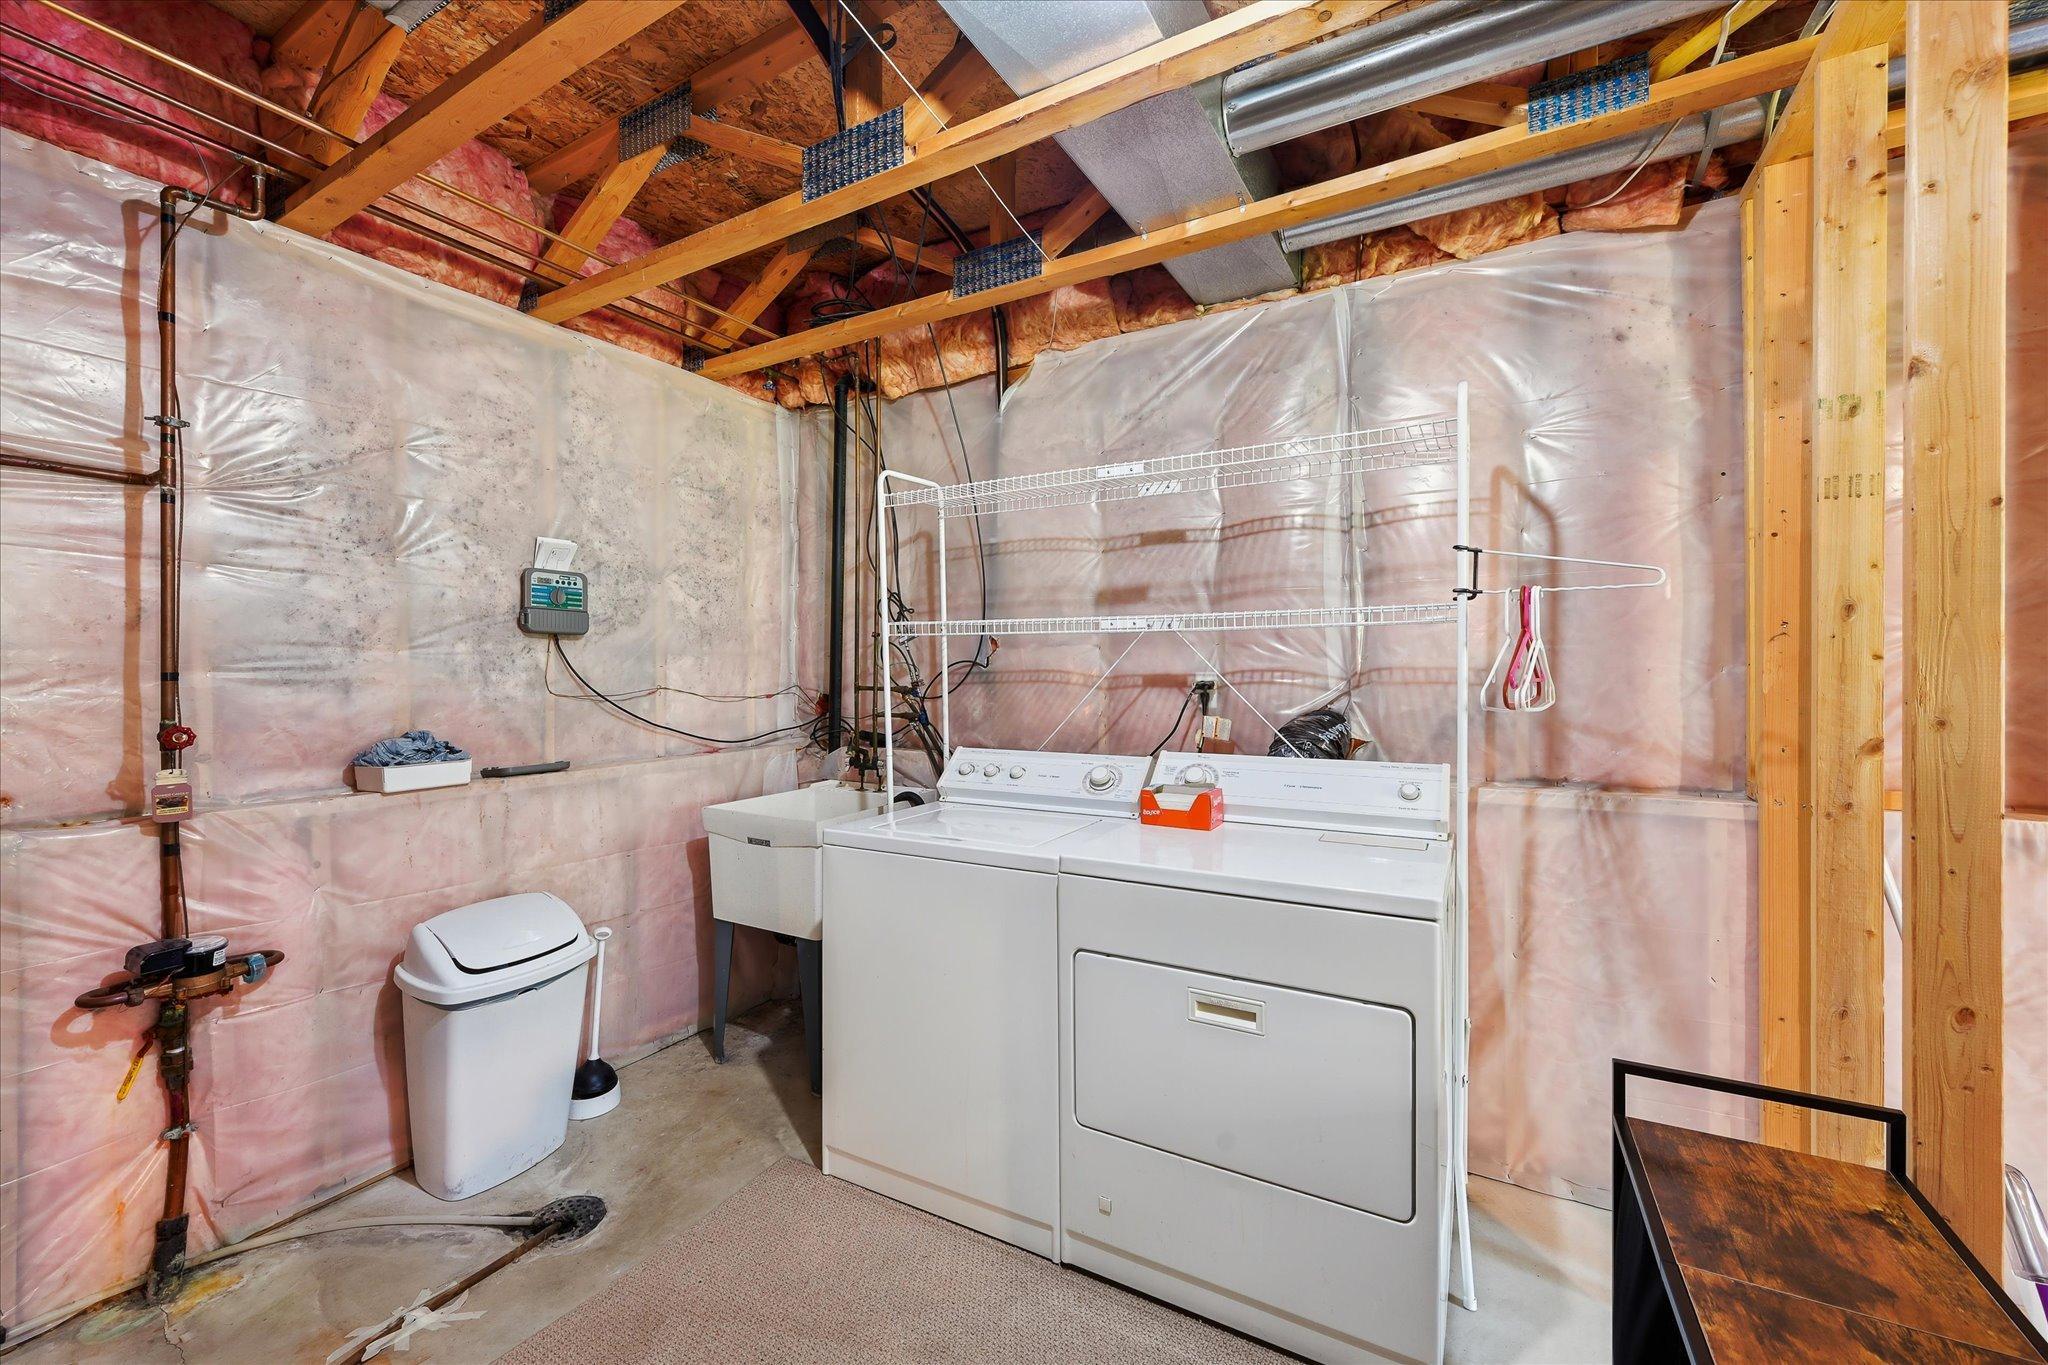
Dishwasher; Disposal; Dryer; Range; Refrigerator; Washer
Assumable Loan:
Information Coming
Basement:
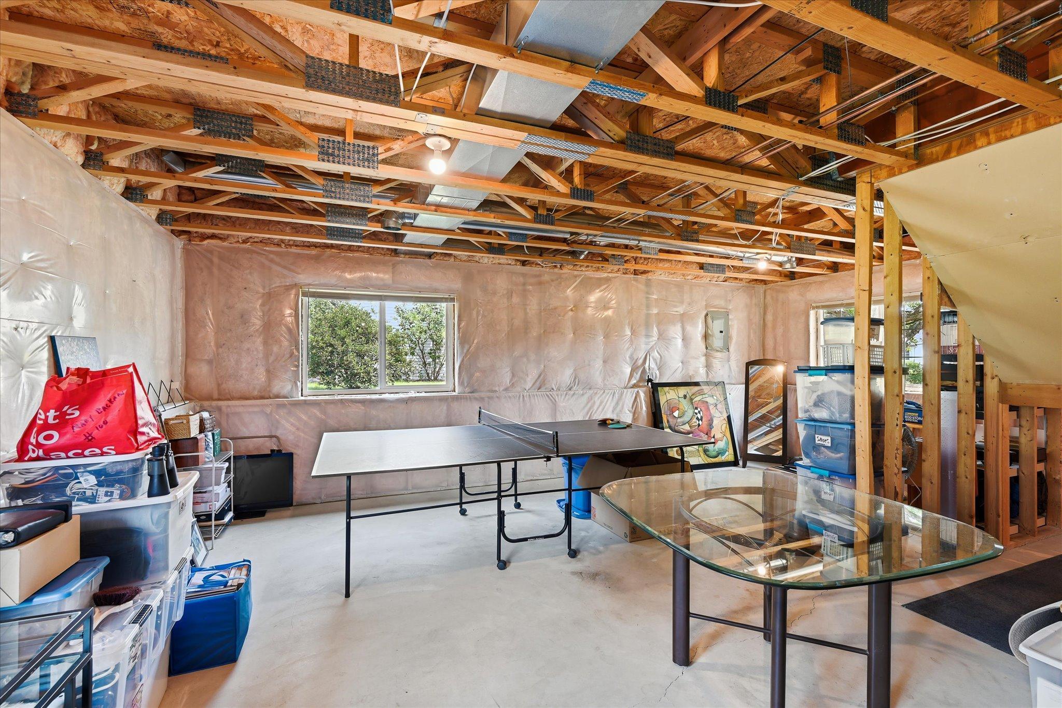
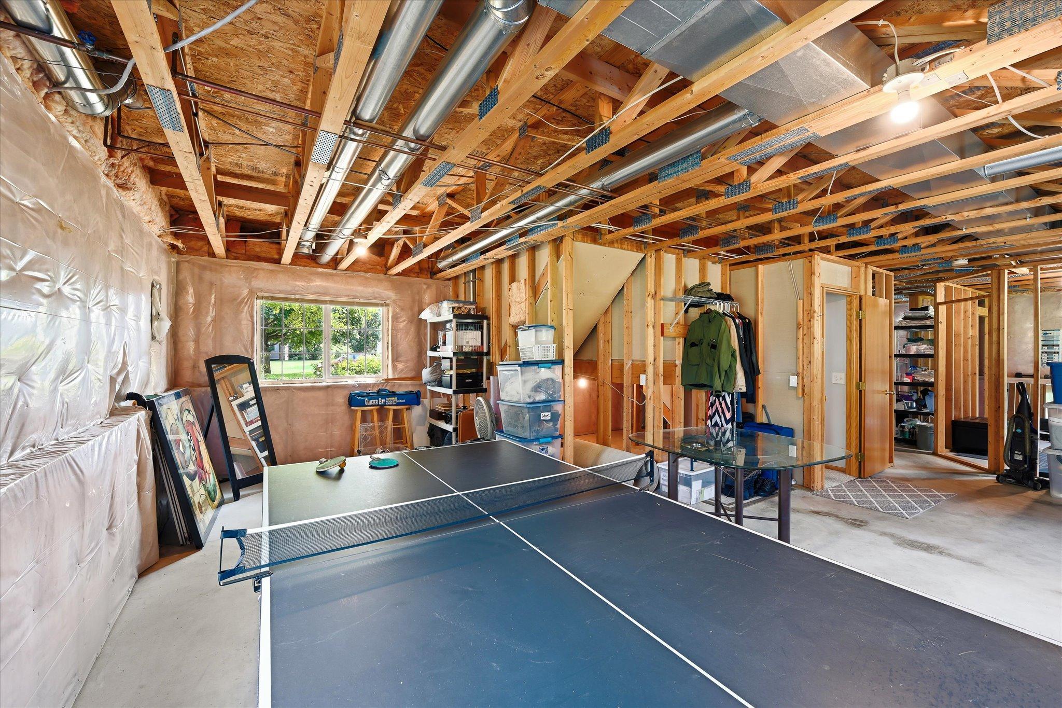
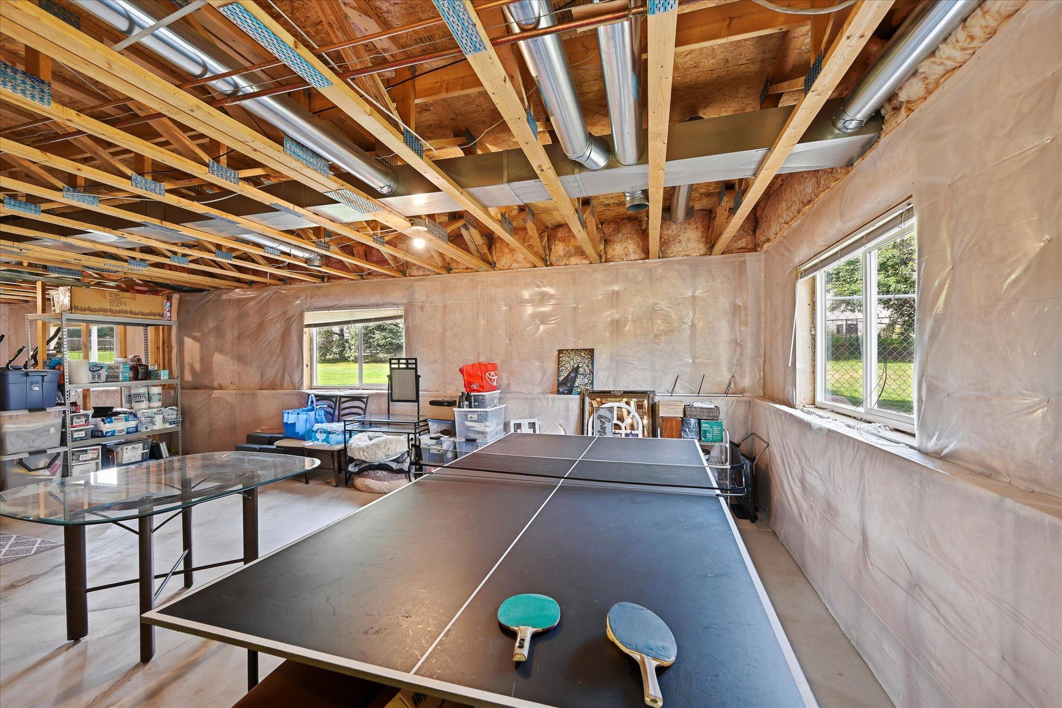
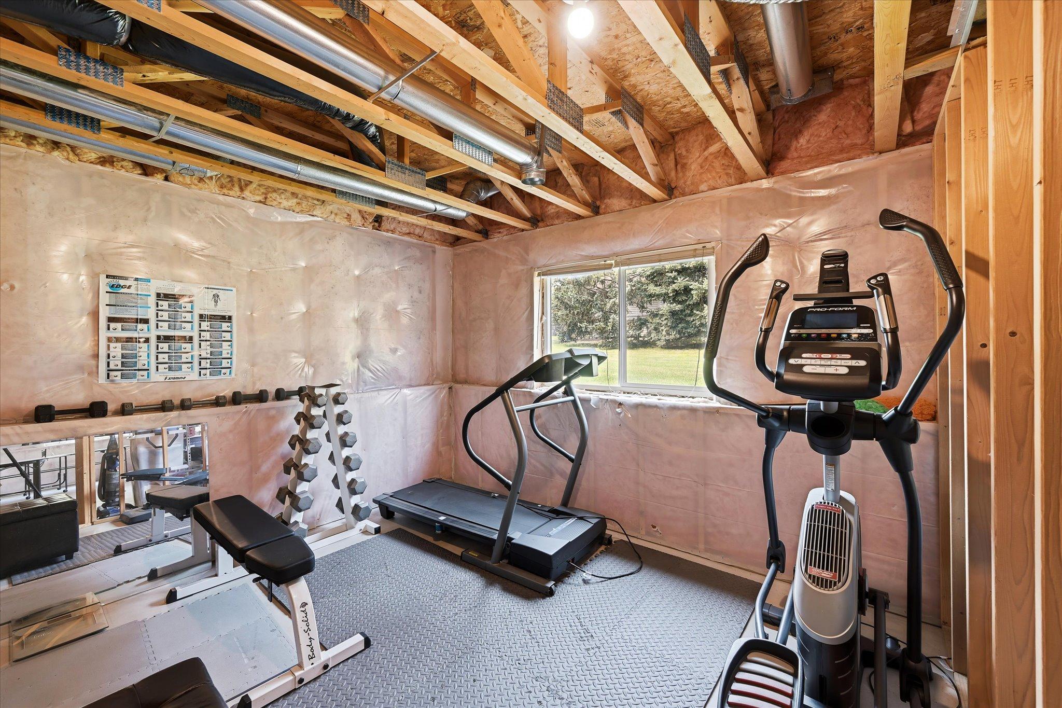
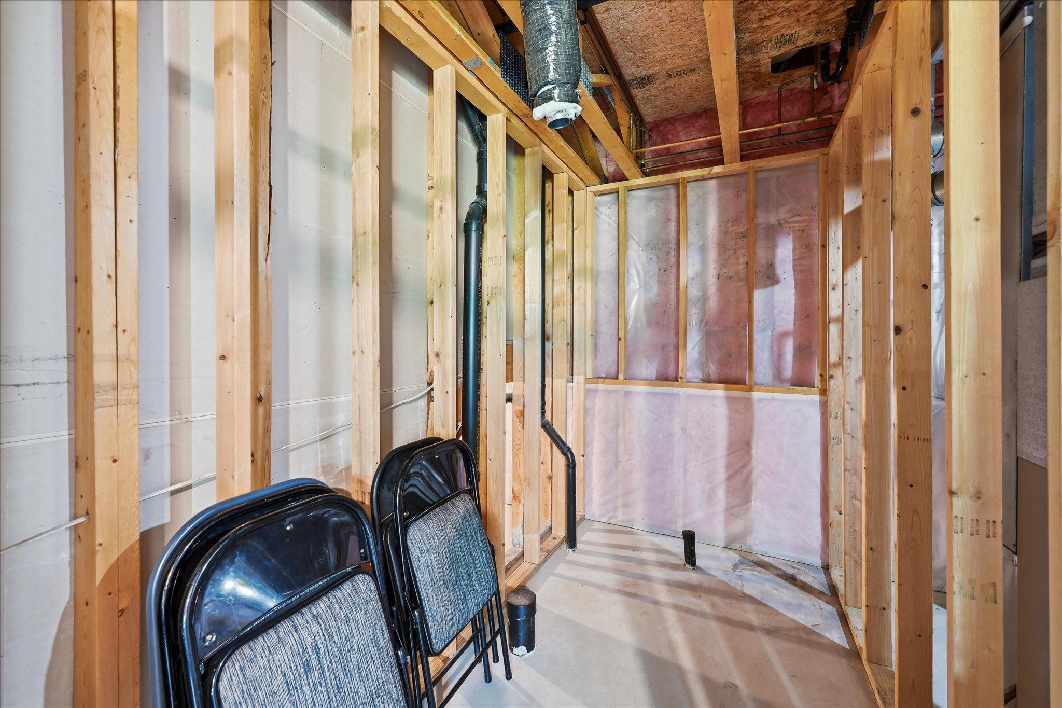
Unfinished
Bath Description:
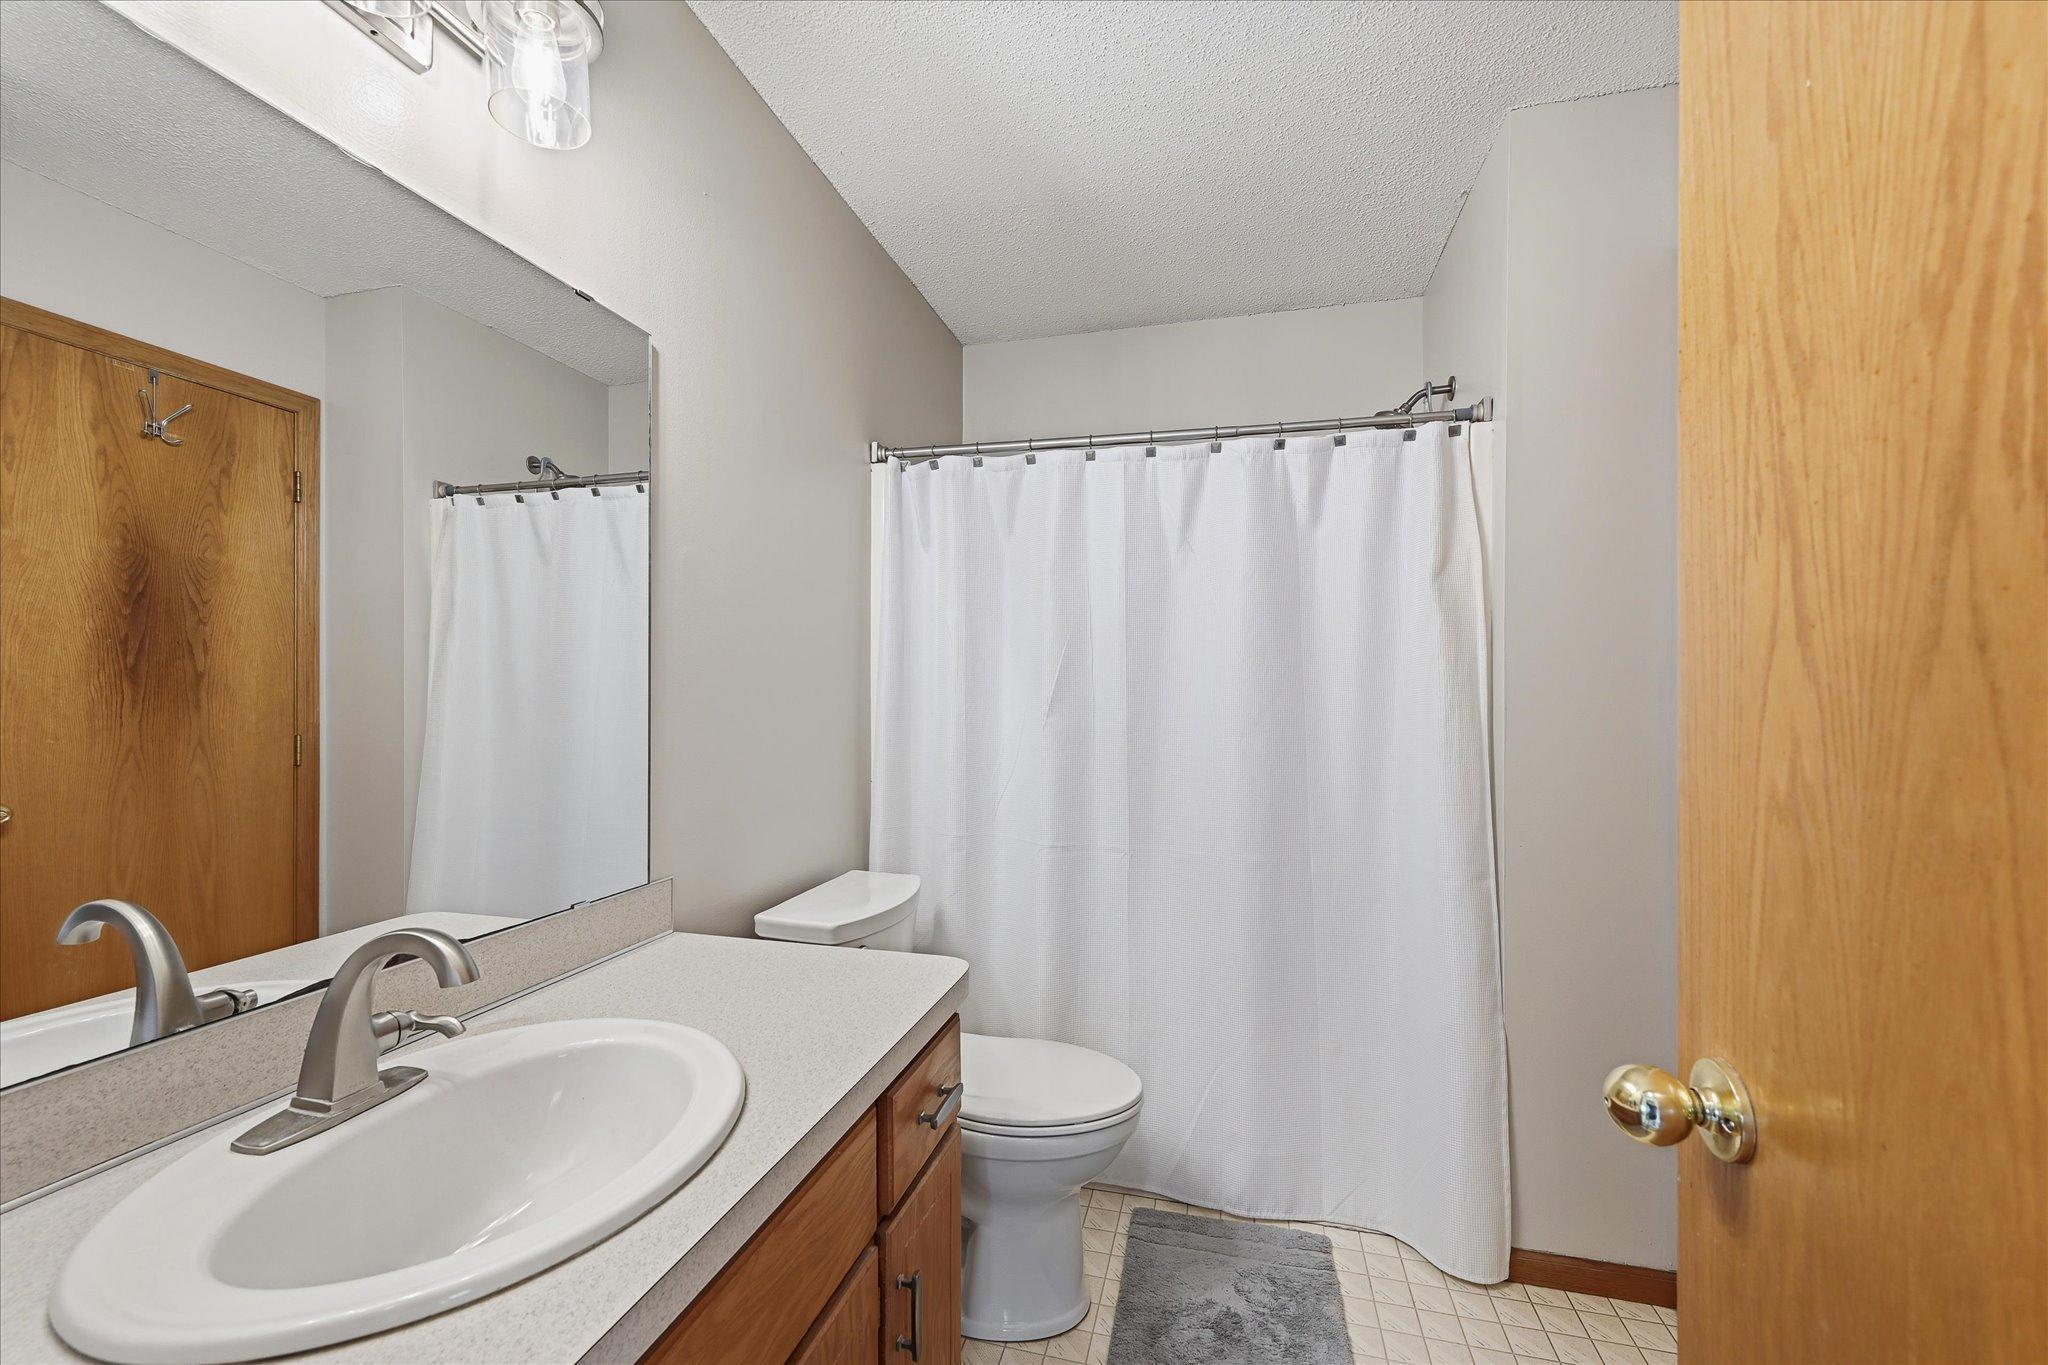
Main Floor Full Bath; Rough In; Other
Construction Status:
Previously Owned
Dining Room Description:
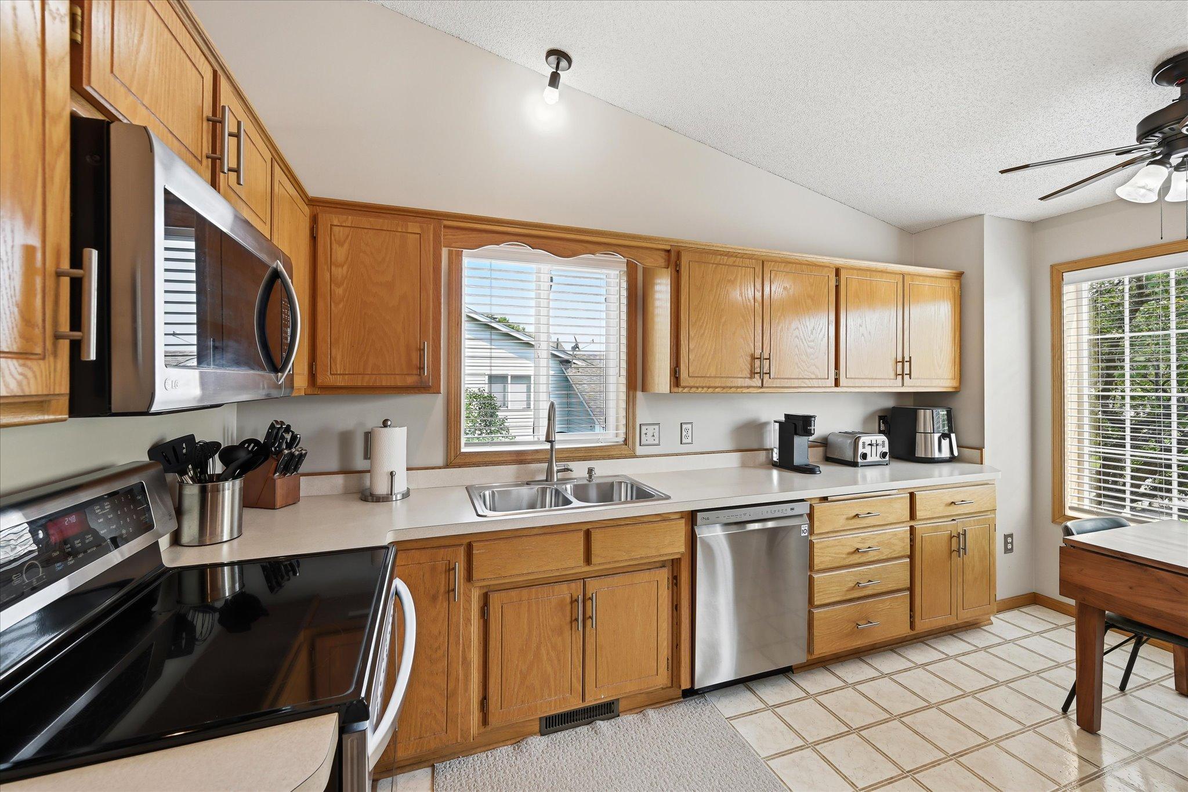
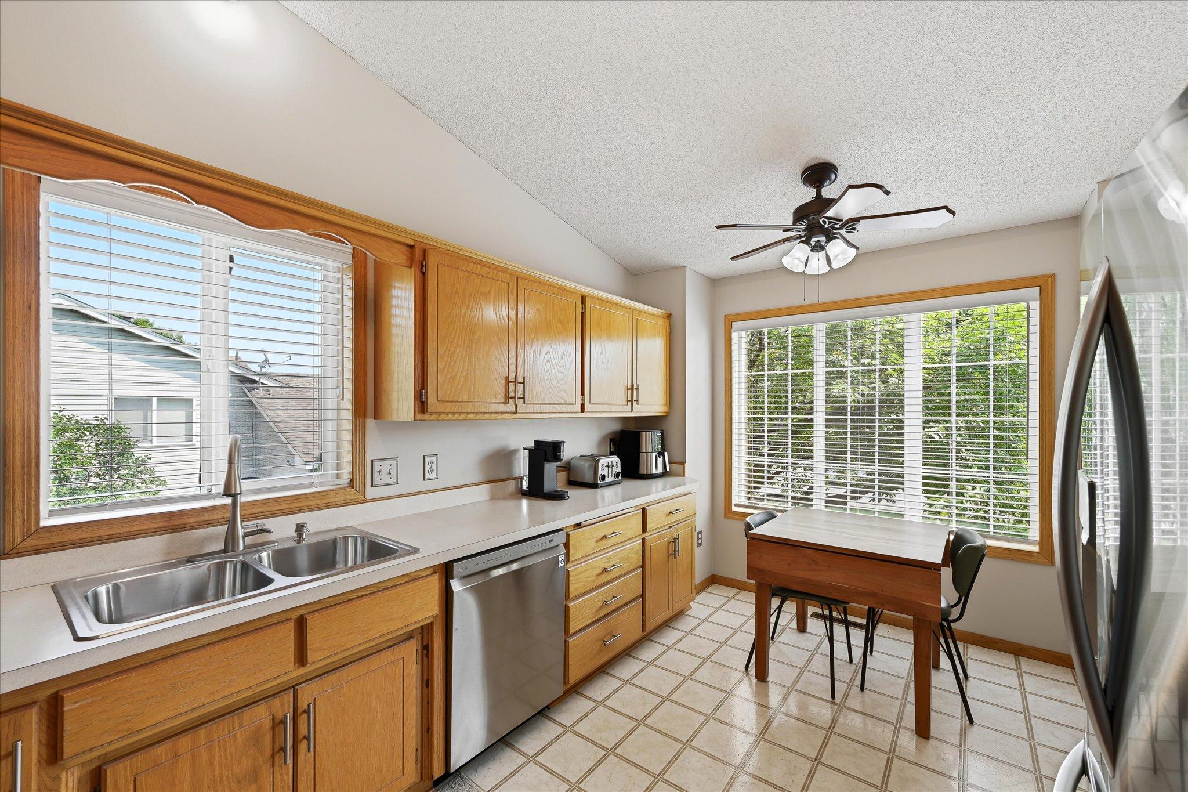
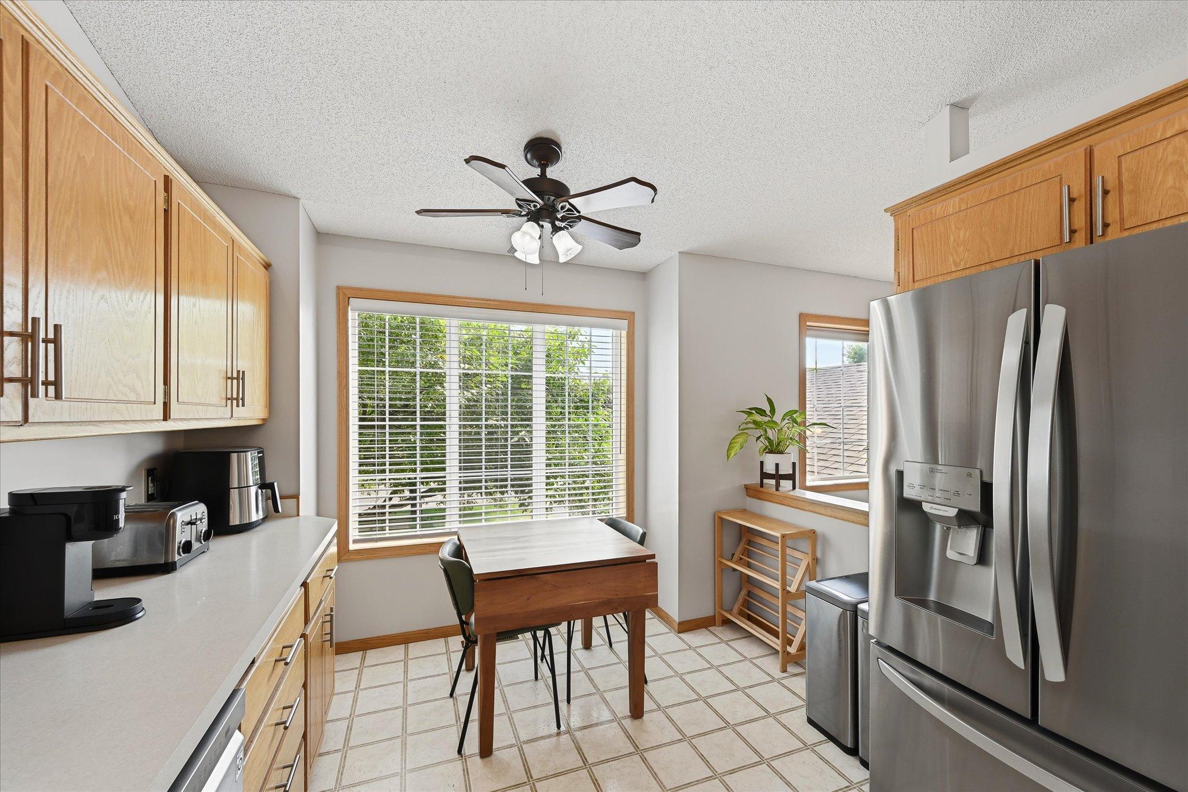
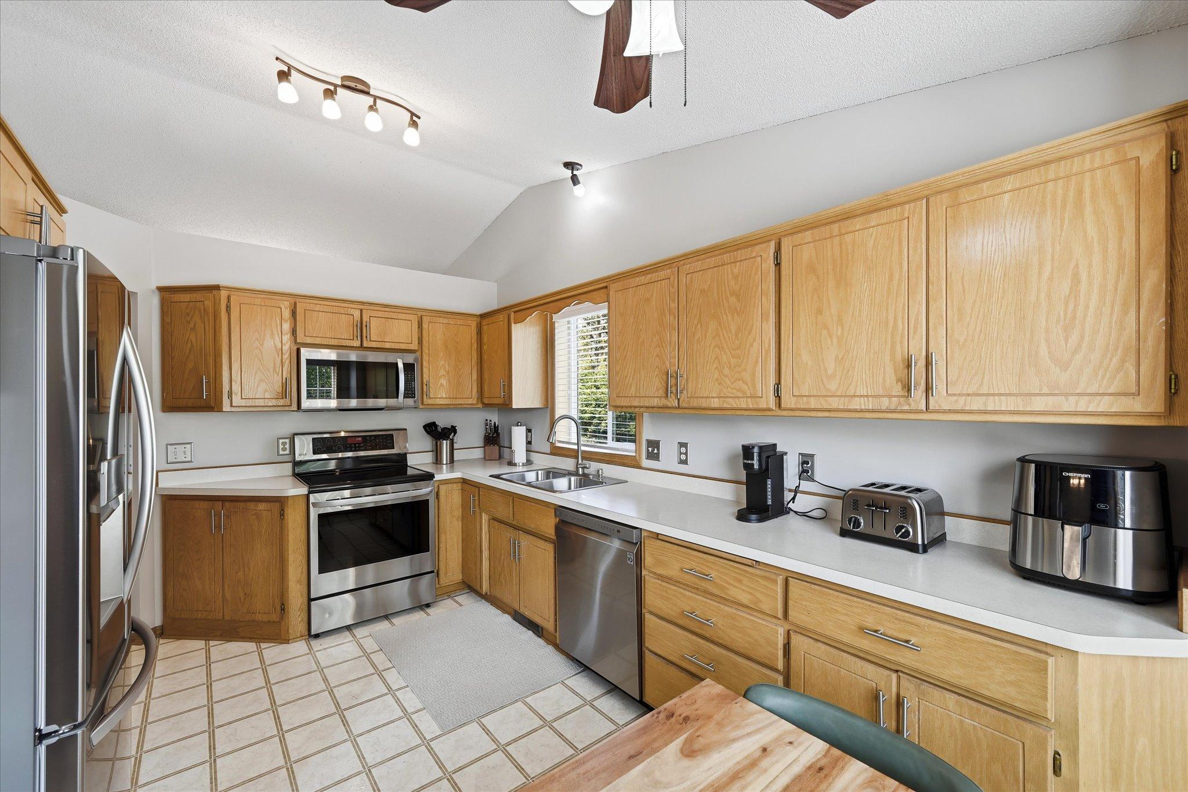
Eat In Kitchen
Exterior:
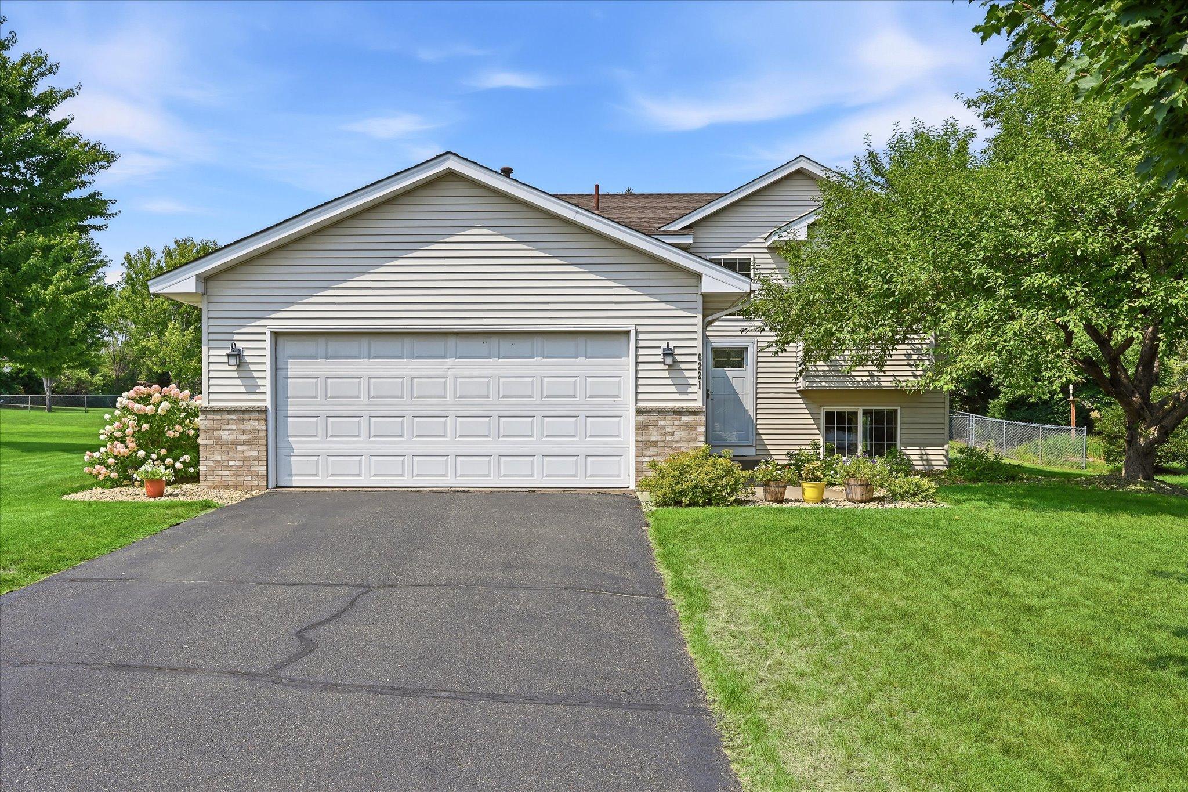
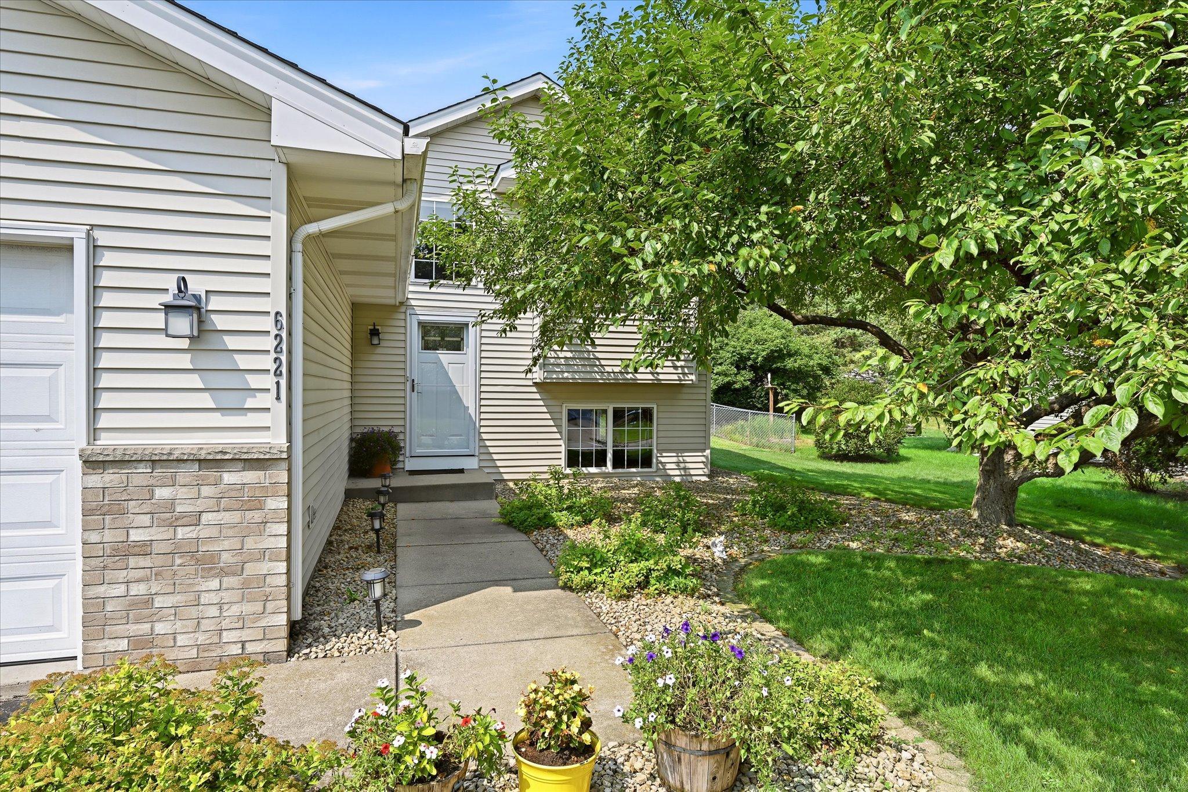
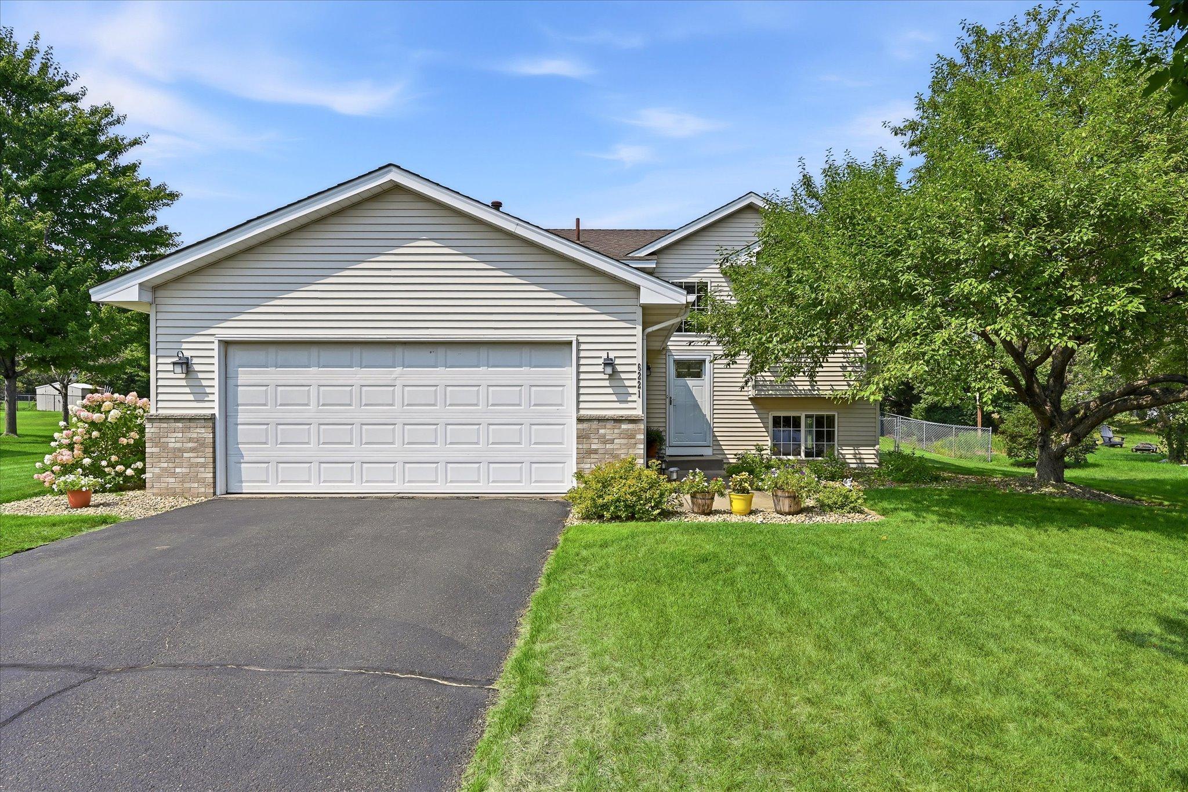
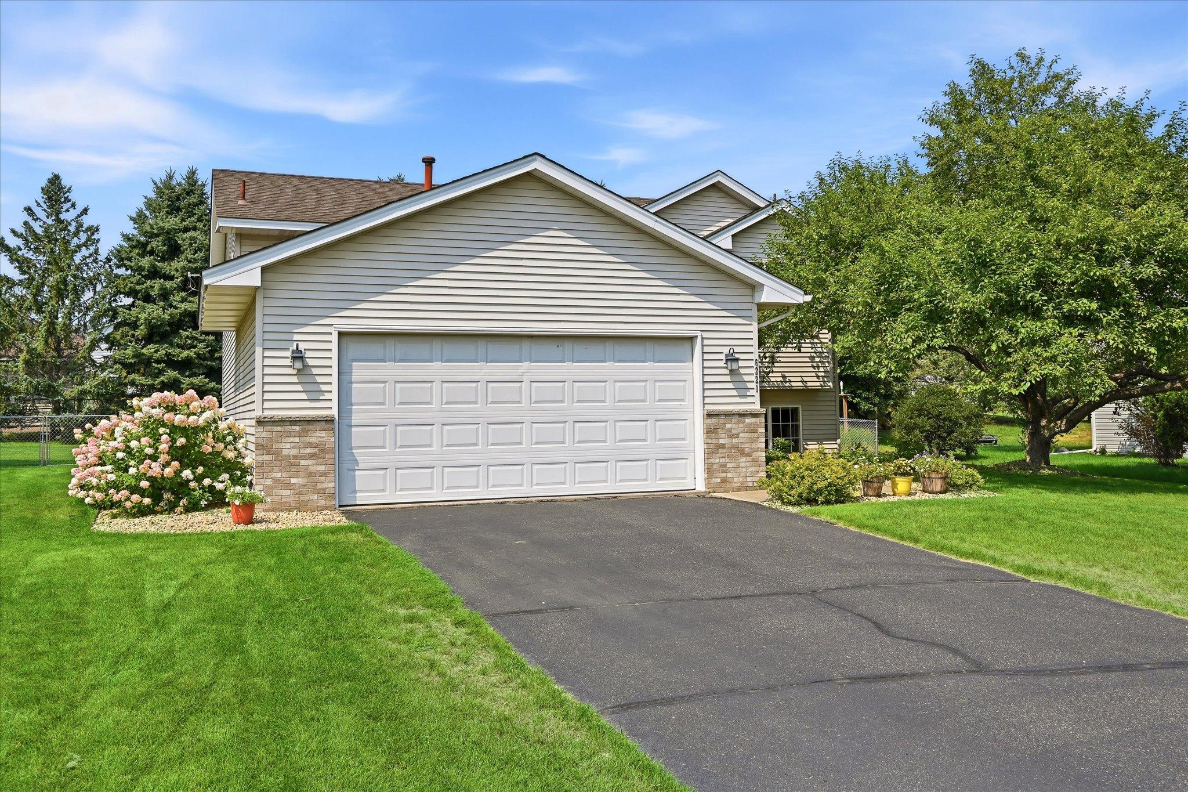
Brick Veneer; Vinyl
Fencing:
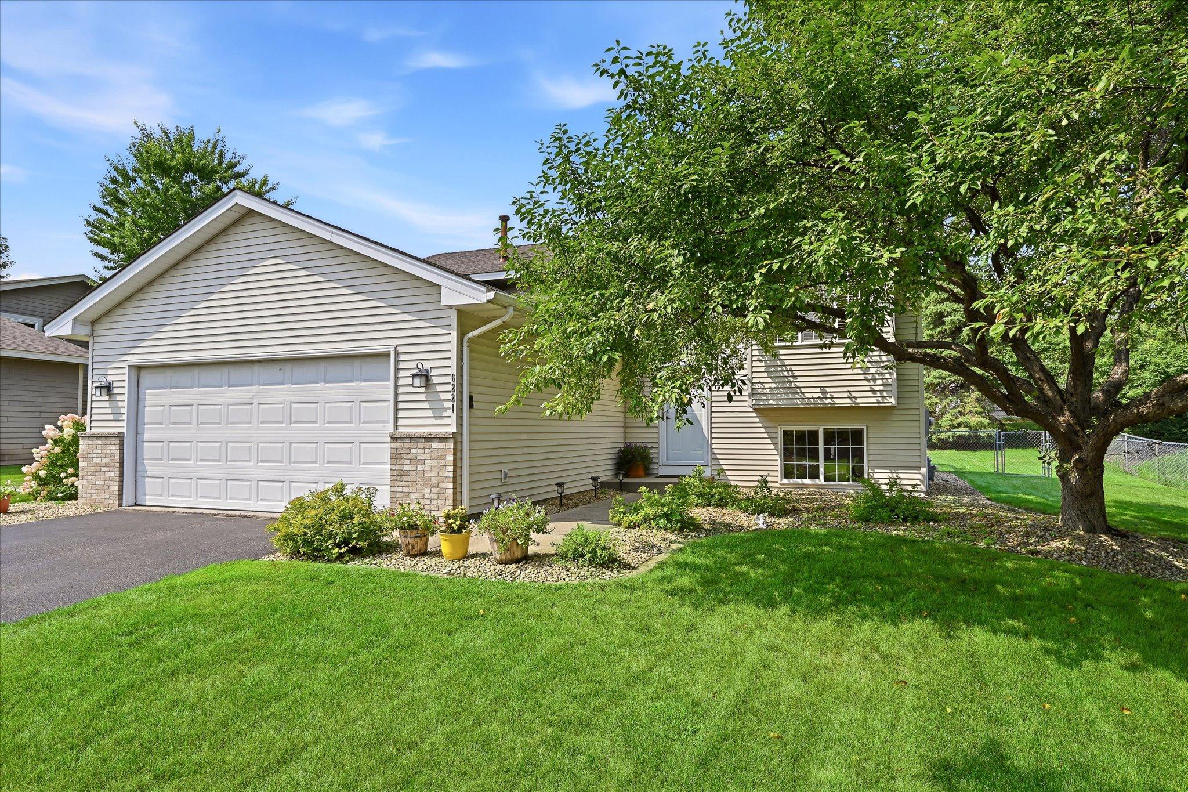
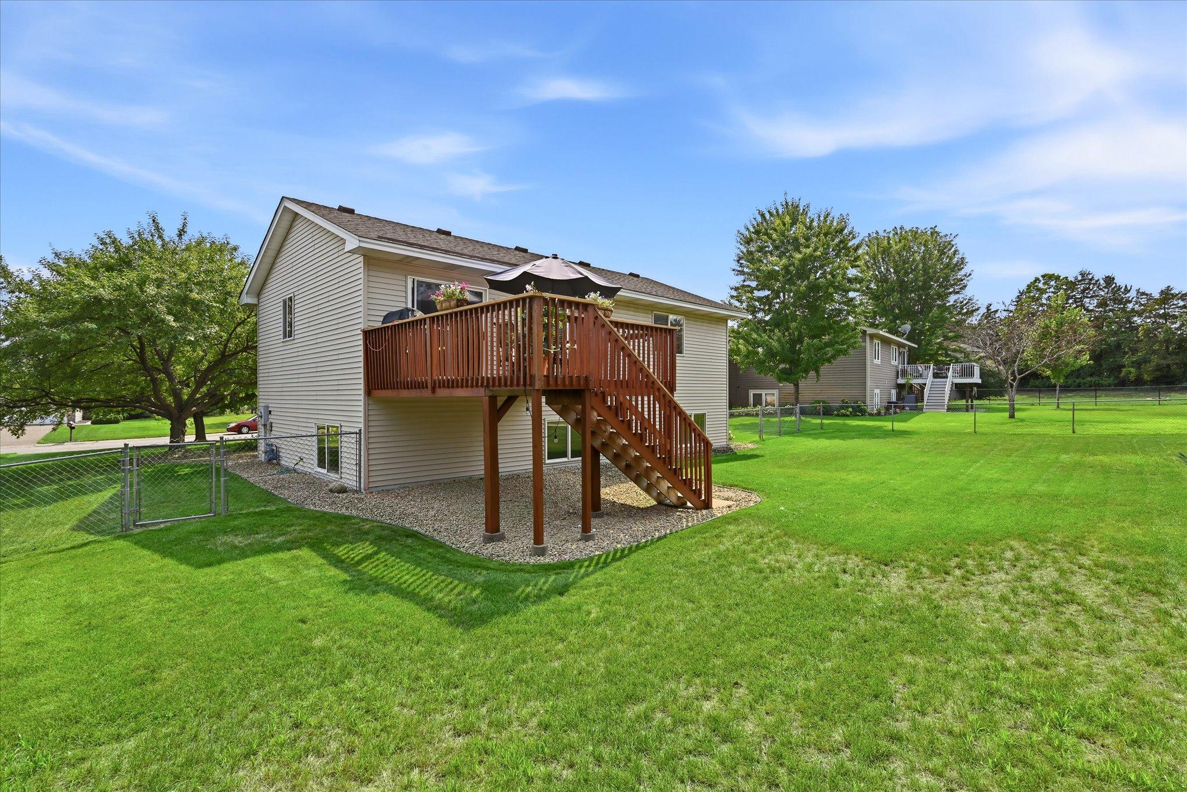
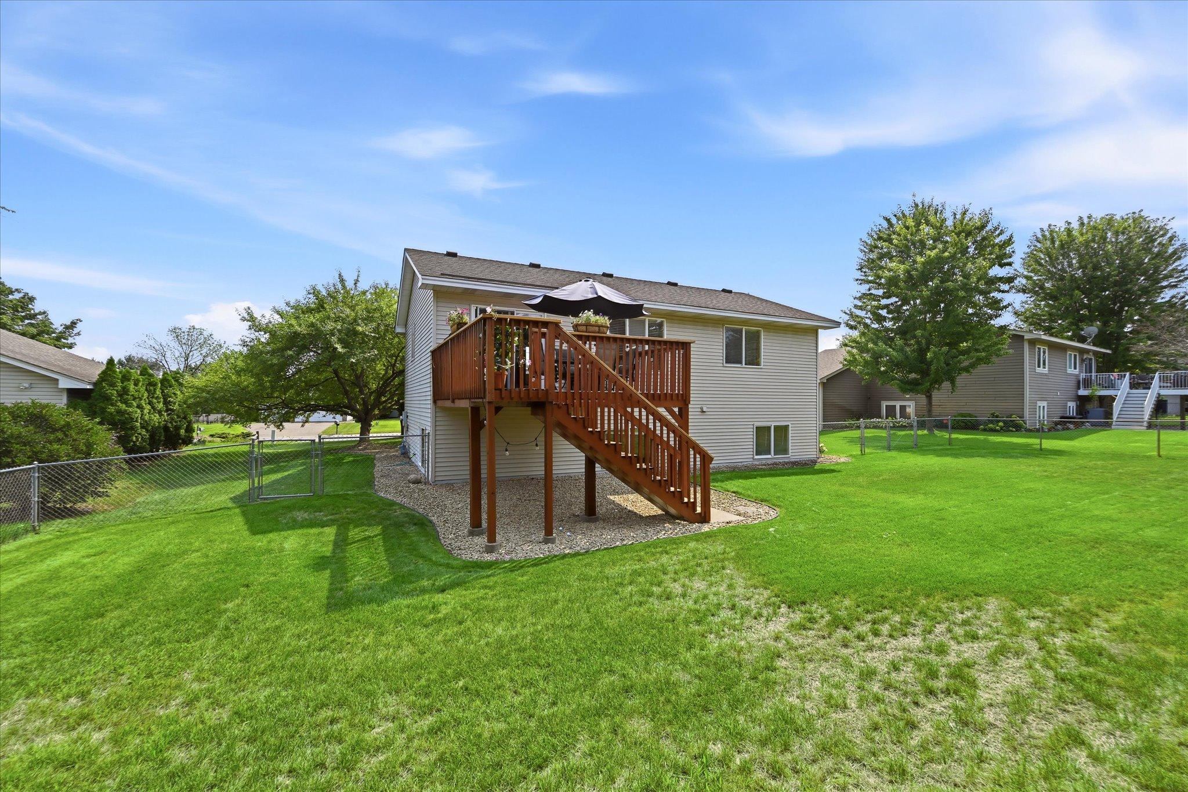
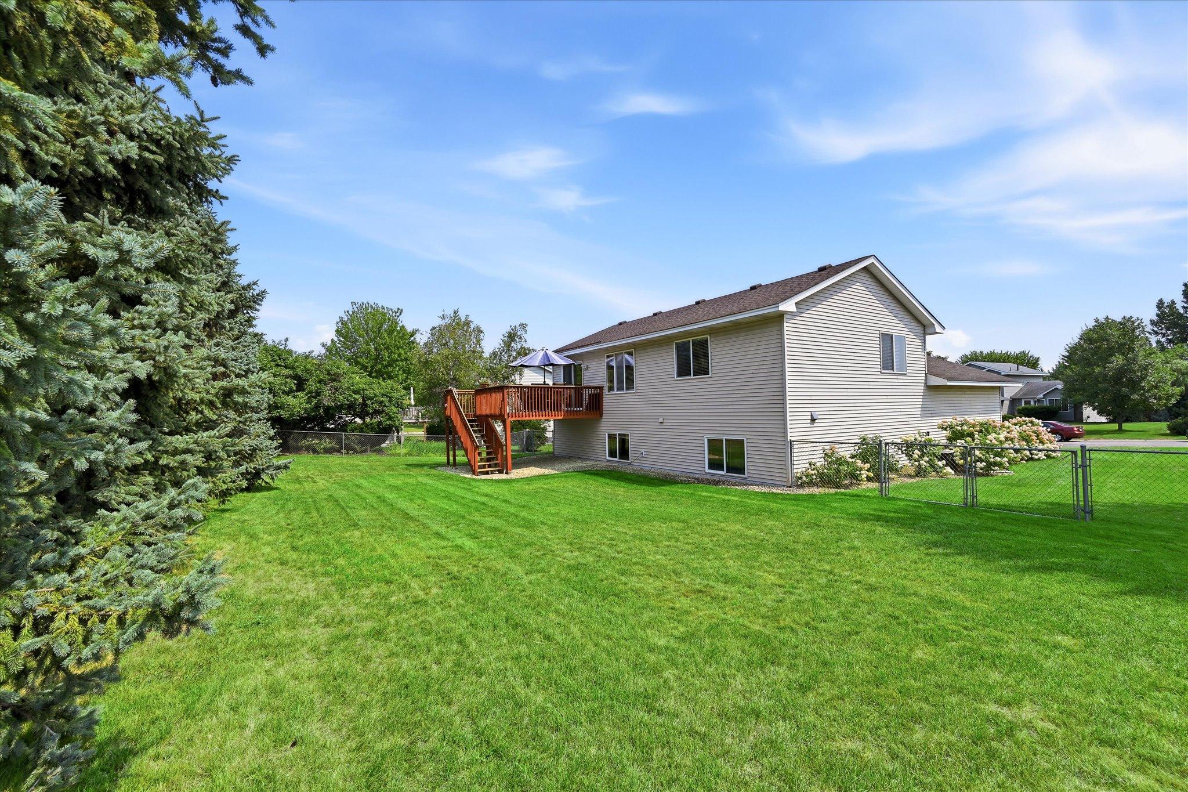
Chain Link
Foundation:
Concrete Block
Fuel:
Natural Gas
Heating:
Forced Air
Roof:
Asphalt Shingles; Pitched
Sellers Terms:
Cash; Conventional; FHA; VA
Sewer:
City Sewer/Connected
Stories:
Bi-Level
Water:
City Water/Connected
Contract Information
- Contingency
- None
- Original List Price
- 369900
- ListPrice
- 349900
- Owner is an Agent?
- No
- Auction?
- No
Location Tax and Other Information
- House Number
- 6221
- Street Name
- 152nd
- Street Suffix
- Avenue
- Street Direction Suffix
- NW
- Postal City
- Ramsey
- County
- Anoka
- State
- MN
- Zip Code
- 55303
- Complex/Dev/Subdivision
- Fox Knoll 2nd Add
Assessments
- Tax With Assessments
- 3303
- Assessment Balance
- 0
Building Information
- Finished SqFt Above Ground
- 972
More Information
Lease Details
- Land Leased
- Not Applicable
Miscellaneous Information
- DP Resource
- Yes
- Homestead
- No
Ownership
- Fractional Ownership
- No
Parking Characteristics
- Garage Square Feet
- 450
Public Survey Info
- Range#
- 25
- Section#
- 23
- Township#
- 32
Office/Member Info
- Association
- SPAAR
Location, Tax and Other Information
- AssocFeeYN
- No
- Legal Description
- LOT 3 BLOCK 1 FOX KNOLL 2ND ADD
- Listing City
- Ramsey
- Map Page
- 49
- Municipality
- Ramsey
- School District
- Anoka-Hennepin
- School District Phone
- 763-506-1000
- Zip Plus 4
- 9123
- Property ID Number
- 233225320011
- Tax Year
- 2026
- Tax Amount
- 3303
- In Foreclosure?
- No
- Potential Short Sale?
- No
- Lender Owned?
- No
Directions & Remarks
- Public Remarks
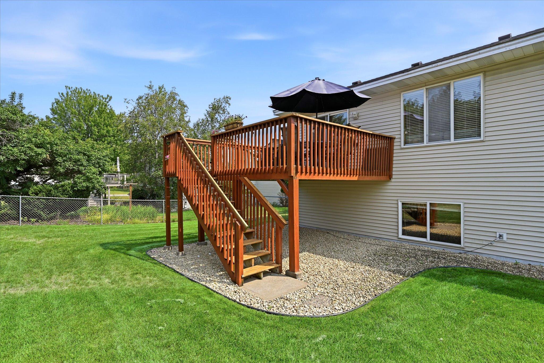
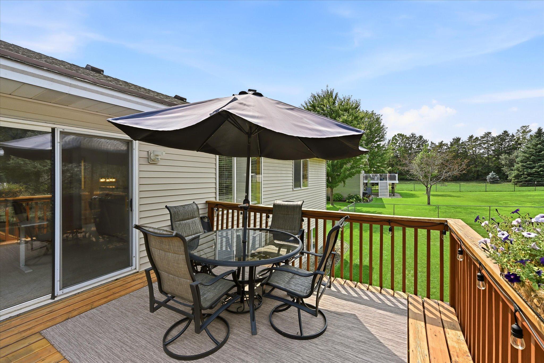
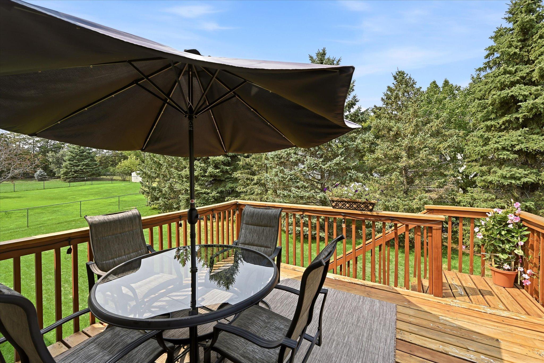
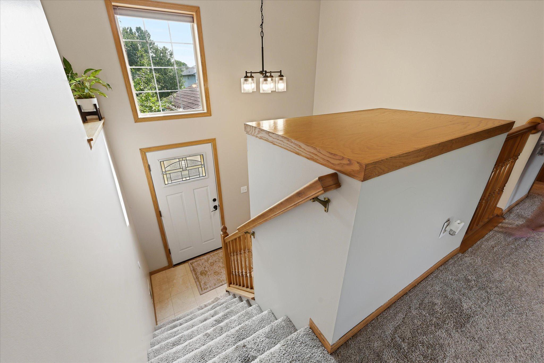
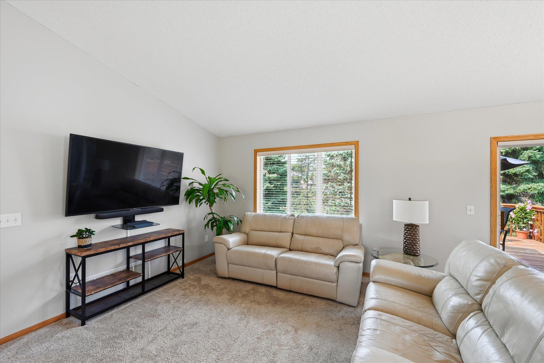
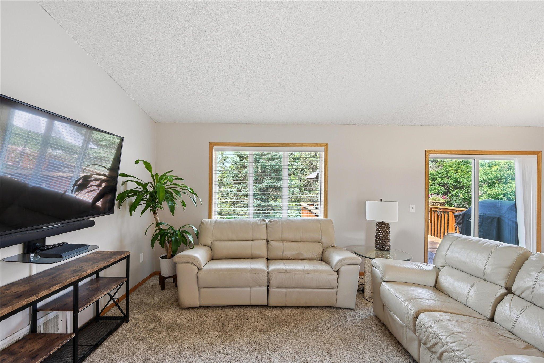
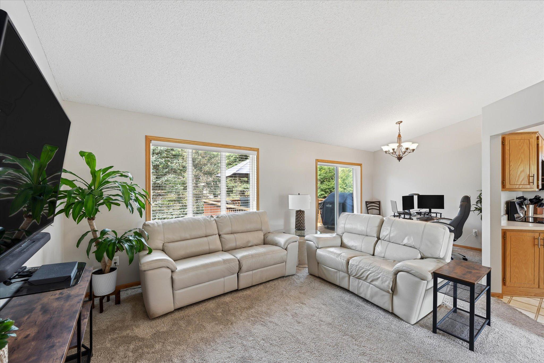
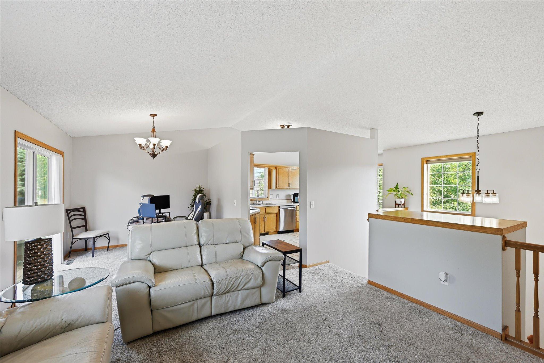
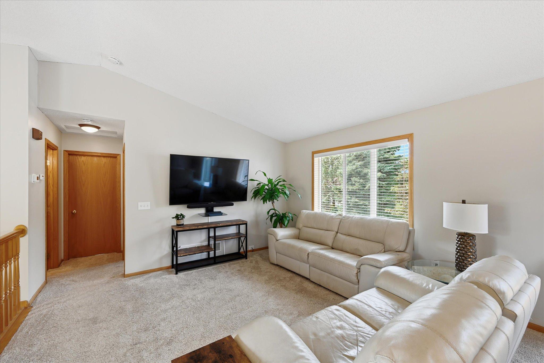
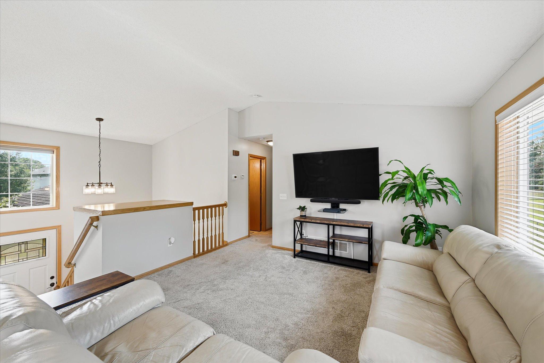
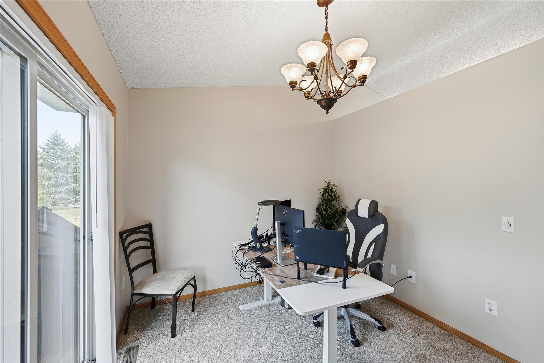
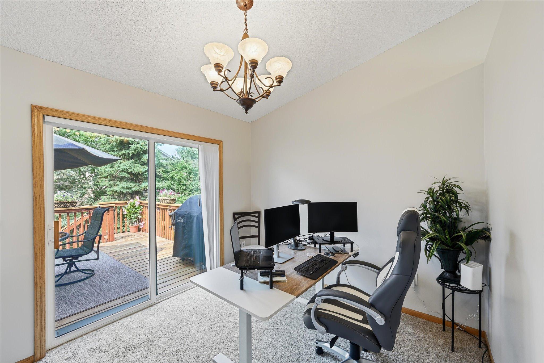
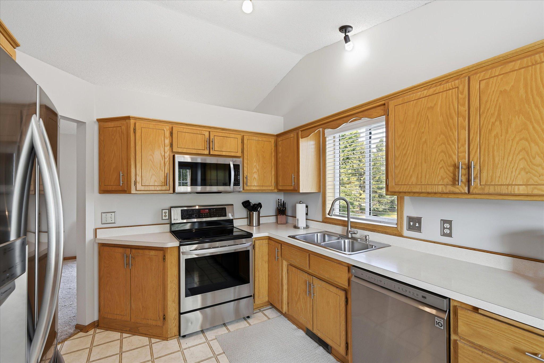
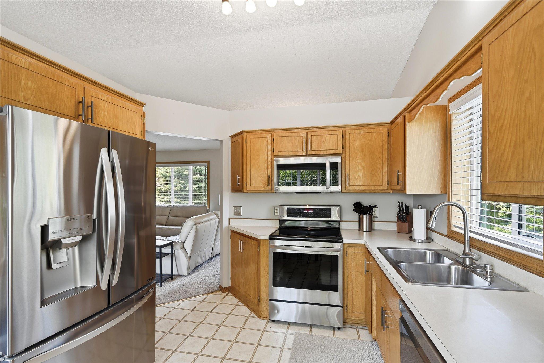
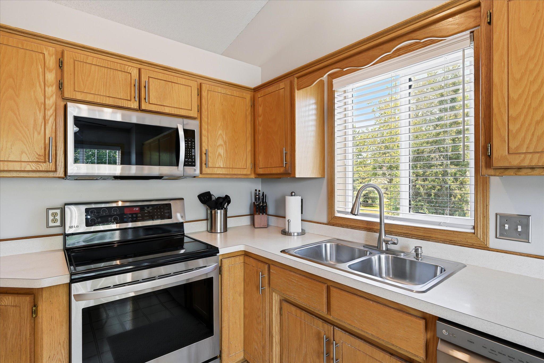
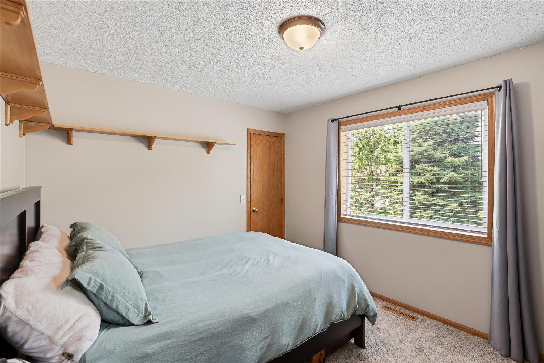
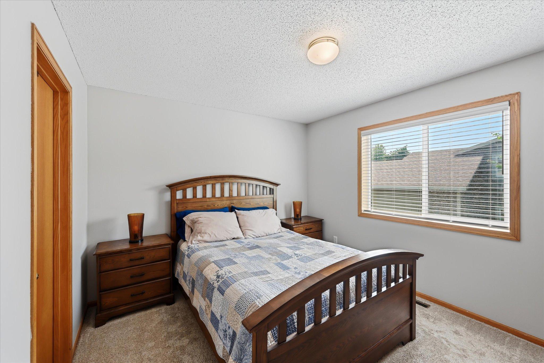
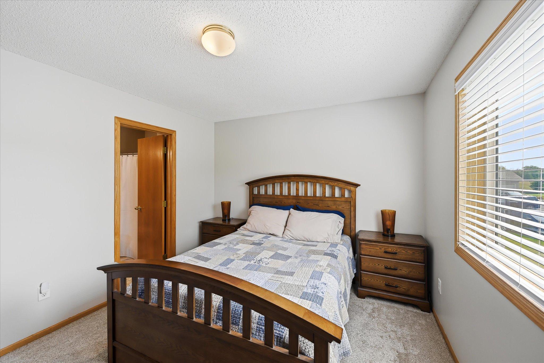
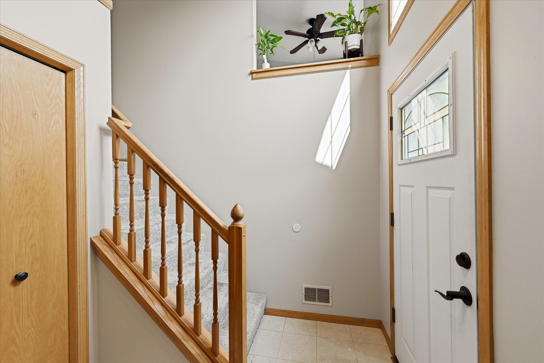
- Welcome to 6221 152nd Ave. NW, a peaceful retreat tucked away in Ramsey’s desirable Fox Knoll neighborhood. From the moment you step inside, the living room makes an impression with its soaring vaulted ceilings and abundance of natural light streaming through expansive windows. Rich, natural woodwork flows throughout the home, bringing a cozy warmth, distinct character, and timeless charm that makes every room feel instantly inviting. Designed for simple, comfortable living, this two-bedroom, one-bathroom home offers a layout that balances open connection with private relaxation. The kitchen and main living space open effortlessly to an expansive private deck out back—your new favorite spot for sipping morning coffee, unwinding after work, or hosting easy weekend cookouts with friends. Beyond the front door, you will love the quiet rhythm of the neighborhood and its connection to the outdoors. You are just minutes from local city parks, scenic walking and biking trails, and quick water access along the Rum and Mississippi Rivers. When it is time to venture out, commuting is seamless with quick connections to surrounding North Metro suburbs, downtown Anoka, and Minneapolis. Plus, the nearby Northstar Commuter station in Ramsey makes getting into the city easier than ever. Built with heart and maintained with care, this home is ready for its next chapter. Unfinished Basement-Make it your own. Rough-In for basement bathroom. Roughed-In for additional basement bedroom.
- Directions
- HWY 10 TO SUNFISH LK BLVD TO 152ND AV NW-E TO HM
Accessible
- None
- Yes
Air Conditioning
- Central Air
- Yes
Amenities Unit
- Deck
- Yes
- Kitchen Window
- Yes
- Vaulted Ceiling(s)
- Yes
- Washer/Dryer Hookup
- Yes
Appliances
- Dishwasher
- Yes
- Disposal
- Yes
- Dryer
- Yes
- Range
- Yes
- Refrigerator
- Yes
- Washer
- Yes
Assumable Loan
- Information Coming
- Yes
Basement
- Unfinished
- Yes
Bath Description
- Main Floor Full Bath
- Yes
- Rough In
- Yes
- Other
- Yes
Construction Status
- Previously Owned
- Yes
Dining Room Description
- Eat In Kitchen
- Yes
Exterior
- Brick Veneer
- Yes
- Vinyl
- Yes
Fencing
- Chain Link
- Yes
Foundation
- Concrete Block
- Yes
Fuel
- Natural Gas
- Yes
Heating
- Forced Air
- Yes
Insurance Fee
- Insurance Fee
- 0
Patio, Porch and Deck Features
- Deck
- Yes
Roof
- Asphalt Shingles
- Yes
- Pitched
- Yes
Sellers Terms
- Cash
- Yes
- Conventional
- Yes
- FHA
- Yes
- VA
- Yes
Sewer
- City Sewer/Connected
- Yes
Stories
- Bi-Level
- Yes
Water
- City Water/Connected
- Yes
Room Information
| Room Name | Dimensions | Level |
|---|---|---|
| Dining Room | 15x11 | Upper |
| First (1st) Bedroom | 12x11 | Upper |
| Kitchen | 14x11 | Upper |
| Living Room | 15x12 | Upper |
| Second (2nd) Bedroom | 13x11 | Upper |

Listing Office:
Jernell Realty
Last Updated: August - 22 - 2026
The data relating to real estate for sale on this web site comes in part from the Broker
Reciprocity SM Program of the Regional Multiple Listing Service of Minnesota, Inc. The information provided is deemed reliable but not guaranteed. Properties subject to prior sale, change or withdrawal.
©2026 Regional Multiple Listing Service of Minnesota, Inc All rights reserved.