
6218 France Avenue S, Edina, MN 55410
New Listing
$649,000
Property Type:
Multi-Family
Bedrooms:
7
Baths:
4
Square Footage:
3,564
Lot Size (sq. ft.):
16,117
Status:
Active
Current Price:
$649,000
List Date:
8/20/2026
Last Modified:
8/22/2026
Listing Details MLS# 7123795
General Property Information
- Lot Measurement
- Acres
- Multiple PIDs?
- No
- Owner Occupied
- No
- Waterfront YN
- No
- Year Built
- 1958
- Yearly/Seasonal
- Yearly
- Main Floor Total SqFt
- 976
- Above Ground SqFt
- 1912
- Below Grd Total SqFt
- 1652
- Total SqFt
- 3564
- Foundation Size
- 2000
- Style
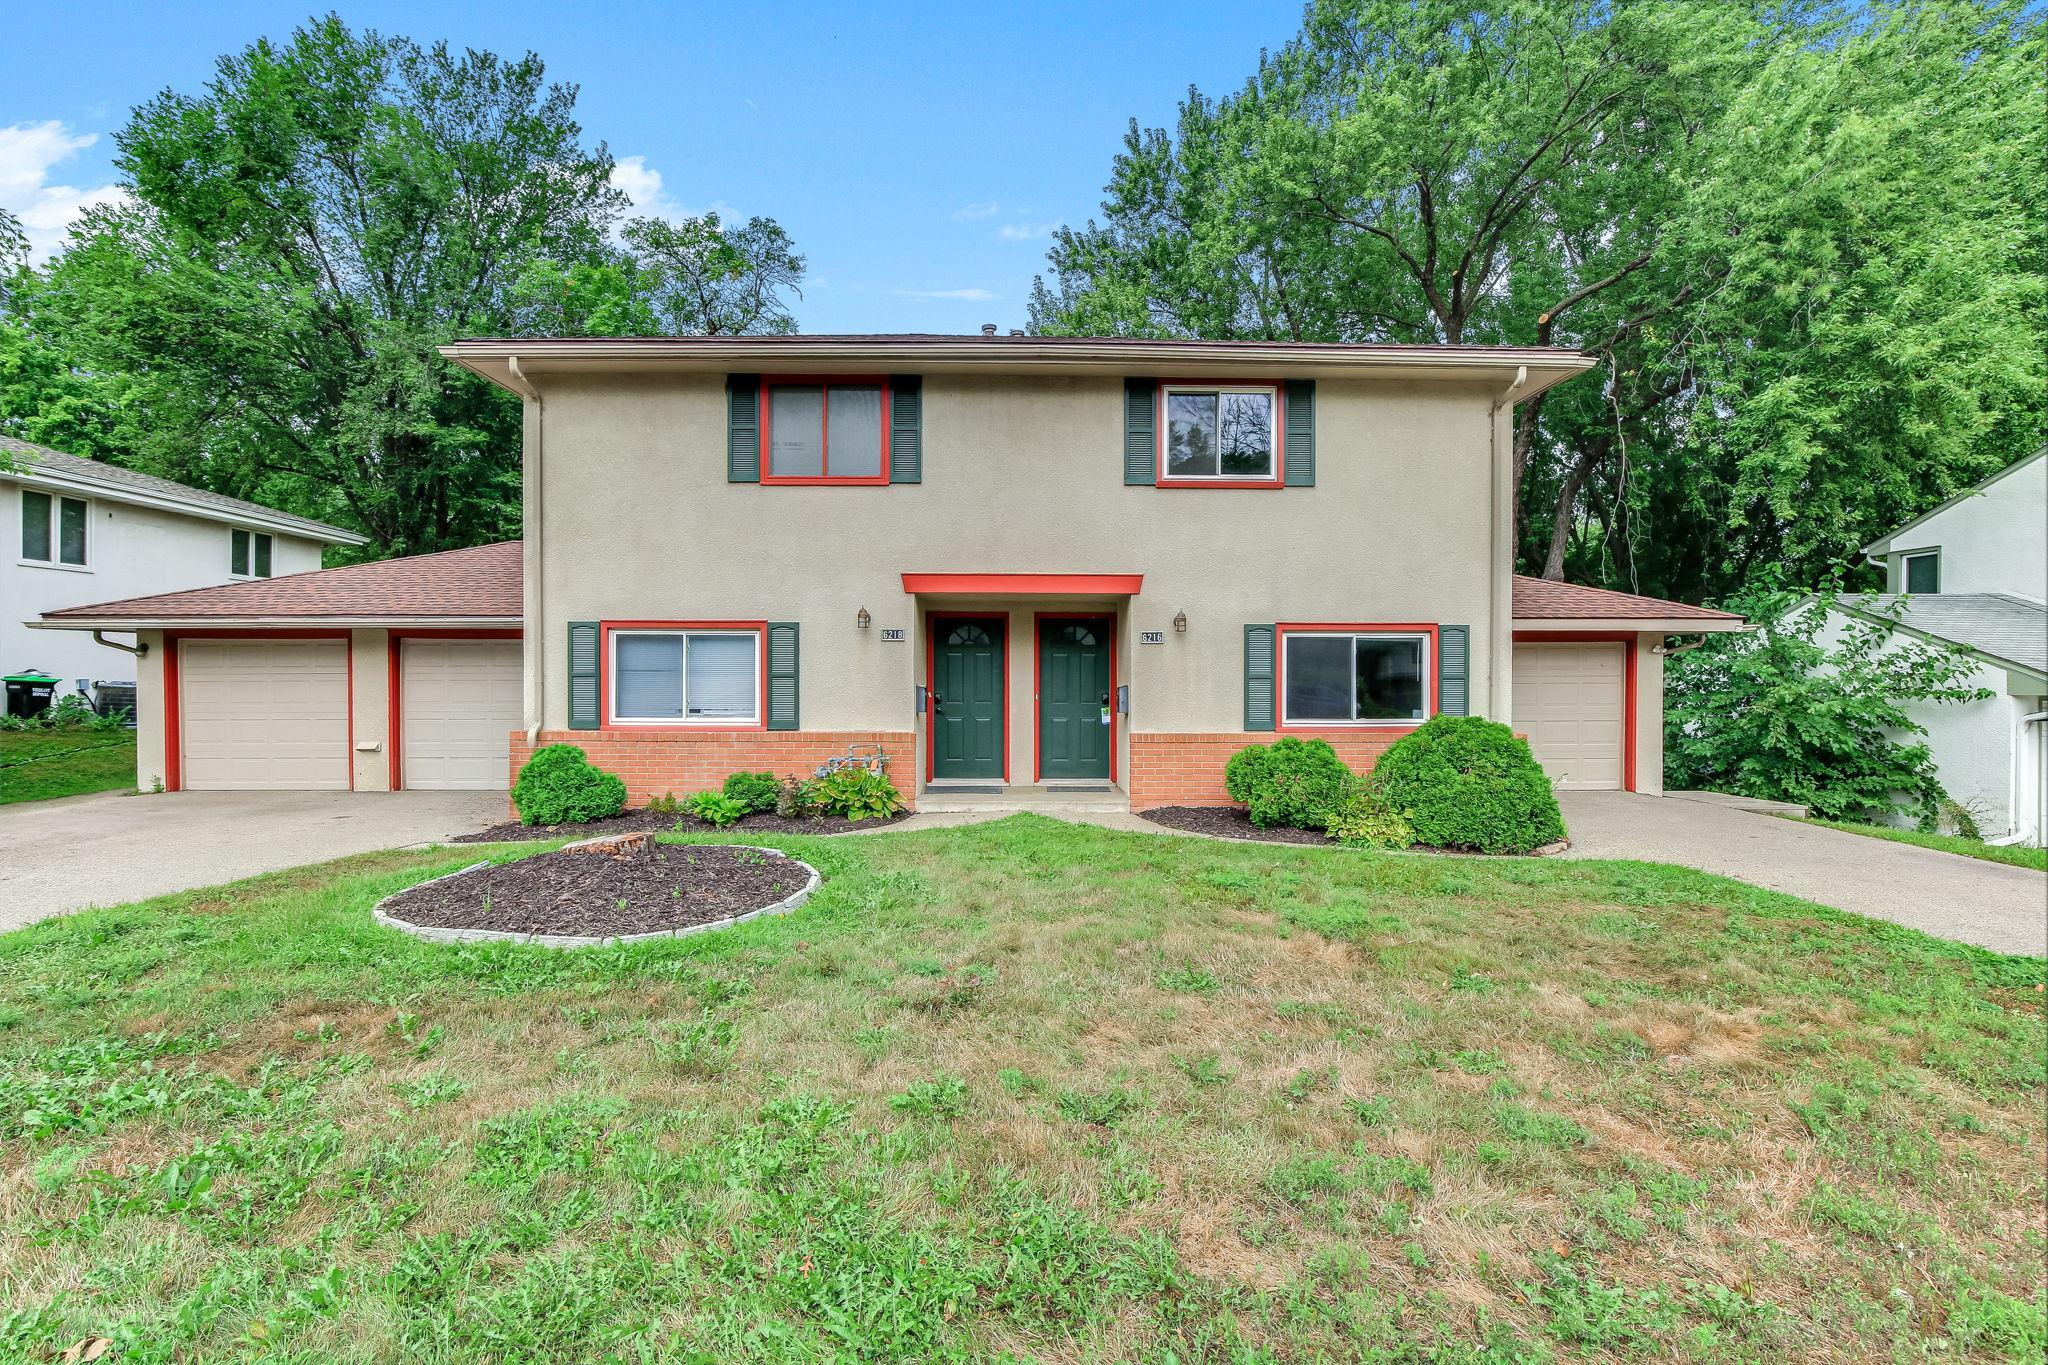
- (MF) Duplex Side X Side
- Total Finished Sqft
- 3564.00
- Garage Stalls
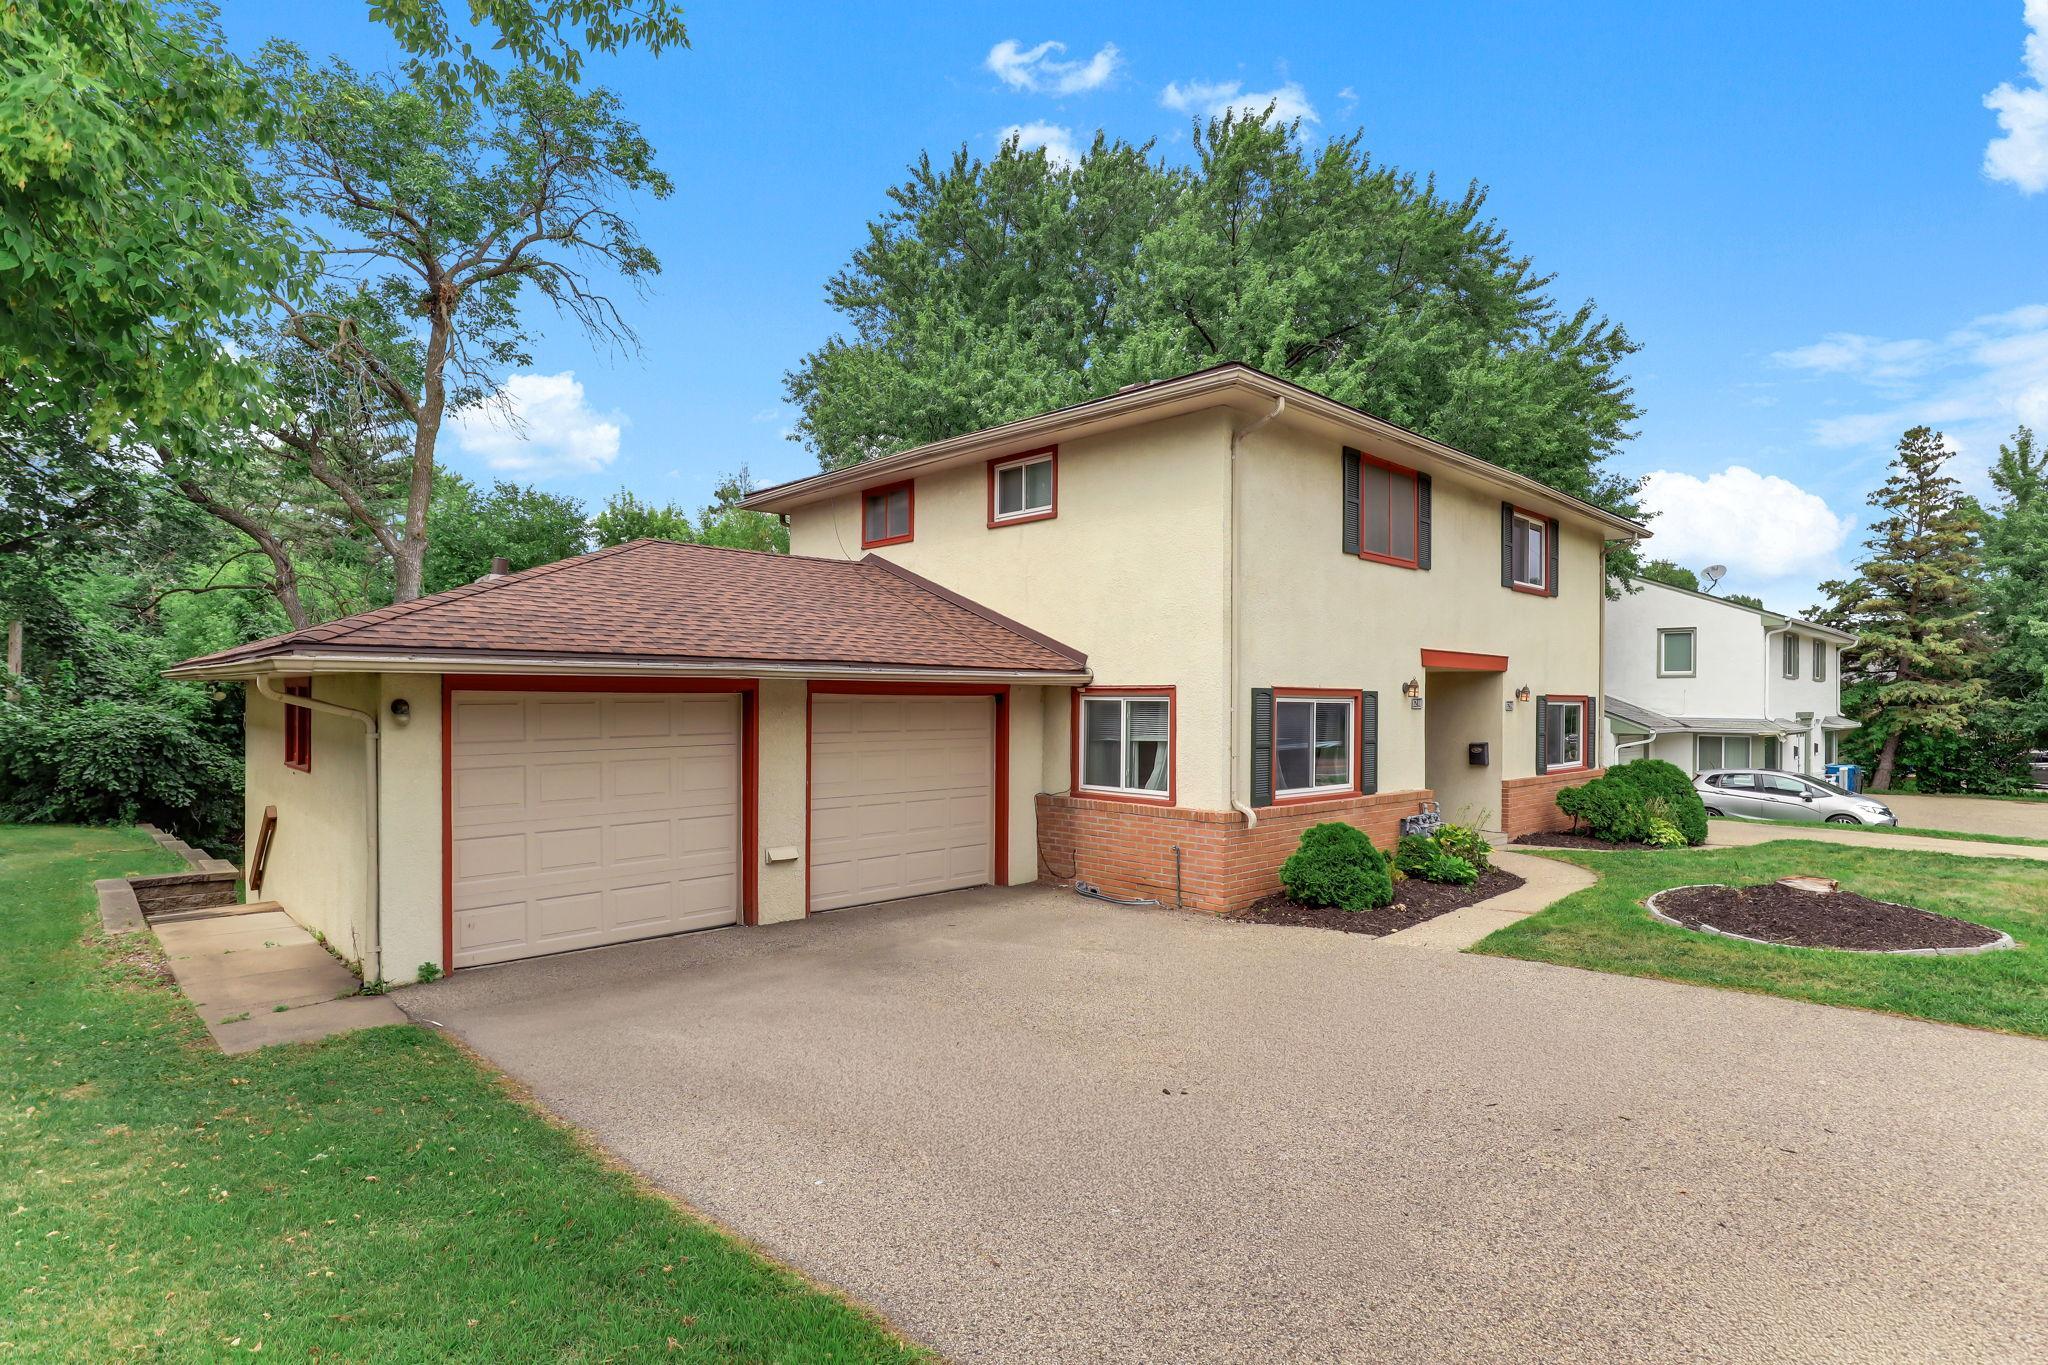
- 3
- Lot Dimensions
- 85x190
- Acres
- 0.37
- Assessment Pending
- No
Property Features
Accessible:
None
Basement:
Concrete Block
Construction Status:
Previously Owned
Exterior:
Brick/Stone; Stucco
Foundation:
Concrete Block
Fuel:
Natural Gas
Heating:
Hot Water
Laundry:
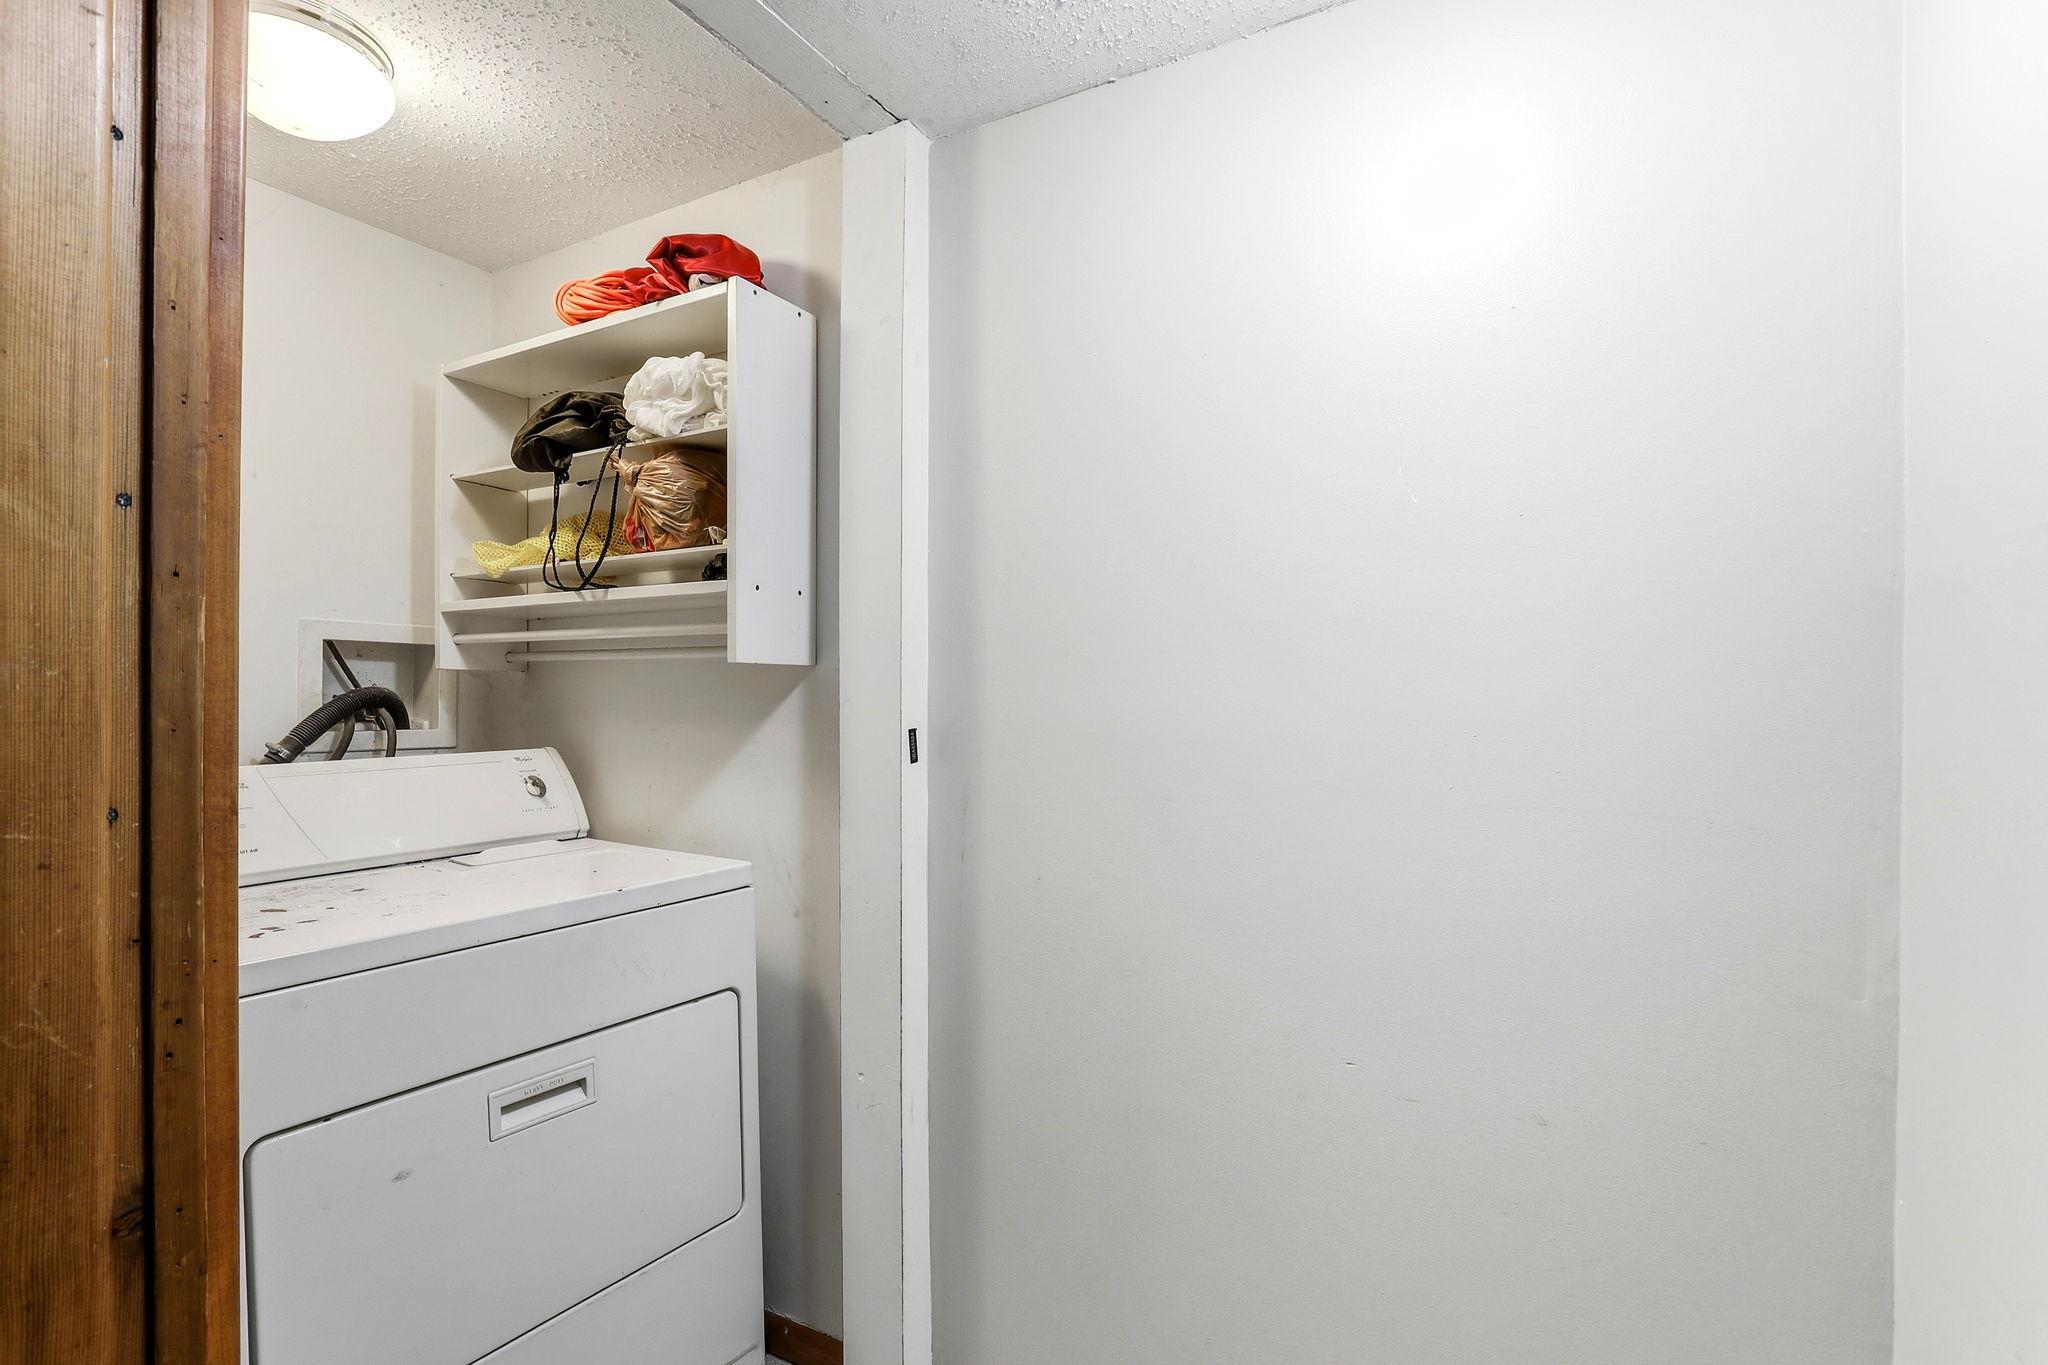
In Basement; Laundry Room
Lot Description:
Tree Coverage - Medium
Owner Pays:
Exterior Maintenance; Insurance; Maintenance/Repair; Management; Taxes; Water
Parking Characteristics:
Garage Door Opener
Rental License Type:
Standard
Road Frontage:
City Street; Sidewalks
Road Responsibility:
Public Maintained Road
Roof:
Age 8 Years or Less; Asphalt Shingles
Sellers Terms:
Cash; Conventional; FHA; Special Funding; VA
Sewer:
City Sewer/Connected
Stories:
Two
Tenant Pays:
Electricity; Gas; Heat; Lawn; Snow Removal; Trash Collection
Unit 1 Amenities:
Hardwood Floors
Unit 1 Appliances:
Dishwasher; Dryer; Microwave; Range; Refrigerator; Washer
Unit 1 Bath Description:
Basement; Full Basement
Unit 1 Cooling:
Central
Unit 1 Dining Room Description:
Informal Dining Room; Kitchen/Dining Room
Unit 1 Family Room Characteristics:
Family Room; Lower Level
Unit 2 Amenities:
Ceiling Fan(s); Deck; Hardwood Floors; Kitchen Window; Natural Woodwork
Unit 2 Appliances:
Dishwasher; Disposal; Dryer; Microwave; Range; Refrigerator; Washer; Water Softener-Owned
Unit 2 Bath Description:
Full Basement; Upper Level Full Bath
Unit 2 Cooling:
Central
Unit 2 Dining Room Description:
Informal Dining Room
Unit 2 Family Room Characteristics:
Lower Level
Water:
City Water/Connected
Contract Information
- Contingency
- None
- Original List Price
- 649000
- ListPrice
- 649000
- Owner is an Agent?
- No
- Auction?
- No
Location Tax and Other Information
- House Number
- 6218
- Street Name
- France
- Street Suffix
- Avenue
- Street Direction Suffix
- S
- Postal City
- Edina
- County
- Hennepin
- State
- MN
- Zip Code
- 55410
- Complex/Dev/Subdivision
- Garys Add
Assessments
- Tax With Assessments
- 9463.98
- Assessment Balance
- 0
- Assessment Installment
- 0
Building Information
- Finished SqFt Above Ground
- 1912
- Finished SqFt Below Ground
- 1652
More Information
Income and Expenses
- Annual Caretaker Expense
- 1908
- Annual Gross Expenses
- 5372
- Annual Gross Income
- 67080
- Annual Insurance Expense
- 1564
- Annual Maintenance Expense
- 1200
- Annual Net Income
- 61708
- Annual Repair Expense
- 100
- Annual Trash Expense
- 1800
- Total Annual Expenses
- 1800
- Annual Electric Expense
- 0
- Annual Fuel Expense
- 0
- Annual Water/Sewer Expense
- 0
- Misc Monthly Income
- 0
- Misc. Annual Income
- 0
Lease Details
- Land Leased
- Not Applicable
Miscellaneous Information
- DP Resource
- Yes
- Homestead
- No
Ownership
- Fractional Ownership
- No
Parking Characteristics
- Garage Dimensions
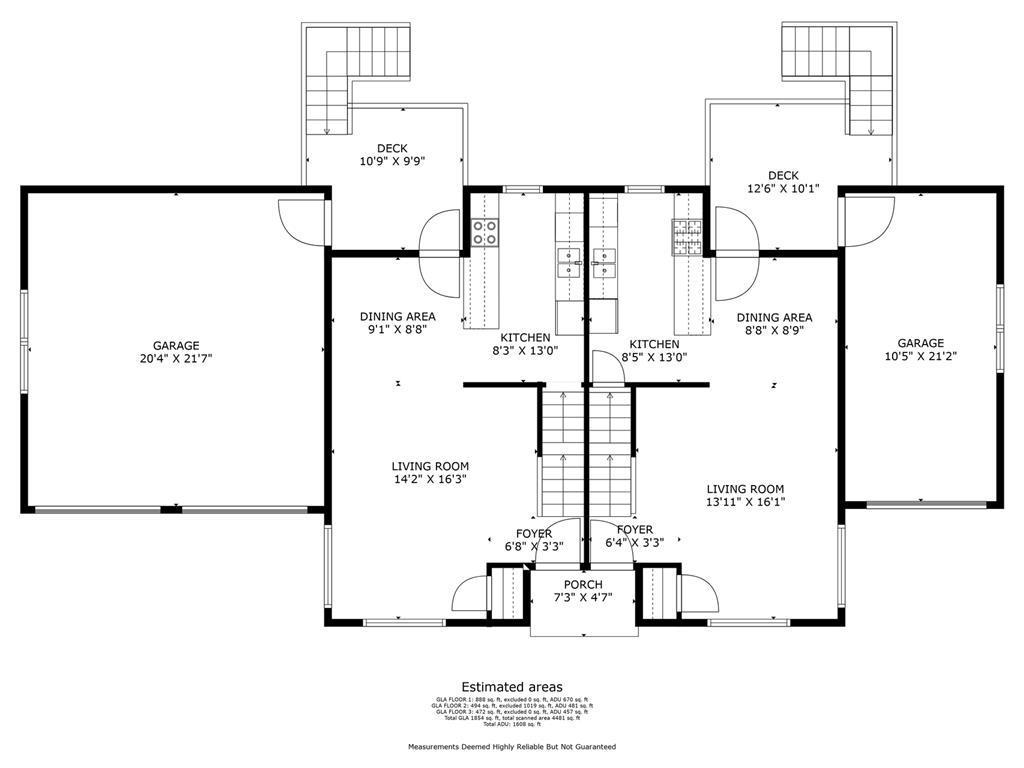
- 20.4x21.7, 10.5x21.2
- Garage Square Feet
- 665
- Garage Door Opener
- Yes
Public Survey Info
- Range#
- 24
- Section#
- 30
- Township#
- 28
Unit 1
- Furnished?
- No
- Lease Expiration Date
- 2024-08-31
- Leased?
- Yes
- Level
- Main Level
- Unit Number
- Yes
- Annual Rent
- 32400
- Finished SqFt
- 1854
- Full Baths
- 2
- Monthly Expense
- 150
- Monthly Rent
- 2700
- No. of Units Like This
- Yes
- Total Baths
- 2
- Total Bedrooms
- 4
- Total Rooms
- 10
Unit 2
- Furnished?
- No
- Leased?
- No
- Level
- Main Level
- Unit Number
- 2
- 3/4 Baths
- Yes
- Annual Rent
- 32340
- Finished SqFt
- 1608
- Full Baths
- Yes
- Monthly Expense
- 150
- Monthly Rent
- 2695
- No. of Units Like This
- Yes
- Total Baths
- 2
- Total Bedrooms
- 3
- Total Rooms
- 7
Unit Details
- Total Units
- 2
Office/Member Info
- Association
- MAAR
Location, Tax and Other Information
- Legal Description
- BLOCK 001 GARYS ADDN LOT 2 AND N 10 FT OF LOT 3
- Listing City
- Edina
- Map Page
- 120
- Municipality
- Edina
- School District
- Edina
- School District Phone
- 952-848-3900
- Zip Plus 4
- 4402
- Property ID Number
- 3002824110008
- Tax Year
- 2026
- Tax Amount
- 9463.98
- In Foreclosure?
- No
- Potential Short Sale?
- No
- Lender Owned?
- No
Directions & Remarks
- Public Remarks
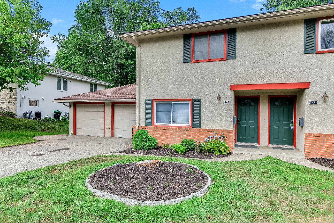
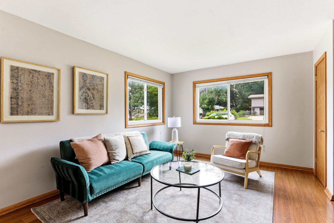
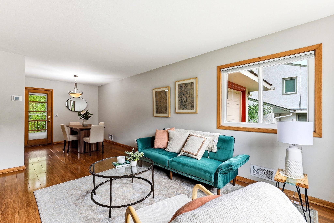
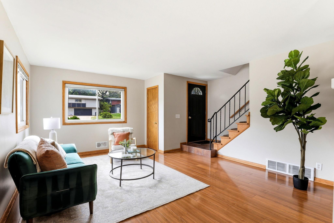
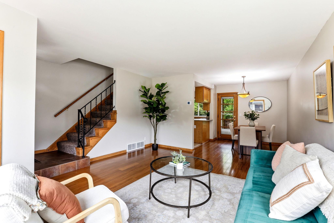
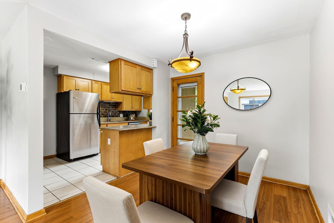
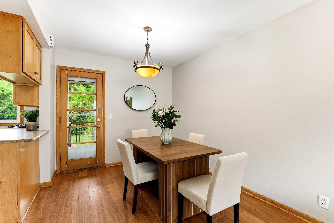
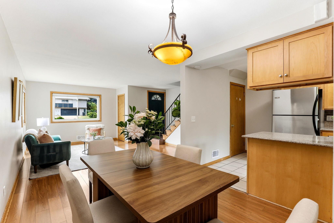
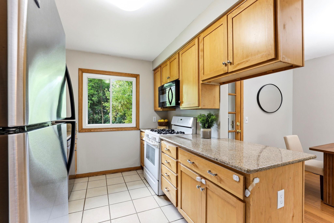
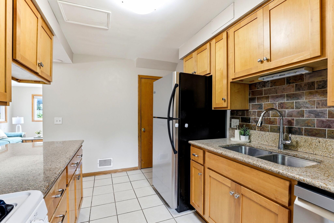
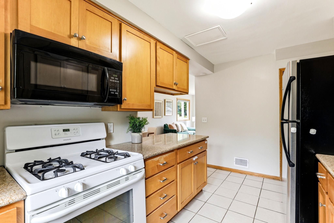
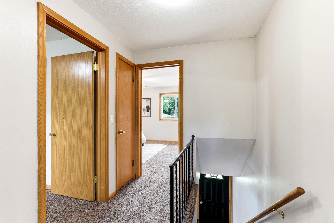
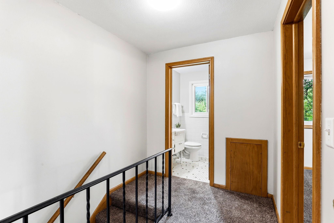
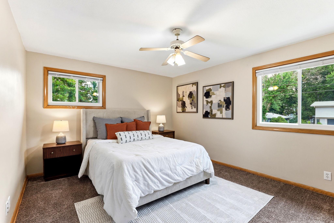
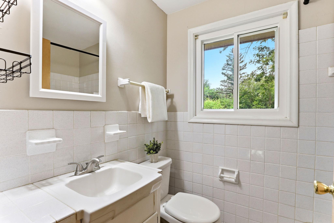
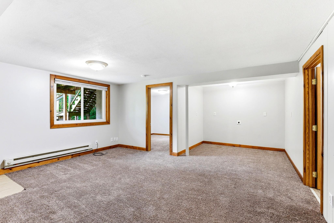
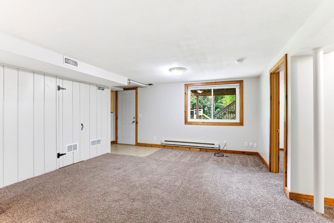
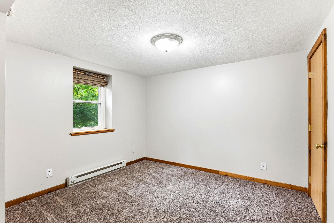
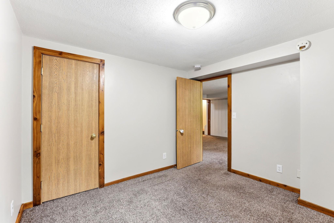
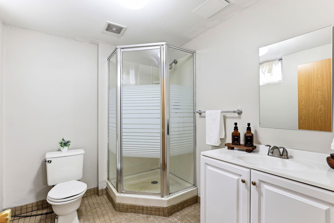
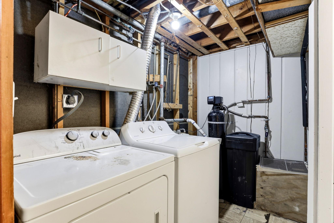
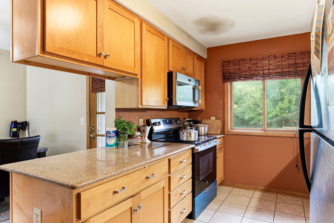
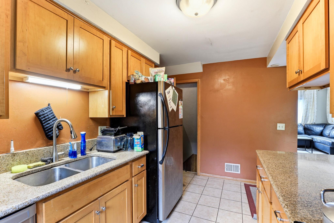
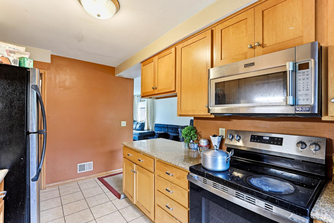

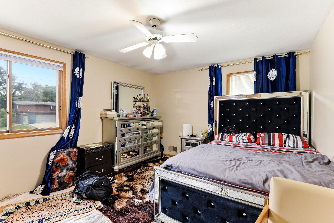
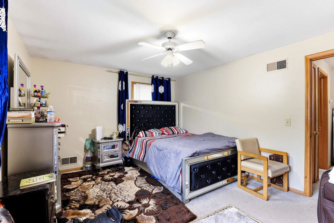
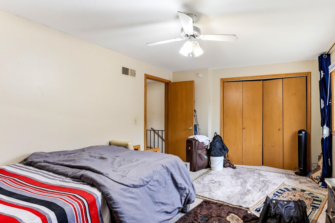
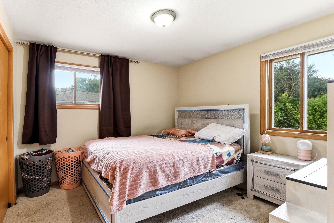
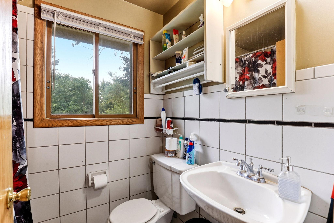
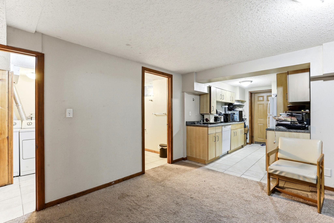
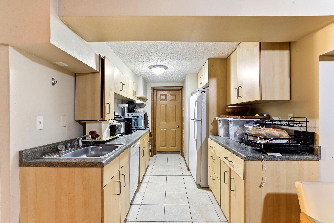
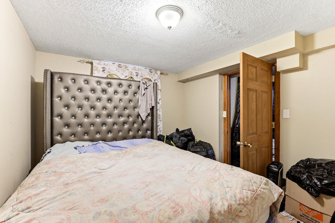
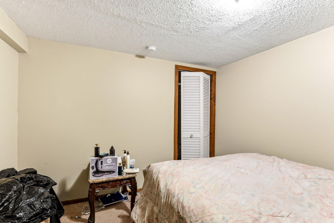
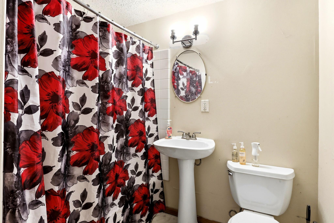
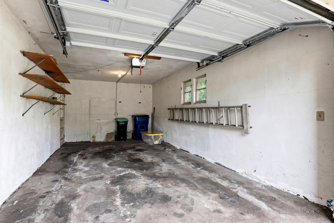
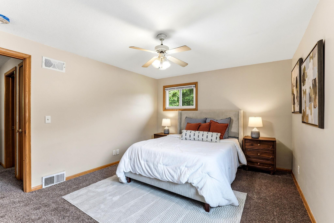
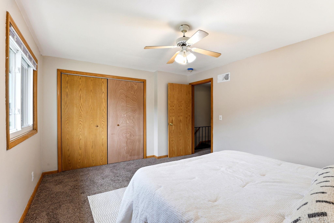
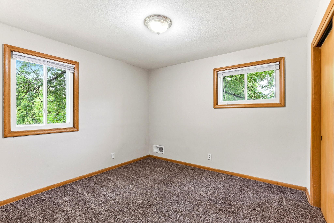
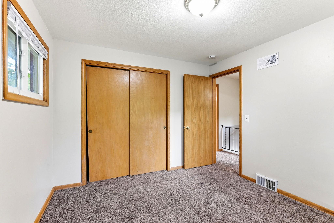
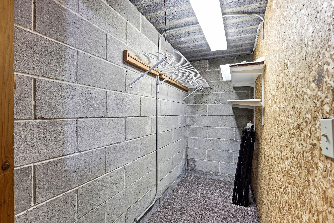
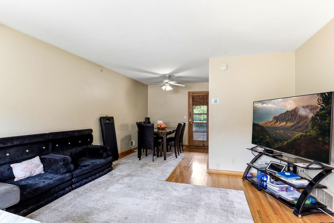
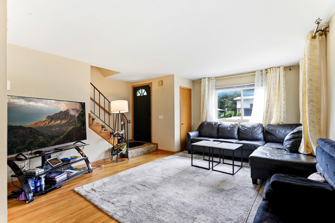
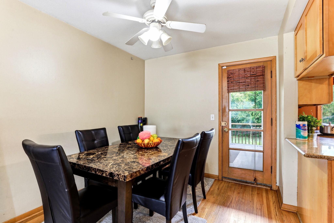
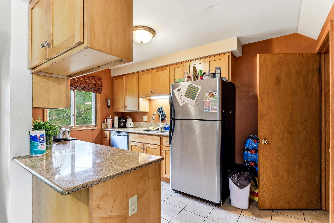
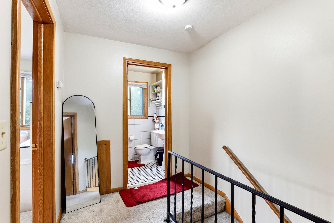
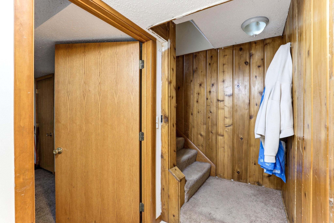
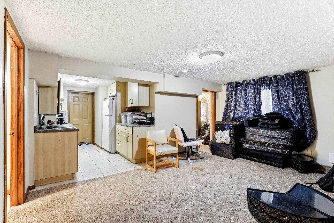
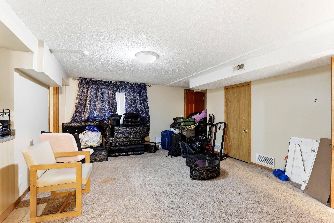
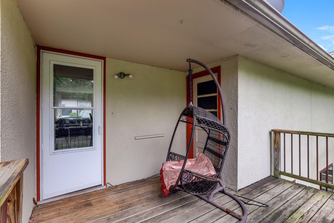
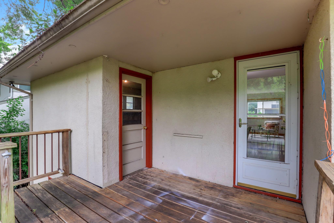
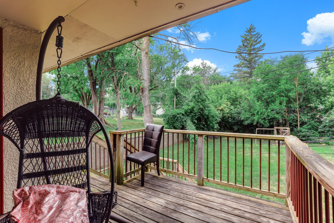
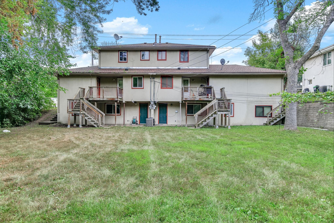
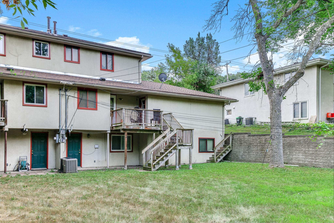
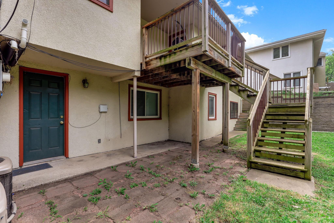
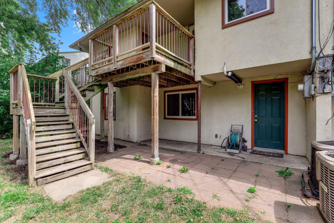
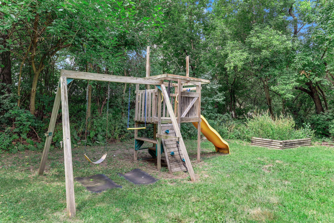
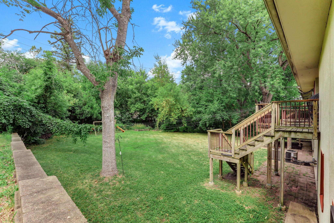
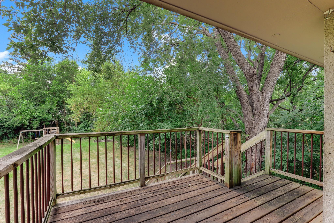
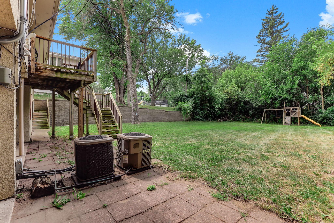
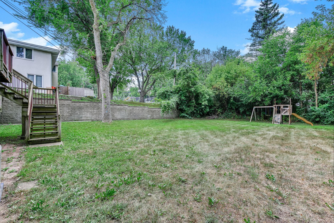
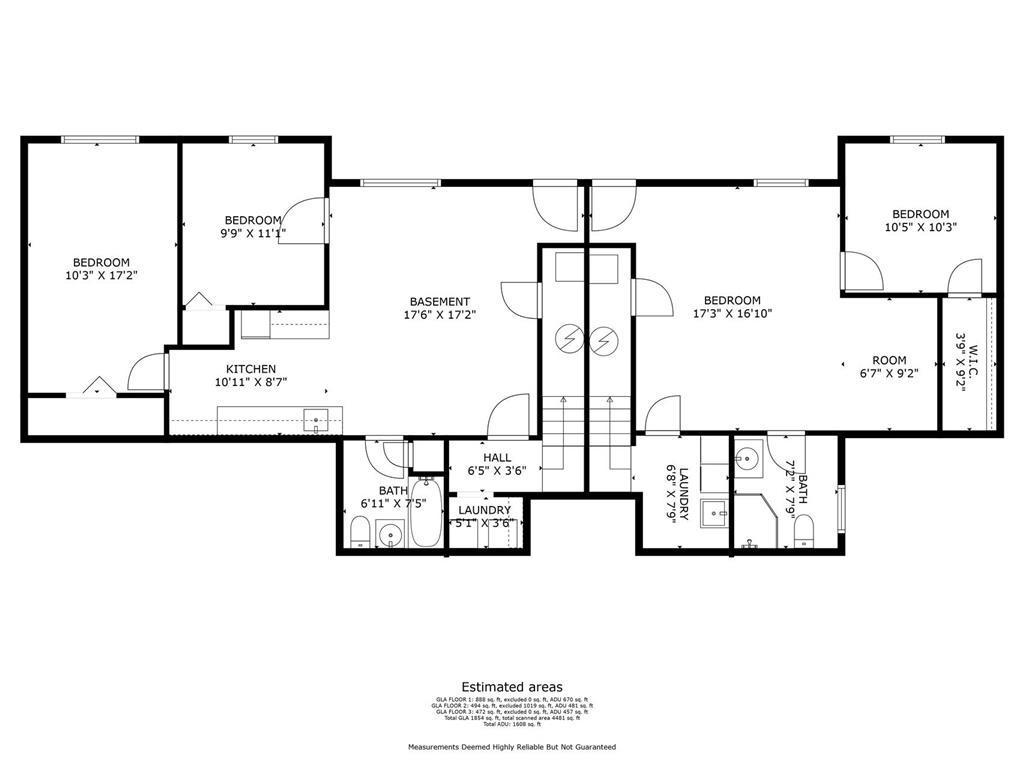
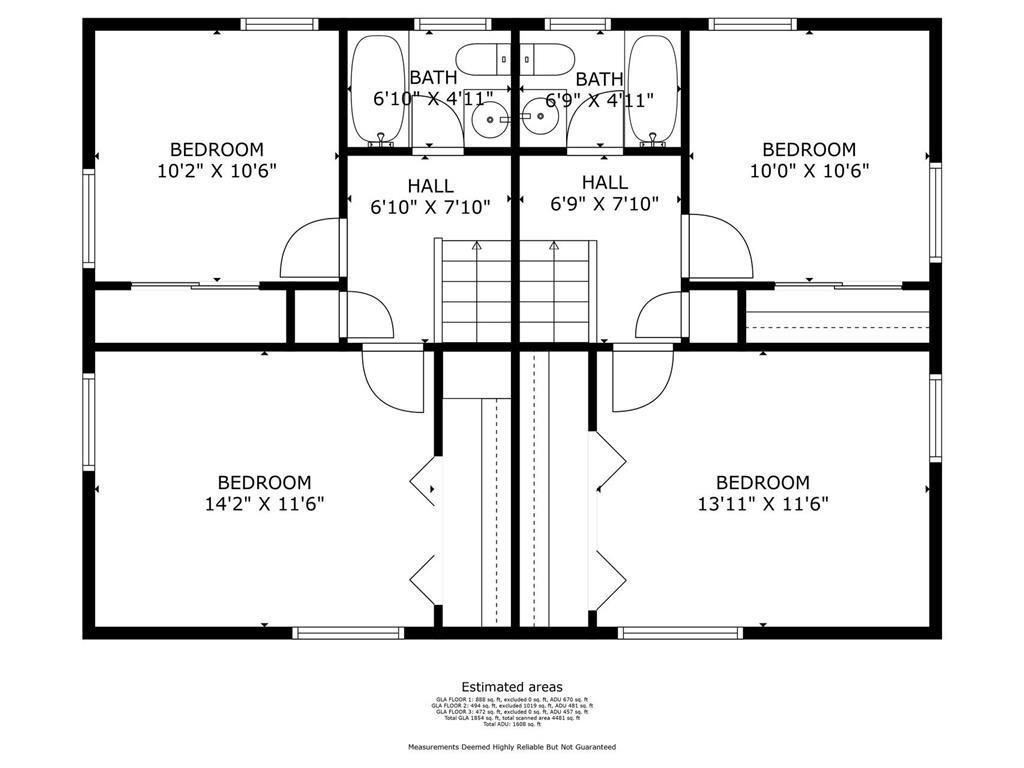
- Rare turnkey SxS duplex in Edina school district with massive 3/2 and 4/2 units with dedicated garages and walkout private backyard. Some highlights include: Central heating and AC, granite counters, original HW floors, mostly SS appliances, separate gas and electric utilities, newer roof and garage doors on both units. This well maintained duplex has high renter demand and could be rented as a mid-term rental for additional income leveraging the hospital less than a 1/4 mile down the road. Both sides have walk out basement to large yard and the larger 6218 4 bedroom unit also has a mother in law suite in the lower level complete with a 2nd kitchen and its own dedicated 2 car garage and a private back deck. The 6216 three bedroom unit has a similar layout and a 1 car garage and 1 kitchen. The front driveway can park 2 additional vehicles and has a turn around to get onto the road as well for easy in and out access. Super walkable to Southdale Center Mall in Edina, 50th and France and a short bike ride to Lake Harriet! Perfect for owner occupier buyer or investor alike.
- Directions
- 62 Crosstown to France, south to property
Accessible
- None
- Yes
Basement
- Concrete Block
- Yes
Construction Status
- Previously Owned
- Yes
Exterior
- Brick/Stone
- Yes
- Stucco
- Yes
Foundation
- Concrete Block
- Yes
Fuel
- Natural Gas
- Yes
Heating
- Hot Water
- Yes
Laundry
- In Basement
- Yes
- Laundry Room
- Yes
Lot Description
- Tree Coverage - Medium
- Yes
Owner Pays
- Exterior Maintenance
- Yes
- Insurance
- Yes
- Maintenance/Repair
- Yes
- Management
- Yes
- Taxes
- Yes
- Water
- Yes
Patio, Porch and Deck Features
- Deck
- Yes
Rental License Type
- Standard
- Yes
Road Frontage
- City Street
- Yes
- Sidewalks
- Yes
Road Responsibility
- Public Maintained Road
- Yes
Roof
- Age 8 Years or Less
- Yes
- Asphalt Shingles
- Yes
Sellers Terms
- Cash
- Yes
- Conventional
- Yes
- FHA
- Yes
- Special Funding
- Yes
- VA
- Yes
Sewer
- City Sewer/Connected
- Yes
Stories
- Two
- Yes
Water
- City Water/Connected
- Yes
No. of Ranges
- One Per Unit
- Yes
No. of Refrigerators
- Three
- Yes
Tenant Pays
- Electricity
- Yes
- Gas
- Yes
- Heat
- Yes
- Lawn
- Yes
- Snow Removal
- Yes
- Trash Collection
- Yes
Unit 1 Amenities
- Hardwood Floors
- Yes
Unit 1 Appliances
- Dishwasher
- Yes
- Dryer
- Yes
- Microwave
- Yes
- Range
- Yes
- Refrigerator
- Yes
- Washer
- Yes
Unit 1 Bath Description
- Basement
- Yes
- Full Basement
- Yes
Unit 1 Cooling
- Central
- Yes
Unit 1 Dining Room Description
- Informal Dining Room
- Yes
- Kitchen/Dining Room
- Yes
Unit 1 Family Room Characteristics
- Family Room
- Yes
- Lower Level
- Yes
Unit 2 Amenities
- Ceiling Fan(s)
- Yes
- Deck
- Yes
- Hardwood Floors
- Yes
- Kitchen Window
- Yes
- Natural Woodwork
- Yes
Unit 2 Appliances
- Dishwasher
- Yes
- Disposal
- Yes
- Dryer
- Yes
- Microwave
- Yes
- Range
- Yes
- Refrigerator
- Yes
- Washer
- Yes
- Water Softener-Owned
- Yes
Unit 2 Bath Description
- Full Basement
- Yes
- Upper Level Full Bath
- Yes
Unit 2 Cooling
- Central
- Yes
Unit 2 Dining Room Description
- Informal Dining Room
- Yes
Unit 2 Family Room Characteristics
- Lower Level
- Yes

Listing Office:
Jason Mitchell Group
Last Updated: August - 22 - 2026
The data relating to real estate for sale on this web site comes in part from the Broker
Reciprocity SM Program of the Regional Multiple Listing Service of Minnesota, Inc. The information provided is deemed reliable but not guaranteed. Properties subject to prior sale, change or withdrawal.
©2026 Regional Multiple Listing Service of Minnesota, Inc All rights reserved.