
6199 Sinclair Road, Mound, MN 55364
$1,895,000
Property Type:
Residential
Bedrooms:
6
Baths:
4
Square Footage:
2,800
Lot Size (sq. ft.):
11,326
Status:
Active
Current Price:
$1,895,000
List Date:
8/01/2026
Last Modified:
8/23/2026
Listing Details MLS# 7119724
General Property Information
- Association Fee Frequency
- N/A
- Common Wall
- No
- Lot Measurement
- Acres
- Manufactured Home?
- No
- Multiple PIDs?
- No
- New Development
- No
- Number of Fireplaces
- 2
- Road Btwn WF & Home?
- No
- Waterfront Frontage
- 67
- Waterfront YN
- Yes
- Year Built
- 2020
- Yearly/Seasonal
- Yearly
- Zoning
- Residential-Single Family
- Bath Full
- 3
- Bath Three Quarters
- Yes
- Main Floor Total SqFt
- 1675
- Above Grd Total SqFt
- 1675
- Below Grd Total SqFt
- 1125
- Total SqFt
- 2800
- Total Finished Sqft
- 2800.00
- FireplaceYN
- Yes
- Lake/Waterfront Name
- Minnetonka
- Style
- (SF) Single Family
- Foundation Size
- 1125
- Garage Stalls
- 2
- Lot Dimensions
- 228x40x17x215x63
- Acres
- 0.26
- Assessment Pending
- Unknown
- Bath Half
- 0
- Bath Quarter
- 0
- Association Fee
- 0
Property Features
Accessible:
None
Air Conditioning:
Central Air
Amenities Unit:
Ceiling Fan(s); Deck; Dock; Exercise Room; French Doors; Hardwood Floors; Kitchen Center Island; Kitchen Window; Main Floor Primary Bedroom; Natural Woodwork; Panoramic View; Patio; Primary Bedroom Walk-In Closet; Vaulted Ceiling(s); Washer/Dryer Hookup
Appliances:
Chandelier; Cooktop; Dishwasher; Dryer; Microwave; Refrigerator; Washer
Association Fee Includes:
Other
Basement:
Full; Storage Space
Bath Description:
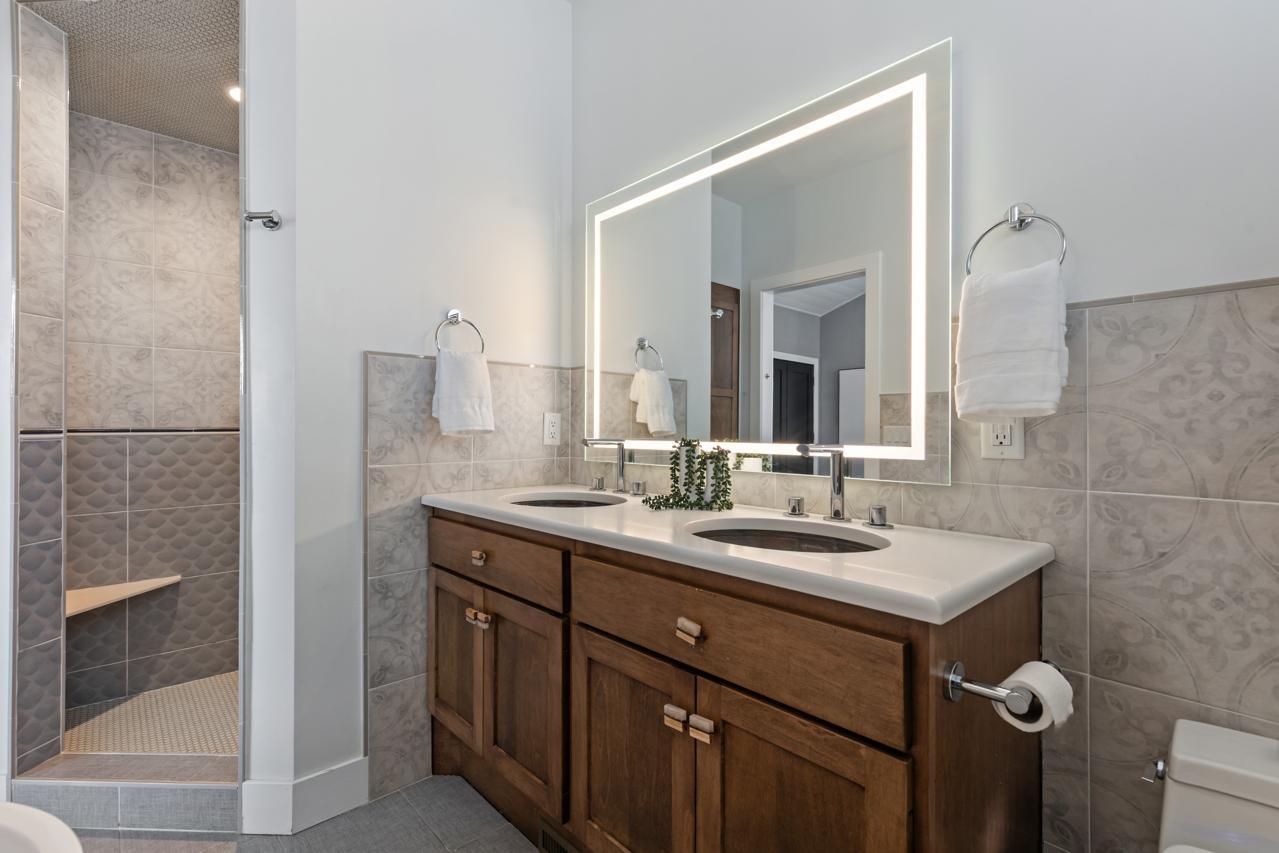
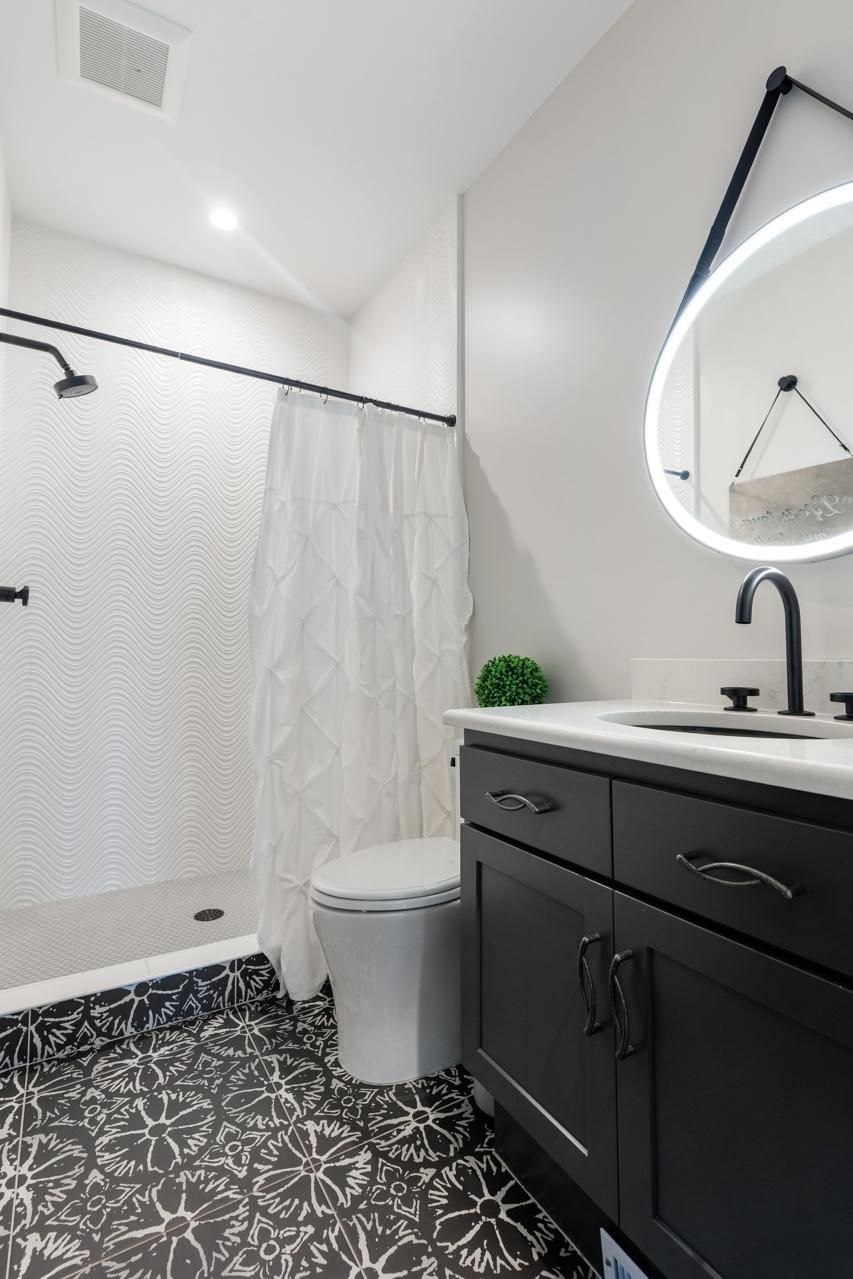
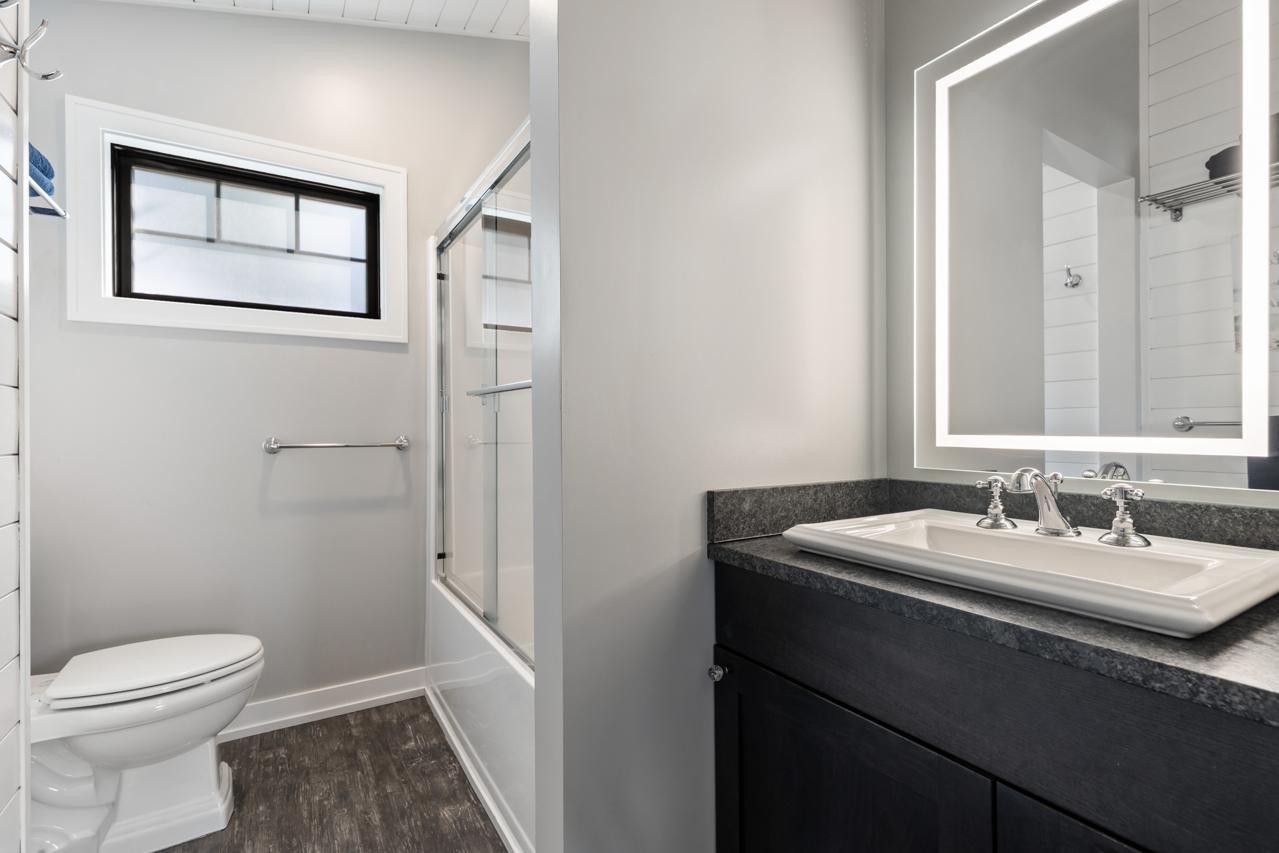
Double Sink; Main Floor 3/4 Bath; Main Floor Full Bath; Full Primary; Private Primary; Full Basement; Bathroom Ensuite; Separate Tub & Shower; Walk-In Shower Stall
Construction Status:
Previously Owned
Dining Room Description:
Breakfast Area; Eat In Kitchen; Informal Dining Room; Kitchen/Dining Room; Living/Dining Room
Exterior:
Other
Family Room Characteristics:
Family Room; Great Room; Lower Level
Fireplace Characteristics:
Electric; Gas Burning; Living Room; Primary Bedroom
Foundation:
Other
Fuel:
Natural Gas
Heating:
Forced Air
Lake Details:
Sand
Laundry:
In Basement; Laundry Room; Lower Level; Sink; Washer Hookup
Lock Box Type:
Combo
Lot Description:
Accessible Shoreline; Corner Lot; Tree Coverage - Light
Outbuildings:
Additional Garage; Guest House
Pool Description:
None
Road Frontage:
City Street; Curbs; Paved Streets; Street Lights
Road Responsibility:
Public Maintained Road
Roof:
Age 8 Years or Less; Asphalt Shingles
Sellers Terms:
Cash; Conventional; FHA; VA
Sewer:
City Sewer/Connected
Special Search:
Main Floor Bedroom; Main Floor Primary; Primary Bdr Suite
Stories:
One
Water:
City Water/Connected
Waterfront Type:
Lake Front
Waterfront View:
Lake; See Remarks
Contract Information
- Contingency
- None
- Original List Price
- 1895000
- ListPrice
- 1895000
- Owner is an Agent?
- No
- Auction?
- No
Location Tax and Other Information
- House Number
- 6199
- Street Name
- Sinclair
- Street Suffix
- Road
- Postal City
- Mound
- County
- Hennepin
- State
- MN
- Zip Code
- 55364
- Complex/Dev/Subdivision
- The Highlands
Assessments
- Tax With Assessments
- 17115
- Assessment Balance
- 0
- Assessment Installment
- 0
Building Information
- Finished SqFt Above Ground
- 1675
- Finished SqFt Below Ground
- 1125
More Information
Lake Details
- Lake Acres
- 14205
- Lake Depth
- 113
- Sand
- Yes
Lease Details
- Land Leased
- Not Applicable
Miscellaneous Information
- Homestead
- Yes
Ownership
- Fractional Ownership
- No
Parking Characteristics
- Garage Square Feet
- 618
Office/Member Info
- Association
- MAAR
Location, Tax and Other Information
- AssocFeeYN
- No
- Legal Description
- LOT 007 BLOCK 017 THE HIGHLANDS
- Listing City
- Mound
- Map Page
- 116
- Municipality
- Mound
- School District
- Westonka
- School District Phone
- 952-491-8001
- DNR Lake ID#
- 27013300
- DNR Lake Classification
- General Development
- Country
- US
- Zip Plus 4
- 9447
- Property ID Number
- 2311724340072
- Tax Year
- 2026
- Tax Amount
- 17115
- In Foreclosure?
- No
- Potential Short Sale?
- No
- Lender Owned?
- No
Directions & Remarks
- Public Remarks
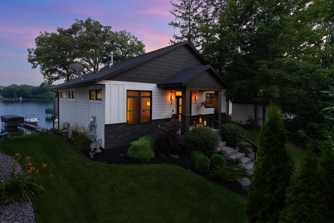
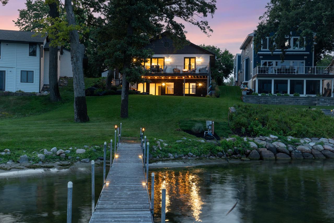
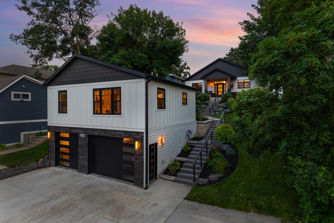
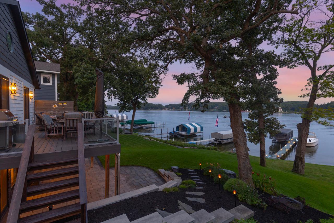
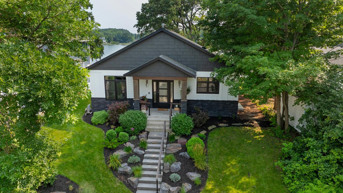
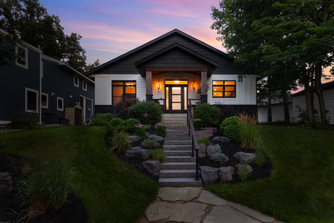
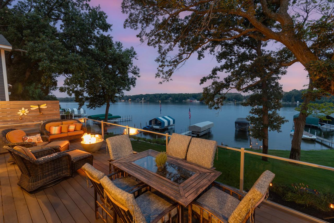
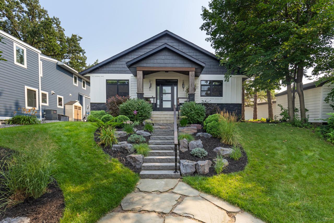
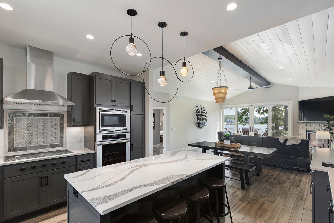
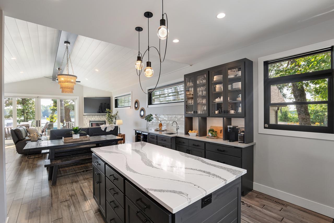
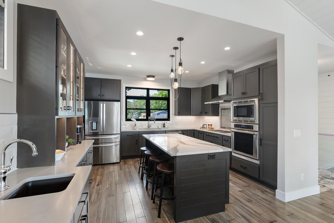
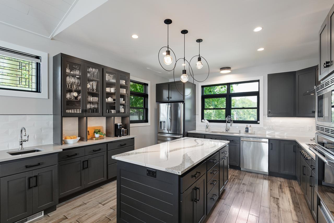
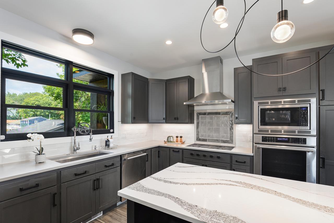
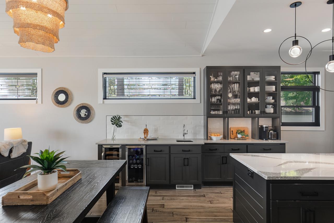
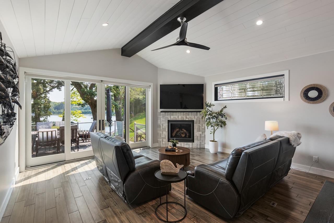
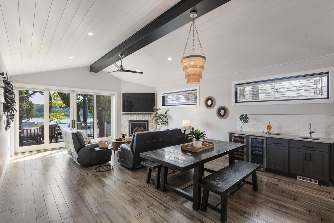
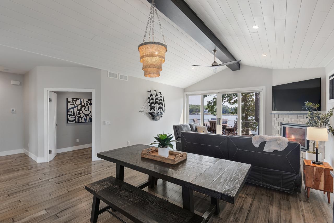
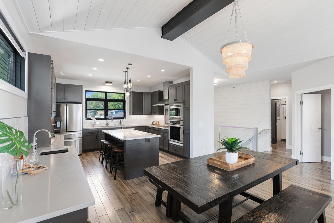
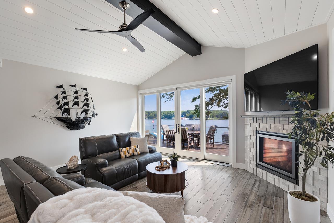
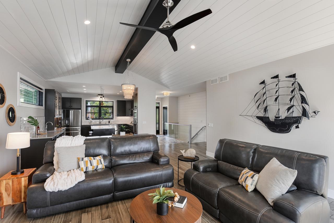
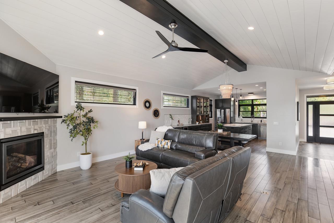
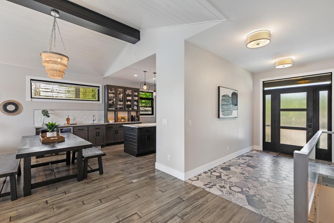
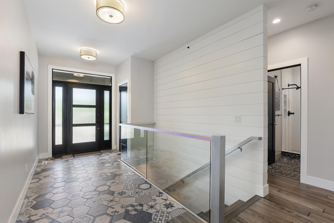
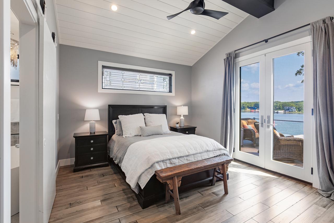
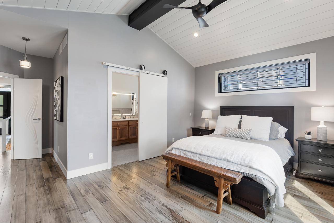
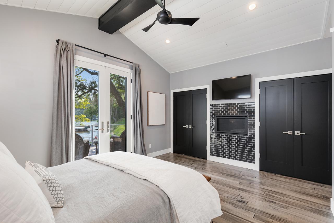
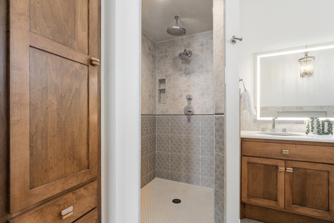
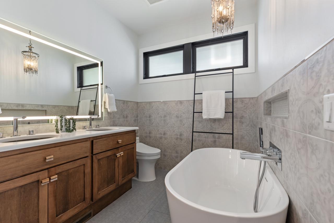
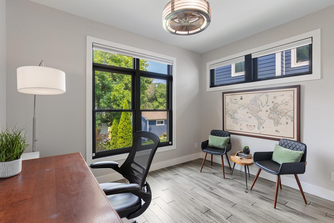

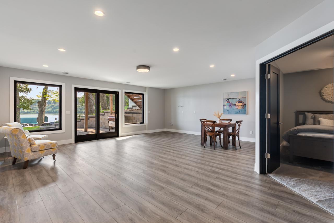
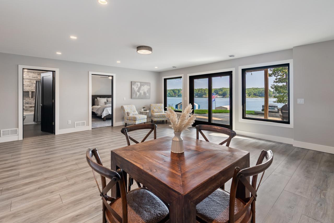
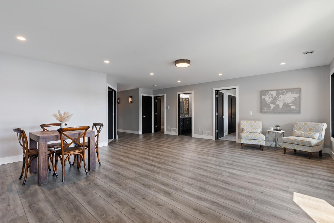
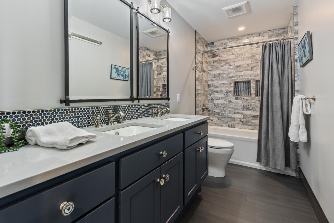
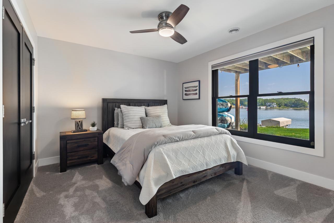
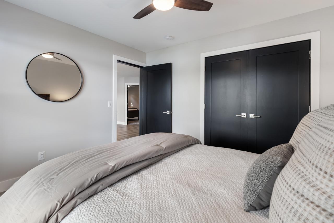
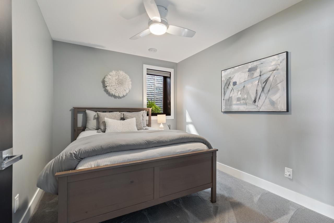
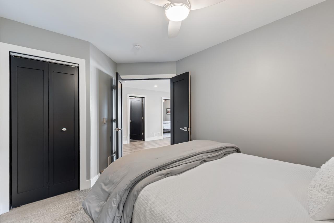
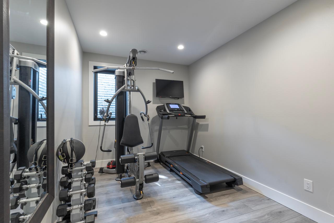
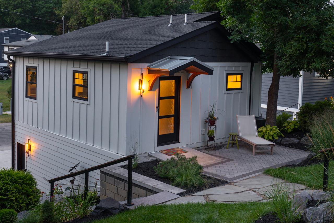
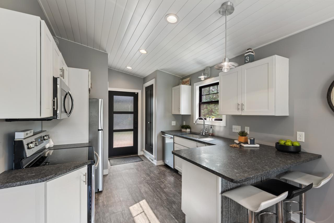
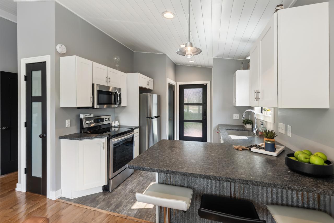
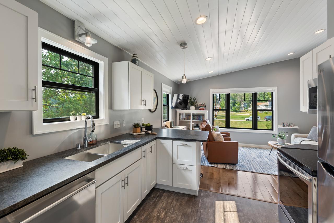
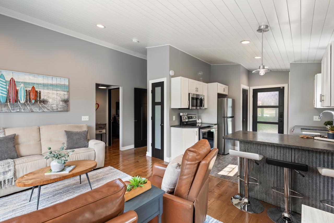
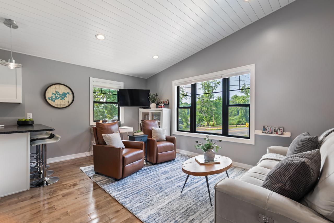
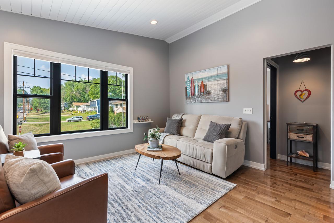
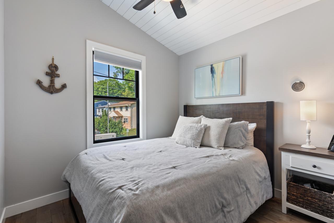
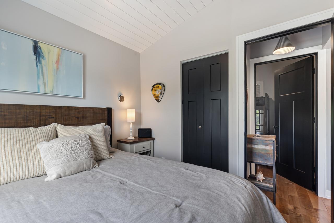
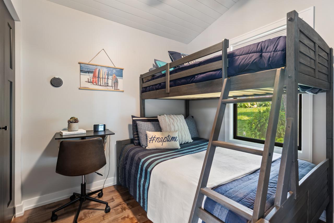
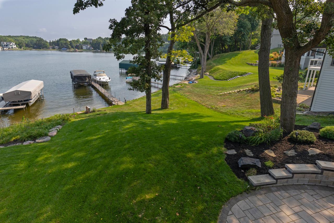
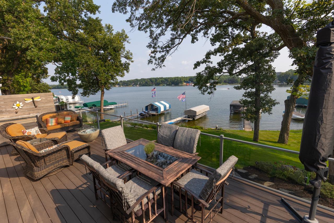
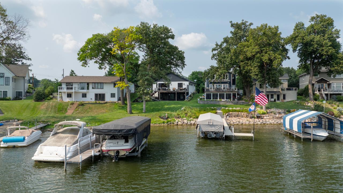
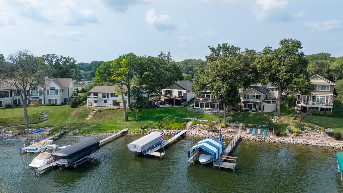
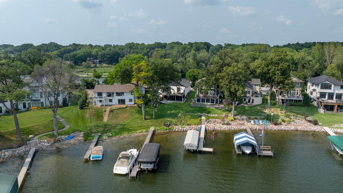
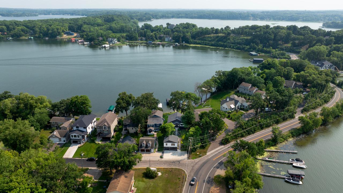
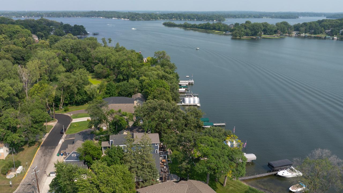
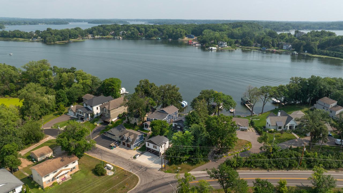
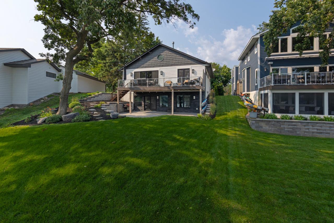
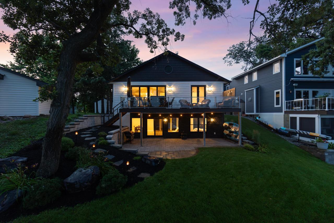
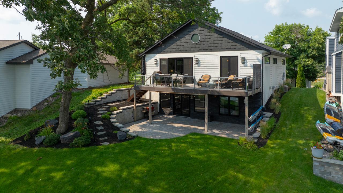
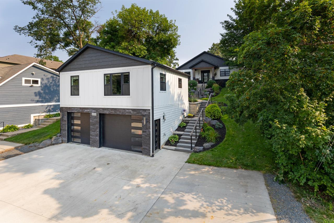
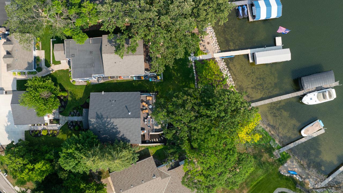
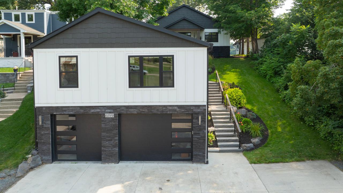
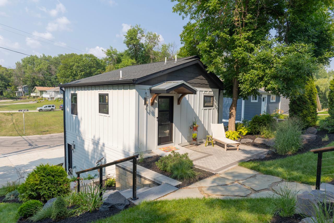
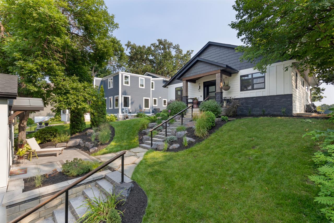
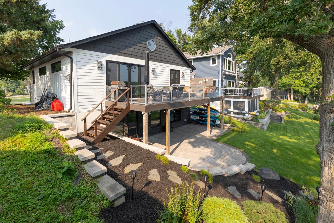
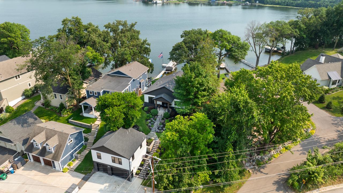
- Perfectly nestled along the coveted shores of Lake Minnetonka, this extraordinary waterfront retreat seamlessly blends timeless lake charm with modern luxury. Set on a picturesque 0.26-acre corner lot on desirable Sinclair Road, this remarkable custom home boasts 70 feet of pristine lakeshore and breathtaking panoramic water views, creating an idyllic setting for an exceptional lakeside lifestyle. Built in 2020 with impeccable craftsmanship and thoughtful design, the main residence offers over 2,800 square feet of beautifully appointed living space designed for both elegant entertaining and everyday comfort. Showcasing high-end finishes throughout, the home features a stunning chef's kitchen appointed with premium appliances, custom cabinetry, designer fixtures, and sophisticated details that elevate every space. The open-concept floor plan is filled with natural light and seamlessly connects inviting interior spaces with the outdoors, allowing you to fully embrace the beauty of Lake Minnetonka from nearly every angle. The main home features four spacious bedrooms and three beautifully designed bathrooms, plus a versatile bonus room — currently used as a workout space and easily adaptable as a fifth bedroom. Every detail has been carefully curated to deliver exceptional style, comfort, and functionality. Adding to the property's exceptional appeal is a gorgeous 640 square-foot guest home featuring two additional bedrooms and one bathroom, full kitchen, laundry and living space, creating the perfect private retreat for visitors, extended family, multi-generational living, a home office, or additional entertaining space. Together, the property offers six bedrooms and four bathrooms, providing incredible versatility to fit a variety of lifestyles. Experience the very best of Minnesota lake living with effortless access to boating, fishing, paddleboarding, and year-round recreation. Wake to peaceful mornings overlooking the water, spend your days enjoying the endless recreation Lake Minnetonka has to offer, and unwind each evening with spectacular sunsets from your own private lakeside retreat. Located within the highly sought-after Westonka School District and just minutes from parks, scenic trails, marinas, boutique shopping, and exceptional dining, this home offers the perfect combination of privacy, convenience, and recreation. A truly rare opportunity to own an extraordinary Lake Minnetonka masterpiece where luxury, breathtaking natural beauty, premier lakeshore, exceptional craftsmanship, and an unparalleled waterfront lifestyle come together.
- Directions
- I 494 West to MN-5 West to right on Rolling Acres Rd, left on MN-7, right on Cty Rd 44 then follow to right to Sinclair Rd then home will be on your right.
Accessible
- None
- Yes
Air Conditioning
- Central Air
- Yes
Amenities Unit
- Ceiling Fan(s)
- Yes
- Deck
- Yes
- Dock
- Yes
- Exercise Room
- Yes
- French Doors
- Yes
- Hardwood Floors
- Yes
- Kitchen Center Island
- Yes
- Kitchen Window
- Yes
- Main Floor Primary Bedroom
- Yes
- Natural Woodwork
- Yes
- Panoramic View
- Yes
- Patio
- Yes
- Primary Bedroom Walk-In Closet
- Yes
- Vaulted Ceiling(s)
- Yes
- Washer/Dryer Hookup
- Yes
Appliances
- Chandelier
- Yes
- Cooktop
- Yes
- Dishwasher
- Yes
- Dryer
- Yes
- Microwave
- Yes
- Refrigerator
- Yes
- Washer
- Yes
Association Fee Includes
- Other
- Yes
Basement
- Full
- Yes
- Storage Space
- Yes
Bath Description
- Double Sink
- Yes
- Main Floor 3/4 Bath
- Yes
- Main Floor Full Bath
- Yes
- Full Primary
- Yes
- Private Primary
- Yes
- Basement
- Yes
- Full Basement
- Yes
- Bathroom Ensuite
- Yes
- Separate Tub & Shower
- Yes
- Walk-In Shower Stall
- Yes
Construction Status
- Previously Owned
- Yes
Dining Room Description
- Breakfast Area
- Yes
- Eat In Kitchen
- Yes
- Informal Dining Room
- Yes
- Kitchen/Dining Room
- Yes
- Living/Dining Room
- Yes
Exterior
- Other
- Yes
Family Room Characteristics
- Family Room
- Yes
- Great Room
- Yes
- Lower Level
- Yes
Fireplace Characteristics
- Electric
- Yes
- Gas Burning
- Yes
- Living Room
- Yes
- Primary Bedroom
- Yes
Foundation
- Other
- Yes
Fuel
- Natural Gas
- Yes
Heating
- Forced Air
- Yes
Insurance Fee
- Insurance Fee
- 0
Laundry
- In Basement
- Yes
- Laundry Room
- Yes
- Lower Level
- Yes
- Sink
- Yes
- Washer Hookup
- Yes
Lock Box Type
- Combo
- Yes
Lot Description
- Accessible Shoreline
- Yes
- Corner Lot
- Yes
- Tree Coverage - Light
- Yes
Outbuildings
- Additional Garage
- Yes
- Guest House
- Yes
Patio, Porch and Deck Features
- Deck
- Yes
- Patio
- Yes
Pool Description
- None
- Yes
Road Frontage
- City Street
- Yes
- Curbs
- Yes
- Paved Streets
- Yes
- Street Lights
- Yes
Road Responsibility
- Public Maintained Road
- Yes
Roof
- Age 8 Years or Less
- Yes
- Asphalt Shingles
- Yes
Sellers Terms
- Cash
- Yes
- Conventional
- Yes
- FHA
- Yes
- VA
- Yes
Sewer
- City Sewer/Connected
- Yes
Special Search
- Main Floor Bedroom
- Yes
- Main Floor Primary
- Yes
- Primary Bdr Suite
- Yes
Stories
- One
- Yes
Water
- City Water/Connected
- Yes
Waterfront Type
- Lake Front
- Yes
Waterfront View
- Lake
- Yes
- See Remarks
- Yes
Room Information
| Room Name | Dimensions | Level |
|---|---|---|
| First (1st) Bedroom | 17x19 | Main |
| Informal Dining Room | 19x7 | Main |
| Kitchen | 13x12 | Main |
| Living Room | 17x15 | Main |
| Second (2nd) Bedroom | 11x11 | Main |
| Family Room | 22x22 | Lower |
| Fourth (4th) Bedroom | 13x9 | Lower |
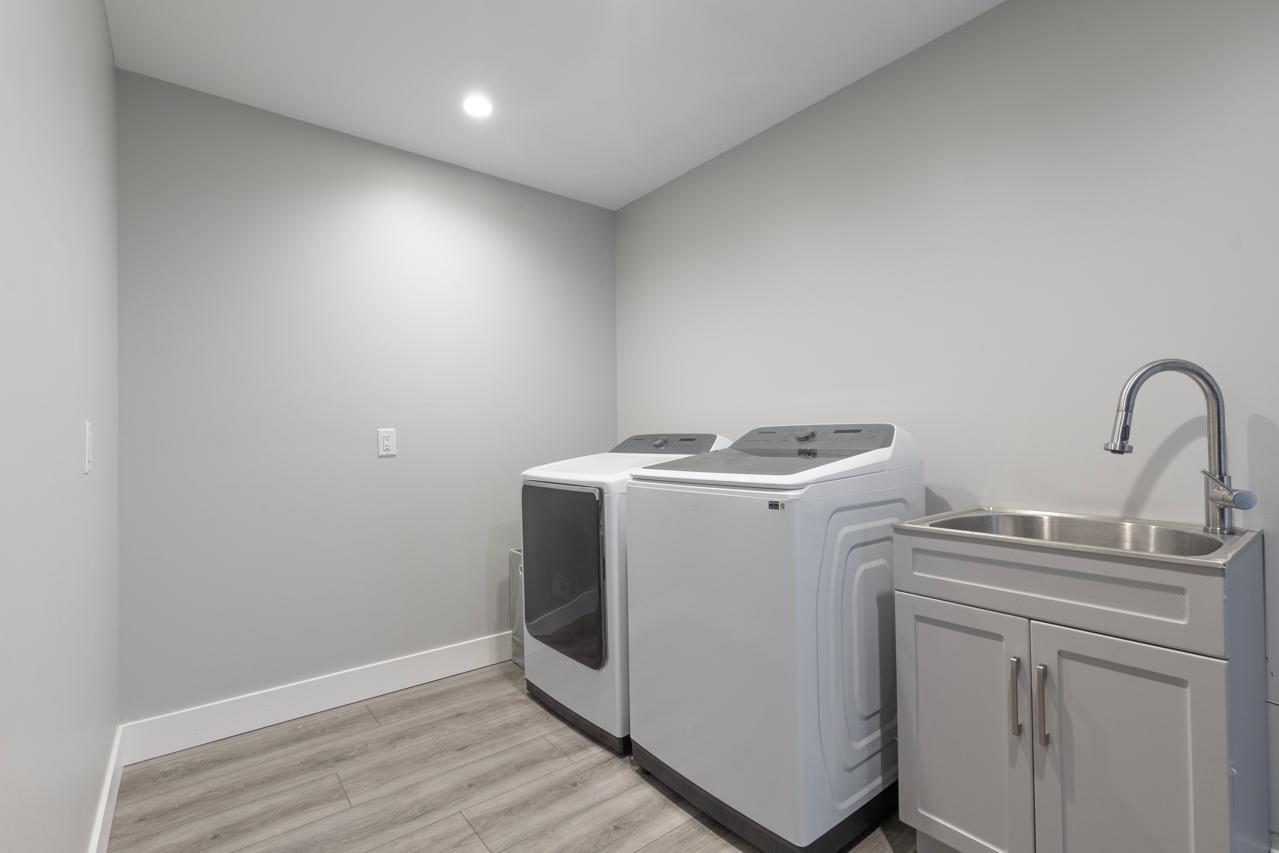
| Laundry | 11x7 | Lower |
| Third (3rd) Bedroom | 11x10 | Lower |
| Exercise Room | 13x8 | Lower |

Listing Office:
Coldwell Banker Realty - Southwest Regional
Last Updated: August - 23 - 2026
The data relating to real estate for sale on this web site comes in part from the Broker
Reciprocity SM Program of the Regional Multiple Listing Service of Minnesota, Inc. The information provided is deemed reliable but not guaranteed. Properties subject to prior sale, change or withdrawal.
©2026 Regional Multiple Listing Service of Minnesota, Inc All rights reserved.