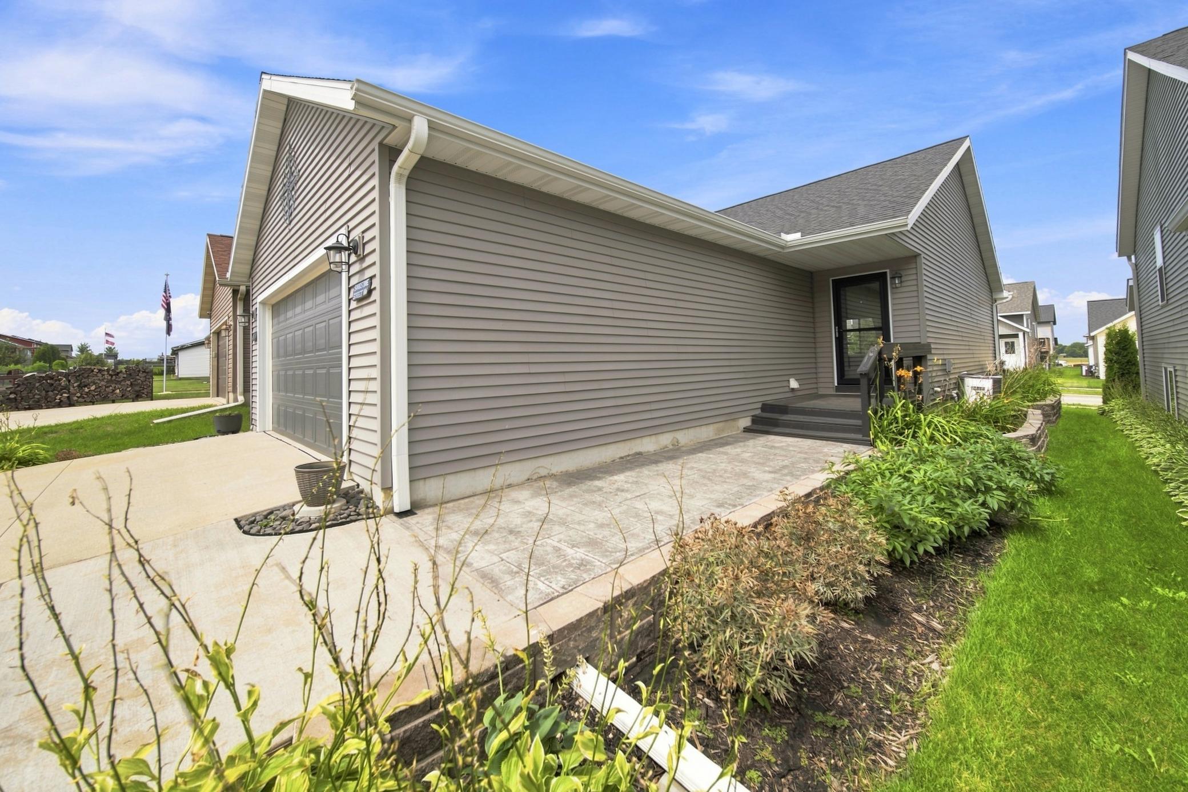
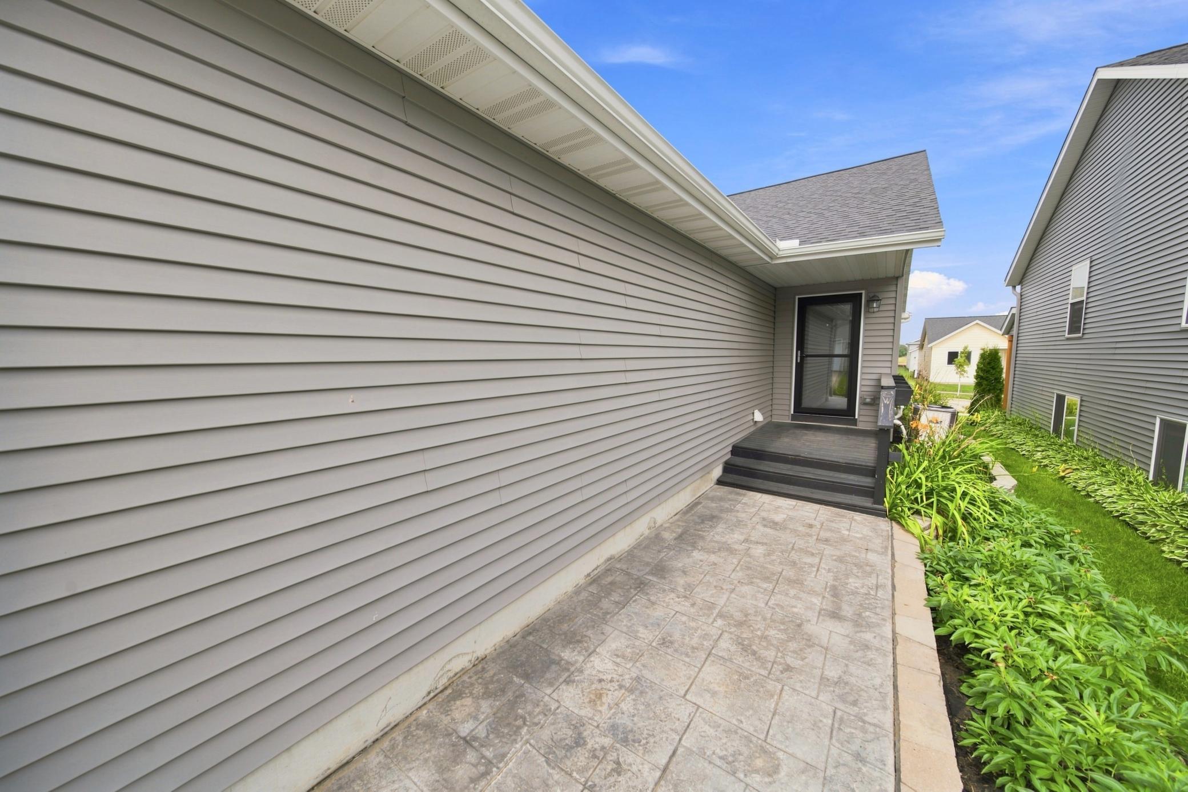
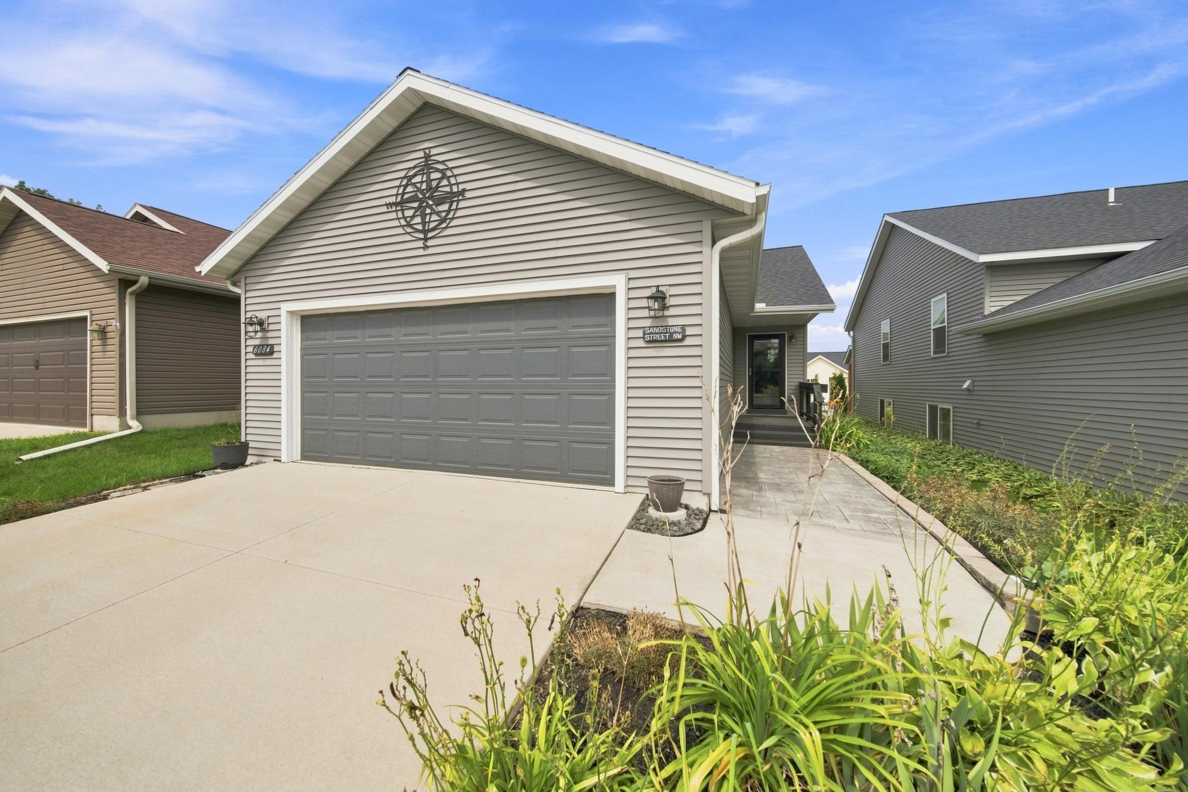
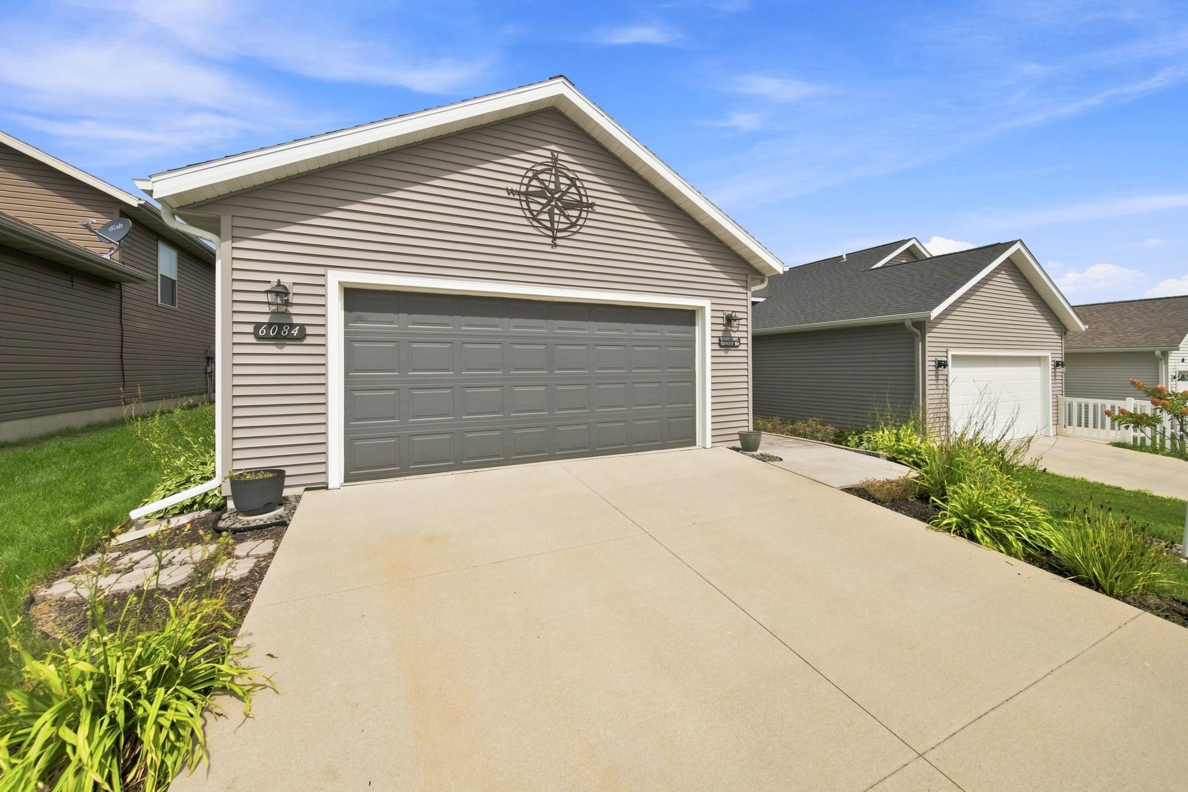
6084 Sandstone Street NW, Rochester, MN 55901 (MLS# 7129557)

6084 Sandstone Street NW, Rochester, MN 55901

New Listing
$370,000
Property Type: Residential Bedrooms: 4 Baths: 3 Square Footage: 2,056 Lot Size (sq. ft.): 3,485 Status: Coming Soon
Current Price: $370,000 List Date: 8/18/2026 Last Modified: 8/19/2026
Overview

Description

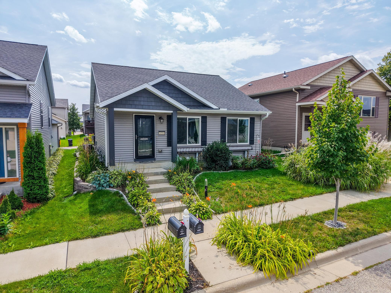
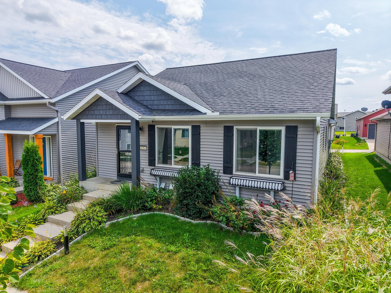
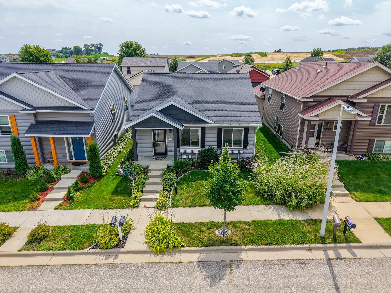
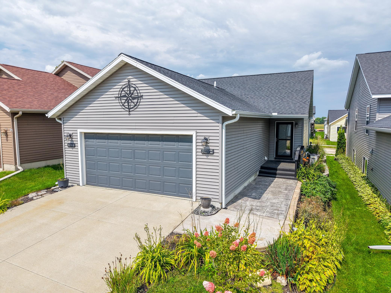
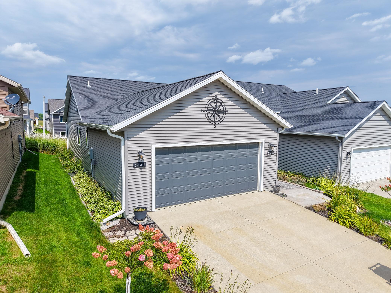
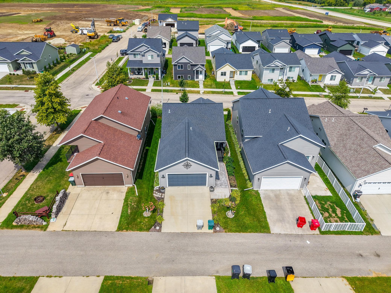
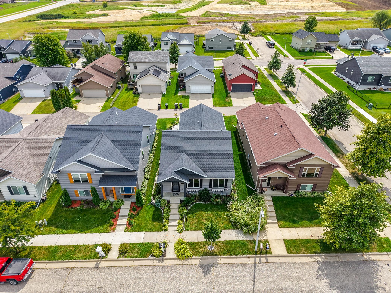
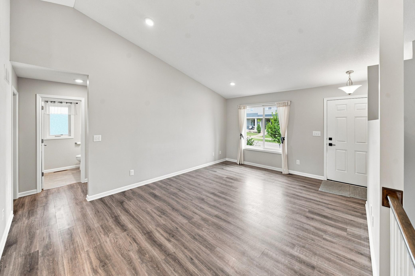
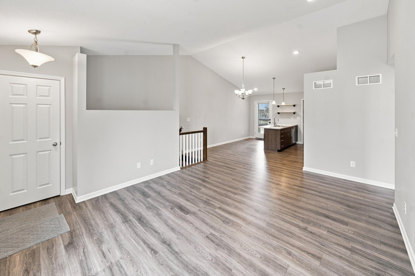
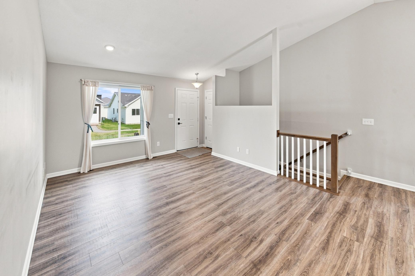
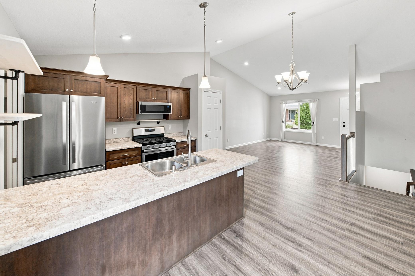
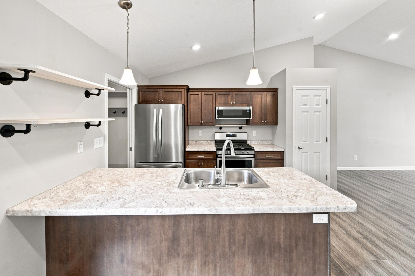
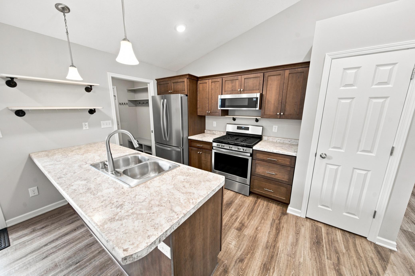
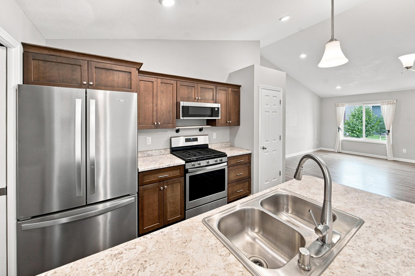
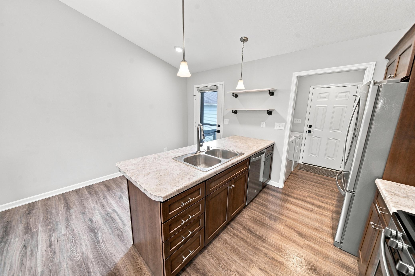
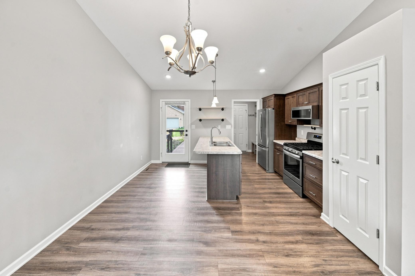
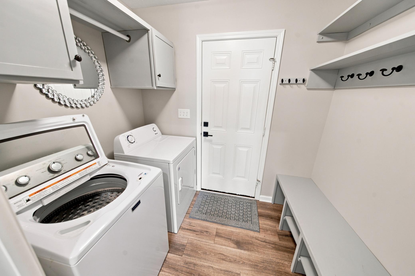
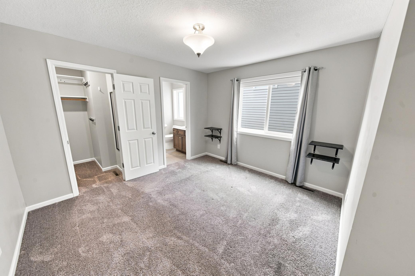
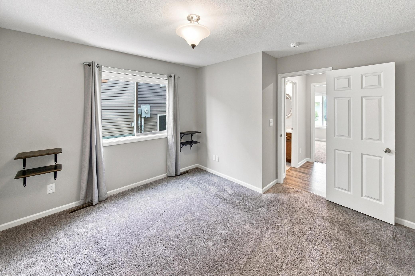
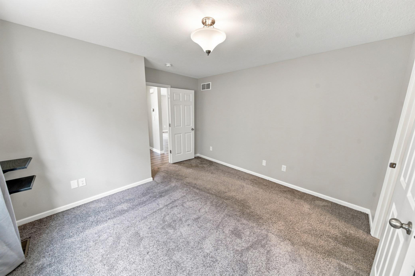
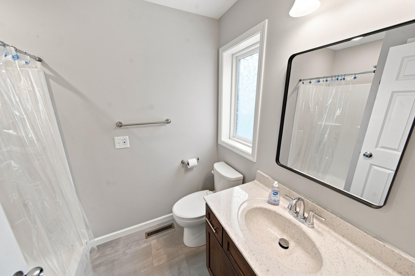
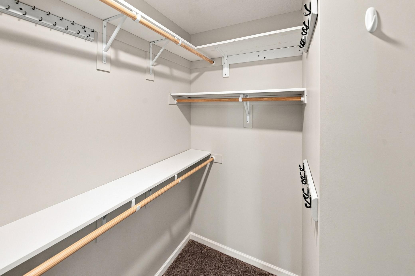
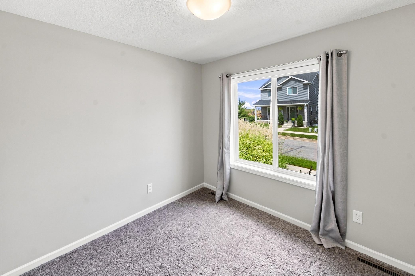
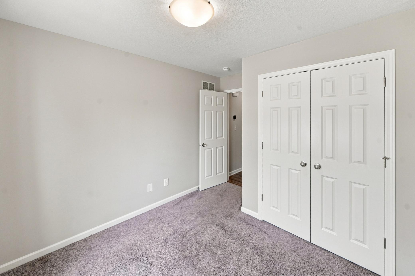
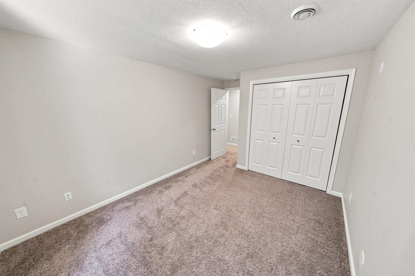
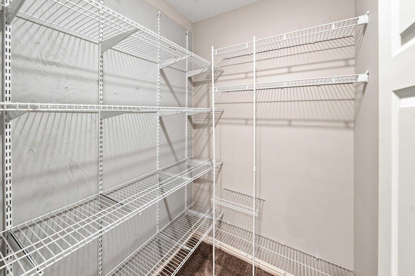
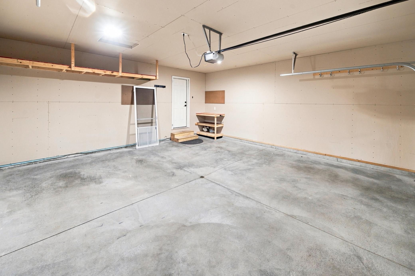
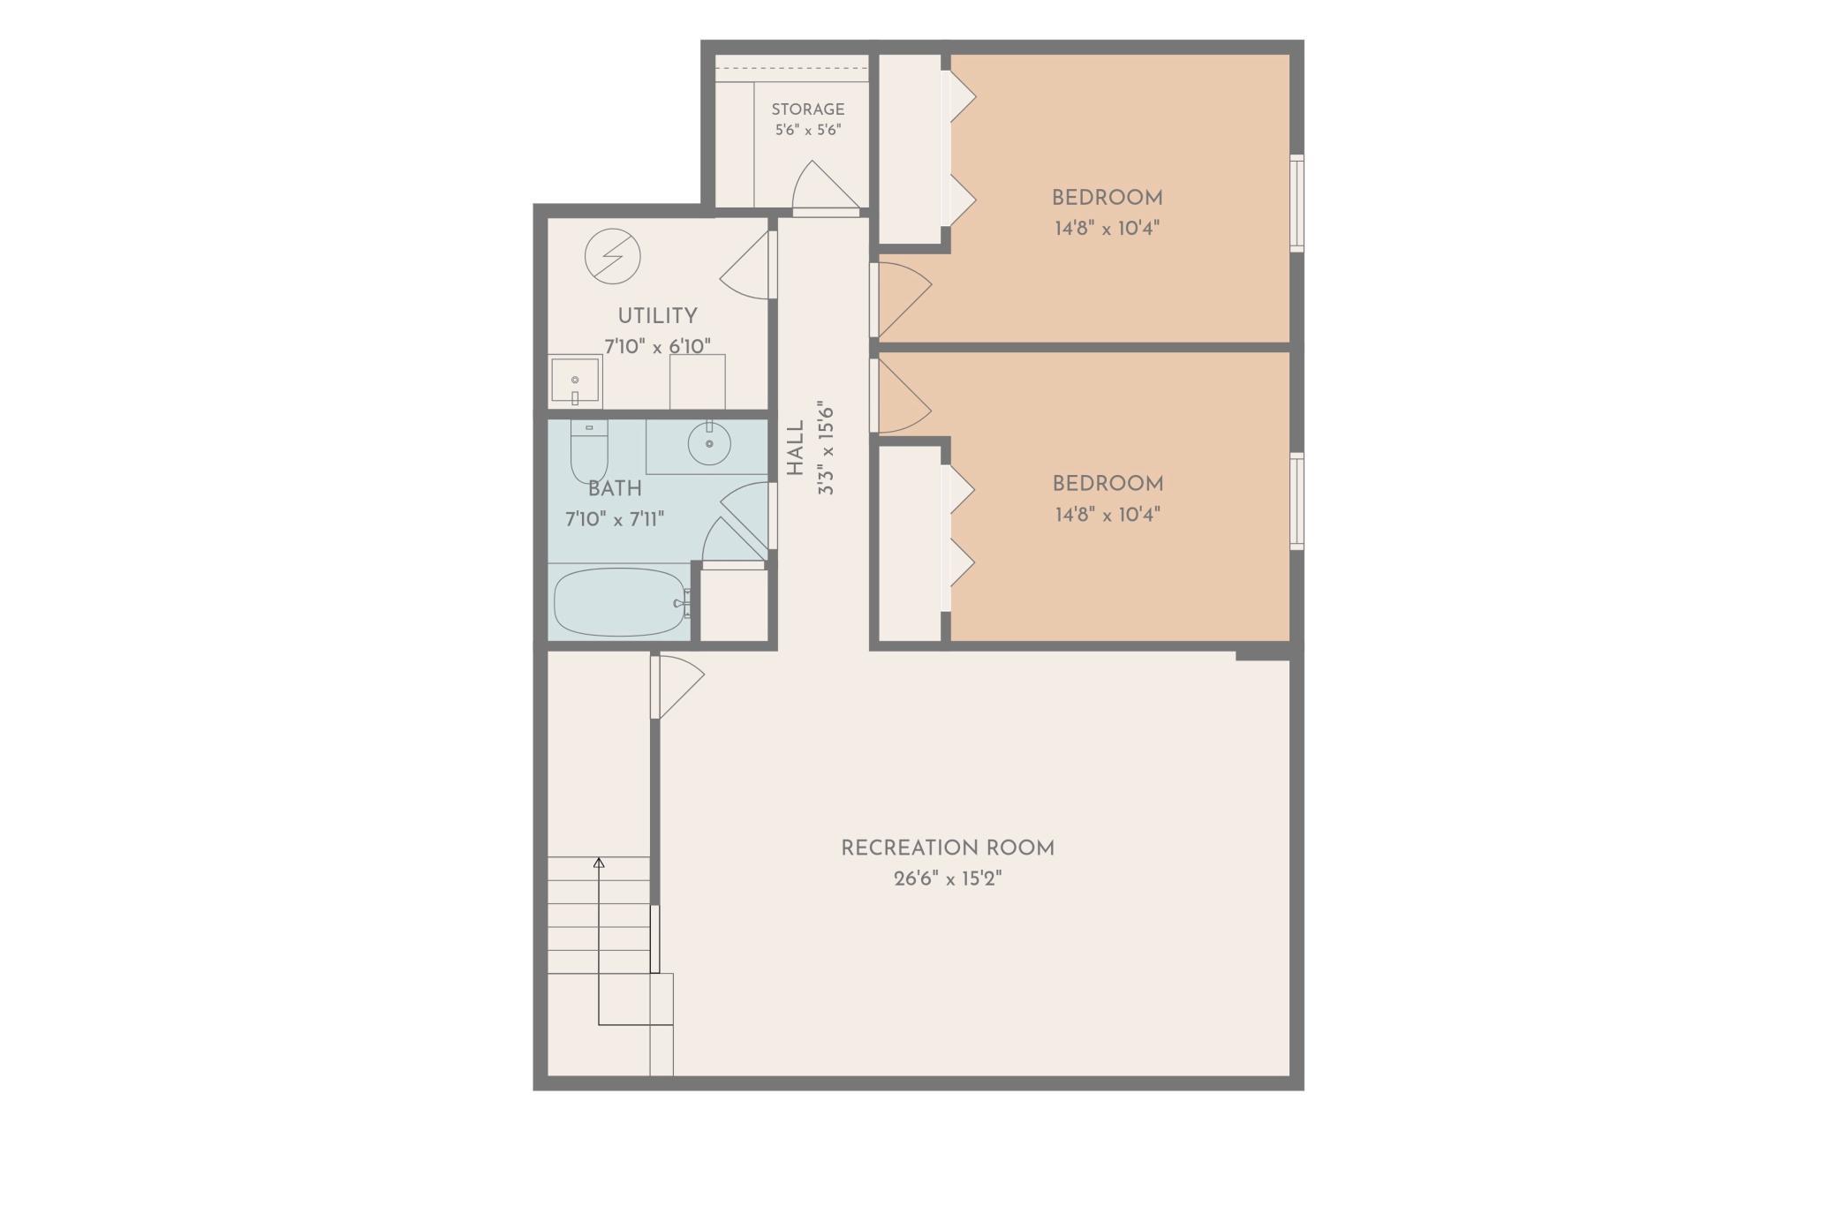
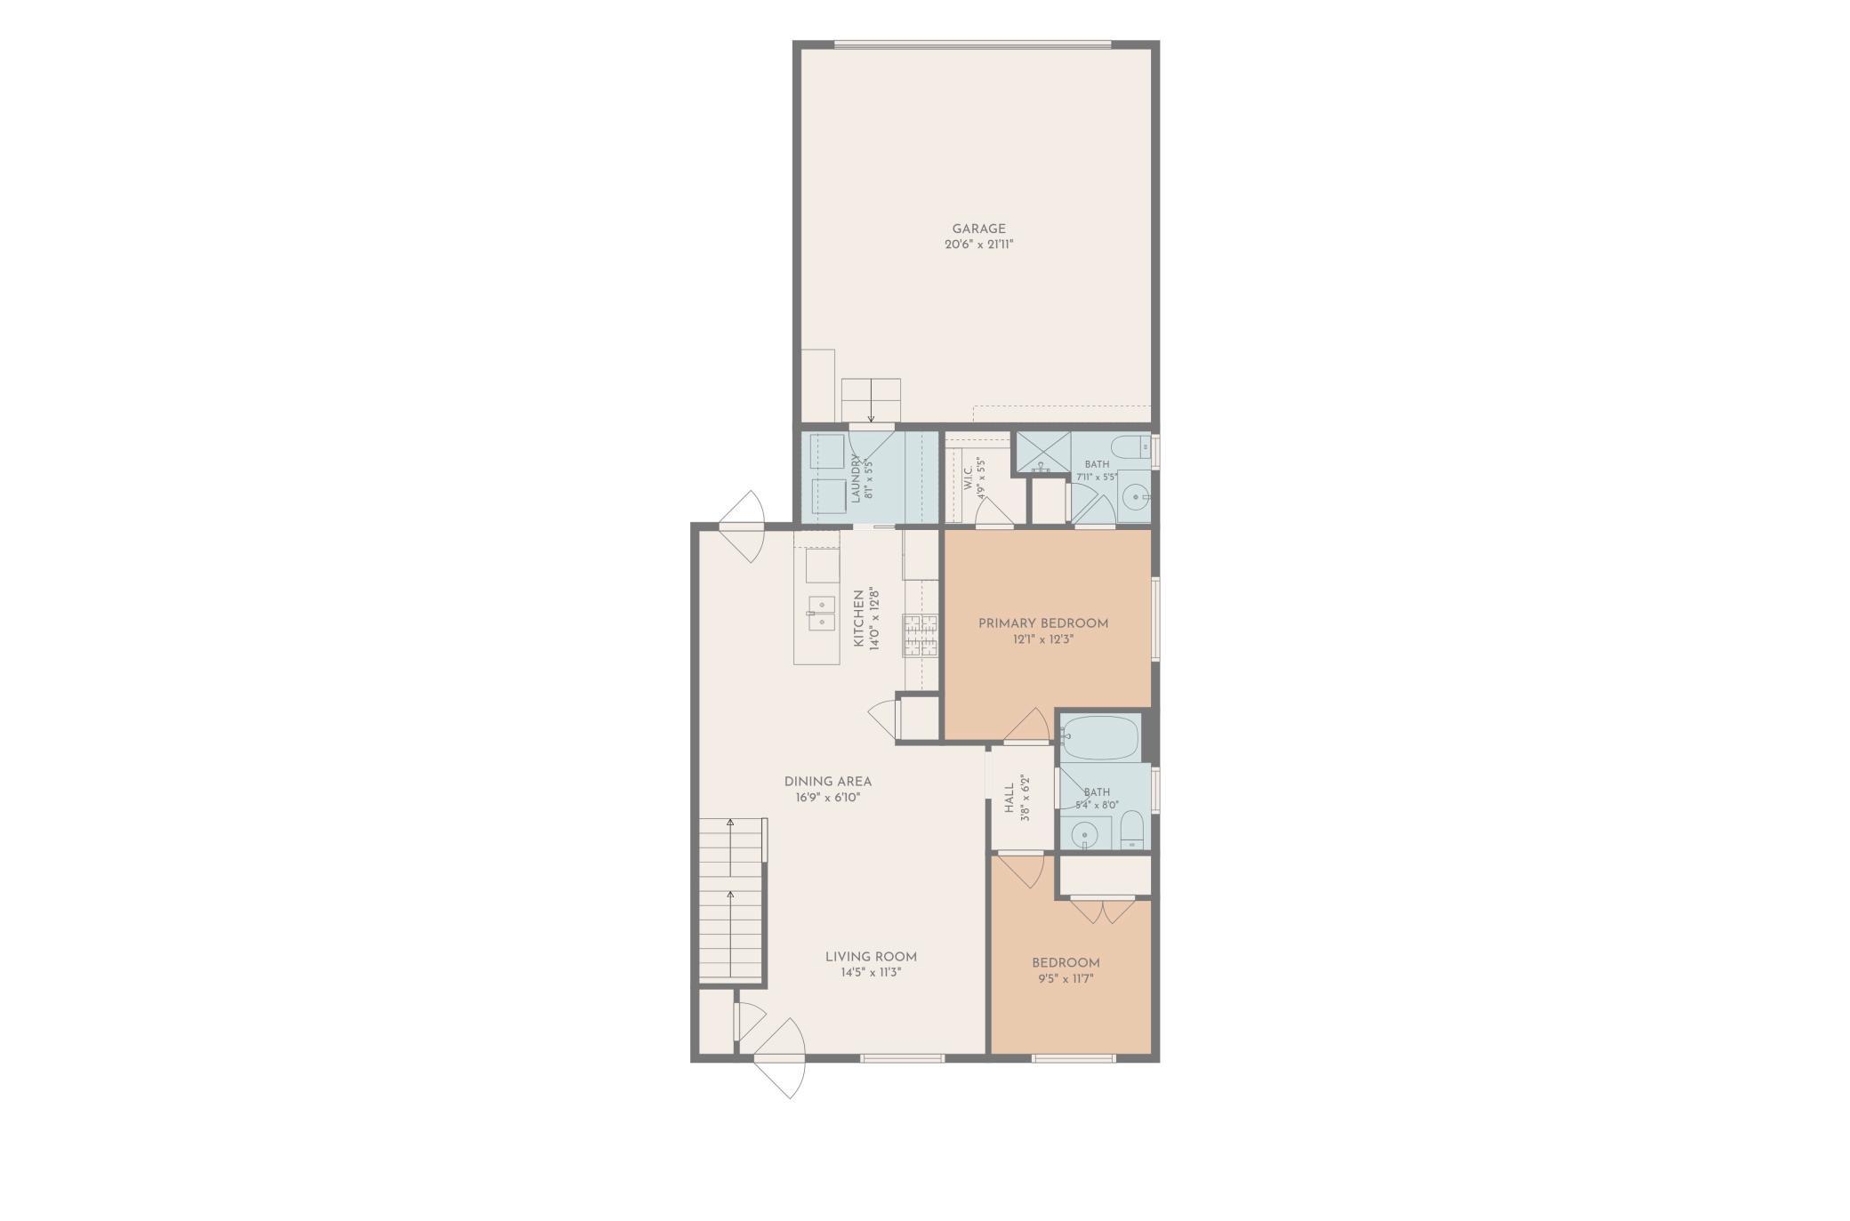
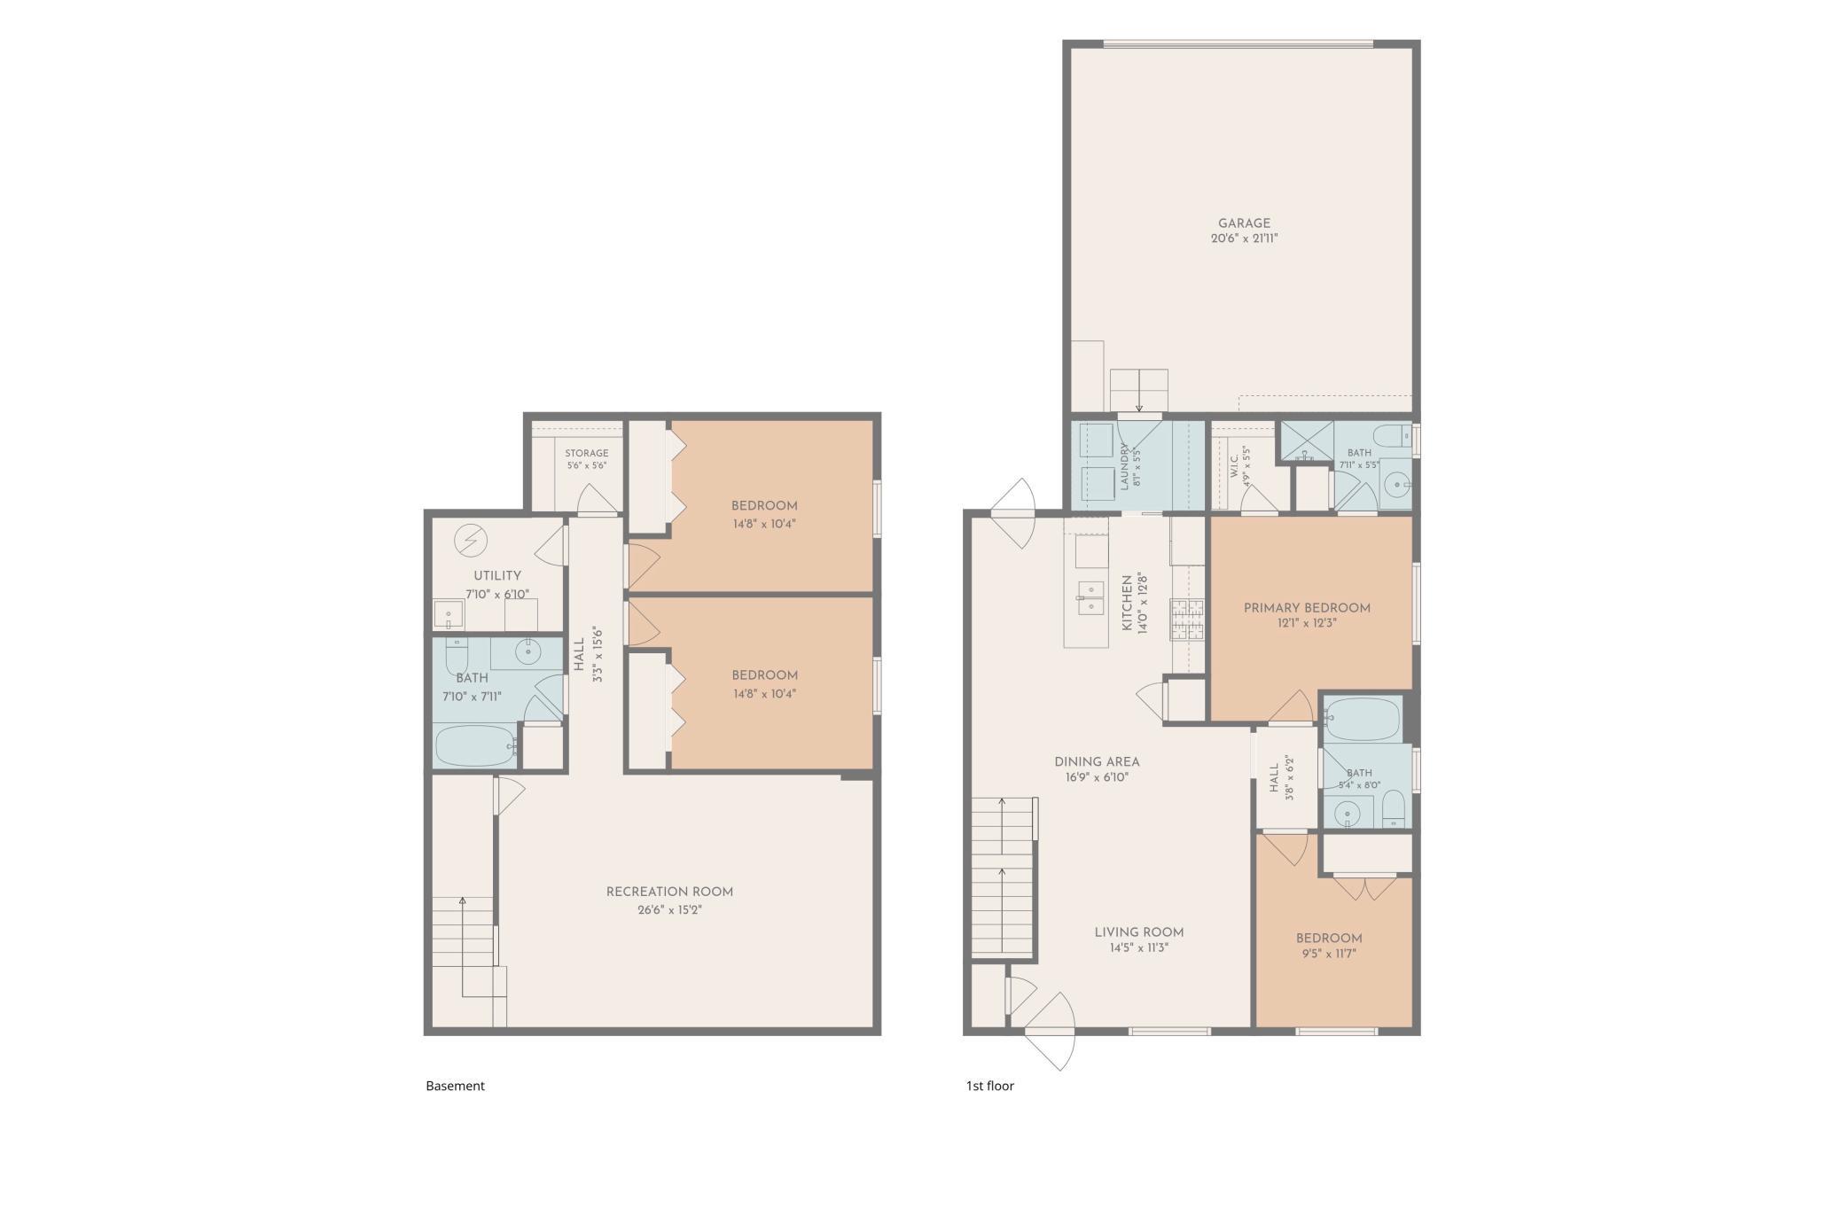
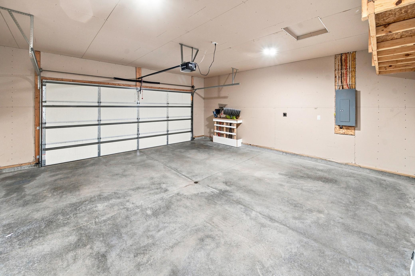
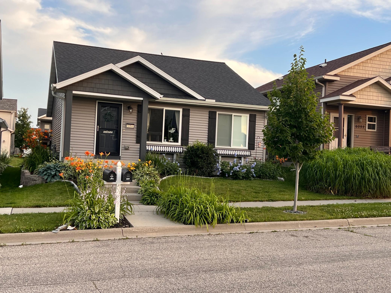
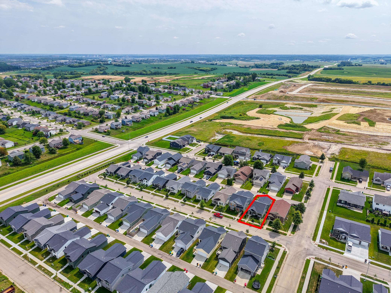
Welcome to a beautifully maintained newer home designed with comfort, quality, and convenience in mind. The thoughtfully designed floor plan offers bright, open living spaces with high vaulted ceilings on the main level, creating an inviting sense of space throughout. Luxury vinyl plank flooring flows through the main living areas, while the bedrooms feature comfortable carpeting. The spacious primary suite offers a private retreat with a generous walk-in closet and its own private bathroom. Quality is evident throughout the home, from the high-quality poured concrete foundation walls and Andersen windows to the well-appointed cabinetry and appliances. One of the home’s standout features is its exceptional low-maintenance design. The convenient main-floor mudroom and laundry room provide easy everyday functionality and lead directly to the large two-stall garage, which features insulated walls and an already-installed electric vehicle charger outlet. Step outside to enjoy a deck and ...

Open Houses

  • Saturday, August 22, 11:00 am - 1:00 pm
Listing Details MLS# 7129557

General Property Information

Common Wall
No
Lot Measurement
Acres
Manufactured Home?
No
Multiple PIDs?
No
New Development
No
Waterfront YN
No
Year Built
2018
Yearly/Seasonal
Yearly
Zoning
Residential-Single Family
Bath Full
2
Bath Three Quarters
Yes
Main Floor Total SqFt
1028
Above Grd Total SqFt
1028
Below Grd Total SqFt
1028
Total SqFt
2056
Total Finished Sqft
2056.00
FireplaceYN
No
Style
(SF) Single Family
Foundation Size
1028
Power Company
Rochester Public Utilities
Garage Stalls
2
Lot Dimensions
39x95
Acres
0.08
Assessment Pending
No
Number of Fireplaces
0
Bath Half
0
Bath Quarter
0
Association Fee
0

Property Features

Accessible: None Air Conditioning: Central Air Appliances: Air-To-Air Exchanger; Dishwasher; Disposal; Dryer; Microwave; Range; Refrigerator; Washer Assumable Loan: Not Assumable Basement: Egress Windows; Full Bath Description: Main Floor 3/4 Bath; Main Floor Full Bath; 3/4 Primary; Private Primary; Full Basement Construction Materials: Concrete; Frame; Insulating Concrete Forms Construction Status: Previously Owned Dining Room Description: Eat In Kitchen; Informal Dining Room; Kitchen/Dining Room; Living/Dining Room Electric: 150 Amp Service Existing Financing: Conventional Exterior: Vinyl Family Room Characteristics: 2 Story/High/Vaulted Ceilings; Lower Level Foundation: Poured Concrete Fuel: Natural Gas Heating: Forced Air Internet Options: Cable; Fiber Optic Laundry: Electric Dryer Hookup; Laundry Room; Main Level; Washer Hookup Lock Box Type: Supra Parking Characteristics: Insulated Garage Pool Description: None Road Frontage: City Street; Paved Streets; Sidewalks; Storm Sewer Road Responsibility: Public Maintained Road Roof: Age 8 Years or Less; Asphalt Shingles; Pitched Sellers Terms: Cash; Conventional; FHA; VA Sewer: City Sewer/Connected Special Search: Main Floor Bedroom; Main Floor Laundry; Main Floor Primary; Primary Bdr Suite Stories: One Water: City Water/Connected

Contract Information

Contingency
None
Original List Price
370000
ListPrice
370000
Owner is an Agent?
No
Auction?
No

Location Tax and Other Information

House Number
6084
Street Name
Sandstone Street NW
Postal City
Rochester
County
Olmsted
State
MN
Zip Code
55901
Complex/Dev/Subdivision
Pebble Creek

Assessments

Tax With Assessments
4692
Assessment Balance
0

Building Information

Finished SqFt Above Ground
1028
Finished SqFt Below Ground
1028

More Information

Lease Details

Land Leased
Not Applicable

Lock Box Type

Lock Box Source
SEMR
Supra
Yes

Miscellaneous Information

Homestead
Yes

Ownership

Fractional Ownership
No

Parking Characteristics

Garage Dimensions
22x21
Garage Square Feet
484
Insulated Garage
Yes

Public Survey Info

Range#
15
Section#
13
Township#
107

Office/Member Info

Association
SEMR

Location, Tax and Other Information

AssocFeeYN
No
High School
John Marshall
Legal Description
SECT-13 TWP-107 RANGE-015 PEBBLE CREEK LOT-002 BLOCK-006 LOT 2 BLK 6
Listing City
Rochester
Map Page
999
Municipality
Rochester
School District
Rochester
School District Phone
507-328-3000
Zip Plus 4
5023
Property ID Number
751311076642
Tax Year
2026
Tax Amount
4692
In Foreclosure?
No
Potential Short Sale?
No
Lender Owned?
No

Directions & Remarks

Public Remarks
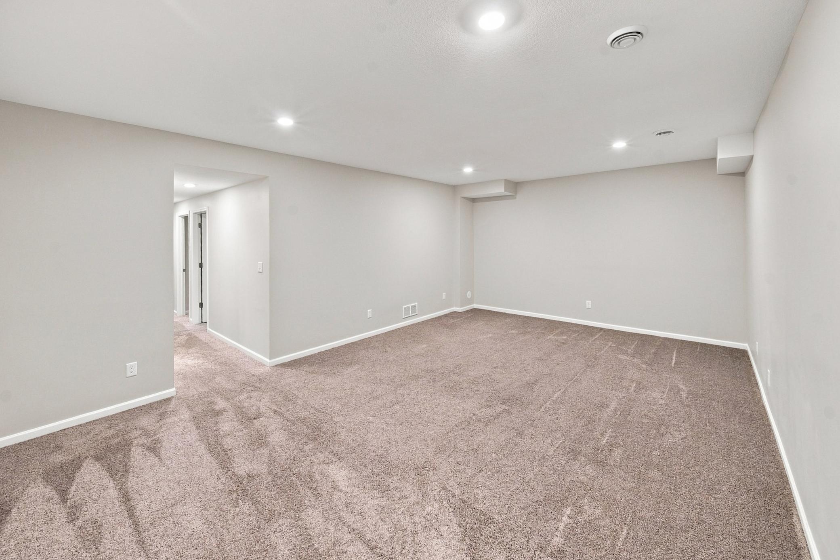
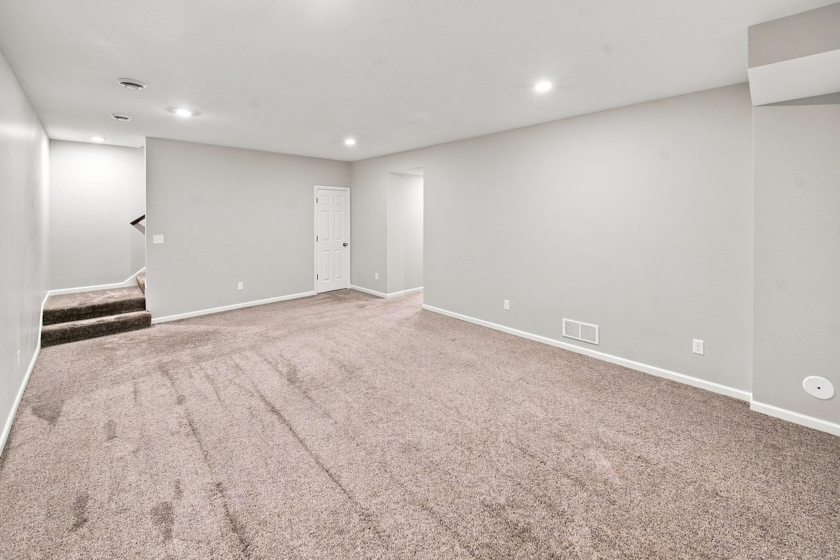
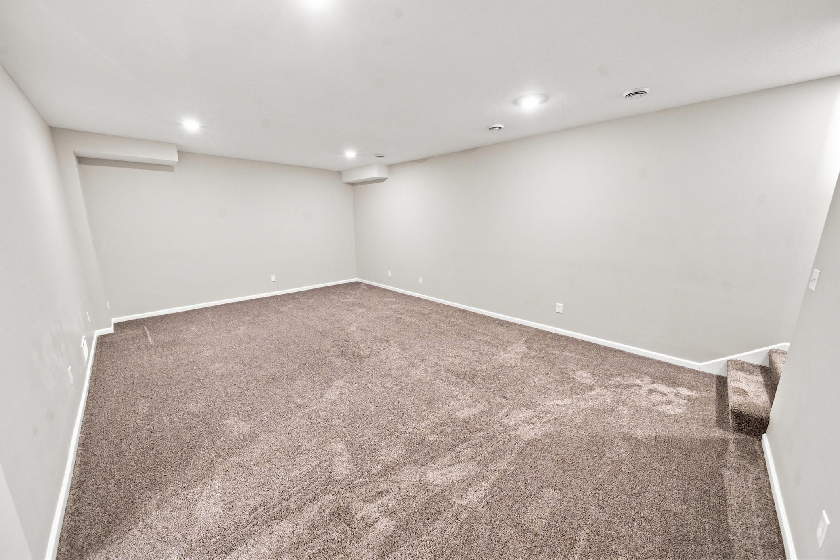
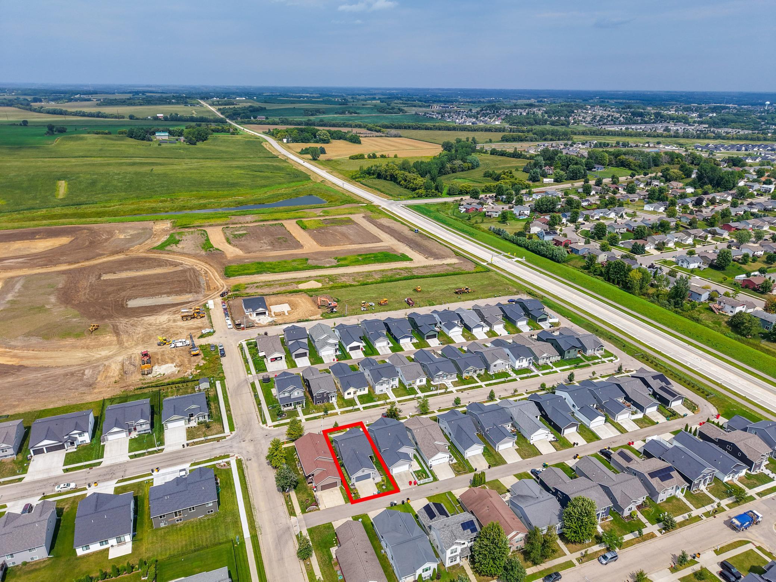
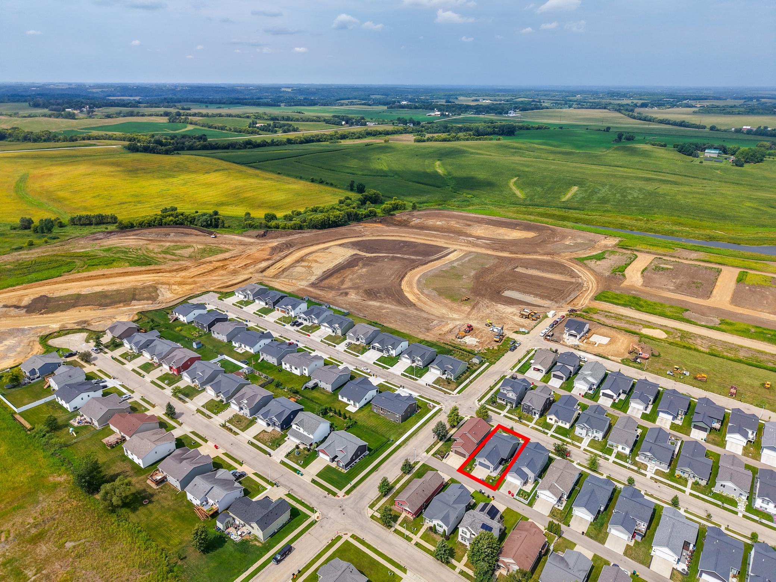
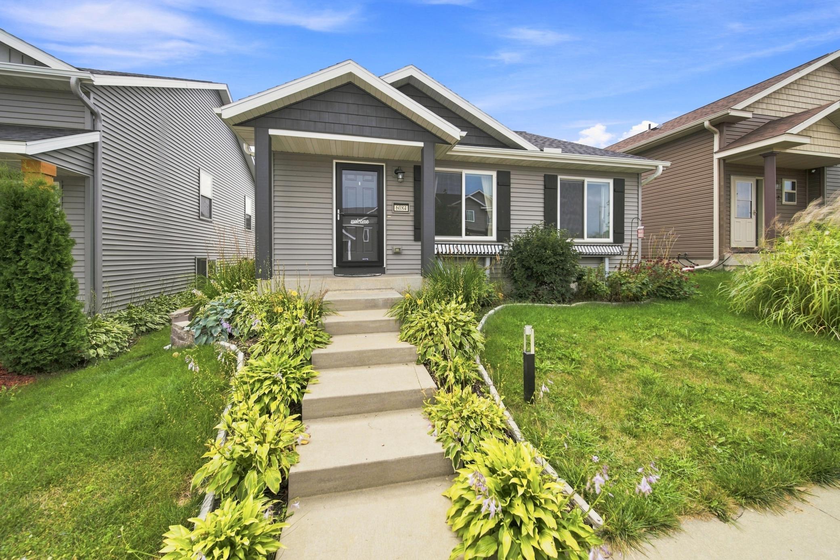
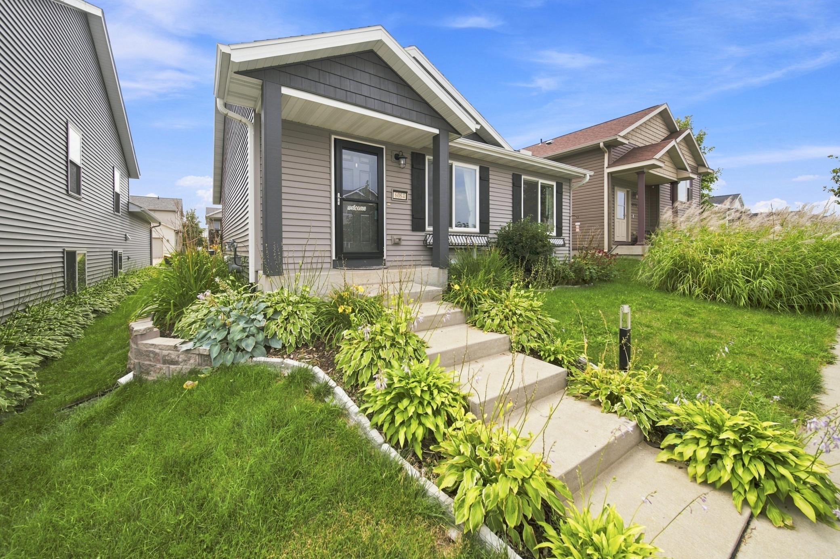
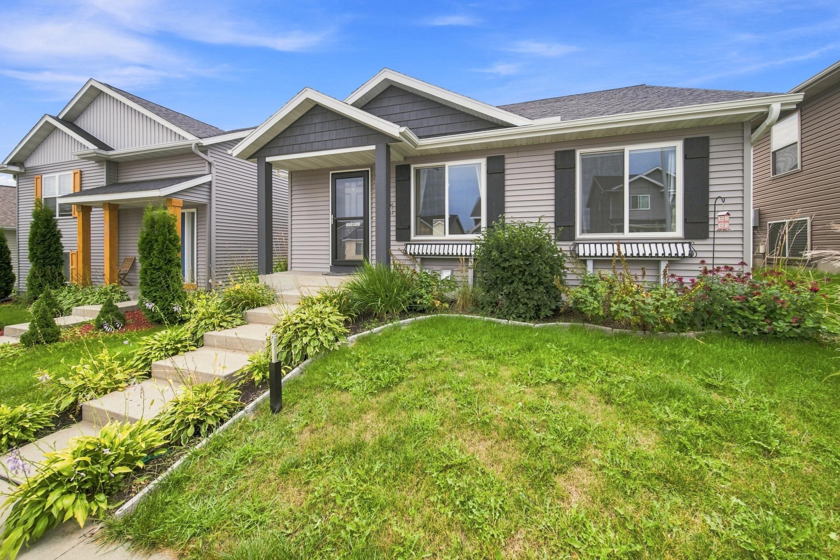
Welcome to a beautifully maintained newer home designed with comfort, quality, and convenience in mind. The thoughtfully designed floor plan offers bright, open living spaces with high vaulted ceilings on the main level, creating an inviting sense of space throughout. Luxury vinyl plank flooring flows through the main living areas, while the bedrooms feature comfortable carpeting. The spacious primary suite offers a private retreat with a generous walk-in closet and its own private bathroom. Quality is evident throughout the home, from the high-quality poured concrete foundation walls and Andersen windows to the well-appointed cabinetry and appliances. One of the home’s standout features is its exceptional low-maintenance design. The convenient main-floor mudroom and laundry room provide easy everyday functionality and lead directly to the large two-stall garage, which features insulated walls and an already-installed electric vehicle charger outlet. Step outside to enjoy a deck and patio surrounded by beautiful landscaping and thoughtfully selected custom plantings. The outdoor spaces provide a great setting for relaxing, entertaining, or simply enjoying the changing seasons without demanding extensive upkeep. The finished lower level adds even more living space with a spacious family room featuring impressive 9-foot ceilings, making the basement feel bright, open, and substantially larger than typical lower-level living areas. Throughout the home, abundant natural light creates a warm and welcoming atmosphere. Conveniently located in northwest Rochester, the home offers easy access to parks, trails, shopping, dining, entertainment, and other everyday amenities. The location provides a comfortable balance of neighborhood living while keeping everything Rochester has to offer within easy reach. A combination of quality construction, an exceptionally functional floor plan, abundant natural light, beautiful outdoor spaces, and truly low-maintenance living makes this a home that is easy to enjoy and easy to care for.
Directions
Take Co Rd 22 to 55th St NW and continue to Sandstone St NW.

Accessible

None
Yes

Air Conditioning

Central Air
Yes

Appliances

Air-To-Air Exchanger
Yes
Dishwasher
Yes
Disposal
Yes
Dryer
Yes
Microwave
Yes
Range
Yes
Refrigerator
Yes
Washer
Yes

Assumable Loan

Not Assumable
Yes

Basement

Egress Windows
Yes
Full
Yes

Bath Description

Main Floor 3/4 Bath
Yes
Main Floor Full Bath
Yes
3/4 Primary
Yes
Private Primary
Yes
Full Basement
Yes

Construction Materials

Concrete
Yes
Frame
Yes
Insulating Concrete Forms
Yes

Construction Status

Previously Owned
Yes

Dining Room Description

Eat In Kitchen
Yes
Informal Dining Room
Yes
Kitchen/Dining Room
Yes
Living/Dining Room
Yes

Electric

150 Amp Service
Yes

Existing Financing

Conventional
Yes

Exterior

Vinyl
Yes

Family Room Characteristics

2 Story/High/Vaulted Ceilings
Yes
Lower Level
Yes

Foundation

Poured Concrete
Yes

Fuel

Natural Gas
Yes

Heating

Forced Air
Yes

Insurance Fee

Insurance Fee
0

Internet Options

Cable
Yes
Fiber Optic
Yes

Laundry

Electric Dryer Hookup
Yes
Laundry Room
Yes
Main Level
Yes
Washer Hookup
Yes

Patio, Porch and Deck Features

Patio
Yes

Pool Description

None
Yes

Road Frontage

City Street
Yes
Paved Streets
Yes
Sidewalks
Yes
Storm Sewer
Yes

Road Responsibility

Public Maintained Road
Yes

Roof

Age 8 Years or Less
Yes
Asphalt Shingles
Yes
Pitched
Yes

Sellers Terms

Cash
Yes
Conventional
Yes
FHA
Yes
VA
Yes

Sewer

City Sewer/Connected
Yes

Special Search

Main Floor Bedroom
Yes
Main Floor Laundry
Yes
Main Floor Primary
Yes
Primary Bdr Suite
Yes

Stories

One
Yes

Water

City Water/Connected
Yes

Room Information

Room Name Dimensions Level
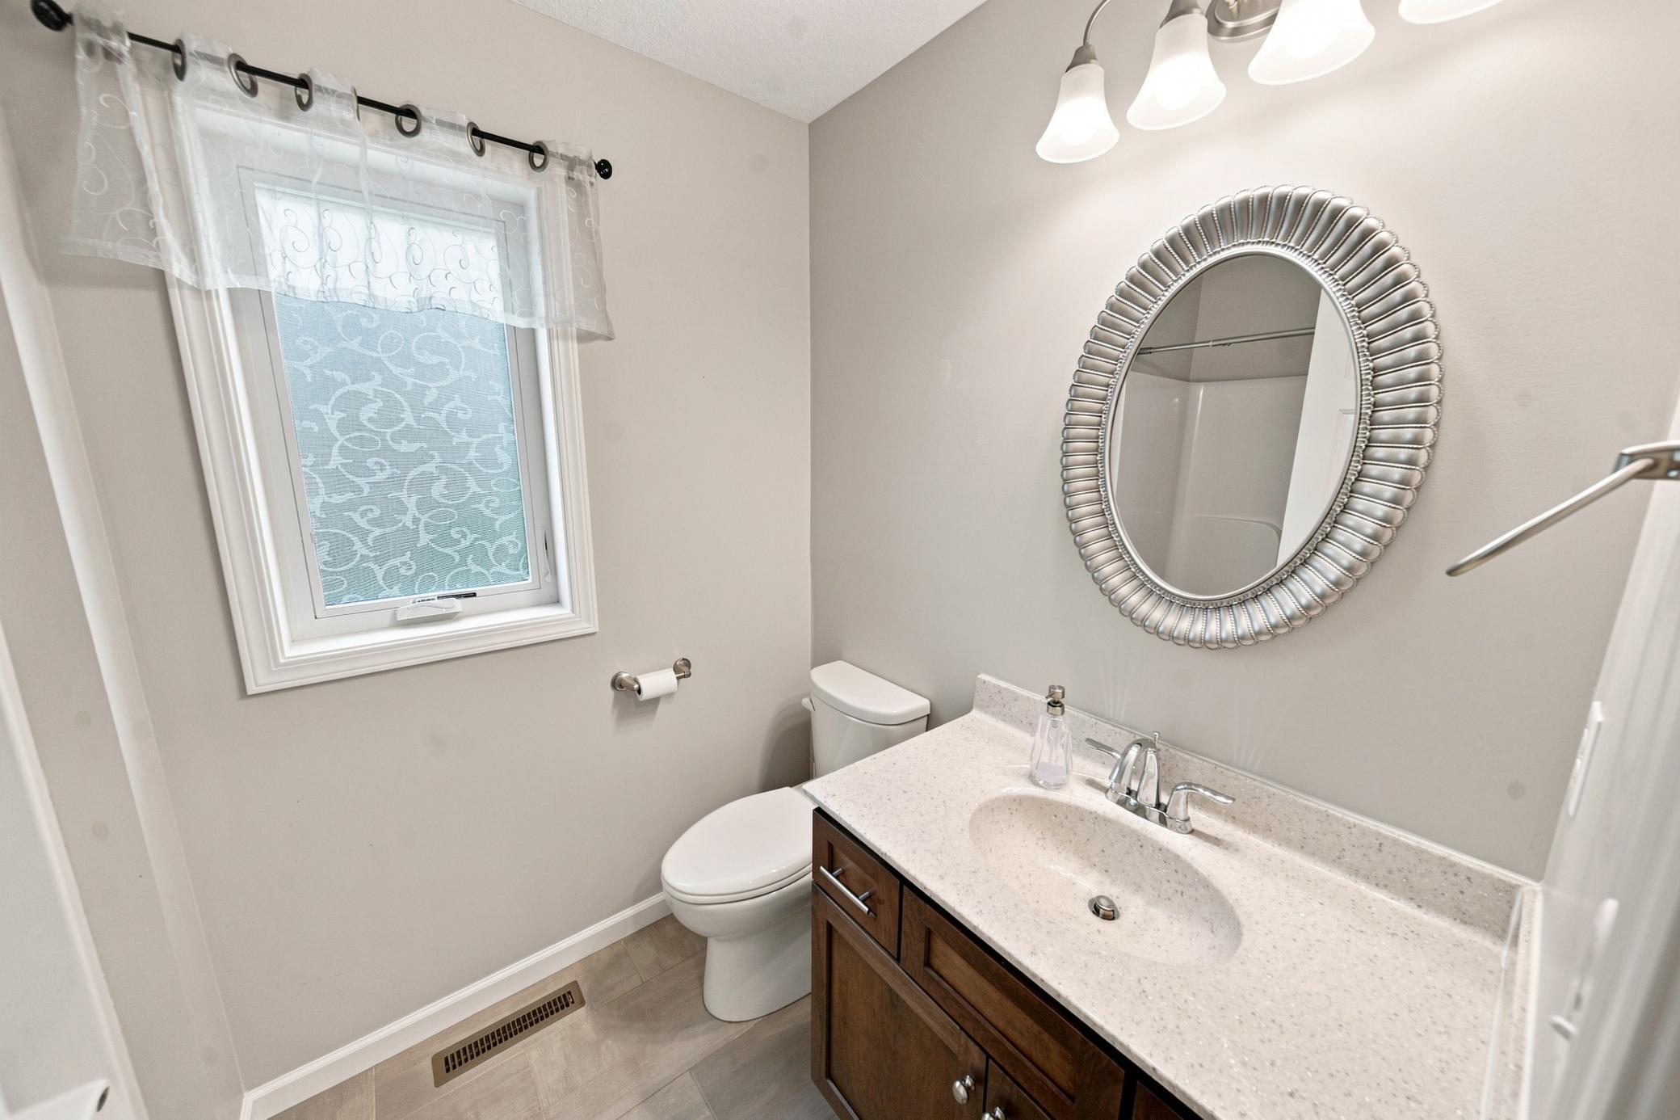
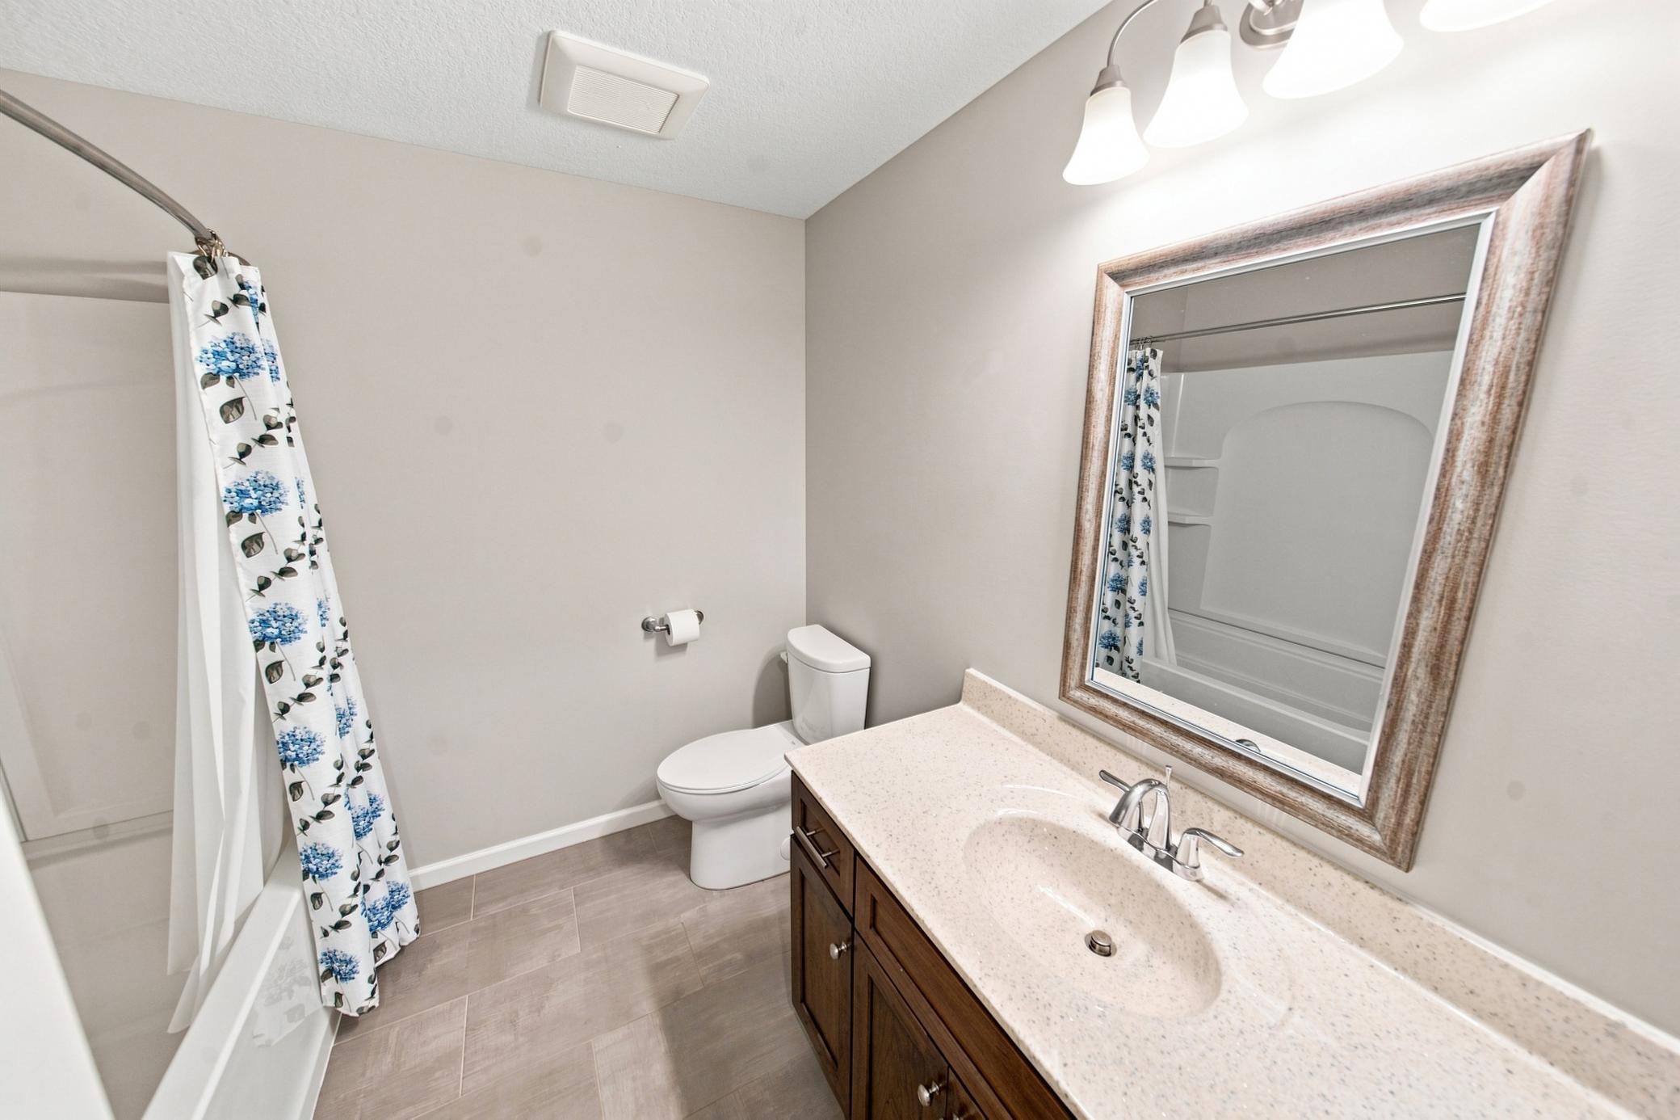
Bathroom 5.6x8 Main
Bathroom 7.6x8 Basement
Dining Room 11x8.3 Main
Family Room 22.4x14.1 Basement
First (1st) Bedroom 12.5x12 Main
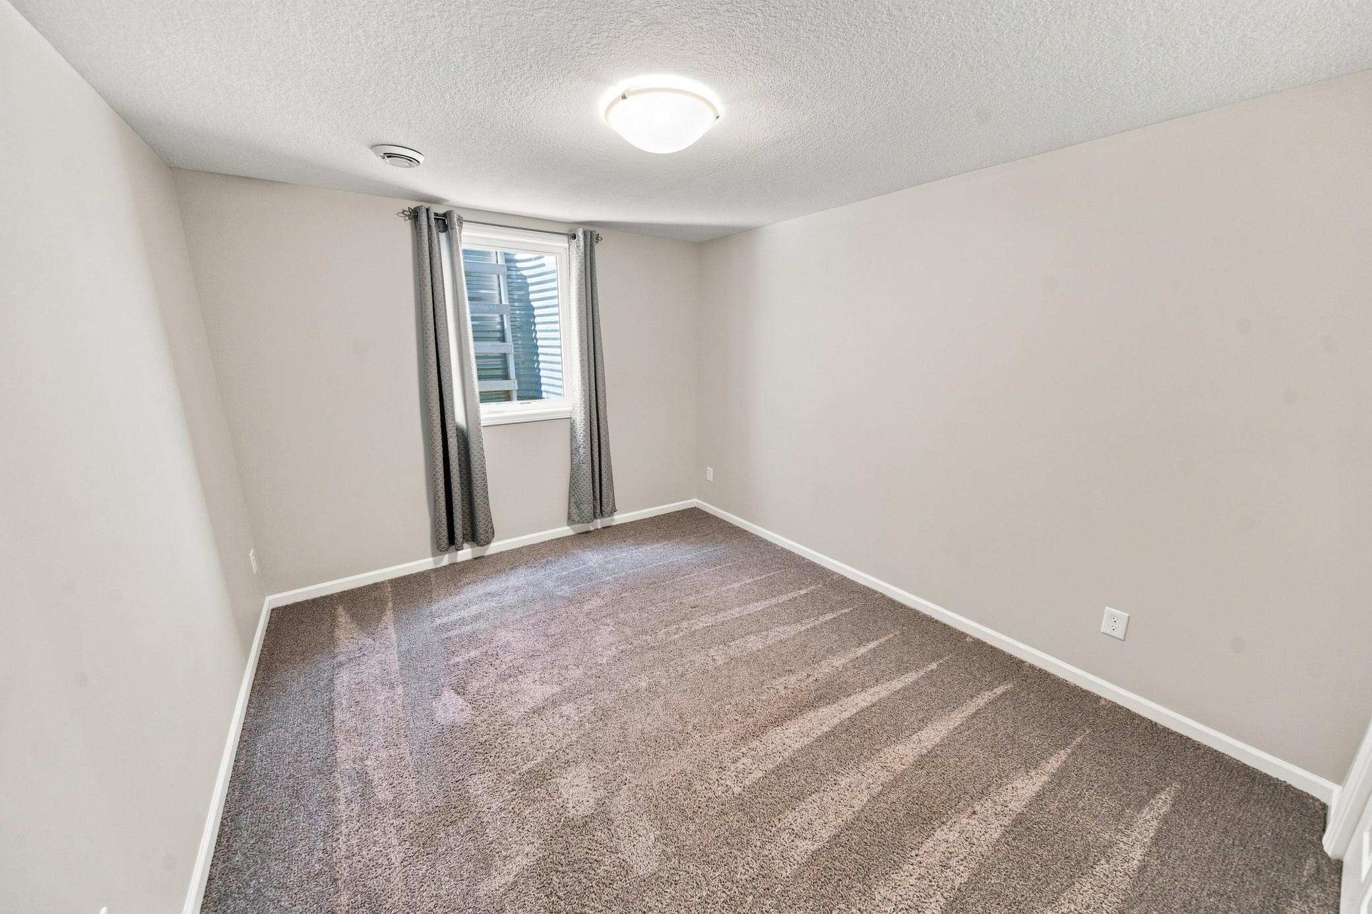
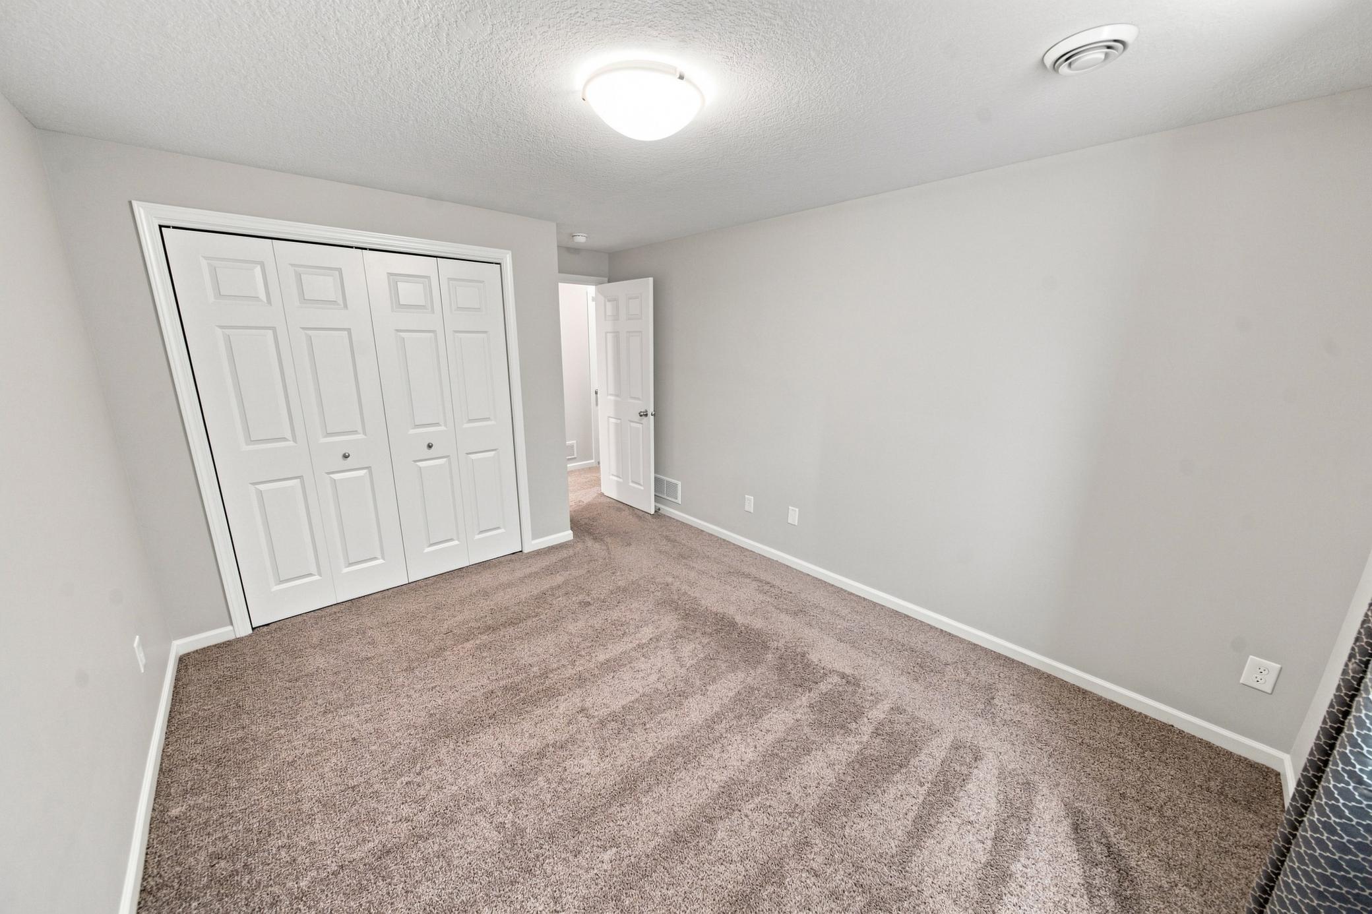
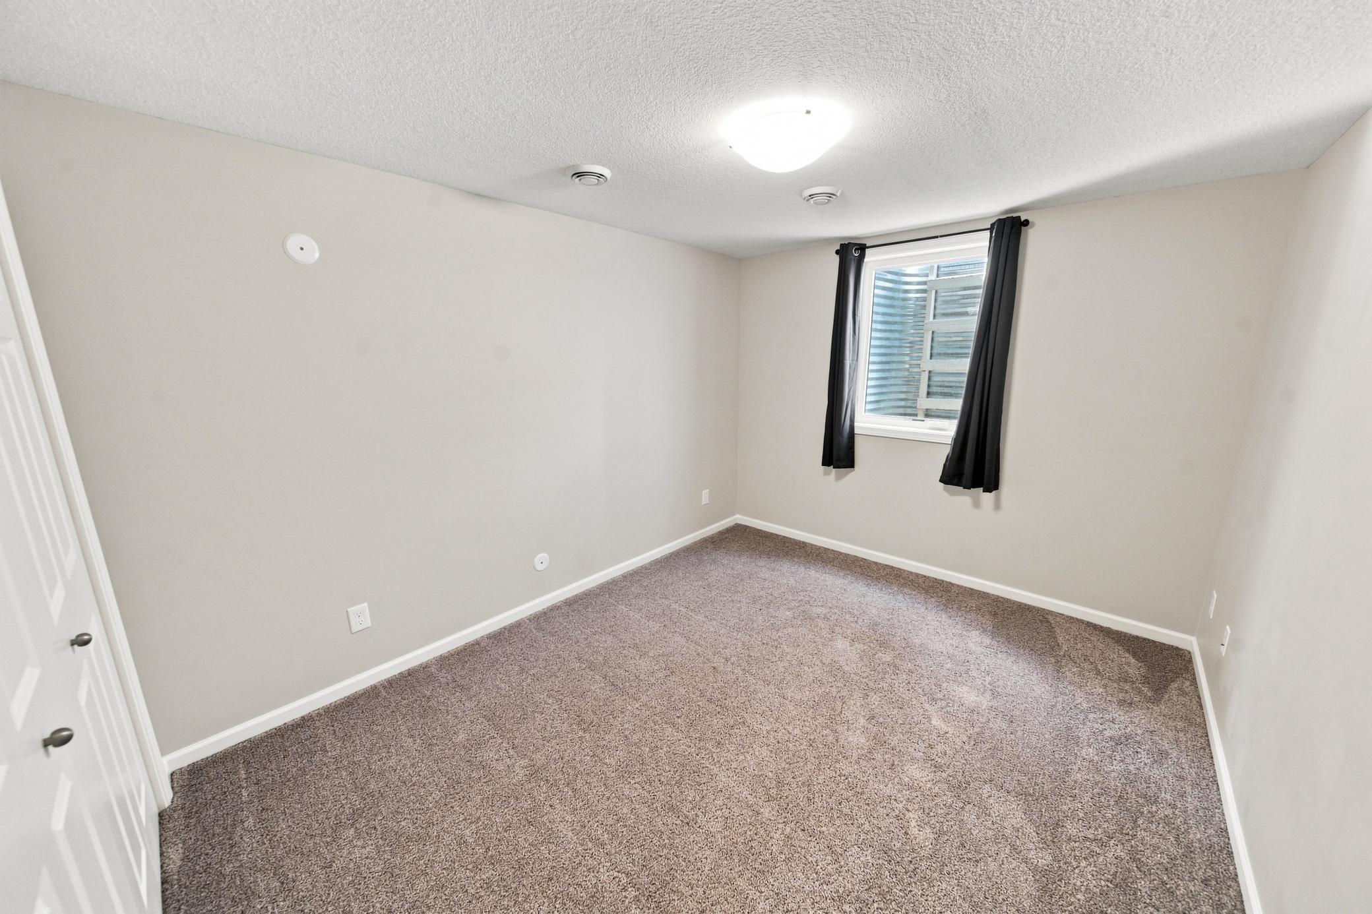
Fourth (4th) Bedroom 12x9.1 Basement
Kitchen 10 x 14.5 Main
Laundry 5.7x7.8 Main
Living Room 13x8 Main
Primary Bath 5.7x8.3 Main
Second (2nd) Bedroom 9x9.6 Main
Storage Room 5.7x5 Basement
Third (3rd) Bedroom 12x10.3 Basement
IDX
Listing Office: Counselor Realty of Rochester
Last Updated: August - 19 - 2026
The data relating to real estate for sale on this web site comes in part from the Broker Reciprocity SM Program of the Regional Multiple Listing Service of Minnesota, Inc. The information provided is deemed reliable but not guaranteed. Properties subject to prior sale, change or withdrawal. ©2026 Regional Multiple Listing Service of Minnesota, Inc All rights reserved.