
6073 Fuller Circle, Wyoming, MN 55092
$474,900
Property Type:
Residential
Bedrooms:
3
Baths:
2
Square Footage:
3,020
Lot Size (sq. ft.):
11,326
Status:
Active
Current Price:
$474,900
List Date:
7/29/2026
Last Modified:
8/20/2026
Overview
Description
Listing Details MLS# 7118000
General Property Information
- Assoc Mgmt Co. Phone #
- 612-442-7752
- Association Fee Frequency
- Annually
- Association Mgmt Co. Name
- Kennedy Estates
- Common Wall
- No
- Lot Measurement
- Acres
- Manufactured Home?
- No
- Multiple PIDs?
- No
- New Development
- No
- Number of Fireplaces
- Yes
- Projected Completion Date
- 2026-07-31
- Waterfront YN
- No
- Year Built
- 2026
- Yearly/Seasonal
- Yearly
- Zoning
- Residential-Single Family
- Bath Full
- Yes
- Bath Three Quarters
- Yes
- Main Floor Total SqFt
- 1510
- Above Grd Total SqFt
- 1510
- Below Grd Total SqFt
- 1510
- Total SqFt
- 3020
- Total Finished Sqft
- 1510.00
- FireplaceYN
- Yes
- Style
- (SF) Single Family
- Foundation Size
- 1510
- Association Fee
- 125
- Garage Stalls
- 3
- Lot Dimensions
- 74x152x73x145
- Acres
- 0.26
- Assessment Pending
- No
- Bath Half
- 0
- Bath Quarter
- 0
Property Features
Accessible:
None
Air Conditioning:
Central Air
Amenities Unit:
In-Ground Sprinkler; Kitchen Center Island; Kitchen Window
Appliances:
Air-To-Air Exchanger; Dishwasher; Disposal; Dryer; Freezer; Microwave; Range; Refrigerator; Washer
Association Fee Includes:
None
Basement:
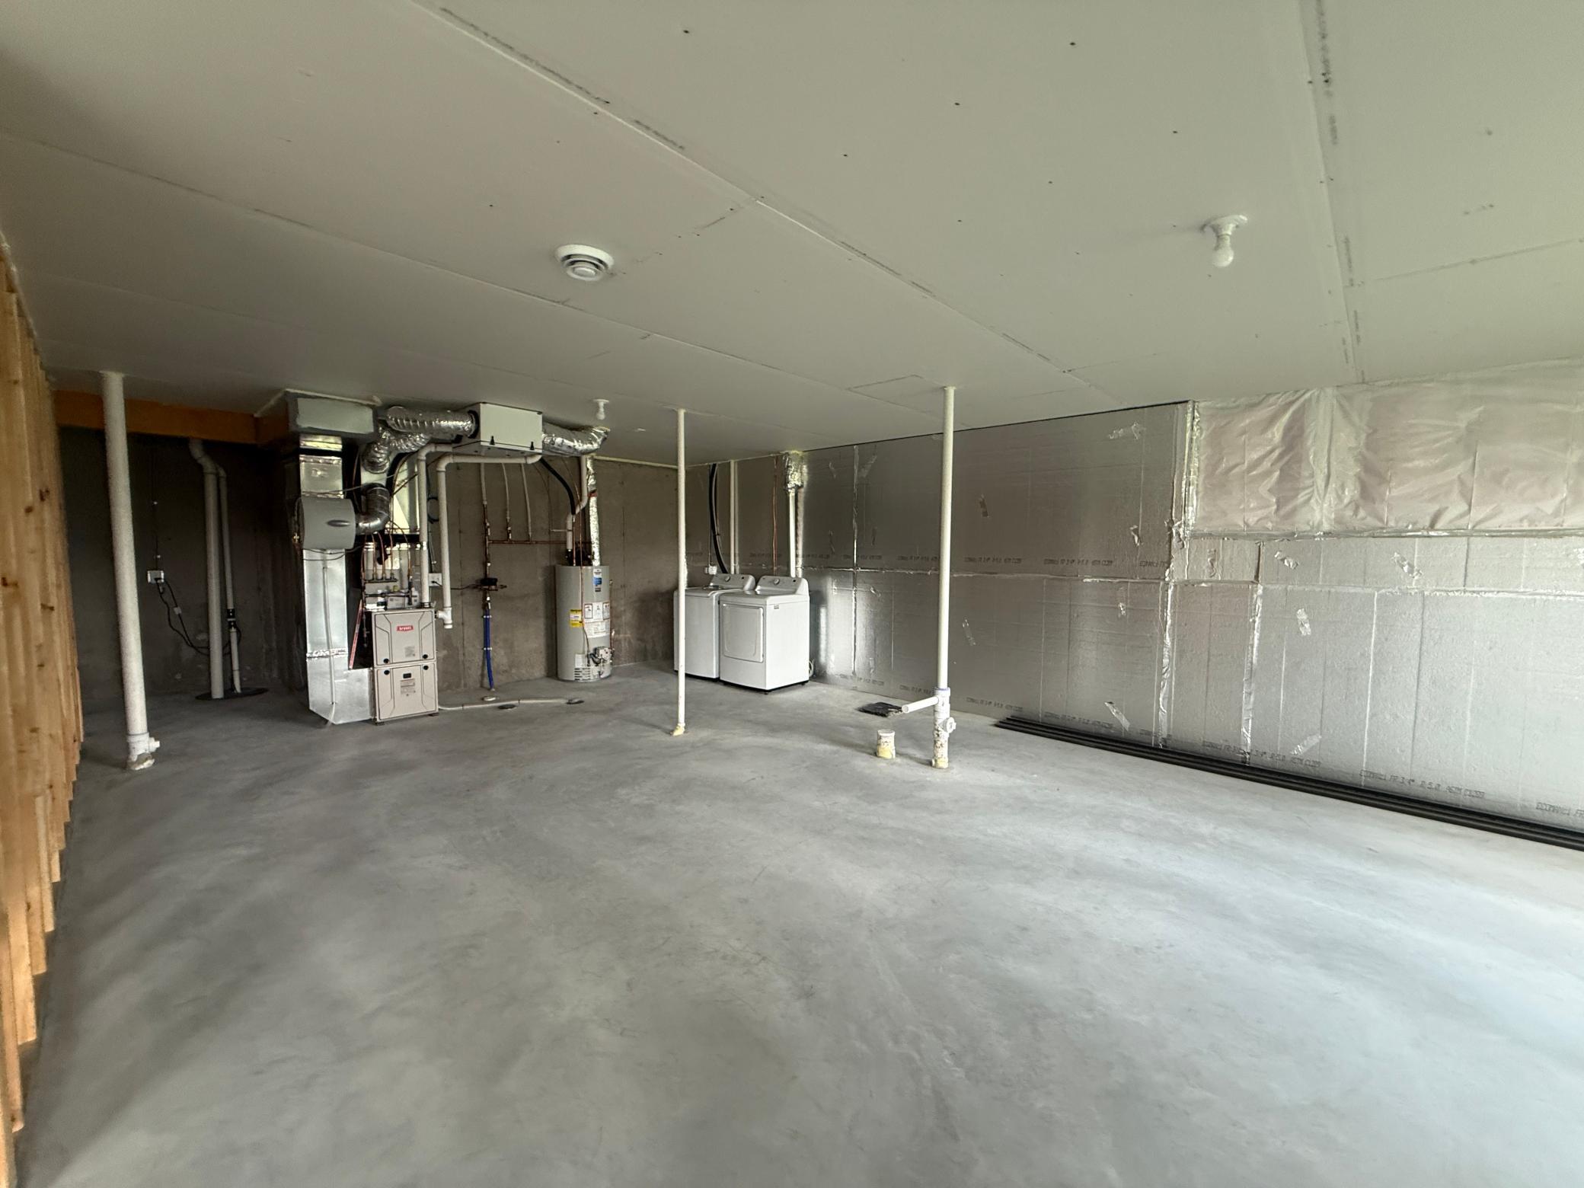
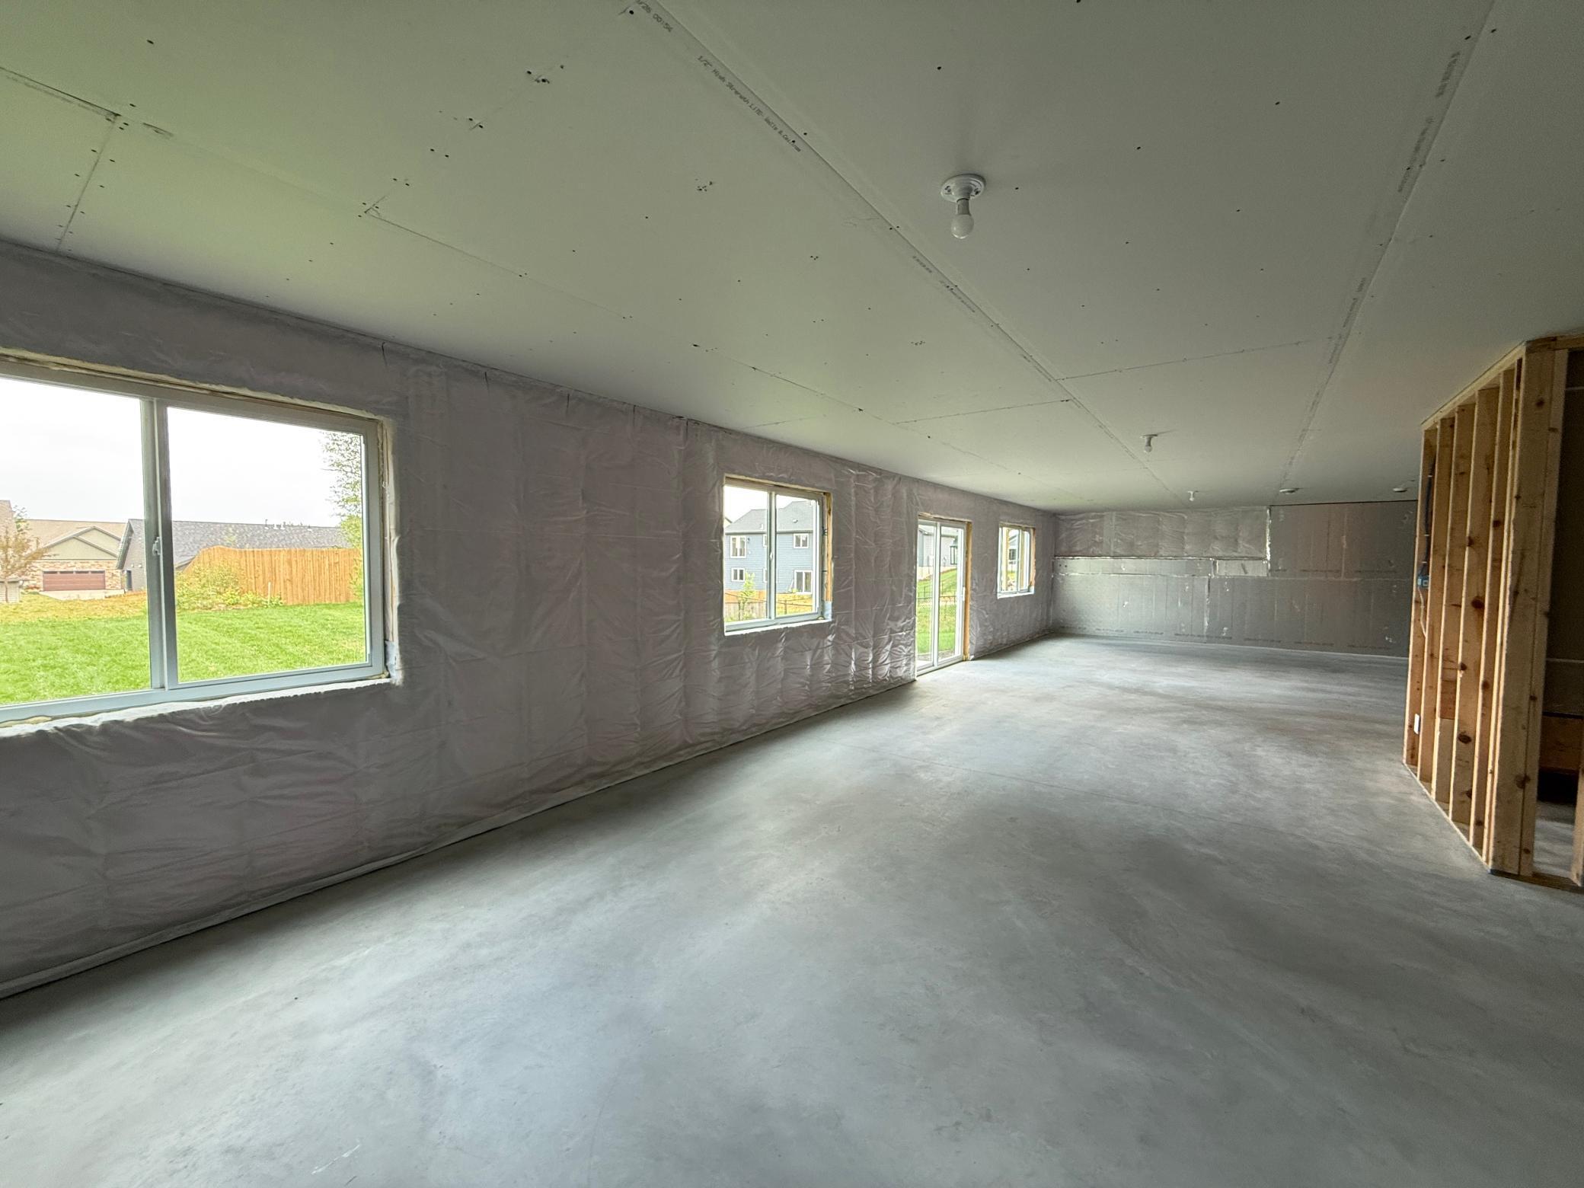
Unfinished
Construction Status:
Under Construc/Spec Homes
Electric:
Circuit Breakers
Exterior:
Brick/Stone; Shakes; Vinyl
Foundation:
Poured Concrete
Fuel:
Natural Gas
Heating:
Forced Air
Roof:
Age 8 Years or Less
Sewer:
City Sewer/Connected
Stories:
One
Water:
City Water/Connected
Contract Information
- Contingency
- None
- Original List Price
- 499900
- ListPrice
- 474900
- Owner is an Agent?
- No
- Auction?
- No
Location Tax and Other Information
- House Number
- 6073
- Street Name
- Fuller
- Street Suffix
- Circle
- Postal City
- Wyoming
- County
- Chisago
- State
- MN
- Zip Code
- 55092
- Complex/Dev/Subdivision
- Kennedy Estates 1st Add
Assessments
- Assessment Balance
- 7
- Tax With Assessments
- 1090
Builder Information
- Builder ID
- ELEVATE BUILDERS INC
- Builder License Number
- 690602
- Builder Name
- ELEVATE BUILDERS INC
More Information
Building Information
- Finished SqFt Above Ground
- 1510
Lease Details
- Land Leased
- Not Applicable
Miscellaneous Information
- DP Resource
- Yes
- Homestead
- No
Ownership
- Fractional Ownership
- No
Parking Characteristics
- Garage Square Feet
- 896
Public Survey Info
- Range#
- 21
- Section#
- 20
- Township#
- 33
Office/Member Info
- Association
- SPAAR
Location, Tax and Other Information
- AssocFeeYN
- Yes
- Legal Description
- BLOCK 002 LOT 012 SUBDIVISIONCD 21370 SUBDIVISIONNAME KENNEDY ESTATES 1ST ADDITION SECTION 20 TOWNSHIP 033 RANGE 021
- Listing City
- Wyoming
- Map Page
- 25
- Municipality
- Wyoming
- School District
- Forest Lake
- School District Phone
- 651-982-8103
- Property ID Number
- 210007721
- Tax Year
- 2025
- Tax Amount
- 1083
- In Foreclosure?
- No
- Potential Short Sale?
- No
- Lender Owned?
- No
Directions & Remarks
- Public Remarks
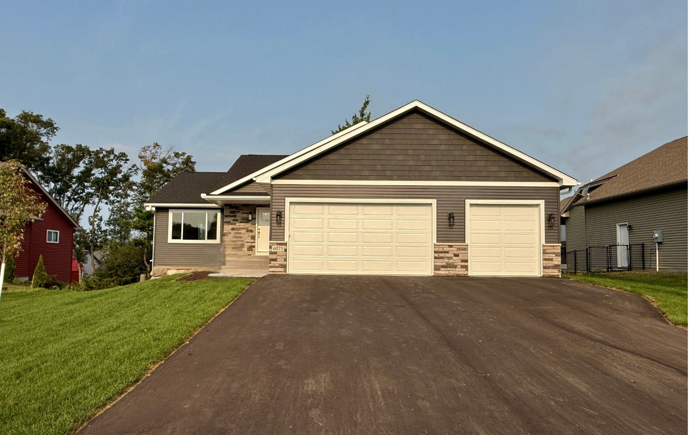
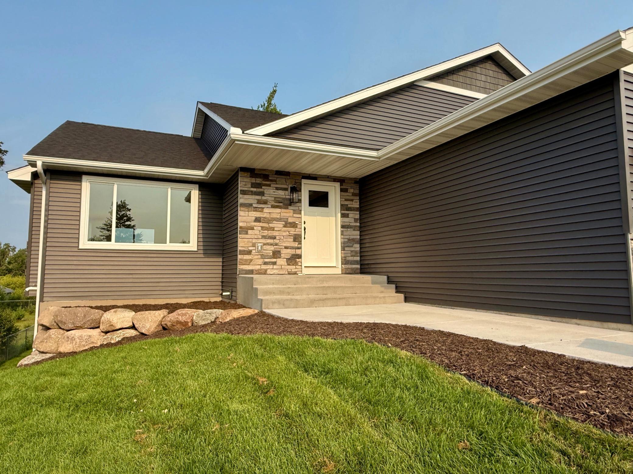
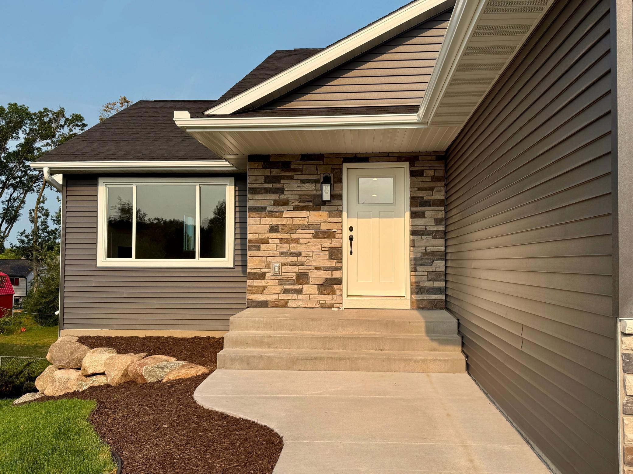
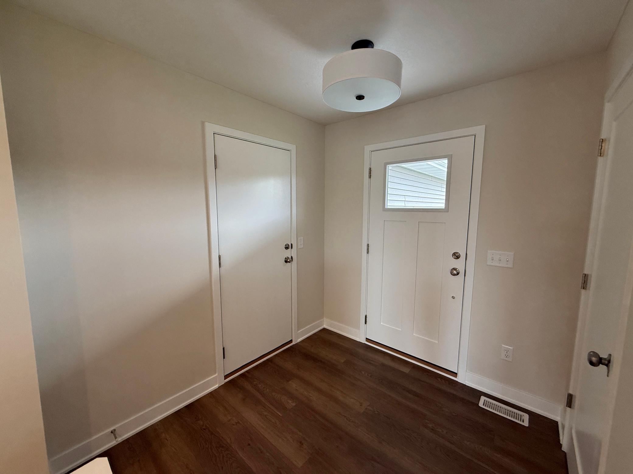
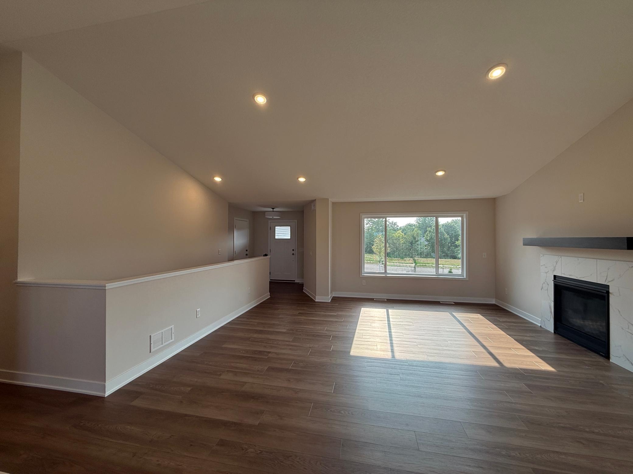
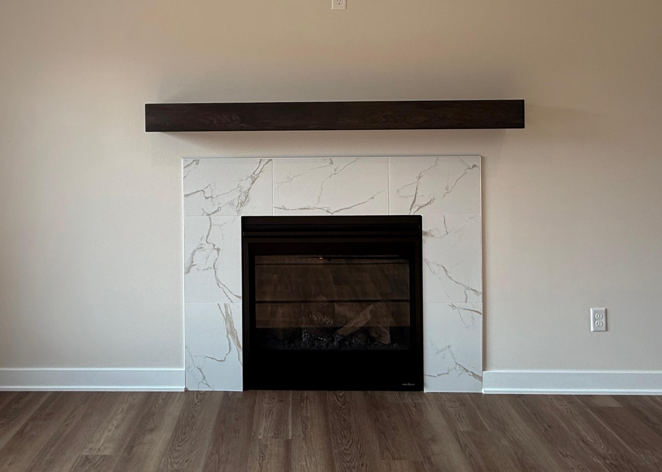
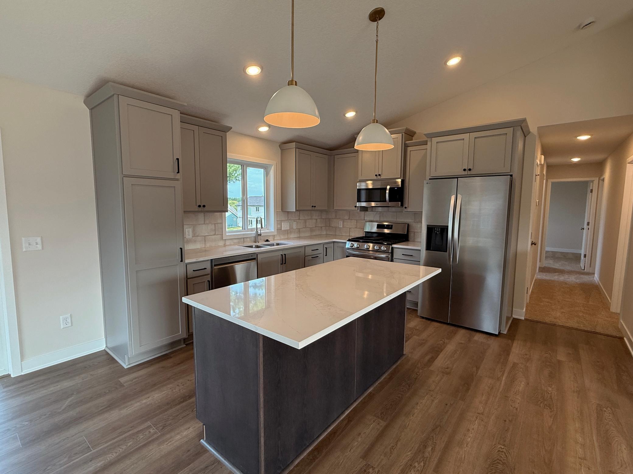
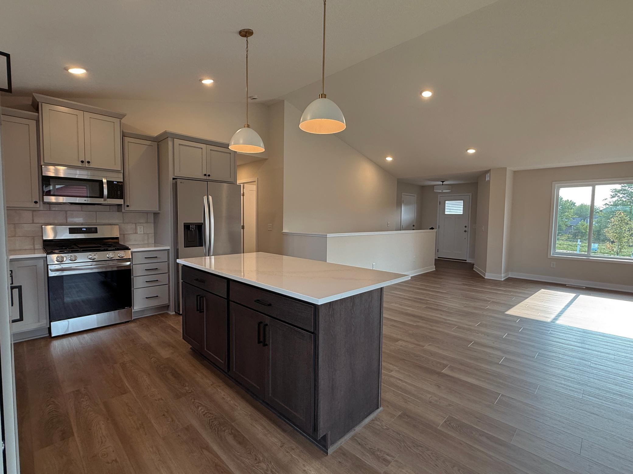
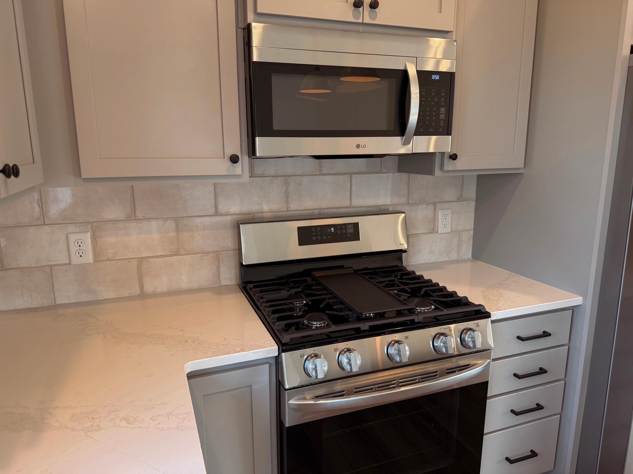
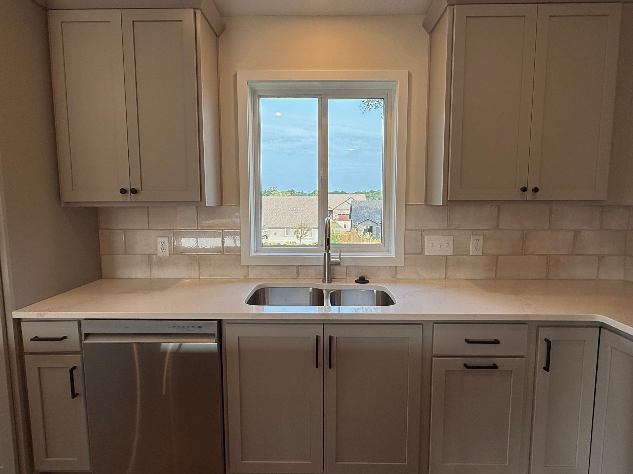
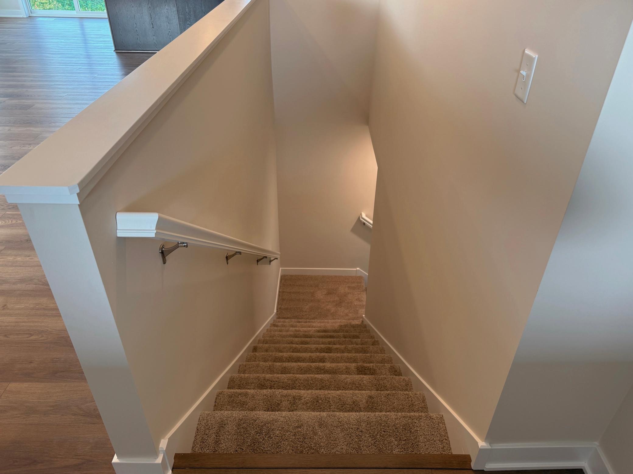
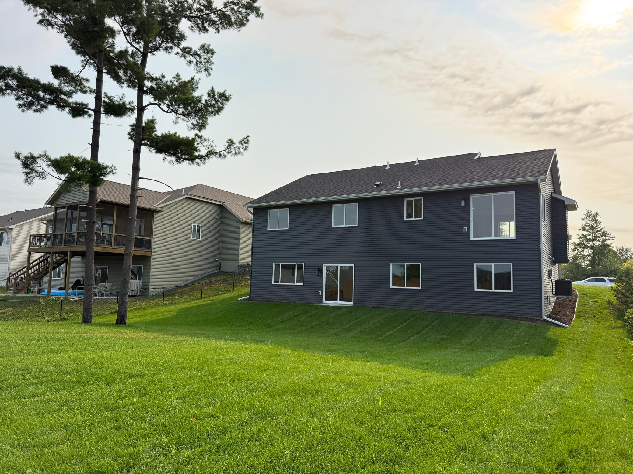
- Welcome to 6073 Fuller Circle, Wyoming! As you approach this 3 bed, 2 bath rambler you will notice the striking black siding with crisp white trim for that timeless curb appeal! Once you step inside you will notice warm, neutral finishes, a vaulted ceiling that opens up the space and a cozy fireplace perfect for those colder days & nights! The kitchen shines with quartz countertops, a beautiful window bringing in natural light and an open feel that flows effortlessly into the living & dining space. The unfinished basement gives you creativity to make it your own! Make this house your home!!
- Directions
- N on I35, Take Wyoming exit, Right on E Viking blvd, Right on Frontier Avenue, Left on Fuller Circle, Home on right
Accessible
- None
- Yes
Air Conditioning
- Central Air
- Yes
Amenities Unit
- In-Ground Sprinkler
- Yes
- Kitchen Center Island
- Yes
- Kitchen Window
- Yes
Appliances
- Air-To-Air Exchanger
- Yes
- Dishwasher
- Yes
- Disposal
- Yes
- Dryer
- Yes
- Freezer
- Yes
- Microwave
- Yes
- Range
- Yes
- Refrigerator
- Yes
- Washer
- Yes
Association Fee Includes
- None
- Yes
Basement
- Unfinished
- Yes
Construction Status
- Under Construc/Spec Homes
- Yes
Electric
- Circuit Breakers
- Yes
Exterior
- Brick/Stone
- Yes
- Shakes
- Yes
- Vinyl
- Yes
Foundation
- Poured Concrete
- Yes
Fuel
- Natural Gas
- Yes
Heating
- Forced Air
- Yes
Insurance Fee
- Insurance Fee
- 0
Roof
- Age 8 Years or Less
- Yes
Sewer
- City Sewer/Connected
- Yes
Stories
- One
- Yes
Water
- City Water/Connected
- Yes
Room Information
| Room Name | Dimensions | Level |
|---|---|---|
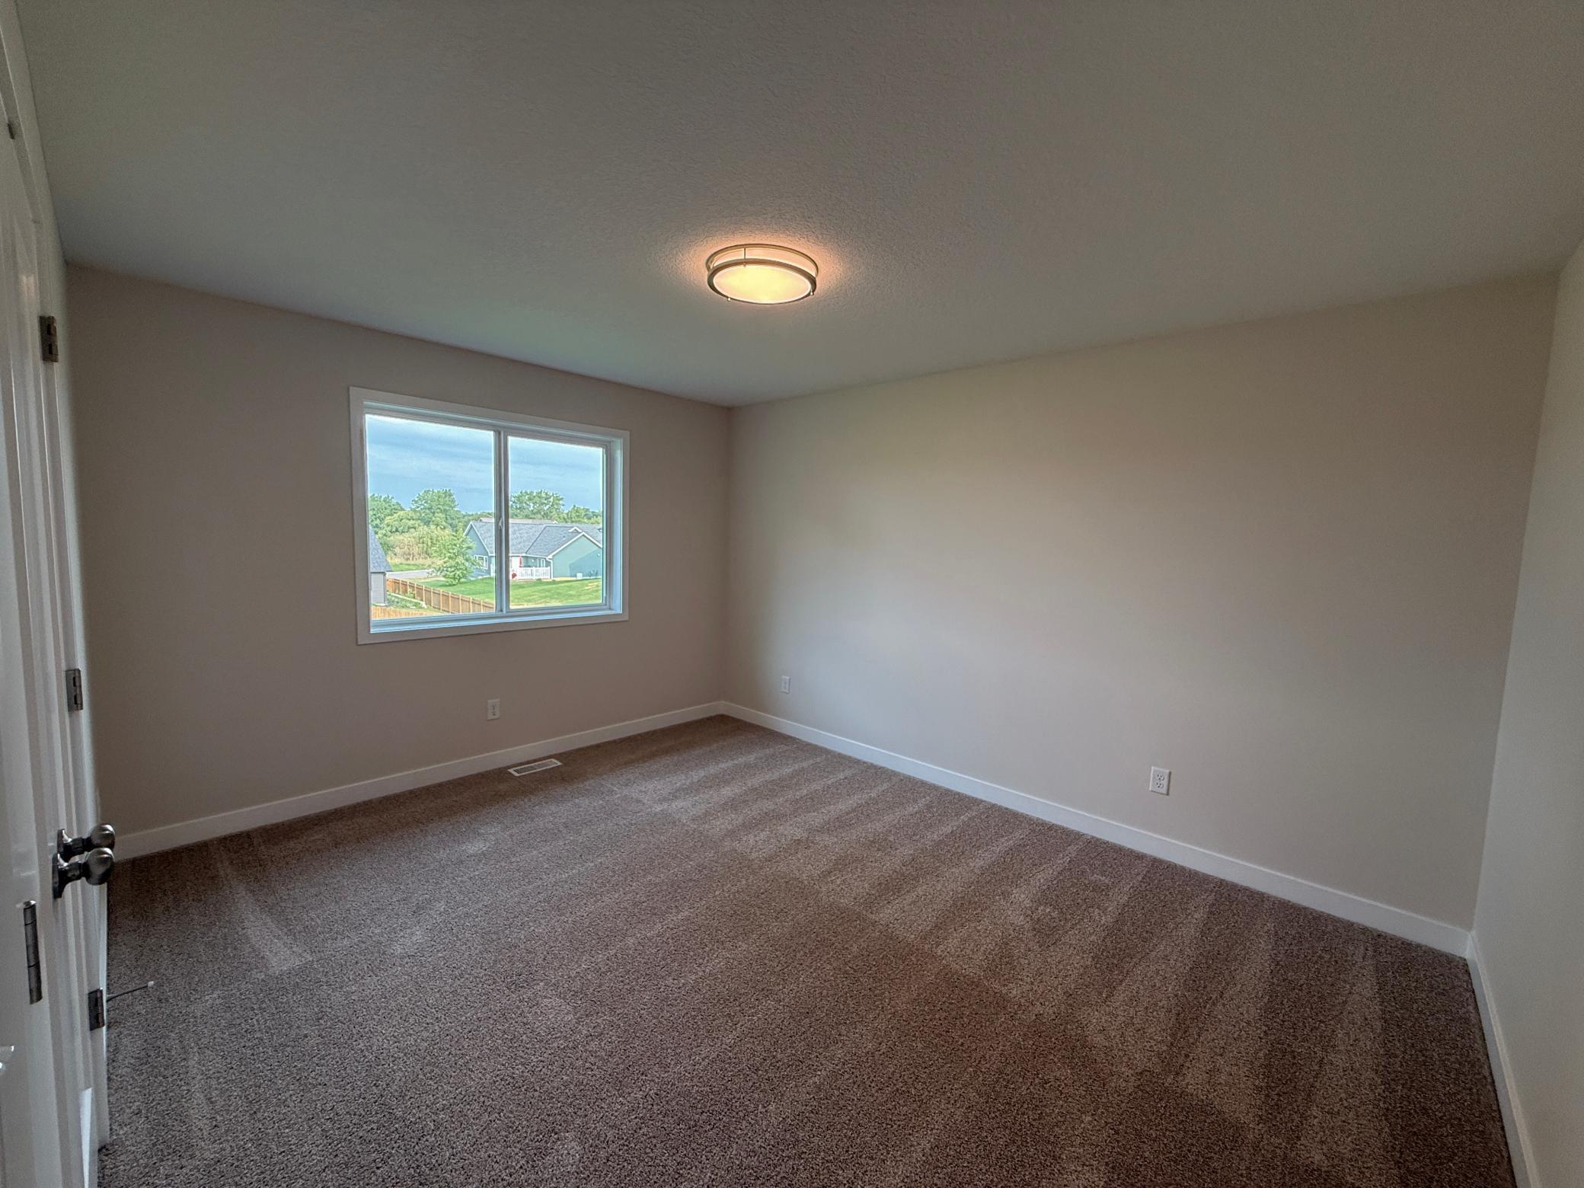
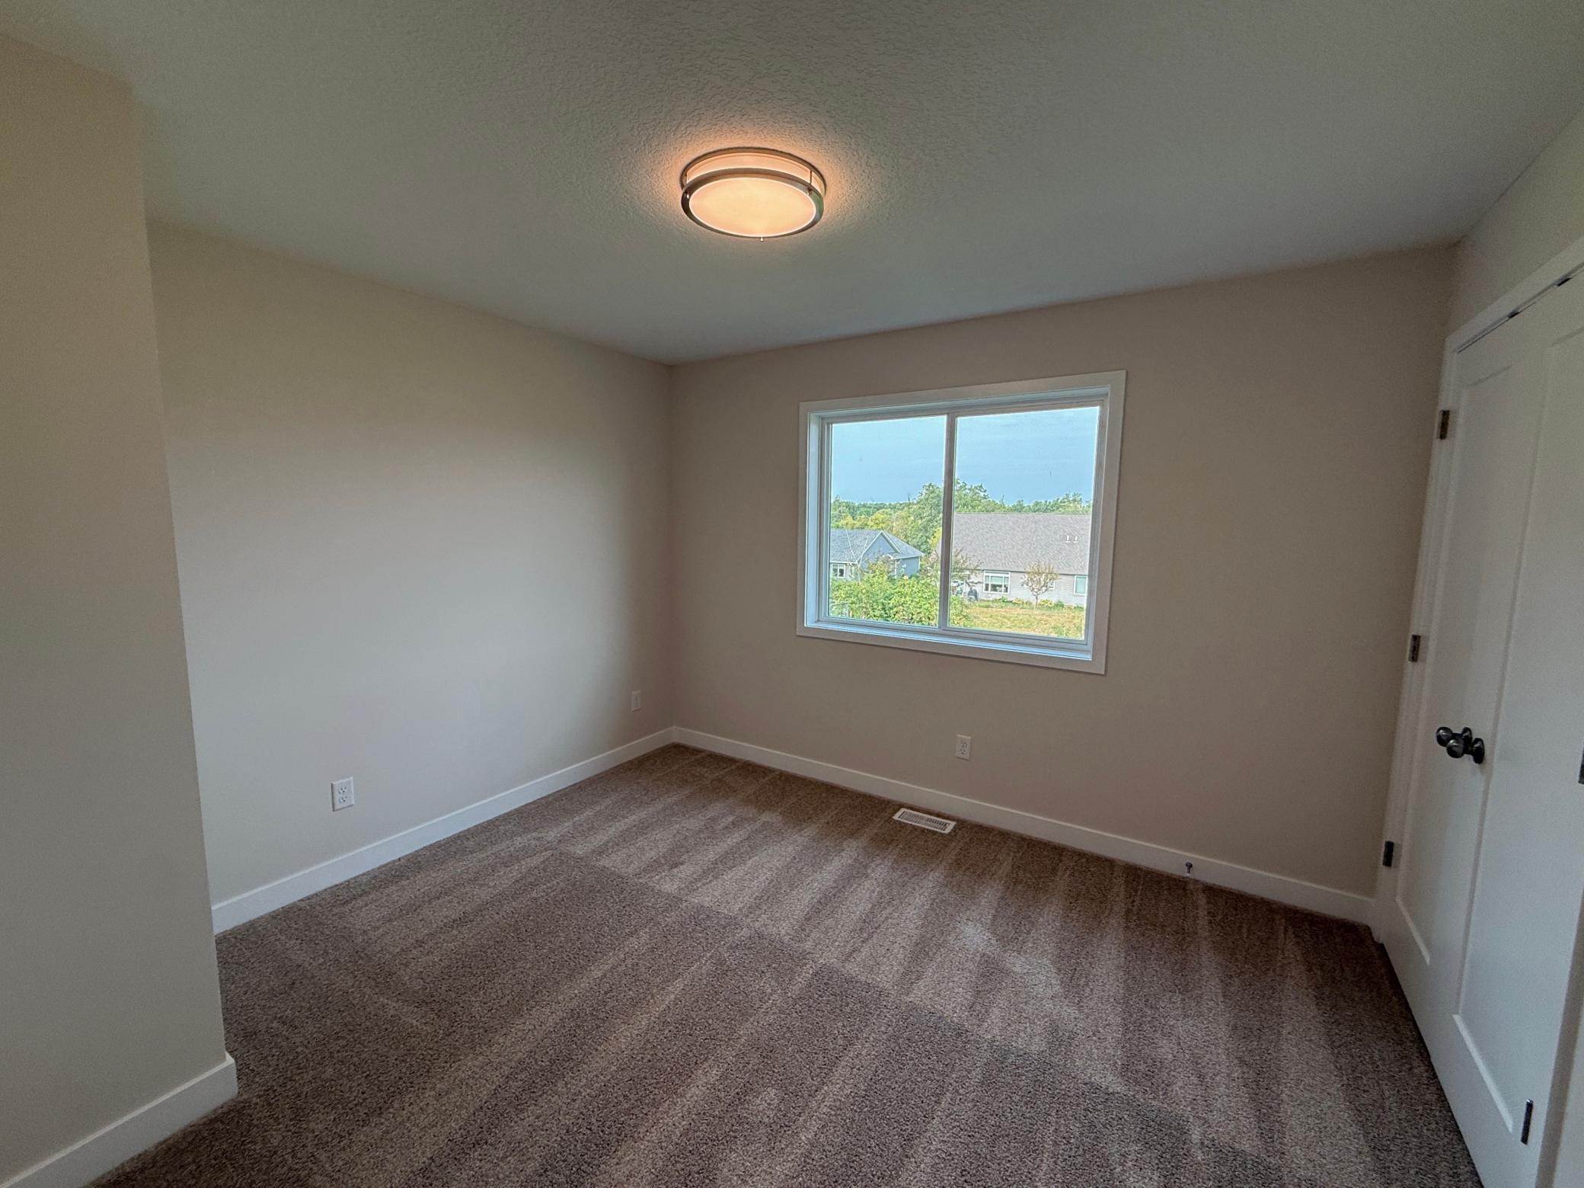
| Dining Room | 11'10x10'6 | Main |
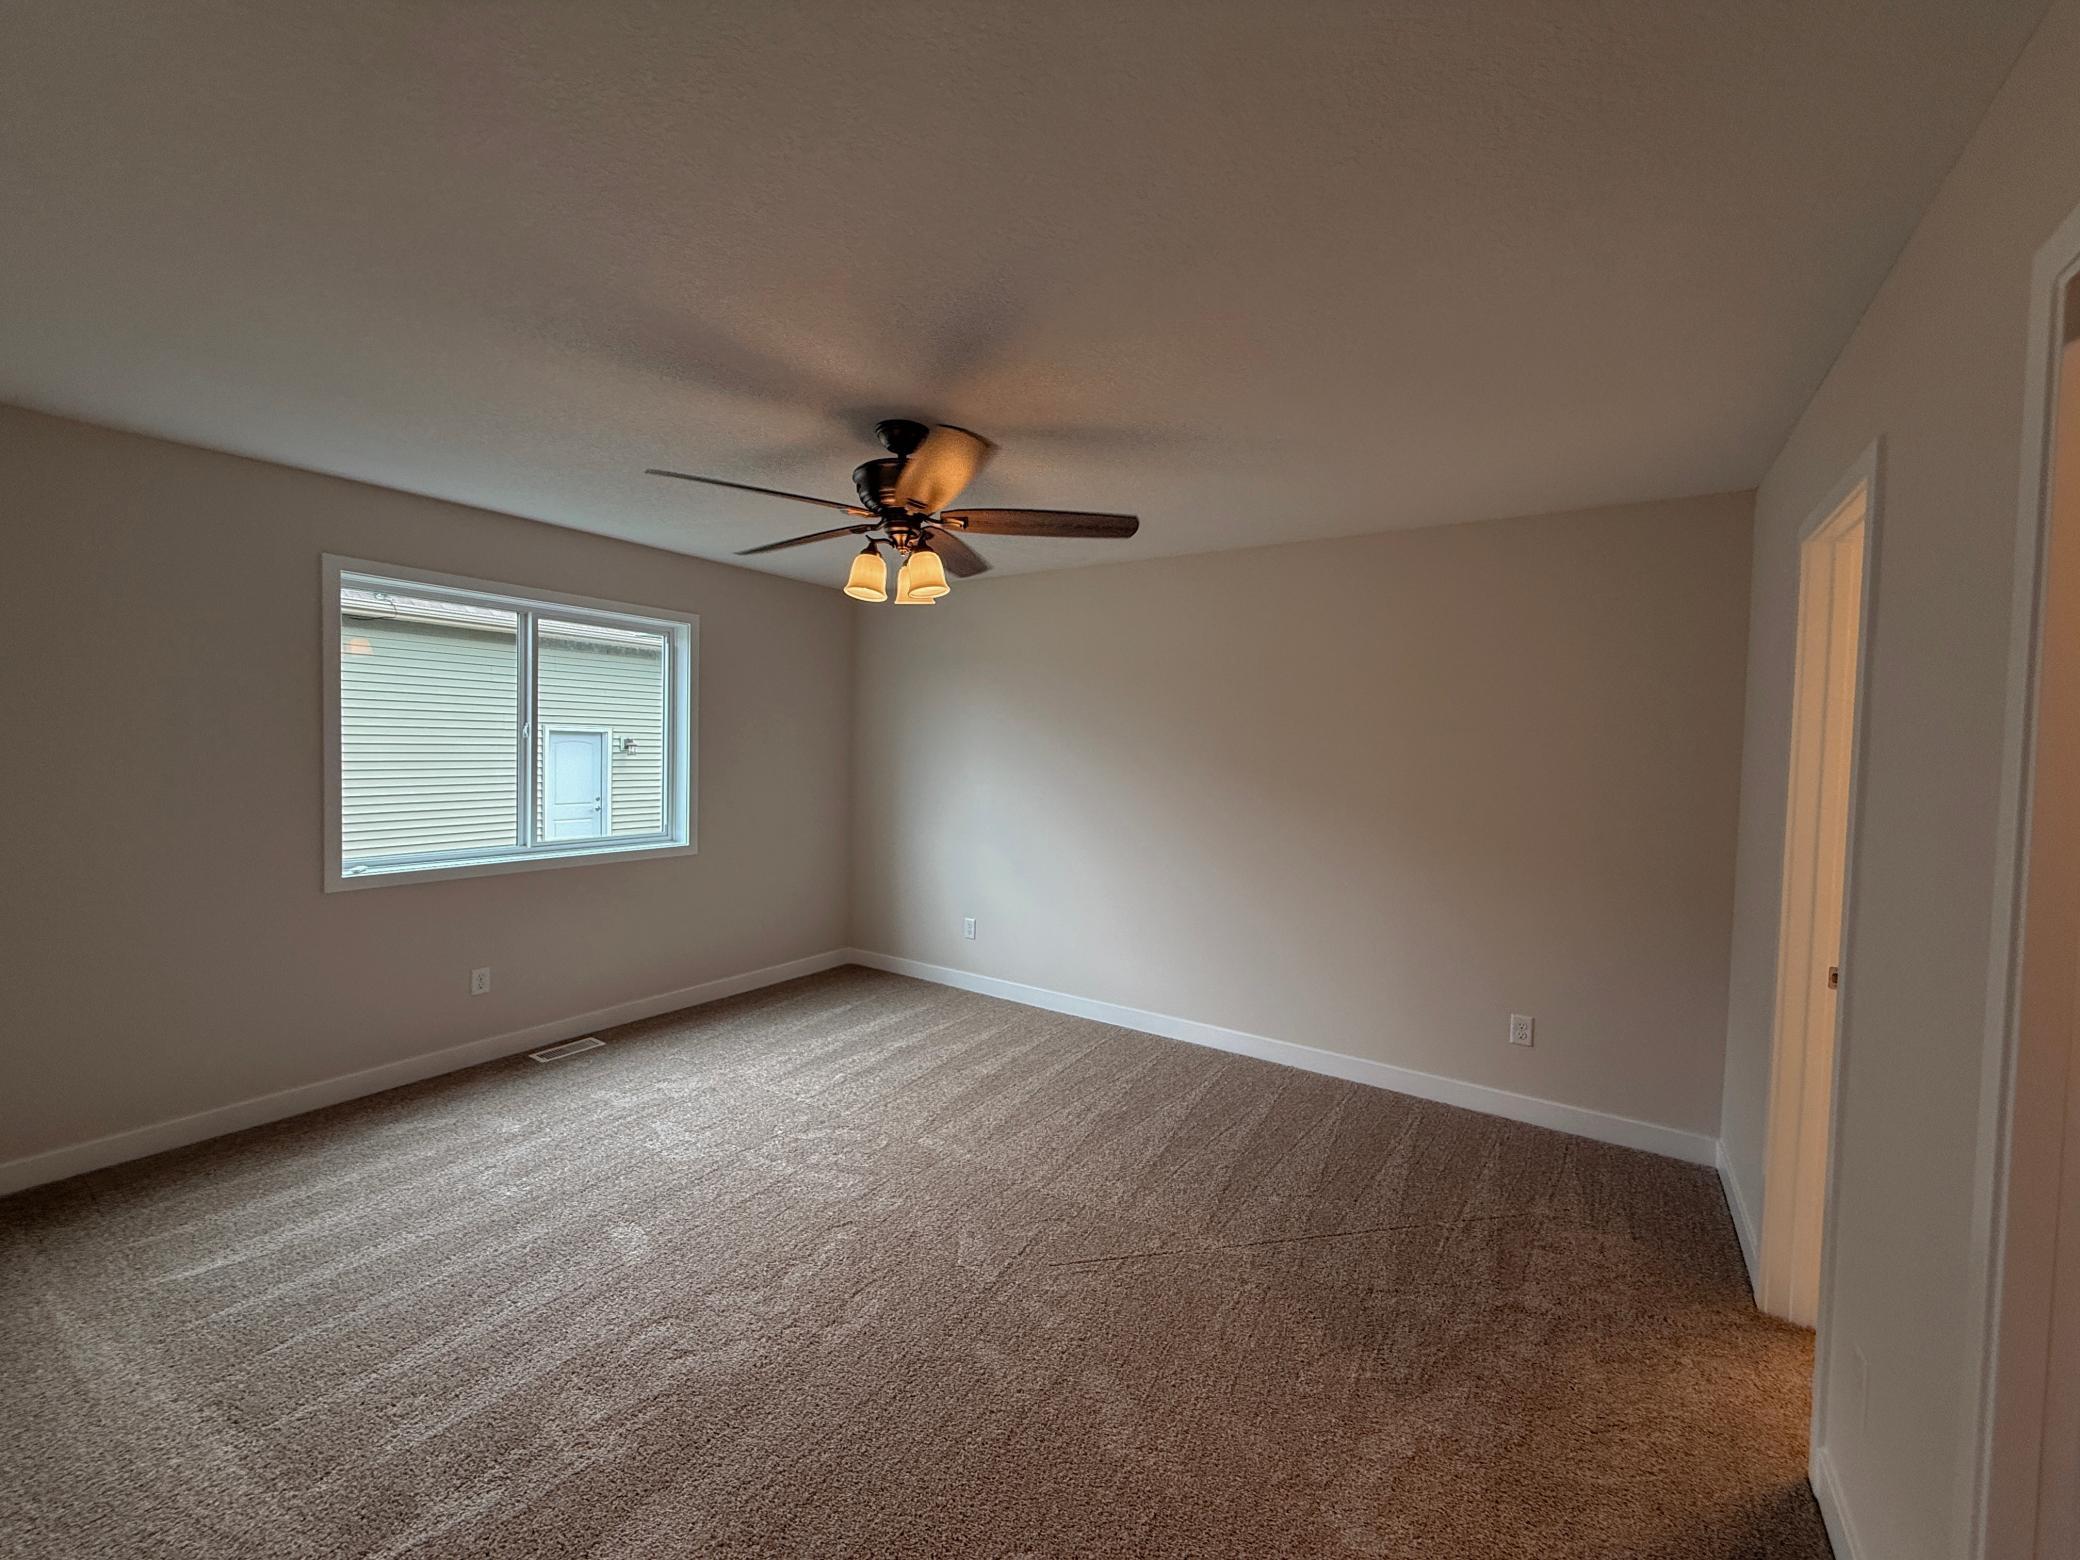
| First (1st) Bedroom | 14'10x12'10 | Main |
| Kitchen | 11'1x10'6 | Main |
| Living Room | 17'10x18'6 | Main |
| Second (2nd) Bedroom | 11'4x13'10 | Main |
| Third (3rd) Bedroom | 11'8x10'4 | Main |

Listing Office:
Reliable Realty Group
Last Updated: August - 20 - 2026
The data relating to real estate for sale on this web site comes in part from the Broker
Reciprocity SM Program of the Regional Multiple Listing Service of Minnesota, Inc. The information provided is deemed reliable but not guaranteed. Properties subject to prior sale, change or withdrawal.
©2026 Regional Multiple Listing Service of Minnesota, Inc All rights reserved.