607 Heritage Place, Stillwater, MN 55082
$1,690,000
Property Type:
Residential
Bedrooms:
4
Baths:
3
Square Footage:
4,078
Lot Size (sq. ft.):
17,424
Status:
Active
Current Price:
$1,690,000
List Date:
8/07/2026
Last Modified:
8/19/2026
Overview
Description
...
(Read more)
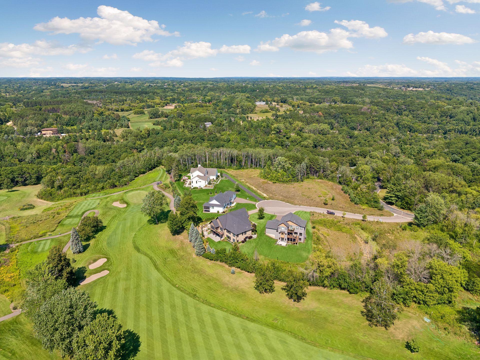
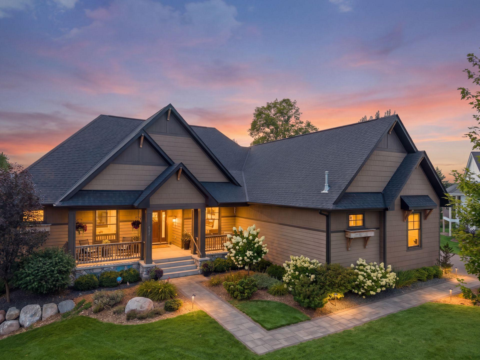
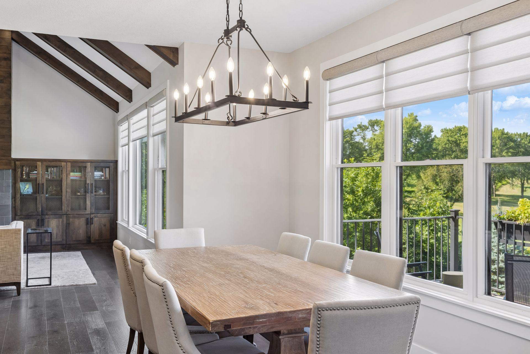
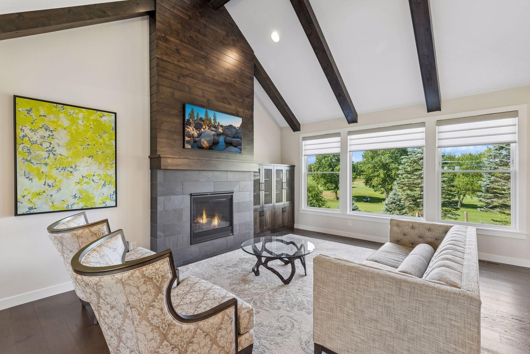
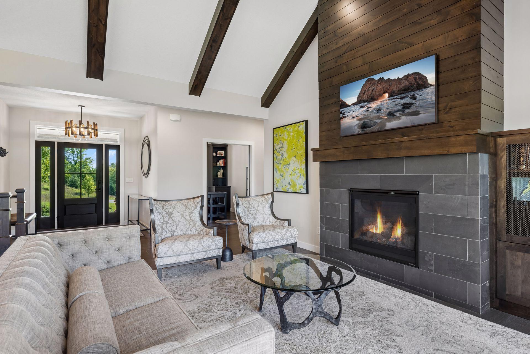
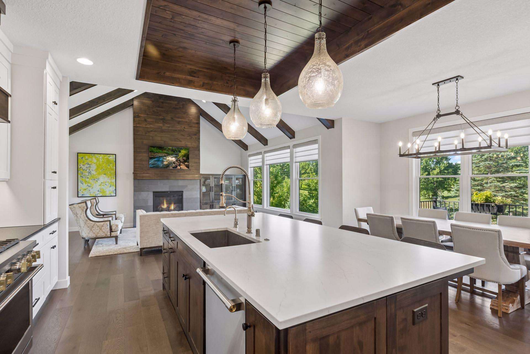
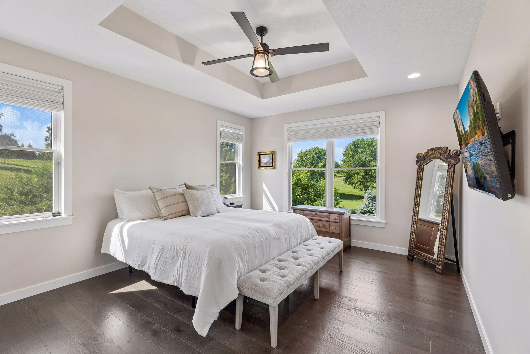
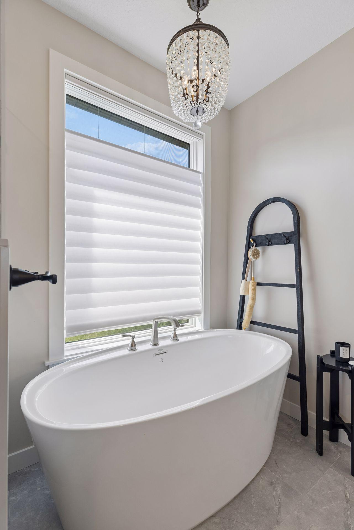
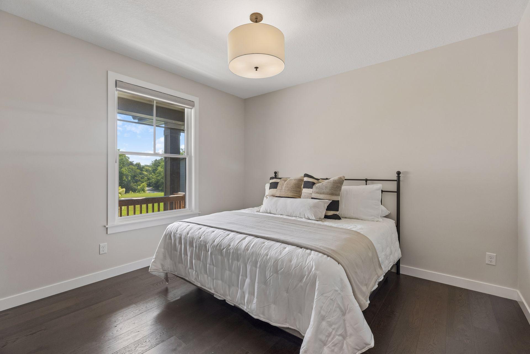
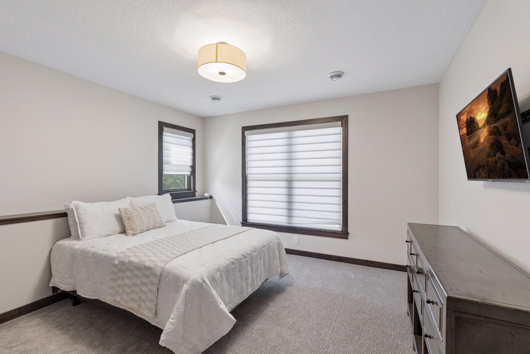
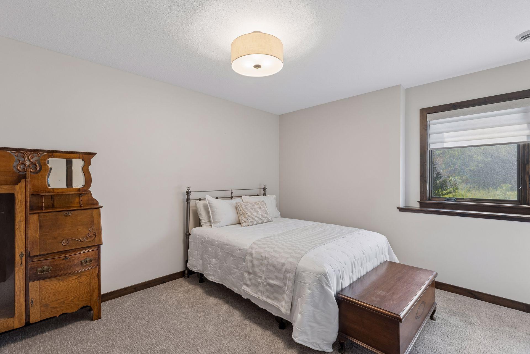
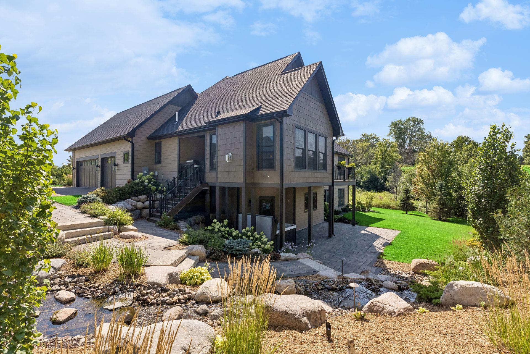
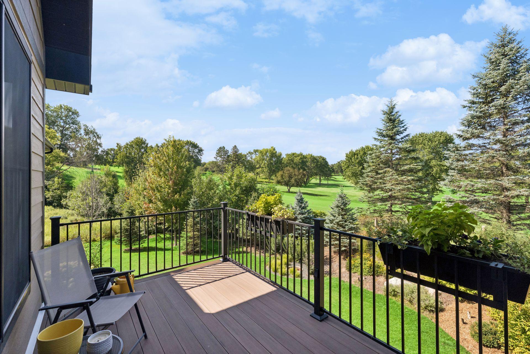
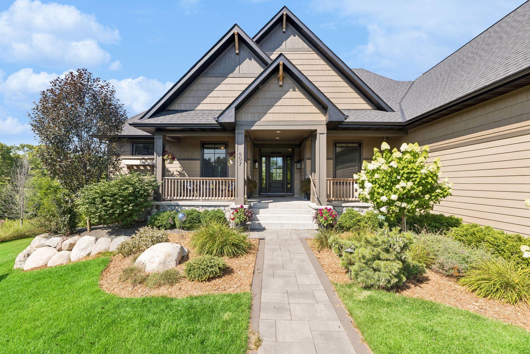
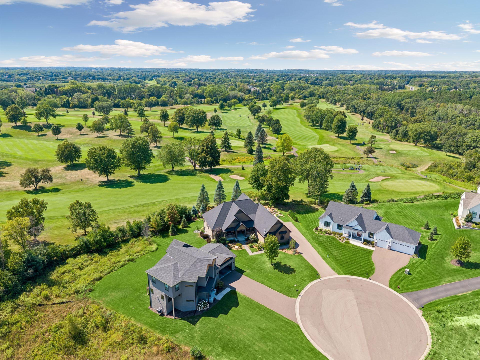
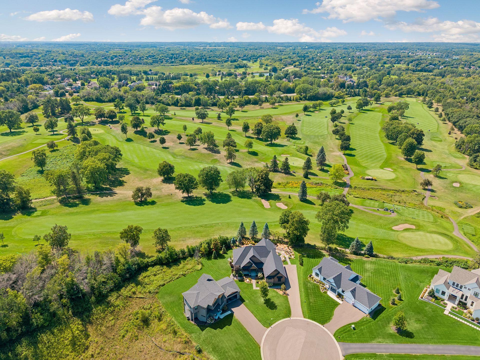
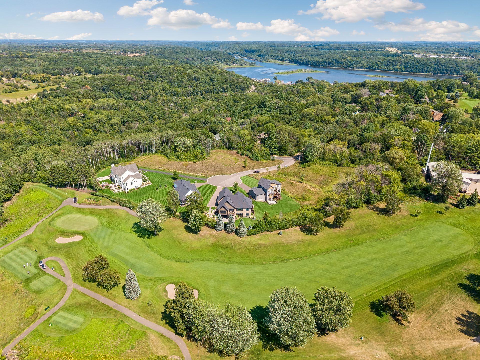
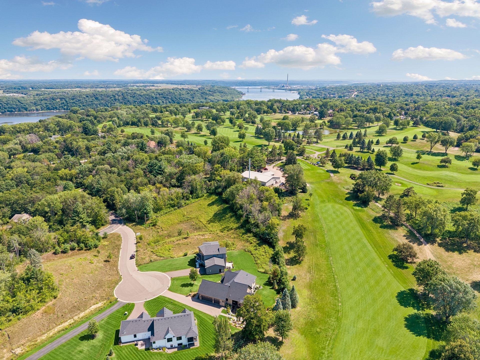
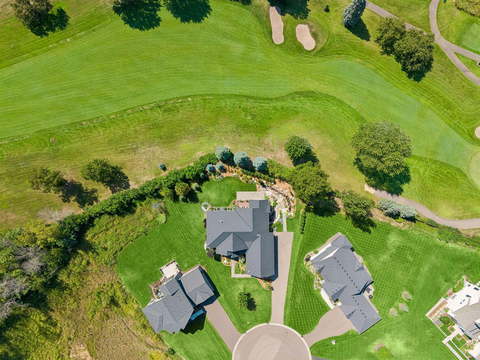
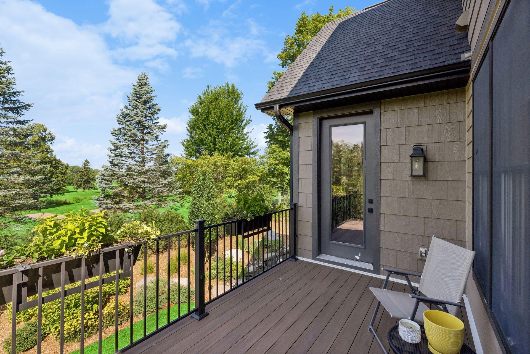
Experience refined luxury living on the historic Stillwater Country Club, where west-facing sunsets, year-round recreation, and exceptional craftsmanship come together in a one-of-a-kind custom home completed in December 2021. Built by Divine Custom Homes, this 4-bedroom, 3-bath residence offers panoramic views of Hole #12 and effortless access to the course for private dog walks, snowshoeing, and cross-country skiing during the quiet winter months.
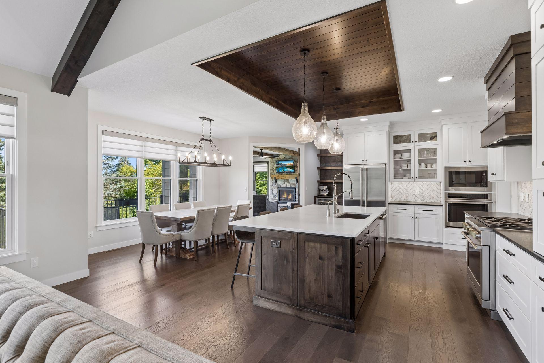
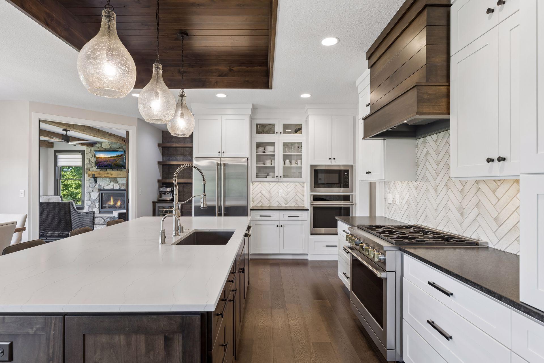
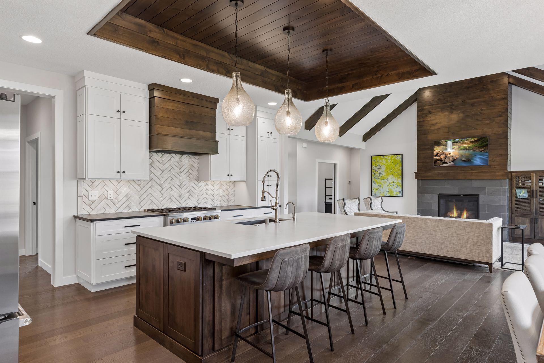
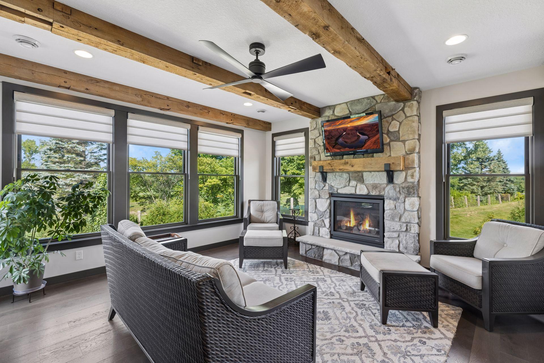
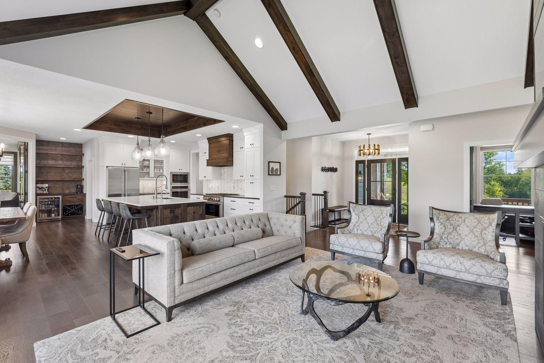
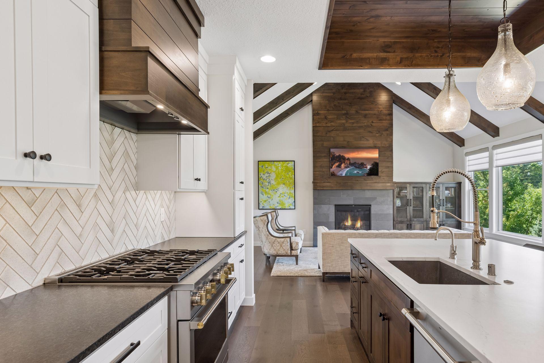
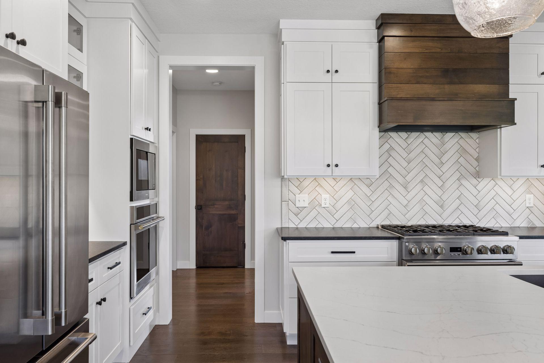
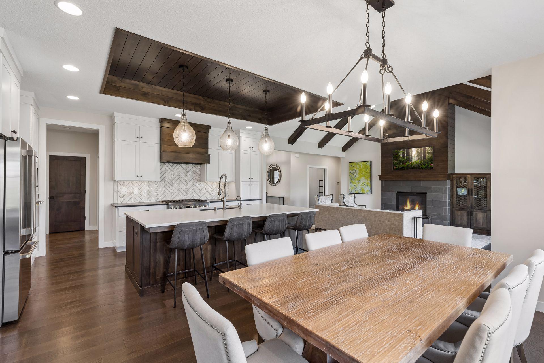
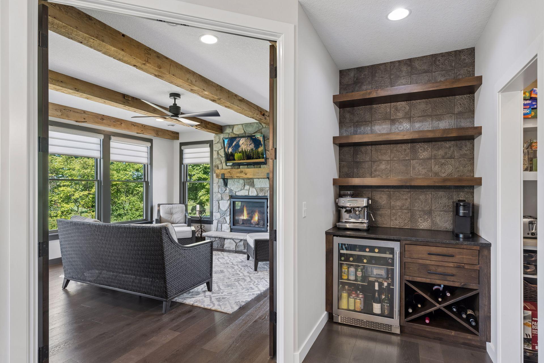
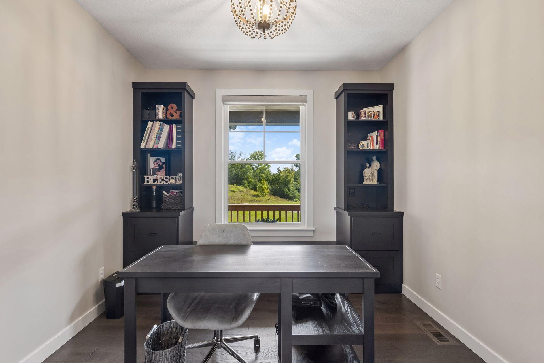
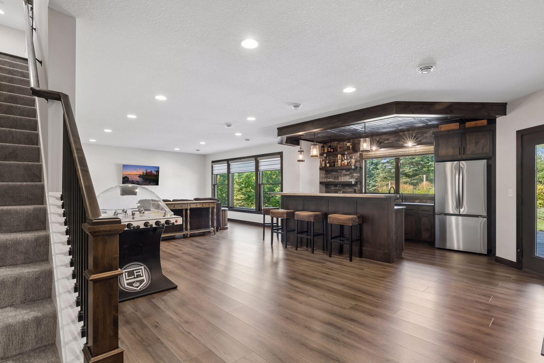
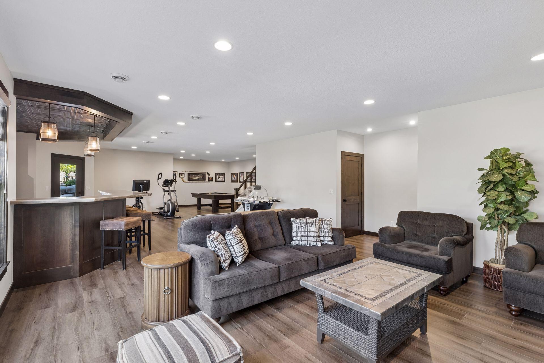
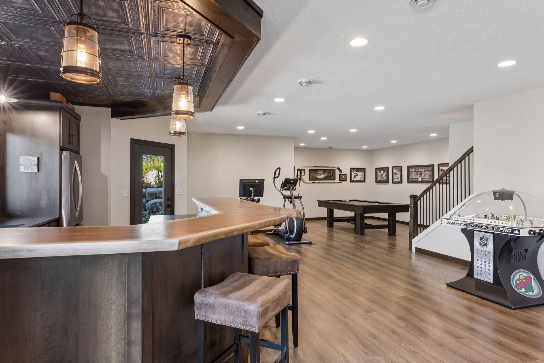
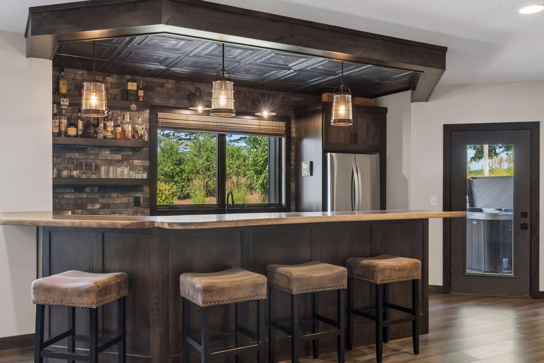
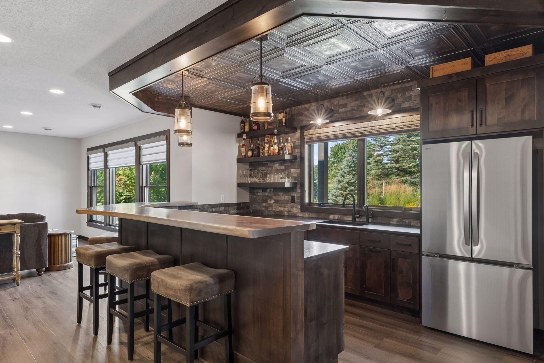
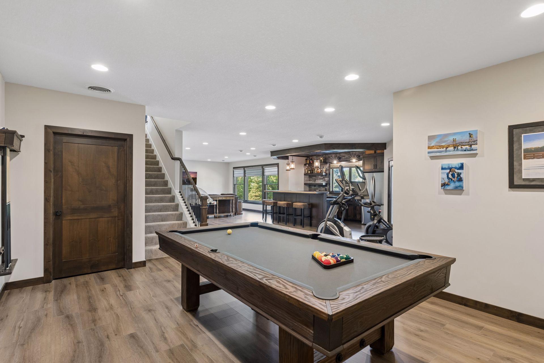
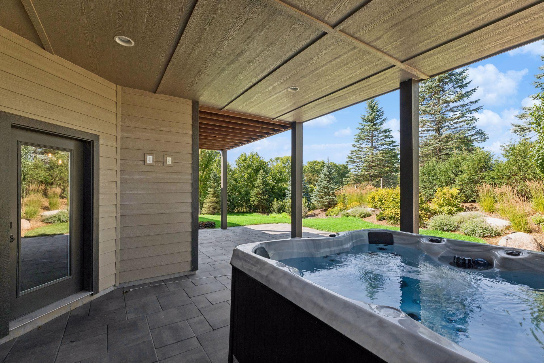
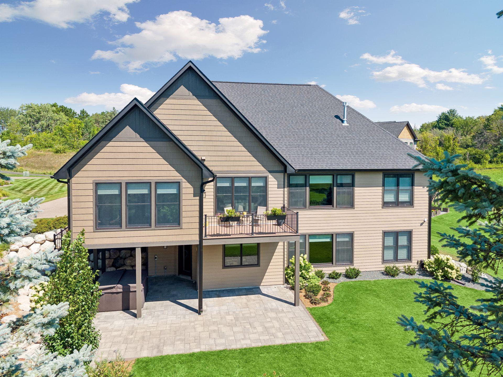
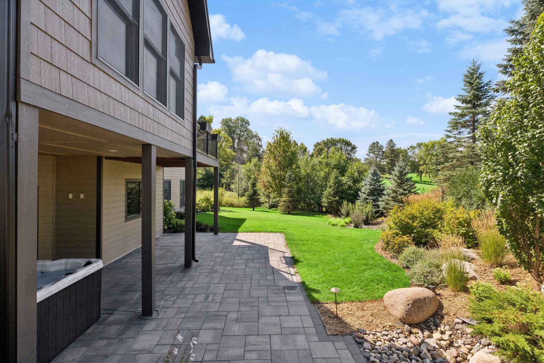
Inside, a sun-filled open layout features a gourmet kitchen, dedicated office, and a stunning four-season sunroom that frames evening skies over the fairway. The fully finished lower level is designed for entertaining, complete with a custom wet bar, billiards room, and seamless walkout to a private hot tub retreat.
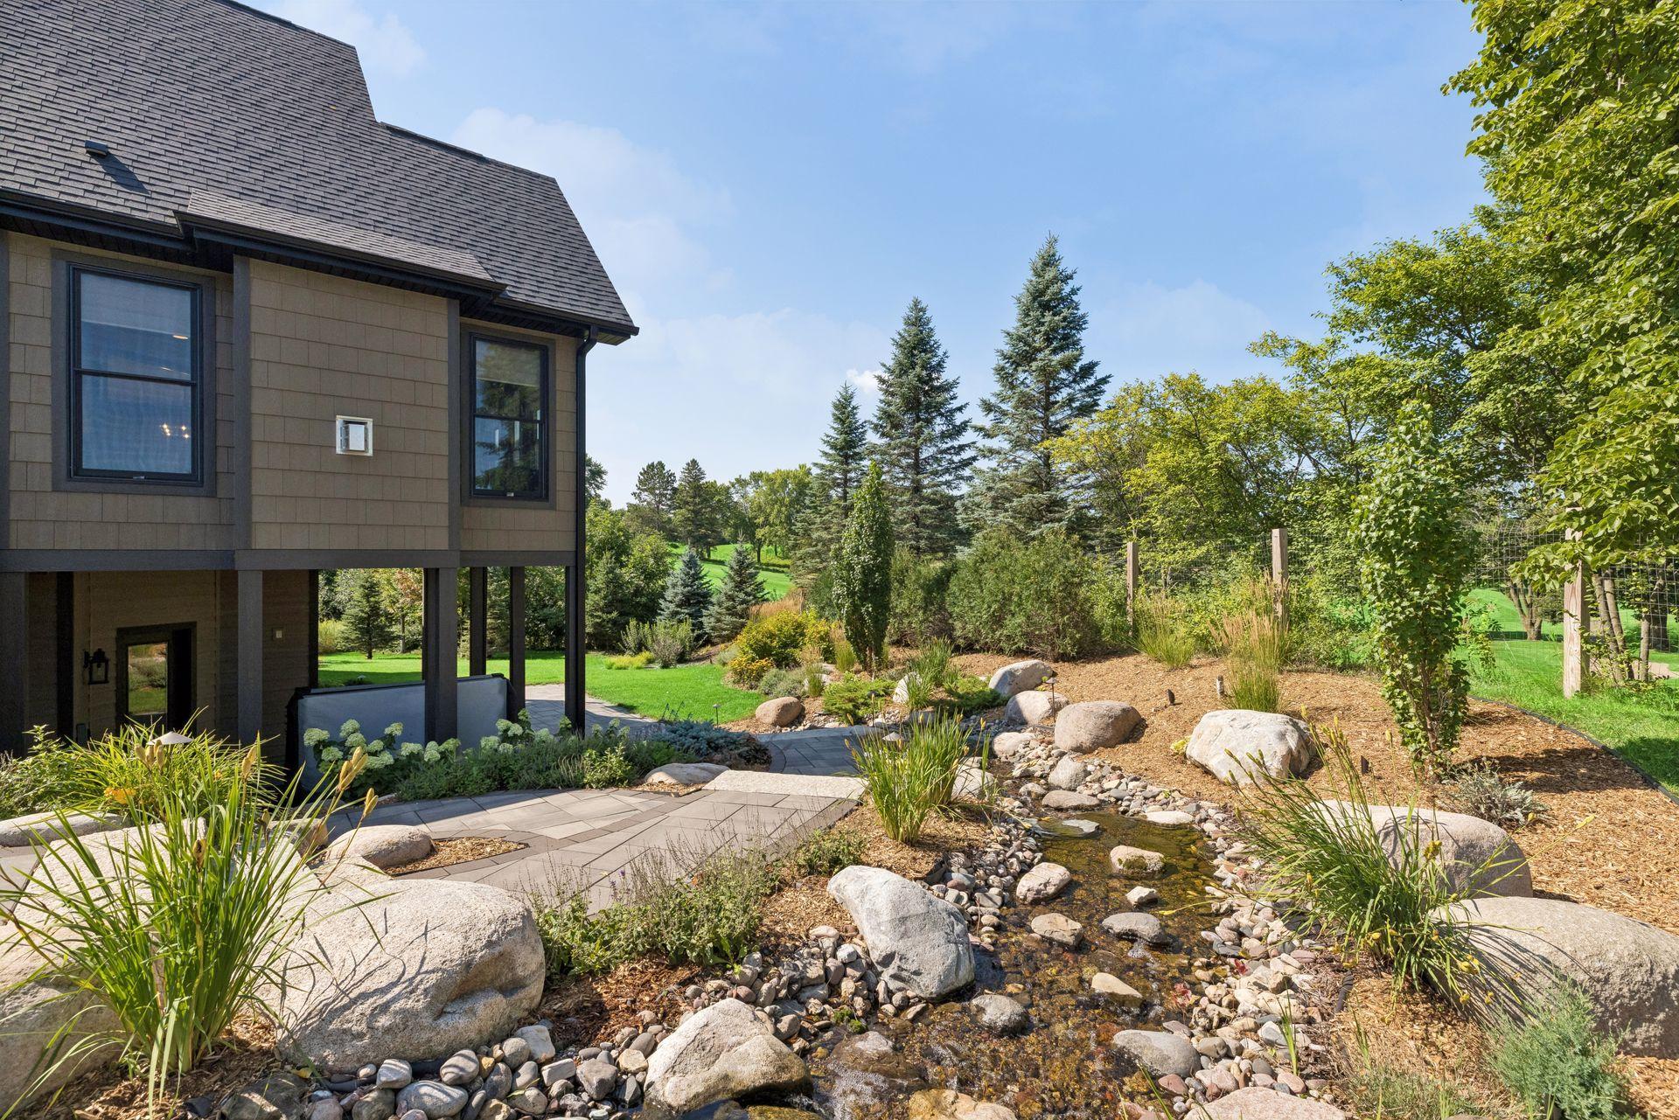
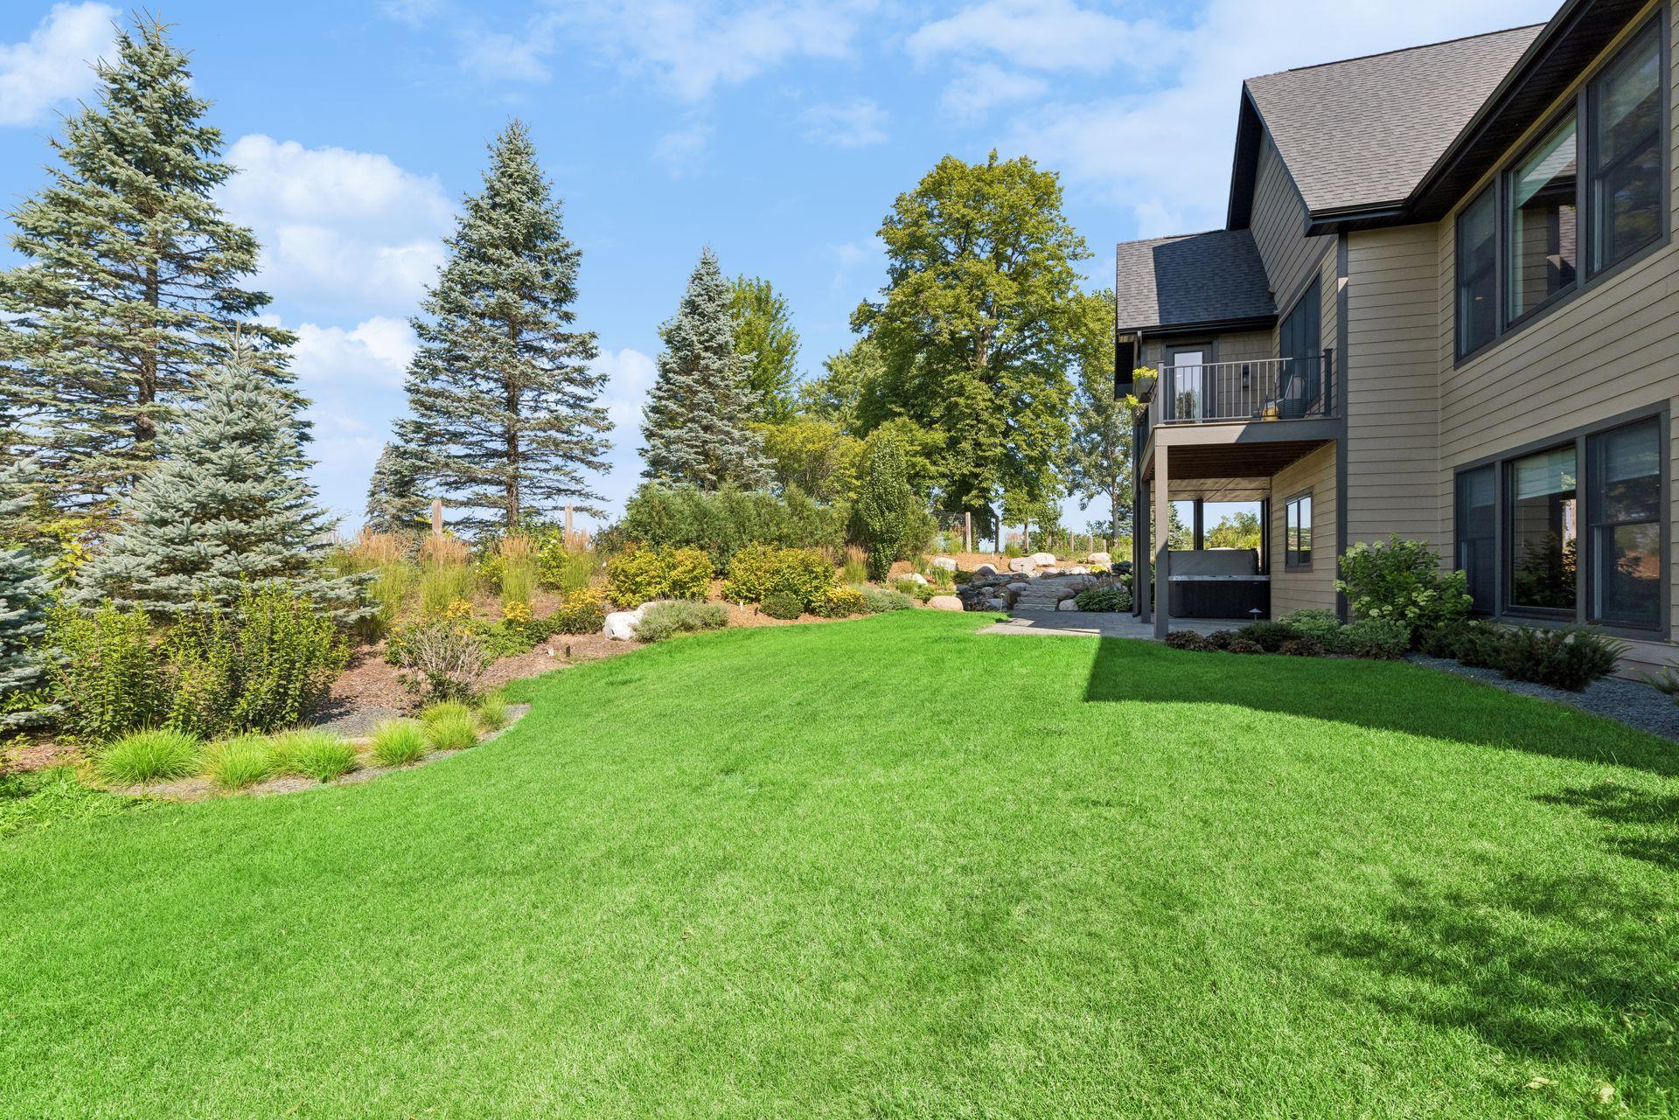
The outdoor spaces are exceptional, with $140K in professional landscaping including boulder walls, mature trees, shrubs, and perennial gardens that create a lush, private backdrop for golf-course living. Every detail reflects quality—from the craftsmanship of Divine Custom Homes to the thoughtful integration of indoor and outdoor spaces.
This is a rare opportunity to own a newer luxury home on one of Minnesota’s most storied private courses, offering unmatched views, privacy, and four-season recreation right outside your door.
Open Houses
- Saturday, August 22, 11:00 am - 1:00 pm
Listing Details MLS# 7116447
General Property Information
- Common Wall
- No
- Lot Measurement
- Acres
- Manufactured Home?
- No
- Multiple PIDs?
- No
- New Development
- No
- Number of Fireplaces
- 2
- Waterfront YN
- No
- Year Built
- 2021
- Yearly/Seasonal
- Yearly
- Zoning
- Residential-Single Family
- Bath Full
- 2
- Bath Three Quarters
- Yes
- Main Floor Total SqFt
- 2268
- Above Grd Total SqFt
- 2268
- Below Grd Total SqFt
- 1810
- Total SqFt
- 4078
- Total Finished Sqft
- 4078.00
- FireplaceYN
- Yes
- Style
- (SF) Single Family
- Foundation Size
- 1810
- Garage Stalls
- 3
- Lot Dimensions
- 49x175x184x133
- Acres
- 0.4
- Assessment Pending
- No
- Bath Half
- 0
- Bath Quarter
- 0
- Association Fee
- 0
Property Features
Accessible:
None
Air Conditioning:
Central Air
Amenities Unit:
Deck; Hardwood Floors; Kitchen Center Island; Main Floor Primary Bedroom; Natural Woodwork; Patio; Porch; Primary Bedroom Walk-In Closet; Sun Room; Tile Floors; Walk-In Closet; Washer/Dryer Hookup; Wet Bar
Appliances:
Dishwasher; Disposal; Freezer; Refrigerator
Basement:
Concrete Block; Full
Bath Description:
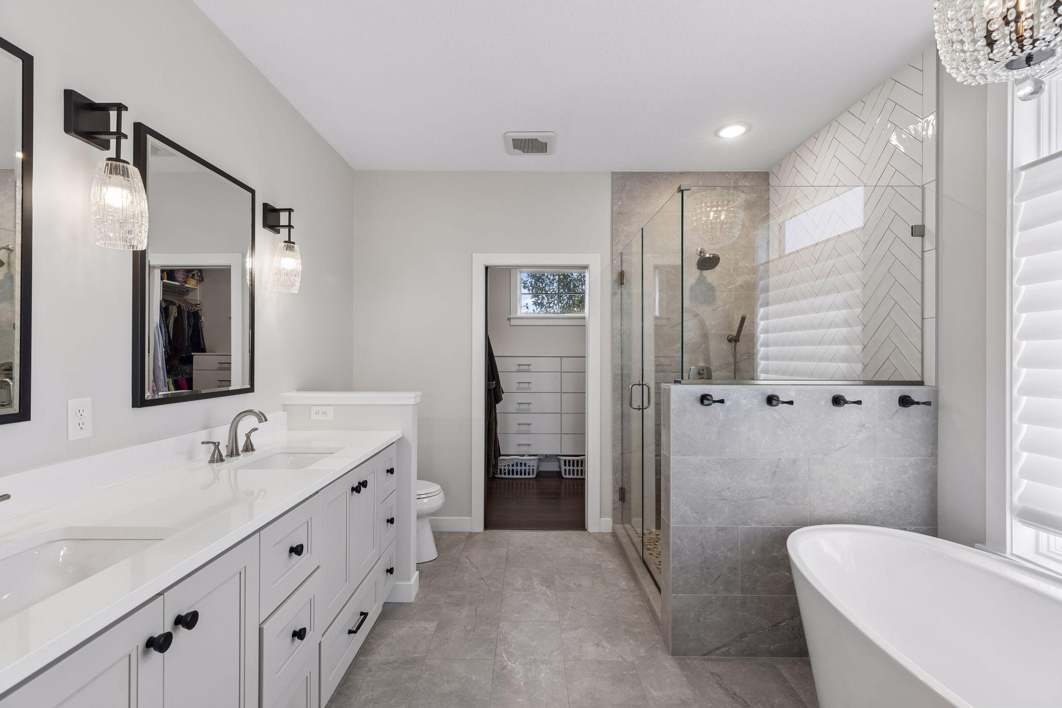
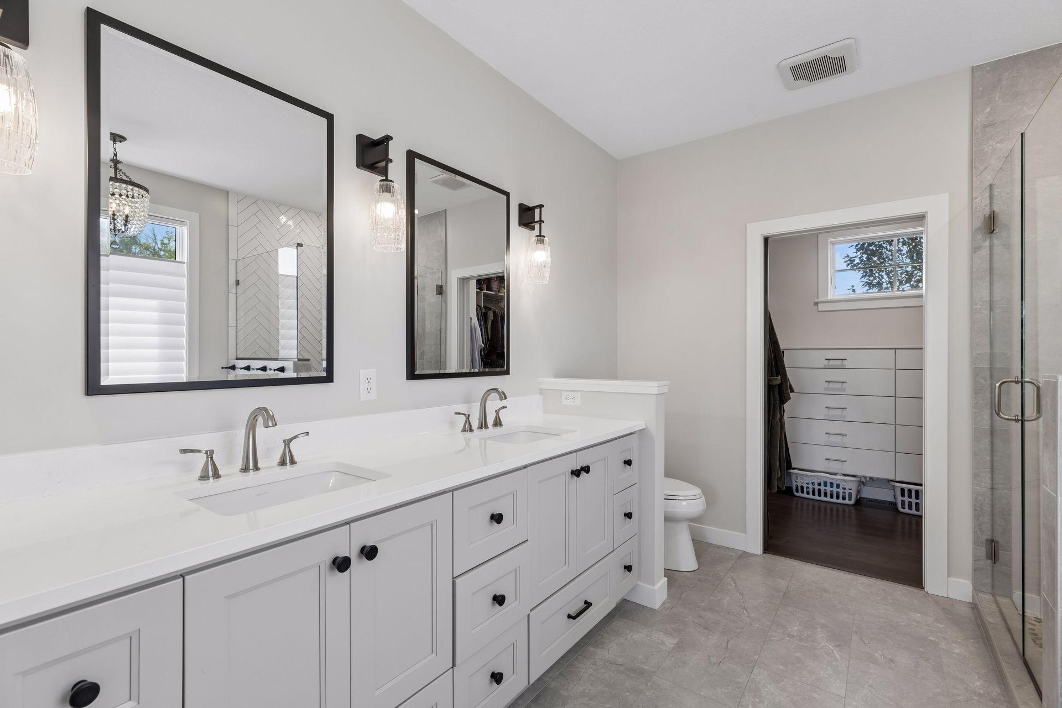
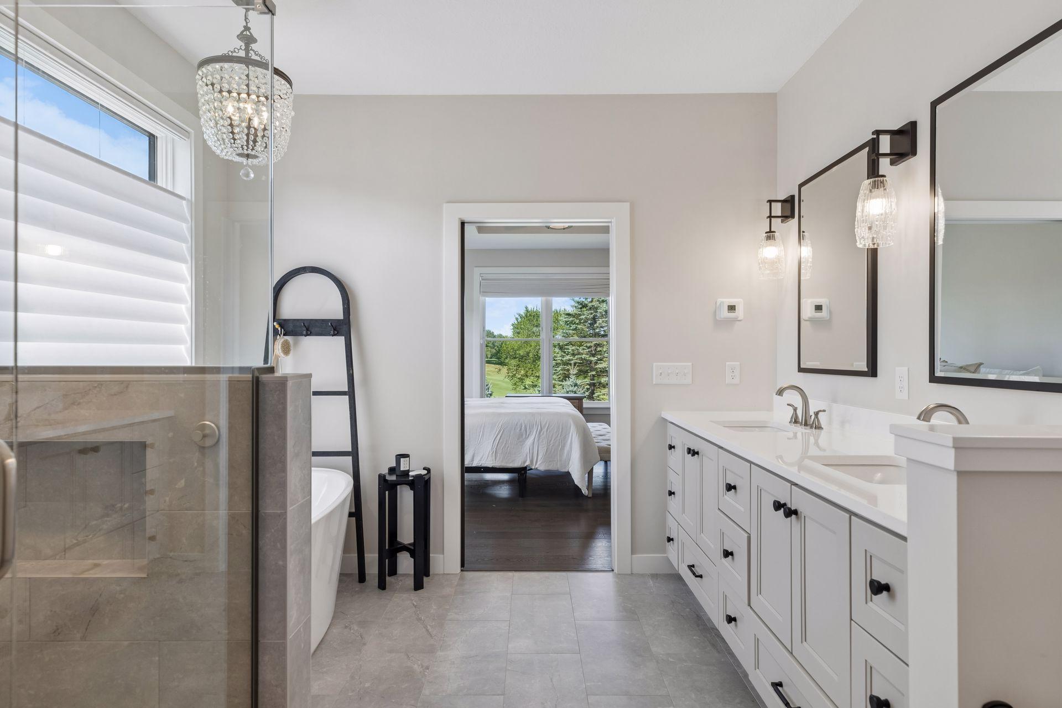
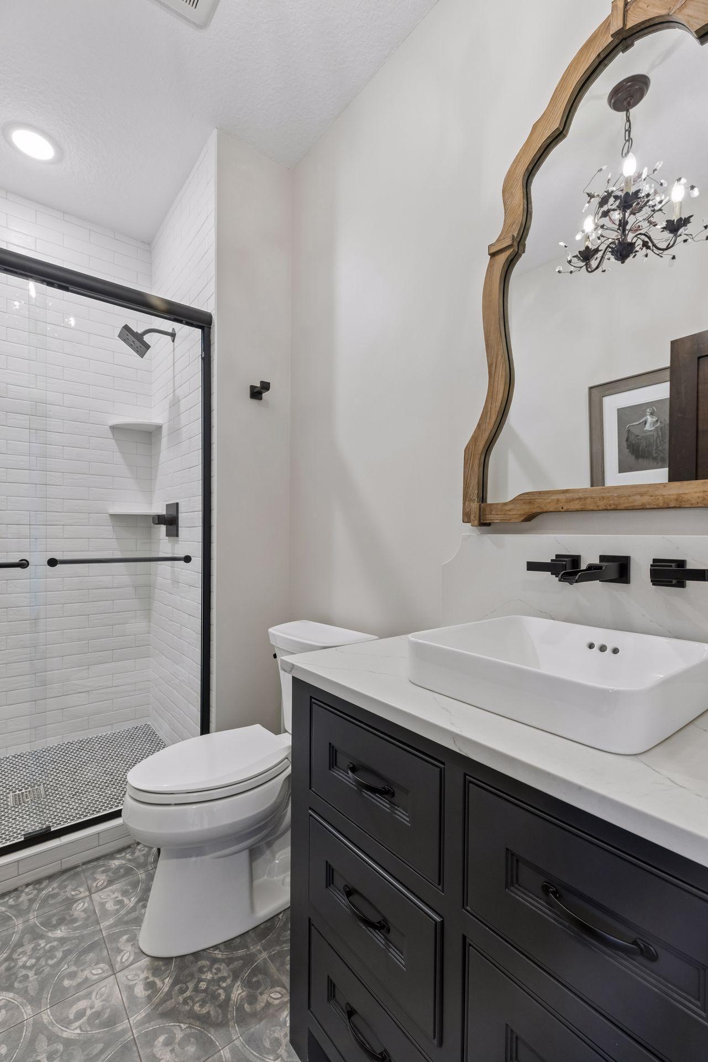
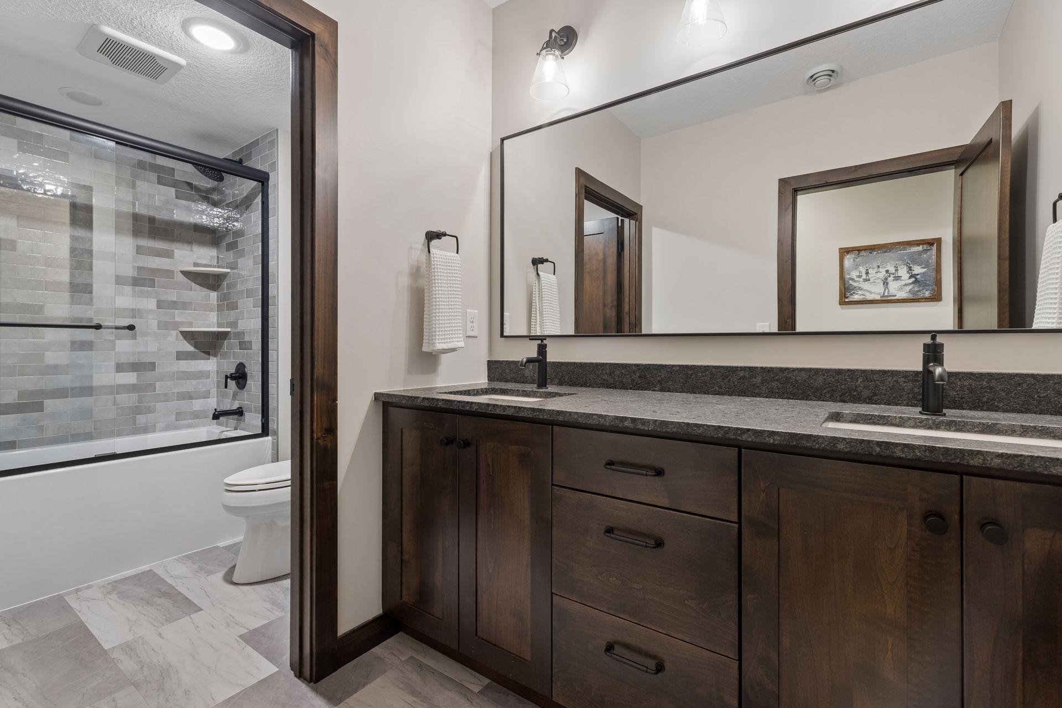
Double Sink; Primary Walk-Thru; Main Floor 3/4 Bath; Main Floor Full Bath; Full Primary; Private Primary; Full Basement; Bathroom Ensuite
Construction Status:
Previously Owned
Dining Room Description:
Eat In Kitchen; Kitchen/Dining Room
Exterior:
Engineered Wood; Shakes
Family Room Characteristics:
2 or More; Great Room; Lower Level; Main Level
Foundation:
Other
Fuel:
Natural Gas
Heating:
Forced Air
Laundry:
Laundry Room; Main Level
Lock Box Type:
Supra
Road Frontage:
City Street
Sewer:
City Sewer/Connected
Special Search:
All Living Facilities on One Level; Main Floor Bedroom; Main Floor Laundry; Main Floor Primary; Primary Bdr Suite
Stories:
One
Water:
City Water/Connected
Contract Information
- Contingency
- None
- Original List Price
- 1690000
- ListPrice
- 1690000
- Owner is an Agent?
- No
- Auction?
- No
Location Tax and Other Information
- House Number
- 607
- Street Name
- Heritage
- Street Suffix
- Place
- Postal City
- Stillwater
- County
- Washington
- State
- MN
- Zip Code
- 55082
Assessments
- Tax With Assessments
- 14860
- Assessment Balance
- 0
Building Information
- Finished SqFt Above Ground
- 2268
- Finished SqFt Below Ground
- 1810
More Information
Lease Details
- Land Leased
- Not Applicable
Miscellaneous Information
- Homestead
- Yes
Ownership
- Fractional Ownership
- No
Parking Characteristics
- Garage Square Feet
- 597
Public Survey Info
- Range#
- 20
- Section#
- 21
- Township#
- 30
Office/Member Info
- Association
- SPAAR
Location, Tax and Other Information
- AssocFeeYN
- No
- Legal Description
- BLOCK 1 LOT 3 SUBDIVISIONCD 3203 SUBDIVISIONNAME HERITAGE RIDGE SECTION 21 TOWNSHIP 30 RANGE 20
- Listing City
- Stillwater
- Map Page
- 82
- Municipality
- Stillwater
- School District
- Stillwater
- School District Phone
- 651-351-8301
- Zip Plus 4
- 5441
- Property ID Number
- 2103020230012
- Tax Year
- 2026
- Tax Amount
- 14860
- In Foreclosure?
- No
- Potential Short Sale?
- No
- Lender Owned?
- No
Directions & Remarks
- Public Remarks
- Experience refined luxury living on the historic Stillwater Country Club, where west-facing sunsets, year-round recreation, and exceptional craftsmanship come together in a one-of-a-kind custom home completed in December 2021. Built by Divine Custom Homes, this 4-bedroom, 3-bath residence offers panoramic views of Hole #12 and effortless access to the course for private dog walks, snowshoeing, and cross-country skiing during the quiet winter months. Inside, a sun-filled open layout features a gourmet kitchen, dedicated office, and a stunning four-season sunroom that frames evening skies over the fairway. The fully finished lower level is designed for entertaining, complete with a custom wet bar, billiards room, and seamless walkout to a private hot tub retreat. The outdoor spaces are exceptional, with $140K in professional landscaping including boulder walls, mature trees, shrubs, and perennial gardens that create a lush, private backdrop for golf-course living. Every detail reflects quality—from the craftsmanship of Divine Custom Homes to the thoughtful integration of indoor and outdoor spaces. This is a rare opportunity to own a newer luxury home on one of Minnesota’s most storied private courses, offering unmatched views, privacy, and four-season recreation right outside your door.
- Directions
- Hwy 95 to Hazel Street E. West on Hazel St E to Heritage Place.
Accessible
- None
- Yes
Air Conditioning
- Central Air
- Yes
Amenities Unit
- Deck
- Yes
- Hardwood Floors
- Yes
- Kitchen Center Island
- Yes
- Main Floor Primary Bedroom
- Yes
- Natural Woodwork
- Yes
- Patio
- Yes
- Porch
- Yes
- Primary Bedroom Walk-In Closet
- Yes
- Sun Room
- Yes
- Tile Floors
- Yes
- Walk-In Closet
- Yes
- Washer/Dryer Hookup
- Yes
- Wet Bar
- Yes
Appliances
- Dishwasher
- Yes
- Disposal
- Yes
- Freezer
- Yes
- Refrigerator
- Yes
Basement
- Concrete Block
- Yes
- Full
- Yes
Bath Description
- Double Sink
- Yes
- Primary Walk-Thru
- Yes
- Main Floor 3/4 Bath
- Yes
- Main Floor Full Bath
- Yes
- Full Primary
- Yes
- Private Primary
- Yes
- Full Basement
- Yes
- Bathroom Ensuite
- Yes
Construction Status
- Previously Owned
- Yes
Dining Room Description
- Eat In Kitchen
- Yes
- Kitchen/Dining Room
- Yes
Exterior
- Engineered Wood
- Yes
- Shakes
- Yes
Family Room Characteristics
- 2 or More
- Yes
- Great Room
- Yes
- Lower Level
- Yes
- Main Level
- Yes
Foundation
- Other
- Yes
Fuel
- Natural Gas
- Yes
Heating
- Forced Air
- Yes
Insurance Fee
- Insurance Fee
- 0
Laundry
- Laundry Room
- Yes
- Main Level
- Yes
Lock Box Type
- Supra
- Yes
Patio, Porch and Deck Features
- Deck
- Yes
- Front Porch
- Yes
- Patio
- Yes
- Porch
- Yes
Road Frontage
- City Street
- Yes
Sewer
- City Sewer/Connected
- Yes
Special Search
- All Living Facilities on One Level
- Yes
- Main Floor Bedroom
- Yes
- Main Floor Laundry
- Yes
- Main Floor Primary
- Yes
- Primary Bdr Suite
- Yes
Stories
- One
- Yes
Water
- City Water/Connected
- Yes
Room Information
| Room Name | Dimensions | Level |
|---|---|---|
| Bar/Wet Bar Room | 10x8 | Lower |
| Billiard Room | 18x17 | Lower |
| Dining Room | 15x9 | Main |
| First (1st) Bedroom | 14x15 | Main |
| Fourth (4th) Bedroom | 14x15 | Lower |
| Great Room | 15x19 | Main |
| Kitchen | 18x11 | Main |
| Recreation Room | 18x48 | Lower |
| Second (2nd) Bedroom | 12x13 | Main |
| Sun Room | 17x16 | Main |
| Third (3rd) Bedroom | 10x15 | Lower |
Listing Office:
Coldwell Banker Realty
Last Updated: August - 19 - 2026
The data relating to real estate for sale on this web site comes in part from the Broker
Reciprocity SM Program of the Regional Multiple Listing Service of Minnesota, Inc. The information provided is deemed reliable but not guaranteed. Properties subject to prior sale, change or withdrawal.
©2024 Regional Multiple Listing Service of Minnesota, Inc All rights reserved.