
6013 Kodiak Lane, Horace, ND 58047
New Listing
$475,000
Property Type:
Residential
Bedrooms:
4
Baths:
3
Square Footage:
2,788
Lot Size (sq. ft.):
6,970
Status:
Active
Current Price:
$475,000
List Date:
8/21/2026
Last Modified:
8/21/2026
Listing Details MLS# 7130170
General Property Information
- Common Wall
- No
- Lot Measurement
- Acres
- Manufactured Home?
- No
- Multiple PIDs?
- No
- New Development
- No
- Waterfront YN
- No
- Year Built
- 2021
- Yearly/Seasonal
- Yearly
- Zoning
- Residential-Single Family
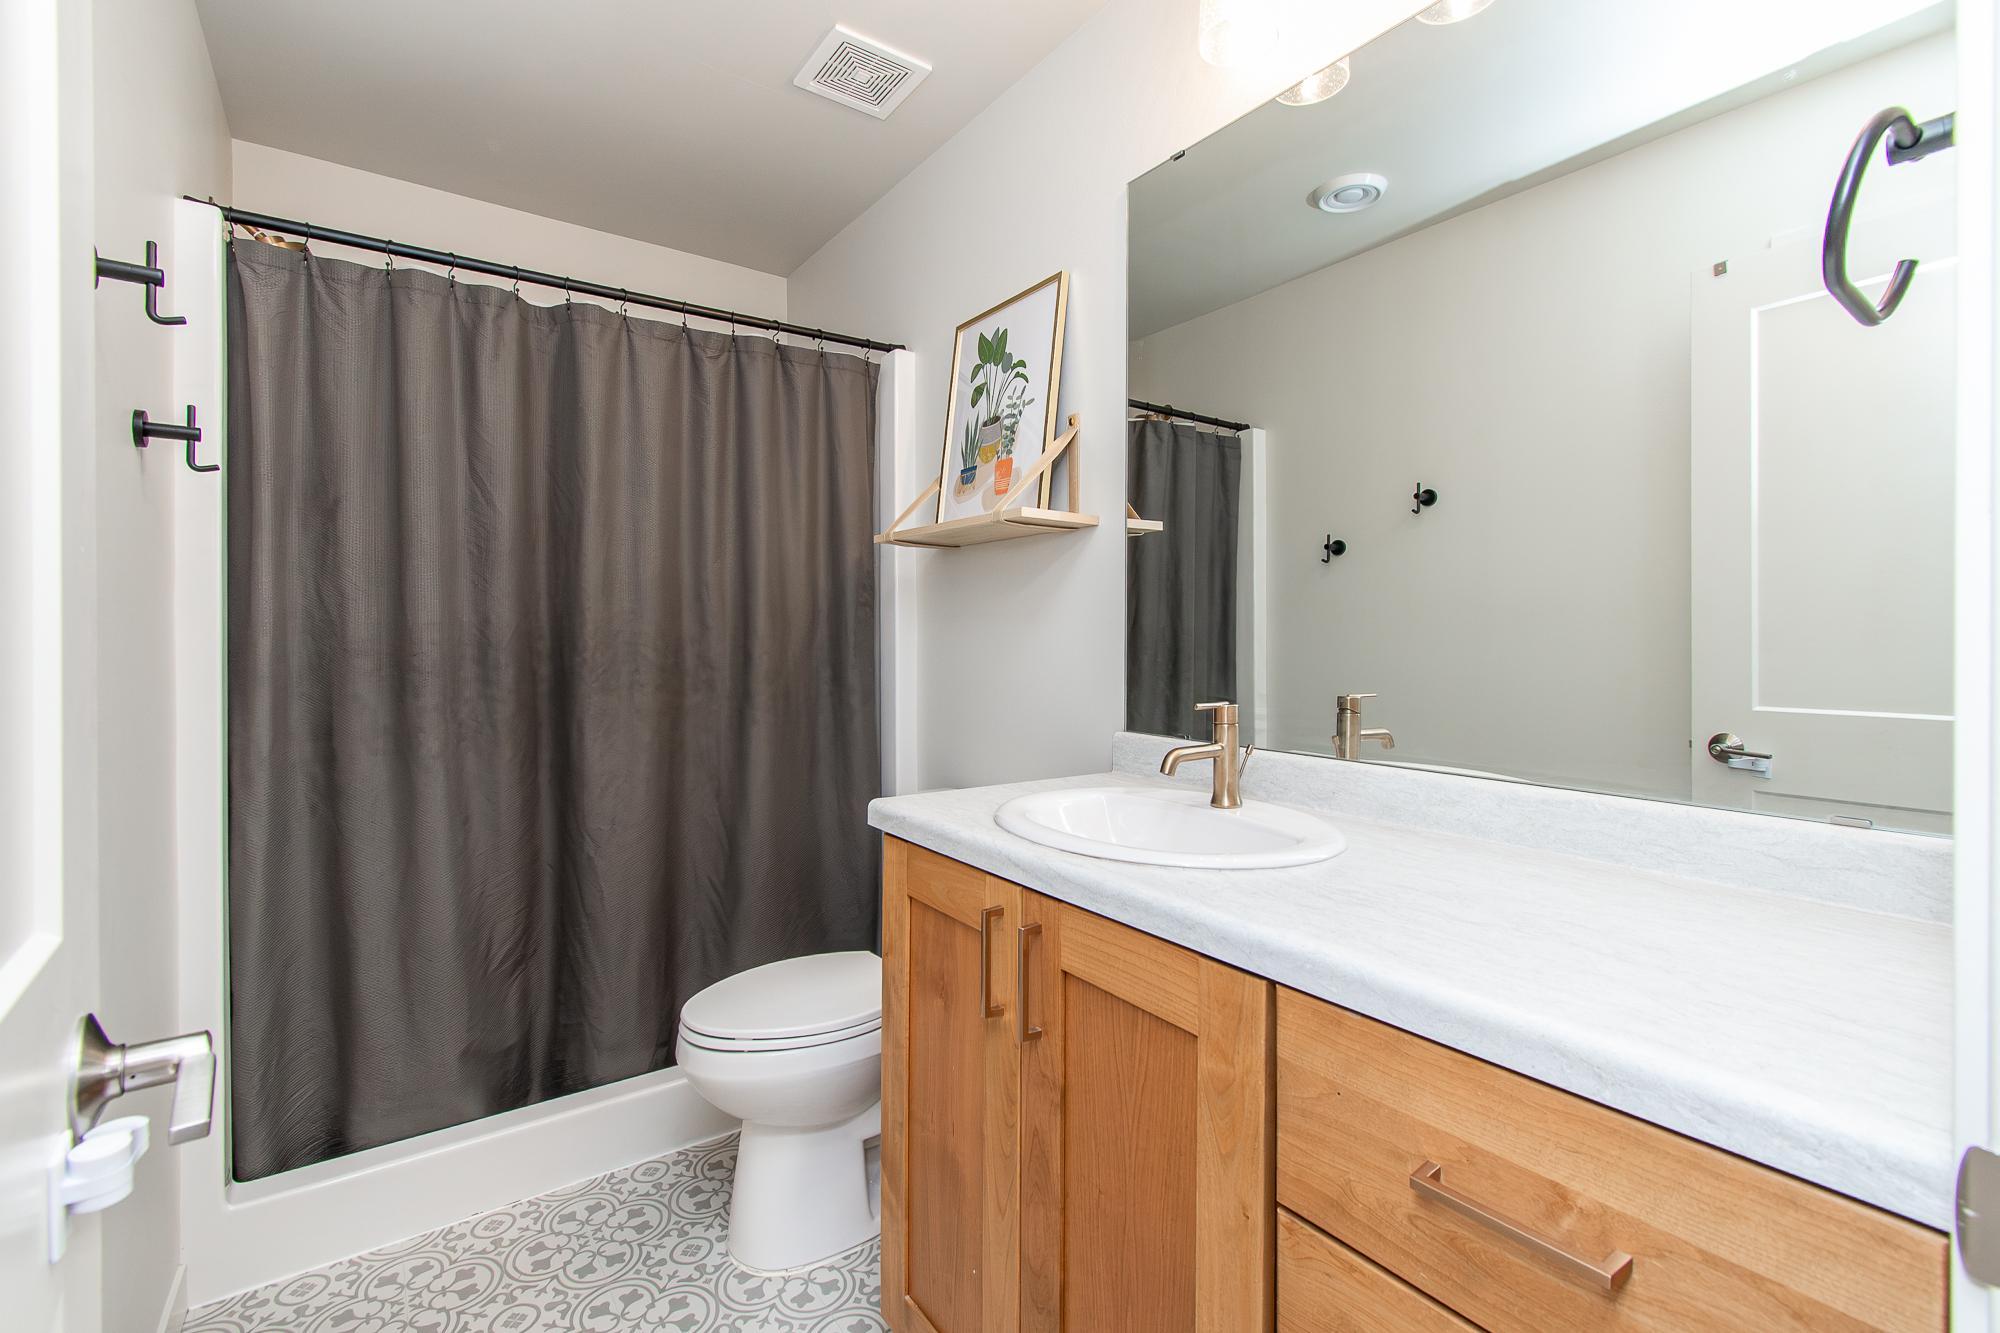
- Bath Full
- Yes
- Bath Three Quarters
- 2
- Main Floor Total SqFt
- 1795
- Above Grd Total SqFt
- 1795
- Below Grd Total SqFt
- 993
- Total SqFt
- 2788
- Total Finished Sqft
- 2788.00
- FireplaceYN
- No
- Style
- (SF) Single Family
- Foundation Size
- 993
- Garage Stalls
- 3
- Lot Dimensions
- 55 x 130
- Acres
- 0.16
- Assessment Pending
- No
- Number of Fireplaces
- 0
- Bath Half
- 0
- Bath Quarter
- 0
- Association Fee
- 0
Property Features
Accessible:
None
Air Conditioning:
Central Air
Amenities Unit:
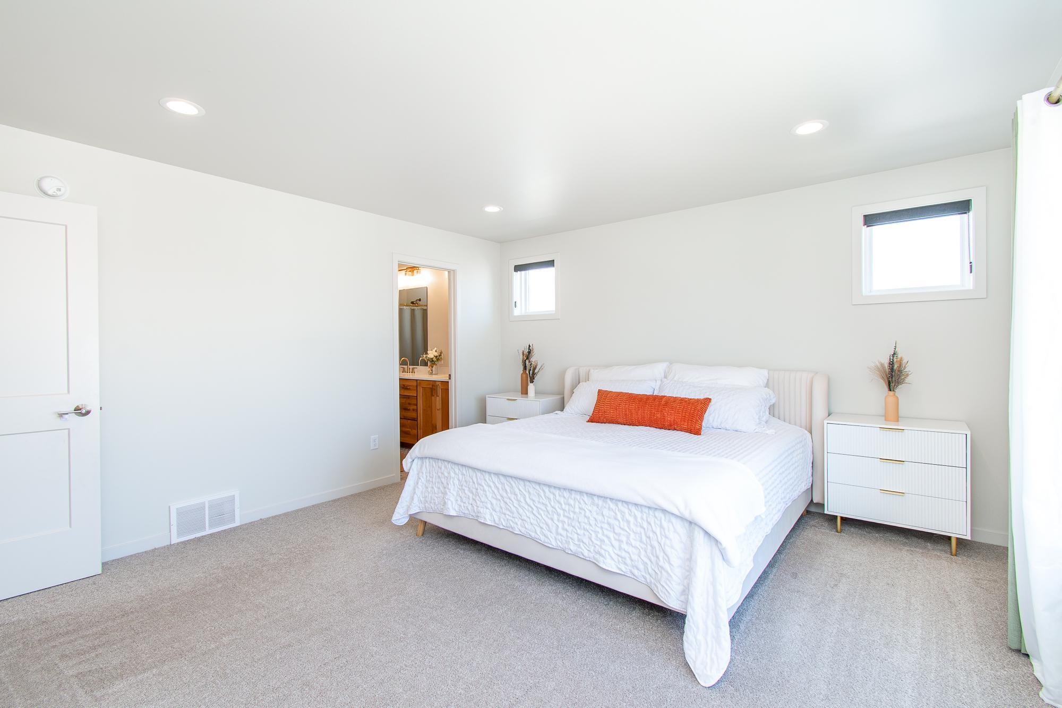
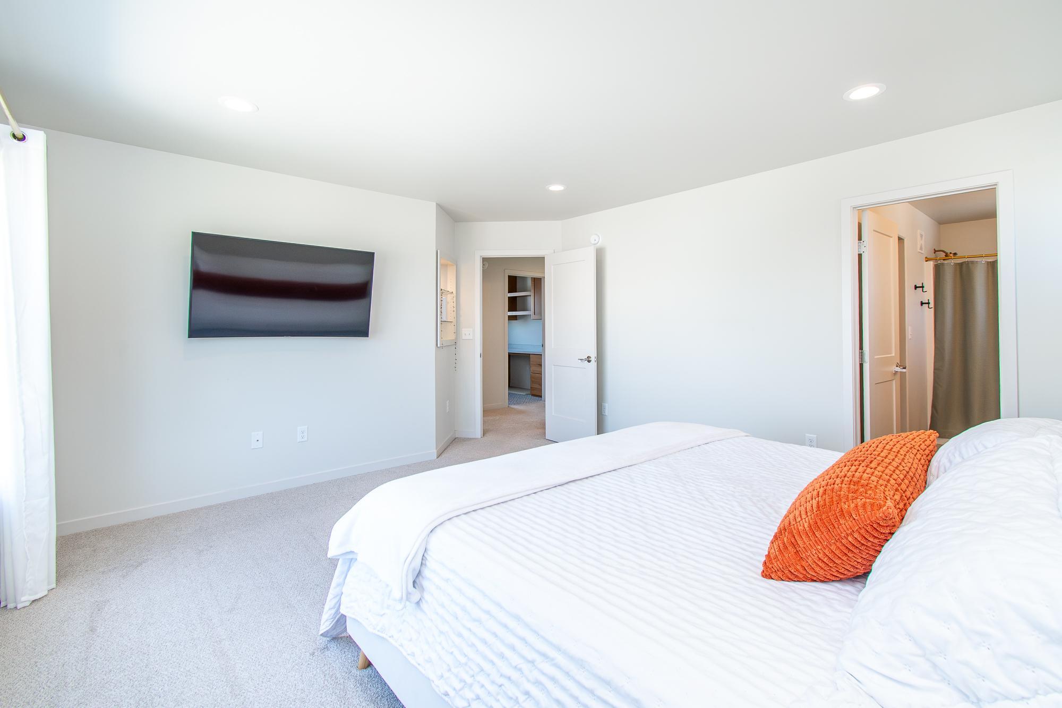
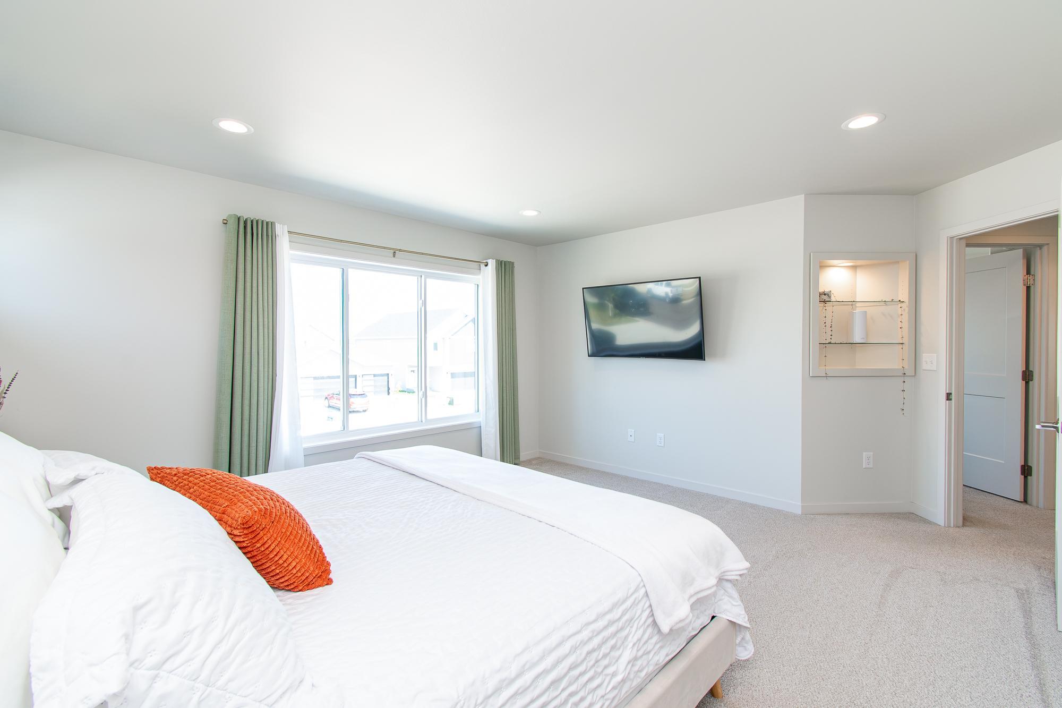
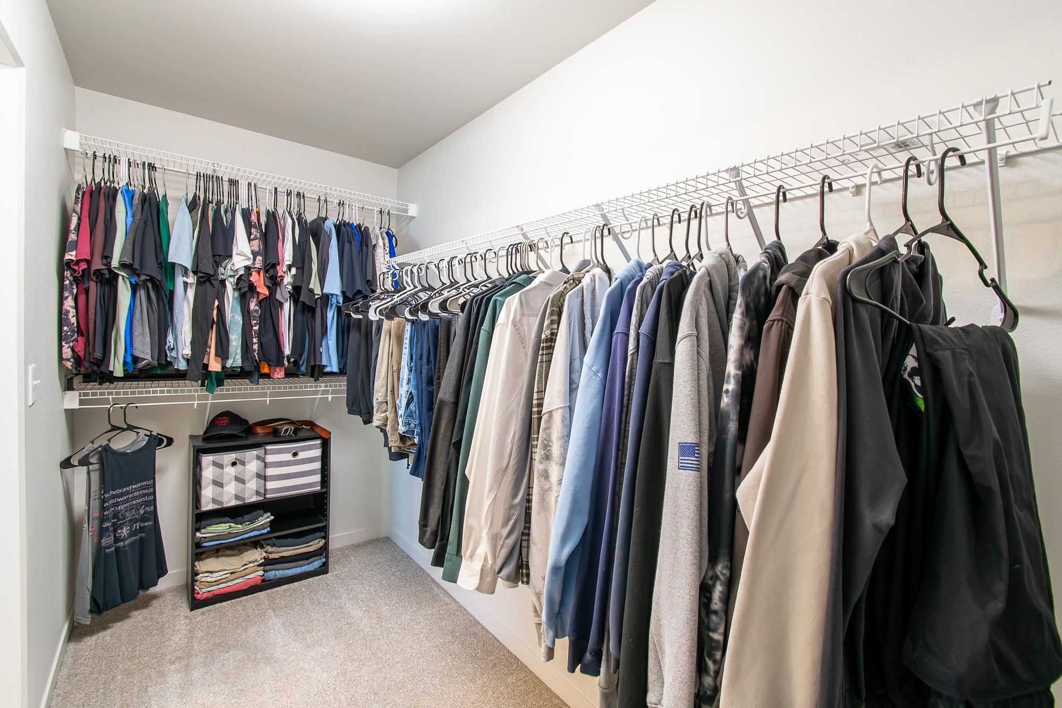
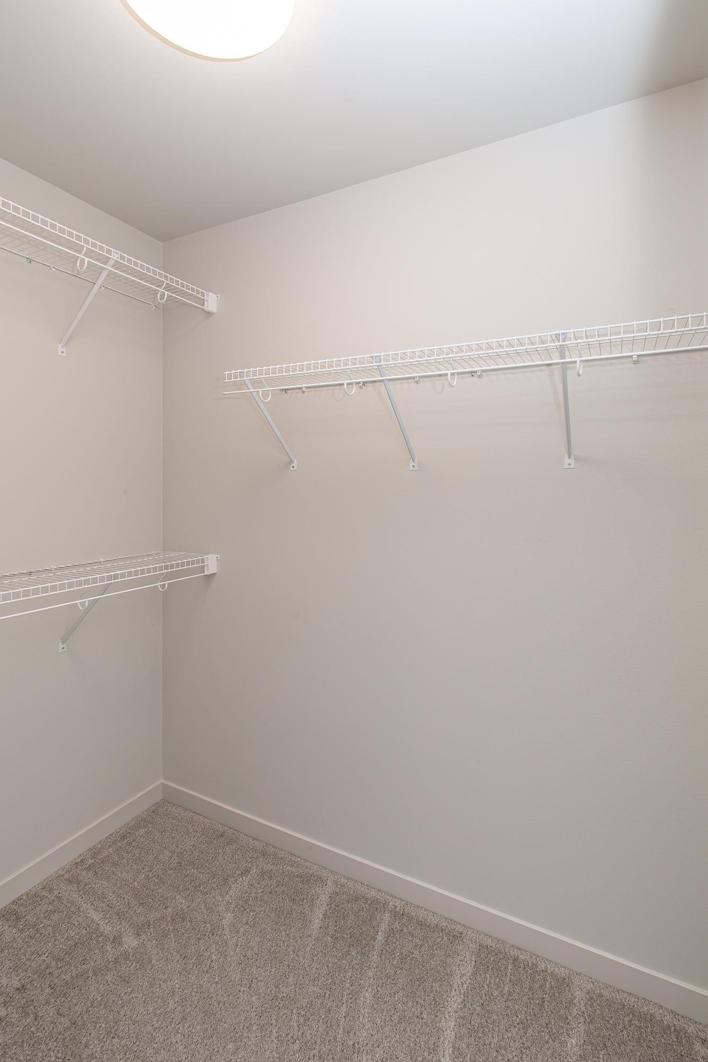
Kitchen Center Island; Primary Bedroom Walk-In Closet; Vaulted Ceiling(s); Walk-In Closet
Appliances:
Dishwasher; Disposal; Dryer; Microwave; Range; Refrigerator; Washer
Basement:
Full
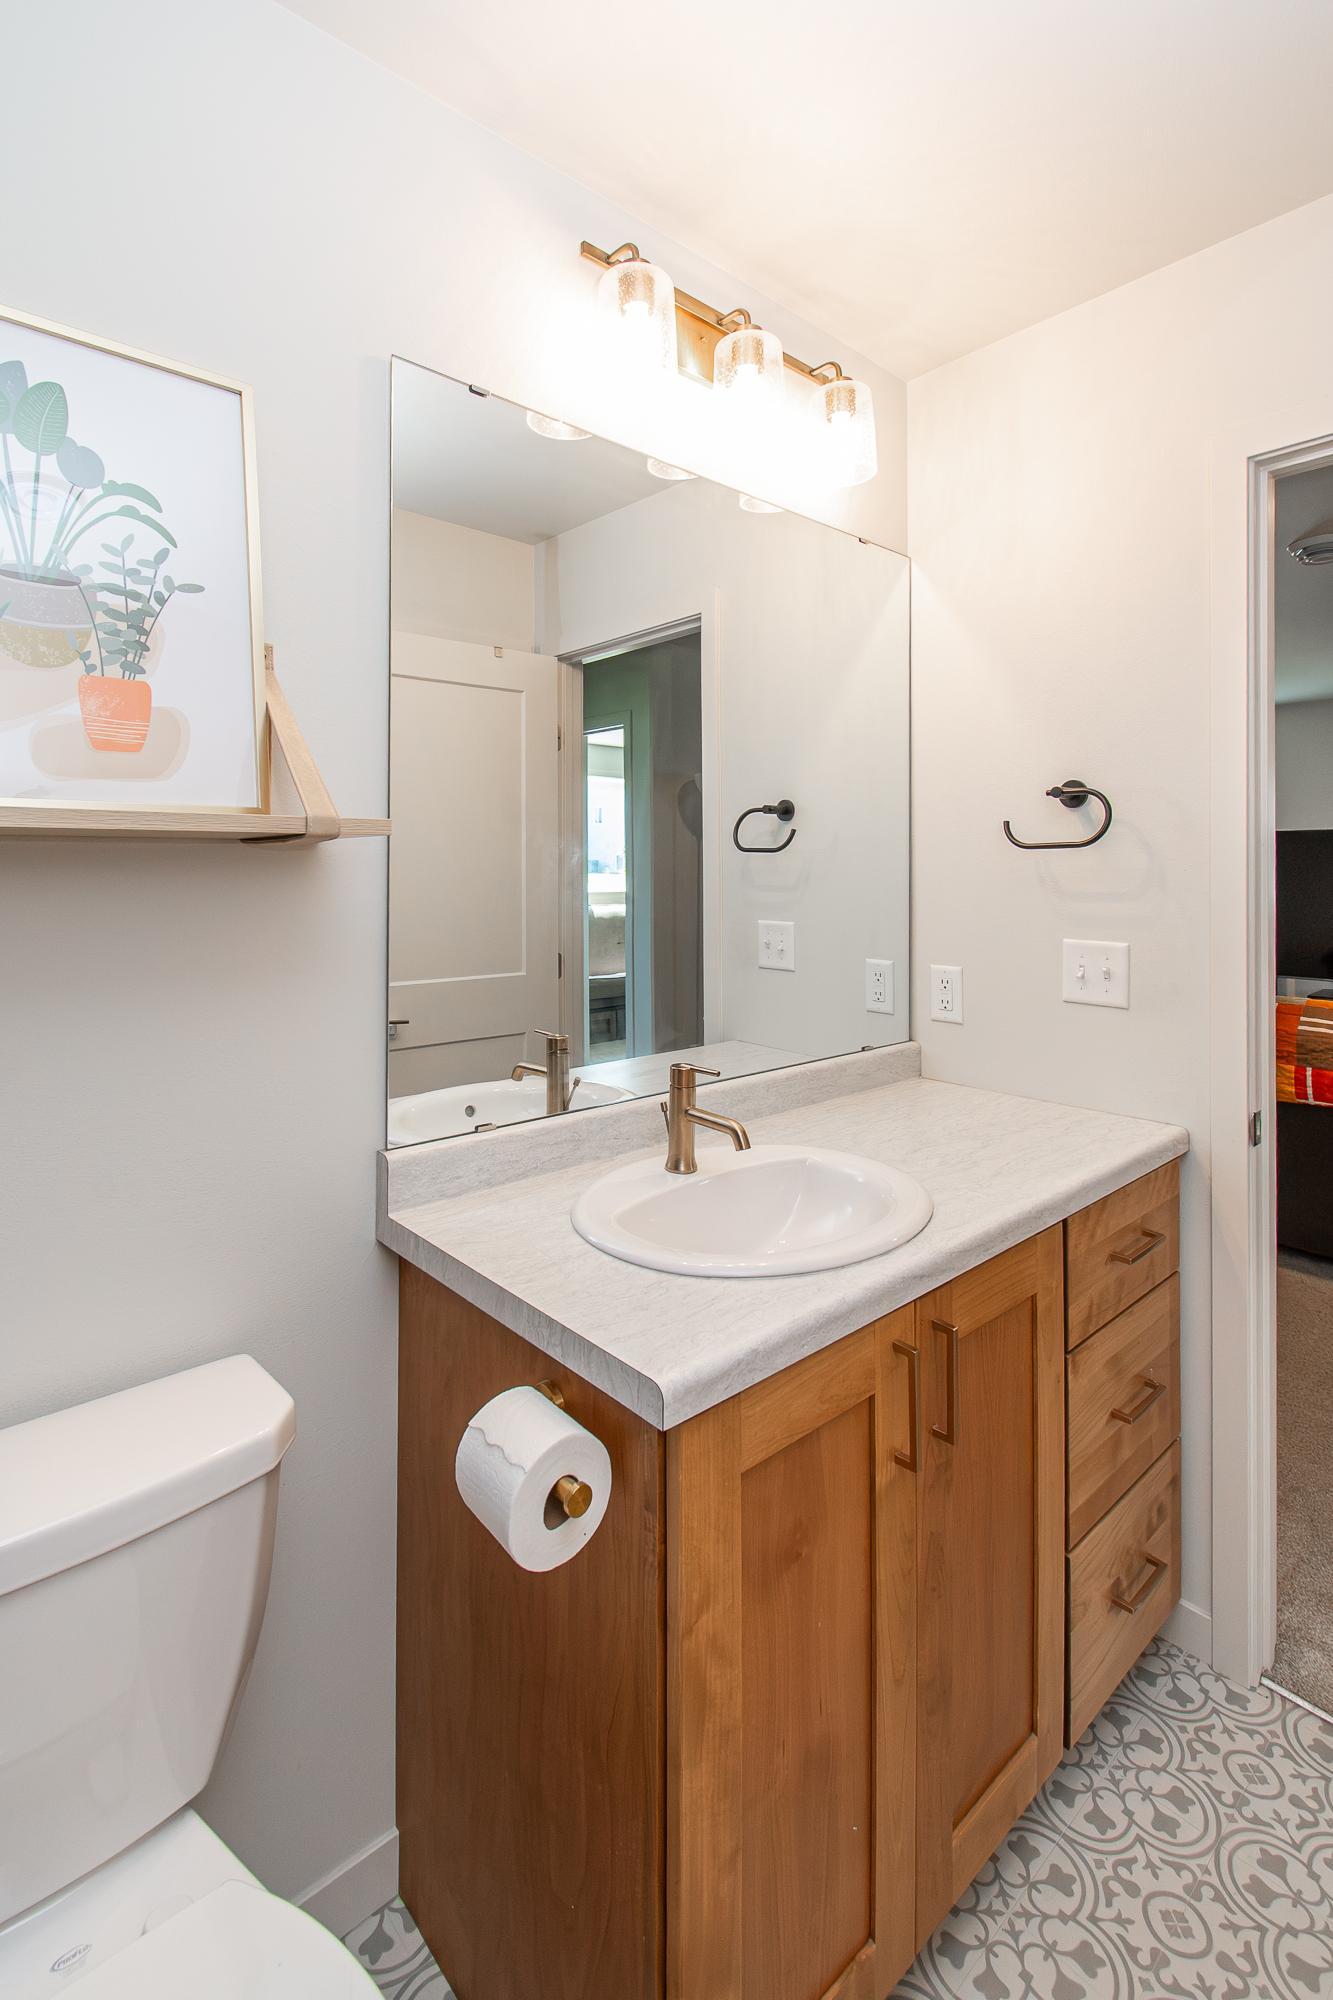
Bath Description:
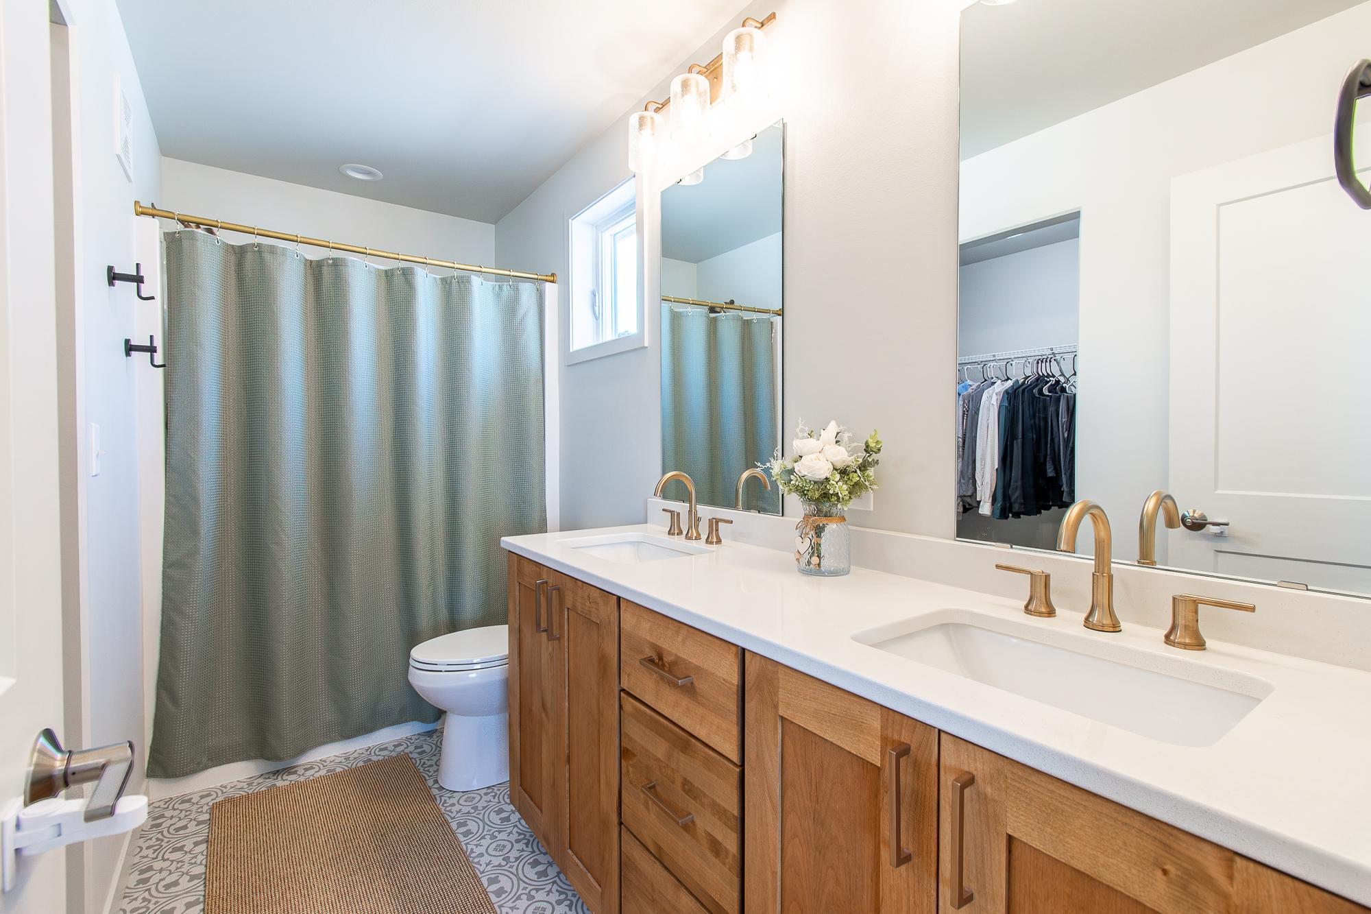
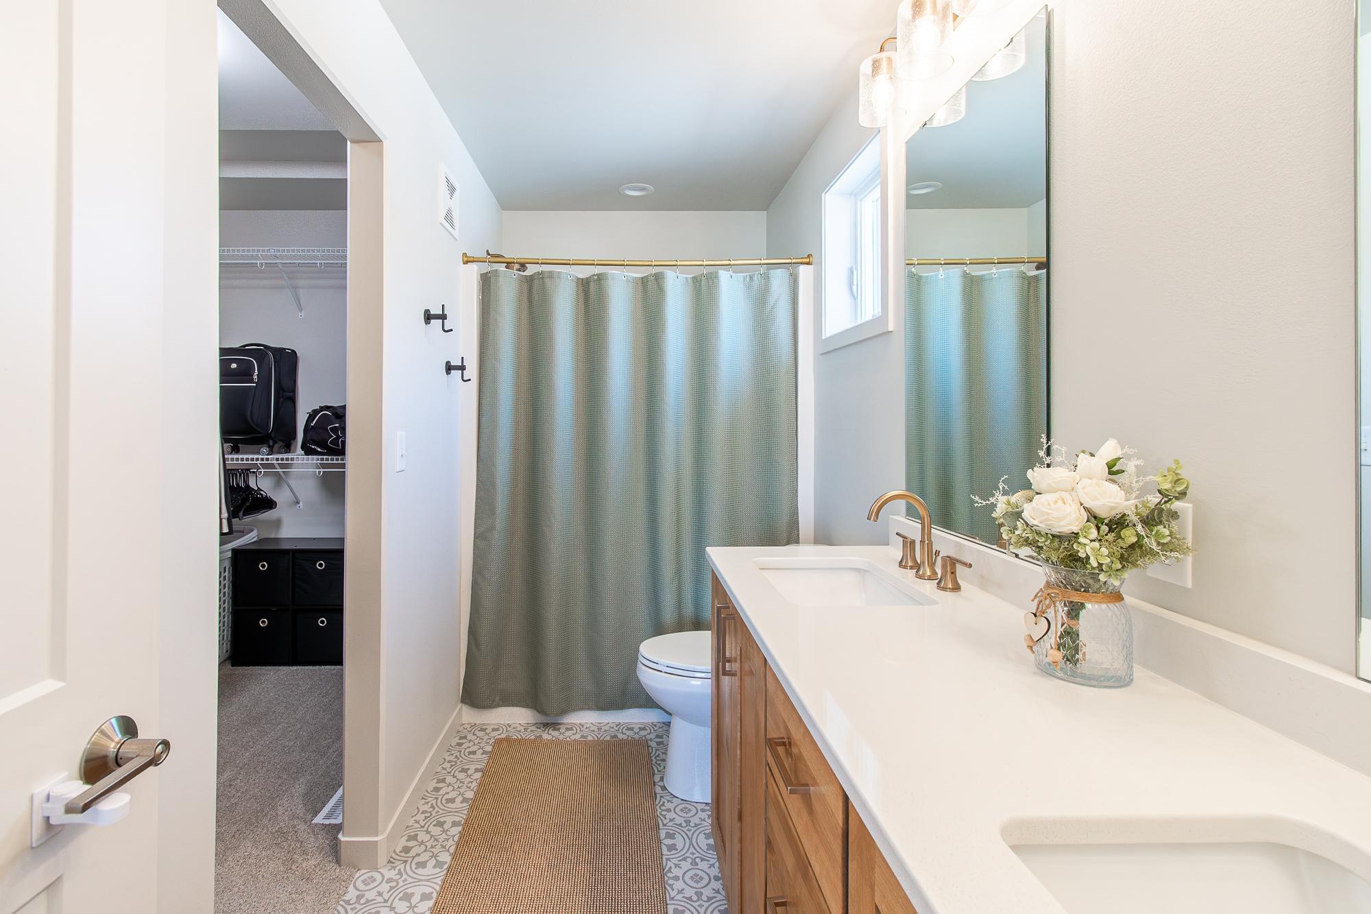
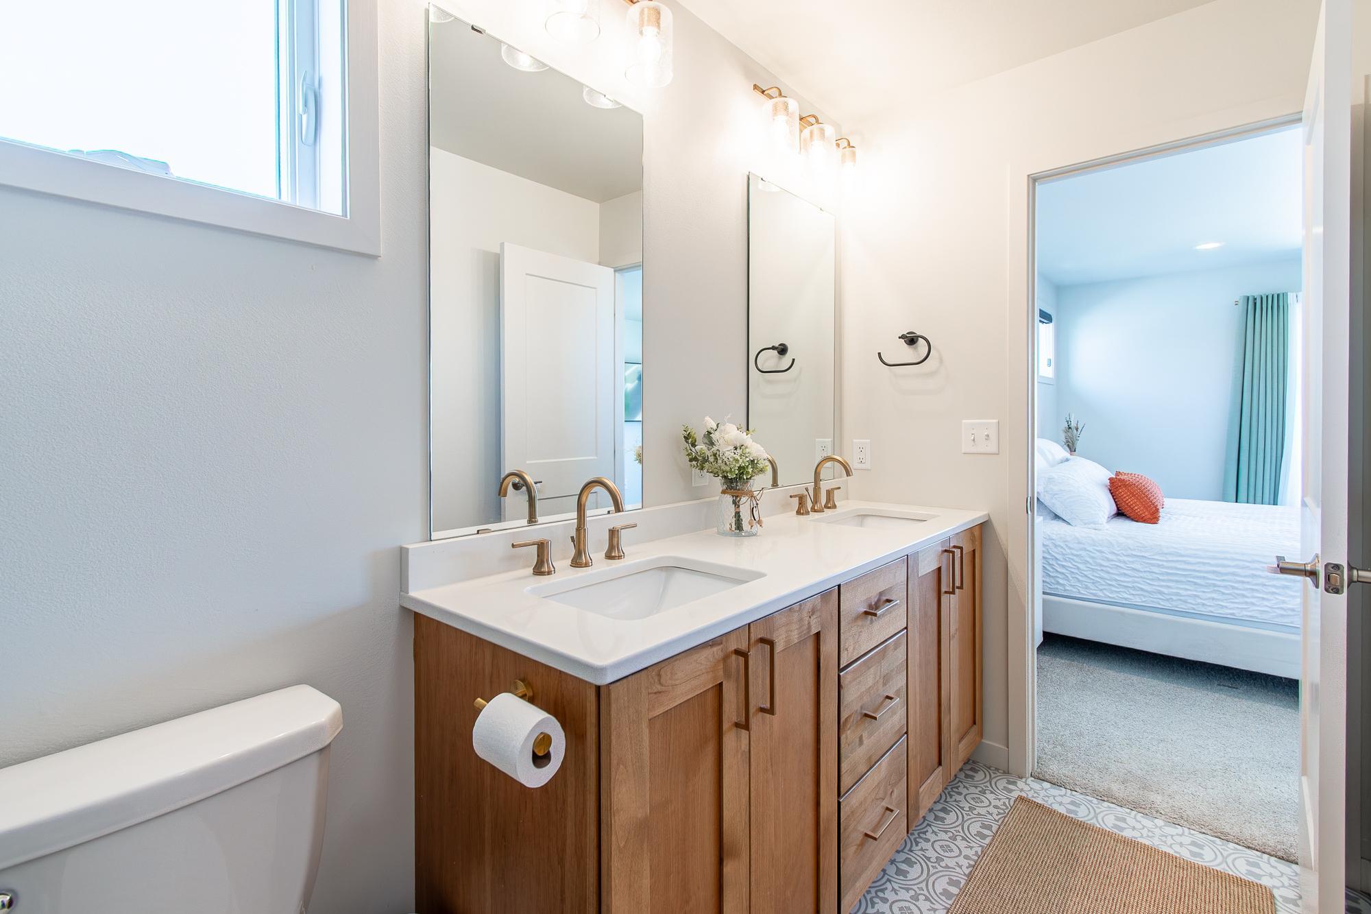
Double Sink
Construction Status:
Previously Owned
Dining Room Description:
Kitchen/Dining Room
Electric:
200+ Amp Service
Exterior:
Brick Veneer; Vinyl
Family Room Characteristics:
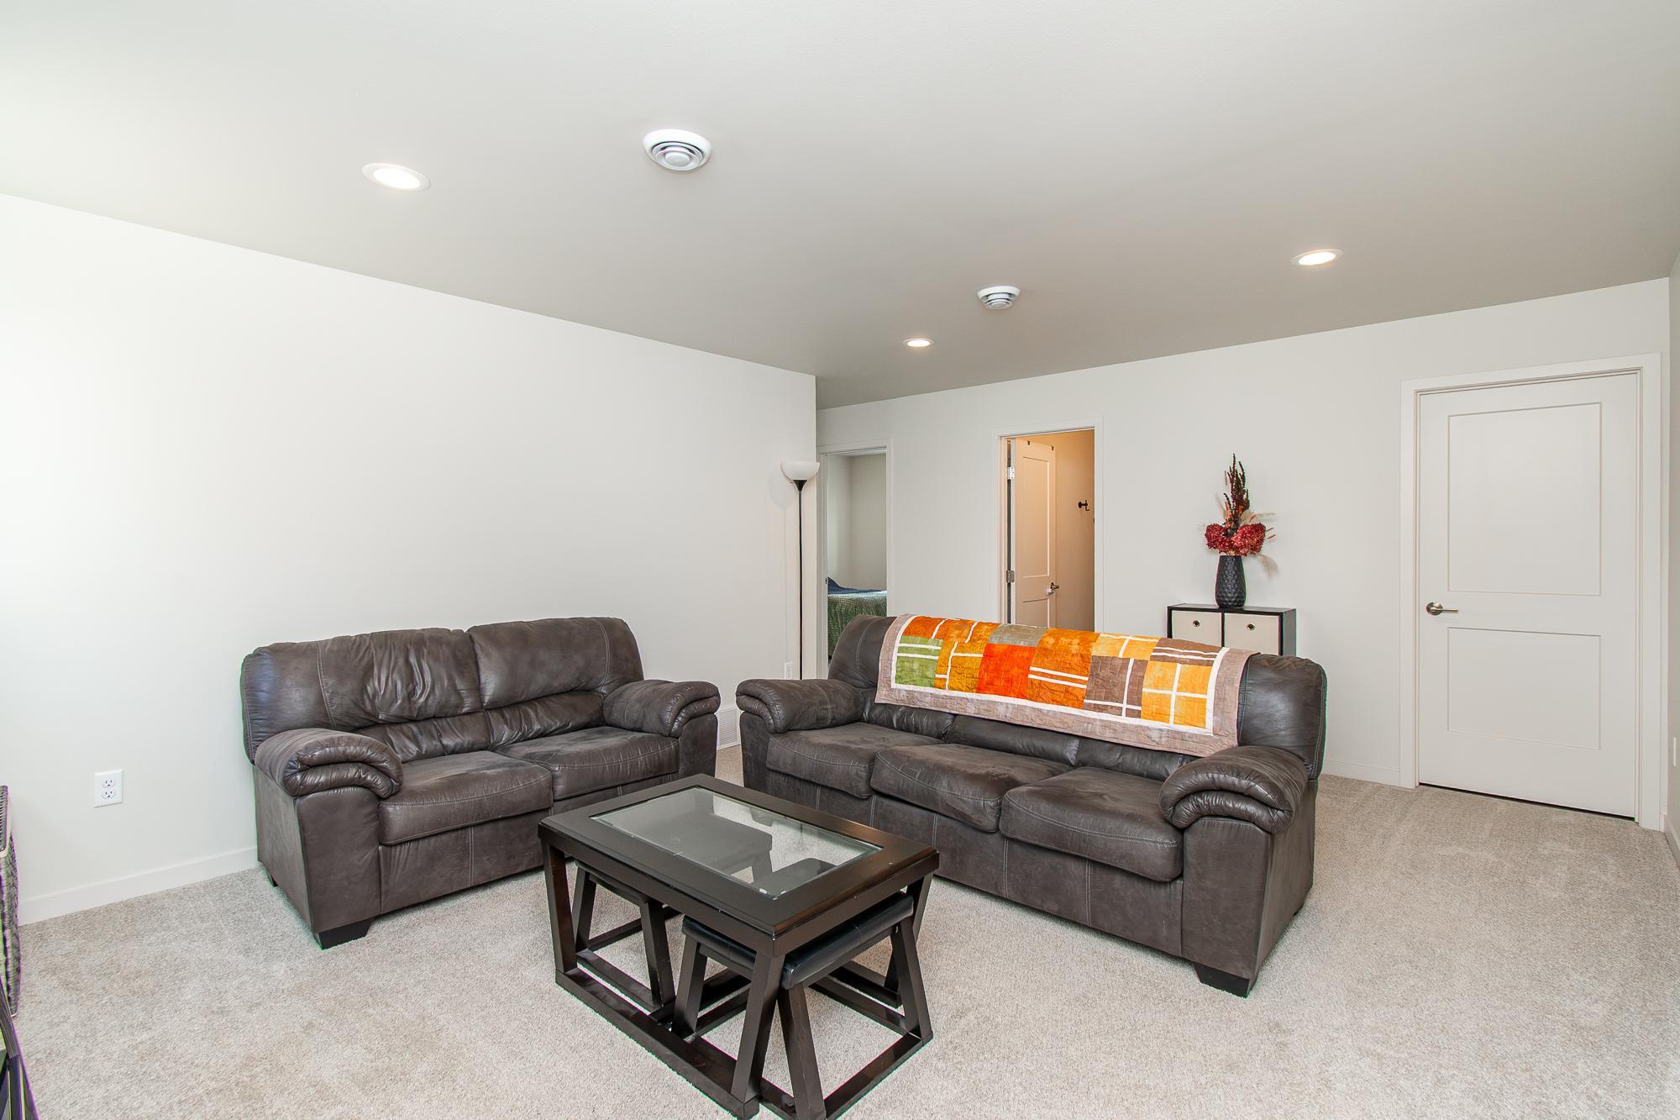
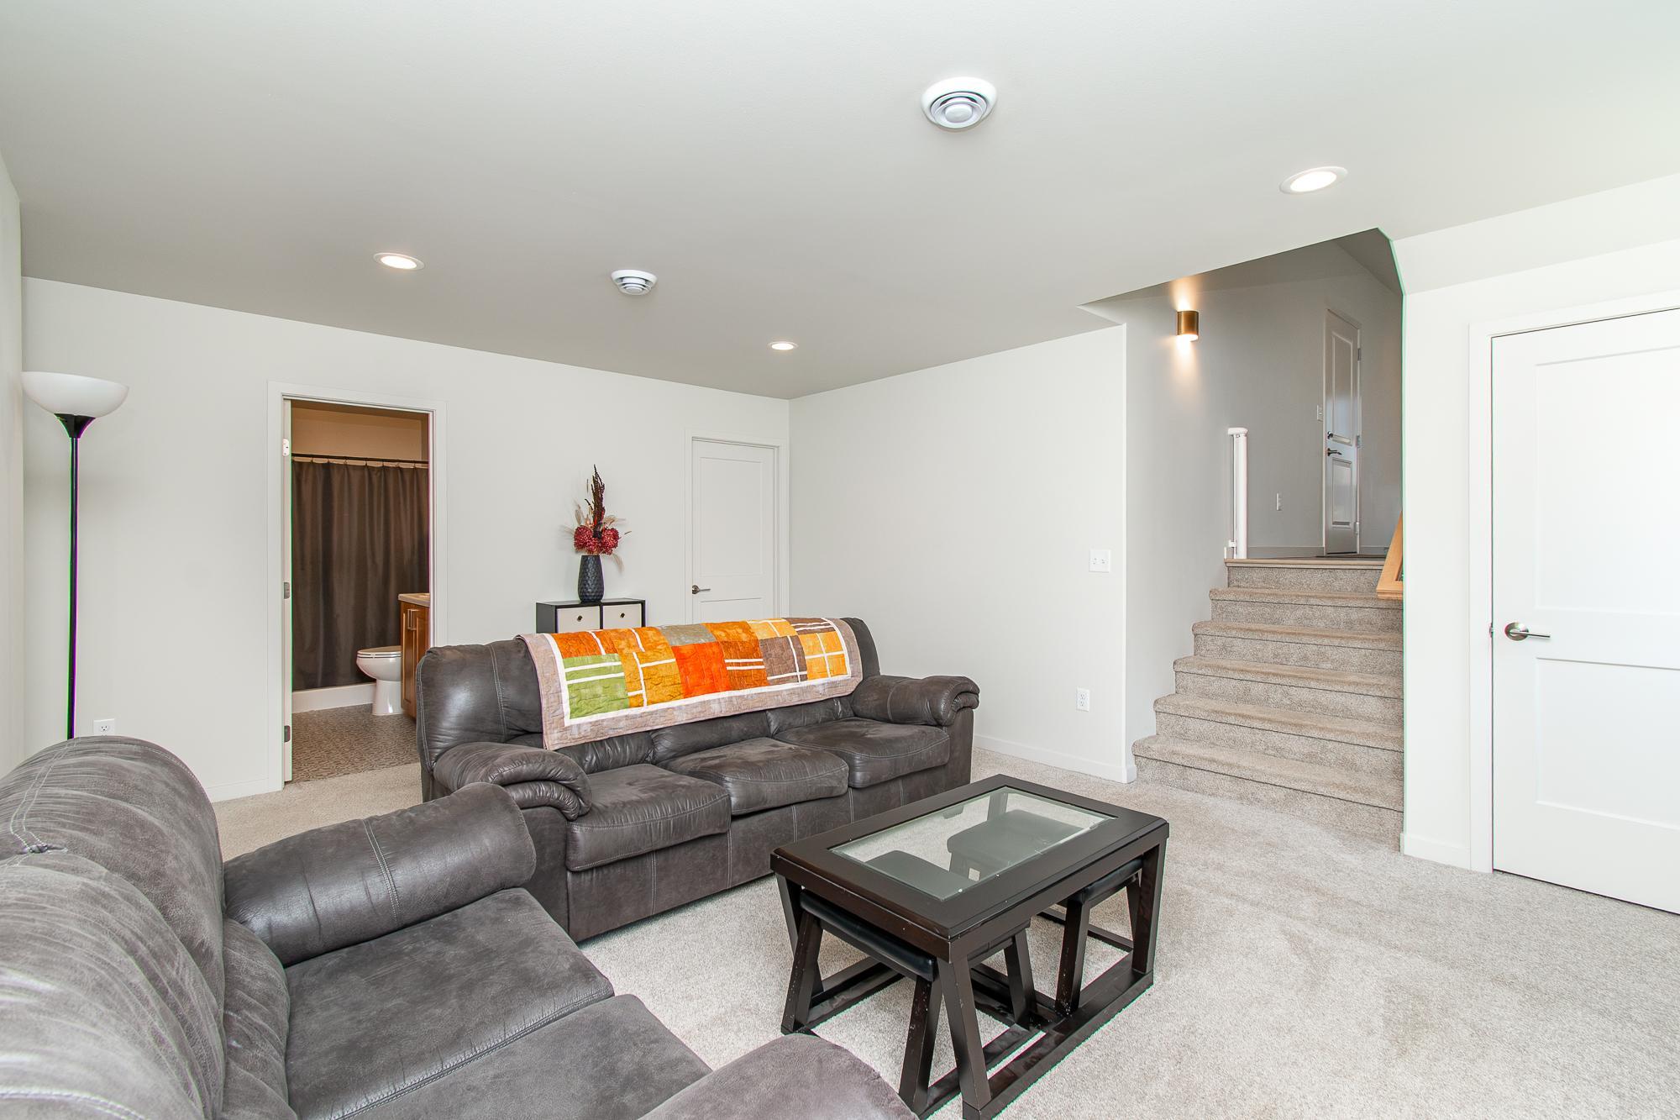
Lower Level
Foundation:
Poured Concrete
Fuel:
Natural Gas
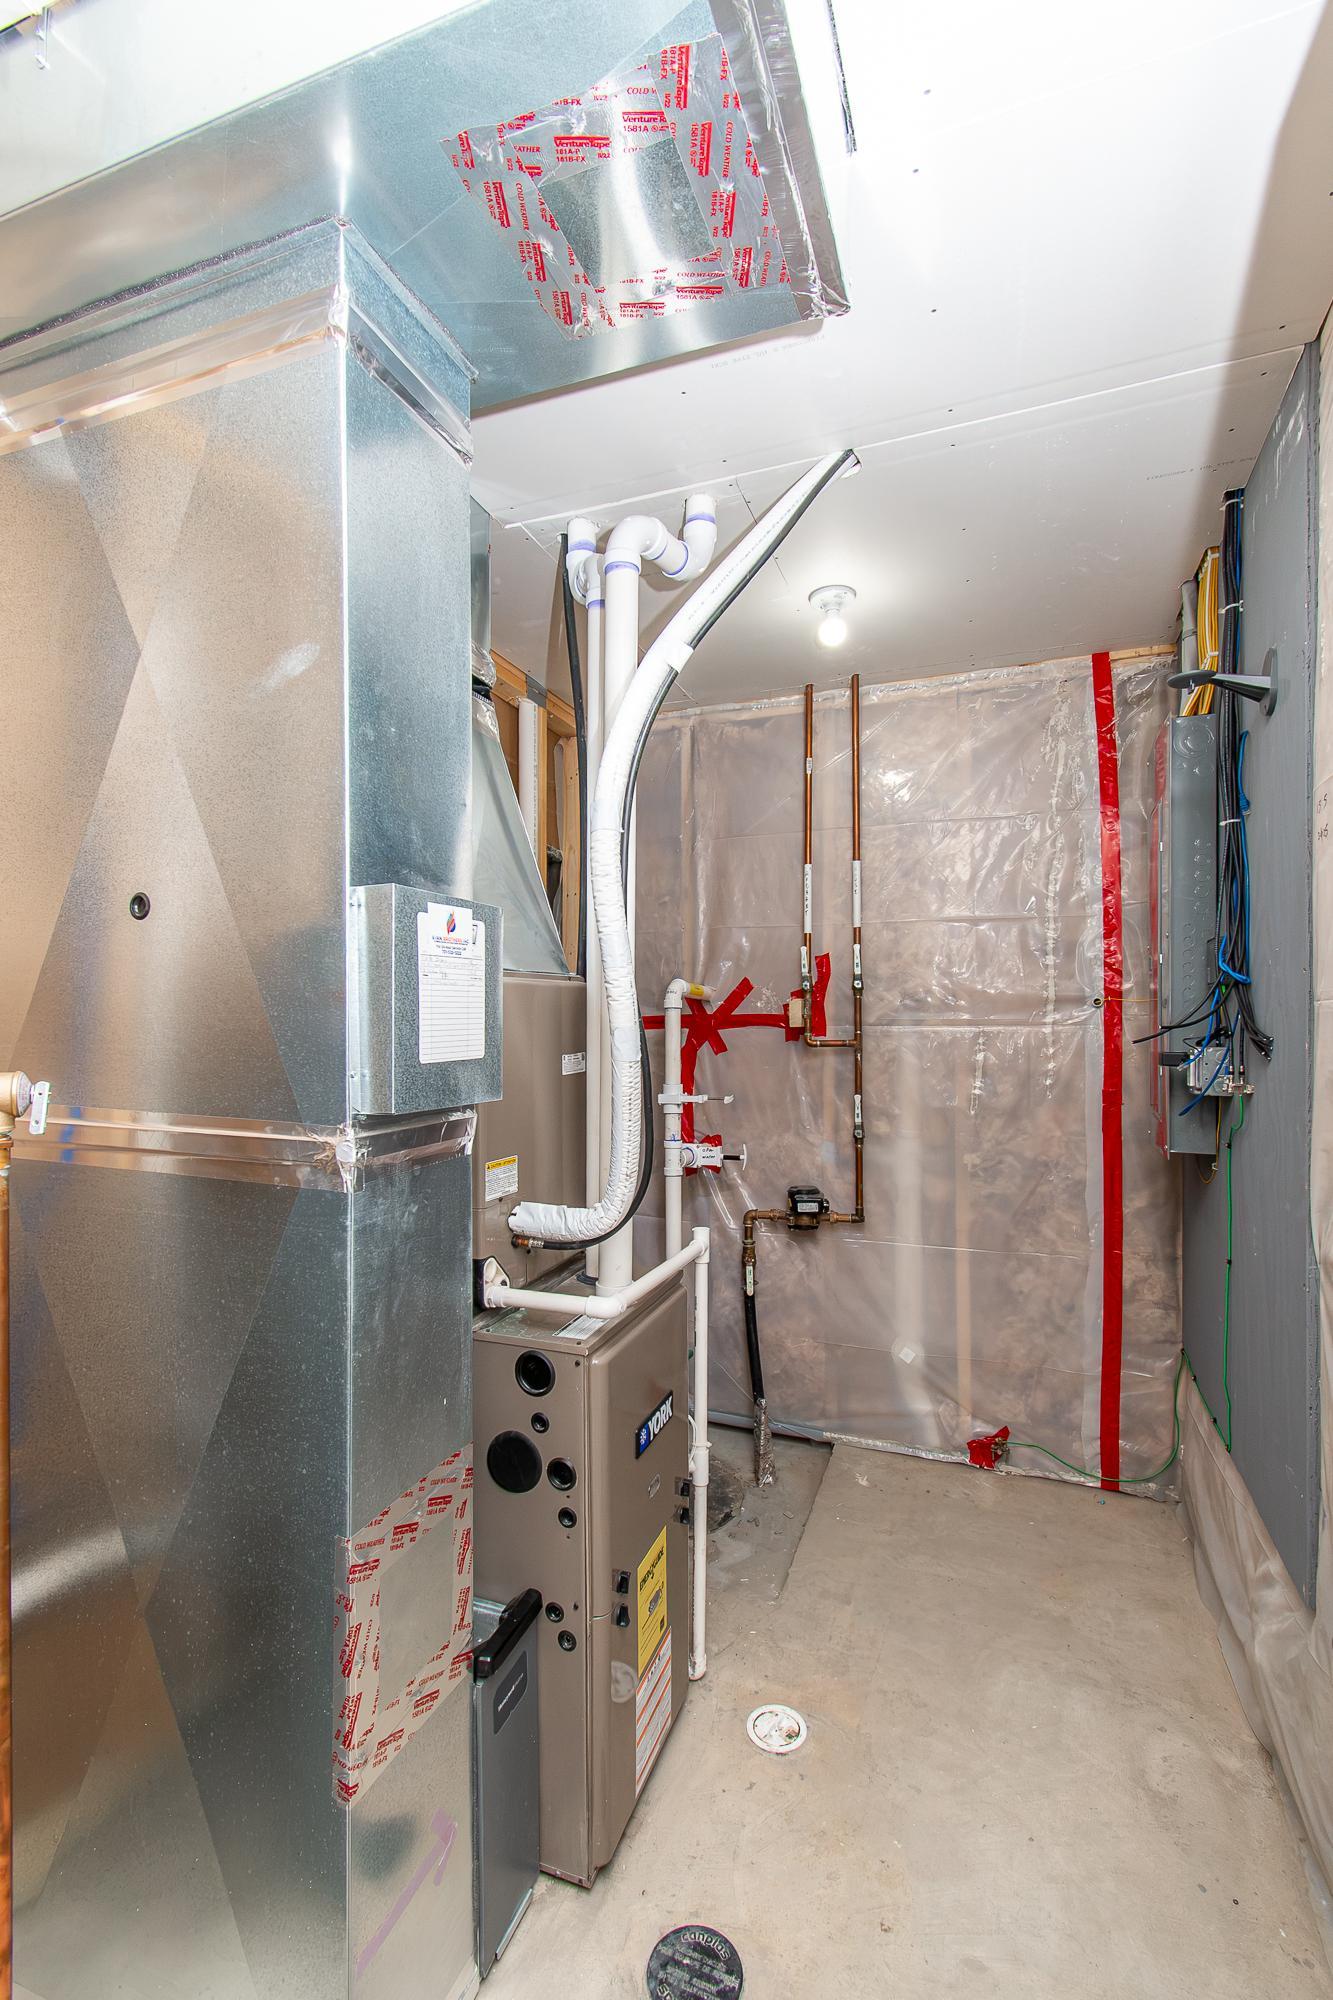
Heating:
Forced Air
Laundry:
Upper Level
Lock Box Type:
Supra
Parking Characteristics:
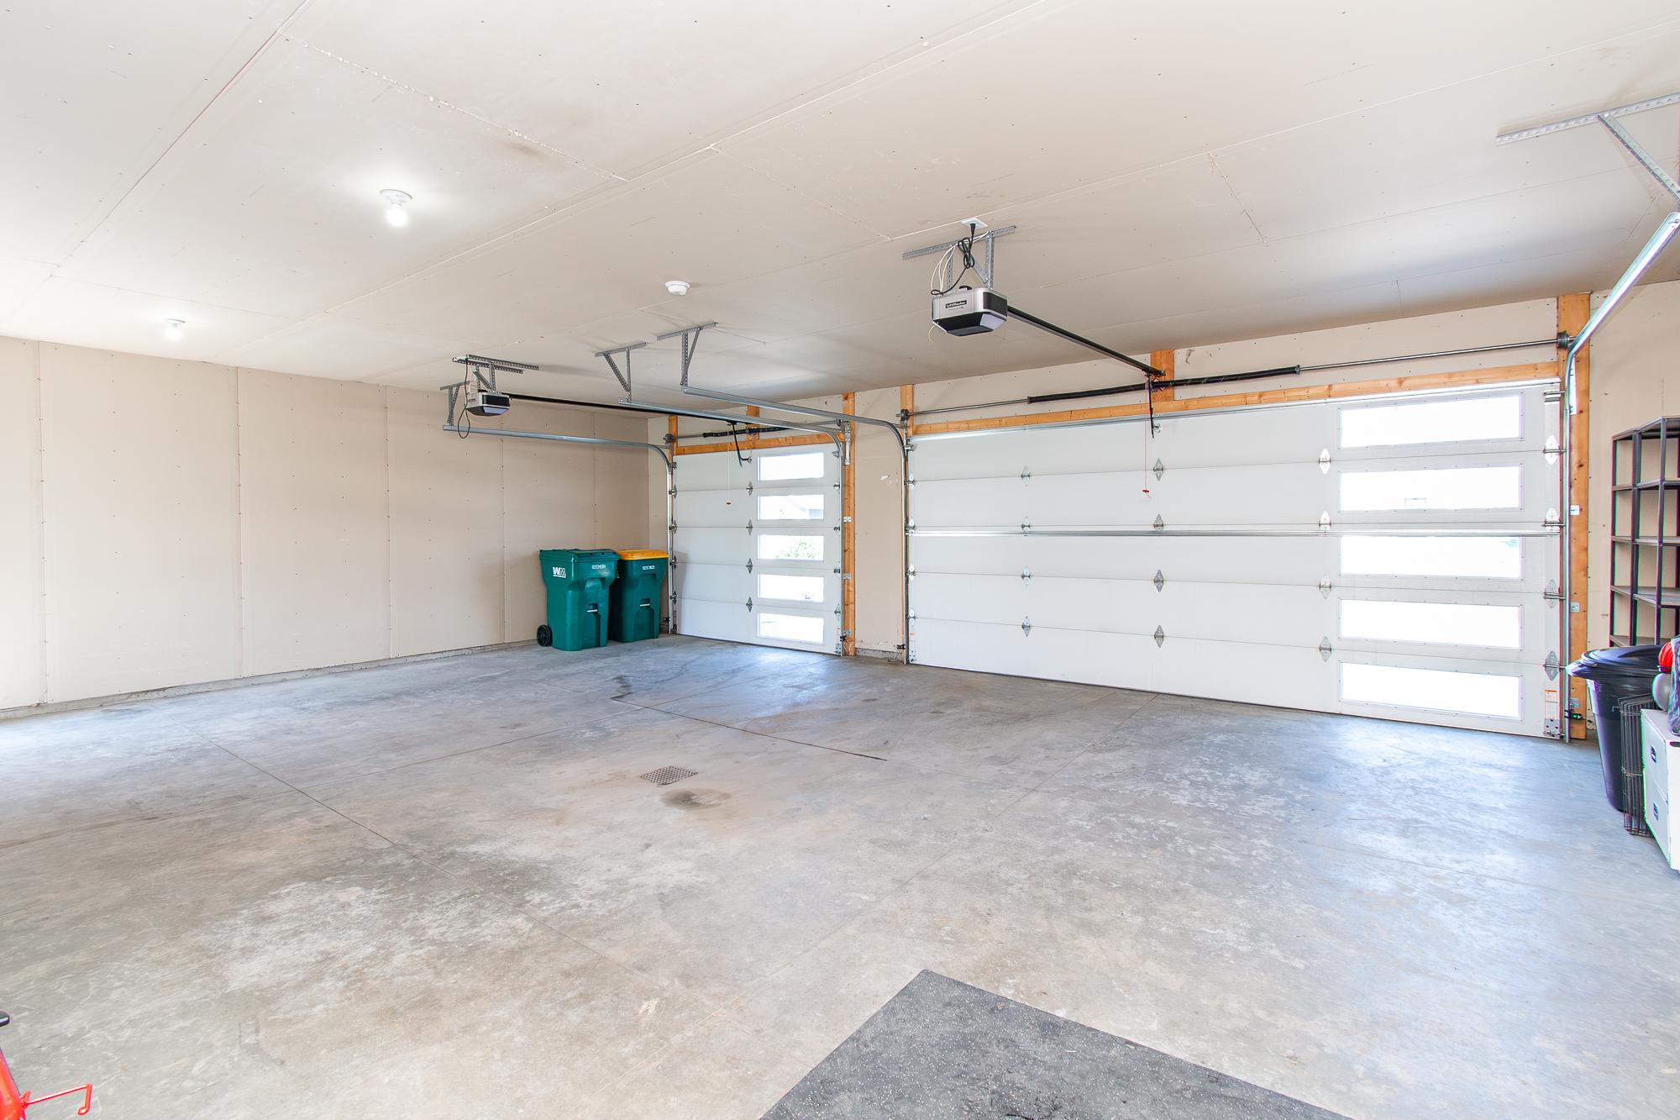
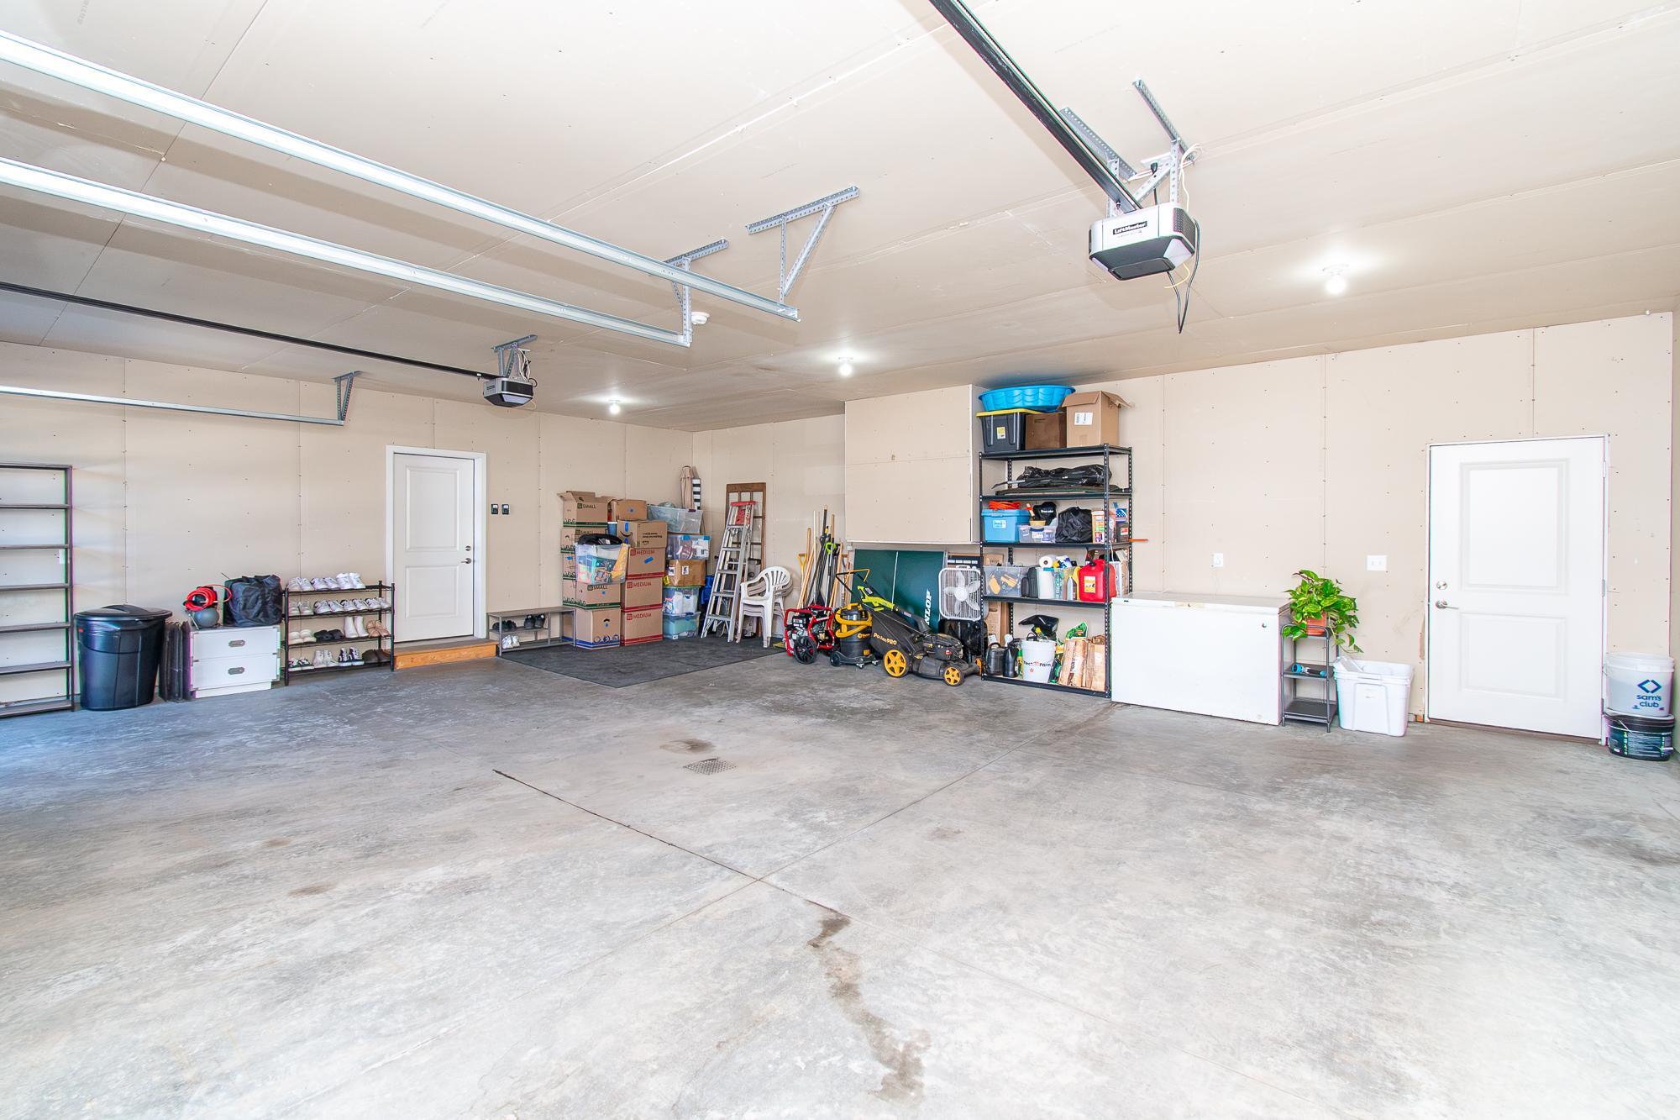
Finished Garage; Floor Drain; Garage Door Opener; Insulated Garage
Sewer:
City Sewer/Connected
Stories:
Three Level Split
Water:
City Water/Connected
Contract Information
- Exclusions
- Garage Freezer; Garage Shelving; Ring Camera
- Contingency
- None
- Original List Price
- 475000
- ListPrice
- 475000
- Owner is an Agent?
- No
- Auction?
- No
Location Tax and Other Information
- House Number
- 6013
- Street Name
- Kodiak
- Street Suffix
- Lane
- Postal City
- Horace
- County
- Cass
- State
- ND
- Zip Code
- 58047
- Complex/Dev/Subdivision
- Cub Creek 1st Add
Assessments
- Assessment Balance
- 29699.37
- Assessment Installment
- 3068.58
- Tax With Assessments
- 7094.41
Building Information
- Finished SqFt Above Ground
- 1795
- Finished SqFt Below Ground
- 993
More Information
Lease Details
- Land Leased
- Not Applicable
Lock Box Type
- Lock Box Source
- FMR
- Supra
- Yes
Miscellaneous Information
- DP Resource
- Yes
- Homestead
- No
Ownership
- Fractional Ownership
- No
Parking Characteristics
- Garage Dimensions
- 32 x 25
- Garage Door Height
- 7
- Garage Door Width
- 16
- Garage Square Feet
- 800
- Finished Garage
- Yes
- Floor Drain
- Yes
- Garage Door Opener
- Yes
- Insulated Garage
- Yes
Office/Member Info
- Association
- FMR
Location, Tax and Other Information
- AssocFeeYN
- No
- Legal Description
- CUB CREEK 1ST ADDN LT 7 BLK 4 **6-27-19 PLATTED FRM 15-0000-01600-010 & 01640-010 PER PLAT DOC#1565229 FOR 2019
- Listing City
- Horace
- Map Page
- 999
- Municipality
- Horace
- School District
- West Fargo
- Zip Plus 4
- 5523
- Property ID Number
- 15330000790000
- Tax Year
- 2025
- Tax Amount
- 4025.83
- In Foreclosure?
- No
- Potential Short Sale?
- No
- Lender Owned?
- No
Directions & Remarks
- Public Remarks
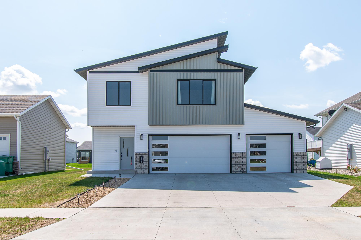
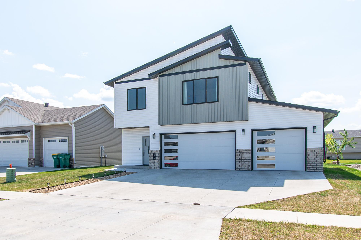
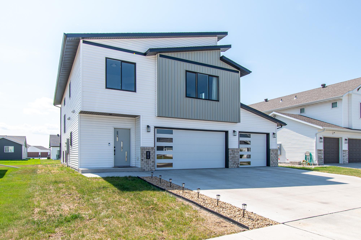
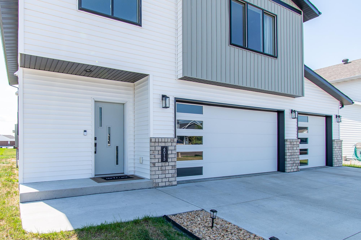
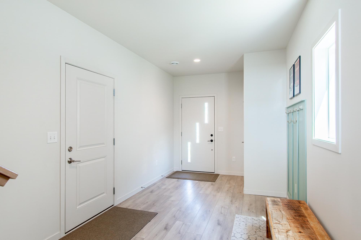
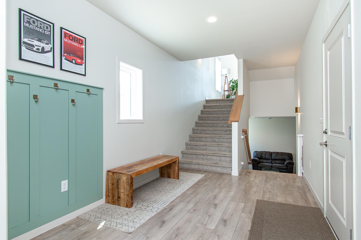
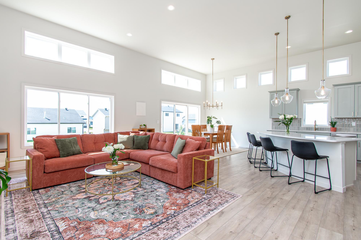
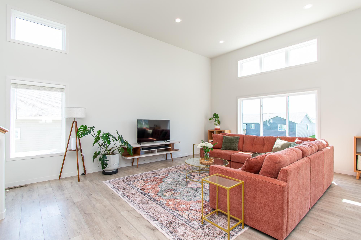
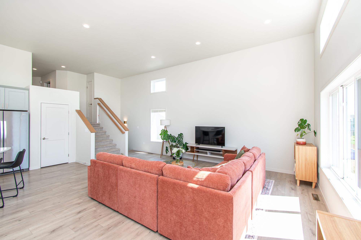
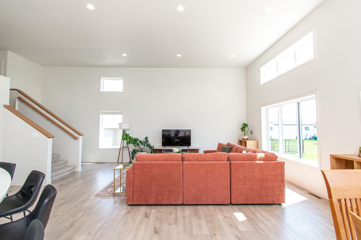
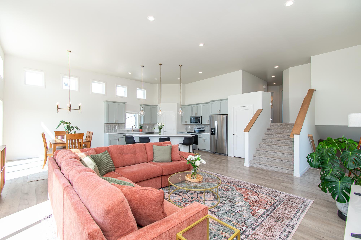
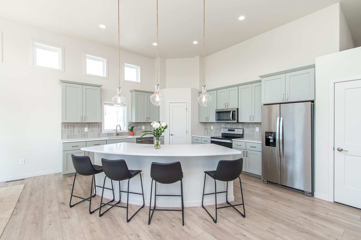
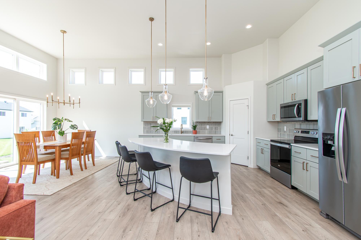
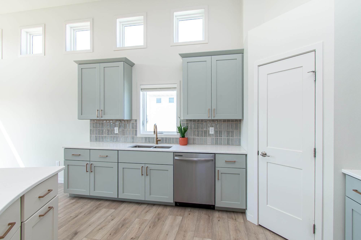
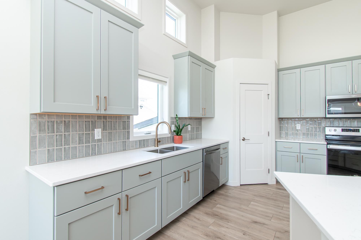
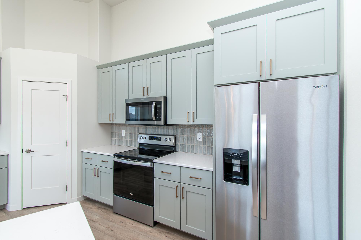
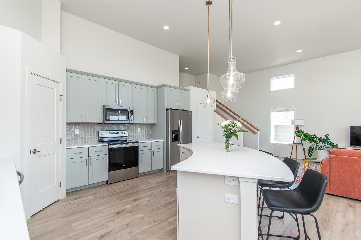
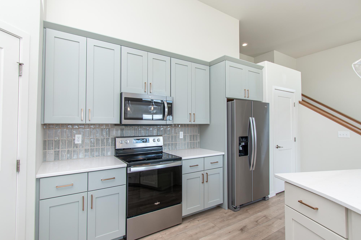
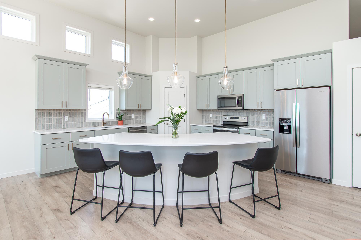
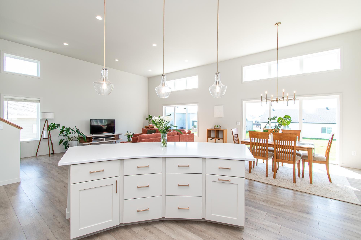
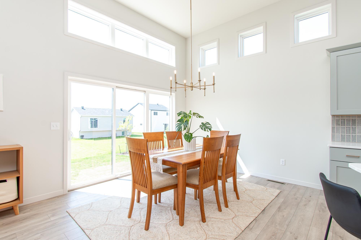
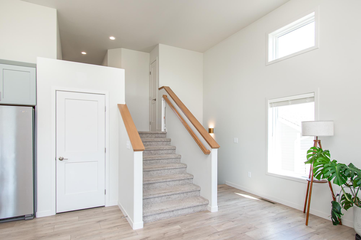
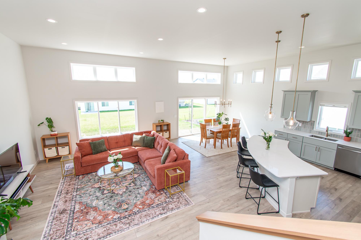
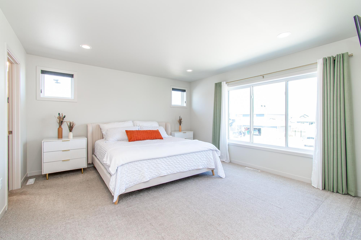
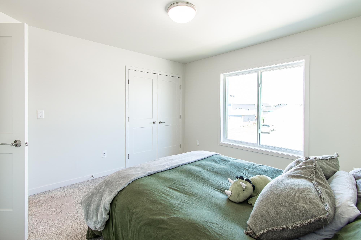
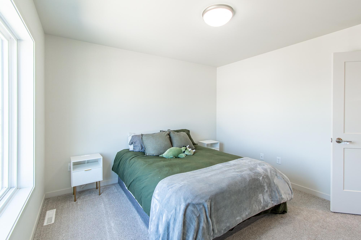
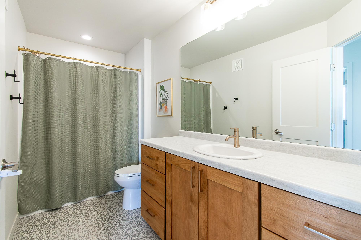
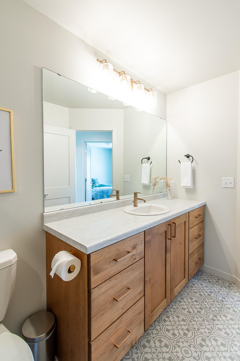
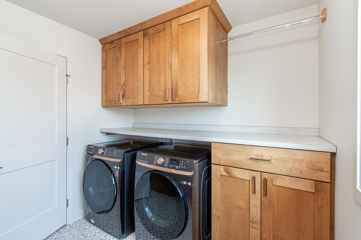
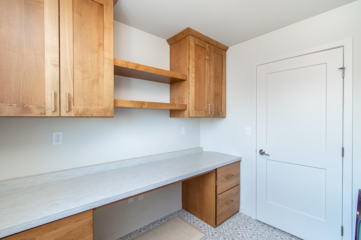
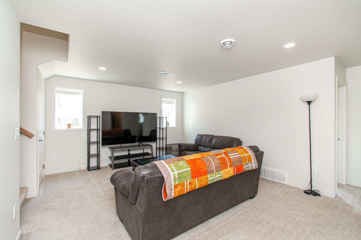
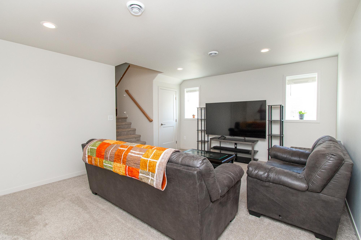
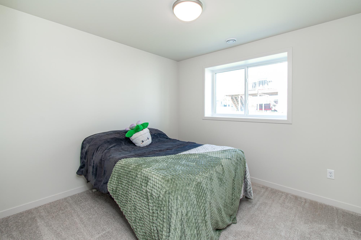
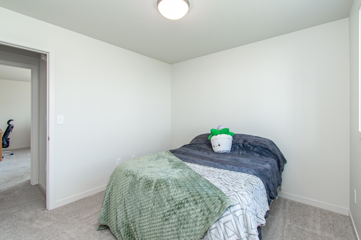
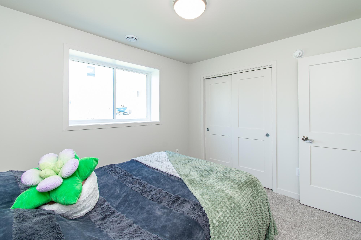
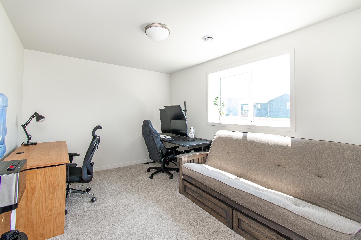
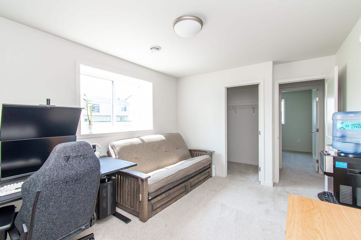
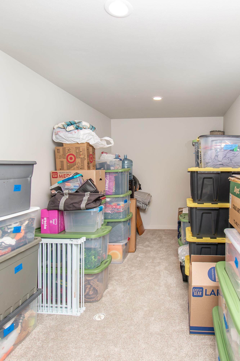
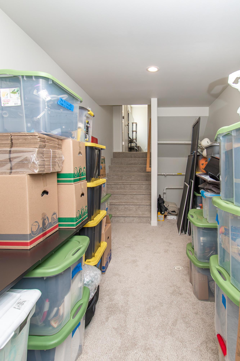
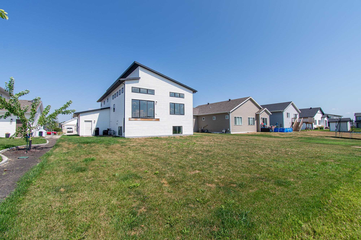
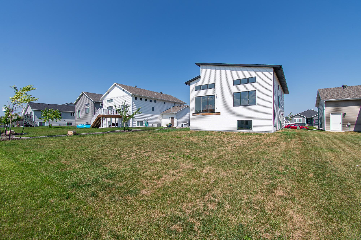
- Modern Design. Luxury Upgrades. A Floorplan That Stands Apart. Discover the highly sought-after “Sarah” floorplan, thoughtfully designed to combine modern style, luxury finishes, and incredible flexibility throughout all four levels. Located in the desirable Cub Creek neighborhood and within walking distance of Horace High School, this home offers the perfect blend of convenience, community, and elevated living. From the moment you step inside, soaring ceilings and an array of oversized windows create a bright, open atmosphere in the main living area. Luxury vinyl plank flooring flows throughout the open-concept main level, complemented by luxury upgrades and stylish finishes throughout the home. The kitchen is the centerpiece of the home, featuring a massive curved granite island, painted cabinetry, and a spacious walk-in pantry. Whether you're hosting friends or enjoying a quiet night at home, this kitchen offers the perfect combination of style, workspace, and storage. The 4-bedroom, 3-bathroom layout offers plenty of space, including a versatile laundry room/office, spacious family room, and a fully finished fourth-level flex space—perfect for an office, playroom, gym, hobby room, or additional storage. Outside, the home's distinctive angled roofline and striking combination of exterior colors and materials create incredible curb appeal. The 800-square-foot, 3-stall garage is just as impressive, featuring a floor drain, service door, and modern 5-panel glass garage doors. And the location is hard to beat. Enjoy the convenience of being just a short walk from Horace High School, while also being part of the highly desirable Cub Creek neighborhood. It's a location that makes everyday life easier while putting you close to the heart of the Horace community. With its highly desirable Sarah floorplan, four finished levels, luxury upgrades, impressive garage, and walkable location to Horace High School, this is a home that offers far more than beautiful finishes—it offers a layout and location designed to grow and adapt with you. Modern. Flexible. Thoughtfully designed. Exceptionally located. Welcome home to Cub Creek!
- Directions
- From the I-29 exit for 52nd Ave S, head west on 52nd Ave S, turn left onto 45th St S, turn right onto 76th Ave S, turn left onto Cub Creek Way, turn right onto Kodiak Lane, 6013 Kodiak Lane will be on your left.
Accessible
- None
- Yes
Air Conditioning
- Central Air
- Yes
Amenities Unit
- Kitchen Center Island
- Yes
- Primary Bedroom Walk-In Closet
- Yes
- Vaulted Ceiling(s)
- Yes
- Walk-In Closet
- Yes
Appliances
- Dishwasher
- Yes
- Disposal
- Yes
- Dryer
- Yes
- Microwave
- Yes
- Range
- Yes
- Refrigerator
- Yes
- Washer
- Yes
Basement
- Full
- Yes
Bath Description
- Double Sink
- Yes
Construction Status
- Previously Owned
- Yes
Dining Room Description
- Kitchen/Dining Room
- Yes
Electric
- 200+ Amp Service
- Yes
Exterior
- Brick Veneer
- Yes
- Vinyl
- Yes
Family Room Characteristics
- Lower Level
- Yes
Foundation
- Poured Concrete
- Yes
Fuel
- Natural Gas
- Yes
Heating
- Forced Air
- Yes
Insurance Fee
- Insurance Fee
- 0
Laundry
- Upper Level
- Yes
Sewer
- City Sewer/Connected
- Yes
Stories
- Three Level Split
- Yes
Water
- City Water/Connected
- Yes
Room Information
| Room Name | Level |
|---|---|
| Bathroom | Upper |
| Bathroom | Lower |
| Dining Room | Main |
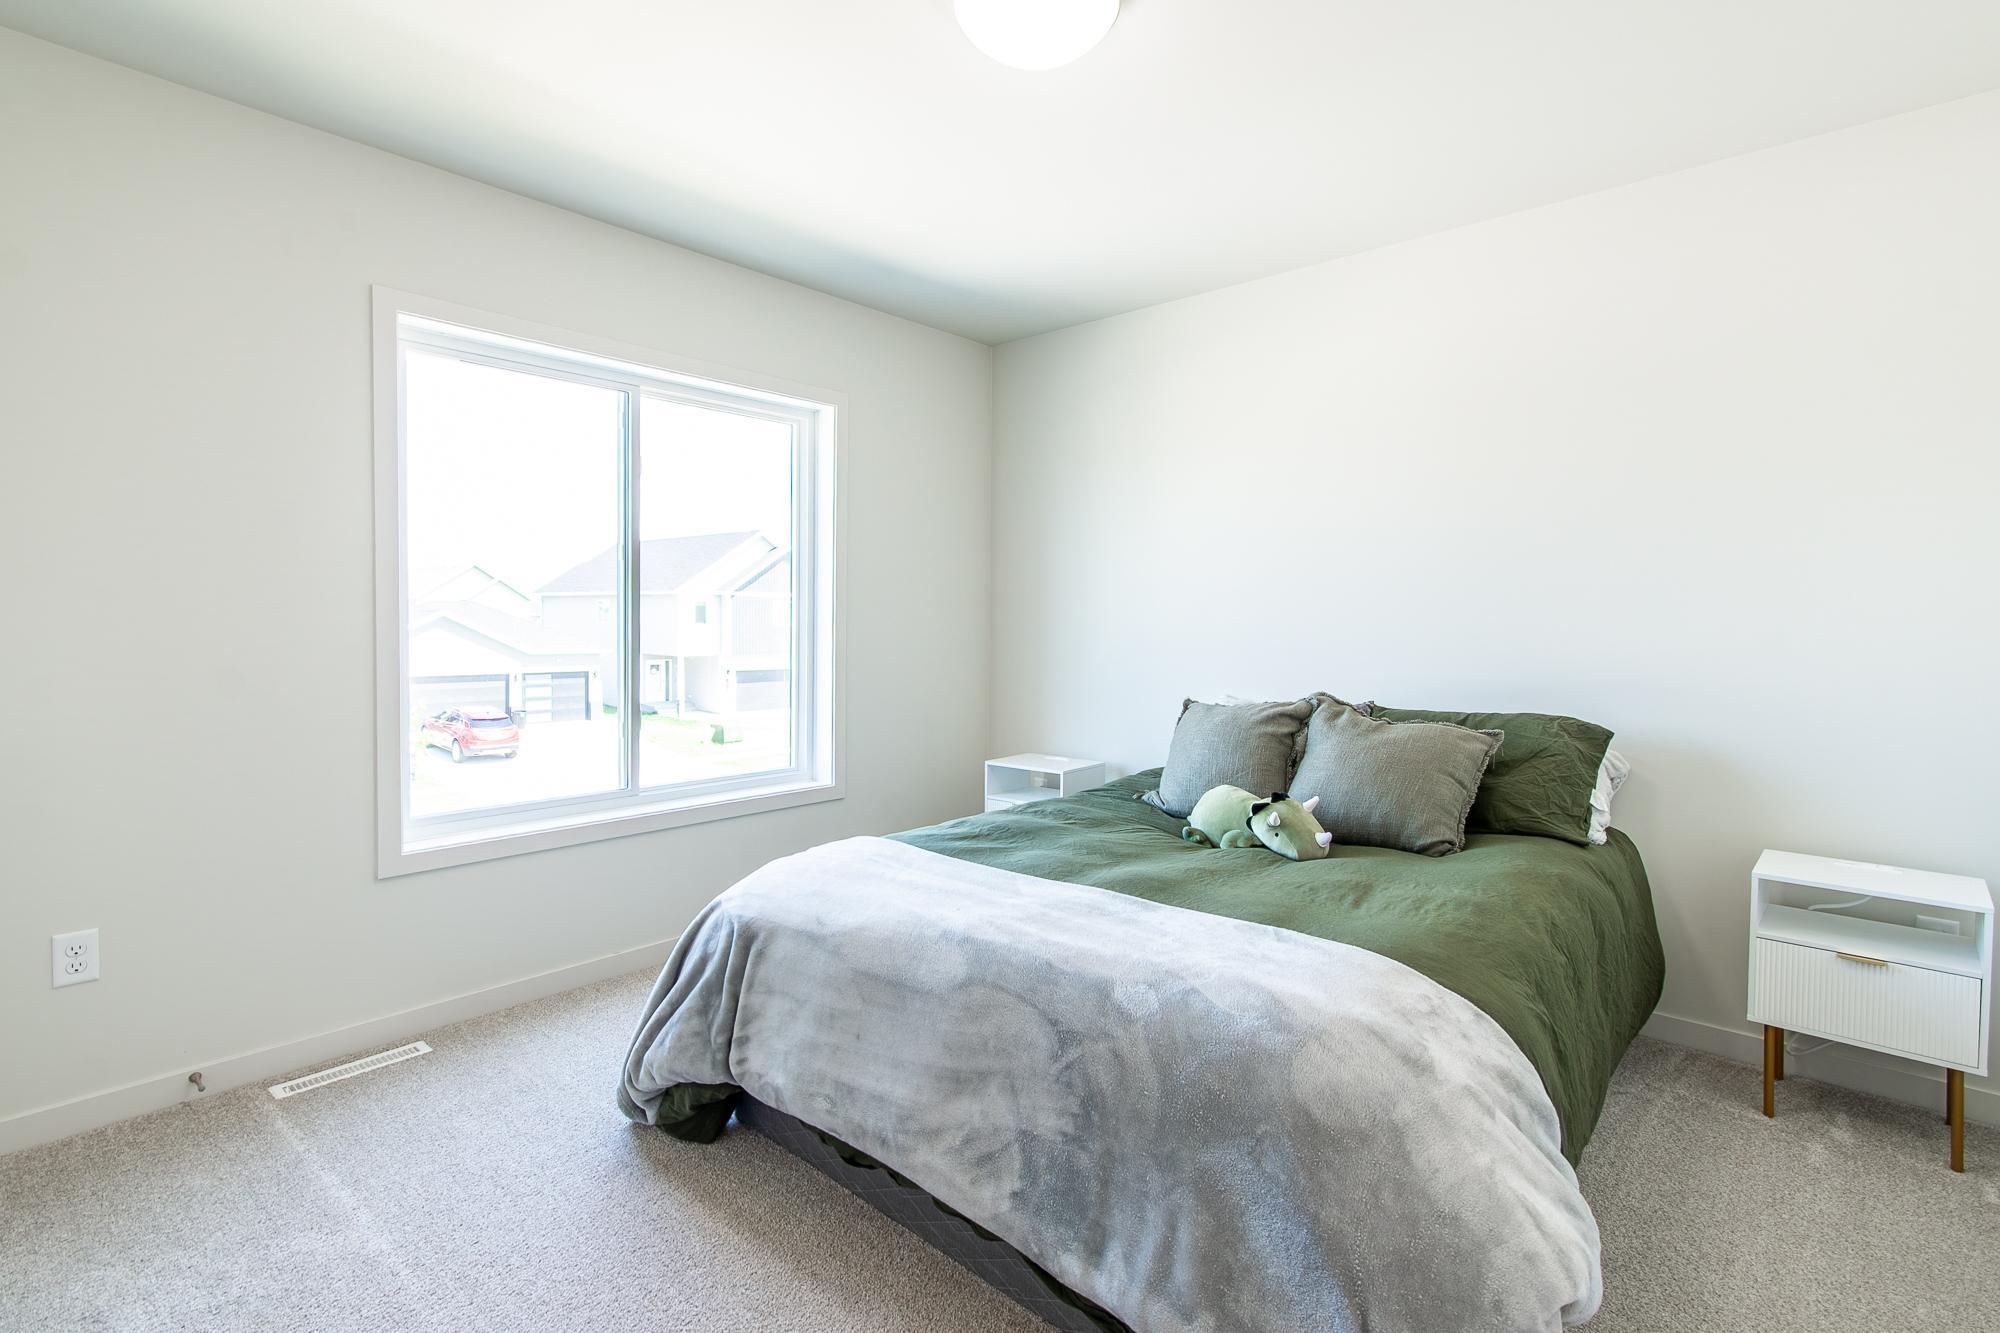
| First (1st) Bedroom | Upper |
| Flex Room | Basement |
| Fourth (4th) Bedroom | Lower |
| Foyer | First |
| Kitchen | Main |
| Laundry | Upper |
| Living Room | Main |
| Primary Bath | Upper |
| Second (2nd) Bedroom | Upper |
| Third (3rd) Bedroom | Lower |

Listing Office:
REAL (3961 WF)
Last Updated: August - 21 - 2026
The data relating to real estate for sale on this web site comes in part from the Broker
Reciprocity SM Program of the Regional Multiple Listing Service of Minnesota, Inc. The information provided is deemed reliable but not guaranteed. Properties subject to prior sale, change or withdrawal.
©2026 Regional Multiple Listing Service of Minnesota, Inc All rights reserved.