
600 Pioneer Circle, Belle Plaine, MN 56011
$449,900
Property Type:
Residential
Bedrooms:
4
Baths:
3
Square Footage:
2,372
Lot Size (sq. ft.):
23,958
Status:
Active
Current Price:
$449,900
List Date:
8/07/2026
Last Modified:
8/20/2026
Listing Details MLS# 7118852
General Property Information
- Common Wall
- No
- Lot Measurement
- Acres
- Manufactured Home?
- No
- Multiple PIDs?
- No
- New Development
- No
- Waterfront YN
- No
- Year Built
- 2003
- Yearly/Seasonal
- Yearly
- Zoning
- Residential-Single Family
- Bath Full
- 2
- Bath Three Quarters
- Yes
- Main Floor Total SqFt
- 1196
- Above Grd Total SqFt
- 1196
- Below Grd Total SqFt
- 1176
- Total SqFt
- 2372
- Total Finished Sqft
- 2372.00
- FireplaceYN
- No
- Style
- (SF) Single Family
- Foundation Size
- 1196
- Power Company
- Xcel Energy
- Garage Stalls
- 4
- Lot Dimensions
- Irregular
- Acres
- 0.55
- Assessment Pending
- No
- Number of Fireplaces
- 0
- Bath Half
- 0
- Bath Quarter
- 0
- Association Fee
- 0
Property Features
Accessible:
None
Air Conditioning:
Central Air
Amenities Unit:
Ceiling Fan(s); Deck; French Doors; Hardwood Floors; In-Ground Sprinkler; Kitchen Center Island; Kitchen Window; Main Floor Primary Bedroom; Natural Woodwork; Paneled Doors; Porch; Primary Bedroom Walk-In Closet; Security System; Vaulted Ceiling(s); Walk-In Closet; Washer/Dryer Hookup
Appliances:
Dishwasher; Disposal; Dryer; Microwave; Range; Refrigerator; Washer; Water Osmosis System
Basement:
Drain Tiled; Full; Sump Pump
Bath Description:
Main Floor Full Bath; Full Primary; Private Primary; 3/4 Basement
Construction Status:
Previously Owned
Dining Room Description:
Breakfast Bar; Informal Dining Room; Living/Dining Room
Electric:
200+ Amp Service
Exterior:
Vinyl
Family Room Characteristics:
2 or More; Entertainment/Media Center; Family Room; Great Room; Lower Level; Main Level
Fencing:
Chain Link; Full
Fireplace Characteristics:
Decorative; Electric Log; Family Room
Foundation:
Concrete Block
Fuel:
Natural Gas
Heating:
Forced Air
Internet Options:
Cable; Fiber Optic
Laundry:
Electric Dryer Hookup; Laundry Room; Lower Level; Sink
Lot Description:
Irregular Lot; Property Adjoins Public Land; Tree Coverage - Light
Parking Characteristics:
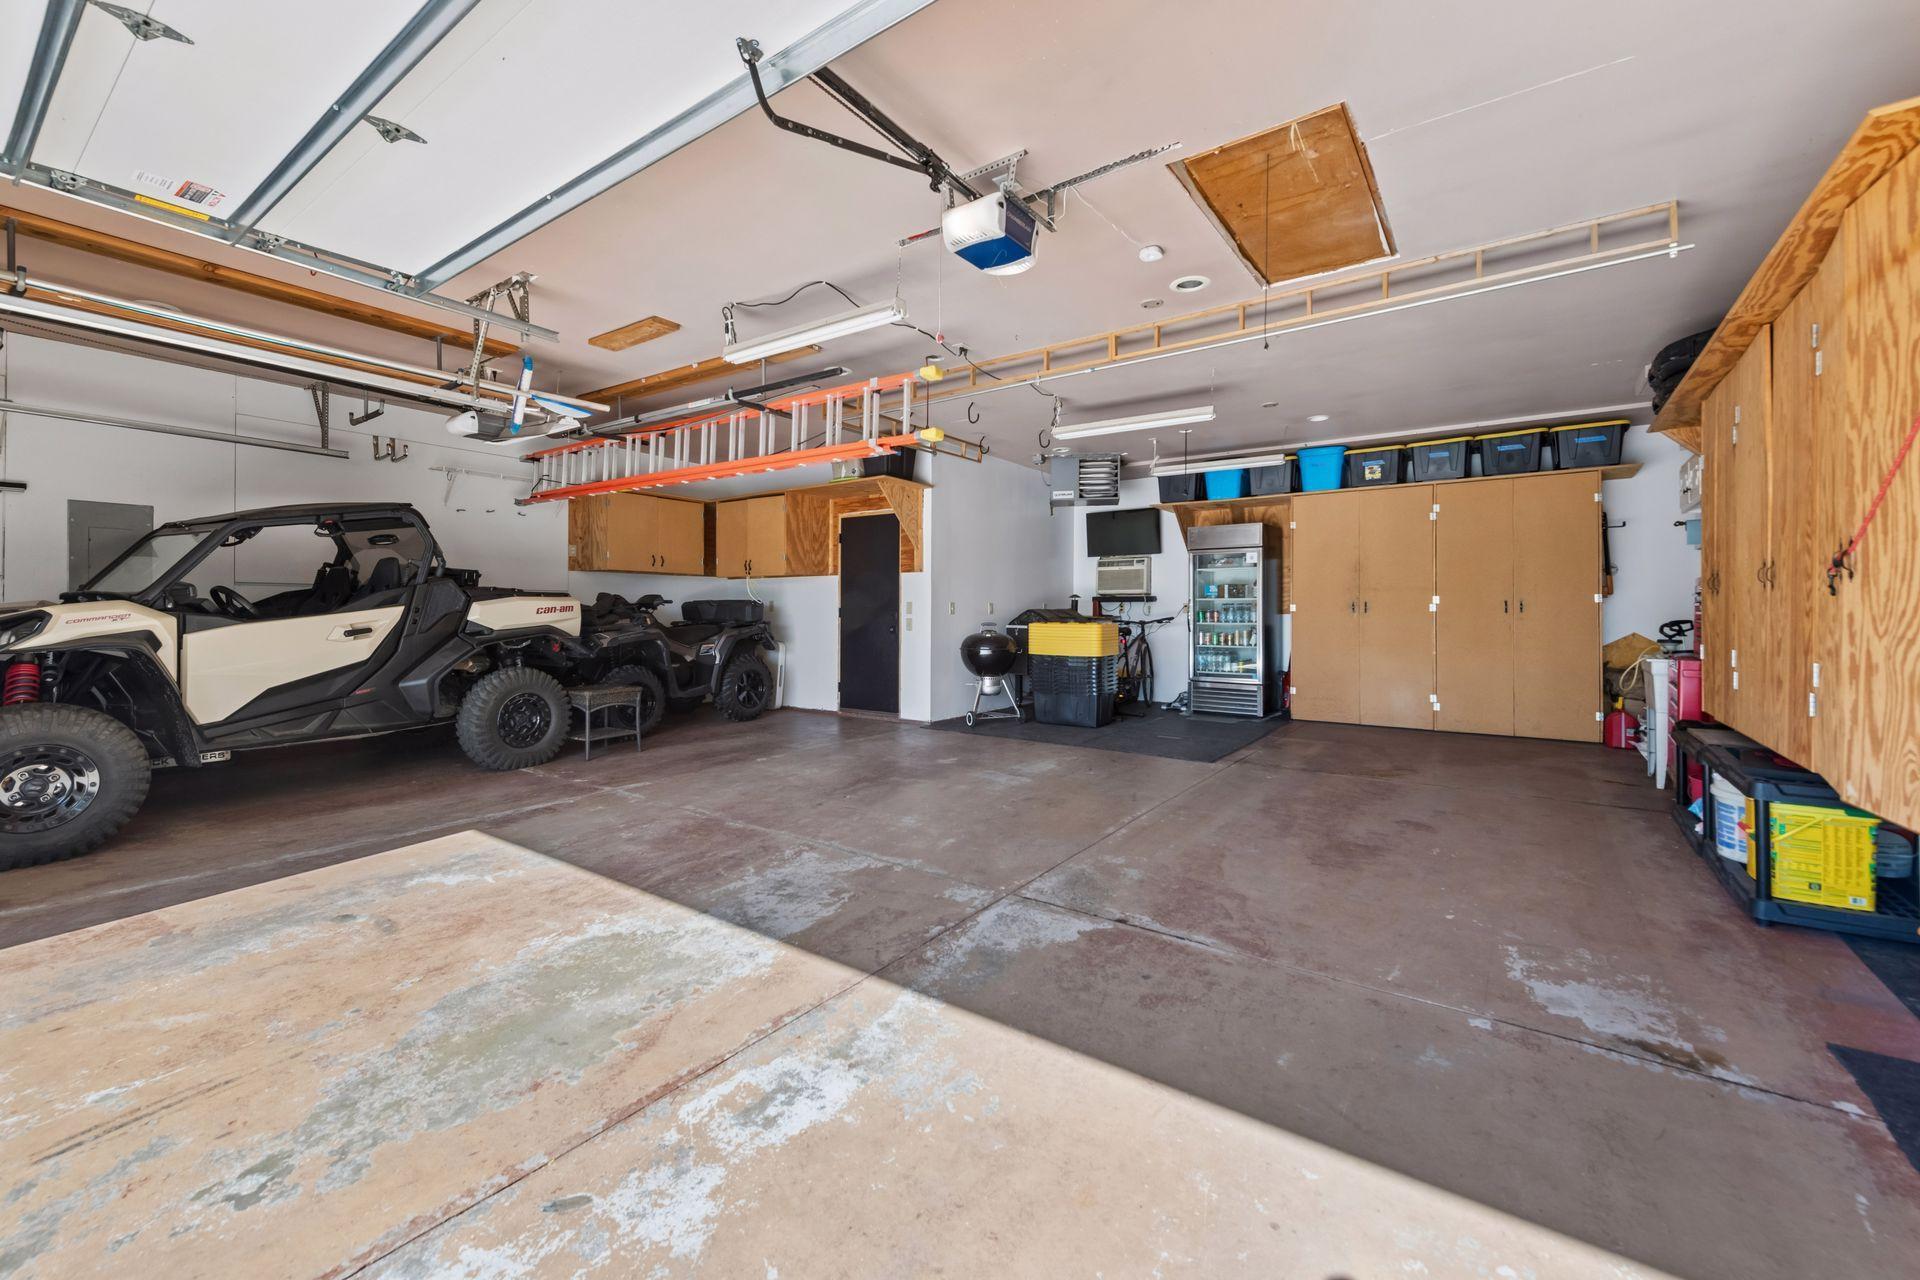
Finished Garage; Garage Door Opener; Heated Garage; Insulated Garage
Pool Description:
Above Ground
Road Frontage:
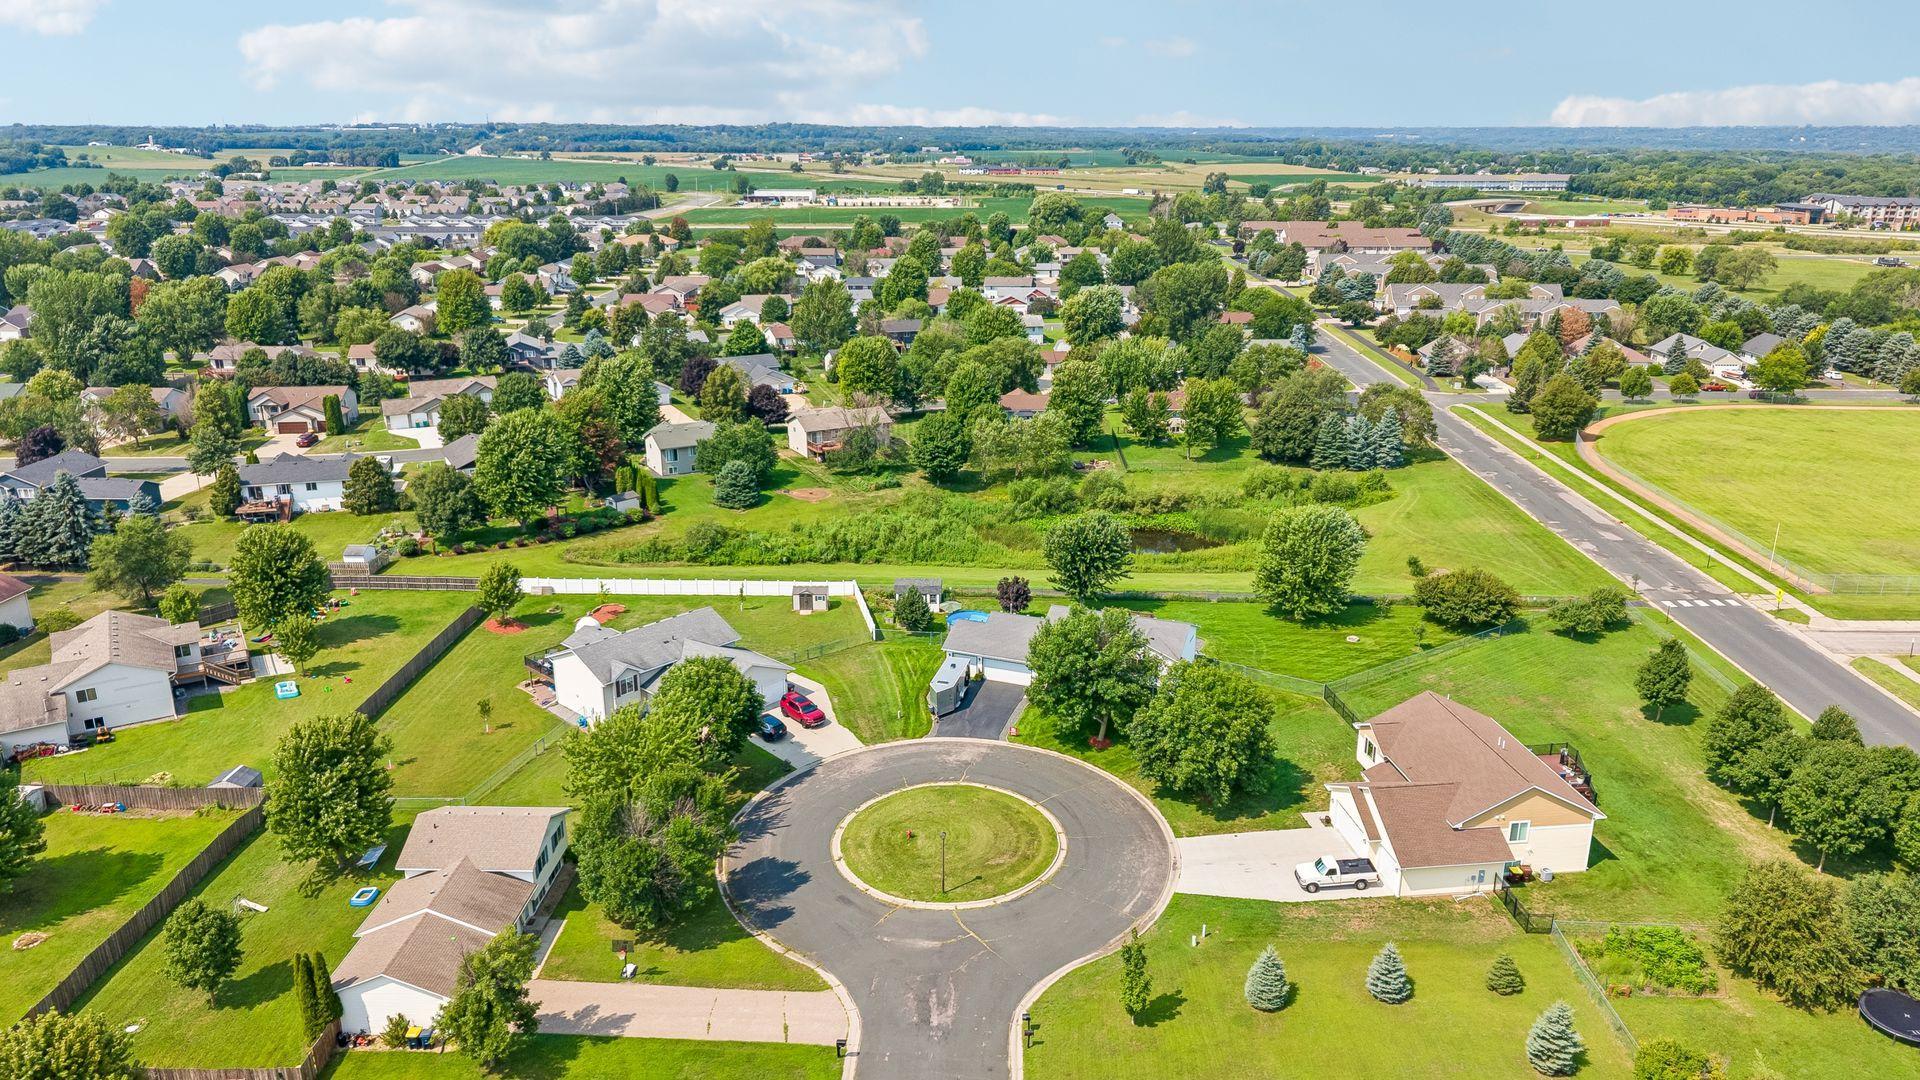
City Street; Cul De Sac; No Outlet/Dead End
Road Responsibility:
Public Maintained Road
Roof:
Asphalt Shingles
Sewer:
City Sewer/Connected
Stories:
Bi-Level
Water:
City Water/Connected
Contract Information
- Contingency
- None
- Original List Price
- 449900
- ListPrice
- 449900
- Owner is an Agent?
- No
- Auction?
- No
Location Tax and Other Information
- House Number
- 600
- Street Name
- Pioneer
- Street Suffix
- Circle
- Postal City
- Belle Plaine
- County
- Scott
- State
- MN
- Zip Code
- 56011
- Complex/Dev/Subdivision
- Heritage Acres 2nd Add
Assessments
- Tax With Assessments
- 6295
- Assessment Balance
- 0
Building Information
- Finished SqFt Above Ground
- 1196
- Finished SqFt Below Ground
- 1176
More Information
Lease Details
- Land Leased
- Not Applicable
Miscellaneous Information
- DP Resource
- Yes
- Homestead
- Yes
Ownership
- Fractional Ownership
- No
Parking Characteristics
- Garage Door Height
- 7
- Garage Door Width
- 16
- Garage Square Feet
- 860
- Finished Garage
- Yes
- Garage Door Opener
- Yes
- Heated Garage
- Yes
- Insulated Garage
- Yes
Office/Member Info
- Association
- MAAR
Location, Tax and Other Information
- AssocFeeYN
- No
- Legal Description
- SUBDIVISIONNAME HERITAGE ACRES 2ND ADDN LOT 004 BLOCK 002 SUBDIVISIONCD 20061
- Listing City
- Belle Plaine
- Map Page
- 186
- Municipality
- Belle Plaine
- School District
- Belle Plaine
- School District Phone
- 952-873-2400
- Zip Plus 4
- 3307
- Property ID Number
- 200610070
- Tax Year
- 2026
- Tax Amount
- 6295
- In Foreclosure?
- No
- Potential Short Sale?
- No
- Lender Owned?
- No
Directions & Remarks
- Public Remarks
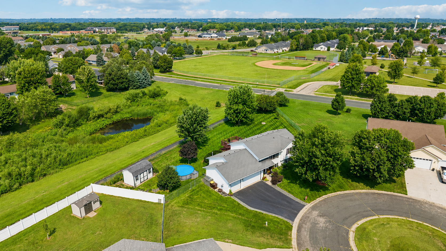
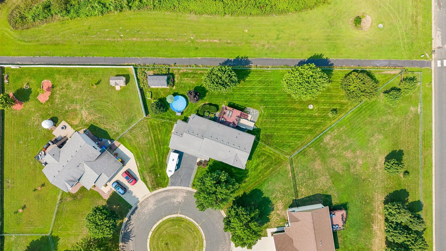
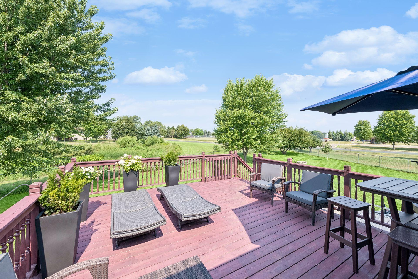
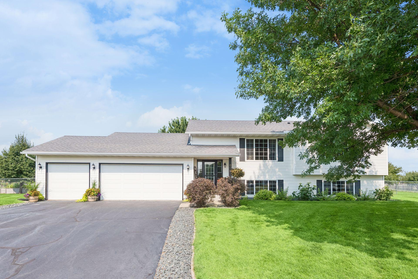
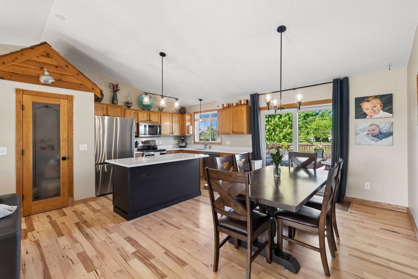
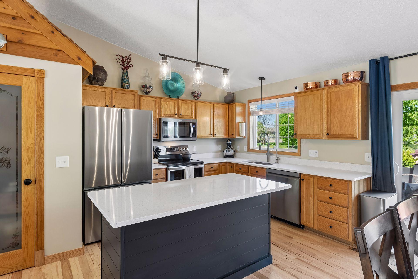
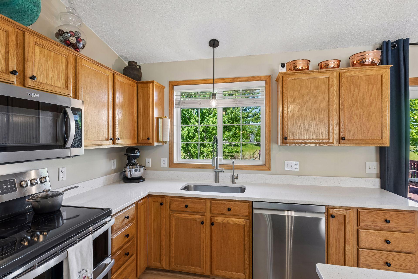
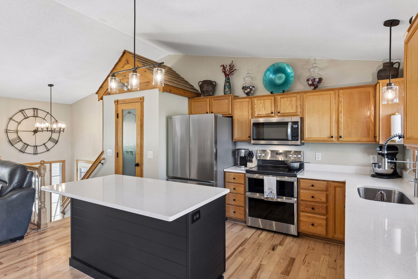
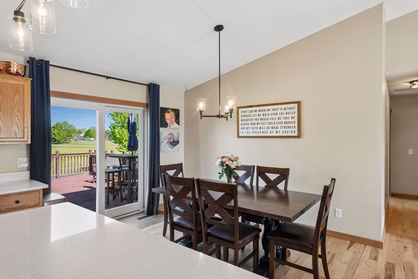
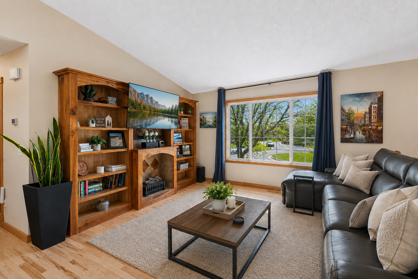
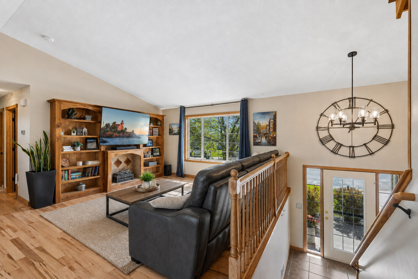
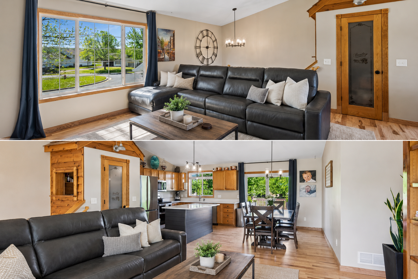
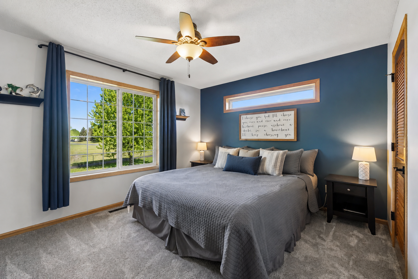
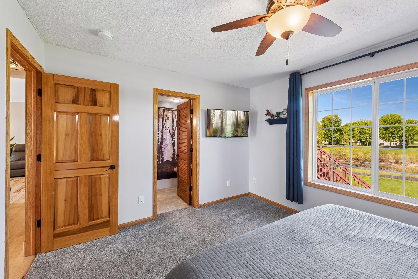
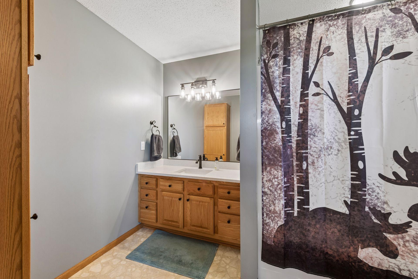
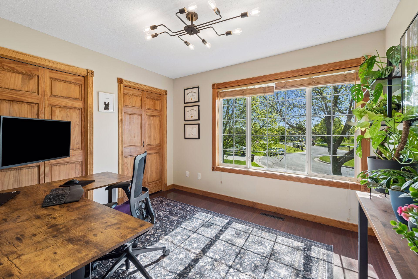
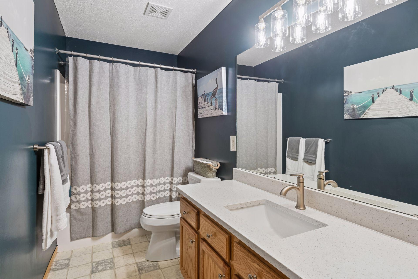
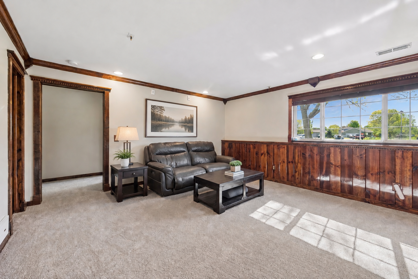
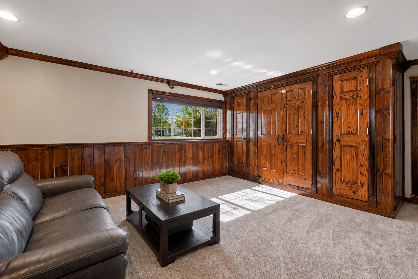
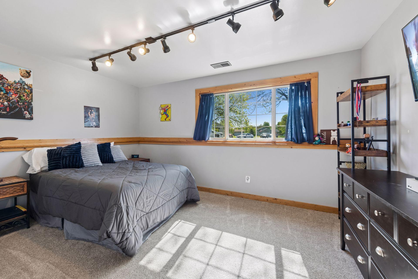
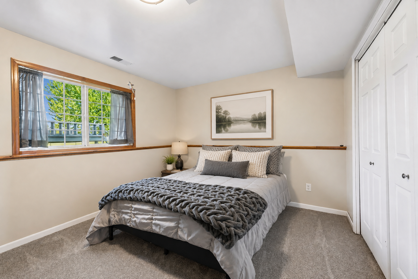
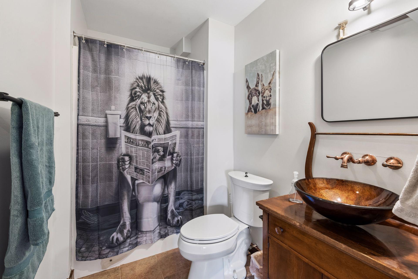
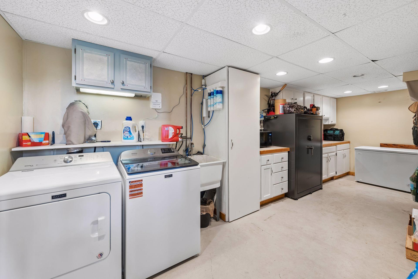
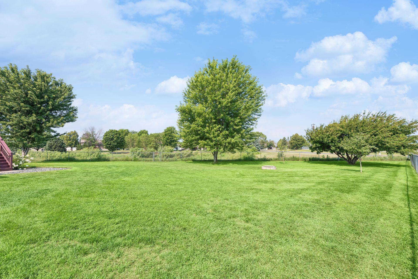
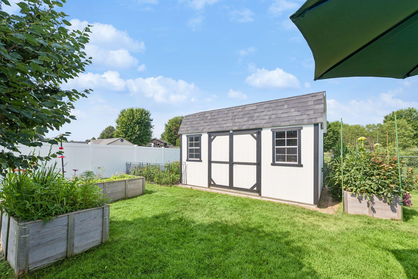
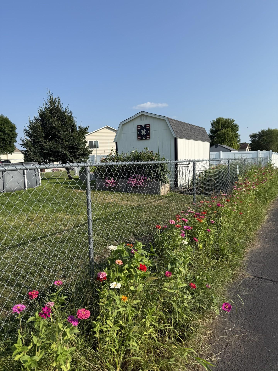
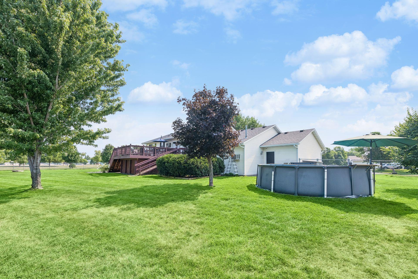
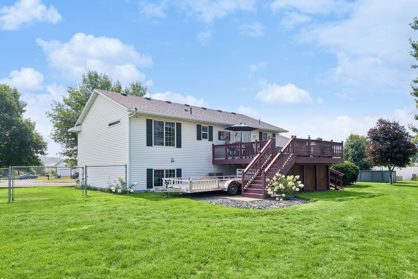
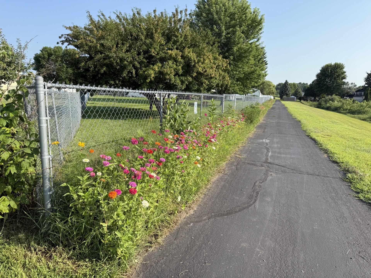
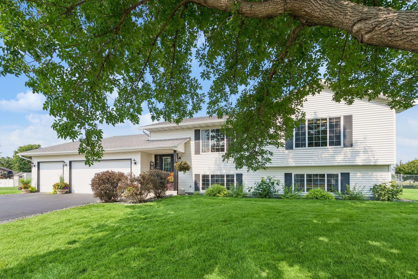
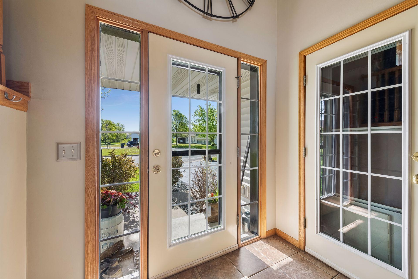
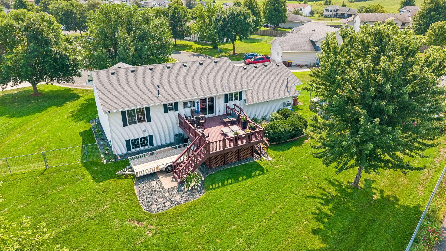
- Step into the charm of small-town living with all the modern updates you've been looking for. This move-in-ready 4-bedroom, 3-bath home offers exceptional space, style, and amenities designed to fit every lifestyle. A dream for car enthusiasts, hobbyists, or anyone needing extra workspace, the fully finished 3+ car garage is insulated, heated, and air-conditioned for year-round comfort. Beautifully situated on over half an acre, the property feels even more expansive as it backs to city-owned land and a neighborhood trail leading to Heritage Park, providing added privacy and picturesque views. Inside, abundant natural light pours through oversized windows, highlighting vaulted ceilings, freshly refinished hardwood floors, fresh interior paint, and updated lighting throughout. At the heart of the home, the beautifully updated kitchen features quartz countertops, newer stainless steel appliances, and a spacious center island that's perfect for everyday living and entertaining. Matching granite countertops, updated sinks, and modern fixtures continue into both main-level bathrooms, creating a cohesive, upscale design. The thoughtfully designed main level includes a private primary suite with its own bath and walk-in closet, a second bedroom, and an additional full bath. The finished lower level offers a generous family room, two more bedrooms, a ¾ bath, and a custom built-in media center with abundant storage. Speaking of storage, there is a large rafter storage area with pull down steps in the garage and many storage cabinets in the laundry area. Step outside to enjoy the fully fenced backyard—ideal for kids, pets, and outdoor entertaining. The impressive 20' × 16' deck provides the perfect setting for summer barbecues, morning coffee, or simply relaxing and taking in the peaceful surroundings. The backyard also features six raised garden beds and beautiful flowers. The salt water pool, new this year, can stay or sellers will remove it. There is a sand surface underneath the pool that works perfectly for a fire pit! 16x10 backyard shed was just added 2 years ago. Experience the best of Belle Plaine—small-town charm, nearby parks and trails, and convenient access to the Twin Cities. This exceptional home is ready to welcome its next owners. Schedule your showing today!
- Directions
- Hwy 169 to Meridian Ave S to Orchard St E to Ash St South to Pioneer Cir to home.
Accessible
- None
- Yes
Air Conditioning
- Central Air
- Yes
Amenities Unit
- Ceiling Fan(s)
- Yes
- Deck
- Yes
- French Doors
- Yes
- Hardwood Floors
- Yes
- In-Ground Sprinkler
- Yes
- Kitchen Center Island
- Yes
- Kitchen Window
- Yes
- Main Floor Primary Bedroom
- Yes
- Natural Woodwork
- Yes
- Paneled Doors
- Yes
- Porch
- Yes
- Primary Bedroom Walk-In Closet
- Yes
- Security System
- Yes
- Vaulted Ceiling(s)
- Yes
- Walk-In Closet
- Yes
- Washer/Dryer Hookup
- Yes
Appliances
- Dishwasher
- Yes
- Disposal
- Yes
- Dryer
- Yes
- Microwave
- Yes
- Range
- Yes
- Refrigerator
- Yes
- Washer
- Yes
- Water Osmosis System
- Yes
Basement
- Drain Tiled
- Yes
- Full
- Yes
- Sump Pump
- Yes
Bath Description
- Main Floor Full Bath
- Yes
- Full Primary
- Yes
- Private Primary
- Yes
- 3/4 Basement
- Yes
Construction Status
- Previously Owned
- Yes
Dining Room Description
- Breakfast Bar
- Yes
- Informal Dining Room
- Yes
- Living/Dining Room
- Yes
Electric
- 200+ Amp Service
- Yes
Exterior
- Vinyl
- Yes
Family Room Characteristics
- 2 or More
- Yes
- Entertainment/Media Center
- Yes
- Family Room
- Yes
- Great Room
- Yes
- Lower Level
- Yes
- Main Level
- Yes
Fencing
- Chain Link
- Yes
- Full
- Yes
Fireplace Characteristics
- Decorative
- Yes
- Electric Log
- Yes
- Family Room
- Yes
Foundation
- Concrete Block
- Yes
Fuel
- Natural Gas
- Yes
Heating
- Forced Air
- Yes
Insurance Fee
- Insurance Fee
- 0
Internet Options
- Cable
- Yes
- Fiber Optic
- Yes
Laundry
- Electric Dryer Hookup
- Yes
- Laundry Room
- Yes
- Lower Level
- Yes
- Sink
- Yes
Lot Description
- Irregular Lot
- Yes
- Property Adjoins Public Land
- Yes
- Tree Coverage - Light
- Yes
Patio, Porch and Deck Features
- Deck
- Yes
- Porch
- Yes
Pool Description
- Above Ground
- Yes
Road Frontage
- City Street
- Yes
- Cul De Sac
- Yes
- No Outlet/Dead End
- Yes
Road Responsibility
- Public Maintained Road
- Yes
Roof
- Asphalt Shingles
- Yes
Sewer
- City Sewer/Connected
- Yes
Stories
- Bi-Level
- Yes
Water
- City Water/Connected
- Yes
Room Information
| Room Name | Dimensions | Level |
|---|---|---|
| Deck | 20x16 | Main |
| Dining Room | 13x9 | Main |
| Family Room | 18x15 | Lower |
| First (1st) Bedroom | 13x11 | Main |
| Fourth (4th) Bedroom | 13x10 | Lower |
| Garage | 32x20 | Main |
| Garage | 22x10 | Main |
| Kitchen | 13x10 | Main |
| Laundry | 10x10 | Lower |
| Living Room | 14x14 | Main |
| Other | 16x10 | |
| Second (2nd) Bedroom | 11x10 | Main |
| Storage Room | 12x10 | Lower |
| Third (3rd) Bedroom | 15x11 | Lower |

Listing Office:
Edina Realty, Inc.
Last Updated: August - 20 - 2026
The data relating to real estate for sale on this web site comes in part from the Broker
Reciprocity SM Program of the Regional Multiple Listing Service of Minnesota, Inc. The information provided is deemed reliable but not guaranteed. Properties subject to prior sale, change or withdrawal.
©2026 Regional Multiple Listing Service of Minnesota, Inc All rights reserved.