
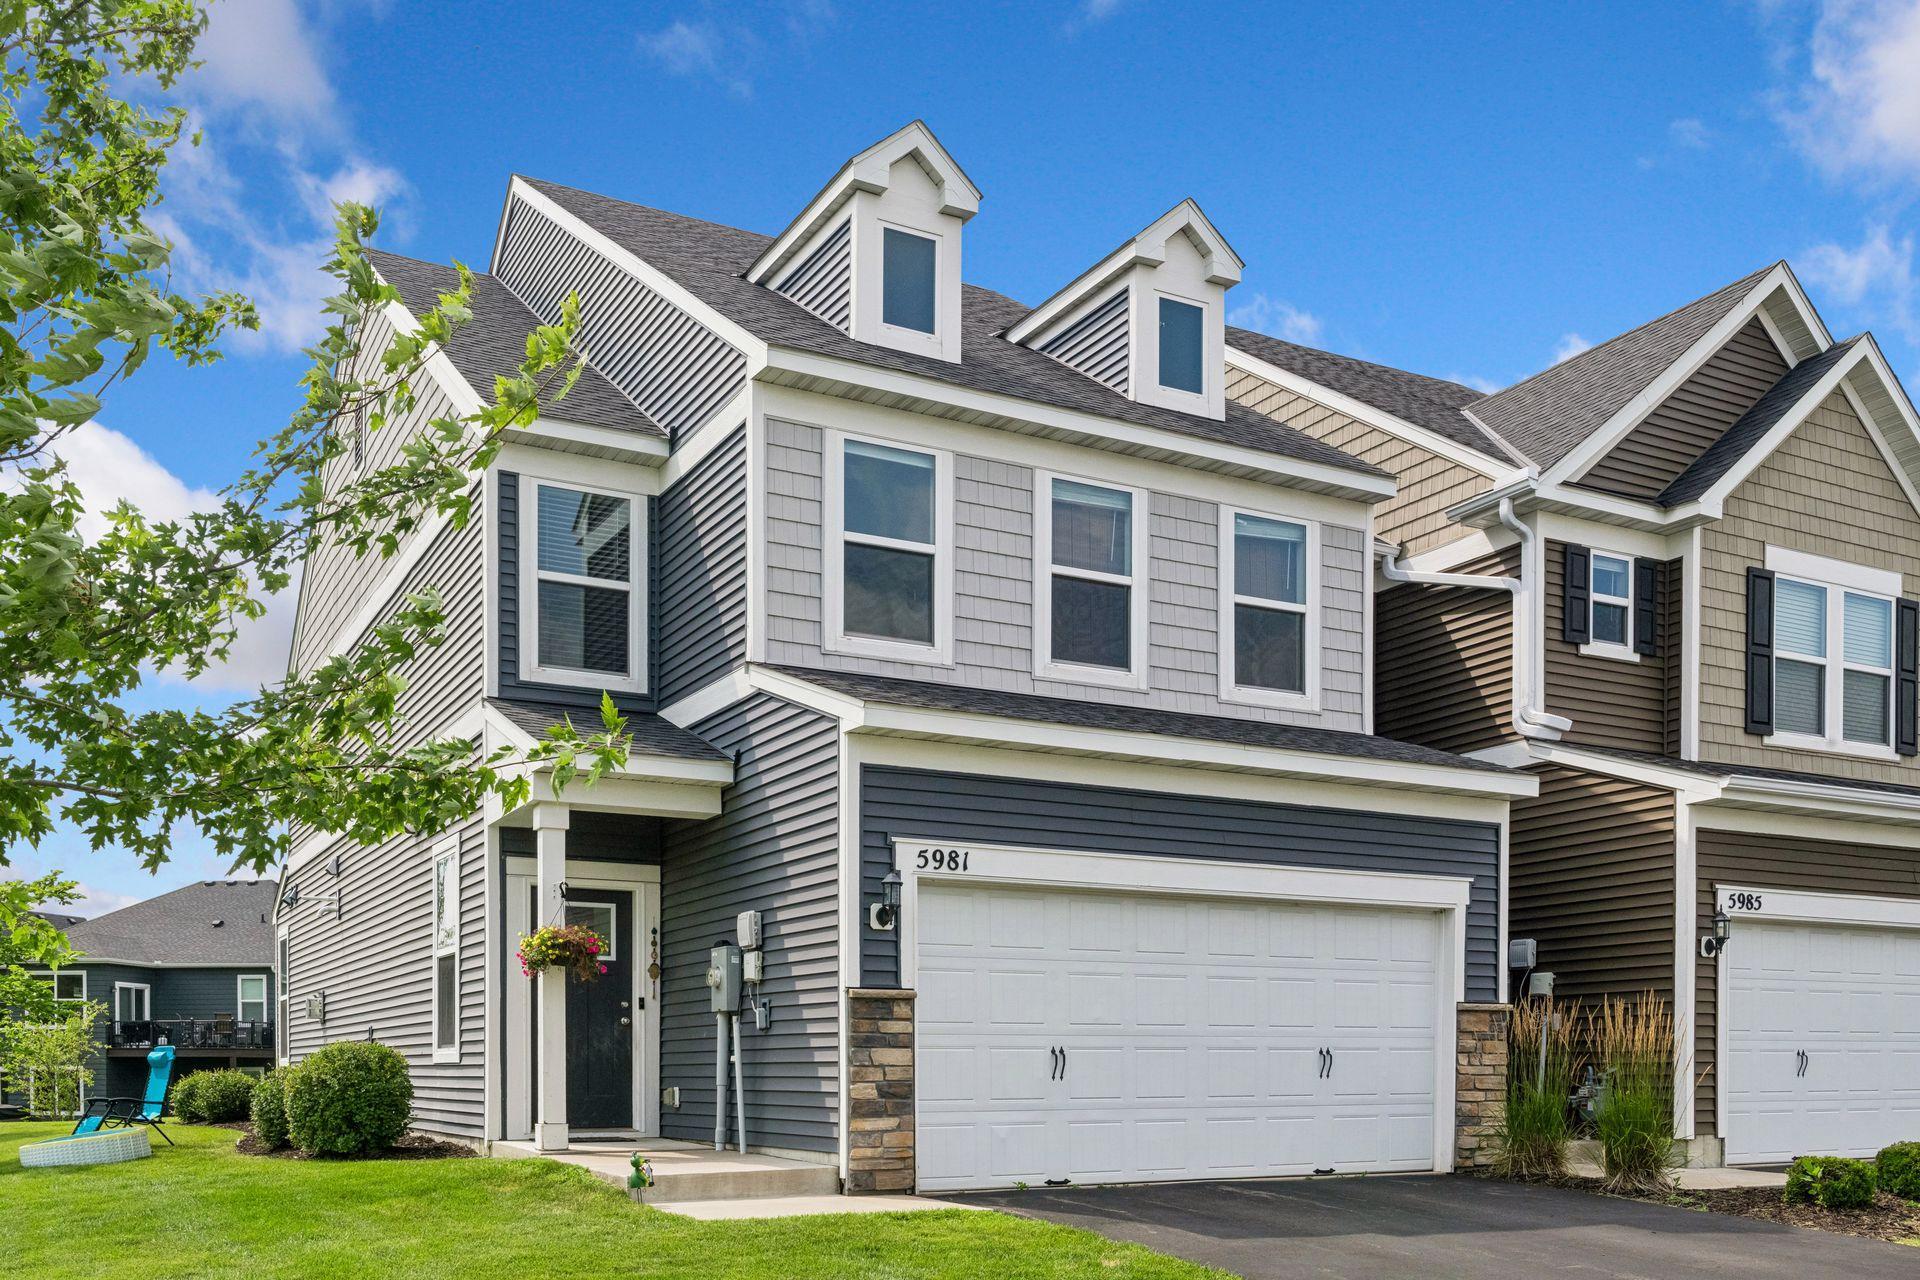
5981 Walnut Grove Lane N, Plymouth, MN 55446
New Listing
$485,000
Property Type:
Residential
Bedrooms:
3
Baths:
3
Square Footage:
1,840
Status:
Active
Current Price:
$485,000
List Date:
8/20/2026
Last Modified:
8/23/2026
Listing Details MLS# 7130594
General Property Information
- Assoc Mgmt Co. Phone #
- 952-277-2700
- Association Fee Frequency
- Monthly
- Association Mgmt Co. Name
- First Service Residential
- Common Wall
- Yes
- Lot Measurement
- Acres
- Manufactured Home?
- No
- Multiple PIDs?
- No
- New Development
- No
- Number of Fireplaces
- Yes
- Waterfront YN
- No
- Year Built
- 2020
- Yearly/Seasonal
- Yearly
- Zoning
- Residential-Single Family
- Bath Full
- 2
- Bath Half
- Yes
- Main Floor Total SqFt
- 920
- Above Grd Total SqFt
- 1840
- Total SqFt
- 1840
- Total Finished Sqft
- 1840.00
- FireplaceYN
- Yes
- Style
- (TH) Side x Side
- Foundation Size
- 863
- Association Fee
- 310
- Garage Stalls
- 2
- Lot Dimensions
- 26x77
- Assessment Pending
- No
- Acres
- 0
- Bath Three Quarters
- 0
- Bath Quarter
- 0
- Below Grd Total SqFt
- 0
Property Features
Accessible:
None
Air Conditioning:
Central Air
Amenities Shared:
Fire Sprinkler System; In-Ground Sprinkler System
Amenities Unit:
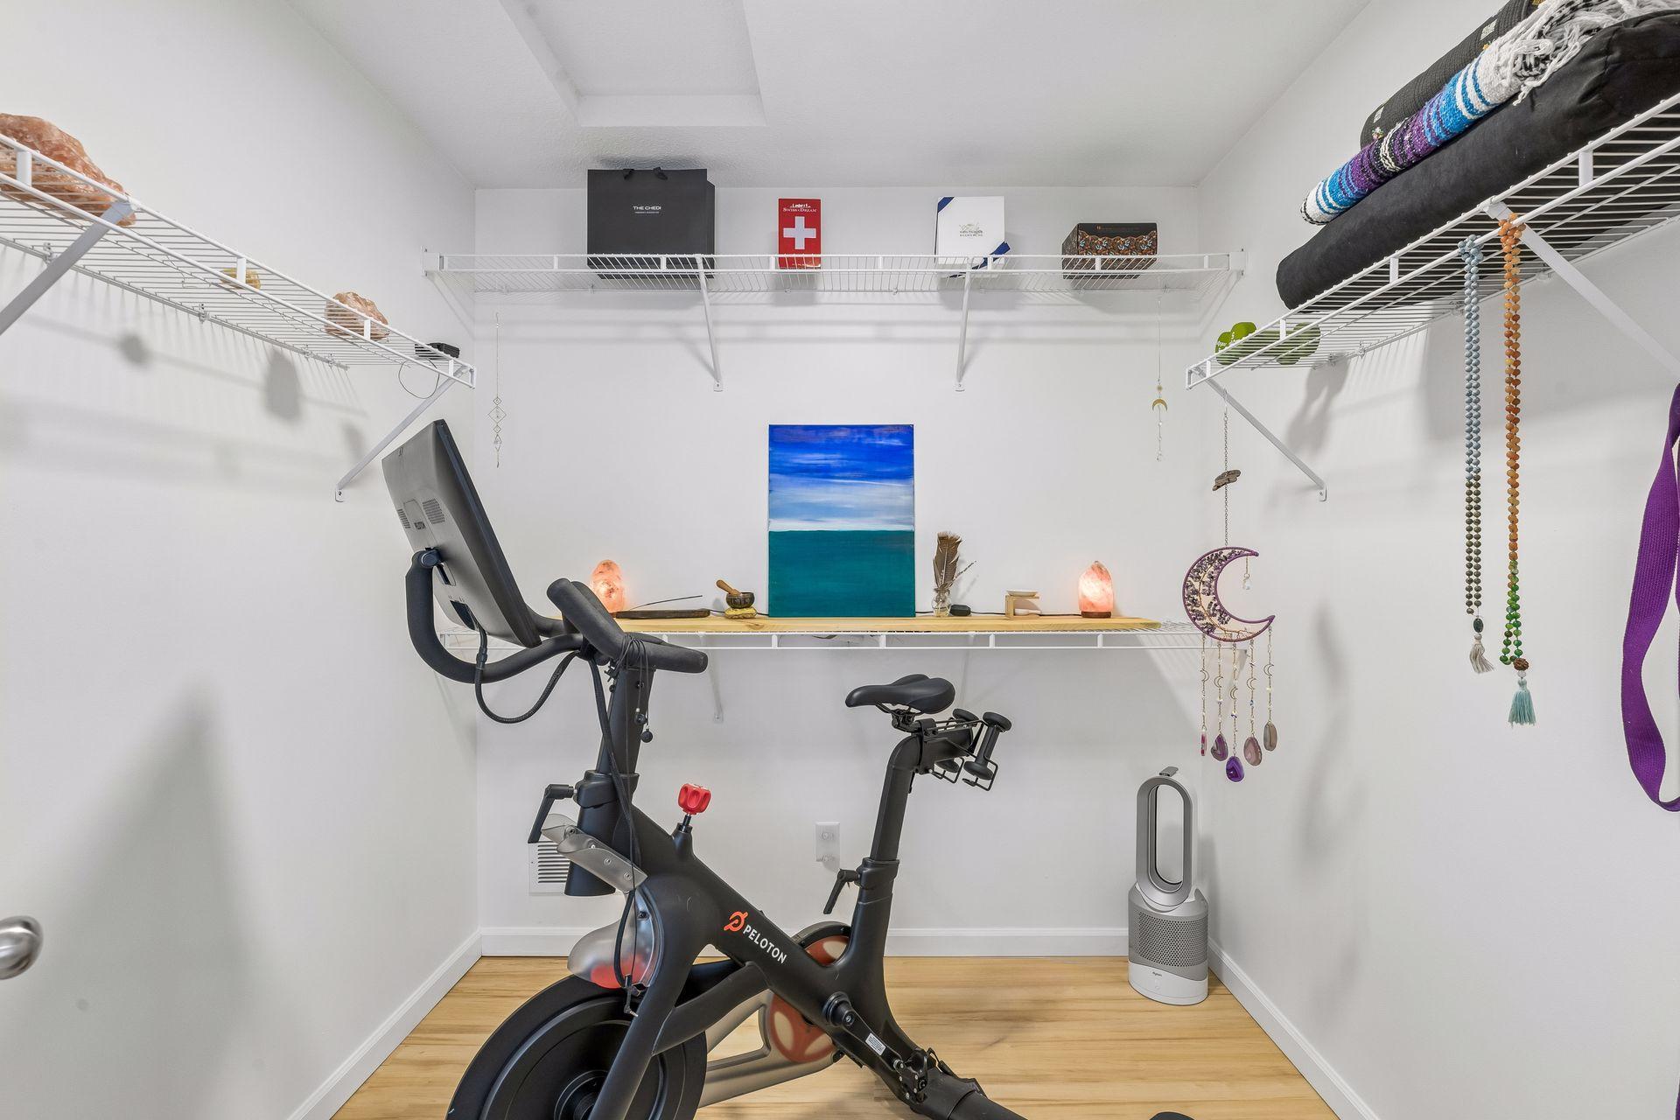
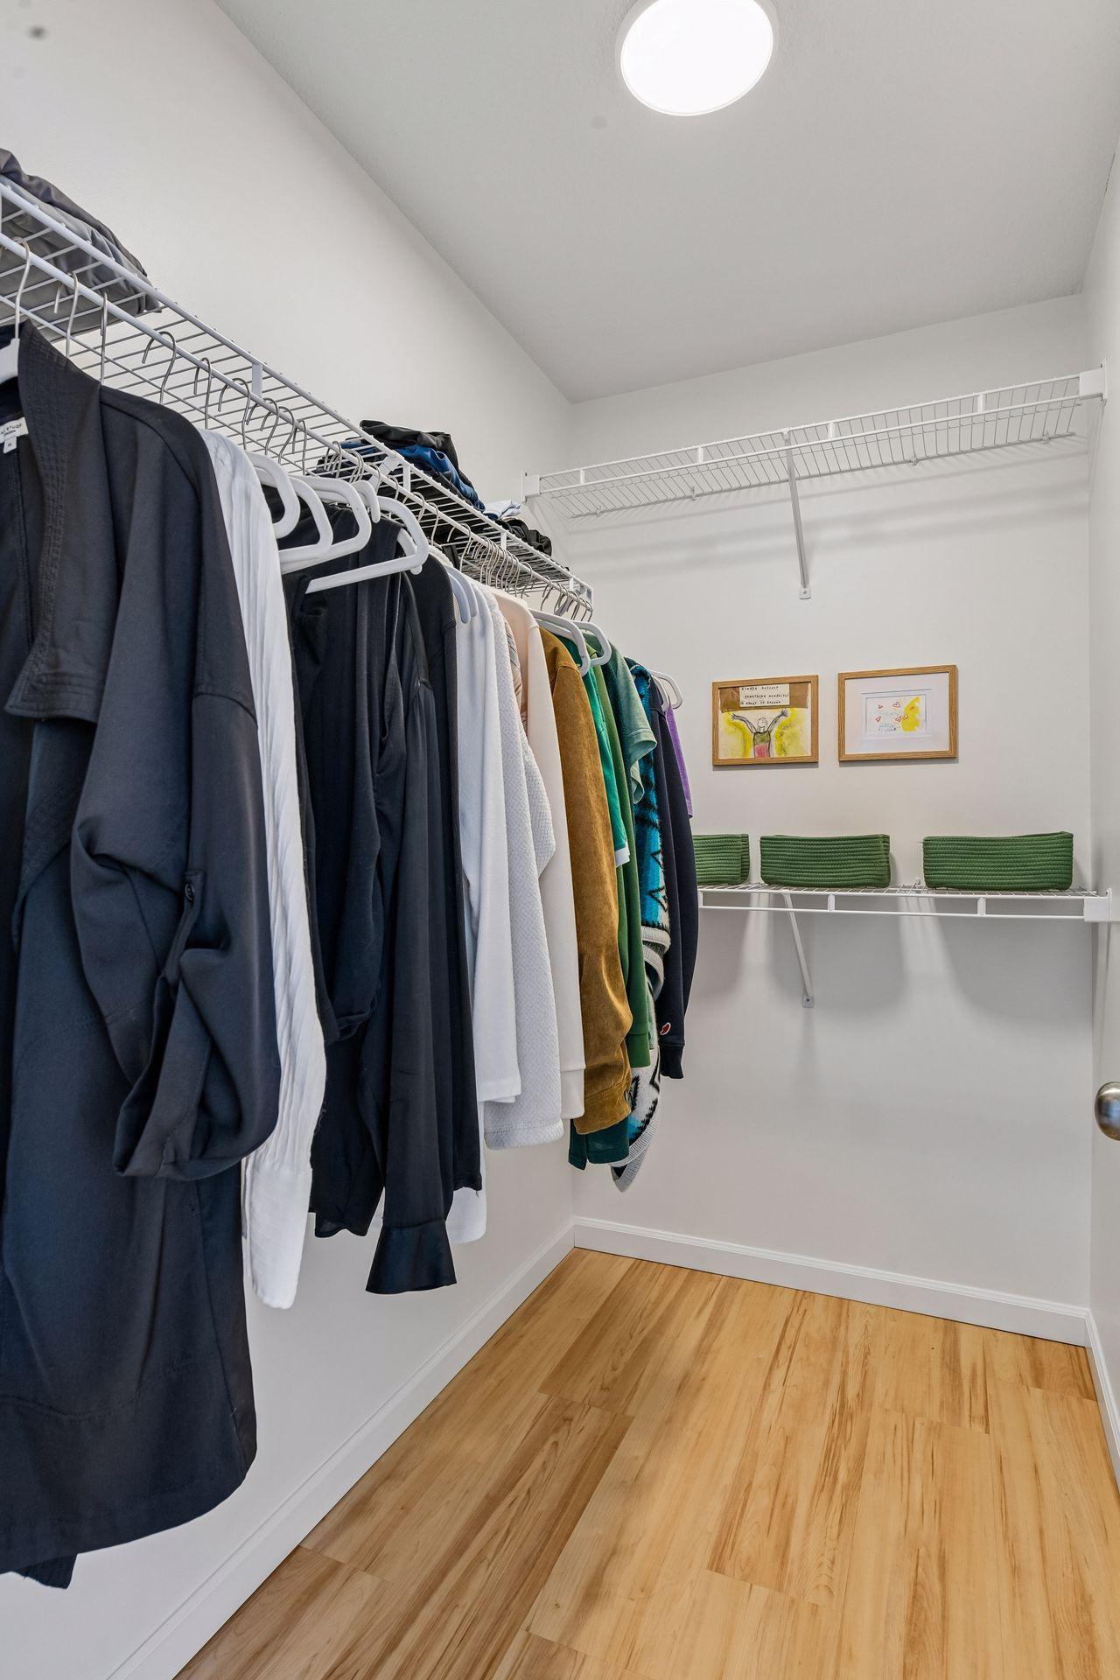
Cable; Ceiling Fan(s); Ethernet Wired; Hardwood Floors; In-Ground Sprinkler; Indoor Sprinklers; Kitchen Center Island; Kitchen Window; Natural Woodwork; Paneled Doors; Patio; Primary Bedroom Walk-In Closet; Tile Floors; Walk-In Closet; Walk-Up Attic; Washer/Dryer Hookup
Appliances:
Dishwasher; Disposal; Dryer; Microwave; Range; Refrigerator; Washer
Approved Financing:
FHA; VA
Association Fee Includes:
Building Exterior; Hazard Insurance; Lawn Care; Outside Maintenance; Professional Mgmt; Sanitation; Snow Removal
Assumable Loan:
Yes w/ Qualifying
Basement:
None
Bath Description:
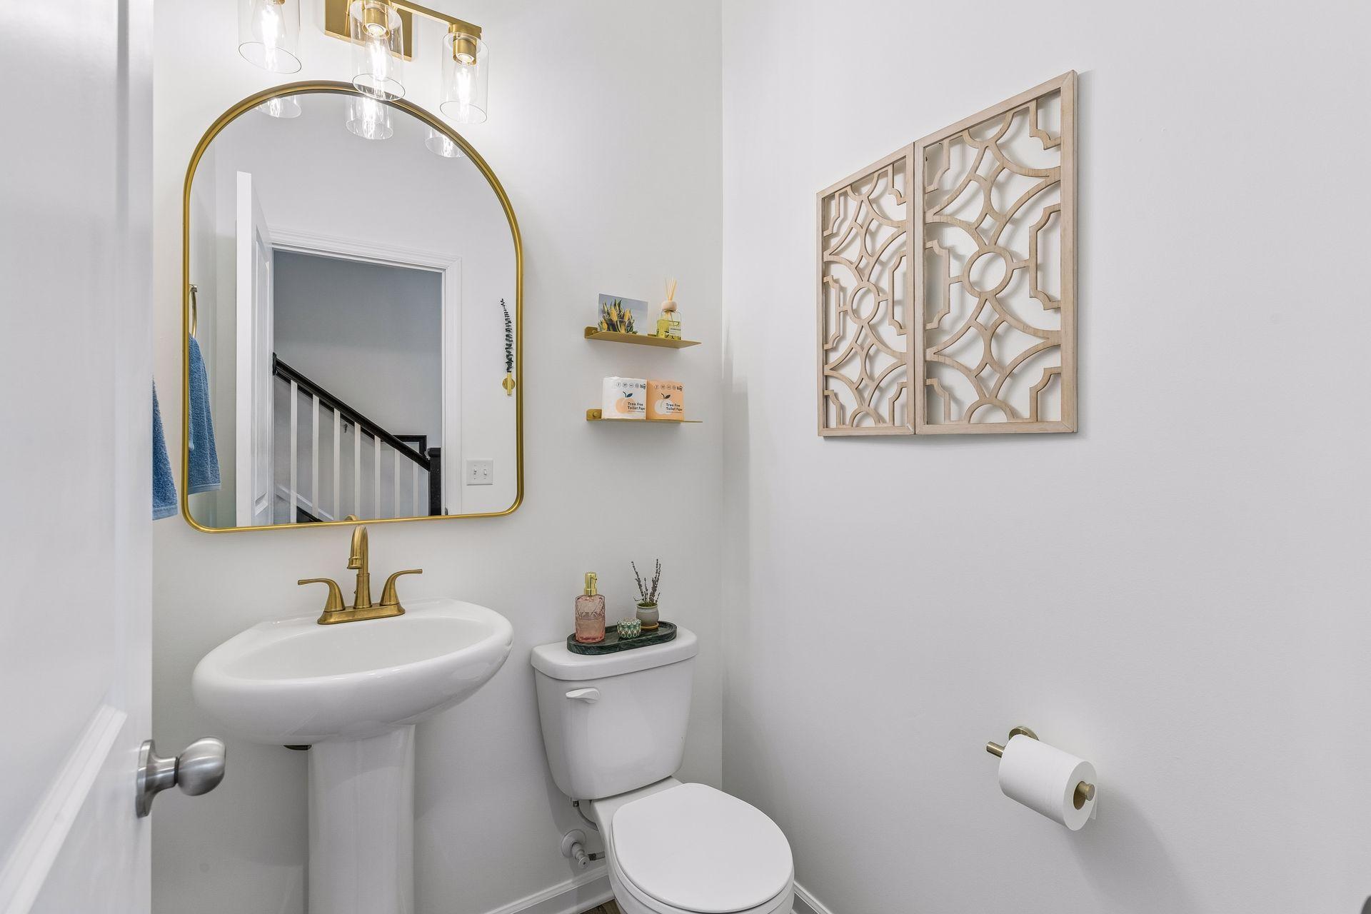
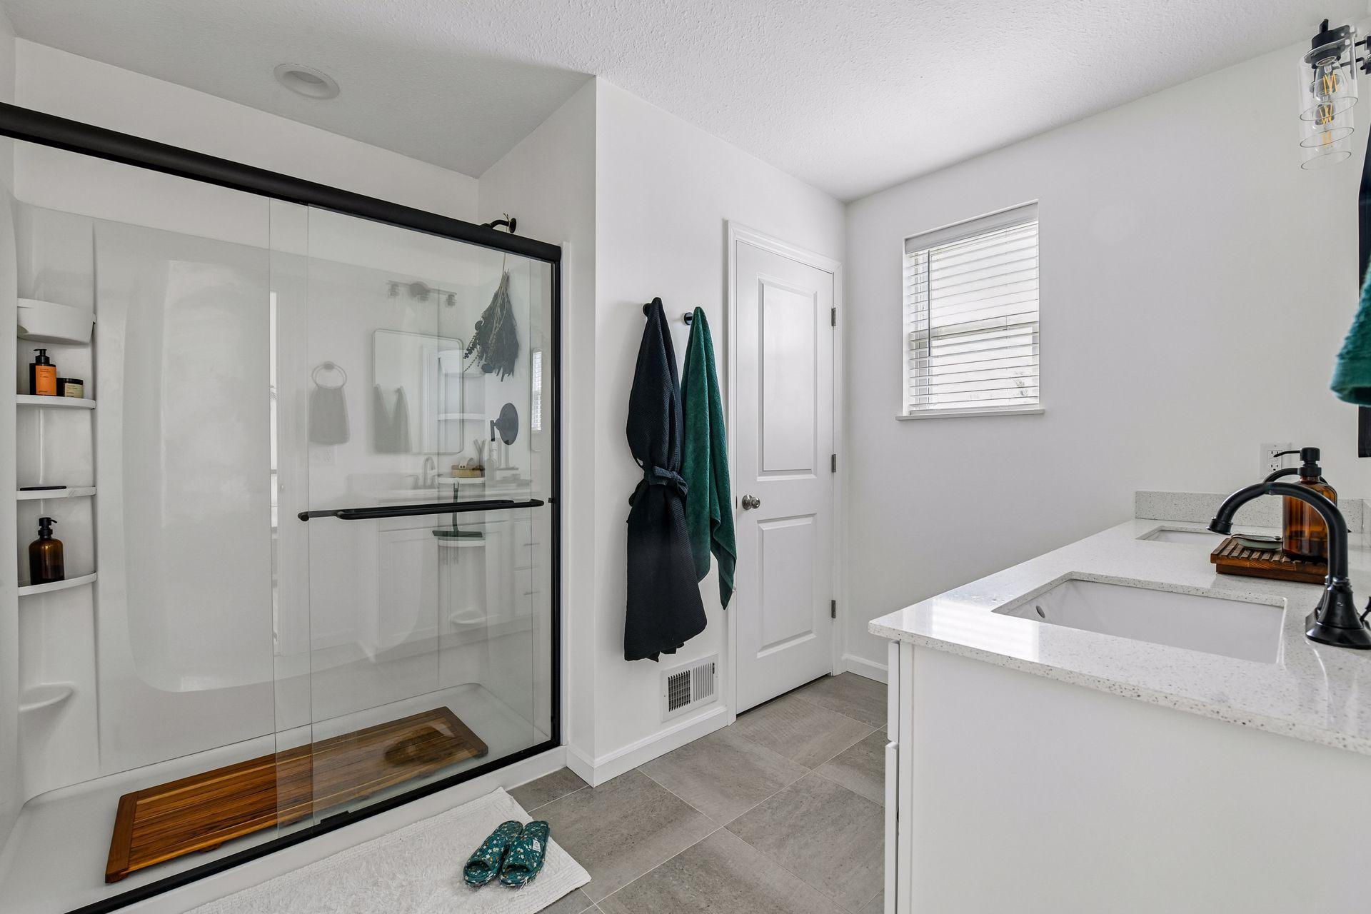
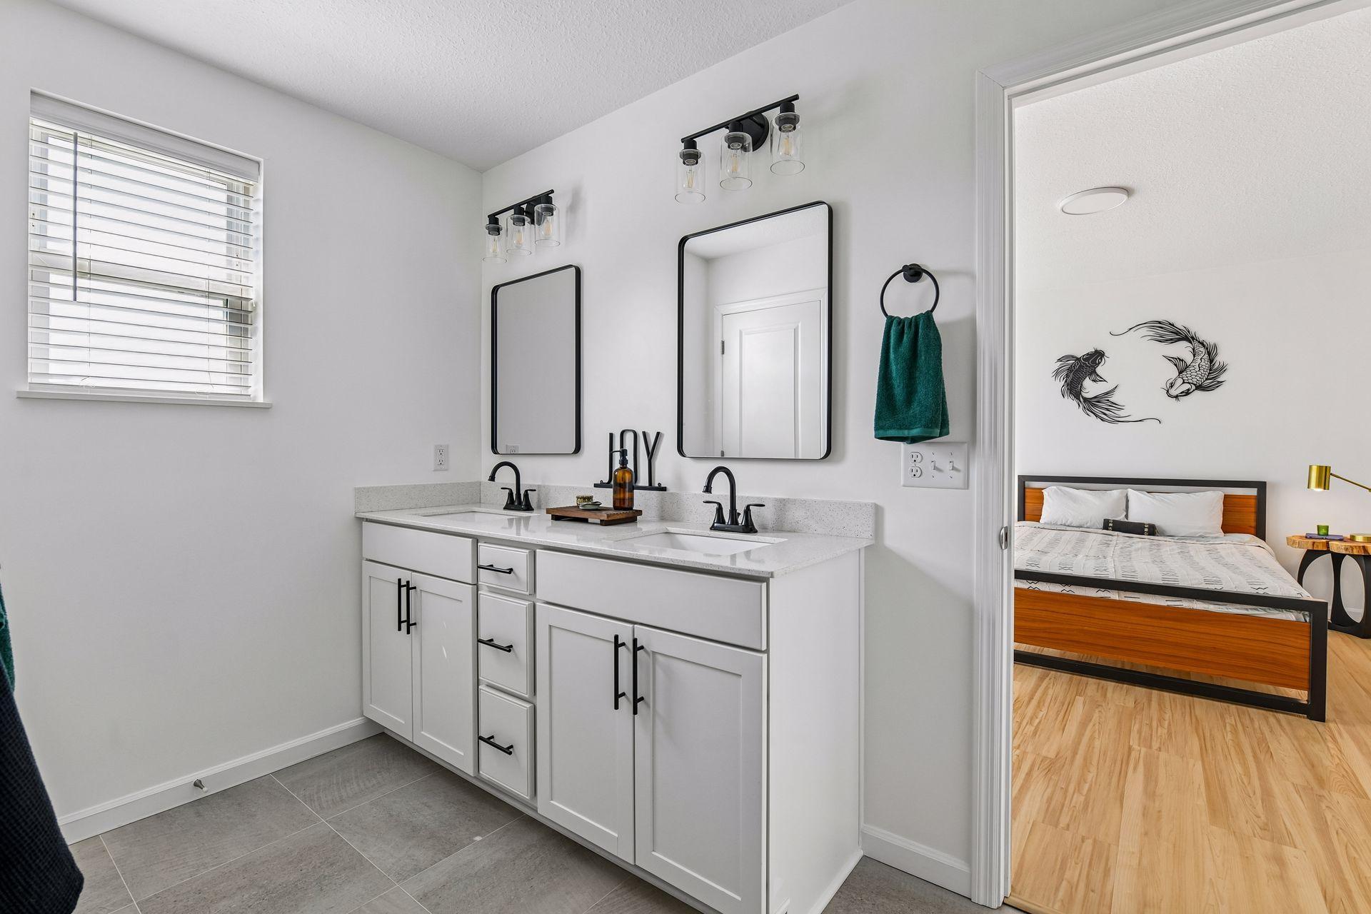
Double Sink; Main Floor 1/2 Bath; Upper Level Full Bath; Full Primary
Construction Materials:
Block
Construction Status:
Previously Owned
Dining Room Description:
Living/Dining Room
Existing Financing:
VA
Exterior:
Vinyl
Family Room Characteristics:
Main Level
Fencing:
None
Fireplace Characteristics:
Gas Burning
Foundation:
None
Fuel:
Natural Gas
Green Indoor Air Quality:
Active Radon Mitigation System
Heating:
Forced Air
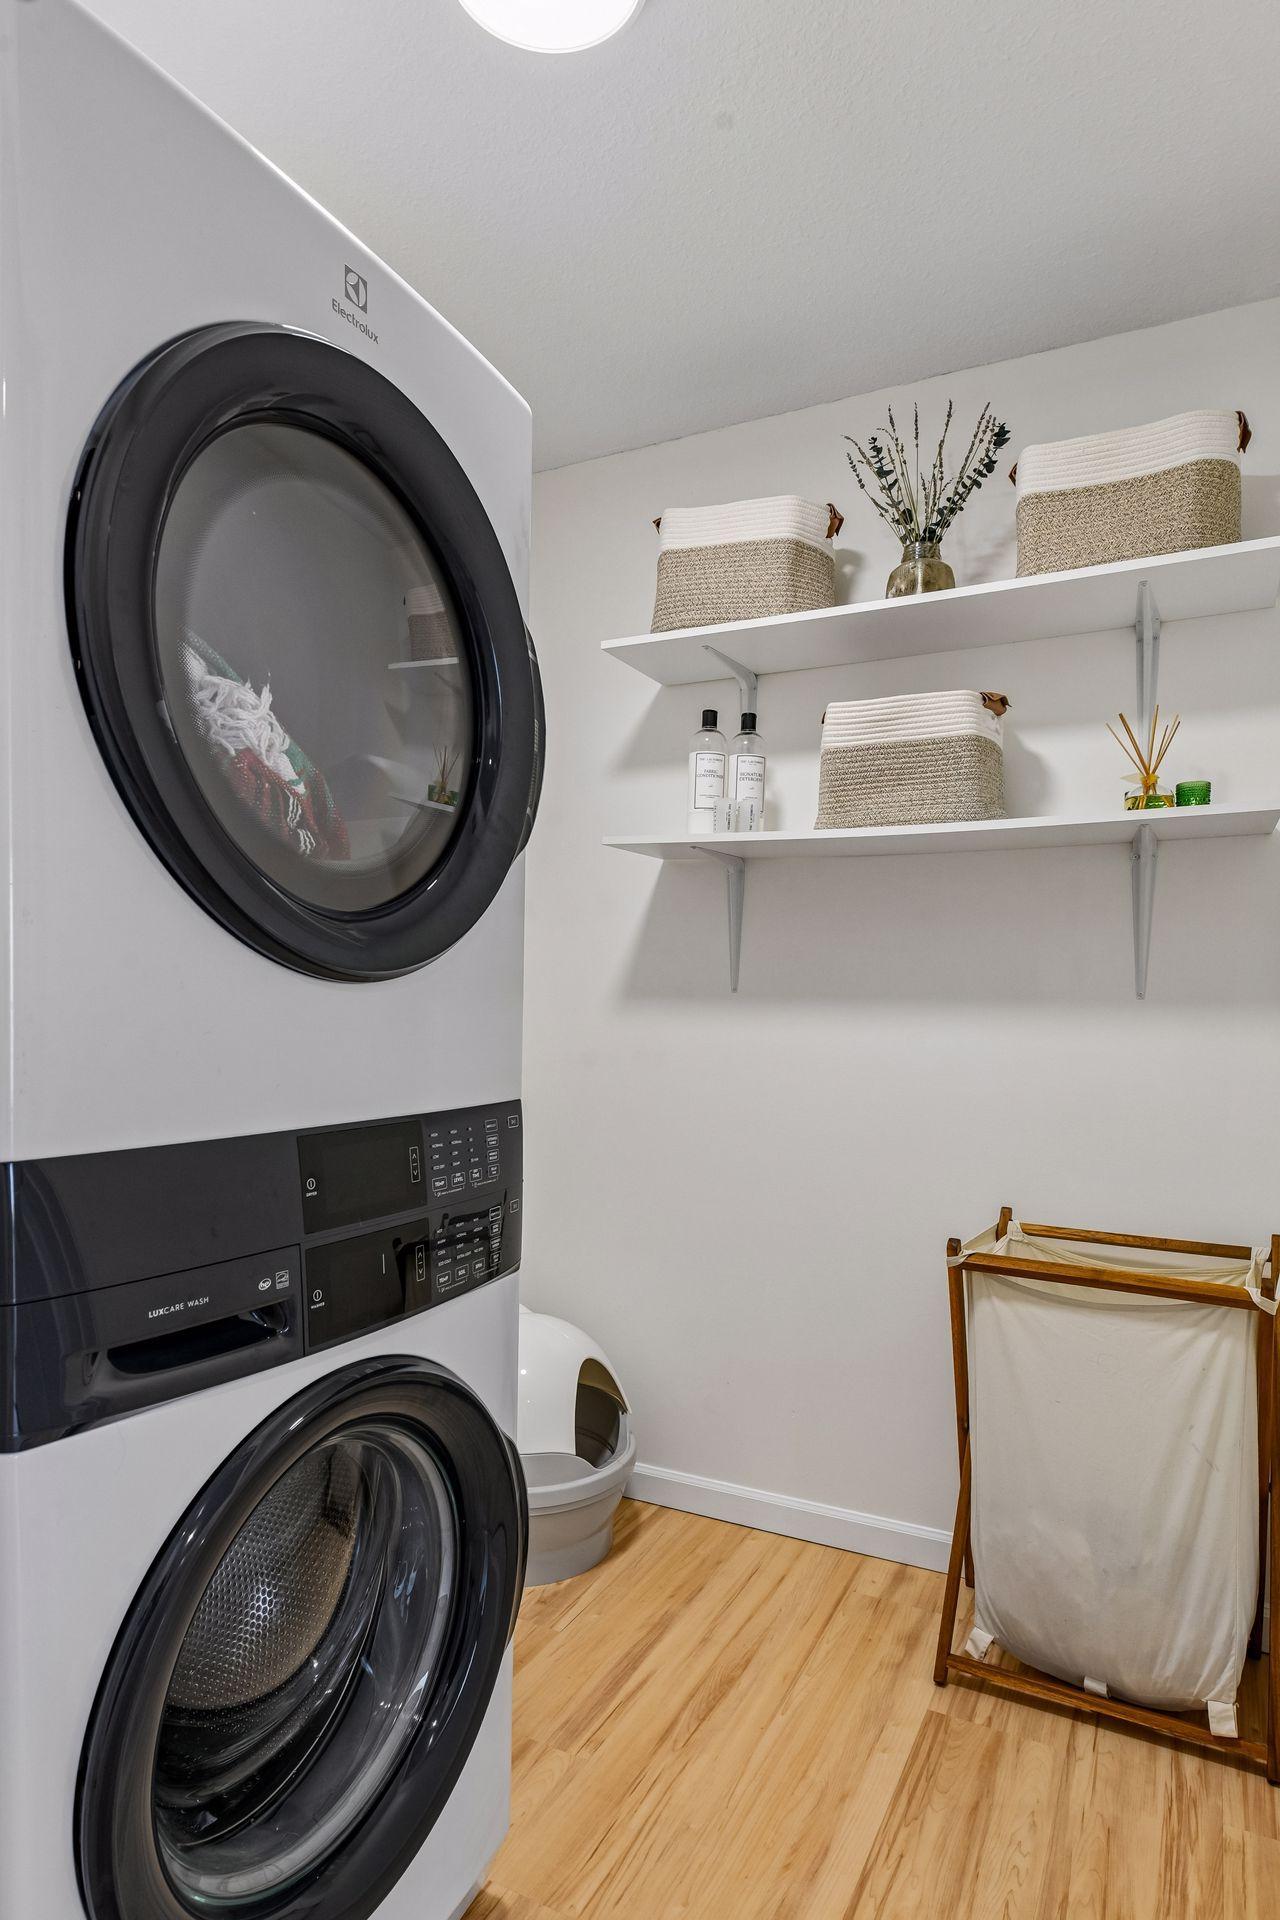
Laundry:
Laundry Room; Upper Level
Lot Description:
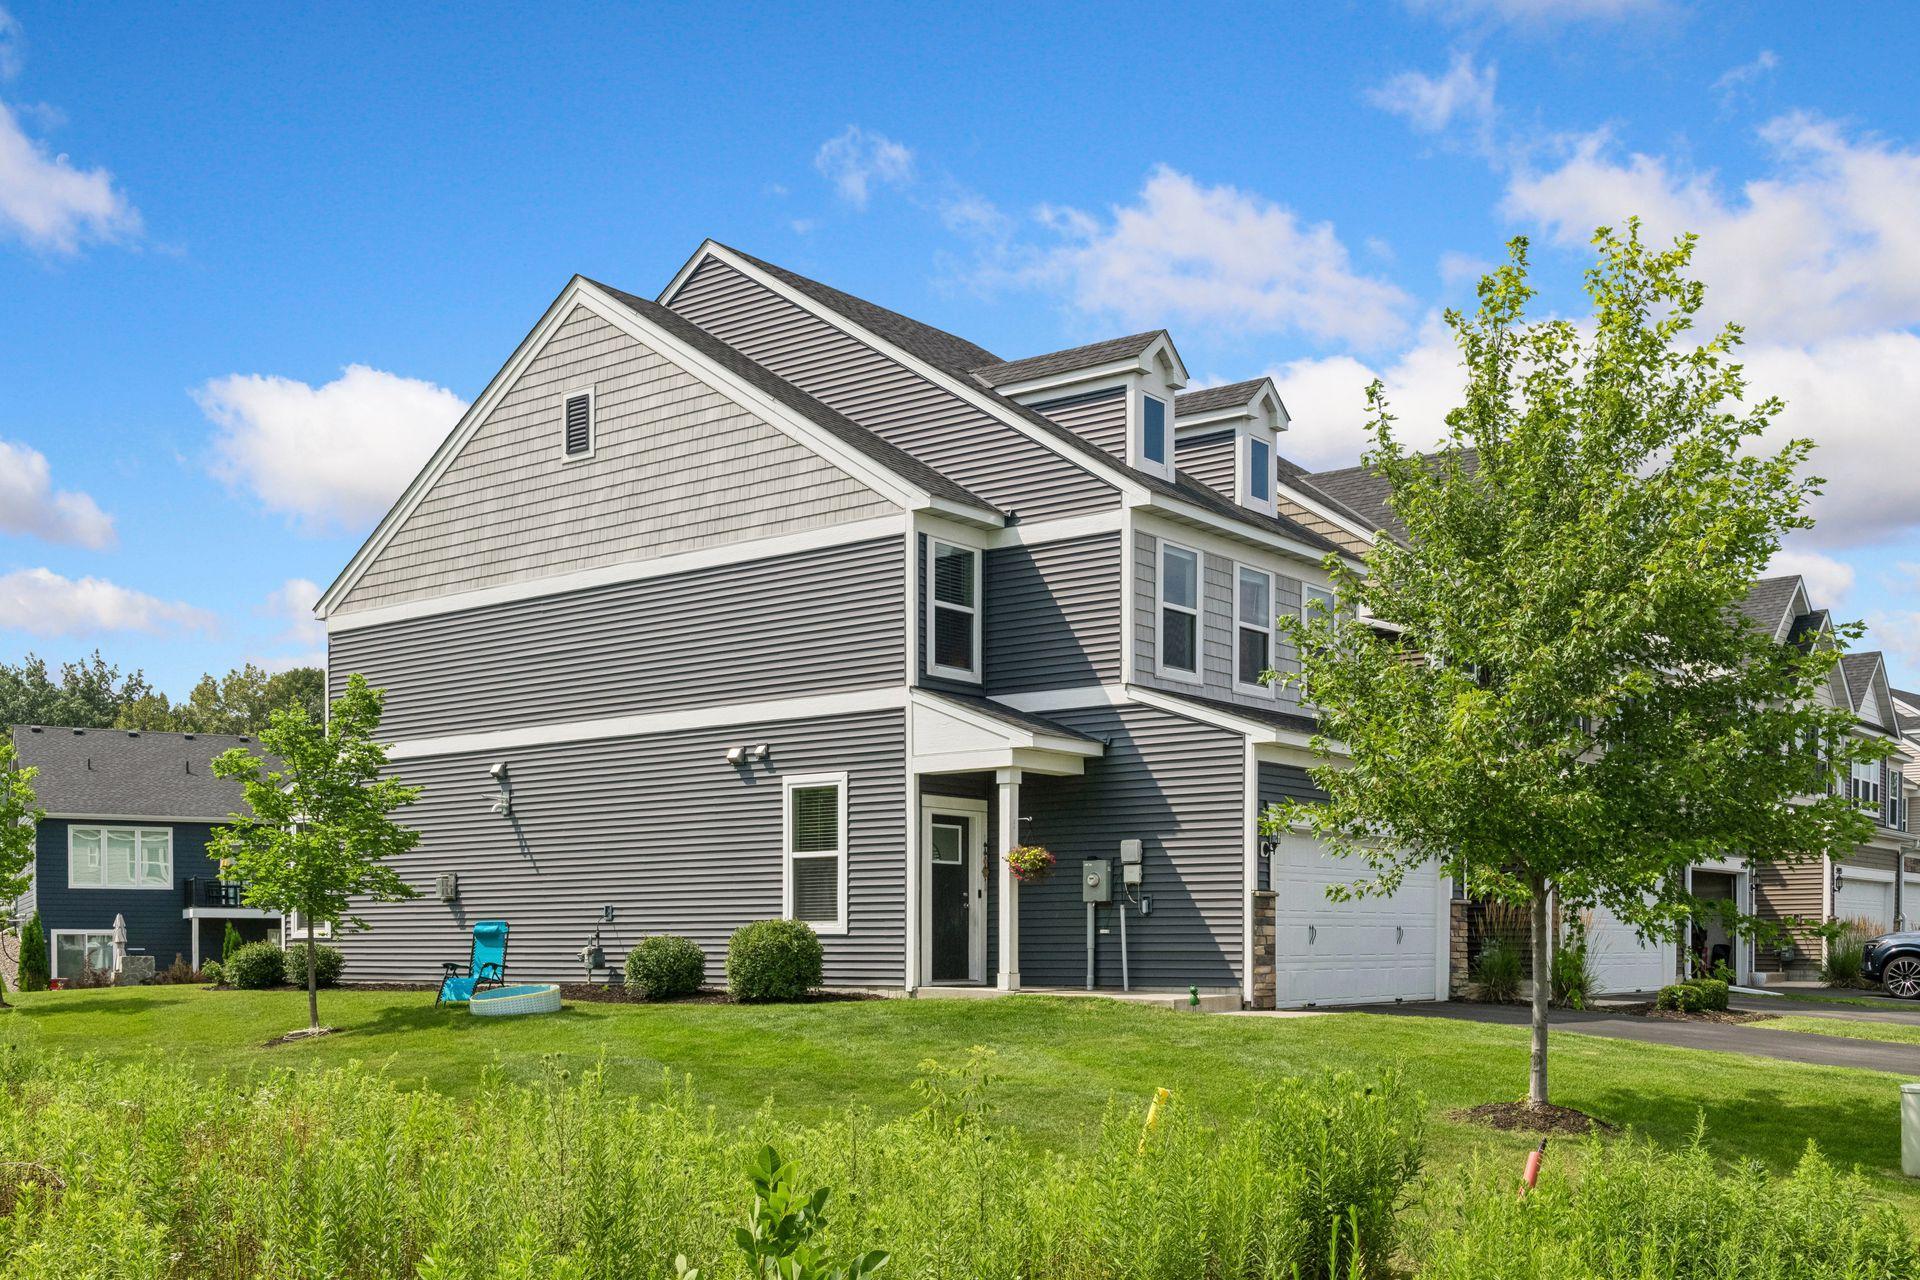
Corner Lot
Road Frontage:
City Street
Road Responsibility:
Association Maintained Road
Roof:
Age 8 Years or Less
Sellers Terms:
Assumable; Cash; Conventional; FHA; VA
Sewer:
City Sewer/Connected
Special Search:
3 BR on One Level; Primary Bdr Suite
Stories:
Two
Townhouse Characteristics:
End Unit
Water:
City Water/Connected
Contract Information
- Contingency
- None
- Original List Price
- 485000
- ListPrice
- 485000
- Owner is an Agent?
- No
- Auction?
- No
Location Tax and Other Information
- House Number
- 5981
- Street Name
- Walnut Grove
- Street Suffix
- Lane
- Street Direction Suffix
- N
- Postal City
- Plymouth
- County
- Hennepin
- State
- MN
- Zip Code
- 55446
- Complex/Dev/Subdivision
- Greenway North Second Add
Assessments
- Tax With Assessments
- 4852.46
- Assessment Balance
- 0
Building Information
- Finished SqFt Above Ground
- 1840
More Information
Lease Details
- Land Leased
- Not Applicable
Miscellaneous Information
- DP Resource
- Yes
- Homestead
- Yes
Ownership
- Fractional Ownership
- No
Parking Characteristics
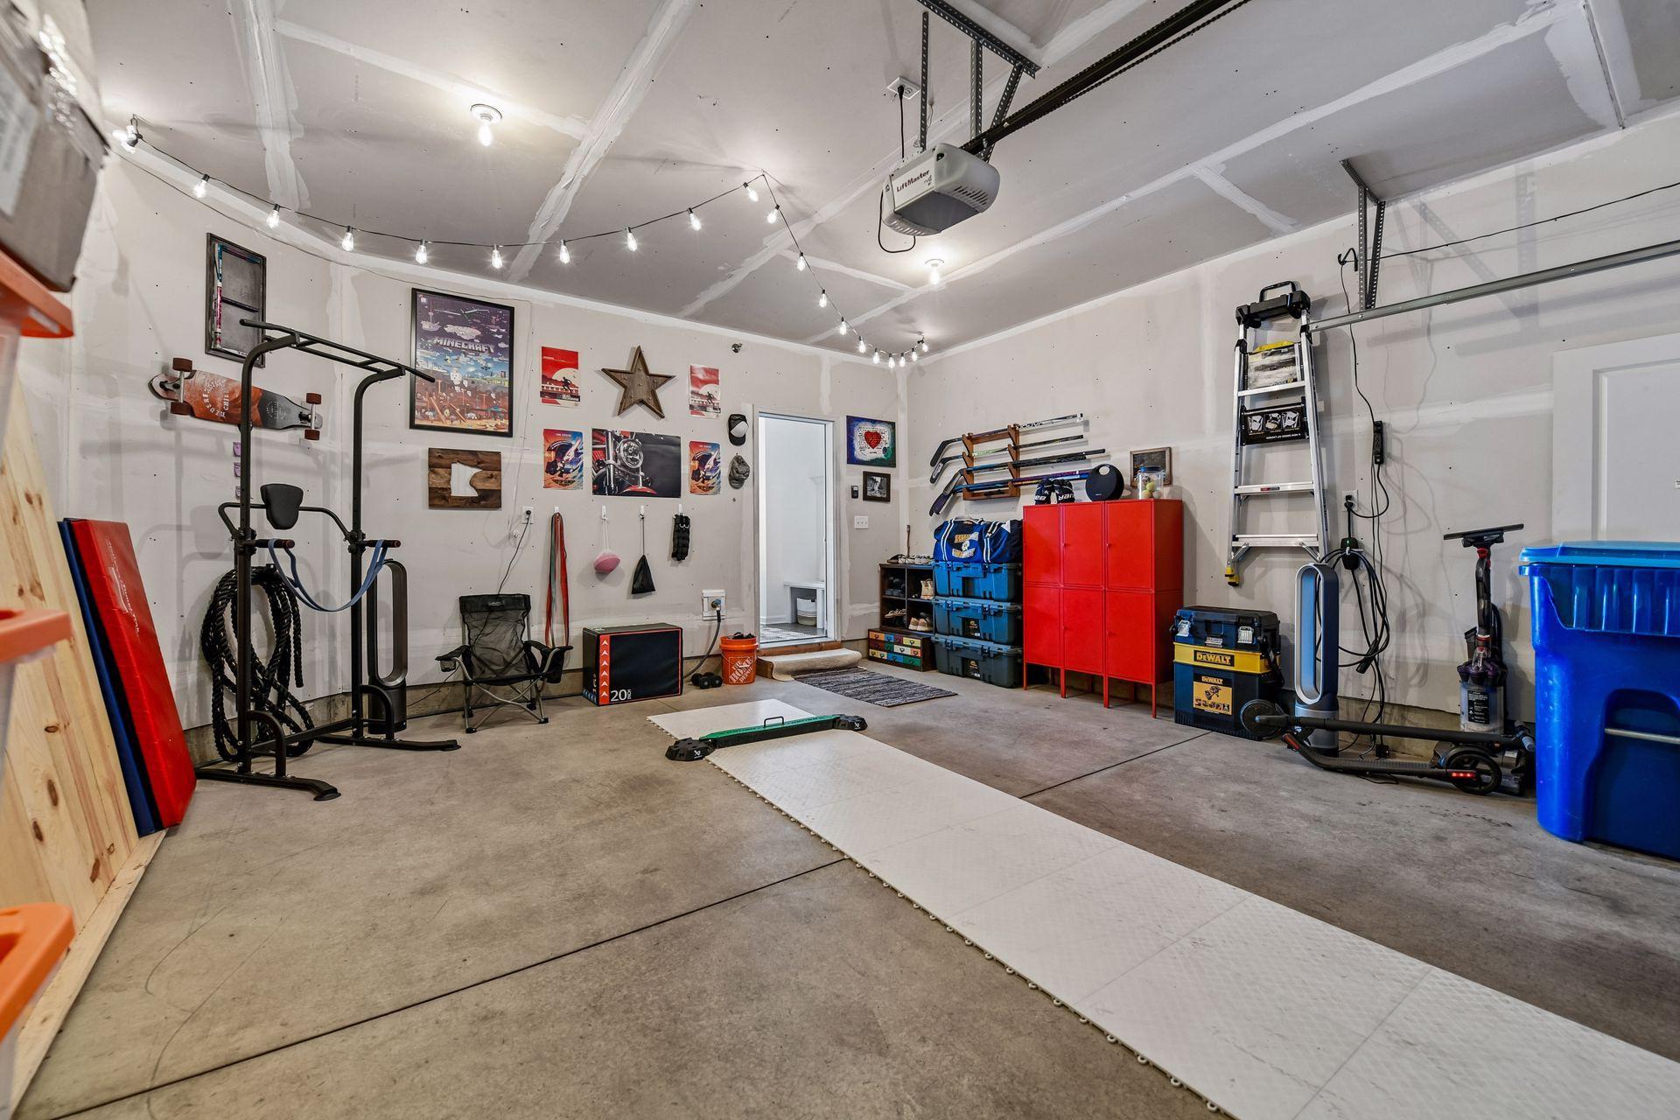
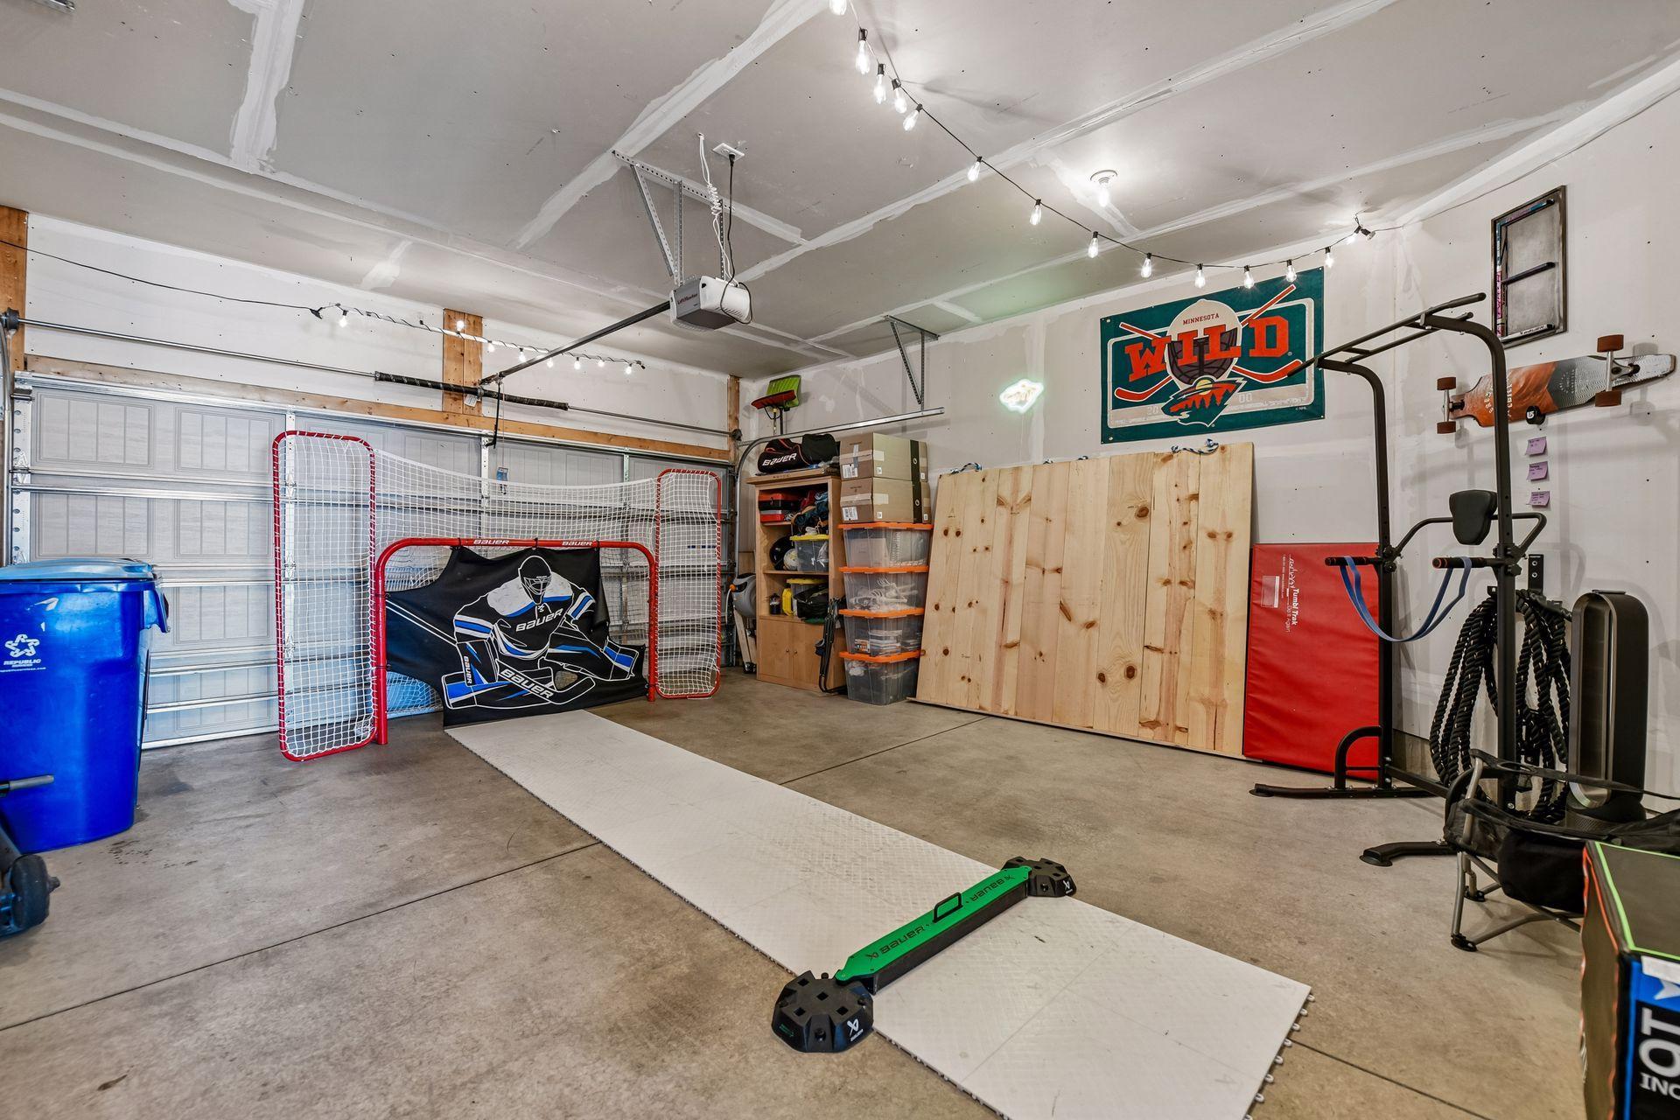
- Garage Square Feet
- 440
Public Survey Info
- Range#
- 22
- Section#
- 06
- Township#
- 118
Office/Member Info
- Association
- SPAAR
Location, Tax and Other Information
- AssocFeeYN
- Yes
- Legal Description
- GREENWAY NORTH SECOND ADDITION Lot: 001 Block: 003
- Listing City
- Plymouth
- Map Page
- 90
- Municipality
- Plymouth
- School District
- Wayzata
- School District Phone
- 763-745-5000
- Zip Plus 4
- 3001
- Property ID Number
- 0611822210099
- Tax Year
- 2026
- Tax Amount
- 4852.46
- In Foreclosure?
- No
- Potential Short Sale?
- No
- Lender Owned?
- No
Directions & Remarks
- Public Remarks
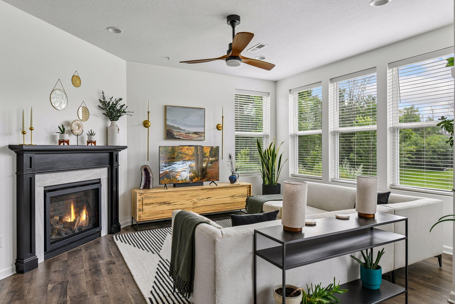
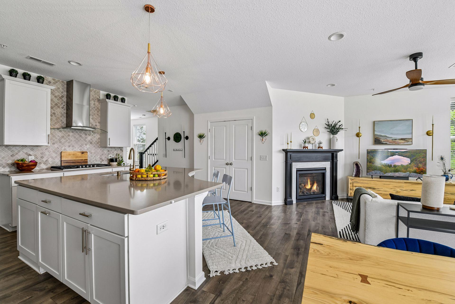
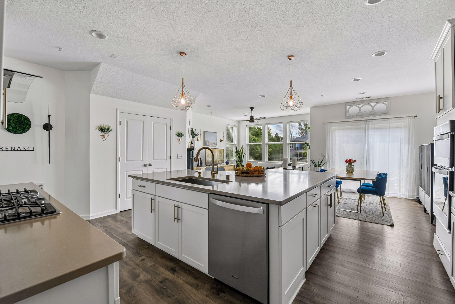
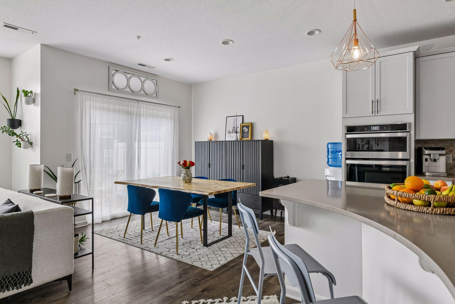
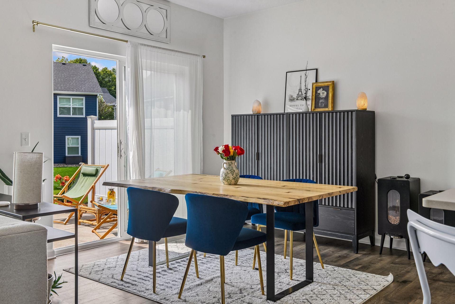
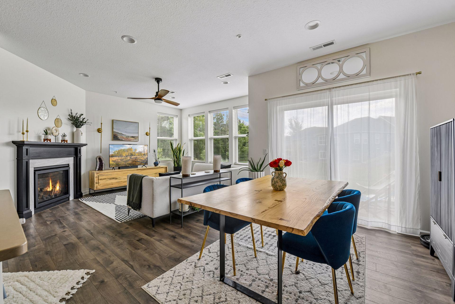
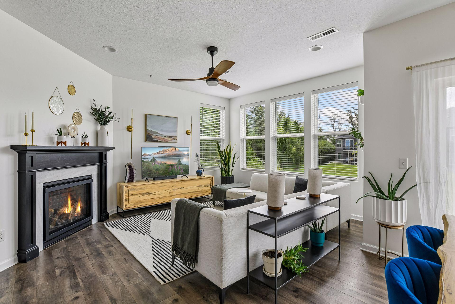
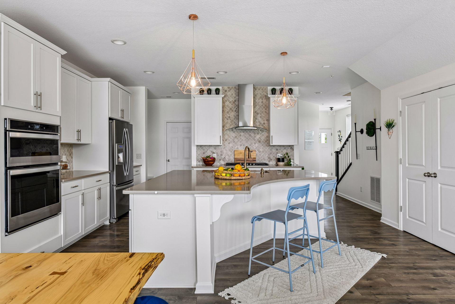
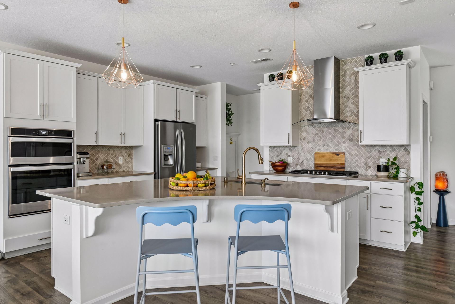
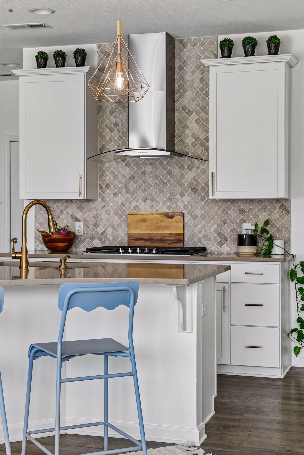
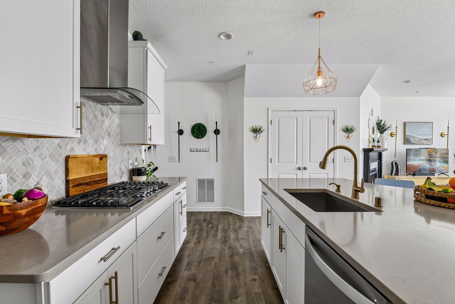
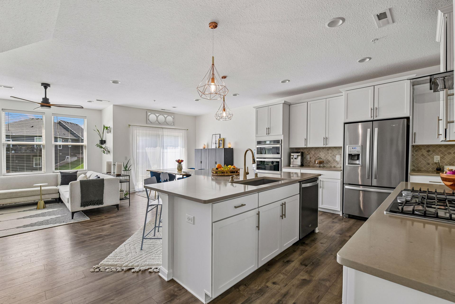
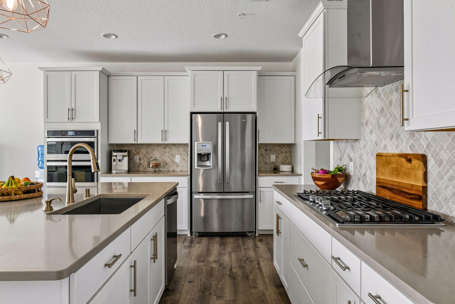
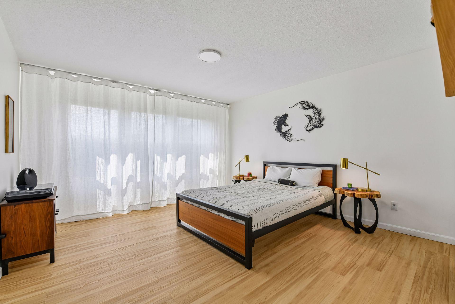
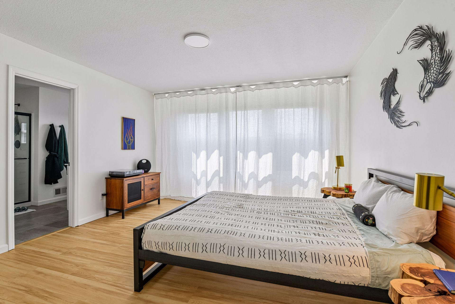
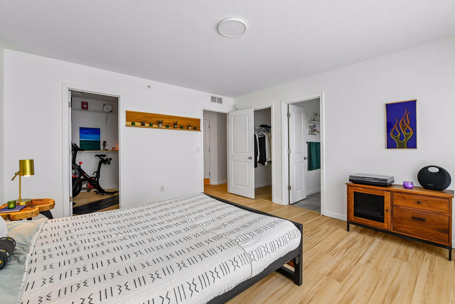
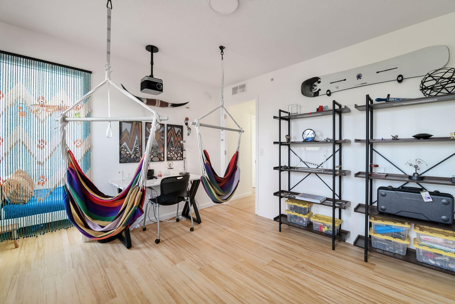
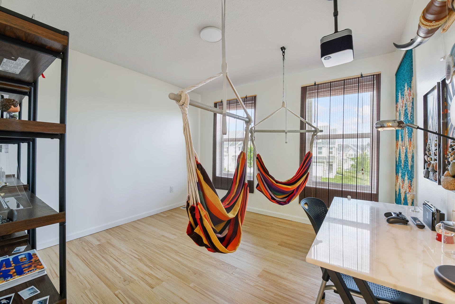
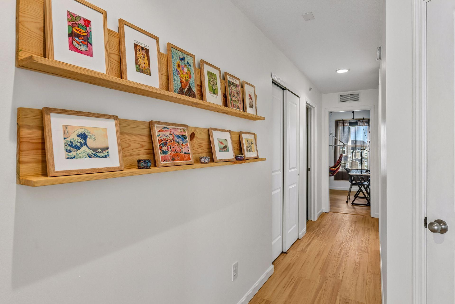
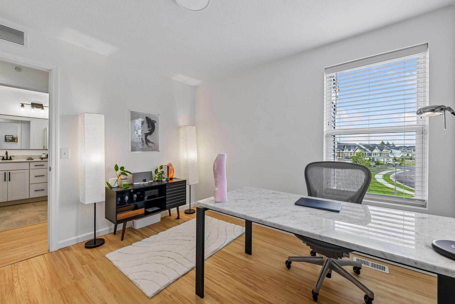
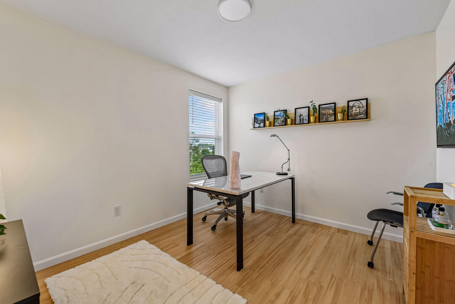
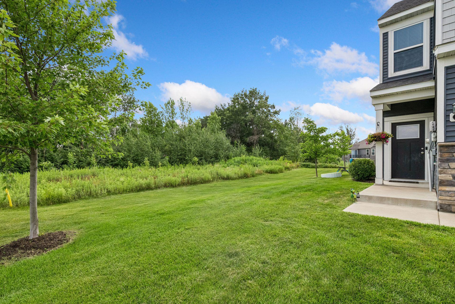
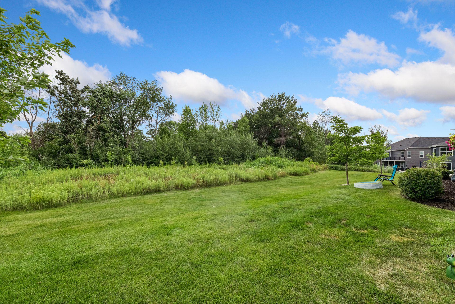
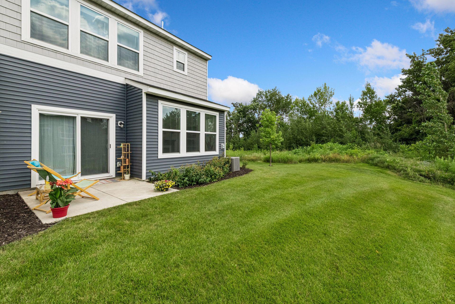
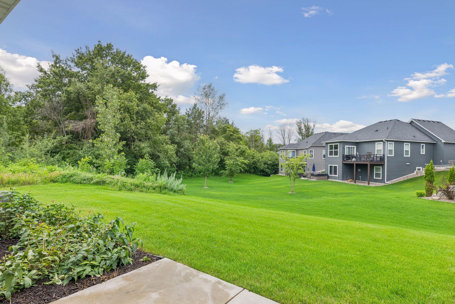
- Come and see why this living room is a nature lover’s paradise. Tucked back and surrounded by mature trees, time moves a little slower here. Fresh floral scents carried on the breeze subtly fill this bright, airy space, making it the perfect place to unwind after a long day. The fireplace is as captivating as it is a show-stopper, steadily warming the heart of this craftsman home throughout fall and winter. The open space allows effortless flow to your kitchen, which was elegantly designed around serious cooking. The enormous island anchors the space, allowing plentiful elbow room come time to judge during chili cook-off, and is the perfect support for rolling out a million different doughs for the holiday season! The living areas and master bedroom are soaked with warm western rays, painting the creamy white walls with their magnificent pinks and peaches during golden hour. The east side houses the other two bedrooms, waking its inhabitants with those first rays of sunrise filtering through the morning sky. Working from home feels productive on this quiet lot. Not one fiber of carpet adorns the floors throughout, as they have all been upgraded to LVP or hardwood. Every detail has been poured over and precision shines through every inch of this space. Come sense for yourself why living here just feels better.
- Directions
- Turn South onto Walnut Grove Lane N off Chankahda Trail and drive to end of L. 5981 is the last house on the right
Accessible
- None
- Yes
Air Conditioning
- Central Air
- Yes
Amenities Shared
- Fire Sprinkler System
- Yes
- In-Ground Sprinkler System
- Yes
Amenities Unit
- Cable
- Yes
- Ceiling Fan(s)
- Yes
- Ethernet Wired
- Yes
- Hardwood Floors
- Yes
- In-Ground Sprinkler
- Yes
- Indoor Sprinklers
- Yes
- Kitchen Center Island
- Yes
- Kitchen Window
- Yes
- Natural Woodwork
- Yes
- Paneled Doors
- Yes
- Patio
- Yes
- Primary Bedroom Walk-In Closet
- Yes
- Tile Floors
- Yes
- Walk-In Closet
- Yes
- Walk-Up Attic
- Yes
- Washer/Dryer Hookup
- Yes
Appliances
- Dishwasher
- Yes
- Disposal
- Yes
- Dryer
- Yes
- Microwave
- Yes
- Range
- Yes
- Refrigerator
- Yes
- Washer
- Yes
Approved Financing
- FHA
- Yes
- VA
- Yes
Association Fee Includes
- Building Exterior
- Yes
- Hazard Insurance
- Yes
- Lawn Care
- Yes
- Outside Maintenance
- Yes
- Professional Mgmt
- Yes
- Sanitation
- Yes
- Snow Removal
- Yes
Assumable Loan
- Yes w/ Qualifying
- Yes
Basement
- None
- Yes
Bath Description
- Double Sink
- Yes
- Main Floor 1/2 Bath
- Yes
- Upper Level Full Bath
- Yes
- Full Primary
- Yes
Construction Materials
- Block
- Yes
Construction Status
- Previously Owned
- Yes
Dining Room Description
- Living/Dining Room
- Yes
Existing Financing
- VA
- Yes
Exterior
- Vinyl
- Yes
Family Room Characteristics
- Main Level
- Yes
Fencing
- None
- Yes
Fireplace Characteristics
- Gas Burning
- Yes
Foundation
- None
- Yes
Fuel
- Natural Gas
- Yes
Green Indoor Air Quality
- Active Radon Mitigation System
- Yes
Heating
- Forced Air
- Yes
Insurance Fee
- Insurance Fee
- 0
Laundry
- Laundry Room
- Yes
- Upper Level
- Yes
Lot Description
- Corner Lot
- Yes
Patio, Porch and Deck Features
- Patio
- Yes
Restriction/Covenants
- Mandatory Owners Assoc
- Yes
- Other Covenants
- Yes
- Pets - Cats Allowed
- Yes
- Pets - Dogs Allowed
- Yes
- Pets - Number Limit
- Yes
Road Frontage
- City Street
- Yes
Road Responsibility
- Association Maintained Road
- Yes
Roof
- Age 8 Years or Less
- Yes
Sellers Terms
- Assumable
- Yes
- Cash
- Yes
- Conventional
- Yes
- FHA
- Yes
- VA
- Yes
Sewer
- City Sewer/Connected
- Yes
Special Search
- 3 BR on One Level
- Yes
- Primary Bdr Suite
- Yes
Stories
- Two
- Yes
Townhouse Characteristics
- End Unit
- Yes
Water
- City Water/Connected
- Yes
Room Information
| Room Name | Dimensions | Level |
|---|---|---|
| Dining Room | 10x11 | Main |
| Family Room | 12x17 | Main |
| First (1st) Bedroom | 13x14 | Upper |
| Kitchen | 10x11 | Main |
| Second (2nd) Bedroom | 11x11 | Upper |
| Third (3rd) Bedroom | 11x10 | Upper |

Listing Office:
Keller Williams Premier Realty
Last Updated: August - 23 - 2026
The data relating to real estate for sale on this web site comes in part from the Broker
Reciprocity SM Program of the Regional Multiple Listing Service of Minnesota, Inc. The information provided is deemed reliable but not guaranteed. Properties subject to prior sale, change or withdrawal.
©2026 Regional Multiple Listing Service of Minnesota, Inc All rights reserved.