
597 Viking Drive E, Saint Paul, MN 55117
$725,000
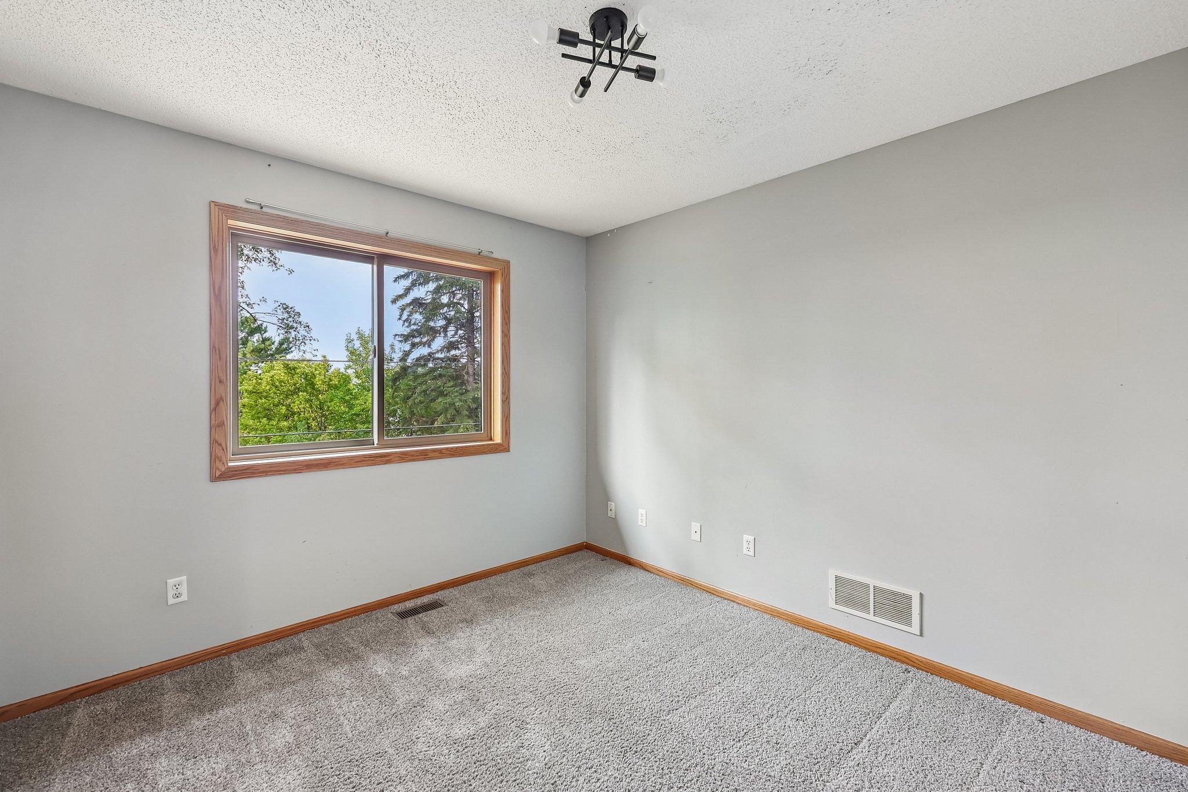
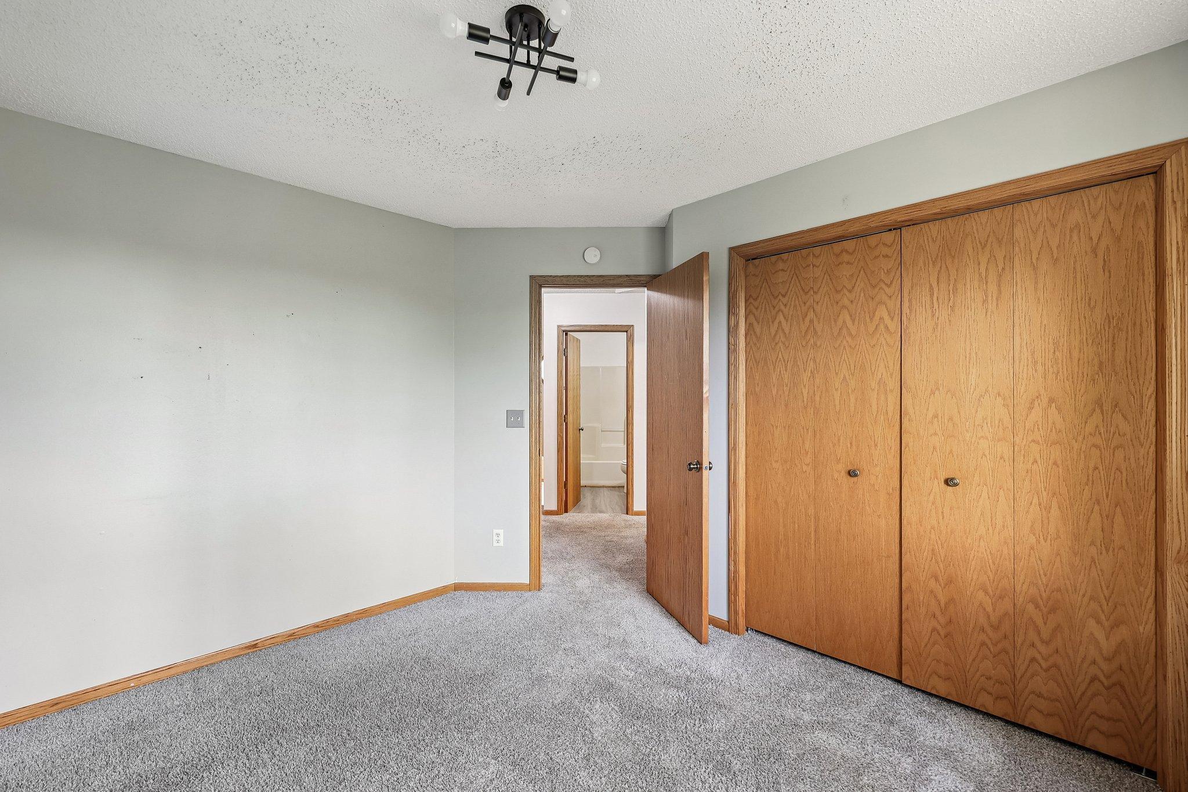
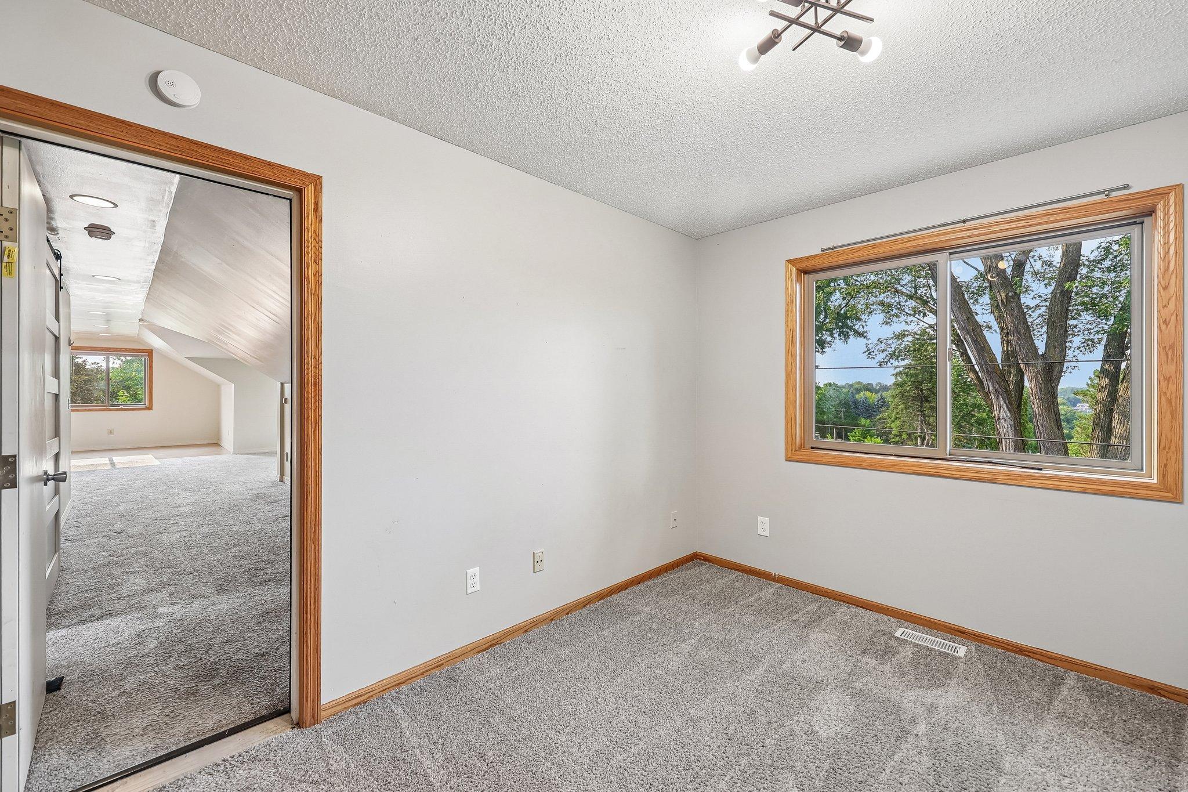
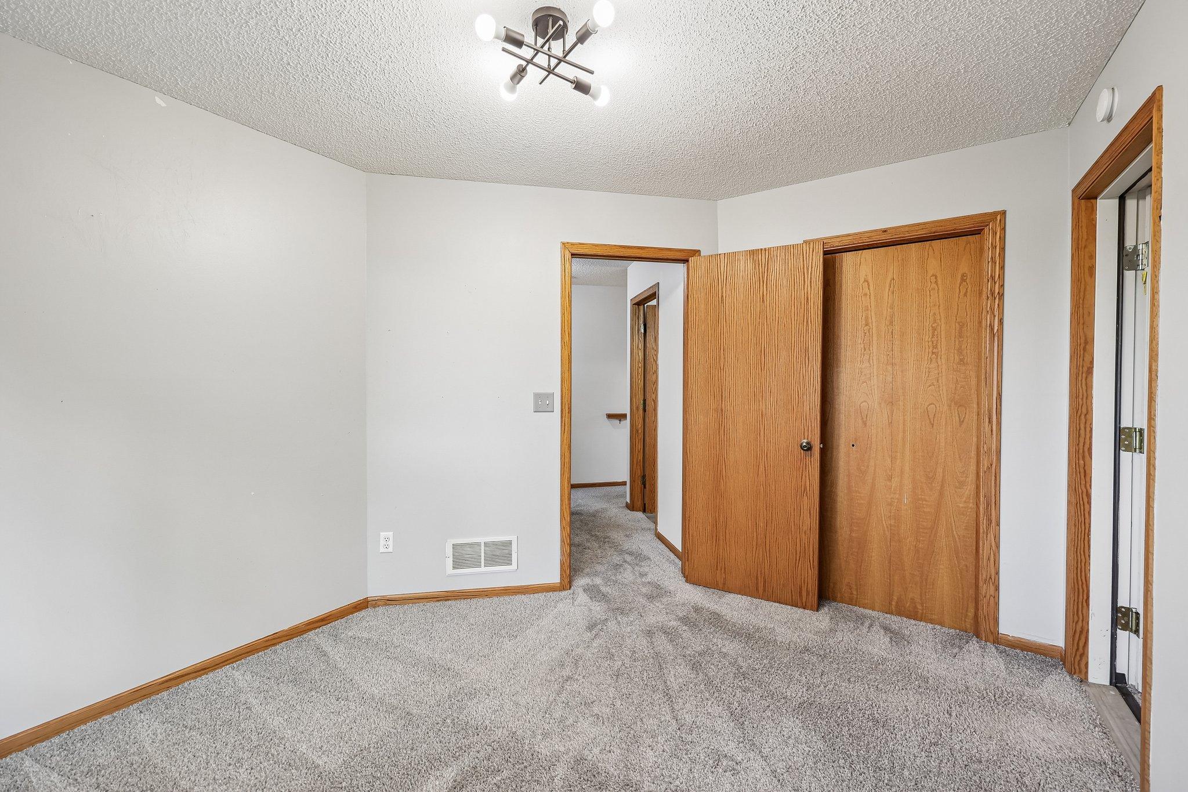
Property Type:
Residential
Bedrooms:
6
Baths:
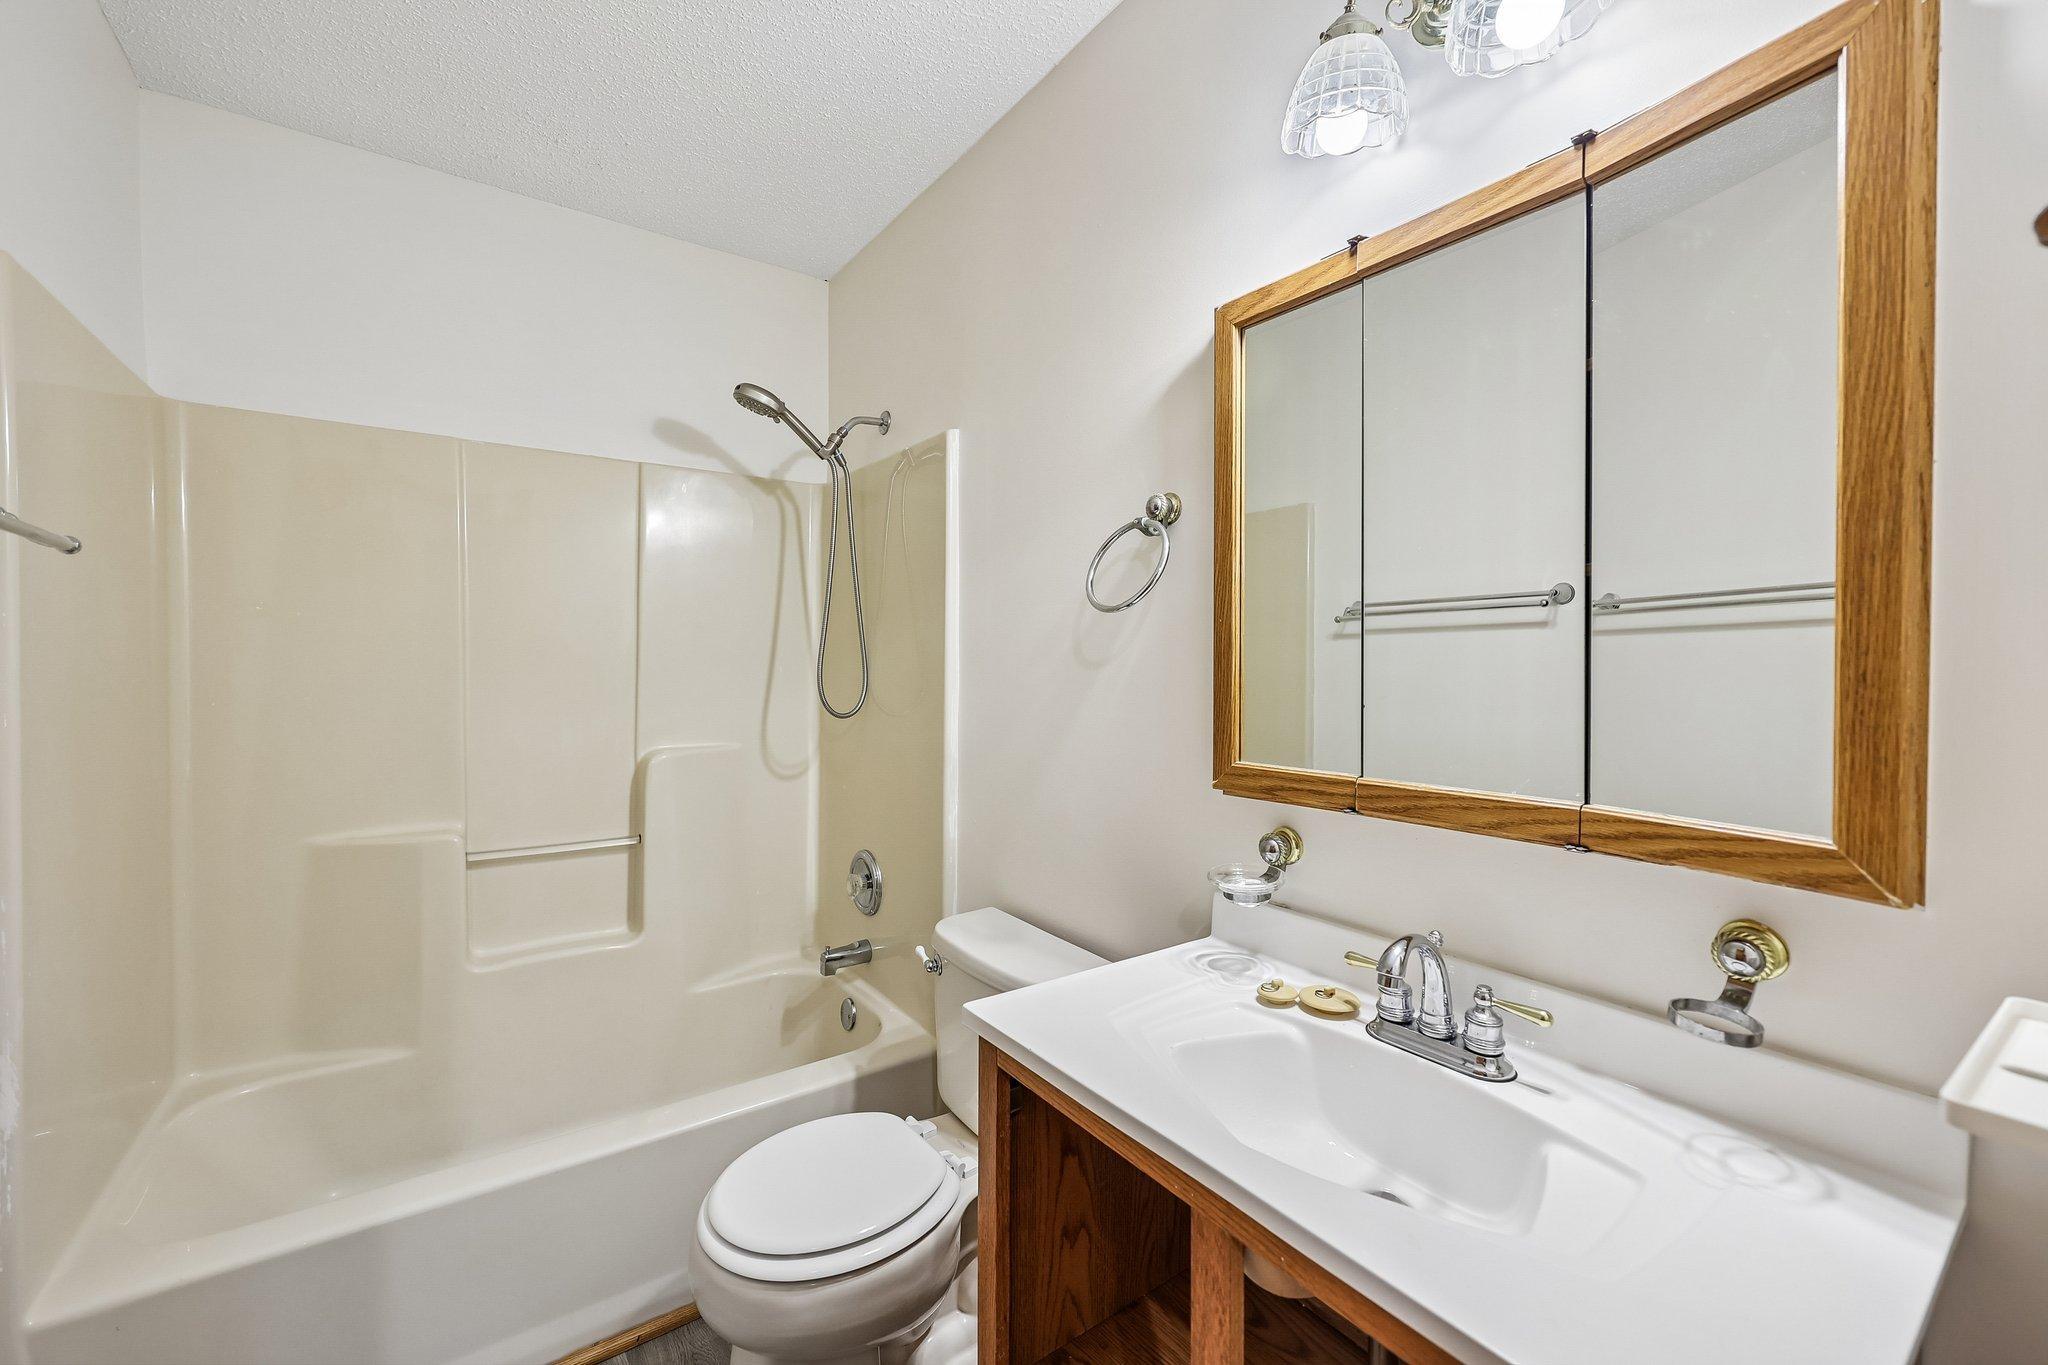
4
Square Footage:
5,307
Lot Size (sq. ft.):
15,682
Status:
Active
Current Price:
$725,000
List Date:
8/06/2026
Last Modified:
8/19/2026
Listing Details MLS# 7089756
General Property Information
- Common Wall
- No
- Lot Measurement
- Acres
- Manufactured Home?
- No
- Multiple PIDs?
- No
- New Development
- No
- Number of Fireplaces
- Yes
- Waterfront YN
- No
- Year Built
- 1994
- Yearly/Seasonal
- Yearly
- Zoning
- Residential-Single Family
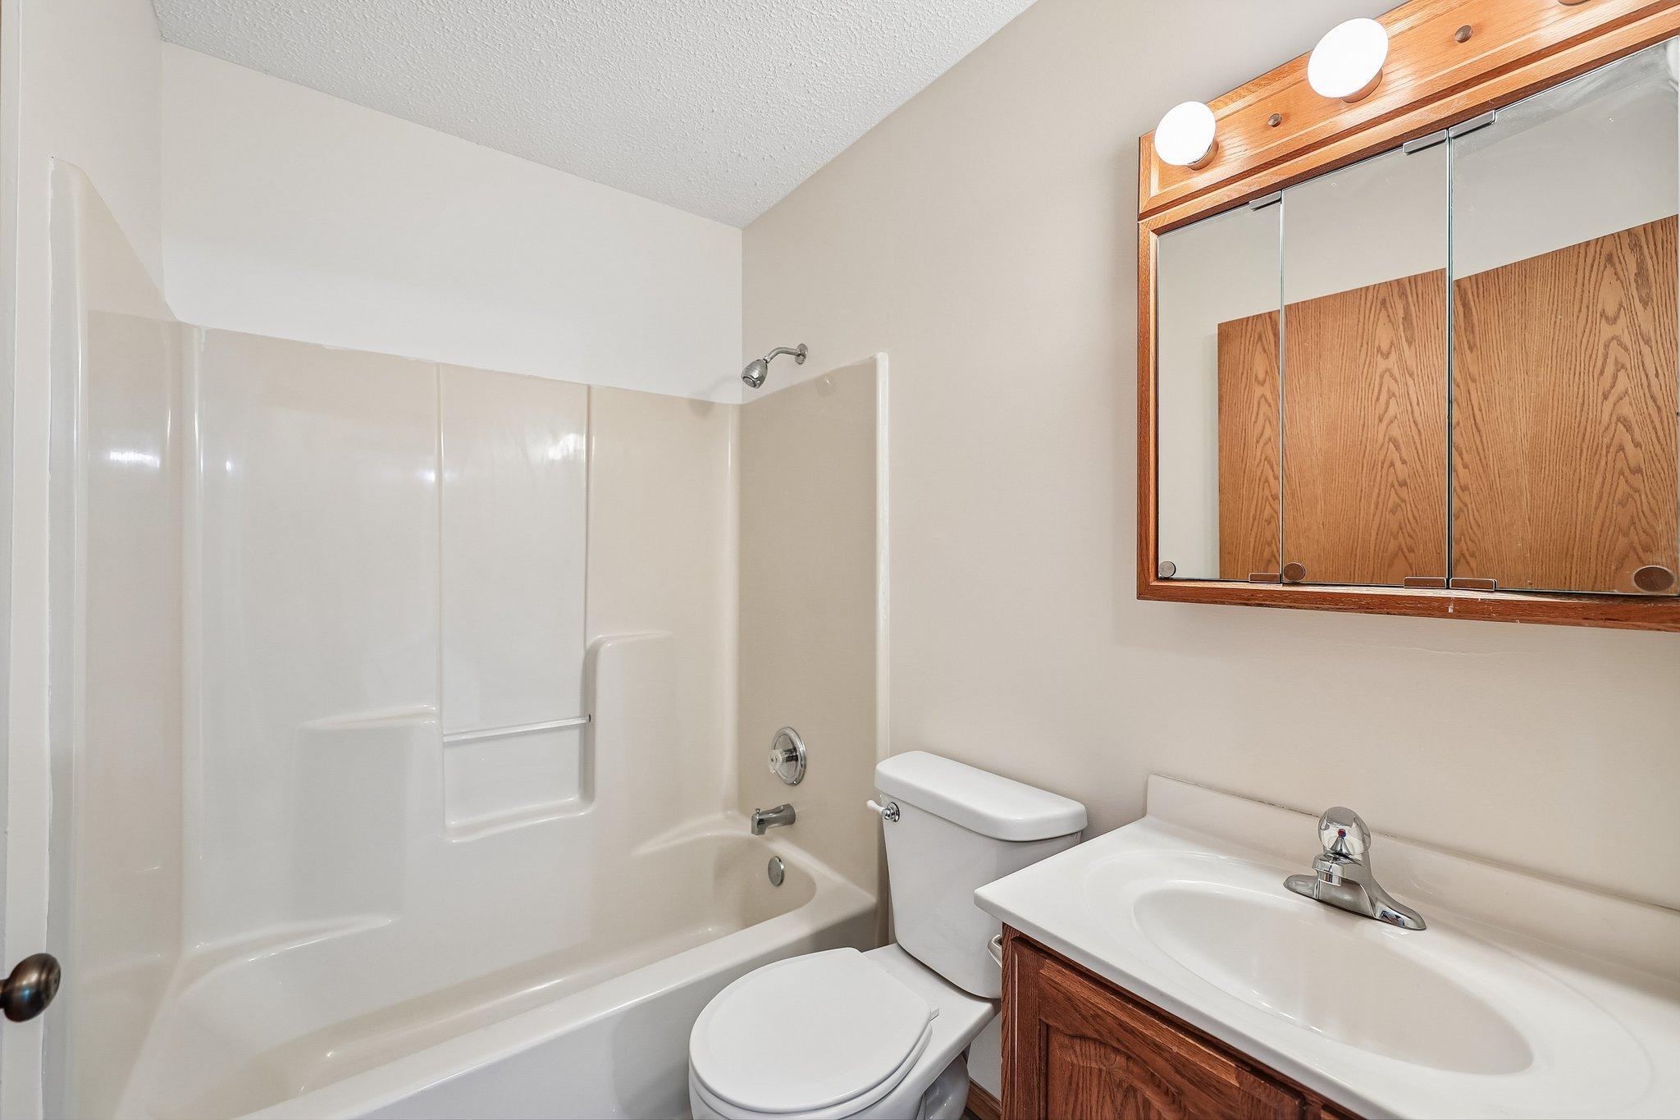
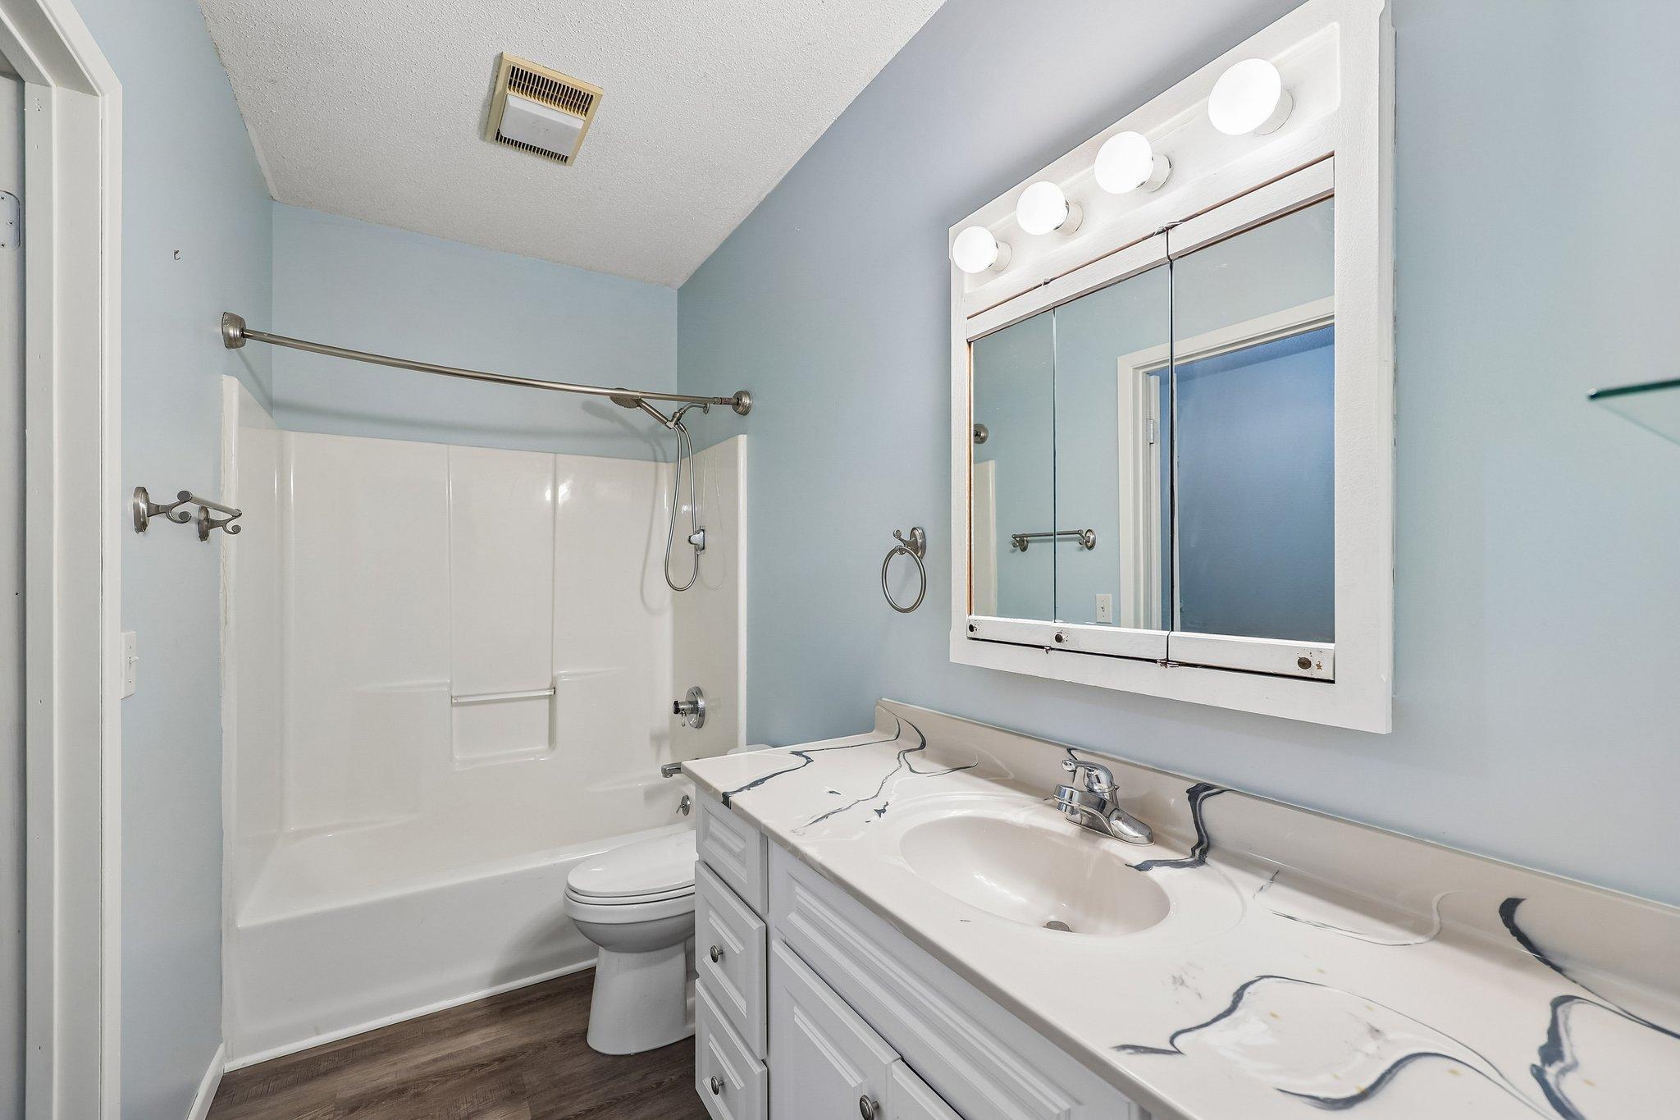
- Bath Full
- 4
- Main Floor Total SqFt
- 2100
- Above Grd Total SqFt
- 3700
- Below Grd Total SqFt
- 1607
- Total SqFt
- 5307
- Total Finished Sqft
- 4950.00
- FireplaceYN
- Yes
- Style
- (SF) Single Family
- Foundation Size
- 1607
- Garage Stalls
- 3
- Lot Dimensions
- 140x119
- Acres
- 0.36
- Assessment Pending
- No
- Bath Three Quarters
- 0
- Bath Half
- 0
- Bath Quarter
- 0
- Association Fee
- 0
Property Features
Accessible:
None
Air Conditioning:
Central Air
Amenities Unit:
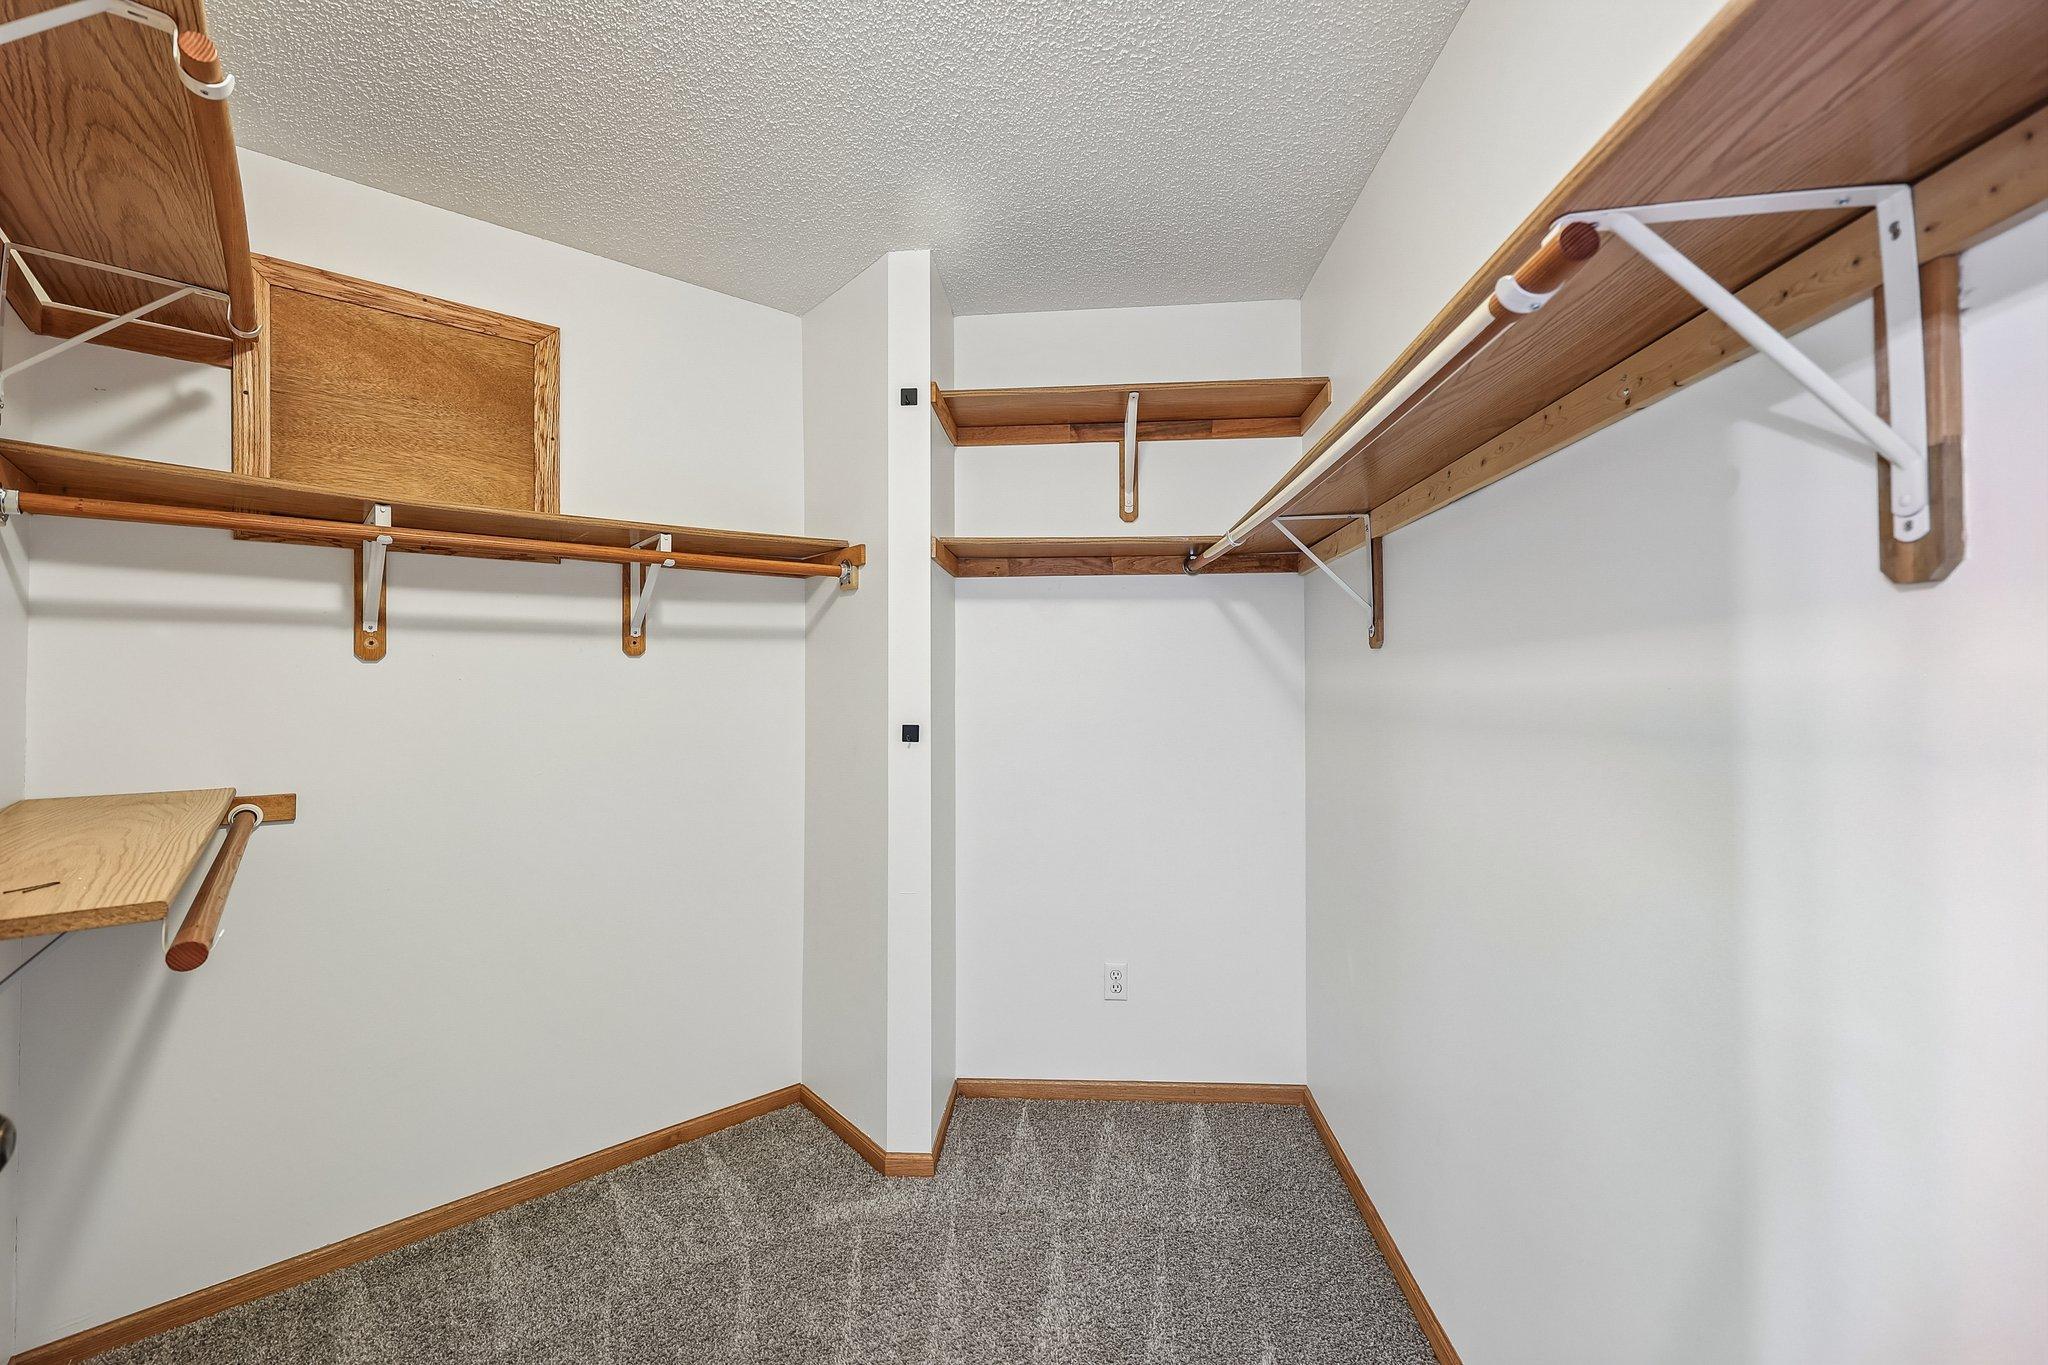
Ceiling Fan(s); Deck; Hardwood Floors; Porch; Primary Bedroom Walk-In Closet; Walk-In Closet; Washer/Dryer Hookup
Appliances:
Dishwasher; Dryer; Microwave; Range; Refrigerator; Washer
Construction Status:
Previously Owned
Exterior:
Aluminum Siding
Foundation:
Combination
Fuel:
Natural Gas
Heating:
Forced Air
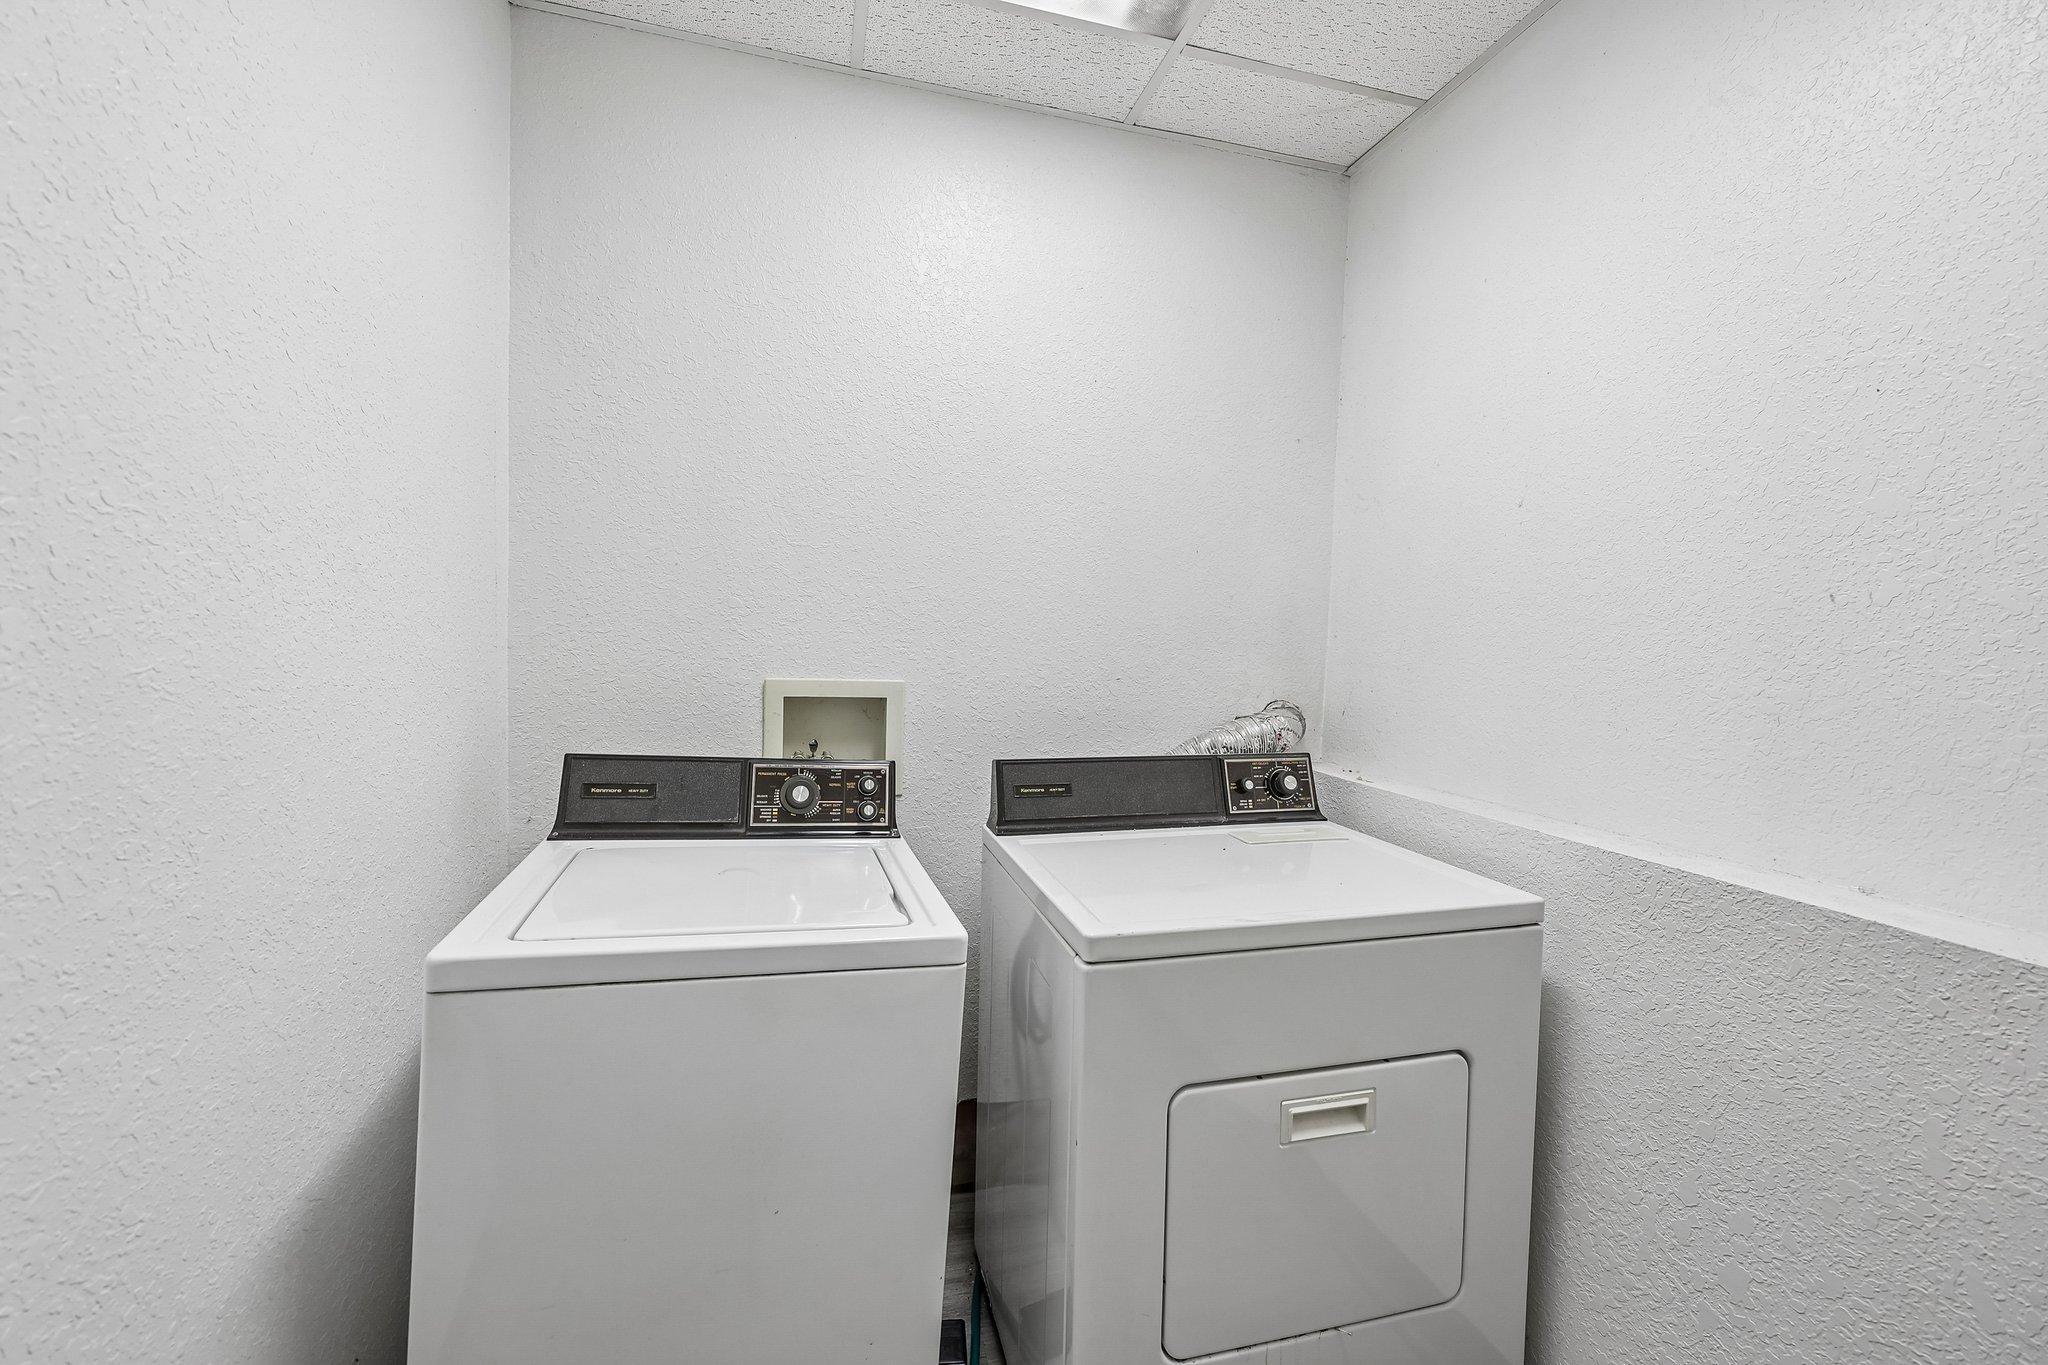
Laundry:
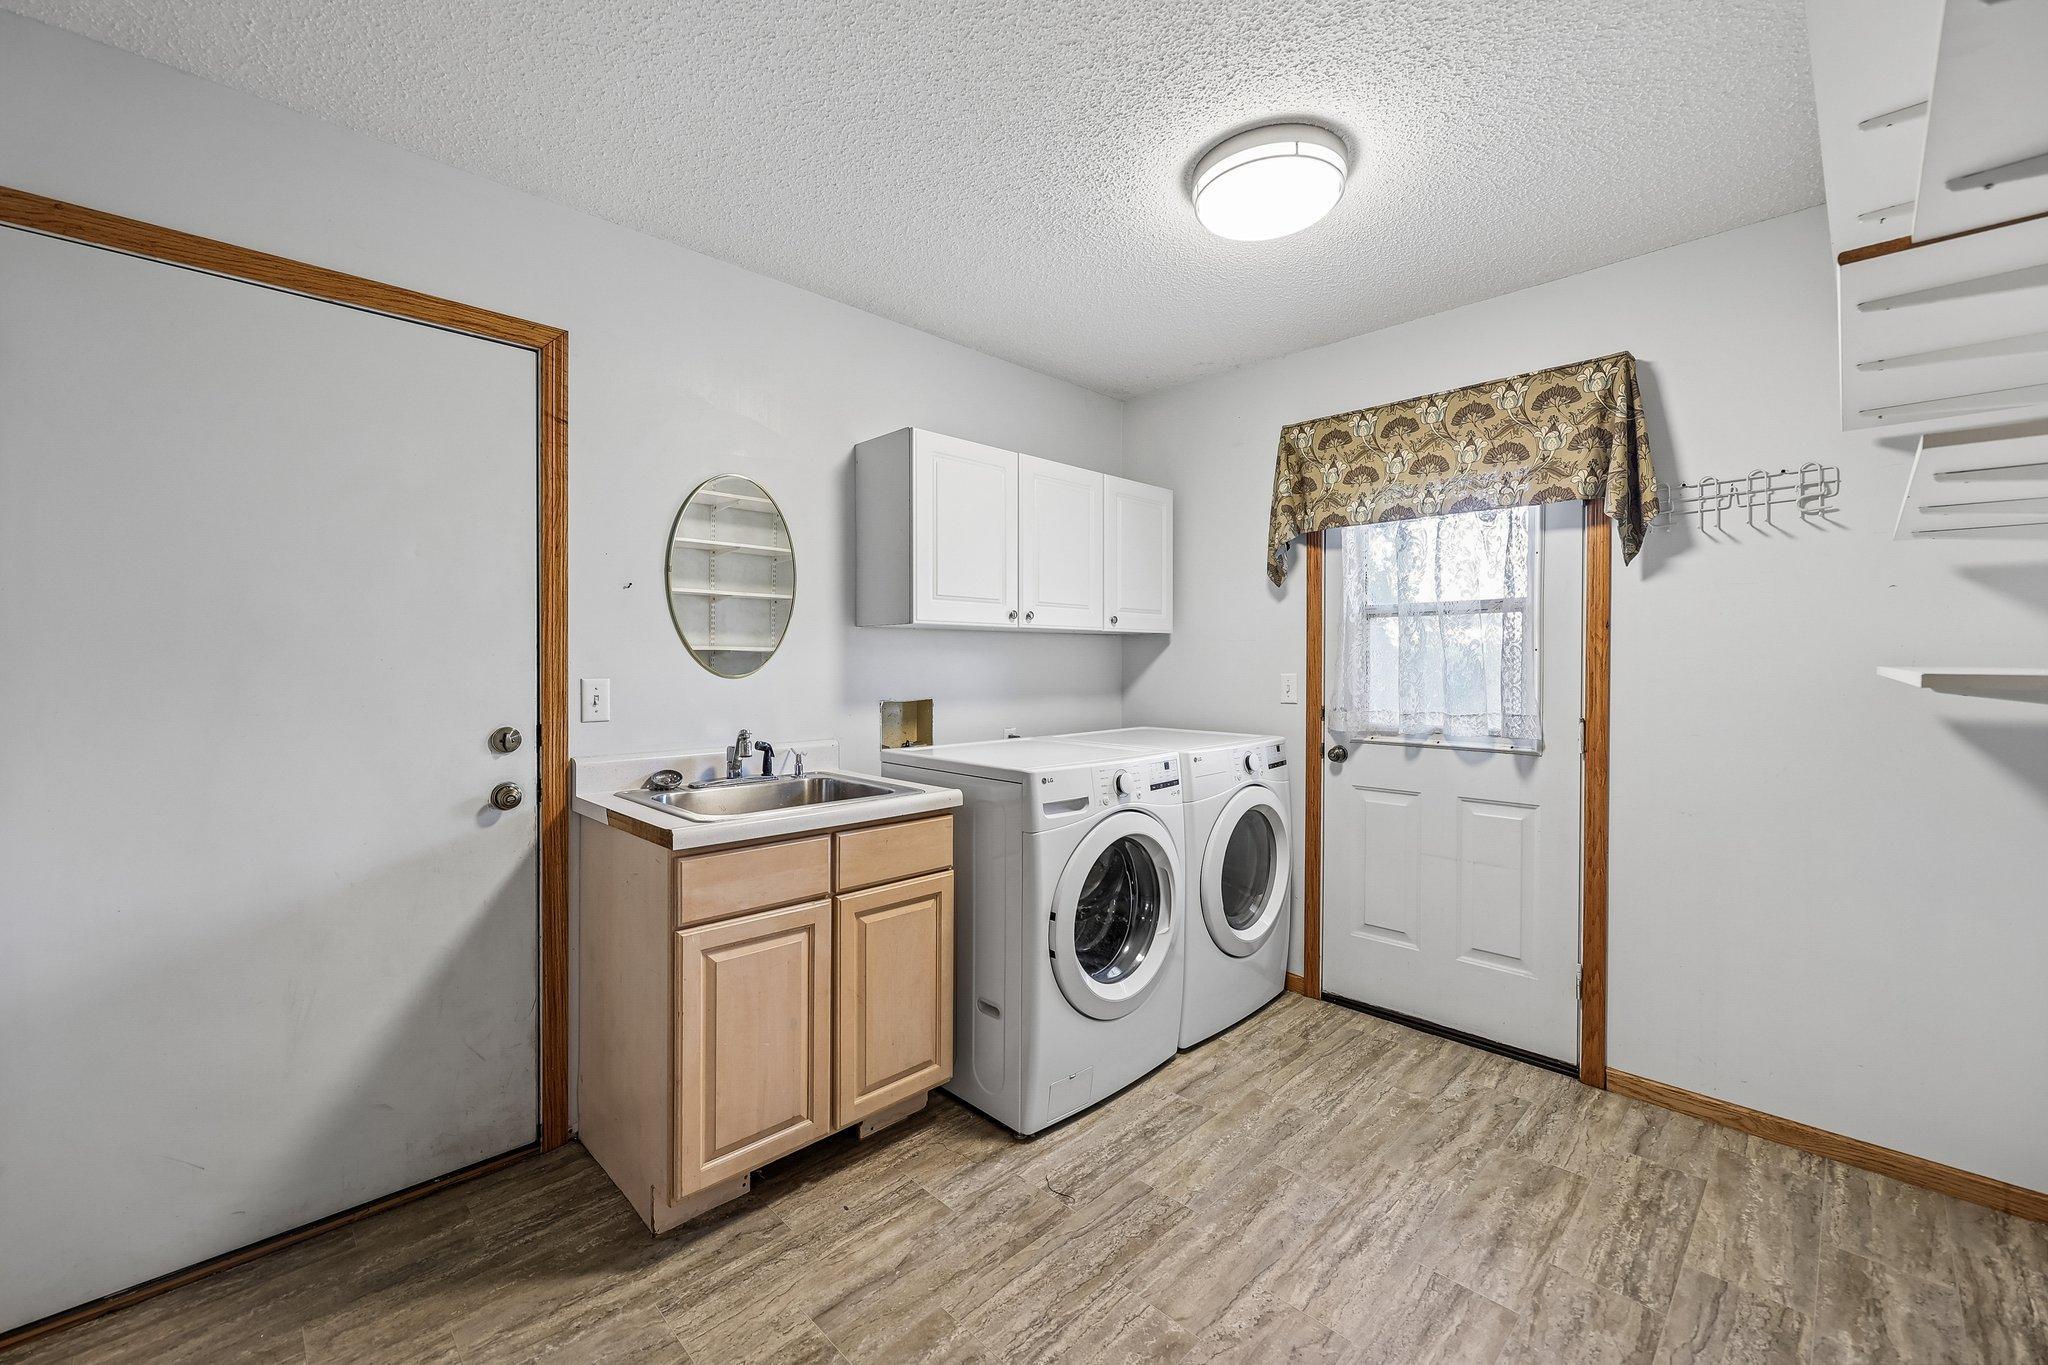
Lower Level; Main Level
Road Frontage:
City Street
Roof:
Age 8 Years or Less; Asphalt Shingles
Second Unit:
Existing In-Law w/Kitchen
Sellers Terms:
Cash; Conventional; FHA; VA
Sewer:
City Sewer/Connected
Stories:
Two
Water:
City Water/Connected
Contract Information
- Contingency
- None
- Original List Price
- 750000
- ListPrice
- 725000
- Owner is an Agent?
- No
- Auction?
- No
Location Tax and Other Information
- House Number
- 597
- Street Name
- Viking
- Street Suffix
- Drive
- Street Direction Suffix
- E
- Postal City
- Saint Paul
- County
- Ramsey
- State
- MN
- Zip Code
- 55117
- Complex/Dev/Subdivision
- Rileys Gervais Lake, Addition
Assessments
- Tax With Assessments
- 9308
- Assessment Balance
- 0
Building Information
- Finished SqFt Above Ground
- 3700
- Finished SqFt Below Ground
- 1250
More Information
Lease Details
- Land Leased
- Not Applicable
Miscellaneous Information
- DP Resource
- Yes
- Homestead
- No
Ownership
- Fractional Ownership
- No
Parking Characteristics
- Garage Square Feet
- 928
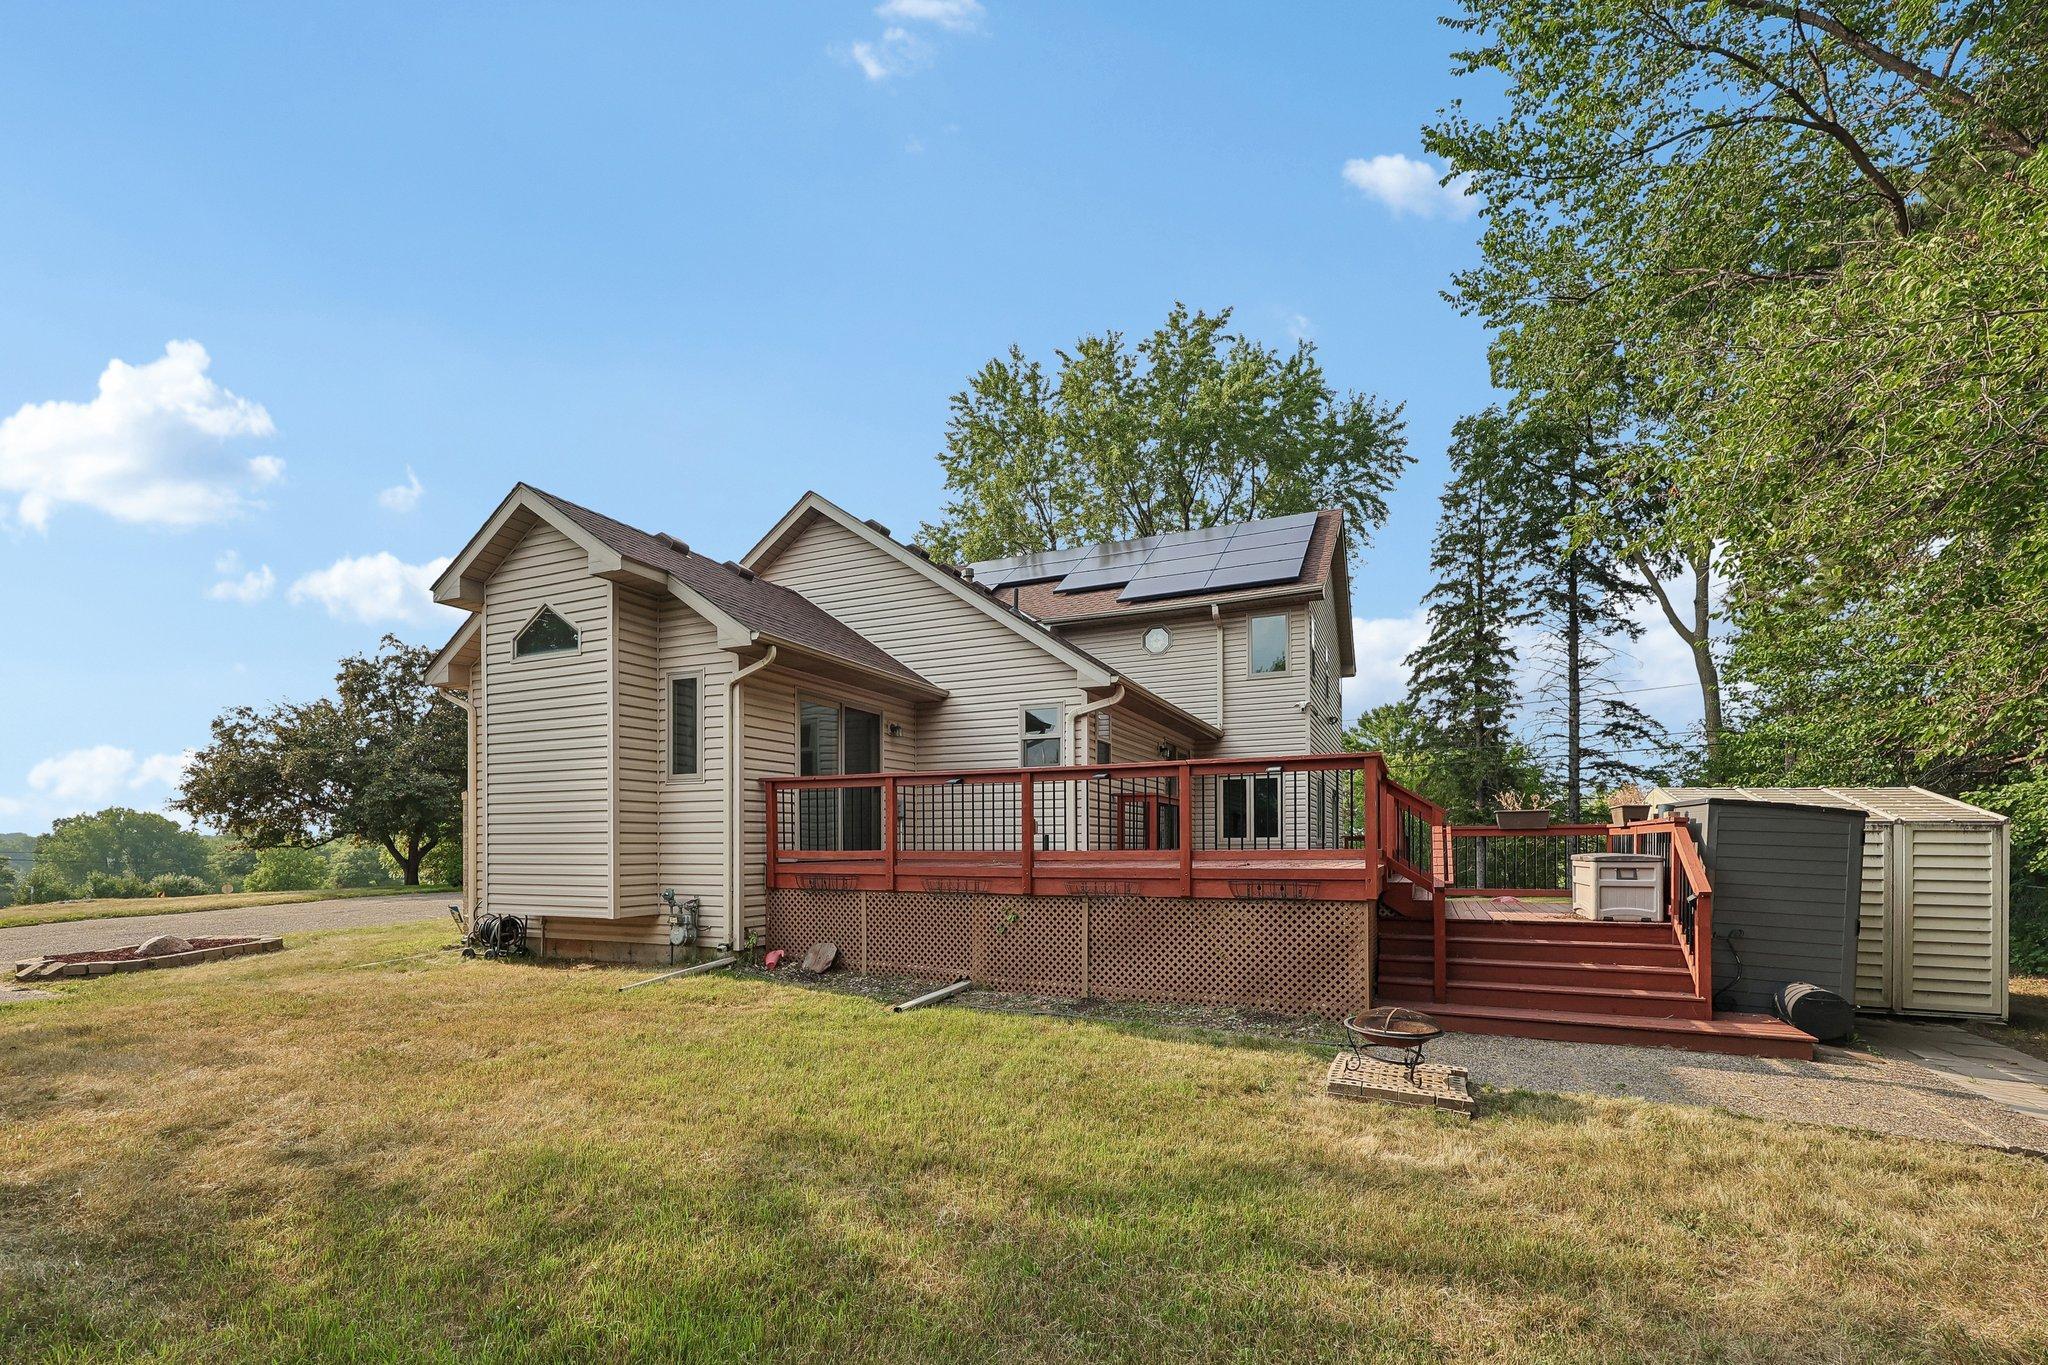
Power Production
- Power Production Type
- Solar
- Year Installed
- 2024
Public Survey Info
- Range#
- 22
- Section#
- 08
- Township#
- 29
Office/Member Info
- Association
- MAAR
Location, Tax and Other Information
- AssocFeeYN
- No
- Legal Description
- RILEYS GERVAIS LAKE ADDITION SUBJ TO HWY & EX E 159.73 FT; S 117 FT OF N 406.60 FT OF BLK 8
- Listing City
- Little Canada
- Map Page
- 94
- Municipality
- Little Canada
- School District
- Roseville
- School District Phone
- 651-635-1600
- Zip Plus 4
- 1662
- Property ID Number
- 082922420039
- Tax Year
- 2025
- Tax Amount
- 9308
- In Foreclosure?
- No
- Potential Short Sale?
- No
- Lender Owned?
- No
Directions & Remarks
- Public Remarks
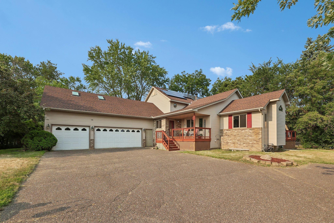
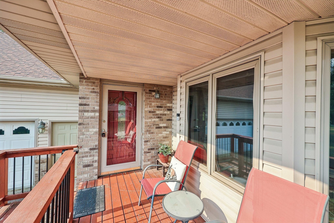
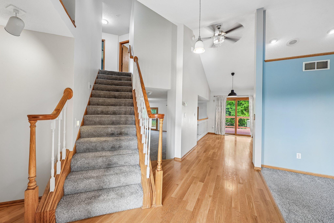
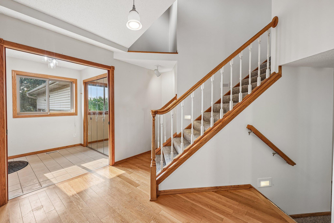
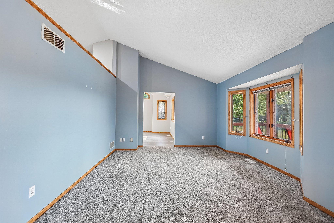
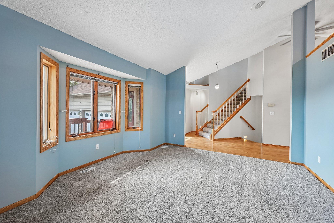
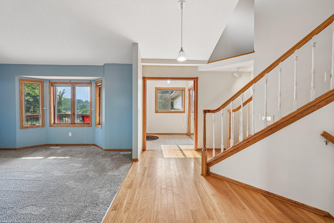
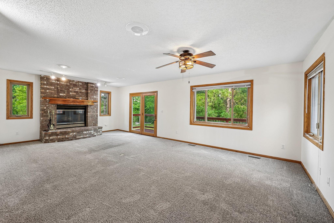
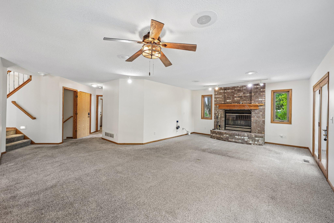
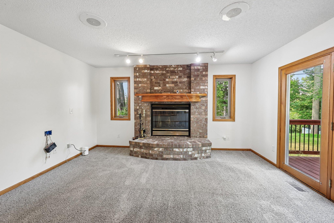
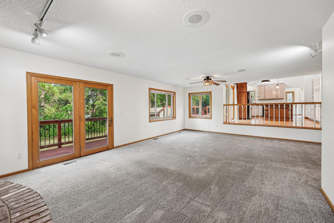
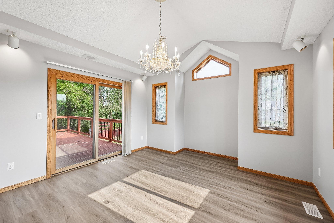
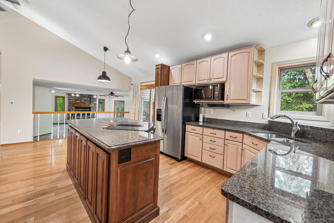
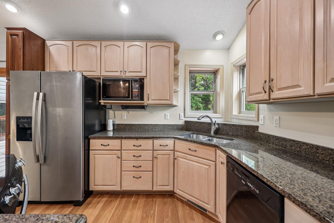
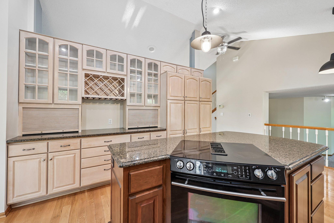
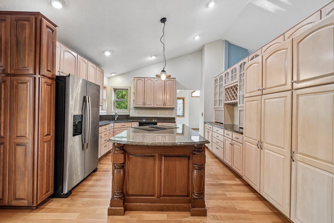
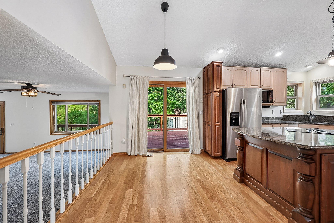
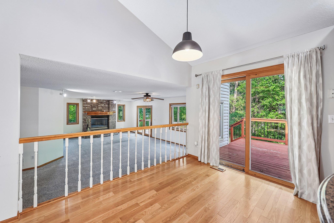
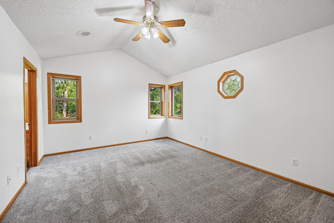
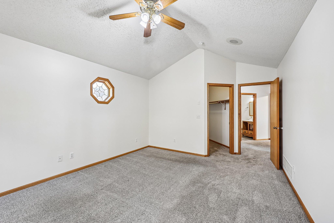
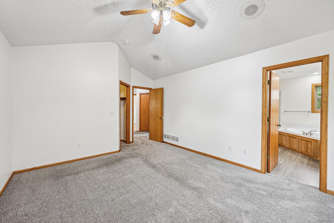
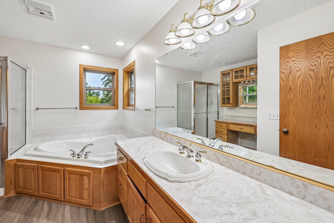
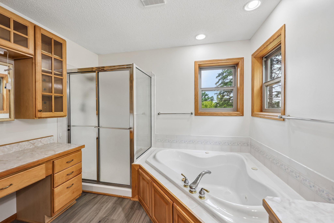
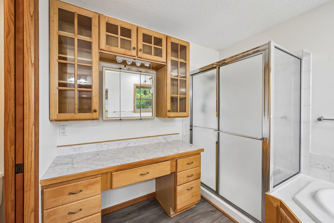
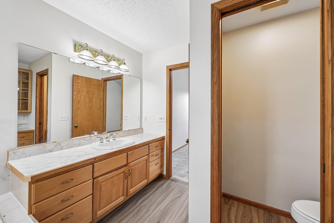
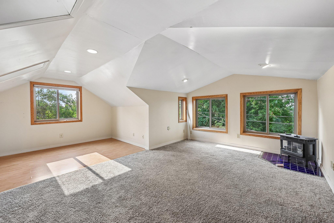
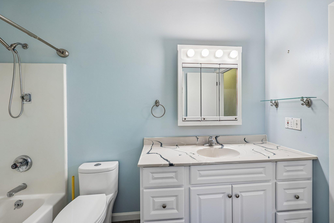
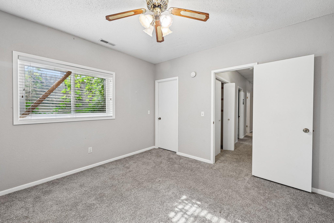
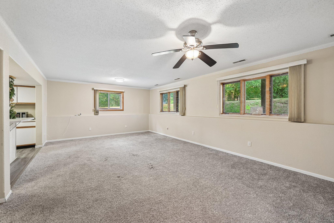
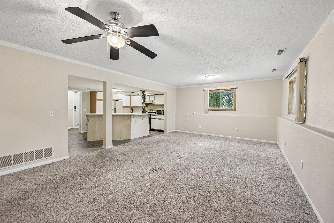
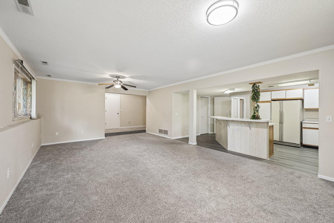
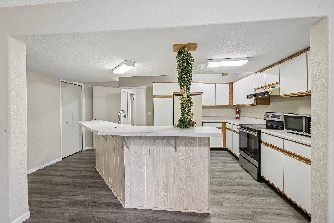
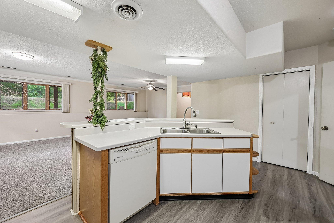
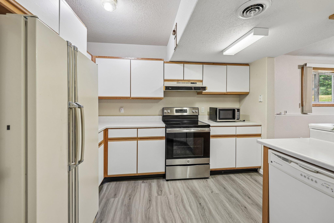
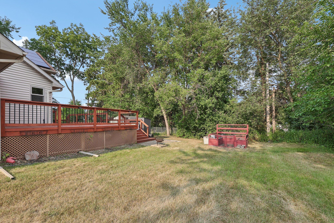
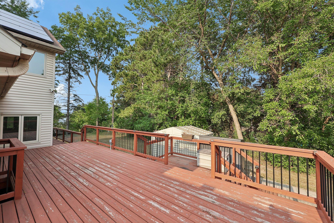
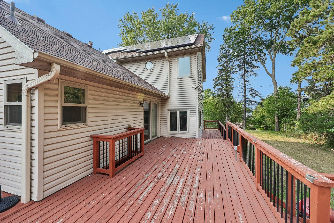
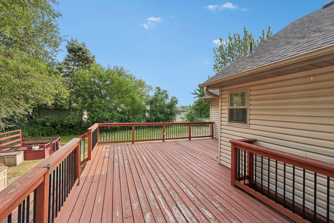
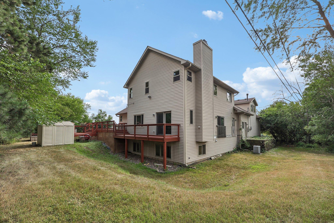
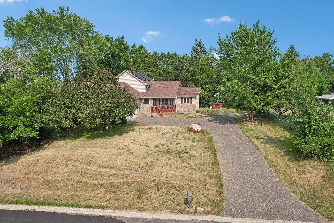
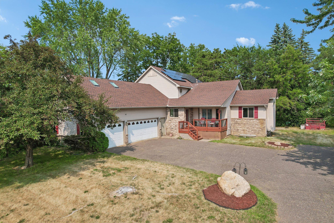
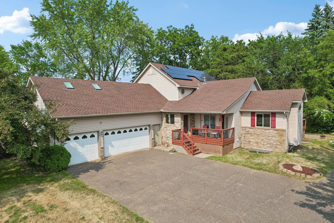
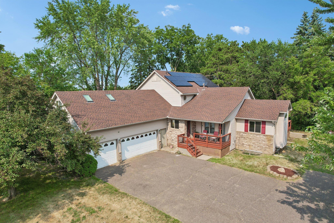
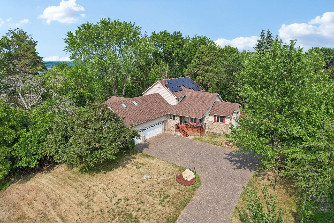
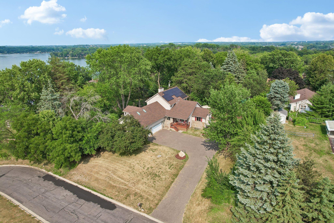
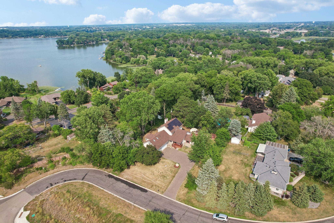
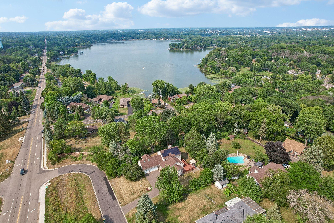
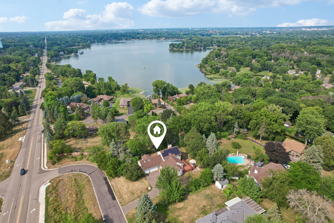
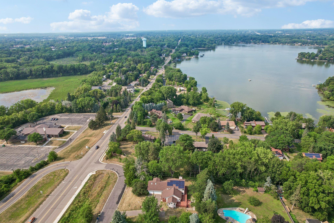
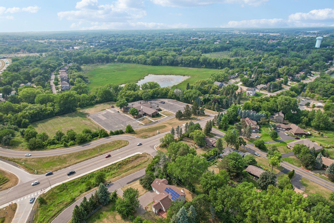
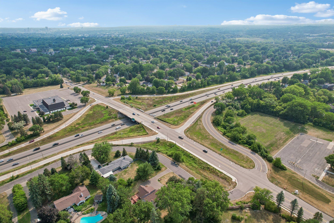
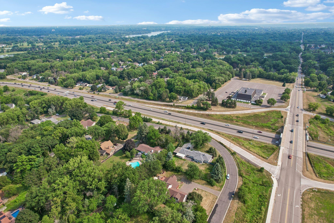
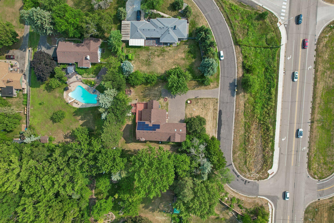
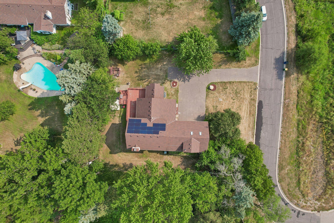

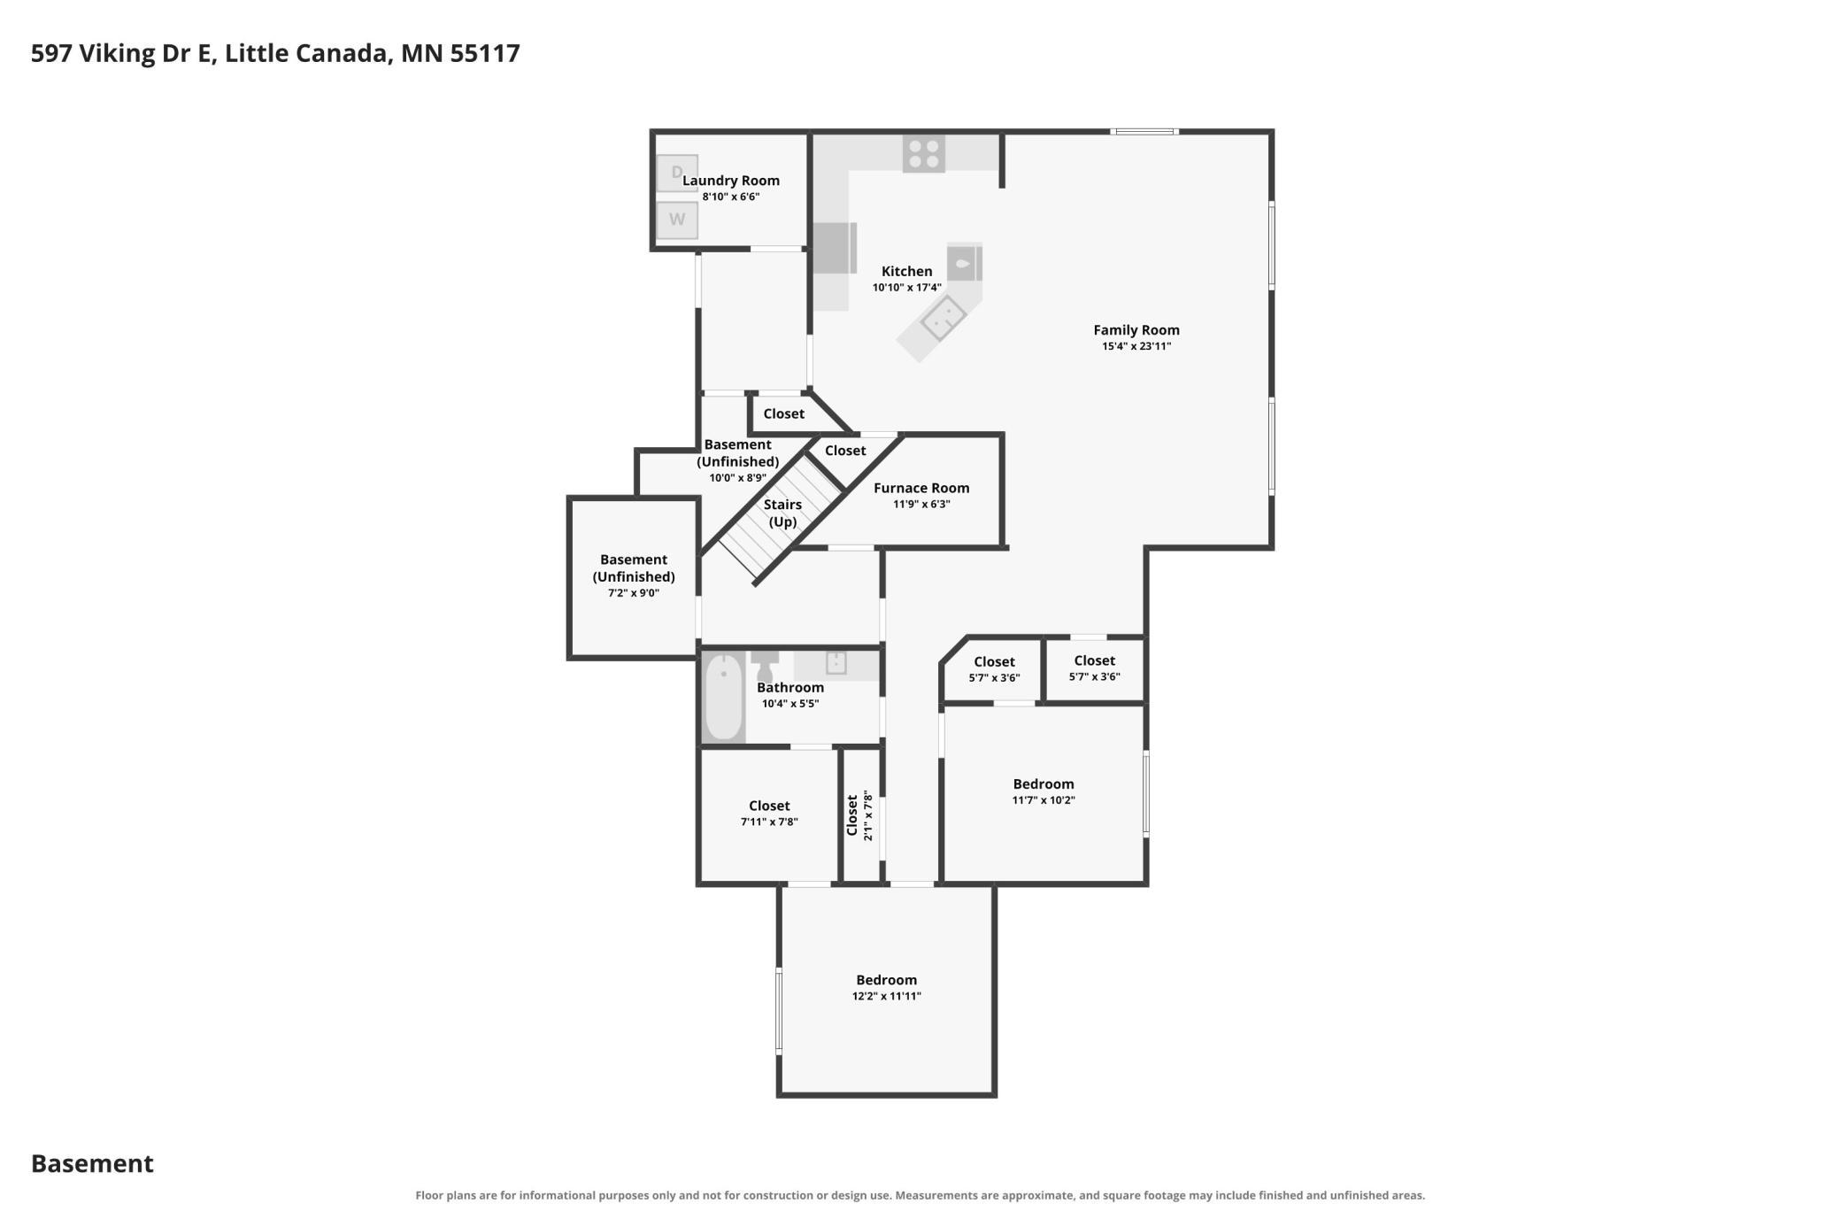
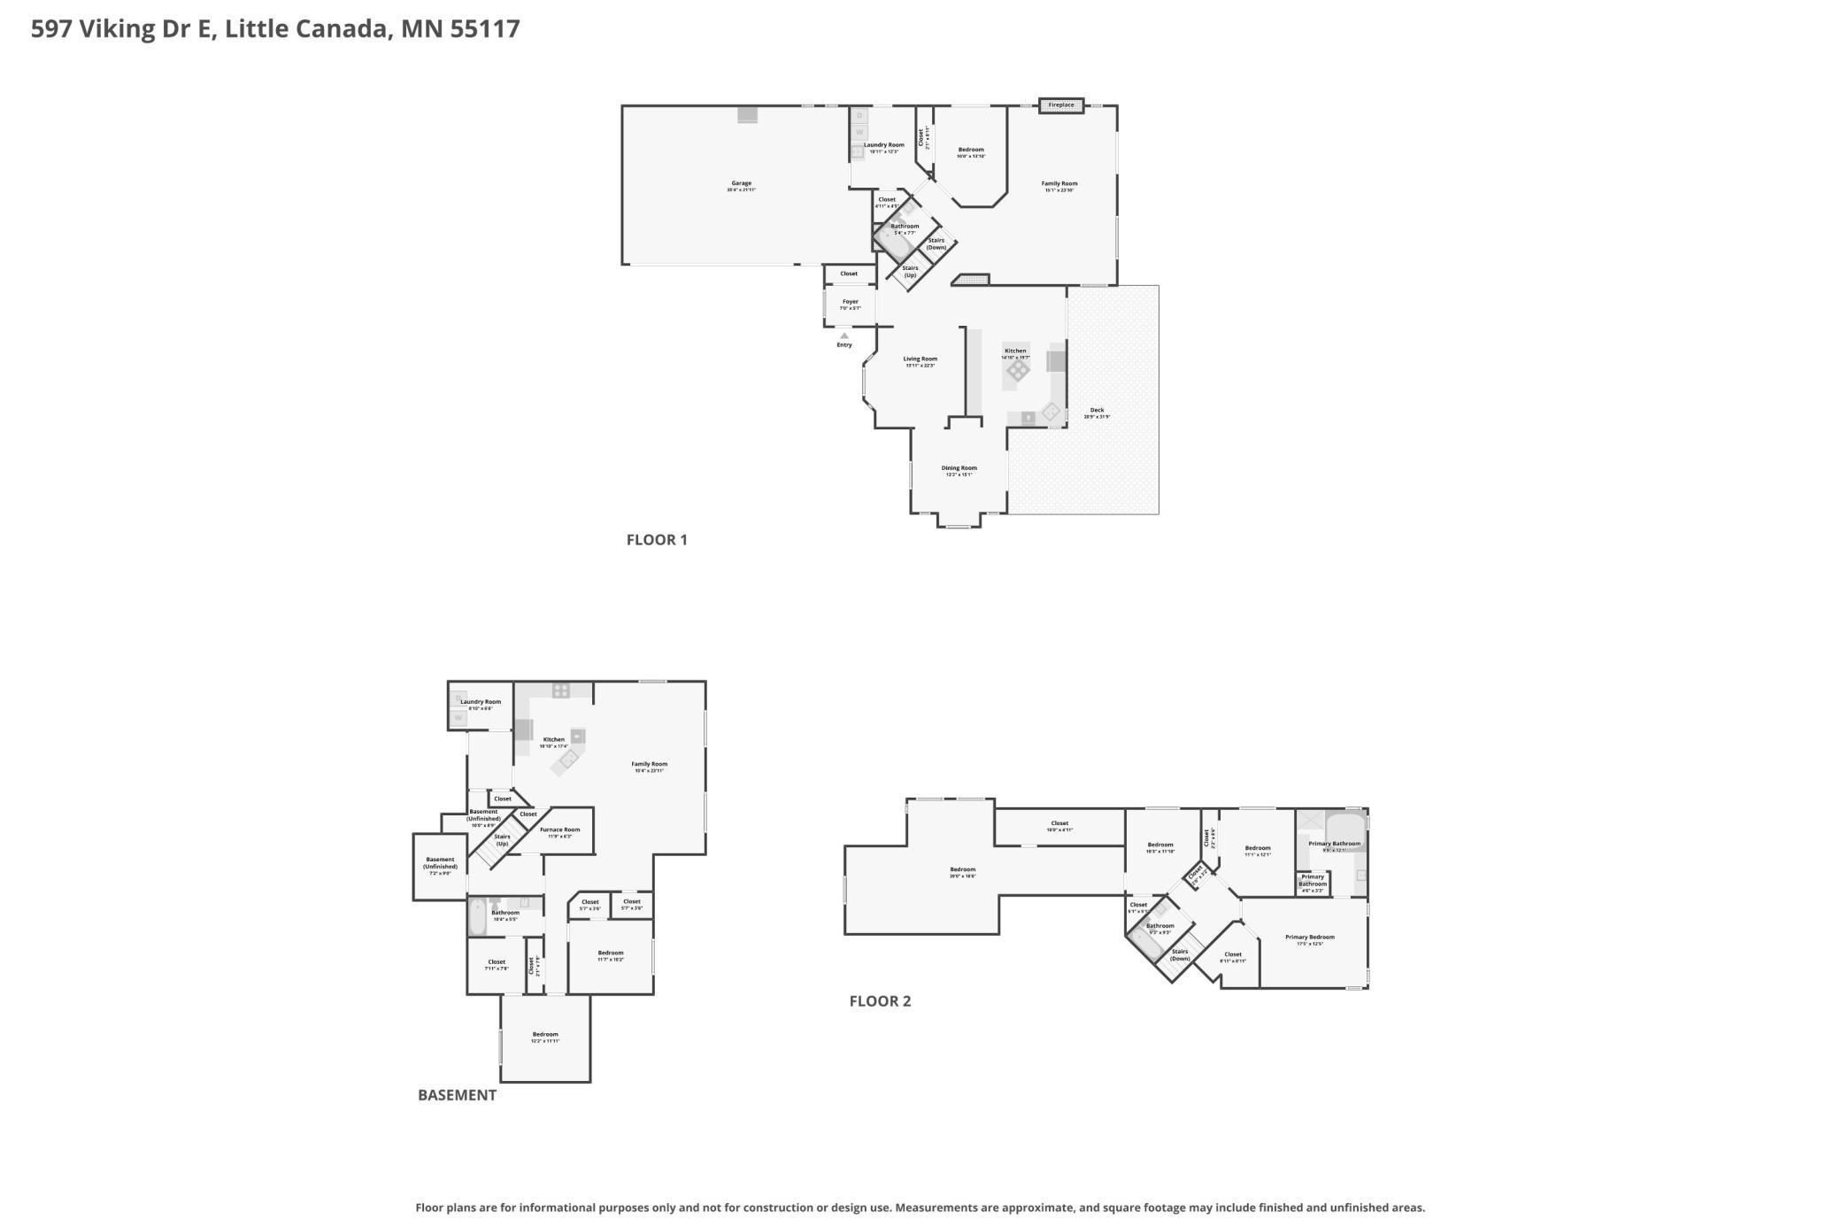
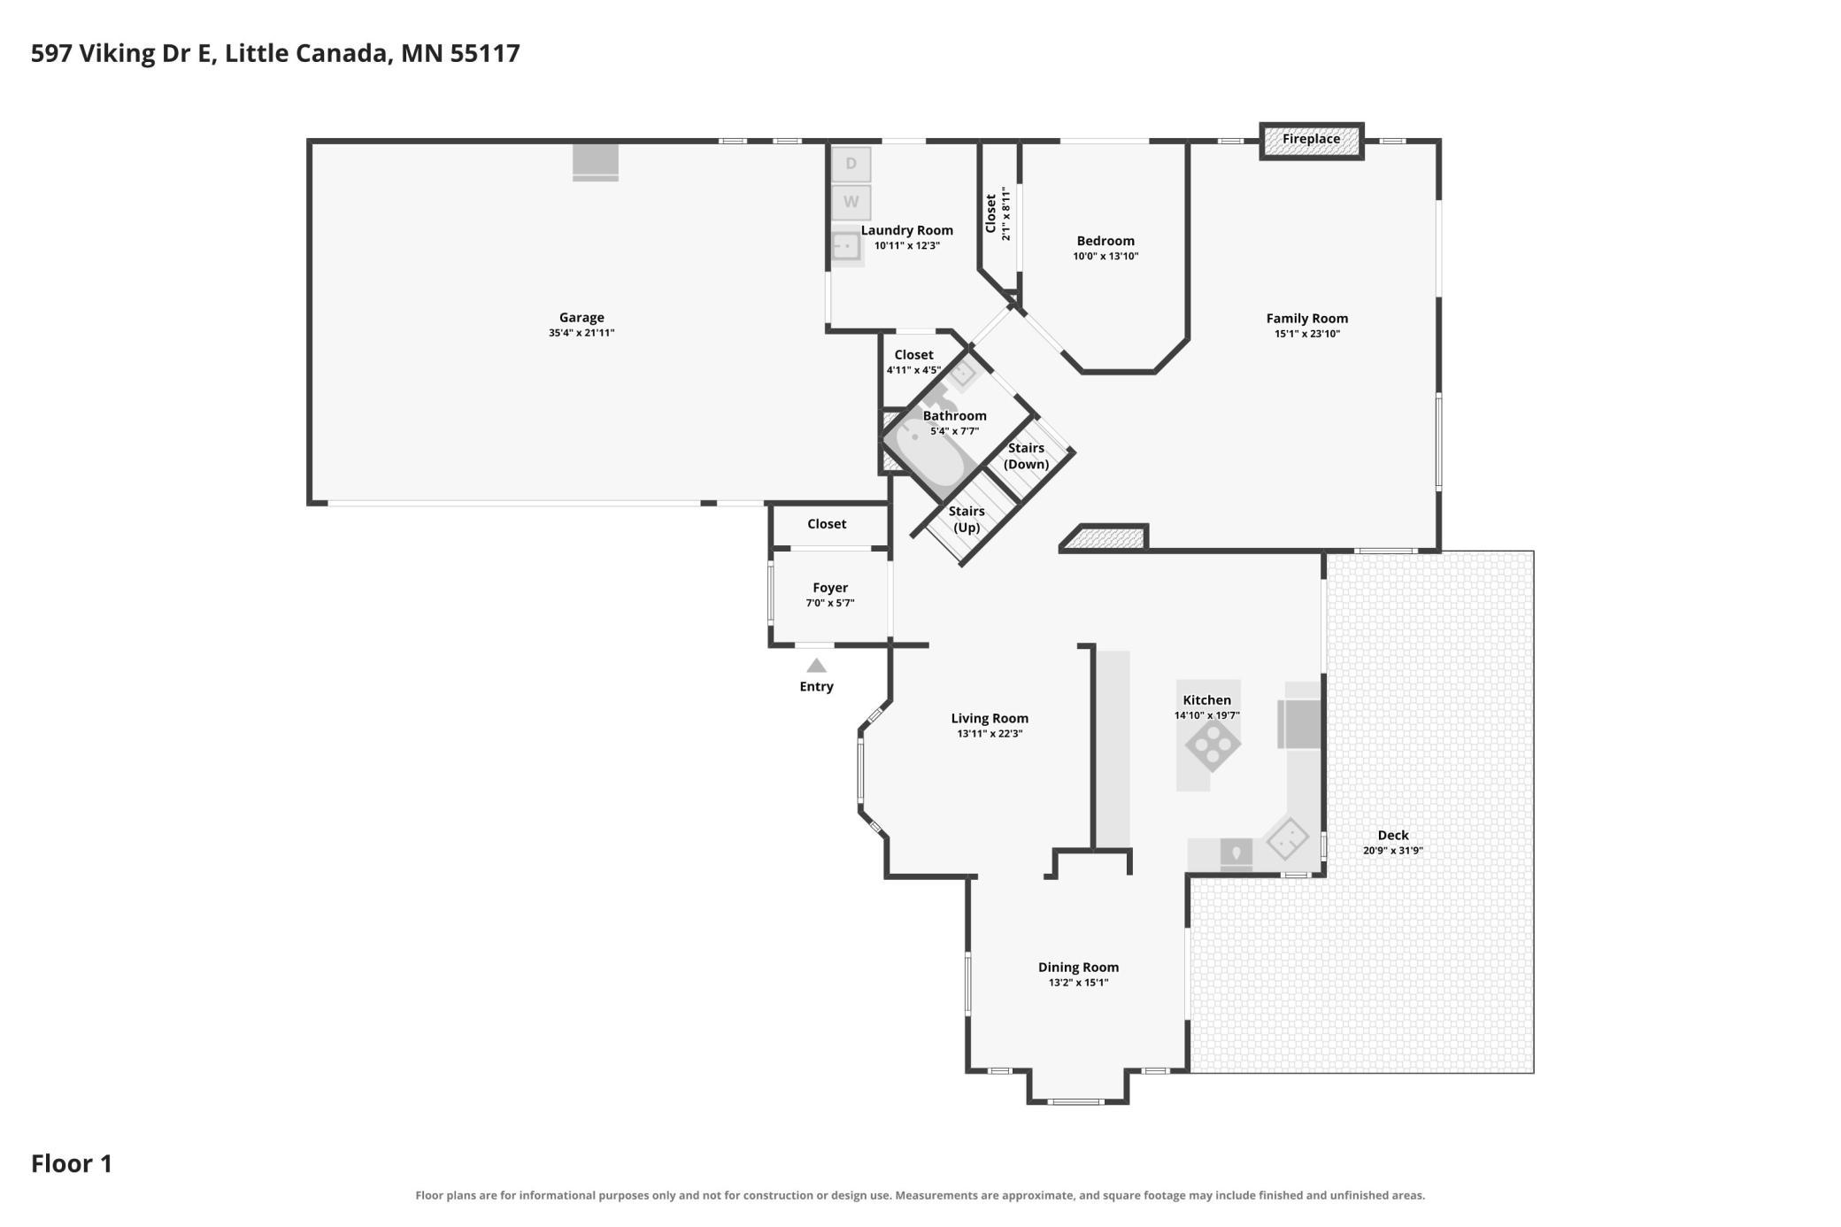
- Welcome to your own private retreat, where nearly 5,000 finished square feet of beautifully designed living space meets the peace and privacy you've been searching for. Tucked away in a serene setting, this exceptional home offers the perfect balance of luxury, comfort, and versatility for every stage of life. At the heart of the home is the stunning kitchen, thoughtfully designed with abundant cabinetry, generous prep space, and an open layout that makes everyday living and entertaining effortless. Whether you're hosting holiday gatherings, preparing family meals, or enjoying your morning coffee, this space is sure to become the centerpiece of the home. Retreat to the spacious primary suite, offering a peaceful escape at the end of the day, while the home's expansive living areas provide plenty of room for family, guests, and entertaining. Step outside onto the large deck, the perfect place to unwind, dine outdoors, or simply take in the tranquil surroundings and private views. One of the home's most impressive features is the fully equipped mother-in-law suite in the lower level. Complete with its own full kitchen, private laundry, two bedrooms, and spacious living area, this incredible space is ideal for multi-generational living, extended family, long-term guests, or anyone looking for added independence without sacrificing connection. Additional highlights include a newer roof, nearly 5,000 finished square feet of living space, and a thoughtful floor plan that offers flexibility for today's lifestyles. Homes that combine this level of space, privacy, and functionality are a rare find. Whether you're looking for a private sanctuary to call home or a property that easily accommodates multiple generations under one roof, this one truly offers the best of both worlds. Schedule your private showing today and experience everything this remarkable home has to offer.
- Directions
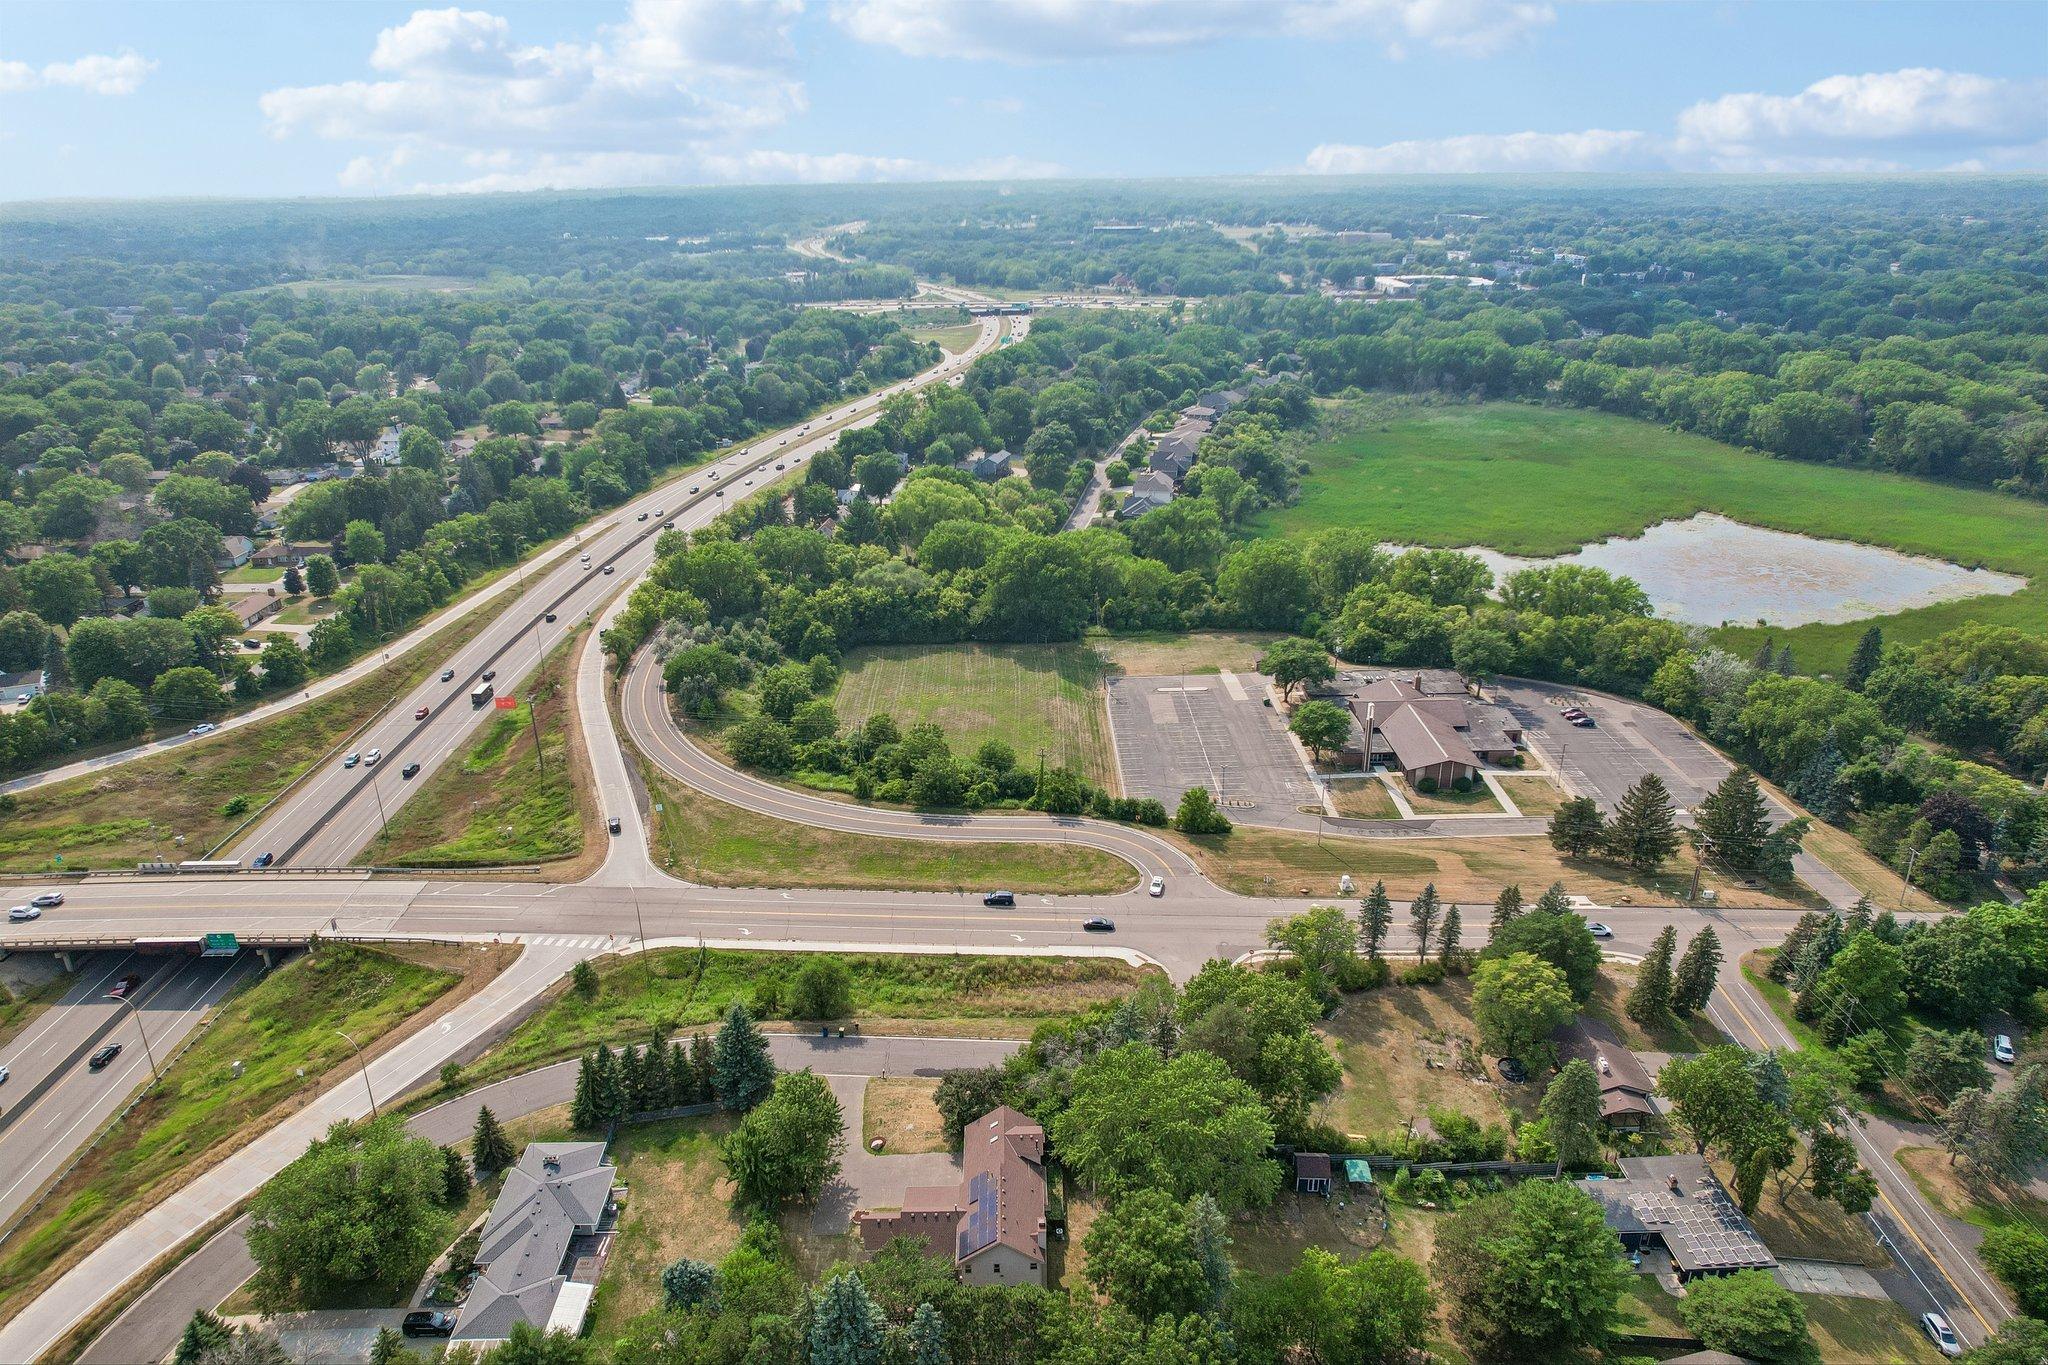
- 36 to edgerton to viking dr
Accessible
- None
- Yes
Air Conditioning
- Central Air
- Yes
Amenities Unit
- Ceiling Fan(s)
- Yes
- Deck
- Yes
- Hardwood Floors
- Yes
- Porch
- Yes
- Primary Bedroom Walk-In Closet
- Yes
- Walk-In Closet
- Yes
- Washer/Dryer Hookup
- Yes
Appliances
- Dishwasher
- Yes
- Dryer
- Yes
- Microwave
- Yes
- Range
- Yes
- Refrigerator
- Yes
- Washer
- Yes
Construction Status
- Previously Owned
- Yes
Exterior
- Aluminum Siding
- Yes
Foundation
- Combination
- Yes
Fuel
- Natural Gas
- Yes
Heating
- Forced Air
- Yes
Insurance Fee
- Insurance Fee
- 0
Laundry
- Lower Level
- Yes
- Main Level
- Yes
Patio, Porch and Deck Features
- Deck
- Yes
Road Frontage
- City Street
- Yes
Roof
- Age 8 Years or Less
- Yes
- Asphalt Shingles
- Yes
Second Unit
- Existing In-Law w/Kitchen
- Yes
Sellers Terms
- Cash
- Yes
- Conventional
- Yes
- FHA
- Yes
- VA
- Yes
Sewer
- City Sewer/Connected
- Yes
Stories
- Two
- Yes
Water
- City Water/Connected
- Yes
Room Information
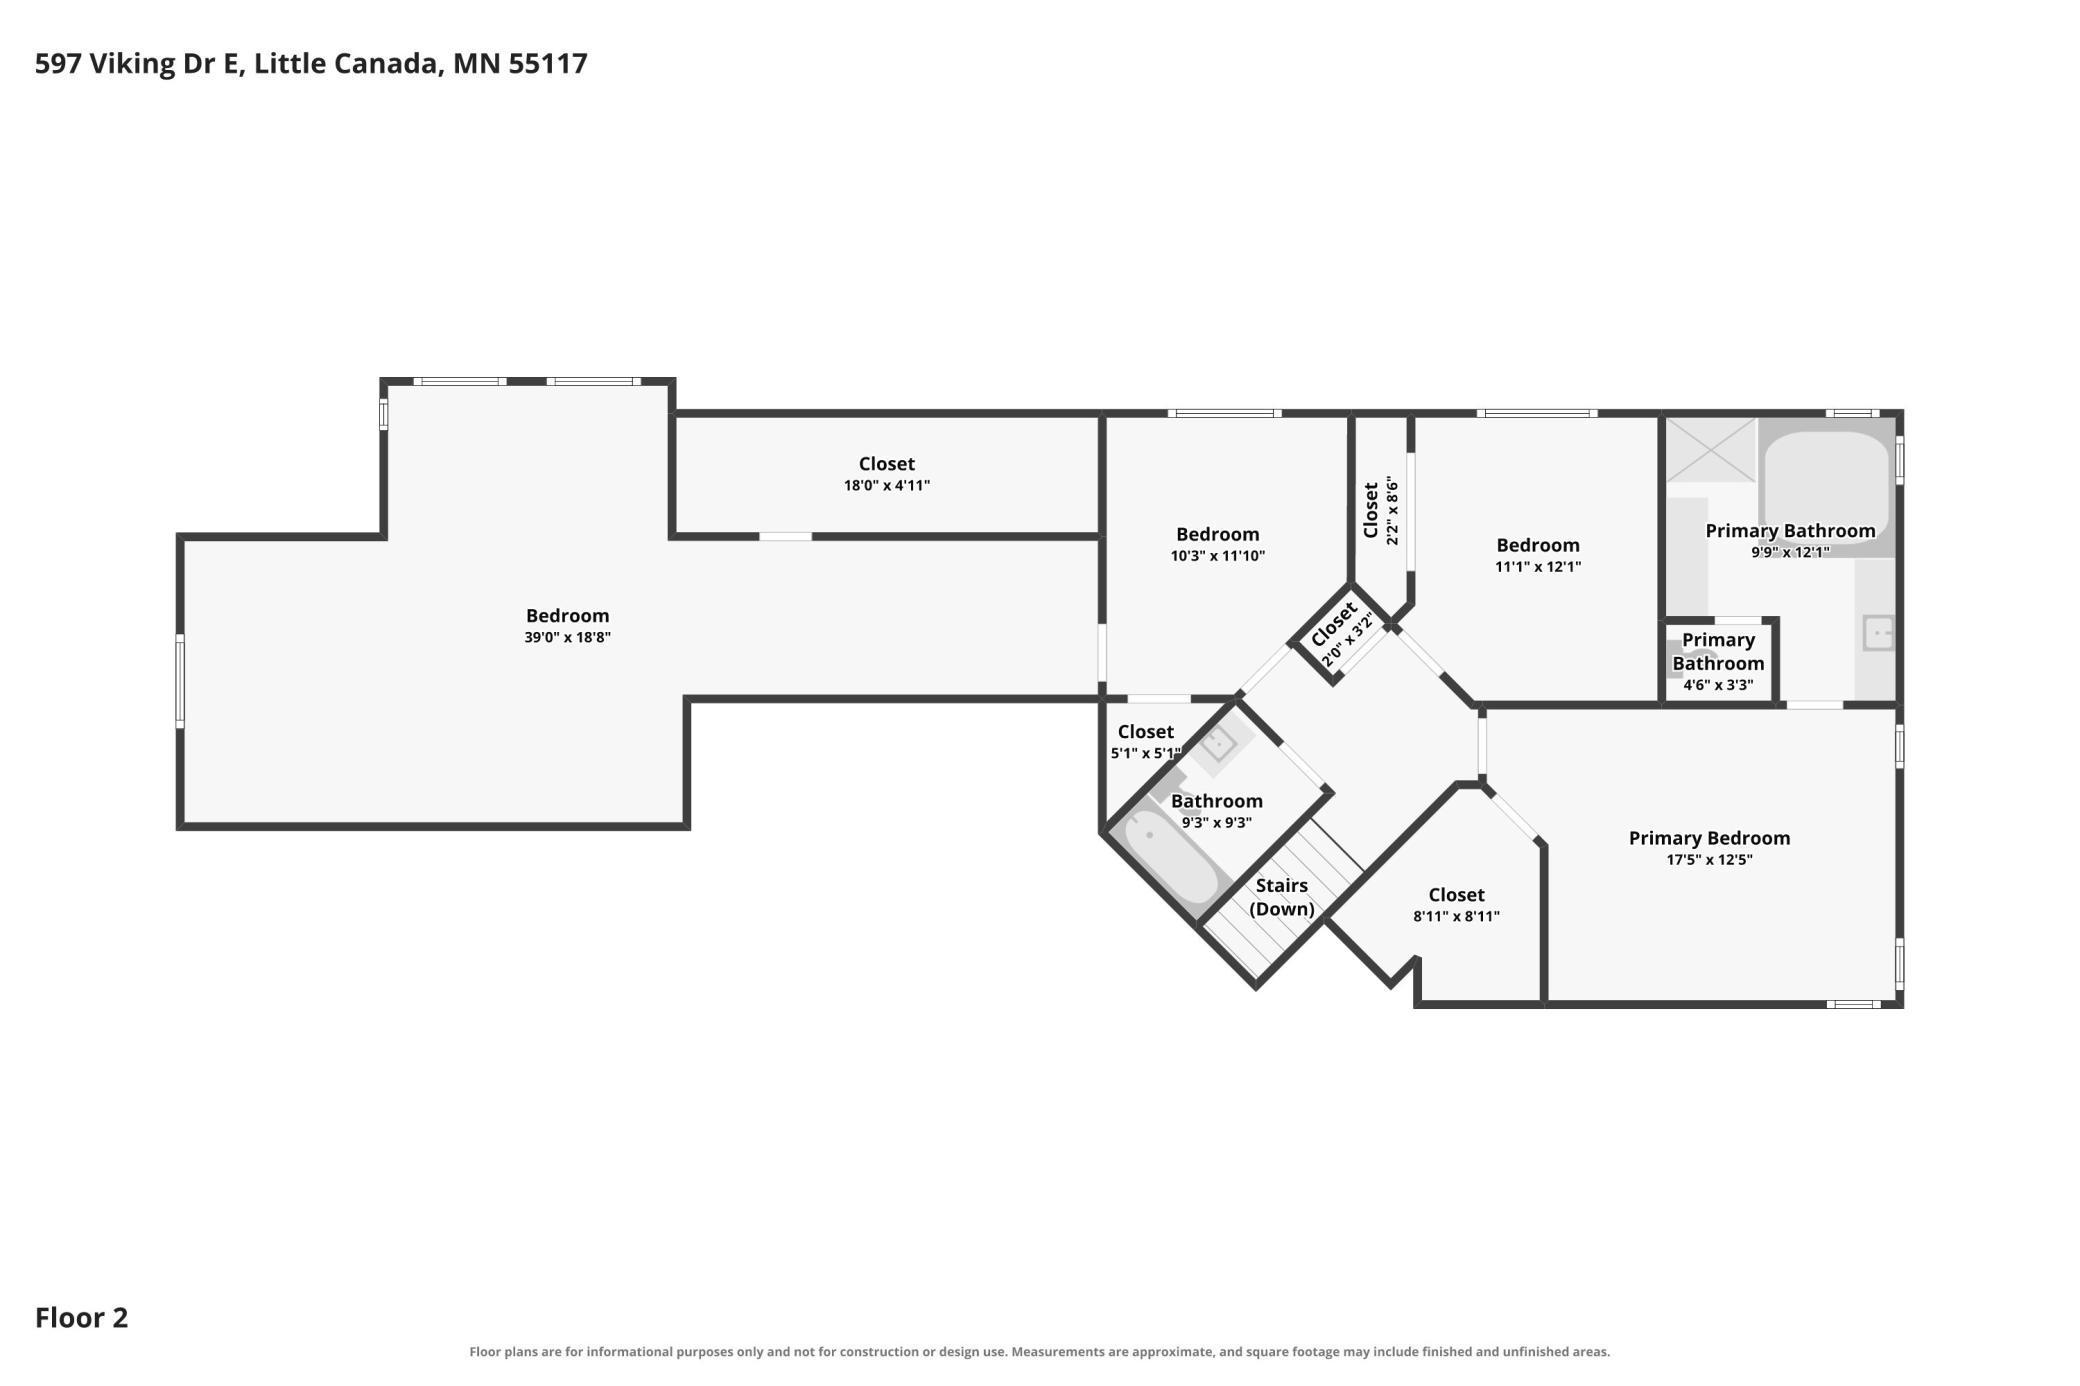
| Room Name | Dimensions | Level |
|---|---|---|
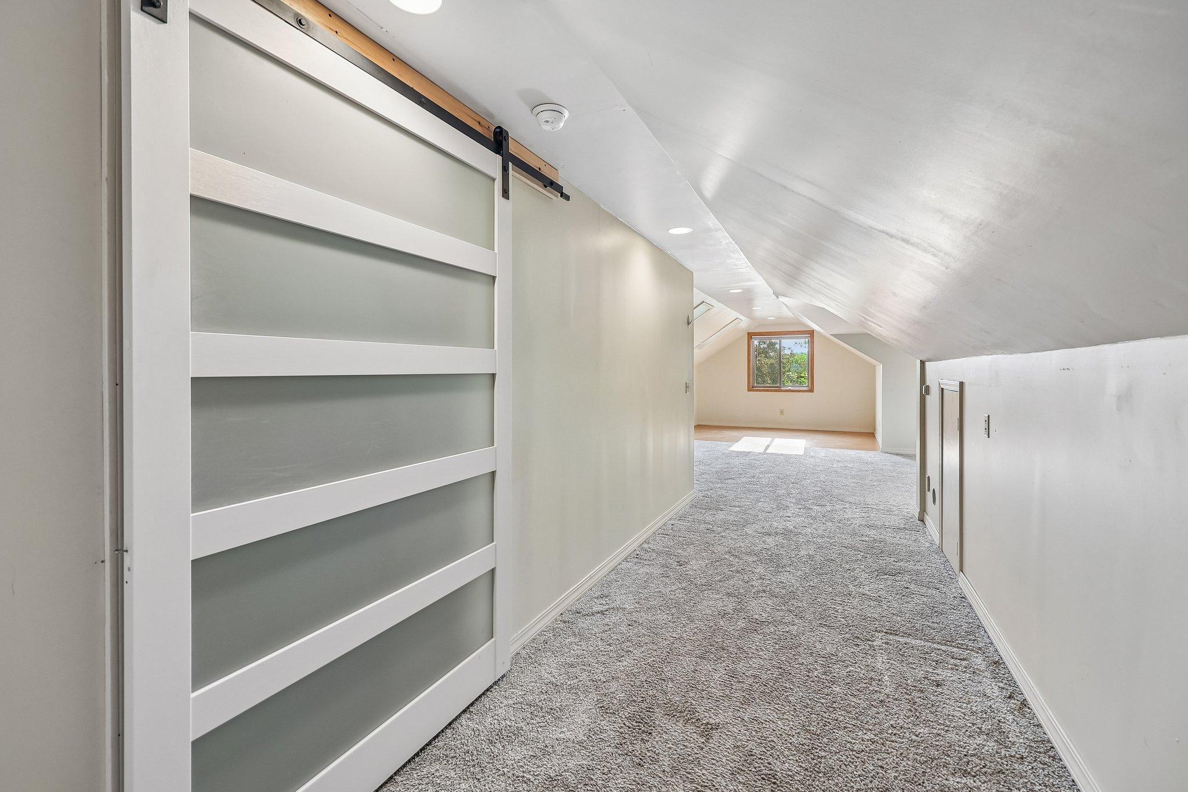
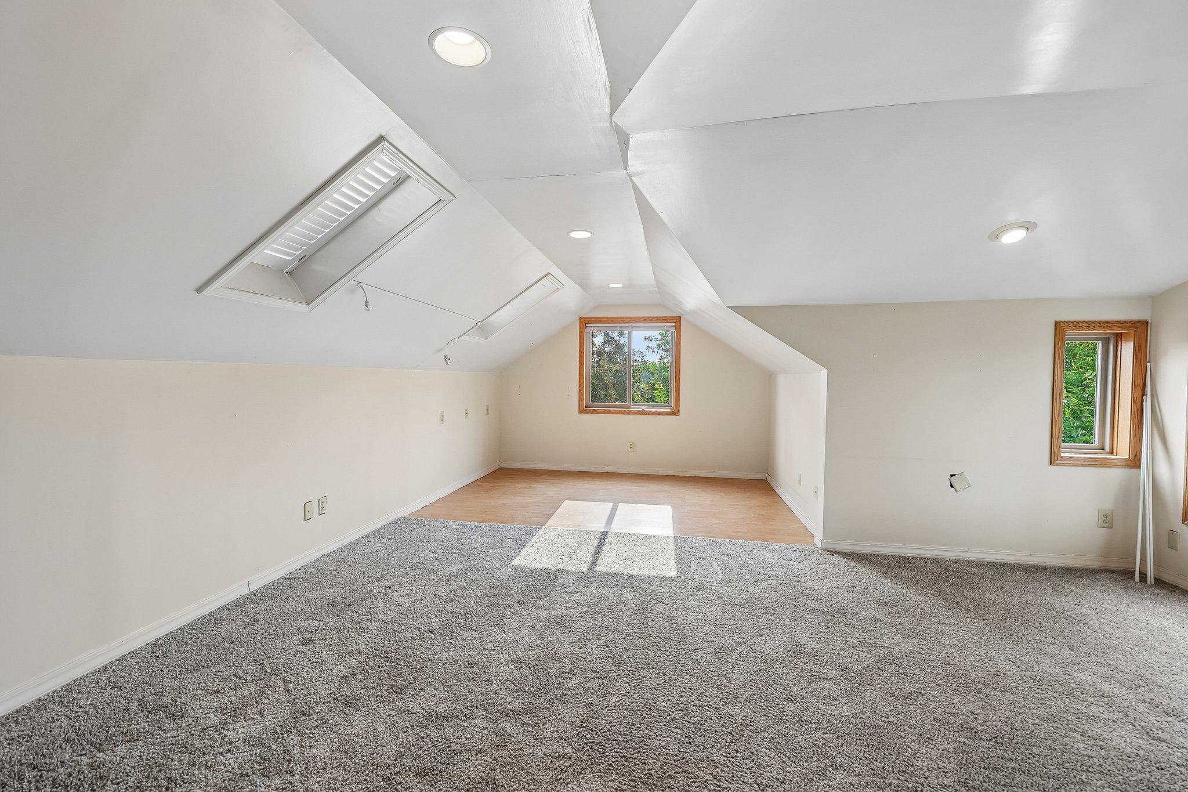
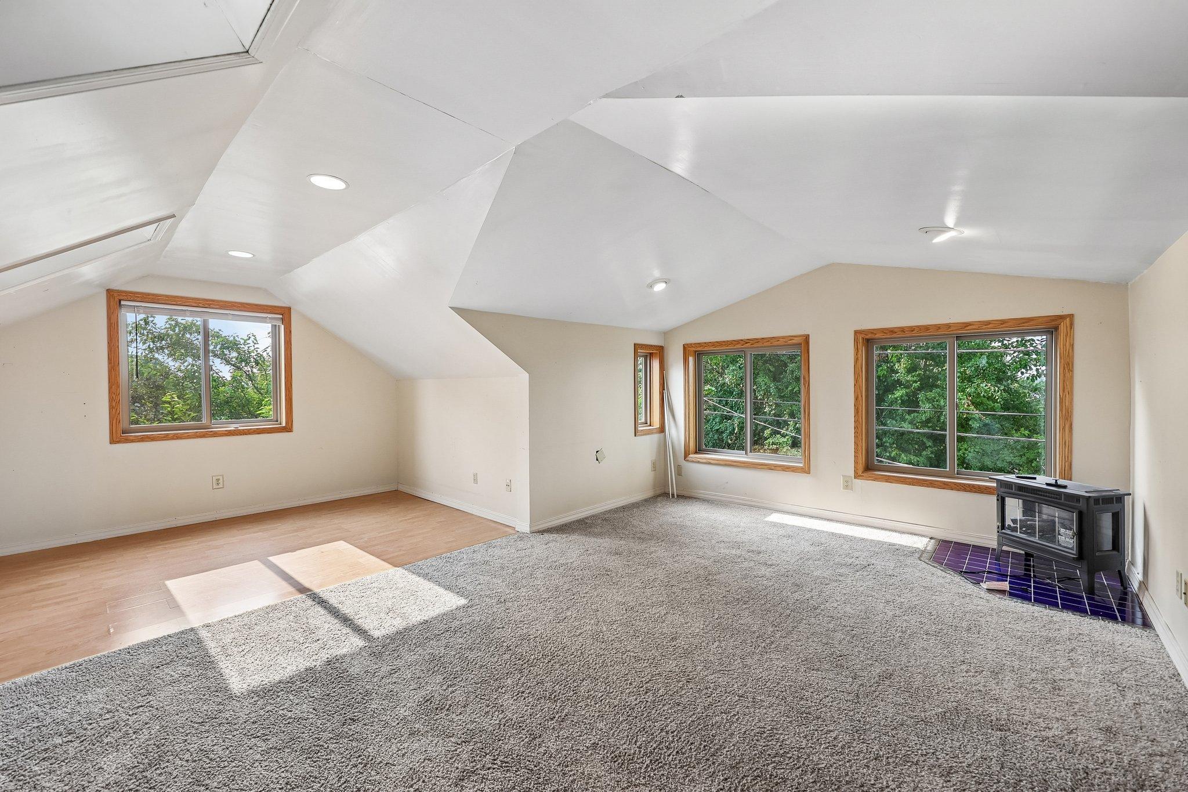
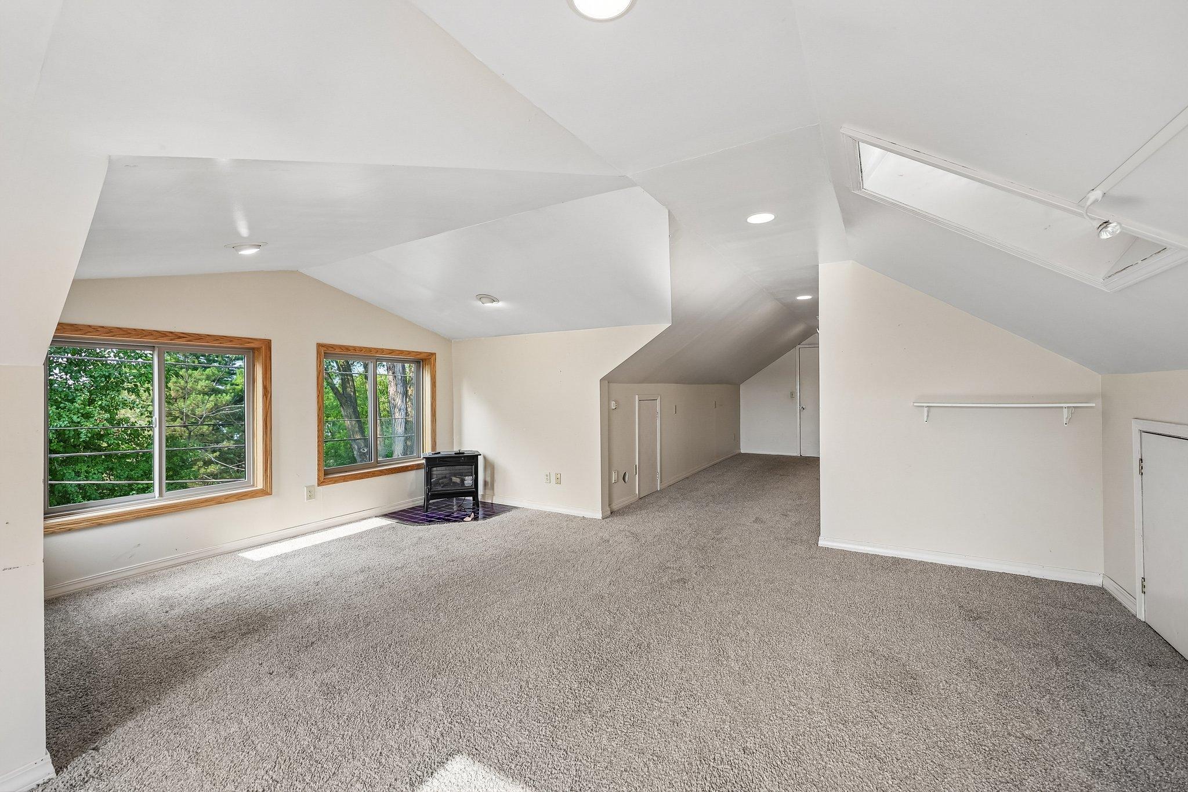
| Bonus Room | 39x19 | Upper |
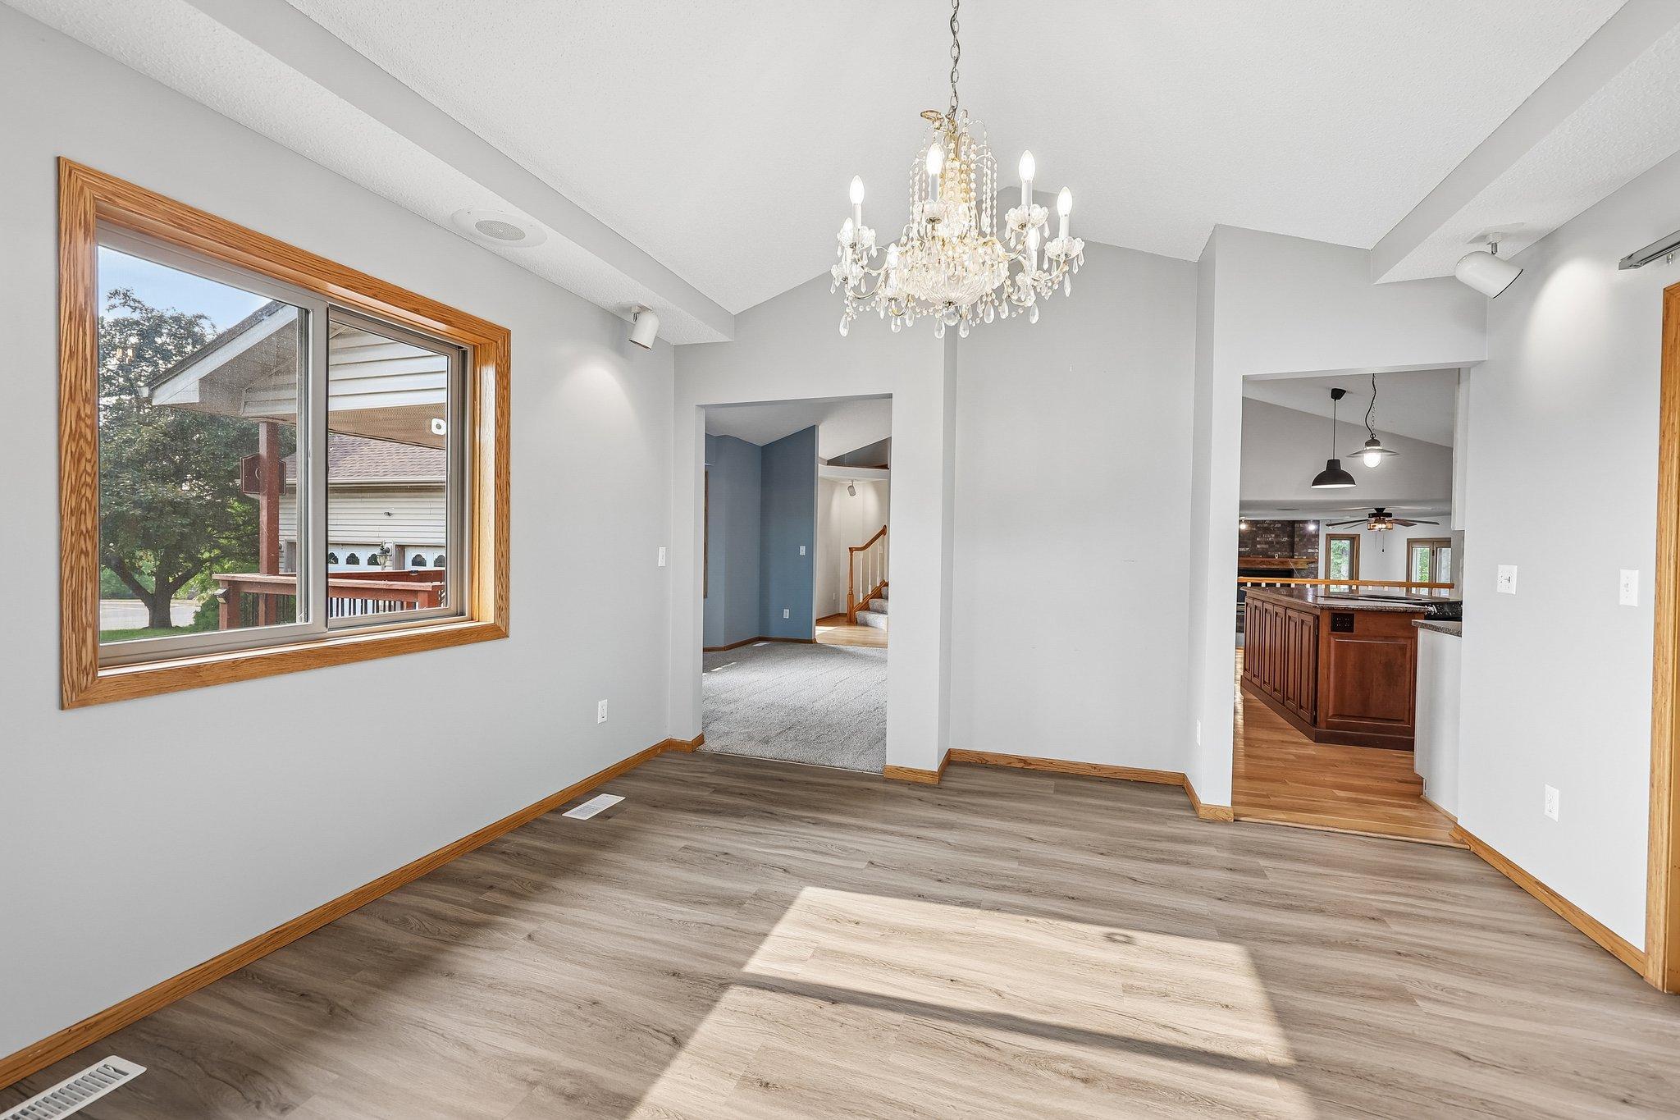
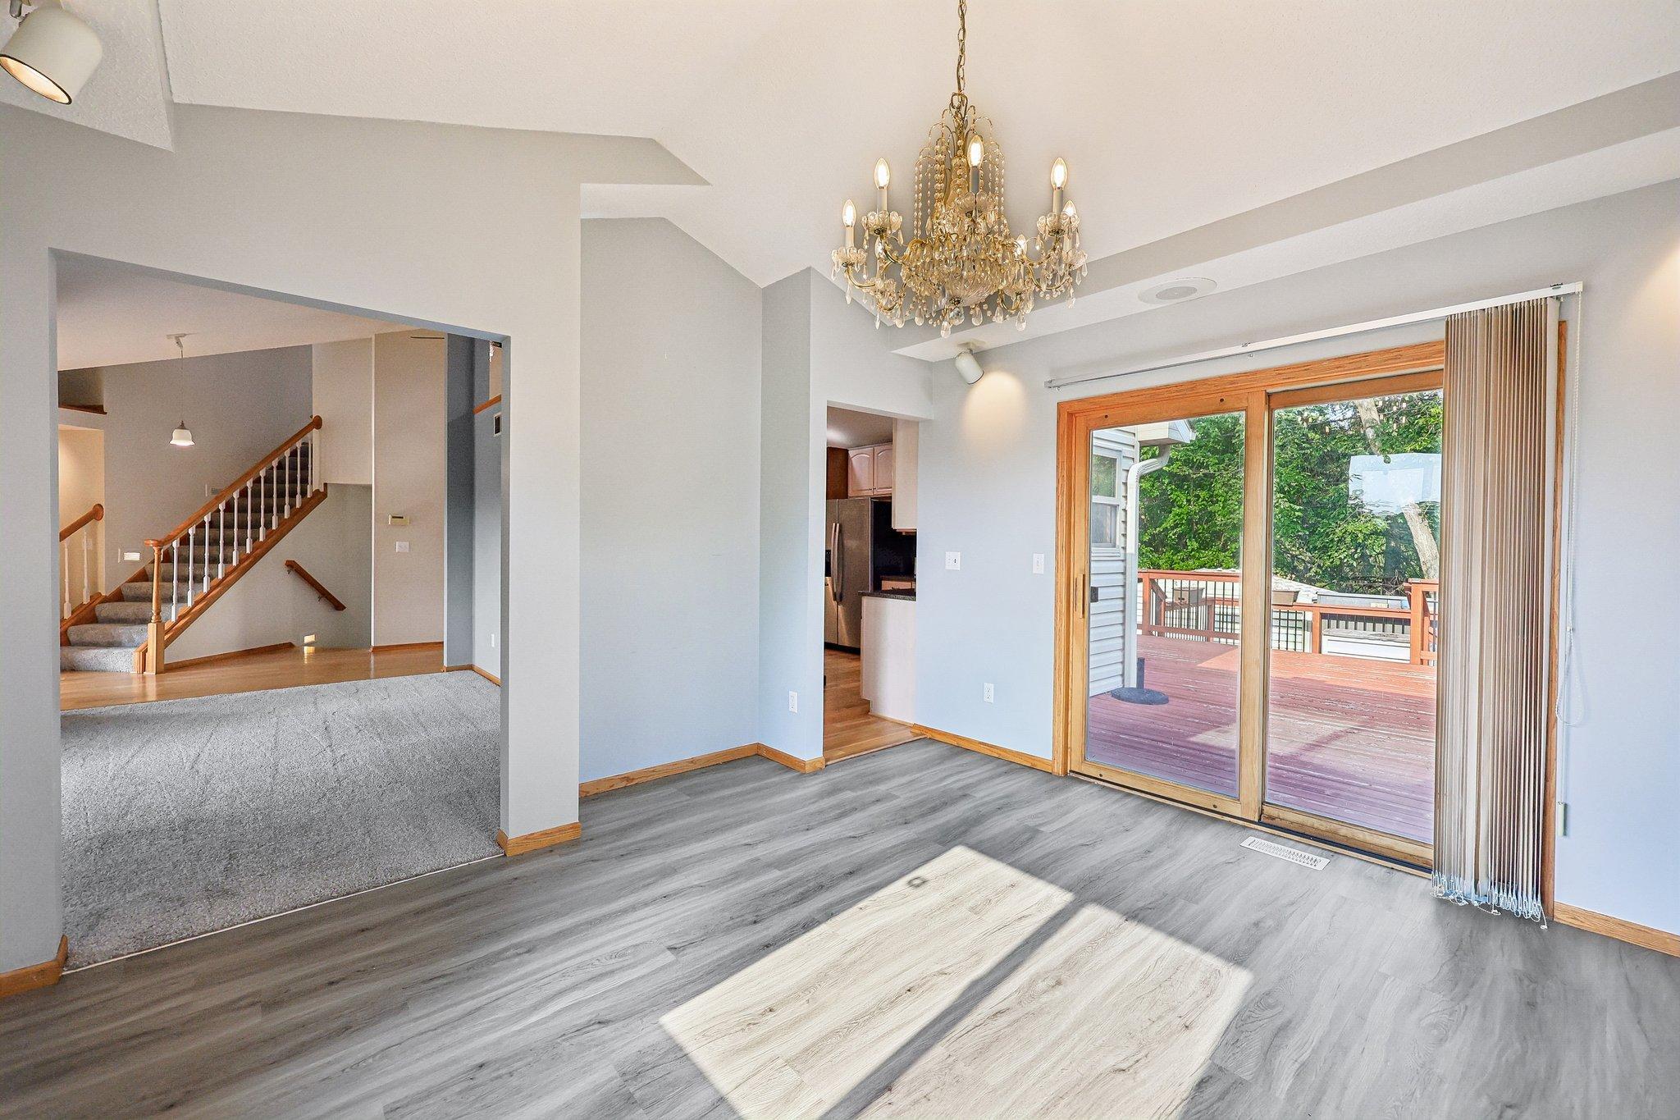
| Dining Room | 13x15 | Main |
| Family Room | 15x24 | Main |
| Family Room | 15x24 | Lower |
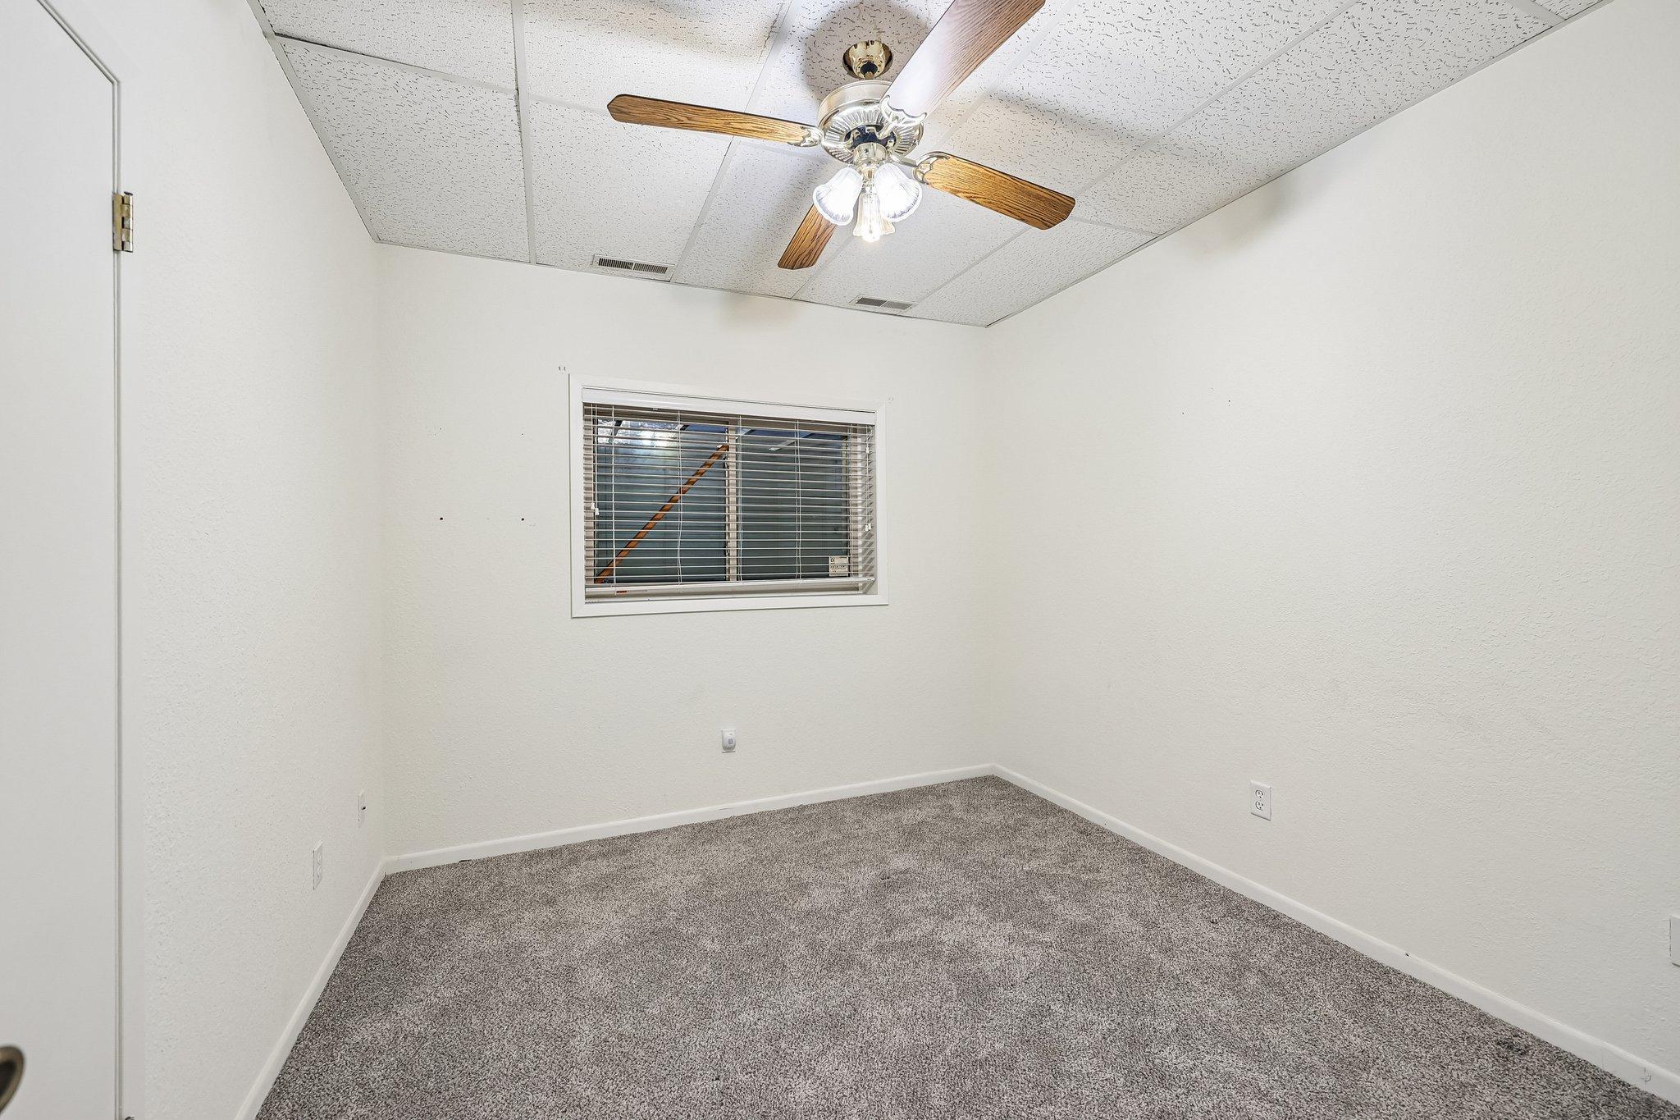
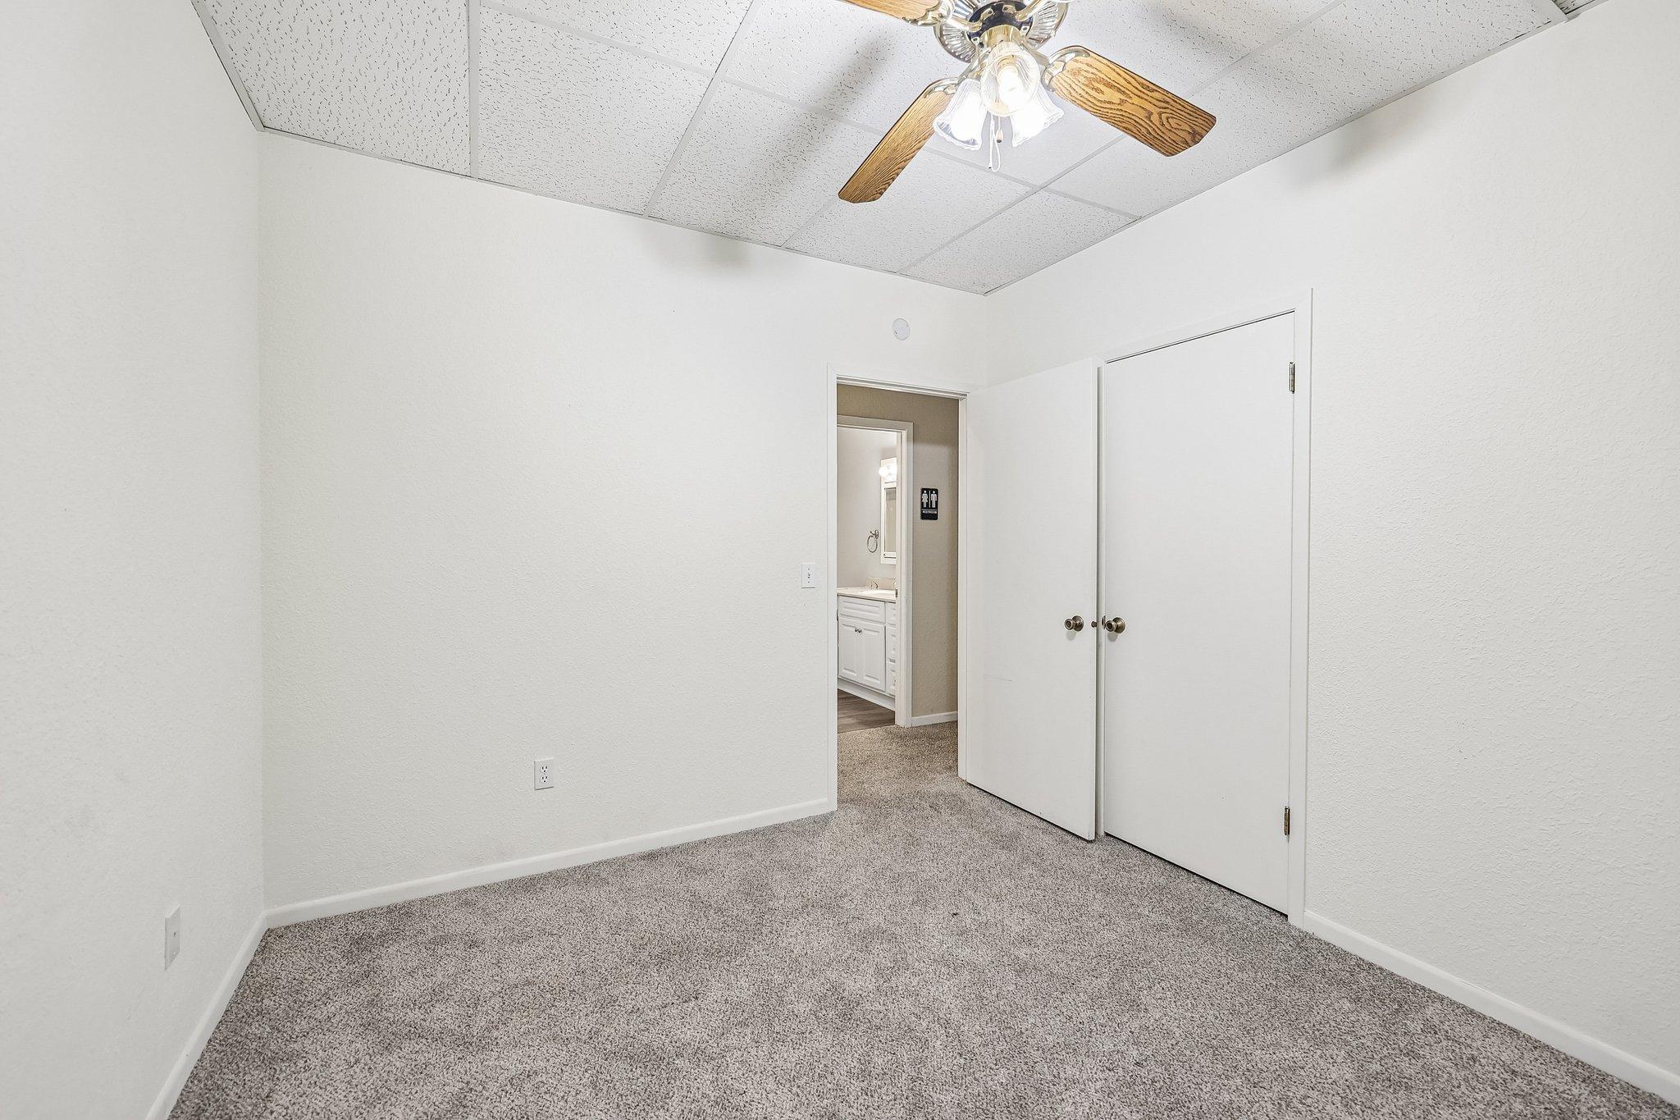
| Fifth (5th) Bedroom | 12x10 | Lower |
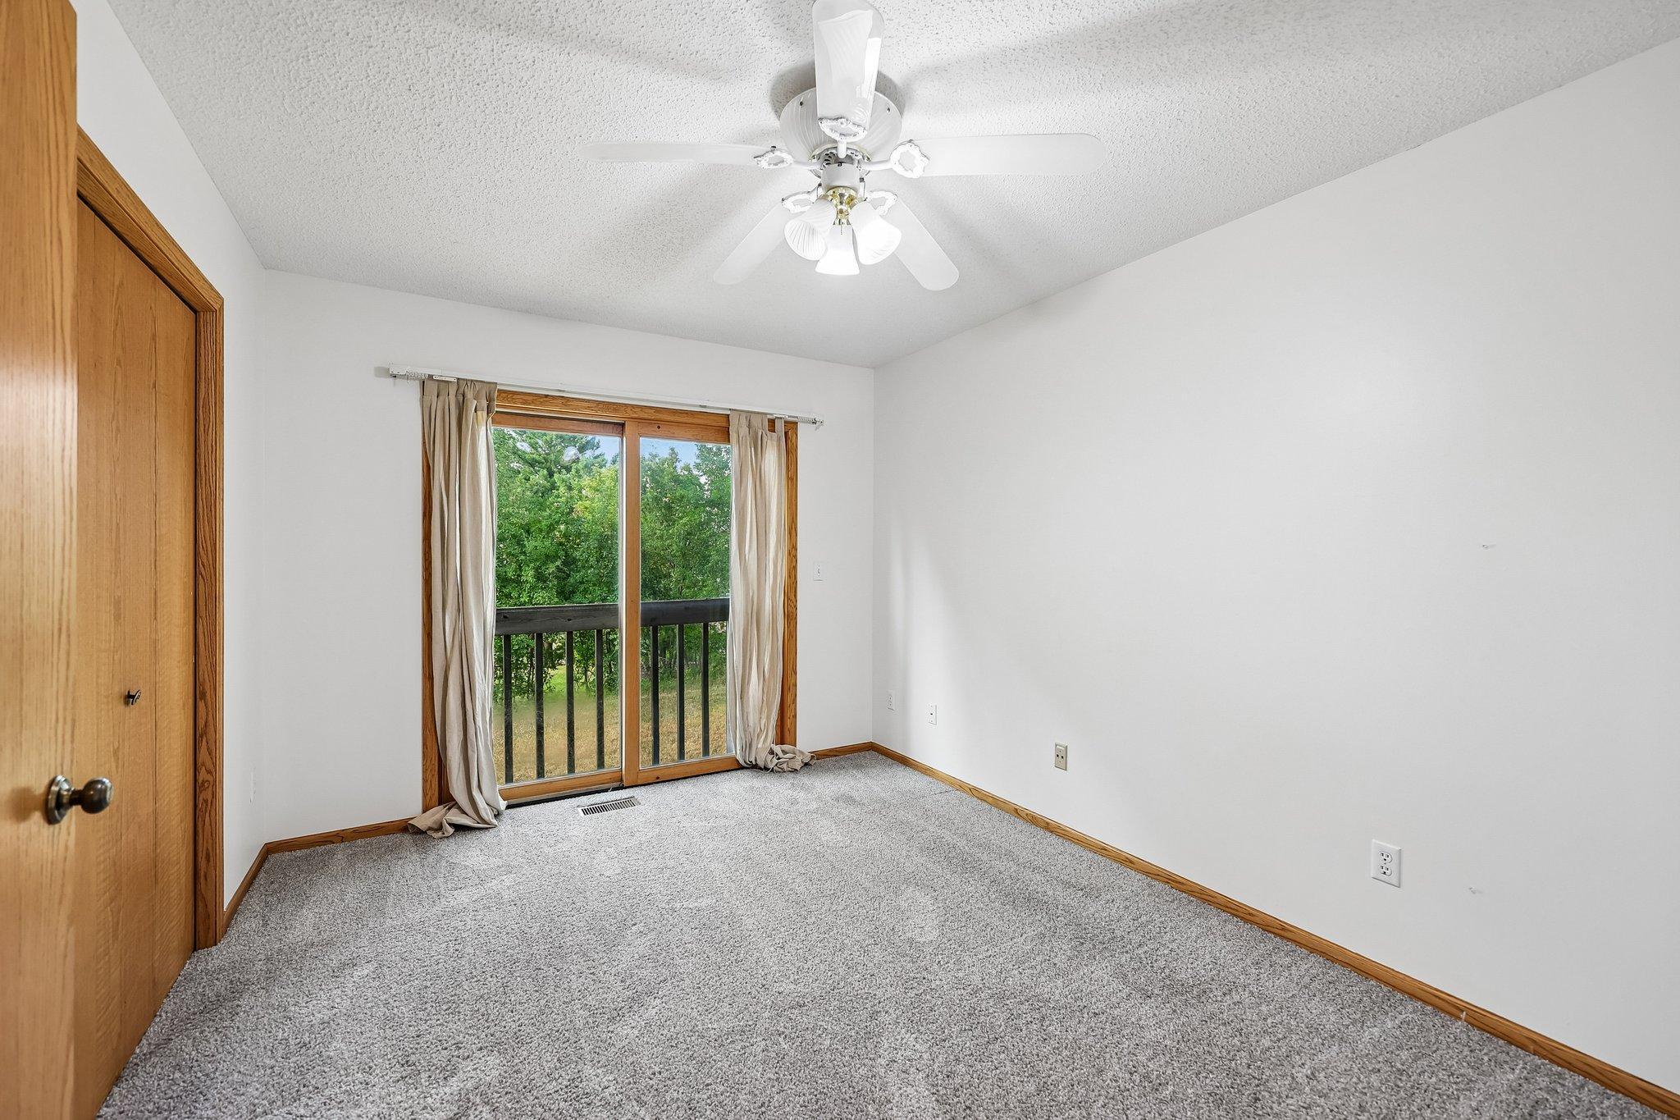
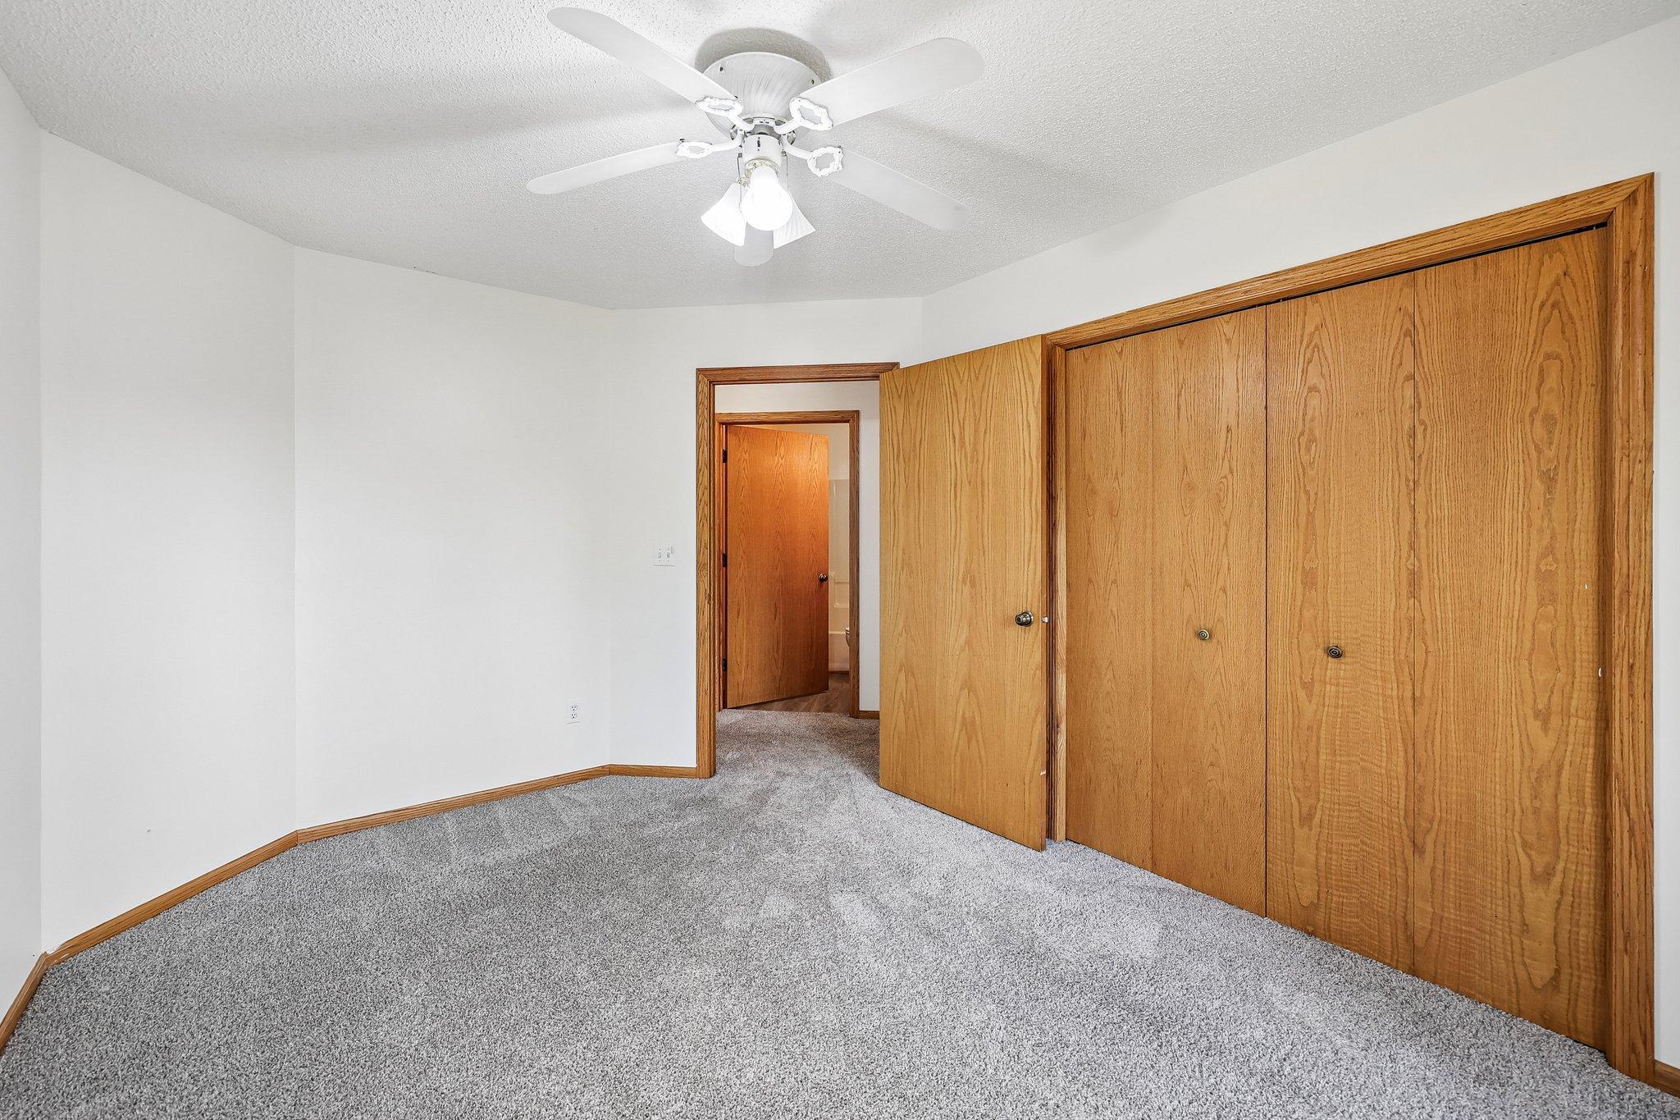
| First (1st) Bedroom | 18x12 | Upper |
| Fourth (4th) Bedroom | 10x14 | Main |
| Garage | 35x22 | Main |
| Kitchen | 15x20 | Main |
| Kitchen | 11x17 | Lower |
| Laundry | 11x12 | Main |
| Laundry | 9x7 | Lower |
| Living Room | 14x22 | Main |
| Second (2nd) Bedroom | 11x12 | Upper |
| Sixth (6th) Bedroom | 12x12 | Lower |
| Third (3rd) Bedroom | 10x12 | Upper |

Listing Office:
Jason Mitchell Group
Last Updated: August - 19 - 2026
The data relating to real estate for sale on this web site comes in part from the Broker
Reciprocity SM Program of the Regional Multiple Listing Service of Minnesota, Inc. The information provided is deemed reliable but not guaranteed. Properties subject to prior sale, change or withdrawal.
©2026 Regional Multiple Listing Service of Minnesota, Inc All rights reserved.