
59366 330th Street, Warroad, MN 56763
$595,000
Property Type:
Residential
Bedrooms:
5
Baths:
5
Square Footage:
5,276
Lot Size (sq. ft.):
779,288
Status:
Active
Current Price:
$595,000
List Date:
7/28/2026
Last Modified:
8/20/2026
Listing Details MLS# 7116997
General Property Information
- Common Wall
- No
- Lot Measurement
- Acres
- Manufactured Home?
- No
- Multiple PIDs?
- No
- New Development
- No
- Number of Fireplaces
- Yes
- Waterfront YN
- Yes
- Year Built
- 1976
- Yearly/Seasonal
- Yearly
- Zoning
- Residential-Single Family
- Bath Full
- 2
- Bath Three Quarters
- Yes
- Bath Half
- Yes
- Main Floor Total SqFt
- 3044
- Above Grd Total SqFt
- 3044
- Below Grd Total SqFt
- 2232
- Total SqFt
- 5276
- Total Finished Sqft
- 5276.00
- FireplaceYN
- Yes
- Lake/Waterfront Name
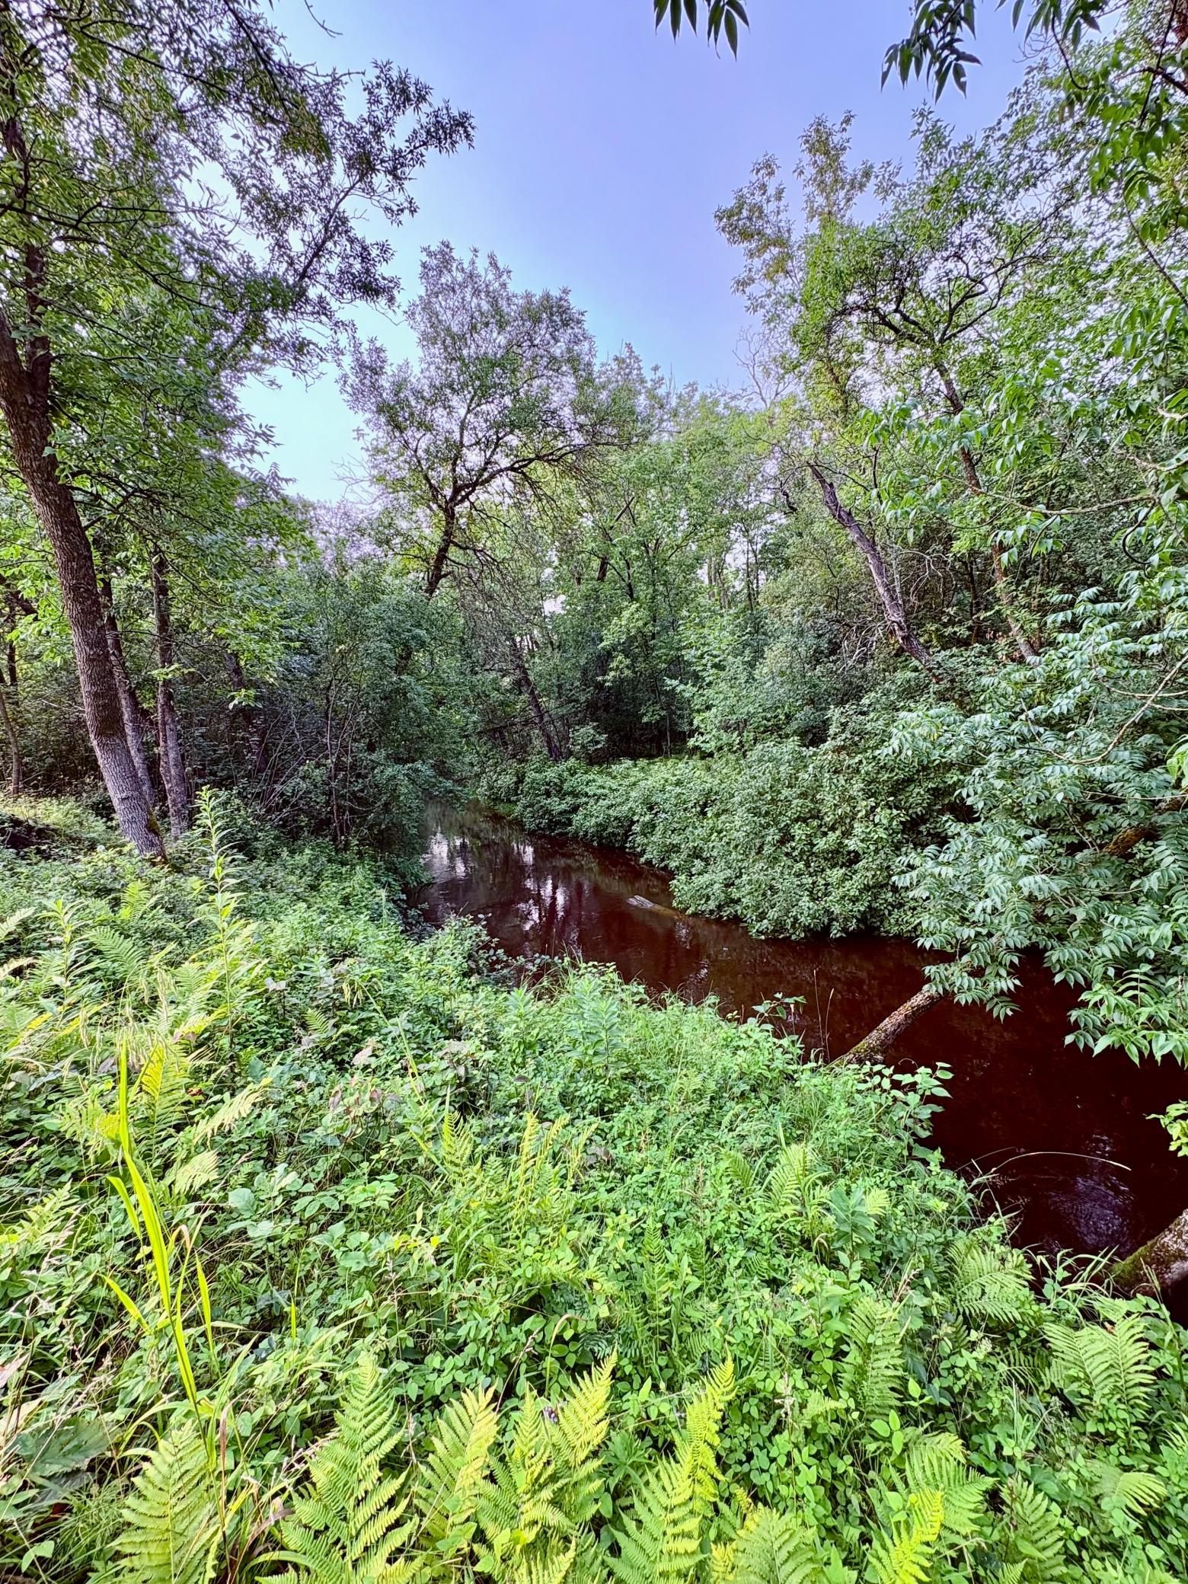
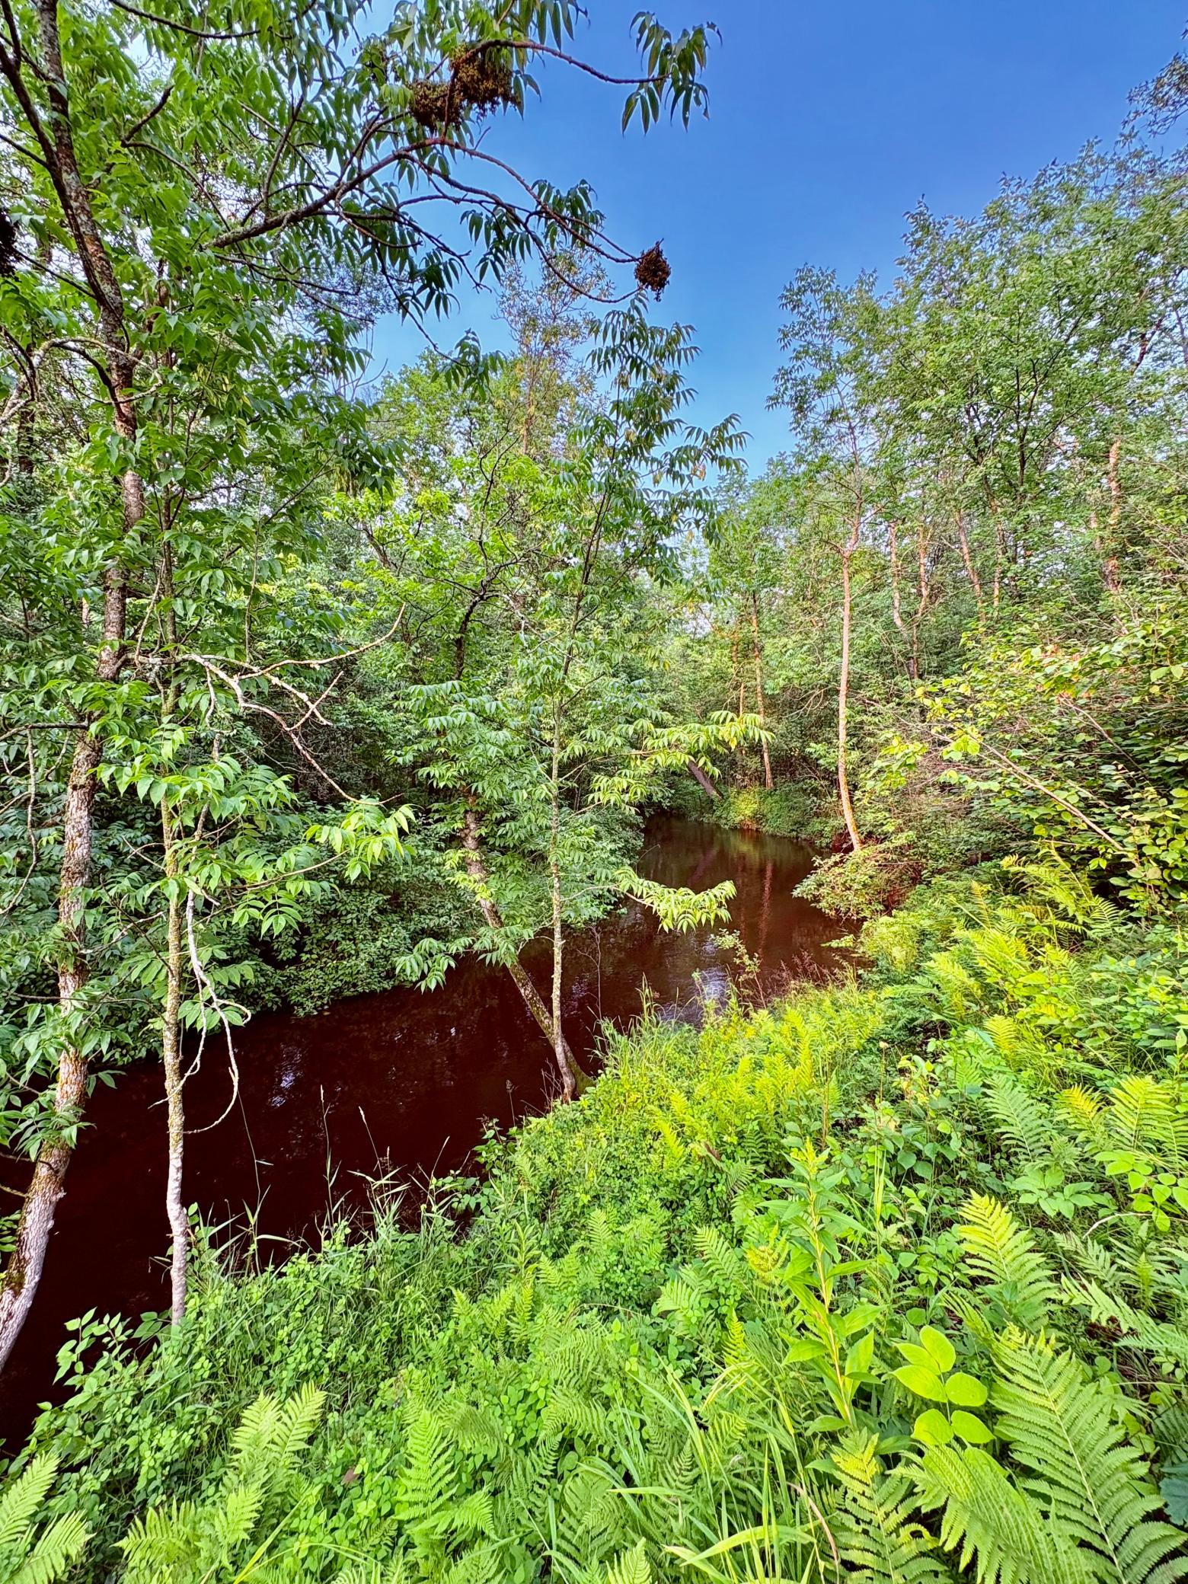
- Warroad River - East Branch
- Bath Quarter
- Yes
- Style
- (SF) Single Family
- Foundation Size
- 3044
- Power Company
- Roseau Electric Cooperative
- Garage Stalls
- 3
- Lot Dimensions
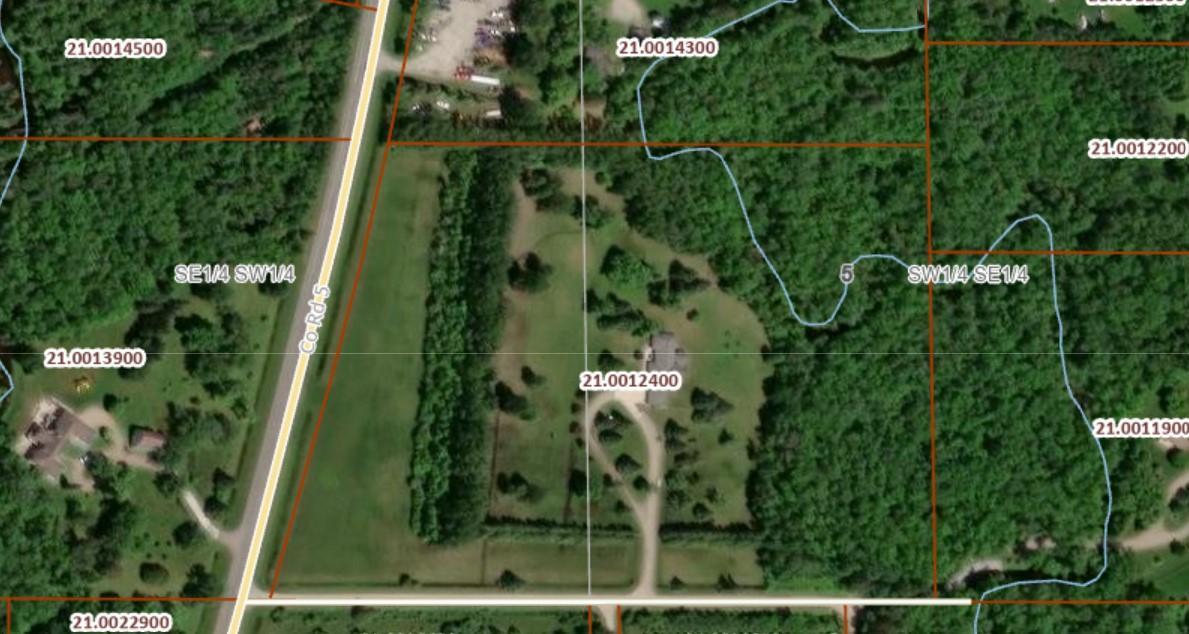
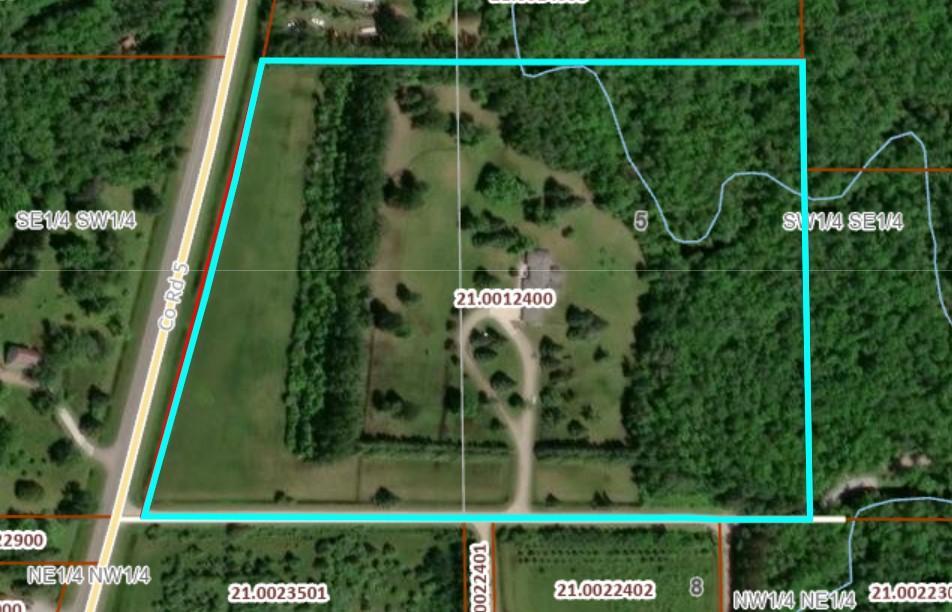
- 1150x787x935x809
- Acres
- 17.89
- Assessment Pending
- No
- Association Fee
- 0
Property Features
Accessible:
None
Air Conditioning:
Central Air
Appliances:
Chandelier; Cooktop; Dishwasher; Dryer; Freezer; Fuel Tank - Rented; Microwave; Range; Refrigerator; Washer; Wine Cooler
Basement:
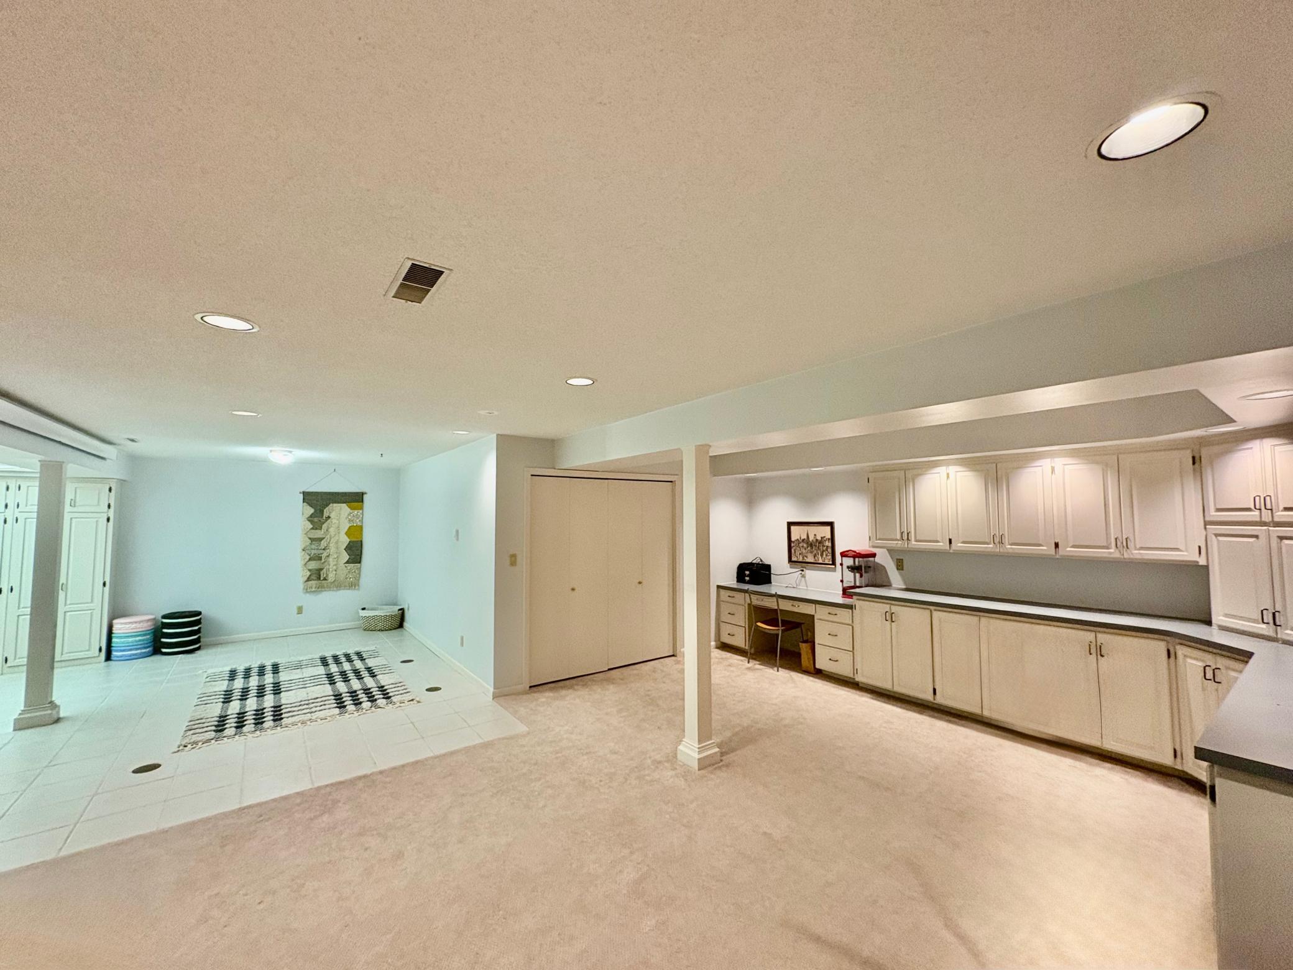
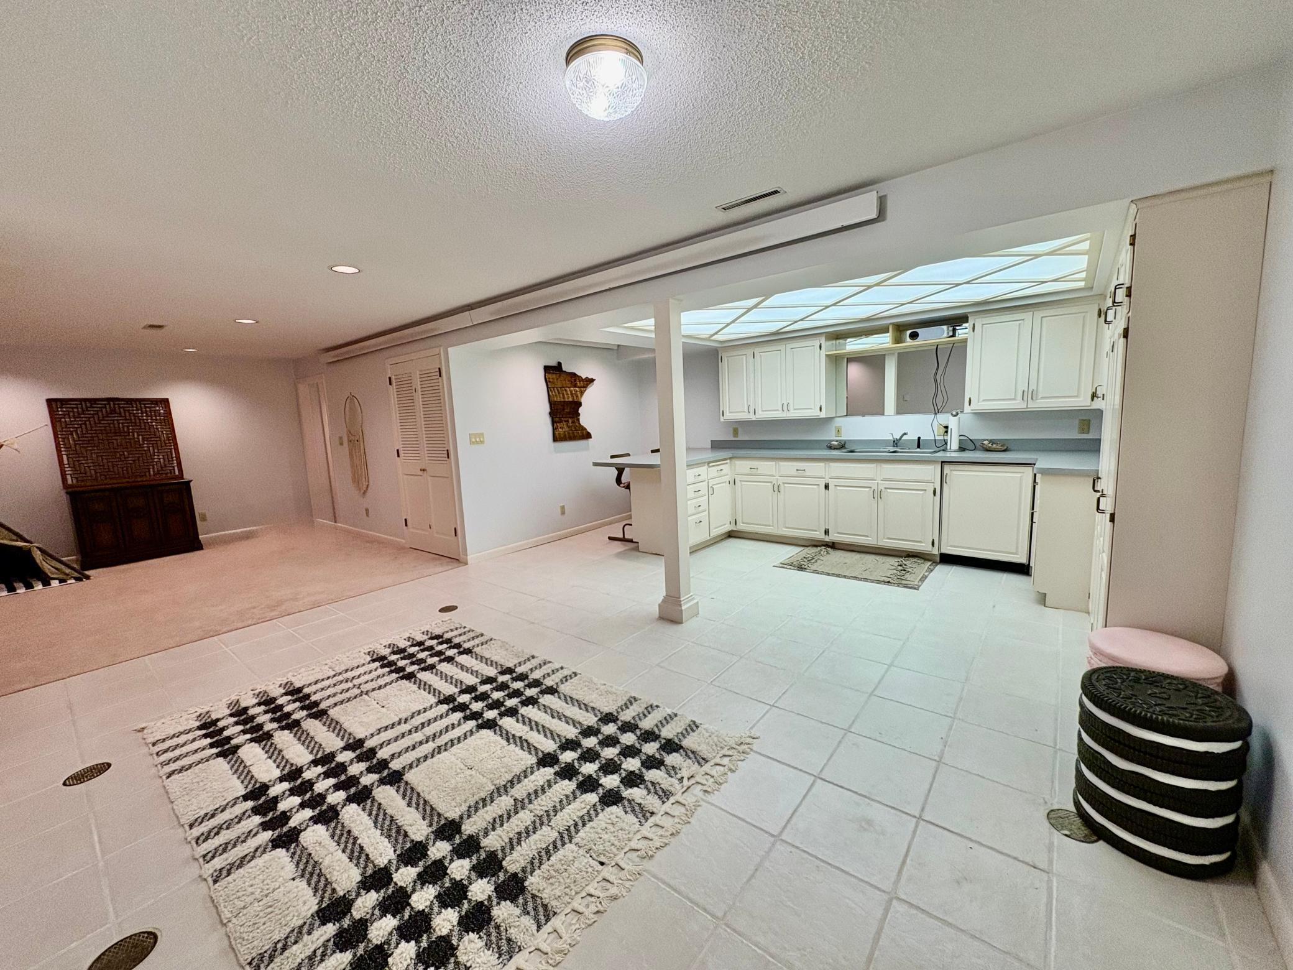
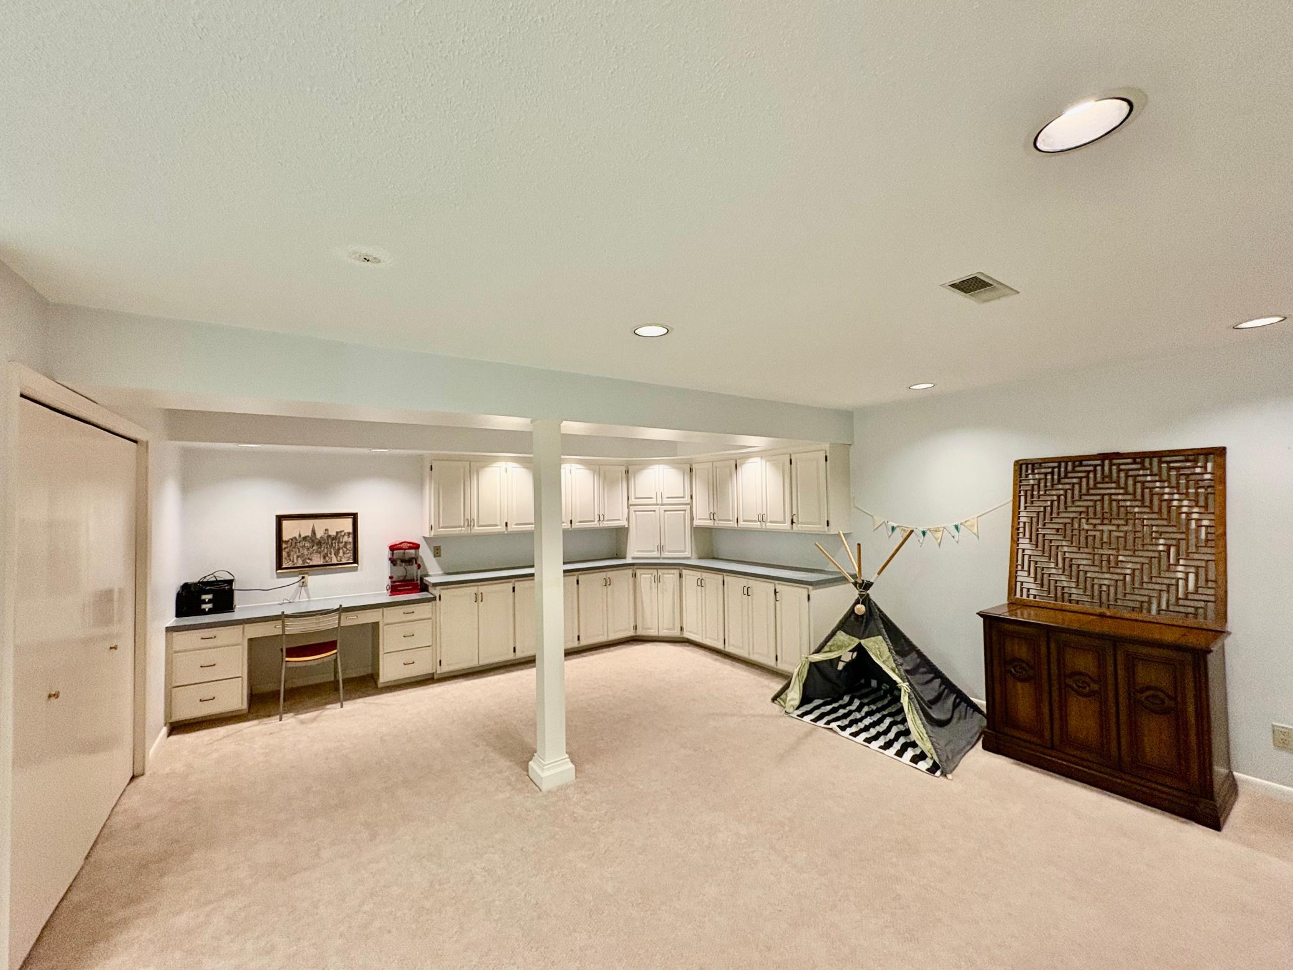
Drain Tiled; Egress Windows; Full; Kitchenette; Storage Space; Sump Pump; Other
Bath Description:
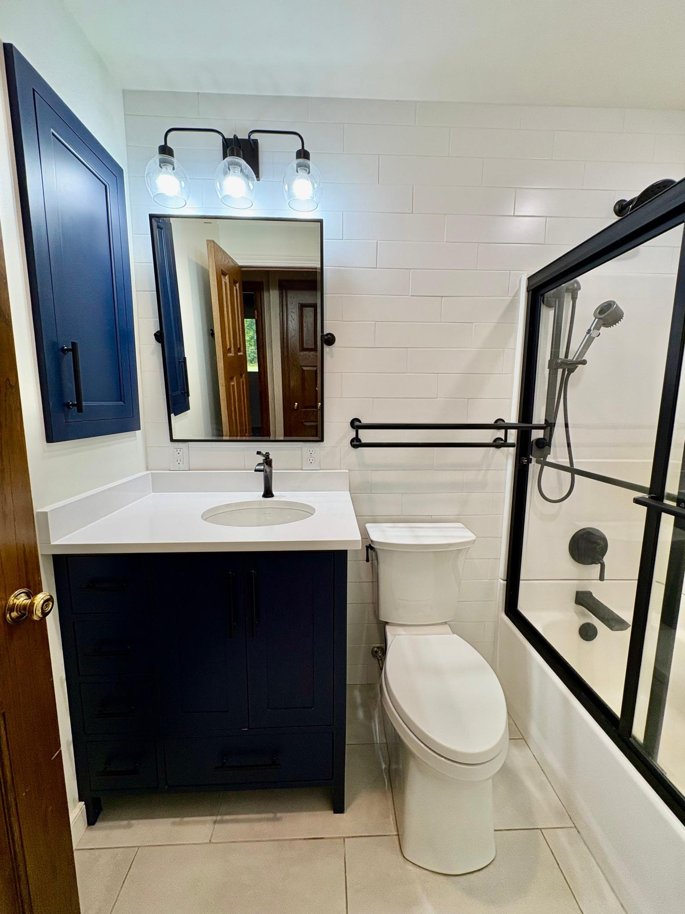
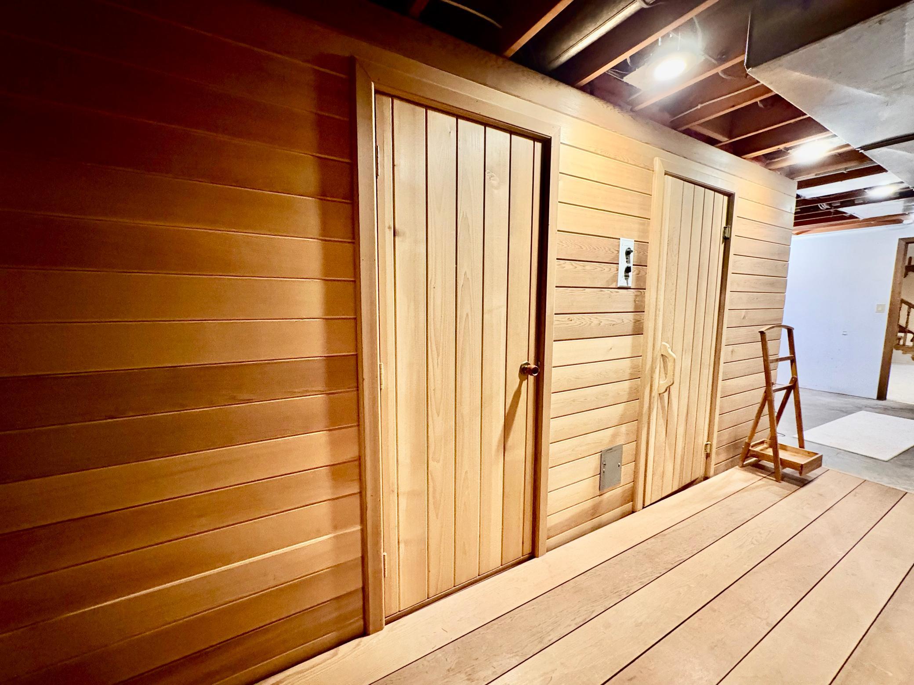
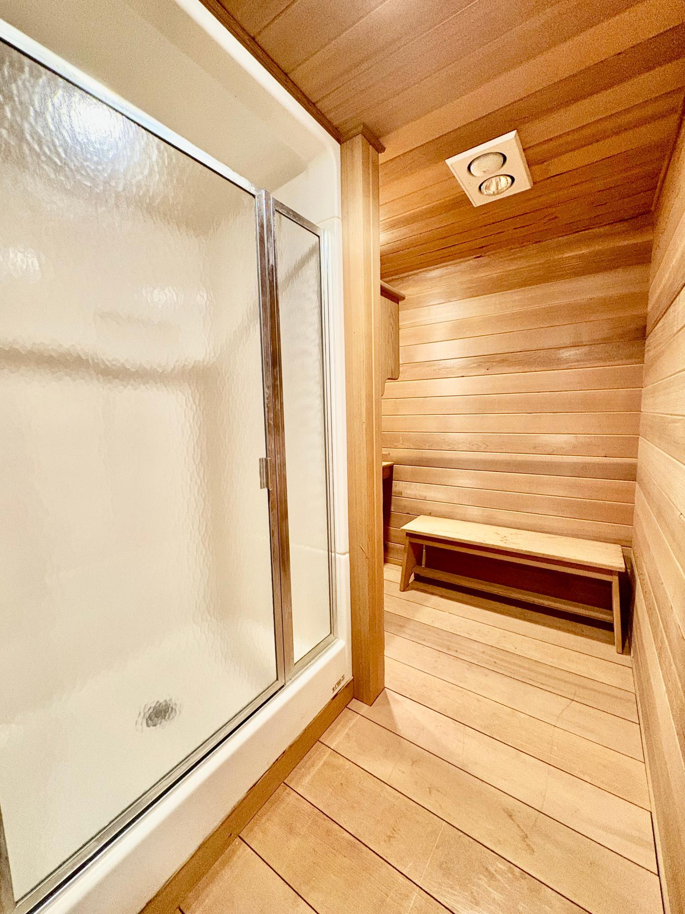
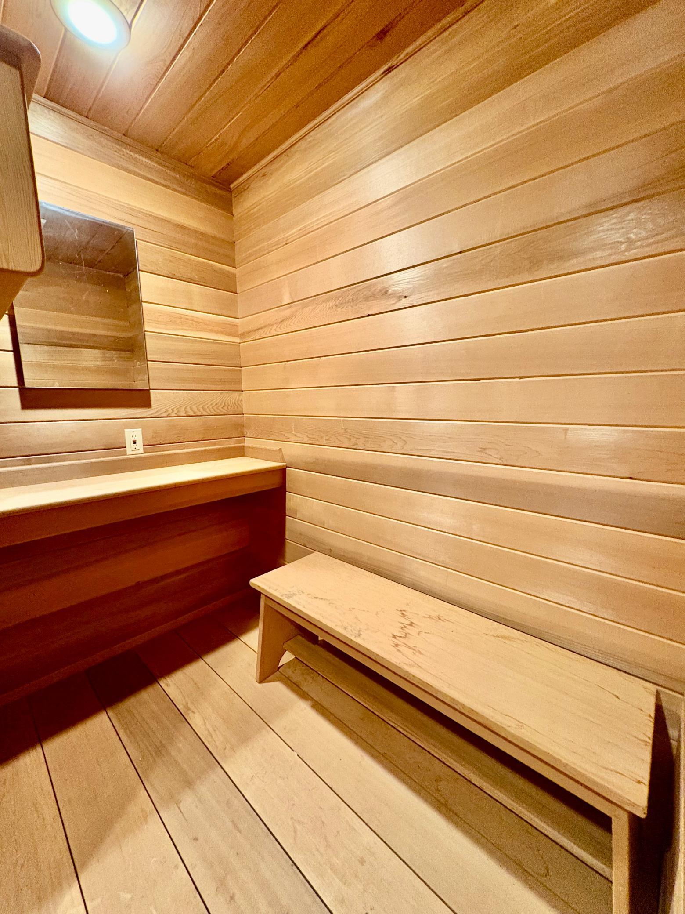
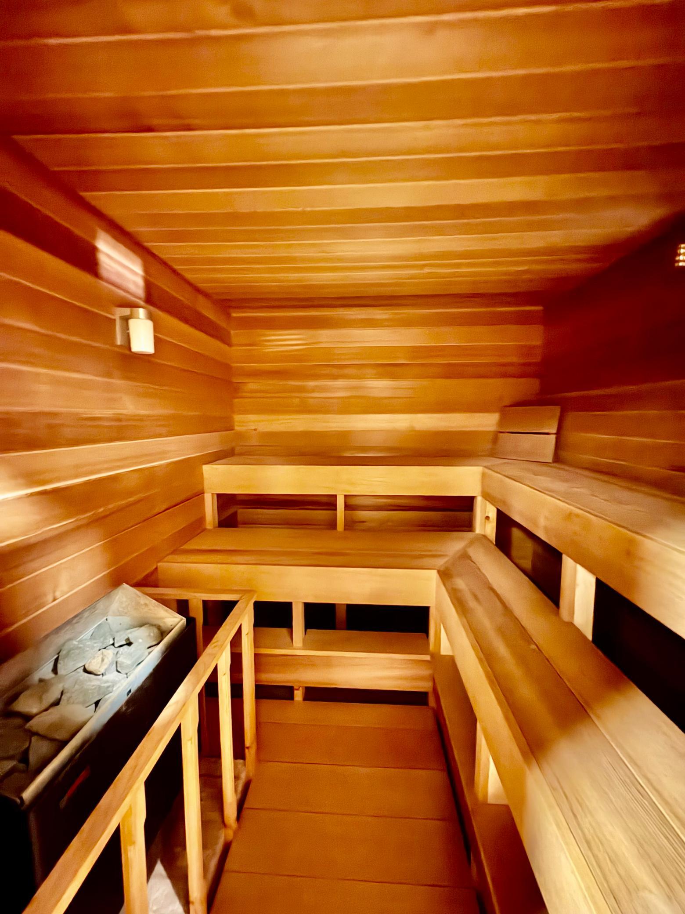
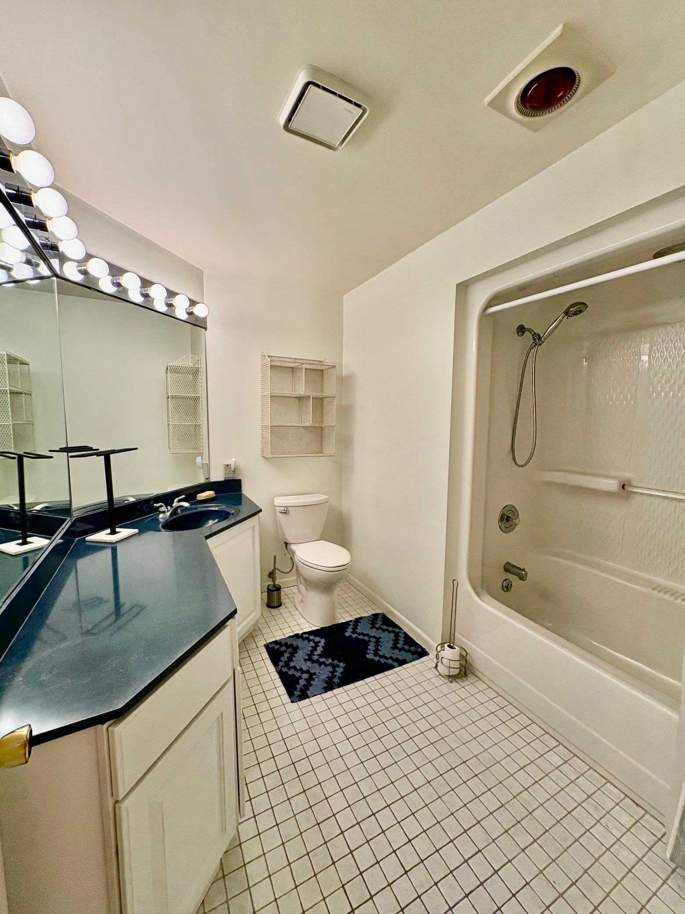
Sauna; Shower Only; Main Floor Full Bath; Upper Level 1/2 Bath; 3/4 Primary; 1/2 Basement; Full Basement; Bathroom Ensuite
Construction Materials:
Concrete; Frame
Construction Status:
Previously Owned
Dining Room Description:
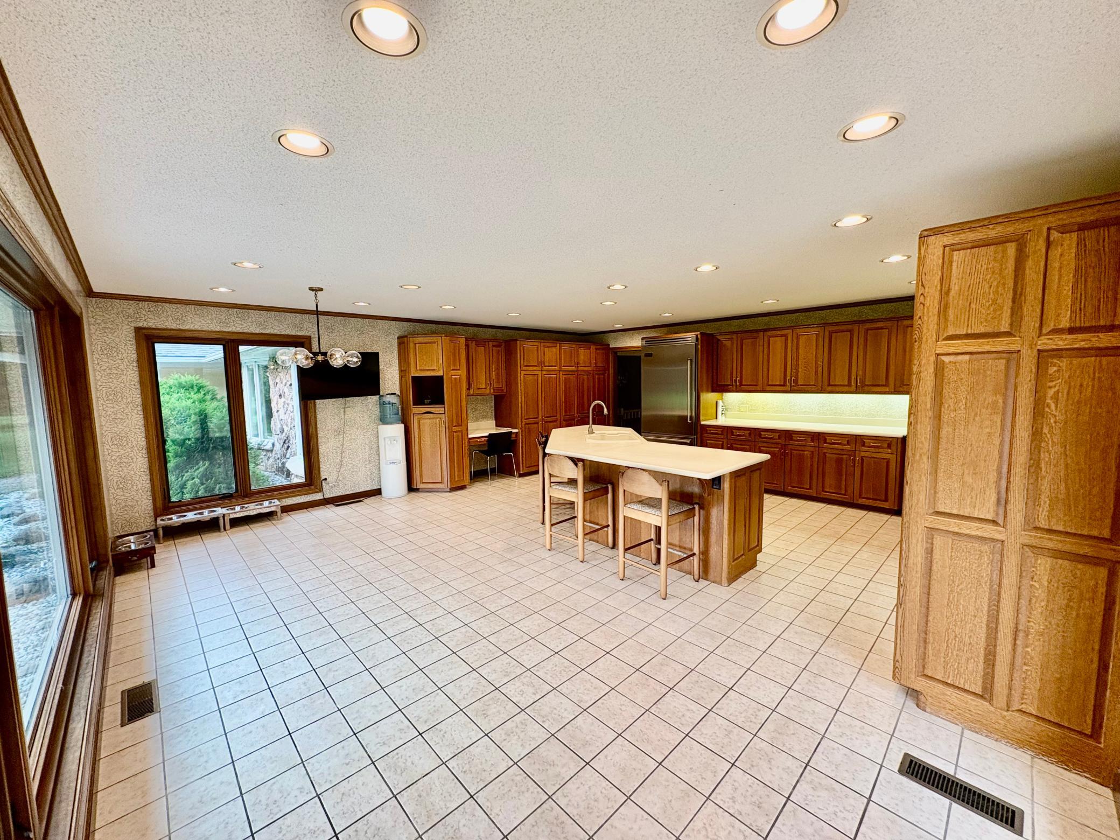
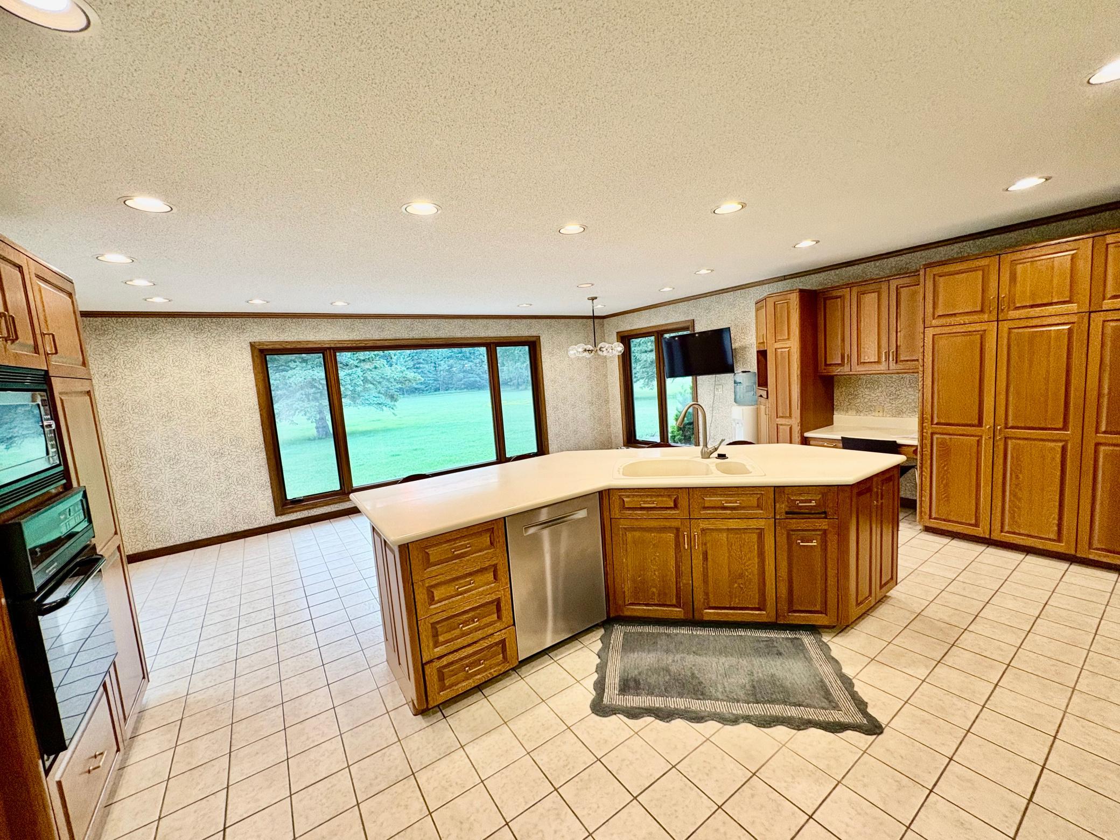
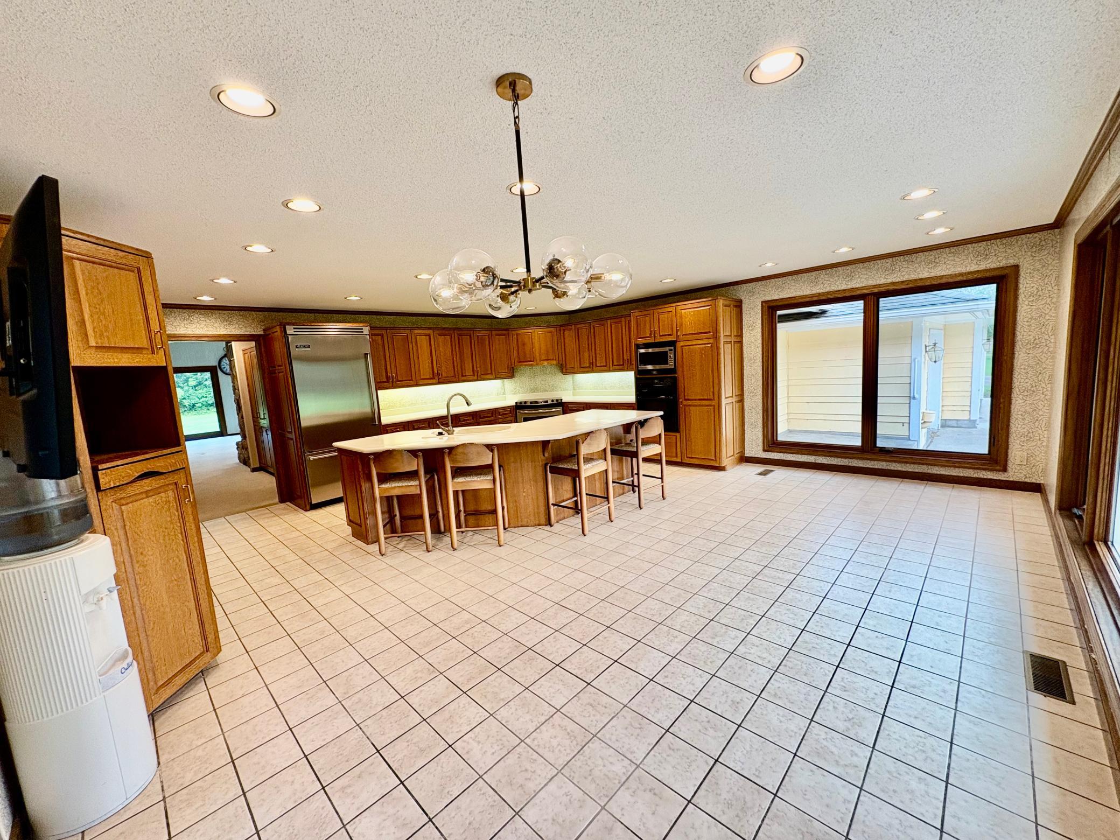
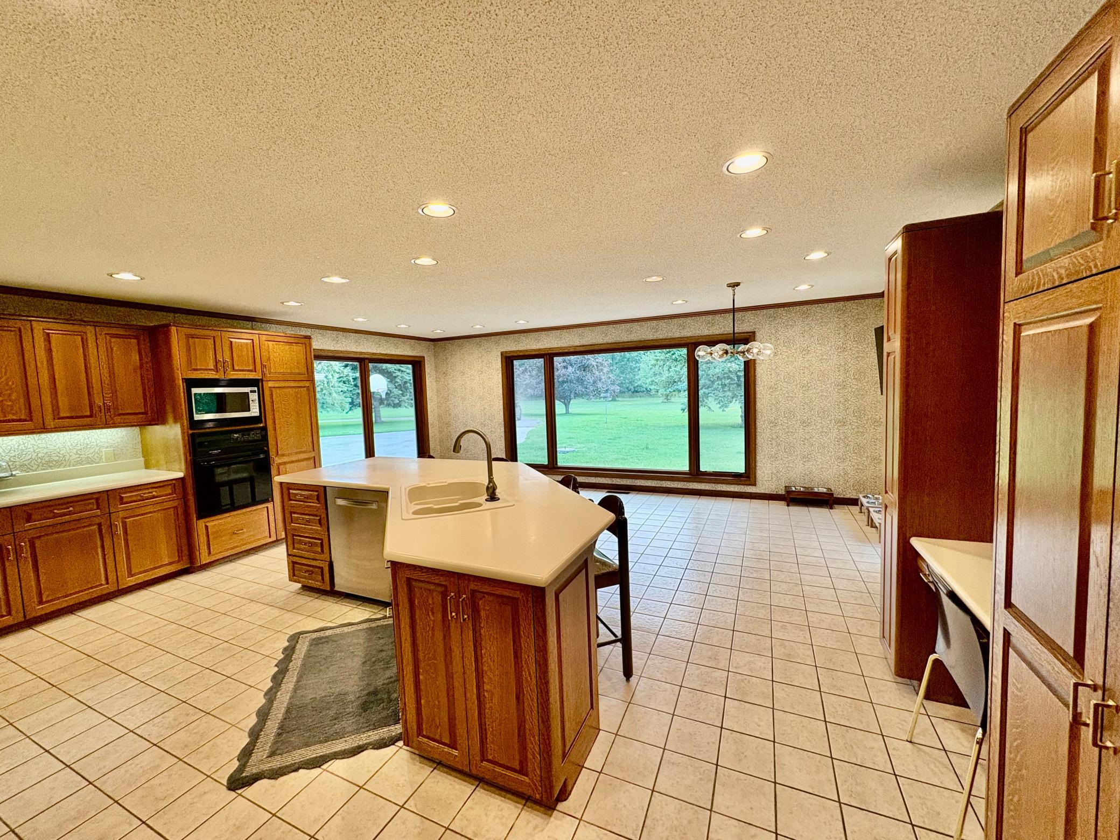
Breakfast Bar; Kitchen/Dining Room
Electric:
200+ Amp Service; Circuit Breakers
Exterior:
Wood
Family Room Characteristics:
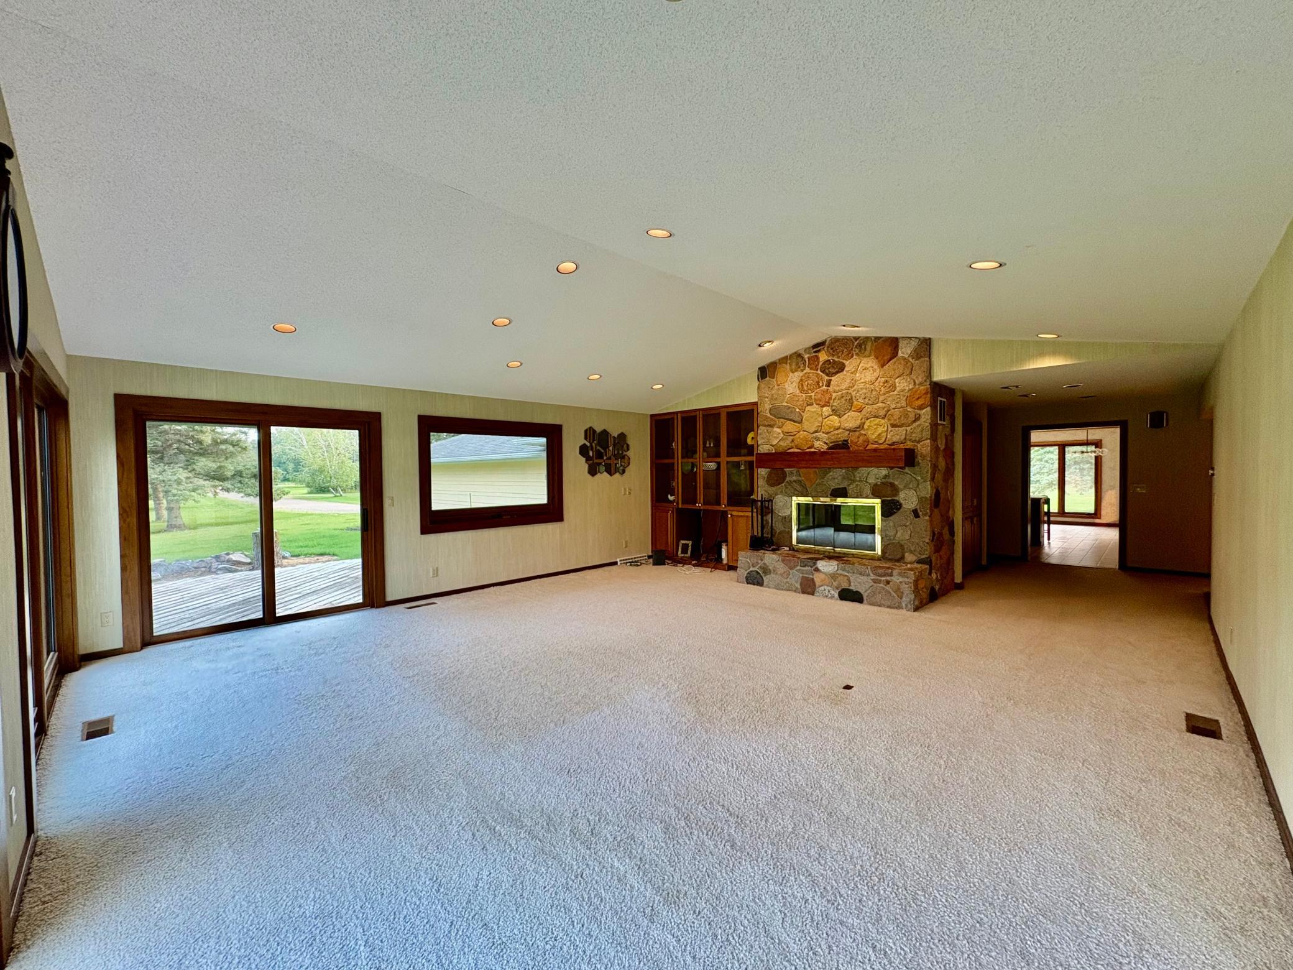
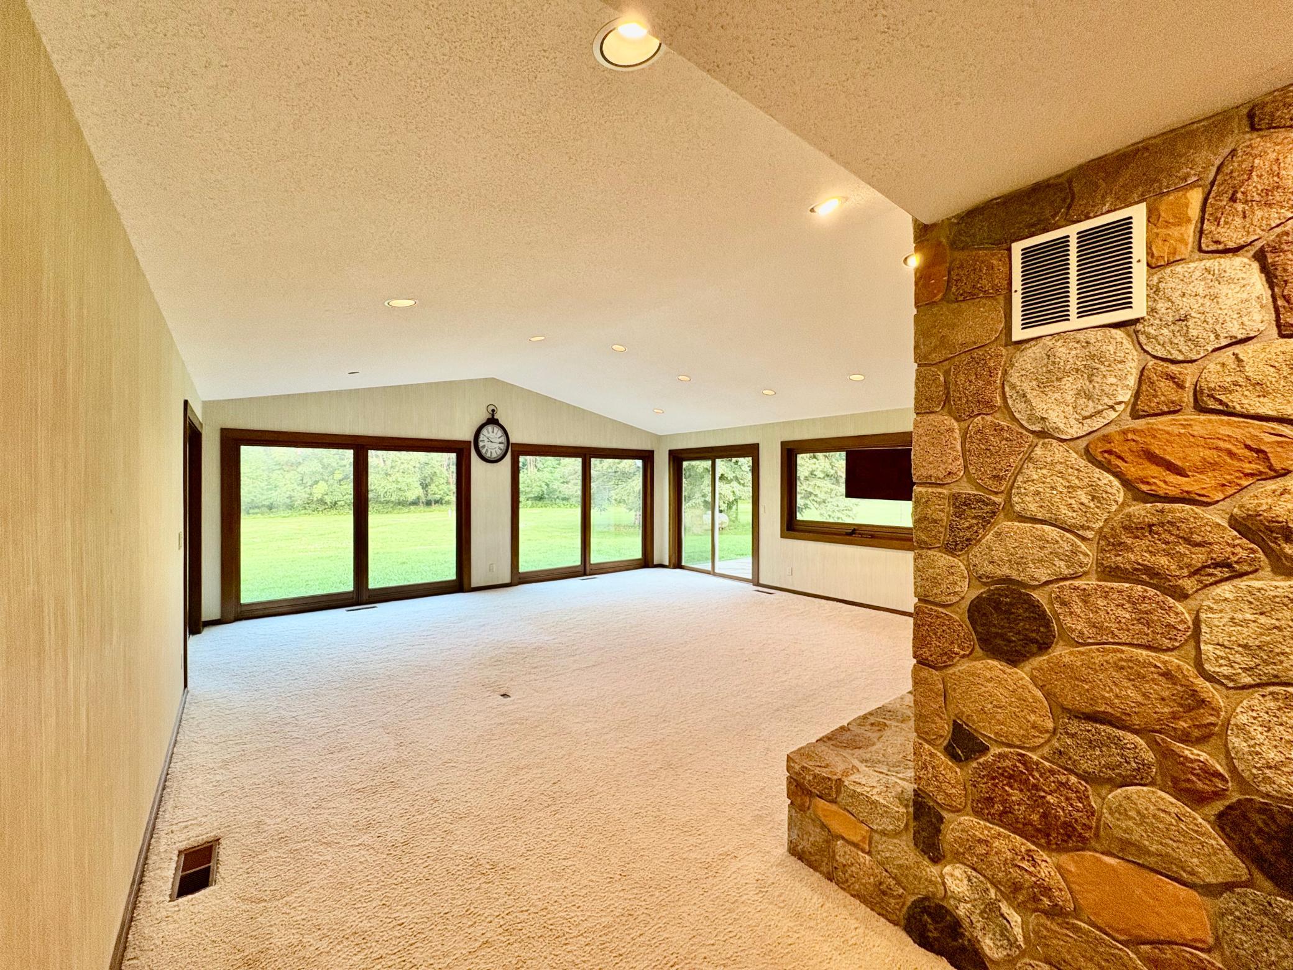
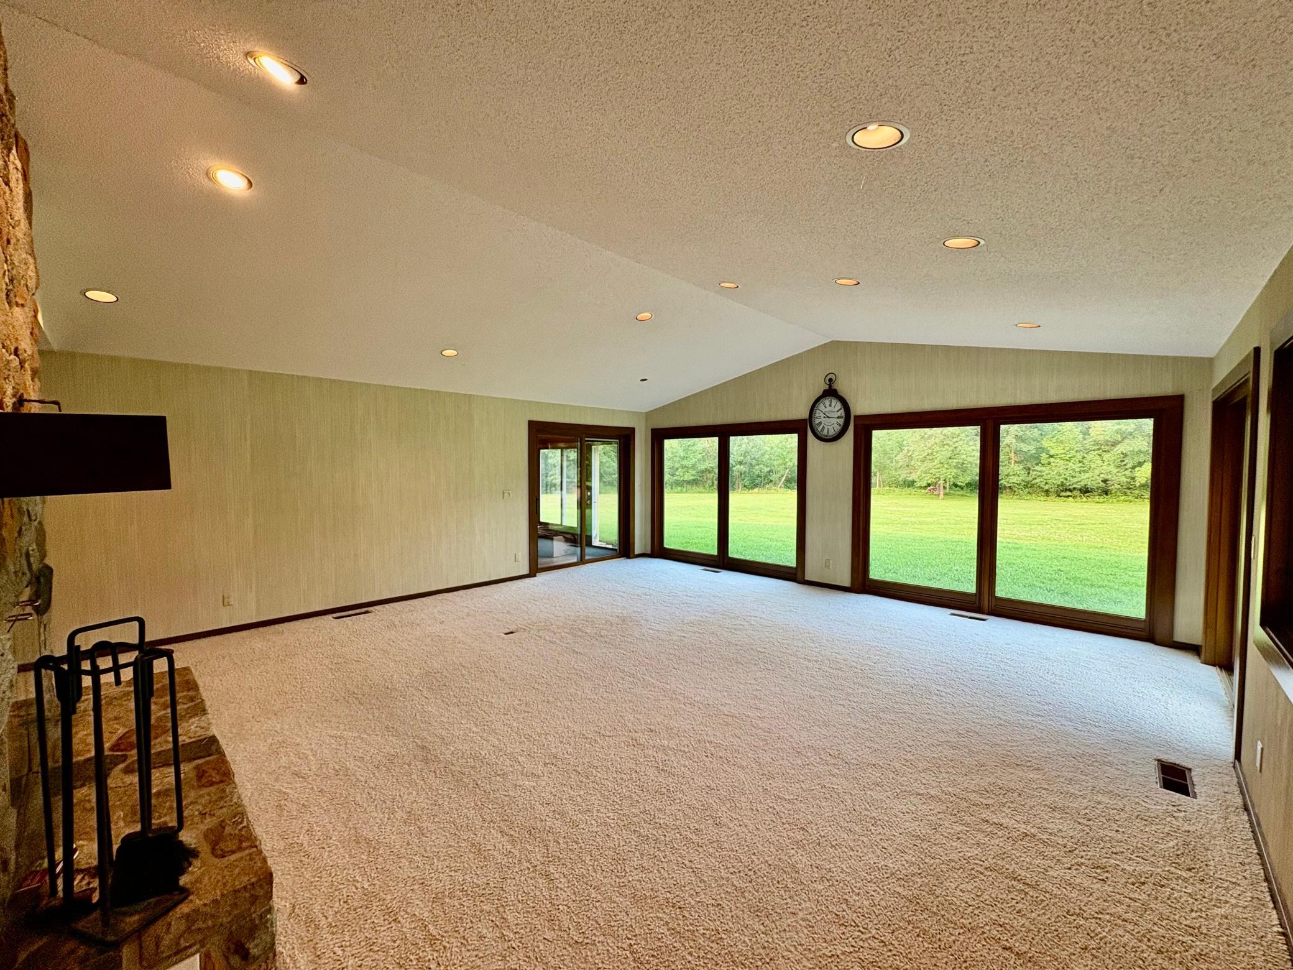
2 or More; Entertainment/Media Center; Family Room; Great Room; Lower Level; Main Level
Fireplace Characteristics:
Brick; Family Room; Wood Burning
Foundation:
Poured Concrete
Fuel:
Propane
Heating:
Forced Air
Internet Options:
Fiber Optic
Laundry:
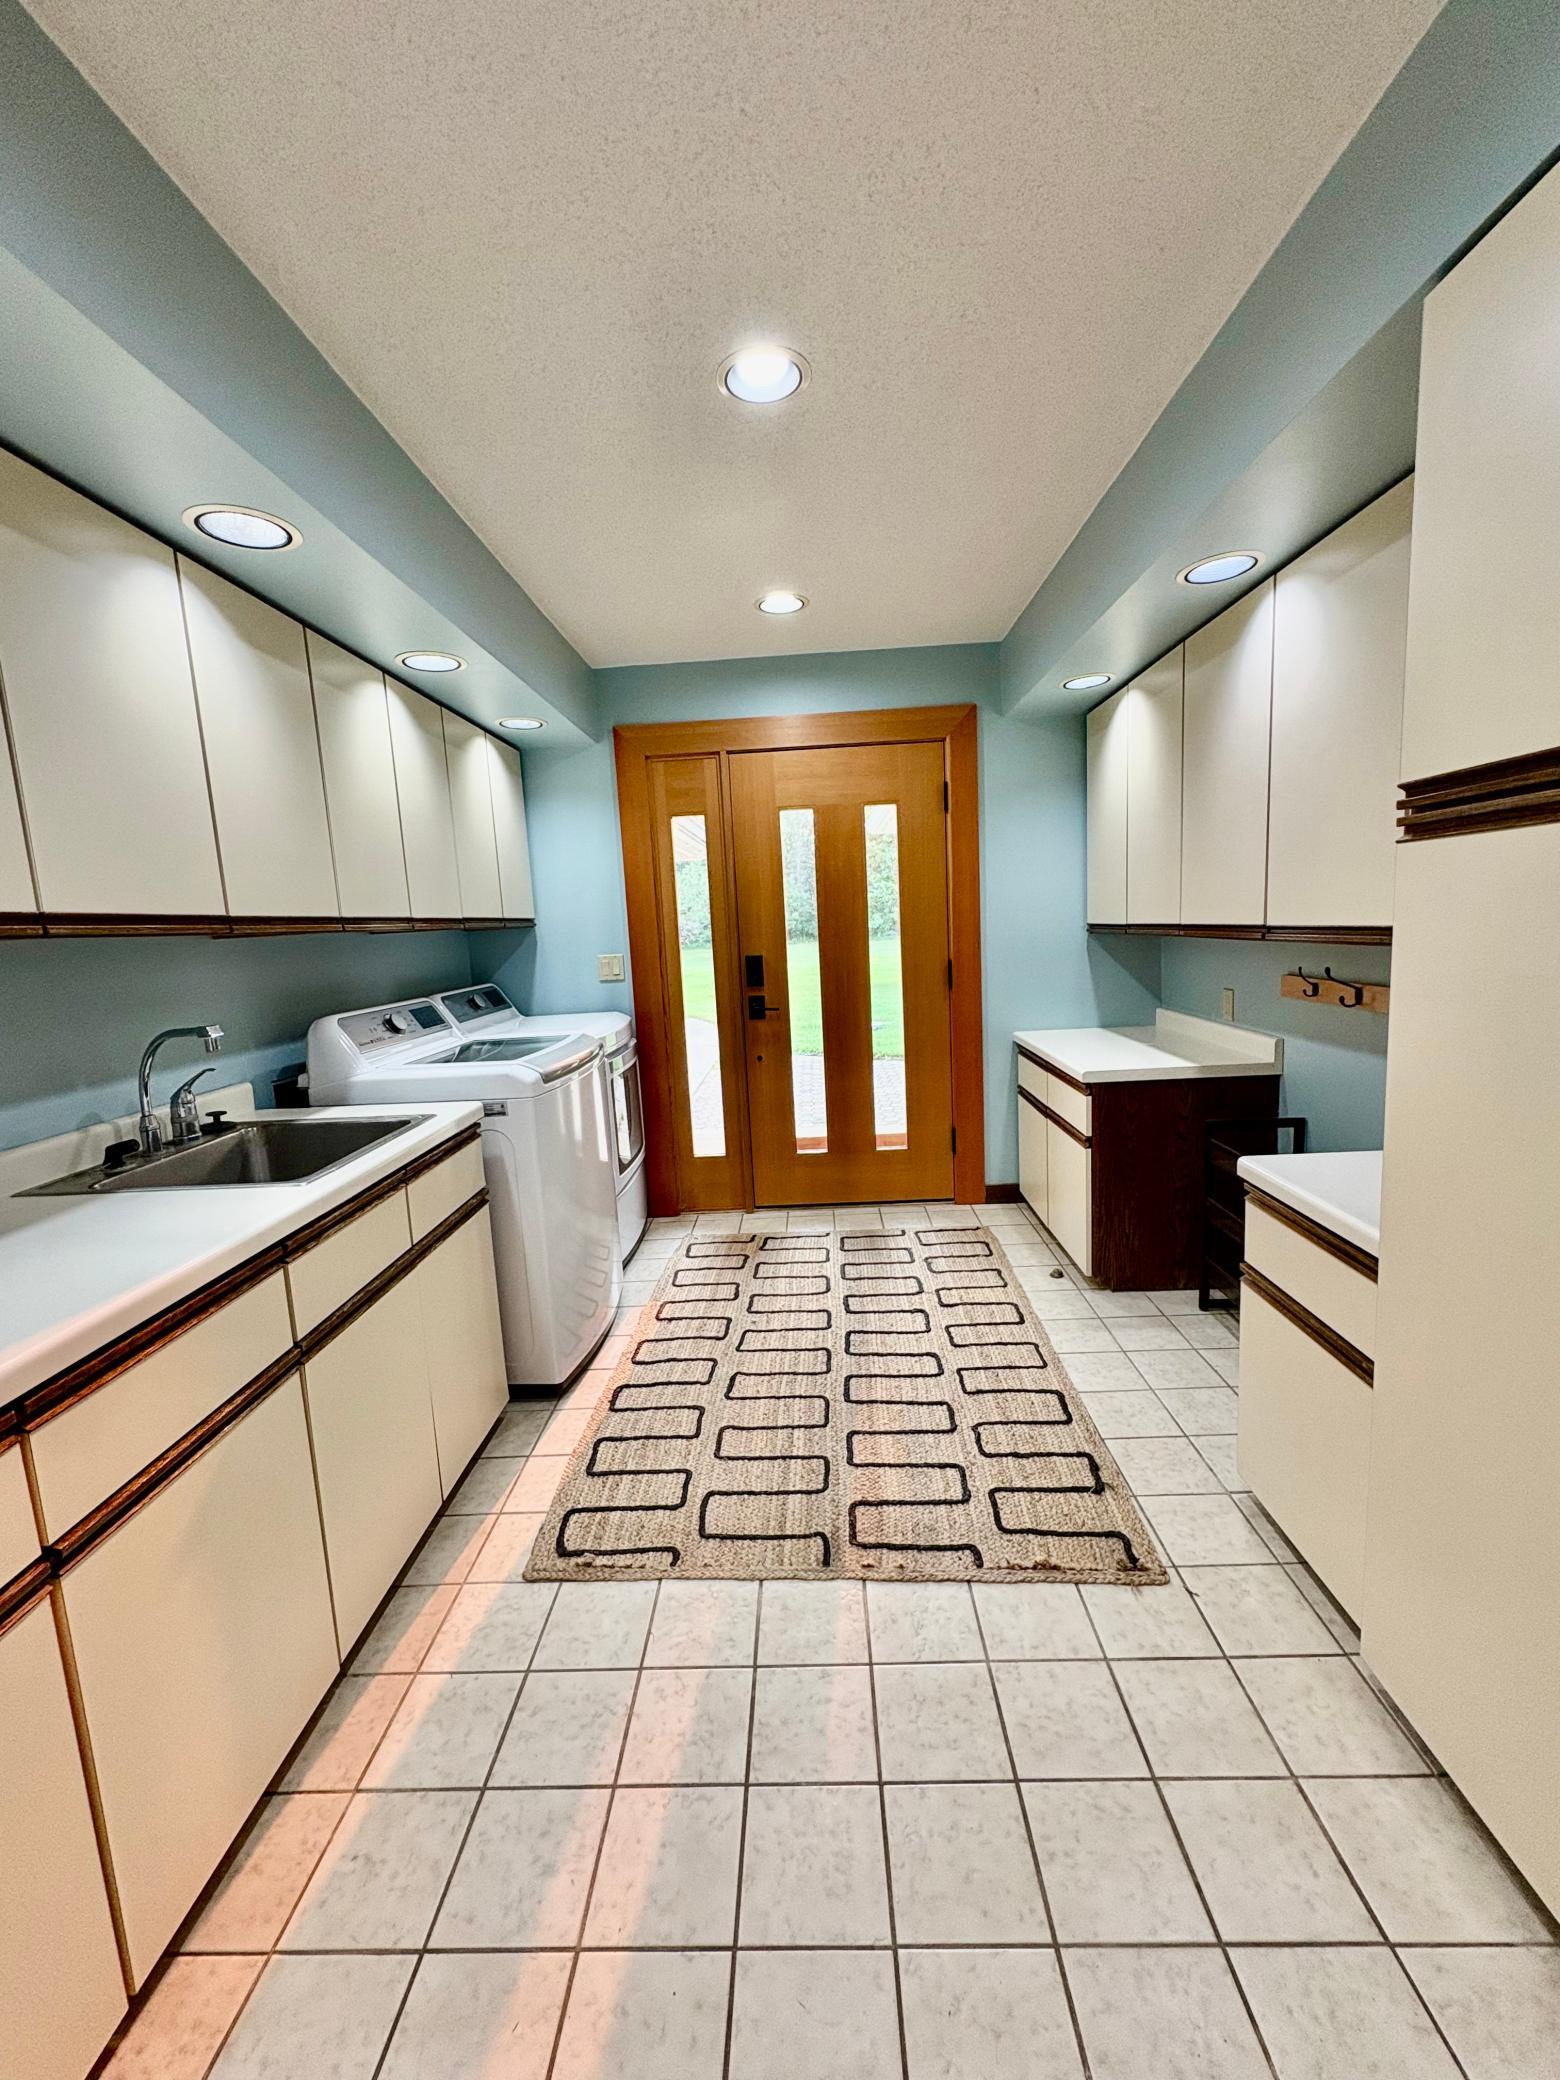
Electric Dryer Hookup; In Hall; Upper Level; Washer Hookup
Lot Description:
Irregular Lot; Tree Coverage - Medium
Parking Characteristics:
Finished Garage; Parking Lot; Garage Door Opener; Heated Garage; Insulated Garage; Storage
Road Frontage:
County Road
Road Responsibility:
Public Maintained Road
Roof:
Age Over 8 Years; Architectural Shingle; Pitched
Sellers Terms:
Cash; Conventional; FHA; VA
Sewer:
Private Sewer; Tank with Drainage Field
Special Search:
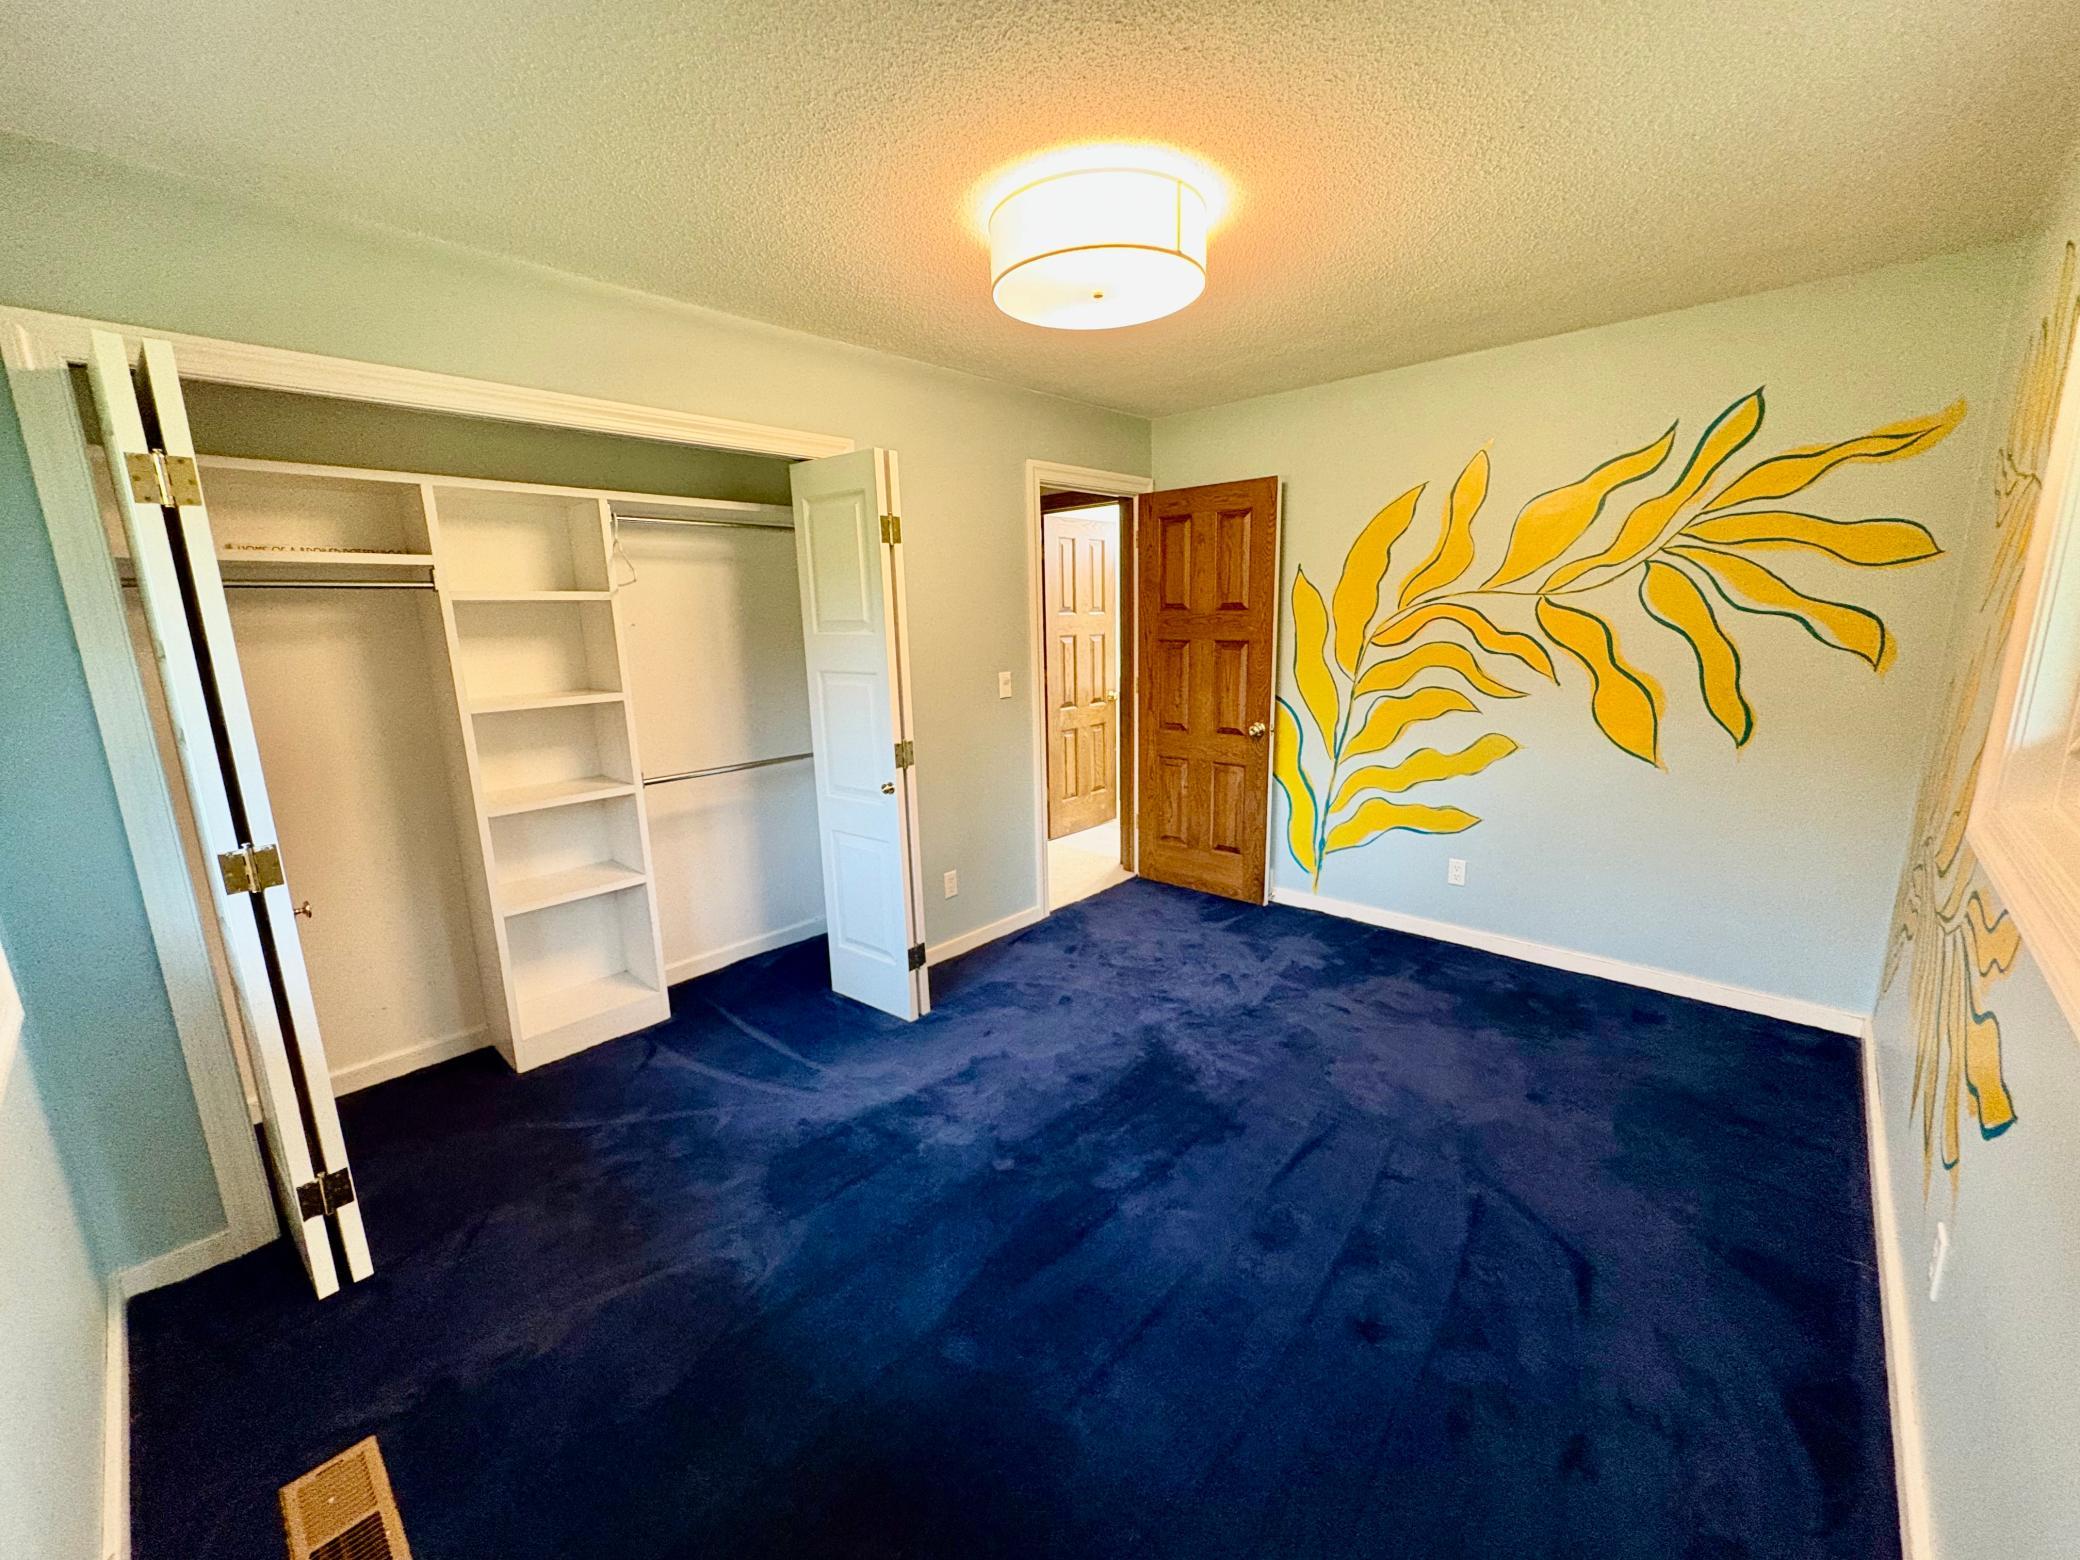
4 BR on One Level; Main Floor Bedroom; Main Floor Laundry; Primary Bdr Suite
Stories:
One
Water:
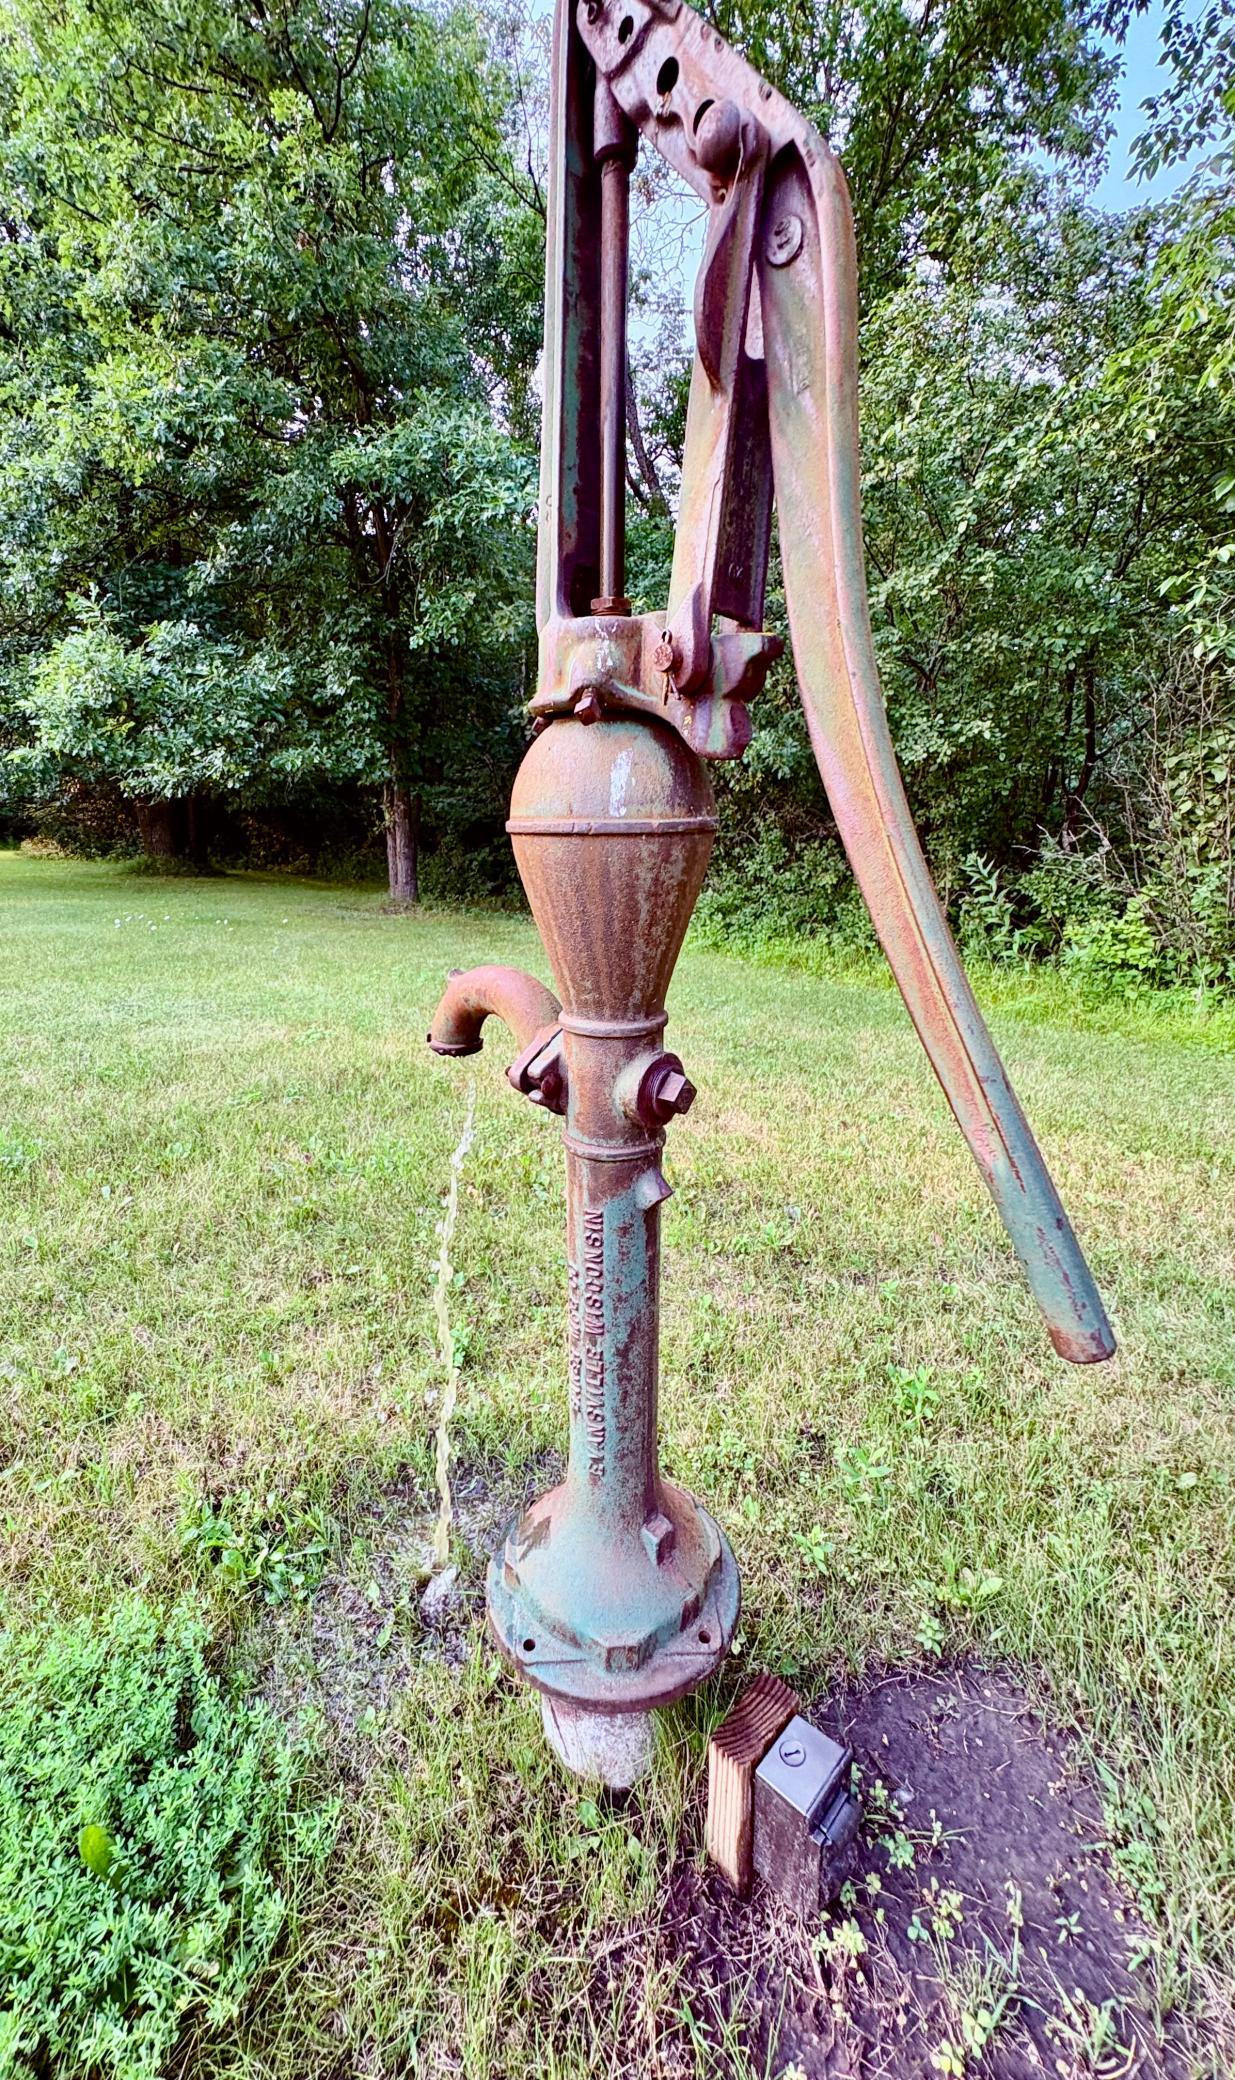
4-Inch Submersible; Drilled; Private; Well
Waterfront Type:
River Front
Contract Information
- Contingency
- None
- Original List Price
- 595000
- ListPrice
- 595000
- Owner is an Agent?
- No
- Auction?
- No
Location Tax and Other Information
- House Number
- 59366
- Street Name
- 330th
- Street Suffix
- Street
- Postal City
- Warroad
- County
- Roseau
- State
- MN
- Zip Code
- 56763
Assessments
- Tax With Assessments
- 4980
- Assessment Balance
- 0
Building Information
- Finished SqFt Above Ground
- 3044
- Finished SqFt Below Ground
- 2232
More Information
Lease Details
- Land Leased
- Not Applicable
Miscellaneous Information
- DP Resource
- Yes
- Homestead
- Yes
Ownership
- Fractional Ownership
- No
Parking Characteristics
- Garage Dimensions
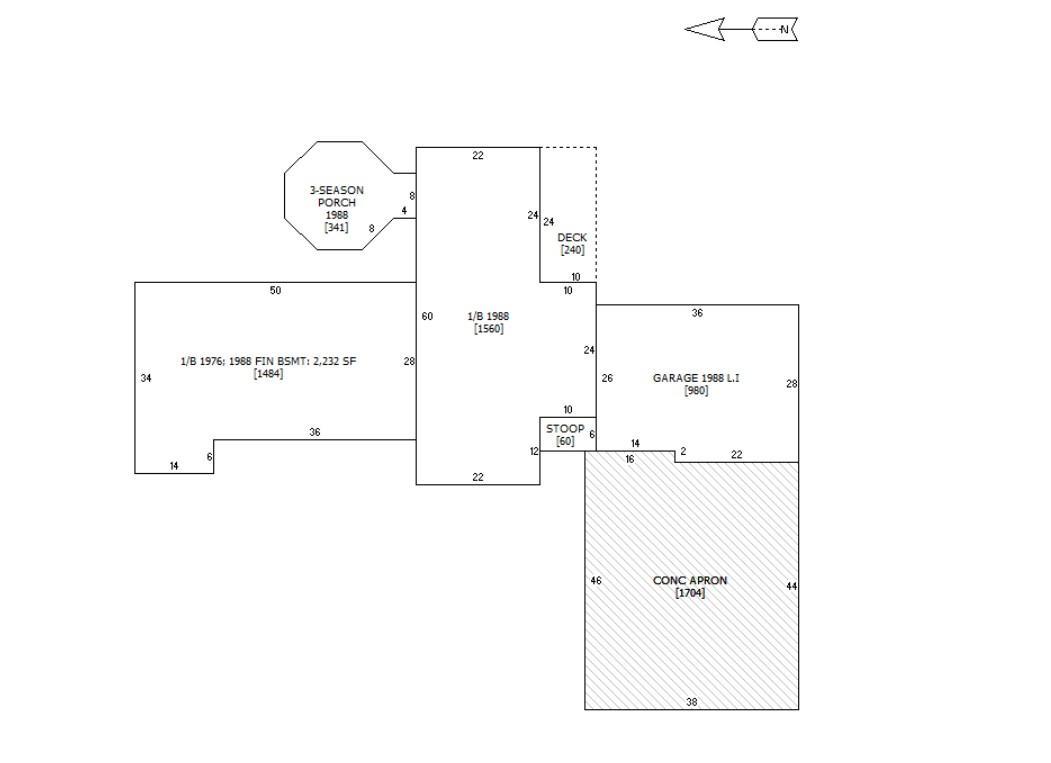
- 36x28
- Garage Square Feet
- 980
- Finished Garage
- Yes
- Parking Lot
- Yes
- Garage Door Opener
- Yes
- Heated Garage
- Yes
- Insulated Garage
- Yes
- Storage
- Yes
Public Survey Info
- Range#
- 36
- Section#
- 5
- Township#
- 162
Office/Member Info
- Association
- NWMAR
Location, Tax and Other Information
- AssocFeeYN
- No
- Legal Description
- THAT PART OF SE SW & SW SE DESC: COMM @ INTERS OF E'LY R/W CSAH #5 AND S LN OF SEC 5, TH NE'LY ON SAID R/W 810.01 FT, TH E TO A PT 726 FT W OF E LN OF SW SE, TH S TO S LN OF SEC 5, TH W TO POB; SECTION 5 TOWNSHIP 162 RANGE 36
- Listing City
- Warroad
- Map Page
- 999
- Municipality
- Warroad
- School District
- Warroad
- School District Phone
- 218-386-1472
- DNR Lake Classification
- Not Applicable
- Zip Plus 4
- 7500
- Property ID Number
- 210012400
- Tax Year
- 2026
- Tax Amount
- 4883
- In Foreclosure?
- No
- Potential Short Sale?
- No
- Lender Owned?
- No
Directions & Remarks
- Public Remarks
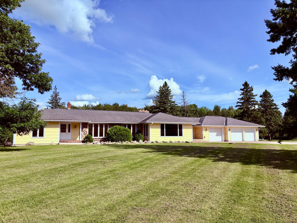
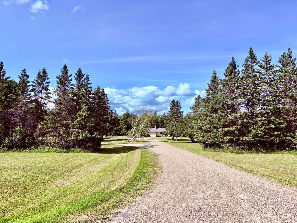
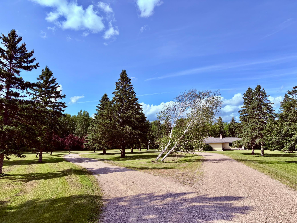
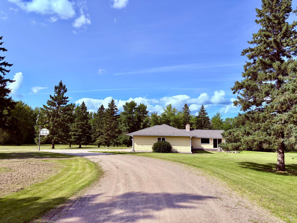
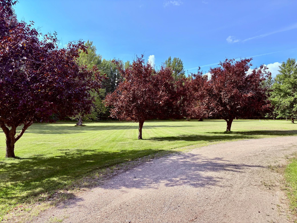
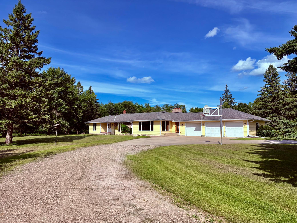
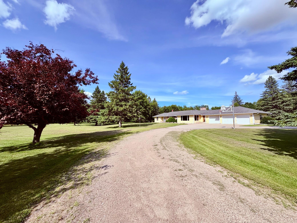
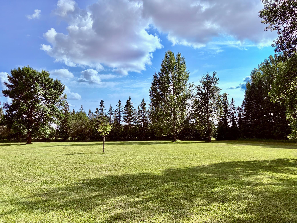
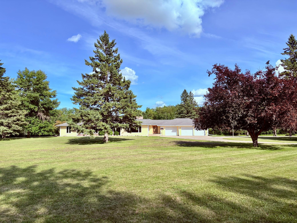
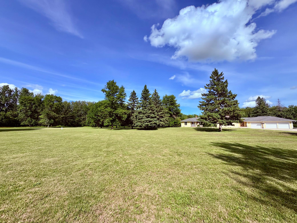
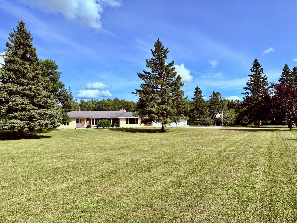
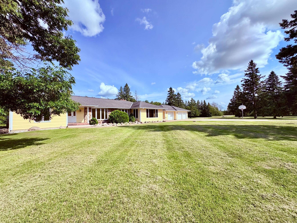
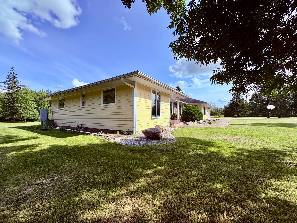
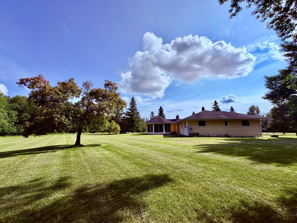
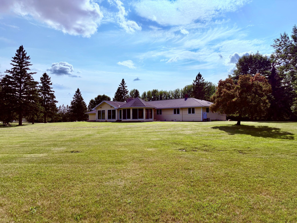
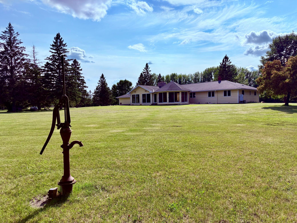
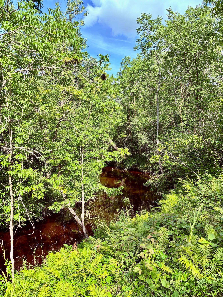
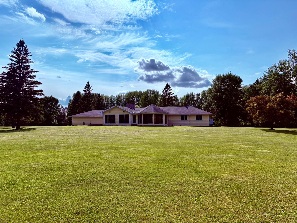
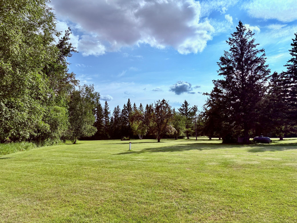
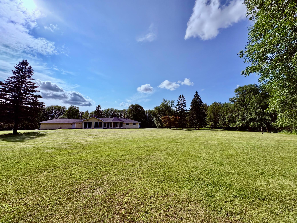
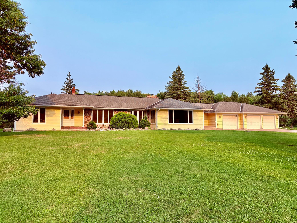
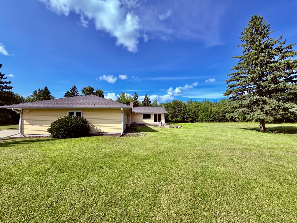
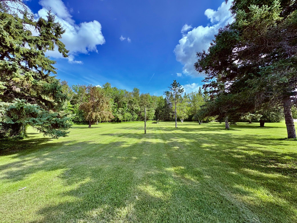
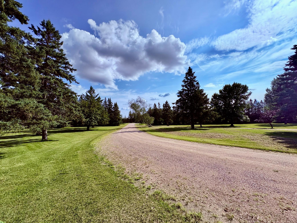
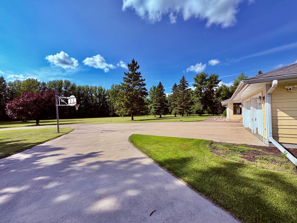
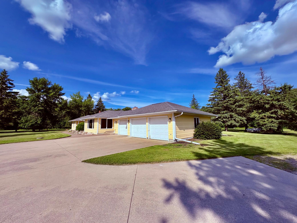
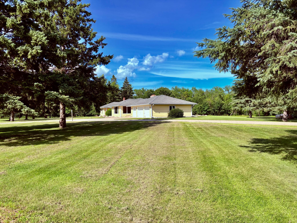
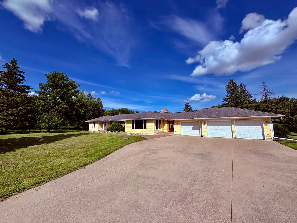
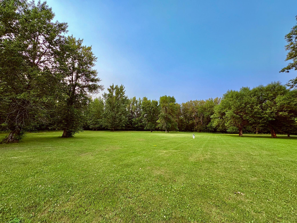
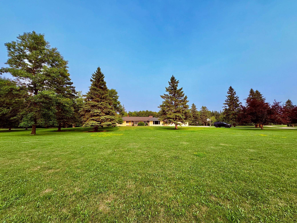
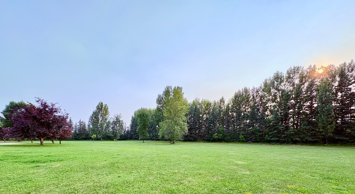
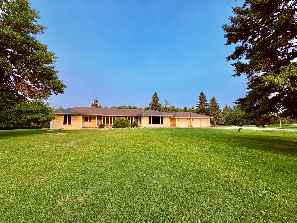
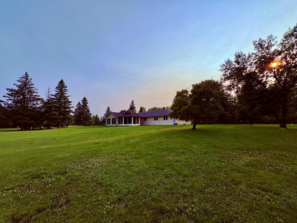
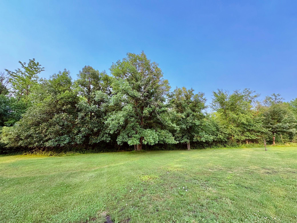
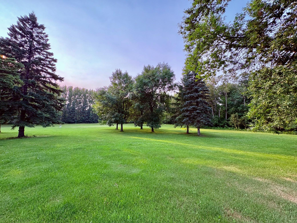
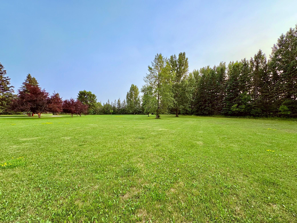
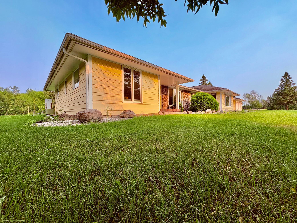
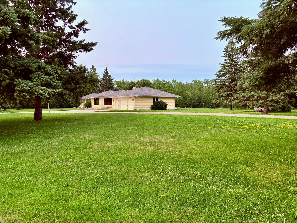
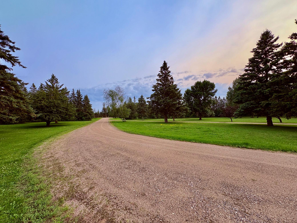
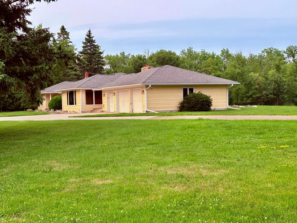
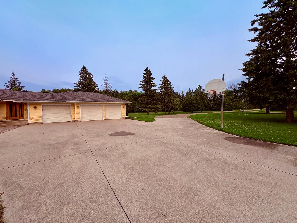
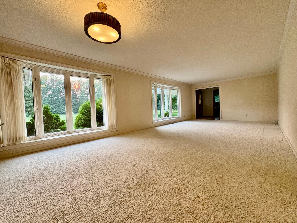
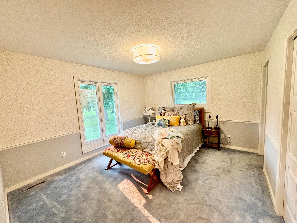
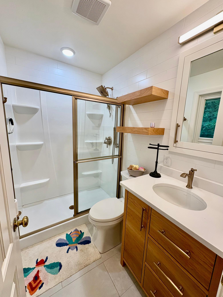
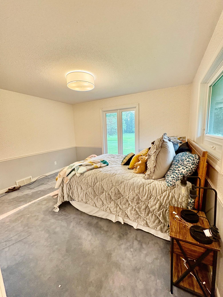
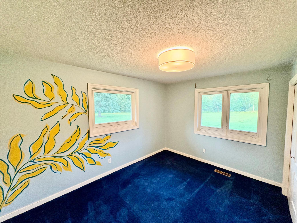
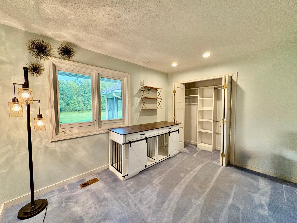
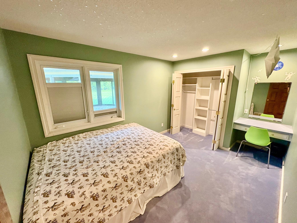
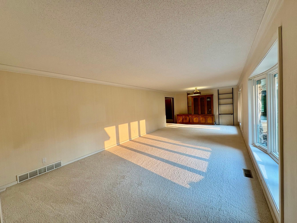
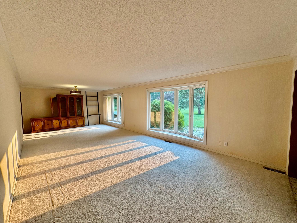
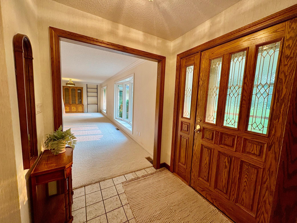
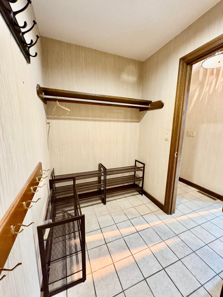
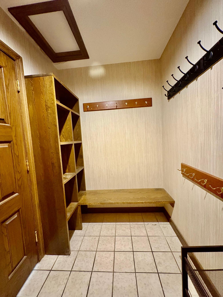
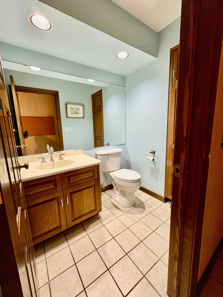
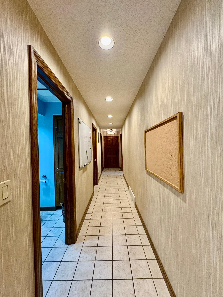
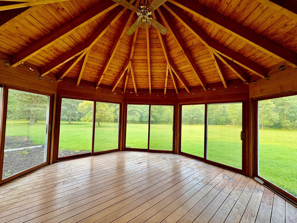
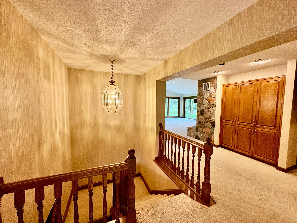
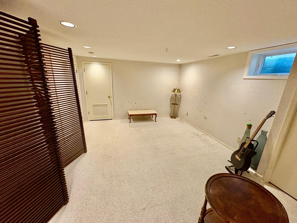
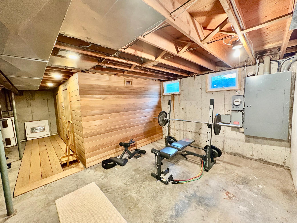
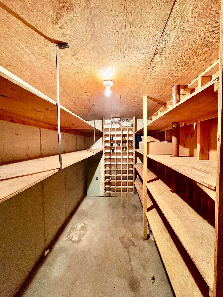
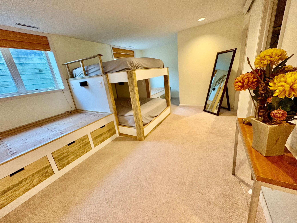
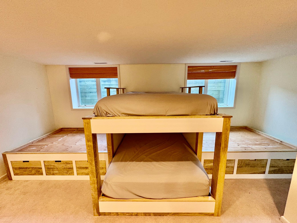
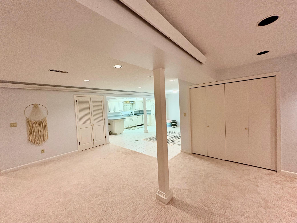
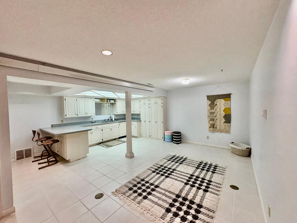
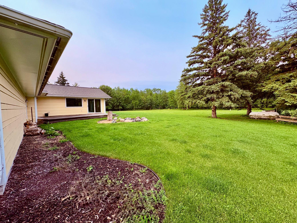
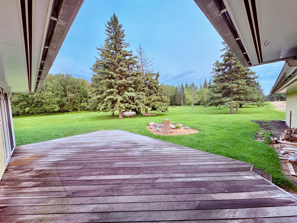
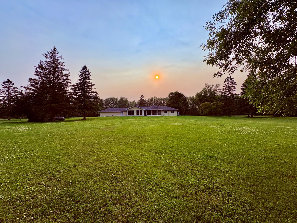
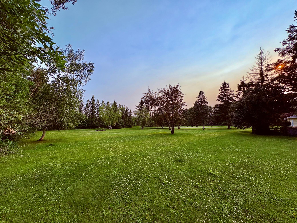
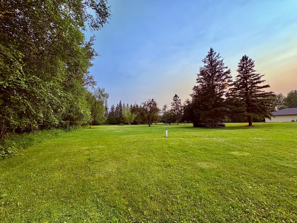
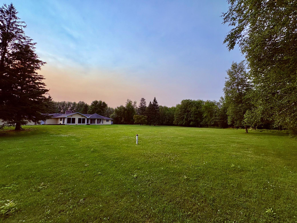
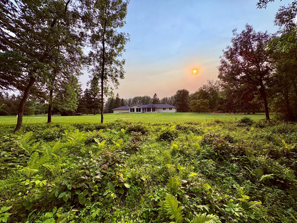
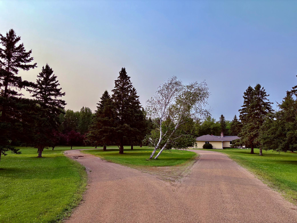
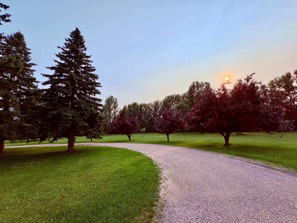
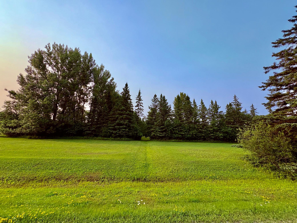
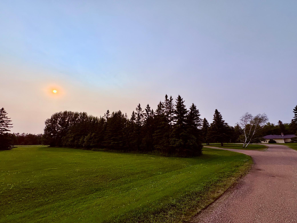
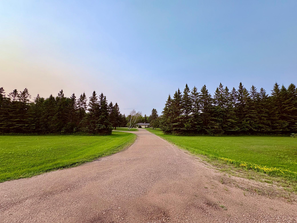
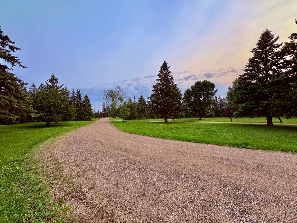
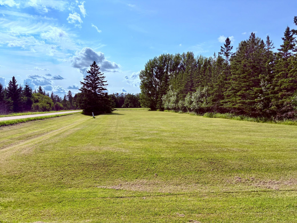
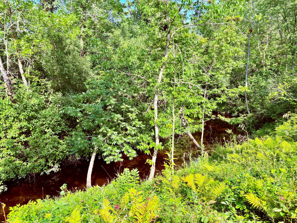
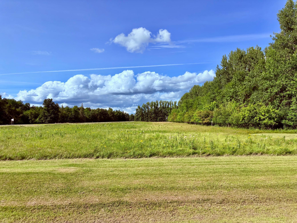
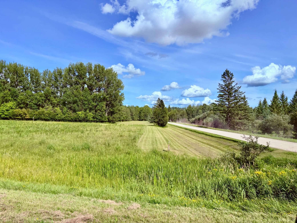
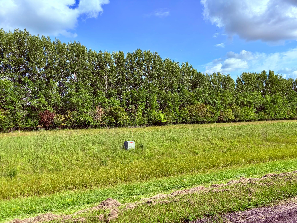
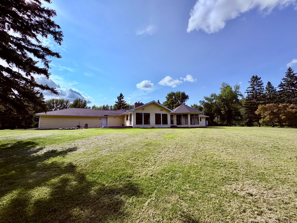
- WOW property! Gorgeous 5b5b home on over 17 acres just south of Warroad with the East Branch of the Warroad River flowing right through. Home features over 5000 sf of living space, fantastic updates and superior construction and finishings, spacious kitchen and dining, main level master with ensute and custom closets. 3 additional main level bedrooms all with custom closet built-ins, and 3 stall attached garage with additional storage. The two upper level family rooms- one with wood burning fireplace and panoramic windows facing the back yard, and entertainment area & projector room in the lower level assures everyone will get to watch what they want. Work out room, sauna, bonus room and cold storage pantry for hobbies of any shape and kind. Built-in custom bunks for the lower level bedroom is great for sleepovers or family. 3 season porch with additional panoramic views to enjoy the massive back yard and all nature has to provide you. All resting on over 17 acres of privacy. Close to town, yet park-like setting lets you enjoy the country being close to it all. Close to Lake of the Woods too for great fishing year round. Fantastic school system in Hockey Town USA! Prepare to be WOWED!
- Directions
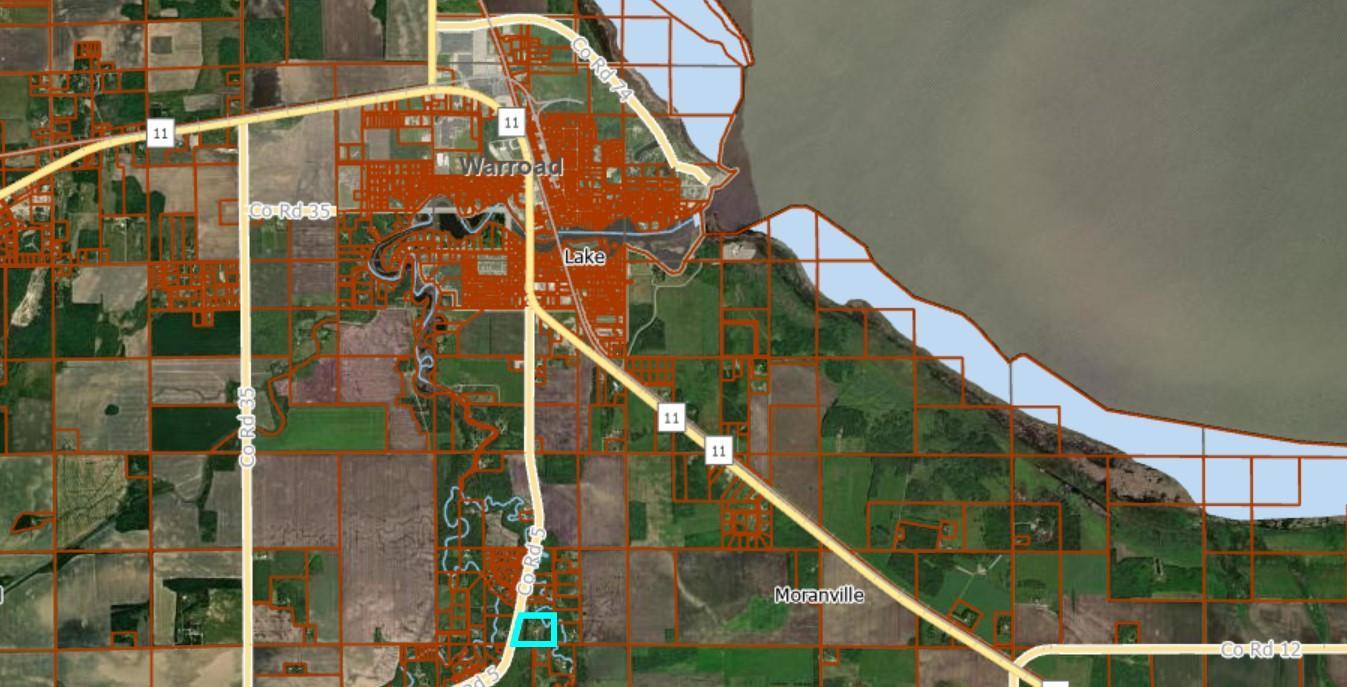
- From Hwy 11/CR 5 intersection, go south on CR5 about 3 miles before the curve but across the bridge. Take a left on 330th St, property runs from the highway past the driveway. Take a left on the first driveway.
Accessible
- None
- Yes
Air Conditioning
- Central Air
- Yes
Appliances
- Chandelier
- Yes
- Cooktop
- Yes
- Dishwasher
- Yes
- Dryer
- Yes
- Freezer
- Yes
- Fuel Tank - Rented
- Yes
- Microwave
- Yes
- Range
- Yes
- Refrigerator
- Yes
- Washer
- Yes
- Wine Cooler
- Yes
Basement
- Drain Tiled
- Yes
- Egress Windows
- Yes
- Full
- Yes
- Kitchenette
- Yes
- Storage Space
- Yes
- Sump Pump
- Yes
- Other
- Yes
Bath Description
- Sauna
- Yes
- Shower Only
- Yes
- Main Floor Full Bath
- Yes
- Upper Level 1/2 Bath
- Yes
- 3/4 Primary
- Yes
- 1/2 Basement
- Yes
- Full Basement
- Yes
- Bathroom Ensuite
- Yes
Construction Materials
- Concrete
- Yes
- Frame
- Yes
Construction Status
- Previously Owned
- Yes
Dining Room Description
- Breakfast Bar
- Yes
- Kitchen/Dining Room
- Yes
Electric
- 200+ Amp Service
- Yes
- Circuit Breakers
- Yes
Exterior
- Wood
- Yes
Family Room Characteristics
- 2 or More
- Yes
- Entertainment/Media Center
- Yes
- Family Room
- Yes
- Great Room
- Yes
- Lower Level
- Yes
- Main Level
- Yes
Fireplace Characteristics
- Brick
- Yes
- Family Room
- Yes
- Wood Burning
- Yes
Foundation
- Poured Concrete
- Yes
Fuel
- Propane
- Yes
Heating
- Forced Air
- Yes
Insurance Fee
- Insurance Fee
- 0
Internet Options
- Fiber Optic
- Yes
Lake Details
- Lake Depth
- No
Laundry
- Electric Dryer Hookup
- Yes
- In Hall
- Yes
- Upper Level
- Yes
- Washer Hookup
- Yes
Lot Description
- Irregular Lot
- Yes
- Tree Coverage - Medium
- Yes
Patio, Porch and Deck Features
- Covered
- Yes
- Deck
- Yes
- Glass Enclosed
- Yes
- Rear Porch
- Yes
Road Frontage
- County Road
- Yes
Road Responsibility
- Public Maintained Road
- Yes
Roof
- Age Over 8 Years
- Yes
- Architectural Shingle
- Yes
- Pitched
- Yes
Sellers Terms
- Cash
- Yes
- Conventional
- Yes
- FHA
- Yes
- VA
- Yes
Sewer
- Private Sewer
- Yes
- Tank with Drainage Field
- Yes
Special Search
- 4 BR on One Level
- Yes
- Main Floor Bedroom
- Yes
- Main Floor Laundry
- Yes
- Primary Bdr Suite
- Yes
Stories
- One
- Yes
Water
- 4-Inch Submersible
- Yes
- Drilled
- Yes
- Private
- Yes
- Well
- Yes
Waterfront Type
- River Front
- Yes

Listing Office:
North Border Realty
Last Updated: August - 20 - 2026
The data relating to real estate for sale on this web site comes in part from the Broker
Reciprocity SM Program of the Regional Multiple Listing Service of Minnesota, Inc. The information provided is deemed reliable but not guaranteed. Properties subject to prior sale, change or withdrawal.
©2026 Regional Multiple Listing Service of Minnesota, Inc All rights reserved.