
5831 51st Street NE, Rochester, MN 55906
$695,000
Property Type:
Residential
Bedrooms:
4
Baths:
3
Square Footage:
5,205
Lot Size (sq. ft.):
273,992
Status:
Active
Current Price:
$695,000
List Date:
7/30/2026
Last Modified:
8/21/2026
Listing Details MLS# 7113603
General Property Information
- Common Wall
- No
- Lot Measurement
- Acres
- Manufactured Home?
- No
- Multiple PIDs?
- No
- New Development
- No
- Number of Fireplaces
- Yes
- Waterfront YN
- No
- Year Built
- 2001
- Yearly/Seasonal
- Yearly
- Zoning
- Residential-Single Family
- Bath Three Quarters
- 3
- Main Floor Total SqFt
- 2820
- Above Grd Total SqFt
- 2820
- Below Grd Total SqFt
- 2385
- Total SqFt
- 5205
- Total Finished Sqft
- 4488.00
- FireplaceYN
- Yes
- Style
- (SF) Single Family
- Foundation Size
- 2820
- Garage Stalls
- 2
- Lot Dimensions
- 460x264x185x50.72x134x53x687x530
- Acres
- 6.29
- Assessment Pending
- No
- Bath Half
- 0
- Bath Quarter
- 0
- Association Fee
- 0
Property Features
Accessible:
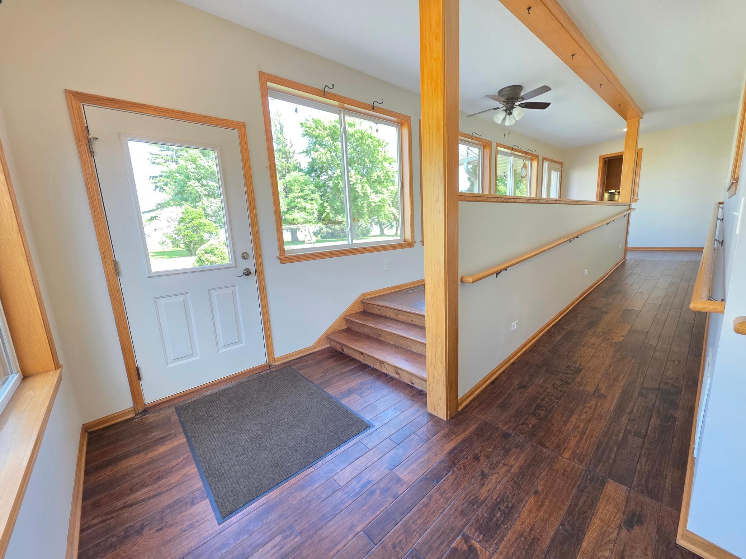
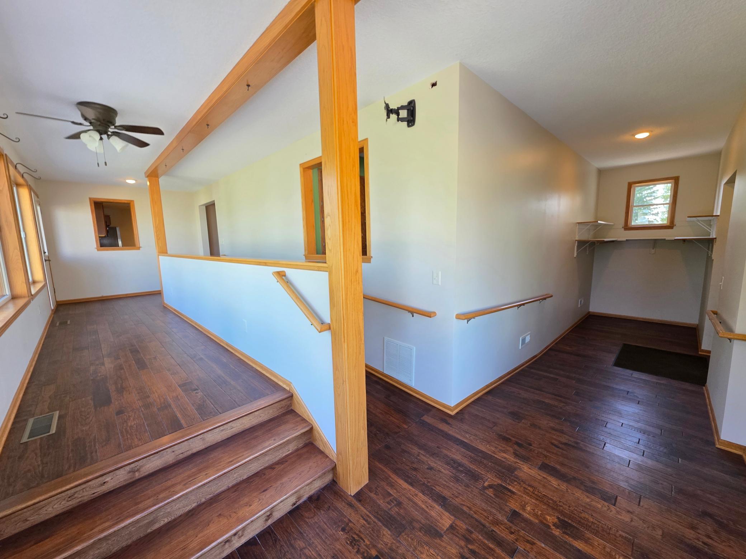
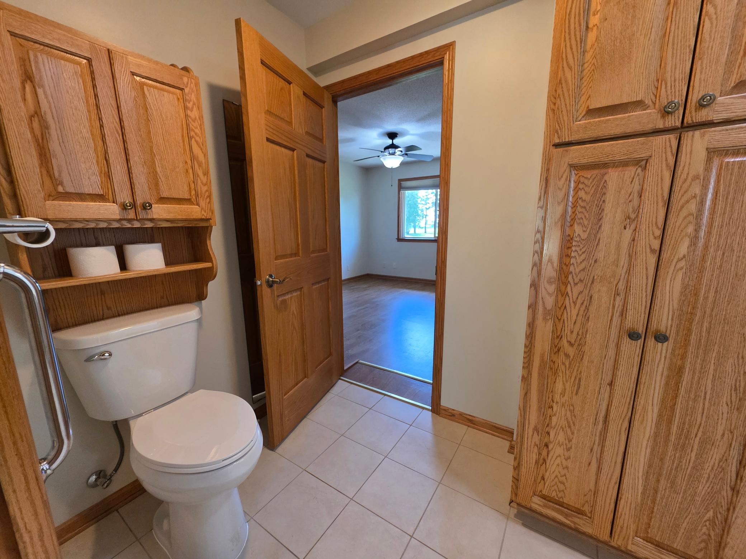
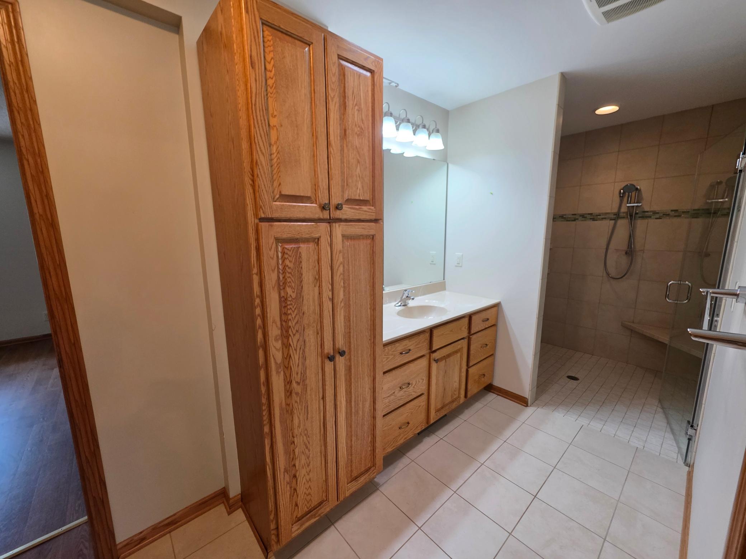
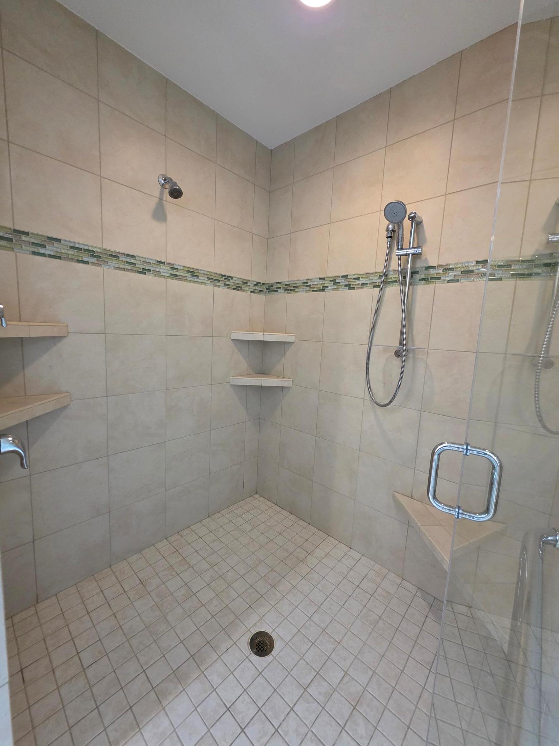
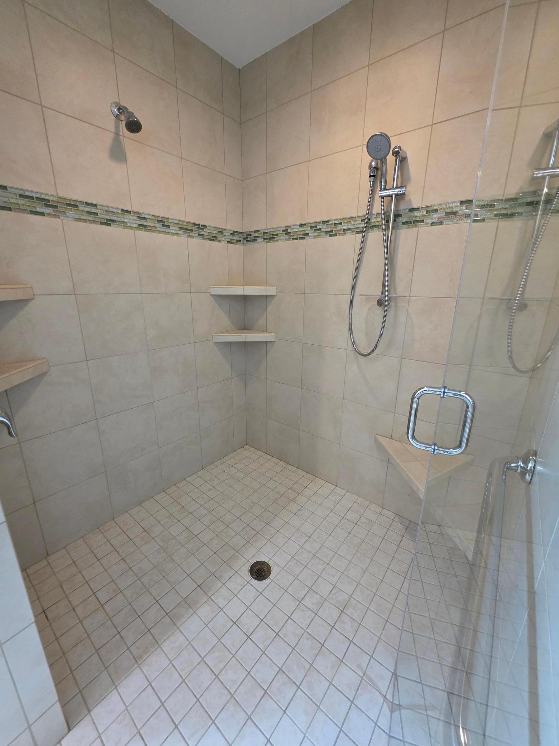
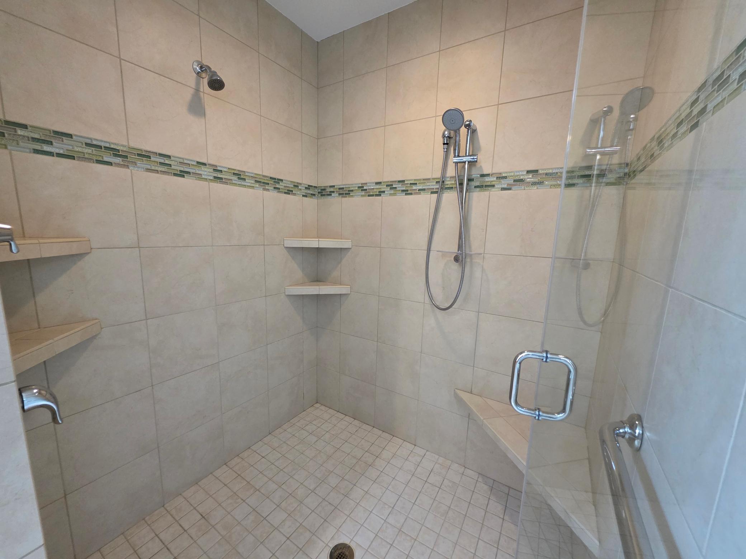
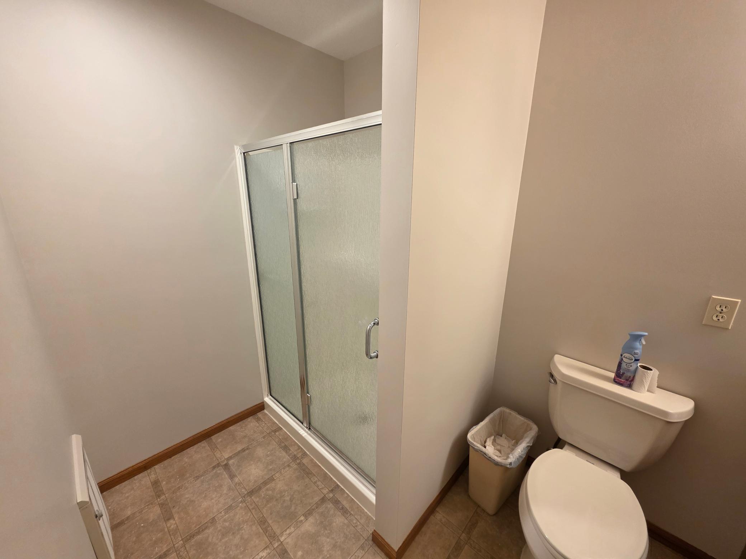
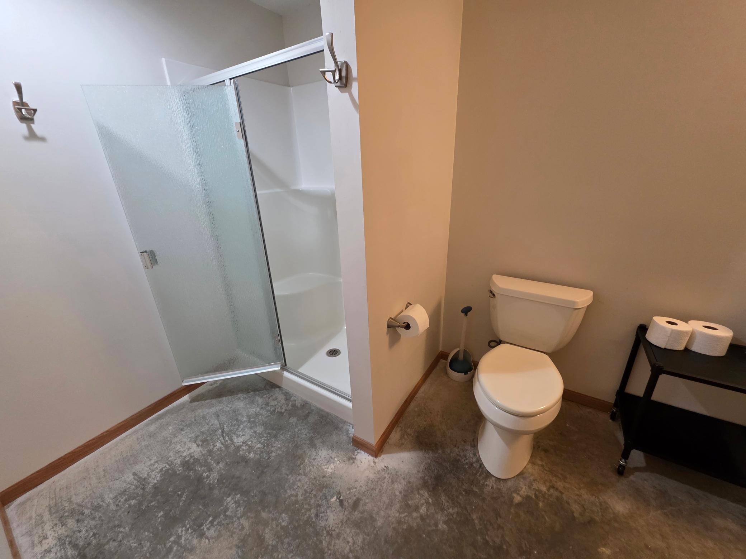
Doors 36"+; Grab Bars In Bathroom; Hallways 42"+; Partially Wheelchair; Roll-In Shower; Other
Air Conditioning:
Central Air
Amenities Unit:
Ceiling Fan(s); Deck; Kitchen Center Island; Kitchen Window; Main Floor Primary Bedroom; Natural Woodwork; Paneled Doors; Porch; Skylight; Walk-In Closet; Washer/Dryer Hookup
Appliances:
Central Vacuum; Dishwasher; Dryer; Fuel Tank - Rented; Microwave; Range; Refrigerator; Washer; Water Filtration System
Basement:
Concrete Block; Drain Tiled; Drainage System; Egress Windows; In-Floor Heat; Partially Finished; Storage Space; Sump Pump
Bath Description:
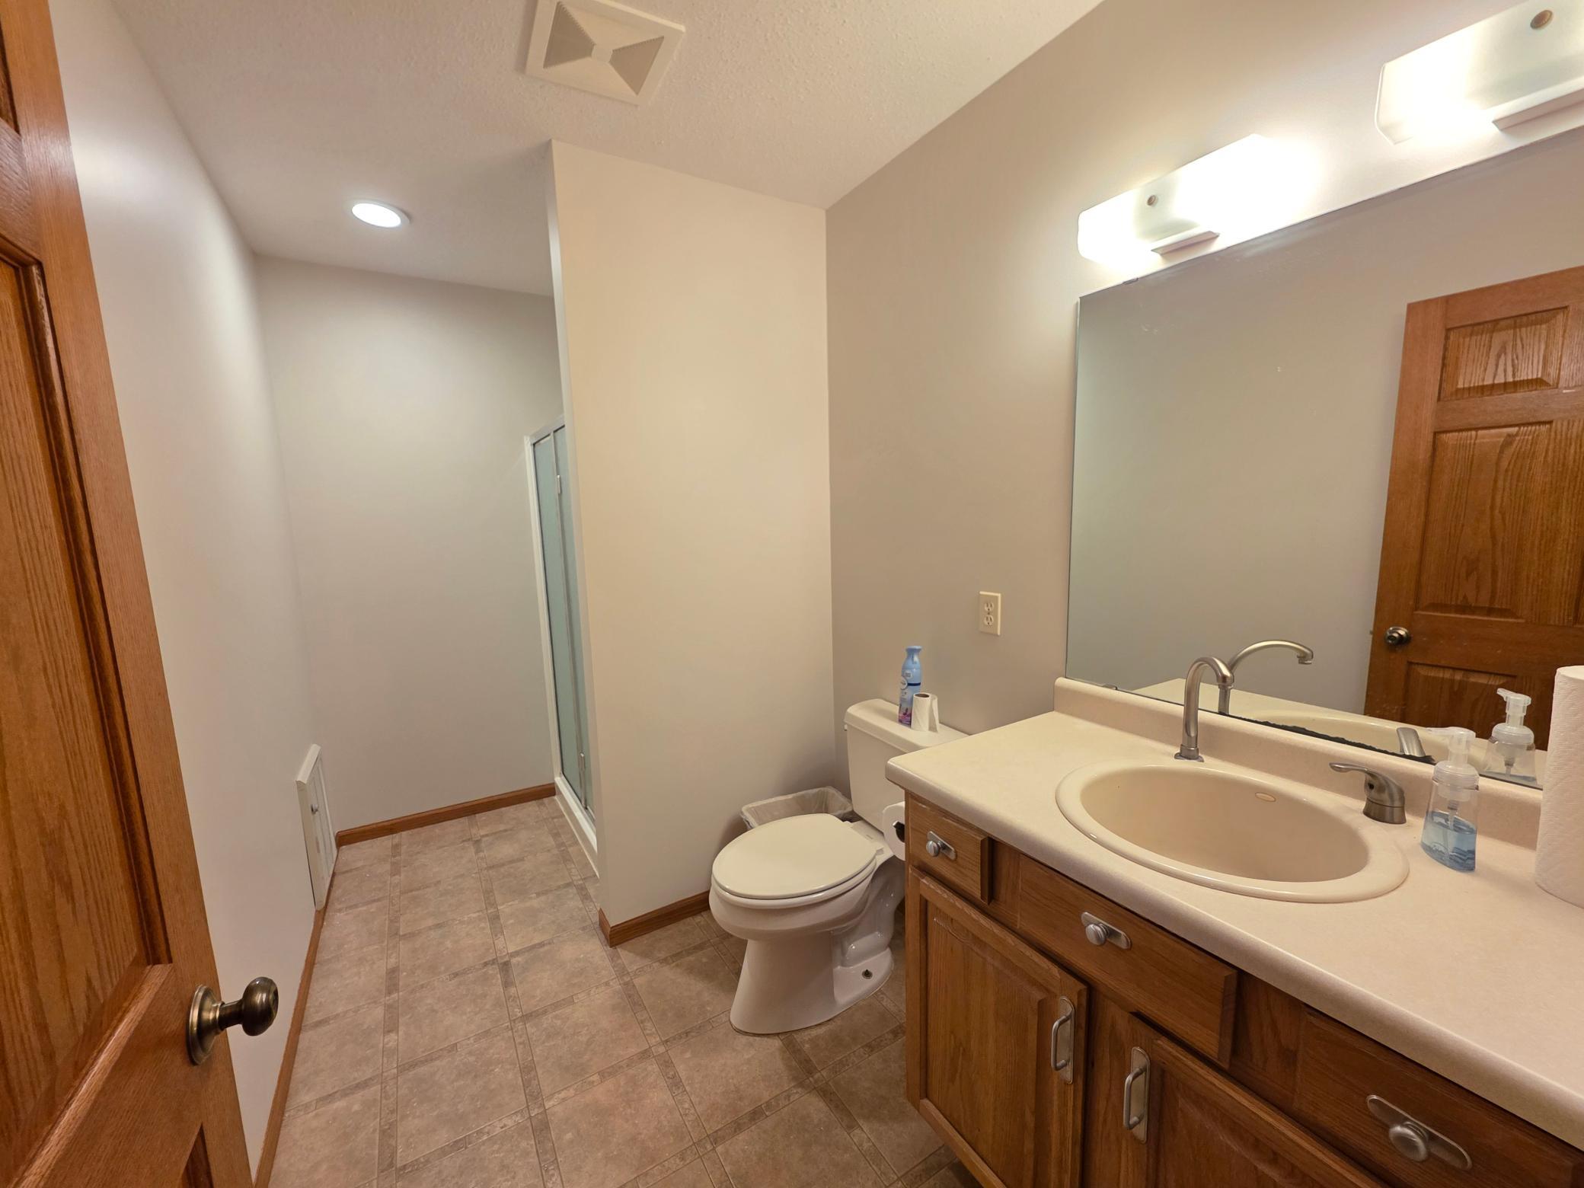
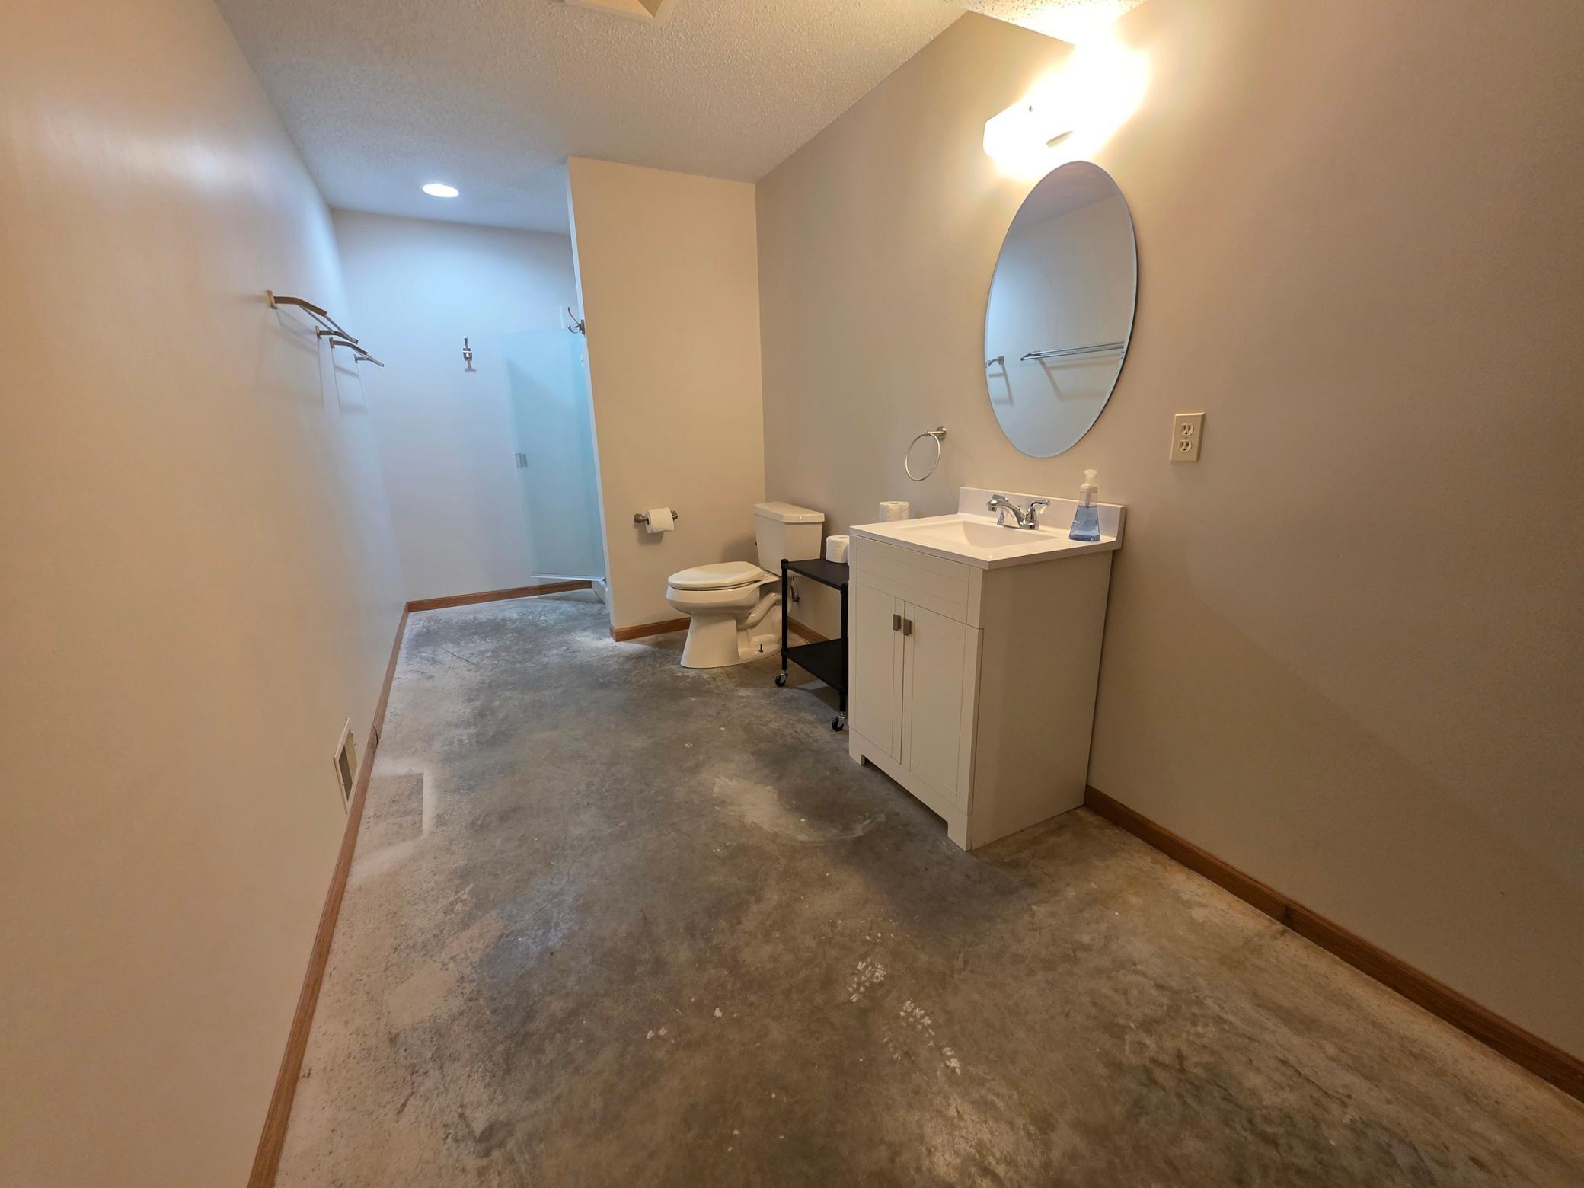
Primary Walk-Thru; Main Floor 3/4 Bath; 3/4 Primary; Private Primary; 3/4 Basement
Construction Materials:
Frame
Construction Status:
Previously Owned
Dining Room Description:
Breakfast Area; Eat In Kitchen; Informal Dining Room; Kitchen/Dining Room
Electric:
150 Amp Service; Circuit Breakers
Exterior:
Brick/Stone; Vinyl
Family Room Characteristics:
2 or More; Family Room; Great Room; Lower Level; Main Level
Fencing:
None
Fireplace Characteristics:
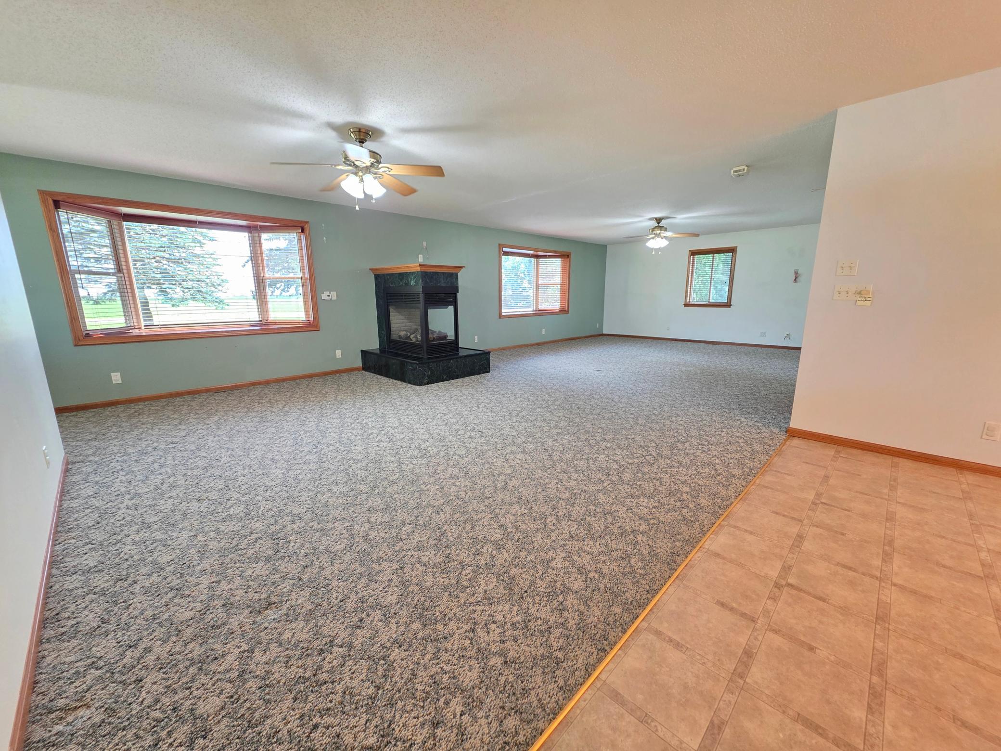
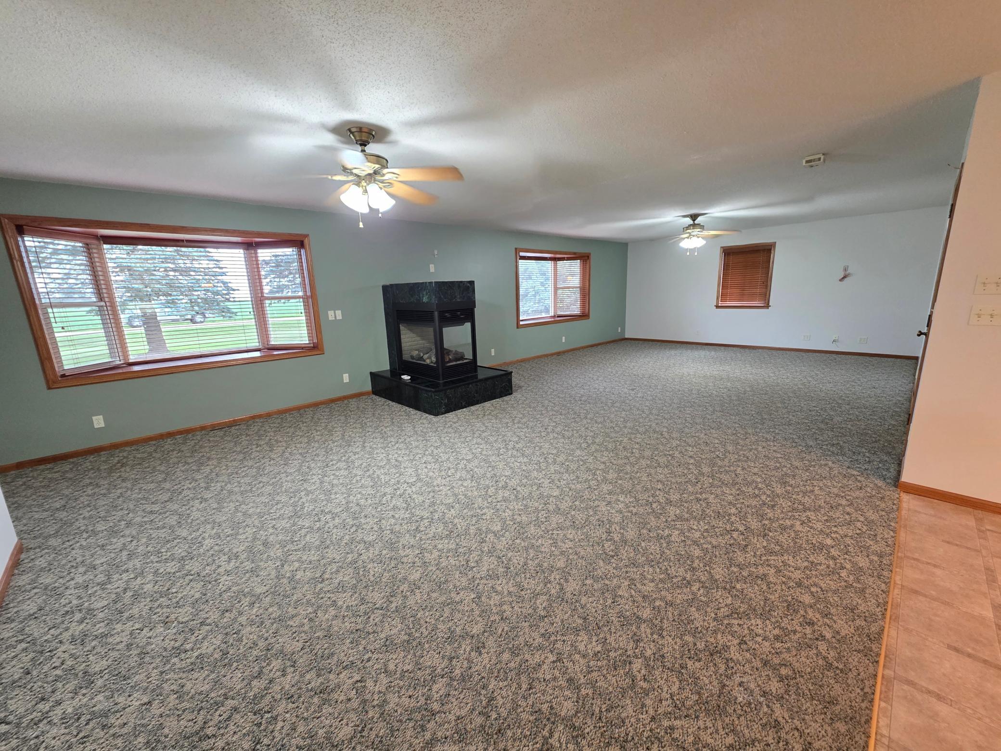
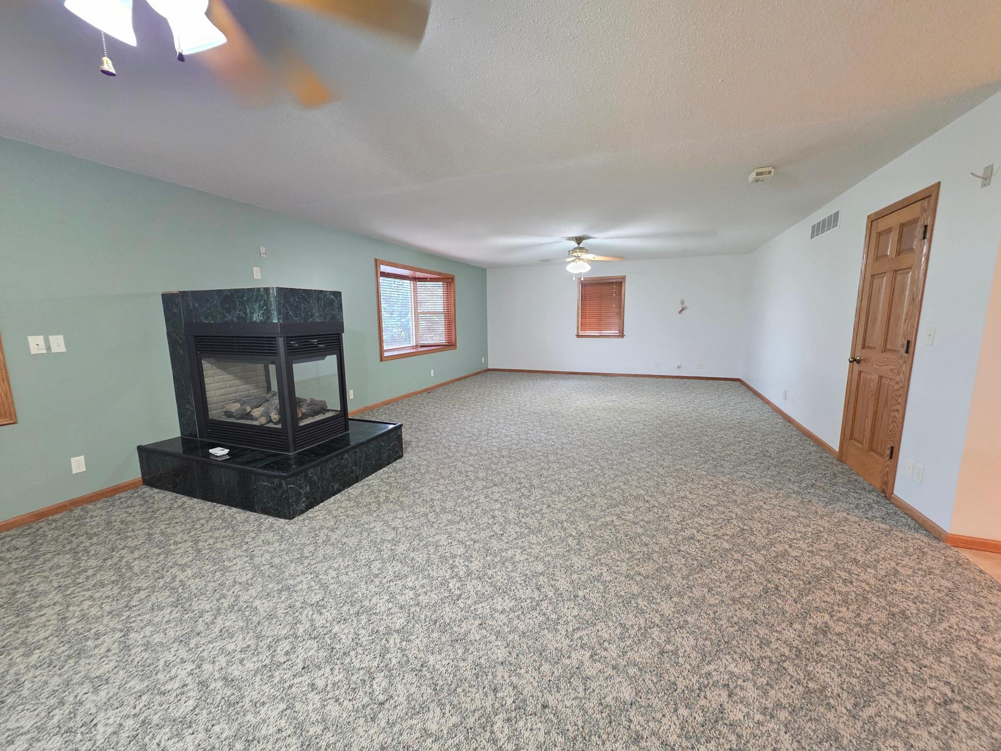
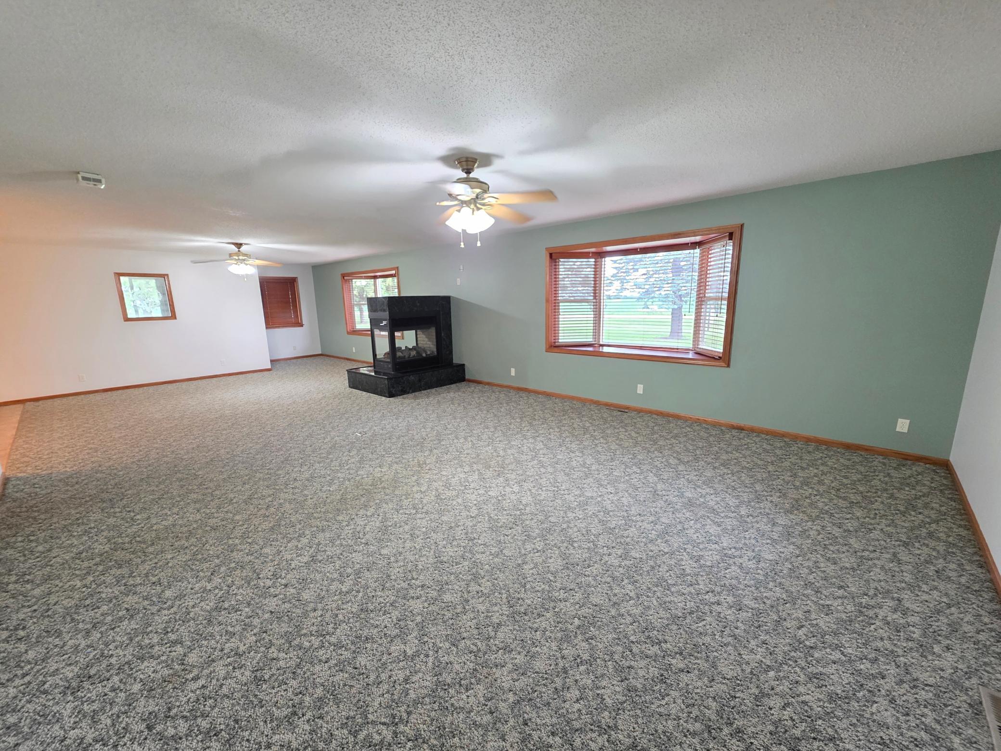
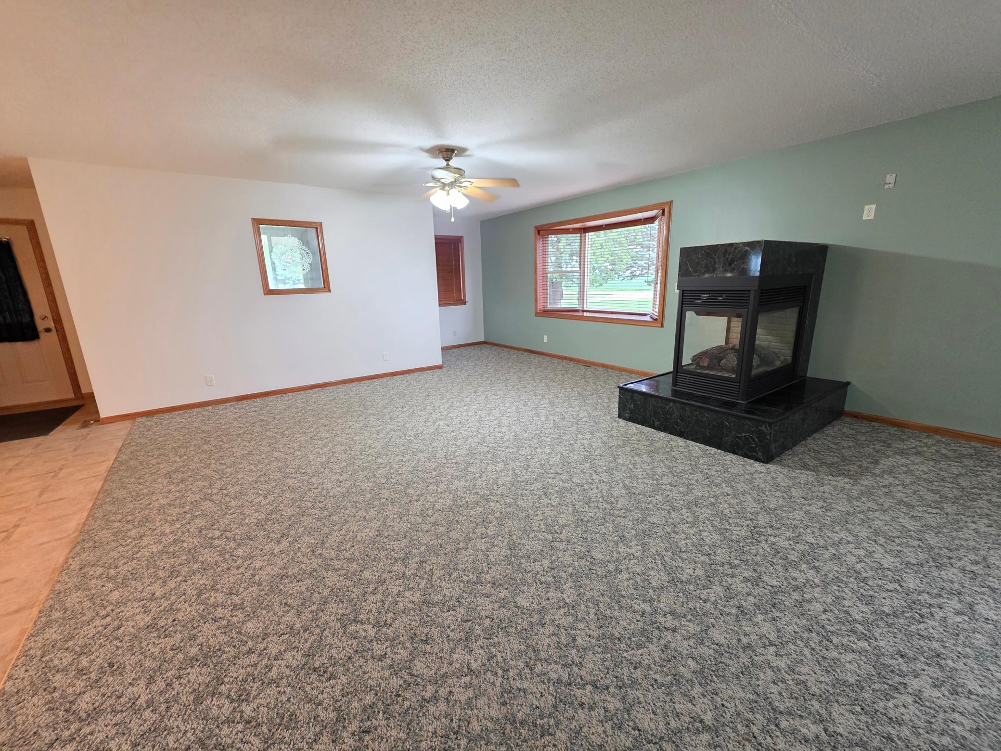
Gas Burning; Living Room
Foundation:
Concrete Block
Fuel:
Propane
Heating:
Forced Air
Laundry:
Electric Dryer Hookup; Laundry Room; Main Level; Sink; Washer Hookup
Lock Box Type:
Supra
Lot Description:
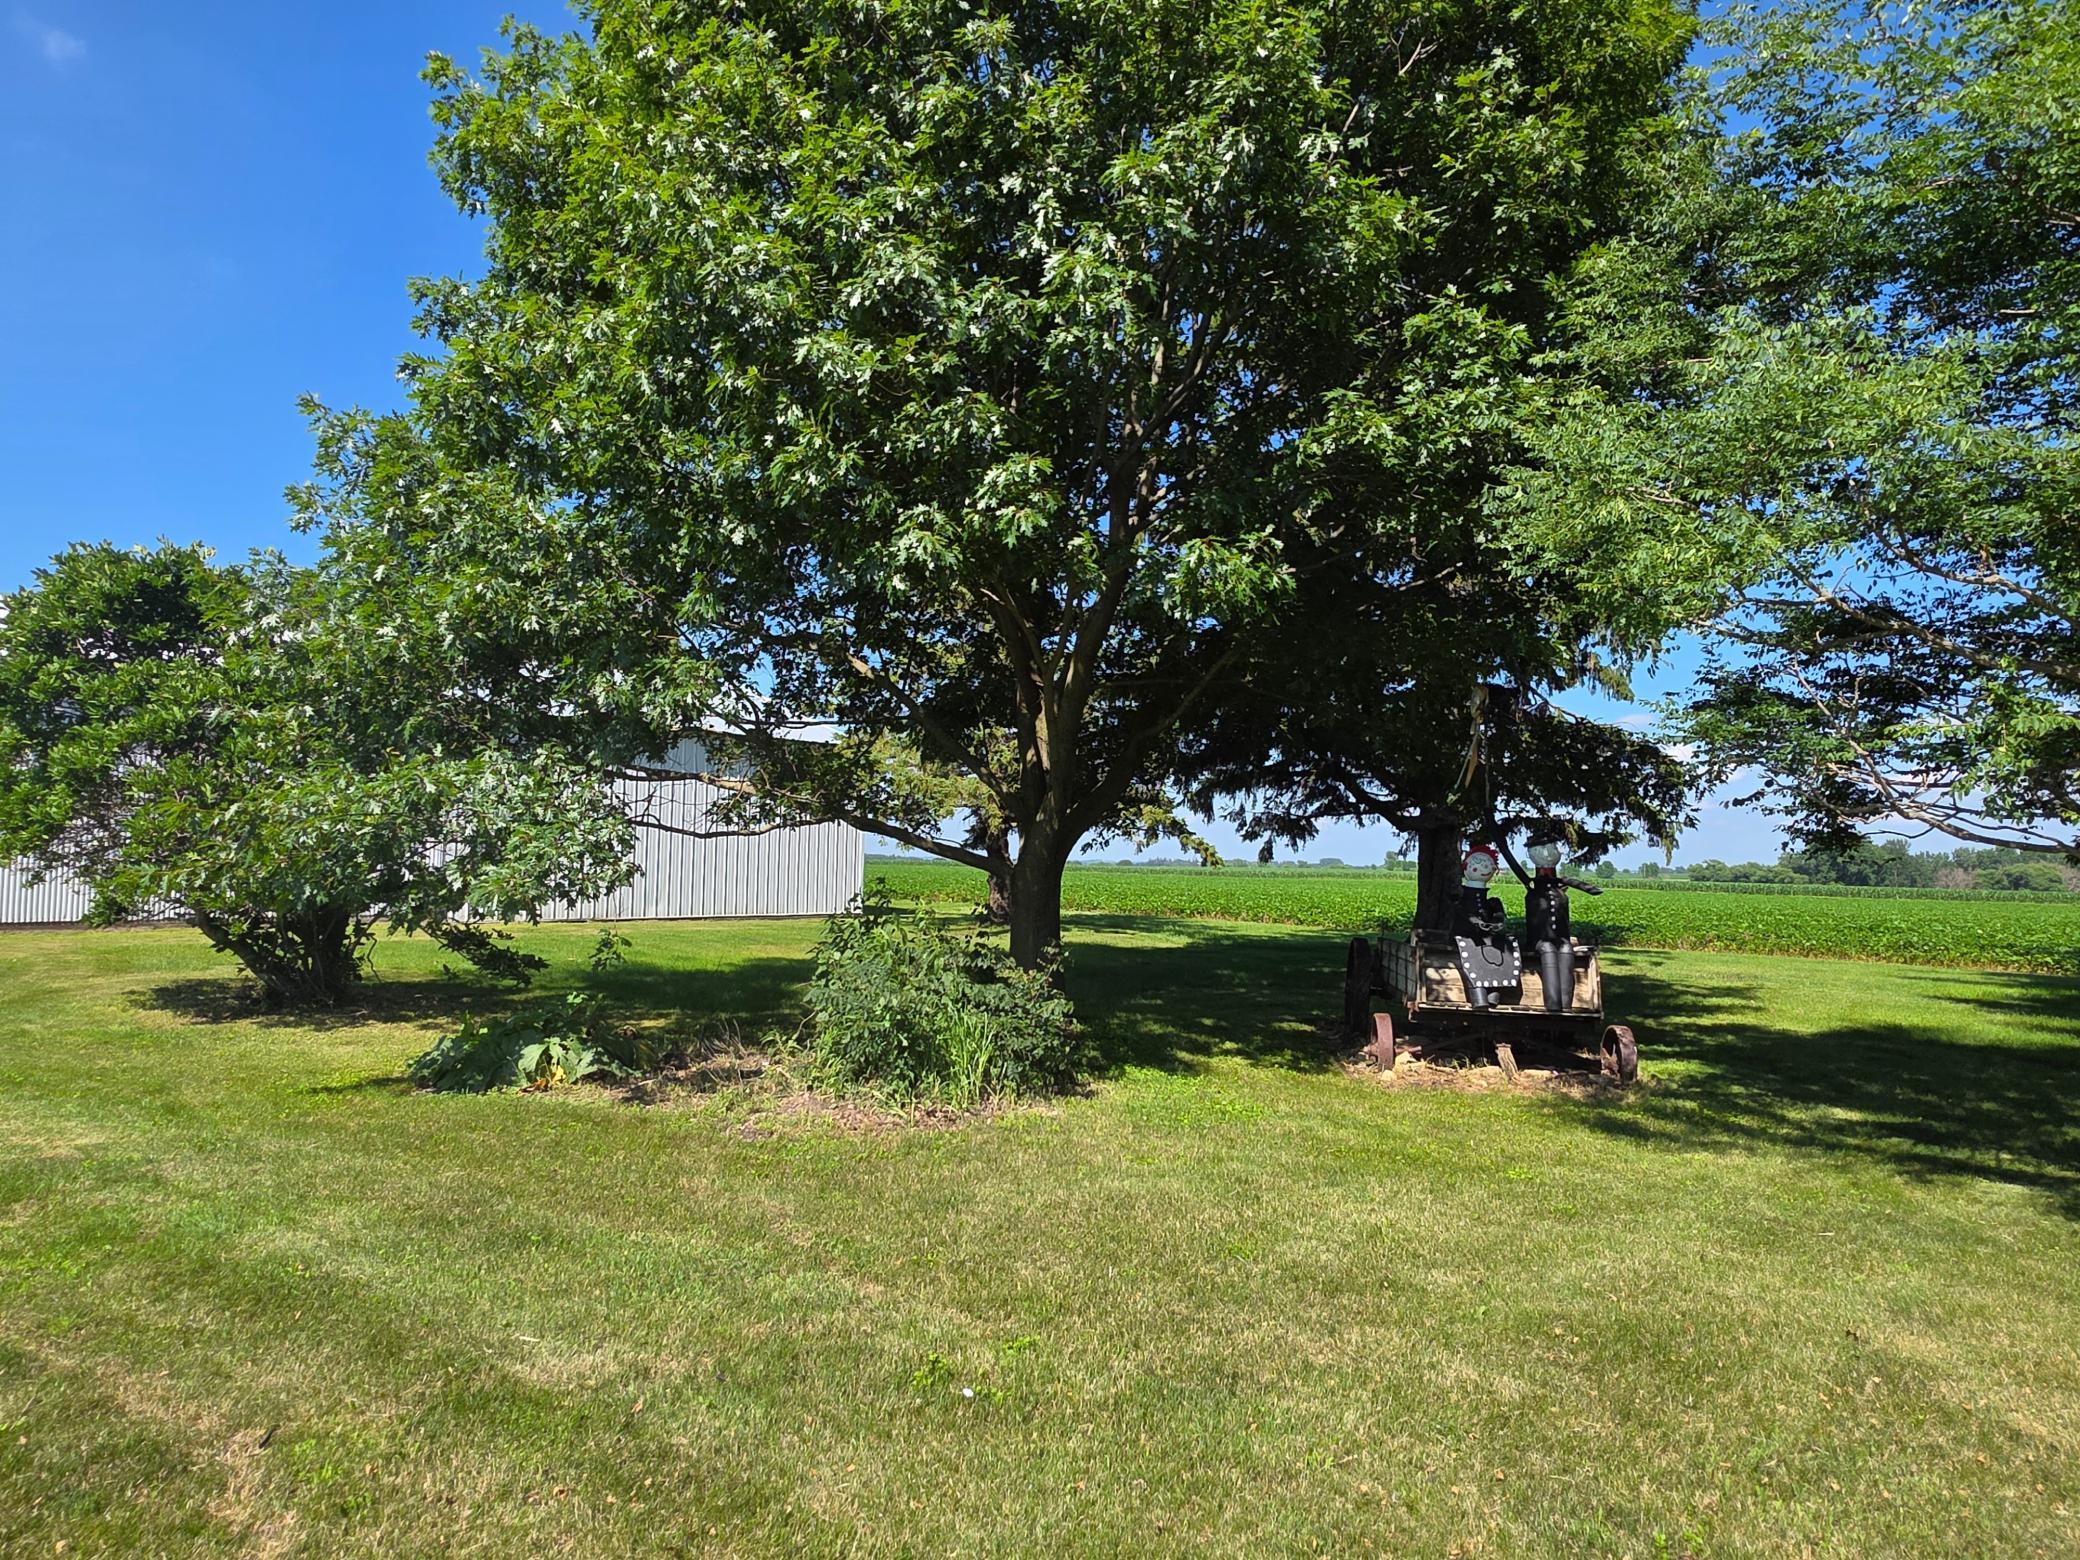
Tree Coverage - Heavy
Outbuildings:
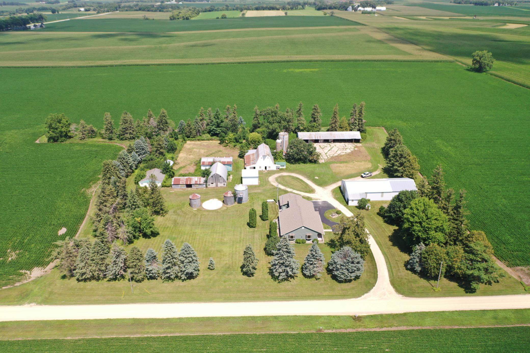
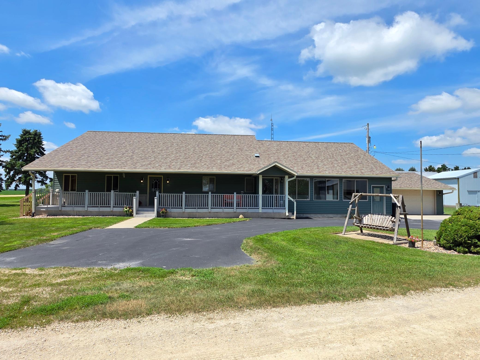
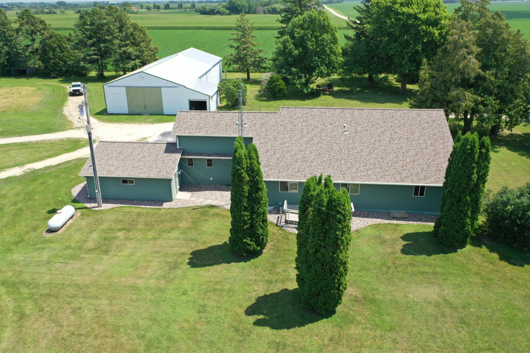
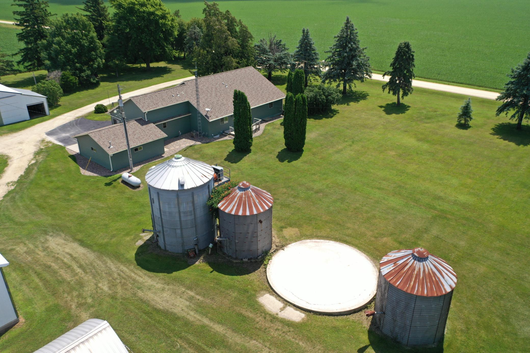
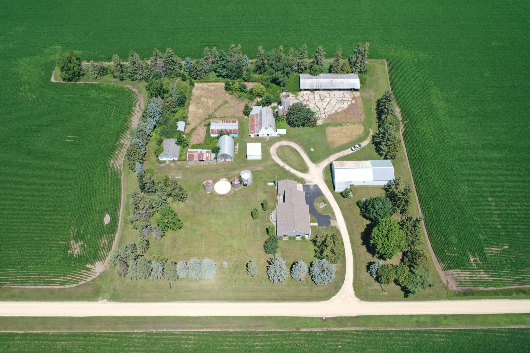
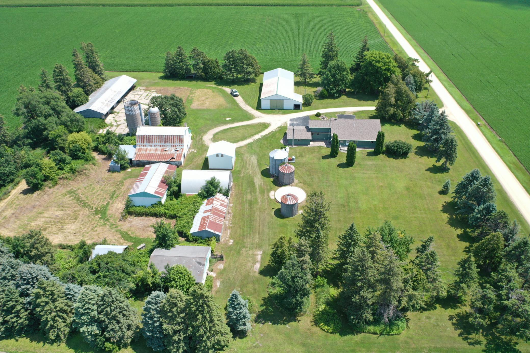
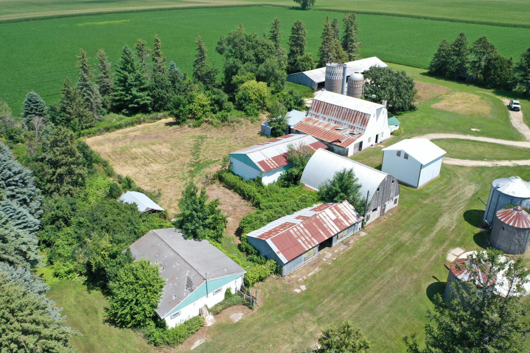
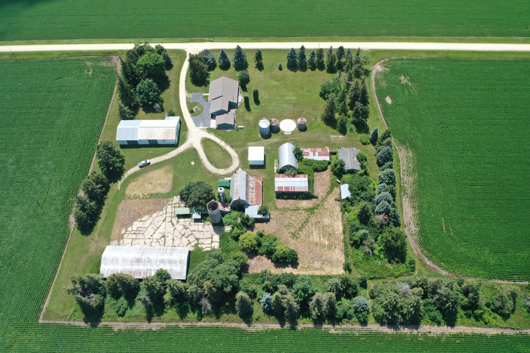
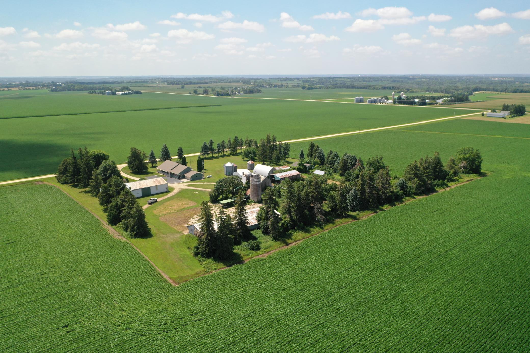
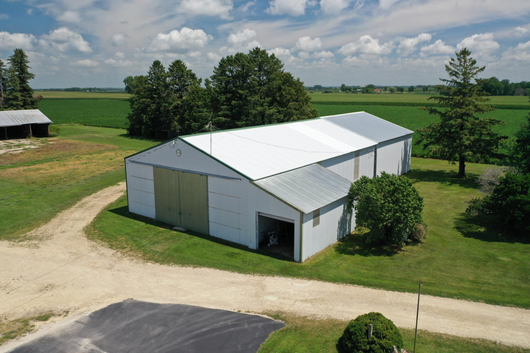
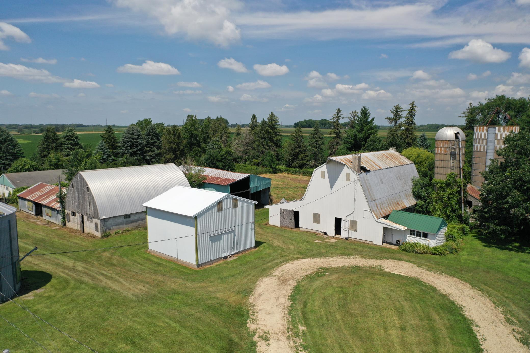
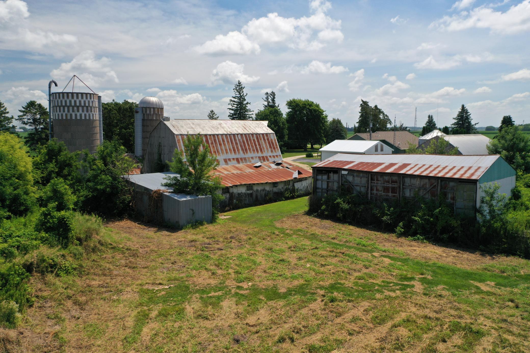
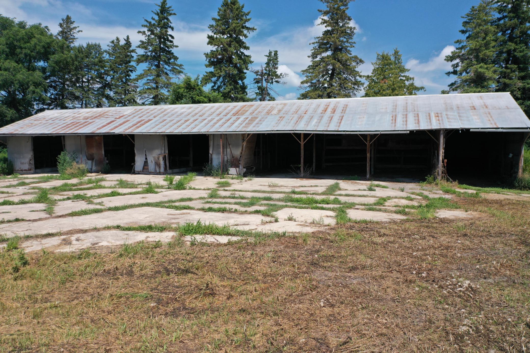
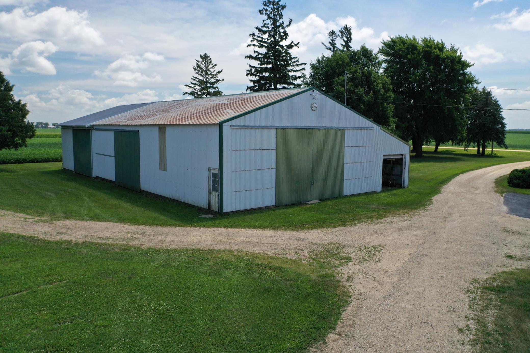
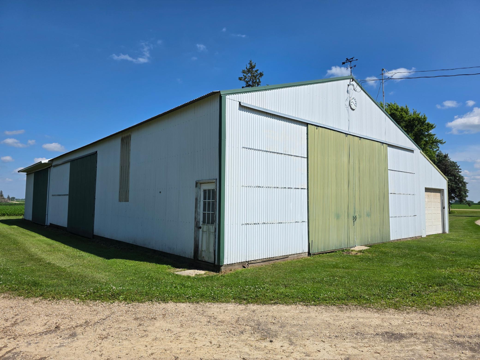
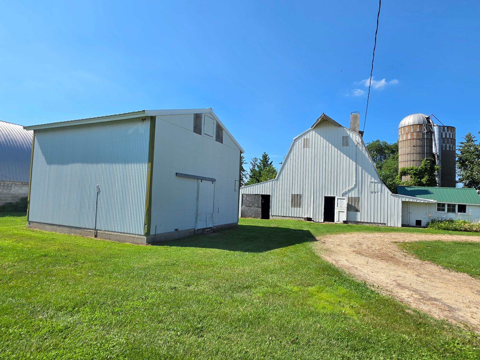
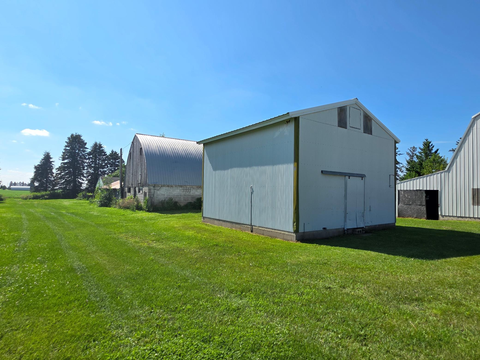
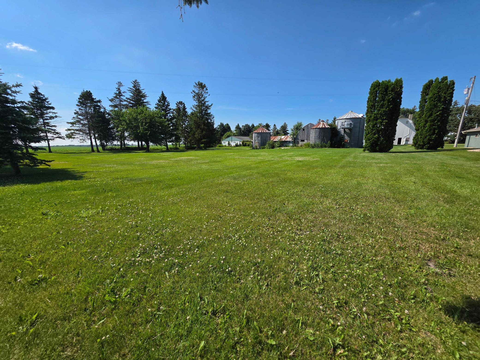
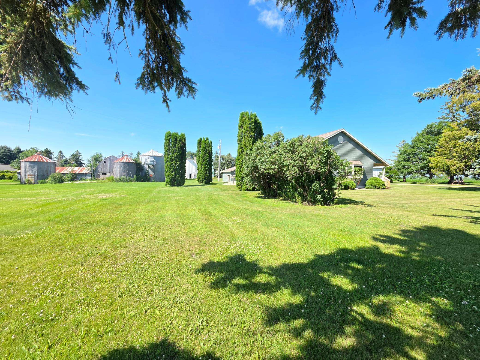
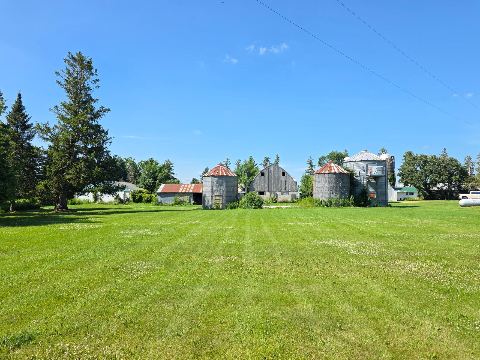
Barn(s); Grain Bin; Granary; Loafing Shed; Machine Shed; Pole Building; Silo
Parking Characteristics:
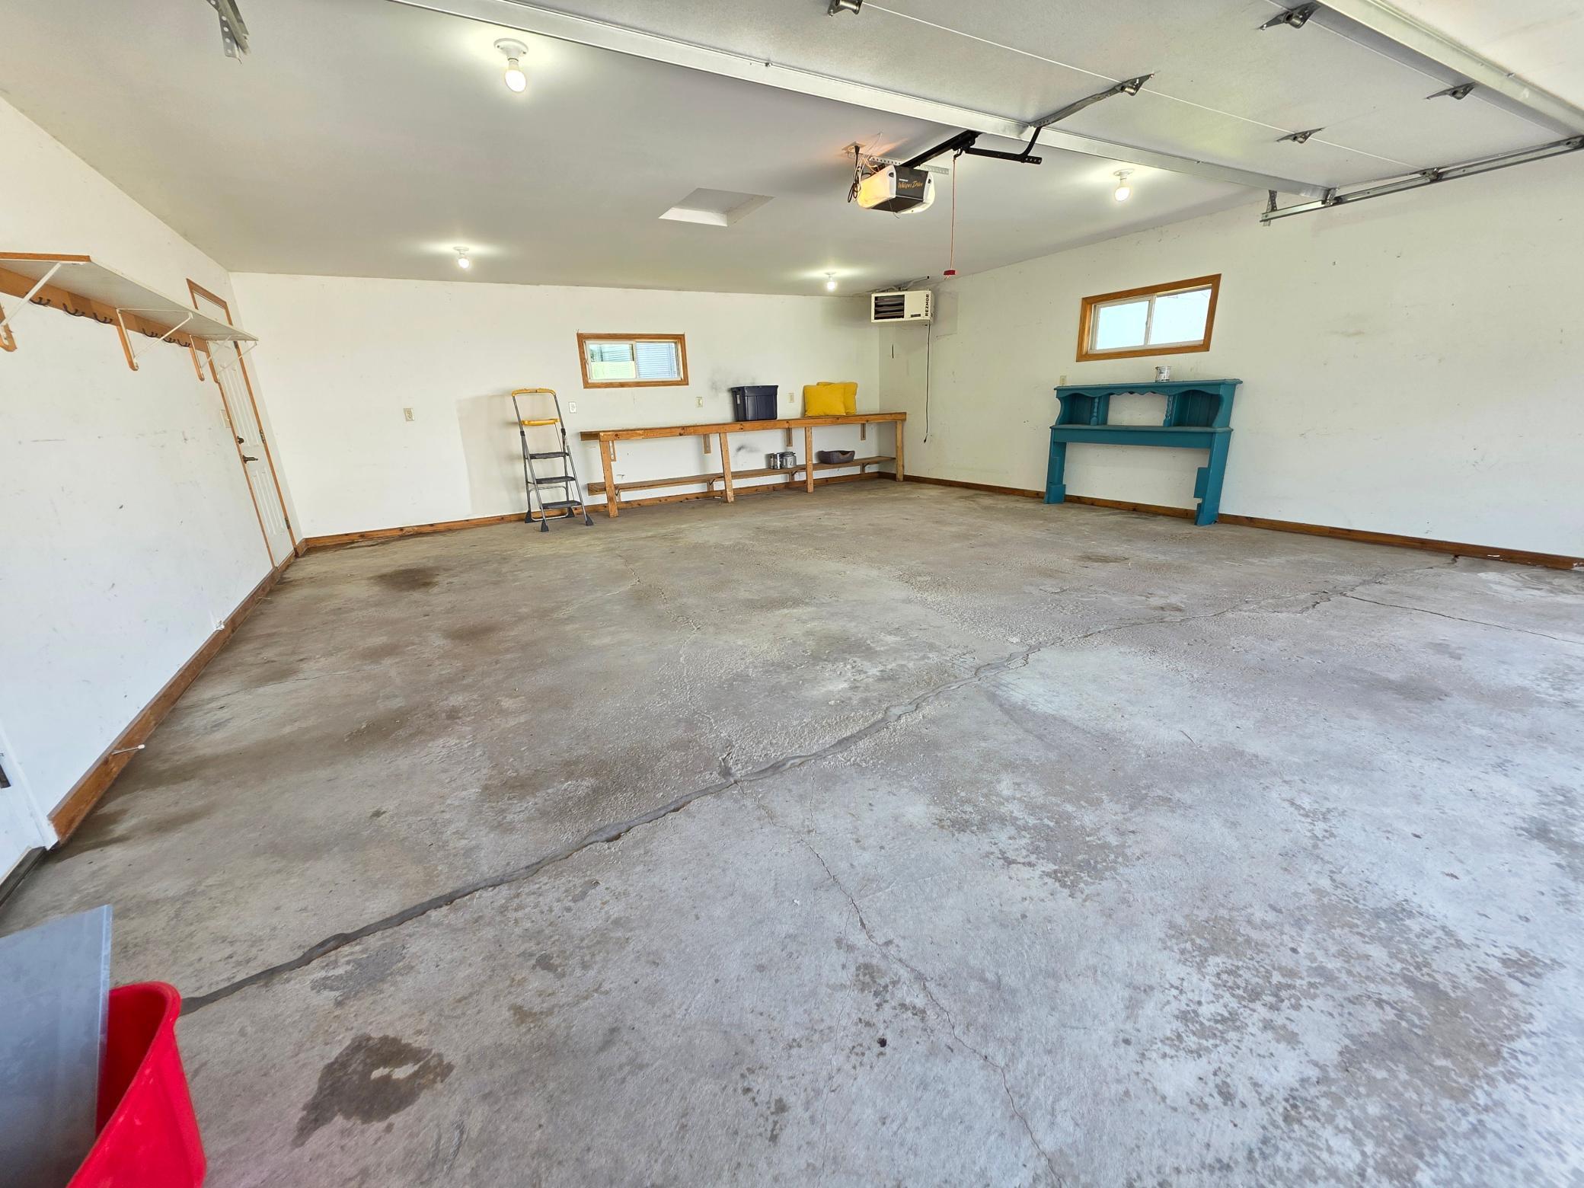
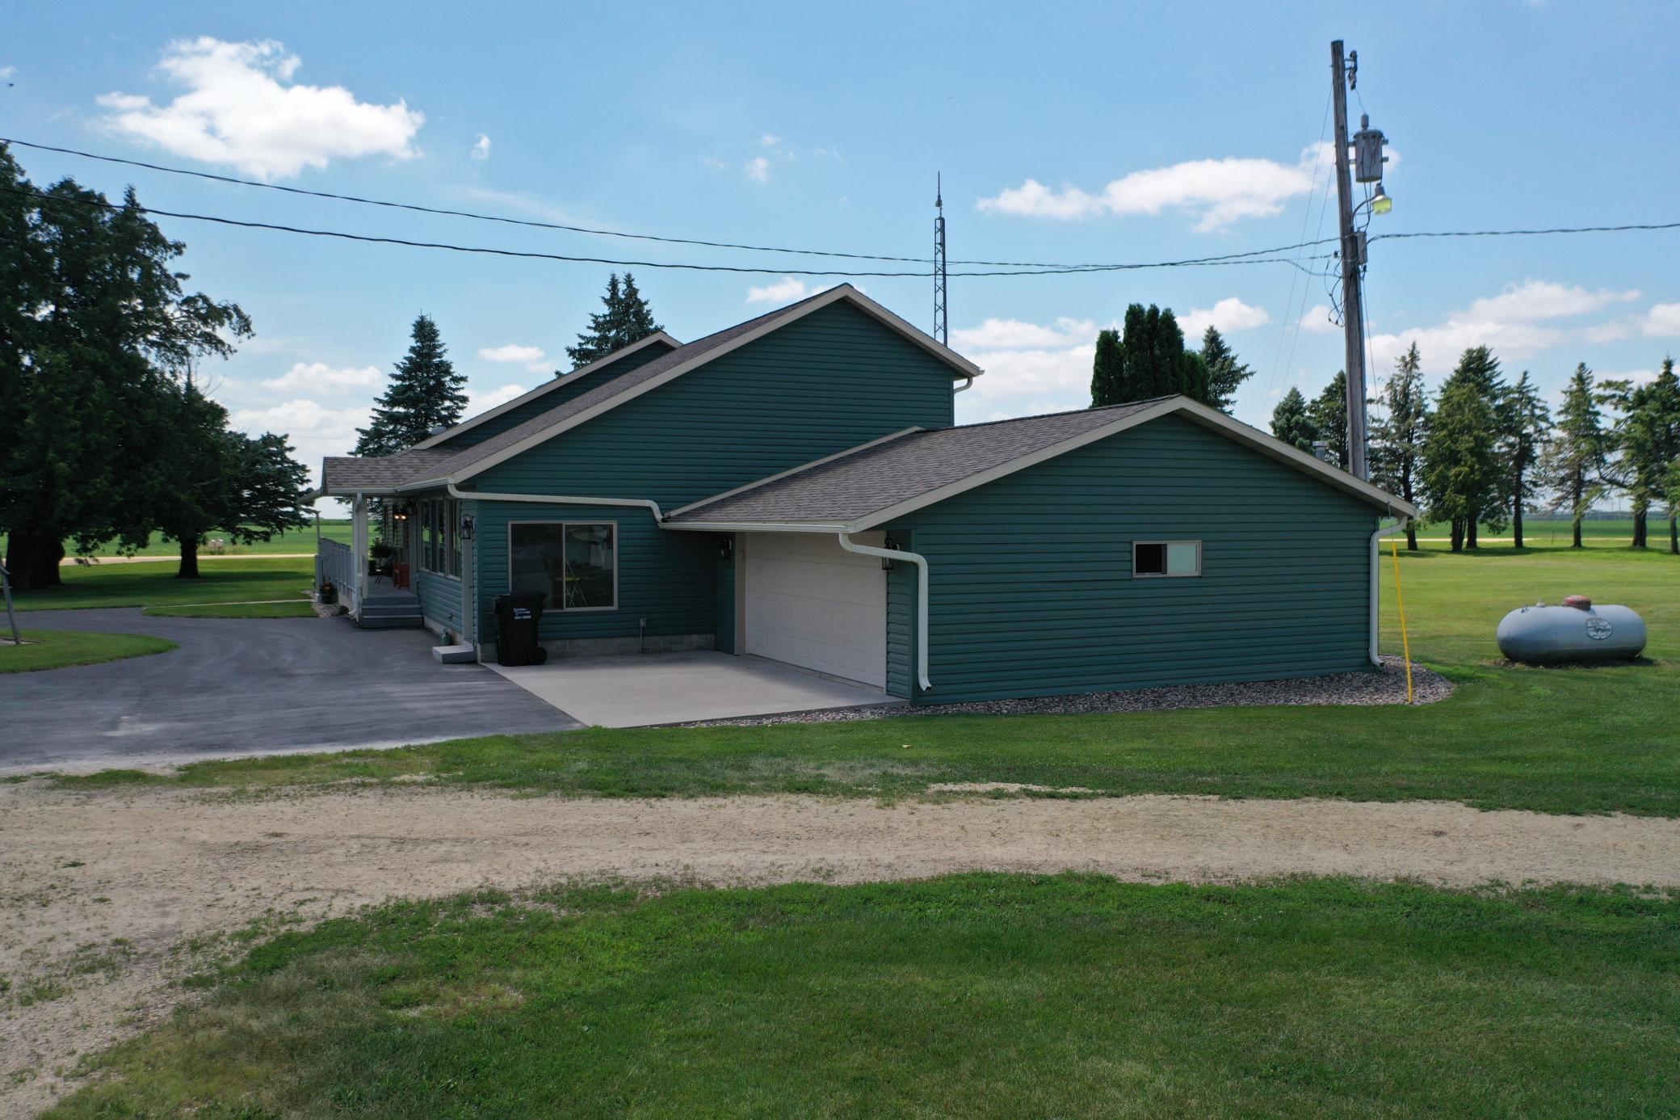
Finished Garage; Garage Door Opener; Heated Garage; Insulated Garage
Pool Description:
None
Property Subtype:
Acreage; Ranch-Style Home; Rural Residential
Road Frontage:
Township
Road Responsibility:
Public Maintained Road
Roof:
Architectural Shingle; Asphalt Shingles; Pitched
Sellers Terms:
Cash; Conventional; FHA; VA
Sewer:
Private Sewer; Septic System Compliant - Yes; Tank with Drainage Field
Special Search:
All Living Facilities on One Level; Main Floor Bedroom; Main Floor Laundry; Main Floor Primary
Stories:
One
Water:
Private; Well
Contract Information
- Contingency
- None
- Original List Price
- 695000
- ListPrice
- 695000
- Owner is an Agent?
- No
- Auction?
- No
Location Tax and Other Information
- House Number
- 5831
- Street Name
- 51st
- Street Suffix
- Street
- Street Direction Suffix
- NE
- Postal City
- Rochester
- County
- Olmsted
- State
- MN
- Zip Code
- 55906
Acreage Information
- Wooded Acres
- 3
- Tillable Acres
- 0
Assessments
- Tax With Assessments
- 4520
- Assessment Balance
- 0
More Information
Basement
- Foundation Dimensions
- 76x40
- Concrete Block
- Yes
- Drain Tiled
- Yes
- Drainage System
- Yes
- Egress Windows
- Yes
- In-Floor Heat
- Yes
- Partially Finished
- Yes
- Storage Space
- Yes
- Sump Pump
- Yes
Building Information
- Finished SqFt Above Ground
- 2820
- Finished SqFt Below Ground
- 1668
Lease Details
- Land Leased
- Not Applicable
Lock Box Type
- Lock Box Source
- SEMR
- Supra
- Yes
Miscellaneous Information
- DP Resource
- Yes
- Homestead
- Yes
Ownership
- Fractional Ownership
- No
Parking Characteristics
- Garage Dimensions
- 24x27
- Garage Square Feet
- 661
- Finished Garage
- Yes
- Garage Door Opener
- Yes
- Heated Garage
- Yes
- Insulated Garage
- Yes
Public Survey Info
- Range#
- 13
- Section#
- 15
- Township#
- 107
Office/Member Info
- Association
- SEMR
Location, Tax and Other Information
- AssocFeeYN
- No
- High School
- Century
- Legal Description
- SECT-15 TWP-107 RANGE-013 TH PT NE1/4 NE1/4 SEC 15 DES AS FOL COM SECOR NE1/4 NE1/4 TH S 89 DEG 54'46"W 525.72FT TO THE POB TH N 00 DEG 09'52"E 530.04FT TH N 89 DEG 43'34"W 687.78FT TH S 01 DEG 25'26"W 53.28FT TH S 84 DEG 47'41"E 134.01FT TH S 64 DEG 00'19"E 50.72FT TH S 02 DEG 18'44"E 185.02FT TH S 08 DEG 52'37"E 264.67FT TH N 89 DEG 54'46"E 460.23FT TO THE POB SEC 15-107-13
- Listing City
- Rochester
- Map Page
- 999
- Municipality
- Haverhill Twp
- School District
- Rochester
- School District Phone
- 507-328-3000
- Zip Plus 4
- 5944
- Property ID Number
- 731511088334
- Tax Year
- 2026
- Tax Amount
- 4520
- In Foreclosure?
- No
- Potential Short Sale?
- No
- Lender Owned?
- No
Directions & Remarks
- Public Remarks
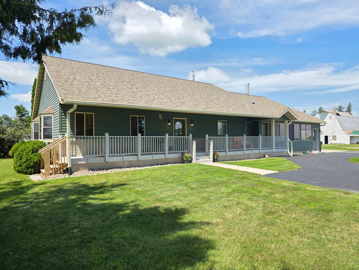
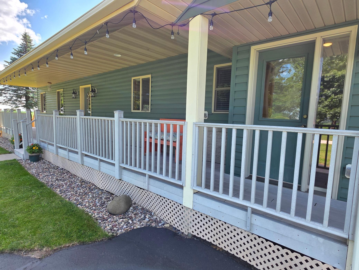
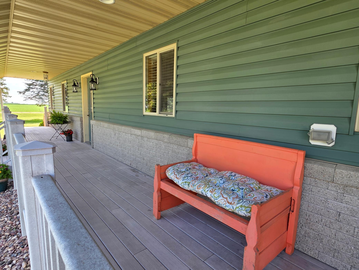
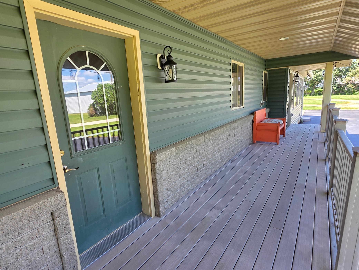
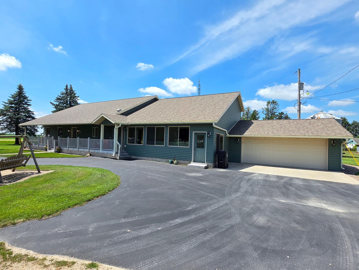
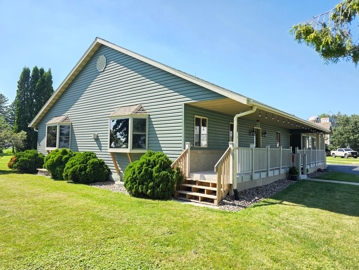
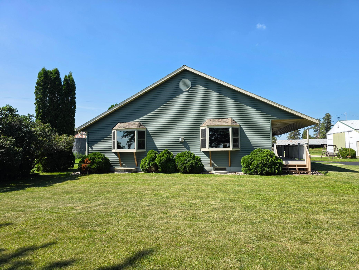
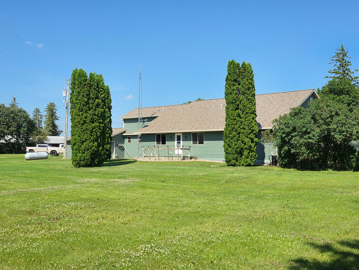
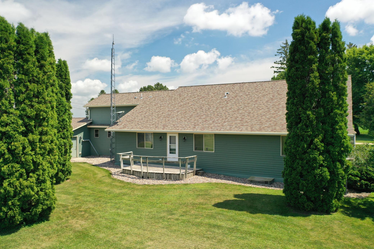
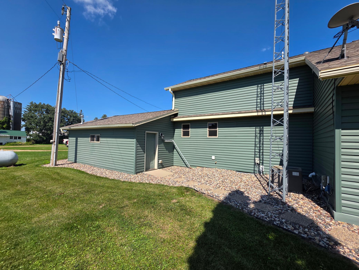
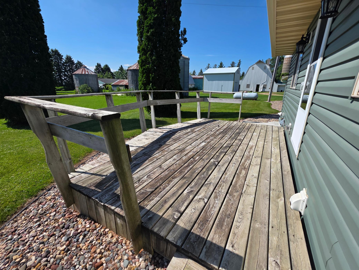
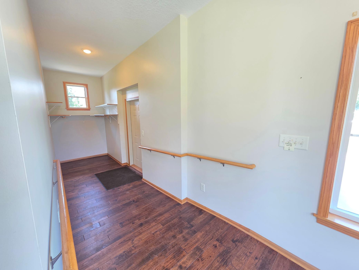
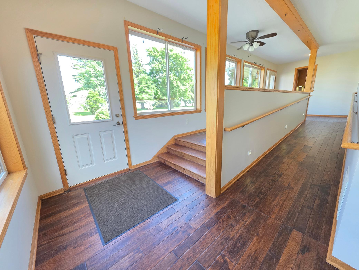
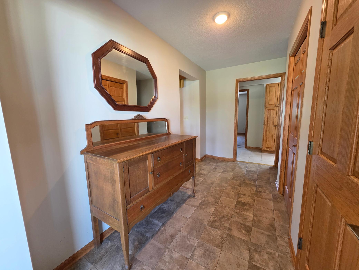
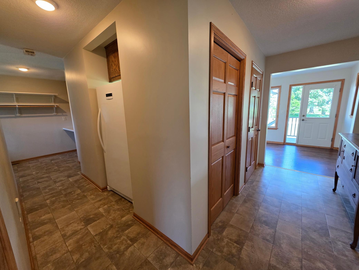
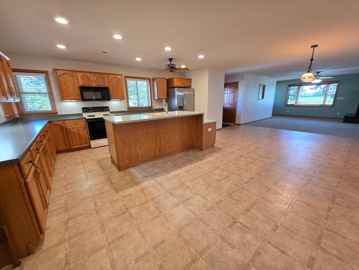
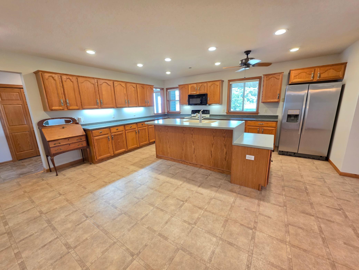
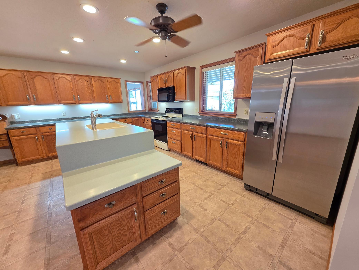
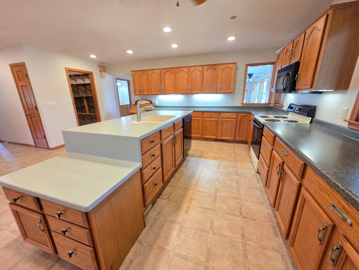
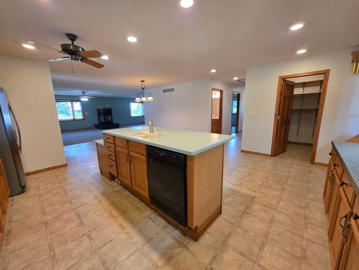
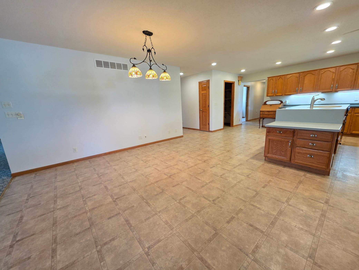
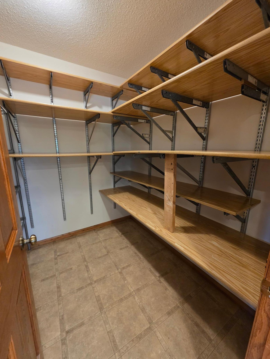
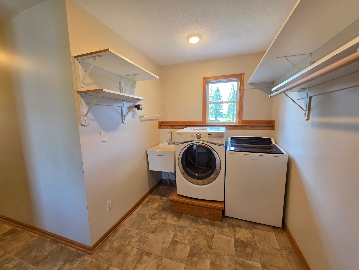
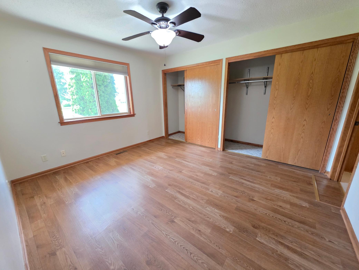
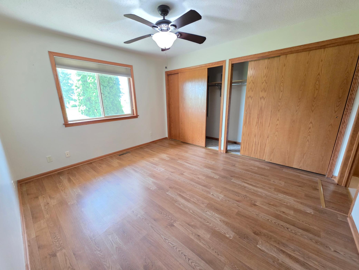
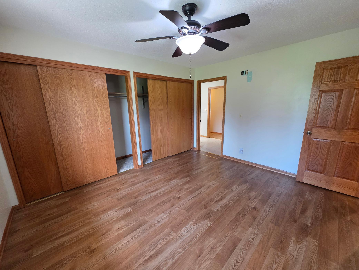
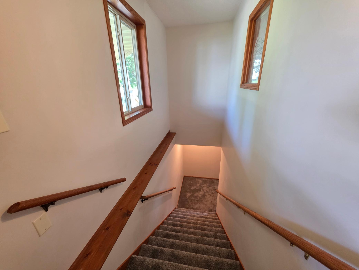
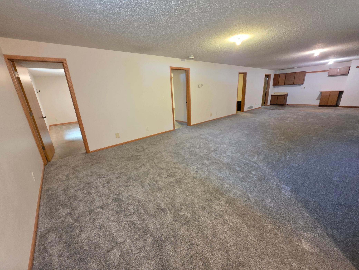
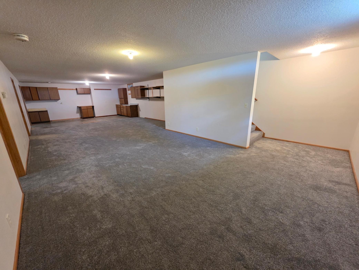
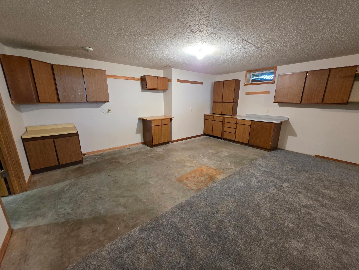
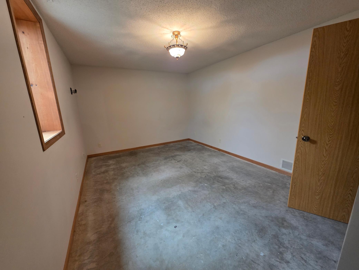
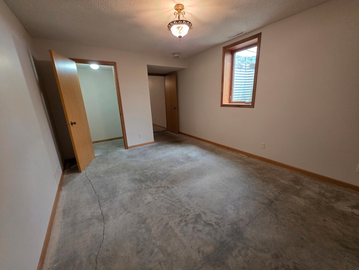
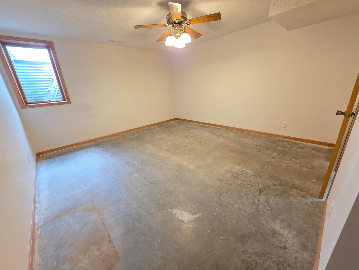
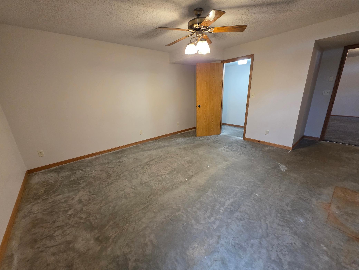
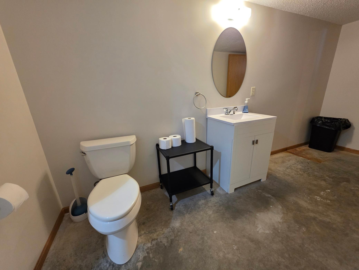
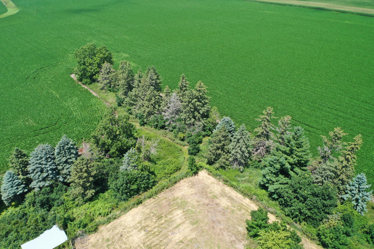
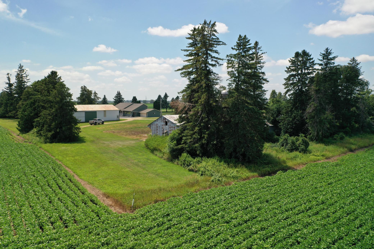
- Exceptional opportunity to own a beautifully updated country acreage just minutes from Rochester. Situated on 6.29 picturesque acres with mature trees and an impressive collection of outbuildings, this property offers the perfect combination of rural living, modern amenities, and endless possibilities. Home is Pre-Inspected. This spacious ranch-style home offers nearly 4,500 finished square feet with 4 bedrooms, 3 bathrooms, and all living facilities conveniently located on the main level. Extensively updated in 2014, the home features quality finishes throughout including natural woodwork, paneled doors, a large kitchen with center island, walk-in pantry, informal dining area, and an inviting living room highlighted by a gas fireplace. The private primary suite offers a walk-through closet and ensuite bath, while main floor laundry, an office, and additional bedroom provide exceptional everyday convenience. The finished lower level expands the living space with an expansive family room, two additional bedrooms, a ¾ bath, and abundant storage. Designed with accessibility in mind, the home also features wider hallways, 36-inch doors, grab bars, and a roll-in shower. Outside, you'll appreciate the attached heated and insulated garage along with an outstanding lineup of outbuildings including a barn, machine shed, pole building, granary, grain bin, silo, and loafing shed. Whether you're looking for hobby farm potential, space for livestock, equipment storage, or simply room to enjoy the country lifestyle, this property is equipped to meet your needs. Acreages of this size with an updated home, mature setting, and exceptional outbuilding infrastructure just outside Rochester are increasingly difficult to find. Don't miss your opportunity to own this one-of-a-kind country property.
- Directions
- From Century High School - Go East on Viola Road for 3.4 miles; take left onto 55th Ave NE for .8 miles; then right onto 51st Street NE for .4 miles. Home on left.
Accessible
- Doors 36"+
- Yes
- Grab Bars In Bathroom
- Yes
- Hallways 42"+
- Yes
- Partially Wheelchair
- Yes
- Roll-In Shower
- Yes
- Other
- Yes
Air Conditioning
- Central Air
- Yes
Amenities Unit
- Ceiling Fan(s)
- Yes
- Deck
- Yes
- Kitchen Center Island
- Yes
- Kitchen Window
- Yes
- Main Floor Primary Bedroom
- Yes
- Natural Woodwork
- Yes
- Paneled Doors
- Yes
- Porch
- Yes
- Skylight
- Yes
- Walk-In Closet
- Yes
- Washer/Dryer Hookup
- Yes
Appliances
- Central Vacuum
- Yes
- Dishwasher
- Yes
- Dryer
- Yes
- Fuel Tank - Rented
- Yes
- Microwave
- Yes
- Range
- Yes
- Refrigerator
- Yes
- Washer
- Yes
- Water Filtration System
- Yes
Bath Description
- Primary Walk-Thru
- Yes
- Main Floor 3/4 Bath
- Yes
- 3/4 Primary
- Yes
- Private Primary
- Yes
- 3/4 Basement
- Yes
Construction Materials
- Frame
- Yes
Construction Status
- Previously Owned
- Yes
Dining Room Description
- Breakfast Area
- Yes
- Eat In Kitchen
- Yes
- Informal Dining Room
- Yes
- Kitchen/Dining Room
- Yes
Electric
- 150 Amp Service
- Yes
- Circuit Breakers
- Yes
Exterior
- Brick/Stone
- Yes
- Vinyl
- Yes
Family Room Characteristics
- 2 or More
- Yes
- Family Room
- Yes
- Great Room
- Yes
- Lower Level
- Yes
- Main Level
- Yes
Fencing
- None
- Yes
Fireplace Characteristics
- Gas Burning
- Yes
- Living Room
- Yes
Foundation
- Concrete Block
- Yes
Fuel
- Propane
- Yes
Heating
- Forced Air
- Yes
Insurance Fee
- Insurance Fee
- 0
Laundry
- Electric Dryer Hookup
- Yes
- Laundry Room
- Yes
- Main Level
- Yes
- Sink
- Yes
- Washer Hookup
- Yes
Lot Description
- Tree Coverage - Heavy
- Yes
Outbuildings
- Barn(s)
- Yes
- Grain Bin
- Yes
- Granary
- Yes
- Loafing Shed
- Yes
- Machine Shed
- Yes
- Pole Building
- Yes
- Silo
- Yes
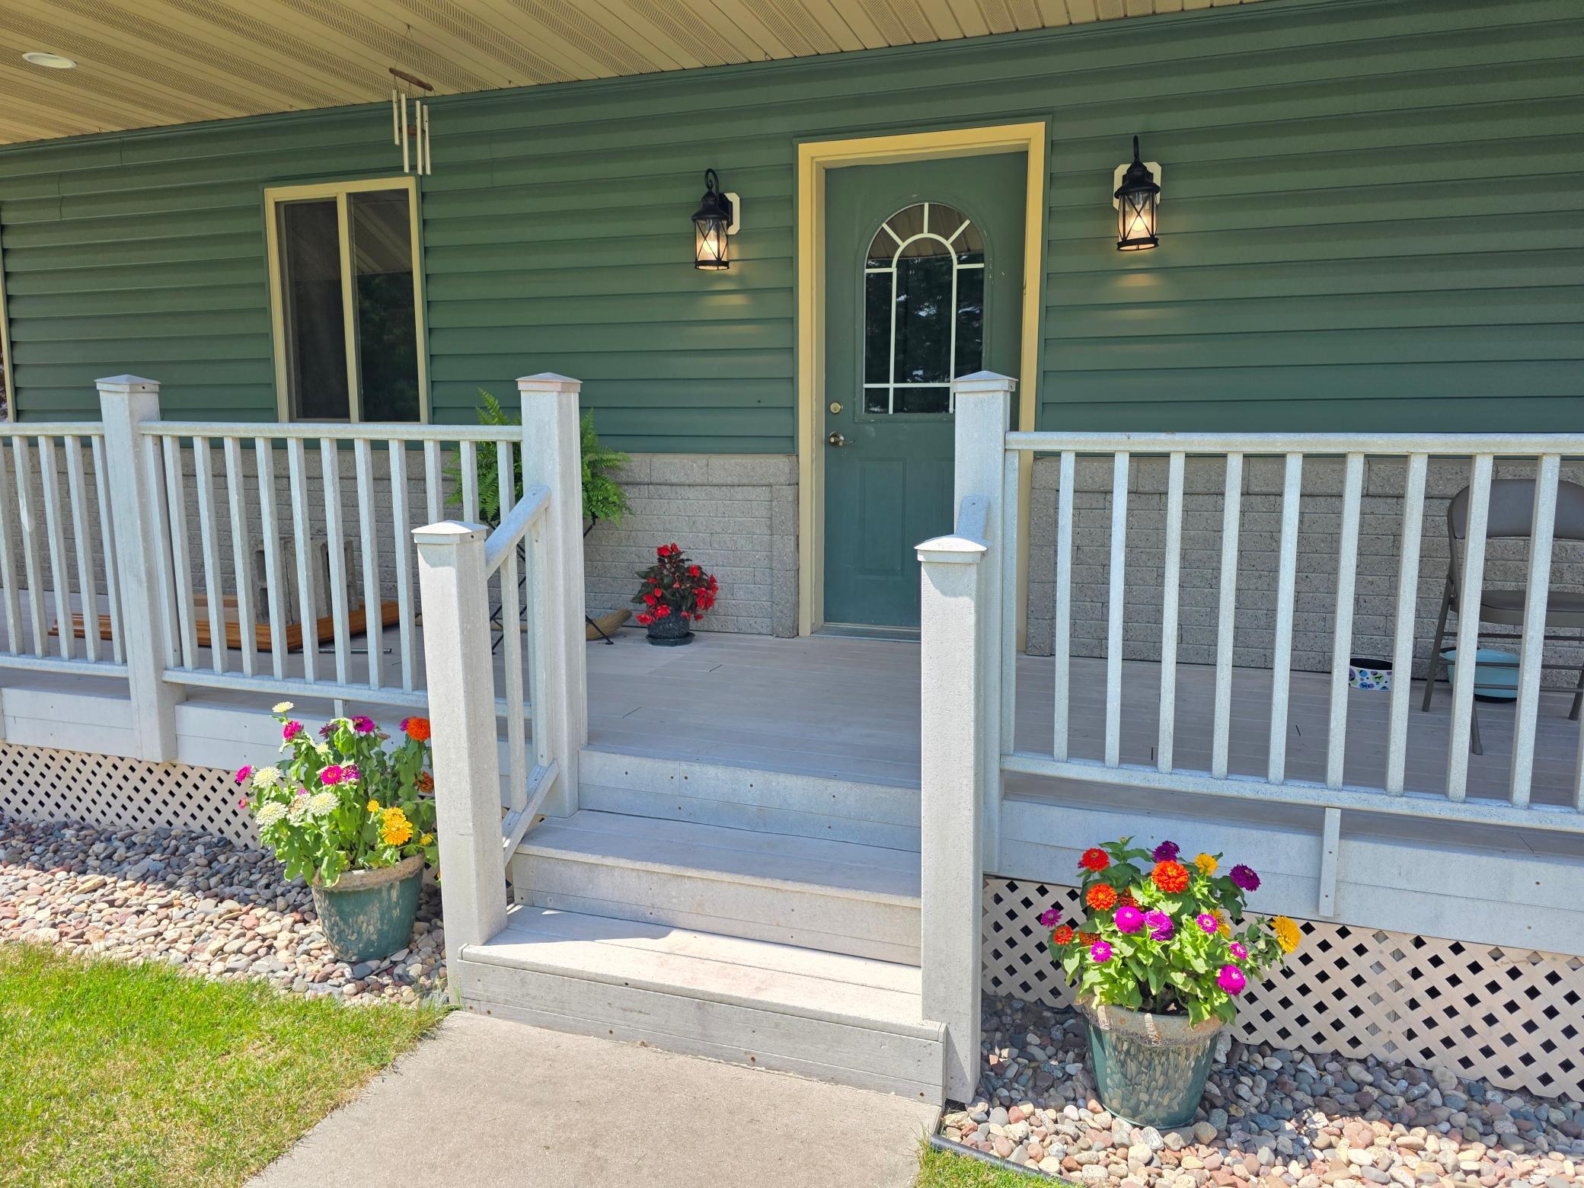
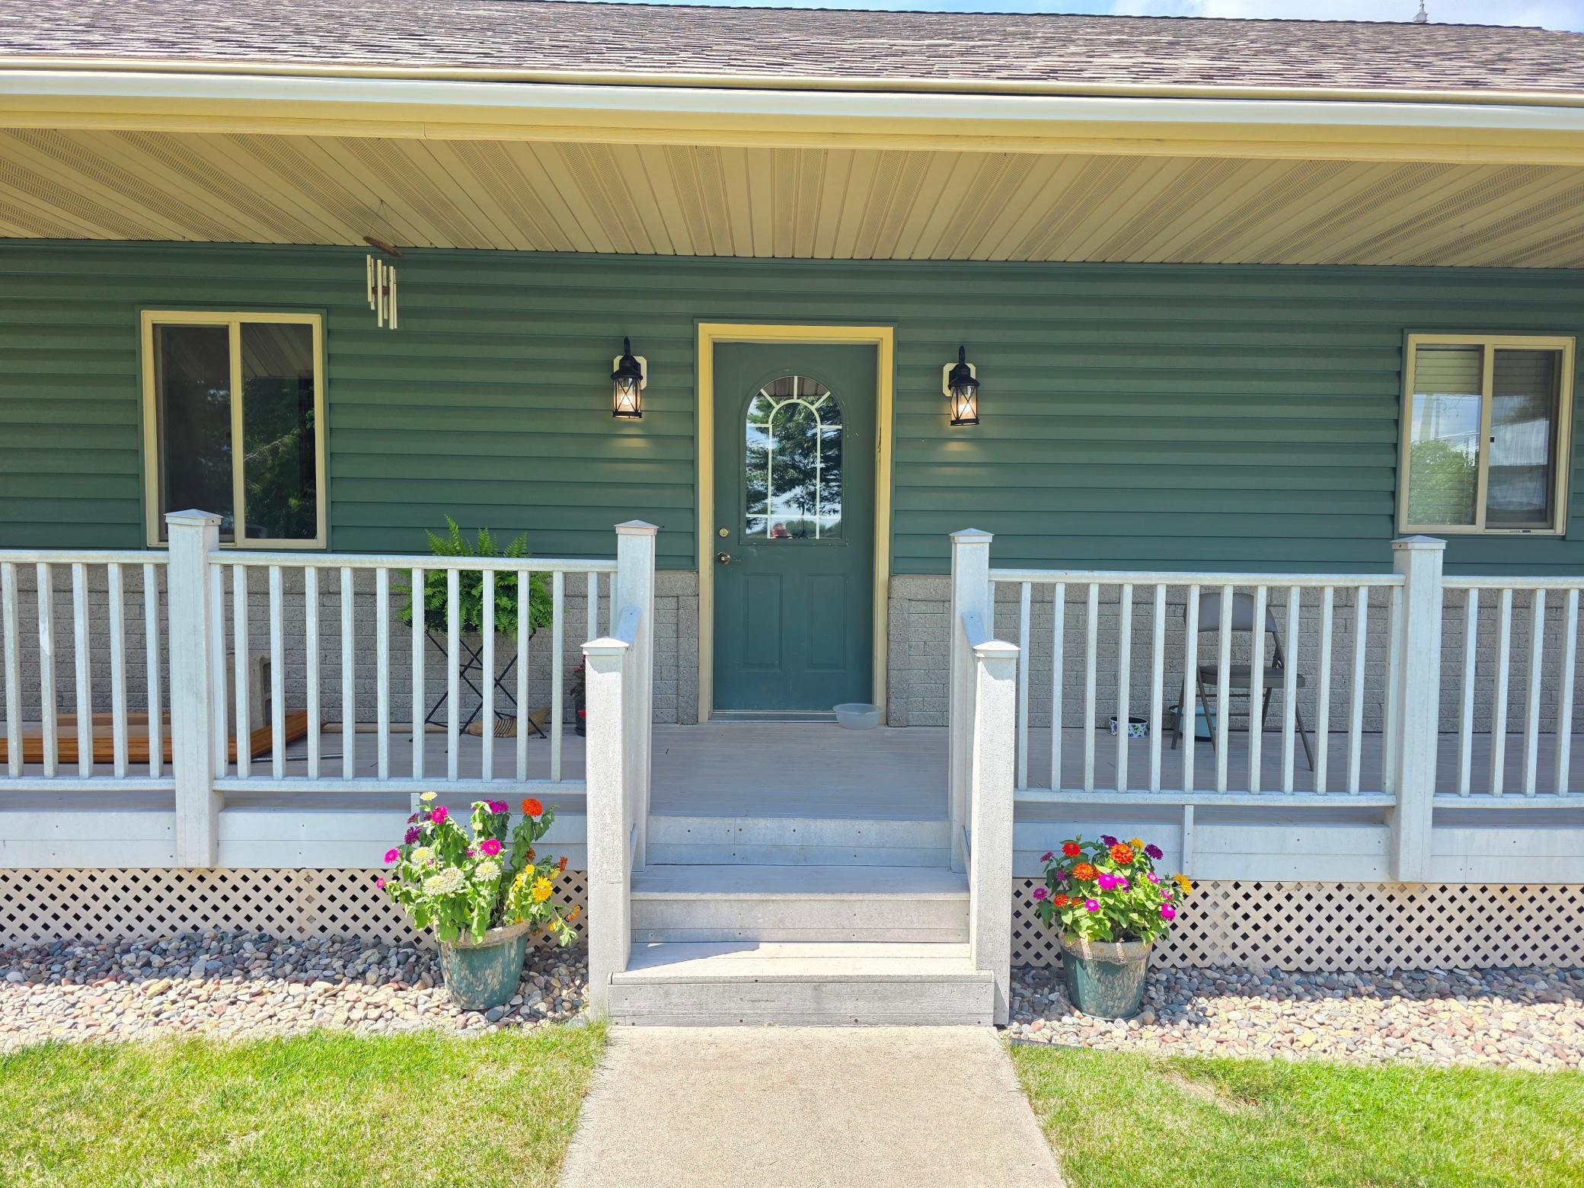
Patio, Porch and Deck Features
- Composite Decking
- Yes
- Covered
- Yes
- Deck
- Yes
- Front Porch
- Yes
Pool Description
- None
- Yes
Property Subtype
- Acreage
- Yes
- Ranch-Style Home
- Yes
- Rural Residential
- Yes
Road Frontage
- Township
- Yes
Road Responsibility
- Public Maintained Road
- Yes
Roof
- Architectural Shingle
- Yes
- Asphalt Shingles
- Yes
- Pitched
- Yes
Sellers Terms
- Cash
- Yes
- Conventional
- Yes
- FHA
- Yes
- VA
- Yes
Sewer
- Private Sewer
- Yes
- Septic System Compliant - Yes
- Yes
- Tank with Drainage Field
- Yes
Special Search
- All Living Facilities on One Level
- Yes
- Main Floor Bedroom
- Yes
- Main Floor Laundry
- Yes
- Main Floor Primary
- Yes
Stories
- One
- Yes
Water
- Private
- Yes
- Well
- Yes
Room Information
| Room Name | Dimensions | Level |
|---|---|---|
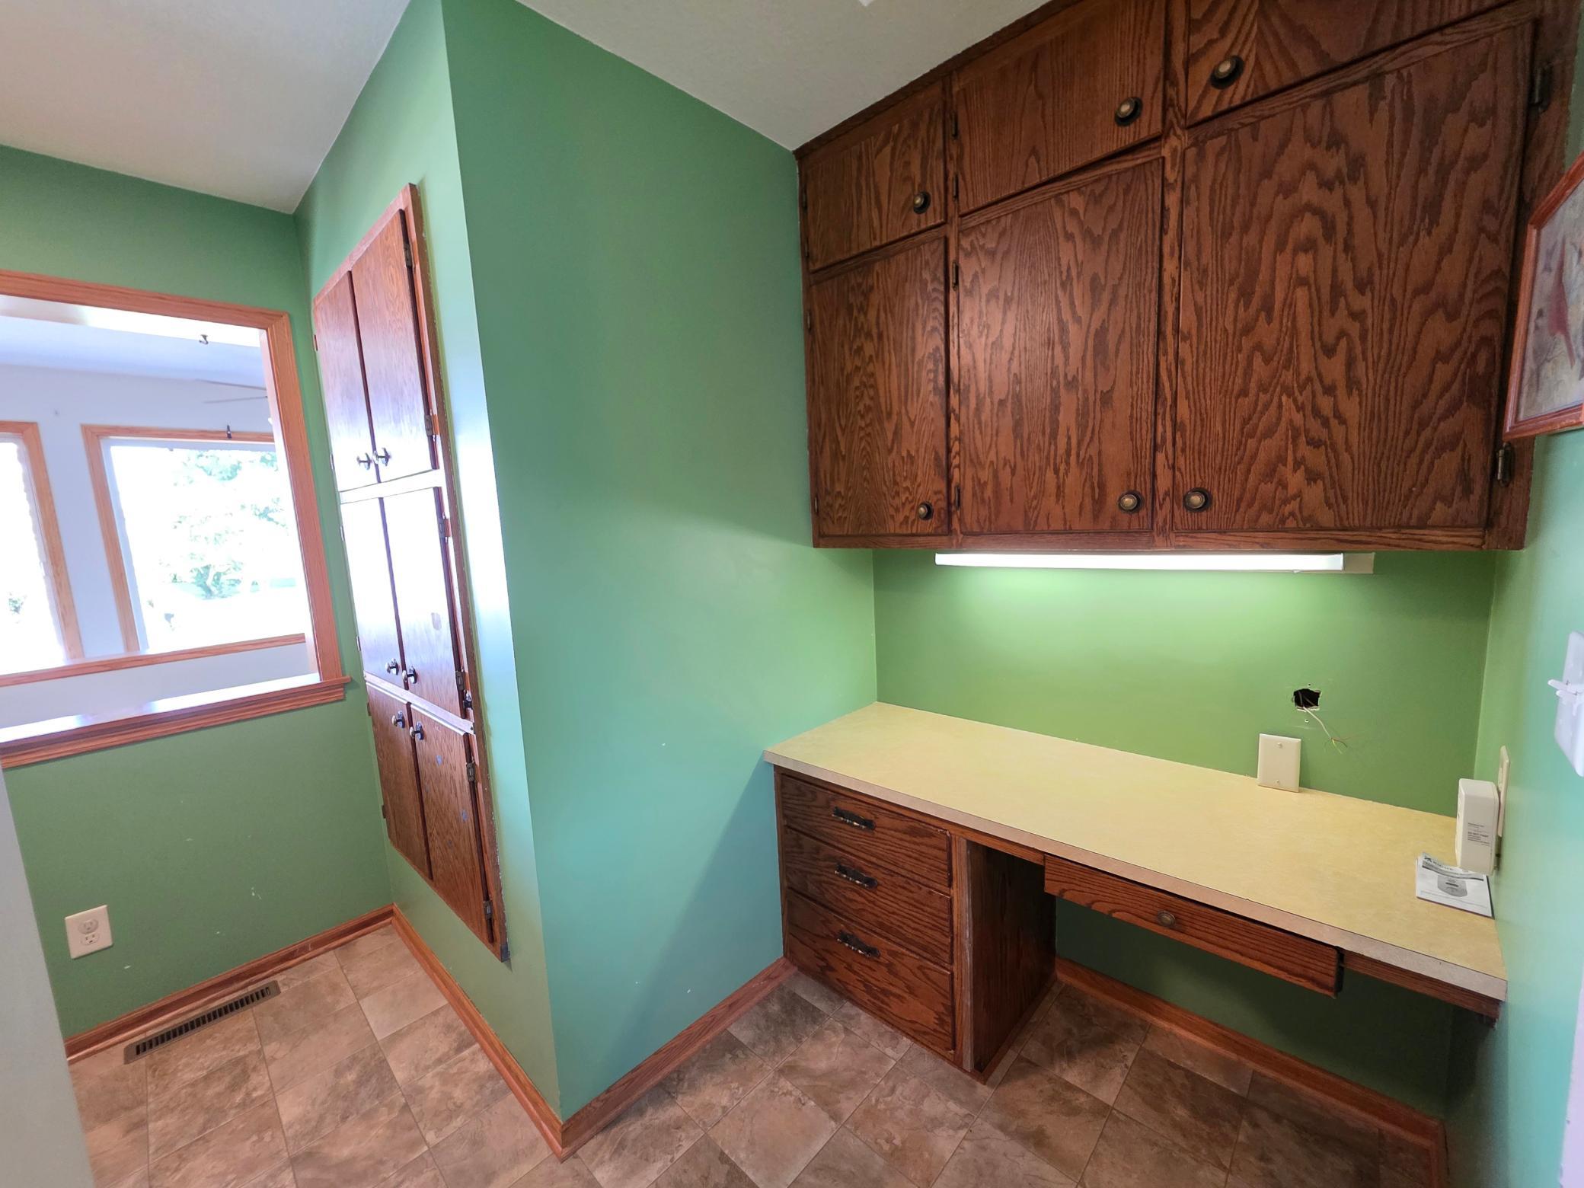
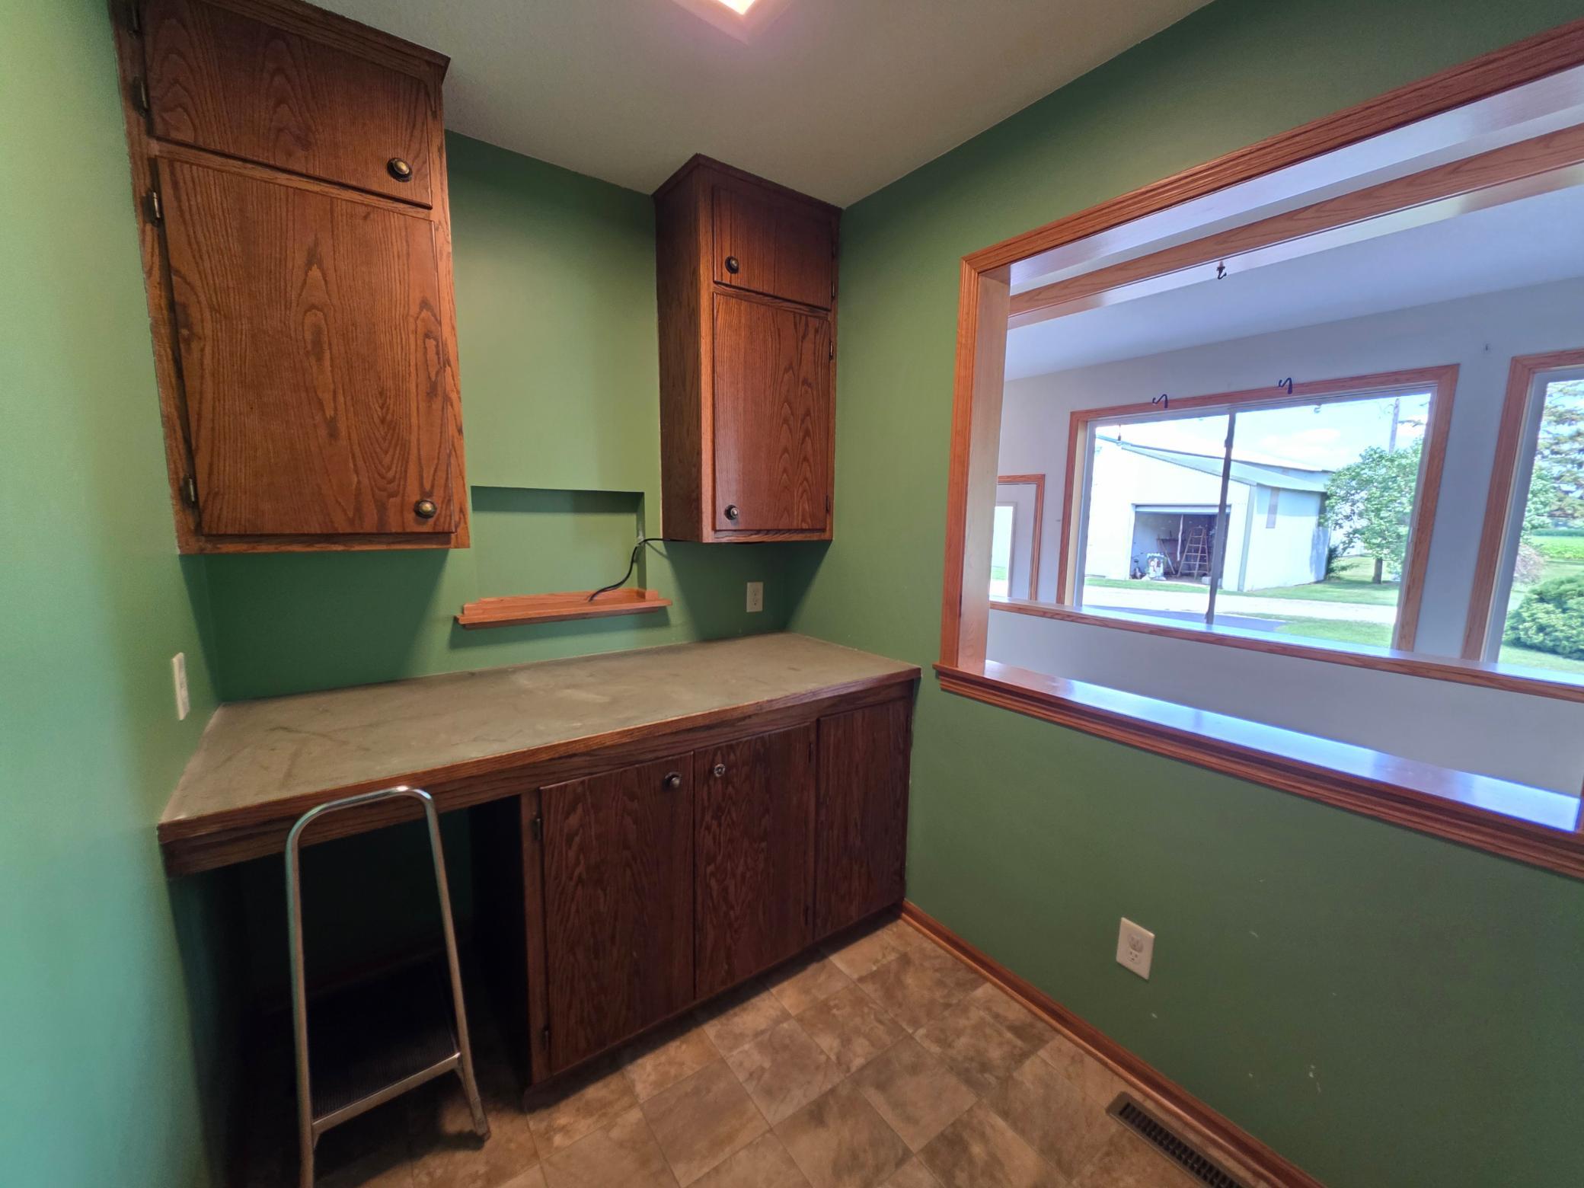
| Bathroom | 5'9"x10'7" | Main |
| Bathroom | 18'8"x6'7" | Basement |
| Dining Room | 13' x 10' | Main |
| Family Room | 43x18 | Basement |
| First (1st) Bedroom | 13'2" x 10'7" | Main |
| Fourth (4th) Bedroom | 14'6"x13'8" | Basement |
| Foyer | 8'9" x 30' | Main |
| Kitchen | 18x17'6" | Main |
| Laundry | 12' x 6'8" | Main |
| Primary Bath | 16'8" x 5'5" | Main |
| Office | 6'2" x 4'9" | Main |
| Pantry (Walk-In) | 7' x 7'4" | Main |
| Second (2nd) Bedroom | 13'2" x 10'7" | Main |
| Third (3rd) Bedroom | 14'6"x11' | Basement |
 2609480 5831 07-13-26 Dubbel, JoAnn.PDF ›
Listing Office:
Tony Montgomery Realty & Auction
Last Updated: August - 21 - 2026
The data relating to real estate for sale on this web site comes in part from the Broker
Reciprocity SM Program of the Regional Multiple Listing Service of Minnesota, Inc. The information provided is deemed reliable but not guaranteed. Properties subject to prior sale, change or withdrawal.
©2026 Regional Multiple Listing Service of Minnesota, Inc All rights reserved.