
5720 Oakview Lane N, Plymouth, MN 55442
New Listing
$1,399,000
Property Type:
Residential
Bedrooms:
7
Baths:
5
Square Footage:
5,689
Lot Size (sq. ft.):
29,621
Status:
Active
Current Price:
$1,399,000
List Date:
8/21/2026
Last Modified:
8/21/2026
Listing Details MLS# 7131326
General Property Information
- Assoc Mgmt Co. Phone #
- 612-111-1111
- Association Fee Frequency
- Annually
- Association Mgmt Co. Name
- Bass Lake Improvement Association
- Common Wall
- No
- Lot Measurement
- Acres
- Manufactured Home?
- No
- Multiple PIDs?
- No
- New Development
- No
- Number of Fireplaces
- 4
- Road Btwn WF & Home?
- No
- Waterfront Frontage
- 127
- Waterfront YN
- Yes
- Year Built
- 1984
- Yearly/Seasonal
- Yearly
- Zoning
- Residential-Single Family
- Bath Full
- 2
- Bath Three Quarters
- 2
- Bath Half
- Yes
- Main Floor Total SqFt
- 2174
- Above Grd Total SqFt
- 3757
- Below Grd Total SqFt
- 1932
- Total SqFt
- 5689
- Total Finished Sqft
- 5626.00
- FireplaceYN
- Yes
- Lake/Waterfront Name
- Bass
- Style
- (SF) Single Family
- Foundation Size
- 1932
- Association Fee
- 30
- Garage Stalls
- 3
- Lot Dimensions
- 212x87x153x126
- Acres
- 0.68
- Assessment Pending
- No
- Bath Quarter
- 0
Property Features
Accessible:
None
Air Conditioning:
Central Air
Amenities Unit:
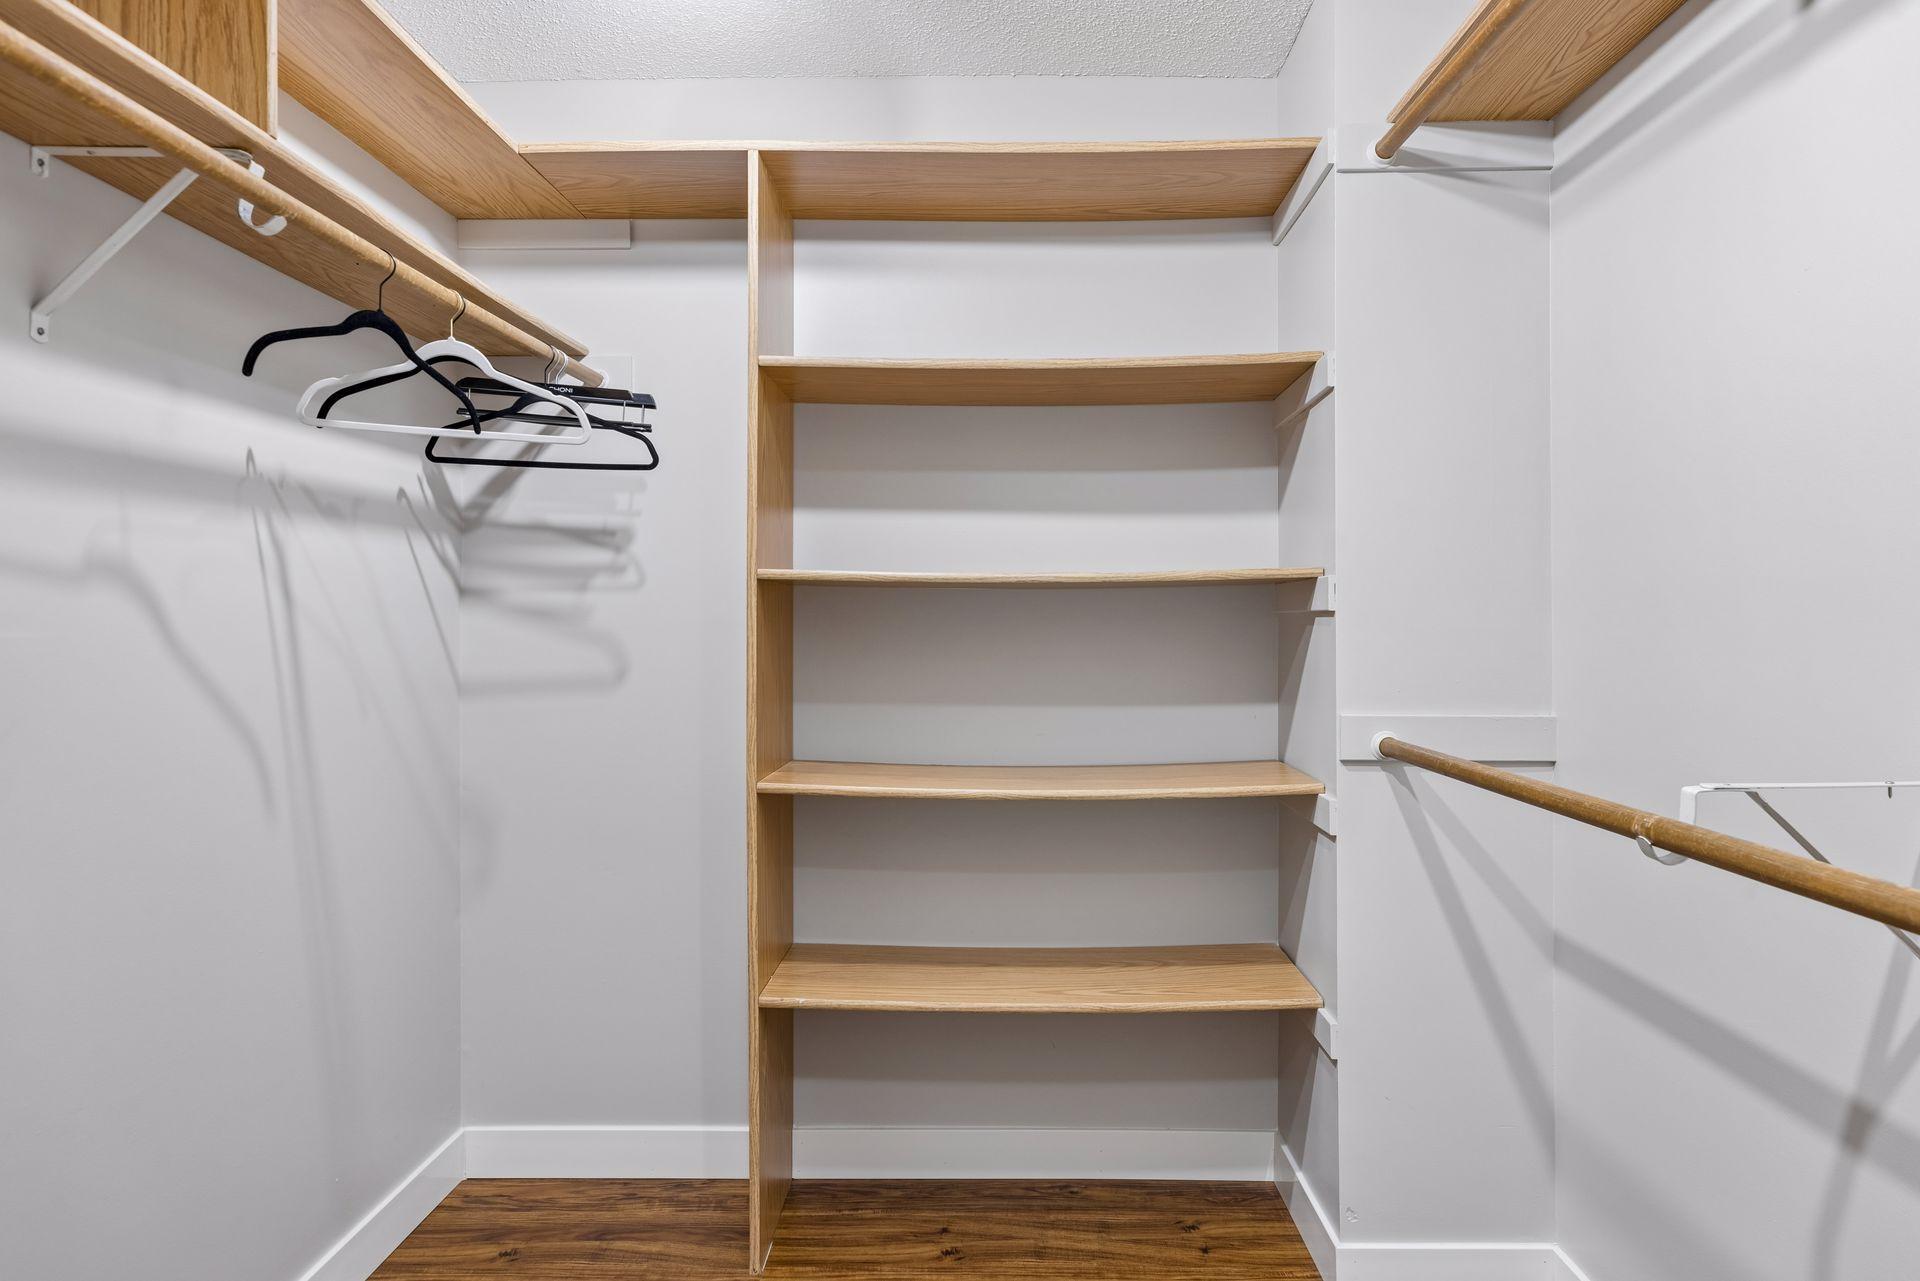
Balcony; Ceiling Fan(s); Deck; Dock; French Doors; Kitchen Center Island; Kitchen Window; Paneled Doors; Patio; Primary Bedroom Walk-In Closet; Sun Room; Tile Floors; Vaulted Ceiling(s); Walk-In Closet; Wet Bar
Appliances:
Air-To-Air Exchanger; Dishwasher; Disposal; Microwave; Range; Refrigerator; Washer
Association Fee Includes:
Other
Basement:
Drain Tiled; Full; Sump Pump
Bath Description:
Double Sink; Main Floor 1/2 Bath; Upper Level Full Bath; Full Primary; Private Primary; 3/4 Basement; Two Basement Baths; Bathroom Ensuite
Construction Status:
Previously Owned
Dining Room Description:
Breakfast Bar; Separate/Formal Dining Room
Elevation Highpoint to Waterfront Slope:
Gradual
Exterior:
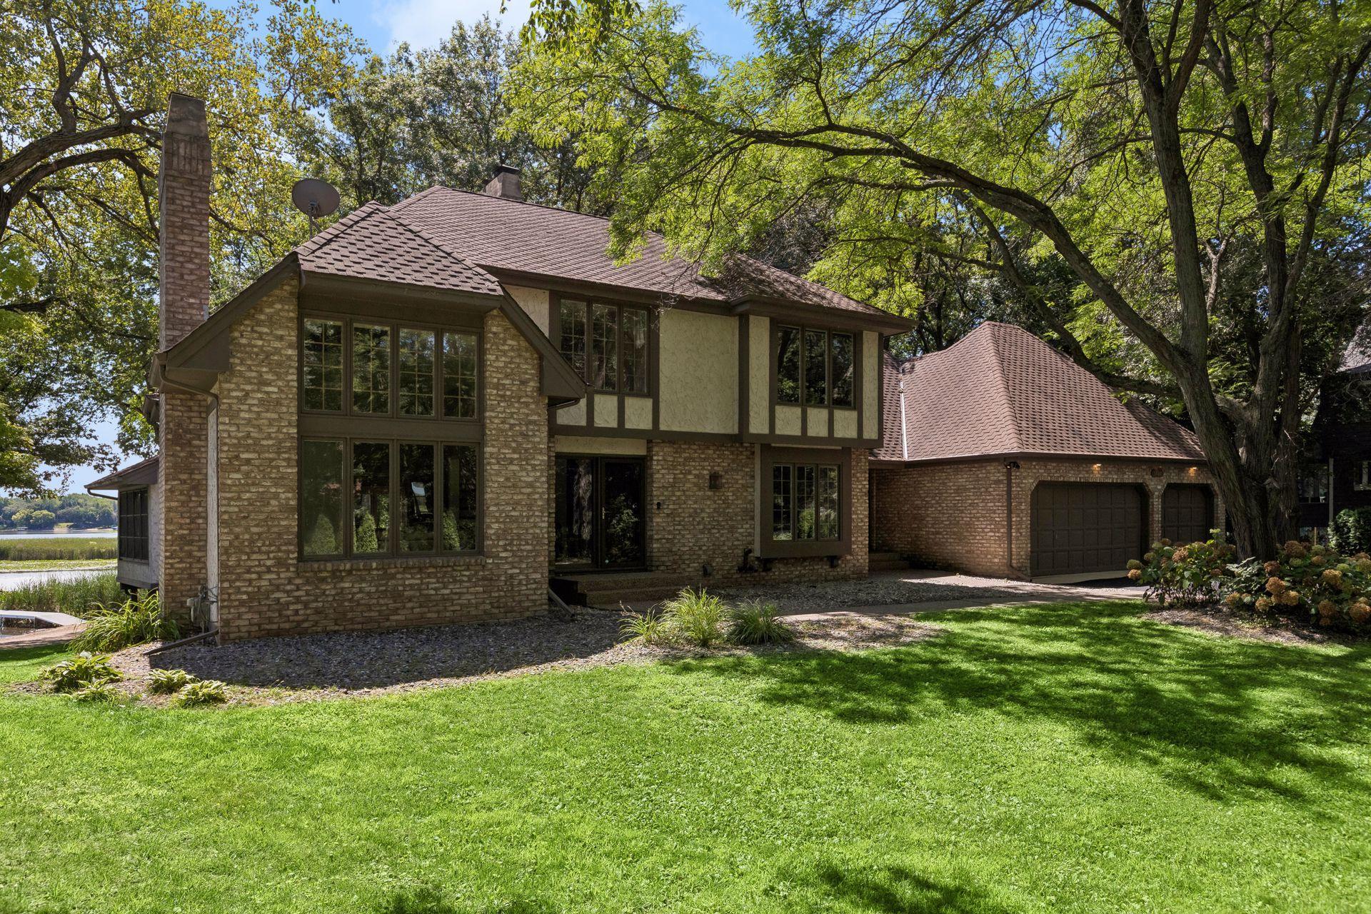
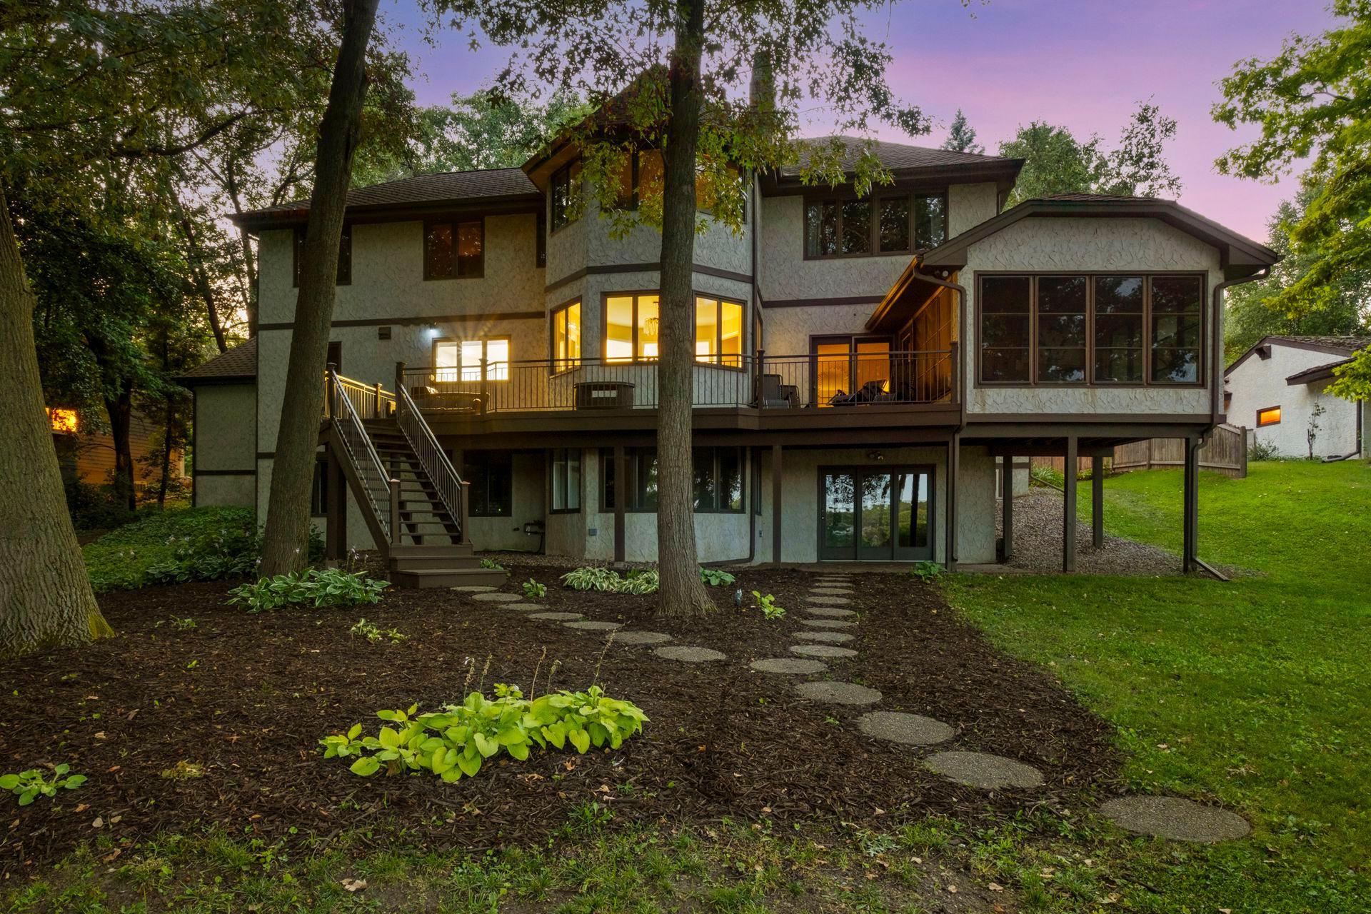
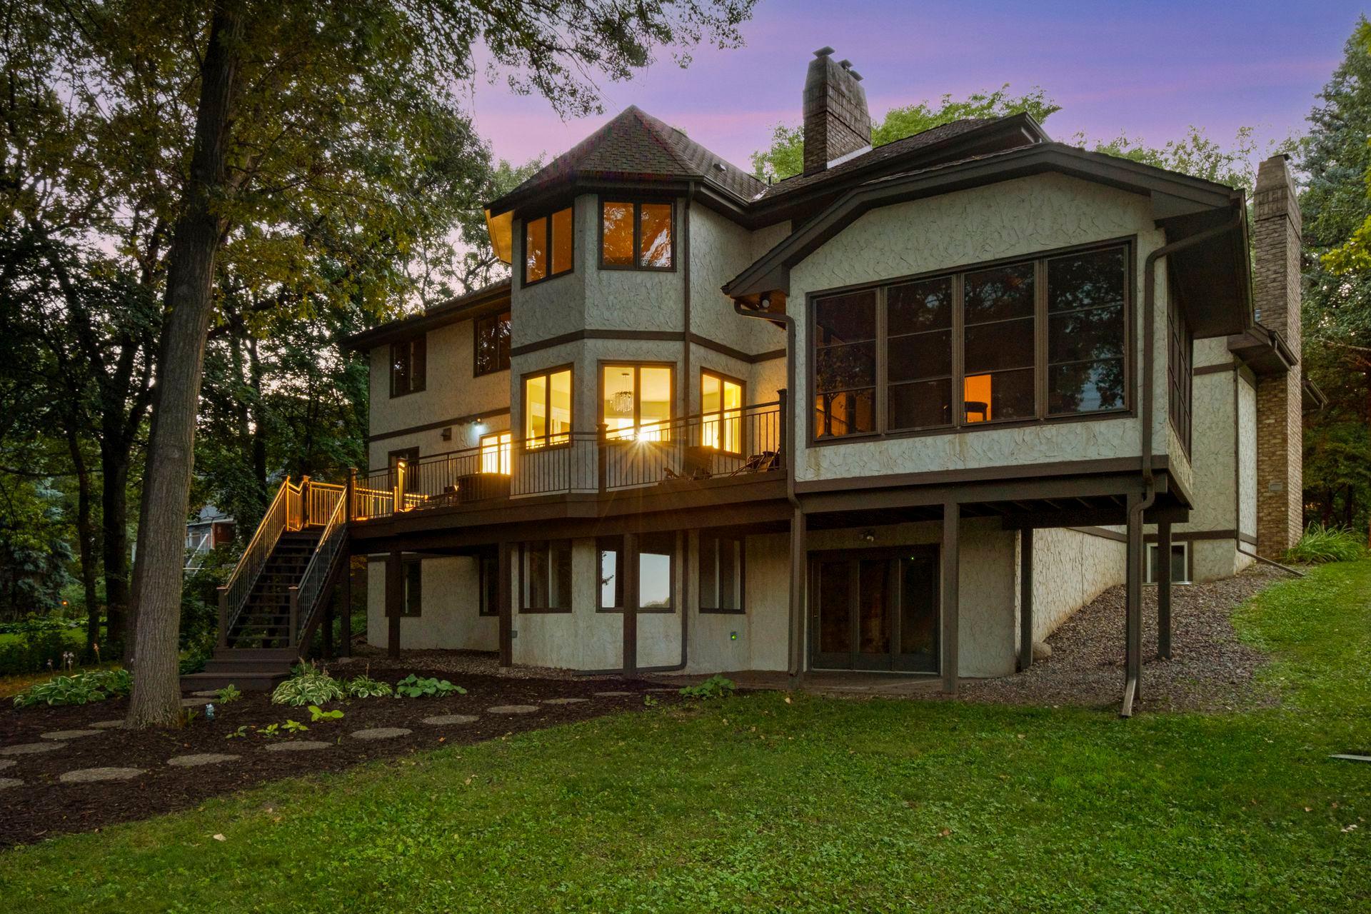
Brick/Stone; Stucco
Family Room Characteristics:
Lower Level
Fireplace Characteristics:
Family Room; Living Room; Primary Bedroom; Other
Foundation:
Concrete Block
Fuel:
Natural Gas
Heating:
Forced Air
Lake Details:
Sand; Soft
Laundry:
Lower Level; Main Level; Upper Level
Lot Description:
Accessible Shoreline; Tree Coverage - Medium
Roof:
Age Over 8 Years
Sewer:
City Sewer/Connected
Special Search:
2nd Floor Laundry; 4 BR on One Level; Main Floor Bedroom; Main Floor Laundry; Primary Bdr Suite
Stories:
Two
Water:
City Water/Connected
Waterfront Type:
Lake Front
Contract Information
- Contingency
- None
- Original List Price
- 1399000
- ListPrice
- 1399000
- Owner is an Agent?
- No
- Auction?
- No
Location Tax and Other Information
- House Number
- 5720
- Street Name
- Oakview
- Street Suffix
- Lane
- Street Direction Suffix
- N
- Postal City
- Plymouth
- County
- Hennepin
- State
- MN
- Zip Code
- 55442
- Complex/Dev/Subdivision
- Palmers Cove
Assessments
- Tax With Assessments
- 14883.7
- Assessment Balance
- 0
Building Information
- Finished SqFt Above Ground
- 3754
- Finished SqFt Below Ground
- 1872
More Information
Lake Details
- Lake Acres
- 182
- Lake Depth
- 31
- Sand
- Yes
- Soft
- Yes
Lease Details
- Land Leased
- Not Applicable
Miscellaneous Information
- Homestead
- No
Ownership
- Fractional Ownership
- No
Parking Characteristics
- Garage Square Feet
- 726
Public Survey Info
- Range#
- 22
- Section#
- 02
- Township#
- 118
Office/Member Info
- Association
- MAAR
Location, Tax and Other Information
- AssocFeeYN
- Yes
- Legal Description
- LOT 009 BLOCK 001 PALMERS COVE
- Listing City
- Plymouth
- Map Page
- 91
- Municipality
- Plymouth
- School District
- Osseo
- School District Phone
- 763-391-7000
- DNR Lake ID#
- 27009800
- DNR Lake Classification
- General Development
- Zip Plus 4
- 1534
- Property ID Number
- 0211822320012
- Tax Year
- 2026
- Tax Amount
- 14883.7
- In Foreclosure?
- No
- Potential Short Sale?
- No
- Lender Owned?
- No
Directions & Remarks
- Public Remarks
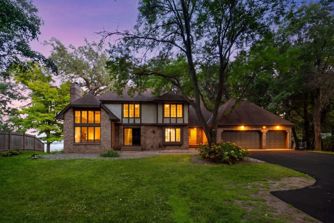
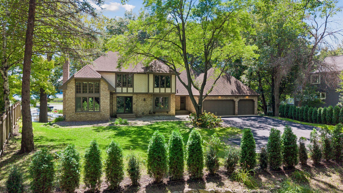
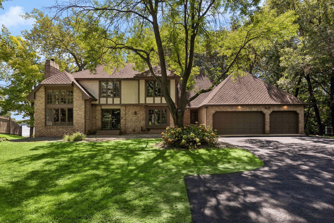
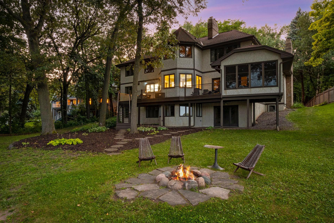
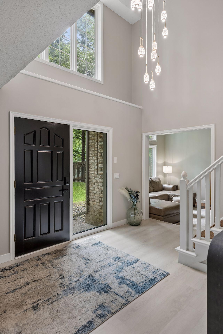
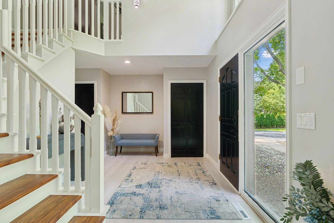
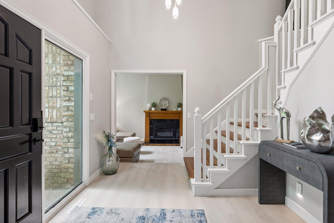
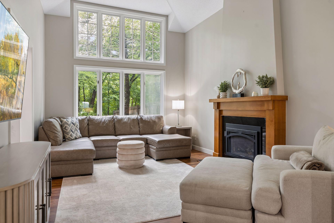
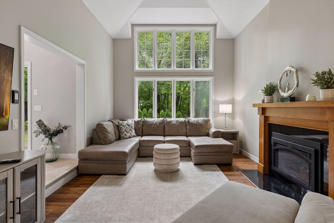
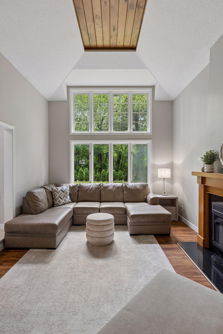
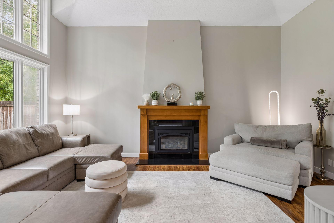
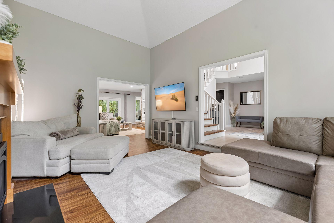
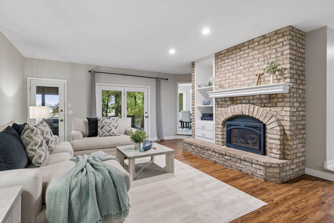
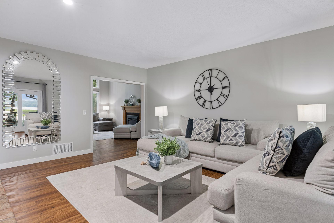
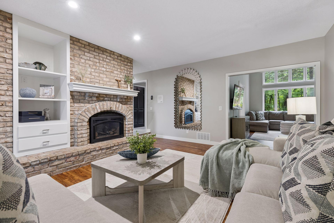
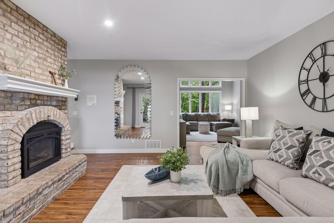
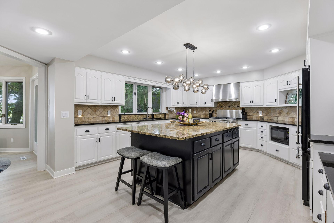
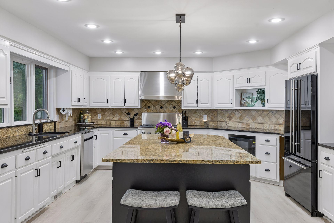
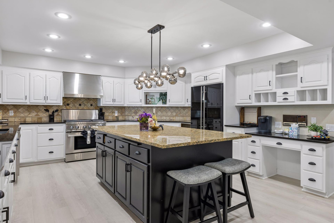
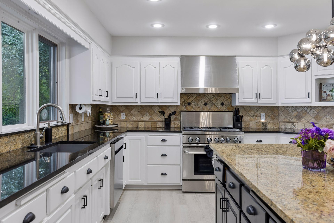
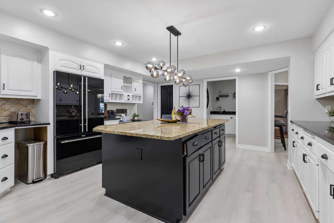
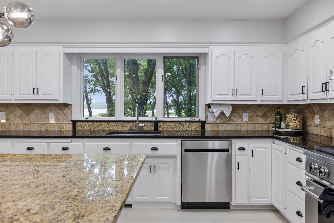
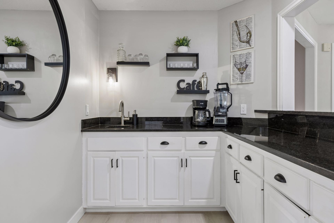
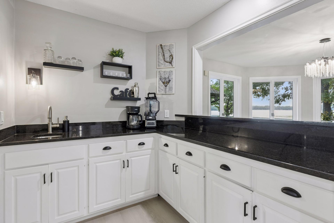
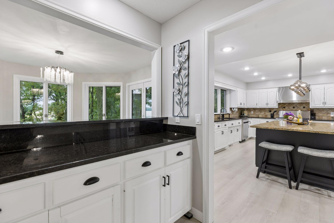
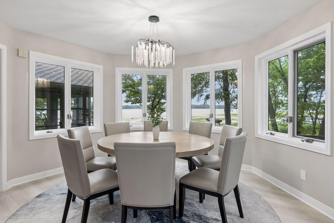
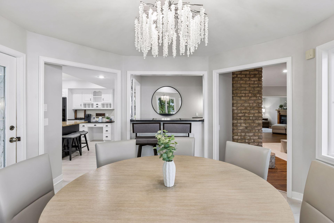
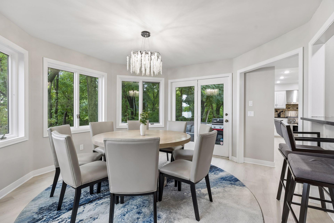
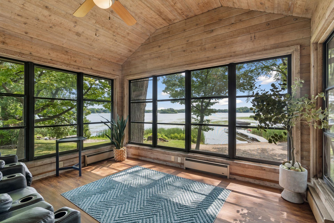
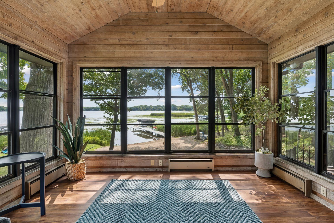
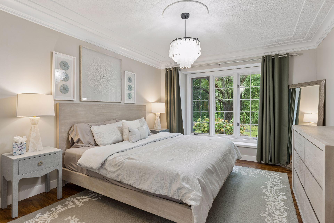
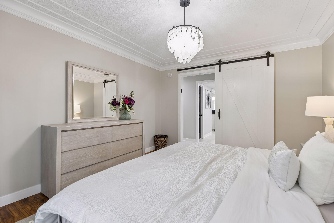
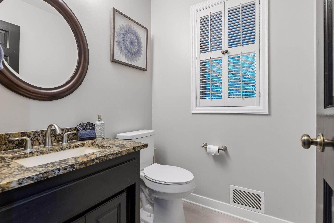
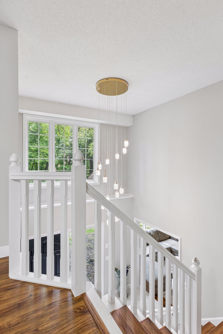
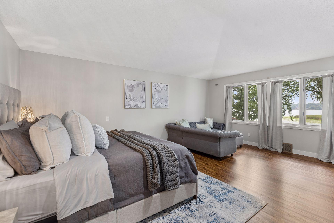
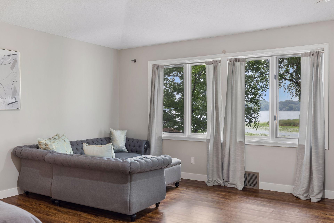
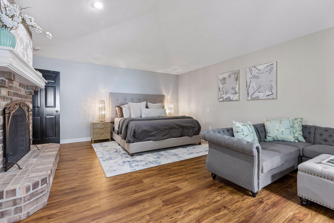
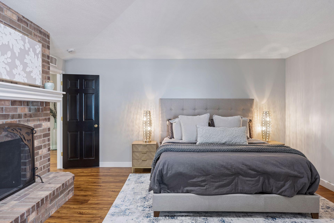
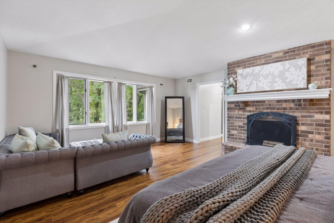
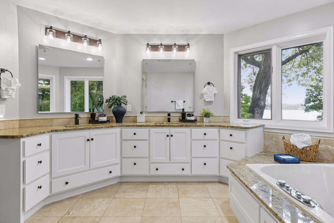
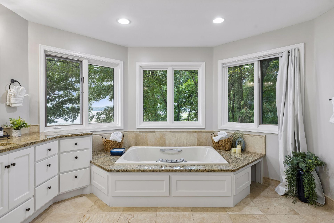
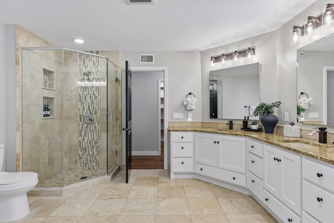
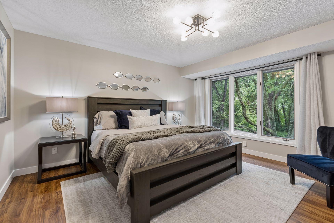
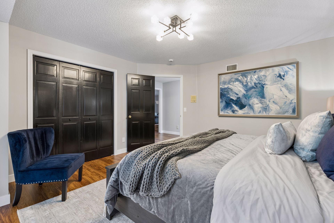
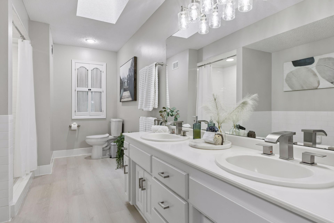
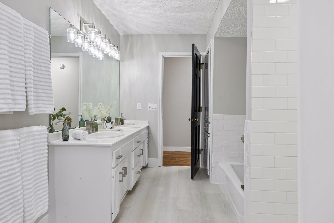
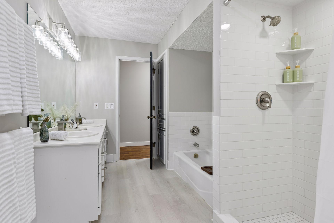
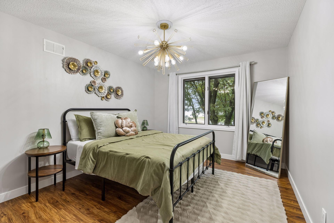
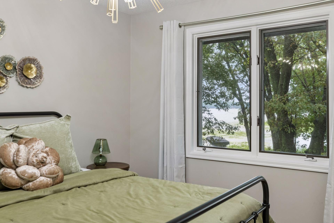
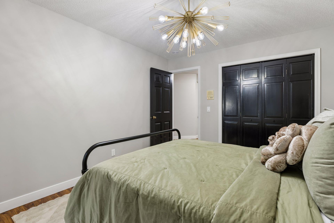
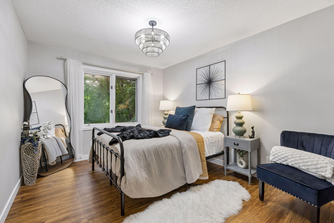
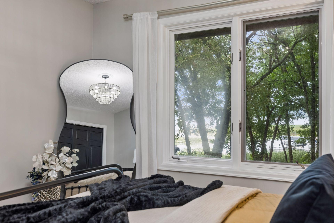
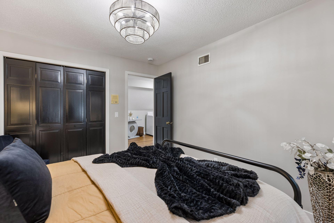
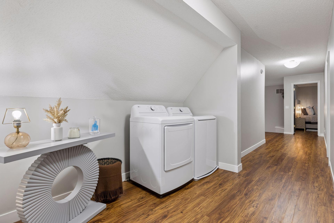
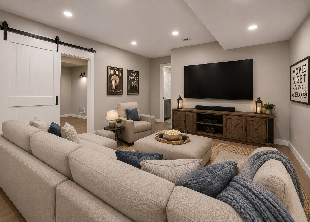
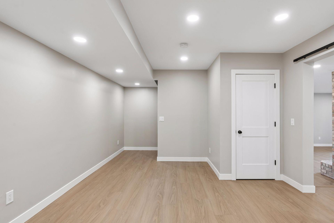
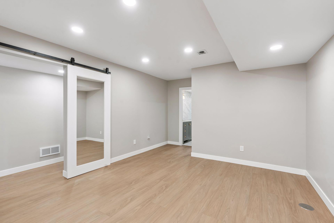
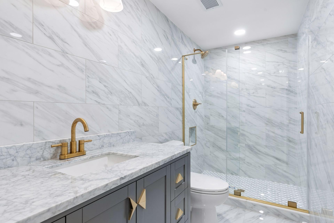
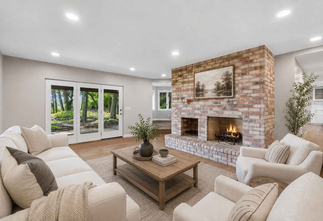
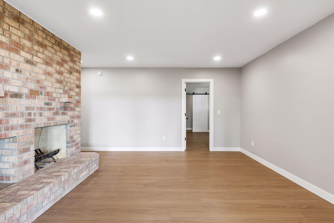
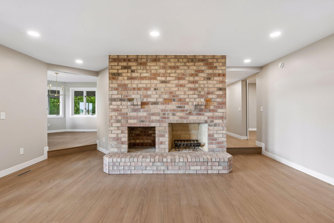
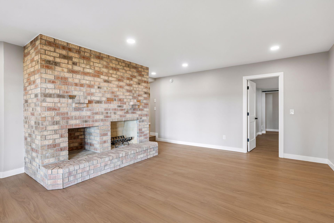
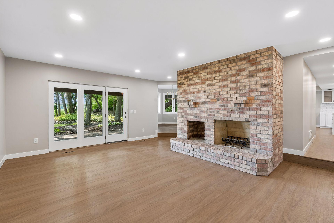
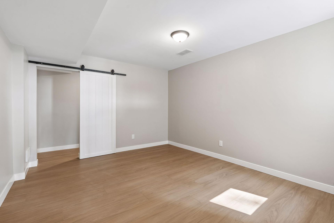
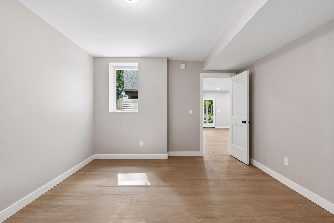
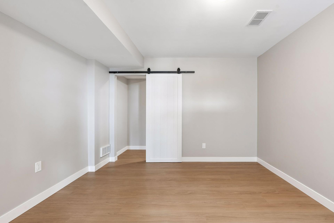
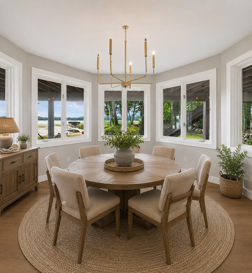
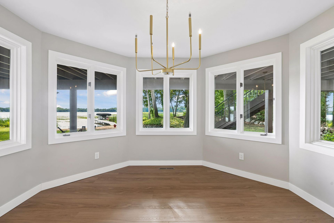
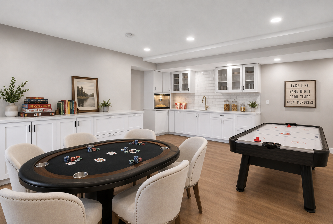
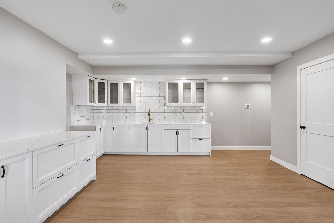
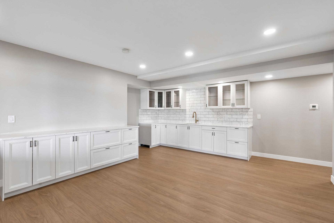
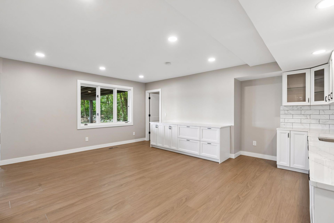
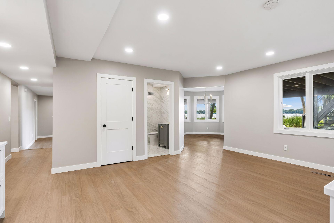
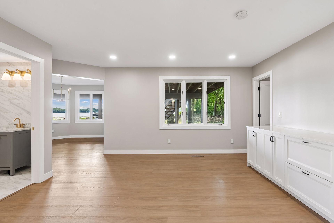
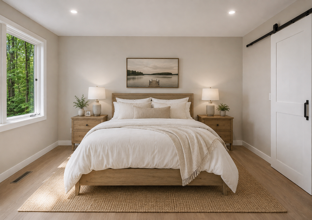
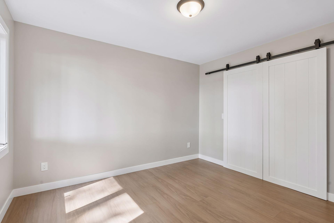
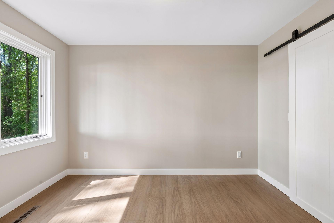
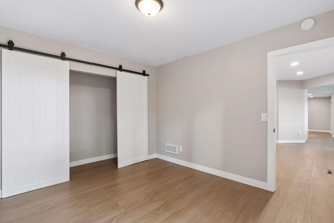
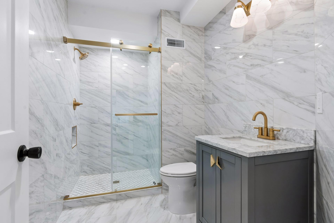
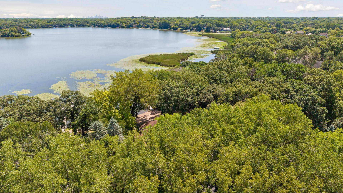
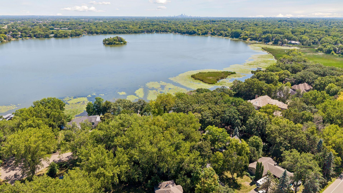
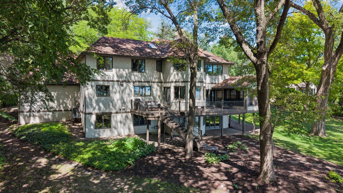
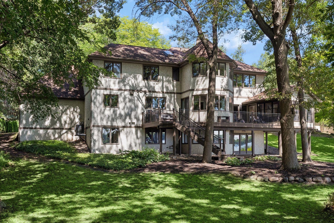
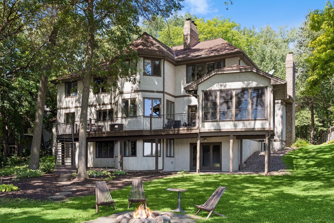
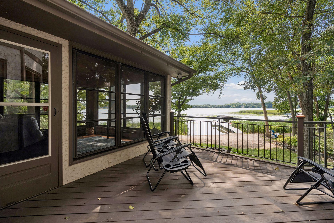
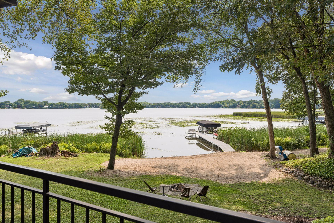
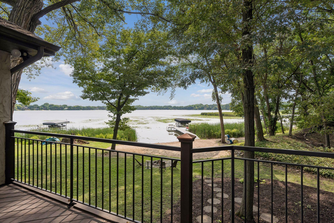
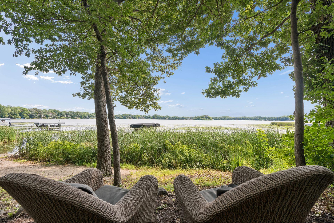
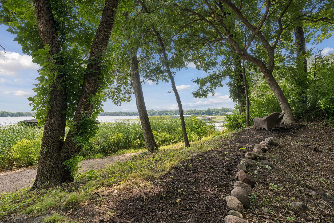
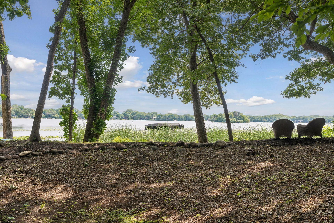
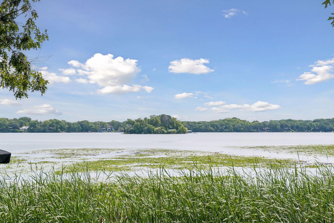
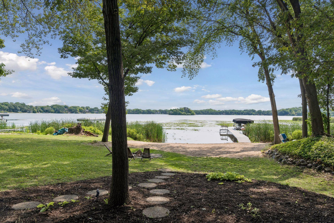
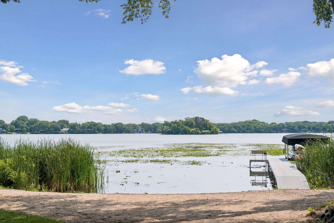
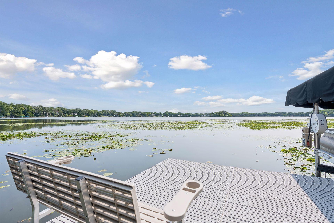
- Imagine waking up to the shimmer of Bass Lake through a canopy of mature trees. Set on a stunning wooded lakeshore lot, 5720 Oakview Lane N offers a rare blend of privacy and expansive living. This impressive residence has been meticulously refreshed, featuring new paint throughout, all-new flooring, and updated light and plumbing fixtures that lend a modern, sophisticated air to every room. The heart of the home is the brand-new kitchen, anchored by a large center island that’s perfect for morning coffee or evening hors d'oeuvres. From here, the floor plan flows effortlessly into the dining room, a living room centered by a cozy fireplace, and a four-season porch. All of these spaces offer captivating views of the lake. A welcoming foyer, bright sunroom and a convenient main-floor bedroom round out the level, ensuring a layout that feels both grand and functional. Upstairs, the primary suite serves as a true sanctuary, complete with its own fireplace and a massive 13x13 bathroom that overlooks the water. Three of the four bedrooms on this level boast lake views, providing a beautiful backdrop for every occupant. The lower level is equally impressive, having been newly finished to include a walkout to a 16x12 patio, two additional bedrooms, and a large game room with custom built-ins. A second fireplace in the lower-level living space makes it a perfect spot for unwinding. Practicality was never an afterthought here; the home features a dedicated laundry room on each of the three floors. Outside, the property has been transformed with professional tree work, new boulder walls, Voyager Dock, and privacy landscaping in the front and side yards. The expansive backyard is a true retreat, offering endless space to enjoy the lake, lawn games, or simply soaking in the tranquility. Bass Lake is a private lake with no public access, it offers excellent fishing and a path is carved on the lake in the winter. Close to retail shopping and tons of great restaurants too! With extensive updates inside and out, this home is a premier lakeshore destination where every detail has been handled for you.
- Directions
- 5720 Oakview Ln N
Accessible
- None
- Yes
Air Conditioning
- Central Air
- Yes
Amenities Unit
- Balcony
- Yes
- Ceiling Fan(s)
- Yes
- Deck
- Yes
- Dock
- Yes
- French Doors
- Yes
- Kitchen Center Island
- Yes
- Kitchen Window
- Yes
- Paneled Doors
- Yes
- Patio
- Yes
- Primary Bedroom Walk-In Closet
- Yes
- Sun Room
- Yes
- Tile Floors
- Yes
- Vaulted Ceiling(s)
- Yes
- Walk-In Closet
- Yes
- Wet Bar
- Yes
Appliances
- Air-To-Air Exchanger
- Yes
- Dishwasher
- Yes
- Disposal
- Yes
- Microwave
- Yes
- Range
- Yes
- Refrigerator
- Yes
- Washer
- Yes
Association Fee Includes
- Other
- Yes
Basement
- Drain Tiled
- Yes
- Full
- Yes
- Sump Pump
- Yes
Bath Description
- Double Sink
- Yes
- Main Floor 1/2 Bath
- Yes
- Upper Level Full Bath
- Yes
- Full Primary
- Yes
- Private Primary
- Yes
- 3/4 Basement
- Yes
- Two Basement Baths
- Yes
- Bathroom Ensuite
- Yes
Construction Status
- Previously Owned
- Yes
Dining Room Description
- Breakfast Bar
- Yes
- Separate/Formal Dining Room
- Yes
Elevation Highpoint to Waterfront Slope
- Gradual
- Yes
Exterior
- Brick/Stone
- Yes
- Stucco
- Yes
Family Room Characteristics
- Lower Level
- Yes
Fireplace Characteristics
- Family Room
- Yes
- Living Room
- Yes
- Primary Bedroom
- Yes
- Other
- Yes
Foundation
- Concrete Block
- Yes
Fuel
- Natural Gas
- Yes
Heating
- Forced Air
- Yes
Insurance Fee
- Insurance Fee
- 0
Laundry
- Lower Level
- Yes
- Main Level
- Yes
- Upper Level
- Yes
Lot Description
- Accessible Shoreline
- Yes
- Tree Coverage - Medium
- Yes
Patio, Porch and Deck Features
- Deck
- Yes
- Enclosed
- Yes
- Patio
- Yes
- Porch
- Yes
- Screened
- Yes
Roof
- Age Over 8 Years
- Yes
Sewer
- City Sewer/Connected
- Yes
Special Search
- 2nd Floor Laundry
- Yes
- 4 BR on One Level
- Yes
- Main Floor Bedroom
- Yes
- Main Floor Laundry
- Yes
- Primary Bdr Suite
- Yes
Stories
- Two
- Yes
Water
- City Water/Connected
- Yes
Waterfront Type
- Lake Front
- Yes
Room Information
| Room Name | Dimensions | Level |
|---|---|---|
| Dining Room | 13x13 | Main |
| Family Room | 19x16 | Lower |
| Fifth (5th) Bedroom | 12x10 | Upper |
| First (1st) Bedroom | 13x11 | Main |
| Four Season Porch | 13x13 | Main |
| Fourth (4th) Bedroom | 12x10 | Upper |
| Game Room | 18x15 | Lower |
| Kitchen | 19x15 | Main |
| Living Room | 19x17 | Main |
| Patio | 16x12 | Lower |
| Second (2nd) Bedroom | 19x16 | Upper |
| Sixth (6th) Bedroom | 12x11 | Lower |
| Sun Room | 19x13 | Main |
| Third (3rd) Bedroom | 14x13 | Upper |

Listing Office:
Compass
Last Updated: August - 21 - 2026
The data relating to real estate for sale on this web site comes in part from the Broker
Reciprocity SM Program of the Regional Multiple Listing Service of Minnesota, Inc. The information provided is deemed reliable but not guaranteed. Properties subject to prior sale, change or withdrawal.
©2026 Regional Multiple Listing Service of Minnesota, Inc All rights reserved.