
5712 Aspen Road, Princeton, MN 55371
New Listing
$635,000
Property Type:
Residential
Bedrooms:
4
Baths:
5
Square Footage:
2,745
Lot Size (sq. ft.):
289,238
Status:
Active
Current Price:
$635,000
List Date:
8/22/2026
Last Modified:
8/22/2026
Listing Details MLS# 7119857
General Property Information
- Common Wall
- No
- Lot Measurement
- Acres
- Manufactured Home?
- No
- Multiple PIDs?
- No
- New Development
- No
- Waterfront YN
- No
- Year Built
- 2006
- Yearly/Seasonal
- Yearly
- Zoning
- Residential-Single Family
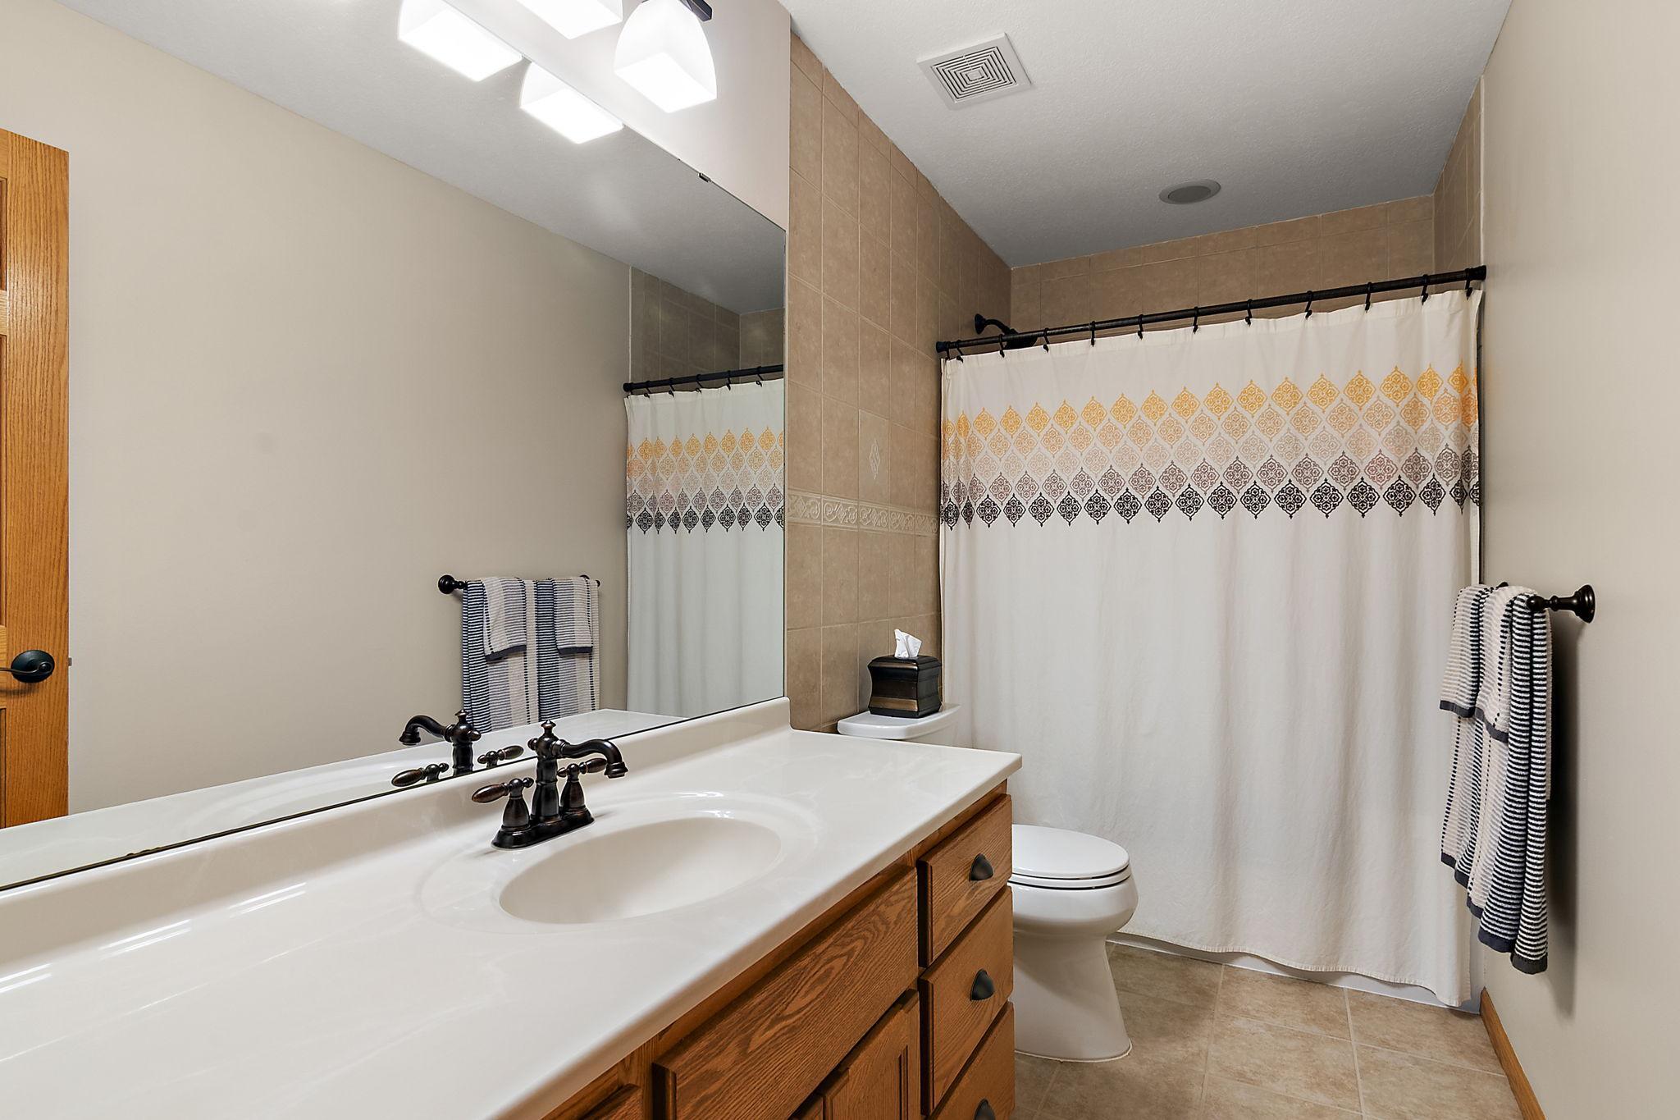
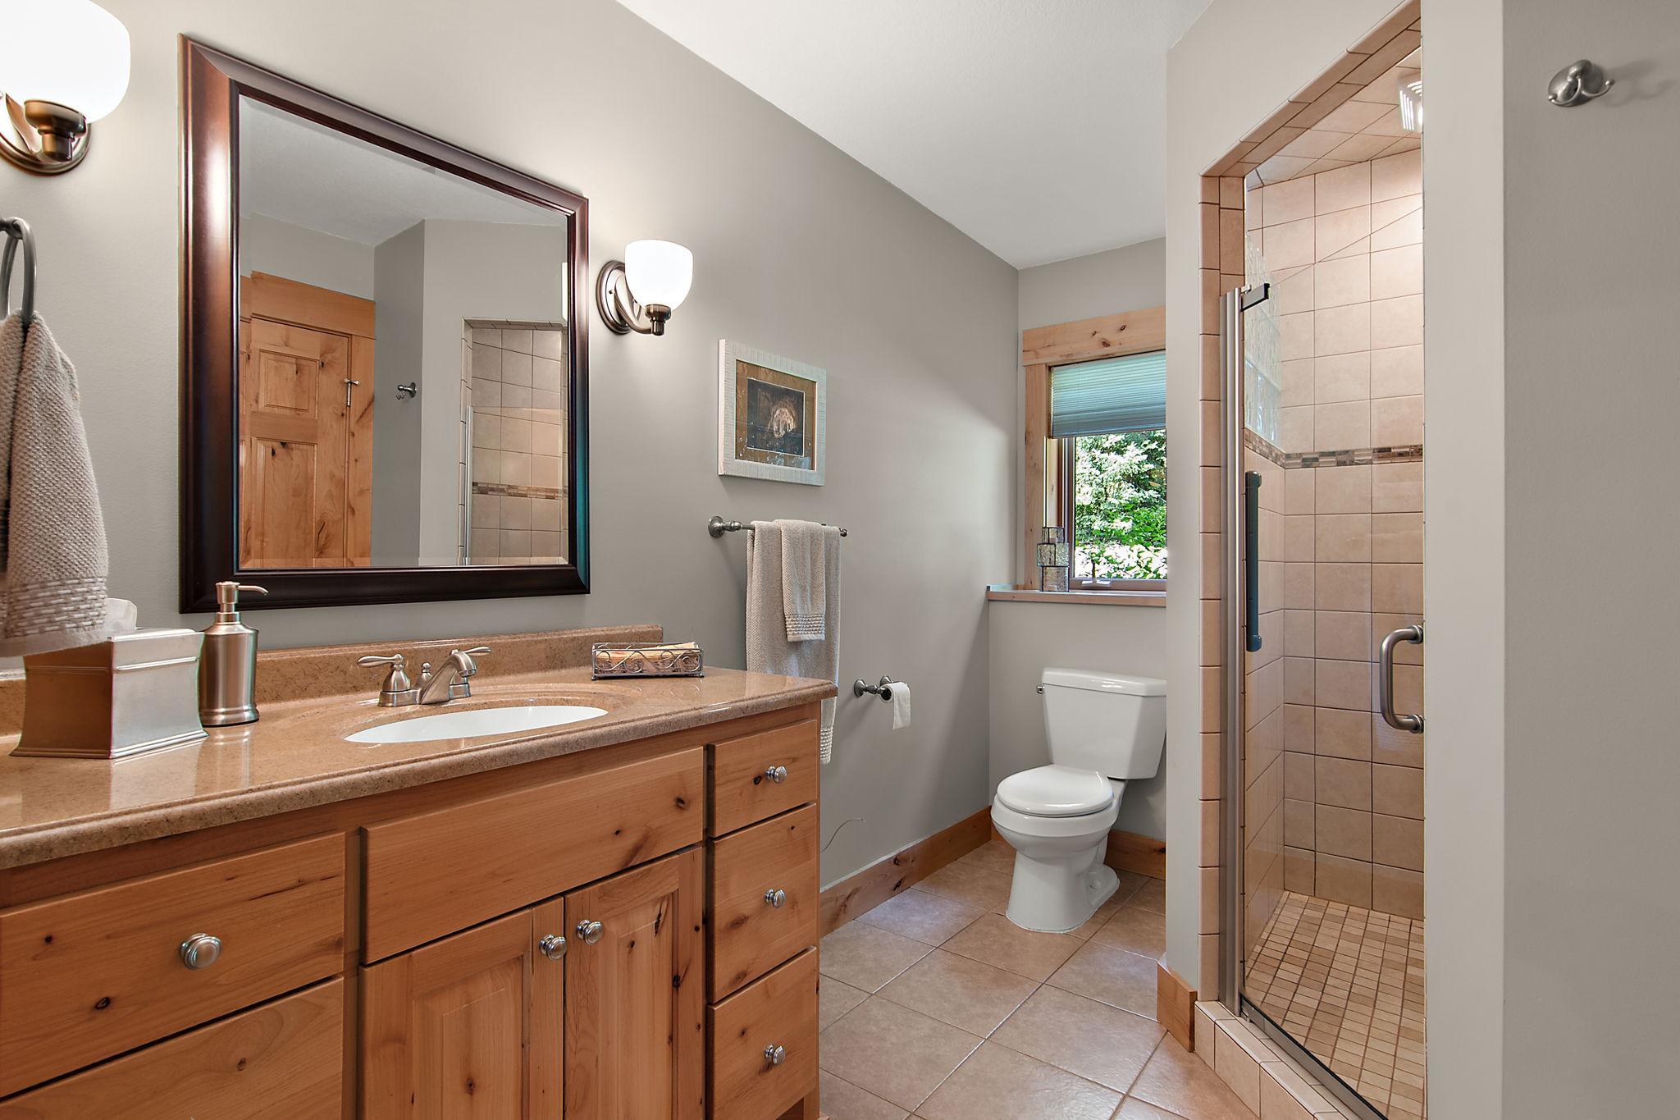
- Bath Full
- 2
- Bath Three Quarters
- 2
- Bath Half
- Yes
- Main Floor Total SqFt
- 1431
- Above Grd Total SqFt
- 1431
- Below Grd Total SqFt
- 1314
- Total SqFt
- 2745
- Total Finished Sqft
- 2745.00
- FireplaceYN
- No
- Style
- (SF) Single Family
- Foundation Size
- 1431
- Garage Stalls
- 6
- Lot Dimensions
- 417x695x417x695
- Acres
- 6.64
- Assessment Pending
- Unknown
- Number of Fireplaces
- 0
- Bath Quarter
- 0
- Association Fee
- 0
Property Features
Accessible:
None
Air Conditioning:
Central Air; Wall Unit(s)
Amenities Unit:
Ceiling Fan(s); Deck; French Doors; Hardwood Floors; In-Ground Sprinkler; Kitchen Center Island; Kitchen Window; Main Floor Primary Bedroom; Natural Woodwork; Paneled Doors; Patio; Primary Bedroom Walk-In Closet; Security Lights; Tile Floors; Vaulted Ceiling(s); Walk-In Closet; Washer/Dryer Hookup
Appliances:
Air-To-Air Exchanger; Central Vacuum; Dishwasher; Dryer; Freezer; Microwave; Range; Refrigerator
Assumable Loan:
Not Assumable
Basement:
Drain Tiled; Full; Storage Space
Bath Description:
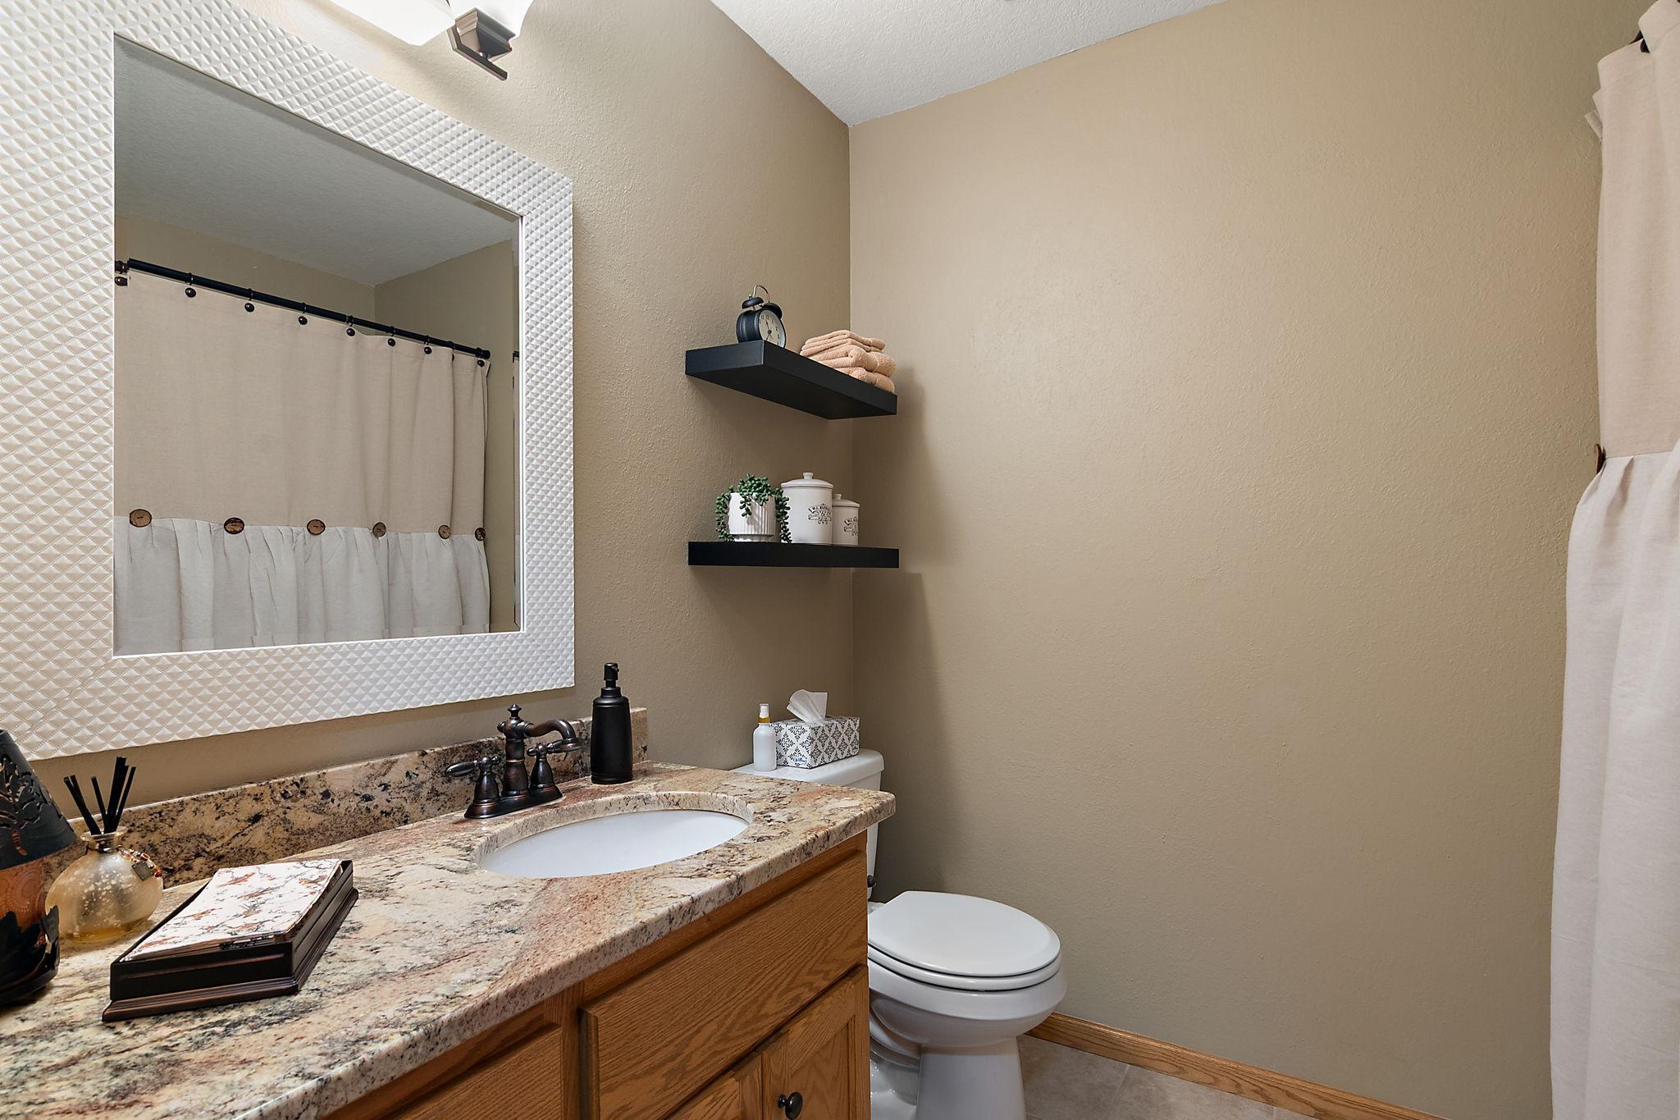
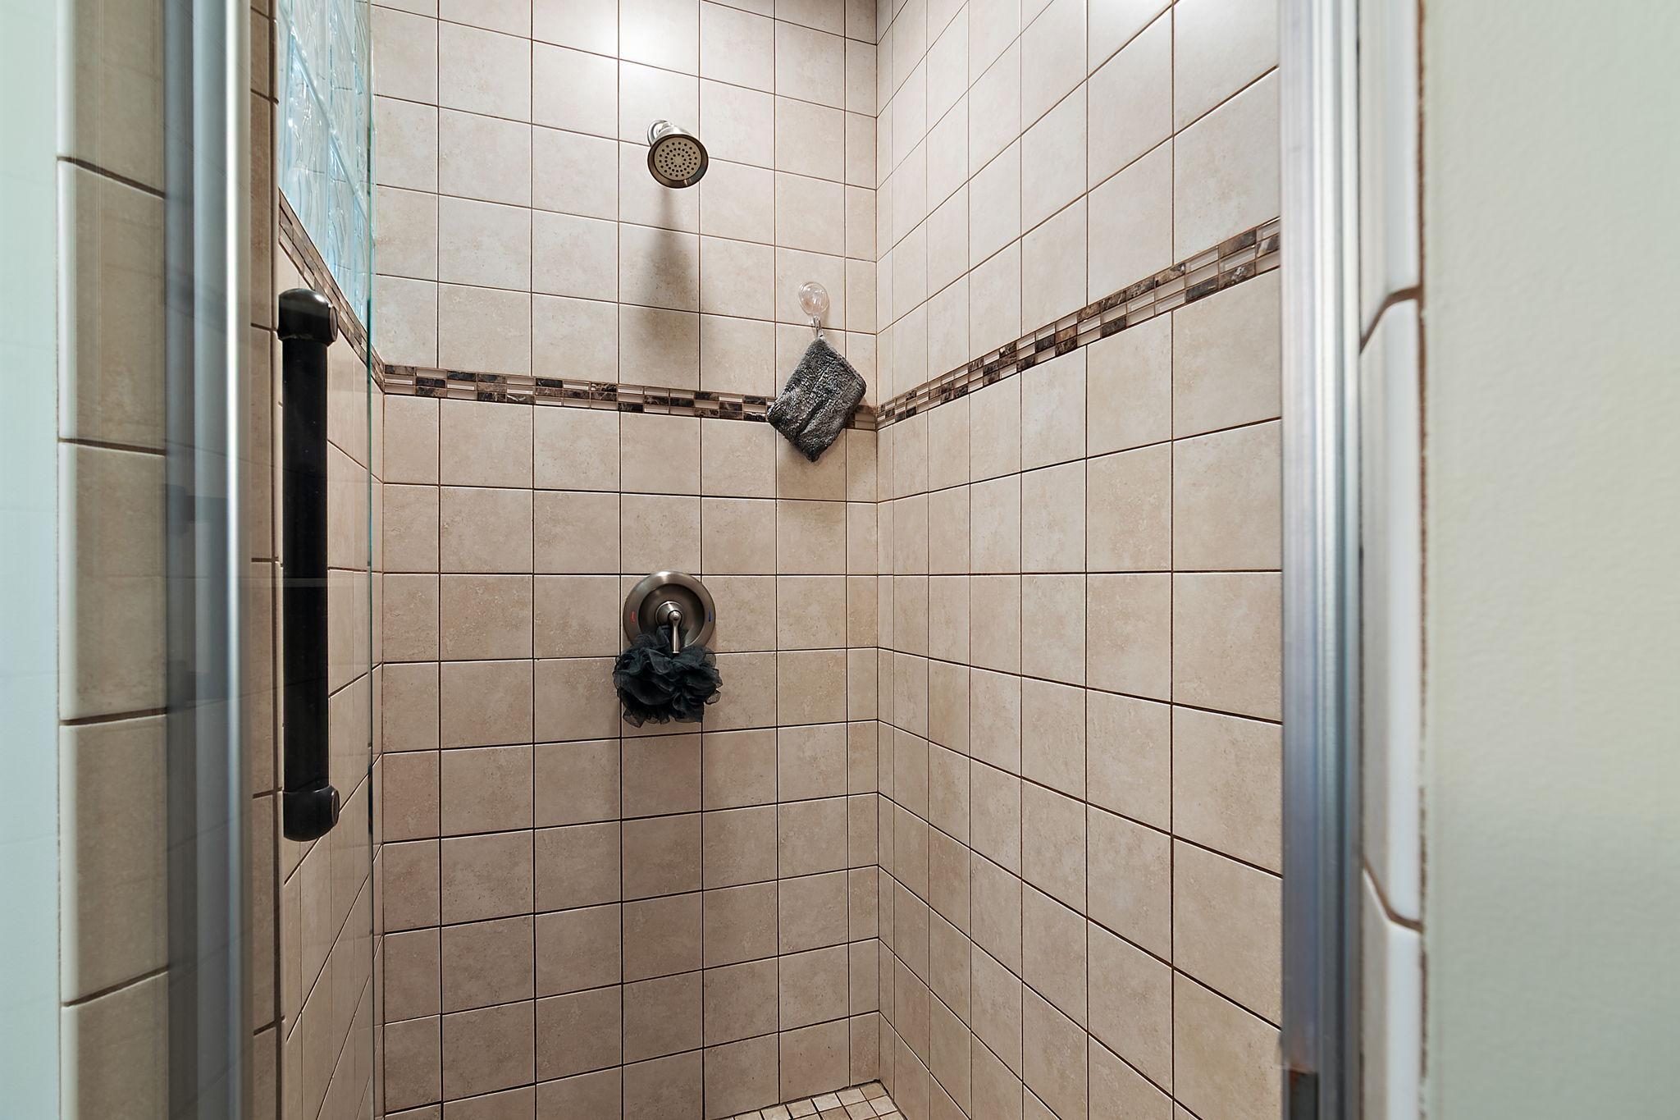
Main Floor Full Bath; Upper Level Full Bath; Full Primary; Private Primary; 3/4 Basement; Jetted Tub; Separate Tub & Shower; Walk-In Shower Stall; Other
Construction Materials:
Block; Frame
Construction Status:
Previously Owned
Dining Room Description:
Kitchen/Dining Room
Electric:
200+ Amp Service; Circuit Breakers
Exterior:
Brick/Stone; Vinyl
Family Room Characteristics:
Family Room; Lower Level
Fencing:
None
Foundation:
Concrete Block
Fuel:
Propane
Heating:
Forced Air; In-Floor Heating; Outdoor Boiler
Internet Options:
Fiber Optic
Laundry:
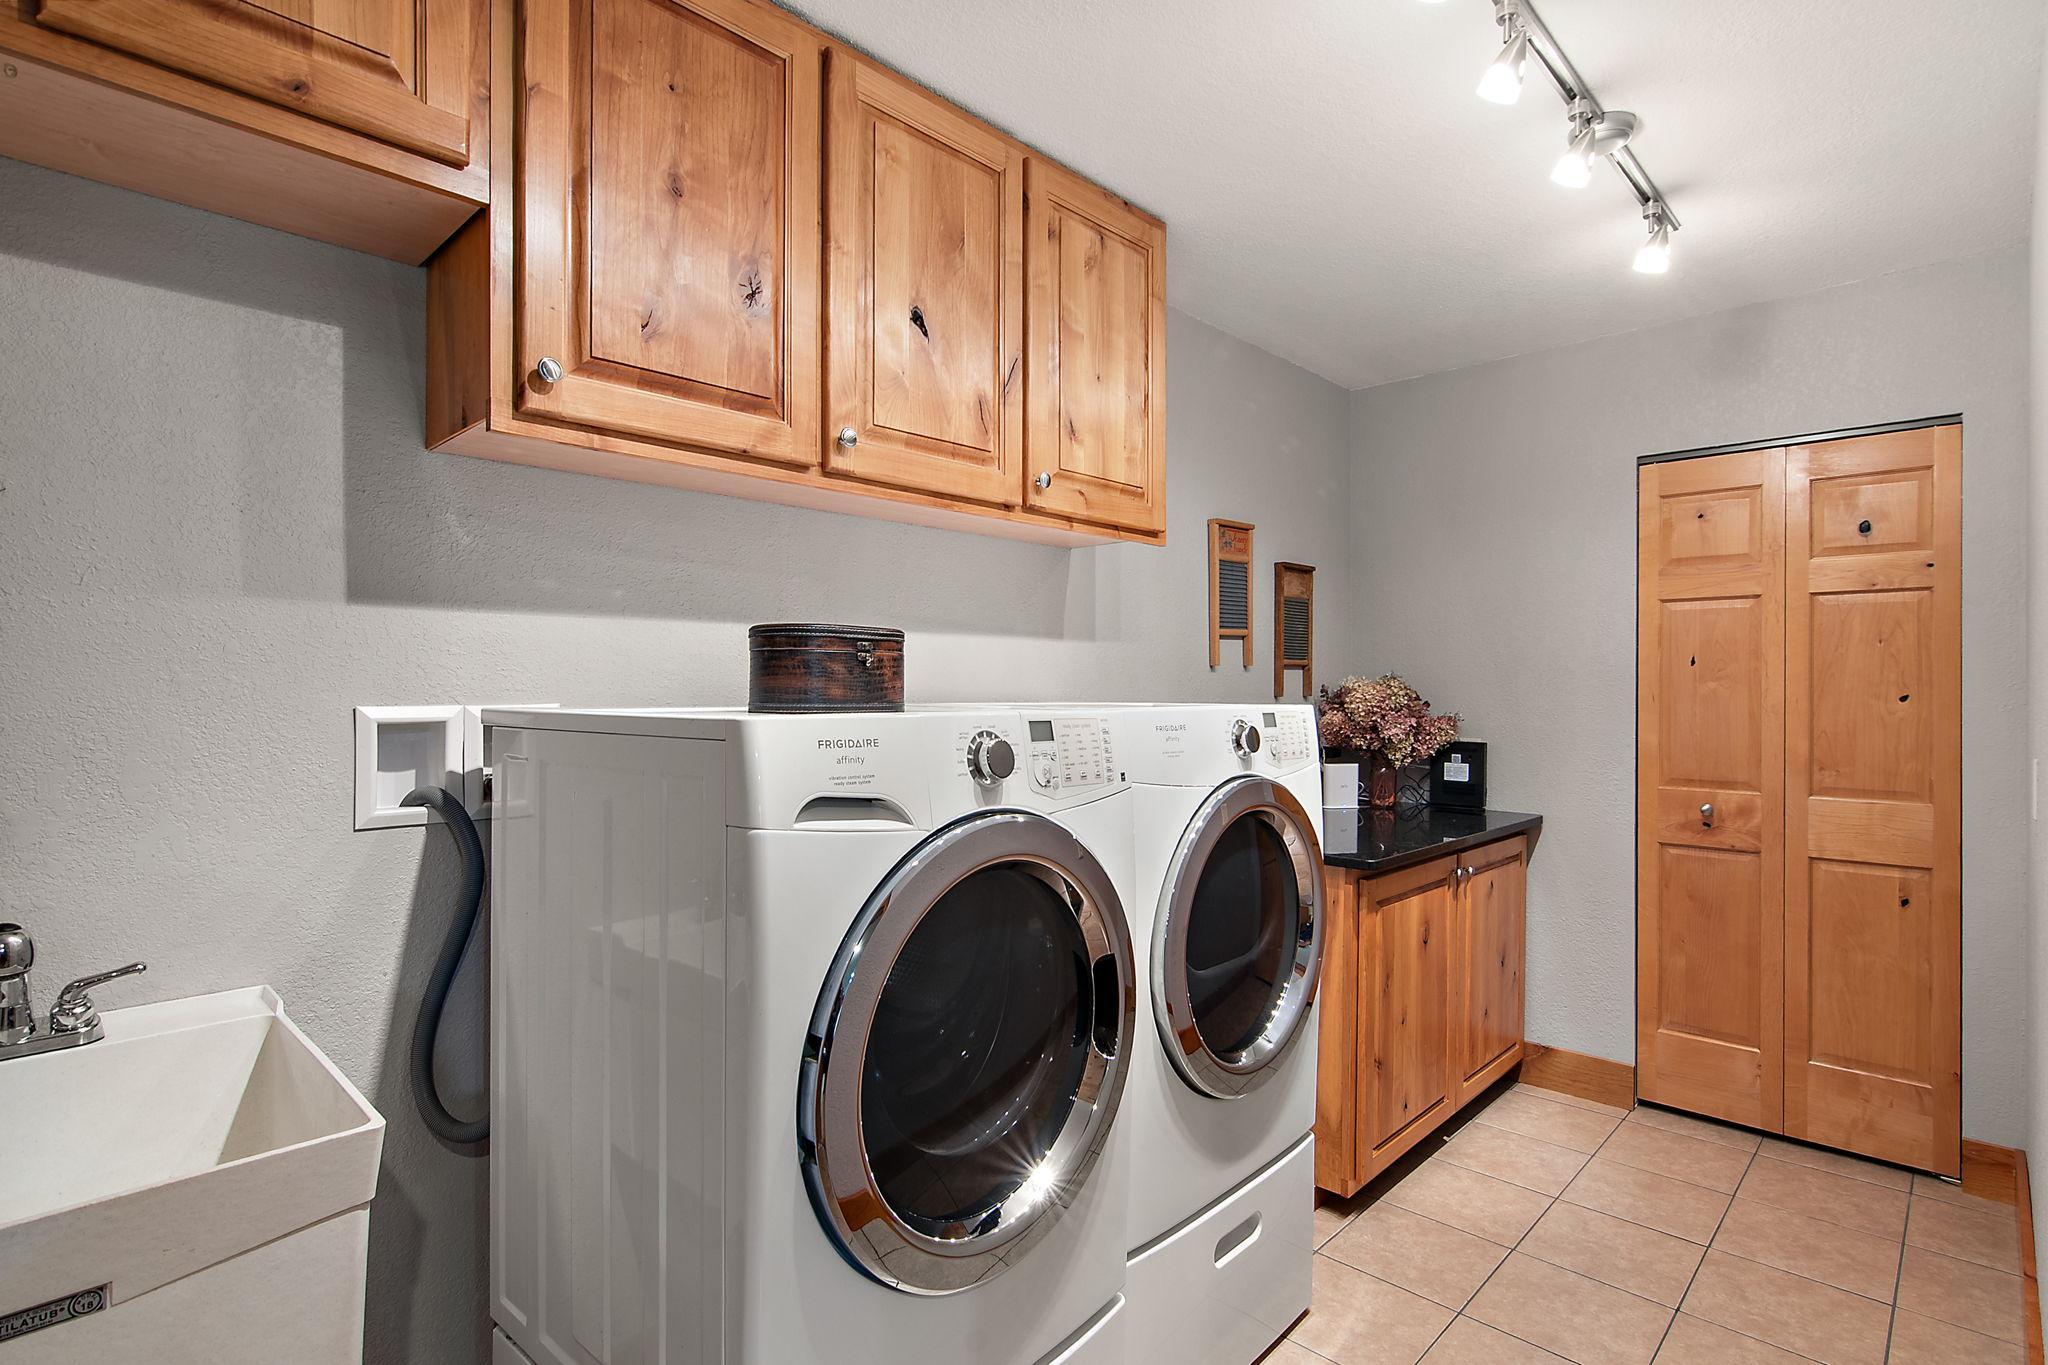
Gas Dryer Hookup; Laundry Room; Lower Level; Washer Hookup
Lot Description:
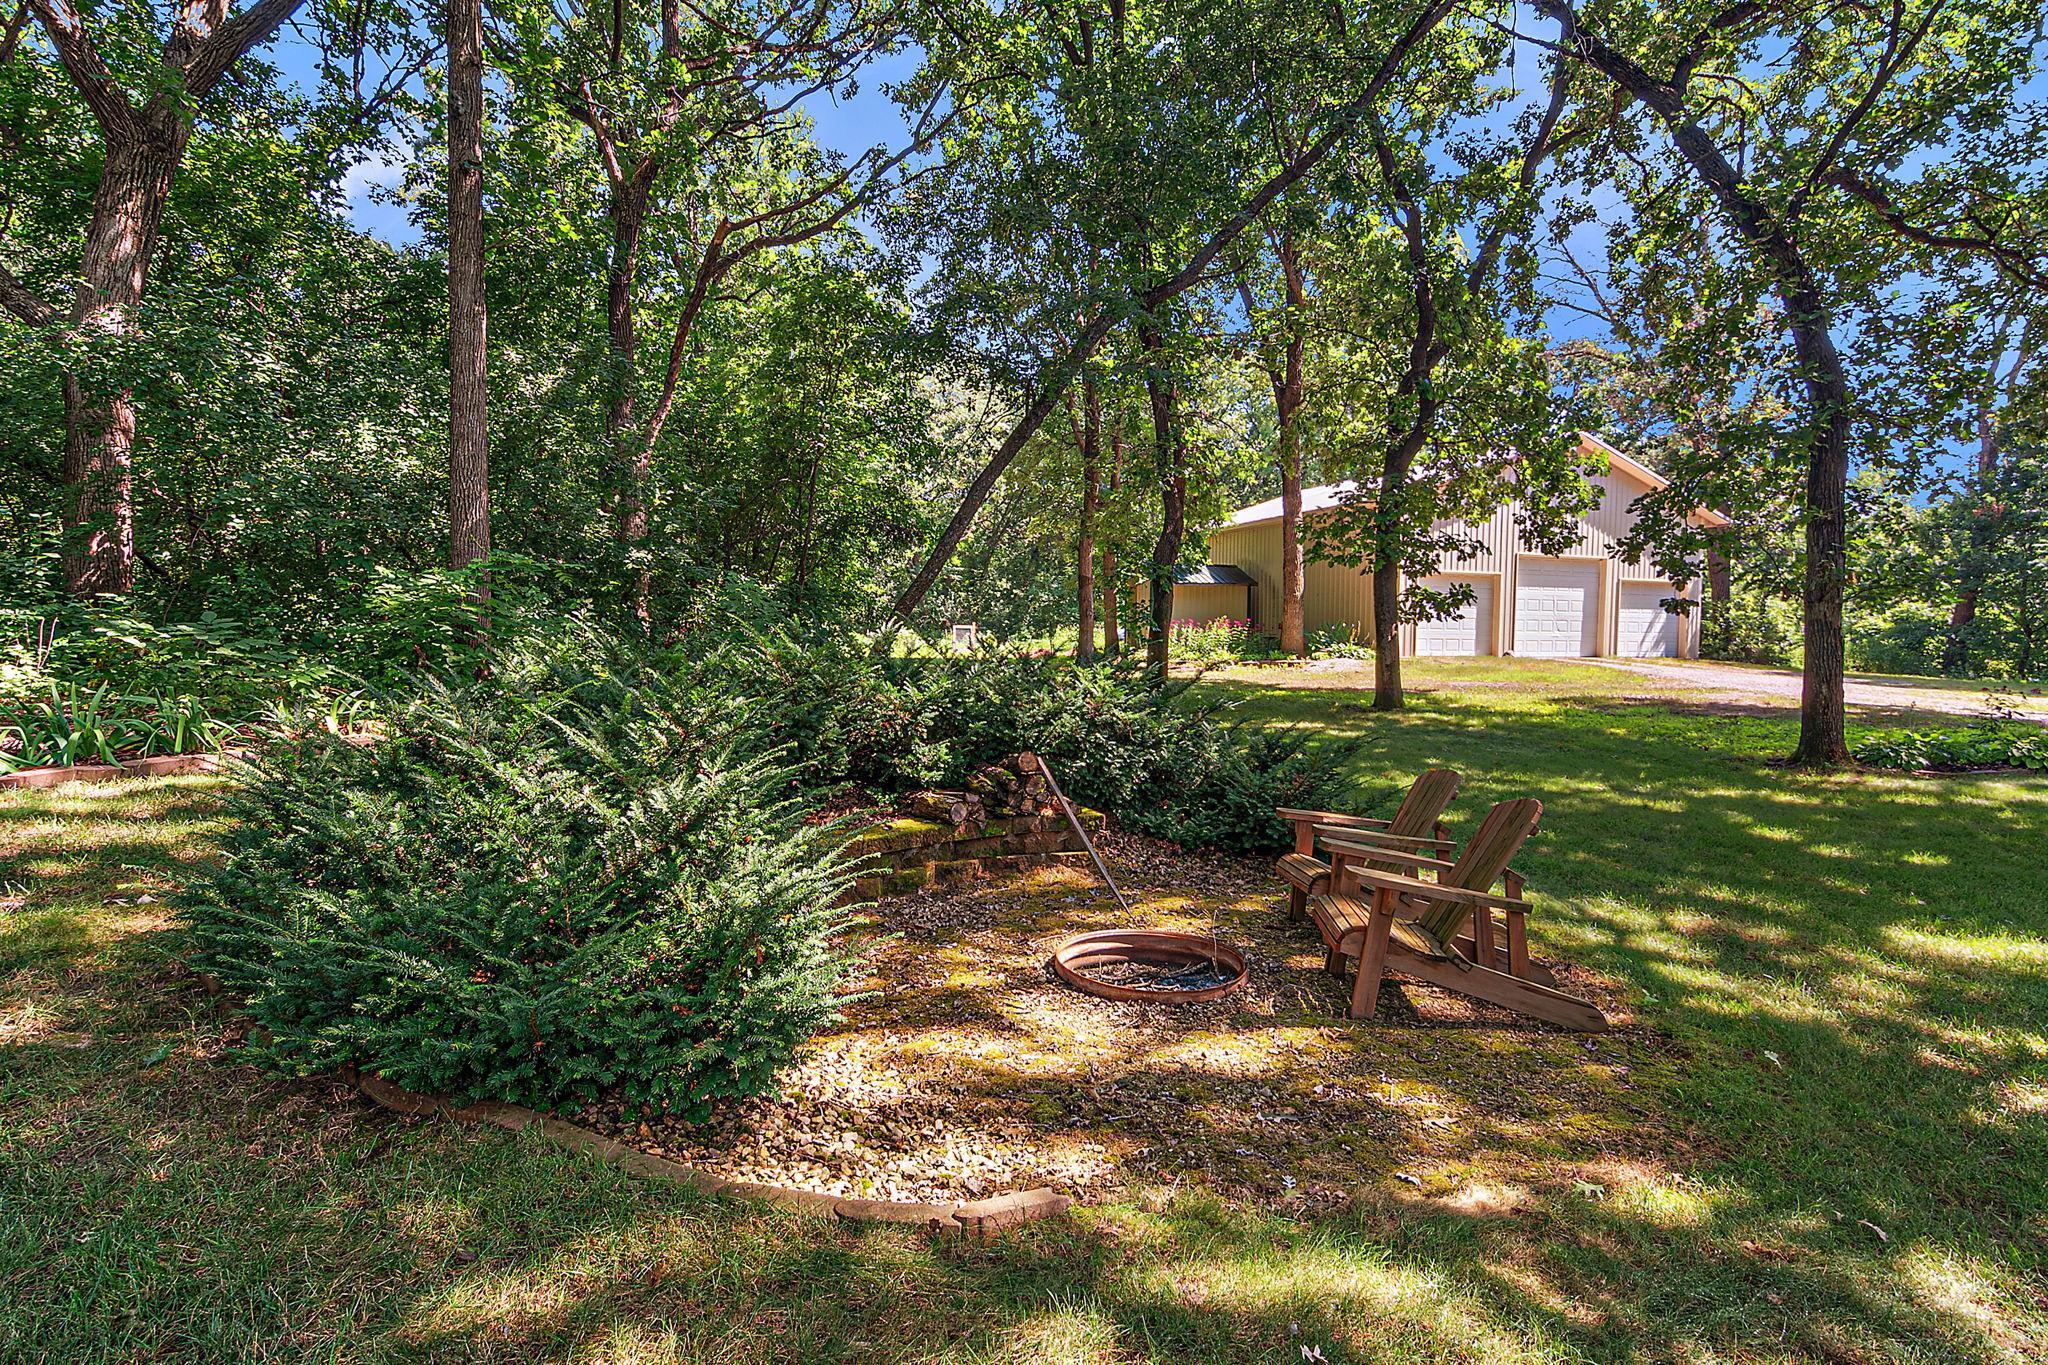
Tree Coverage - Heavy
Outbuildings:
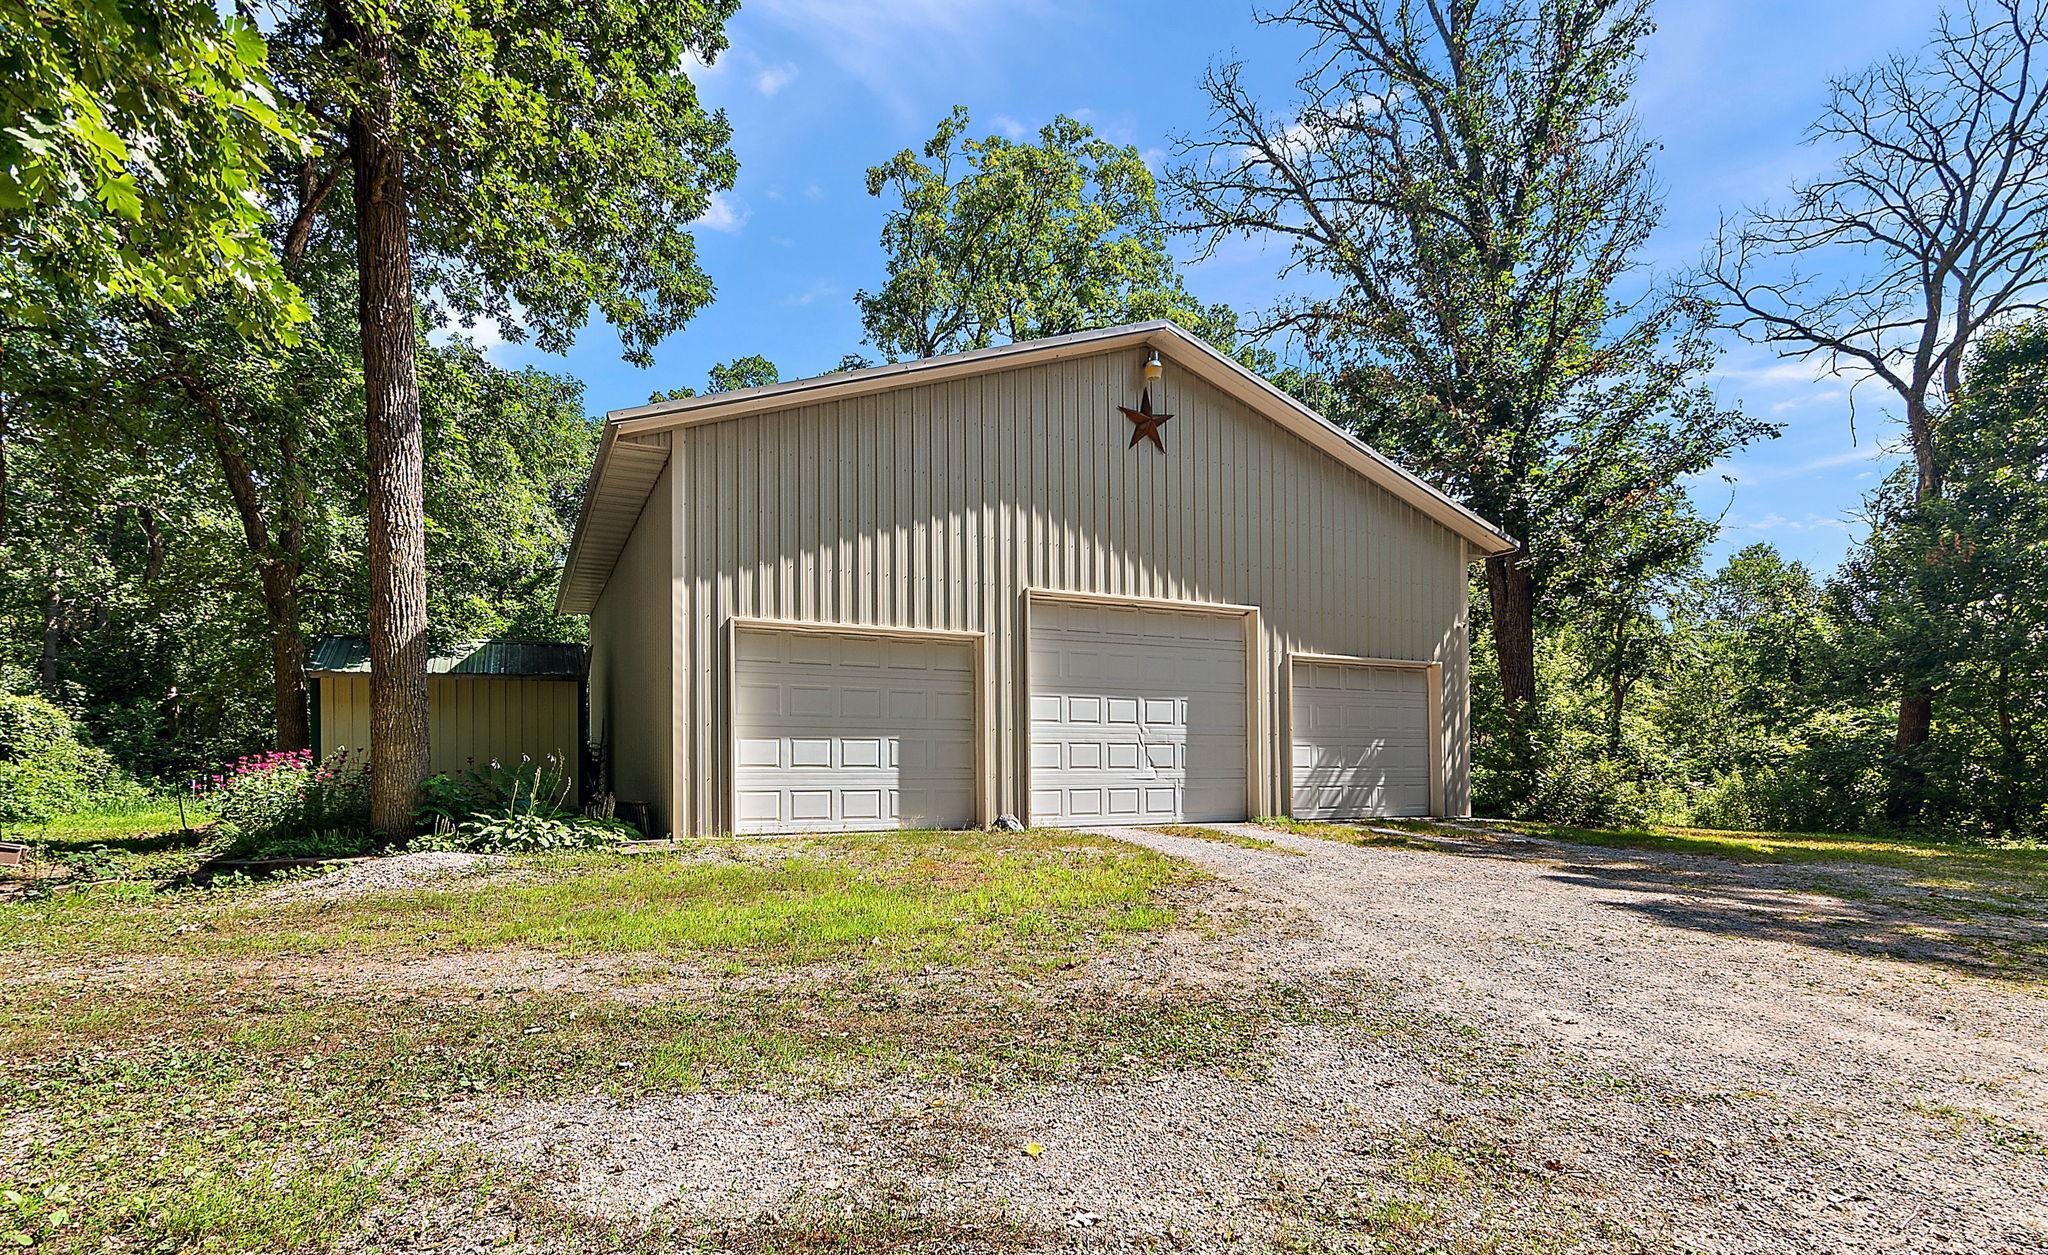
Guest House; Lean-To; Pole Building
Parking Characteristics:
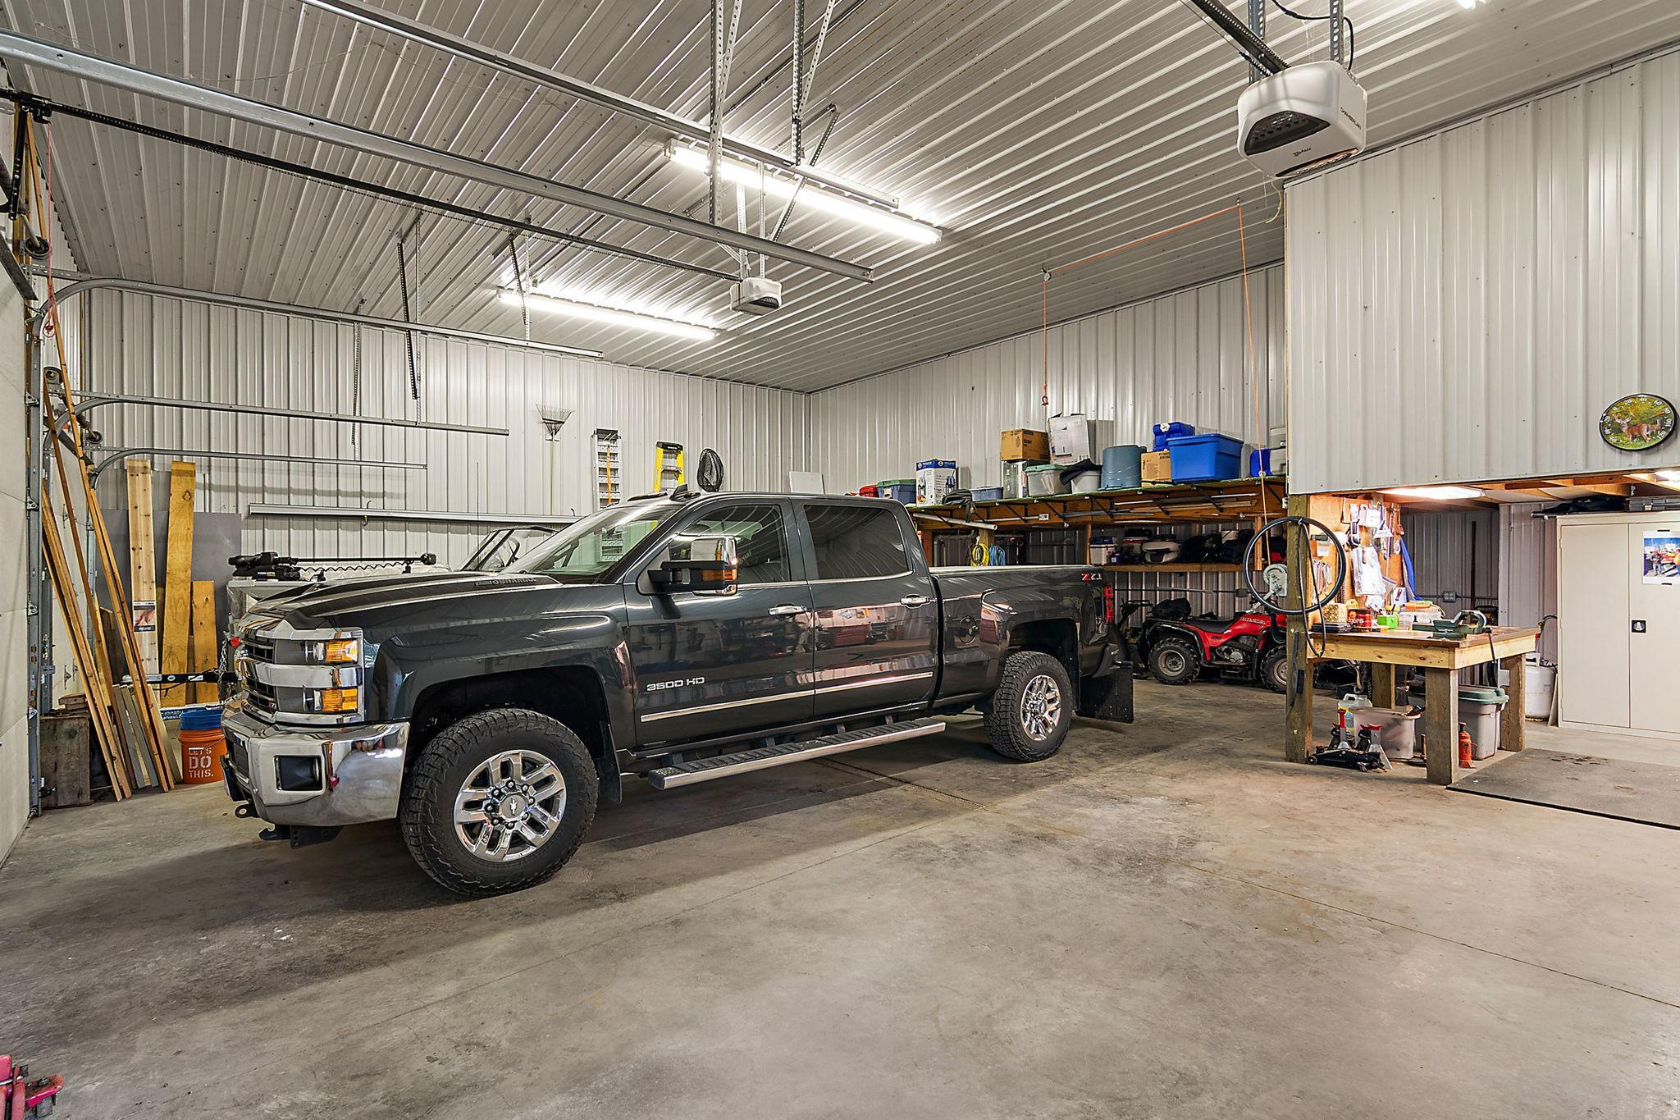
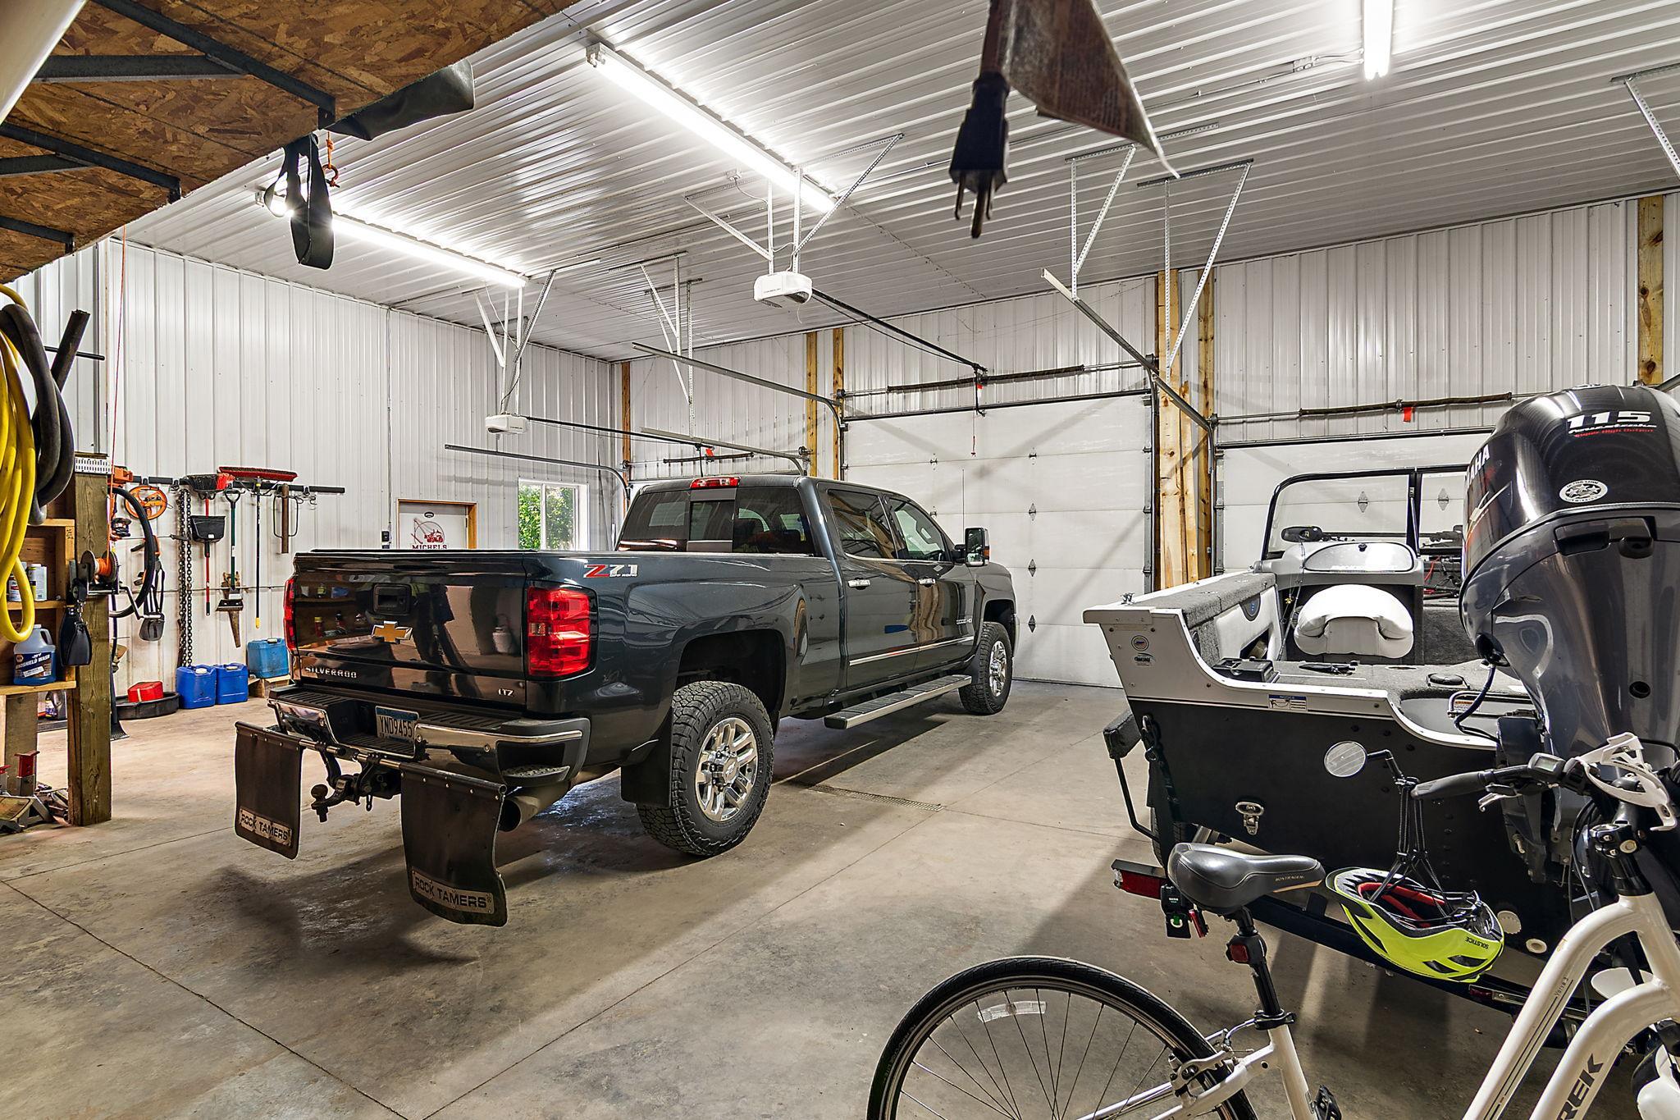
Garage Door Opener; Heated Garage; Insulated Garage
Pool Description:
None
Road Frontage:
County Road
Road Responsibility:
Public Maintained Road
Roof:
Age 8 Years or Less; Architectural Shingle; Asphalt Shingles
Second Unit:
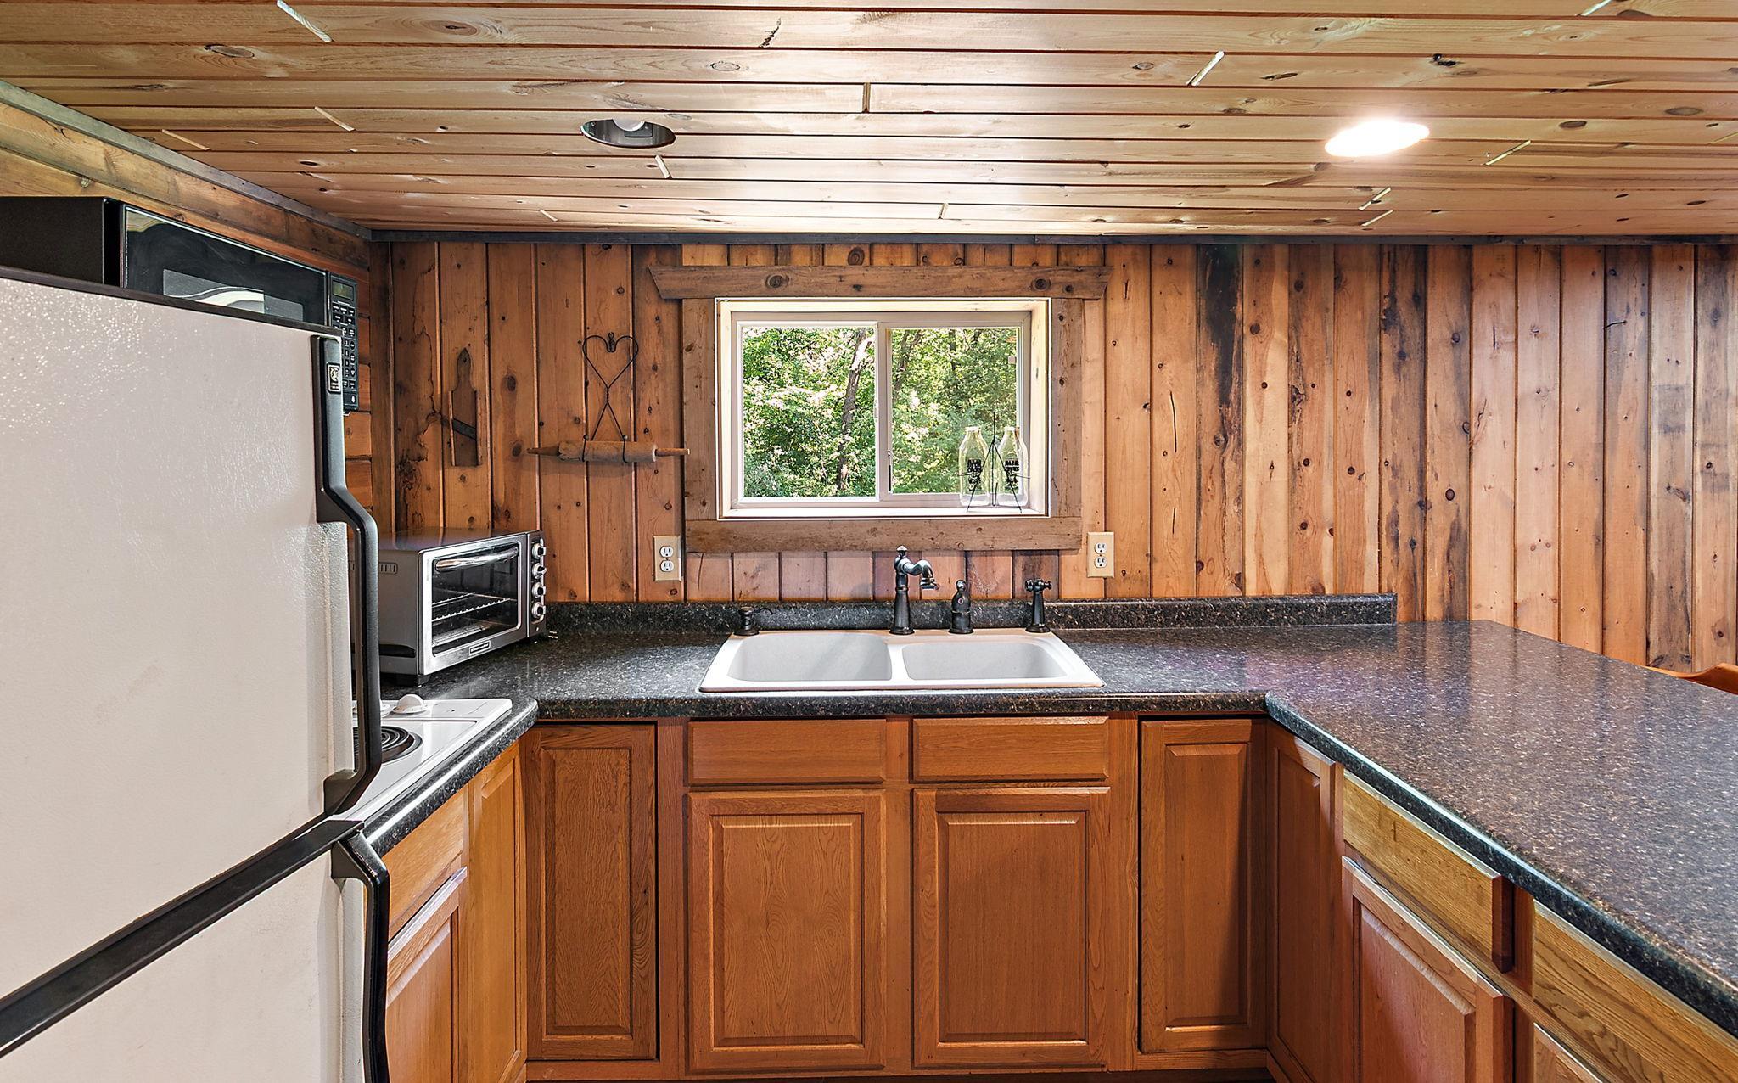
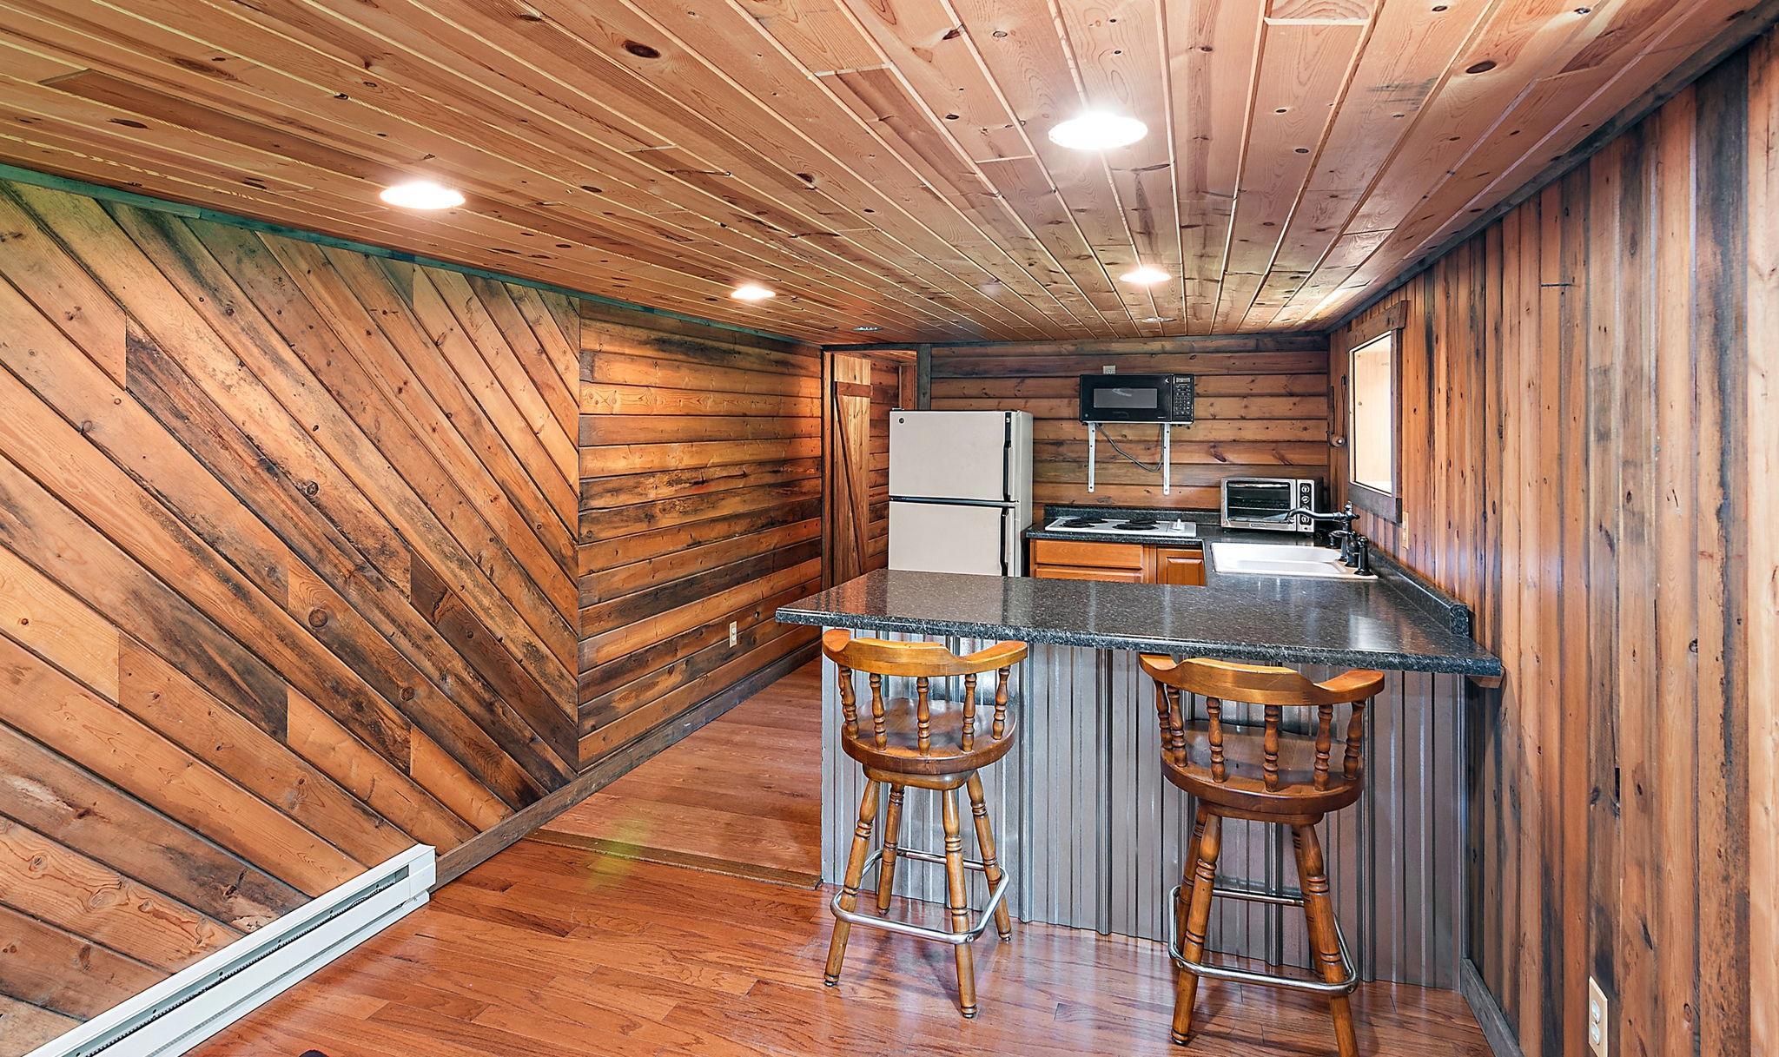
Existing In-Law w/Kitchen
Sewer:
Private Sewer; Septic System Compliant - Yes
Special Search:
3 BR on One Level; Primary Bdr Suite
Stories:
Bi-Level
Water:
Drilled; Sand Point; Well
Contract Information
- Contingency
- None
- Original List Price
- 635000
- ListPrice
- 635000
- Owner is an Agent?
- No
- Auction?
- No
Location Tax and Other Information
- House Number
- 5712
- Street Name
- Aspen
- Street Suffix
- Road
- Postal City
- Princeton
- County
- Mille Lacs
- State
- MN
- Zip Code
- 55371
Assessments
- Tax With Assessments
- 5904
- Assessment Balance
- 0
Building Information
- Finished SqFt Above Ground
- 1431
- Finished SqFt Below Ground
- 1314
More Information
Lease Details
- Land Leased
- Not Applicable
Miscellaneous Information
- DP Resource
- Yes
- Homestead
- Yes
Ownership
- Fractional Ownership
- No
Parking Characteristics
- Garage Dimensions
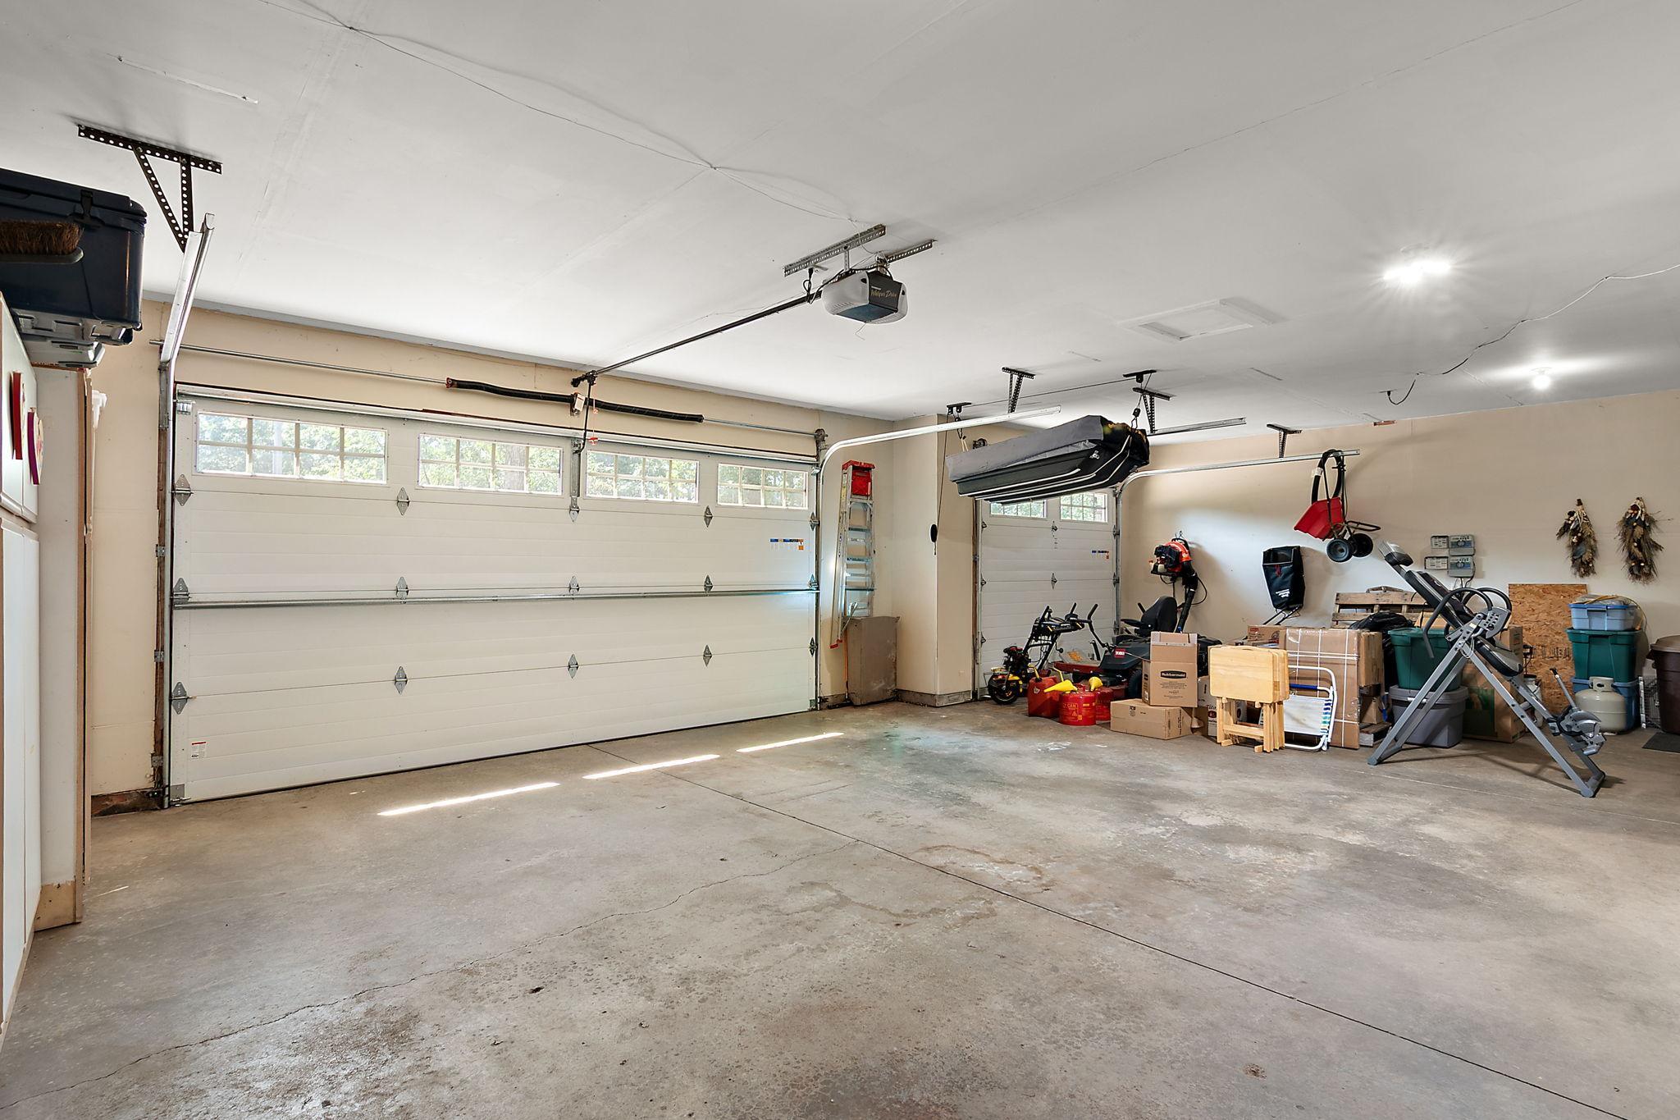
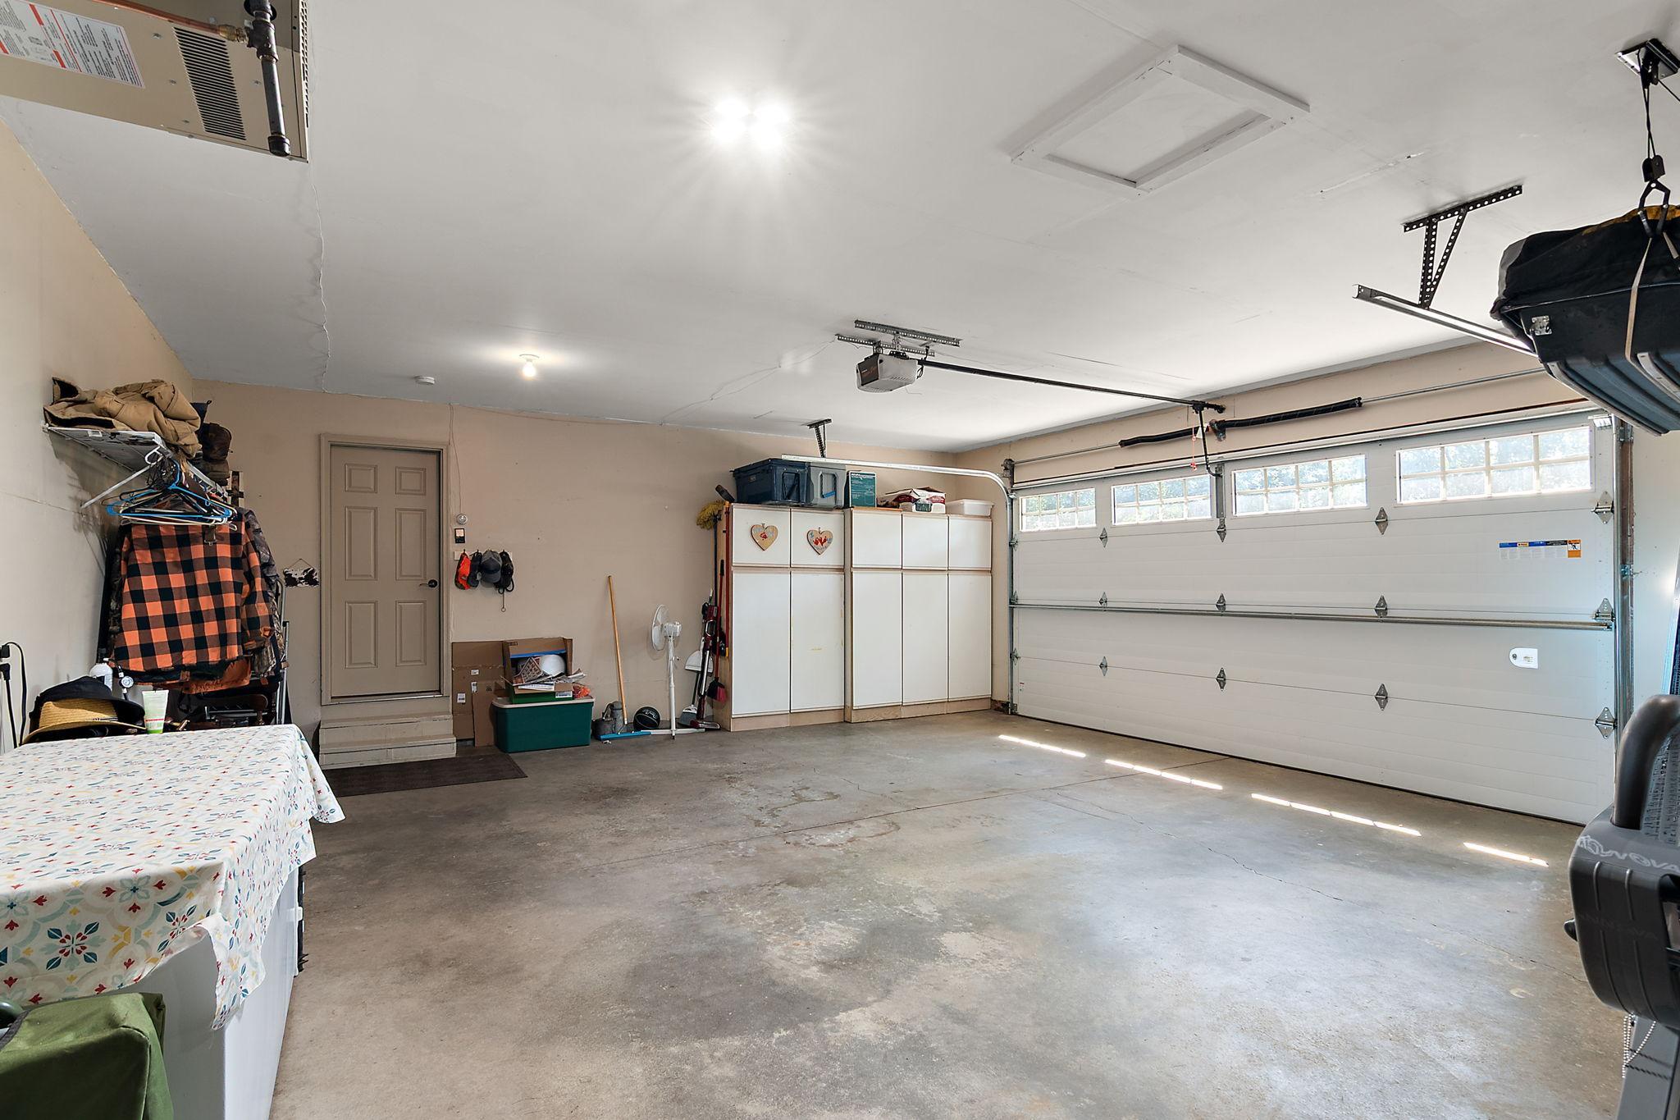
- 24x36x22
- Garage Square Feet
- 840
- Garage Door Opener
- Yes
- Heated Garage
- Yes
- Insulated Garage
- Yes
Public Survey Info
- Range#
- 26
- Section#
- 25
- Township#
- 36
Office/Member Info
- Association
- MAAR
Location, Tax and Other Information
- AssocFeeYN
- No
- Legal Description
- S 417 FT OF E 1/2 OF SW EX E 626 FT 25 36 26 6.64
- Listing City
- Princeton
- Map Page
- 999
- Municipality
- Princeton
- School District
- Princeton
- School District Phone
- 763-389-2422
- Zip Plus 4
- 6063
- Property ID Number
- 160252200
- Tax Year
- 2026
- Tax Amount
- 5904
- In Foreclosure?
- No
- Potential Short Sale?
- No
- Lender Owned?
- No
Directions & Remarks
- Public Remarks
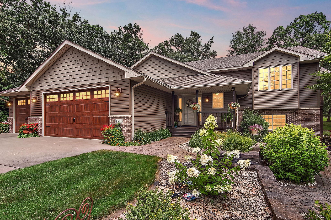
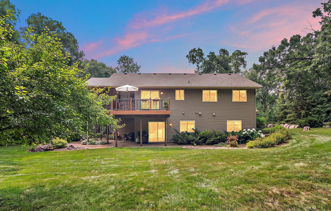
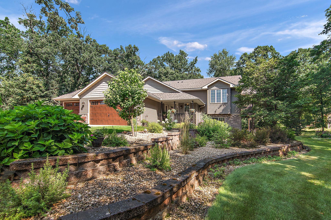
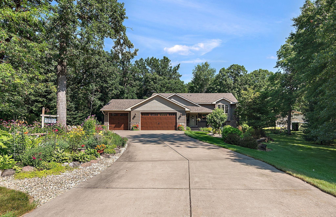
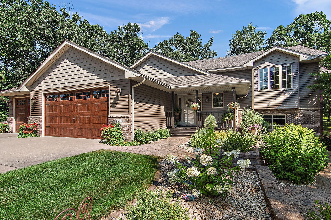
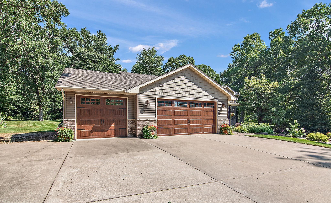
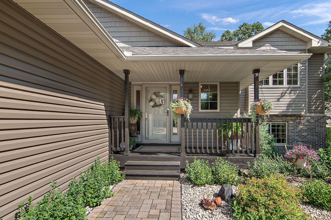
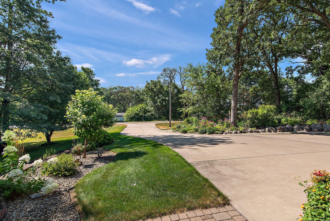
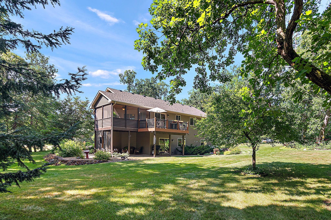
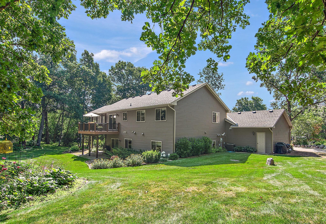
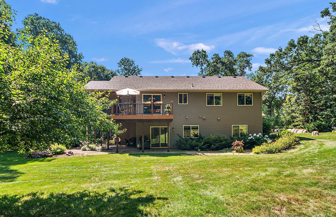
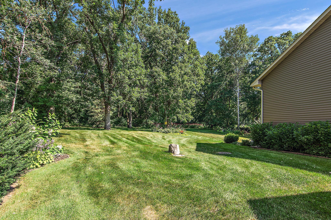
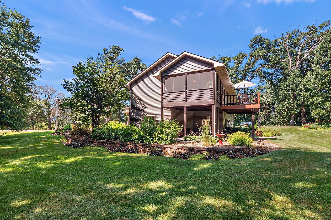
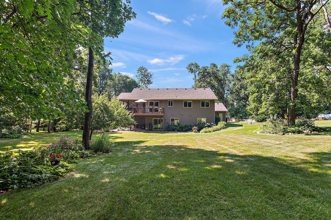
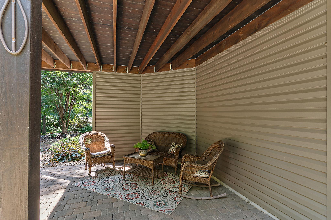
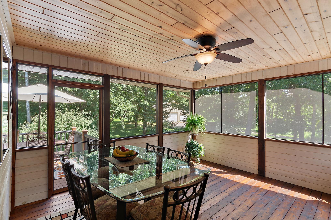
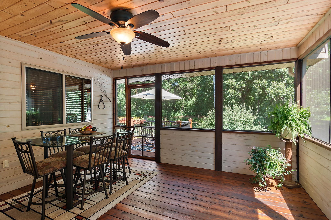
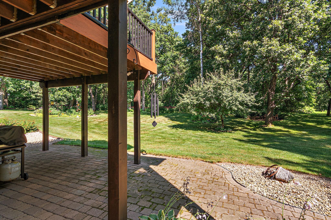
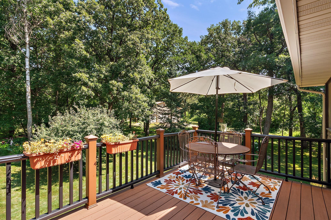
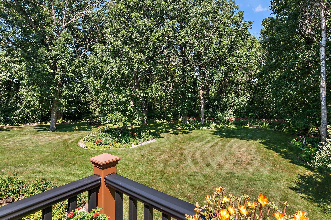
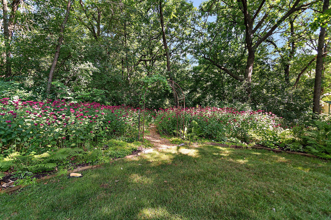
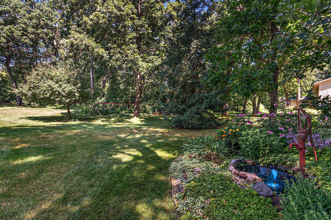
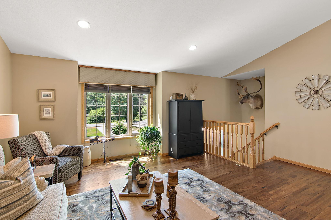
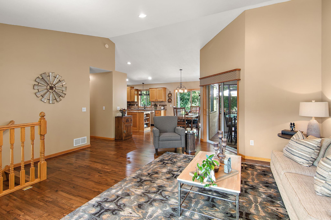
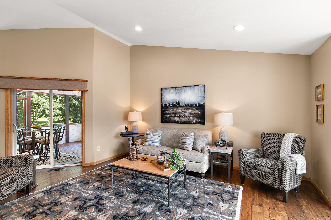
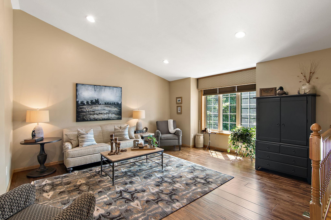
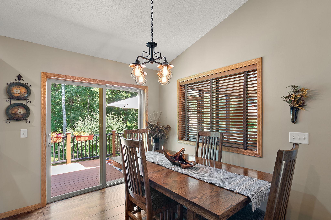
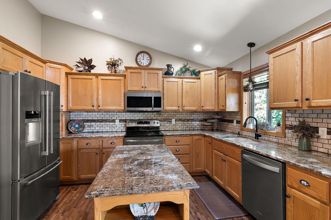
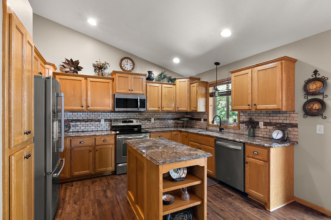
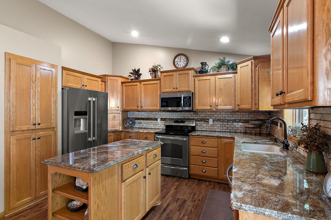
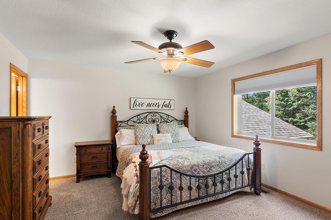
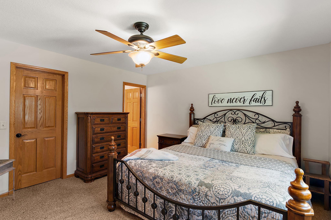
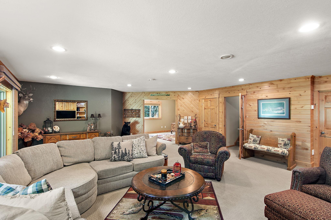
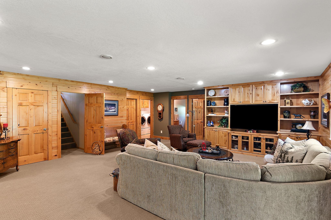
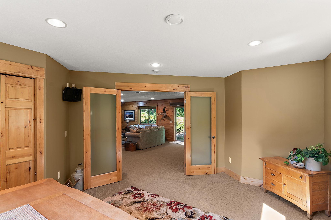
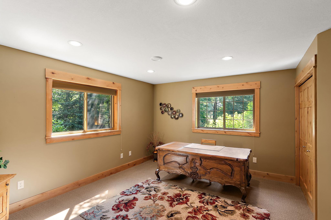
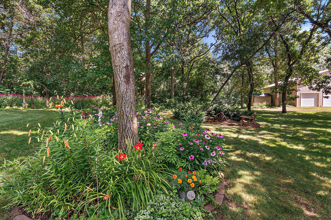
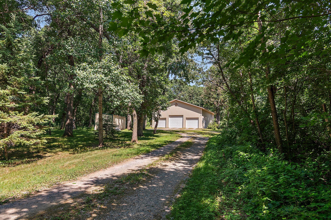
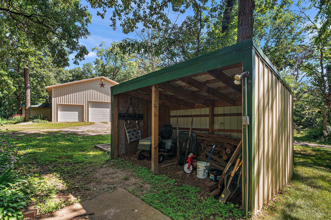
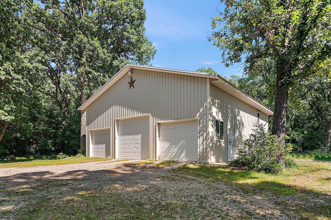
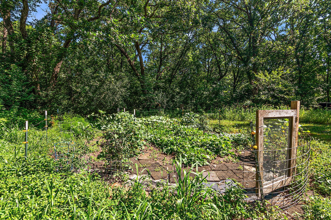
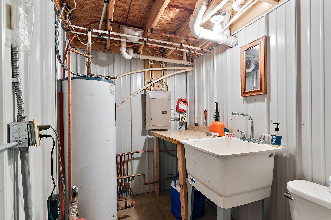
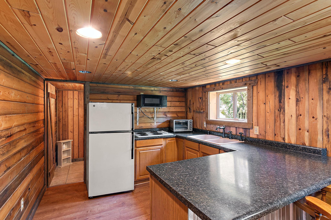
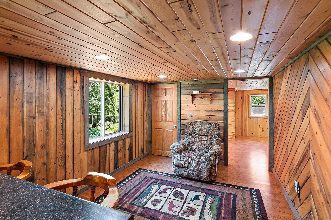
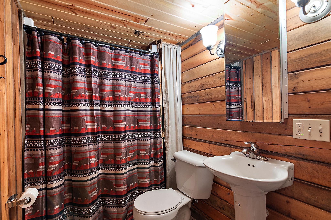
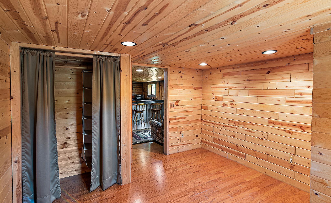
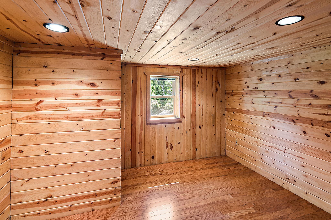
- Welcome to 5712 Aspen Road, Peaceful country living. Meticulously maintained and beautifully designed, this stunning home is situated on 6.64 wooded acres, offering privacy, natural beauty, a scenic pond, space for gardening, and room for a future hobby farm, all with easy access to town. Inside, you'll find quality finishes and thoughtful details throughout, including in-floor heat, beautiful custom woodwork, granite countertops, a spacious home office, and a large primary suite. The walkout lower level provides additional living space and abundant storage, while the inviting three-season porch, maintenance-free deck, and expansive patio create the perfect setting for relaxing or entertaining. The oversized attached garage offers an impressive 840 square feet, providing ample room for vehicles, storage, and recreational equipment. A large concrete driveway and additional side parking make it easy to accommodate a camper, trailer, or extra vehicles. The 40' x 40' pole building features 14-foot walls, insulated construction, heated , and a one-bedroom apartment. The shop and apartment have their own private well and septic system with a holding tank, offering flexibility for guests, extended family, or a private office space.. Both septic systems are compliant for added peace of mind. Additional updates include a roof and siding that is just four years old, reflecting the care and pride of ownership found throughout this remarkable property. Professionally landscaped and maintained to the highest standards, this one-of-a-kind property combines a beautiful home, outstanding outbuilding, and a spectacular wooded setting. From the tranquil pond and private acreage to the premium amenities and convenient location, 5712 Aspen Road truly offers the best of country living with easy access to town.
- Directions
- 95 to Jarvis, South to Aspen. West to home on right.
Accessible
- None
- Yes
Air Conditioning
- Central Air
- Yes
- Wall Unit(s)
- Yes
Amenities Unit
- Ceiling Fan(s)
- Yes
- Deck
- Yes
- French Doors
- Yes
- Hardwood Floors
- Yes
- In-Ground Sprinkler
- Yes
- Kitchen Center Island
- Yes
- Kitchen Window
- Yes
- Main Floor Primary Bedroom
- Yes
- Natural Woodwork
- Yes
- Paneled Doors
- Yes
- Patio
- Yes
- Primary Bedroom Walk-In Closet
- Yes
- Security Lights
- Yes
- Tile Floors
- Yes
- Vaulted Ceiling(s)
- Yes
- Walk-In Closet
- Yes
- Washer/Dryer Hookup
- Yes
Appliances
- Air-To-Air Exchanger
- Yes
- Central Vacuum
- Yes
- Dishwasher
- Yes
- Dryer
- Yes
- Freezer
- Yes
- Microwave
- Yes
- Range
- Yes
- Refrigerator
- Yes
Assumable Loan
- Not Assumable
- Yes
Basement
- Drain Tiled
- Yes
- Full
- Yes
- Storage Space
- Yes
Bath Description
- Main Floor Full Bath
- Yes
- Upper Level Full Bath
- Yes
- Full Primary
- Yes
- Private Primary
- Yes
- 3/4 Basement
- Yes
- Jetted Tub
- Yes
- Separate Tub & Shower
- Yes
- Walk-In Shower Stall
- Yes
- Other
- Yes
Construction Materials
- Block
- Yes
- Frame
- Yes
Construction Status
- Previously Owned
- Yes
Dining Room Description
- Kitchen/Dining Room
- Yes
Electric
- 200+ Amp Service
- Yes
- Circuit Breakers
- Yes
Exterior
- Brick/Stone
- Yes
- Vinyl
- Yes
Family Room Characteristics
- Family Room
- Yes
- Lower Level
- Yes
Fencing
- None
- Yes
Foundation
- Concrete Block
- Yes
Fuel
- Propane
- Yes
Heating
- Forced Air
- Yes
- In-Floor Heating
- Yes
- Outdoor Boiler
- Yes
Insurance Fee
- Insurance Fee
- 0
Internet Options
- Fiber Optic
- Yes
Laundry
- Gas Dryer Hookup
- Yes
- Laundry Room
- Yes
- Lower Level
- Yes
- Washer Hookup
- Yes
Lot Description
- Tree Coverage - Heavy
- Yes
Outbuildings
- Guest House
- Yes
- Lean-To
- Yes
- Pole Building
- Yes
Patio, Porch and Deck Features
- Composite Decking
- Yes
- Covered
- Yes
- Deck
- Yes
- Patio
- Yes
- Porch
- Yes
Pool Description
- None
- Yes
Road Frontage
- County Road
- Yes
Road Responsibility
- Public Maintained Road
- Yes
Roof
- Age 8 Years or Less
- Yes
- Architectural Shingle
- Yes
- Asphalt Shingles
- Yes
Second Unit
- Existing In-Law w/Kitchen
- Yes
Sewer
- Private Sewer
- Yes
- Septic System Compliant - Yes
- Yes
Special Search
- 3 BR on One Level
- Yes
- Primary Bdr Suite
- Yes
Stories
- Bi-Level
- Yes
Water
- Drilled
- Yes
- Sand Point
- Yes
- Well
- Yes
Room Information
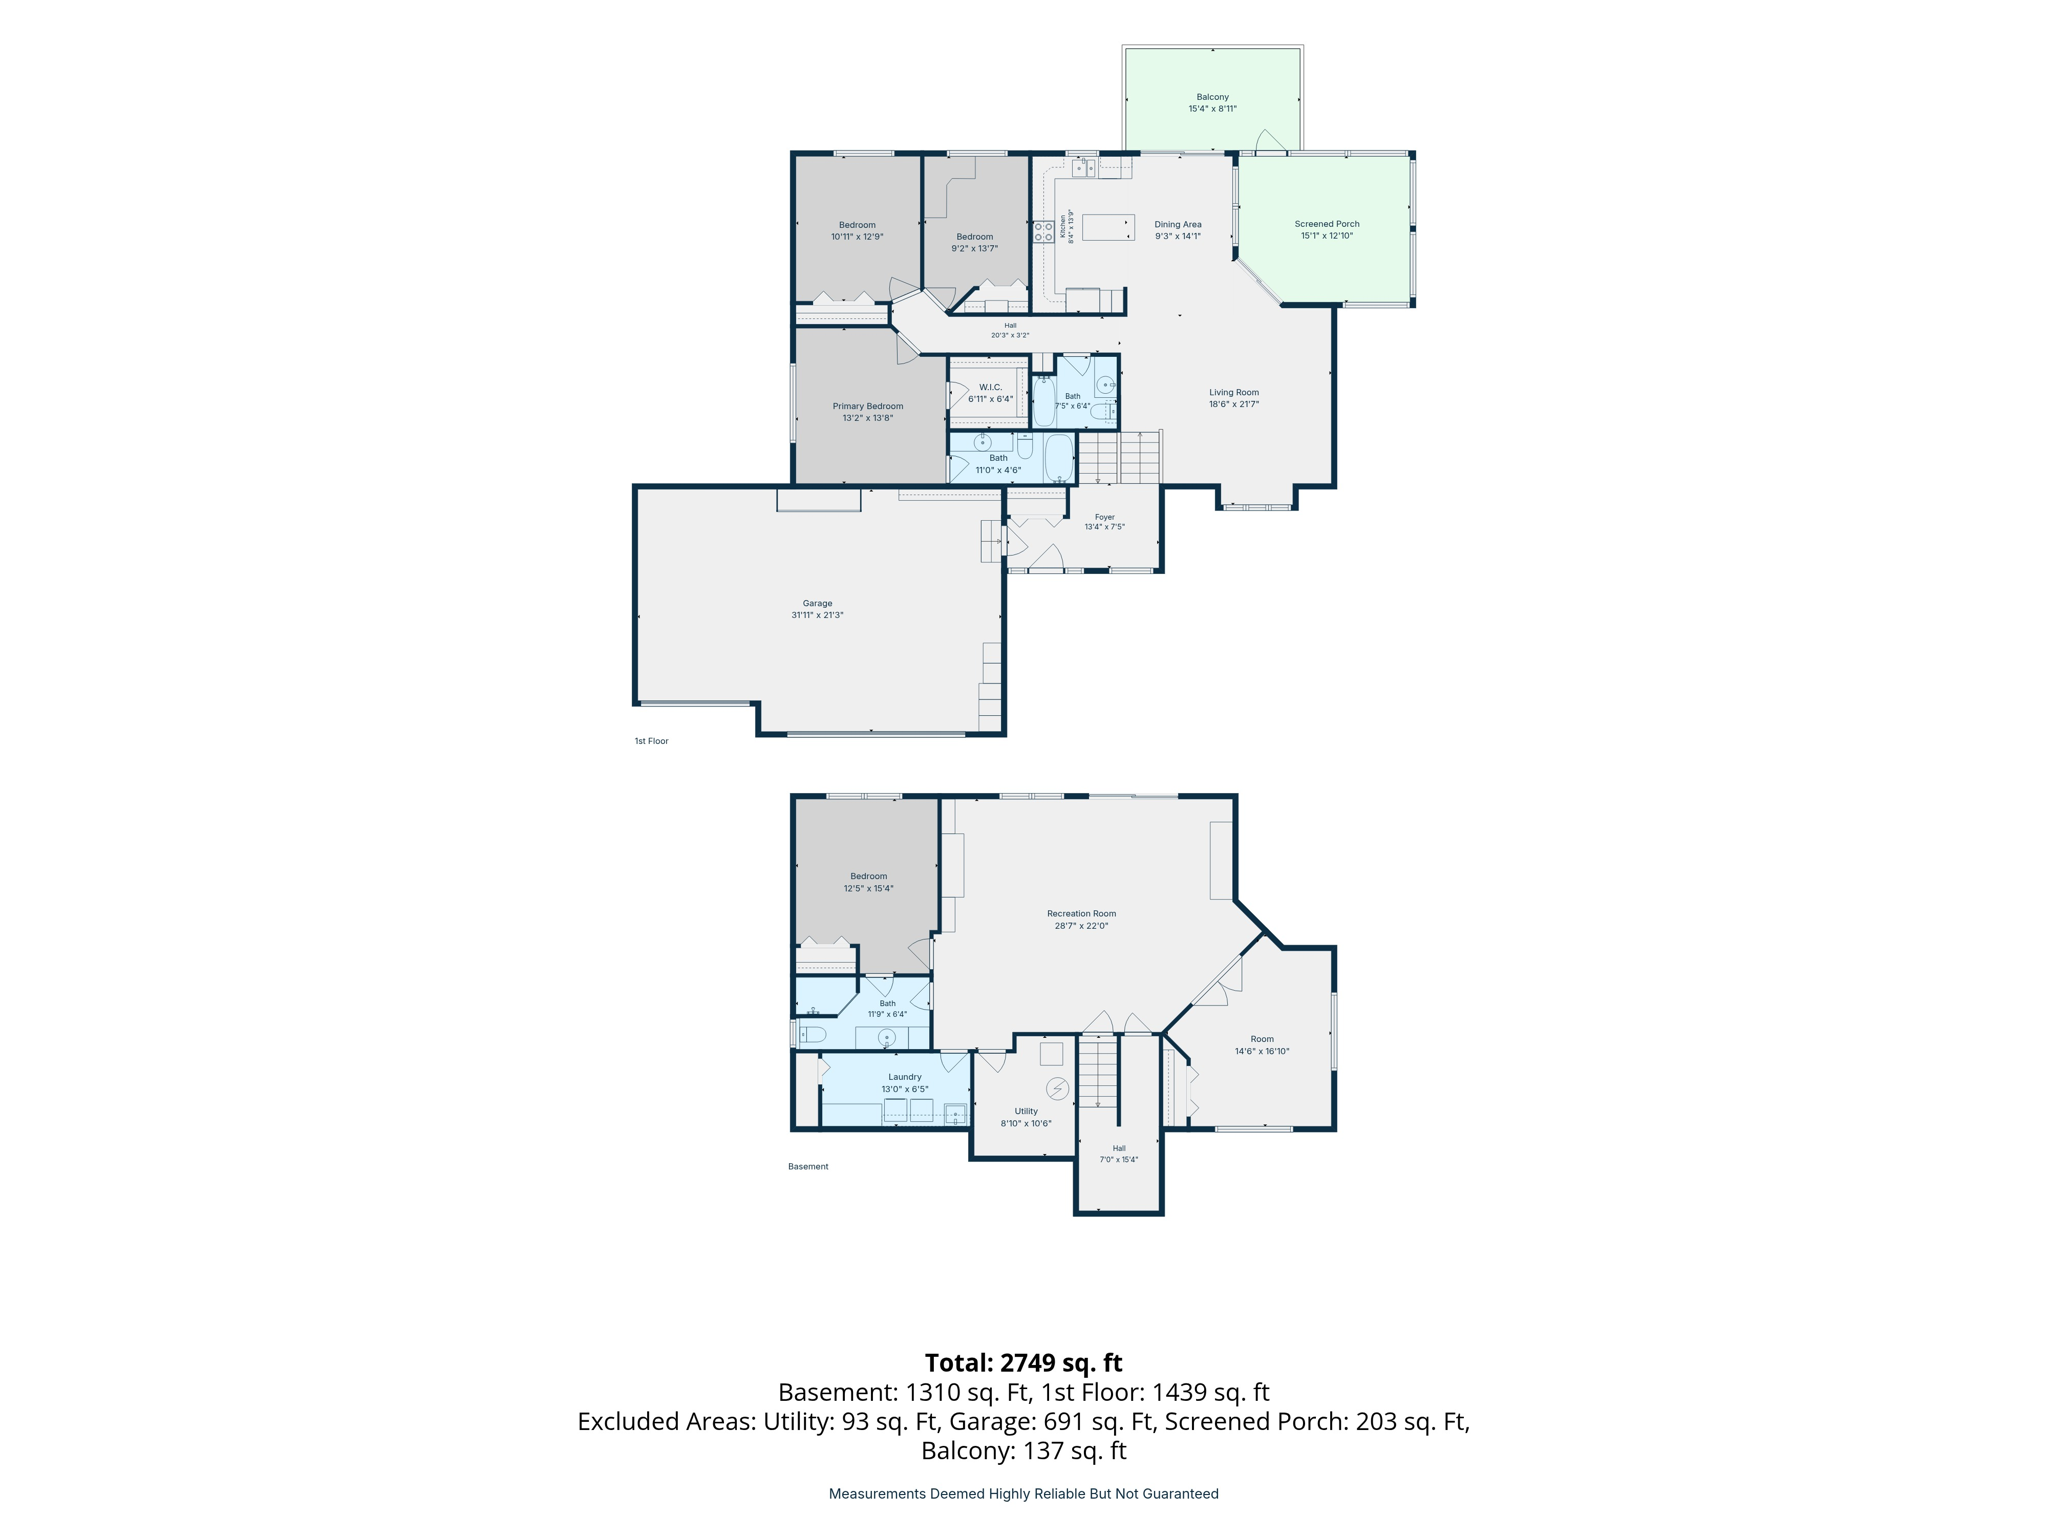
| Room Name | Dimensions | Level |
|---|---|---|
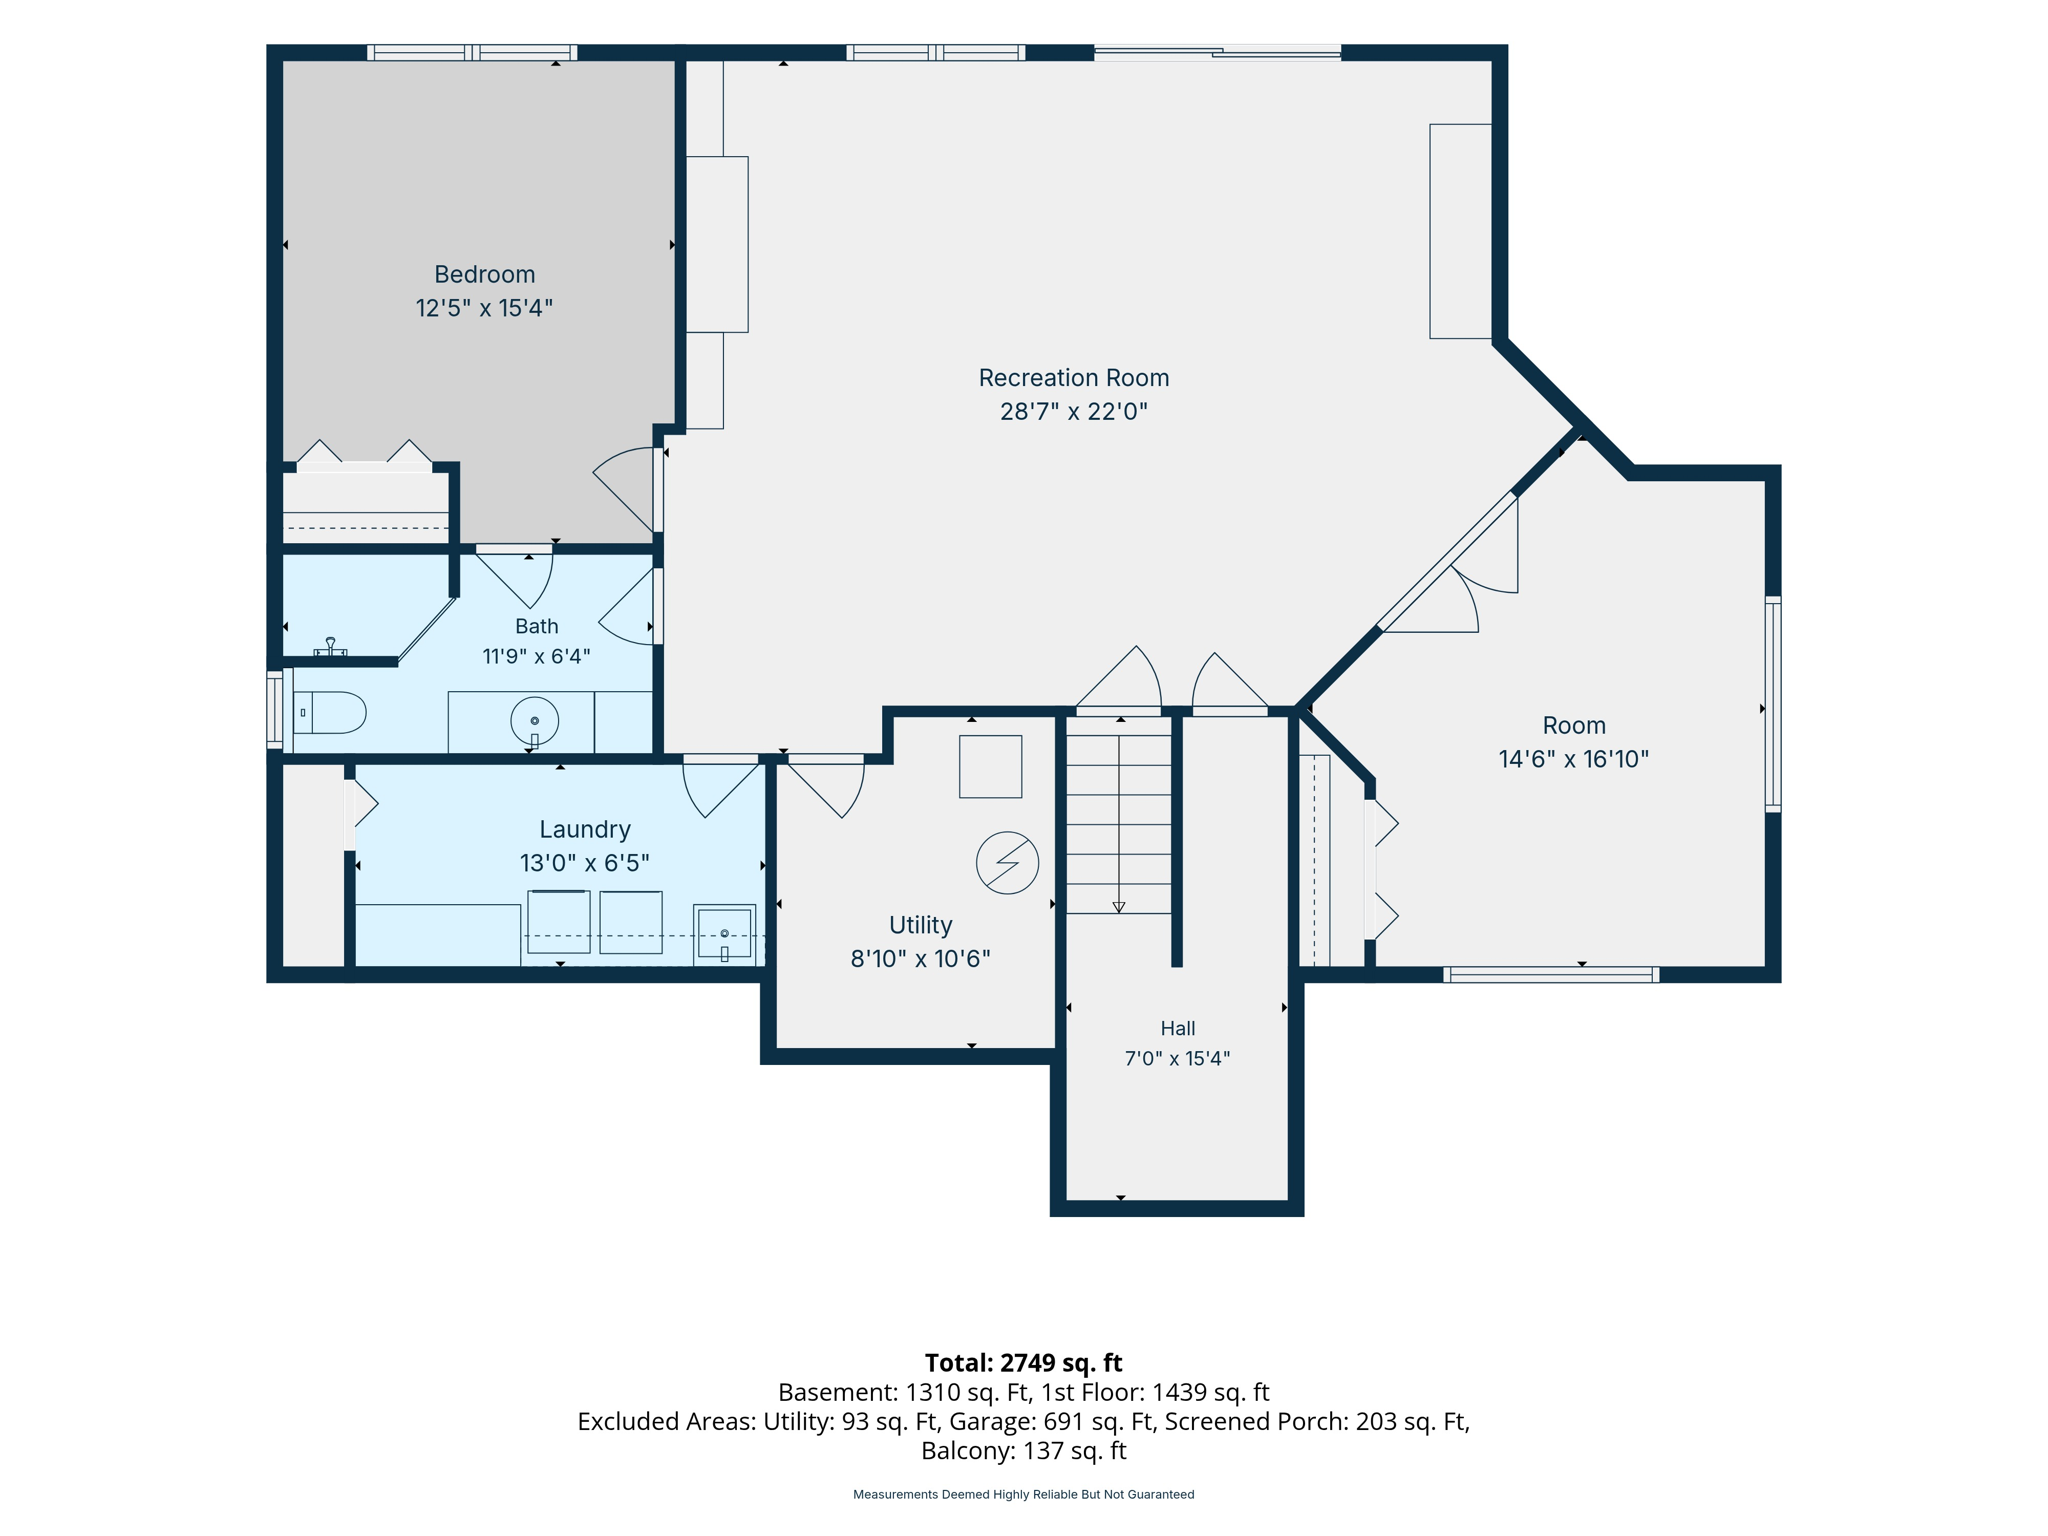
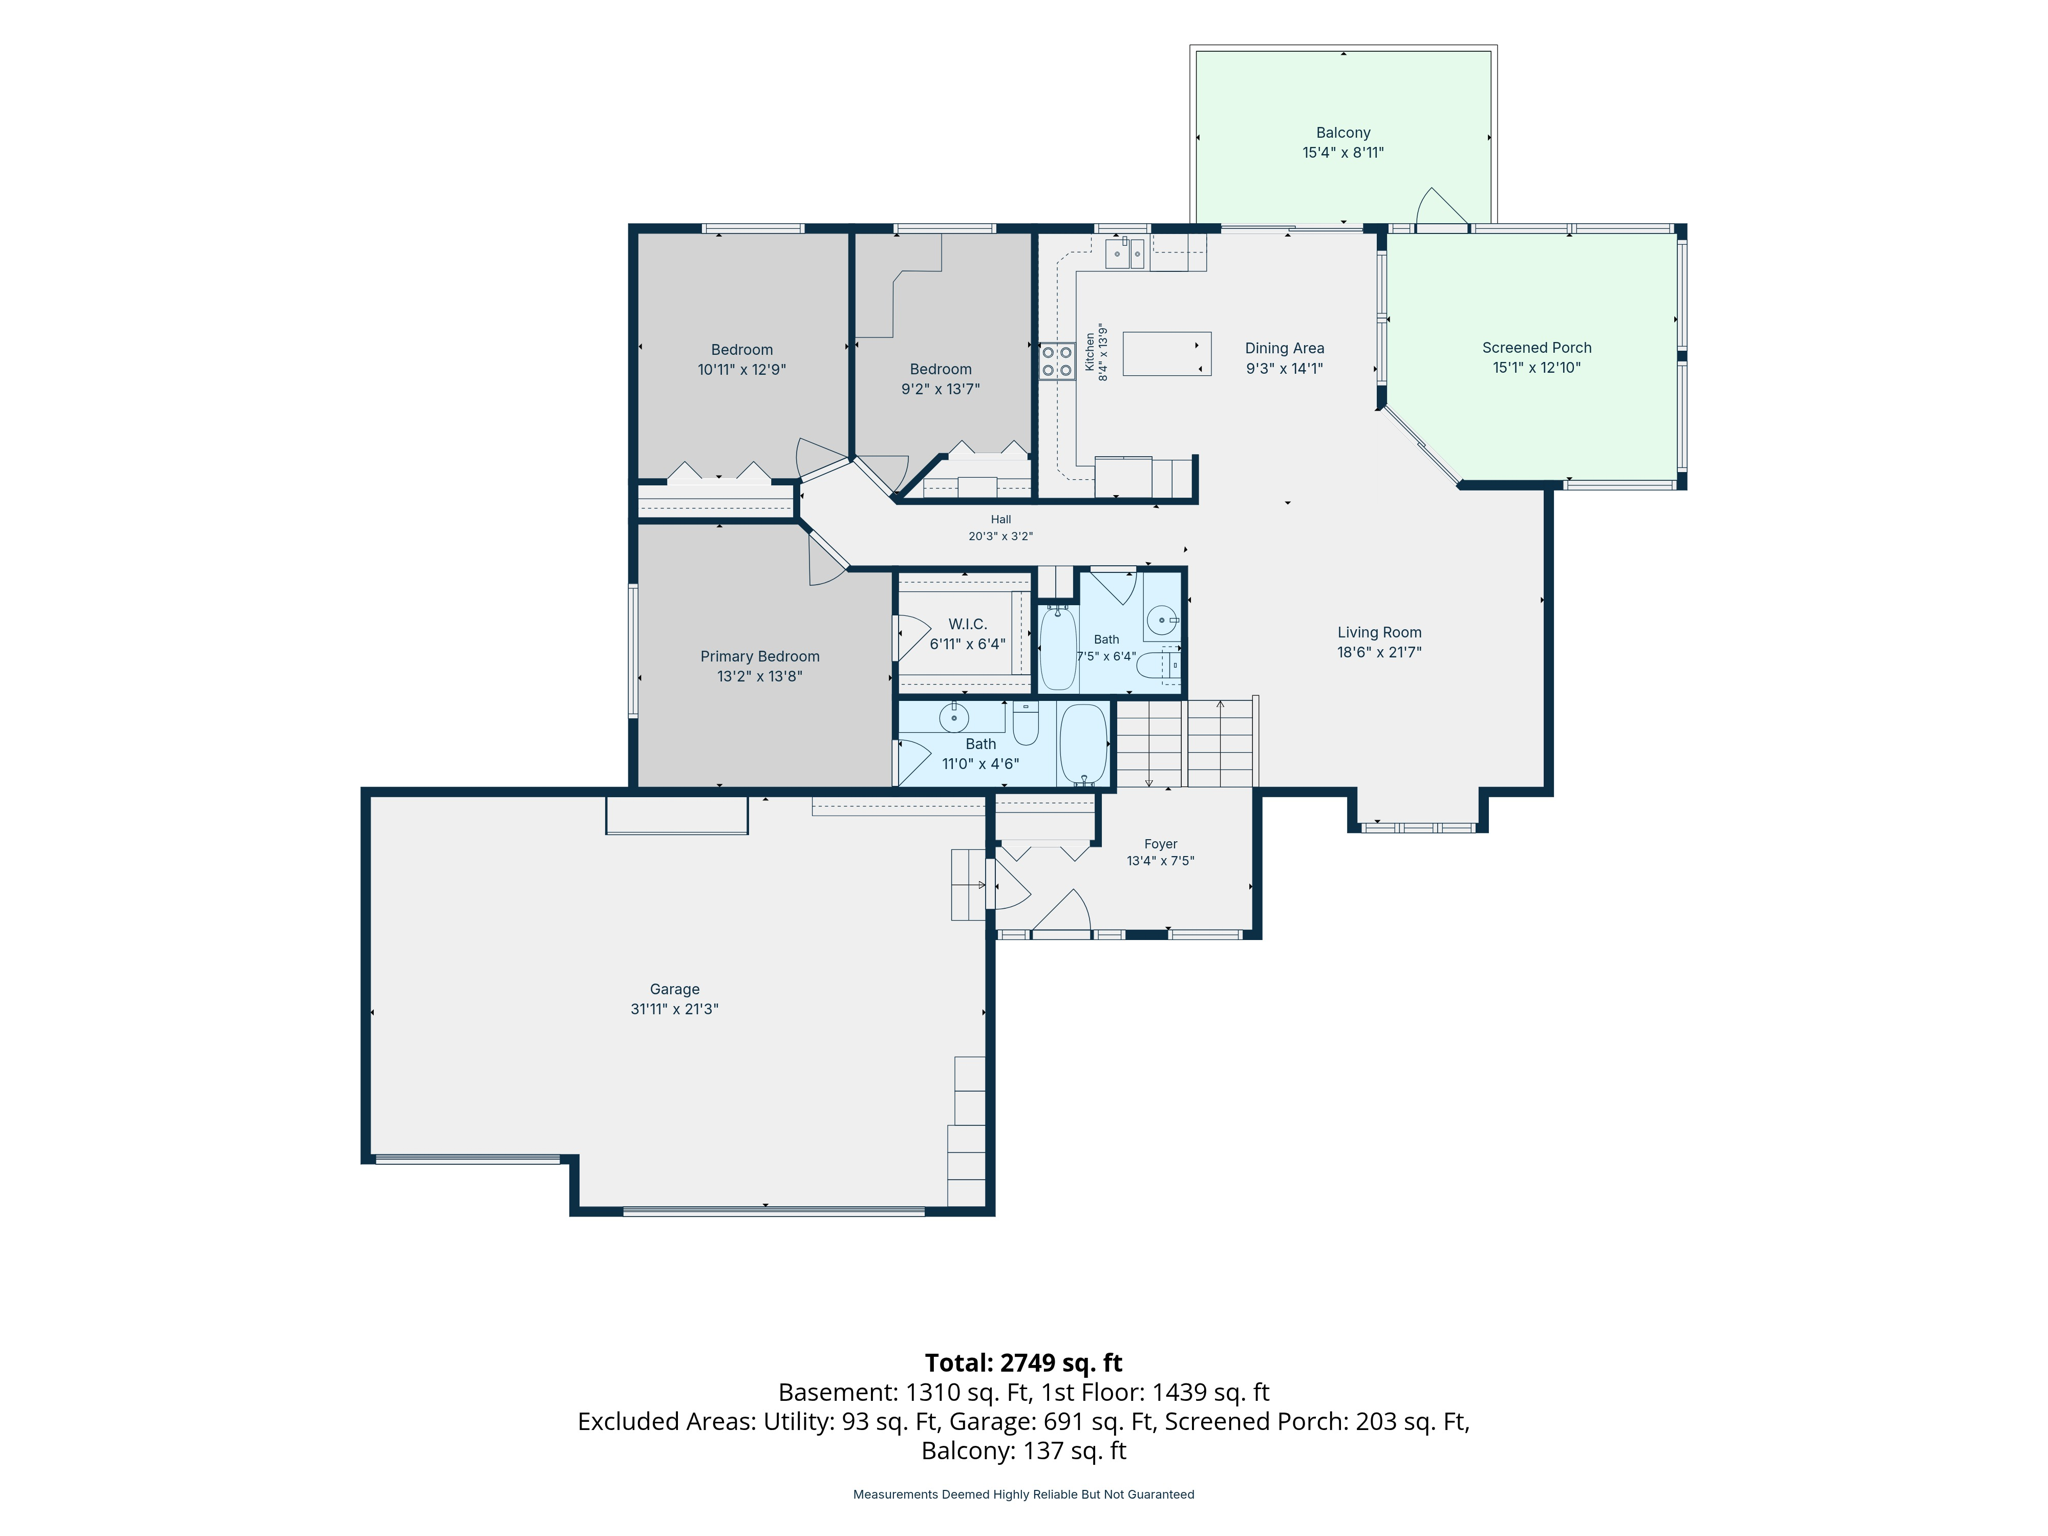
| Three Season Porch | 14x15 | Main |
| Deck | 10x16 | Main |
| Dining Room | 13x10 | Main |
| Family Room | 20x16 | Lower |
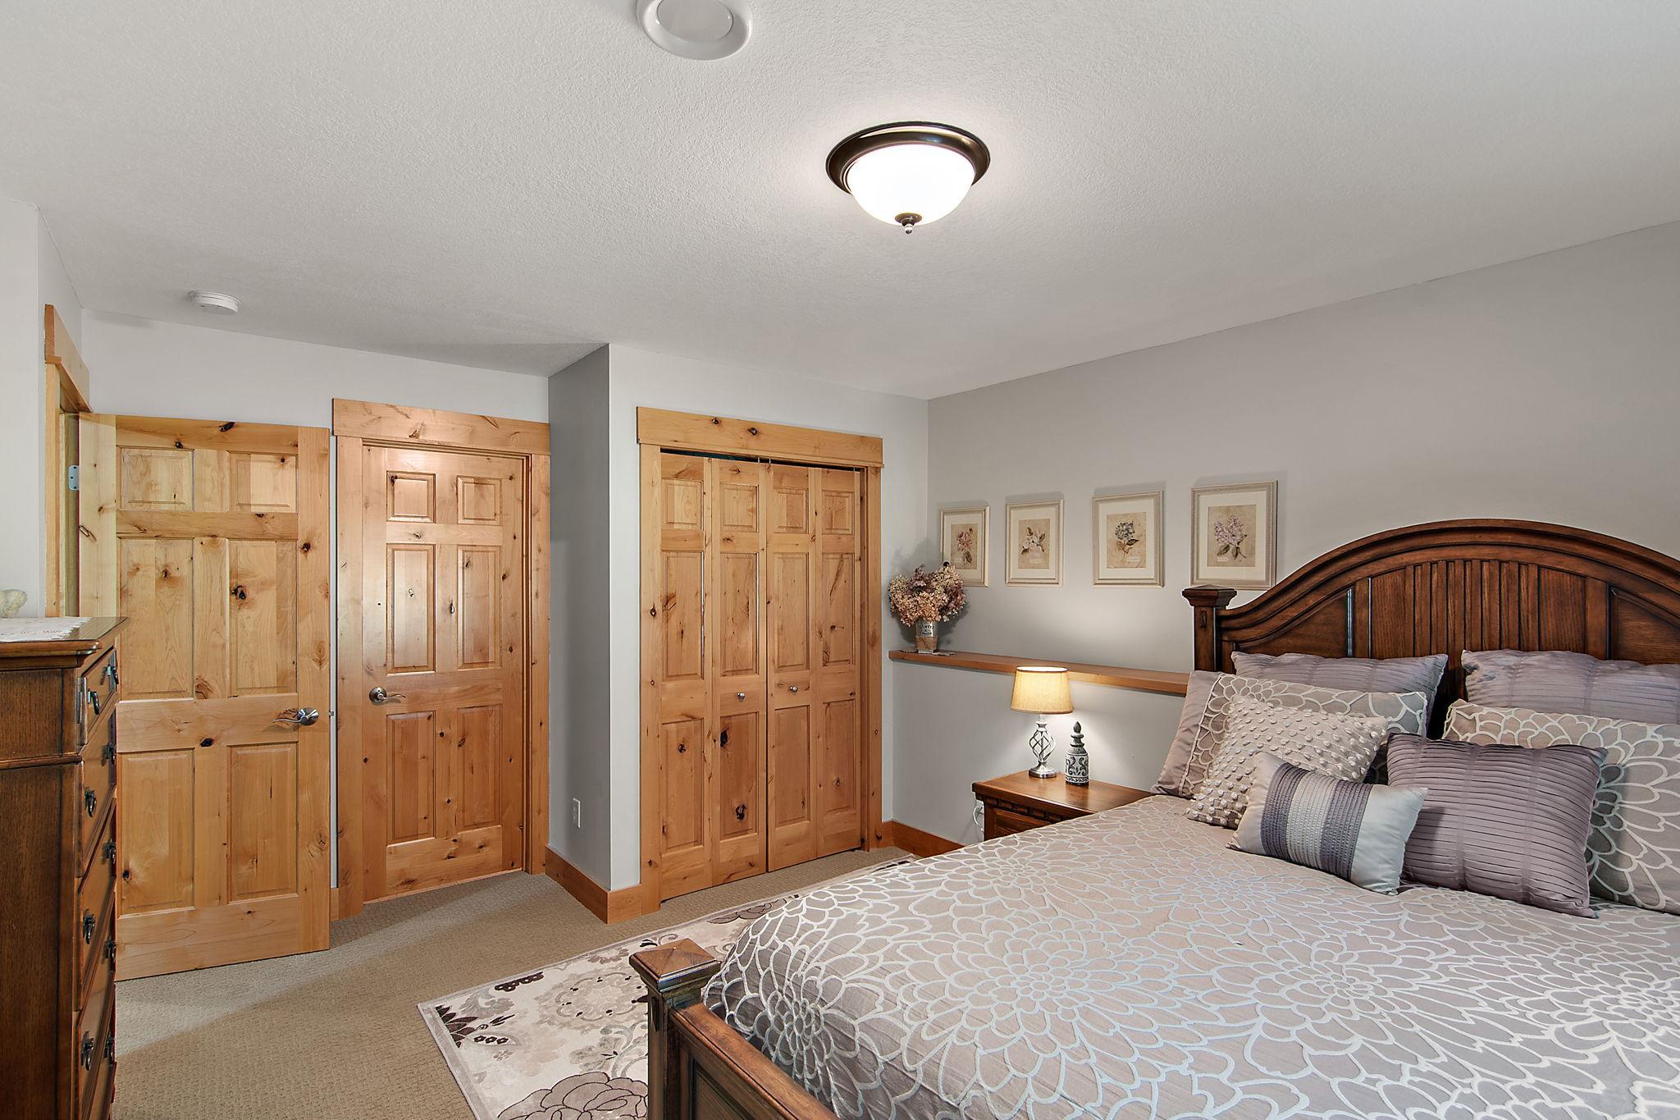
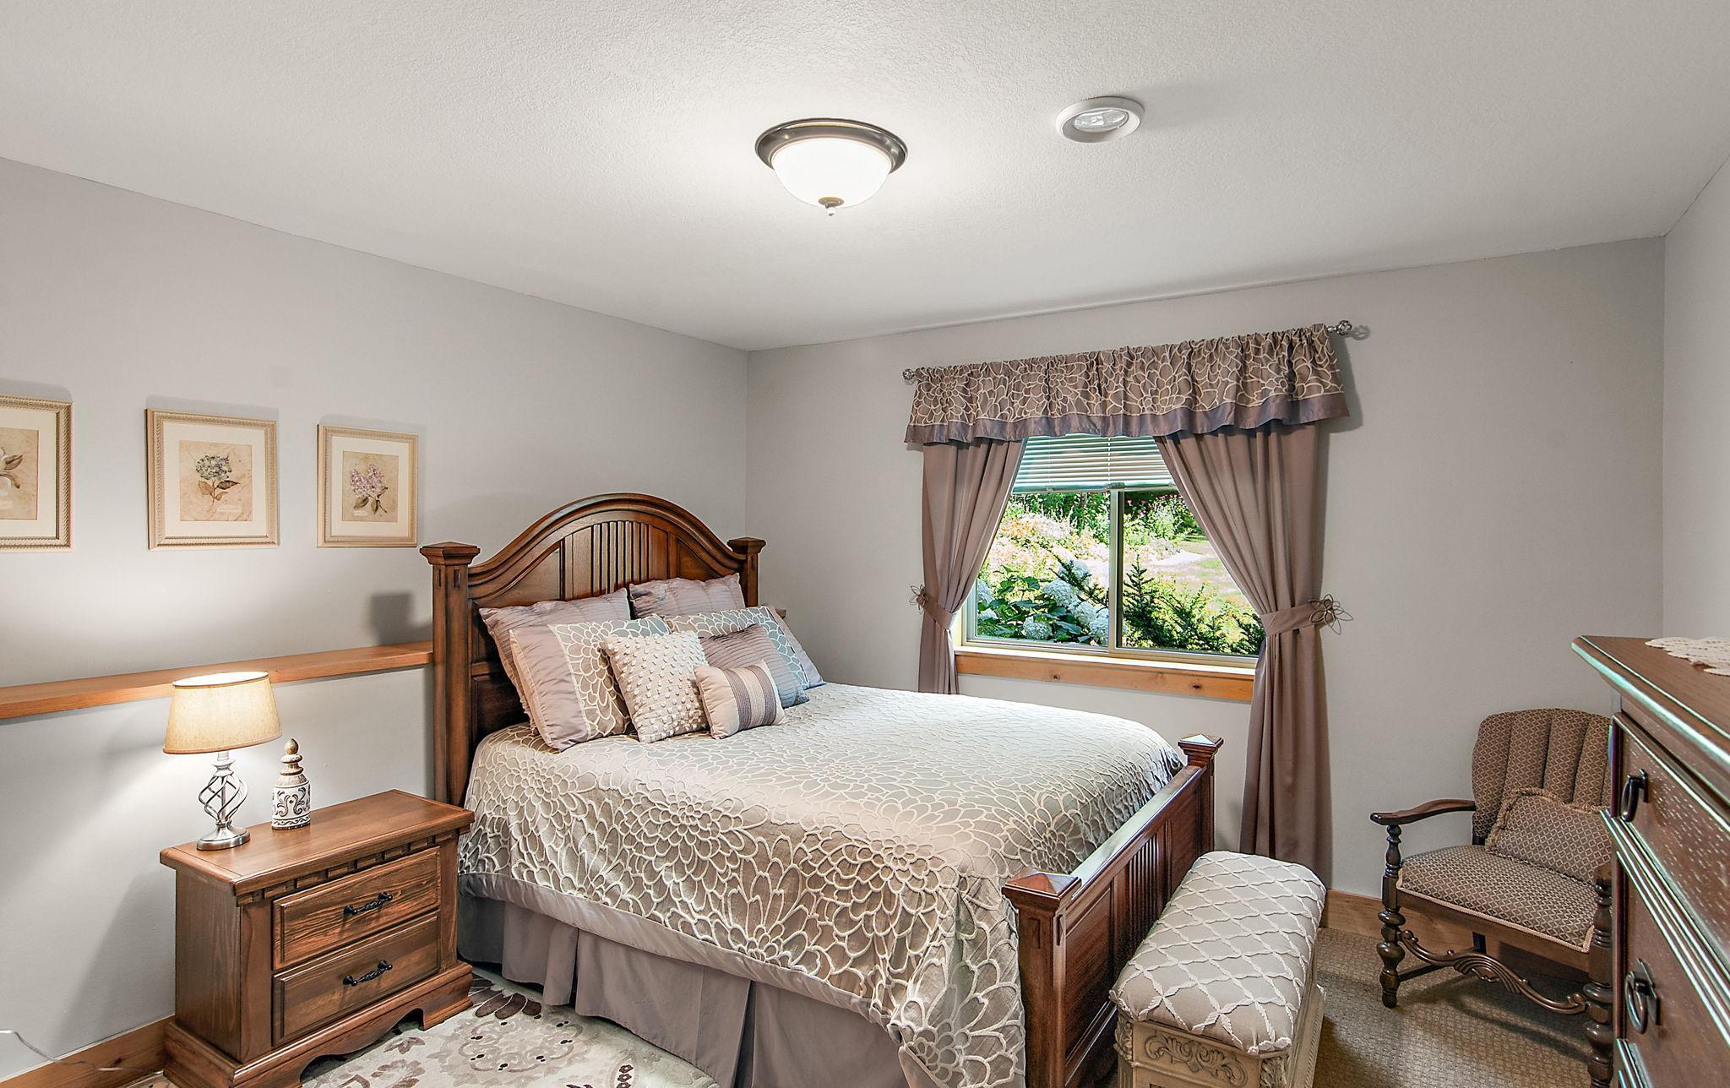
| First (1st) Bedroom | 15x13 | Main |
| Fourth (4th) Bedroom | 14x11 | Lower |
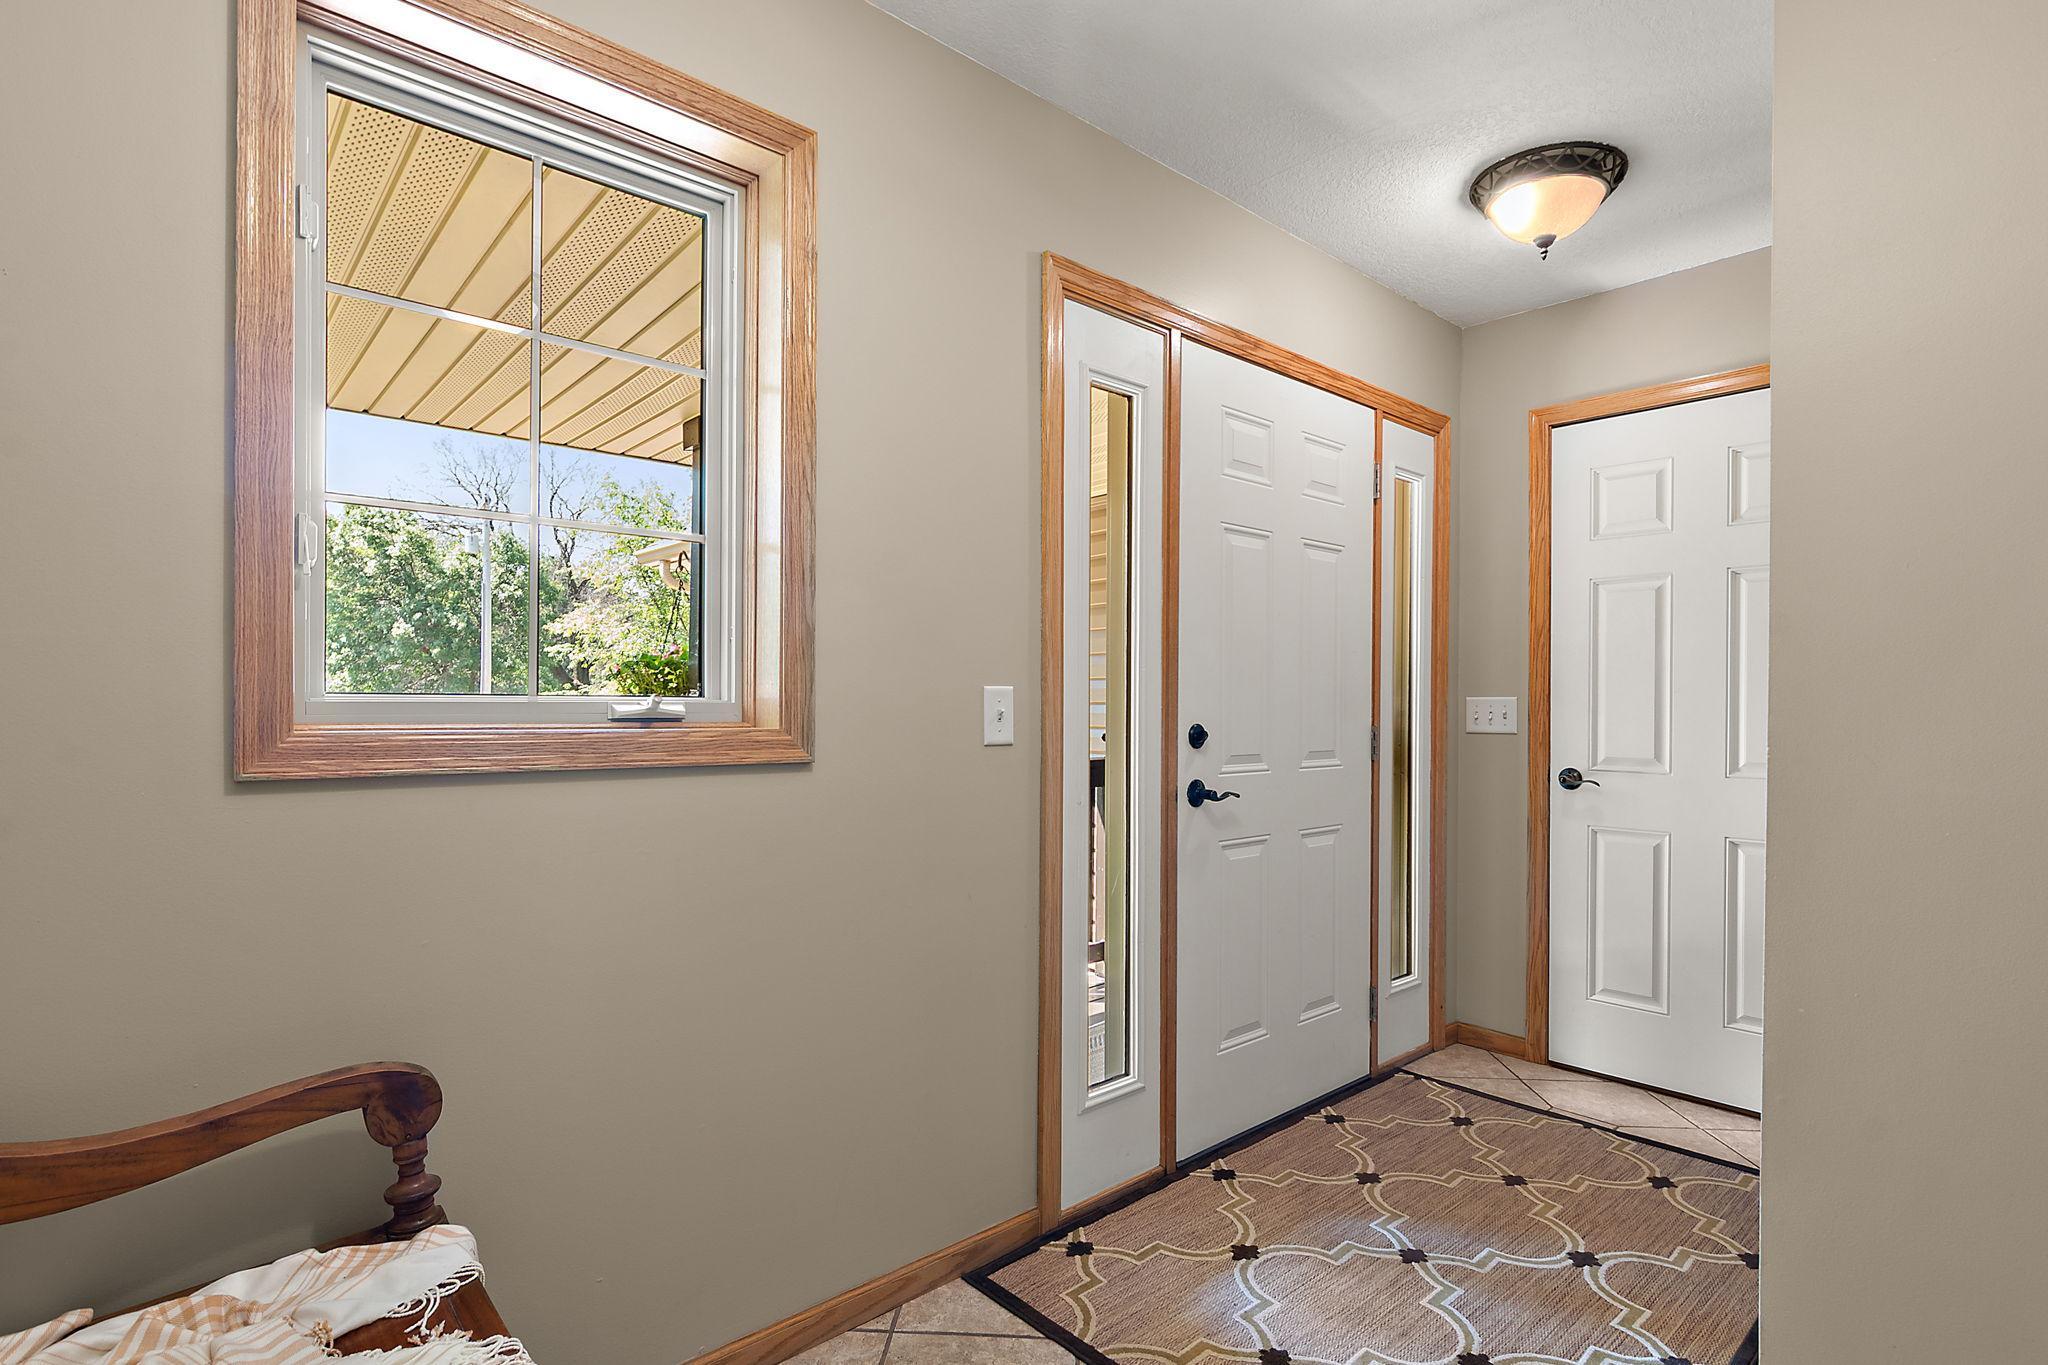
| Foyer | 13x7 | Main |
| Kitchen | 13x10 | Main |
| Laundry | Lower | |
| Living Room | 17x15 | Main |
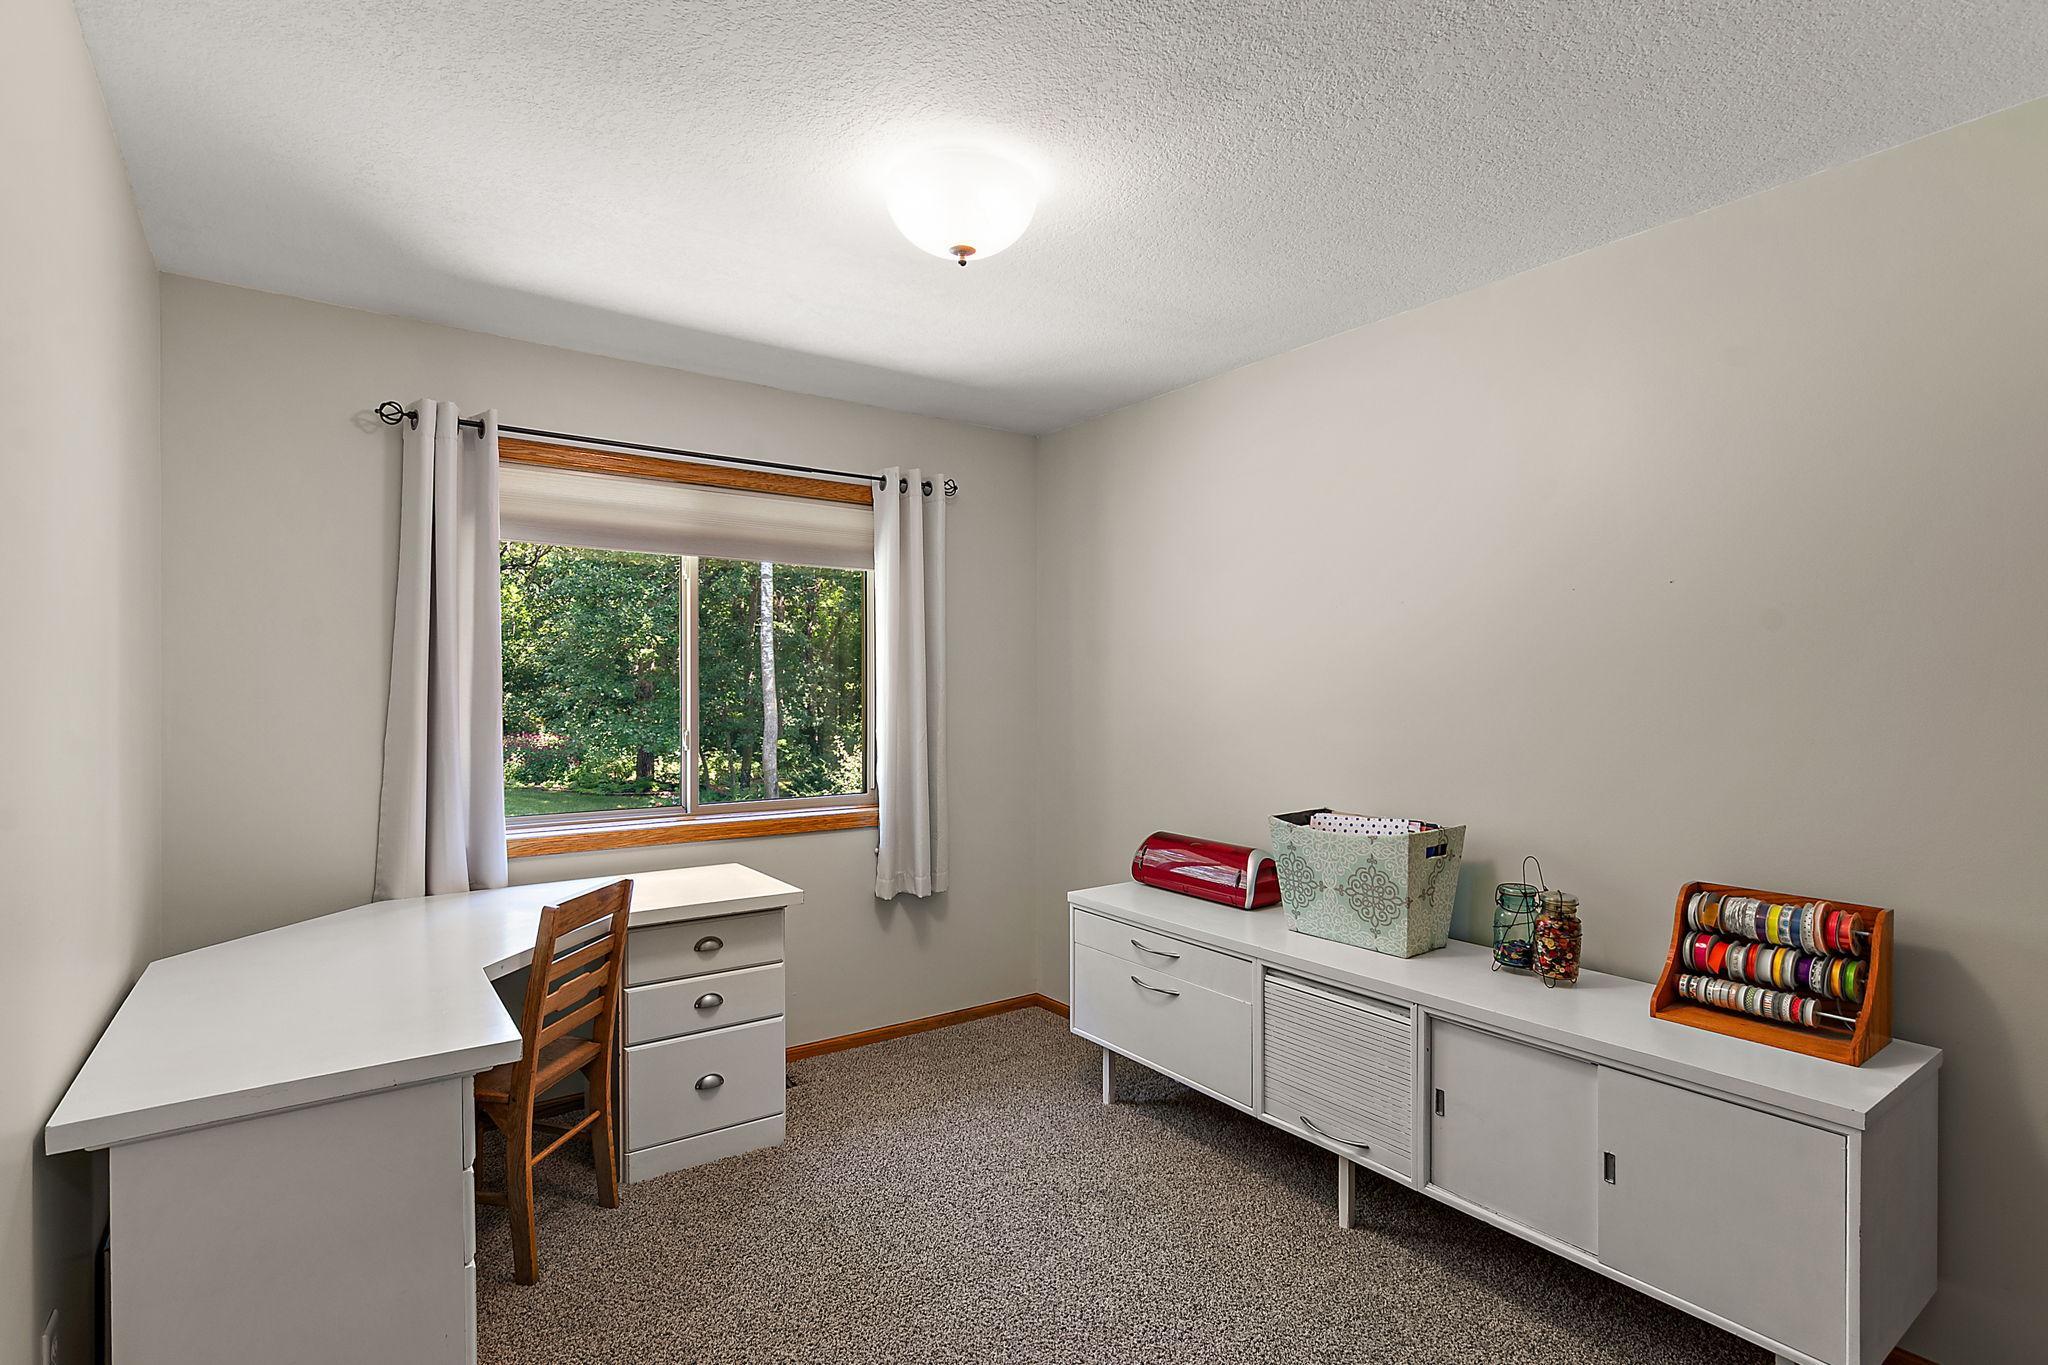
| Office | 14x14 | Lower |
| Patio | 26x12 | Main |
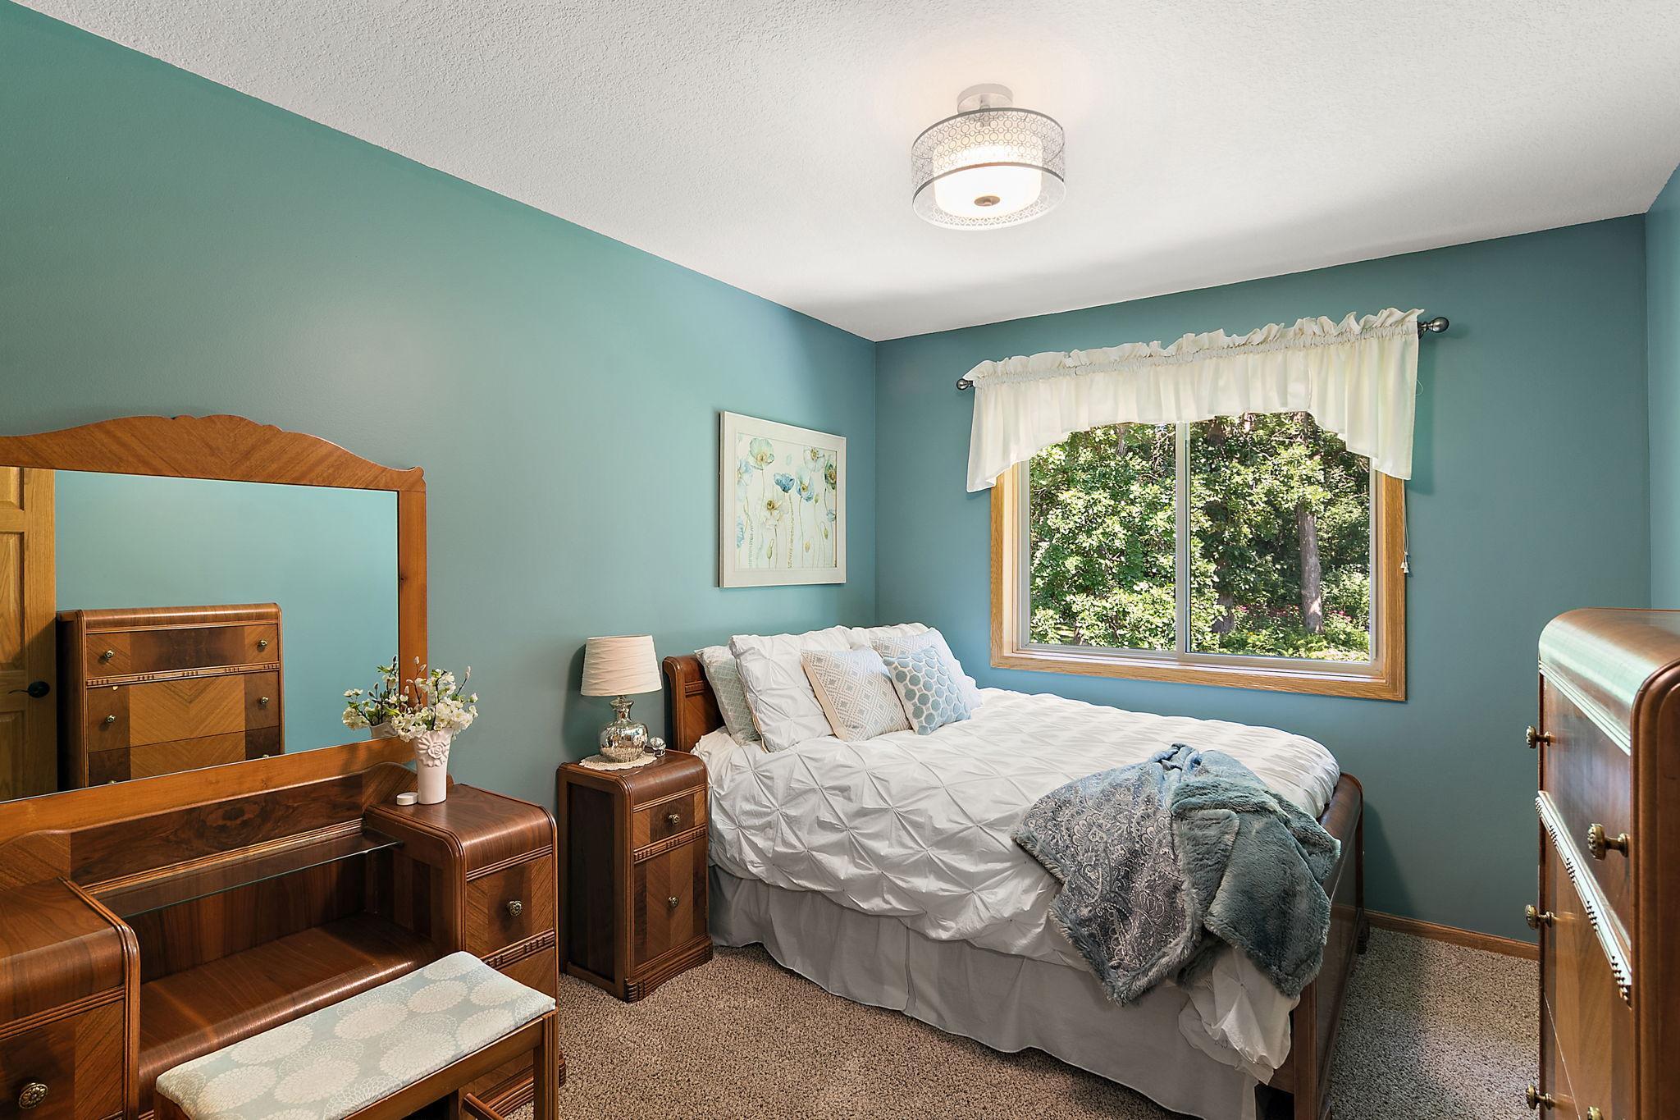
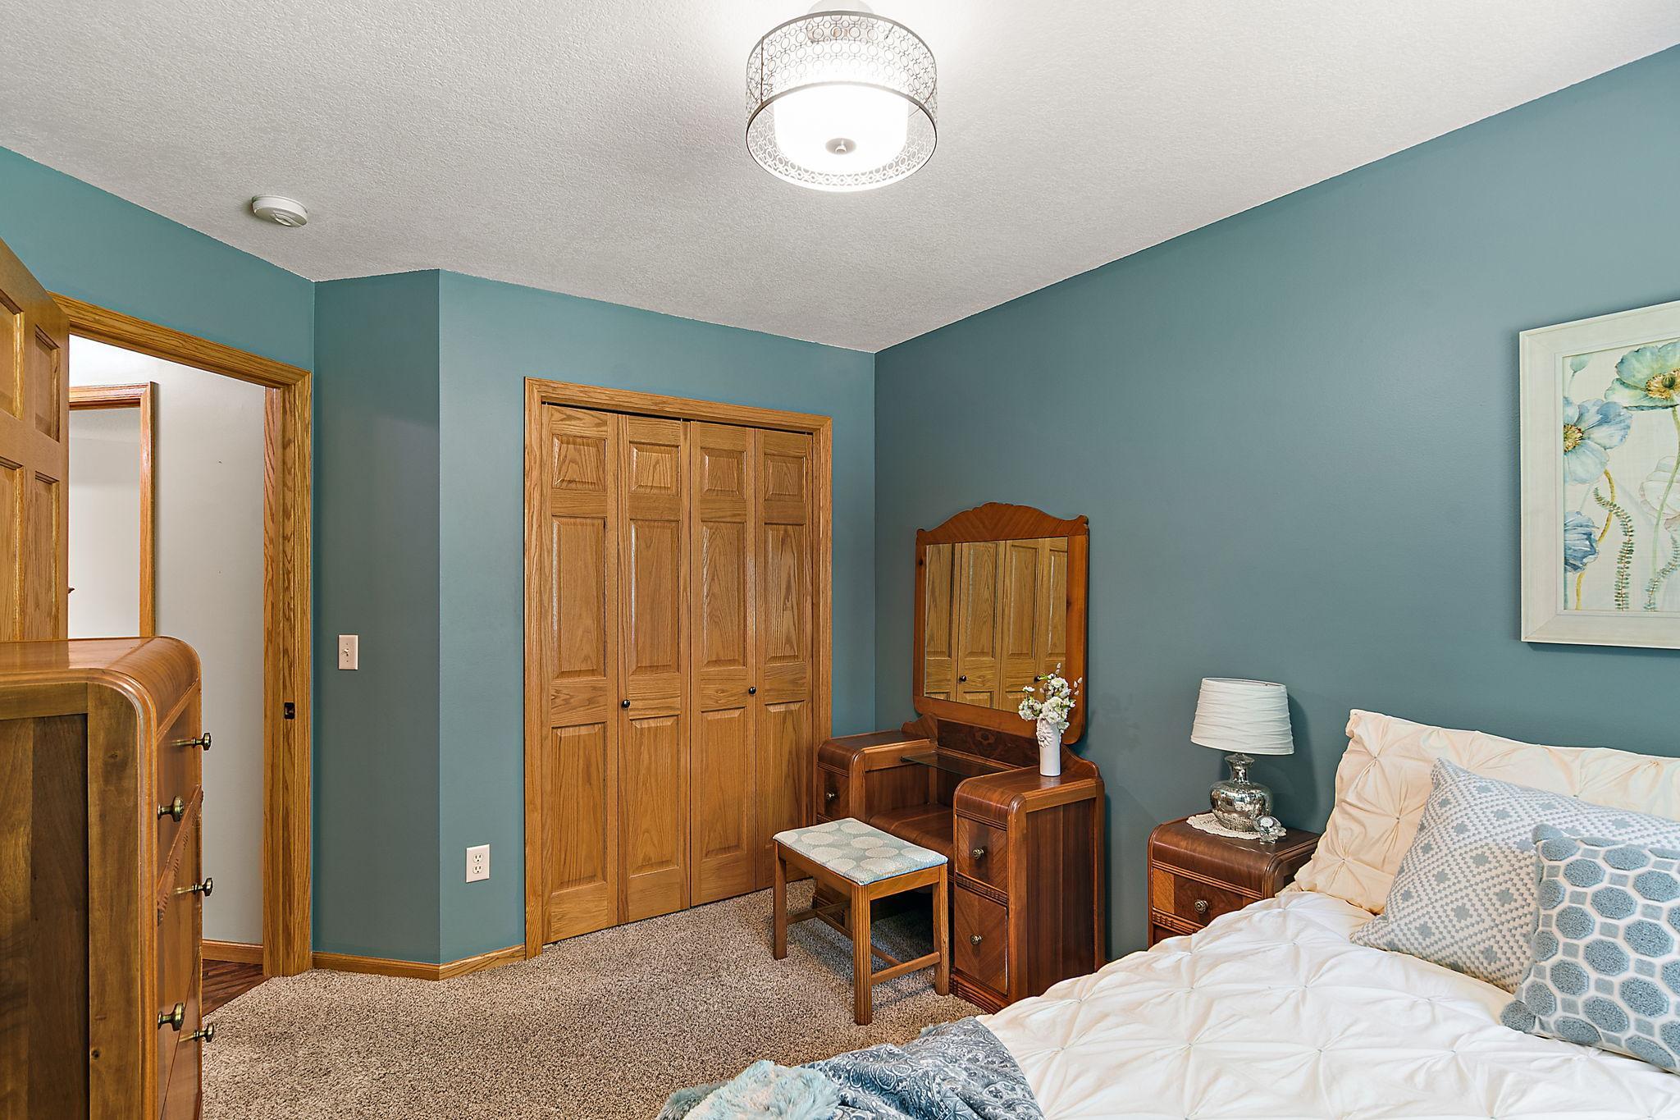
| Second (2nd) Bedroom | 12x10 | Main |
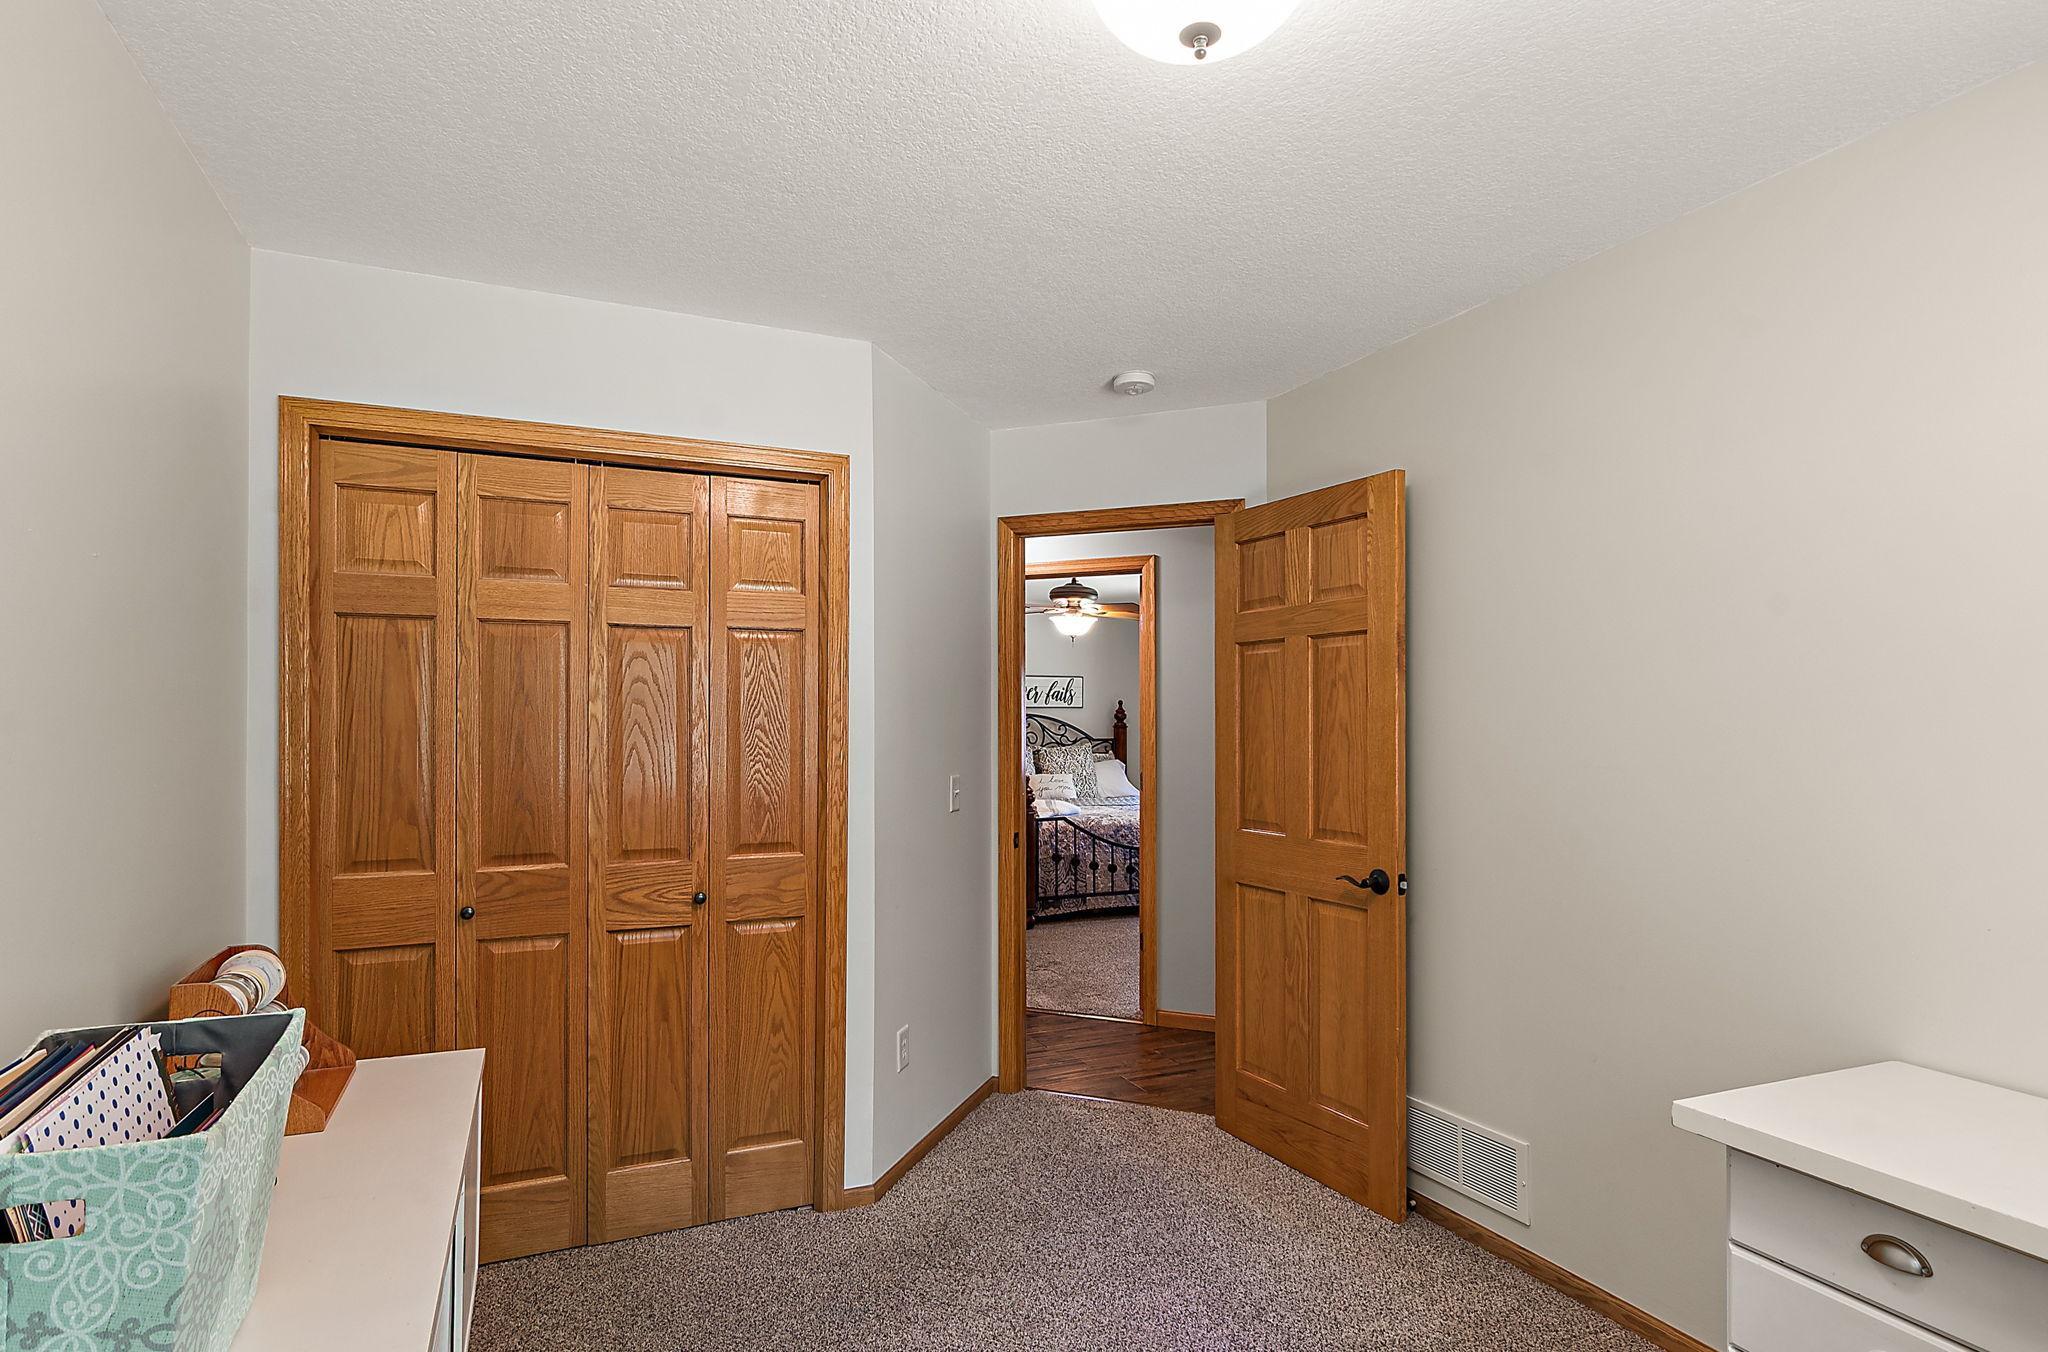
| Third (3rd) Bedroom | 11x10 | Main |

Listing Office:
Edina Realty, Inc.
Last Updated: August - 22 - 2026
The data relating to real estate for sale on this web site comes in part from the Broker
Reciprocity SM Program of the Regional Multiple Listing Service of Minnesota, Inc. The information provided is deemed reliable but not guaranteed. Properties subject to prior sale, change or withdrawal.
©2026 Regional Multiple Listing Service of Minnesota, Inc All rights reserved.