
5668 94th Avenue N, Loretto, MN 55357
$1,250,000
Property Type:
Residential
Bedrooms:
4
Baths:
4
Square Footage:
3,431
Lot Size (sq. ft.):
396,832
Status:
Active
Current Price:
$1,250,000
List Date:
8/04/2026
Last Modified:
8/19/2026
Listing Details MLS# 7115218
General Property Information
- Common Wall
- No
- Lot Measurement
- Acres
- Manufactured Home?
- No
- Multiple PIDs?
- No
- New Development
- No
- Number of Fireplaces
- Yes
- Waterfront YN
- No
- Year Built
- 1998
- Yearly/Seasonal
- Yearly
- Zoning
- Residential-Single Family
- Bath Full
- 2
- Bath Three Quarters
- Yes
- Bath Half
- Yes
- Main Floor Total SqFt
- 1337
- Above Grd Total SqFt
- 2321
- Below Grd Total SqFt
- 1110
- Total SqFt
- 3431
- Total Finished Sqft
- 3203.00
- FireplaceYN
- Yes
- Style
- (SF) Single Family
- Foundation Size
- 1110
- Garage Stalls
- 9
- Lot Dimensions
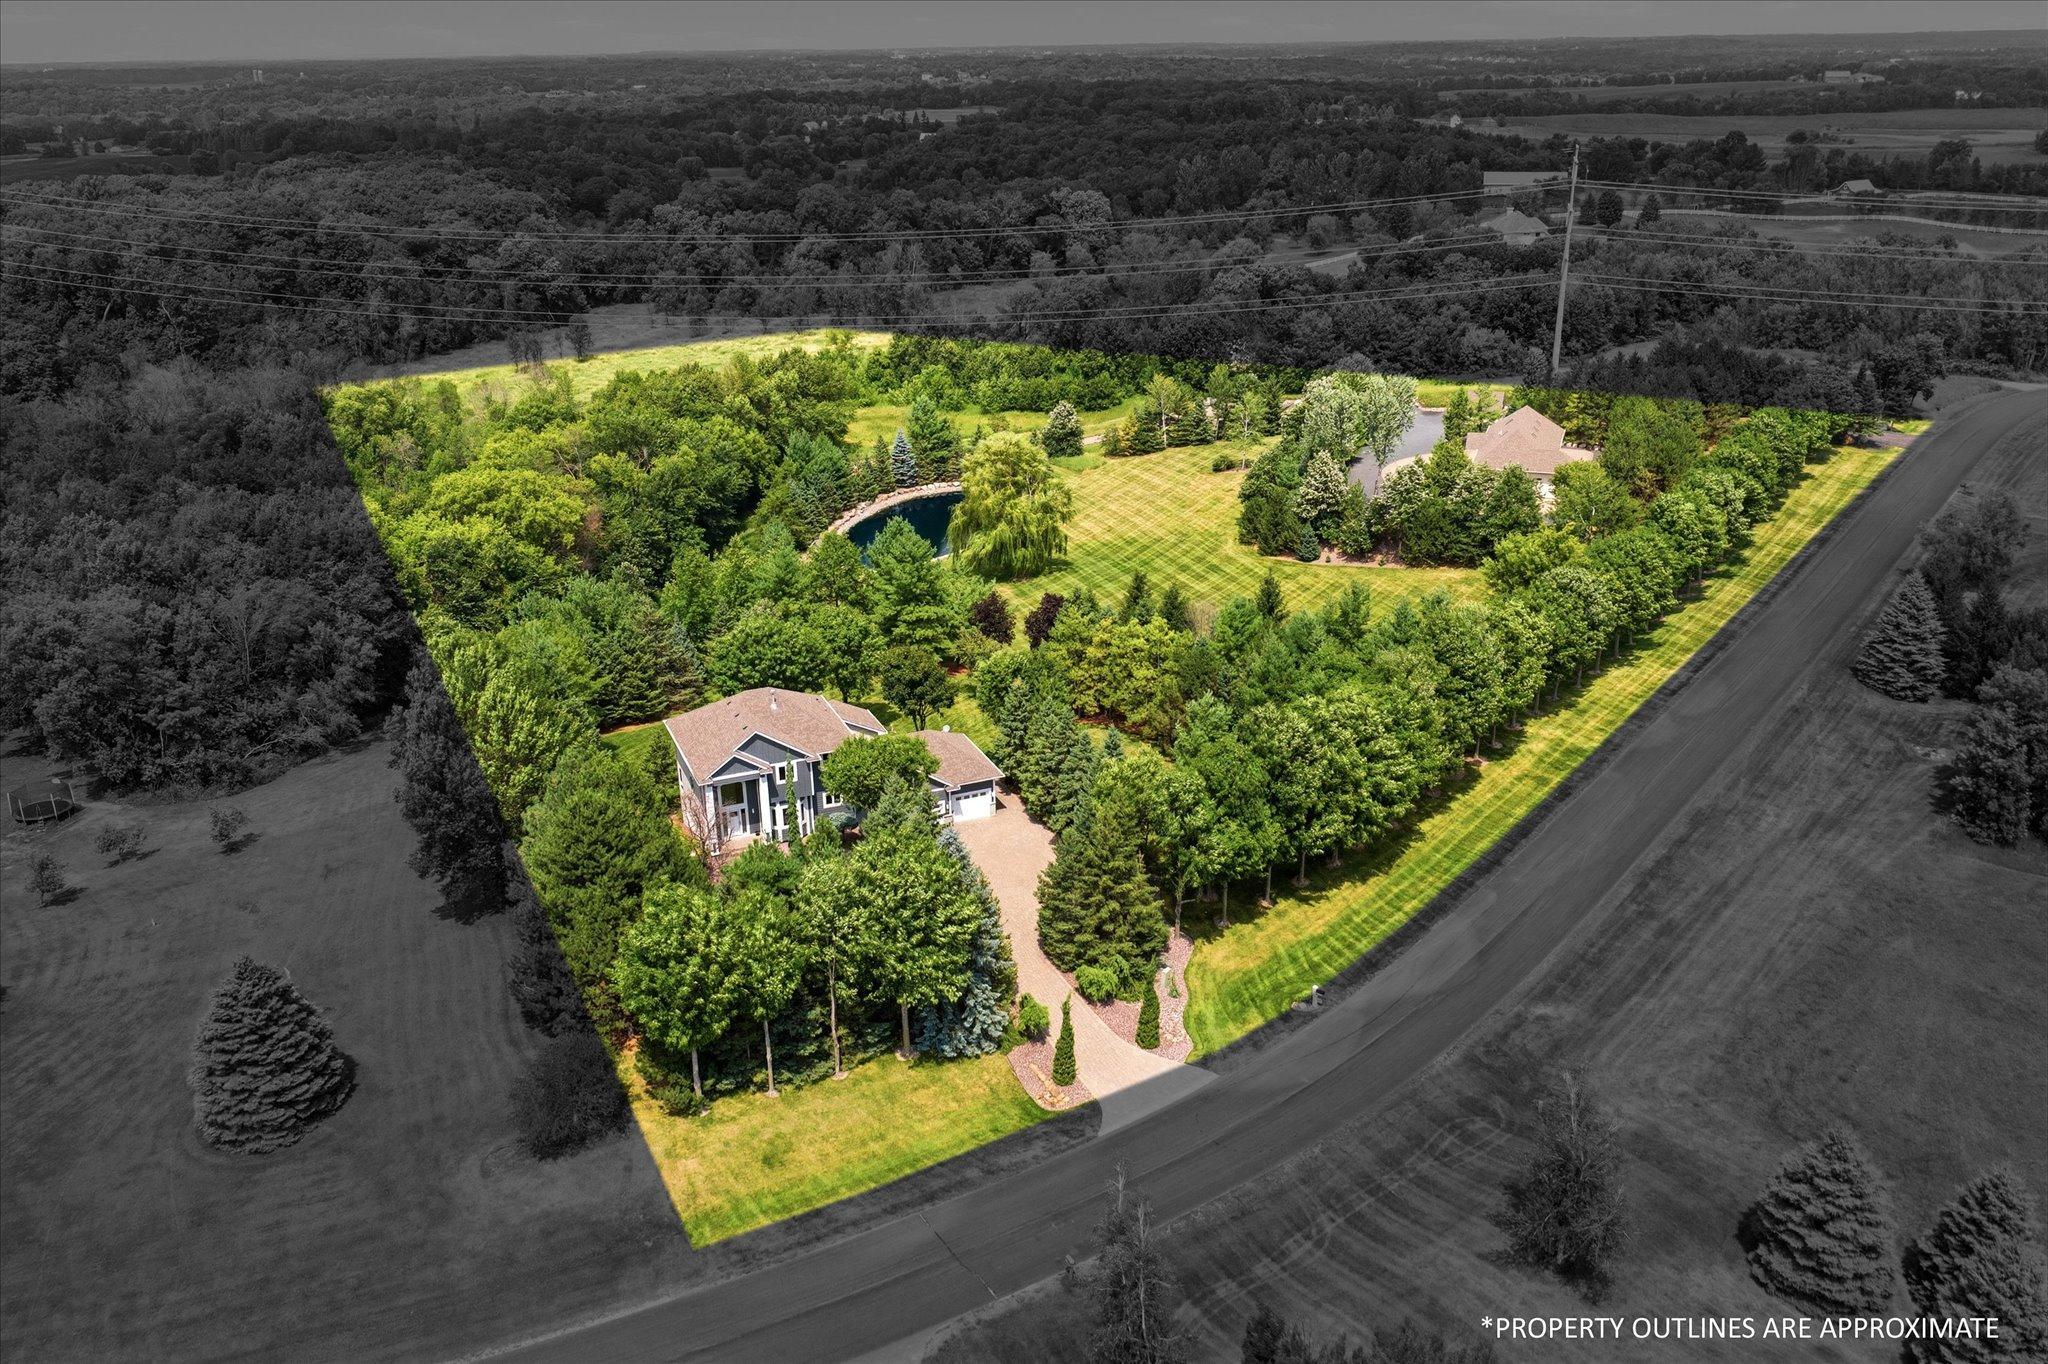
- 300x882x738
- Acres
- 9.11
- Assessment Pending
- No
- Bath Quarter
- 0
- Association Fee
- 0
Property Features
Accessible:
None
Air Conditioning:
Central Air
Amenities Unit:
Ceiling Fan(s); Deck; French Doors; Hardwood Floors; Kitchen Center Island; Kitchen Window; Natural Woodwork; Paneled Doors; Panoramic View; Porch; Primary Bedroom Walk-In Closet; Sun Room; Tile Floors
Appliances:
Air-To-Air Exchanger; Central Vacuum; Chandelier; Cooktop; Dishwasher; Disposal; Dryer; Energy Star Appliances; Microwave; Range; Refrigerator; Washer
Assumable Loan:
Not Assumable
Basement:
Drain Tiled; Full; Storage Space; Sump Pump; Tile Shower
Bath Description:
Double Sink; Main Floor 1/2 Bath; Upper Level Full Bath; Full Primary; Private Primary; 3/4 Basement; Bathroom Ensuite; Separate Tub & Shower
Construction Materials:
Concrete
Construction Status:
Previously Owned
Dining Room Description:
Breakfast Area; Kitchen/Dining Room; Living/Dining Room; Separate/Formal Dining Room
Electric:
200+ Amp Service
Existing Financing:
Free and Clear
Exterior:
Brick/Stone; Engineered Wood; Vinyl
Family Room Characteristics:
Family Room; Lower Level
Farm Type:
Hobby; Horse; Poultry
Fencing:
None
Fireplace Characteristics:
Gas Burning; Living Room
Foundation:
Poured Concrete
Fuel:
Electric; Natural Gas
Heating:
Baseboard; Forced Air
Internet Options:
Fiber Optic
Laundry:
Laundry Closet; Laundry Room; Main Level; Sink
Lock Box Type:
Combo
Lot Description:
Suitable for Horses; Tree Coverage - Medium
Outbuildings:
Additional Garage; Lean-To; Workshop
Parking Characteristics:
Multiple Garages; Garage Door Opener; Heated Garage; Insulated Garage; Storage
Pool Description:
None
Property Subtype:
Acreage
Road Frontage:
City Street; Cul De Sac; Paved Streets
Road Responsibility:
Public Maintained Road
Roof:
Age 8 Years or Less; Asphalt Shingles
Sellers Terms:
Cash; Conventional; FHA; VA
Sewer:
Mound Septic; Private Sewer
Soil Type:
Clay
Special Search:
3 BR on One Level; Main Floor Laundry; Primary Bdr Suite
Stories:
Two
Topography:
Gently Rolling; High Ground; Walkout
Water:
Private; Well
Waterfront Type:
Pond
Contract Information
- Contingency
- None
- Original List Price
- 1250000
- ListPrice
- 1250000
- Owner is an Agent?
- No
- Auction?
- No
Location Tax and Other Information
- House Number
- 5668
- Street Name
- 94th
- Street Suffix
- Avenue
- Street Direction Suffix
- N
- Postal City
- Loretto
- County
- Hennepin
- State
- MN
- Zip Code
- 55357
- Complex/Dev/Subdivision
- Adeline Woods
Assessments
- Tax With Assessments
- 10850
- Assessment Balance
- 0
Building Information
- Finished SqFt Above Ground
- 2321
- Finished SqFt Below Ground
- 882
More Information
Lease Details
- Land Leased
- Not Applicable
Miscellaneous Information
- Homestead
- Yes
Ownership
- Fractional Ownership
- No
Parking Characteristics
- Garage Square Feet
- 3985
- Multiple Garages
- Yes
- Garage Door Opener
- Yes
- Heated Garage
- Yes
- Insulated Garage
- Yes
- Storage
- Yes
Public Survey Info
- Range#
- 24
- Section#
- 11
- Township#
- 119
Office/Member Info
- Association
- MAAR
Location, Tax and Other Information
- AssocFeeYN
- No
- Legal Description
- LOT 008 BLOCK 001 ADELINE WOODS
- Listing City
- Greenfield
- Map Page
- 74
- Municipality
- Greenfield
- School District
- Buffalo-Hanover-Montrose
- School District Phone
- 763-682-8707
- Zip Plus 4
- 9599
- Property ID Number
- 1111924420008
- Tax Year
- 2026
- Tax Amount
- 10850
- In Foreclosure?
- No
- Potential Short Sale?
- No
- Lender Owned?
- No
Directions & Remarks
- Public Remarks
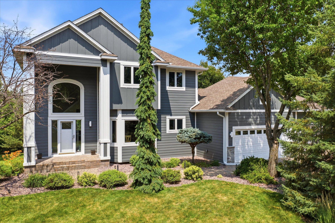
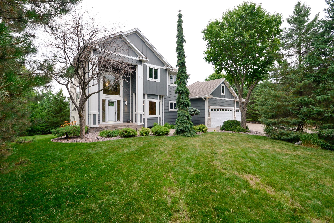
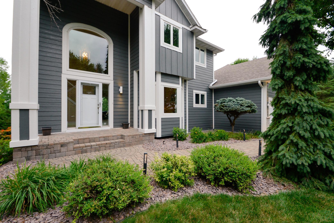
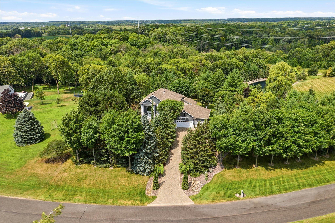
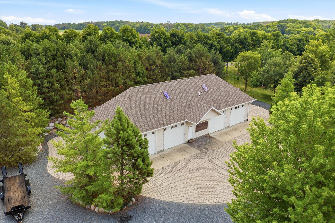
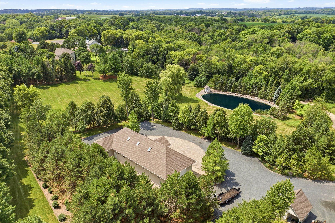
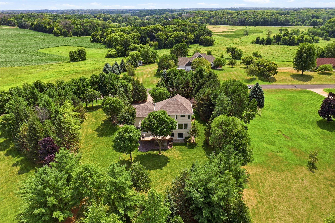
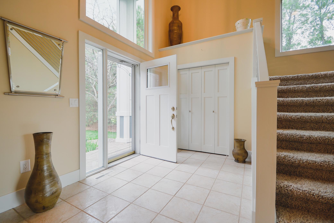
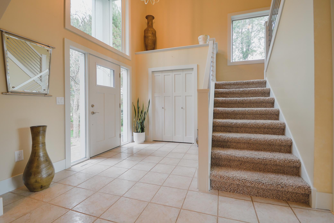
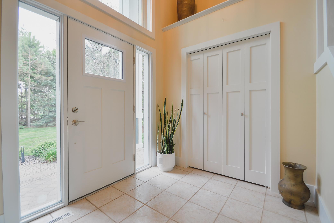
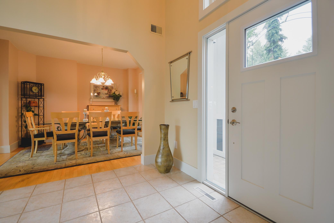
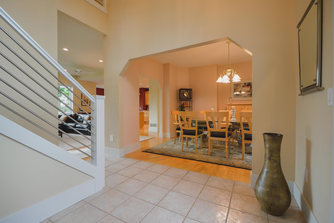
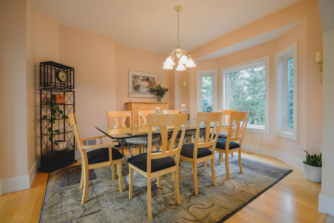
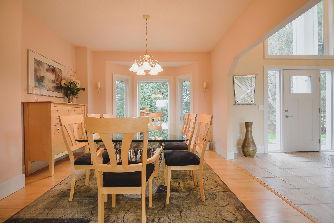
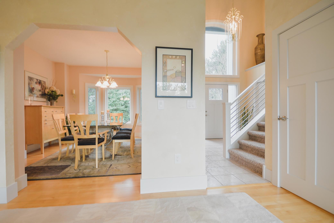
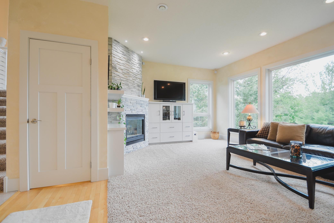
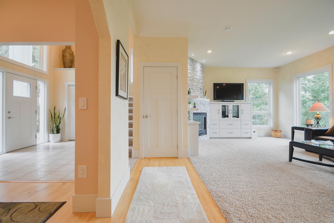
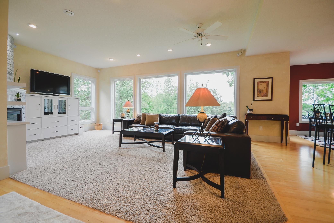
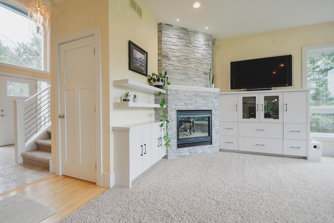
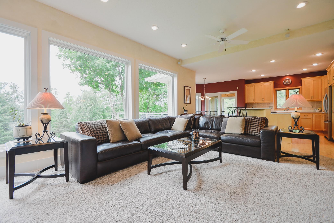
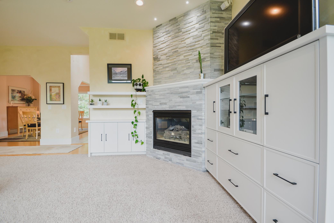
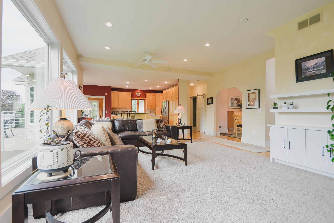
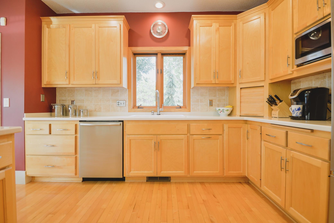
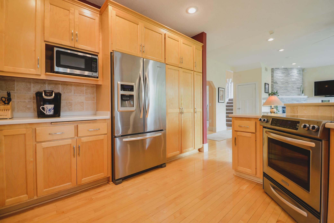
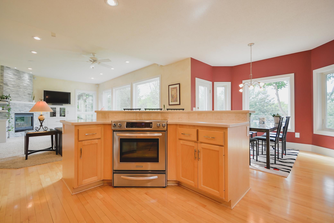
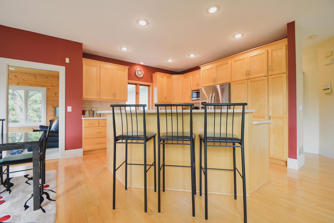
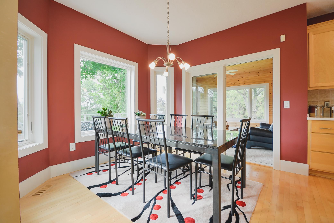
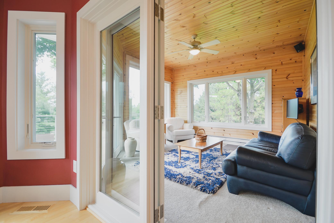
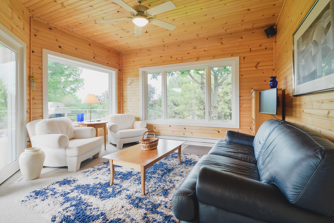
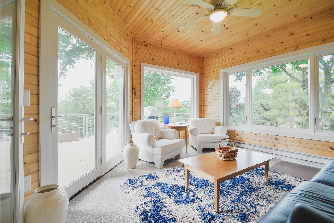
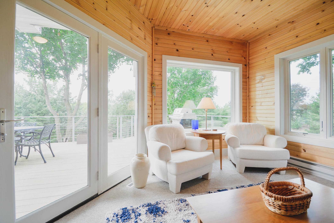
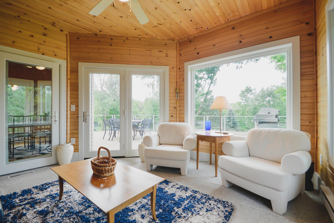
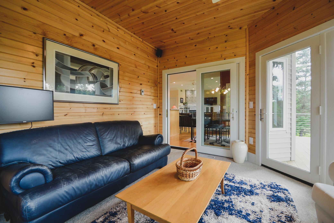
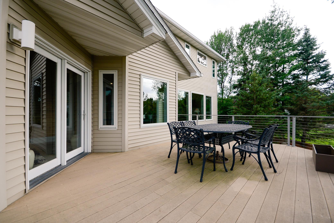
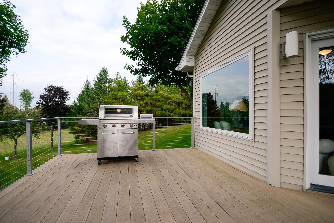
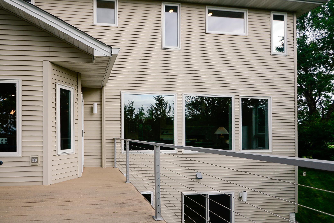
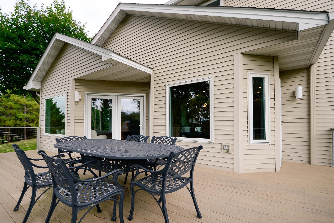
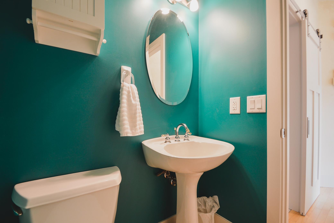
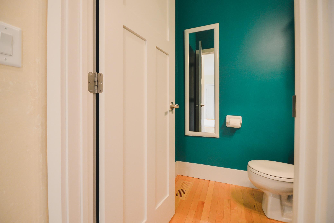
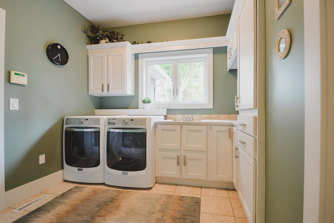
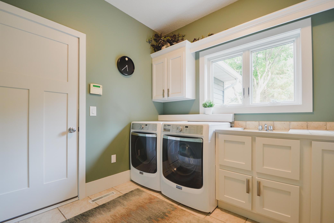
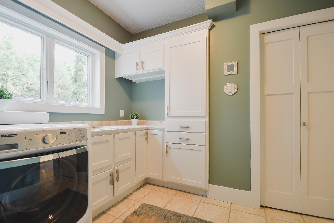
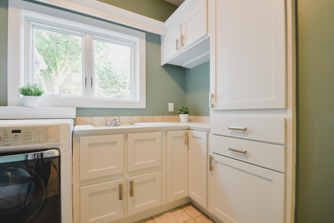
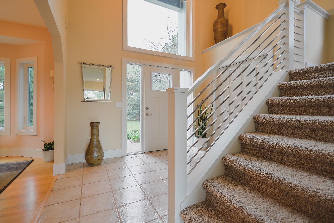
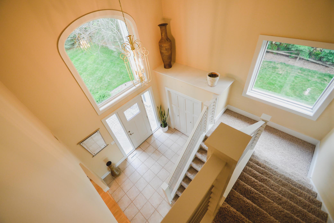
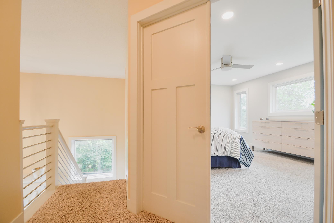
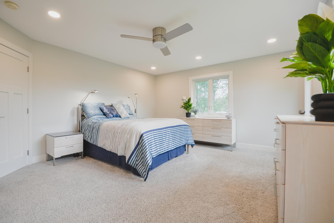
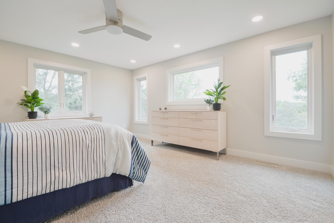
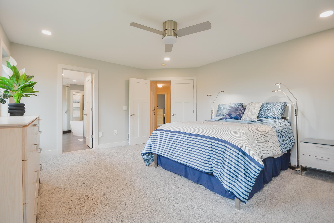
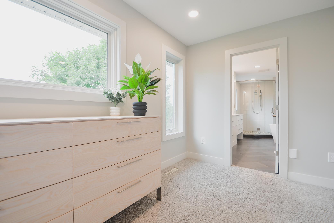
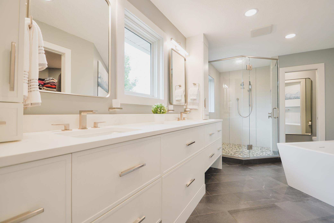
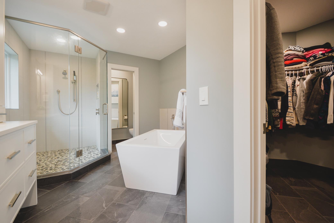
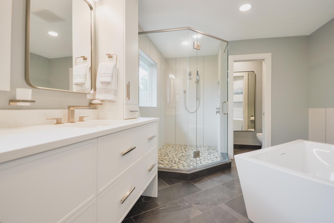
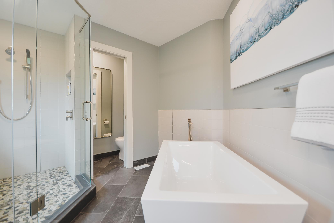
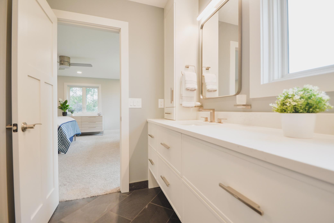
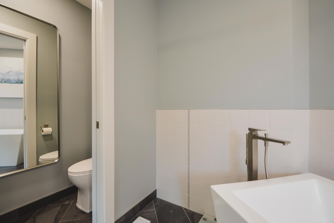
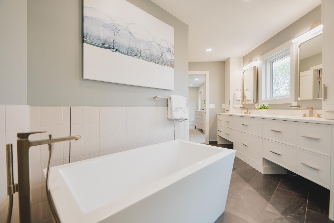
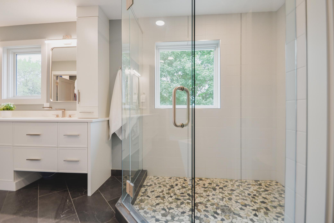
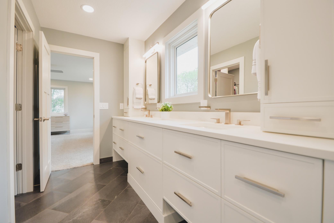
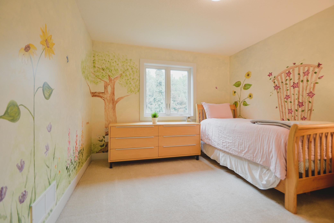
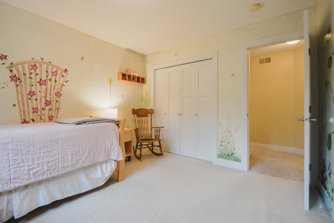
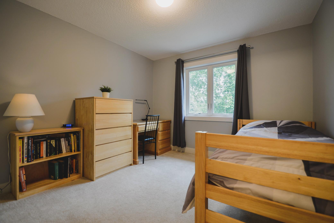
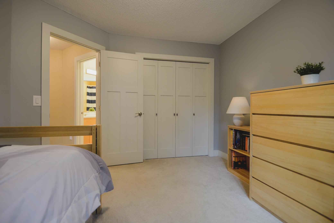
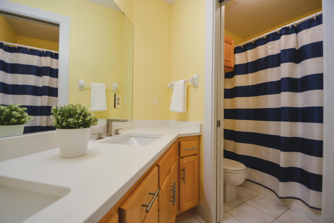
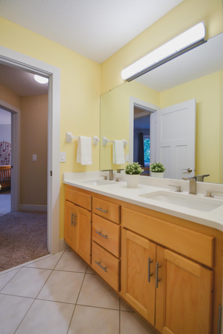
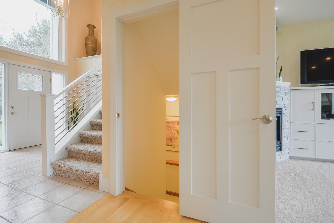
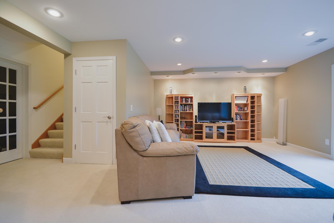
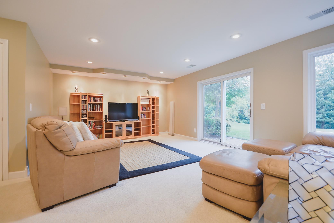
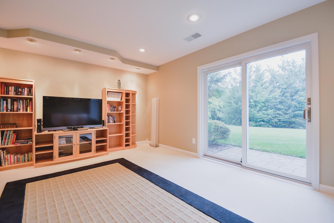
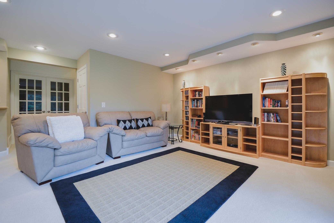
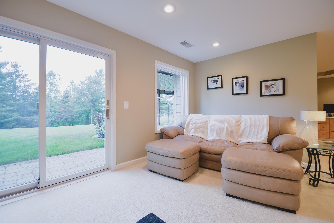
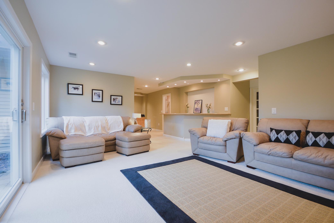
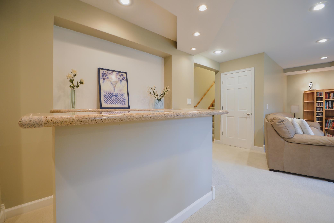
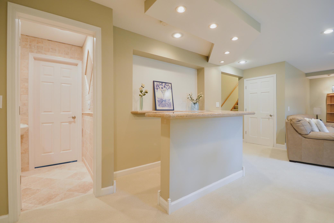
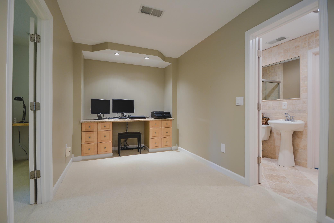
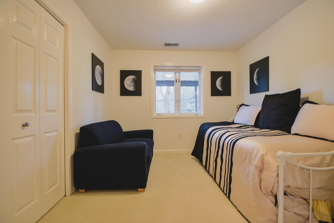
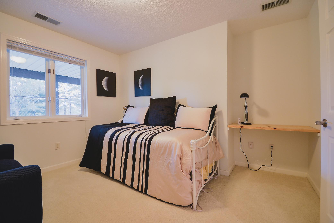
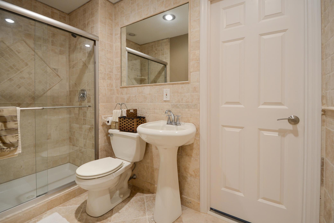
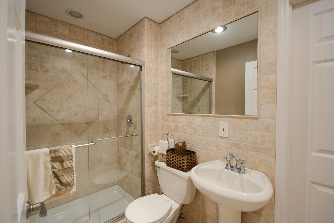
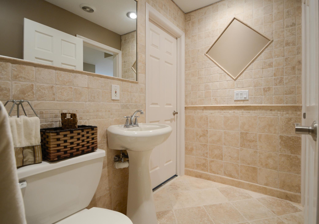
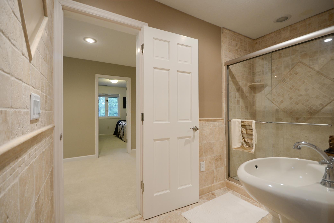
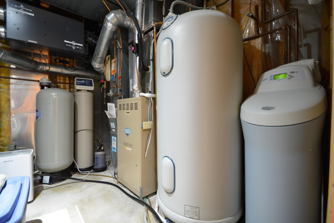
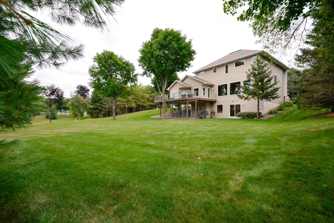
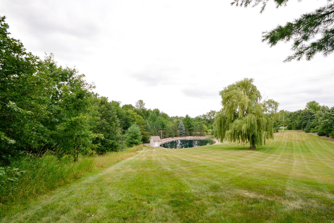
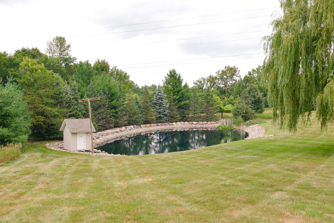
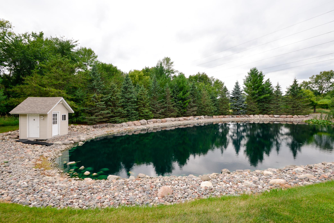
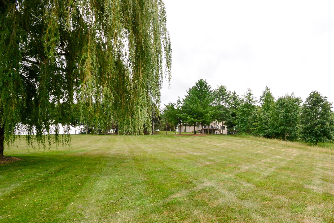
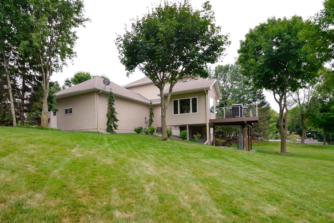
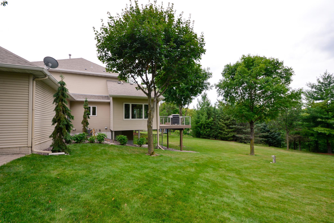
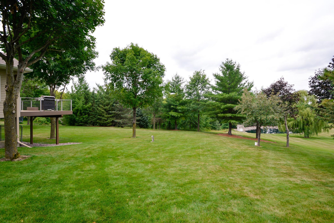
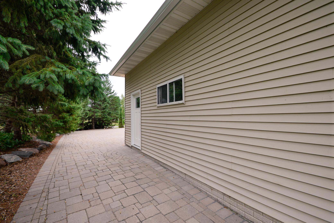
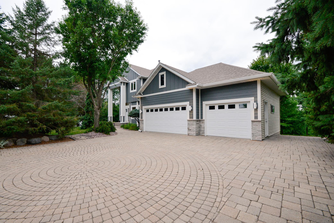
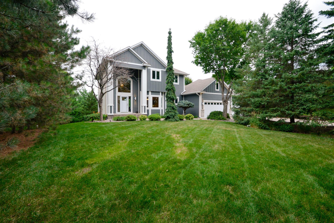
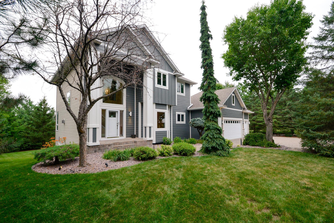
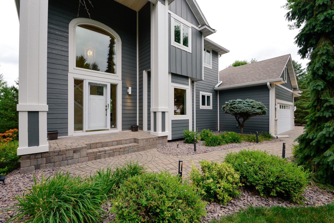
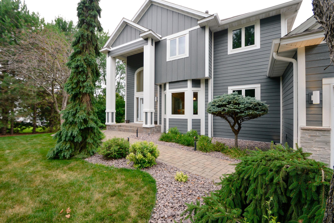
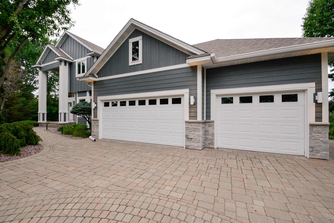
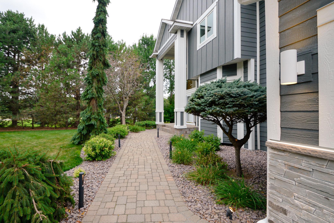
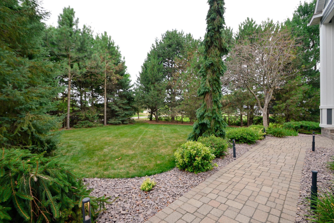
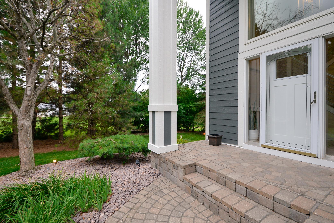
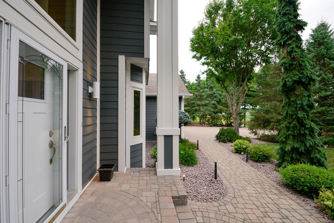
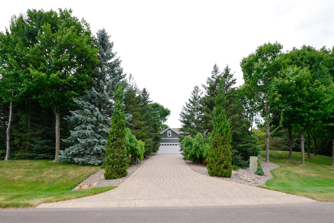
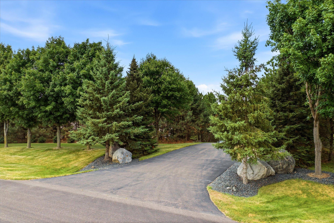
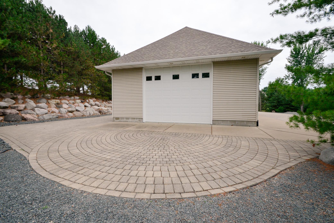
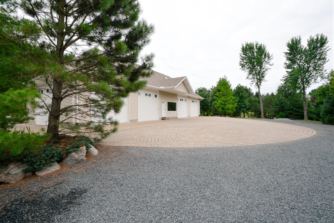
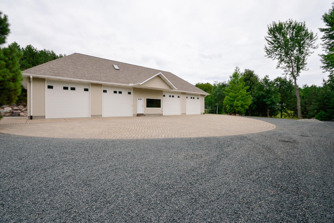
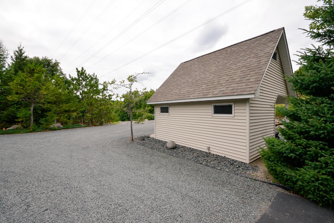
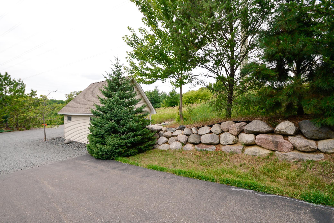
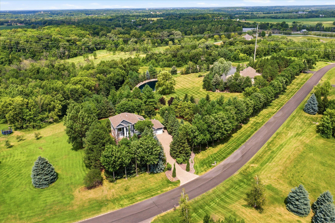
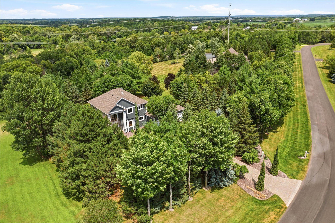
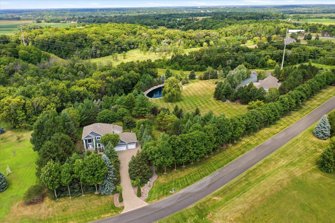
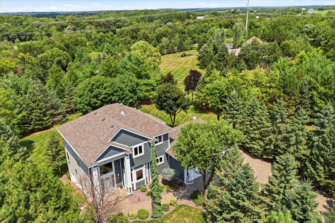
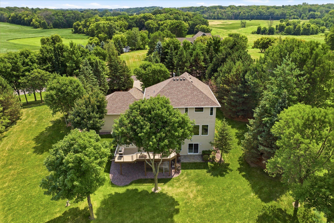
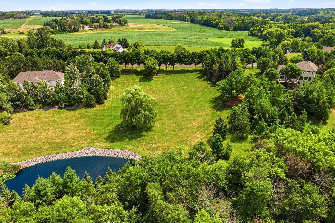
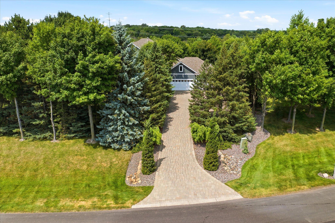
- Welcome to this beautifully updated four-bedroom, four-bathroom two-story home situated on 9.11 private acres in a desirable cul-de-sac neighborhood in Greenfield. Offering a peaceful setting with beautiful views, abundant wildlife, extensive updates, and a rare combination of acreage and outbuilding space, this property provides exceptional opportunities for everyday living, recreation, hobbies, and storage. Conveniently located close to schools, parks, amenities, and the Twin Cities metro area. A spacious entry with soaring ceilings, tile flooring, and an entry closet welcomes you into the home. The main level features informal dining, maple hardwood flooring throughout the kitchen, dining area, and hallway, and numerous updates throughout. The living room showcases beautiful windows overlooking the park-like setting, custom cabinetry, and a stone fireplace surround added in 2024. The kitchen offers maple cabinetry, center island, Bosch® dishwasher, KitchenAid® refrigerator and range, and updated hardware throughout. A stunning four-season pine porch overlooks the property and provides additional living space year-round. The main floor laundry room features refaced cabinetry and includes a Maytag® washer and dryer replaced in 2024. A nearby half bath was updated with new doors and trim. The oversized insulated three-car garage features tiled flooring and a fire-rated entry door. The upper level offers three bedrooms and a full bathroom featuring updated Egyptian marble countertops, double sinks, and updated fixtures. The primary suite was completely remodeled in 2025 and includes additional windows, knockdown ceilings, tile flooring, walk-in shower, separate soaking tub and toilet area, double vanity with soft-close drawers, Egyptian marble countertops, updated lighting and fixtures, and a spacious walk-in closet. Additional improvements include updated railings, white trim, solid-core doors, and most windows replaced with Andersen® windows since 2024. The finished walkout lower level features a large family room, bar area, office with French doors, ¾ bathroom, storage beneath the staircase, spacious mechanical room, and a new sliding glass door installed in 2024. Additional features include central vacuum, air-to-air exchanger, iron filtration system, water softener, pressure tank, furnace, water heater, central air conditioning updated in 2023, and an Aprilaire® humidifier replaced in 2025. Exterior improvements include new railings added to the maintenance-free deck in 2024, new LP® SmartSide® siding to the front of the home, and updated front pillars completed in 2026, and a roof replaced approximately five years ago. The beautifully maintained grounds feature a landscaped pond, paver driveway, mature landscaping, approximately 45 species of trees, abundant wildlife, warming shed, and a storage shed with lean-to and upper-level storage. The impressive 40x80 outbuilding offers exceptional flexibility with six overhead doors, approximately 14-foot ceilings, 12-foot access doors, full frost footings, separate well, holding tank, bathroom, 200-amp electrical service, hot and cold water, forced-air furnace, pine finished walls and ceiling, and a spacious loft area currently utilized as a sitting room and recreation space. Rarely does a property become available offering this combination of acreage, updates, quality outbuildings, privacy, wildlife, and convenient access to nearby communities and the Twin Cities. This home and property offers a peaceful setting with beautiful views, extensive updates, and convenient access to schools, parks, amenities, and the Twin Cities. A one-year home warranty is included for added peace of mind.
- Directions
- Co Rd 30 to Hwy 19, N to Co Rd 10, W to Co Rd 123, N on 94th Ave, west to home. Home on right.
Accessible
- None
- Yes
Air Conditioning
- Central Air
- Yes
Amenities Unit
- Ceiling Fan(s)
- Yes
- Deck
- Yes
- French Doors
- Yes
- Hardwood Floors
- Yes
- Kitchen Center Island
- Yes
- Kitchen Window
- Yes
- Natural Woodwork
- Yes
- Paneled Doors
- Yes
- Panoramic View
- Yes
- Porch
- Yes
- Primary Bedroom Walk-In Closet
- Yes
- Sun Room
- Yes
- Tile Floors
- Yes
Appliances
- Air-To-Air Exchanger
- Yes
- Central Vacuum
- Yes
- Chandelier
- Yes
- Cooktop
- Yes
- Dishwasher
- Yes
- Disposal
- Yes
- Dryer
- Yes
- Energy Star Appliances
- Yes
- Microwave
- Yes
- Range
- Yes
- Refrigerator
- Yes
- Washer
- Yes
Assumable Loan
- Not Assumable
- Yes
Basement
- Drain Tiled
- Yes
- Full
- Yes
- Storage Space
- Yes
- Sump Pump
- Yes
- Tile Shower
- Yes
Bath Description
- Double Sink
- Yes
- Main Floor 1/2 Bath
- Yes
- Upper Level Full Bath
- Yes
- Full Primary
- Yes
- Private Primary
- Yes
- 3/4 Basement
- Yes
- Bathroom Ensuite
- Yes
- Separate Tub & Shower
- Yes
Construction Materials
- Concrete
- Yes
Construction Status
- Previously Owned
- Yes
Dining Room Description
- Breakfast Area
- Yes
- Kitchen/Dining Room
- Yes
- Living/Dining Room
- Yes
- Separate/Formal Dining Room
- Yes
Electric
- 200+ Amp Service
- Yes
Existing Financing
- Free and Clear
- Yes
Exterior
- Brick/Stone
- Yes
- Engineered Wood
- Yes
- Vinyl
- Yes
Family Room Characteristics
- Family Room
- Yes
- Lower Level
- Yes
Farm Type
- Hobby
- Yes
- Horse
- Yes
- Poultry
- Yes
Fencing
- None
- Yes
Fireplace Characteristics
- Gas Burning
- Yes
- Living Room
- Yes
Foundation
- Poured Concrete
- Yes
Fuel
- Electric
- Yes
- Natural Gas
- Yes
Heating
- Baseboard
- Yes
- Forced Air
- Yes
Insurance Fee
- Insurance Fee
- 0
Internet Options
- Fiber Optic
- Yes
Laundry
- Laundry Closet
- Yes
- Laundry Room
- Yes
- Main Level
- Yes
- Sink
- Yes
Lock Box Type
- Combo
- Yes
Lot Description
- Suitable for Horses
- Yes
- Tree Coverage - Medium
- Yes
Outbuildings
- Additional Garage
- Yes
- Lean-To
- Yes
- Workshop
- Yes
Patio, Porch and Deck Features
- Composite Decking
- Yes
- Deck
- Yes
- Enclosed
- Yes
- Front Porch
- Yes
- Patio
- Yes
- Rear Porch
- Yes
Pool Description
- None
- Yes
Property Subtype
- Acreage
- Yes
Road Frontage
- City Street
- Yes
- Cul De Sac
- Yes
- Paved Streets
- Yes
Road Responsibility
- Public Maintained Road
- Yes
Roof
- Age 8 Years or Less
- Yes
- Asphalt Shingles
- Yes
Sellers Terms
- Cash
- Yes
- Conventional
- Yes
- FHA
- Yes
- VA
- Yes
Sewer
- Mound Septic
- Yes
- Private Sewer
- Yes
Soil Type
- Clay
- Yes
Special Search
- 3 BR on One Level
- Yes
- Main Floor Laundry
- Yes
- Primary Bdr Suite
- Yes
Stories
- Two
- Yes
Topography
- Gently Rolling
- Yes
- High Ground
- Yes
- Walkout
- Yes
Water
- Private
- Yes
- Well
- Yes
Waterfront Type
- Pond
- Yes
Room Information
| Room Name | Dimensions | Level |
|---|---|---|
| Dining Room | 12x14.6 | Main |
| Family Room | 21.6x14.3 | Lower |
| First (1st) Bedroom | 16.5x14.4 | Upper |
| Fourth (4th) Bedroom | 9.11x12.2 | Lower |
| Kitchen | 12.11x11.9 | Main |
| Living Room | 24.7x18.2 | Main |
| Second (2nd) Bedroom | 11x12.3 | Upper |
| Third (3rd) Bedroom | 10.9x11.10 | Upper |
| Foyer | 10.2x7.1 | Main |
| Informal Dining Room | 10.5x10.5 | Main |
| Sun Room | 13.6x13.1 | Main |
| Laundry | 9.8x10 | Main |

Listing Office:
Edina Realty, Inc.
Last Updated: August - 19 - 2026
The data relating to real estate for sale on this web site comes in part from the Broker
Reciprocity SM Program of the Regional Multiple Listing Service of Minnesota, Inc. The information provided is deemed reliable but not guaranteed. Properties subject to prior sale, change or withdrawal.
©2026 Regional Multiple Listing Service of Minnesota, Inc All rights reserved.