
5541 Quilley Avenue NE, Rogers, MN 55374
New Listing
$575,000
Property Type:
Residential
Bedrooms:
5
Baths:
2
Square Footage:
3,007
Lot Size (sq. ft.):
58,370
Status:
Active
Current Price:
$575,000
List Date:
8/18/2026
Last Modified:
8/18/2026
Listing Details MLS# 7129376
General Property Information
- Common Wall
- No
- Lot Measurement
- Acres
- Manufactured Home?
- No
- Multiple PIDs?
- No
- New Development
- No
- Waterfront YN
- No
- Year Built
- 1989
- Yearly/Seasonal
- Yearly
- Zoning
- Residential-Single Family
- Bath Full
- Yes
- Bath Three Quarters
- Yes
- Main Floor Total SqFt
- 721
- Above Grd Total SqFt
- 1501
- Below Grd Total SqFt
- 1506
- Total SqFt
- 3007
- Total Finished Sqft
- 3007.00
- FireplaceYN
- No
- Style
- (SF) Single Family
- Foundation Size
- 780
- Garage Stalls
- 4
- Lot Dimensions
- 260x390x120x284
- Acres
- 1.34
- Assessment Pending
- Yes
- Number of Fireplaces
- 0
- Other Parking Spaces
- 0
- Bath Half
- 0
- Bath Quarter
- 0
- Association Fee
- 0
Property Features
Accessible:
None
Air Conditioning:
Central Air
Amenities Unit:
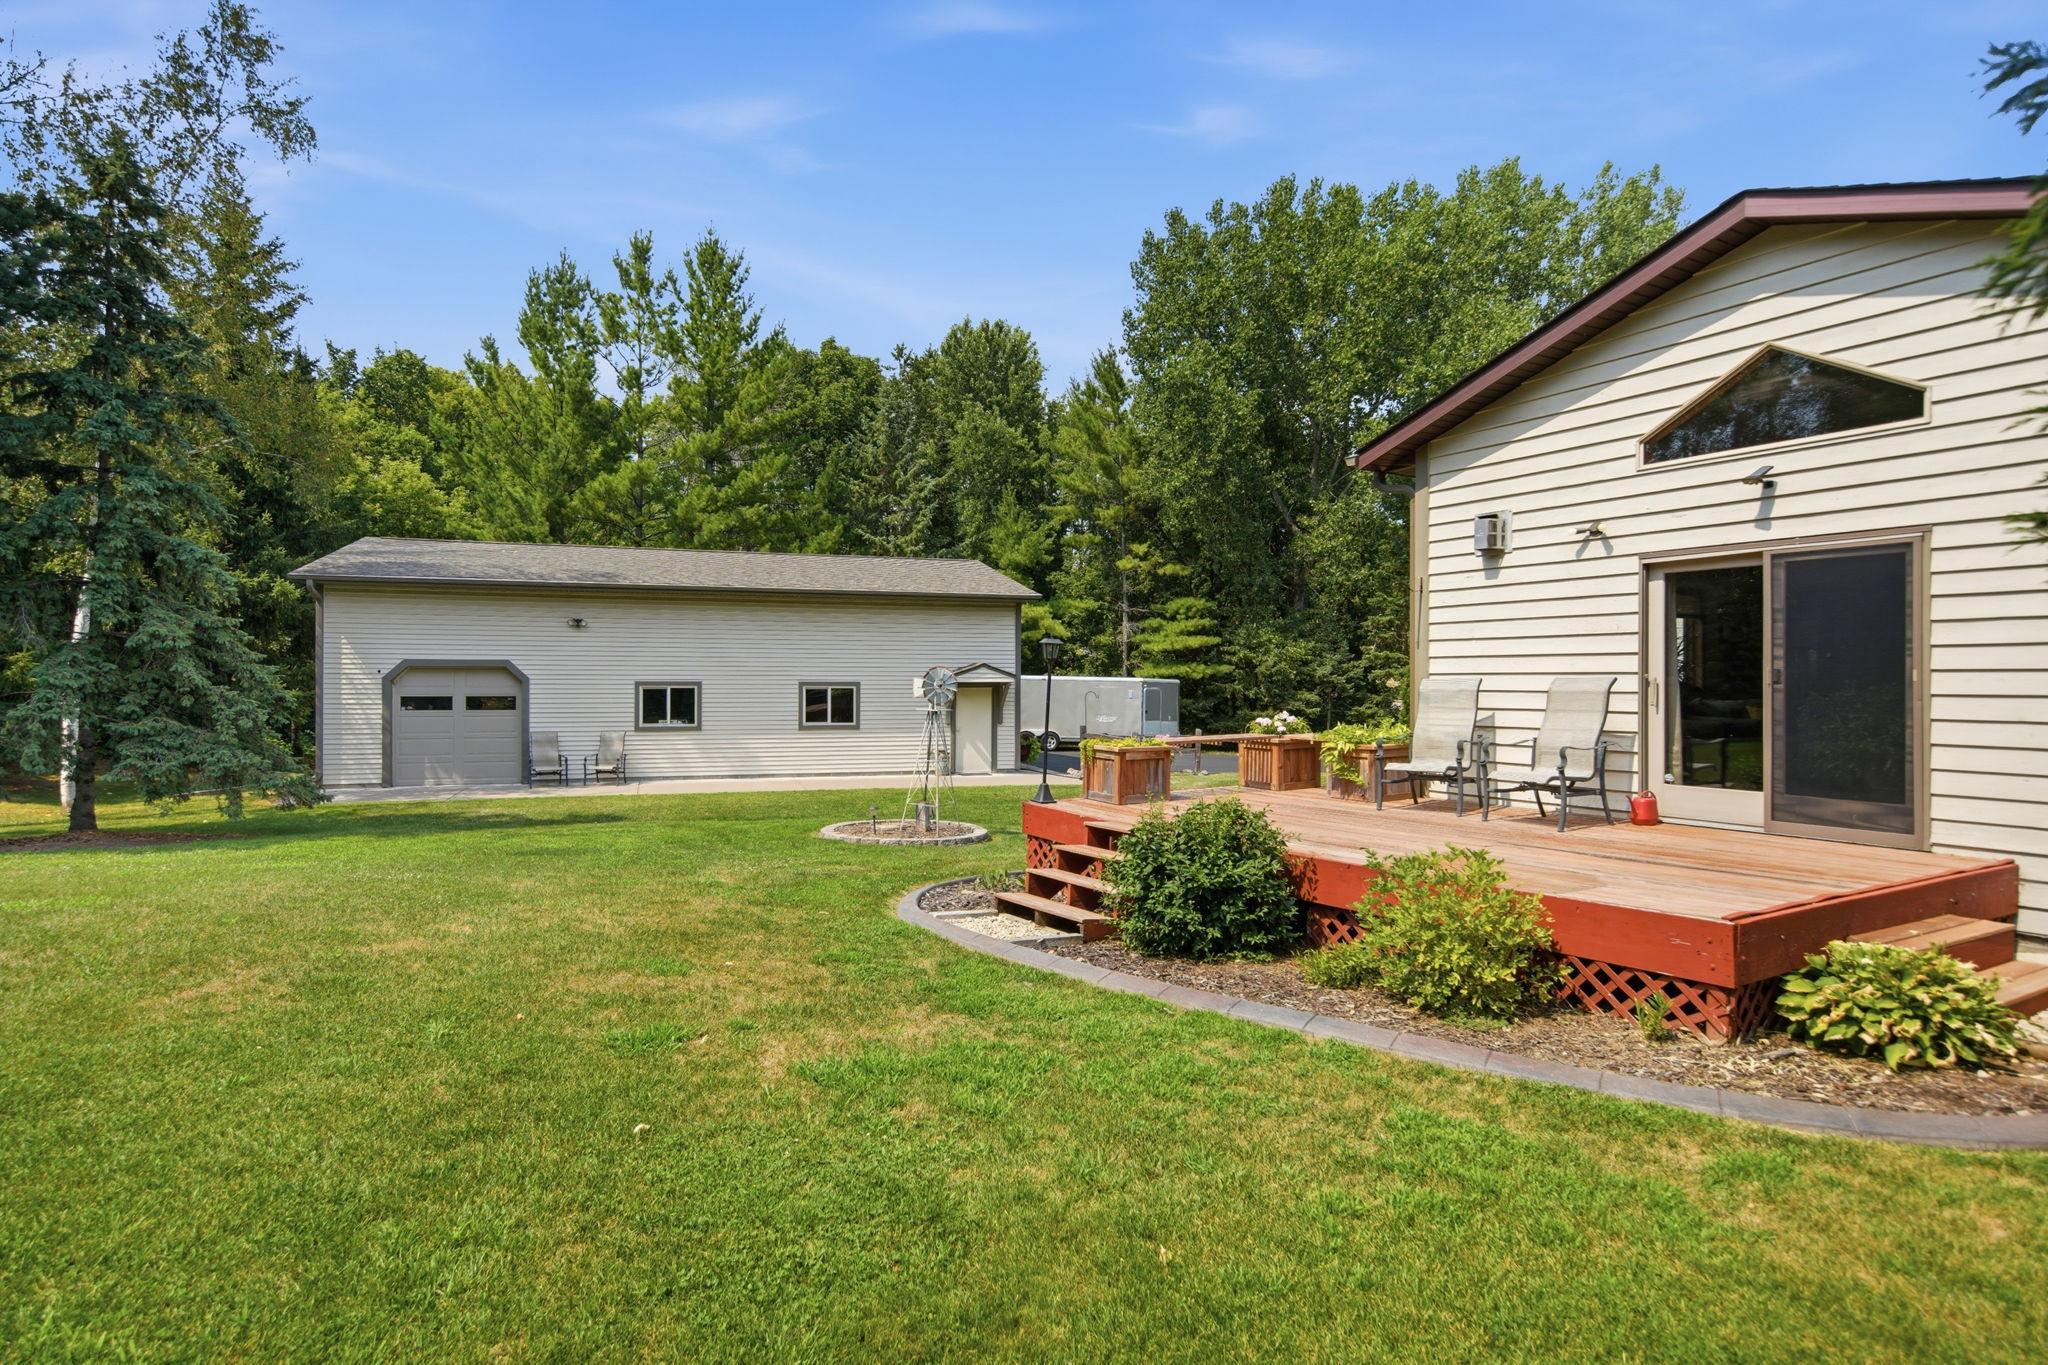
Deck; Kitchen Center Island; Vaulted Ceiling(s); Washer/Dryer Hookup
Appliances:
Dishwasher; Dryer; Microwave; Range; Refrigerator; Washer
Bath Description:
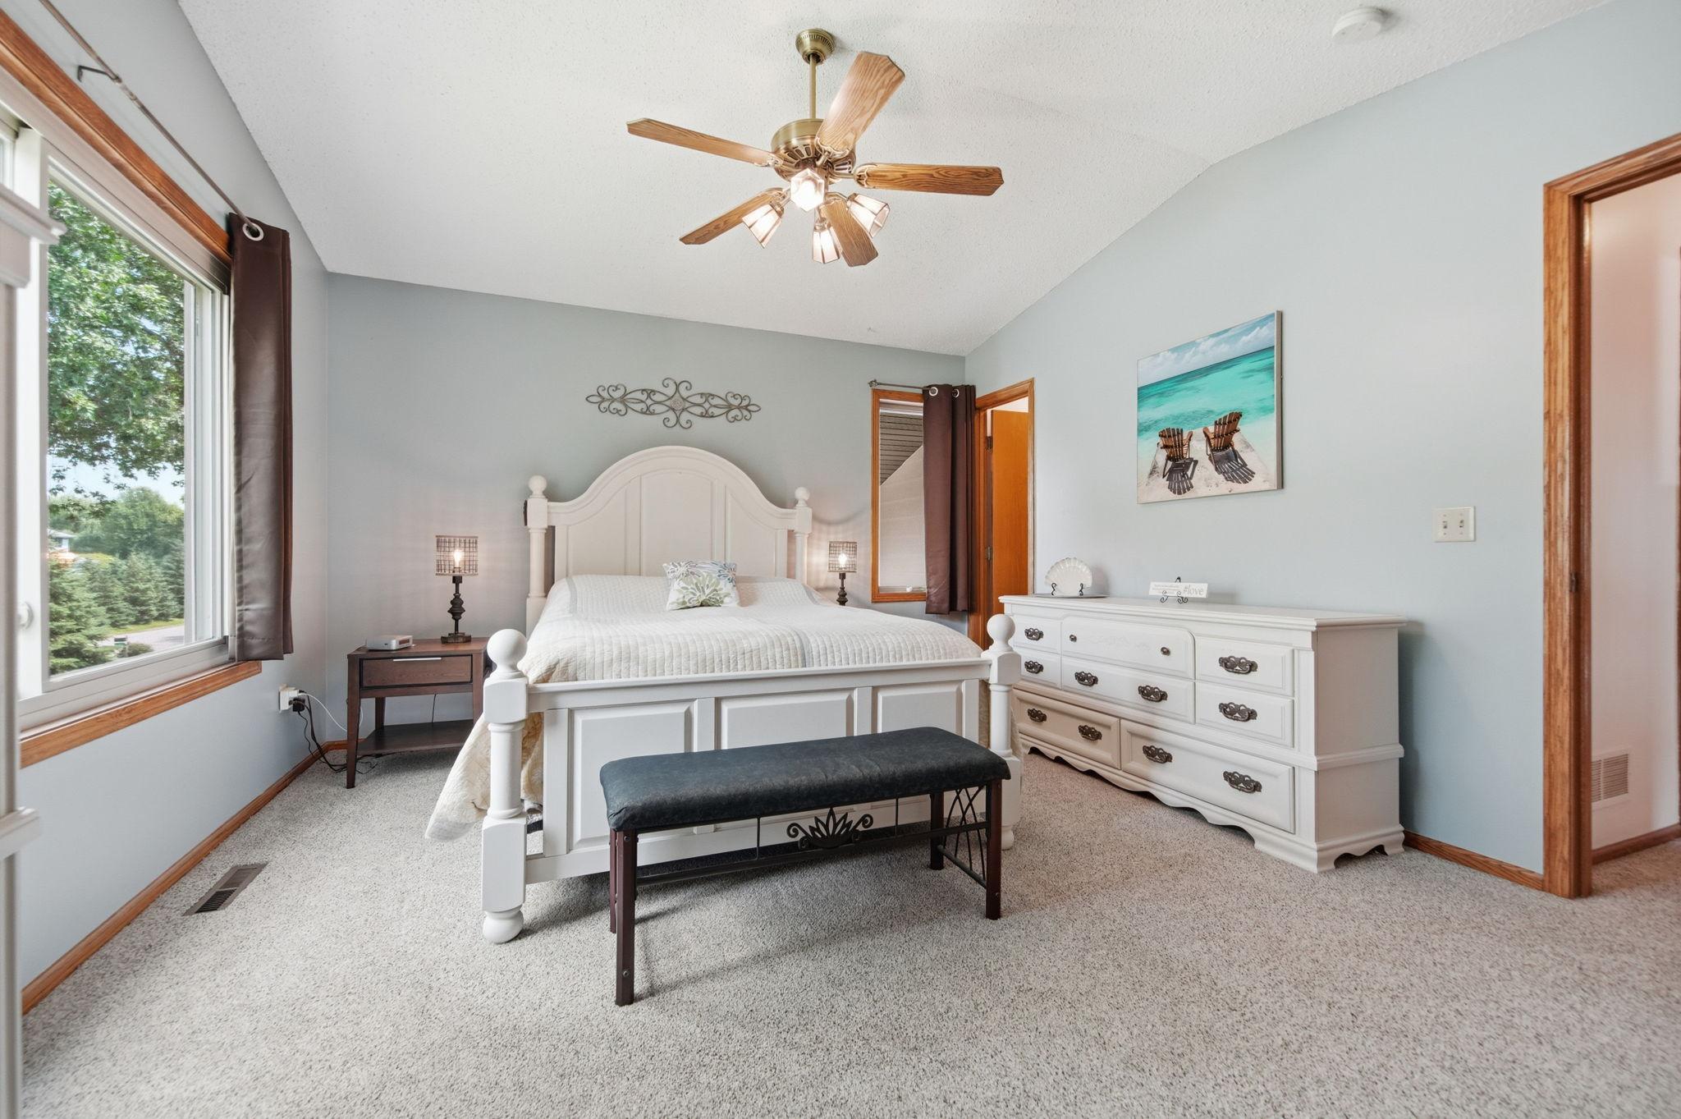
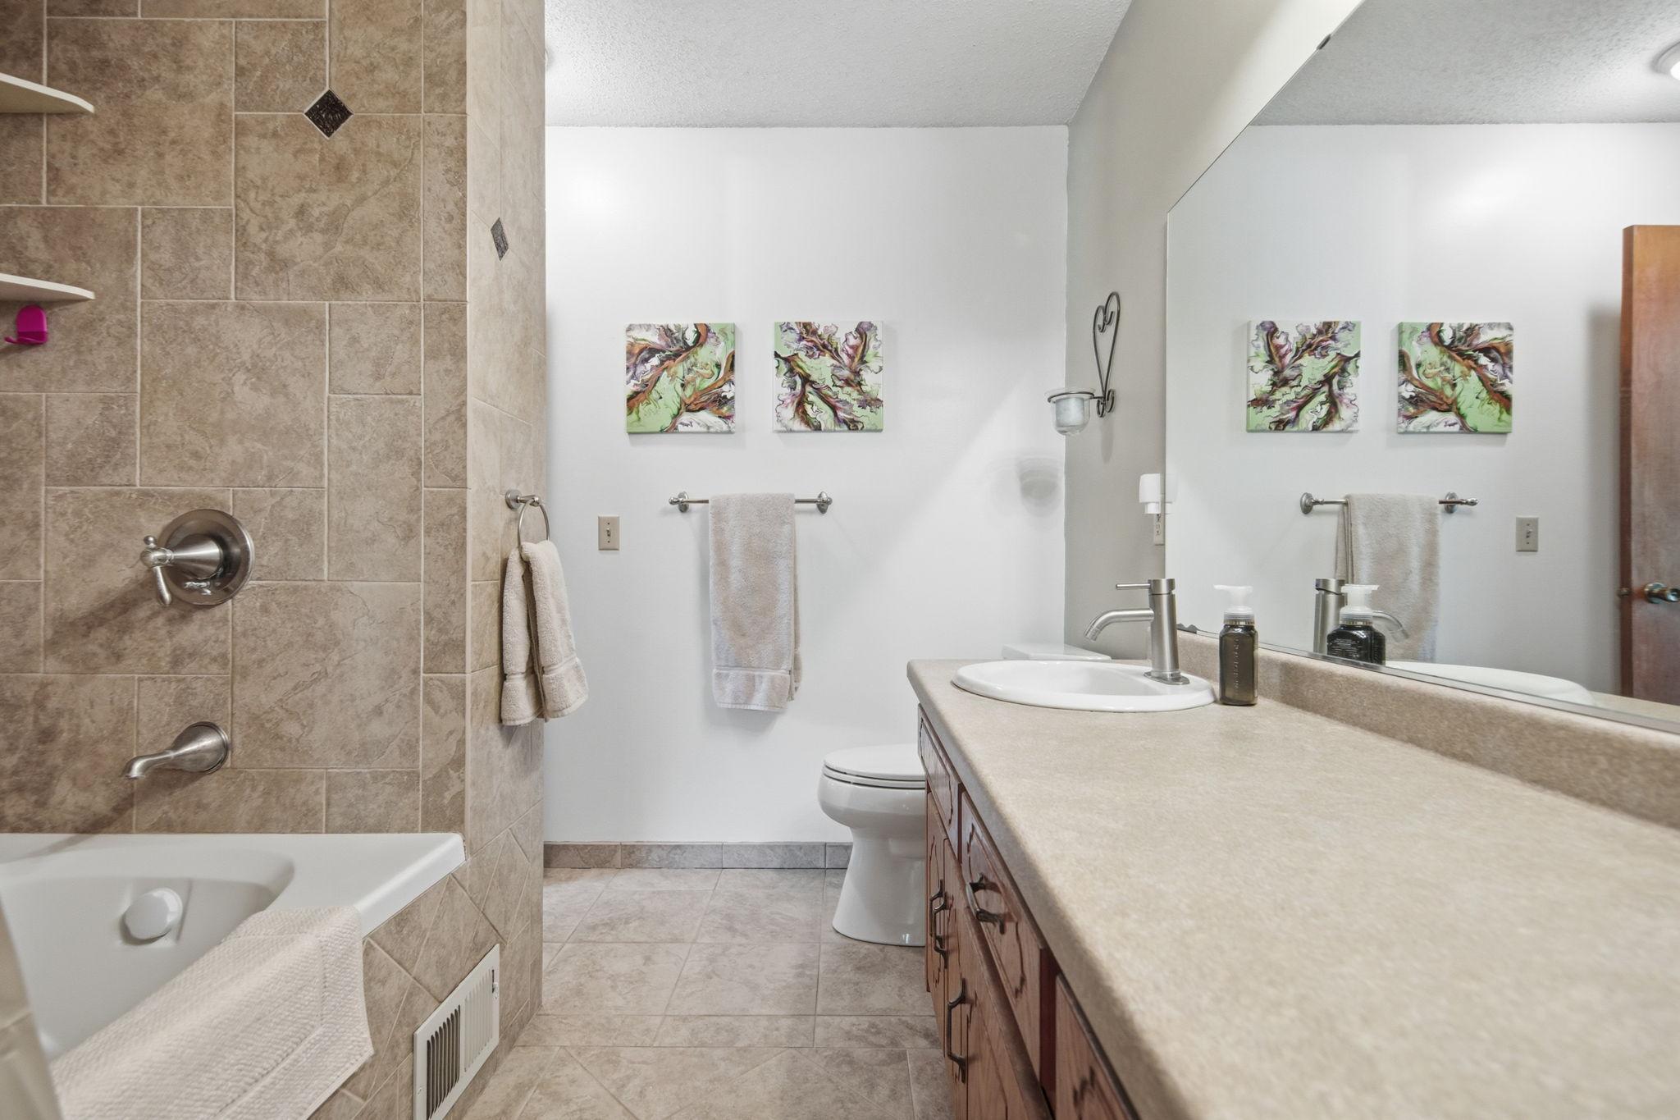
Primary Walk-Thru; Upper Level Full Bath; 3/4 Basement
Construction Status:
Previously Owned
Dining Room Description:
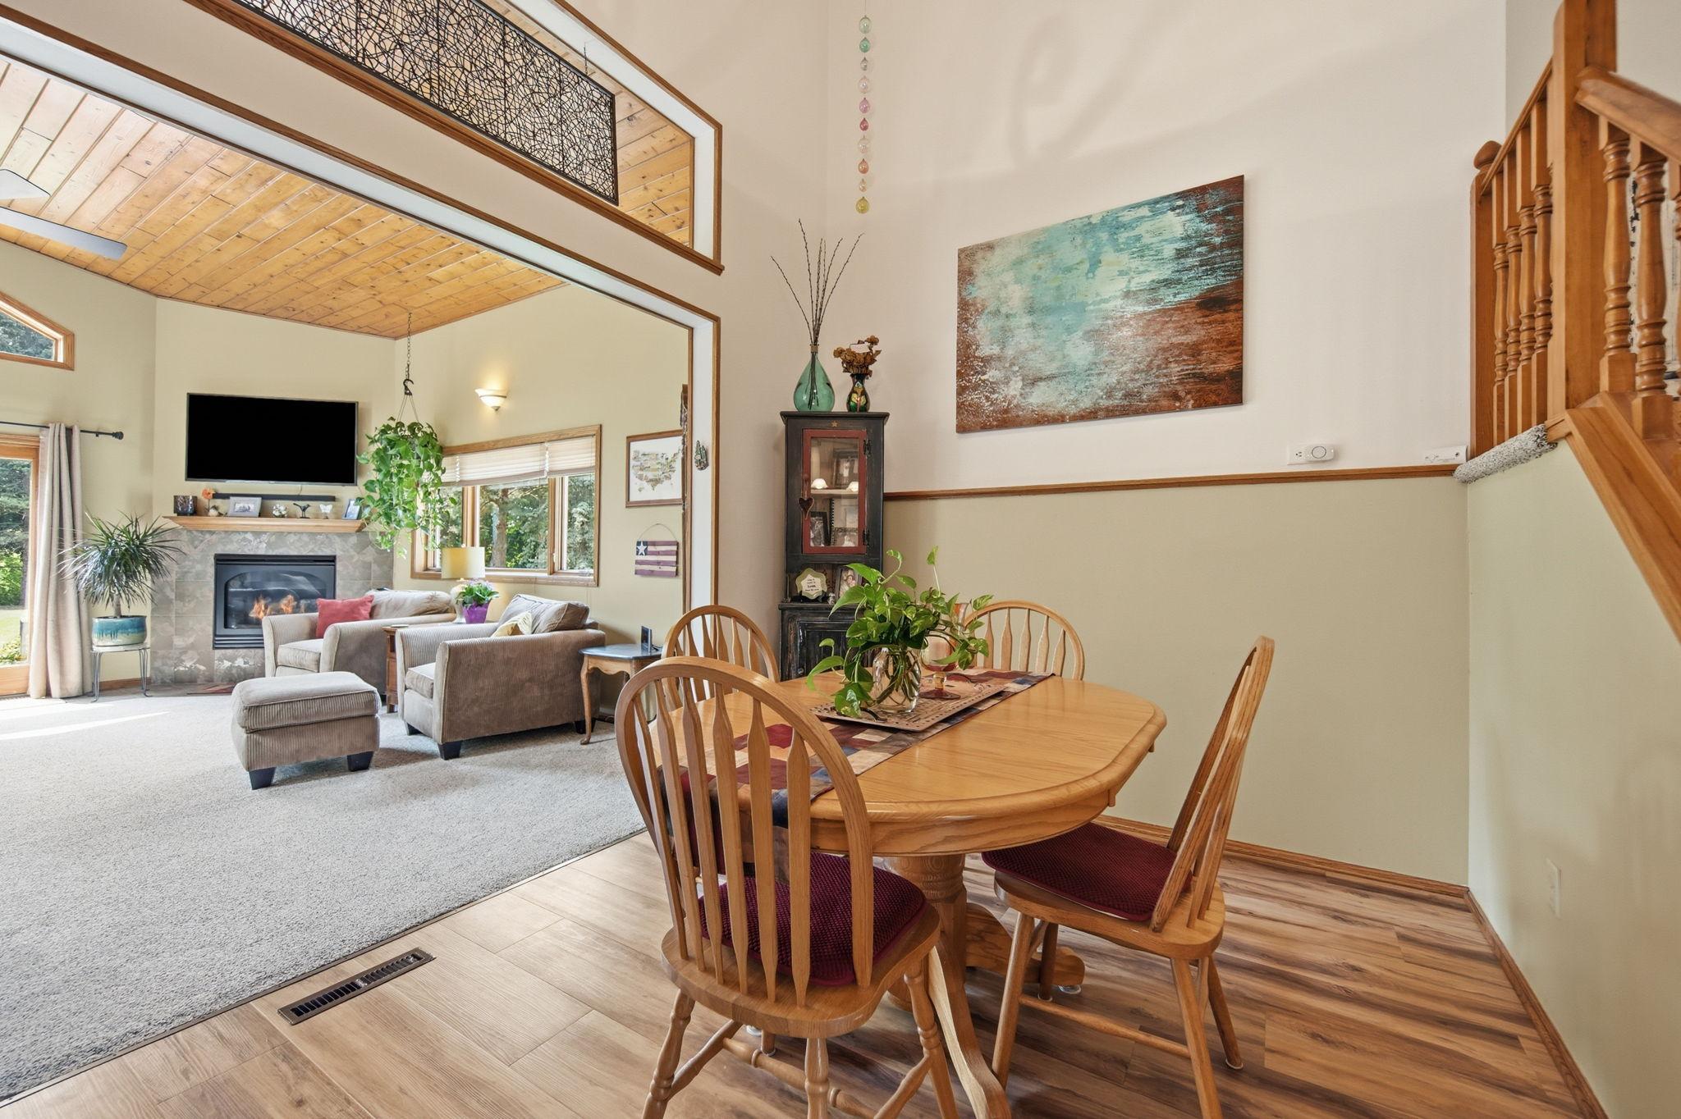
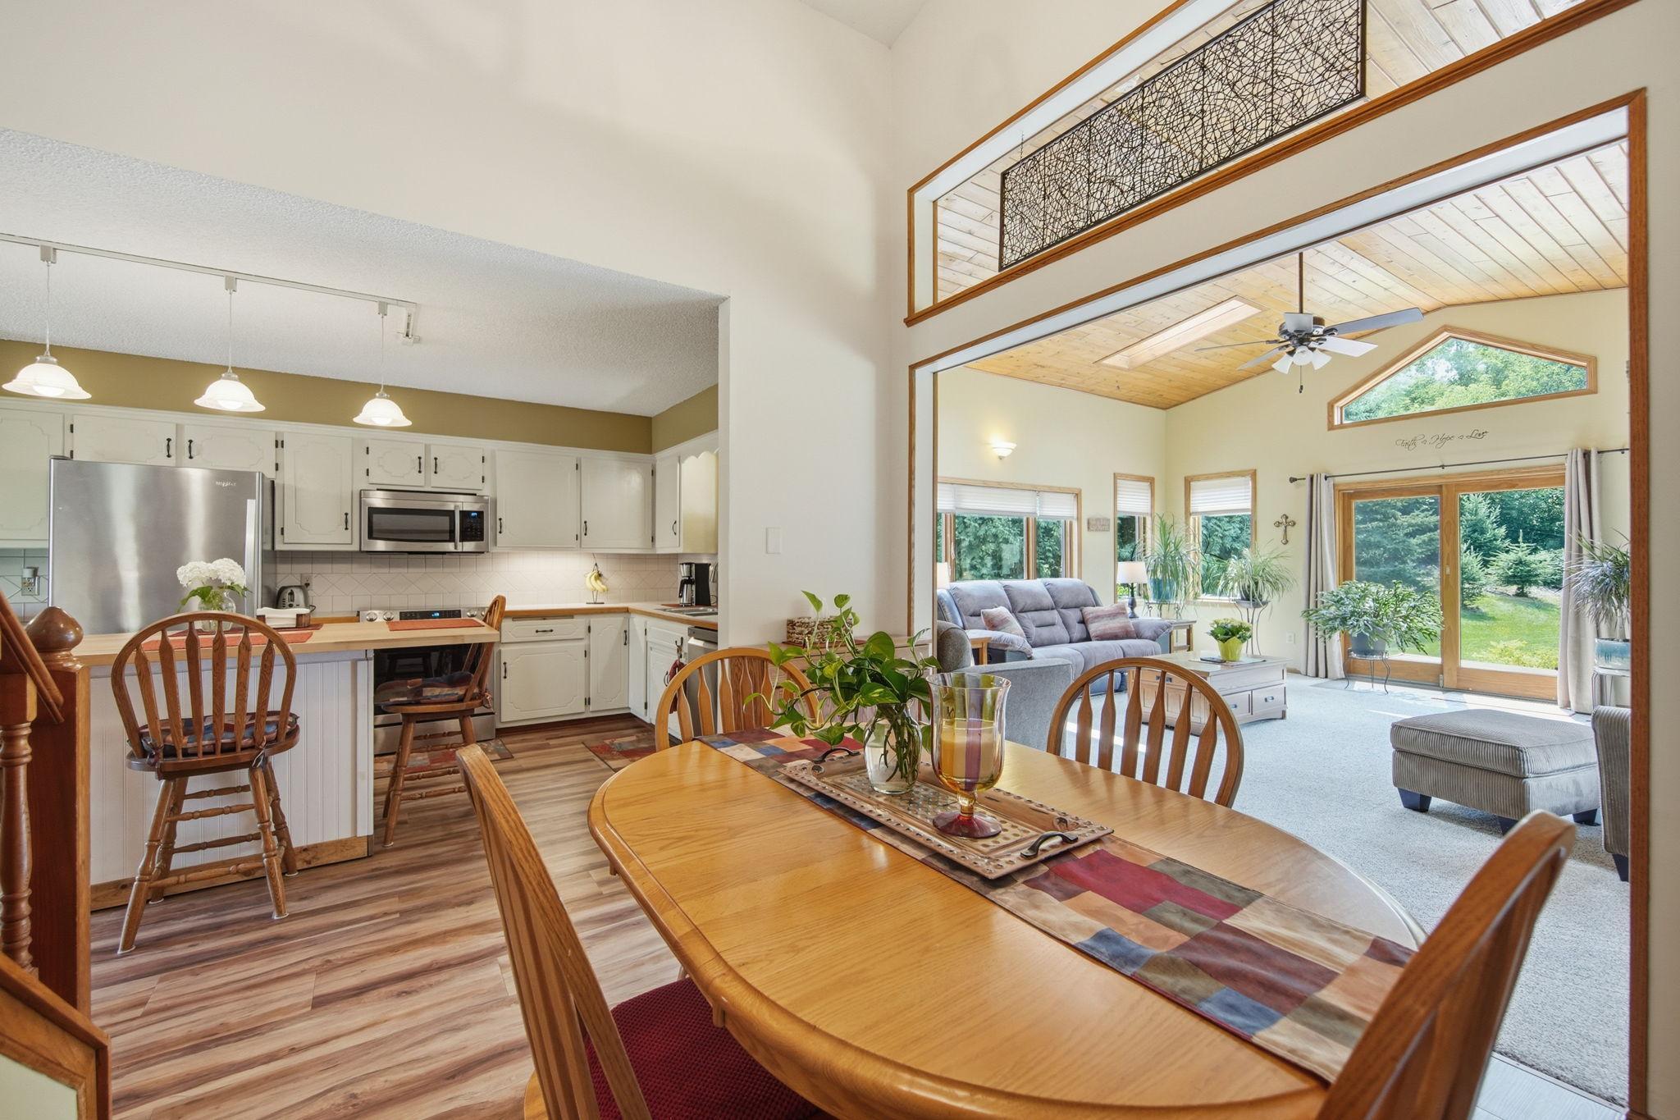
Kitchen/Dining Room
Exterior:
Cedar; Cement Board; Fiber Board
Family Room Characteristics:
Lower Level
Fireplace Characteristics:
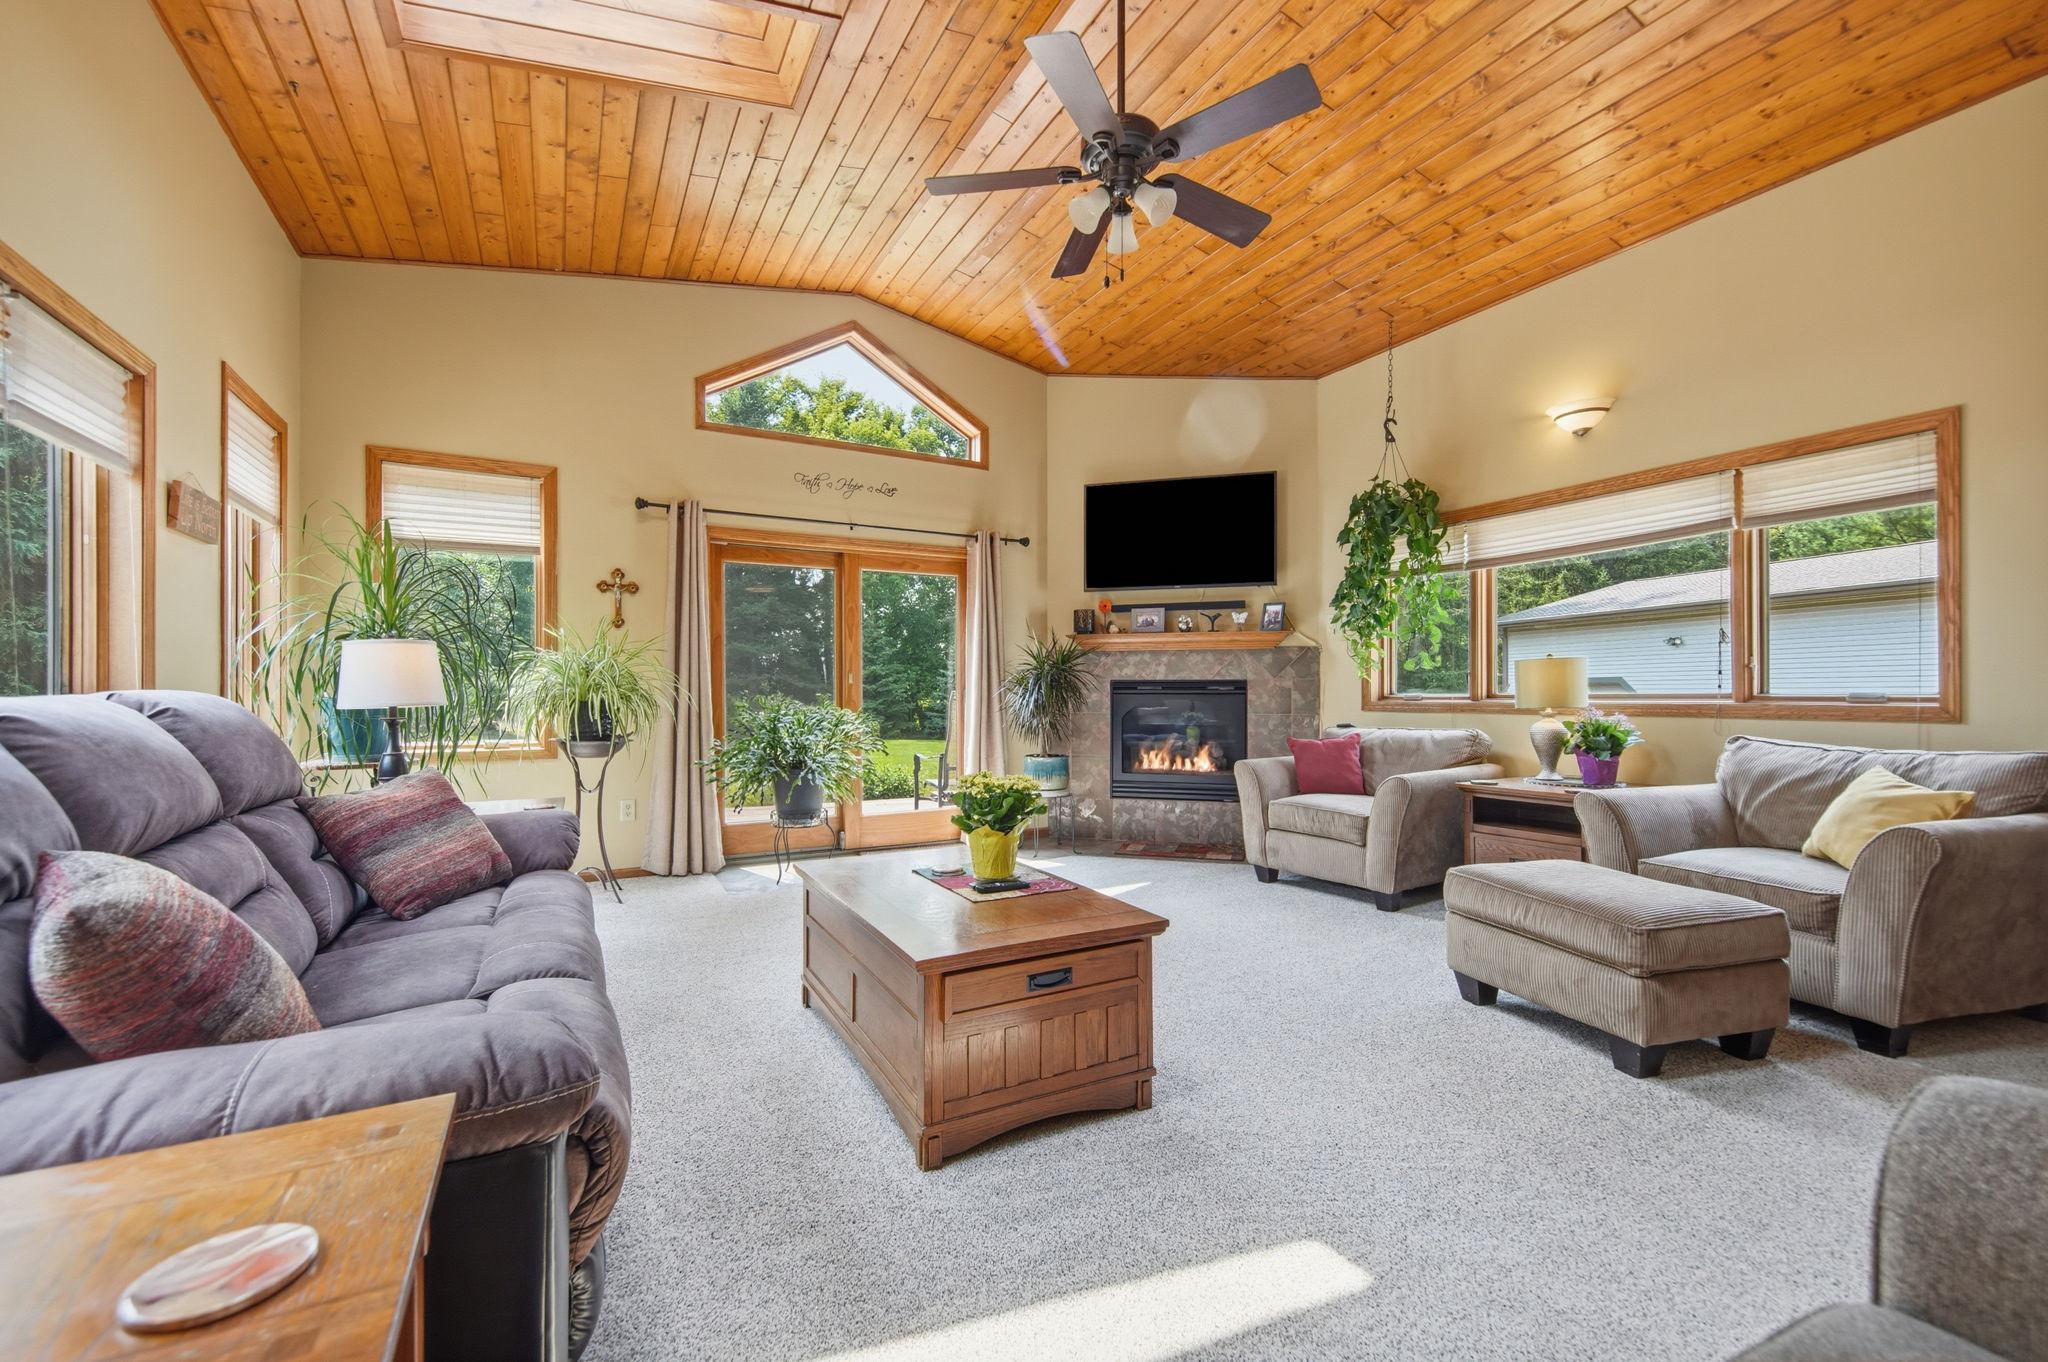
Gas Burning; Living Room
Foundation:
Concrete Block
Fuel:
Natural Gas
Heating:
Forced Air
Laundry:
Lower Level
Outbuildings:
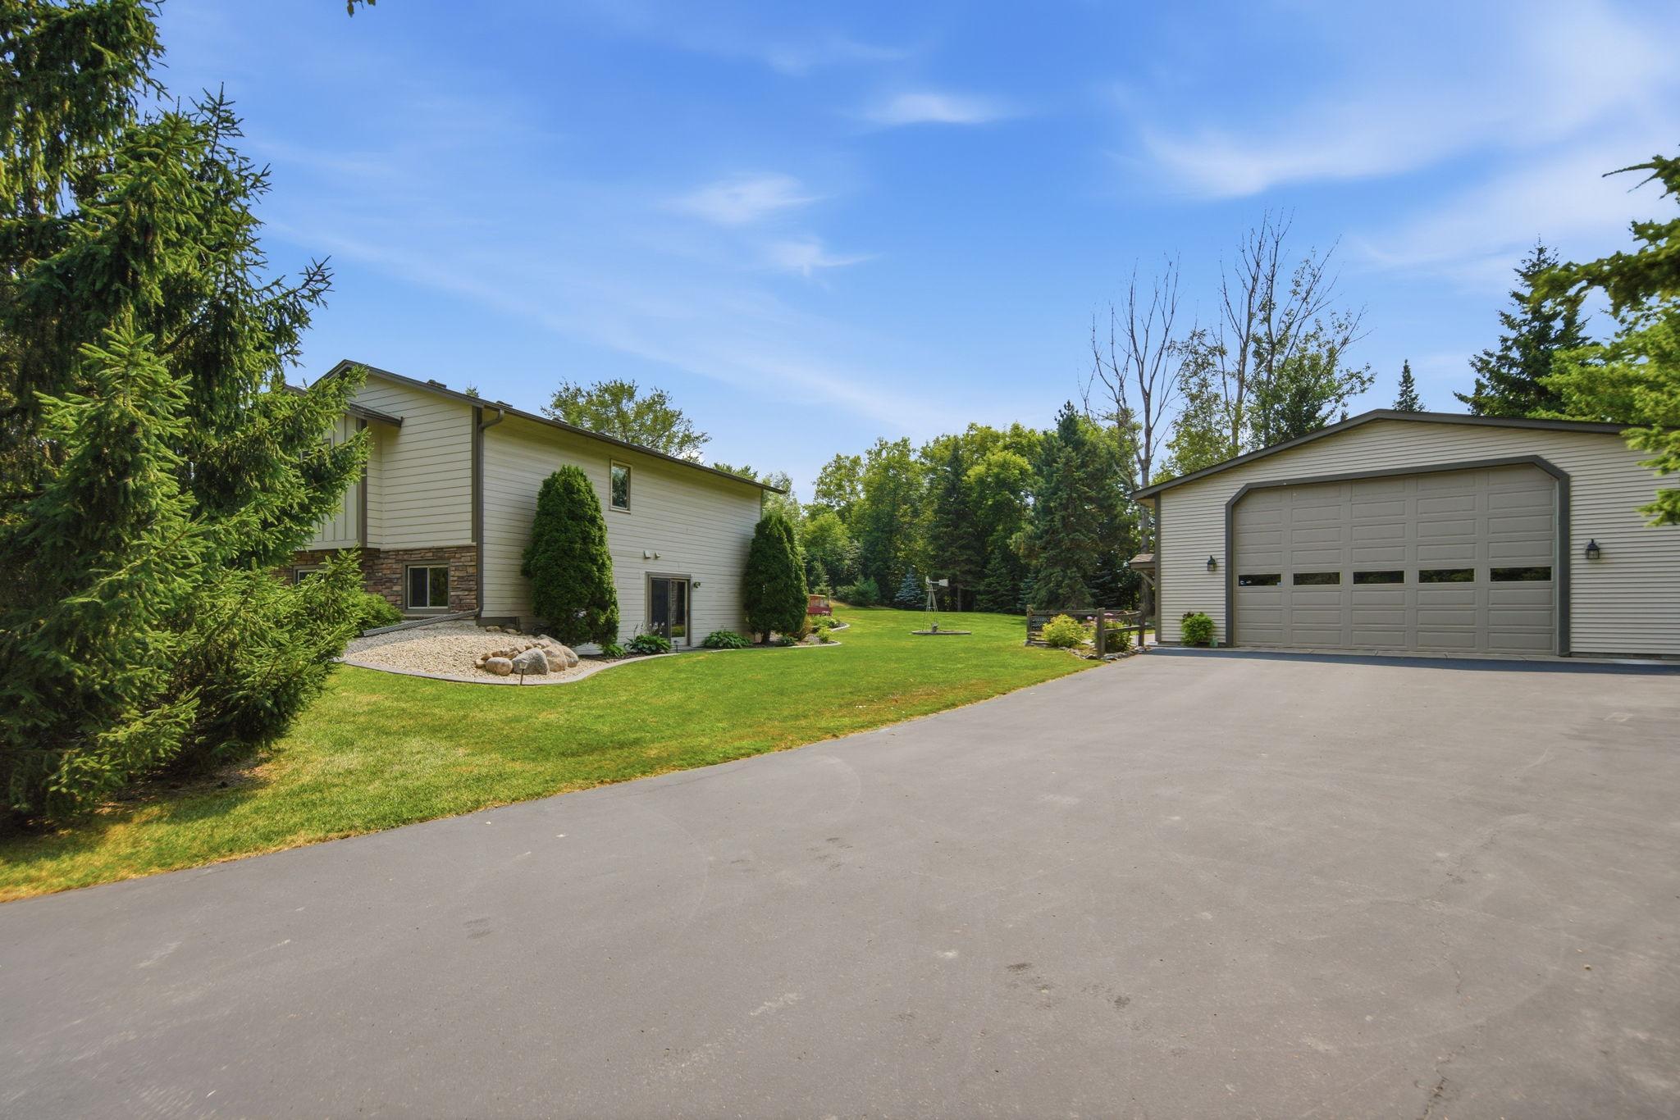
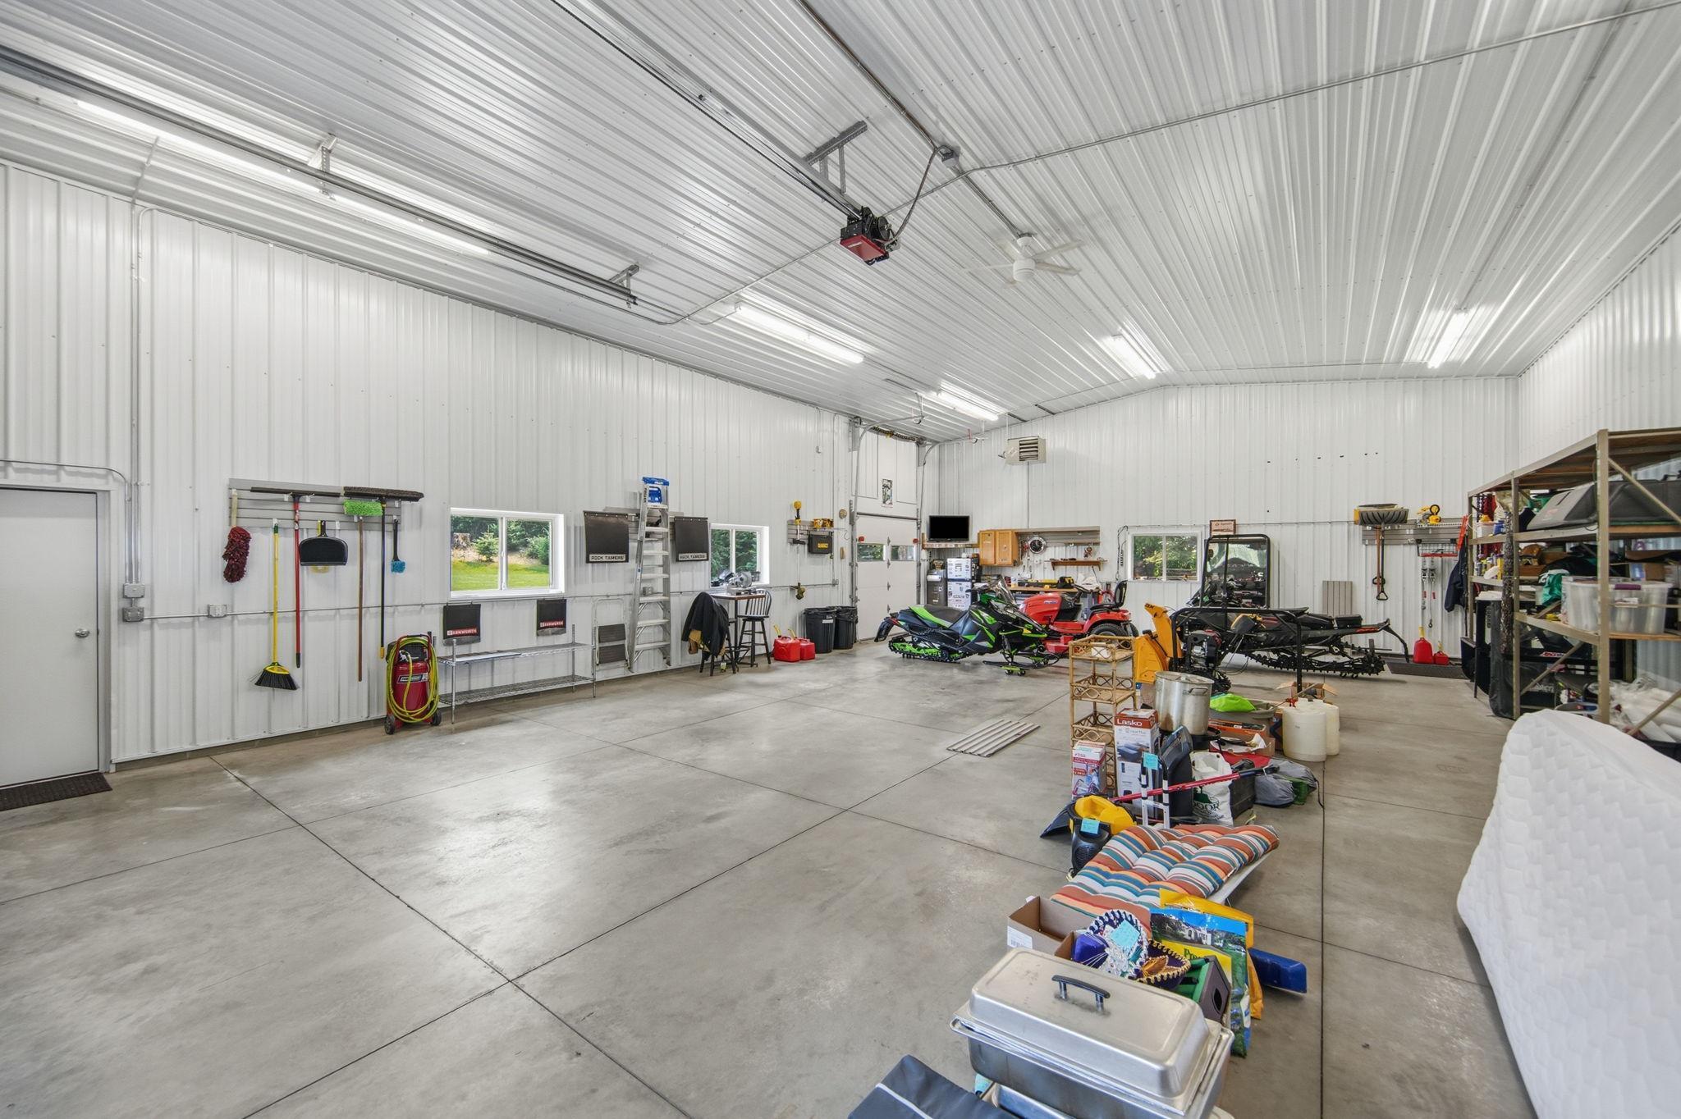
Pole Building
Parking Characteristics:
Garage Door Opener; Heated Garage; RV Access/Parking; Storage
Property Subtype:
Acreage
Sellers Terms:
Cash; Conventional; FHA; VA
Sewer:
Private Sewer
Stories:
Four or More Level Split
Water:
Well
Contract Information
- Contingency
- None
- Original List Price
- 575000
- ListPrice
- 575000
- Owner is an Agent?
- No
- Auction?
- No
- Lot Price
- 0
Location Tax and Other Information
- House Number
- 5541
- Street Name
- Quilley
- Street Suffix
- Avenue
- Street Direction Suffix
- NE
- Postal City
- Rogers
- County
- Wright
- State
- MN
- Zip Code
- 55374
Assessments
- Assessment Balance
- 188.5
- Tax With Assessments
- 5214
Building Information
- Finished SqFt Above Ground
- 1501
- Finished SqFt Below Ground
- 1506
More Information
Lease Details
- Land Leased
- Not Applicable
Miscellaneous Information
- Homestead
- Yes
Ownership
- Fractional Ownership
- No
Parking Characteristics
- Garage Square Feet
- 536
- Garage Door Opener
- Yes
- Heated Garage
- Yes
- RV Access/Parking
- Yes
- Storage
- Yes
Office/Member Info
- Association
- MAAR
Location, Tax and Other Information
- AssocFeeYN
- No
- Legal Description
- LOT 2, BLK 1, AUTUMN WOODS
- Listing City
- Otsego
- Map Page
- 48
- Municipality
- Otsego
- School District
- Elk River
- School District Phone
- 763-241-3400
- Country
- US
- Zip Plus 4
- 9810
- Property ID Number
- 118135001020
- Tax Year
- 2026
- Tax Amount
- 5025
- In Foreclosure?
- No
- Potential Short Sale?
- No
- Lender Owned?
- No
Directions & Remarks
- Public Remarks
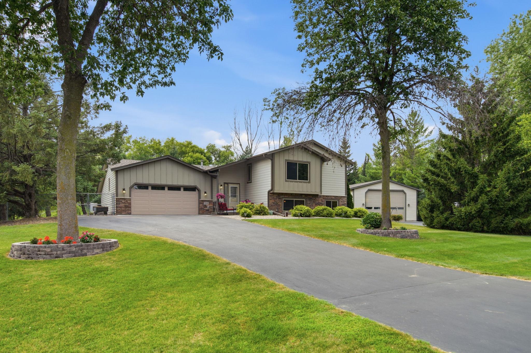
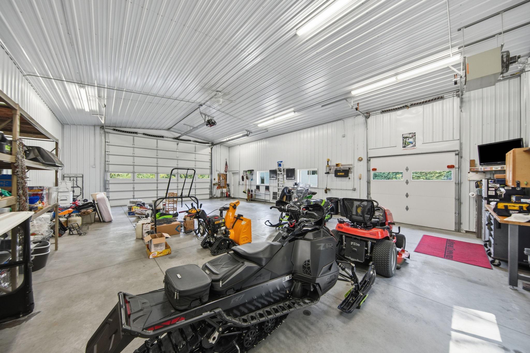
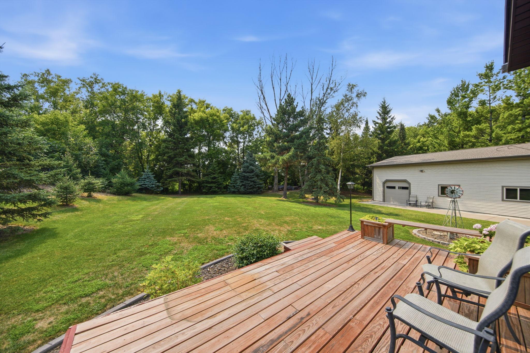
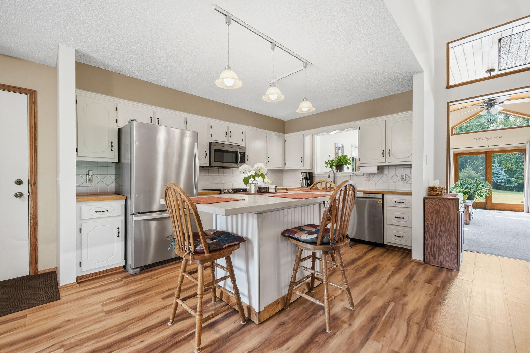
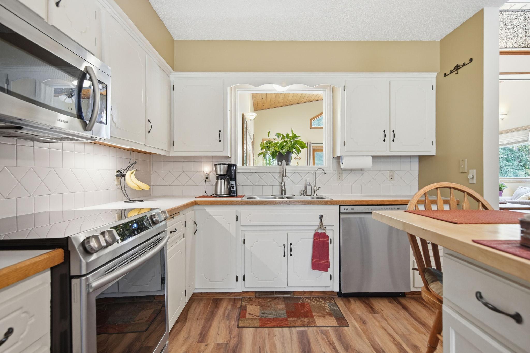
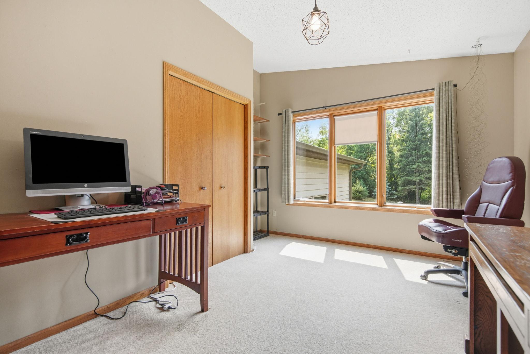
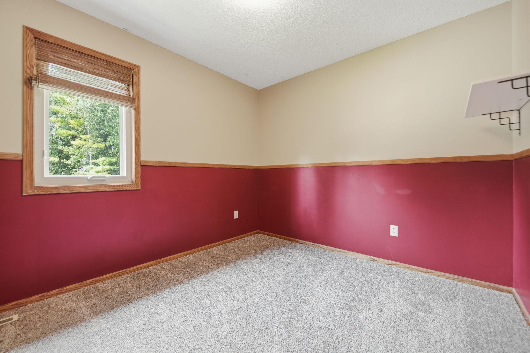
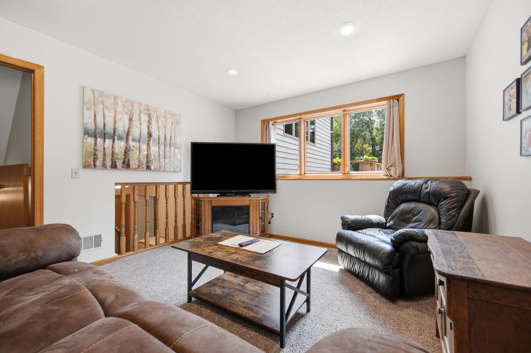
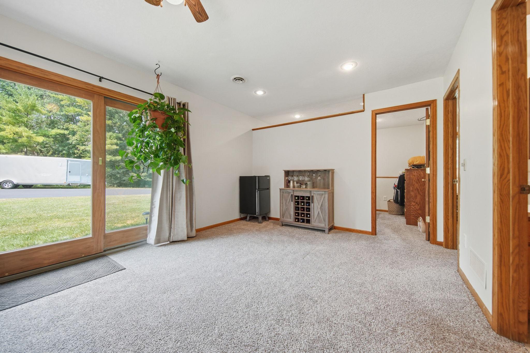
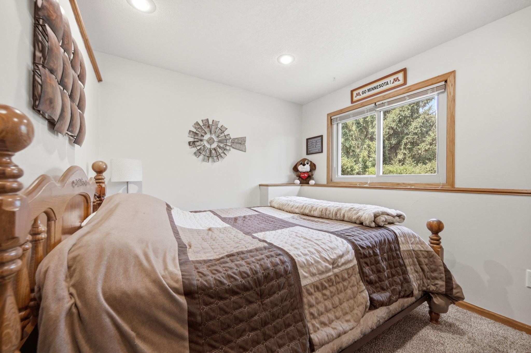
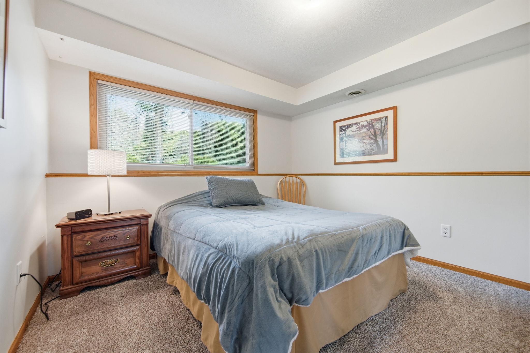
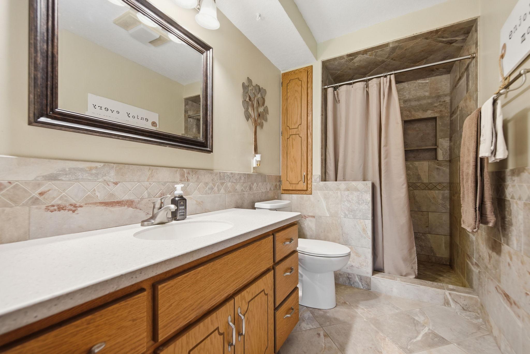
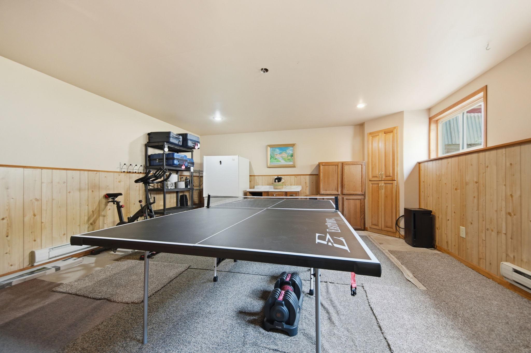
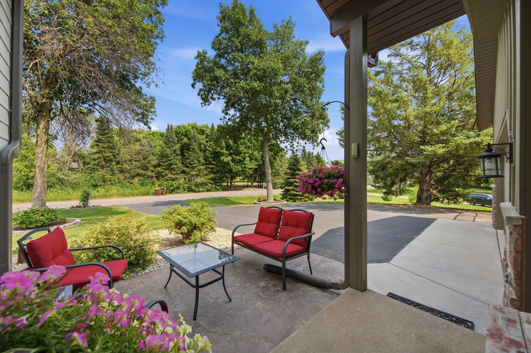
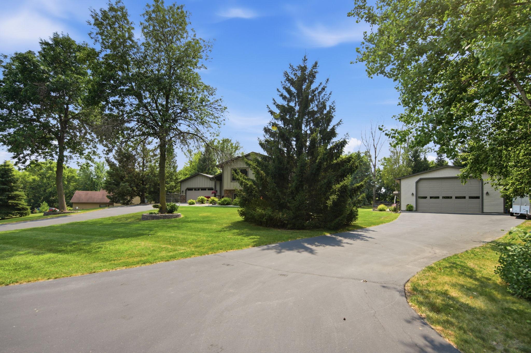
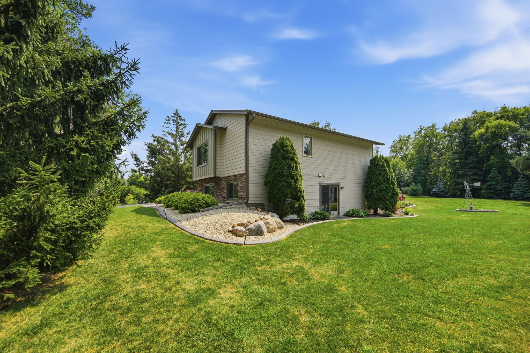
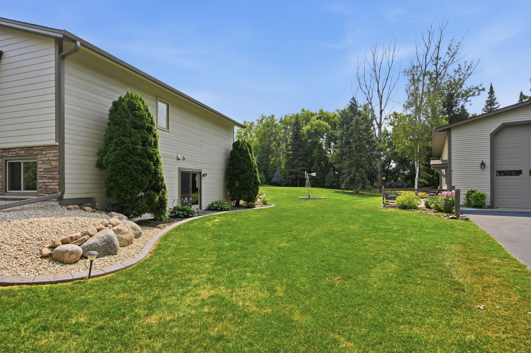
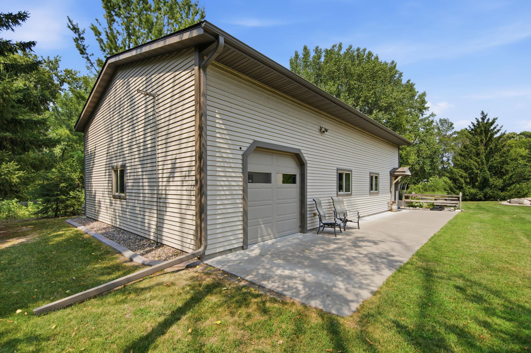
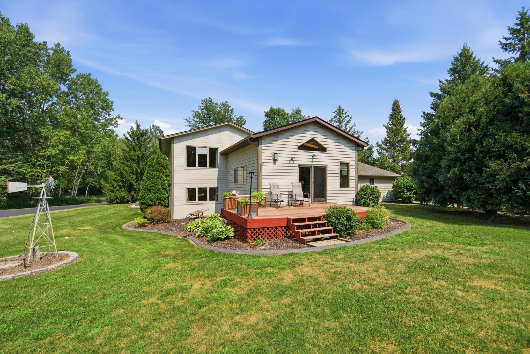
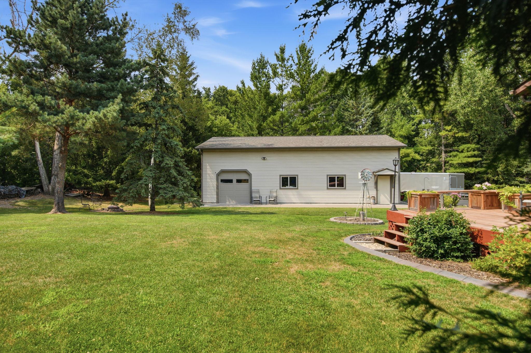
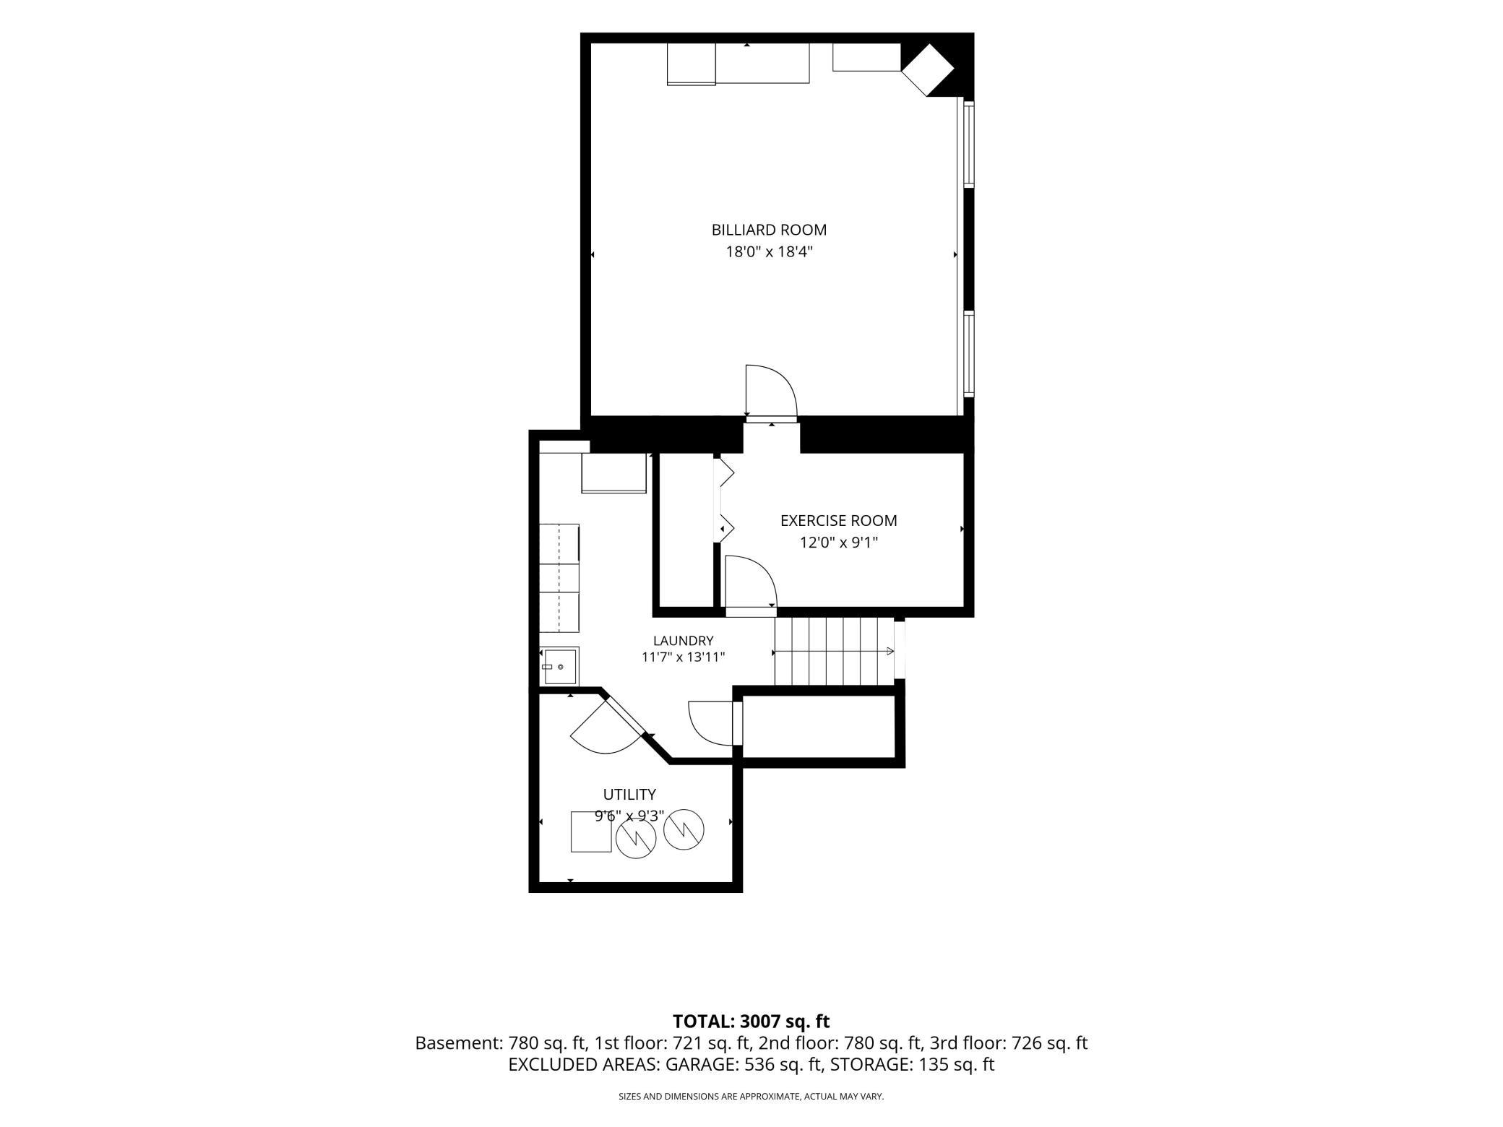
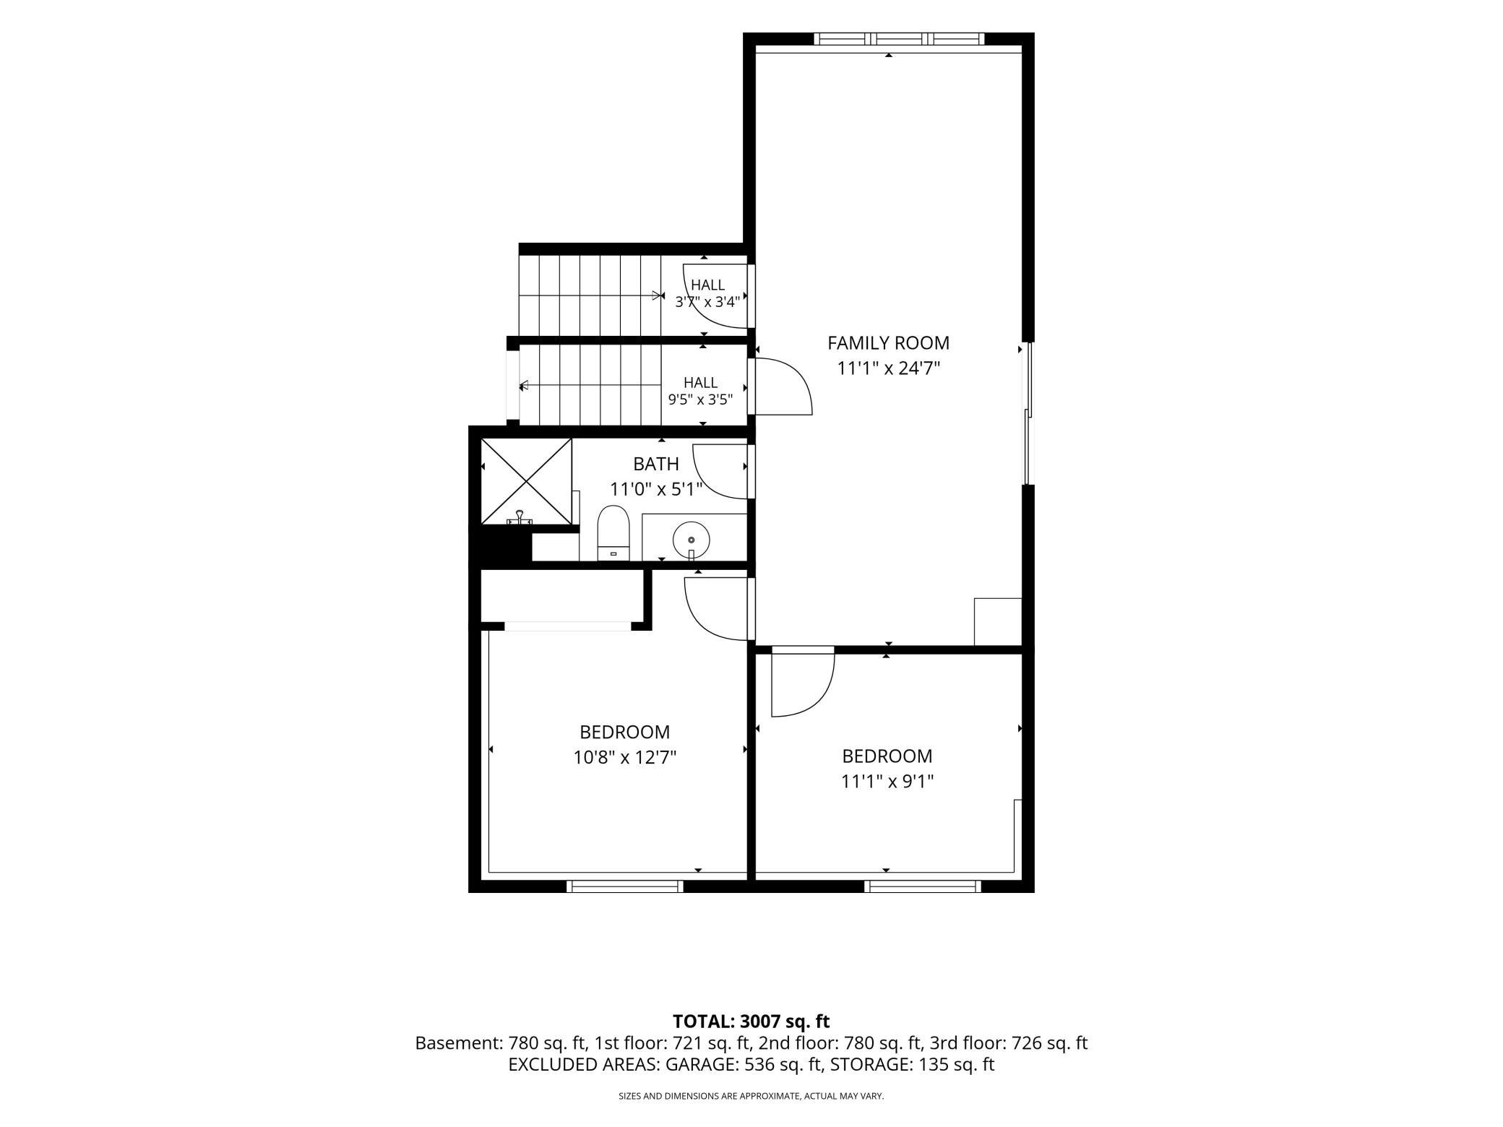
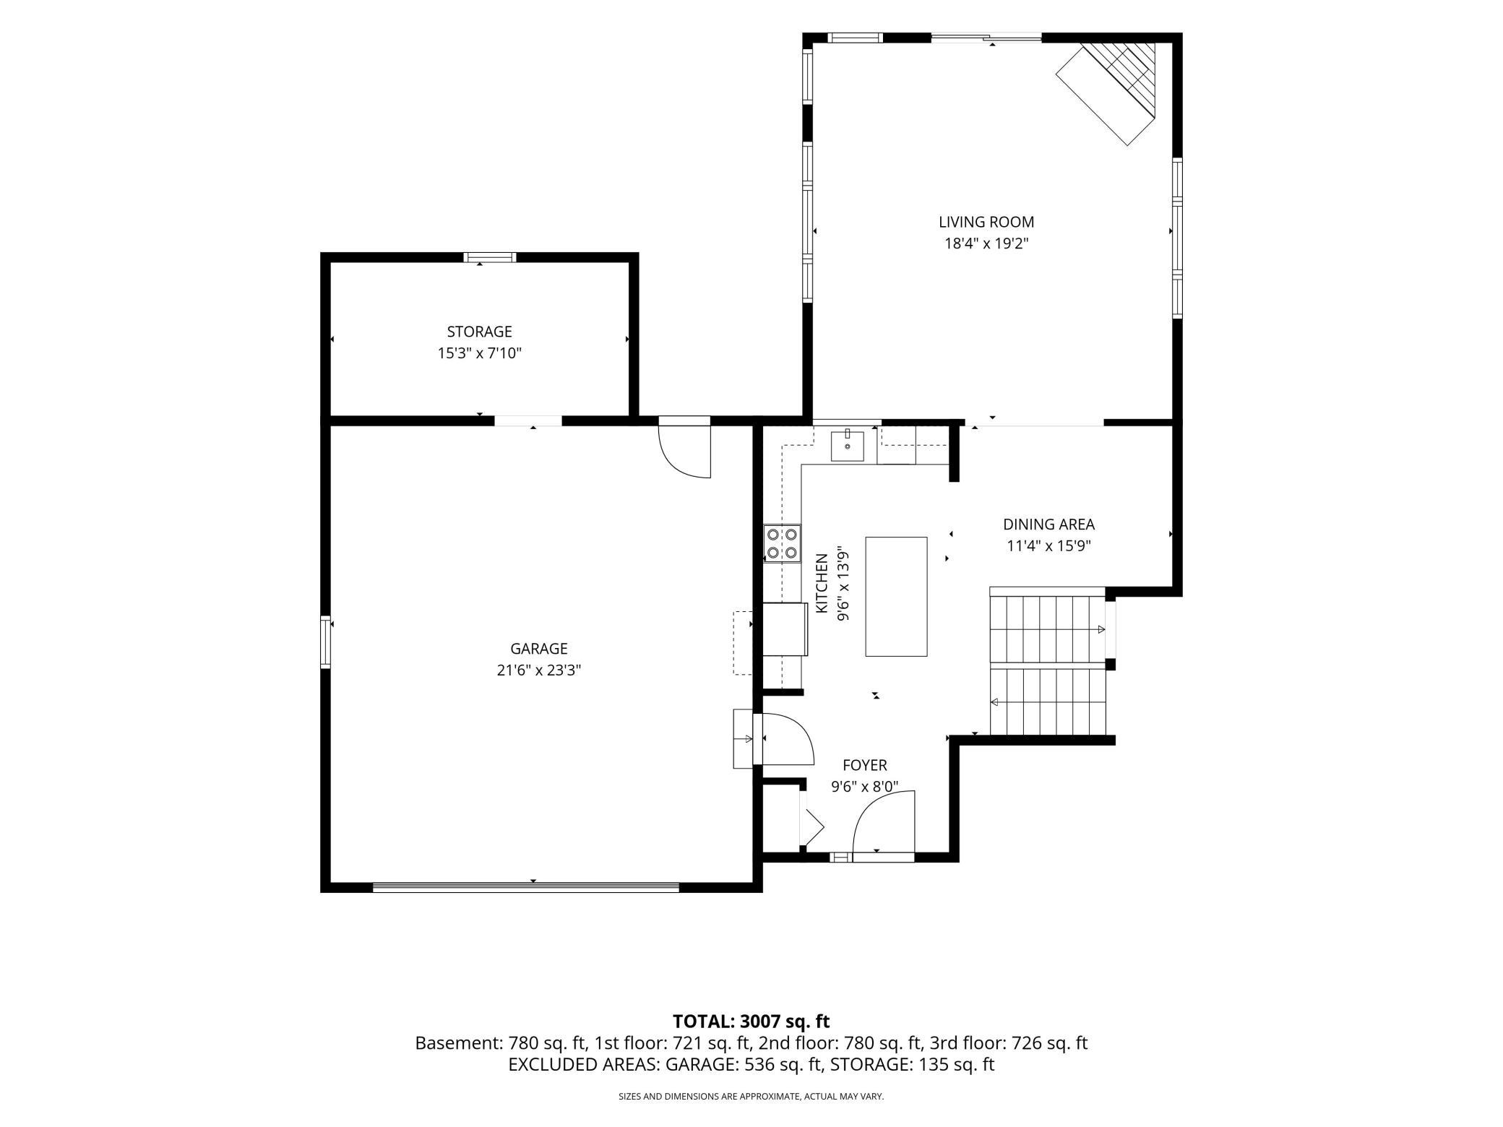
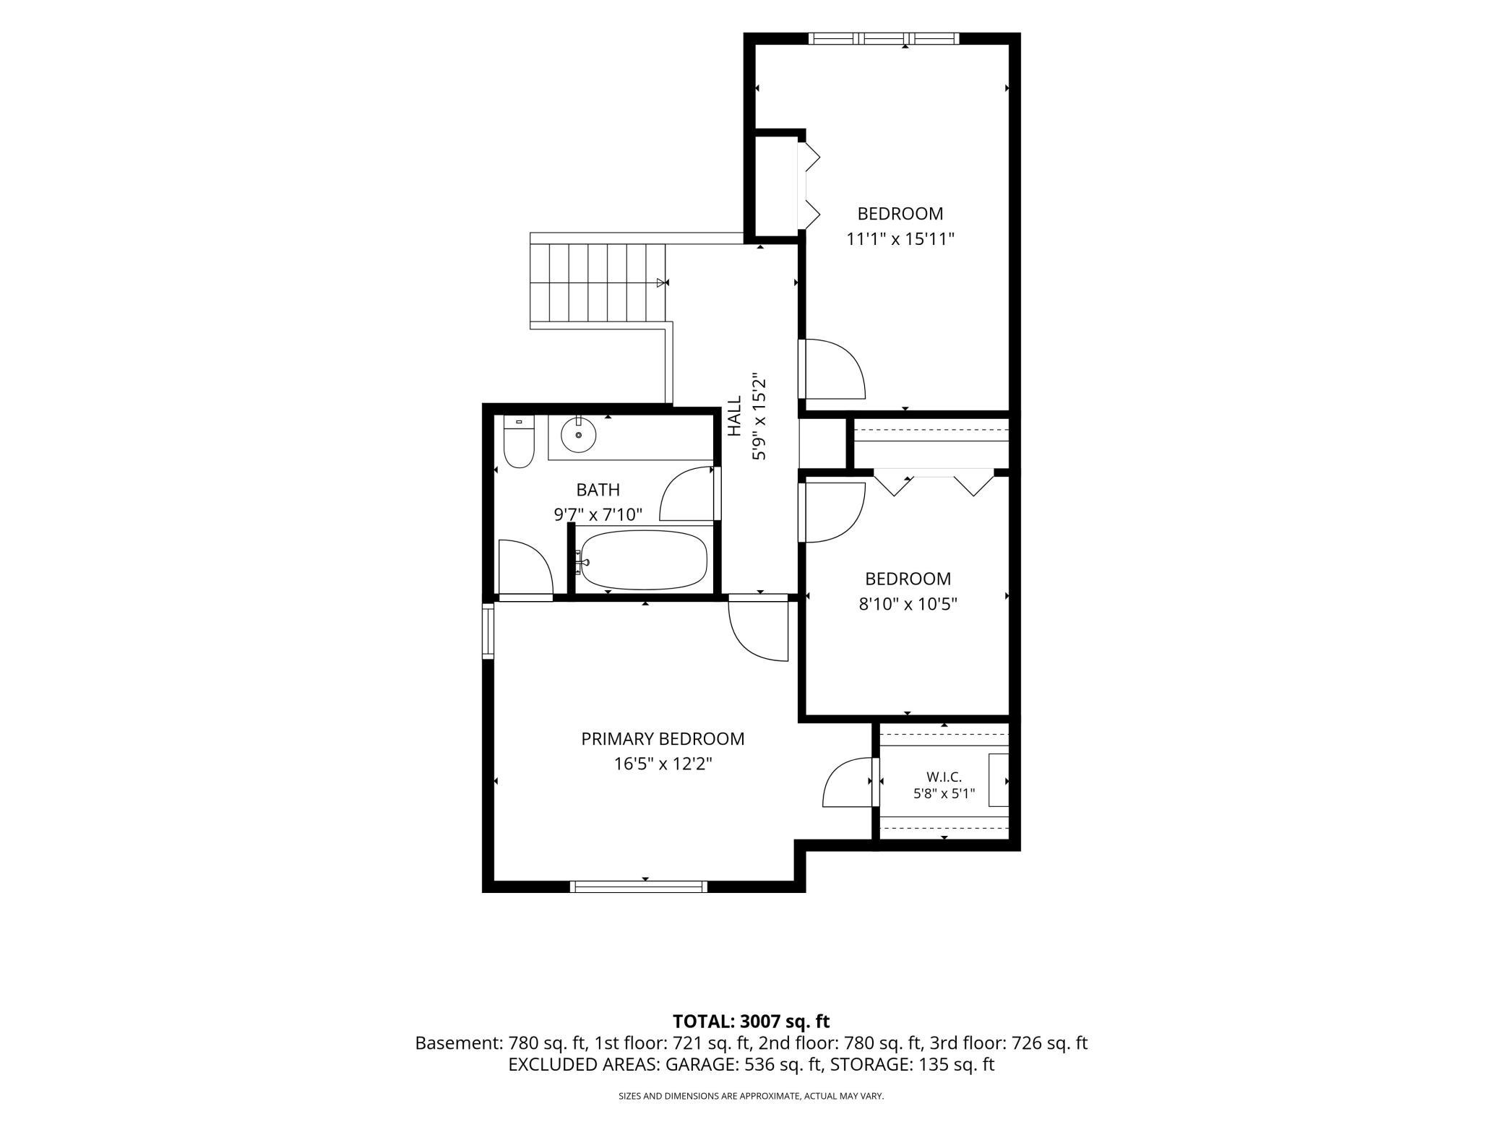
- Welcome to this spacious and well-maintained four-level split nestled on over an acre of beautifully landscaped grounds, offering the privacy, flexibility, and room to spread out that today's buyers are looking for. A true standout is the impressive 1,500-square-foot heated detached garage featuring water and an oversized 13'6" RV door—perfect for storing an RV, recreational toys, in-home business, or creating the ultimate workshop. Inside, you'll find five bedrooms, multiple living spaces, and a dedicated amusement room, providing plenty of space for family, guests, or hobbies. The bright west-facing living room is filled with natural light from oversized windows and two skylights, while the gas fireplace creates a warm and inviting atmosphere. Both bathrooms have been beautifully updated with custom ceramic tile showers, and the lower-level bath offers the added comfort of in-floor heat. Additional updates include newer flooring and carpet throughout most of the home, a Kinetico dual-station water softener with reverse osmosis drinking water, gutter guards, and extensive landscaping. The attached garage includes a convenient workshop area, adding even more functionality. Outside, enjoy entertaining on the expansive patio just off the detached garage, or relax with your morning coffee on the peaceful east-facing front patio. With its private setting, versatile floor plan, exceptional garage space, and numerous updates, this move-in-ready property offers a rare combination of comfort, convenience, and endless possibilities.
- Directions
- 101 TO 36 TO QUILLEY AVE.
Accessible
- None
- Yes
Acreage Information
- Pasture Acres
- 0
- Tillable Acres
- 0
- Wooded Acres
- 0
Air Conditioning
- Central Air
- Yes
Amenities Unit
- Deck
- Yes
- Kitchen Center Island
- Yes
- Vaulted Ceiling(s)
- Yes
- Washer/Dryer Hookup
- Yes
Appliances
- Dishwasher
- Yes
- Dryer
- Yes
- Microwave
- Yes
- Range
- Yes
- Refrigerator
- Yes
- Washer
- Yes
Bath Description
- Primary Walk-Thru
- Yes
- Upper Level Full Bath
- Yes
- 3/4 Basement
- Yes
Construction Status
- Previously Owned
- Yes
Dining Room Description
- Kitchen/Dining Room
- Yes
Exterior
- Cedar
- Yes
- Cement Board
- Yes
- Fiber Board
- Yes
Family Room Characteristics
- Lower Level
- Yes
Fireplace Characteristics
- Gas Burning
- Yes
- Living Room
- Yes
Foundation
- Concrete Block
- Yes
Fuel
- Natural Gas
- Yes
Heating
- Forced Air
- Yes
Insurance Fee
- Insurance Fee
- 0
Laundry
- Lower Level
- Yes
Outbuildings
- Pole Building
- Yes
Patio, Porch and Deck Features
- Deck
- Yes
- Patio
- Yes
Property Subtype
- Acreage
- Yes
Sellers Terms
- Cash
- Yes
- Conventional
- Yes
- FHA
- Yes
- VA
- Yes
Sewer
- Private Sewer
- Yes
Stories
- Four or More Level Split
- Yes
Water
- Well
- Yes
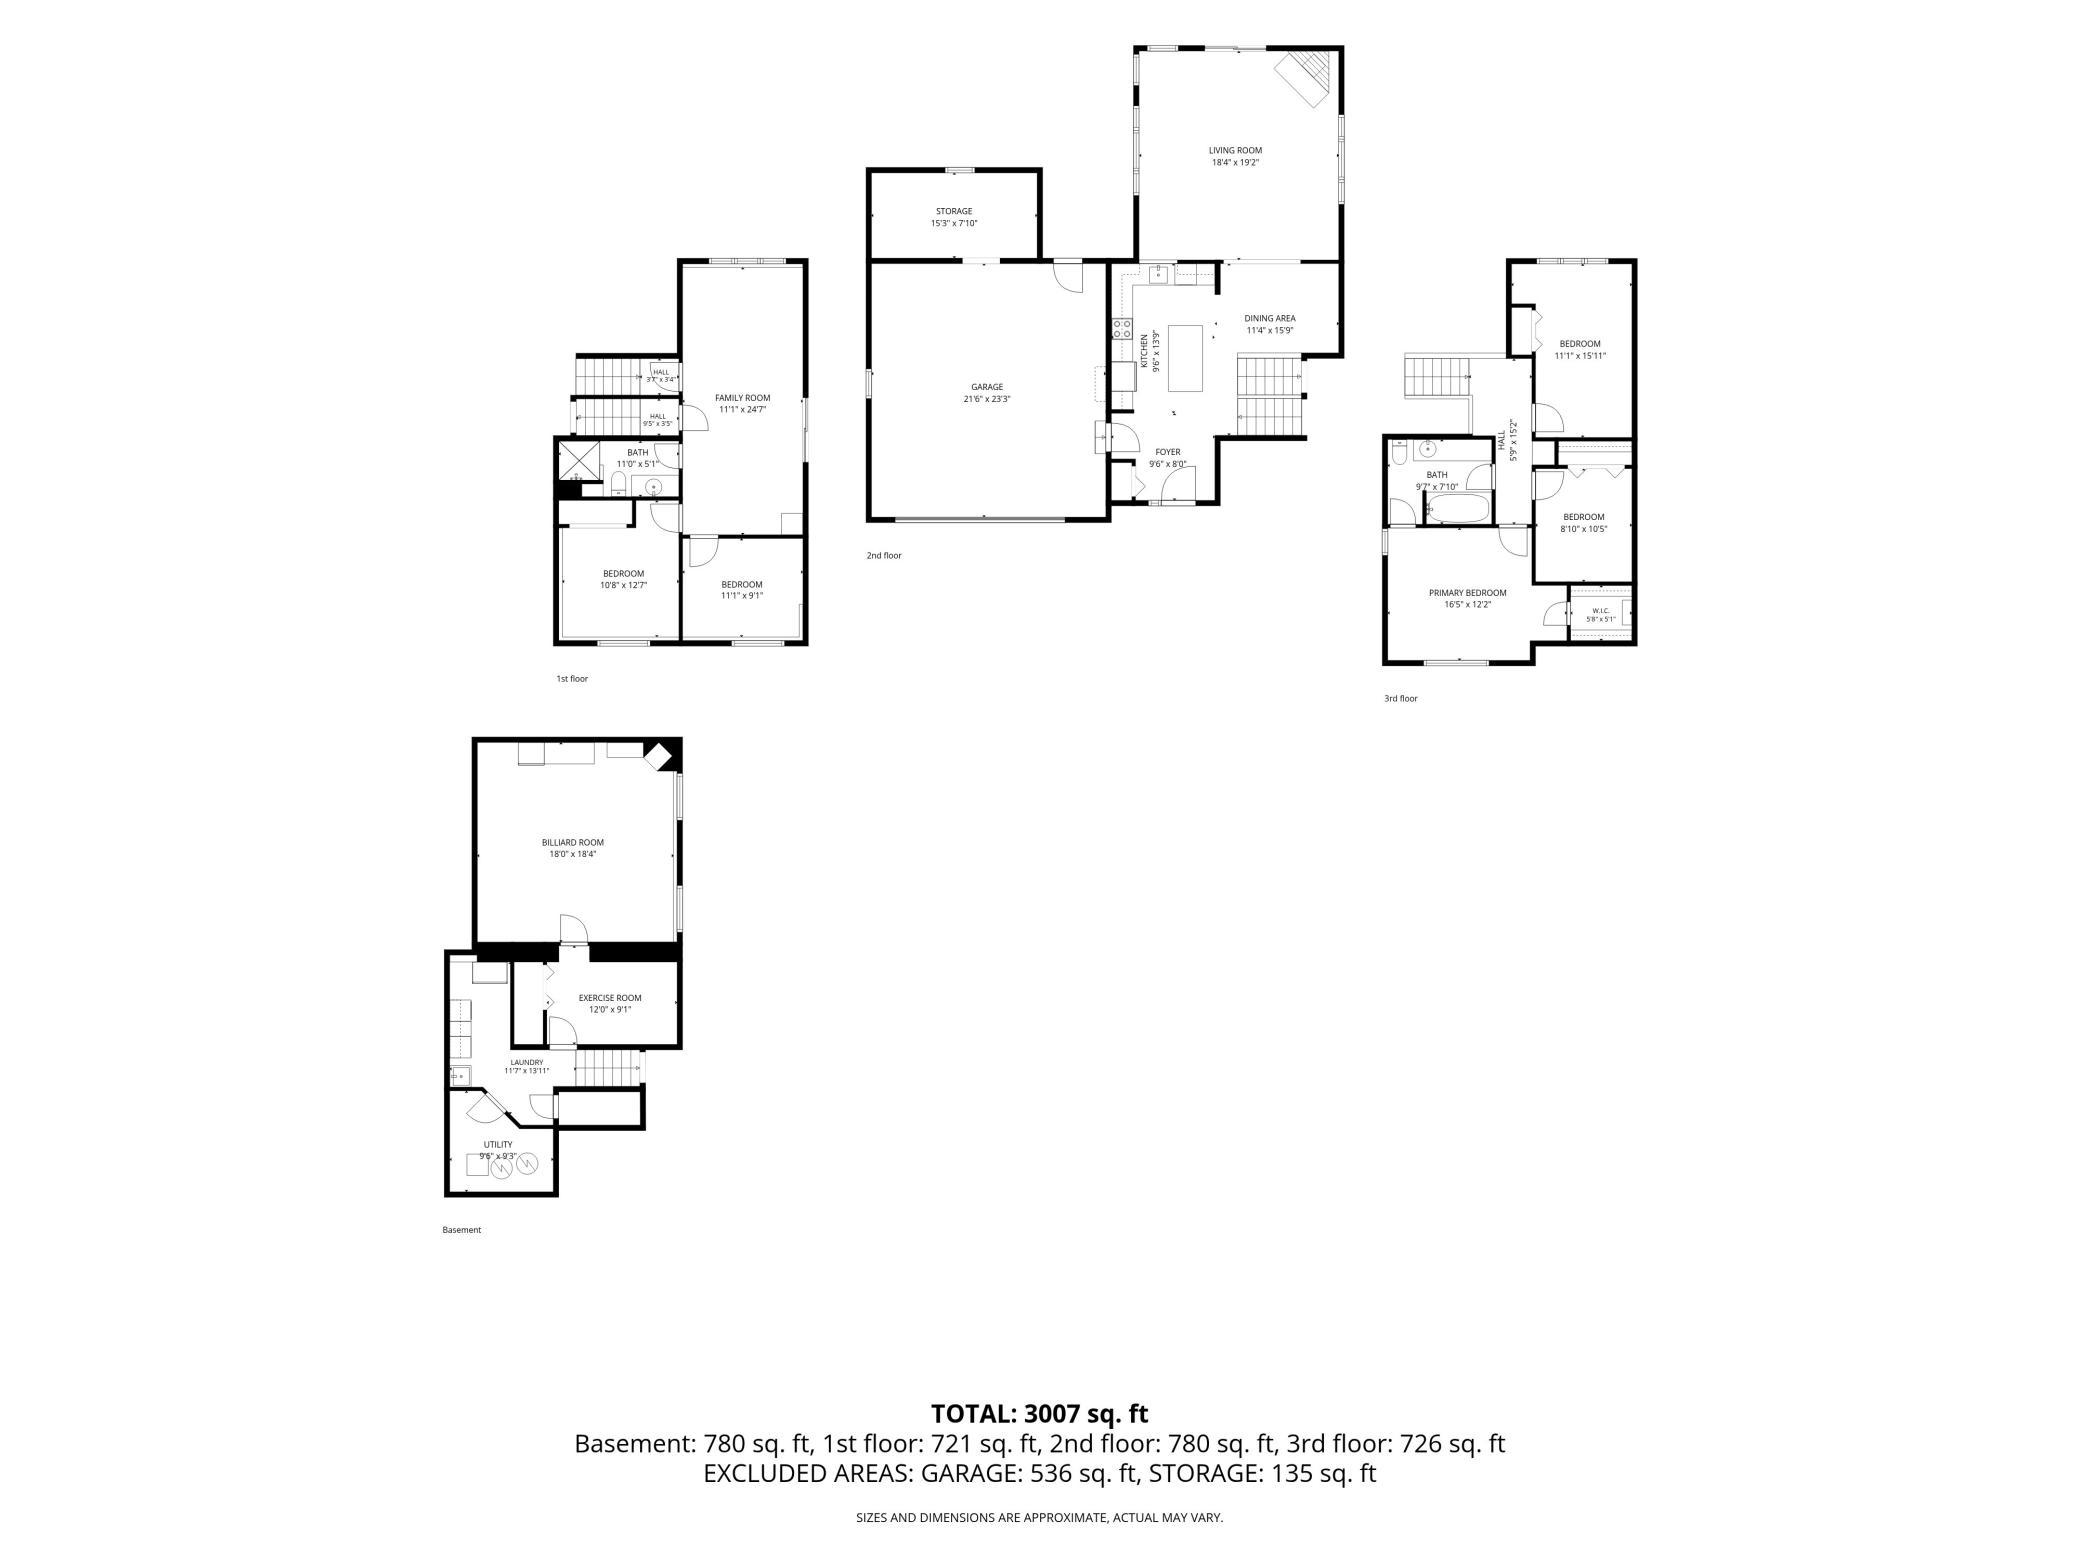
Room Information
| Room Name | Dimensions | Level |
|---|---|---|
| Amusement Room | 18x18 | Lower |
| Dining Room | 11x16 | Main |
| Family Room | 11x25 | Lower |
| Fifth (5th) Bedroom | 11x9 | Lower |
| First (1st) Bedroom | 17x12 | Upper |
| Flex Room | 12x9 | Lower |
| Fourth (4th) Bedroom | 11x13 | Lower |
| Kitchen | 10x14 | Main |
| Living Room | 19x19 | Main |
| Second (2nd) Bedroom | 11x16 | Upper |
| Third (3rd) Bedroom | 9x11 | Upper |

Listing Office:
Keller Williams Classic Rlty NW
Last Updated: August - 18 - 2026
The data relating to real estate for sale on this web site comes in part from the Broker
Reciprocity SM Program of the Regional Multiple Listing Service of Minnesota, Inc. The information provided is deemed reliable but not guaranteed. Properties subject to prior sale, change or withdrawal.
©2024 Regional Multiple Listing Service of Minnesota, Inc All rights reserved.