
5526 Unity Avenue N, Minneapolis, MN 55429
$334,900
Virtual Tour
https://my.matterport.com/show/?m=j66HXV9nssq
Virtual Tour
https://tours.spacecrafting.com/n-wjdc2h
Property Type:
Residential
Bedrooms:
3
Baths:
3
Square Footage:
2,208
Lot Size (sq. ft.):
9,148
Status:
Active
Current Price:
$334,900
List Date:
8/06/2026
Last Modified:
8/19/2026
Listing Details MLS# 7122860
General Property Information
- Common Wall
- No
- Lot Measurement
- Acres
- Manufactured Home?
- No
- Multiple PIDs?
- No
- New Development
- No
- Number of Fireplaces
- Yes
- Waterfront YN
- No
- Year Built
- 1957
- Yearly/Seasonal
- Yearly
- Zoning
- Residential-Single Family
- Bath Full
- Yes
- Bath Three Quarters
- Yes
- Main Floor Total SqFt
- 1104
- Above Grd Total SqFt
- 1104
- Below Grd Total SqFt
- 1104
- Total SqFt
- 2208
- Total Finished Sqft
- 2013.00
- FireplaceYN
- Yes
- Bath Quarter
- Yes
- Style
- (SF) Single Family
- Foundation Size
- 1104
- Garage Stalls
- 2
- Lot Dimensions
- 70x133
- Acres
- 0.21
- Assessment Pending
- No
- Bath Half
- 0
- Association Fee
- 0
Property Features
Accessible:
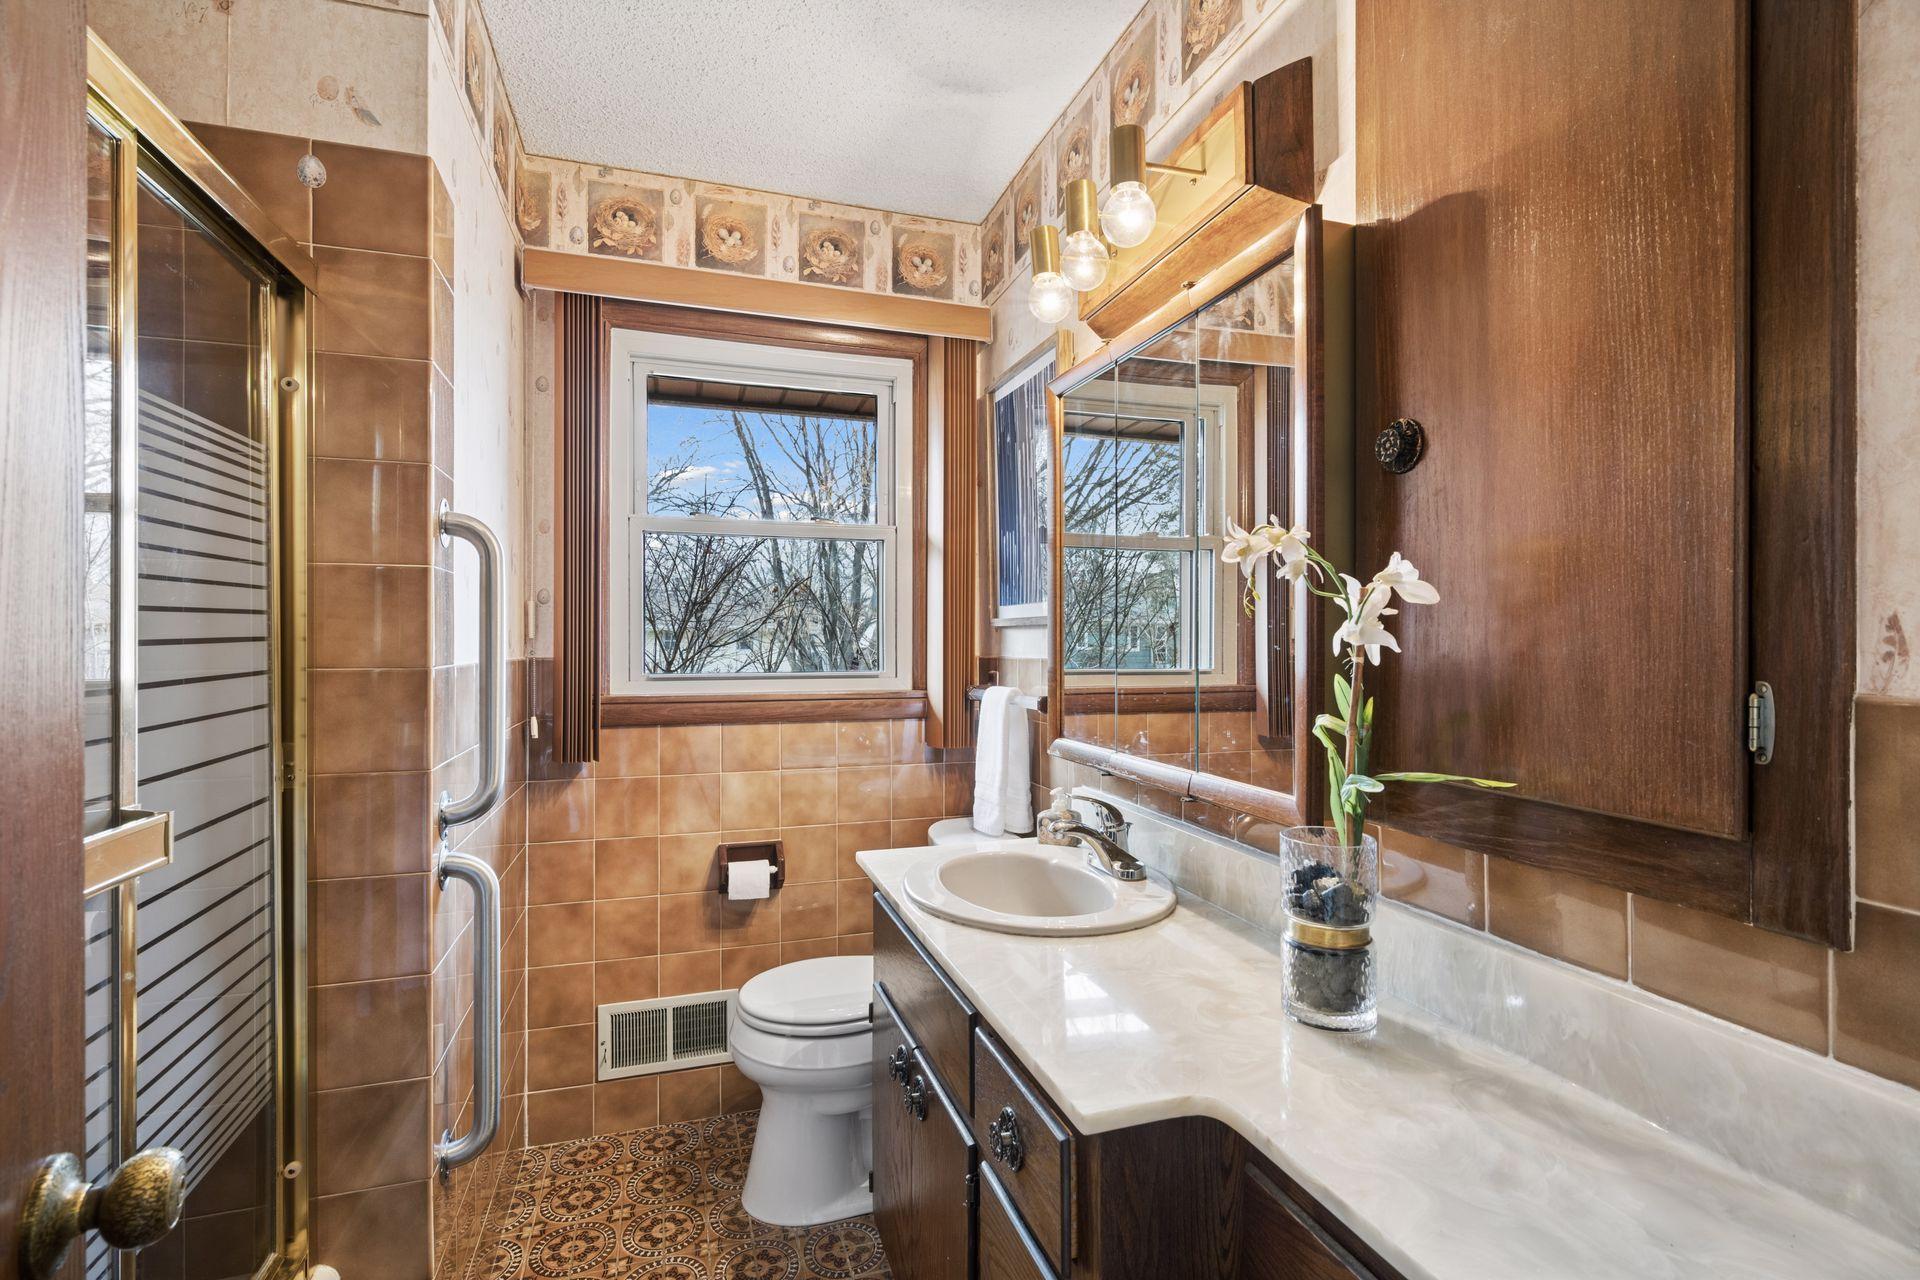
Grab Bars In Bathroom
Air Conditioning:
Central Air
Appliances:
Dishwasher; Dryer; Microwave; Range; Refrigerator; Washer
Basement:
Full
Construction Materials:
Block
Construction Status:
Previously Owned
Dining Room Description:
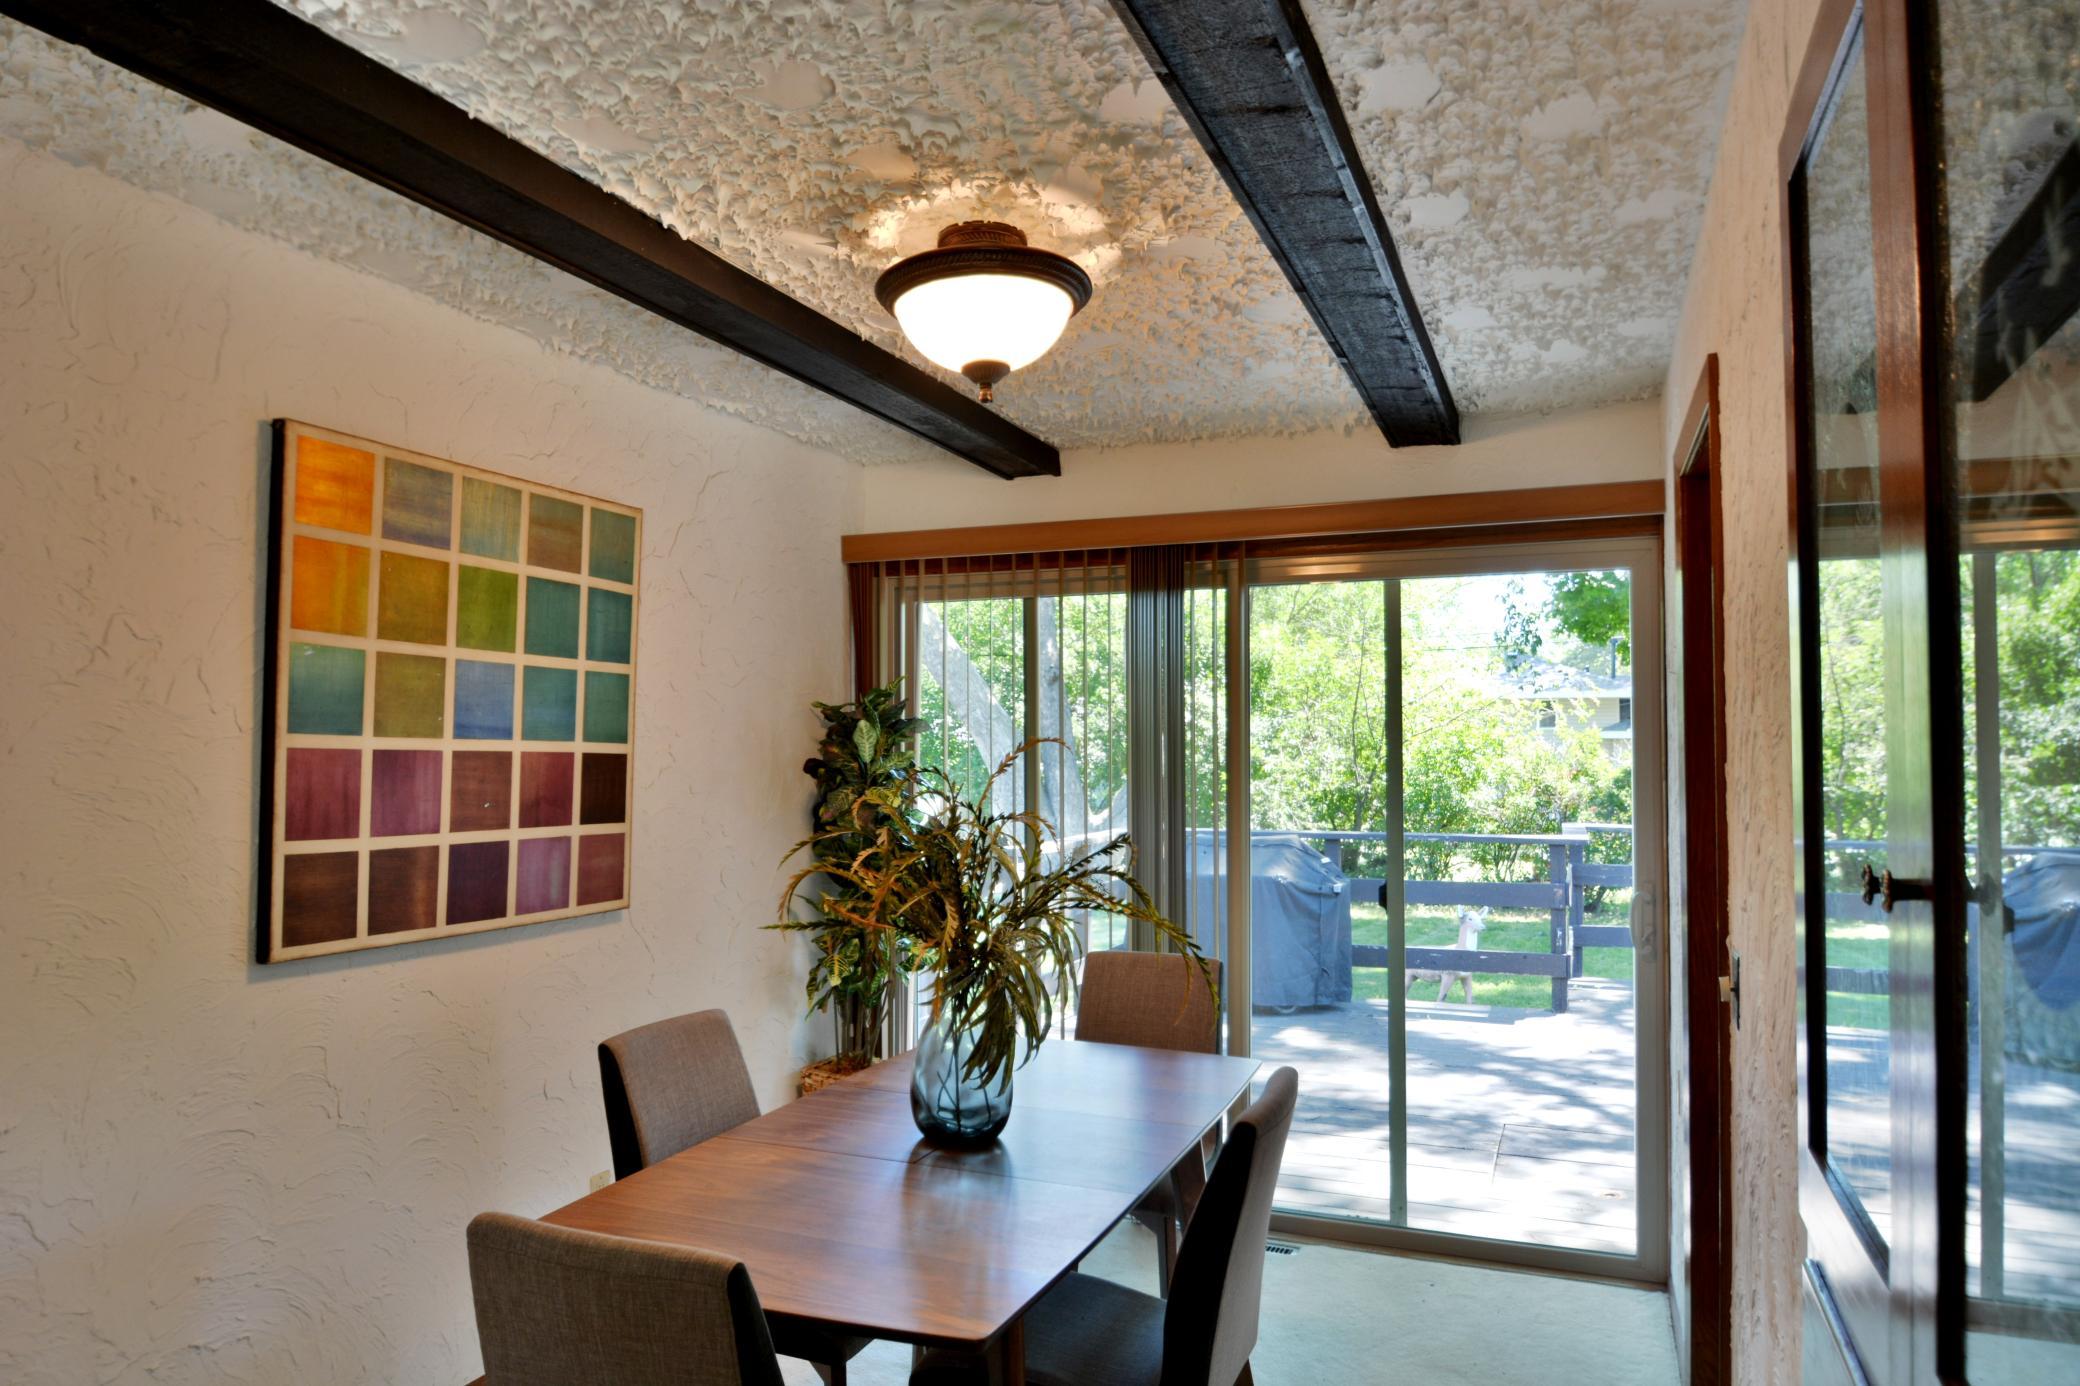
Breakfast Area; Separate/Formal Dining Room
Electric:
Circuit Breakers
Exterior:
Stucco
Family Room Characteristics:
Lower Level
Fencing:
Full
Foundation:
Concrete Block
Fuel:
Natural Gas
Heating:
Forced Air
Road Frontage:
City Street
Roof:
Age Over 8 Years
Second Unit:
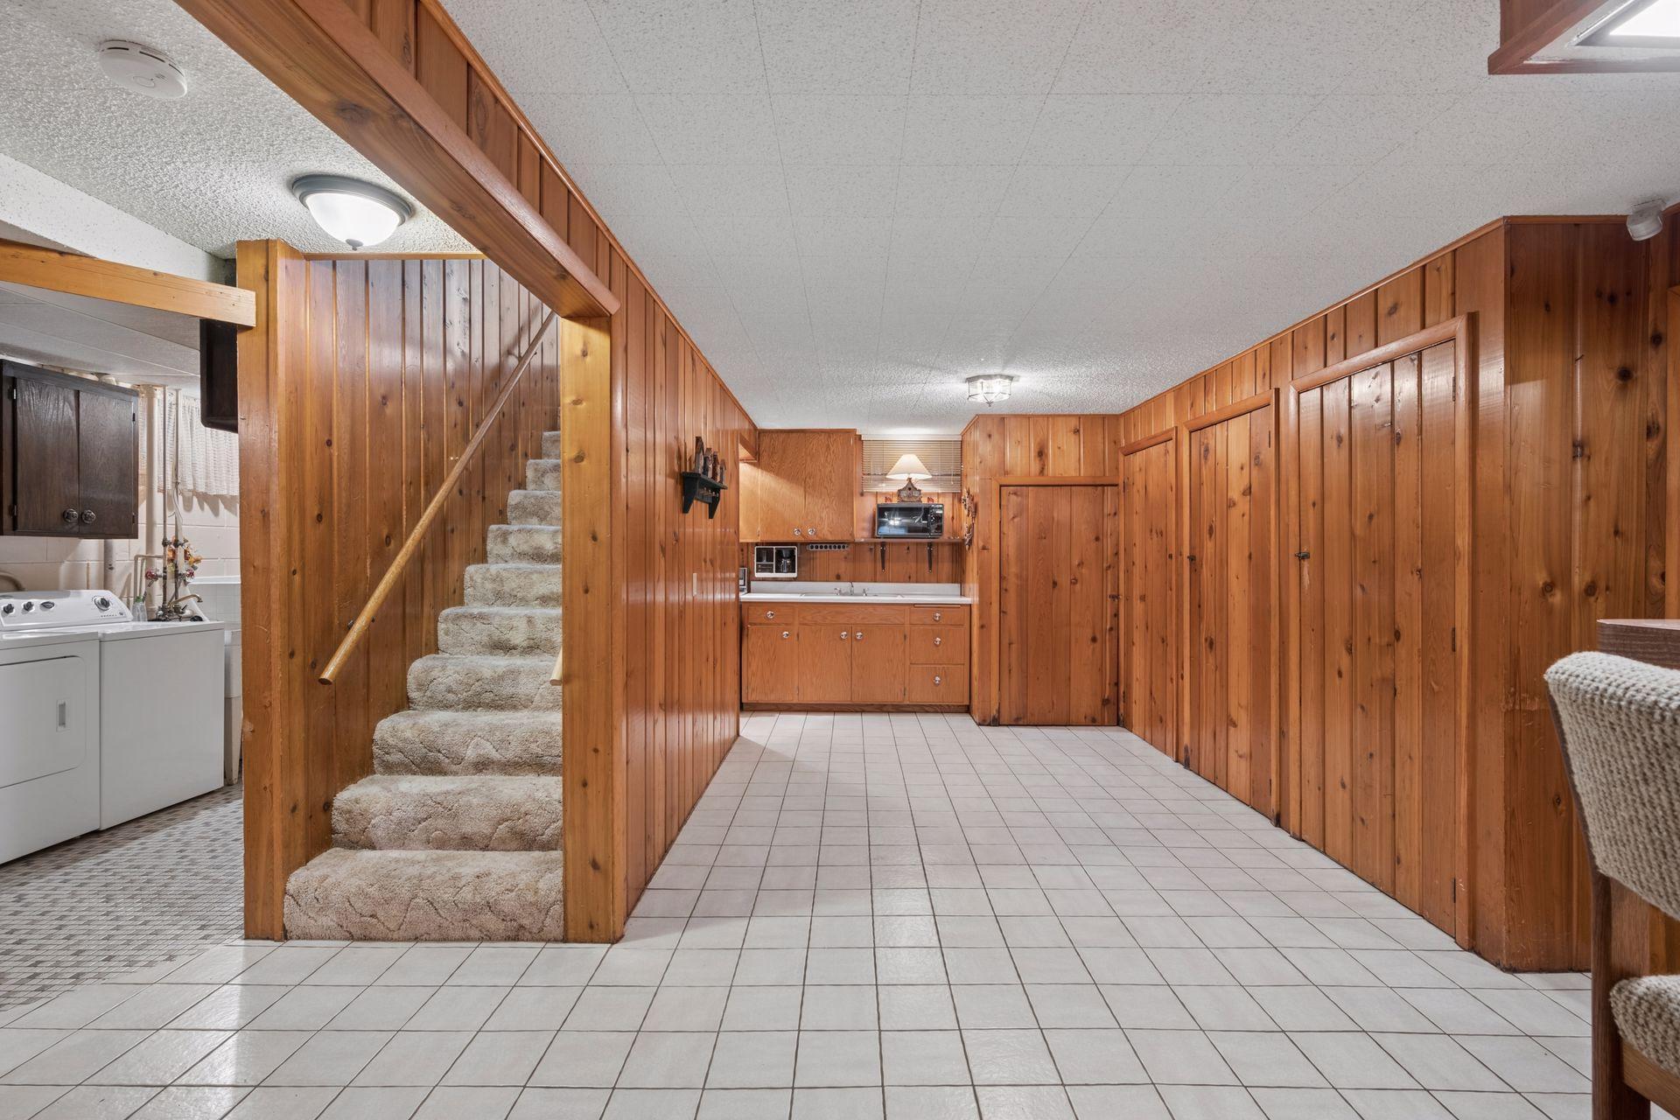
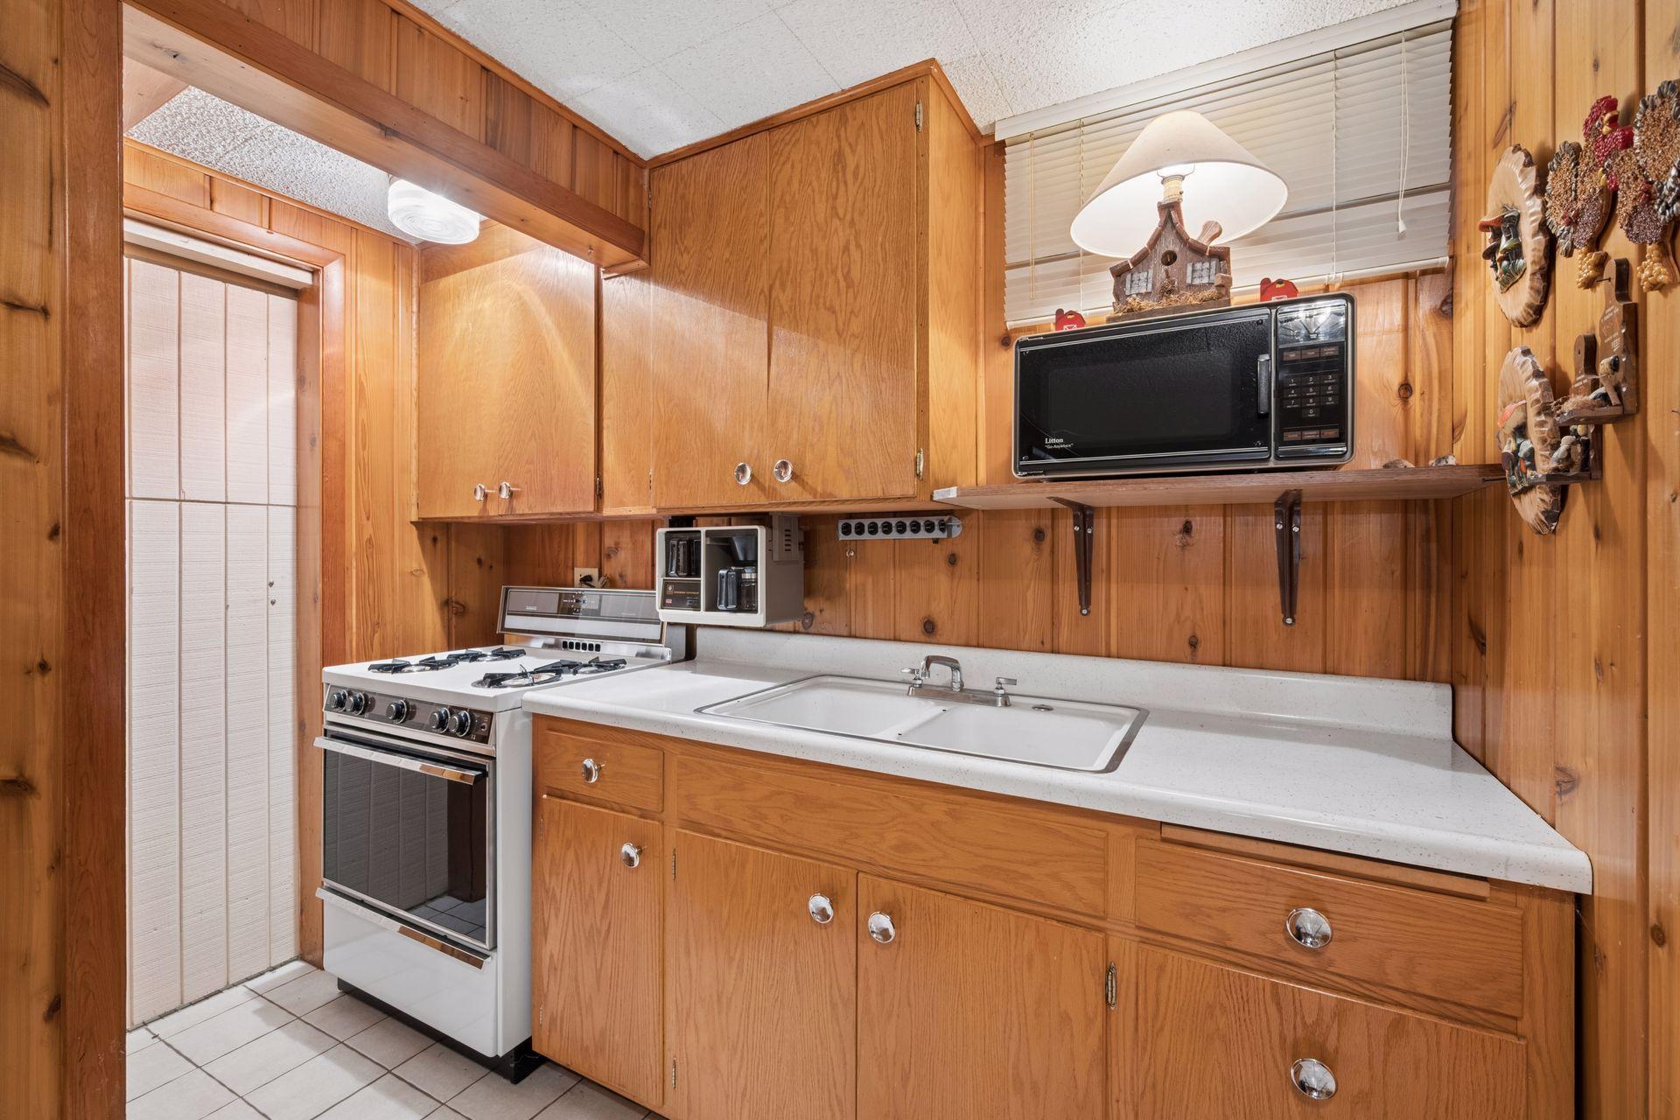
Existing In-Law w/Bath; Existing In-Law w/Kitchen
Sellers Terms:
Cash; Conventional; FHA
Sewer:
City Sewer/Connected
Special Search:
3 BR on One Level; Main Floor Bedroom; Main Floor Primary
Stories:
One
Water:
City Water/Connected
Contract Information
- Contingency
- None
- Original List Price
- 334900
- ListPrice
- 334900
- Owner is an Agent?
- Yes
- Auction?
- No
Location Tax and Other Information
- House Number
- 5526
- Street Name
- Unity
- Street Suffix
- Avenue
- Street Direction Suffix
- N
- Postal City
- Minneapolis
- County
- Hennepin
- State
- MN
- Zip Code
- 55429
- Complex/Dev/Subdivision
- Dundee Terrace
Assessments
- Tax With Assessments
- 3980
- Assessment Balance
- 0
Basement
- Foundation Dimensions
- 1,104
- Full
- Yes
More Information
Building Information
- Finished SqFt Above Ground
- 1104
- Finished SqFt Below Ground
- 909
Lease Details
- Land Leased
- Not Applicable
Miscellaneous Information
- DP Resource
- Yes
- Homestead
- Yes
Ownership
- Fractional Ownership
- No
Parking Characteristics
- Garage Square Feet
- 440
Public Survey Info
- Range#
- 21
- Section#
- 04
- Township#
- 118
Office/Member Info
- Association
- MAAR
Location, Tax and Other Information
- AssocFeeYN
- No
- Legal Description
- LOT 006 BLOCK 001 DUNDEE TERRACE
- Listing City
- Crystal
- Map Page
- 91
- Municipality
- Crystal
- School District
- Robbinsdale
- School District Phone
- 763-504-8000
- Zip Plus 4
- 3268
- Property ID Number
- 0411821430016
- Tax Year
- 2025
- Tax Amount
- 3980
- In Foreclosure?
- No
- Potential Short Sale?
- No
- Lender Owned?
- No
Directions & Remarks
- Public Remarks
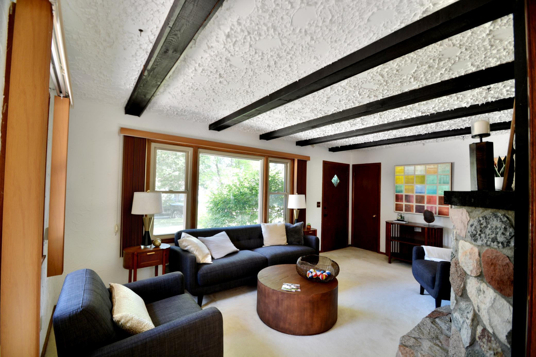
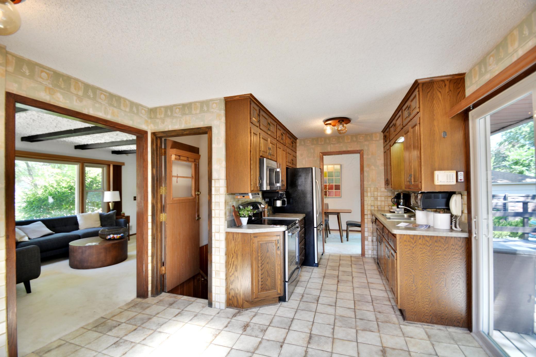
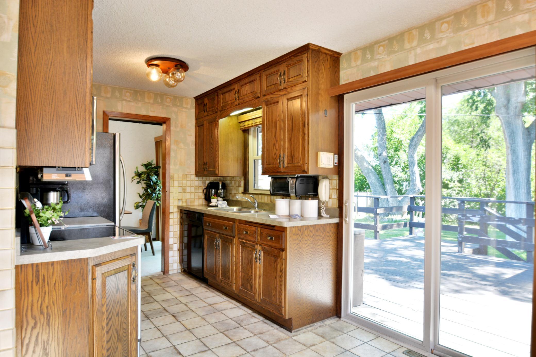
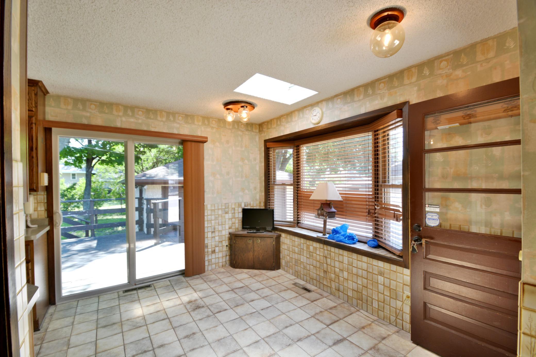
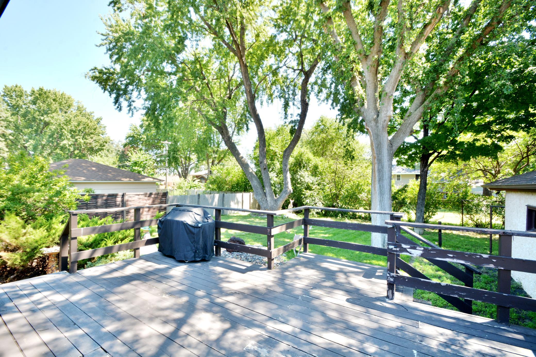
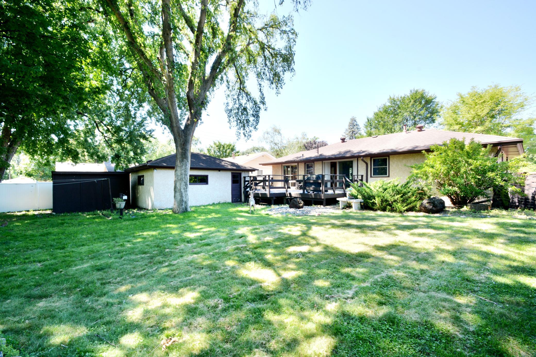
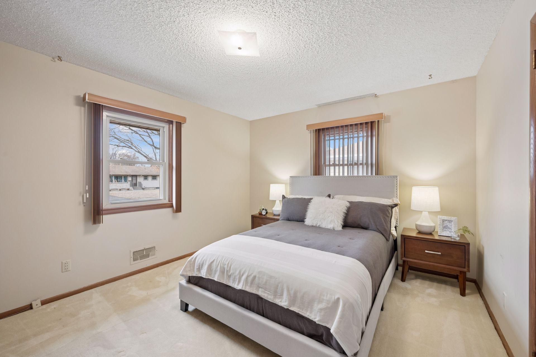
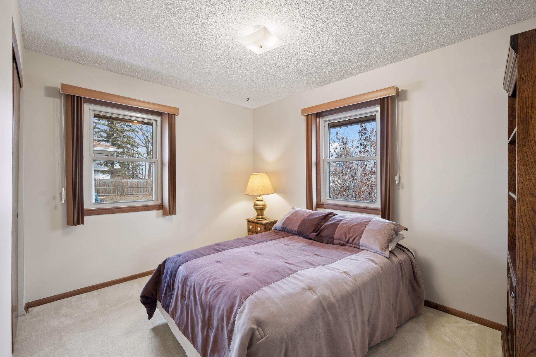
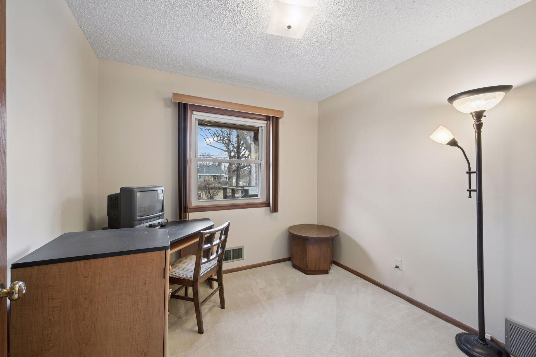
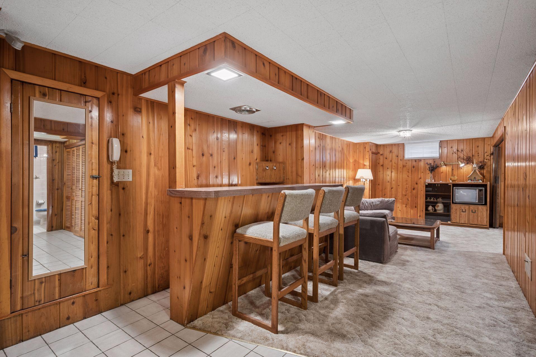
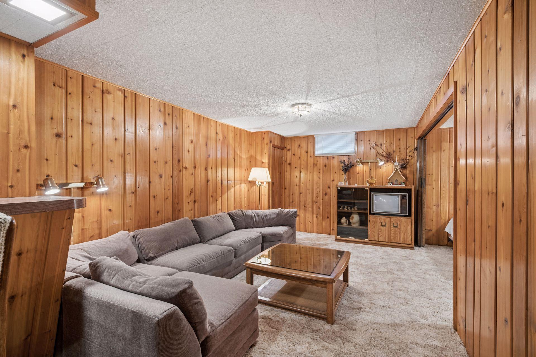
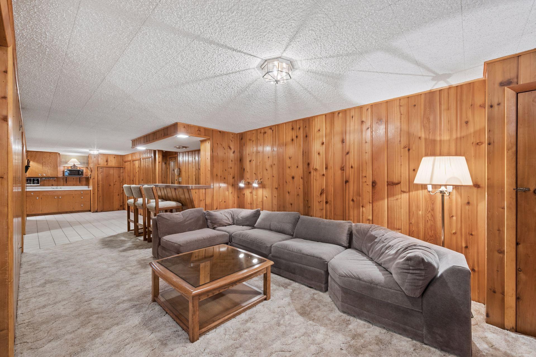
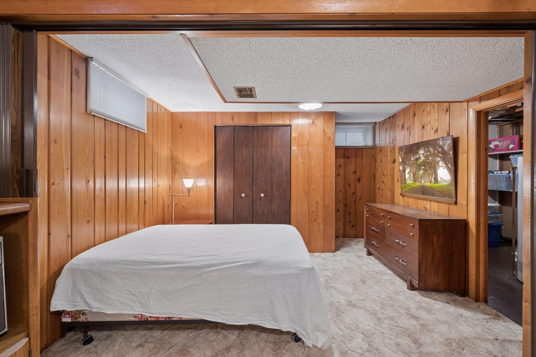
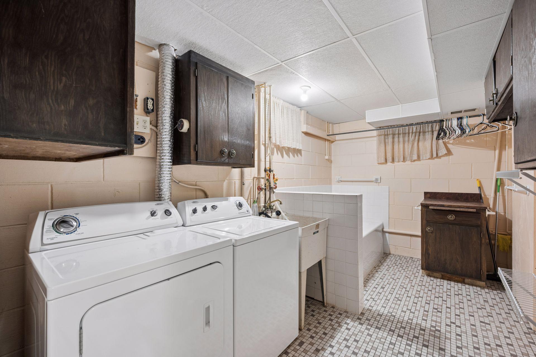
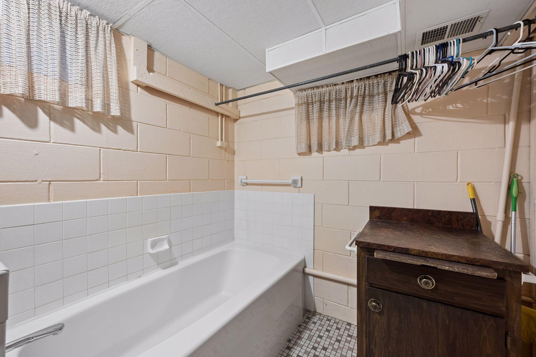
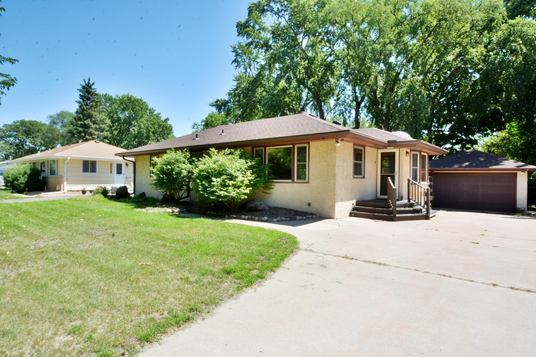
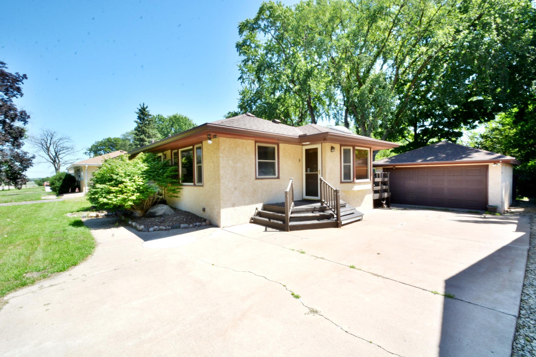
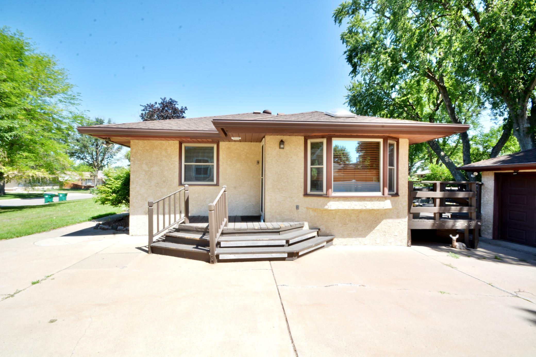
- Some homes just feel right the moment you walk in — and 5526 Unity Avenue North is one of them. Well-maintained, full of character, and loaded with upgrades, this Crystal gem offers more than most homes in this price range, inside and out. Step inside and you're immediately greeted by beautiful stained woodwork throughout — the kind of craftsmanship that gives a home warmth and personality that no quick flip can replicate. With over 2,000 square feet, three bedrooms, and three bathrooms, there's room to live comfortably whether you're a family, a couple who loves having guests, or someone who simply wants space to spread out. The sellers have taken exceptional care of this home, and the updates reflect it. Updated windows and mechanicals mean you're inheriting a house that's been invested in — not one that'll need immediate attention. The maintenance-free exterior keeps your weekends free from painting and repairs, and the in-ground sprinkler system ensures your lawn stays lush and green all season long without the hassle. Out back is where this home truly shines. A huge deck anchors the outdoor space, perfect for summer cookouts, morning coffee, or simply unwinding after a long day. The fully fenced backyard is framed by mature trees that provide natural shade and privacy — a rare and coveted combination that takes decades to establish and can't be bought at a garden center. The location checks all the right boxes too. You're close to parks, lakes, and shopping, with quick and easy access to major routes that connect you to everywhere in the metro. Whether you're commuting downtown or heading to one of the area's many lakes on a summer weekend, getting there is never a problem. This is a home that's been loved and cared for, and it shows in every corner. Quick closing is available — so if you're ready to move, this one can be yours fast. Call today for a tour.
- Directions
- 81 to Bass Lake Road, East to Unity, South to 5526
Accessible
- Grab Bars In Bathroom
- Yes
Air Conditioning
- Central Air
- Yes
Appliances
- Dishwasher
- Yes
- Dryer
- Yes
- Microwave
- Yes
- Range
- Yes
- Refrigerator
- Yes
- Washer
- Yes
Construction Materials
- Block
- Yes
Construction Status
- Previously Owned
- Yes
Dining Room Description
- Breakfast Area
- Yes
- Separate/Formal Dining Room
- Yes
Electric
- Circuit Breakers
- Yes
Exterior
- Stucco
- Yes
Family Room Characteristics
- Lower Level
- Yes
Fencing
- Full
- Yes
Foundation
- Concrete Block
- Yes
Fuel
- Natural Gas
- Yes
Heating
- Forced Air
- Yes
Insurance Fee
- Insurance Fee
- 0
Patio, Porch and Deck Features
- Deck
- Yes
Road Frontage
- City Street
- Yes
Roof
- Age Over 8 Years
- Yes
Second Unit
- Existing In-Law w/Bath
- Yes
- Existing In-Law w/Kitchen
- Yes
Sellers Terms
- Cash
- Yes
- Conventional
- Yes
- FHA
- Yes
Sewer
- City Sewer/Connected
- Yes
Special Search
- 3 BR on One Level
- Yes
- Main Floor Bedroom
- Yes
- Main Floor Primary
- Yes
Stories
- One
- Yes
Water
- City Water/Connected
- Yes
Room Information
| Room Name | Level |
|---|---|
| Bar/Wet Bar Room | Lower |
| Deck | Main |
| Dining Room | Main |
| Family Room | Lower |
| First (1st) Bedroom | Main |
| Guest Room | Lower |
| Kitchen | Main |
| Living Room | Main |
| Second (2nd) Bedroom | Main |
| Third (3rd) Bedroom | Main |

Listing Office:
Realty Inc
Last Updated: August - 19 - 2026
The data relating to real estate for sale on this web site comes in part from the Broker
Reciprocity SM Program of the Regional Multiple Listing Service of Minnesota, Inc. The information provided is deemed reliable but not guaranteed. Properties subject to prior sale, change or withdrawal.
©2026 Regional Multiple Listing Service of Minnesota, Inc All rights reserved.