5509 Blaisdell Avenue, Minneapolis, MN 55419
New Listing
$299,900
Property Type:
Residential
Bedrooms:
2
Baths:
1
Square Footage:
1,714
Lot Size (sq. ft.):
6,534
Status:
Active
Current Price:
$299,900
List Date:
8/21/2026
Last Modified:
8/21/2026
Overview
Description
...
(Read more)
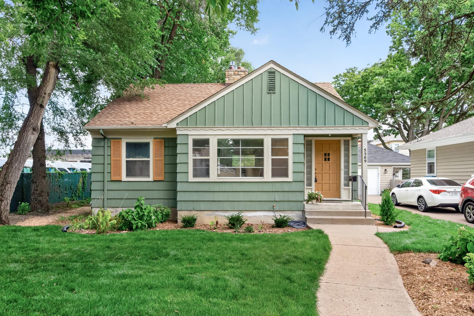
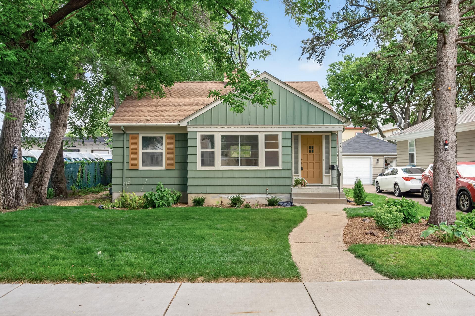
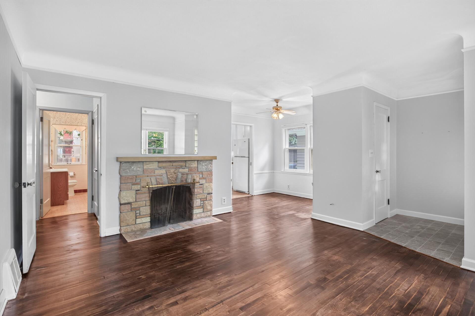
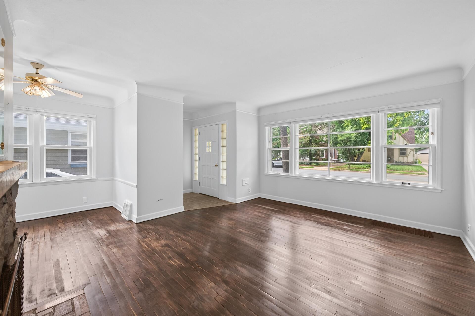
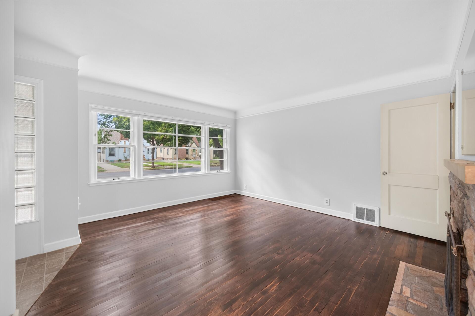
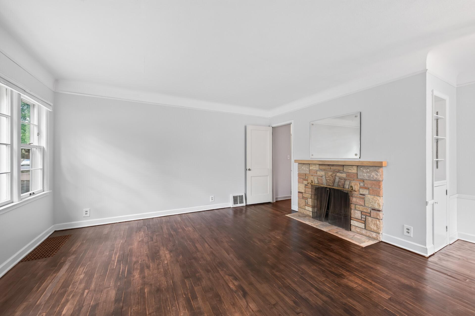
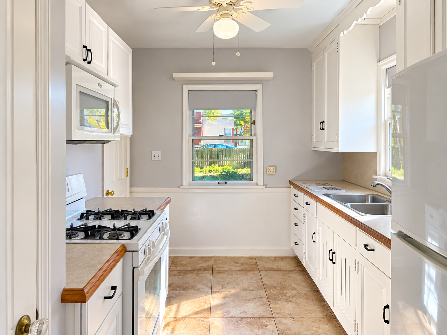
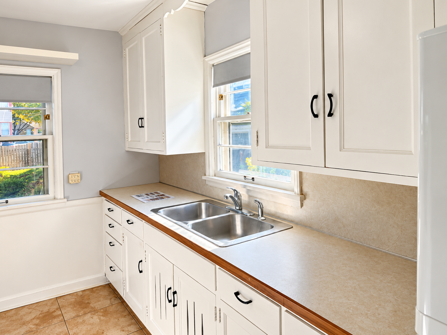
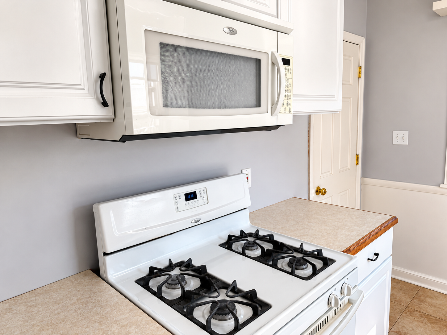
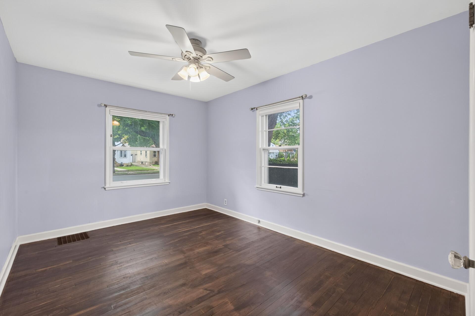
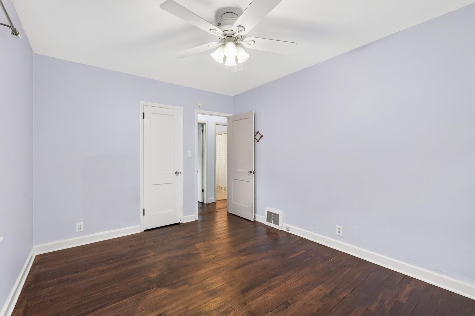
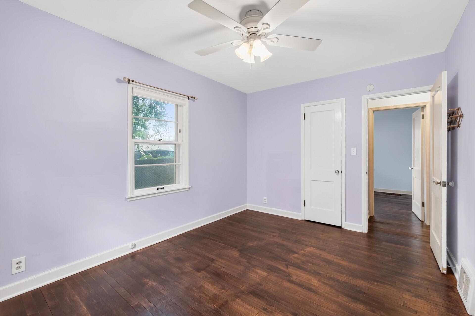
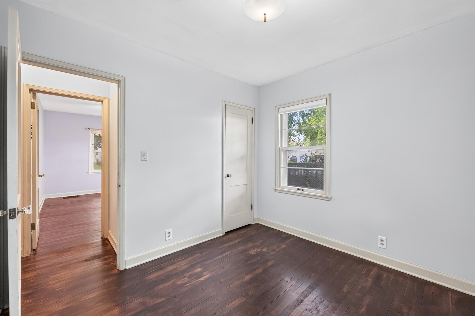
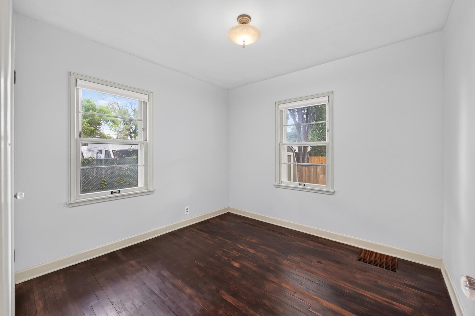
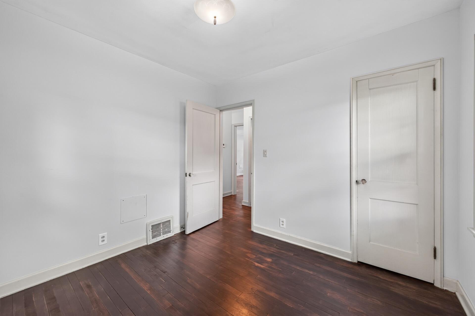
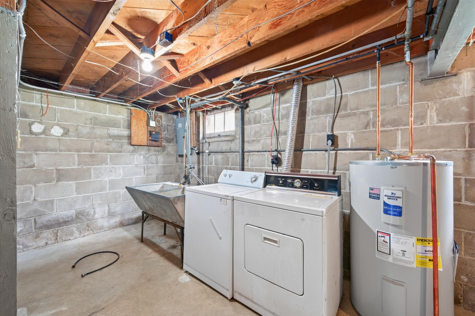
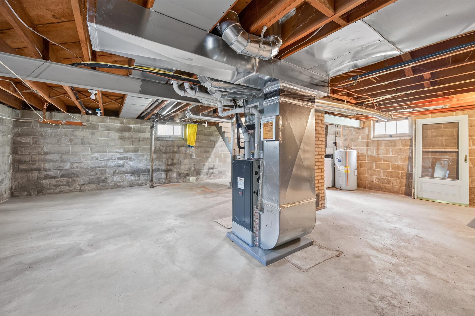
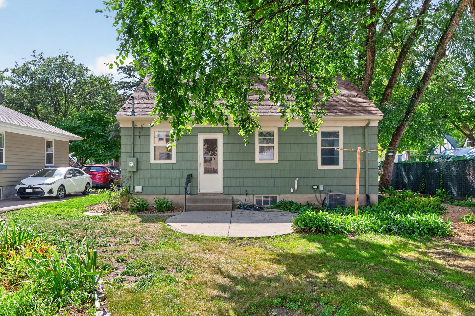
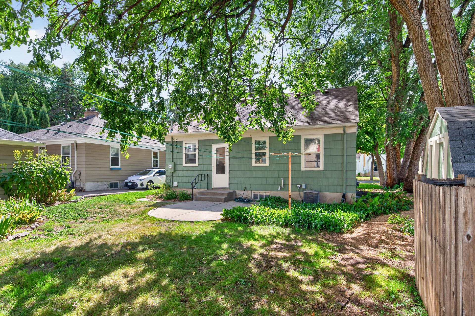
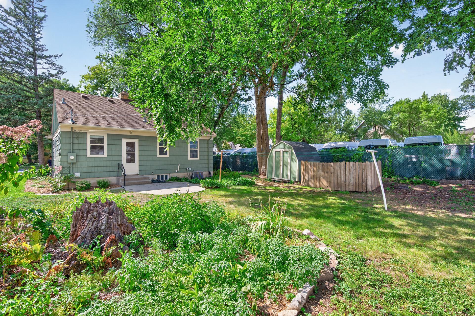
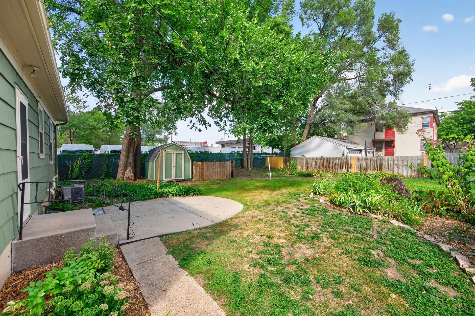
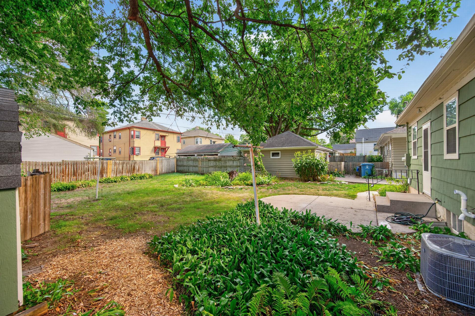
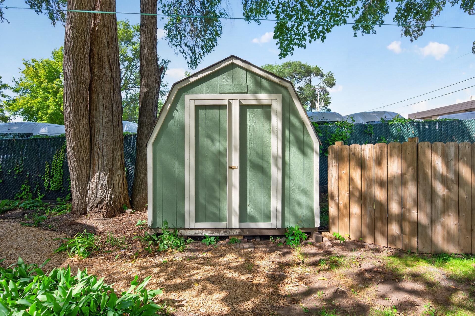
This is the South Minneapolis home you’ve been waiting for! Charming, well-maintained, and thoughtfully updated, this 2-bedroom, 1-bath home offers the perfect blend of character, comfort, and peace of mind. Step inside to beautiful hardwood floors, a bright and inviting layout, and fresh interior paint in select areas. This is a home that has truly been cared for, with many of the big-ticket updates already taken care of; including a newer furnace, new electric water heater, central A/C, and significant plumbing improvements with annual sewer servicing in place. It’s the kind of home where you can move in knowing the previous owner has put time and care into maintaining and improving it. Outside, fresh exterior paint, newly laid sod, and new landscaping create great curb appeal and a backyard ready to enjoy. The location is just as easy to love—tucked into the Windom neighborhood of South Minneapolis, close to Windom South Park, Minnehaha Creek, Lake Nokomis, neighborhood restaurants and coffee shops, with convenient access to shopping, highways, MSP Airport, and everything South Minneapolis has to offer. Move in, make it yours, and enjoy—homes this well cared for don’t come along every day!
Open Houses
- Today, 12:00 pm - 2:00 pm
Listing Details MLS# 7086388
General Property Information
- Common Wall
- No
- Lot Measurement
- Acres
- Manufactured Home?
- No
- Multiple PIDs?
- No
- New Development
- No
- Number of Fireplaces
- Yes
- Waterfront YN
- No
- Year Built
- 1948
- Yearly/Seasonal
- Yearly
- Zoning
- Residential-Single Family
- Bath Full
- Yes
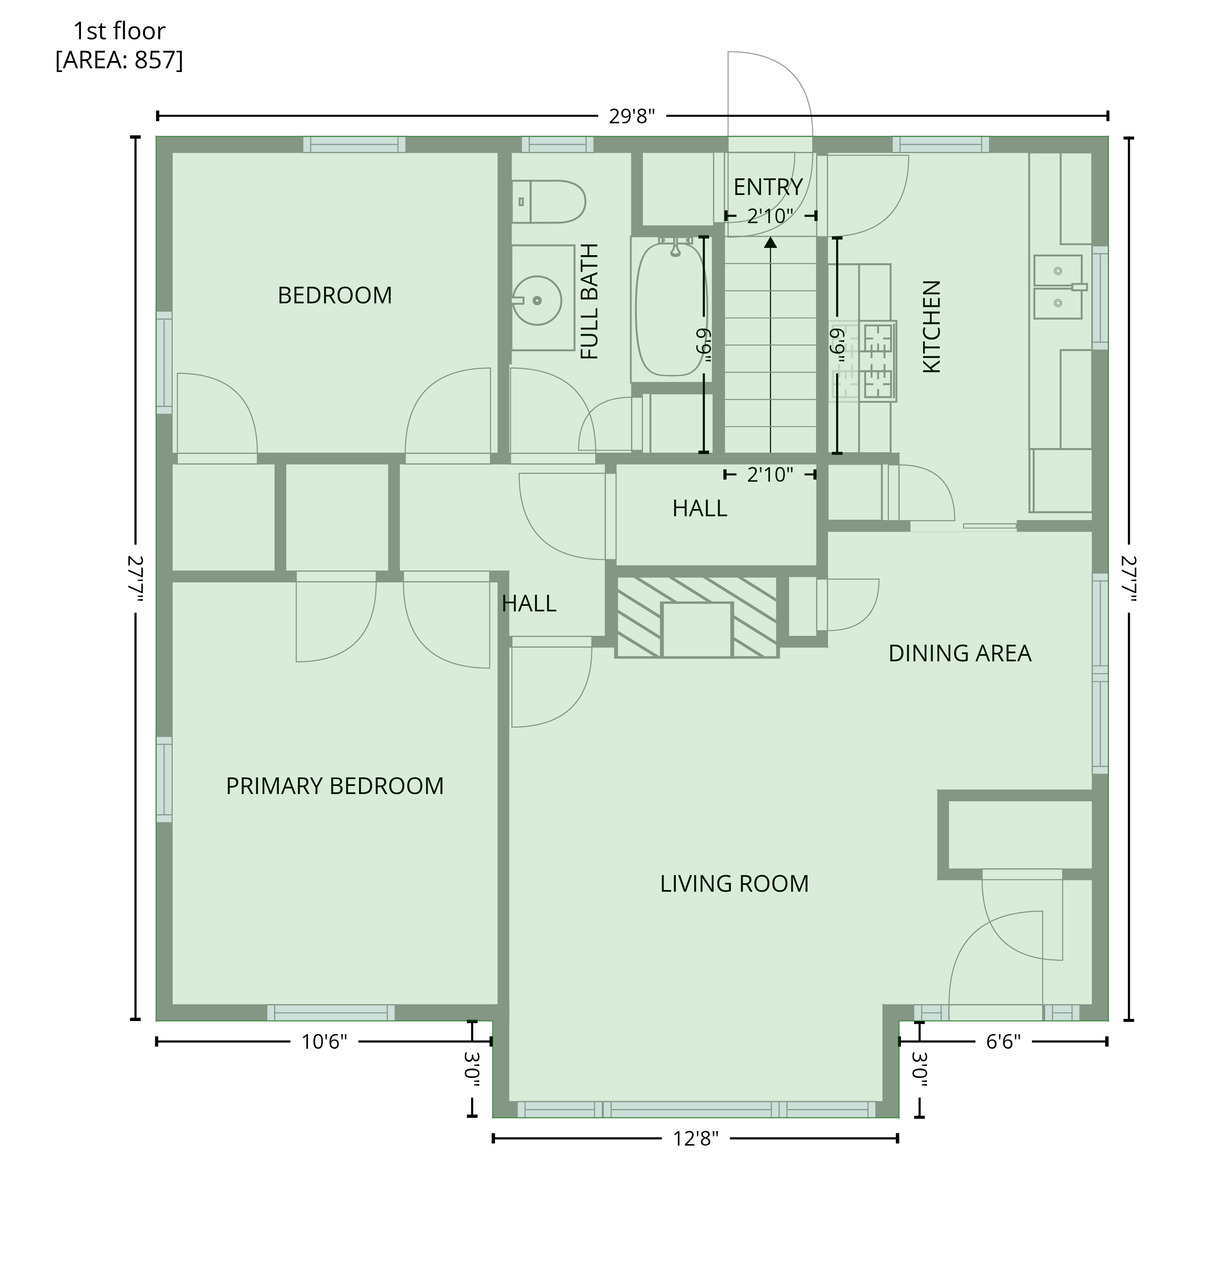
- Main Floor Total SqFt
- 857
- Above Grd Total SqFt
- 857
- Below Grd Total SqFt
- 857
- Total SqFt
- 1714
- Total Finished Sqft
- 857.00
- FireplaceYN
- Yes
- Style
- (SF) Single Family
- Foundation Size
- 1714
- Lot Dimensions
- 50x127
- Acres
- 0.15
- Assessment Pending
- No
- Bath Three Quarters
- 0
- Bath Half
- 0
- Bath Quarter
- 0
- Garage Stalls
- 0
- Association Fee
- 0
Property Features
Accessible:
None
Air Conditioning:
Central Air
Amenities Unit:
Ceiling Fan(s); Hardwood Floors; Kitchen Window; Main Floor Primary Bedroom; Washer/Dryer Hookup
Appliances:
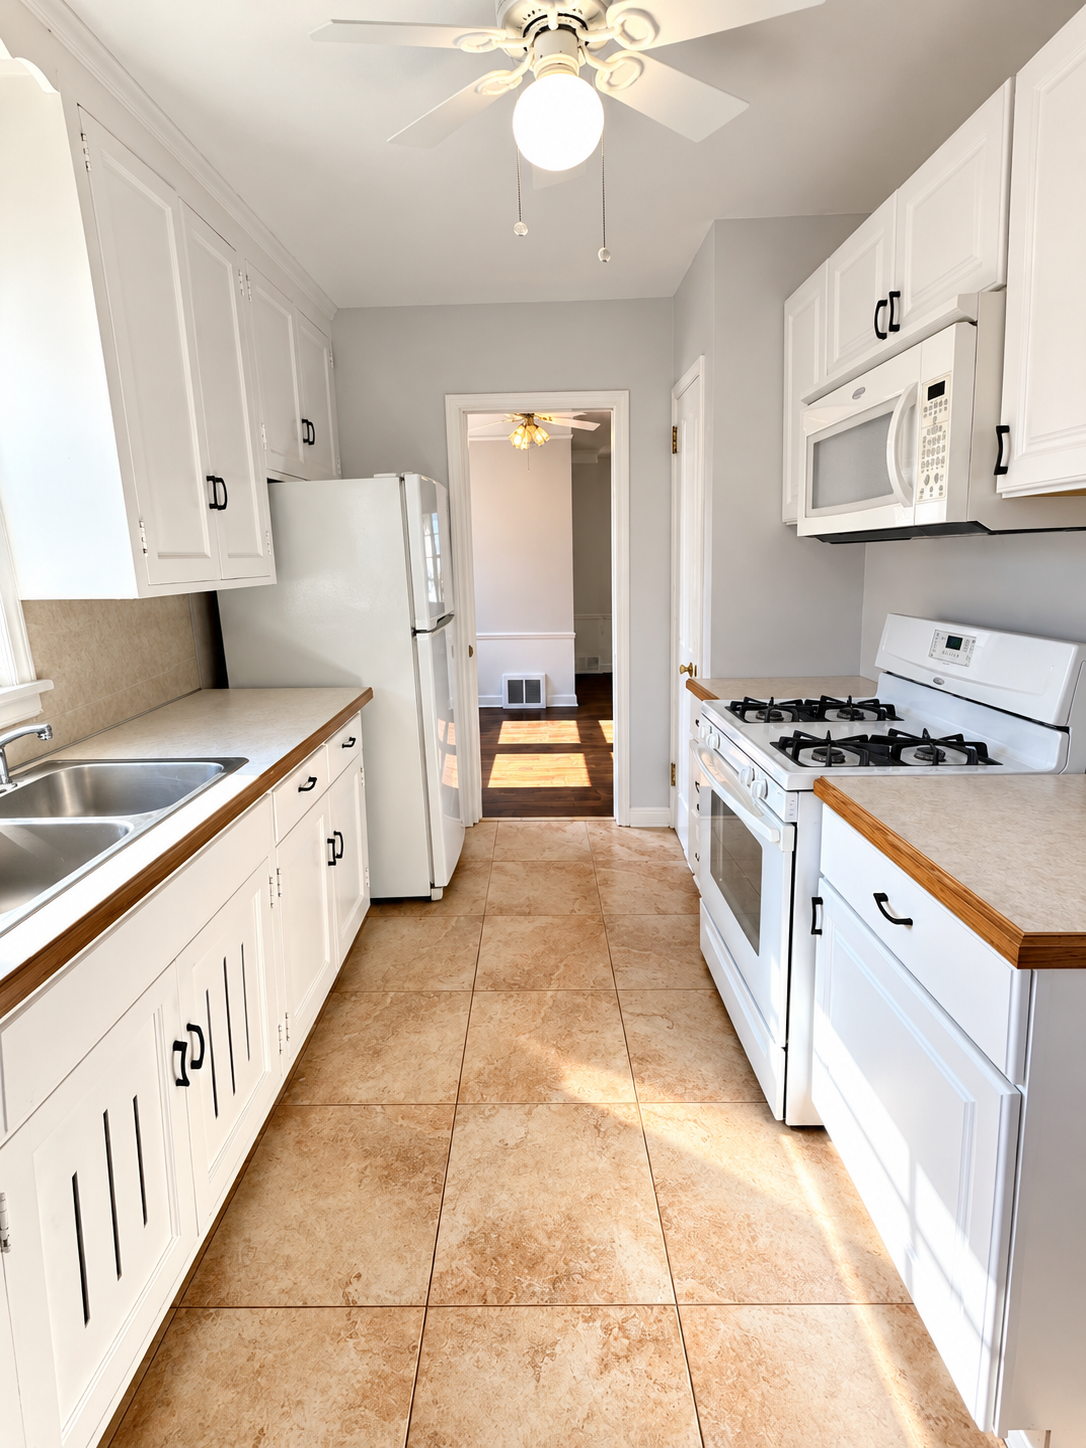
Dryer; Microwave; Range; Refrigerator; Washer
Basement:
Concrete Block
Bath Description:
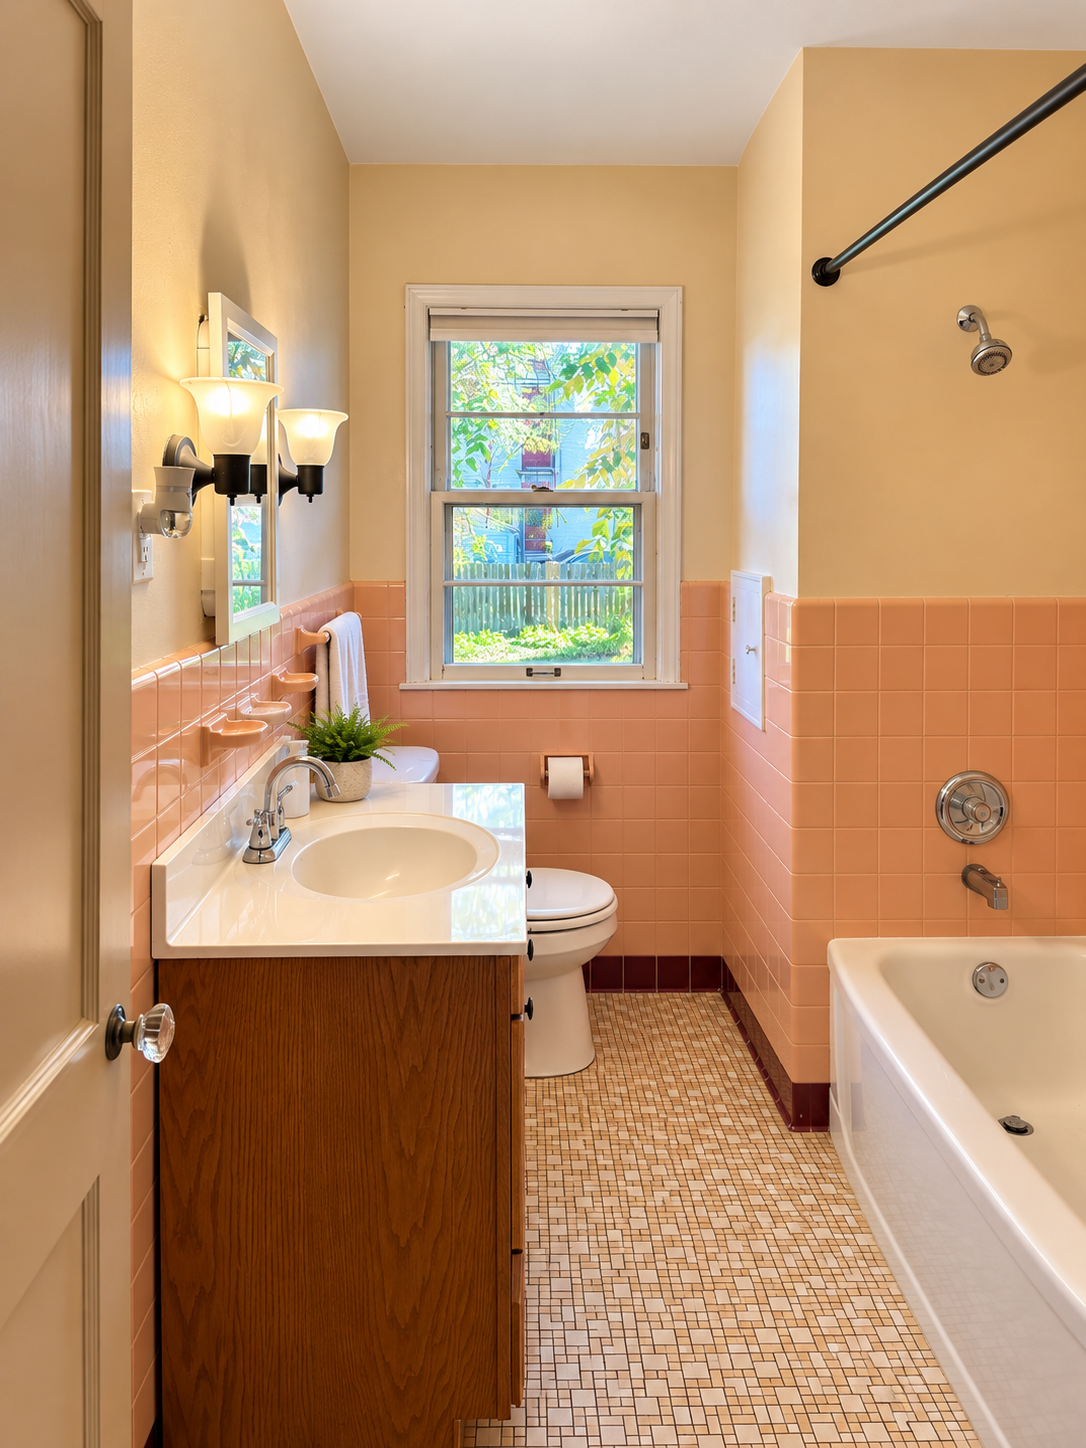
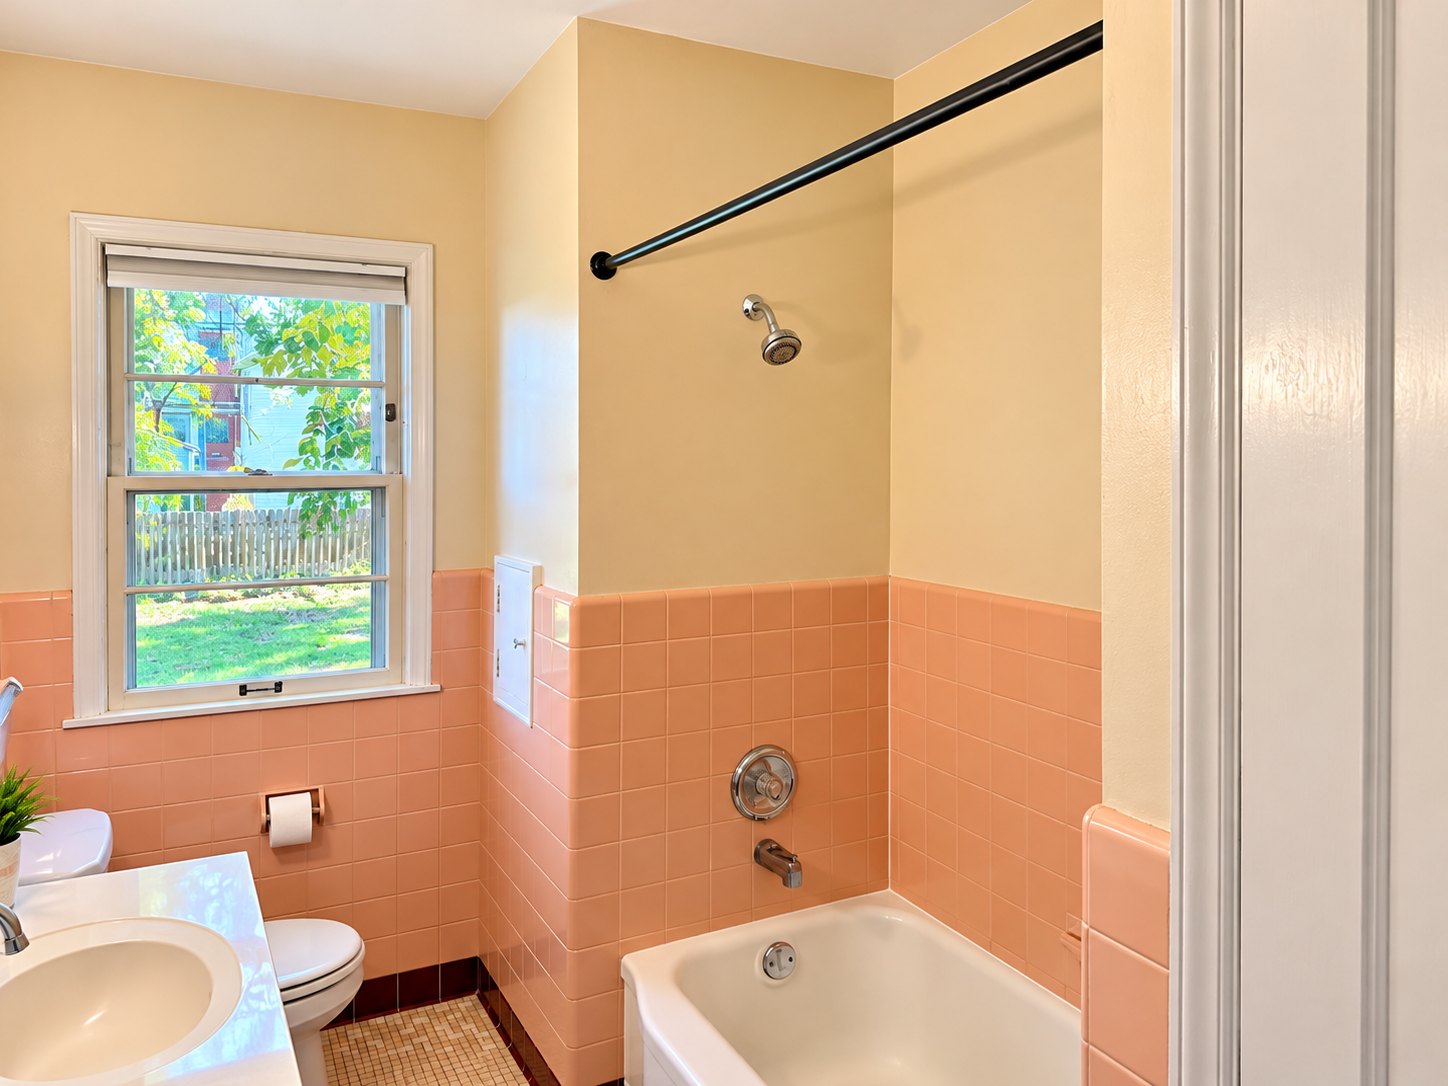
Main Floor Full Bath
Construction Materials:
Block
Construction Status:
Previously Owned
Dining Room Description:
Living/Dining Room
Electric:
100 Amp Service
Exterior:
Shakes; Wood
Family Room Characteristics:
Main Level
Fencing:
Wood
Foundation:
Concrete Block
Fuel:
Natural Gas
Heating:
Forced Air
Laundry:
Electric Dryer Hookup; In Basement; Washer Hookup
Roof:
Age Over 8 Years; Asphalt Shingles
Sellers Terms:
Cash; Conventional; FHA; VA
Sewer:
City Sewer/Connected
Special Search:
Main Floor Bedroom; Main Floor Primary
Stories:
One
Water:
City Water/Connected
Contract Information
- Contingency
- None
- Original List Price
- 299900
- ListPrice
- 299900
- Owner is an Agent?
- No
- Auction?
- No
Location Tax and Other Information
- House Number
- 5509
- Street Name
- Blaisdell
- Street Suffix
- Avenue
- Postal City
- Minneapolis
- County
- Hennepin
- State
- MN
- Zip Code
- 55419
- Complex/Dev/Subdivision
- Auditors Sub 149
Assessments
- Tax With Assessments
- 4696.68
- Assessment Balance
- 0
Building Information
- Finished SqFt Above Ground
- 857
More Information
Lease Details
- Land Leased
- Not Applicable
Miscellaneous Information
- Homestead
- Yes
Ownership
- Fractional Ownership
- No
Public Survey Info
- Range#
- 24
- Section#
- 22
- Township#
- 28
Office/Member Info
- Association
- MAAR
Location, Tax and Other Information
- AssocFeeYN
- No
- Legal Description
- AUDITOR'S SUBD. NO. 149 N 50 5/10 FT OF THE W 104 44/100 FT LOT 44 AND THE N 50 15/100 FT OF LOT 51 EX ST LOTS 44 AND 51
- Listing City
- Minneapolis
- Map Page
- 120
- Municipality
- Minneapolis
- School District
- Minneapolis
- School District Phone
- 612-668-0000
- Zip Plus 4
- 1918
- Property ID Number
- 2202824210129
- Tax Year
- 2025
- Tax Amount
- 4696.68
- In Foreclosure?
- No
- Potential Short Sale?
- No
- Lender Owned?
- No
Directions & Remarks
- Public Remarks
- This is the South Minneapolis home you’ve been waiting for! Charming, well-maintained, and thoughtfully updated, this 2-bedroom, 1-bath home offers the perfect blend of character, comfort, and peace of mind. Step inside to beautiful hardwood floors, a bright and inviting layout, and fresh interior paint in select areas. This is a home that has truly been cared for, with many of the big-ticket updates already taken care of; including a newer furnace, new electric water heater, central A/C, and significant plumbing improvements with annual sewer servicing in place. It’s the kind of home where you can move in knowing the previous owner has put time and care into maintaining and improving it. Outside, fresh exterior paint, newly laid sod, and new landscaping create great curb appeal and a backyard ready to enjoy. The location is just as easy to love—tucked into the Windom neighborhood of South Minneapolis, close to Windom South Park, Minnehaha Creek, Lake Nokomis, neighborhood restaurants and coffee shops, with convenient access to shopping, highways, MSP Airport, and everything South Minneapolis has to offer. Move in, make it yours, and enjoy—homes this well cared for don’t come along every day!
- Directions
- I-35W to Diamond Lake Rd, east to Blaisdell Ave S, north to home at 5509 Blaisdell Ave S.
Accessible
- None
- Yes
Air Conditioning
- Central Air
- Yes
Amenities Unit
- Ceiling Fan(s)
- Yes
- Hardwood Floors
- Yes
- Kitchen Window
- Yes
- Main Floor Primary Bedroom
- Yes
- Washer/Dryer Hookup
- Yes
Appliances
- Dryer
- Yes
- Microwave
- Yes
- Range
- Yes
- Refrigerator
- Yes
- Washer
- Yes
Basement
- Concrete Block
- Yes
Bath Description
- Main Floor Full Bath
- Yes
Construction Materials
- Block
- Yes
Construction Status
- Previously Owned
- Yes
Dining Room Description
- Living/Dining Room
- Yes
Electric
- 100 Amp Service
- Yes
Exterior
- Shakes
- Yes
- Wood
- Yes
Family Room Characteristics
- Main Level
- Yes
Fencing
- Wood
- Yes
Foundation
- Concrete Block
- Yes
Fuel
- Natural Gas
- Yes
Heating
- Forced Air
- Yes
Insurance Fee
- Insurance Fee
- 0
Laundry
- Electric Dryer Hookup
- Yes
- In Basement
- Yes
- Washer Hookup
- Yes
Patio, Porch and Deck Features
- Patio
- Yes
Roof
- Age Over 8 Years
- Yes
- Asphalt Shingles
- Yes
Sellers Terms
- Cash
- Yes
- Conventional
- Yes
- FHA
- Yes
- VA
- Yes
Sewer
- City Sewer/Connected
- Yes
Special Search
- Main Floor Bedroom
- Yes
- Main Floor Primary
- Yes
Stories
- One
- Yes
Water
- City Water/Connected
- Yes
Room Information
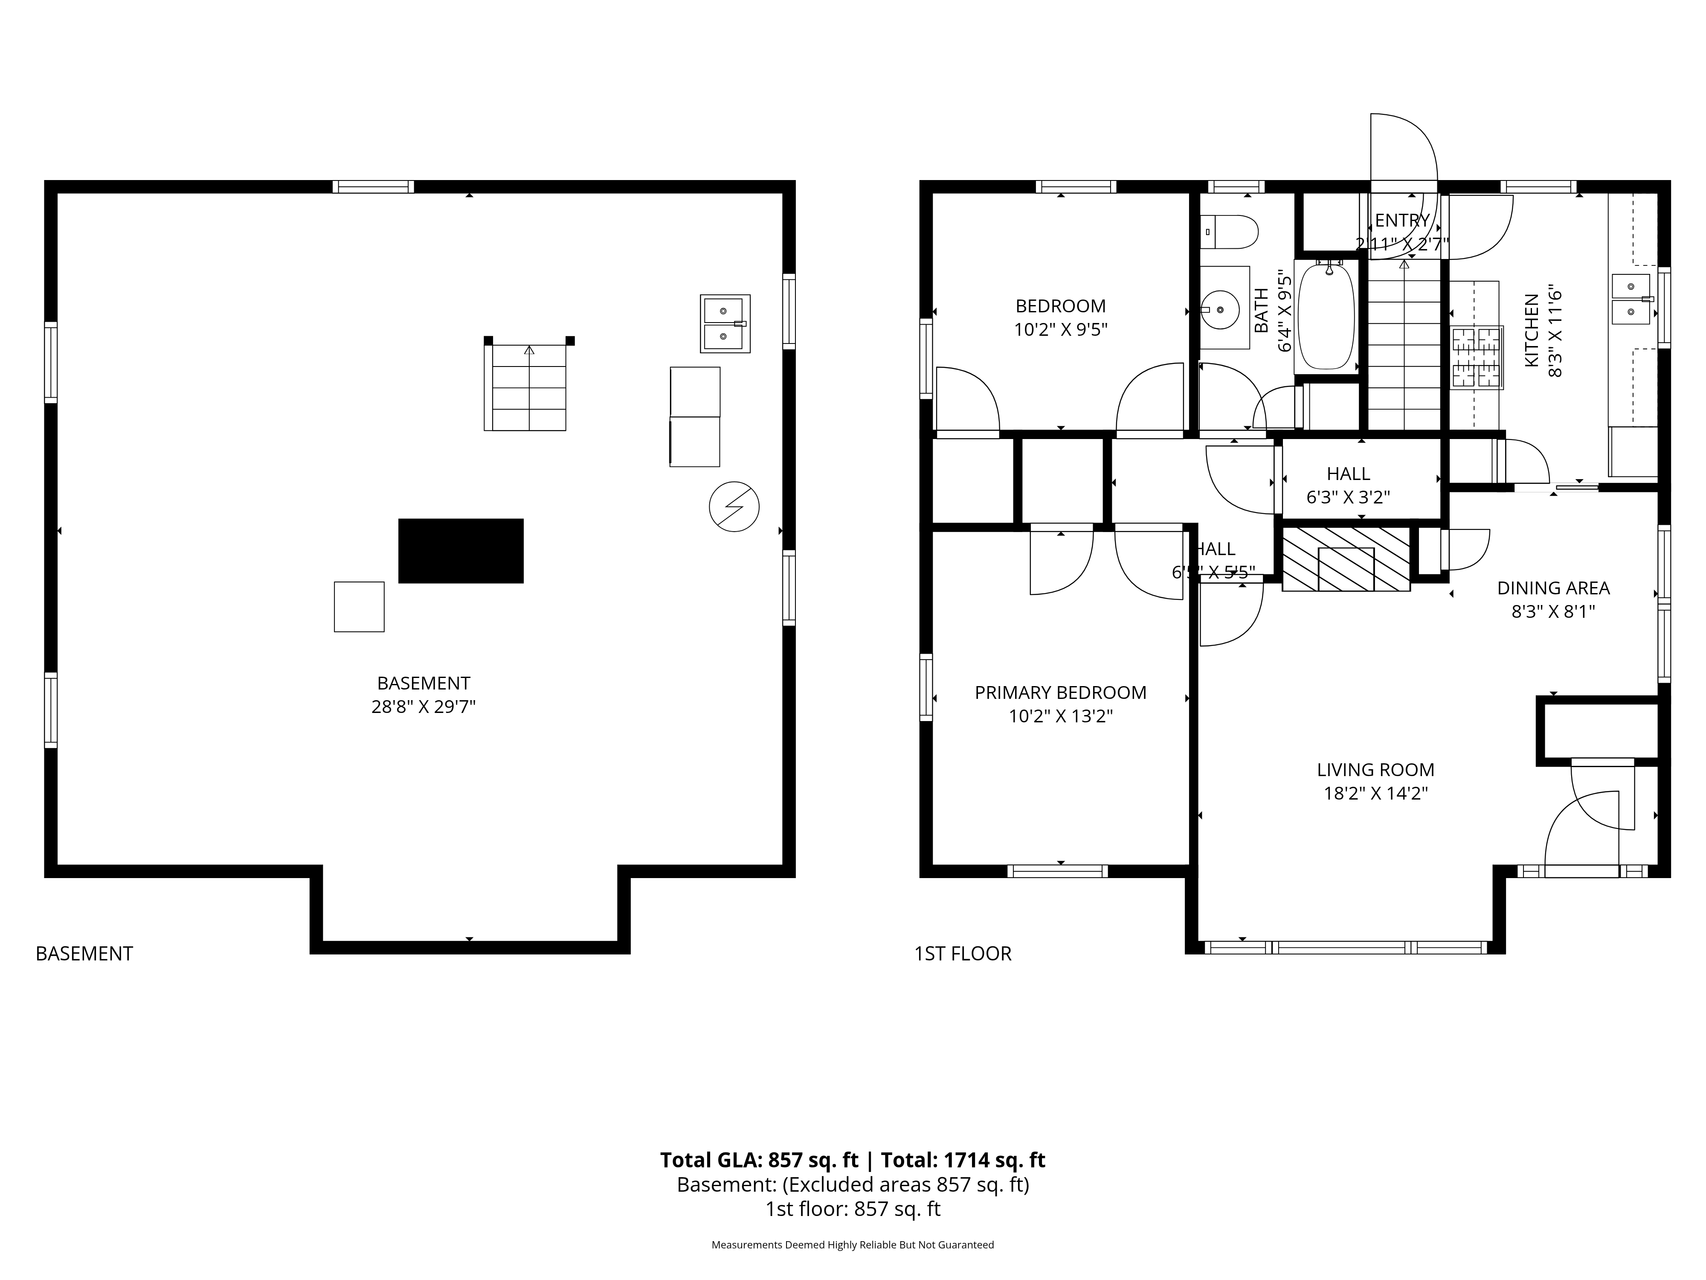
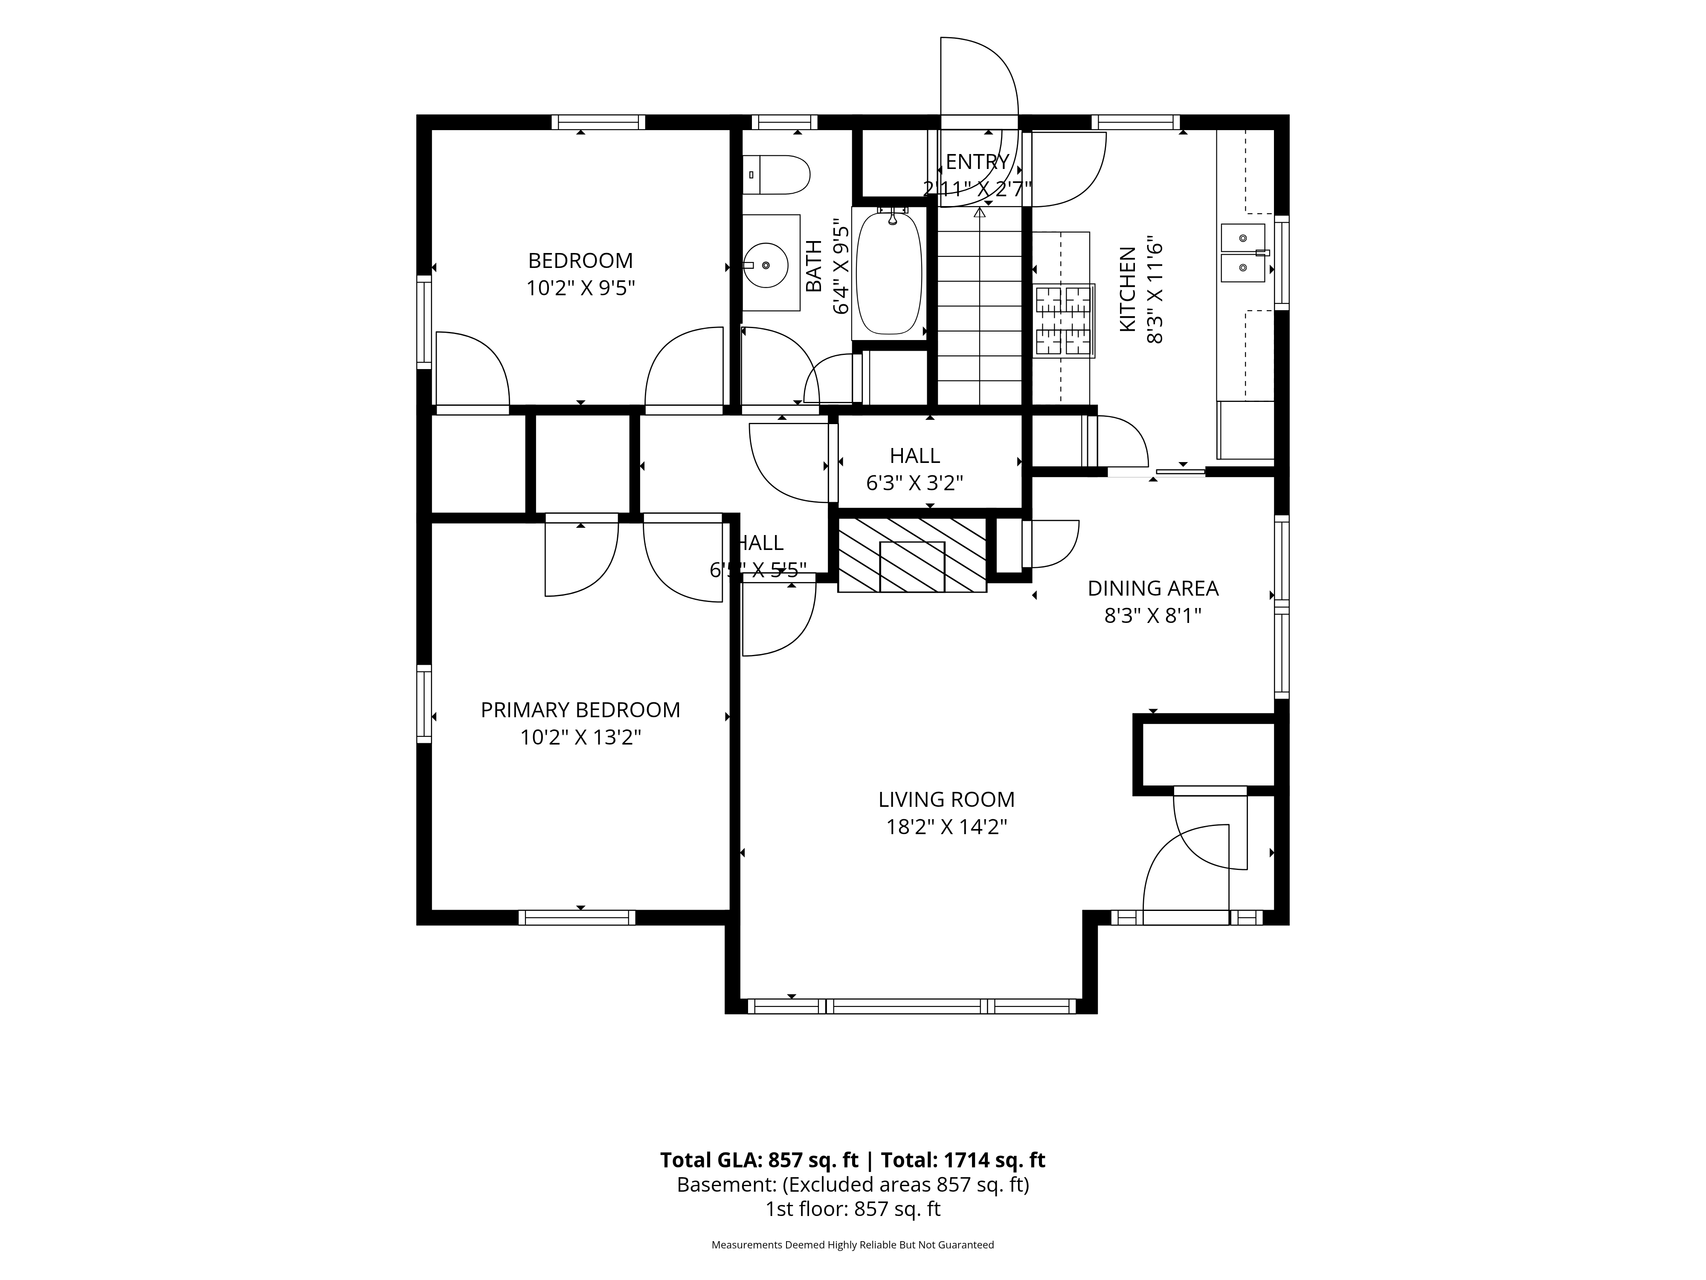
| Room Name | Dimensions | Level |
|---|---|---|
| Bathroom | 6.4x9.5 | Main |
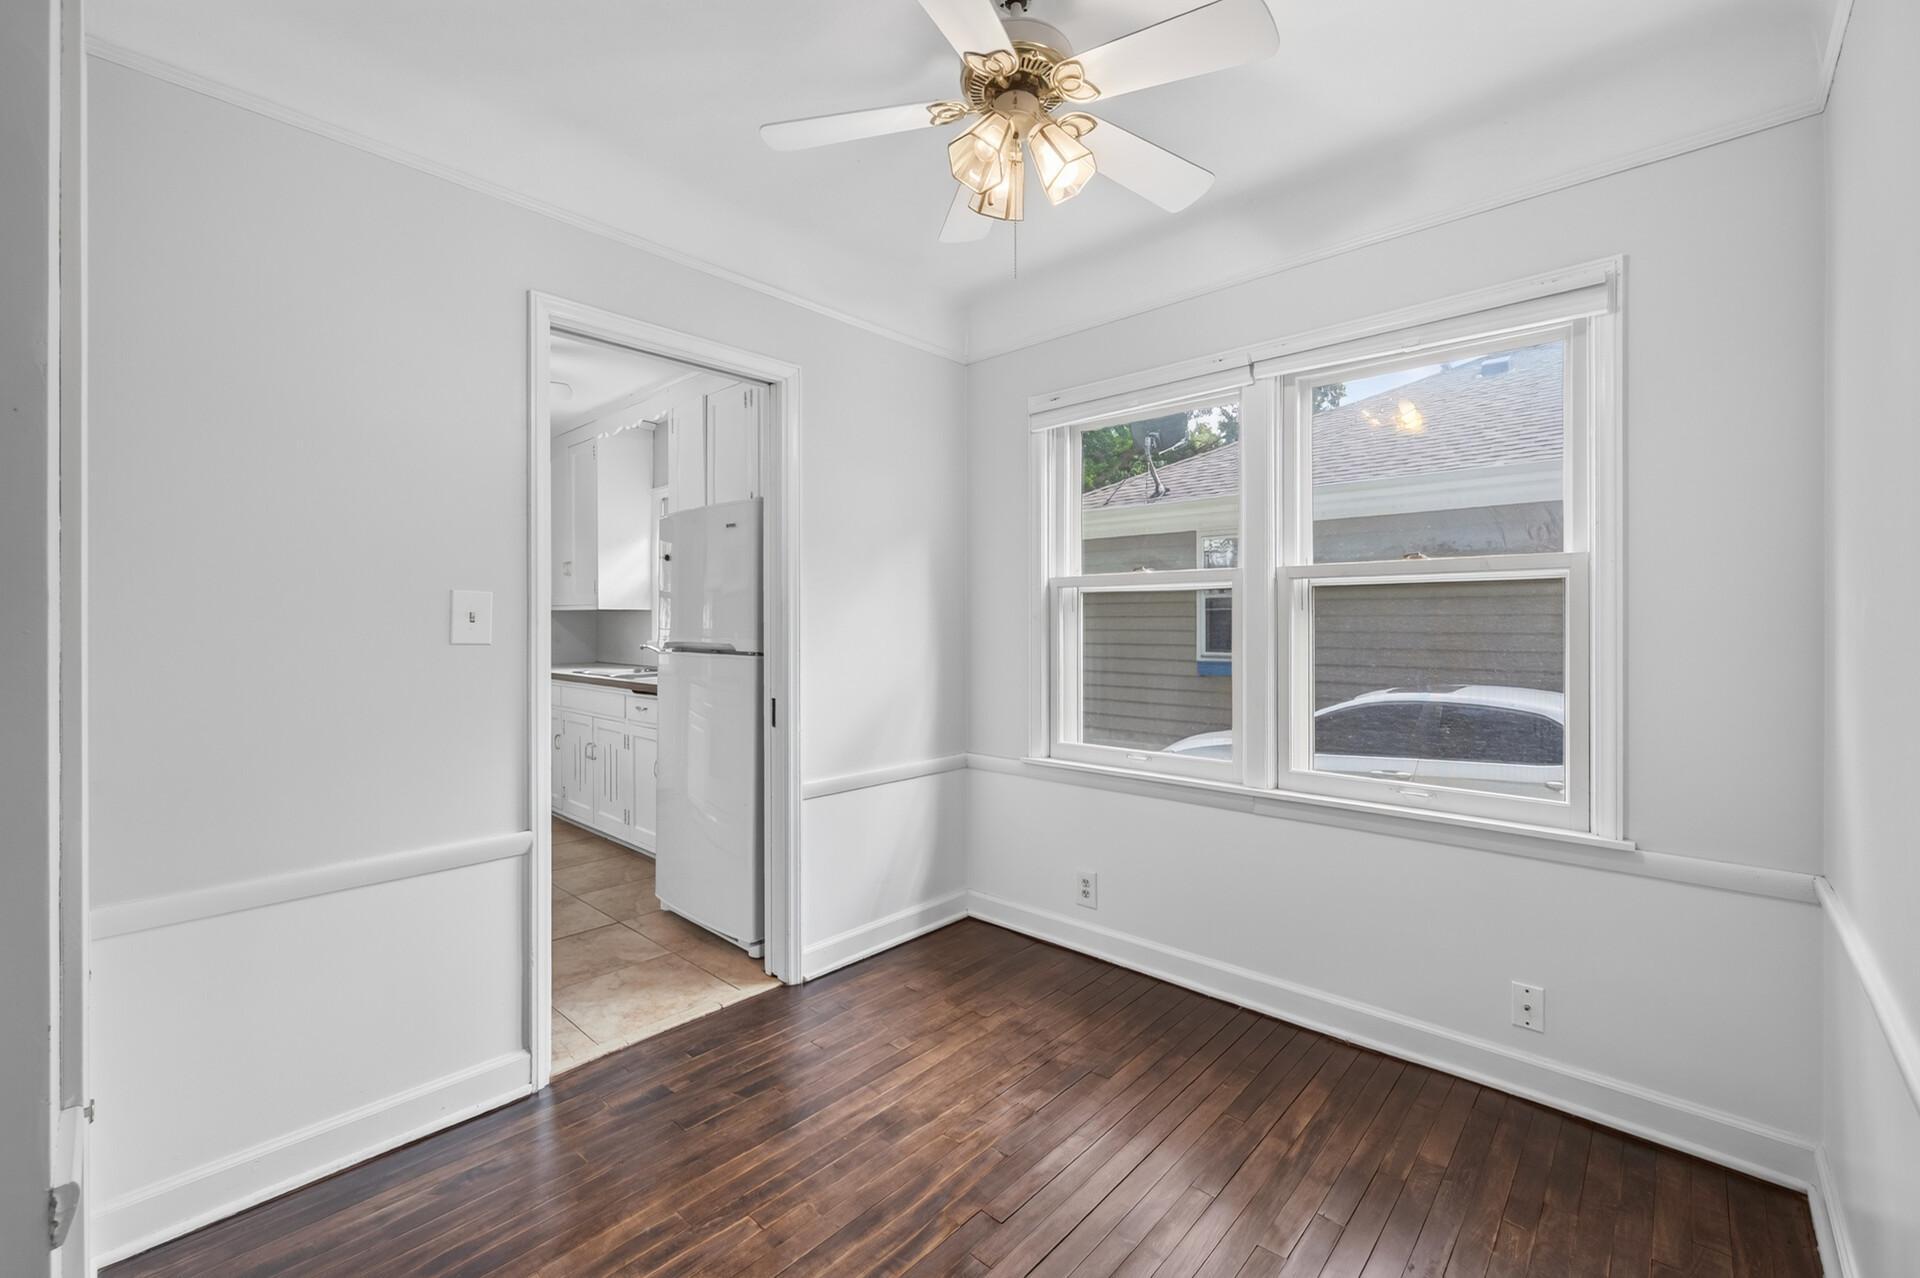
| Dining Room | 8.3x8.1 | Main |
| First (1st) Bedroom | 10.2x13.2 | Main |
| Kitchen | 8.3x11.6 | Main |
| Living Room | 18.2x14.2 | Main |
| Second (2nd) Bedroom | 10.2x9.5 | Main |
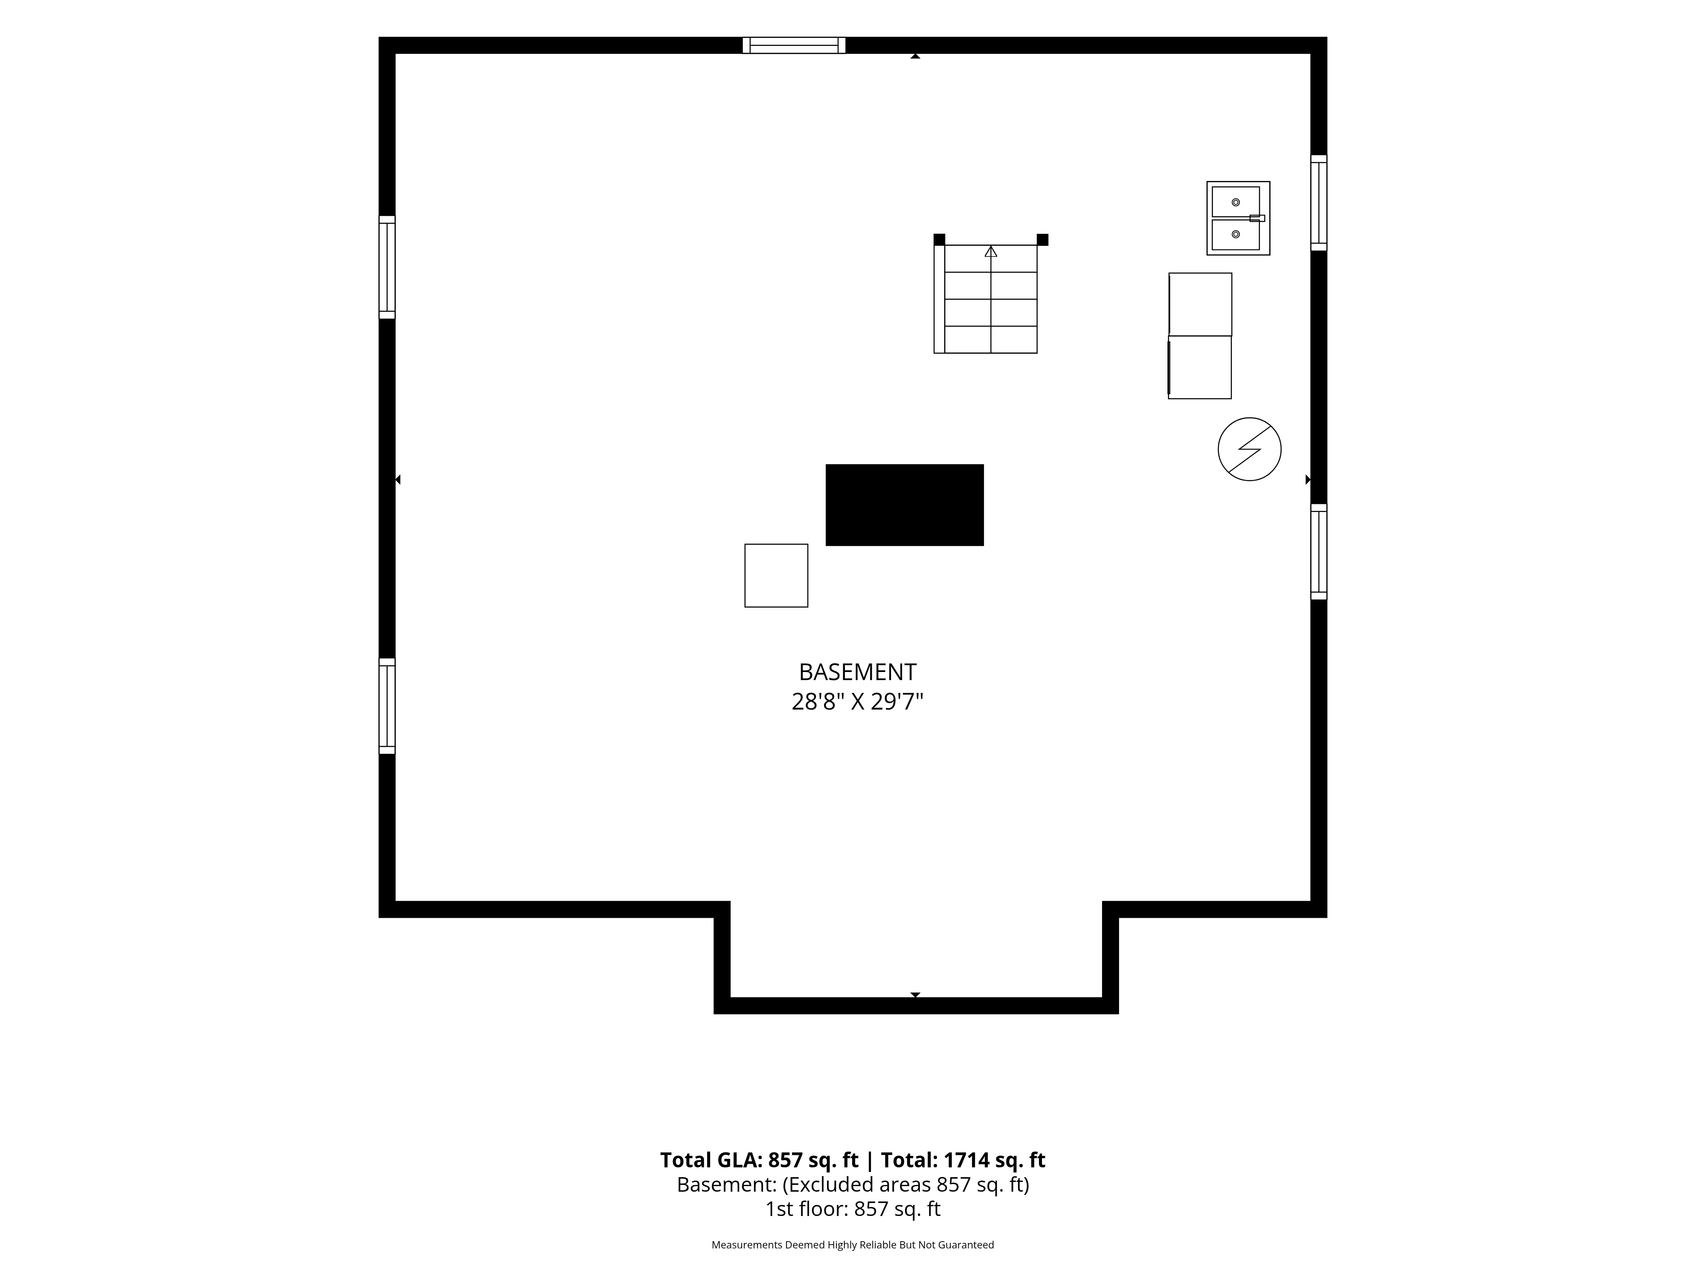
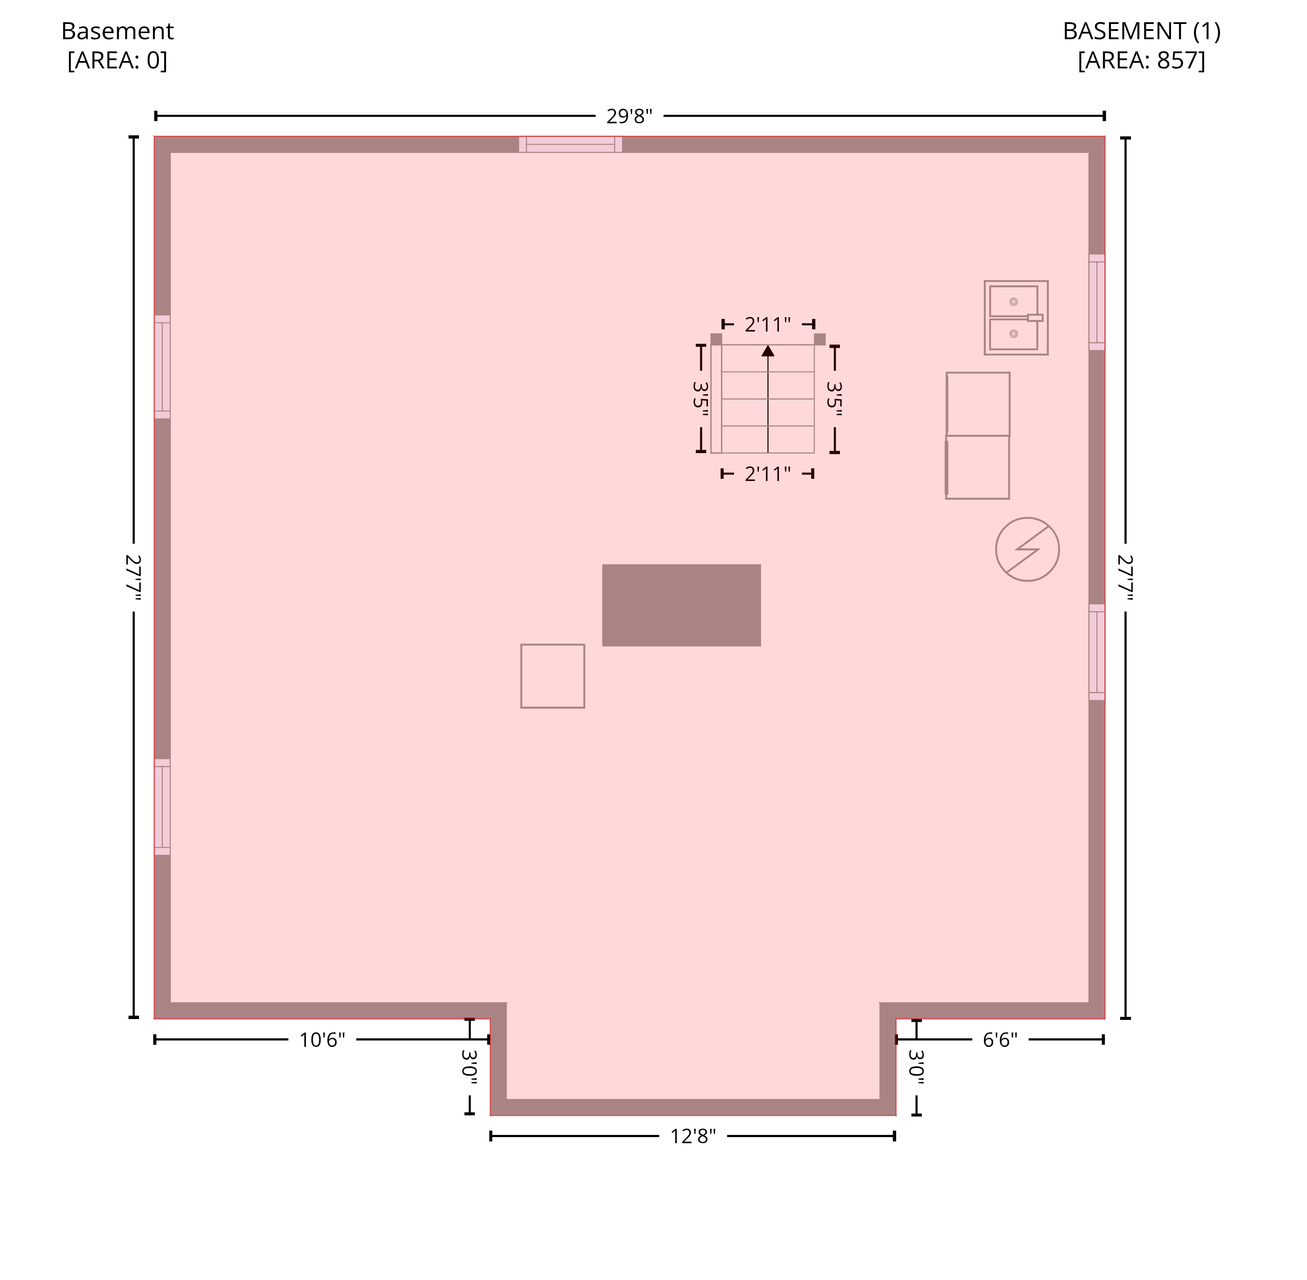
| Unfinished | 28.8x29.7 | Basement |
Listing Office:
Keller Williams Premier Realty Lake Minnetonka
Last Updated: August - 21 - 2026
The data relating to real estate for sale on this web site comes in part from the Broker
Reciprocity SM Program of the Regional Multiple Listing Service of Minnesota, Inc. The information provided is deemed reliable but not guaranteed. Properties subject to prior sale, change or withdrawal.
©2026 Regional Multiple Listing Service of Minnesota, Inc All rights reserved.