544 Tulare Terrace, Newport, MN 55055
New Listing
$525,665
Property Type:
Residential
Bedrooms:
2
Baths:
2
Square Footage:
1,591
Lot Size (sq. ft.):
0
Status:
Active
Current Price:
$525,665
List Date:
8/12/2026
Last Modified:
8/17/2026
Overview
Description
Open Houses
- Today, 11:00 am - 4:45 pm
- Tomorrow, 11:00 am - 4:45 pm
- Thursday, August 20, 11:00 am - 4:45 pm
- Friday, August 21, 11:00 am - 4:45 pm
- Saturday, August 22, 11:00 am - 4:45 pm
- Sunday, August 23, 11:00 am - 4:45 pm
- Monday, August 24, 11:00 am - 4:45 pm
- Tuesday, August 25, 11:00 am - 4:45 pm
- Wednesday, August 26, 11:00 am - 4:45 pm
- Thursday, August 27, 11:00 am - 4:45 pm
- Friday, August 28, 11:00 am - 4:45 pm
- Saturday, August 29, 11:00 am - 4:45 pm
- Sunday, August 30, 11:00 am - 4:45 pm
- Monday, August 31, 11:00 am - 4:45 pm
- Tuesday, September 1, 11:00 am - 4:45 pm
- Wednesday, September 2, 11:00 am - 4:45 pm
- Thursday, September 3, 11:00 am - 4:45 pm
- Friday, September 4, 11:00 am - 4:45 pm
- Saturday, September 5, 11:00 am - 4:45 pm
- Sunday, September 6, 11:00 am - 4:45 pm
- Monday, September 7, 11:00 am - 4:45 pm
- Tuesday, September 8, 11:00 am - 4:45 pm
- Wednesday, September 9, 11:00 am - 4:45 pm
- Thursday, September 10, 11:00 am - 4:45 pm
- Friday, September 11, 11:00 am - 4:45 pm
- Saturday, September 12, 11:00 am - 4:45 pm
- Sunday, September 13, 11:00 am - 4:45 pm
- Monday, September 14, 11:00 am - 4:45 pm
- Tuesday, September 15, 11:00 am - 4:45 pm
- Wednesday, September 16, 11:00 am - 4:45 pm
- Thursday, September 17, 11:00 am - 4:45 pm
- Friday, September 18, 11:00 am - 4:45 pm
- Saturday, September 19, 11:00 am - 4:45 pm
- Sunday, September 20, 11:00 am - 4:45 pm
- Monday, September 21, 11:00 am - 4:45 pm
- Tuesday, September 22, 11:00 am - 4:45 pm
- Wednesday, September 23, 11:00 am - 4:45 pm
- Thursday, September 24, 11:00 am - 4:45 pm
- Friday, September 25, 11:00 am - 4:45 pm
- Saturday, September 26, 11:00 am - 4:45 pm
- Sunday, September 27, 11:00 am - 4:45 pm
- Monday, September 28, 11:00 am - 4:45 pm
- Tuesday, September 29, 11:00 am - 4:45 pm
- Wednesday, September 30, 11:00 am - 4:45 pm
- Thursday, October 1, 11:00 am - 4:45 pm
- Friday, October 2, 11:00 am - 4:45 pm
- Saturday, October 3, 11:00 am - 4:45 pm
- Sunday, October 4, 11:00 am - 4:45 pm
- Monday, October 5, 11:00 am - 4:45 pm
- Tuesday, October 6, 11:00 am - 4:45 pm
- Wednesday, October 7, 11:00 am - 4:45 pm
- Thursday, October 8, 11:00 am - 4:45 pm
- Friday, October 9, 11:00 am - 4:45 pm
- Saturday, October 10, 11:00 am - 4:45 pm
- Sunday, October 11, 11:00 am - 4:45 pm
- Monday, October 12, 11:00 am - 4:45 pm
- Tuesday, October 13, 11:00 am - 4:45 pm
- Wednesday, October 14, 11:00 am - 4:45 pm
- Thursday, October 15, 11:00 am - 4:45 pm
- Friday, October 16, 11:00 am - 4:45 pm
- Saturday, October 17, 11:00 am - 4:45 pm
- Sunday, October 18, 11:00 am - 4:45 pm
- Monday, October 19, 11:00 am - 4:45 pm
- Tuesday, October 20, 11:00 am - 4:45 pm
- Wednesday, October 21, 11:00 am - 4:45 pm
- Thursday, October 22, 11:00 am - 4:45 pm
- Friday, October 23, 11:00 am - 4:45 pm
- Saturday, October 24, 11:00 am - 4:45 pm
- Sunday, October 25, 11:00 am - 4:45 pm
- Monday, October 26, 11:00 am - 4:45 pm
- Tuesday, October 27, 11:00 am - 4:45 pm
- Wednesday, October 28, 11:00 am - 4:45 pm
- Thursday, October 29, 11:00 am - 4:45 pm
- Friday, October 30, 11:00 am - 4:45 pm
- Saturday, October 31, 11:00 am - 4:45 pm
- Sunday, November 1, 11:00 am - 4:45 pm
- Monday, November 2, 11:00 am - 4:45 pm
- Tuesday, November 3, 11:00 am - 4:45 pm
- Wednesday, November 4, 11:00 am - 4:45 pm
- Thursday, November 5, 11:00 am - 4:45 pm
- Friday, November 6, 11:00 am - 4:45 pm
- Saturday, November 7, 11:00 am - 4:45 pm
- Sunday, November 8, 11:00 am - 4:45 pm
Listing Details MLS# 7126459
General Property Information
- Assoc Mgmt Co. Phone #
- 763-533-6527
- Association Fee Frequency
- Monthly
- Association Mgmt Co. Name
- First Service
- Common Wall
- No
- Lot Measurement
- Square Feet
- Manufactured Home?
- No
- Multiple PIDs?
- No
- New Development
- Yes
- Number of Fireplaces
- Yes
- Projected Completion Date
- 2026-11-30
- Waterfront YN
- No
- Year Built
- 2026
- Yearly/Seasonal
- Yearly
- Zoning
- Residential-Single Family
- Bath Full
- Yes
- Bath Three Quarters
- Yes
- Main Floor Total SqFt
- 1591
- Above Grd Total SqFt
- 1591
- Total SqFt
- 1591
- Lot Size SqFt
- 0.14
- Total Finished Sqft
- 1591.00
- FireplaceYN
- Yes
- Style
- (SF) Single Family
- Foundation Size
- 1591
- Association Fee
- 175
- Garage Stalls
- 2
- Lot Dimensions
- 50x124x50x124
- Assessment Pending
- No
- Bath Half
- 0
- Bath Quarter
- 0
- Below Grd Total SqFt
- 0
Property Features
Accessible:
No Stairs Internal
Air Conditioning:
Central Air
Appliances:
Dishwasher; Dryer; Microwave; Range; Refrigerator; Washer
Association Fee Includes:
Lawn Care; Professional Mgmt; Sanitation; Snow Removal; Other
Basement:
None
Bath Description:
Double Sink; Main Floor 3/4 Bath; Main Floor Full Bath; Private Primary; Bathroom Ensuite
Builder Information:
Builders Association of the Twin Cities
Construction Materials:
Frame
Construction Status:
Under Construc/Spec Homes
Dining Room Description:
Living/Dining Room
Electric:
200+ Amp Service
Exterior:
Brick/Stone; Vinyl
Family Room Characteristics:
Family Room; Main Level
Fencing:
Privacy
Fireplace Characteristics:
Electric
Foundation:
Slab
Fuel:
Natural Gas
Heating:
Forced Air
Laundry:
Electric Dryer Hookup; Laundry Room; Main Level; Sink; Washer Hookup
Road Responsibility:
Public Maintained Road
Sewer:
City Sewer/Connected
Special Search:
All Living Facilities on One Level; Main Floor Laundry; Main Floor Primary; Primary Bdr Suite
Stories:
One
Water:
City Water/Connected
Contract Information
- Maximum Price
- 800000
- Minimum Price
- 450000
- Contingency
- None
- Original List Price
- 525665
- ListPrice
- 525665
- Owner is an Agent?
- No
- Auction?
- No
Location Tax and Other Information
- House Number
- 544
- Street Name
- Tulare
- Street Suffix
- Terrace
- Postal City
- Newport
- County
- Washington
- State
- MN
- Zip Code
- 55055
- Complex/Dev/Subdivision
- Cherrywood
Assessments
- Tax With Assessments
- 54
- Assessment Balance
- 0
- Assessment Installment
- 0
Builder Information
- Builder ID
- HANS HAGEN HOMES AND M/I HOMES
- Builder License Number
- 701438
- Builder Name
- HANS HAGEN HOMES AND M/I HOMES
- Builders Association of the Twin Cities
- Yes
More Information
Building Information
- Finished SqFt Above Ground
- 1591
Green Verification
- Green Verification Type
- Home Energy Rating System
Lease Details
- Land Leased
- Not Applicable
Miscellaneous Information
- Community Name
- Cherrywood
- DP Resource
- Yes
- Homestead
- No
Model Information
- Model Location
- 533 Tulare Terrace
- Model Phone
- 612-425-3665
Ownership
- Fractional Ownership
- No
Parking Characteristics
- Garage Dimensions
- 20 x 21
- Garage Door Height
- 7
- Garage Door Width
- 16
- Garage Square Feet
- 406
Unit Details
- Total Units Available
- 69
- Total Units Sold
- 9
Office/Member Info
- Association
- SPAAR
Location, Tax and Other Information
- AssocFeeYN
- Yes
- Legal Description
- Lot 4 Block 3 Cherrywood
- Listing City
- Newport
- Municipality
- Newport
- School District
- South Washington County
- School District Phone
- 651-425-6300
- Property ID Number
- TBD
- Tax Year
- 2026
- Tax Amount
- 54
- In Foreclosure?
- No
- Potential Short Sale?
- No
- Lender Owned?
- No
Directions & Remarks
- Public Remarks
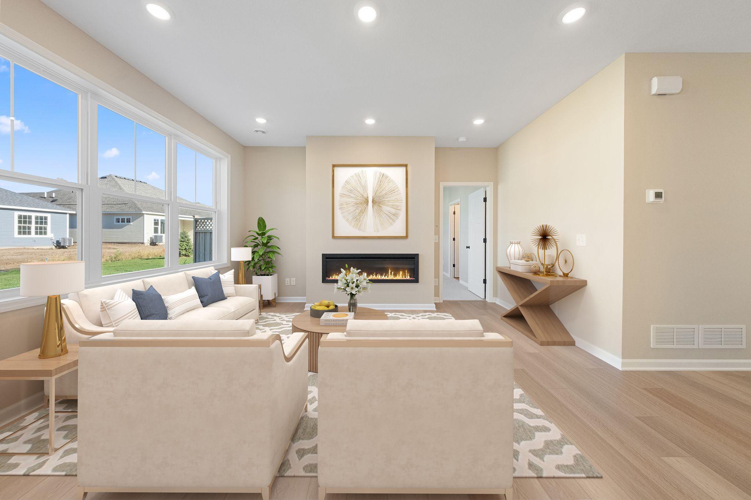
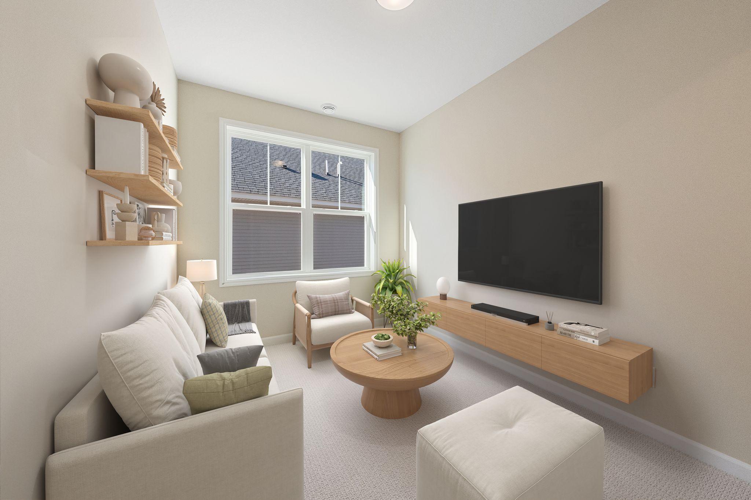
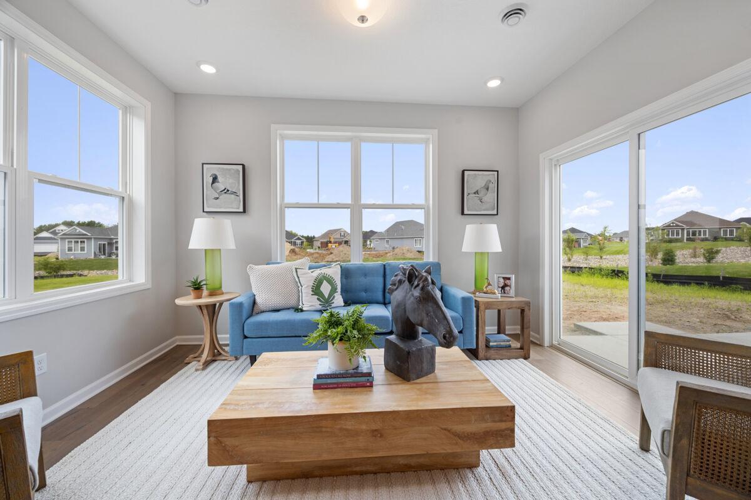
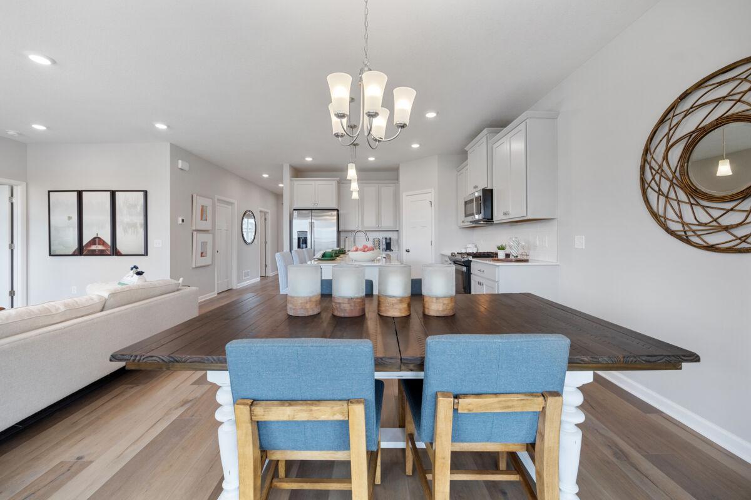
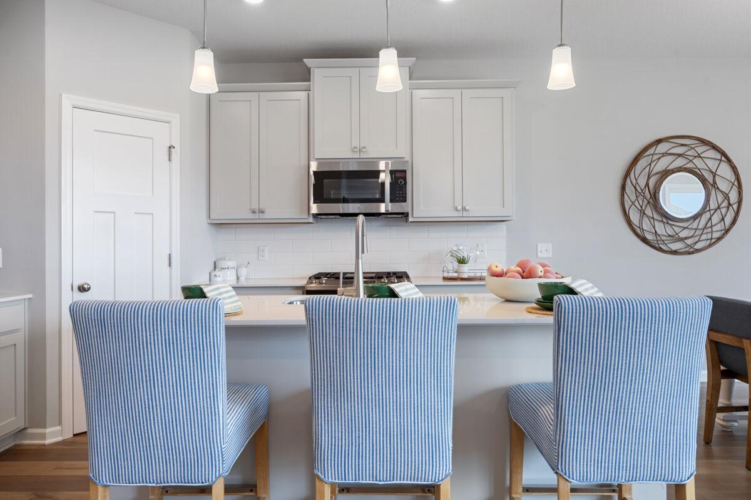
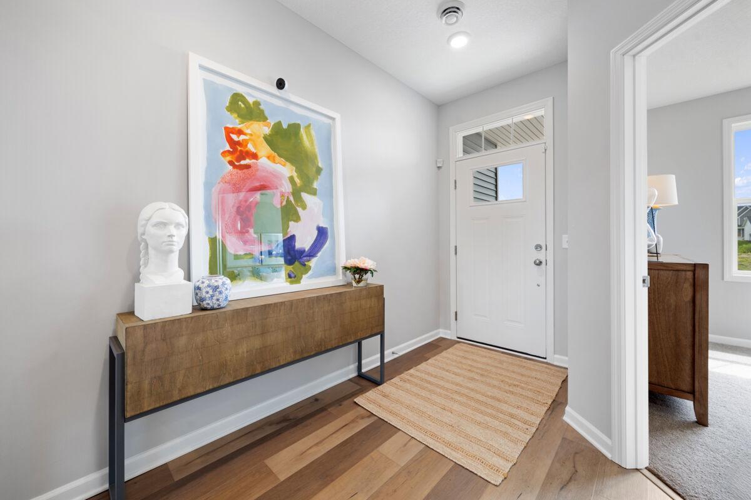
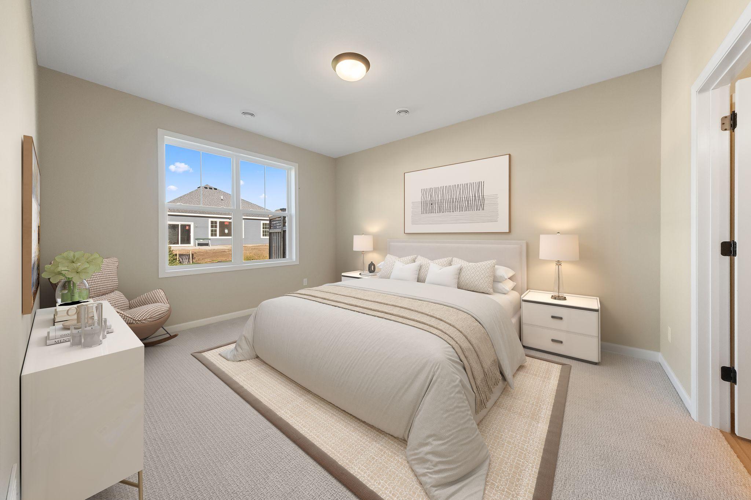
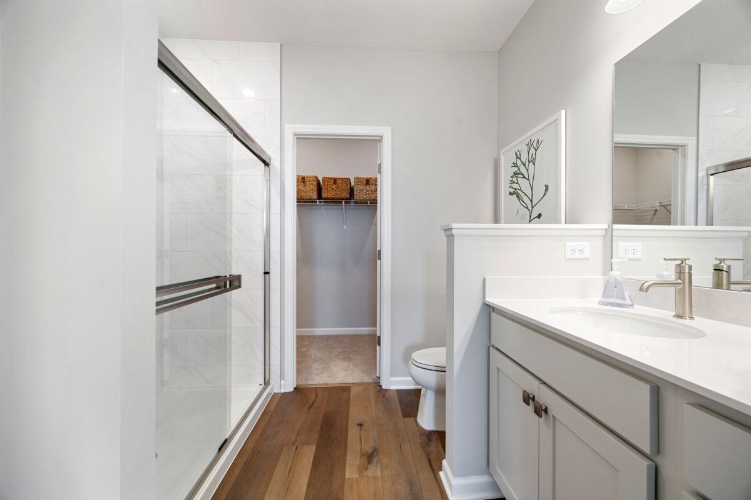
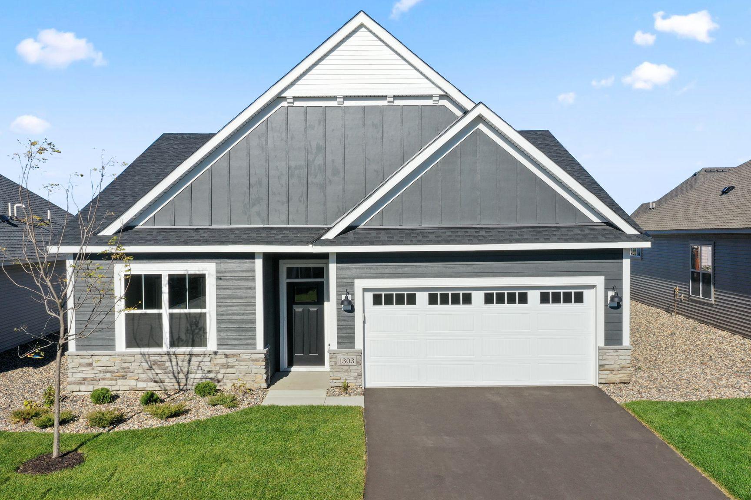
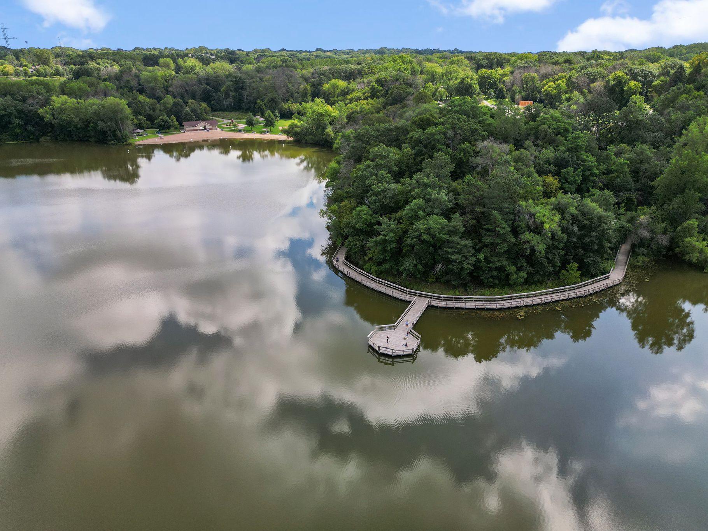
- The Birch is the perfect one level villa for that easy lifestyle you have been craving- welcome to Cherrywood, Newports newest association maintianed community, Located high above Newport on a wooded bluff, close to nature yet minutes away from Woodbury shopping, medical, downtown and the airport. This home is a cutie- featuring two good sized bedrooms and a den/office/flex space AND a sunroom to enjoy year round! Let the light shine in! 9 foot ceilings, oversized windows, luxury plank floors and our signature cabinetry grace the home. The owner's bath has dual sinks and an oversized tiled shower! Quality abounds with our beautifully landscaped homes, James Hardie siding on the facades and architectural details you will be proud to own. This home is under construction with anticipated delivery before the end of the year- get ready, set and move! Ask about special below market rates for conventional/FHA financing and seller paid credits available with affiliate lender.
- Directions
- From I-94 East, take Exit 244 for US-10 E / US-61S. Take first exit to Glen Road, travel east to Century Avenue. turn Right. (south) Proceed appros 1 mile to Tulare Terrace. Turn West, south to home.
Accessible
- No Stairs Internal
- Yes
Air Conditioning
- Central Air
- Yes
Appliances
- Dishwasher
- Yes
- Dryer
- Yes
- Microwave
- Yes
- Range
- Yes
- Refrigerator
- Yes
- Washer
- Yes
Association Fee Includes
- Lawn Care
- Yes
- Professional Mgmt
- Yes
- Sanitation
- Yes
- Snow Removal
- Yes
- Other
- Yes
Basement
- None
- Yes
Bath Description
- Double Sink
- Yes
- Main Floor 3/4 Bath
- Yes
- Main Floor Full Bath
- Yes
- Private Primary
- Yes
- Bathroom Ensuite
- Yes
Construction Materials
- Frame
- Yes
Construction Status
- Under Construc/Spec Homes
- Yes
Dining Room Description
- Living/Dining Room
- Yes
Electric
- 200+ Amp Service
- Yes
Exterior
- Brick/Stone
- Yes
- Vinyl
- Yes
Family Room Characteristics
- Family Room
- Yes
- Main Level
- Yes
Fencing
- Privacy
- Yes
Fireplace Characteristics
- Electric
- Yes
Foundation
- Slab
- Yes
Fuel
- Natural Gas
- Yes
Heating
- Forced Air
- Yes
Insurance Fee
- Insurance Fee
- 0
Laundry
- Electric Dryer Hookup
- Yes
- Laundry Room
- Yes
- Main Level
- Yes
- Sink
- Yes
- Washer Hookup
- Yes
Patio, Porch and Deck Features
- Patio
- Yes
Road Responsibility
- Public Maintained Road
- Yes
Sewer
- City Sewer/Connected
- Yes
Special Search
- All Living Facilities on One Level
- Yes
- Main Floor Laundry
- Yes
- Main Floor Primary
- Yes
- Primary Bdr Suite
- Yes
Stories
- One
- Yes
Water
- City Water/Connected
- Yes
Room Information
| Room Name | Dimensions | Level |
|---|---|---|
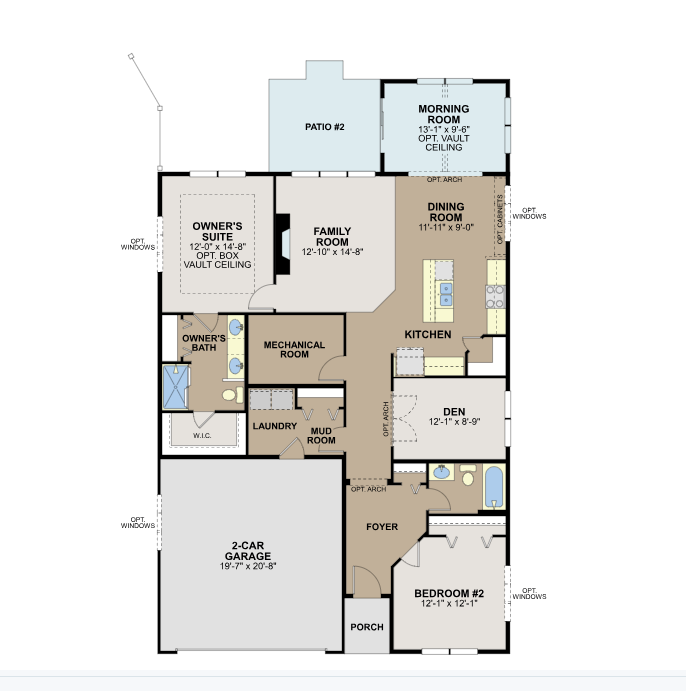
| Den | 9 x 13 | Main |
| Dining Room | 13 x 9 | Main |
| Family Room | 12 x 15 | Main |
| First (1st) Bedroom | 12' x 15 | Main |
| Foyer | Main | |
| Kitchen | 13 x13 | Main |
| Laundry | 10 x 7 | Main |
| Second (2nd) Bedroom | 12'8" x 13 | Main |
| Sun Room | 10 x 14 | Main |
Listing Office:
M/I Homes
Last Updated: August - 17 - 2026
The data relating to real estate for sale on this web site comes in part from the Broker
Reciprocity SM Program of the Regional Multiple Listing Service of Minnesota, Inc. The information provided is deemed reliable but not guaranteed. Properties subject to prior sale, change or withdrawal.
©2024 Regional Multiple Listing Service of Minnesota, Inc All rights reserved.