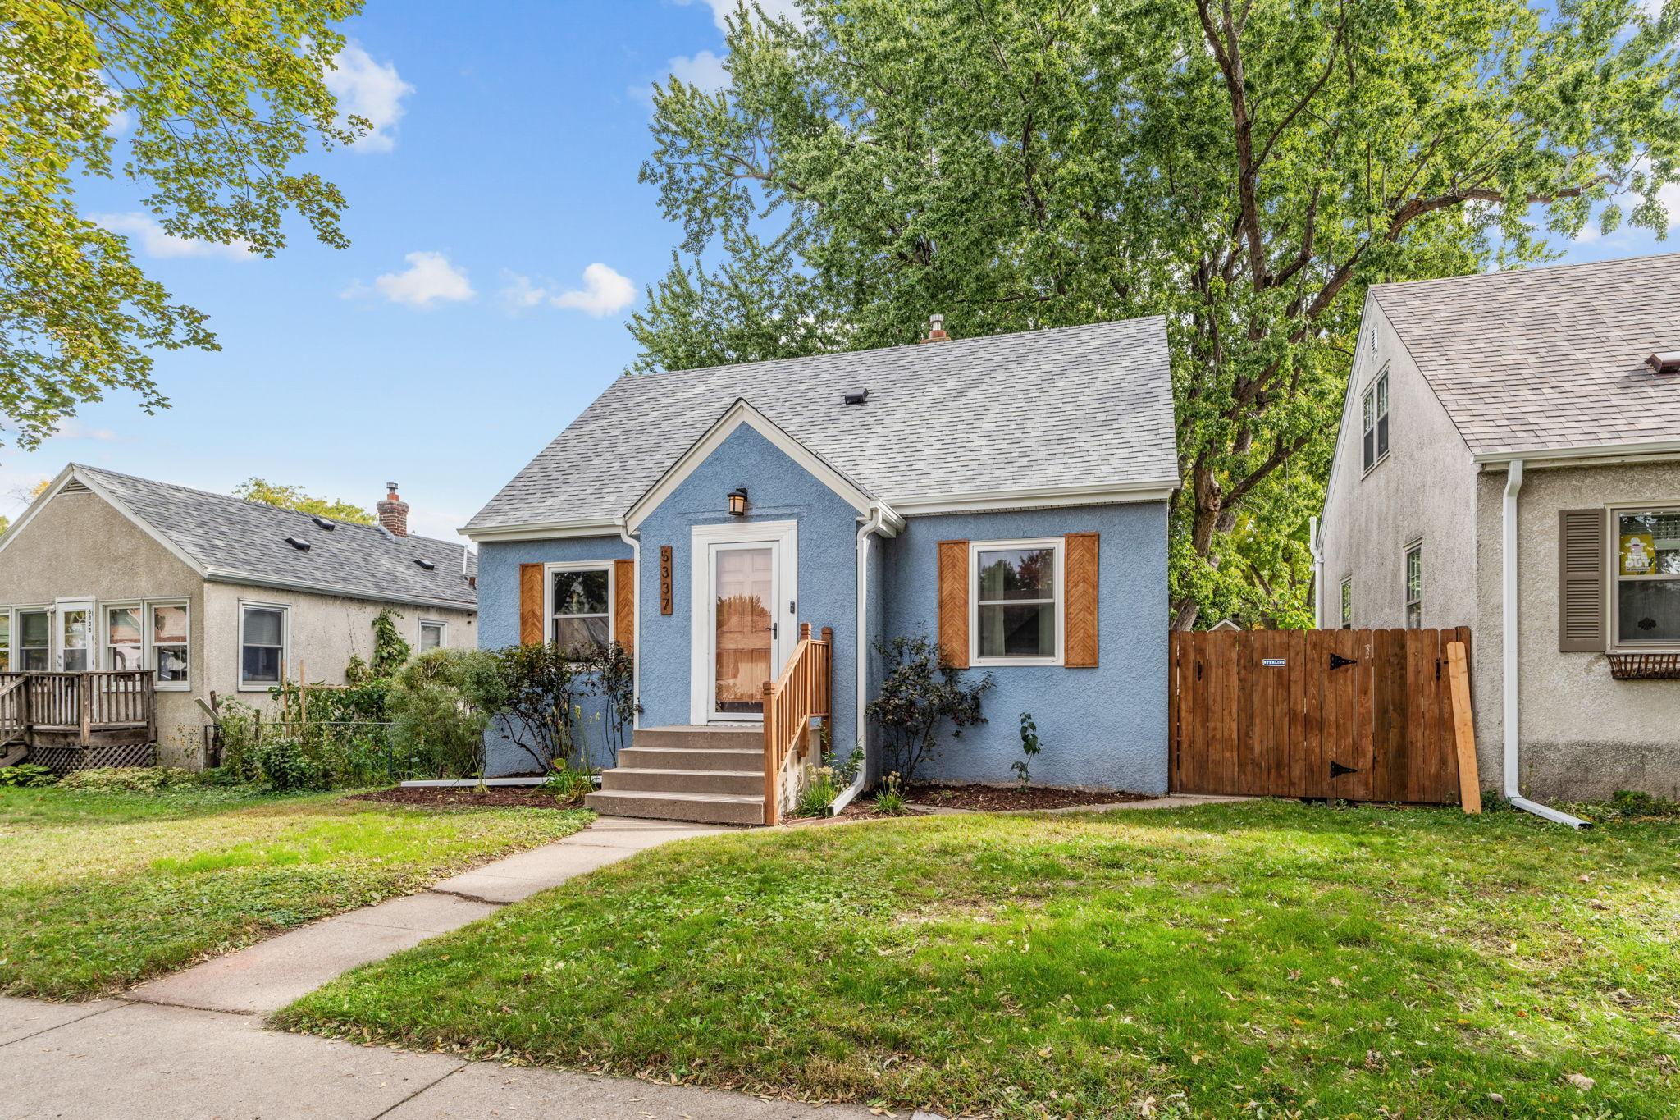
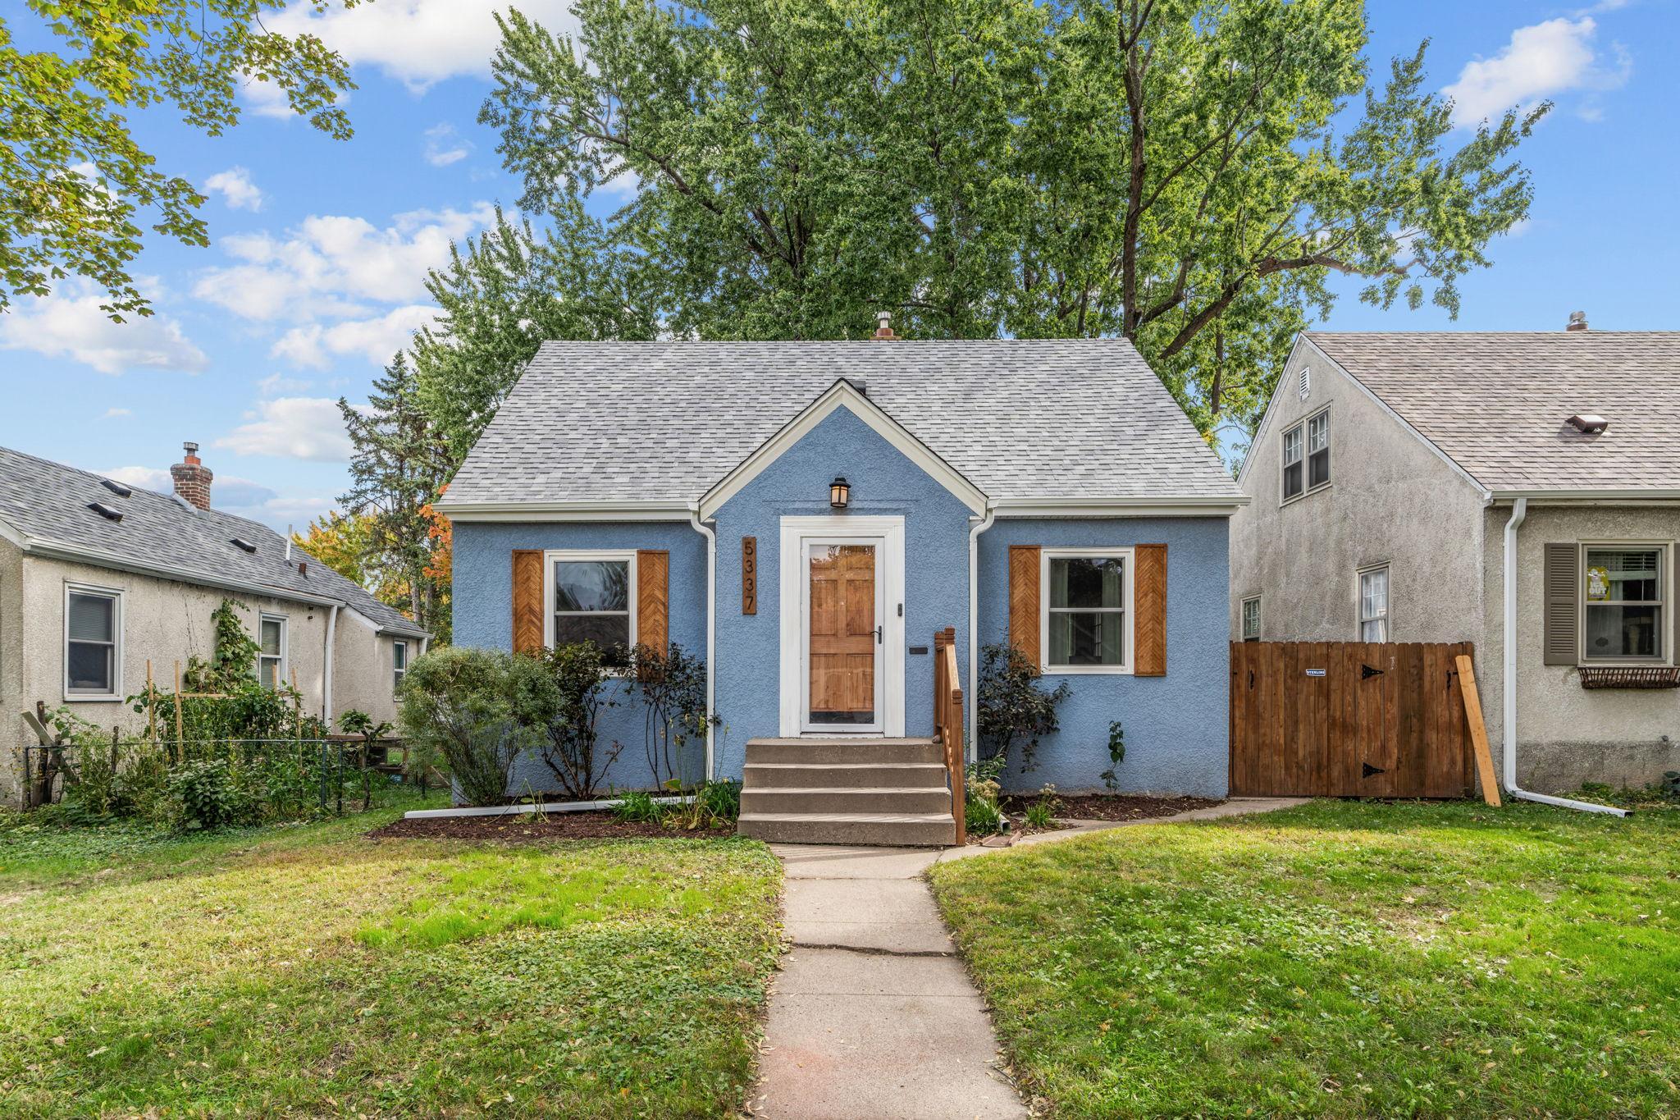
5337 43rd Avenue S, Minneapolis, MN 55417
New Listing
$350,000
Property Type:
Residential
Bedrooms:
3
Baths:
1
Square Footage:
1,906
Lot Size (sq. ft.):
7,841
Status:
Active
Current Price:
$350,000
List Date:
10/15/2026
Last Modified:
10/15/2026
Overview
Description
...
(Read more)
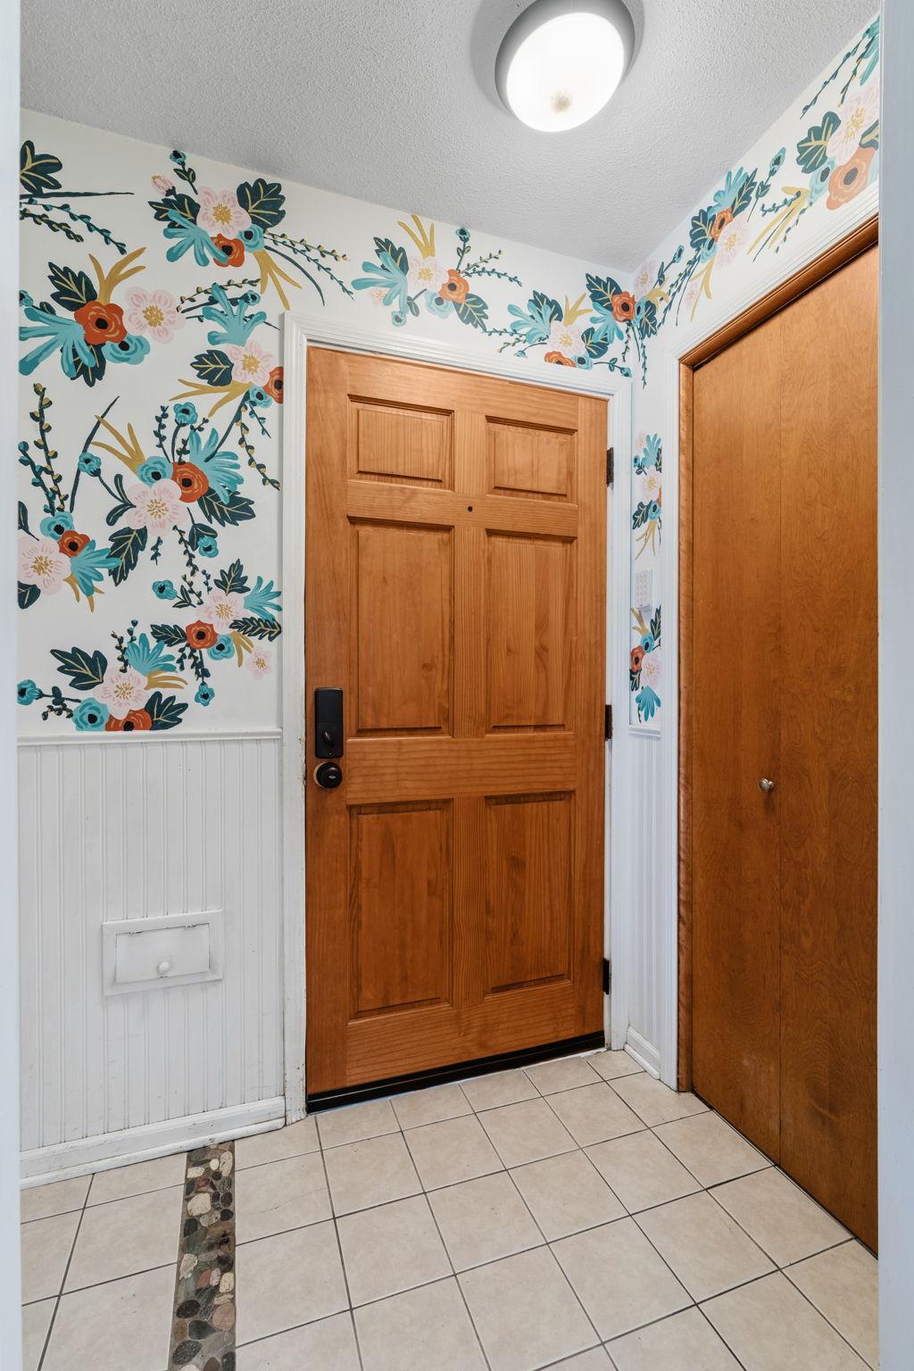
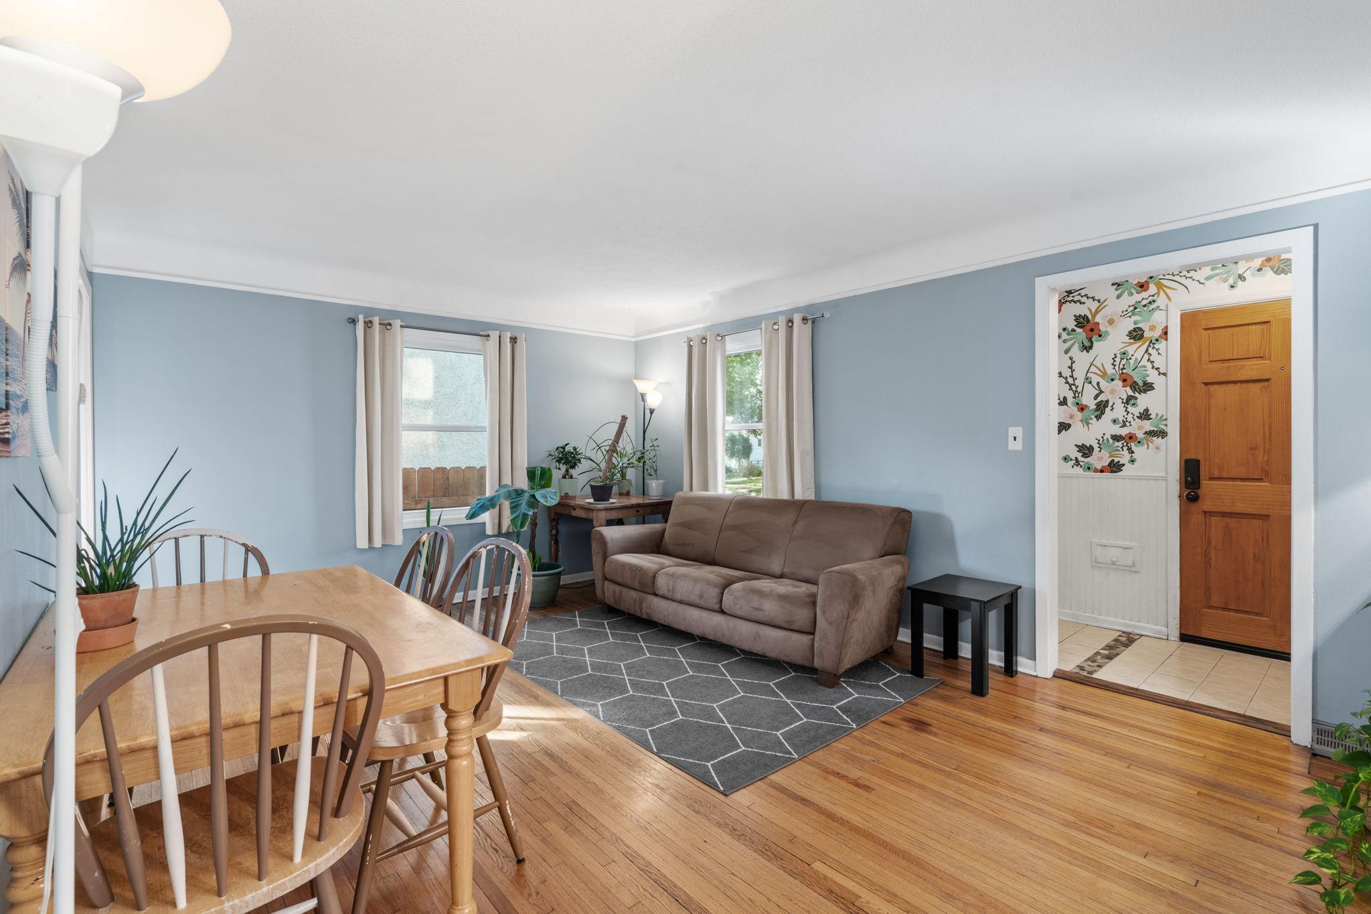
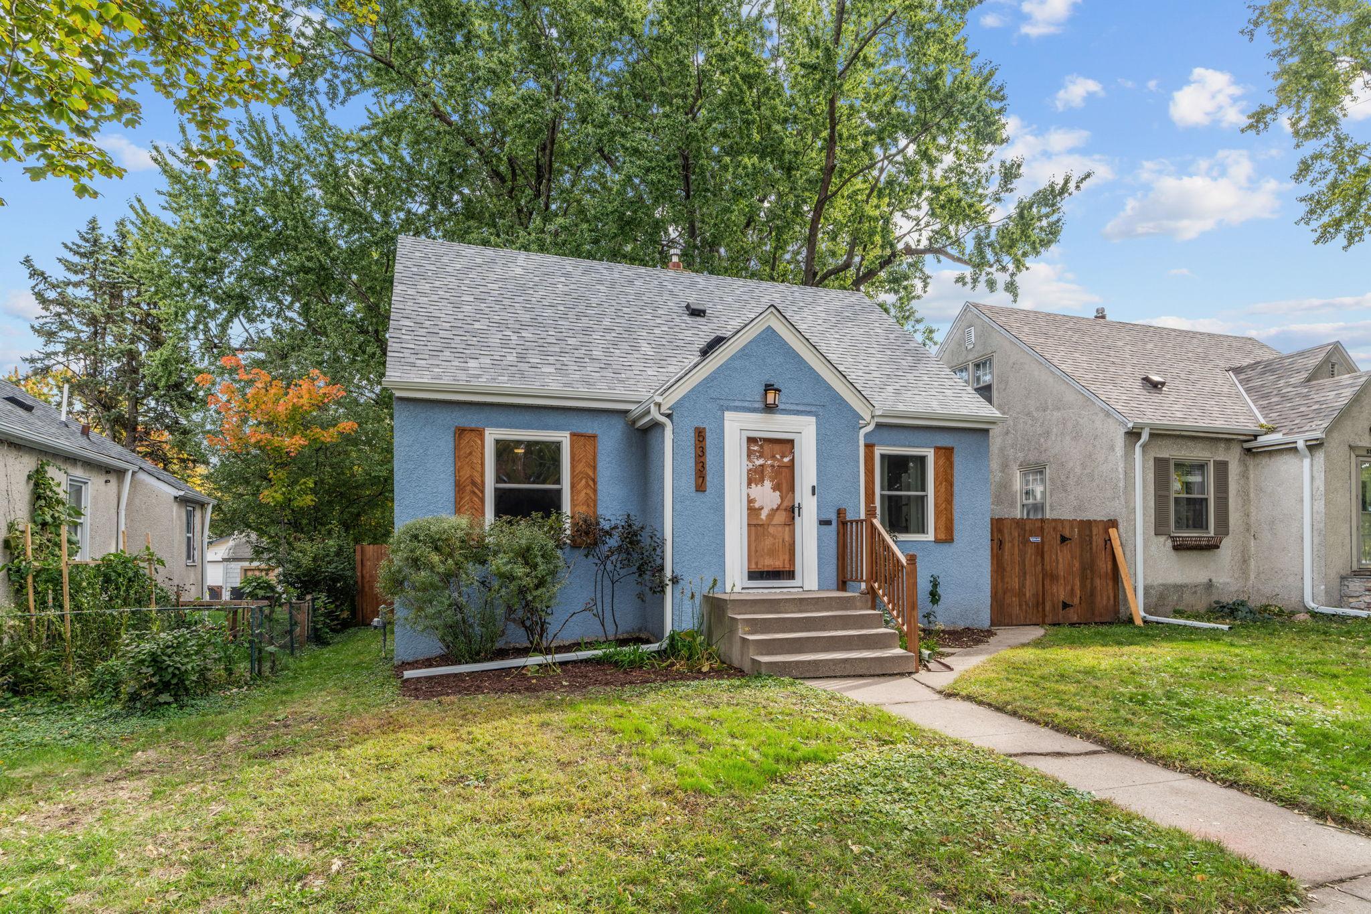
This is the kind of home that quietly surprises you in all the best ways. From the moment you step in the front door, you can feel the charm that bursts from the detailed and cheery artwork that glows from the main entry. This one has been thoughtfully cared for, beautifully updated, and designed for real life - the kind of life where people gather, windows stay open, take a walk down the block for a cup of Jo and the backyard becomes your favorite “room” in the house.
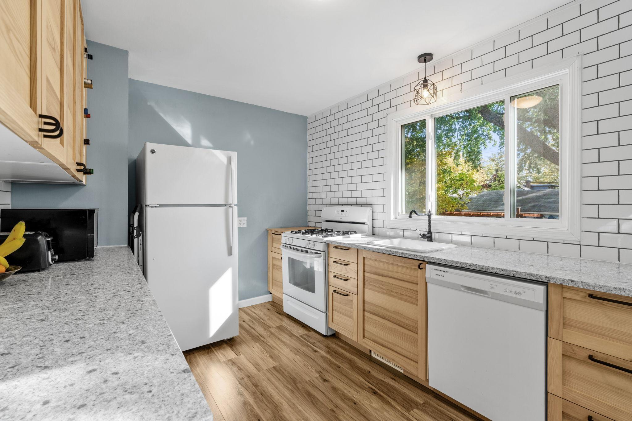
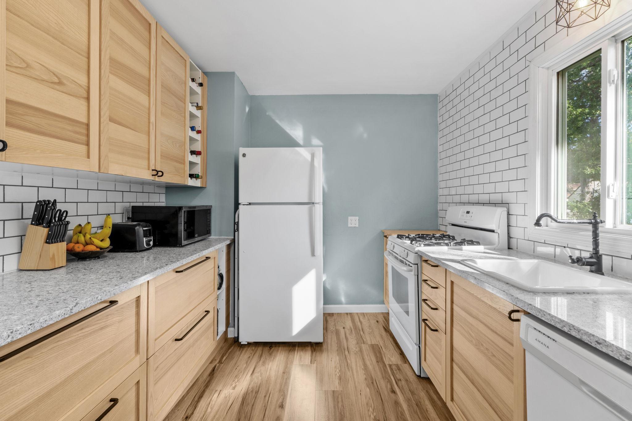
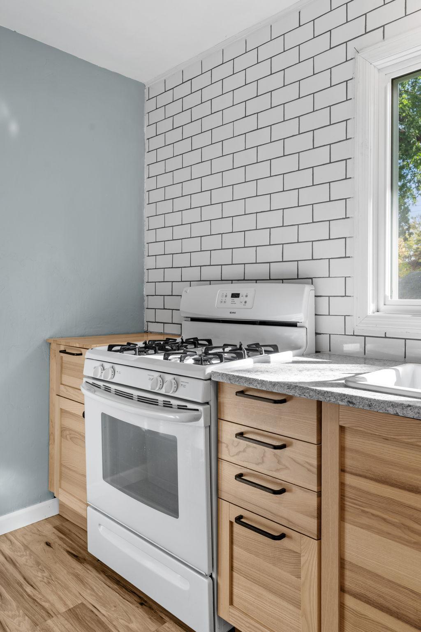
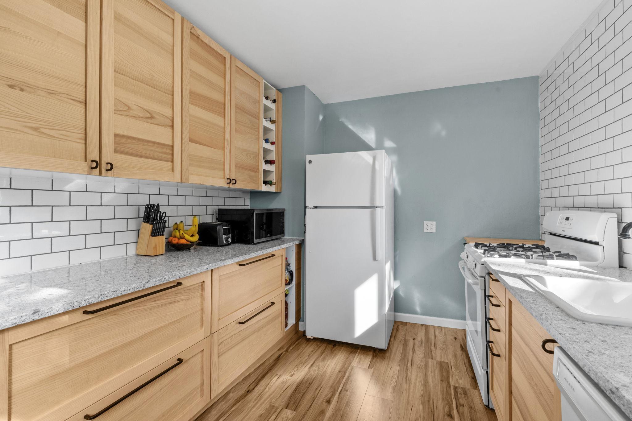
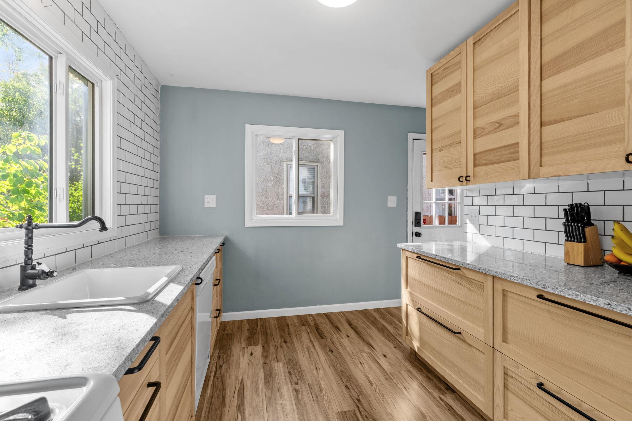
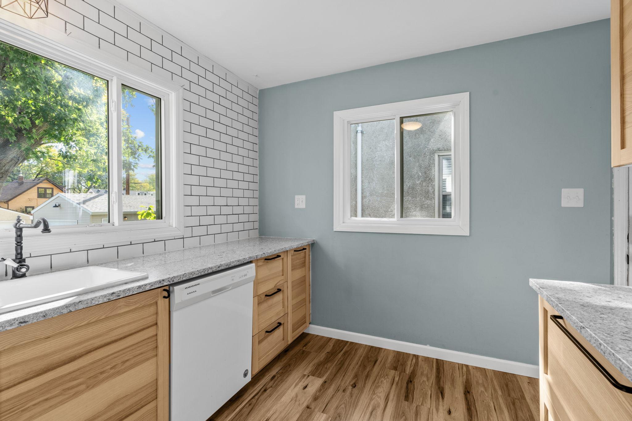
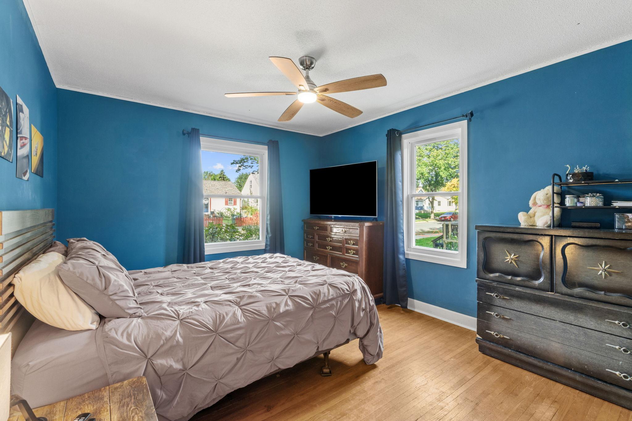
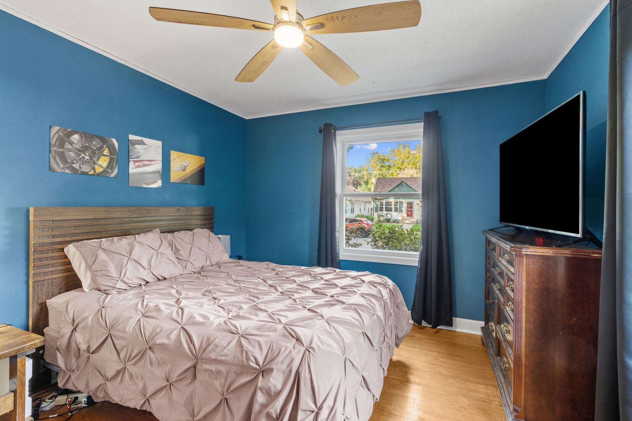
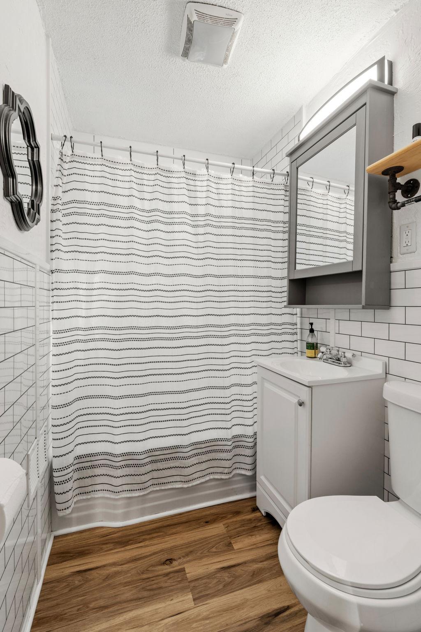
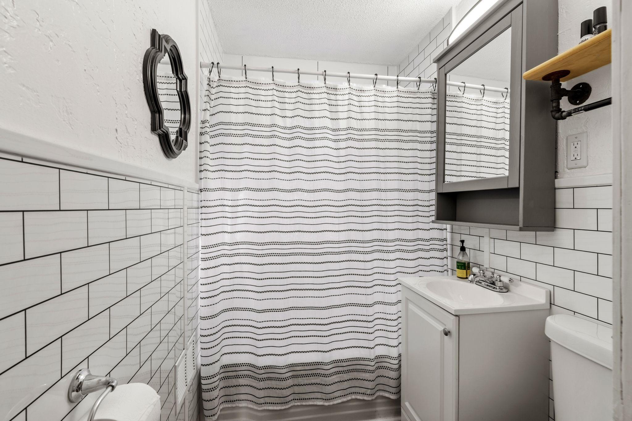
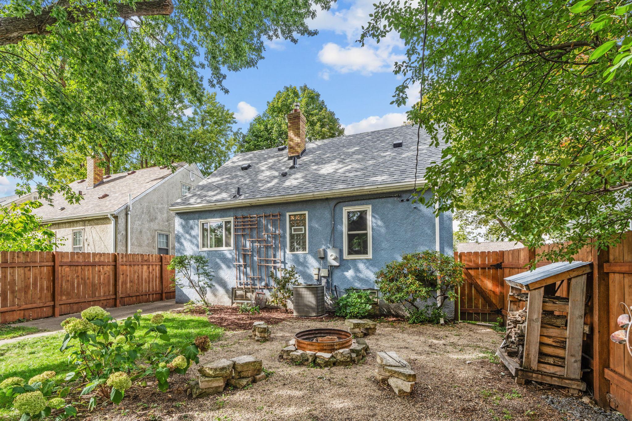
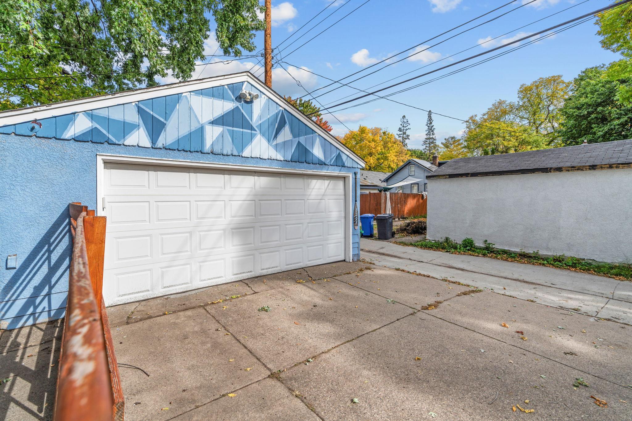
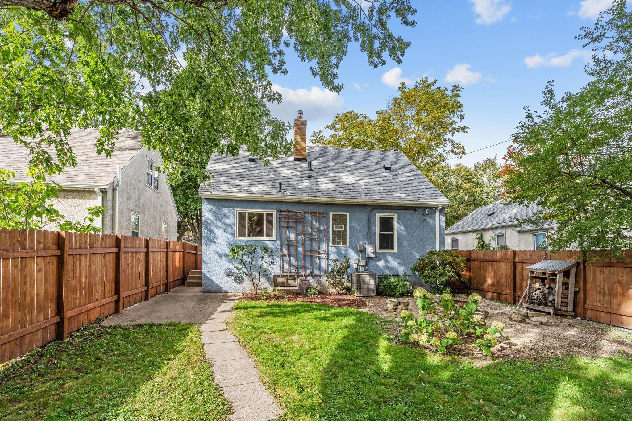
Tucked into the tree-lined Minnehaha Parkview neighborhood, this stunning home offers 3 bedrooms, 1 bathroom, nearly 1,700 finished square feet of living space, and a 2-car detached garage - giving you space to spread out both inside and out. Updates include A BRAND NEW ROOF IN 2026, new windows throughout the main level, charming hardwood floors, completely updated kitchen (top to bottom) and an updated main floor bathroom.
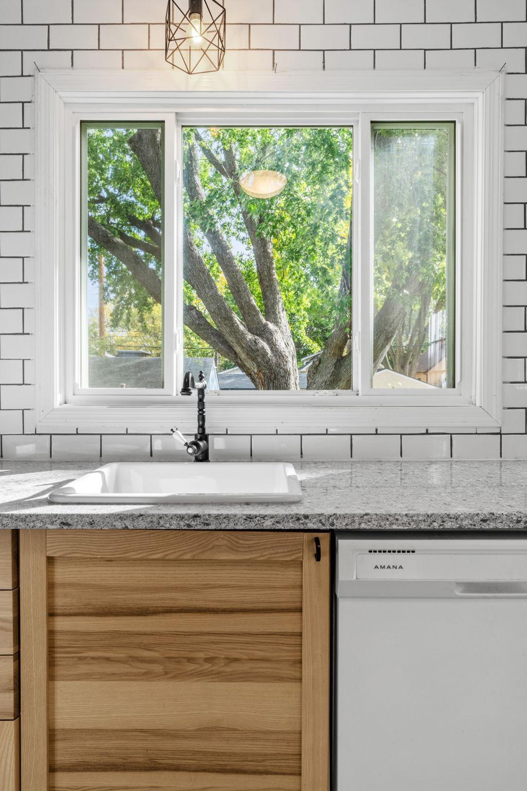
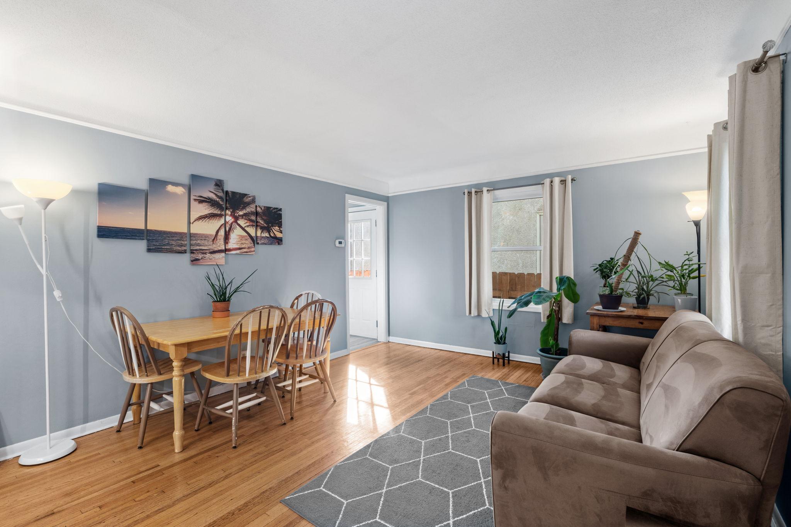
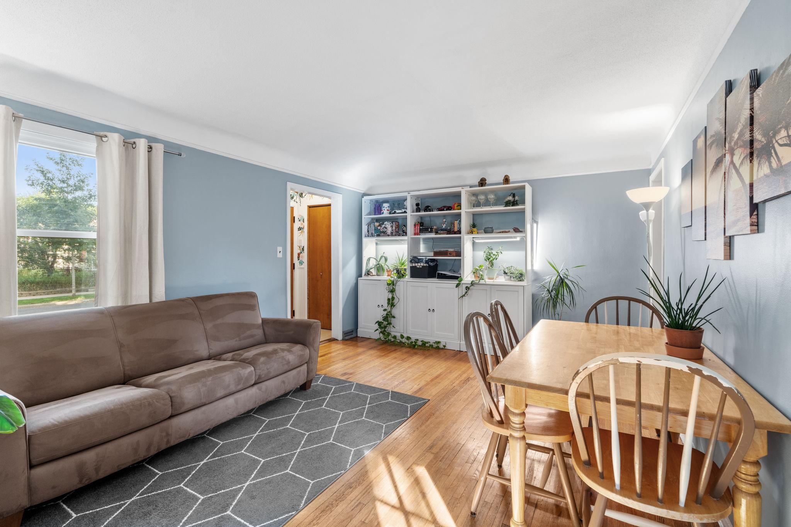
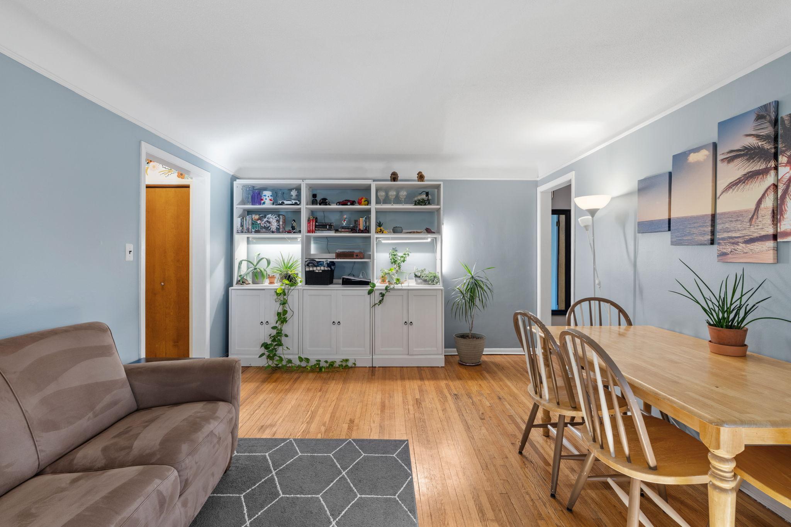
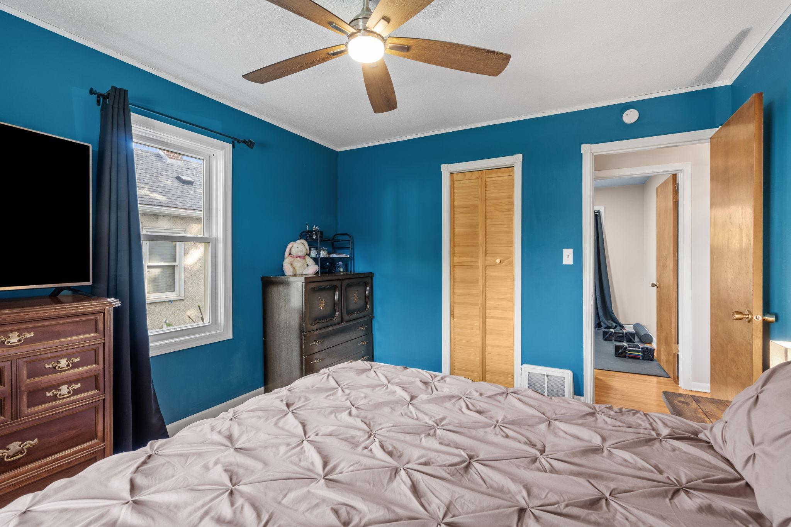
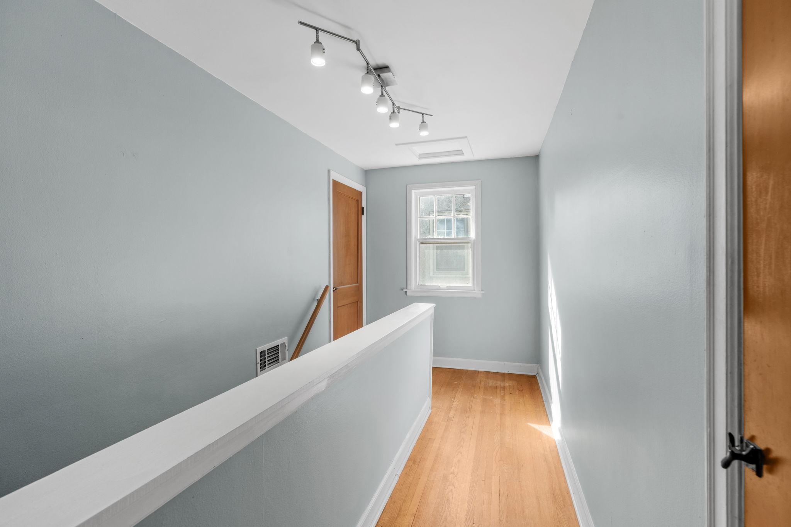
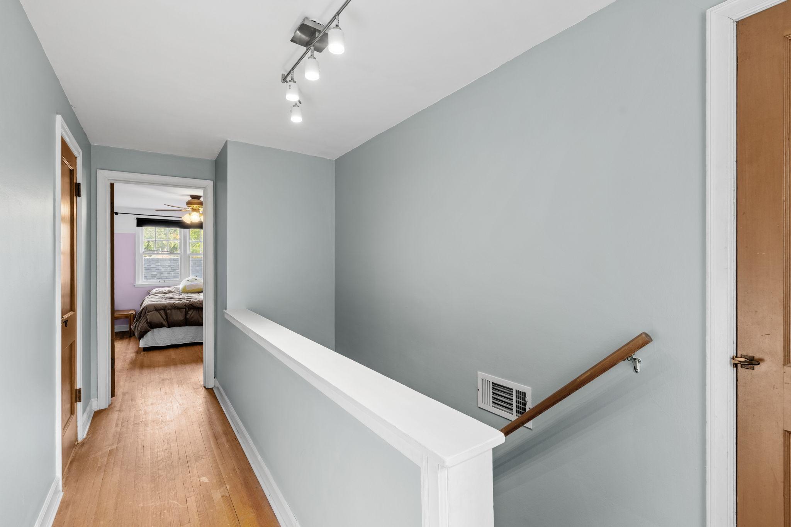
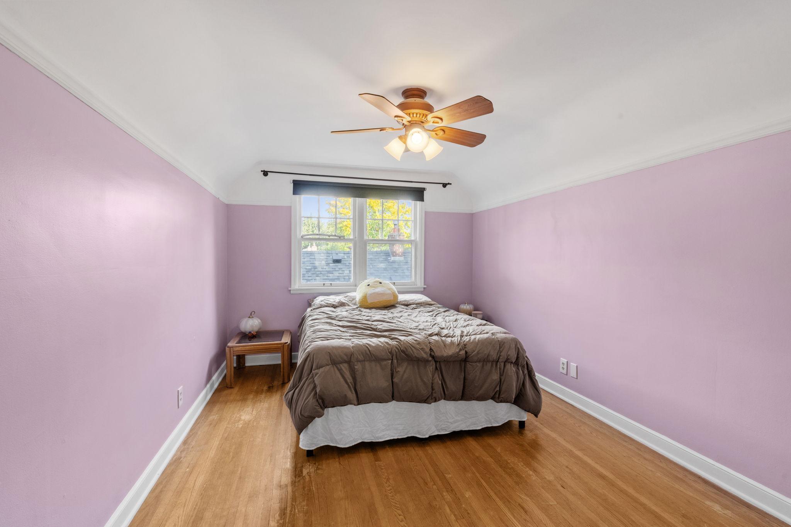
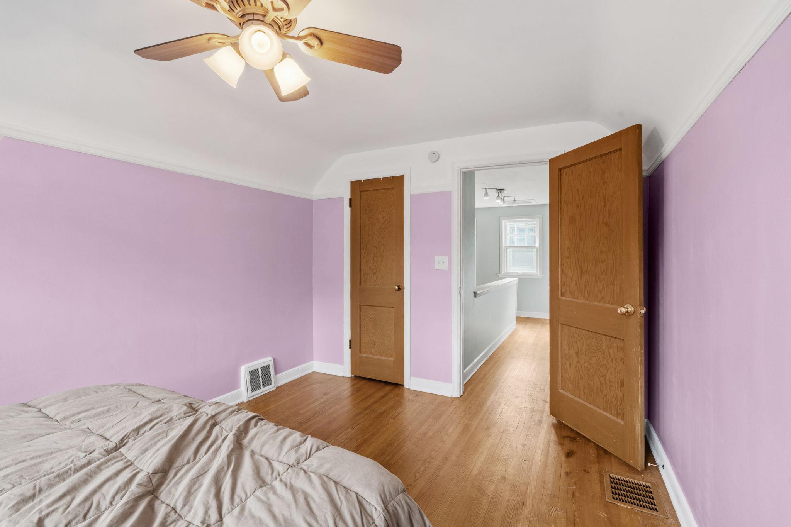
The heart of the home’s main floor is bright, open, and welcoming, creating a seamless flow between the living and kitchen spaces. Natural light pours in, especially through the EXPANSIVE kitchen window above the sink - the kind of detail you’ll appreciate every single day. On the main level you’ll find a full bathroom and two bedrooms, including the spacious primary bedroom. The natural light and thoughtful layout make this level feel airy, calm, and comfortable - a tranquil retreat at the end of the day. Upstairs you’ll find the 3rd bedroom area which can also be used as primary retreat. Bring your creativity, this space could become a spectacular primary en suite by simply adding an upper level bathroom area. The opportunities are endless!
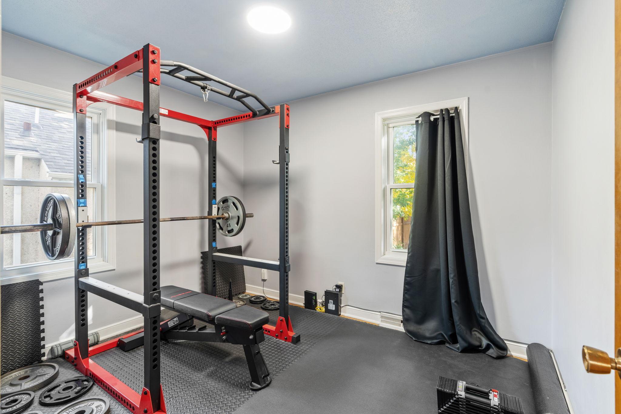
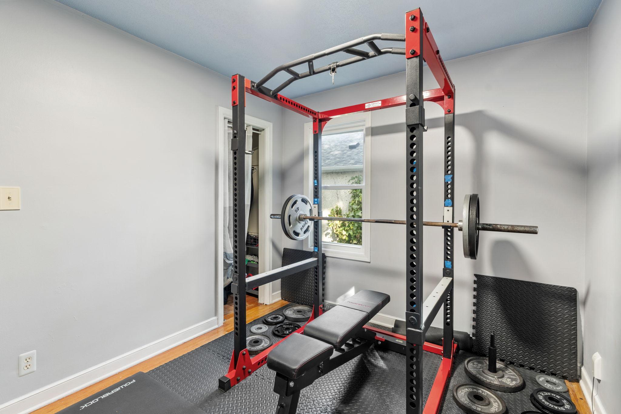
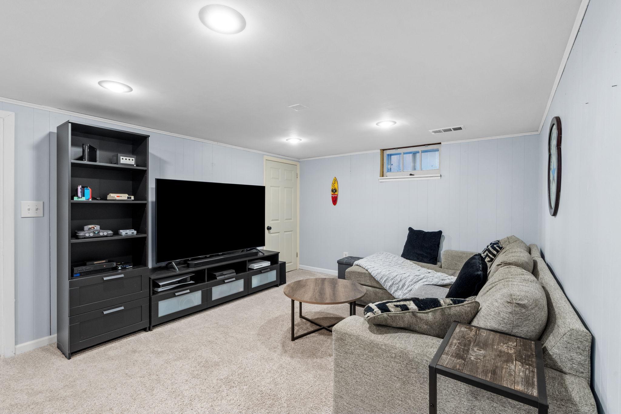
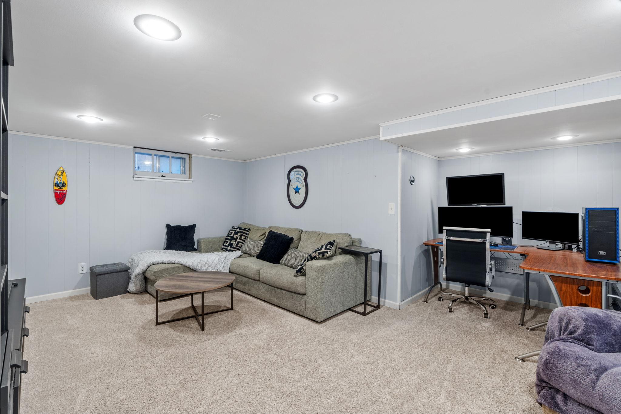
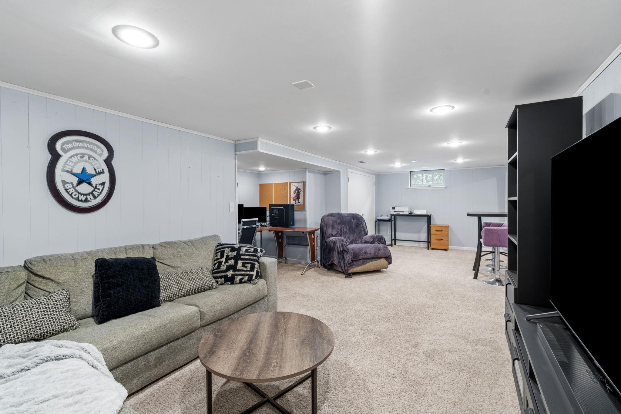
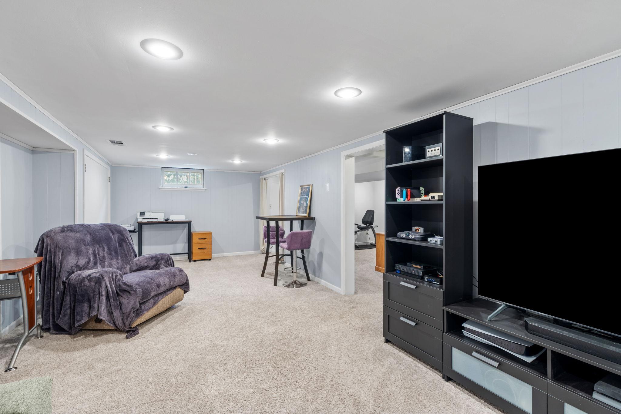
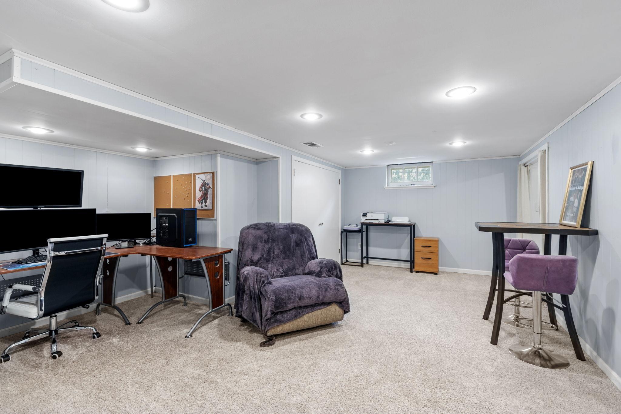
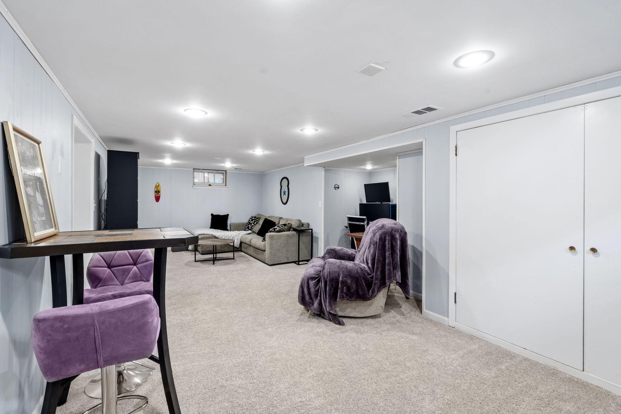
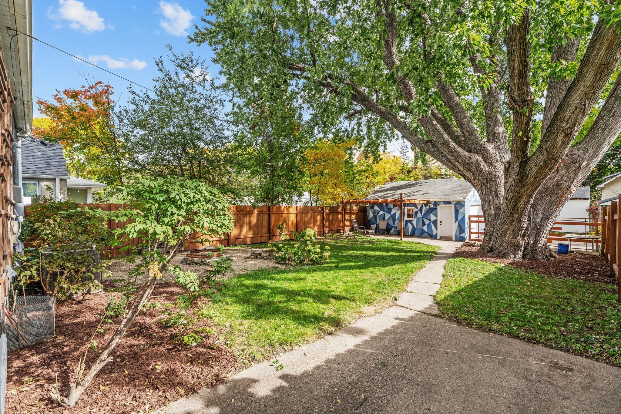
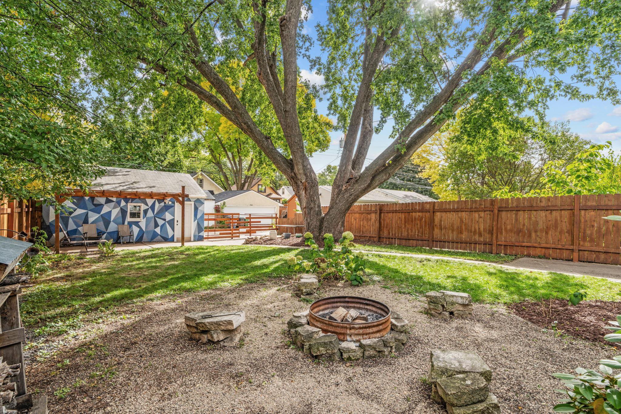
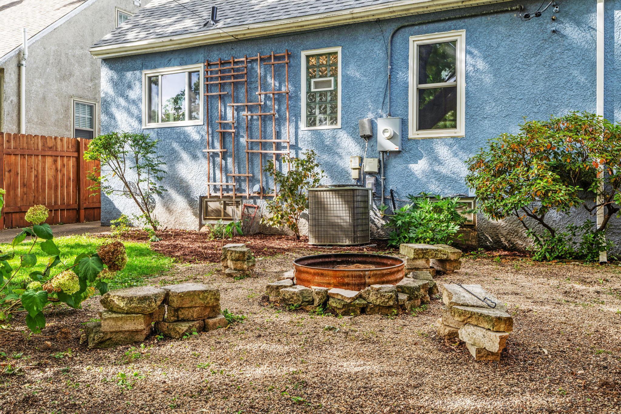
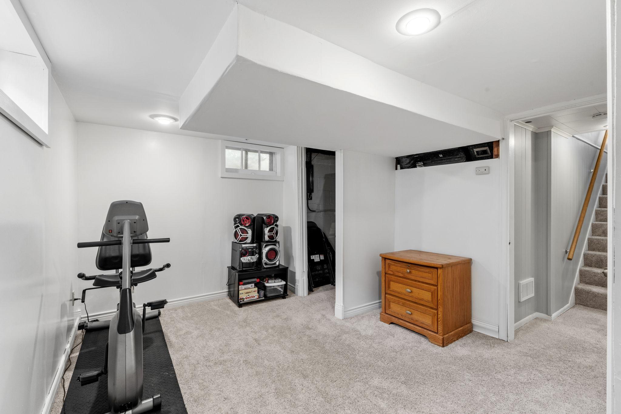
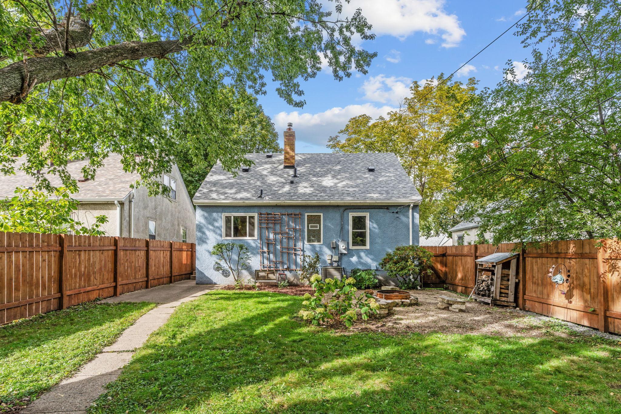
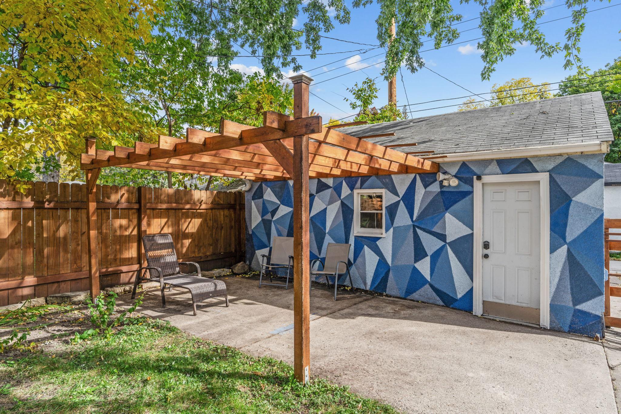
The fully finished lower level space adds incredible flexibility with a sprawling family room that can become anything you need: movie nights, game space, workout area, playroom, or guest retreat. Plenty of room to enjoy the outdoors, mature and timeless trees with generous green space make the yard feel private, peaceful, and connected to nature all at once. Spend your spring, summer and fall evenings in your fully fenced in backyard oasis which features a pergola, fire pit and the place where you’ll desire to dine al fresco, daily!
Shouldn’t you love your neighborhood? You can here with a location full of charm yet accessibility at your finger tips. Walk a few blocks to the light rail line and be downtown in minutes or hop on the bus, you pick! With easy access to several major freeways (77, 62, 55 & 35W). Not looking to be in the city? No problem, Minnehaha Regional Park is a 5 min bike ride or a 15 minute walk from this home. Lake Nokomis Beach & Park Area is just 2 miles away or hop over and take in 18 holes of golf at Hiawatha Golf Course. This home sits in a prime spot for convenience and recreation.
You’re just minutes from Morris Park Recreation Center, and local favorites like Sea Salt Eatery, Berry Sweet Kitchen and 200 feet from the the corner of 54th St & 43rd Ave, Ricks Coffee Bar.
You’re also a short drive to everyday stops like Target, Menards and Home Depot or MOA for a weekend shopping spree. Need to get out of town? MSP Airport is just three light rail stops away from this prime South Minneapolis location.
If you’ve been looking for a home that offers space, thoughtful updates, warmth, and a yard that truly feels like an extension of the living area, this is one you need to experience in person. Come walk through it. Step out back. Sit under the pergola. You’ll understand why this one feels different!
Open Houses
- Today, 12:00 pm - 2:00 pm
Listing Details MLS# 7159442
General Property Information
- Common Wall
- No
- Lot Measurement
- Acres
- Manufactured Home?
- No
- Multiple PIDs?
- No
- New Development
- No
- Waterfront YN
- No
- Year Built
- 1945
- Yearly/Seasonal
- Yearly
- Zoning
- Residential-Single Family
- Bath Full
- Yes
- Main Floor Total SqFt
- 812
- Above Grd Total SqFt
- 1087
- Below Grd Total SqFt
- 819
- Total SqFt
- 1906
- Total Finished Sqft
- 1697.00
- FireplaceYN
- No
- Style
- (SF) Single Family
- Foundation Size
- 819
- Power Company
- Xcel Energy
- Garage Stalls
- 2
- Lot Dimensions
- 40x128
- Acres
- 0.18
- Assessment Pending
- No
Property Features
Accessible:
None
Air Conditioning:
Central Air
Amenities Unit:
Ceiling Fan(s); Hardwood Floors; Kitchen Window; Main Floor Primary Bedroom; Natural Woodwork; Patio; Tile Floors; Washer/Dryer Hookup
Appliances:
Dishwasher; Dryer; Range; Refrigerator; Washer
Assumable Loan:
Not Assumable
Basement:
Concrete Block; Full
Bath Description:
Main Floor Full Bath
Construction Status:
Previously Owned
Dining Room Description:
Living/Dining Room
Electric:
Circuit Breakers
Existing Financing:
Conventional
Exterior:
Stucco
Fencing:
Privacy
Foundation:
Concrete Block
Fuel:
Natural Gas
Heating:
Forced Air
Laundry:
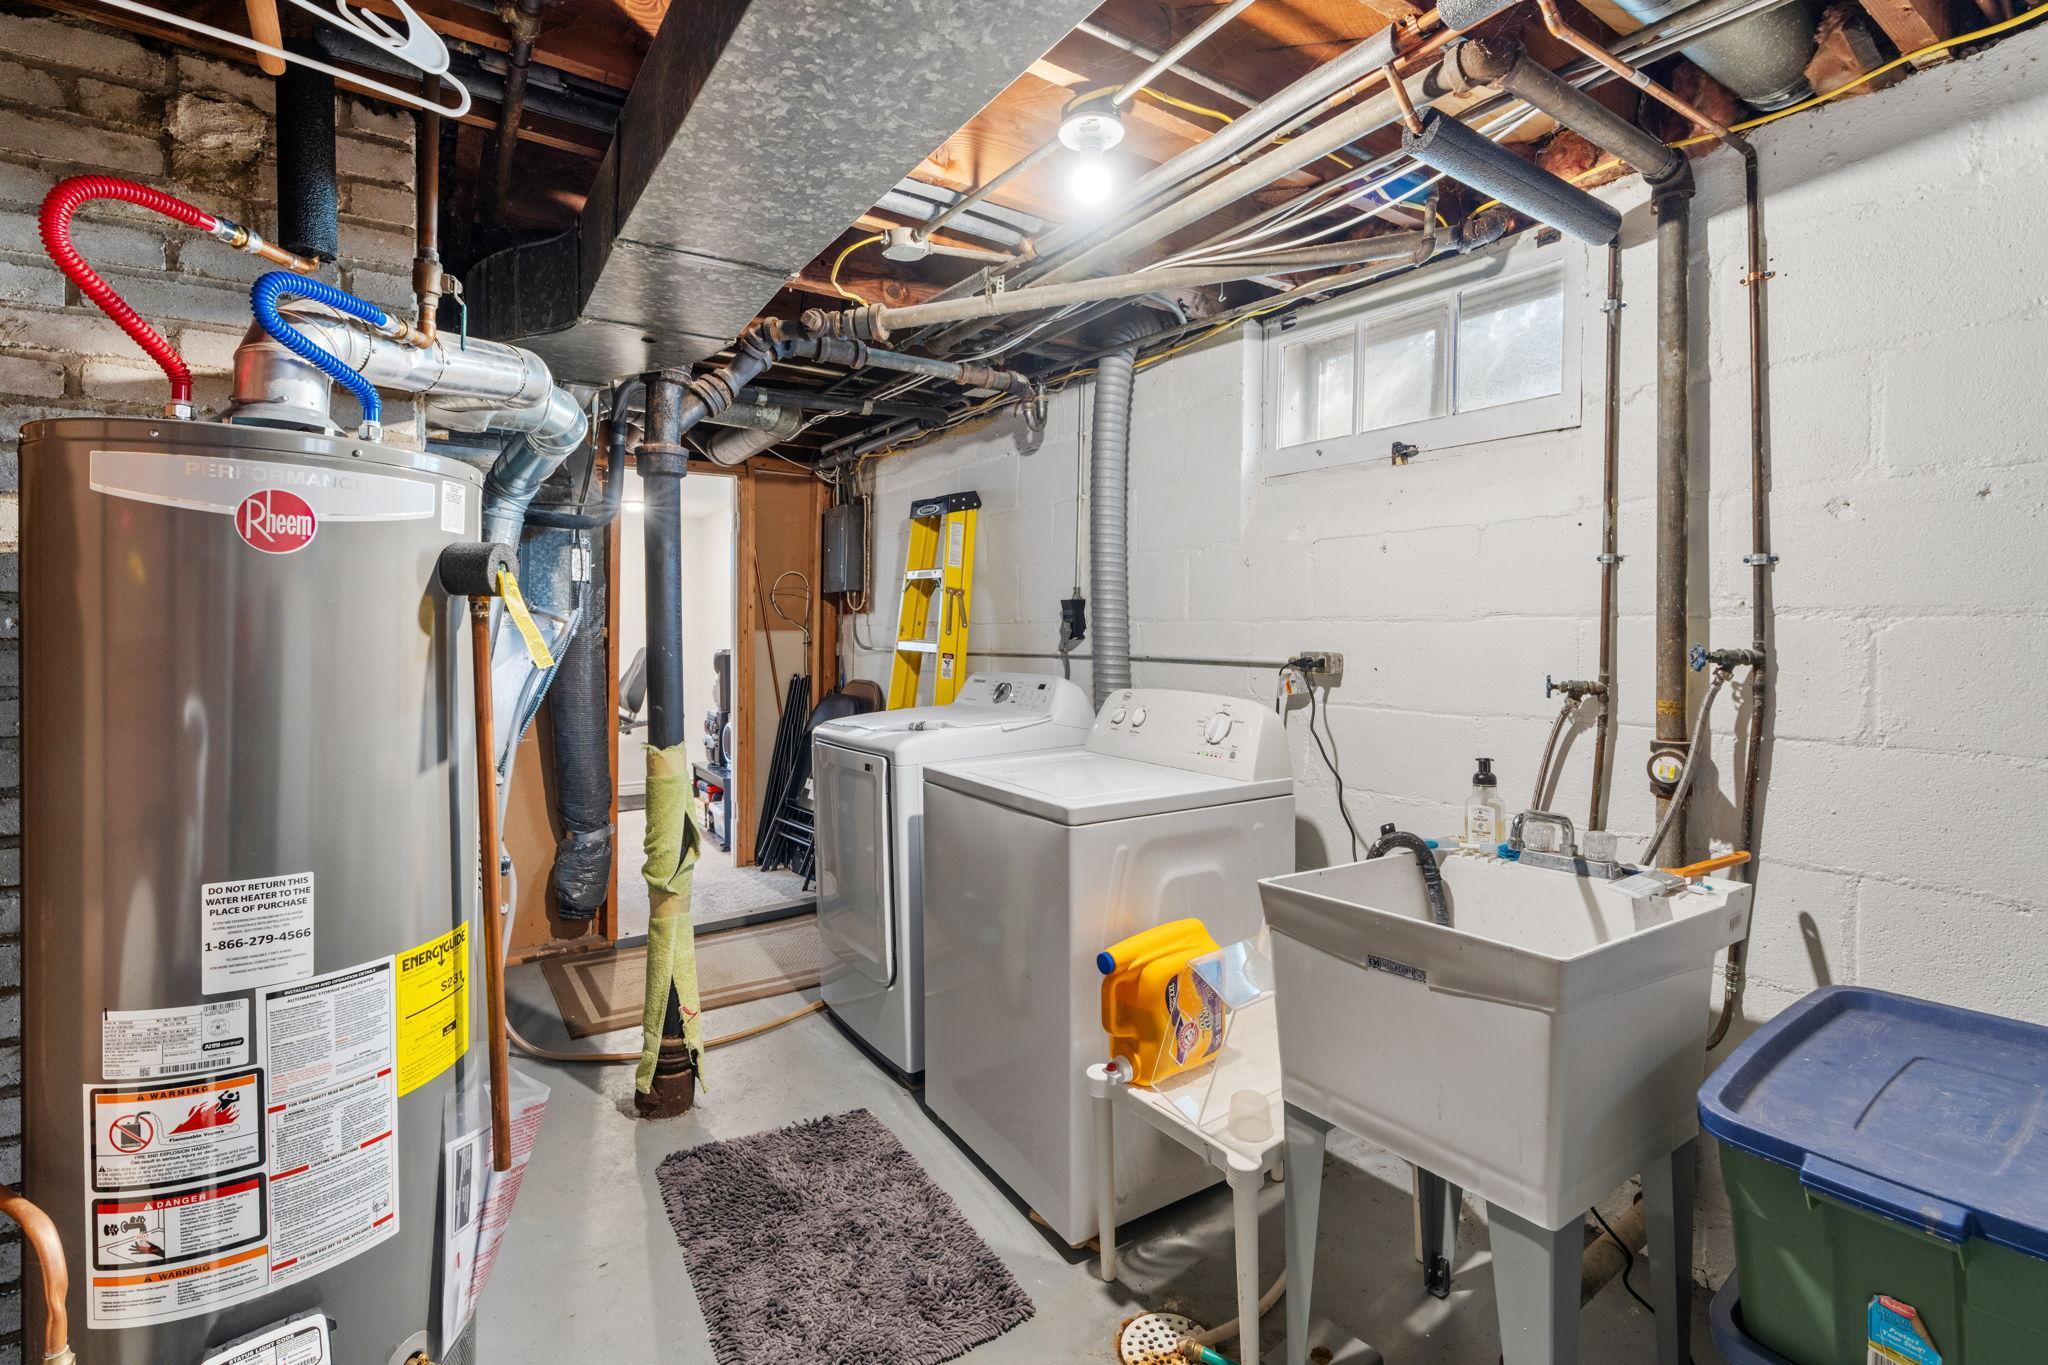
Lower Level
Lot Description:
Public Transit (w/in 6 blks); Tree Coverage - Medium
Pool Description:
None
Road Frontage:
City Street; Curbs; Sidewalks
Roof:
Age Over 8 Years; Asphalt Shingles
Sellers Terms:
Cash; Conventional; FHA; VA
Sewer:
City Sewer/Connected
Stories:
One and One Half
Water:
City Water/Connected
Contract Information
- Contingency
- None
- Original List Price
- 350000
- ListPrice
- 350000
- Owner is an Agent?
- No
- Auction?
- No
Location Tax and Other Information
- House Number
- 5337
- Street Name
- 43rd
- Street Suffix
- Avenue
- Street Direction Suffix
- S
- Postal City
- Minneapolis
- County
- Hennepin
- State
- MN
- Zip Code
- 55417
- Complex/Dev/Subdivision
- Minnehaha Parkview Add
Assessments
- Tax With Assessments
- 5558
Building Information
- Finished SqFt Above Ground
- 1087
- Finished SqFt Below Ground
- 610
More Information
Lease Details
- Land Leased
- Not Applicable
Miscellaneous Information
- DP Resource
- Yes
- Homestead
- Yes
Ownership
- Fractional Ownership
- No
Parking Characteristics
- Garage Square Feet
- 480
Public Survey Info
- Range#
- 23
- Section#
- 18
- Township#
- 28
Room Information
| Room Name | Dimensions | Level |
|---|---|---|
| Den | 12x10 | Lower |
| Family Room | 27x11 | Lower |
| First (1st) Bedroom | 12x10 | Main |
| Kitchen | 12x08 | Main |
| Living Room | 17x12 | Main |
| Patio | 14x08 | Main |
| Second (2nd) Bedroom | 11x09 | Main |
| Third (3rd) Bedroom | 14x10 | Upper |
Documents
Listing Office:
Engel & Volkers Prior Lake
Last Updated: October - 15 - 2026
The data relating to real estate for sale on this web site comes in part from the Broker
Reciprocity SM Program of the Regional Multiple Listing Service of Minnesota, Inc. The information provided is deemed reliable but not guaranteed. Properties subject to prior sale, change or withdrawal.
©2026 Regional Multiple Listing Service of Minnesota, Inc All rights reserved.
TISH.pdf ›