53167 170th Avenue, West Concord, MN 55985 (MLS# 7127196)

53167 170th Avenue, West Concord, MN 55985

New Listing
$749,900
Property Type: Residential Bedrooms: 4 Baths: 4 Square Footage: 3,752 Lot Size (sq. ft.): 217,800 Status: Active
Current Price: $749,900 List Date: 8/20/2026 Last Modified: 8/21/2026
Overview

Description

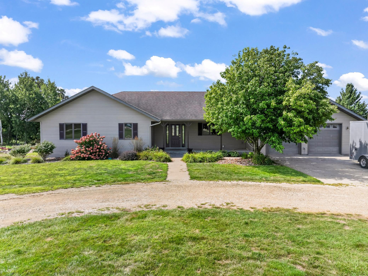
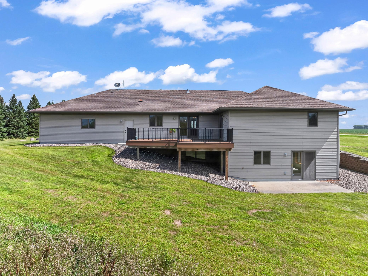
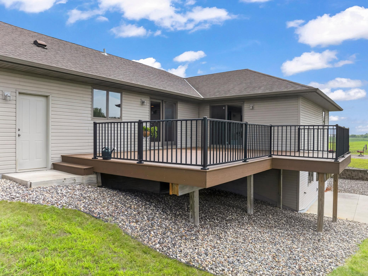
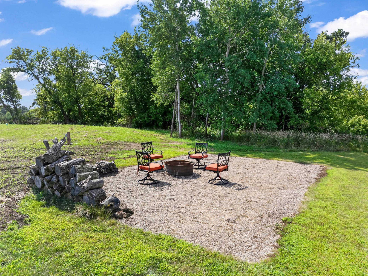
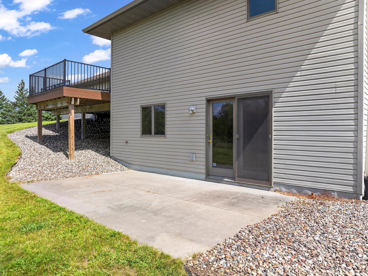
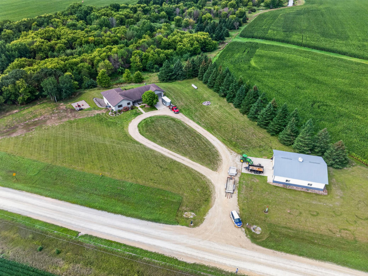
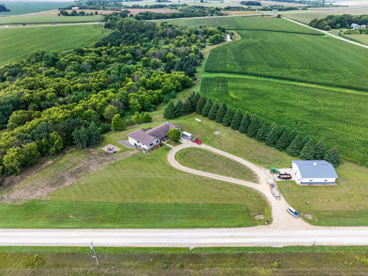
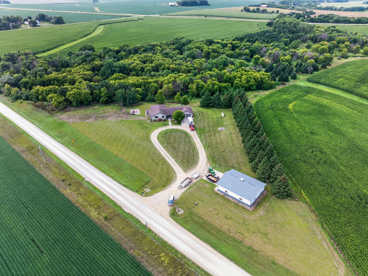
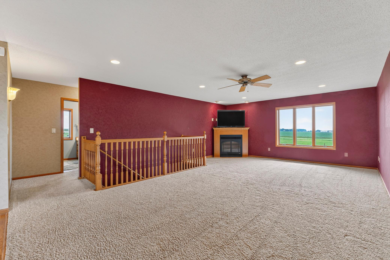
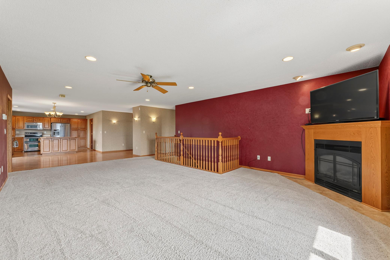
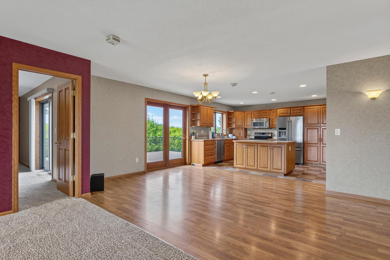
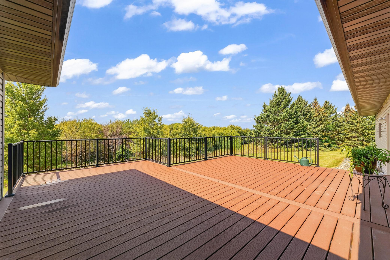
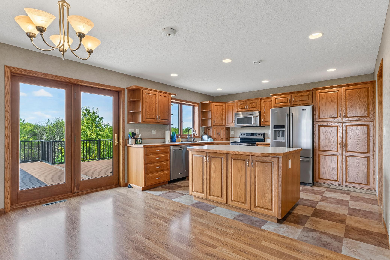
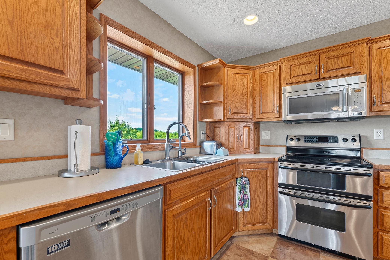
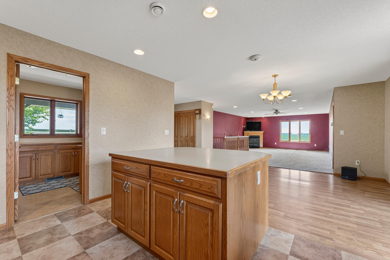
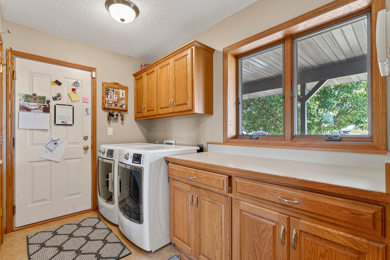
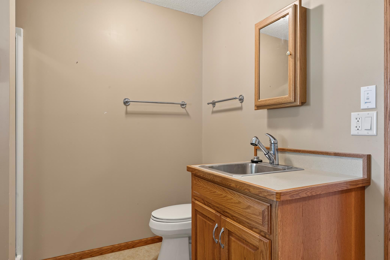
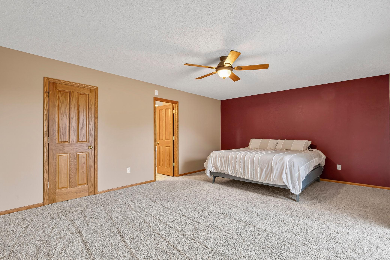
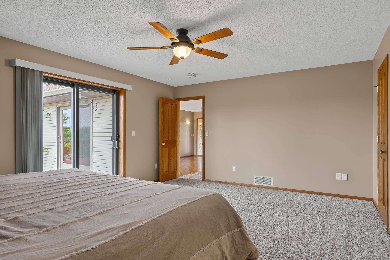
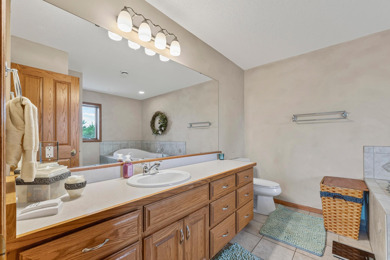
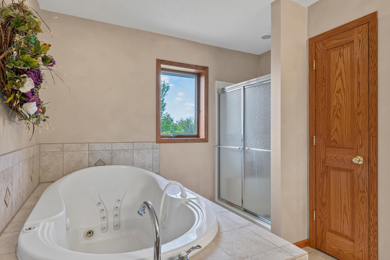
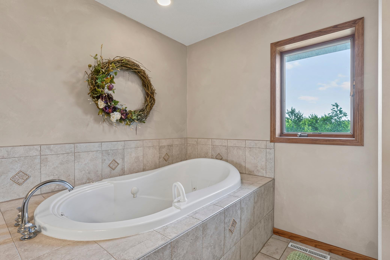
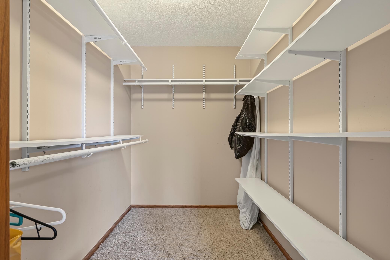
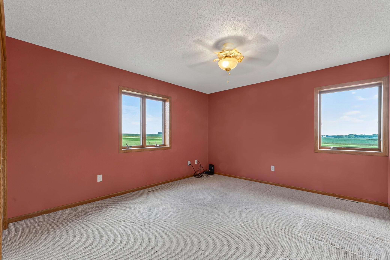
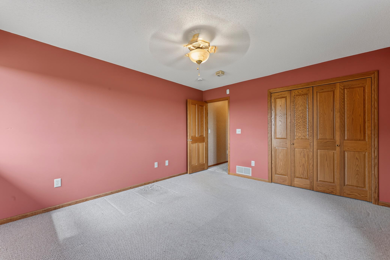
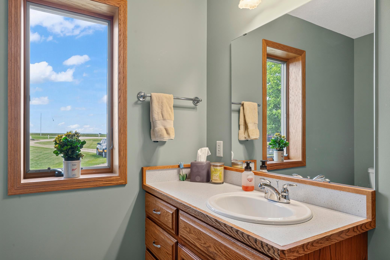
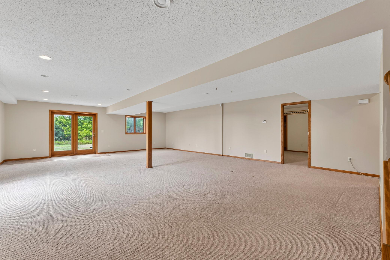
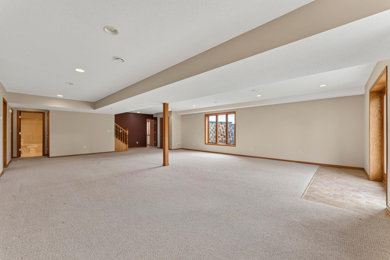
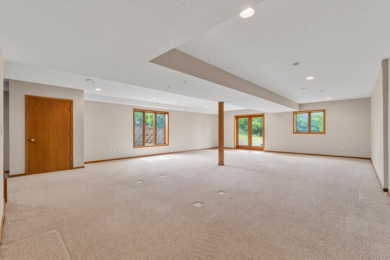
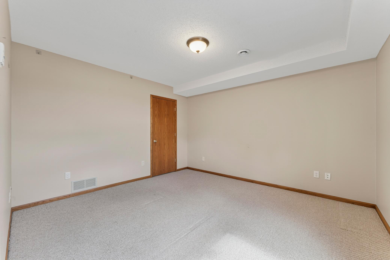
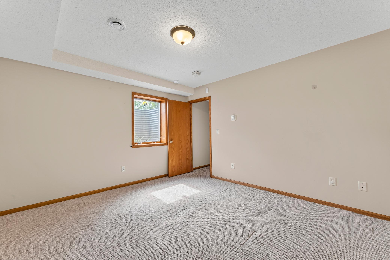
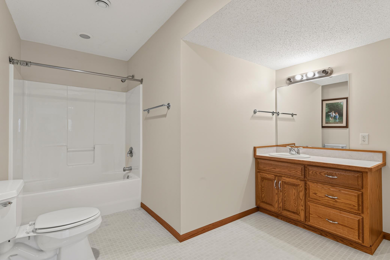
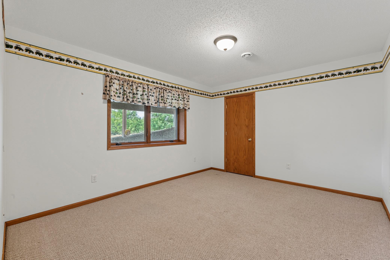
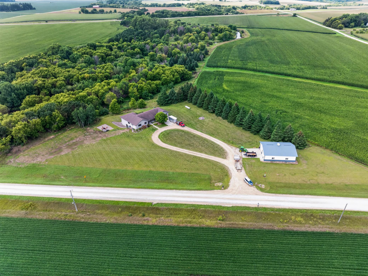
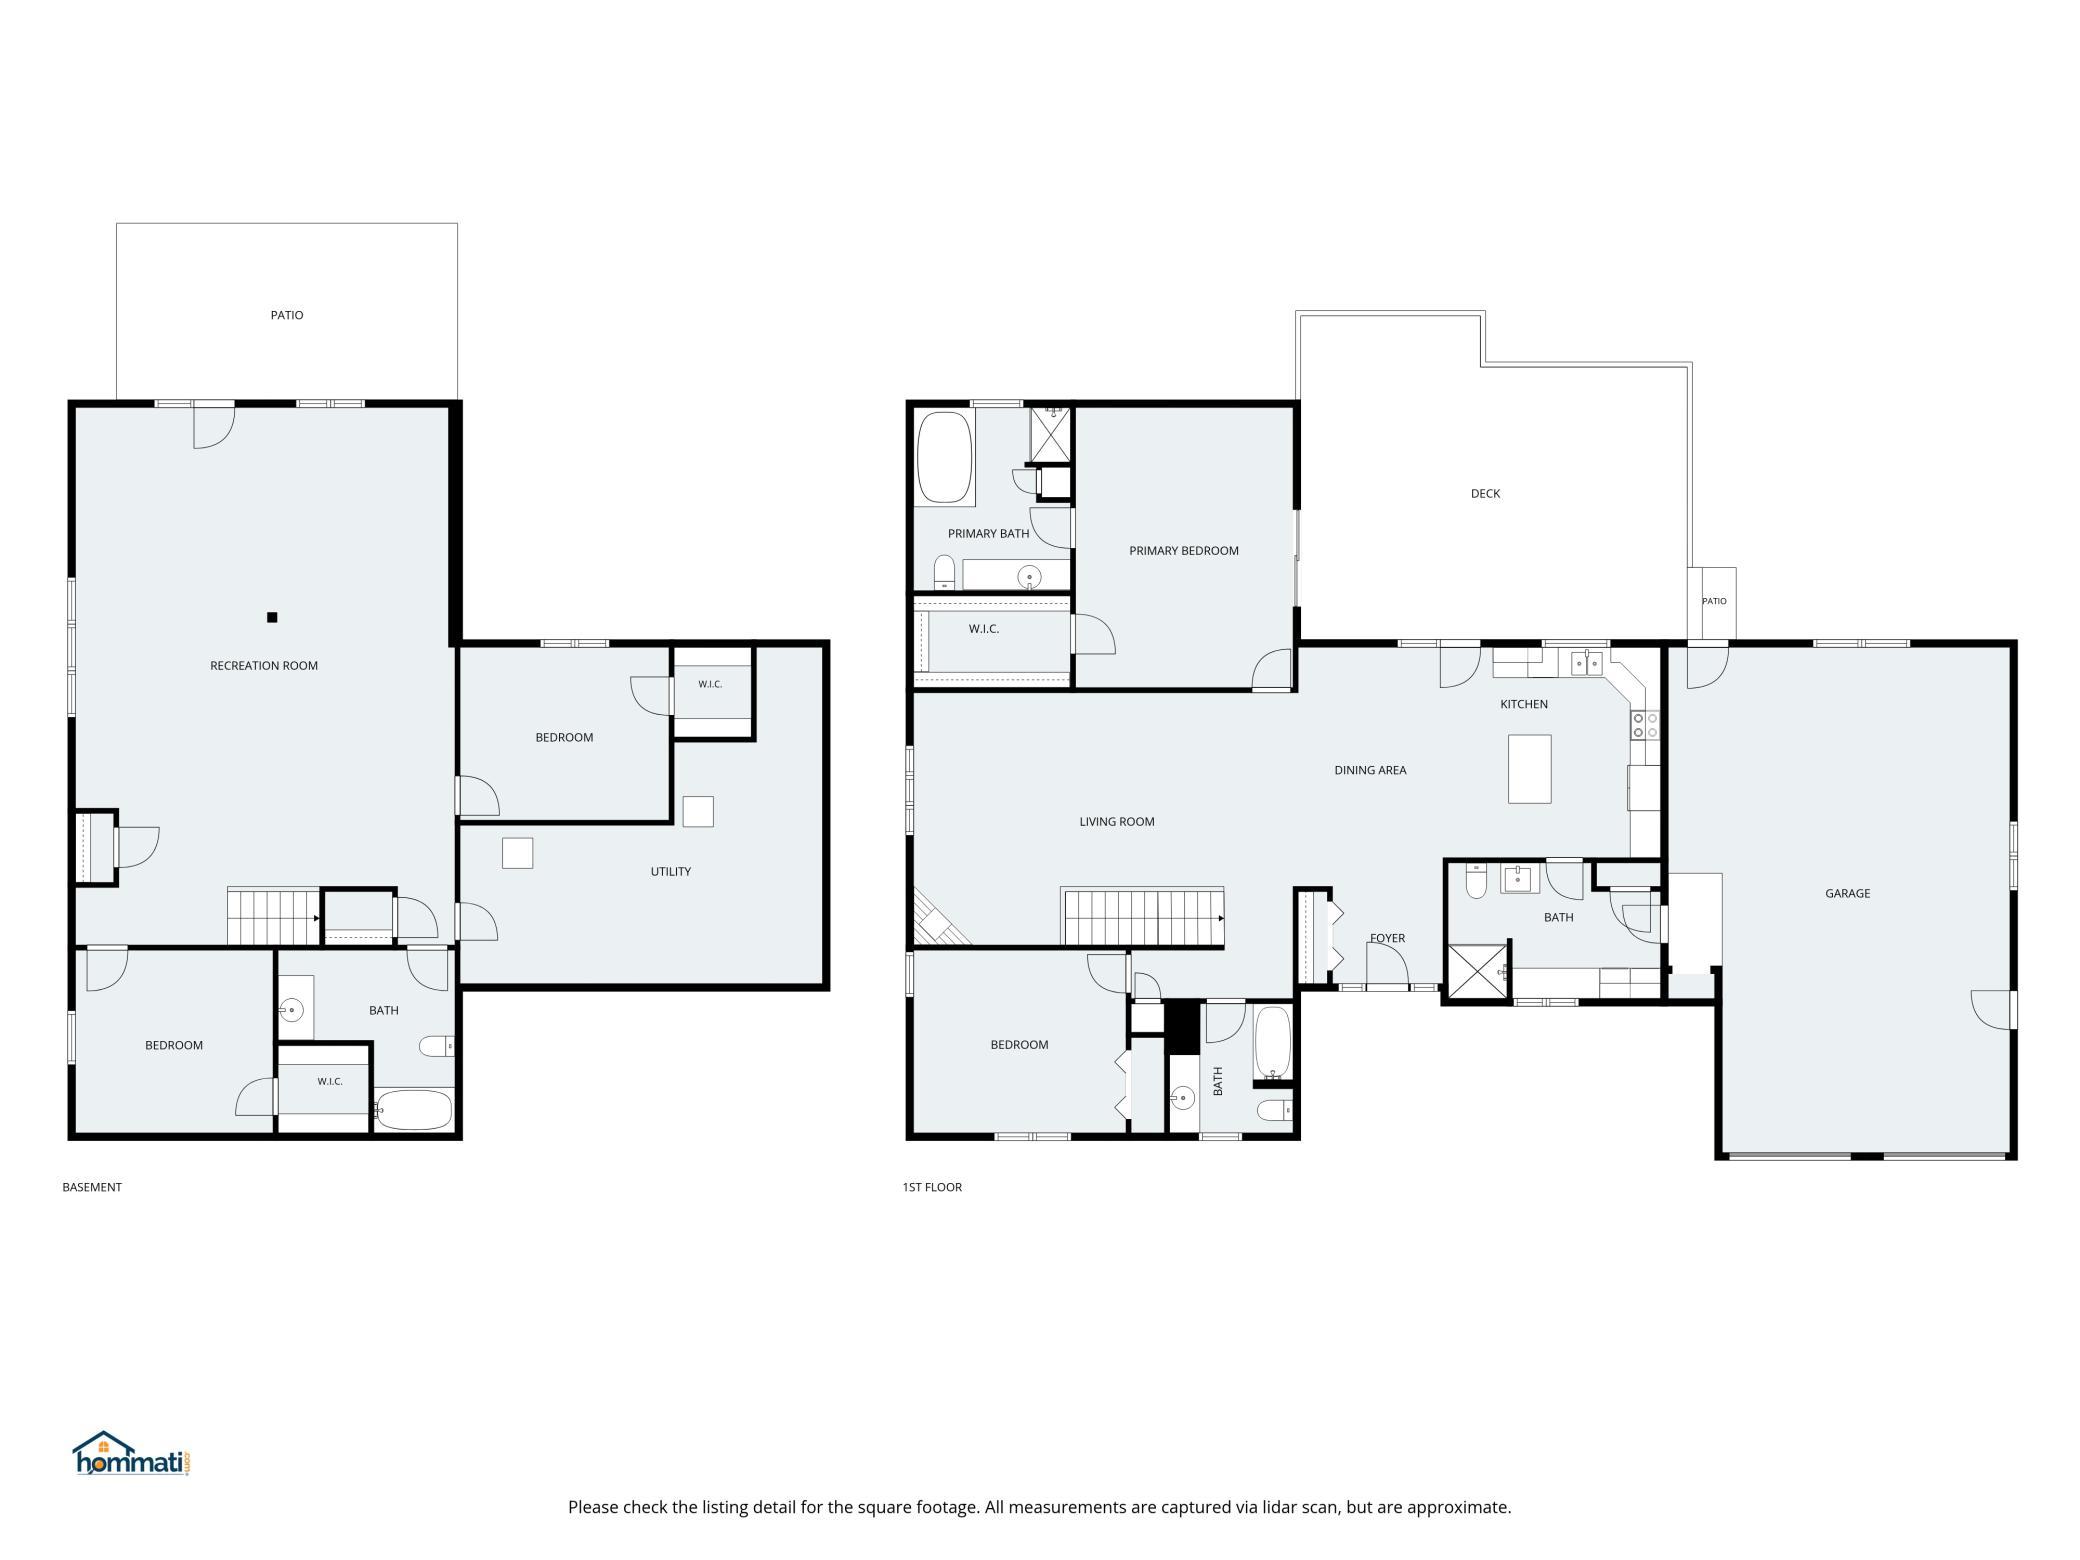
Country living with room to breathe. Enjoy approximately 5 acres of peaceful rural living, away from the hustle and bustle and road construction around Rochester and Owatonna. This spacious 4-bedroom, 4-bath home offers 3,752 total sq. ft. and 3,376 finished sq. ft., giving you plenty of room to live, relax, and entertain. The main floor features 2 bedrooms, 3 bathrooms, a large kitchen with island, informal dining room, main-floor laundry, and a comfortable living room with gas fireplace. The primary bedroom, with bathroom suite and sizeable walk-in closet, offers a relaxing retreat at the end of the day. The lower level adds a generous family room, 2 additional bedrooms, and a full bathroom, all with in-floor heat. Built with an ICF foundation from the footings to the rafters, this home offers a solid and energy-efficient design. Recent improvements include a new AC unit and a new septic system. Outside, enjoy the peaceful setting from the composite deck or concrete patio. The flat ...

Open Houses

  • Tomorrow, 2:00 pm - 3:00 pm

Listing Details MLS# 7127196

General Property Information

Common Wall
No
Lot Measurement
Acres
Manufactured Home?
No
Multiple PIDs?
No
New Development
No
Number of Fireplaces
Yes
Waterfront YN
No
Year Built
2002
Yearly/Seasonal
Yearly
Zoning
Agriculture, Residential-Single Family
Bath Full
3
Bath Half
Yes
Main Floor Total SqFt
1876
Above Grd Total SqFt
1876
Below Grd Total SqFt
1876
Total SqFt
3752
Total Finished Sqft
3376.00
FireplaceYN
Yes
Style
(SF) Single Family
Foundation Size
1876
Garage Stalls
2
Lot Dimensions
irregular
Acres
5
Assessment Pending
No
Bath Three Quarters
0
Bath Quarter
0
Association Fee
0

Property Features

Accessible: None Air Conditioning: Central Air Amenities Unit: Ceiling Fan(s); Deck; Kitchen Center Island; Kitchen Window; Main Floor Primary Bedroom; Paneled Doors; Panoramic View; Patio; Porch; Primary Bedroom Walk-In Closet; Satellite Dish; Tile Floors; Walk-In Closet; Washer/Dryer Hookup Appliances: Air-To-Air Exchanger; Dishwasher; Disposal; Double Oven; Dryer; Fuel Tank - Owned; Microwave; Range; Refrigerator; Washer Basement: Drain Tiled; Egress Windows; Full; In-Floor Heat; Storage Space; Sump Pump Bath Description: Main Floor 1/2 Bath; Main Floor Full Bath; Full Primary; Private Primary; Full Basement; Bathroom Ensuite; Jetted Tub; Separate Tub & Shower Construction Materials: Frame Construction Status: Previously Owned Dining Room Description: Informal Dining Room; Kitchen/Dining Room Exterior: Vinyl Family Room Characteristics: Family Room; Lower Level Fencing: None Fireplace Characteristics: Gas Burning; Living Room Foundation: Insulating Concrete Forms Fuel: Natural Gas Heating: Boiler; Forced Air; In-Floor Heating Laundry: Electric Dryer Hookup; Laundry Room; Main Level; Washer Hookup Lock Box Type: Supra Lot Description: Irregular Lot; Tree Coverage - Heavy Outbuildings: Pole Building Parking Characteristics: Finished Garage; Garage Door Opener Property Subtype: Acreage; Rural Residential Road Frontage: Township Road Responsibility: Public Maintained Road Roof: Age Over 8 Years; Asphalt Shingles; Pitched Sellers Terms: Cash; Conventional Sewer: Septic System Compliant - Yes Stories: One Water: Private; Well

Contract Information

Contingency
None
Original List Price
749900
ListPrice
749900
Owner is an Agent?
No
Auction?
No

Location Tax and Other Information

House Number
53167
Street Name
170th
Street Suffix
Avenue
Postal City
West Concord
County
Dodge
State
MN
Zip Code
55985

Assessments

Tax With Assessments
4062
Assessment Balance
0

Basement

Foundation Dimensions
irregular
Drain Tiled
Yes
Egress Windows
Yes
Full
Yes
In-Floor Heat
Yes
Storage Space
Yes
Sump Pump
Yes

More Information

Building Information

Finished SqFt Above Ground
1876
Finished SqFt Below Ground
1500

Lease Details

Land Leased
Not Applicable

Lock Box Type

Lock Box Source
SEMR
Supra
Yes

Miscellaneous Information

DP Resource
Yes
Homestead
Yes

Ownership

Fractional Ownership
No

Parking Characteristics

Garage Dimensions
28 x 32
Garage Square Feet
880
Finished Garage
Yes
Garage Door Opener
Yes

Public Survey Info

Range#
17
Section#
7
Township#
108

Office/Member Info

Association
SEMR

Location, Tax and Other Information

AssocFeeYN
No
Legal Description
5 +/- acres; TBD to match survey
Listing City
West Concord
Map Page
999
Municipality
West Concord
School District
Triton
School District Phone
507-374-2192
Zip Plus 4
9100
Property ID Number
100070101
Tax Year
2026
Tax Amount
4062
In Foreclosure?
No
Potential Short Sale?
No
Lender Owned?
No

Directions & Remarks

Public Remarks
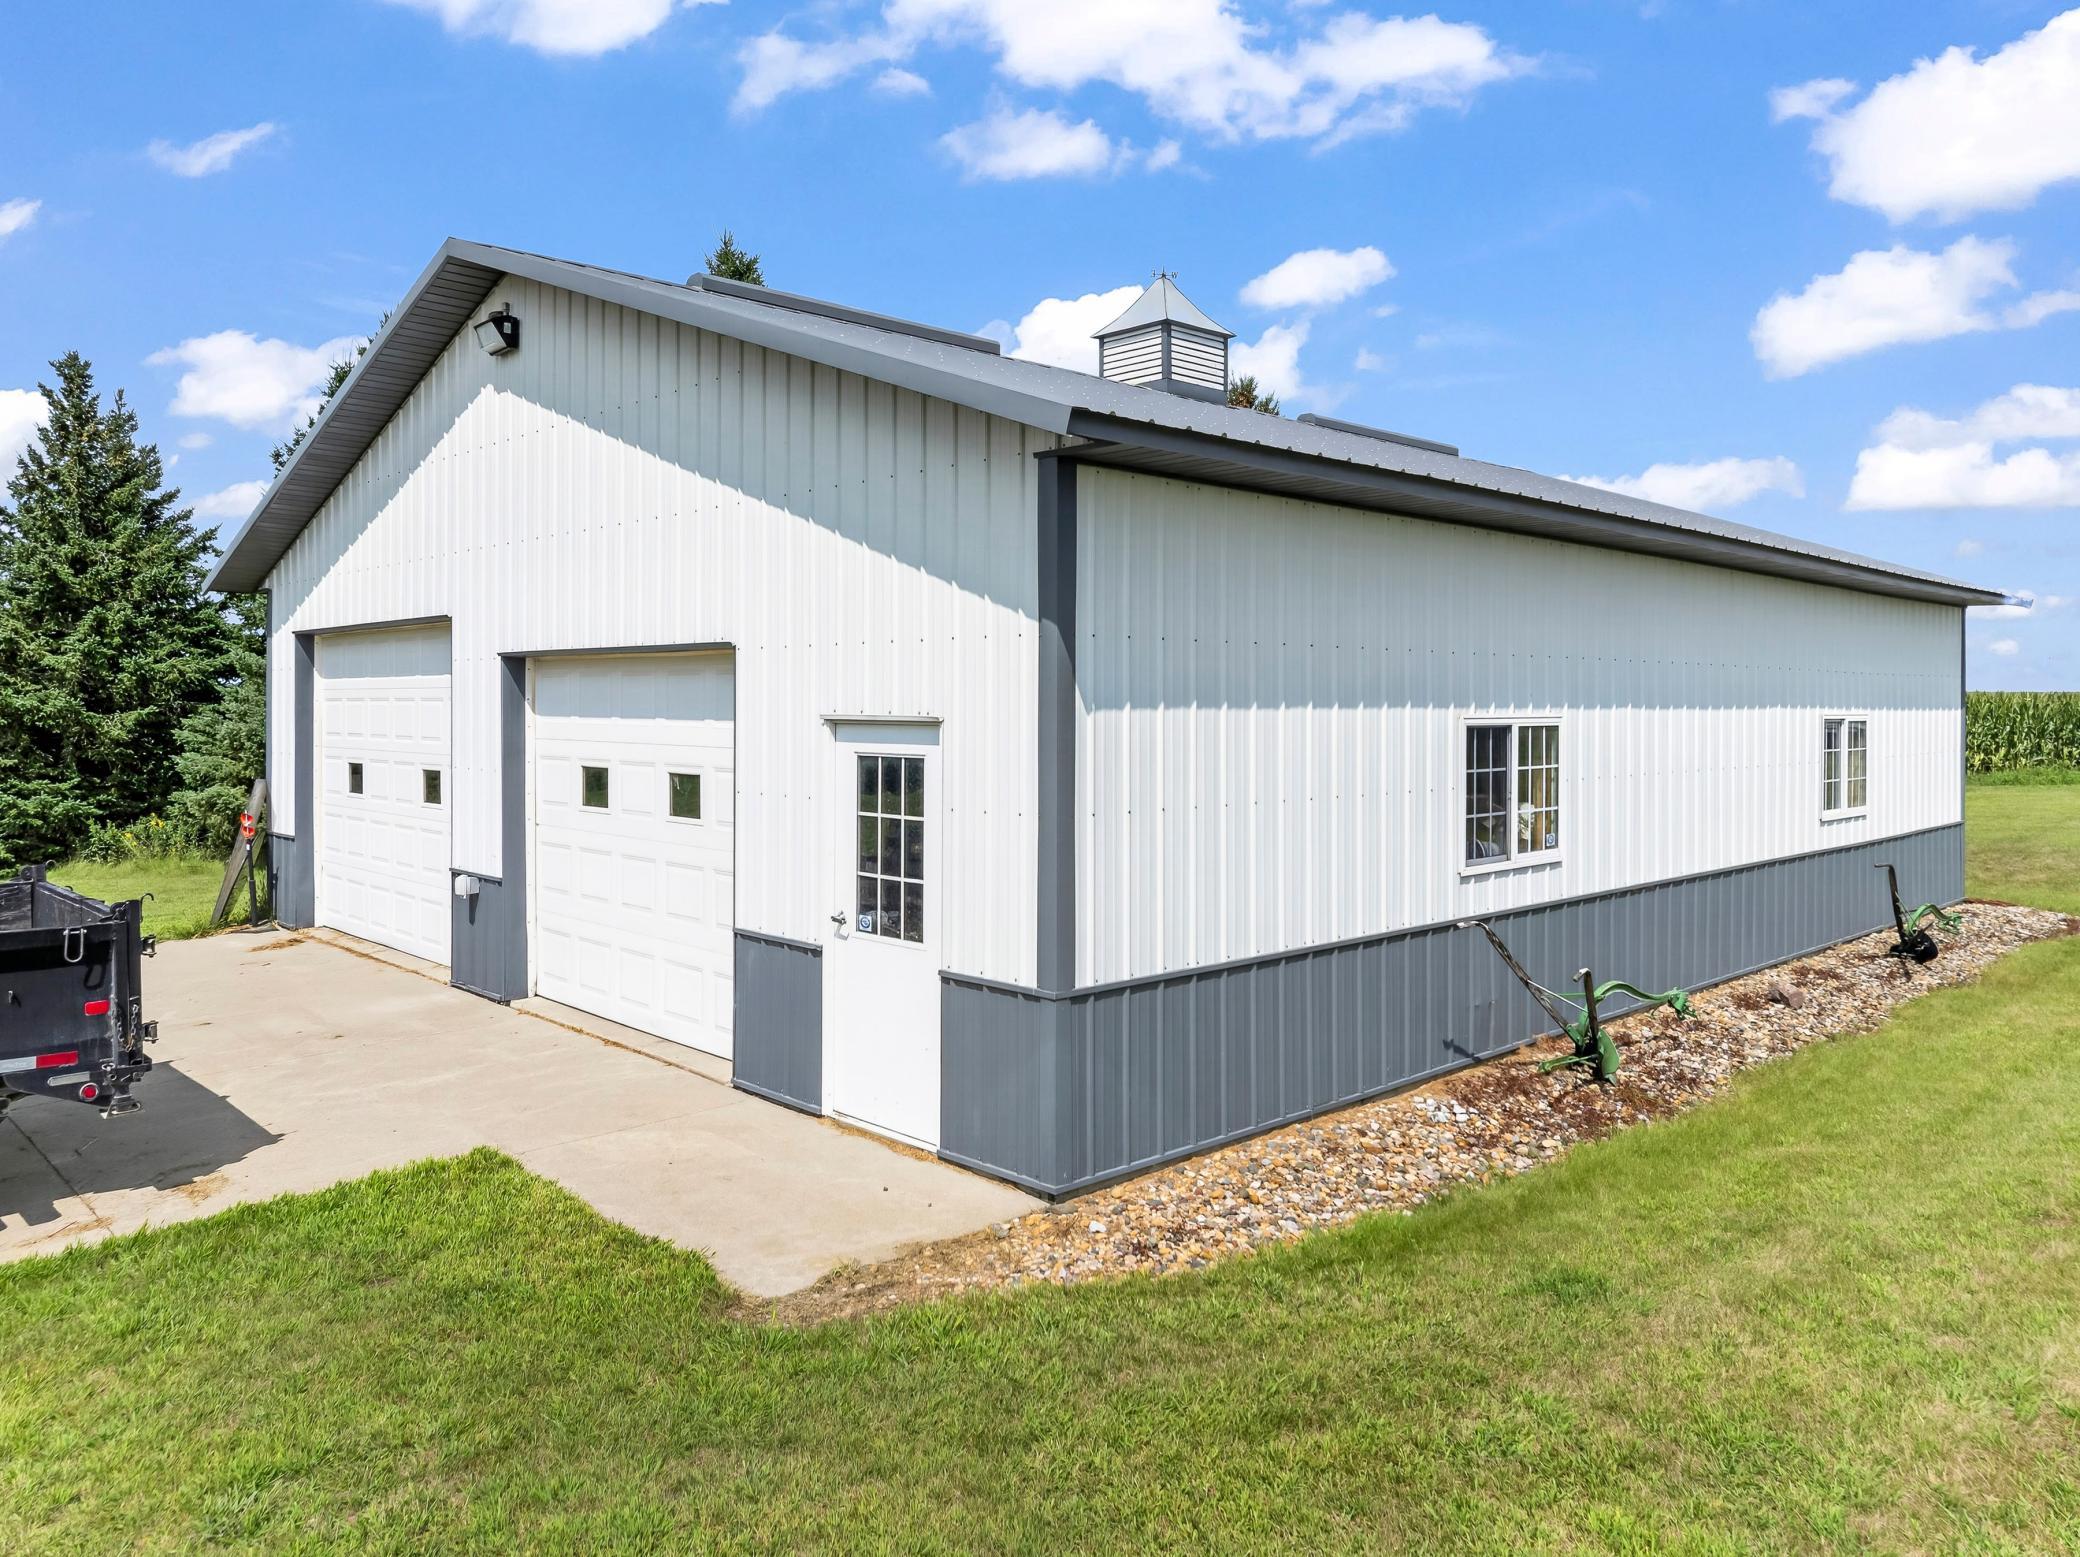
Country living with room to breathe. Enjoy approximately 5 acres of peaceful rural living, away from the hustle and bustle and road construction around Rochester and Owatonna. This spacious 4-bedroom, 4-bath home offers 3,752 total sq. ft. and 3,376 finished sq. ft., giving you plenty of room to live, relax, and entertain. The main floor features 2 bedrooms, 3 bathrooms, a large kitchen with island, informal dining room, main-floor laundry, and a comfortable living room with gas fireplace. The primary bedroom, with bathroom suite and sizeable walk-in closet, offers a relaxing retreat at the end of the day. The lower level adds a generous family room, 2 additional bedrooms, and a full bathroom, all with in-floor heat. Built with an ICF foundation from the footings to the rafters, this home offers a solid and energy-efficient design. Recent improvements include a new AC unit and a new septic system. Outside, enjoy the peaceful setting from the composite deck or concrete patio. The flat lot has woodland along two sides, creating a private and relaxing backdrop and windbreak in the winter. The 36' x 45' steel shed offers 1,620 sq. ft. of useful space with two overhead doors, electricity, and a concrete floor. There's plenty of room for vehicles, equipment, hobbies, or storage. If you've been looking for space, privacy, and the freedom of country living without being surrounded by new construction, this property is worth a look!
Directions
From West Concord, head North on Hwy 56. Turn East on 535th St. Turn North on 170th Ave. Property is on the left.

Accessible

None
Yes

Air Conditioning

Central Air
Yes

Amenities Unit

Ceiling Fan(s)
Yes
Deck
Yes
Kitchen Center Island
Yes
Kitchen Window
Yes
Main Floor Primary Bedroom
Yes
Paneled Doors
Yes
Panoramic View
Yes
Patio
Yes
Porch
Yes
Primary Bedroom Walk-In Closet
Yes
Satellite Dish
Yes
Tile Floors
Yes
Walk-In Closet
Yes
Washer/Dryer Hookup
Yes

Appliances

Air-To-Air Exchanger
Yes
Dishwasher
Yes
Disposal
Yes
Double Oven
Yes
Dryer
Yes
Fuel Tank - Owned
Yes
Microwave
Yes
Range
Yes
Refrigerator
Yes
Washer
Yes

Bath Description

Main Floor 1/2 Bath
Yes
Main Floor Full Bath
Yes
Full Primary
Yes
Private Primary
Yes
Full Basement
Yes
Bathroom Ensuite
Yes
Jetted Tub
Yes
Separate Tub & Shower
Yes

Construction Materials

Frame
Yes

Construction Status

Previously Owned
Yes

Dining Room Description

Informal Dining Room
Yes
Kitchen/Dining Room
Yes

Exterior

Vinyl
Yes

Family Room Characteristics

Family Room
Yes
Lower Level
Yes

Fencing

None
Yes

Fireplace Characteristics

Gas Burning
Yes
Living Room
Yes

Foundation

Insulating Concrete Forms
Yes

Fuel

Natural Gas
Yes

Heating

Boiler
Yes
Forced Air
Yes
In-Floor Heating
Yes

Insurance Fee

Insurance Fee
0

Laundry

Electric Dryer Hookup
Yes
Laundry Room
Yes
Main Level
Yes
Washer Hookup
Yes

Lot Description

Irregular Lot
Yes
Tree Coverage - Heavy
Yes

Outbuildings

Pole Building
Yes

Patio, Porch and Deck Features

Composite Decking
Yes
Front Porch
Yes
Patio
Yes

Property Subtype

Acreage
Yes
Rural Residential
Yes

Road Frontage

Township
Yes

Road Responsibility

Public Maintained Road
Yes

Roof

Age Over 8 Years
Yes
Asphalt Shingles
Yes
Pitched
Yes

Sellers Terms

Cash
Yes
Conventional
Yes

Sewer

Septic System Compliant - Yes
Yes

Stories

One
Yes

Water

Private
Yes
Well
Yes

Room Information

Room Name Level
Family Room Lower
First (1st) Bedroom Main
Fourth (4th) Bedroom Lower
Informal Dining Room Main
Kitchen Main
Laundry Main
Living Room Main
Second (2nd) Bedroom Main
Third (3rd) Bedroom Lower
IDX
Listing Office: Keller Williams Premier Realty
Last Updated: August - 21 - 2026
The data relating to real estate for sale on this web site comes in part from the Broker Reciprocity SM Program of the Regional Multiple Listing Service of Minnesota, Inc. The information provided is deemed reliable but not guaranteed. Properties subject to prior sale, change or withdrawal. ©2026 Regional Multiple Listing Service of Minnesota, Inc All rights reserved.