
5307 Hugo Road, White Bear Lake, MN 55110
$319,900


Property Type:
Residential
Bedrooms:
4
Baths:
2
Square Footage:
2,288
Lot Size (sq. ft.):
15,682
Status:
Active
Current Price:
$319,900
List Date:
7/30/2026
Last Modified:
8/23/2026
Overview
Description
Listing Details MLS# 7119160
General Property Information
- Common Wall
- No
- Lot Measurement
- Acres
- Manufactured Home?
- No
- Multiple PIDs?
- No
- New Development
- No
- Waterfront YN
- No
- Year Built
- 1973
- Yearly/Seasonal
- Yearly
- Zoning
- Residential-Single Family
- Bath Full
- Yes
- Bath Three Quarters
- Yes
- Main Floor Total SqFt
- 1144
- Above Grd Total SqFt
- 1144
- Below Grd Total SqFt
- 1144
- Total SqFt
- 2288
- Total Finished Sqft
- 1764.00
- FireplaceYN
- No
- Style
- (SF) Single Family
- Foundation Size
- 1144
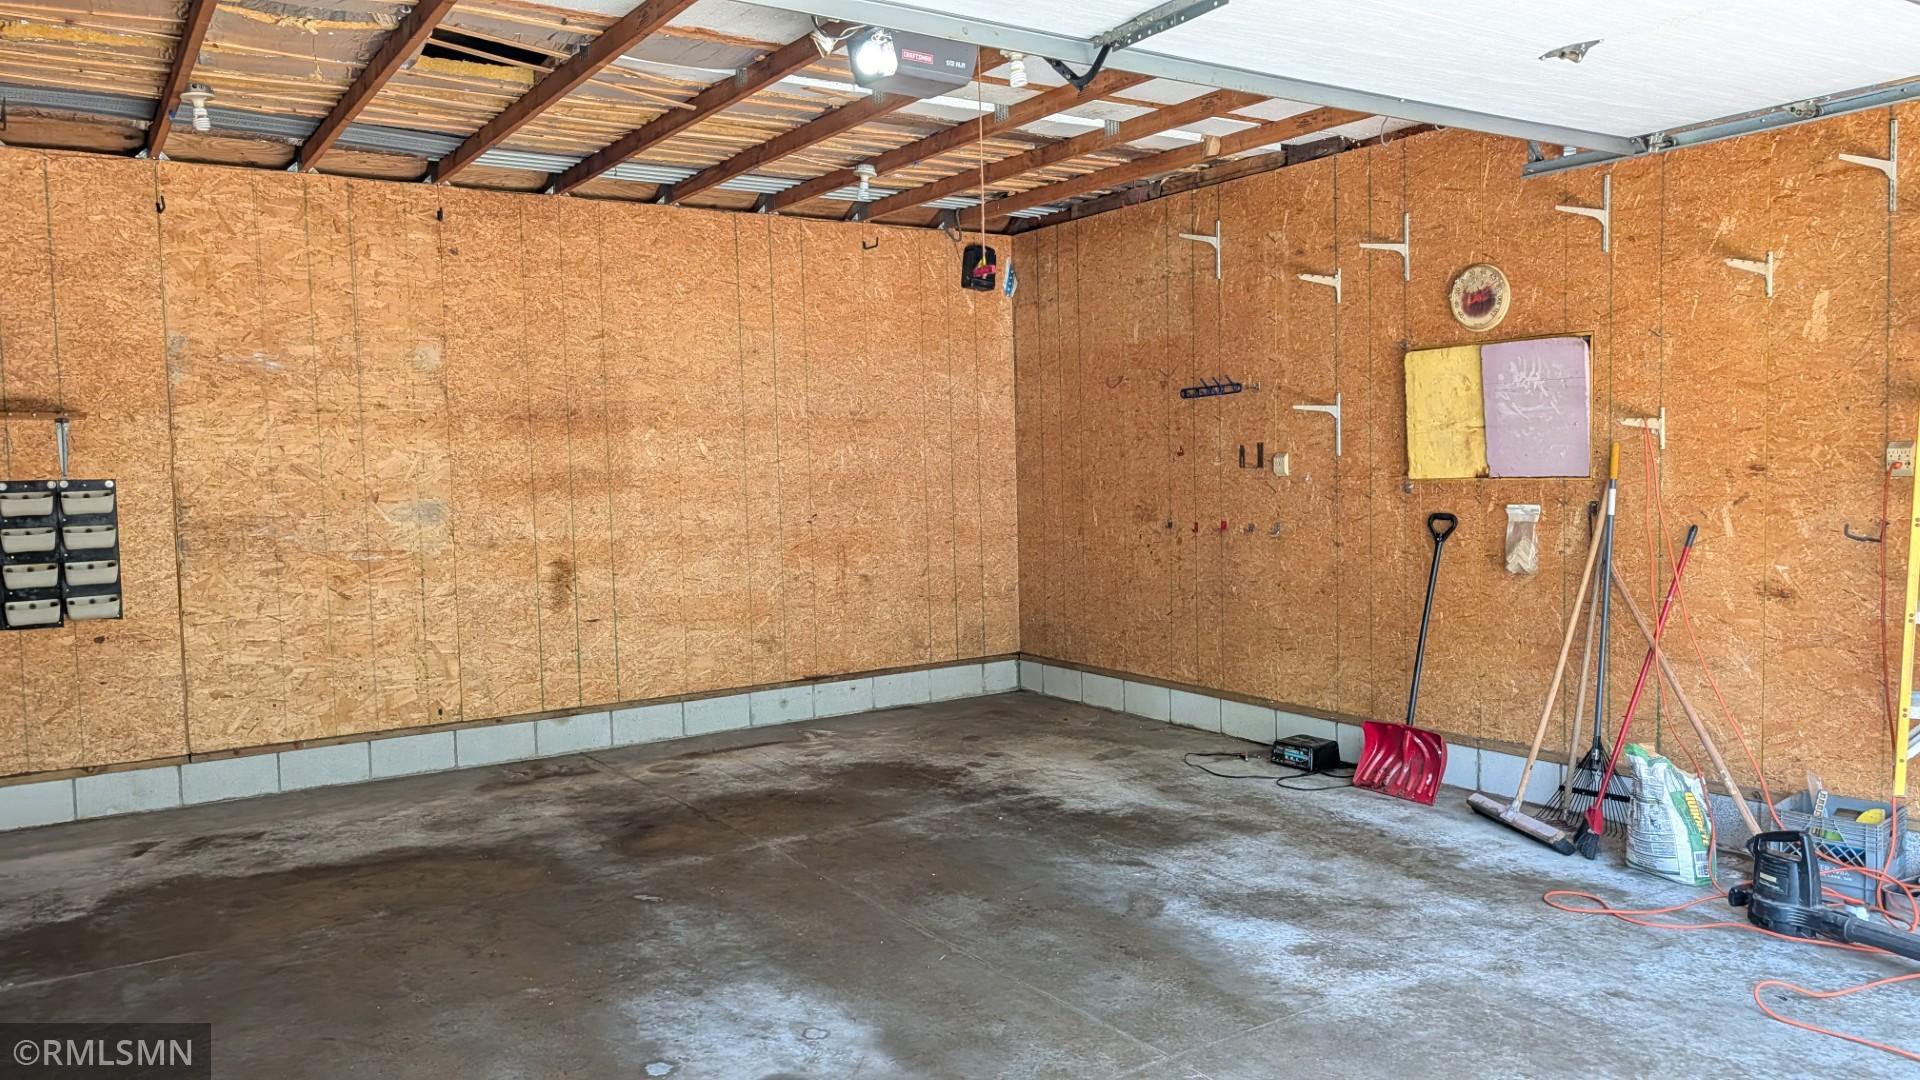
- Garage Stalls
- 2
- Lot Dimensions
- 124x118x108x177
- Acres
- 0.36
- Assessment Pending
- No
- Number of Fireplaces
- 0
- Bath Half
- 0
- Bath Quarter
- 0
- Association Fee
- 0
Property Features
Accessible:
Other
Air Conditioning:
None
Appliances:
Dryer; Microwave; Range; Refrigerator; Washer
Basement:
Concrete Block; Partially Finished
Bath Description:
Upper Level Full Bath; 3/4 Basement
Construction Materials:
Block; Frame
Construction Status:
Previously Owned
Dining Room Description:
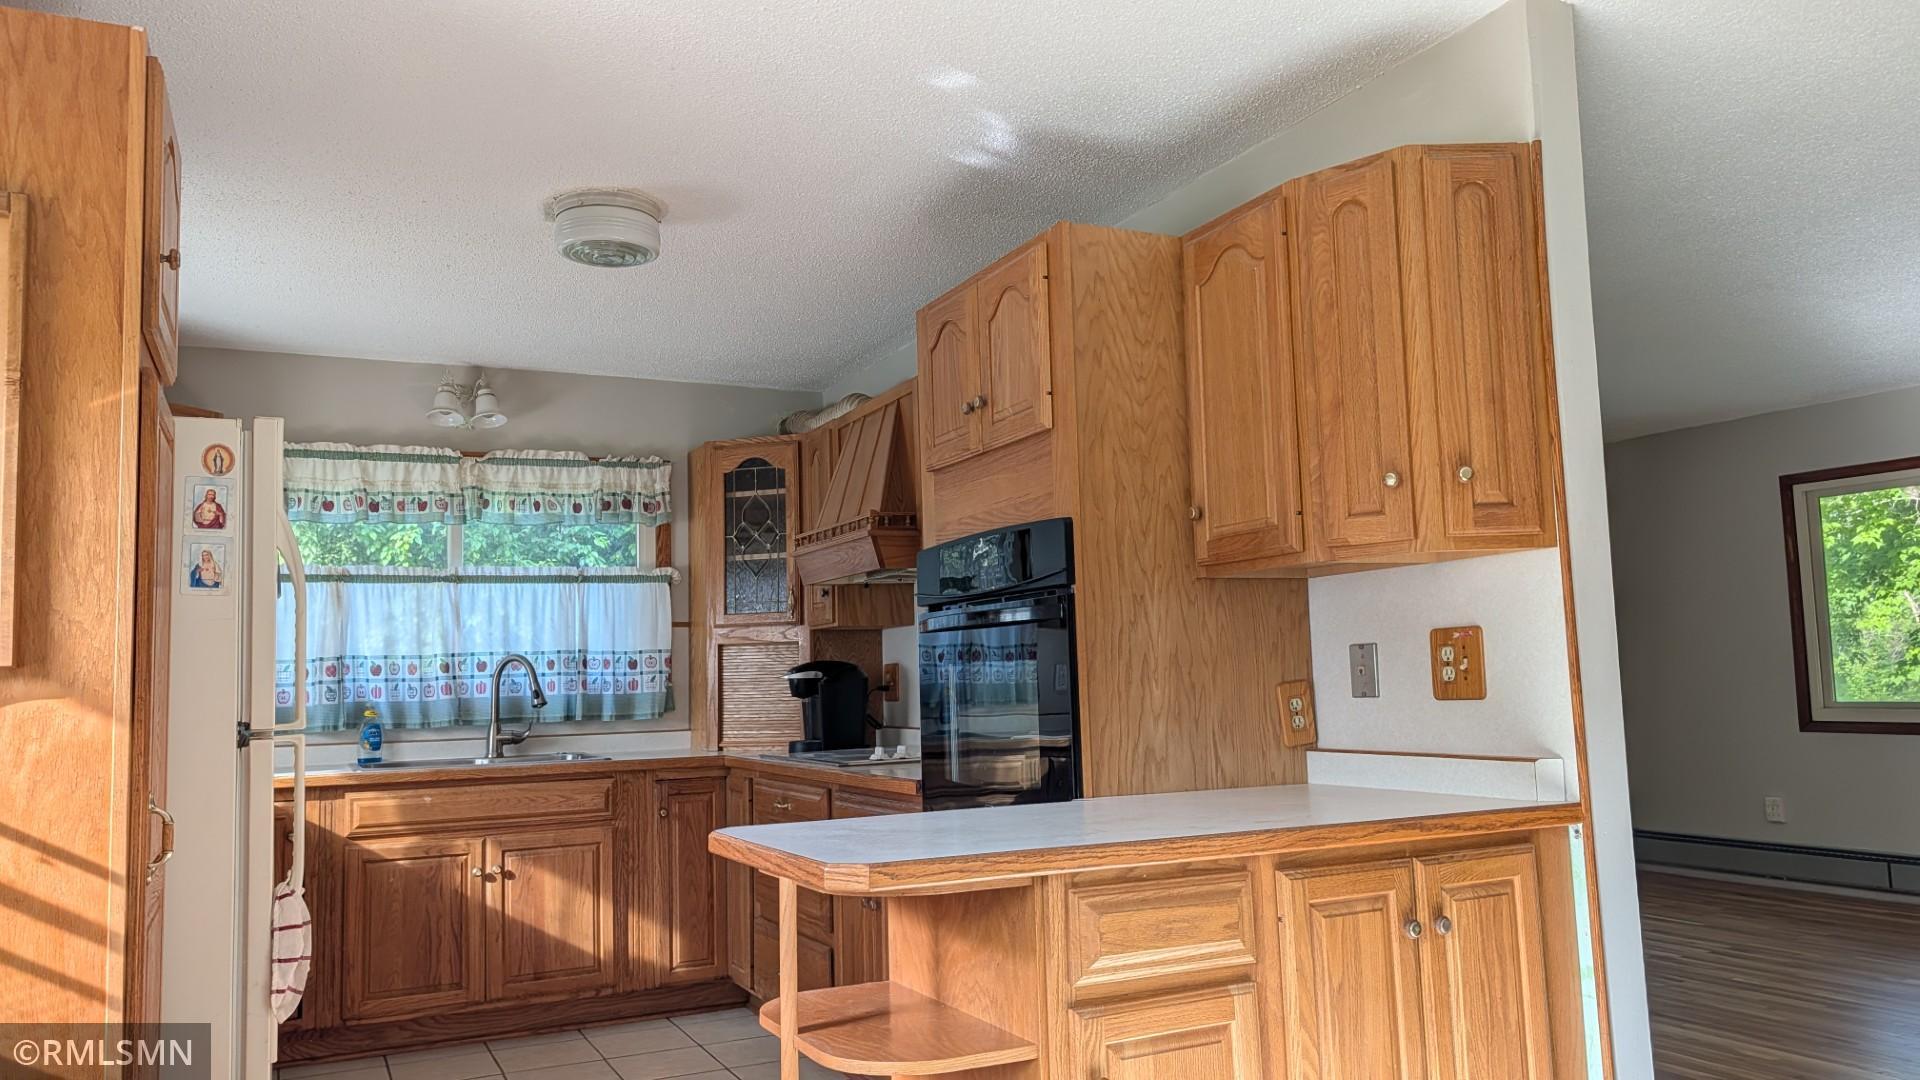
Kitchen/Dining Room
Electric:
Circuit Breakers
Exterior:
Vinyl
Family Room Characteristics:
Family Room; Lower Level
Foundation:
Concrete Block
Fuel:
Natural Gas
Heating:
Boiler; Hot Water
Lock Box Type:
Combo
Sewer:
City Sewer/Connected
Stories:
Four or More Level Split
Water:
City Water/Connected
Contract Information
- Contingency
- None
- Original List Price
- 349900
- ListPrice
- 319900
- Owner is an Agent?
- No
- Auction?
- No
Location Tax and Other Information
- House Number
- 5307
- Street Name
- Hugo
- Street Suffix
- Road
- Postal City
- White Bear Lake
- County
- Ramsey
- State
- MN
- Zip Code
- 55110
- Complex/Dev/Subdivision
- Section 12 Town 30 Range 22
Assessments
- Tax With Assessments
- 544
- Assessment Balance
- 0
Basement
- Foundation Dimensions
- 44x26
- Concrete Block
- Yes
- Partially Finished
- Yes
More Information
Building Information
- Finished SqFt Above Ground
- 1144
- Finished SqFt Below Ground
- 620
Lease Details
- Land Leased
- Not Applicable
Miscellaneous Information
- DP Resource
- Yes
- Homestead
- No
Ownership
- Fractional Ownership
- No
Parking Characteristics
- Garage Dimensions
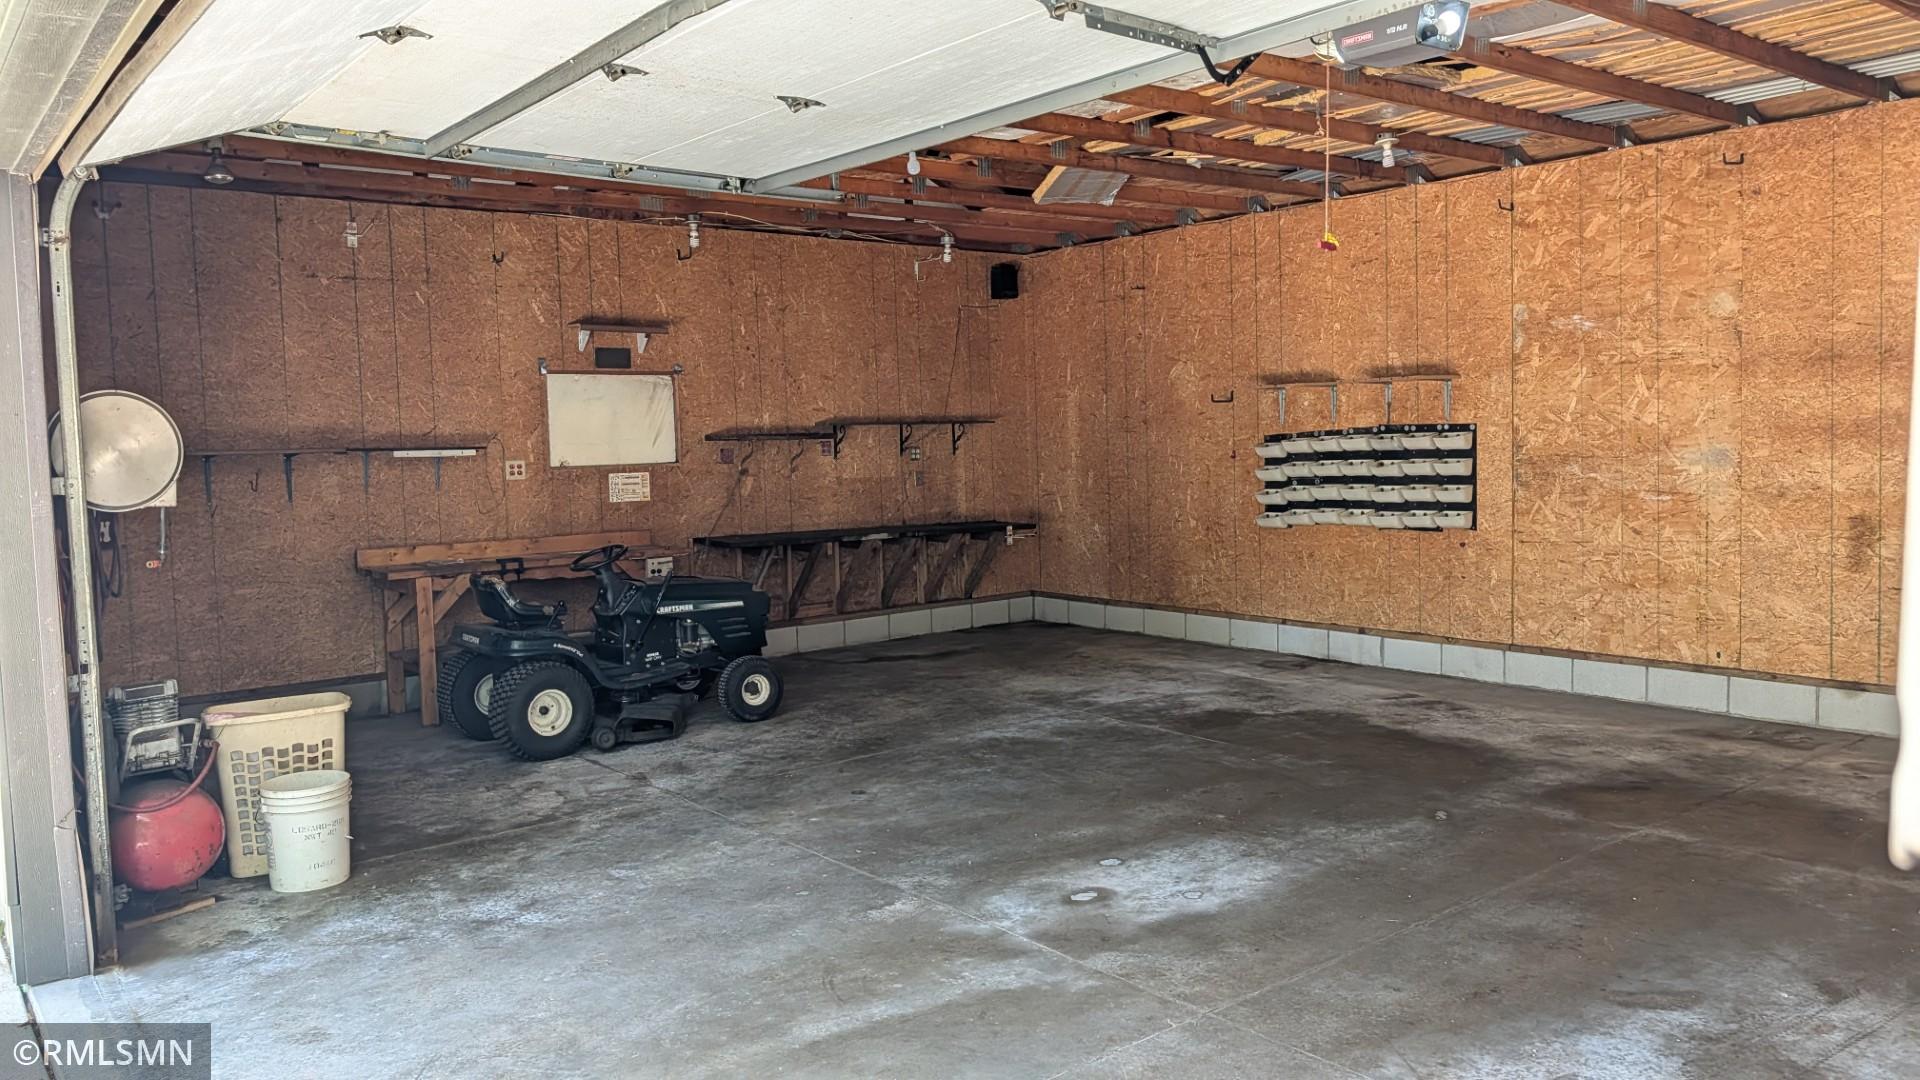
- 30x24
- Garage Square Feet
- 3024
Public Survey Info
- Range#
- 22
- Section#
- 12
- Township#
- 30
Office/Member Info
- Association
- SPAAR
Location, Tax and Other Information
- AssocFeeYN
- No
- Legal Description
- SECTION 12 TOWN 30 RANGE 22 SUB TO ESMT AND EX W 449 75/1OO FT THE S 1OO FT OF N 428 5/1O FT OF PART OF NW 1/4 WLY OF HUGO RD AND S OF L RUN FROM PT ON W L OF AND 671 9/1O FT FROM SW COR OF SD 1/4 TO NW COR OF BLK 3 WARRENS ADD TO BALD EAGLE IN SEC 1 2 TN 30 RN 22
- Listing City
- White Bear Lake
- Map Page
- 81
- Municipality
- White Bear Twp
- School District
- White Bear Lake
- School District Phone
- 651-407-7500
- Zip Plus 4
- 2369
- Property ID Number
- 123022230042
- Tax Year
- 2025
- Tax Amount
- 544
- In Foreclosure?
- No
- Potential Short Sale?
- No
- Lender Owned?
- No
Directions & Remarks
- Public Remarks
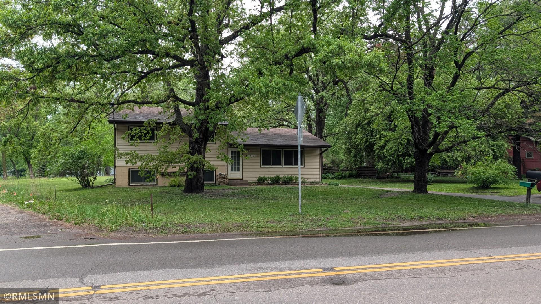
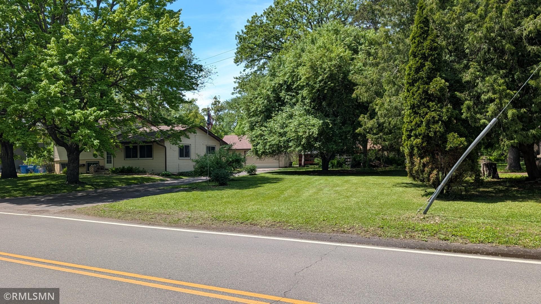
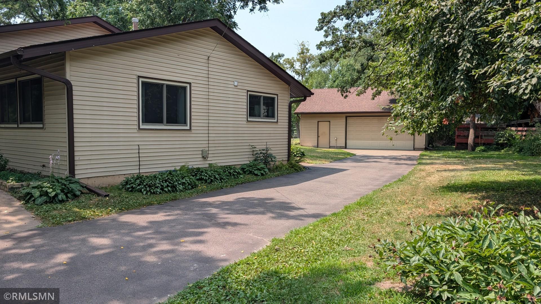
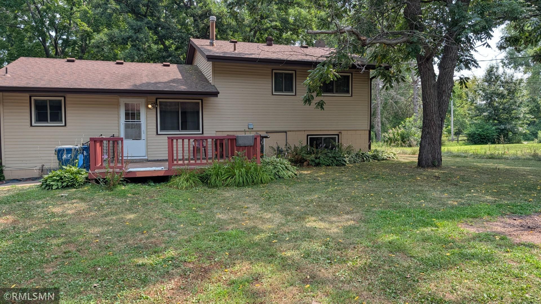
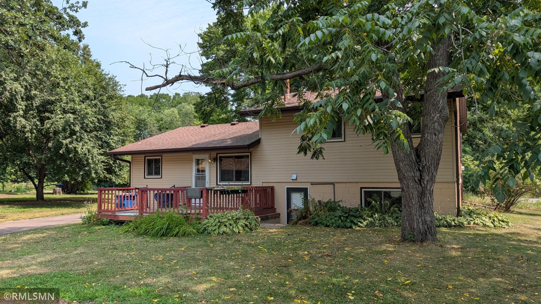
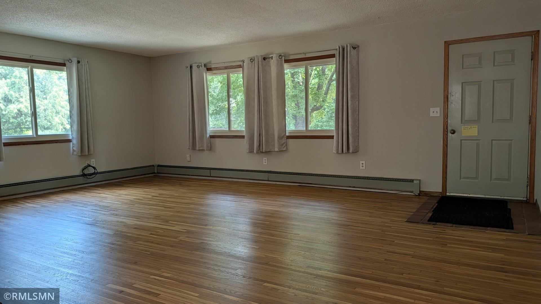
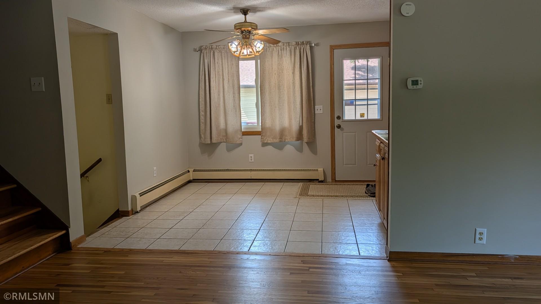
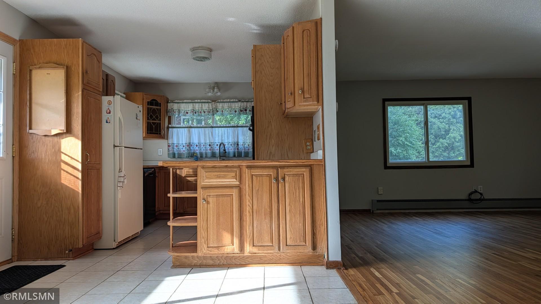
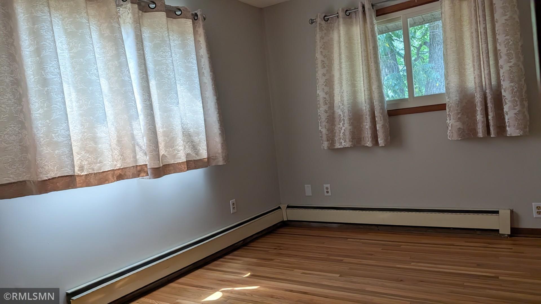
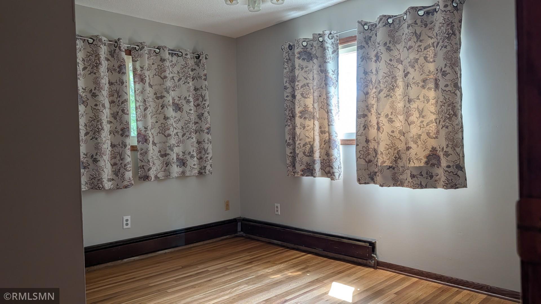
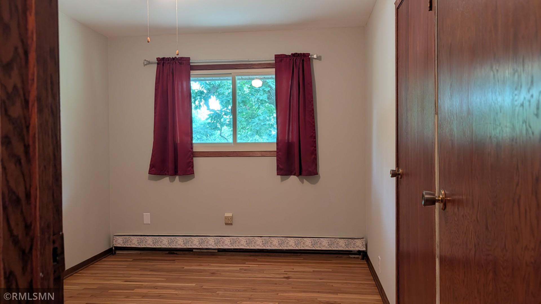
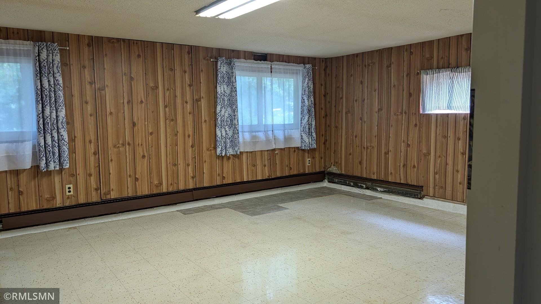
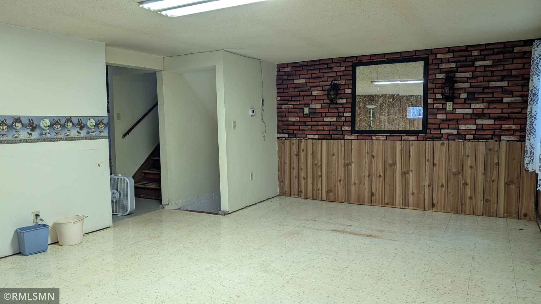
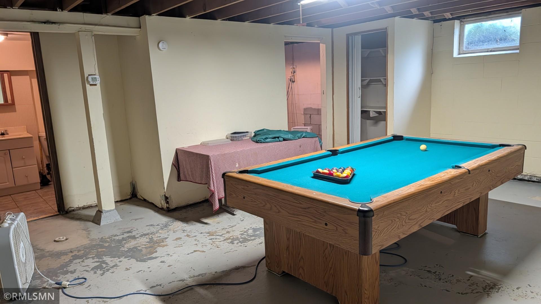
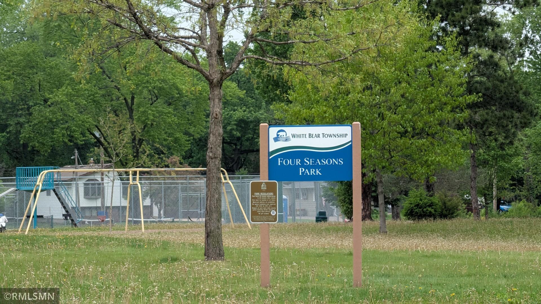
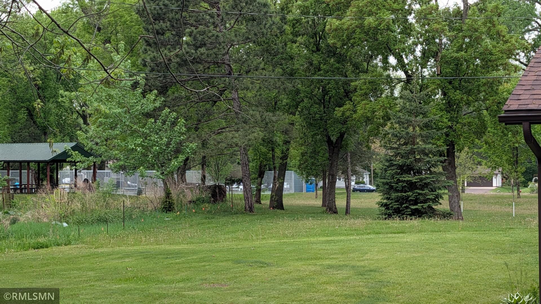
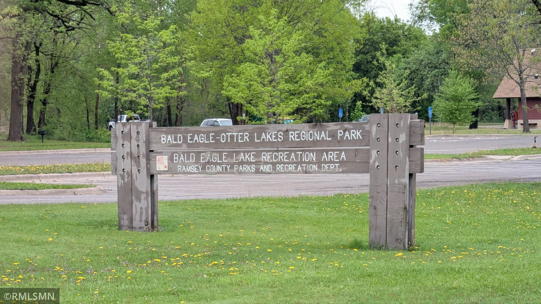
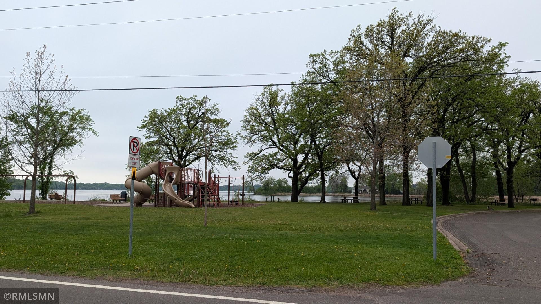
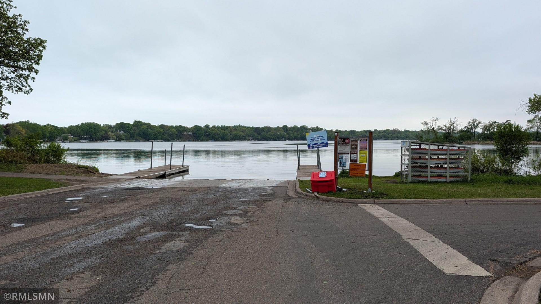
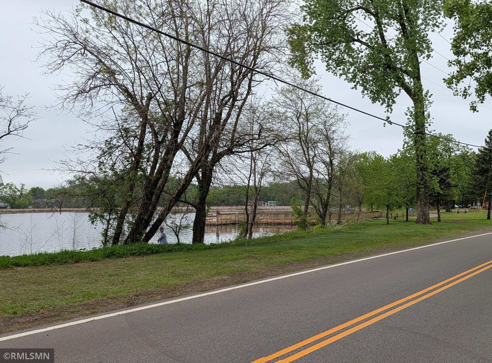
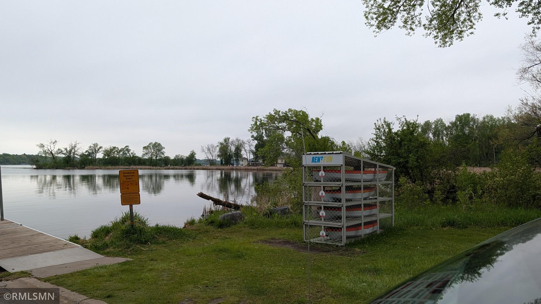
- Great 4 level home with big 4 season park in the back yard with tennis courts, playground, and picnic areas and Bald Eagle Park is just right down the road with fishing pier, playground, swimming beach, picnic areas and a boat launch. also has kayak rentals available. main level and upper level of home just had all walls and ceilings painted and all the hardwood floors refinished, so home is move in ready and new owner can still make some sweat equity buy doing some TLC/ remodeling in the lower 2 levels while enjoying all the main and upper-level living. all appliances stay and seller have included a 1-year home warranty through Cinch home services for the new homeowners. Home also features newer Anderson renewal windows throughout the home, and the roof was new in 2015. nice pool table in lowest level stays.
- Directions
- Directions: Highway 61 to Buffalo west to Hugo rd. south to address
Accessible
- Other
- Yes
Air Conditioning
- None
- Yes
Appliances
- Dryer
- Yes
- Microwave
- Yes
- Range
- Yes
- Refrigerator
- Yes
- Washer
- Yes
Bath Description
- Upper Level Full Bath
- Yes
- 3/4 Basement
- Yes
Construction Materials
- Block
- Yes
- Frame
- Yes
Construction Status
- Previously Owned
- Yes
Dining Room Description
- Kitchen/Dining Room
- Yes
Electric
- Circuit Breakers
- Yes
Exterior
- Vinyl
- Yes
Family Room Characteristics
- Family Room
- Yes
- Lower Level
- Yes
Foundation
- Concrete Block
- Yes
Fuel
- Natural Gas
- Yes
Heating
- Boiler
- Yes
- Hot Water
- Yes
Insurance Fee
- Insurance Fee
- 0
Lock Box Type
- Combo
- Yes
Sewer
- City Sewer/Connected
- Yes
Stories
- Four or More Level Split
- Yes
Water
- City Water/Connected
- Yes
Room Information
| Room Name | Dimensions | Level |
|---|---|---|
| Dining Room | 10x10 | Main |
| Family Room | 22 x 15 | Lower |
| First (1st) Bedroom | 13 x 10 | Upper |
| Fourth (4th) Bedroom | 11x8 | Lower |
| Kitchen | 10x12 | Main |
| Living Room | 22x15 | Main |
| Second (2nd) Bedroom | 12 x 9 | Upper |
| Third (3rd) Bedroom | 12 x 9 | Upper |

Listing Office:
RLC Realty
Last Updated: August - 23 - 2026
The data relating to real estate for sale on this web site comes in part from the Broker
Reciprocity SM Program of the Regional Multiple Listing Service of Minnesota, Inc. The information provided is deemed reliable but not guaranteed. Properties subject to prior sale, change or withdrawal.
©2026 Regional Multiple Listing Service of Minnesota, Inc All rights reserved.