5256 Humboldt Avenue S, Minneapolis, MN 55419
New Listing
$545,000
Property Type:
Residential
Bedrooms:
3
Baths:
2
Square Footage:
2,214
Lot Size (sq. ft.):
4,792
Status:
Active
Current Price:
$545,000
List Date:
8/19/2026
Last Modified:
8/20/2026
Overview
Description
...
(Read more)
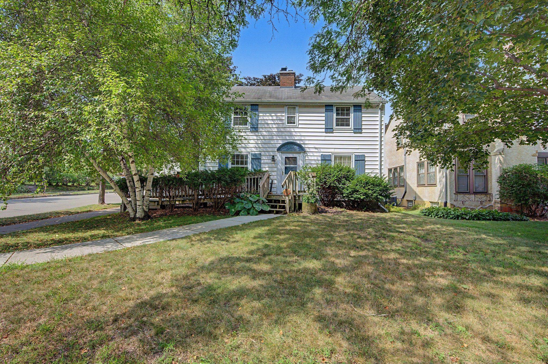
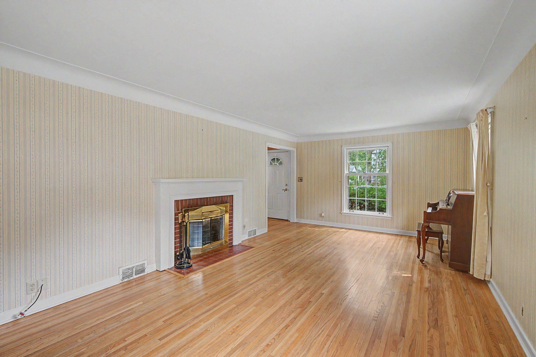
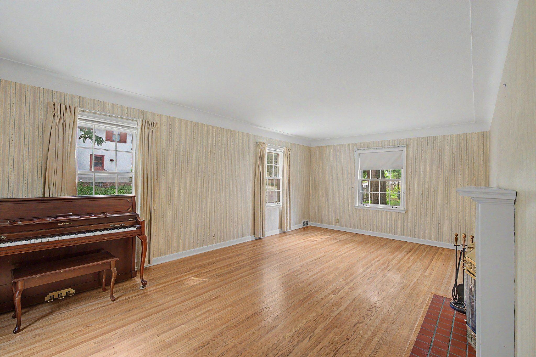
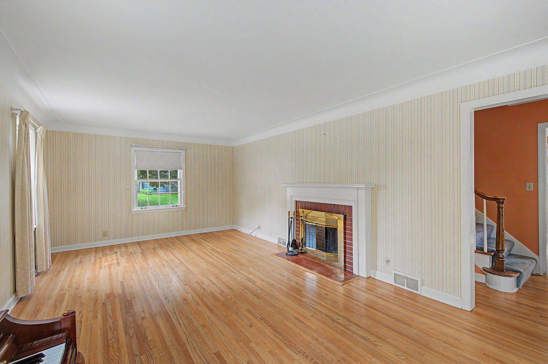
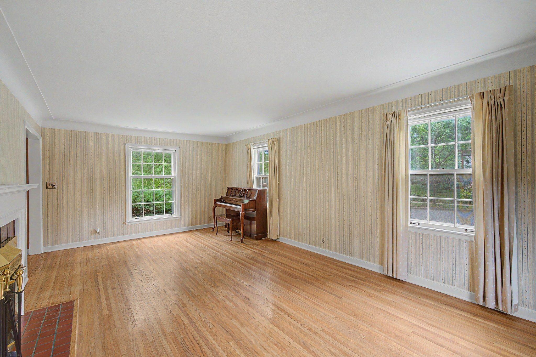
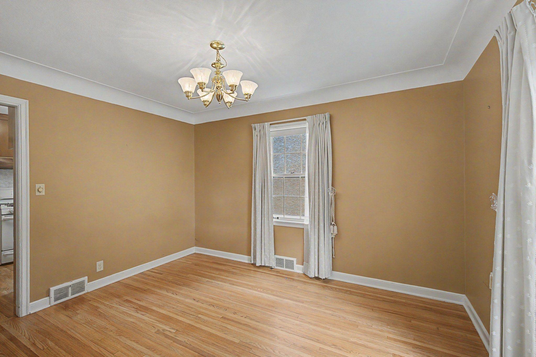
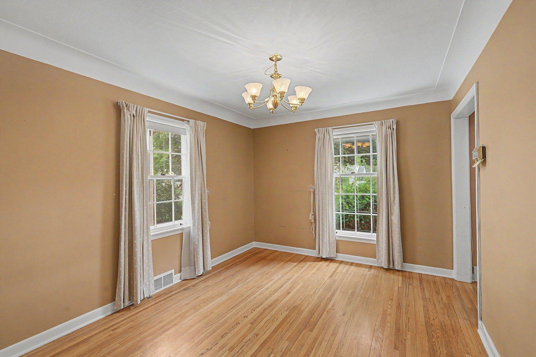
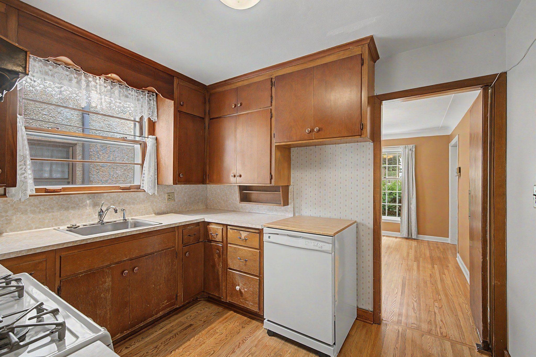
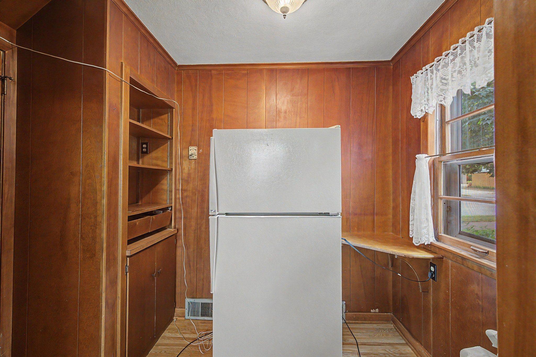
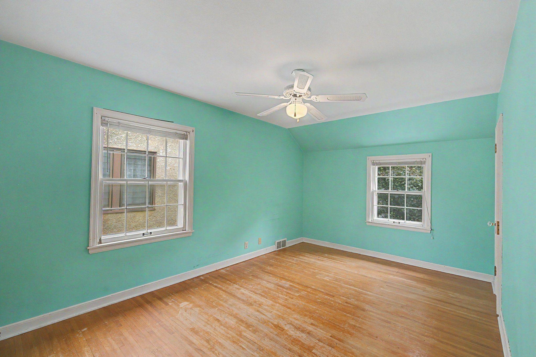
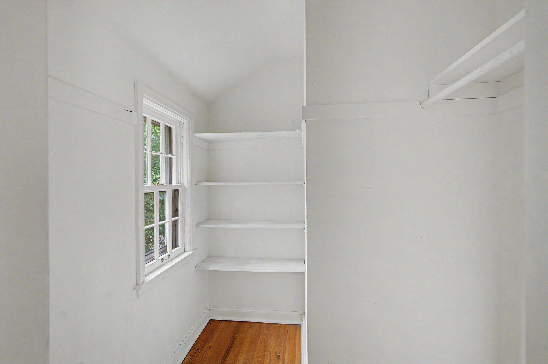
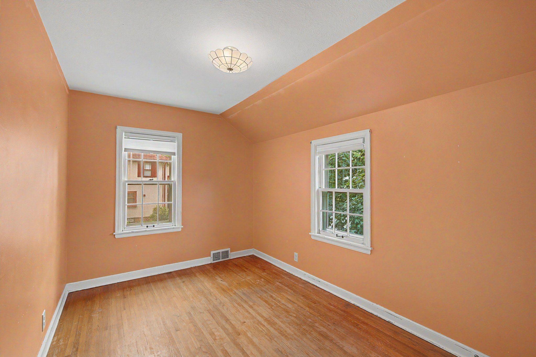
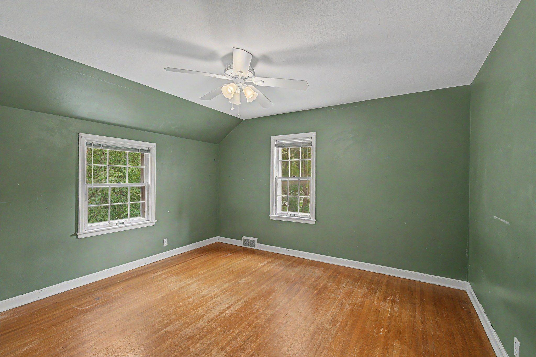
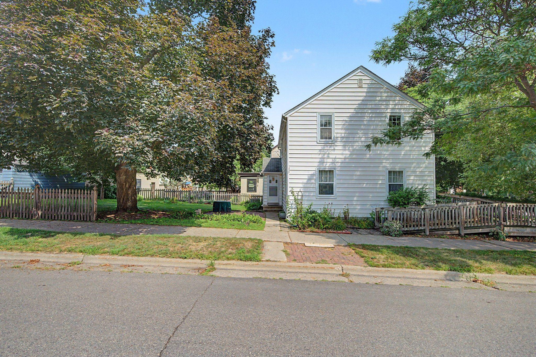
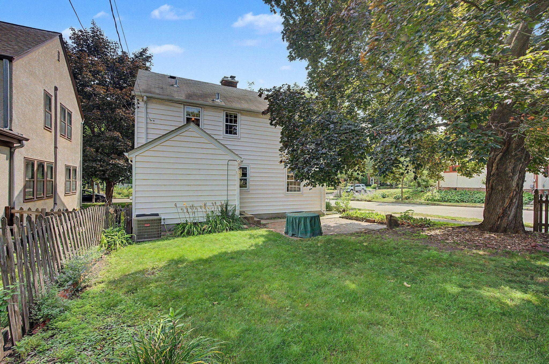
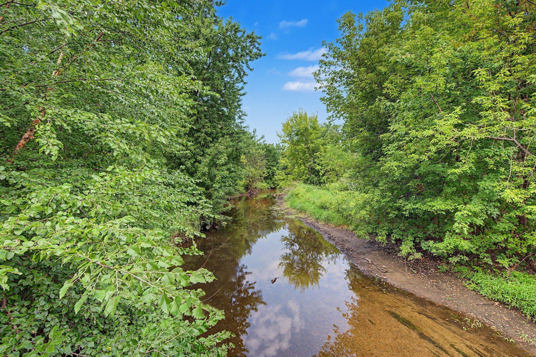
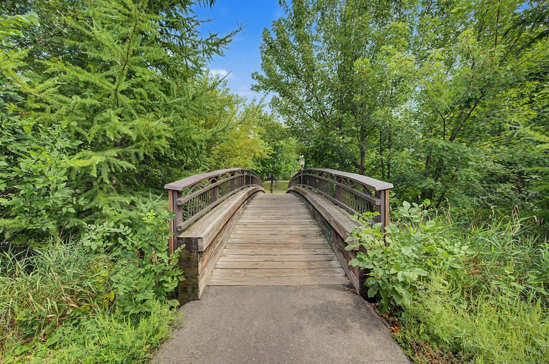
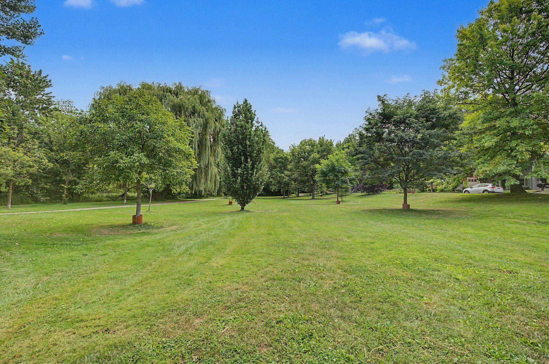
Discover the perfect blend of historic charm and urban lifestyle in this stately two-story residence, situated on a prime corner lot in South Minneapolis’ most coveted Lynnhurst neighborhood. This 3-bedroom, 2-bathroom home captures the timeless character of the area while offering a bright, airy atmosphere that serves as the perfect canvas for your personal touch. Step inside to find a home that celebrates its heritage. The main level is anchored by exquisite original woodwork and classic hardwood floors that flow through the spacious living areas. Large, strategically placed windows flood every room with incredible natural light, highlighting the architectural details and creating a warm, inviting ambiance. This is a rare opportunity to restore and refresh a home with such solid bones and authentic craftsmanship.Set on a rare, expansive corner lot, this property offers incredible curb appeal. The backyard is a spacious, shaded sanctuary featuring a magnificent Norway Maple and a delicate Japanese Cherry Tree. It is a private retreat for gardening or quiet afternoons, partially fenced and ready for your landscaping vision.The location is truly unparalleled. You are just one block from the scenic Minnehaha Creek and a short six-block stroll to the iconic shores of Lake Harriet. Enjoy easy access to the lush greenery of Lynnhurst Park and the city’s premier trail system, perfect for biking and morning runs. Beyond the nature, you’re perfectly positioned near award-winning shops, cafes, and dining, with convenient access to public transit for a seamless commute to downtown or the airport.Families will appreciate the proximity to top-tier educational options, including Kenny Elementary, Susan B. Anthony Middle, and Southwest High Schools, as well as nearby parochial schools Annunciation and Carondelet (Preschool through 8th grade).Experience the quiet, tree-lined streets of a neighborhood known for its strong sense of community and charm. This is a rare opportunity to own a piece of Minneapolis history and build equity in a location that truly has it all. Welcome home to Lynnhurst!
Open Houses
- Sunday, August 23, 11:00 am - 1:00 pm
Listing Details MLS# 7130114
General Property Information
- Common Wall
- No
- Lot Measurement
- Acres
- Manufactured Home?
- No
- Multiple PIDs?
- No
- New Development
- No
- Number of Fireplaces
- Yes
- Waterfront YN
- No
- Year Built
- 1942
- Yearly/Seasonal
- Yearly
- Zoning
- Residential-Single Family
- Bath Full
- Yes
- Bath Half
- Yes
- Main Floor Total SqFt
- 738
- Above Grd Total SqFt
- 1476
- Below Grd Total SqFt
- 738
- Total SqFt
- 2214
- Total Finished Sqft
- 2166.00
- FireplaceYN
- Yes
- Style
- (SF) Single Family
- Foundation Size
- 738
- Power Company
- Xcel Energy
- Garage Stalls
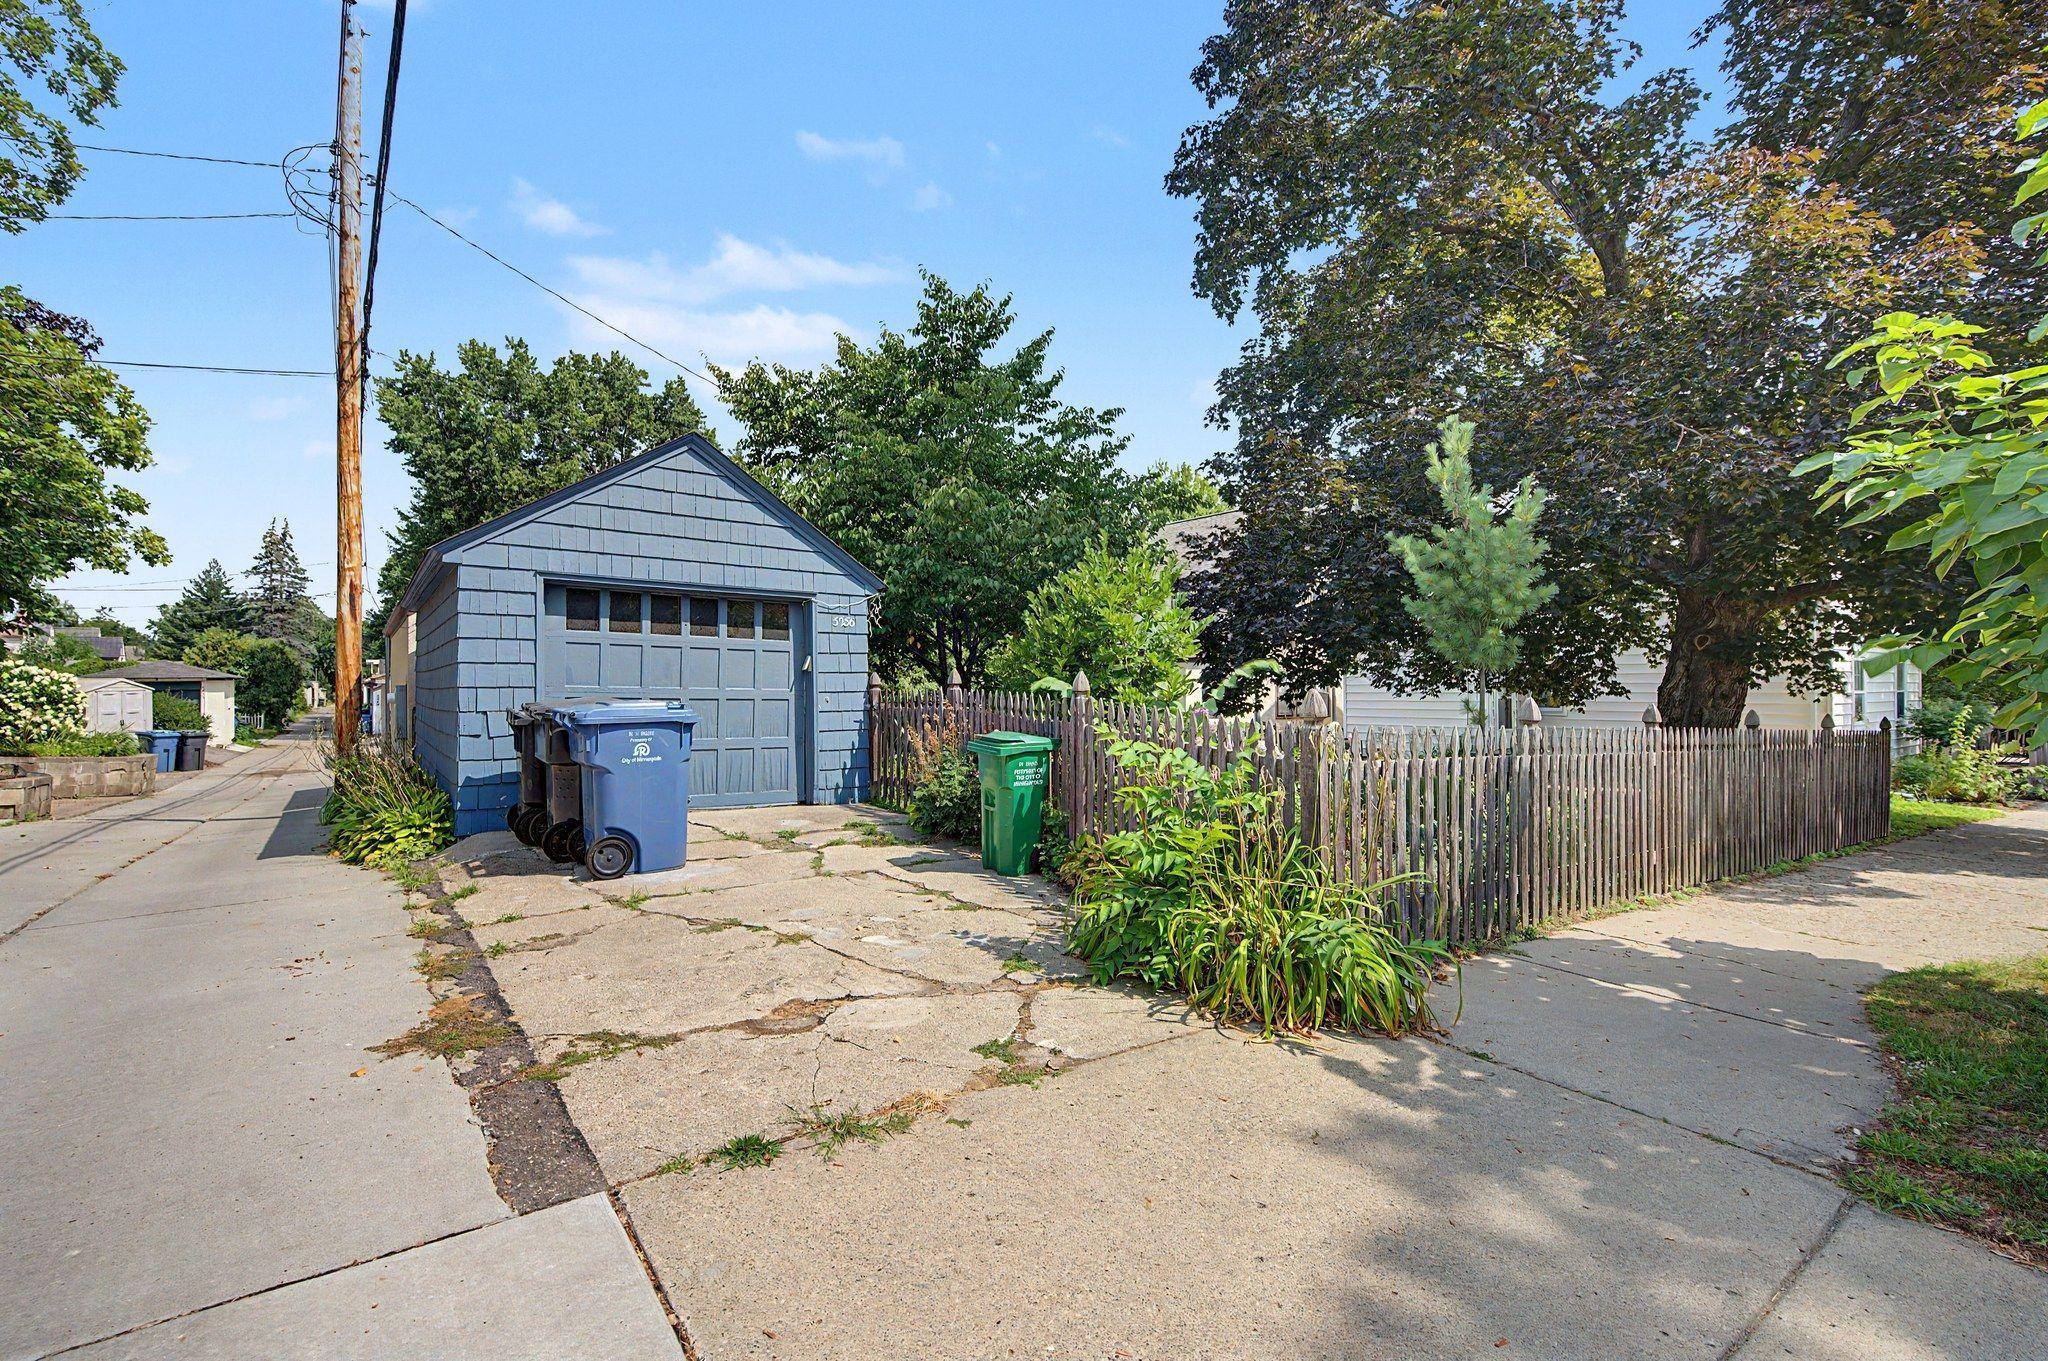
- Yes
- Lot Dimensions
- 39 X 127
- Acres
- 0.11
- Assessment Pending
- No
- Bath Three Quarters
- 0
- Bath Quarter
- 0
- Association Fee
- 0
Property Features
Accessible:
Wheelchair Ramp; Other
Air Conditioning:
Central Air
Amenities Unit:
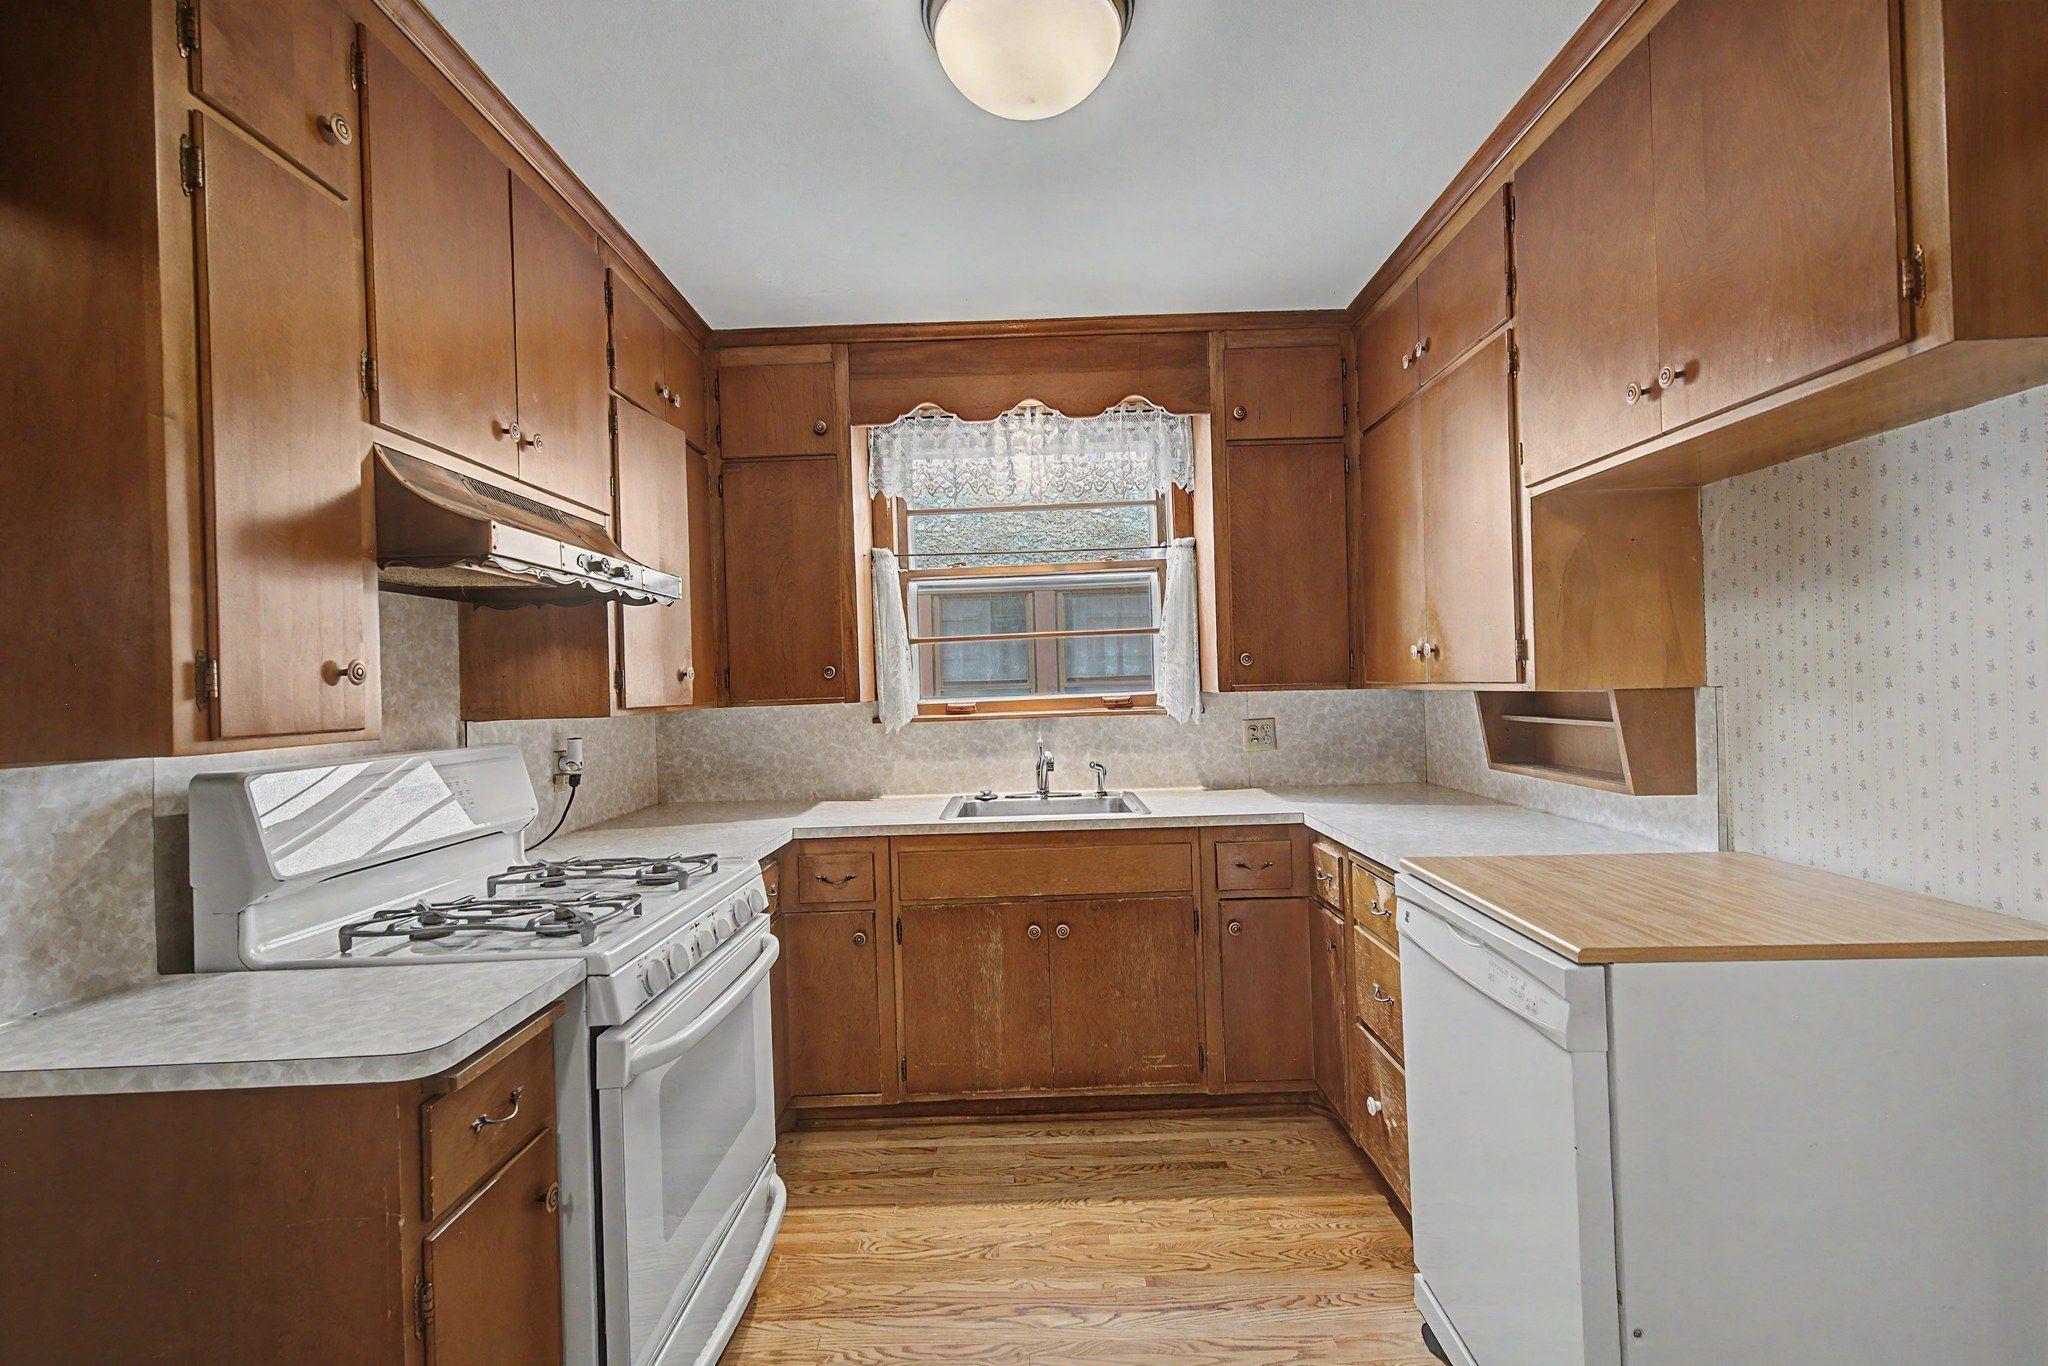
Deck; Hardwood Floors; Kitchen Window; Patio
Appliances:
Range; Refrigerator
Assumable Loan:
Not Assumable
Basement:
Concrete Block; Full
Bath Description:
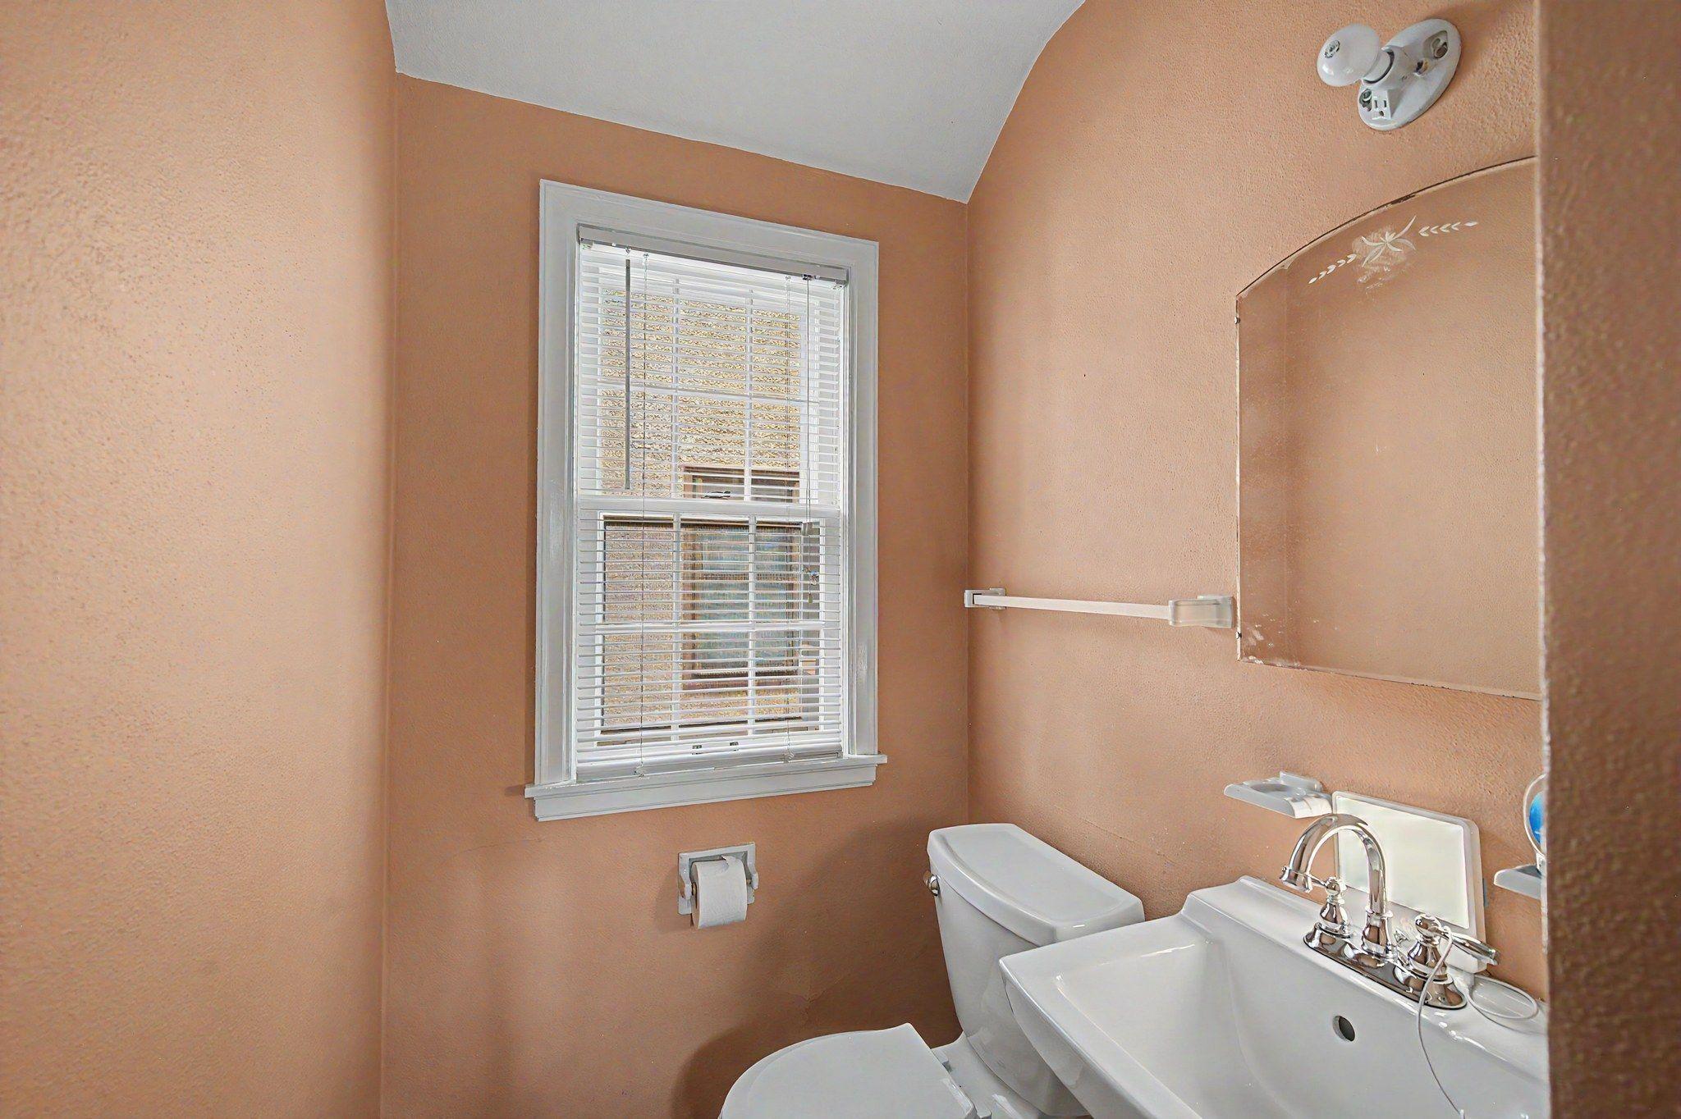
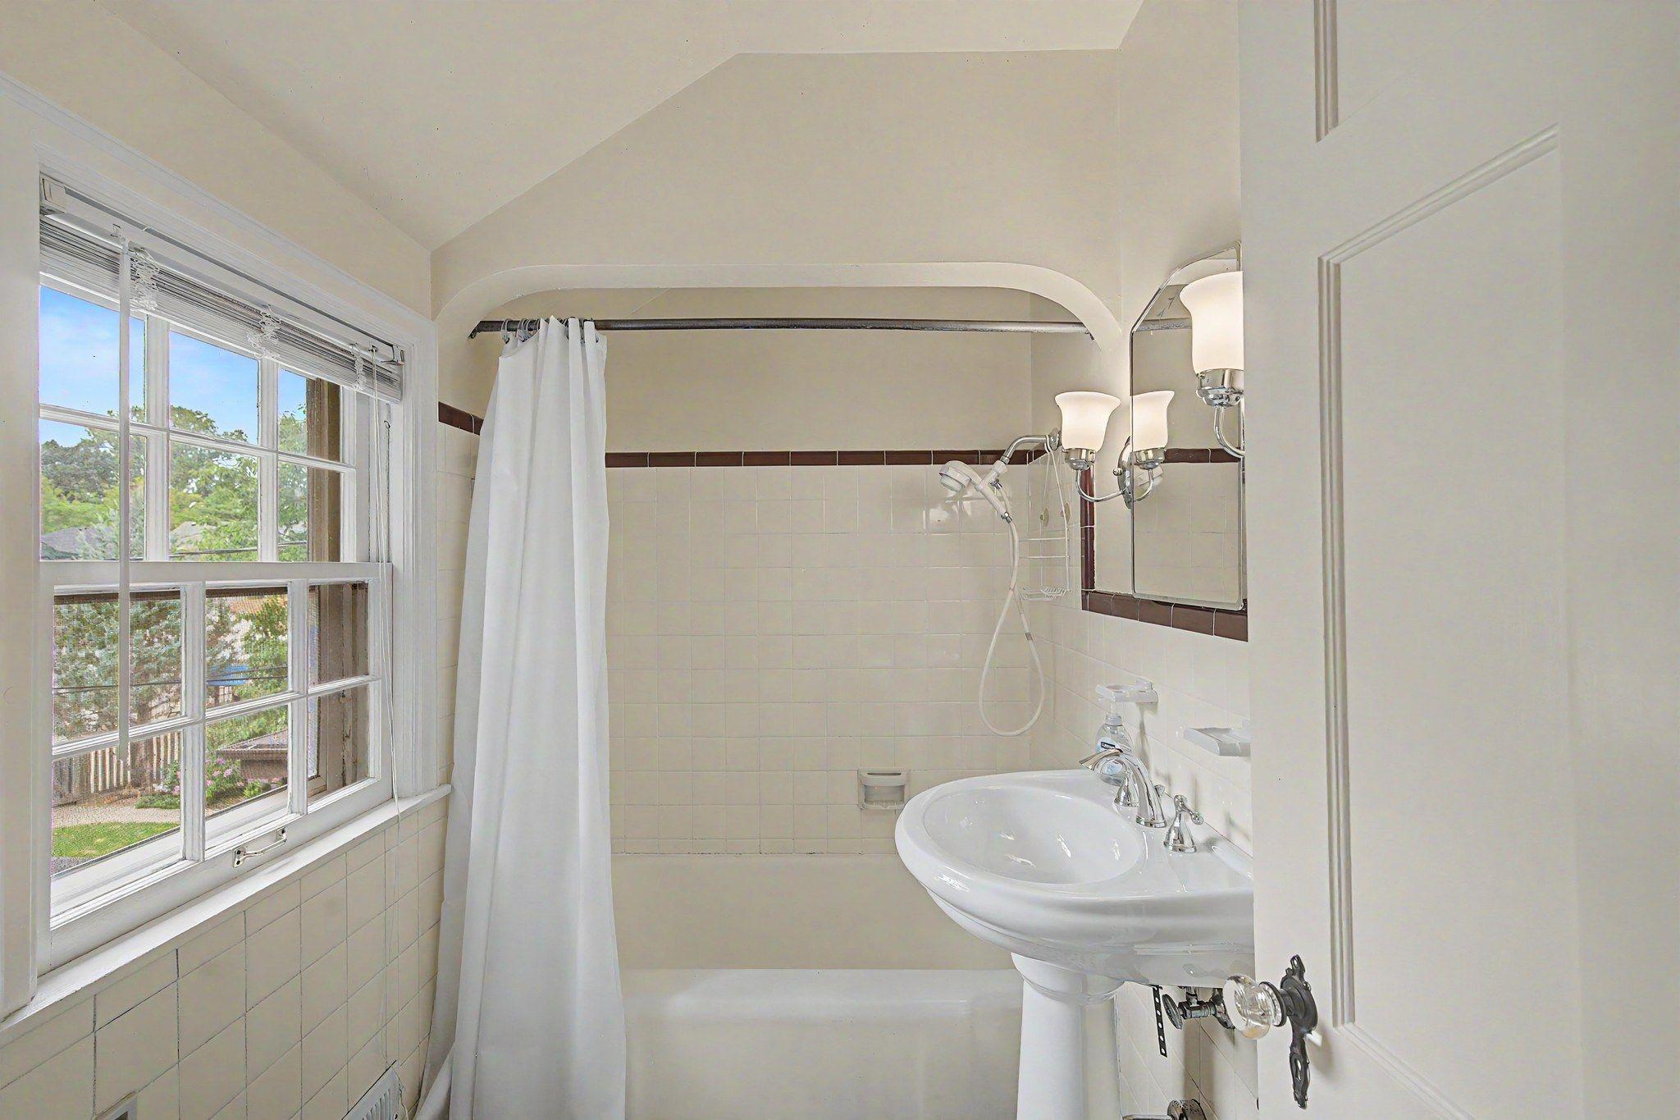
Main Floor 1/2 Bath; Upper Level Full Bath
Construction Materials:
Block; Frame
Construction Status:
Previously Owned
Dining Room Description:
Breakfast Area; Eat In Kitchen; Informal Dining Room; Kitchen/Dining Room; Living/Dining Room; Separate/Formal Dining Room
Electric:
Circuit Breakers
Existing Financing:
Conventional
Exterior:
Vinyl
Family Room Characteristics:
2 or More
Fireplace Characteristics:
Living Room
Foundation:
Concrete Block
Fuel:
Natural Gas
Heating:
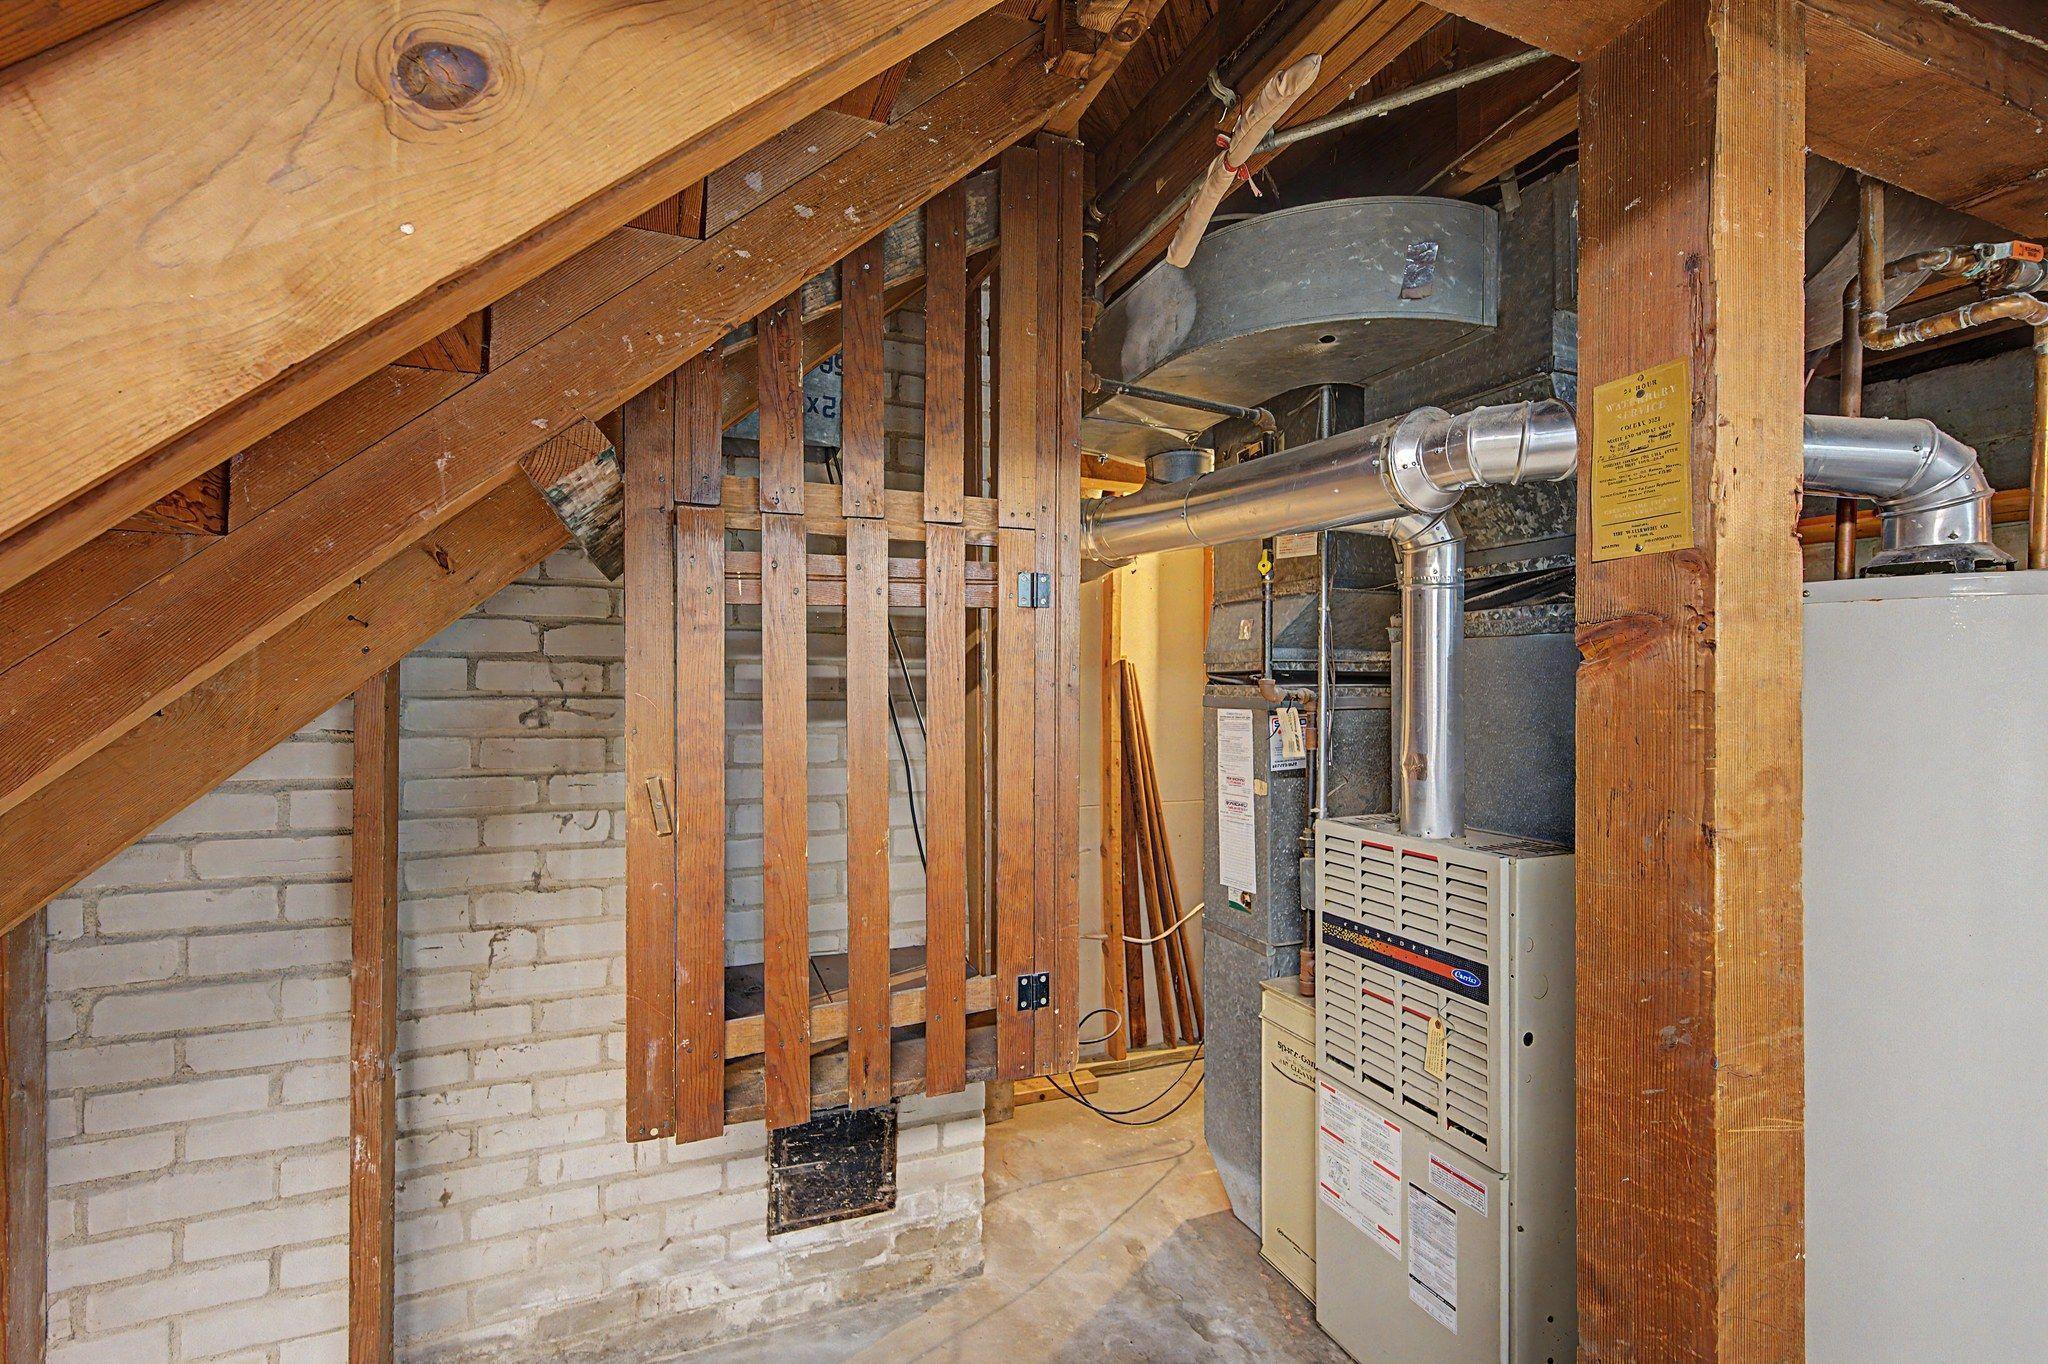
Forced Air
Laundry:
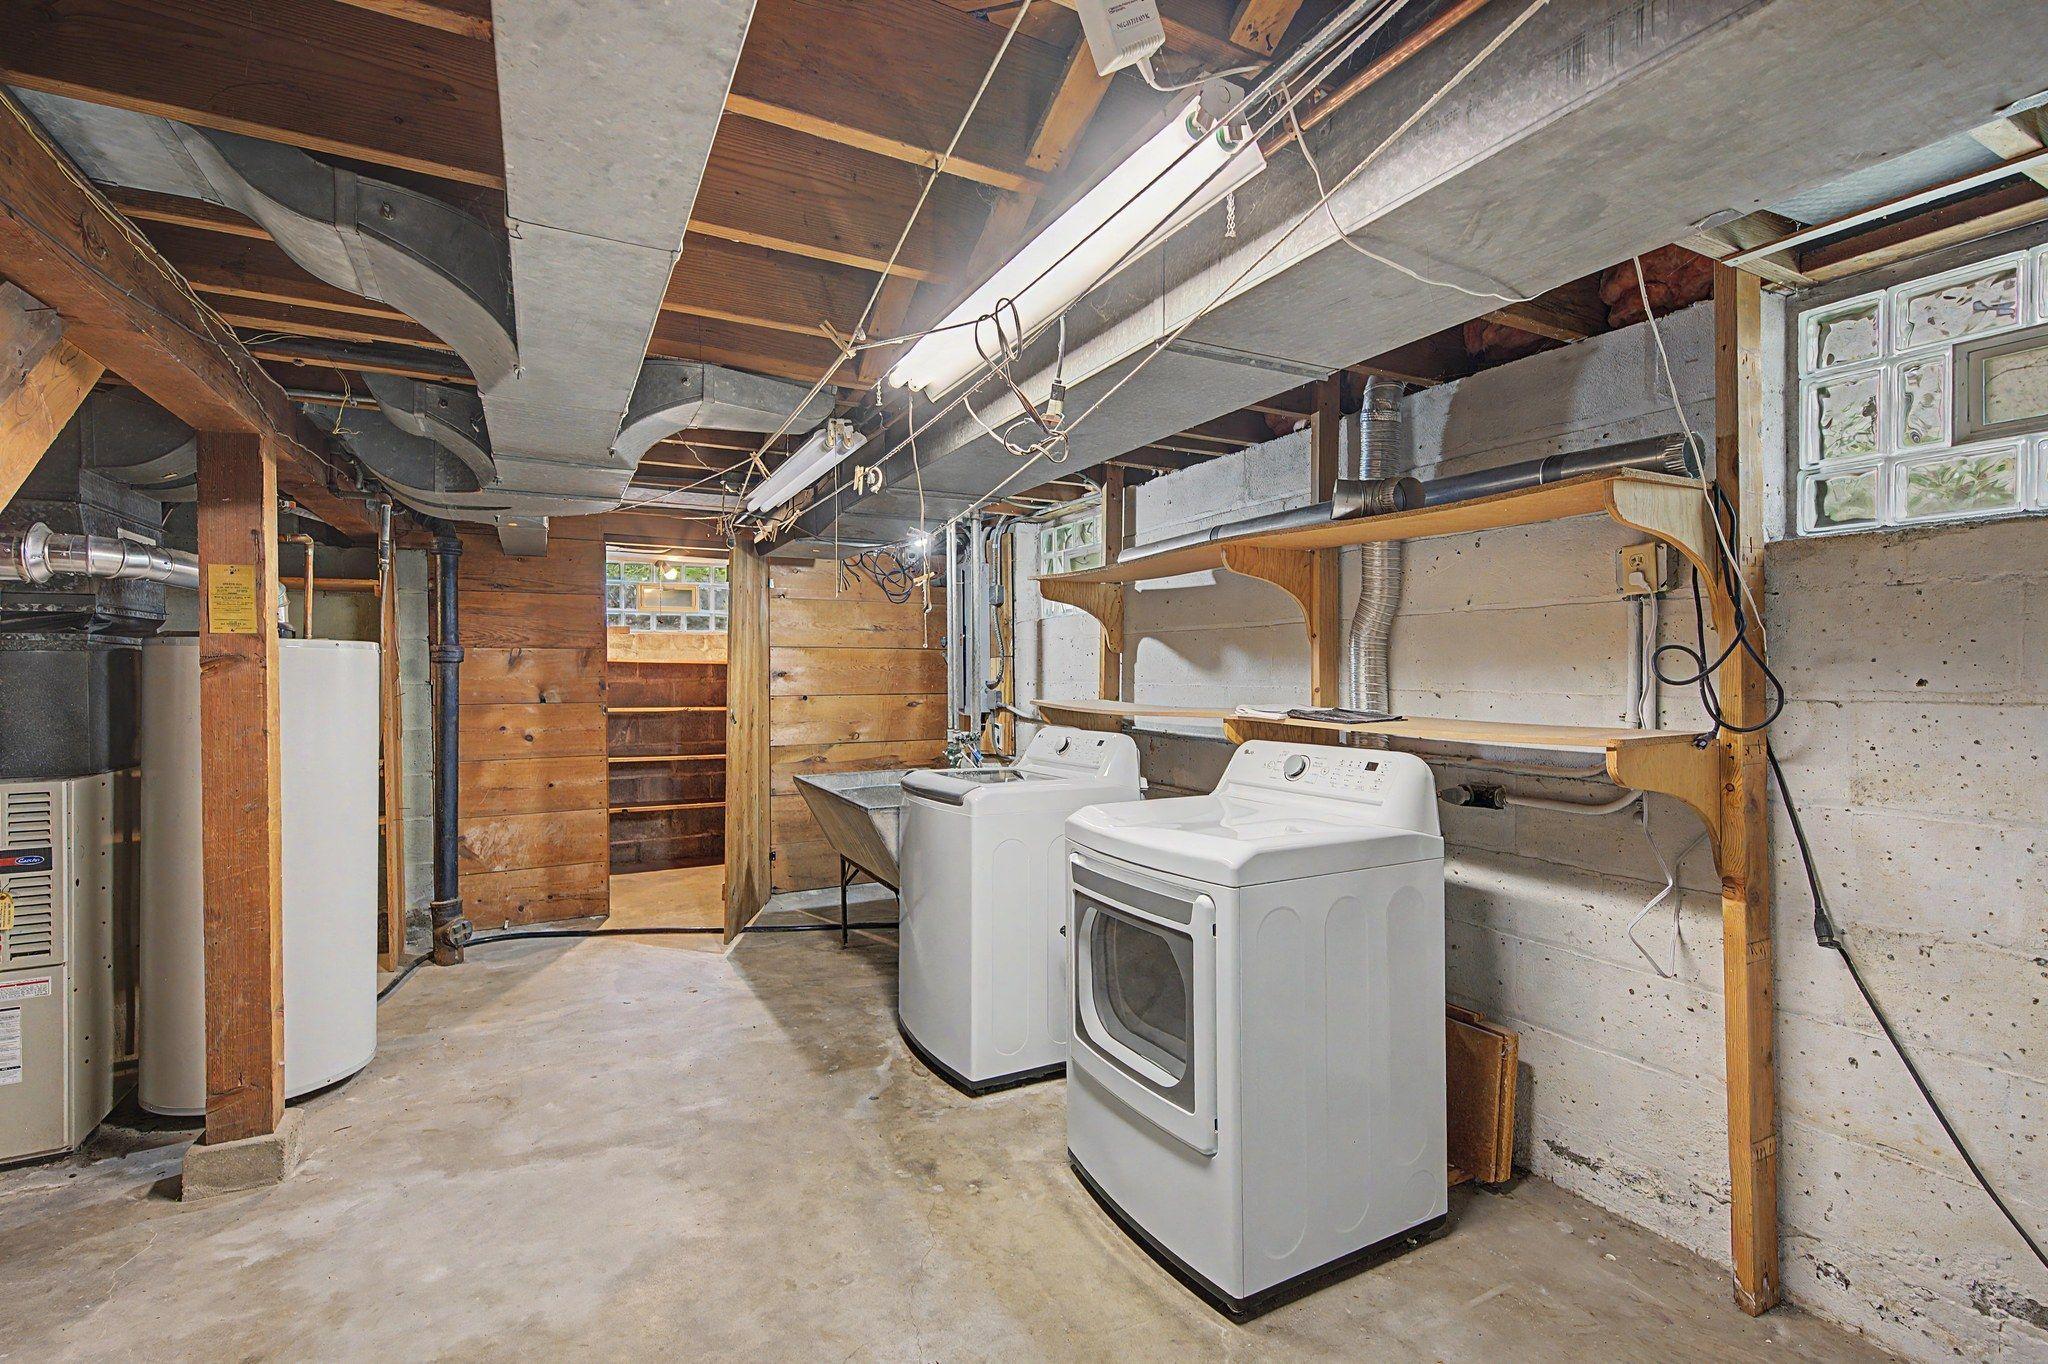
Lower Level
Lock Box Type:
Combo
Road Frontage:
City Street
Road Responsibility:
Public Maintained Road
Roof:
Asphalt Shingles
Sellers Terms:
Cash; Conventional; FHA; Other
Sewer:
City Sewer/Connected
Special Search:
3 BR on One Level
Stories:
Two
Water:
City Water/Connected
Contract Information
- Contingency
- None
- Original List Price
- 545000
- ListPrice
- 545000
- Owner is an Agent?
- No
- Auction?
- No
Location Tax and Other Information
- House Number
- 5256
- Street Name
- Humboldt
- Street Suffix
- Avenue
- Street Direction Suffix
- S
- Postal City
- Minneapolis
- County
- Hennepin
- State
- MN
- Zip Code
- 55419
- Complex/Dev/Subdivision
- Dunsmoor & Moshers Add
Assessments
- Tax With Assessments
- 8036
- Assessment Balance
- 0
Building Information
- Finished SqFt Above Ground
- 1476
- Finished SqFt Below Ground
- 690
More Information
Lease Details
- Land Leased
- Not Applicable
Miscellaneous Information
- DP Resource
- Yes
- Homestead
- Yes
Ownership
- Fractional Ownership
- No
Parking Characteristics
- Garage Square Feet
- 250
Public Survey Info
- Range#
- 24
- Section#
- 16
- Township#
- 28
Office/Member Info
- Association
- MAAR
Location, Tax and Other Information
- AssocFeeYN
- No
- Legal Description
- LOT 015 BLOCK 004 DUNSMOOR & MOSHERS ADDN
- Listing City
- Minneapolis
- Map Page
- 120
- Municipality
- Minneapolis
- School District
- Minneapolis
- School District Phone
- 612-668-0000
- Zip Plus 4
- 1122
- Property ID Number
- 1602824340101
- Tax Year
- 2026
- Tax Amount
- 7811
- In Foreclosure?
- No
- Potential Short Sale?
- No
- Lender Owned?
- No
Directions & Remarks
- Public Remarks
- Discover the perfect blend of historic charm and urban lifestyle in this stately two-story residence, situated on a prime corner lot in South Minneapolis’ most coveted Lynnhurst neighborhood. This 3-bedroom, 2-bathroom home captures the timeless character of the area while offering a bright, airy atmosphere that serves as the perfect canvas for your personal touch. Step inside to find a home that celebrates its heritage. The main level is anchored by exquisite original woodwork and classic hardwood floors that flow through the spacious living areas. Large, strategically placed windows flood every room with incredible natural light, highlighting the architectural details and creating a warm, inviting ambiance. This is a rare opportunity to restore and refresh a home with such solid bones and authentic craftsmanship.Set on a rare, expansive corner lot, this property offers incredible curb appeal. The backyard is a spacious, shaded sanctuary featuring a magnificent Norway Maple and a delicate Japanese Cherry Tree. It is a private retreat for gardening or quiet afternoons, partially fenced and ready for your landscaping vision.The location is truly unparalleled. You are just one block from the scenic Minnehaha Creek and a short six-block stroll to the iconic shores of Lake Harriet. Enjoy easy access to the lush greenery of Lynnhurst Park and the city’s premier trail system, perfect for biking and morning runs. Beyond the nature, you’re perfectly positioned near award-winning shops, cafes, and dining, with convenient access to public transit for a seamless commute to downtown or the airport.Families will appreciate the proximity to top-tier educational options, including Kenny Elementary, Susan B. Anthony Middle, and Southwest High Schools, as well as nearby parochial schools Annunciation and Carondelet (Preschool through 8th grade).Experience the quiet, tree-lined streets of a neighborhood known for its strong sense of community and charm. This is a rare opportunity to own a piece of Minneapolis history and build equity in a location that truly has it all. Welcome home to Lynnhurst!
- Directions
- South of 50th to Humboldt to 52nd
Accessible
- Wheelchair Ramp
- Yes
- Other
- Yes
Air Conditioning
- Central Air
- Yes
Amenities Unit
- Deck
- Yes
- Hardwood Floors
- Yes
- Kitchen Window
- Yes
- Patio
- Yes
Appliances
- Range
- Yes
- Refrigerator
- Yes
Assumable Loan
- Not Assumable
- Yes
Basement
- Concrete Block
- Yes
- Full
- Yes
Bath Description
- Main Floor 1/2 Bath
- Yes
- Upper Level Full Bath
- Yes
Construction Materials
- Block
- Yes
- Frame
- Yes
Construction Status
- Previously Owned
- Yes
Dining Room Description
- Breakfast Area
- Yes
- Eat In Kitchen
- Yes
- Informal Dining Room
- Yes
- Kitchen/Dining Room
- Yes
- Living/Dining Room
- Yes
- Separate/Formal Dining Room
- Yes
Electric
- Circuit Breakers
- Yes
Existing Financing
- Conventional
- Yes
Exterior
- Vinyl
- Yes
Family Room Characteristics
- 2 or More
- Yes
Fireplace Characteristics
- Living Room
- Yes
Foundation
- Concrete Block
- Yes
Fuel
- Natural Gas
- Yes
Heating
- Forced Air
- Yes
Insurance Fee
- Insurance Fee
- 0
Laundry
- Lower Level
- Yes
Lock Box Type
- Combo
- Yes
Road Frontage
- City Street
- Yes
Road Responsibility
- Public Maintained Road
- Yes
Roof
- Asphalt Shingles
- Yes
Sellers Terms
- Cash
- Yes
- Conventional
- Yes
- FHA
- Yes
- Other
- Yes
Sewer
- City Sewer/Connected
- Yes
Special Search
- 3 BR on One Level
- Yes
Stories
- Two
- Yes
Water
- City Water/Connected
- Yes
Room Information
| Room Name | Dimensions | Level |
|---|---|---|
| Dining Room | 11x14 | Main |
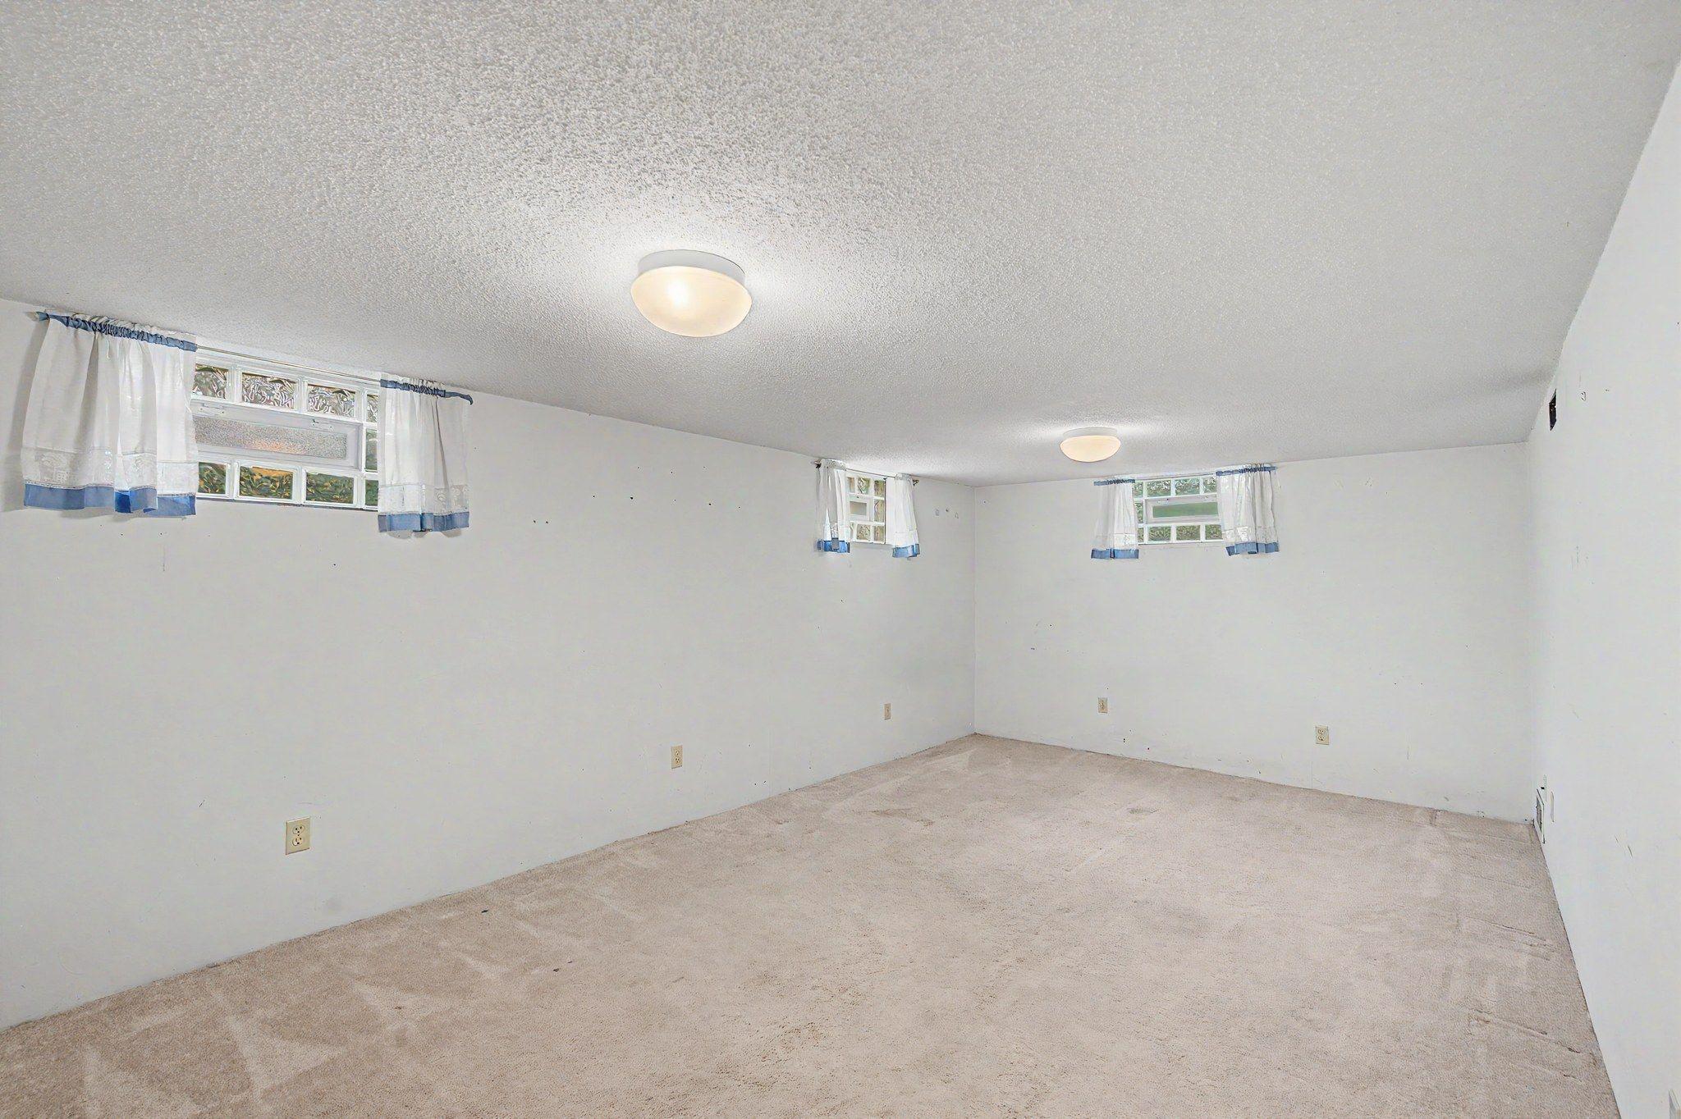
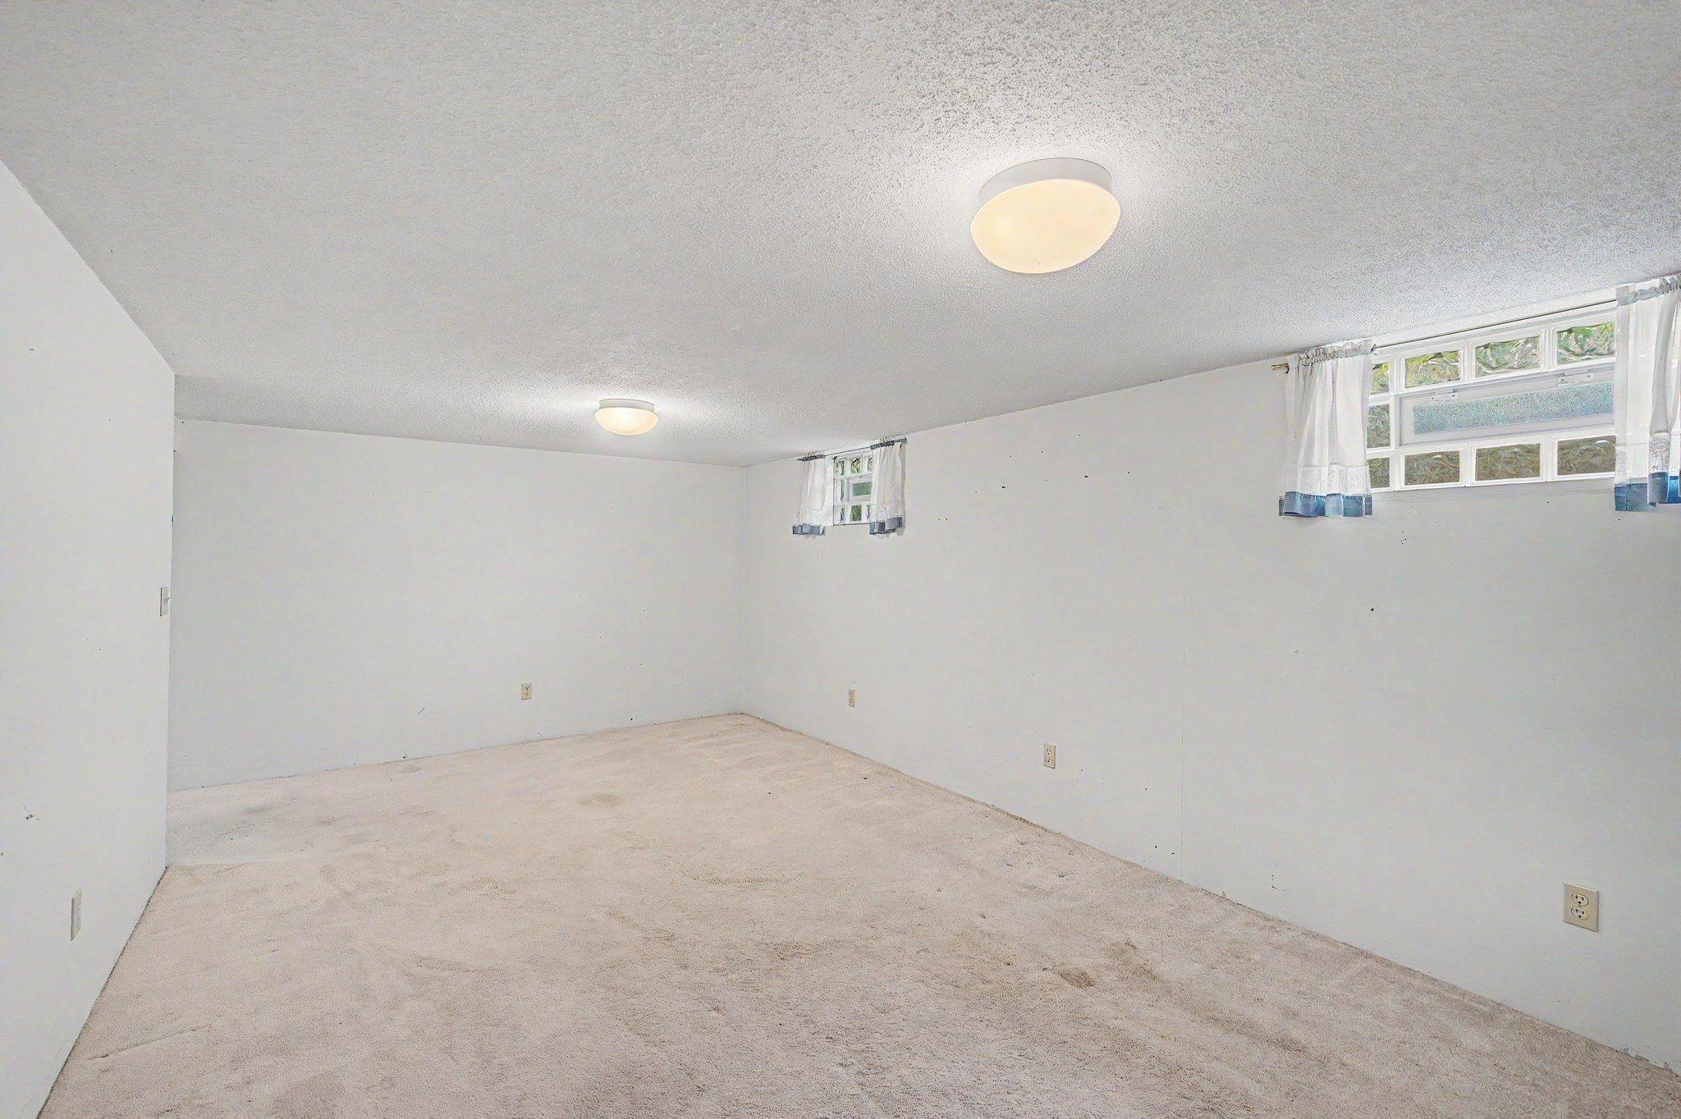
| Family Room | 19x22 | Lower |
| First (1st) Bedroom | 12x9 | Upper |
| Kitchen | 11x10 | Main |
| Living Room | 12x23 | Lower |
| Second (2nd) Bedroom | 12x14 | Upper |
| Third (3rd) Bedroom | 11x18 | Upper |
Listing Office:
Mitchell Realty LLC
Last Updated: August - 20 - 2026
The data relating to real estate for sale on this web site comes in part from the Broker
Reciprocity SM Program of the Regional Multiple Listing Service of Minnesota, Inc. The information provided is deemed reliable but not guaranteed. Properties subject to prior sale, change or withdrawal.
©2026 Regional Multiple Listing Service of Minnesota, Inc All rights reserved.