
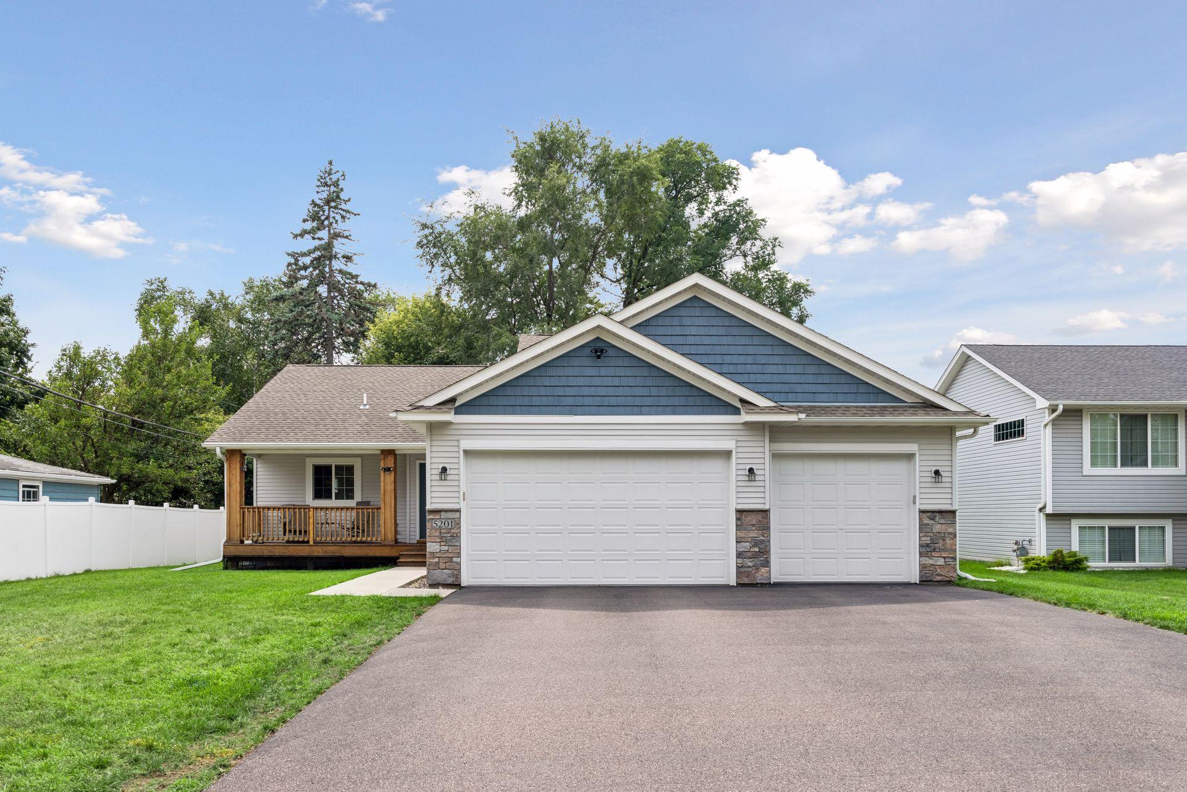
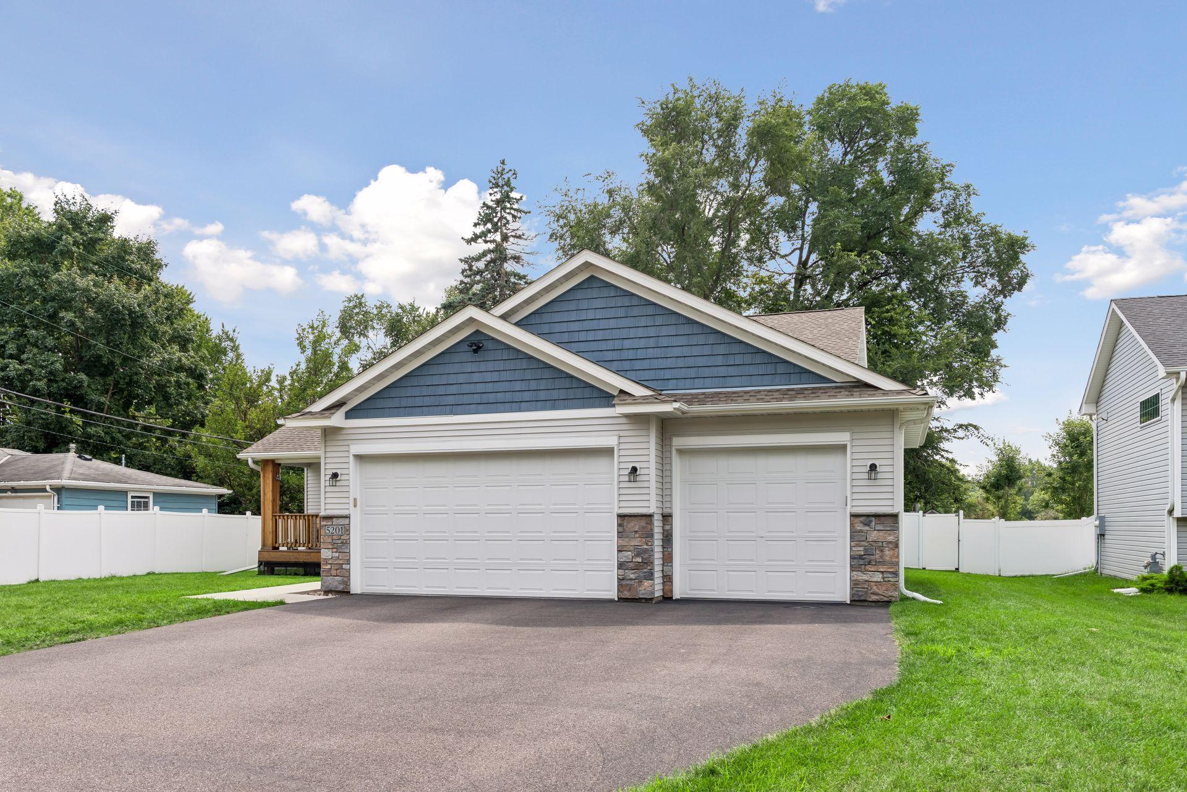
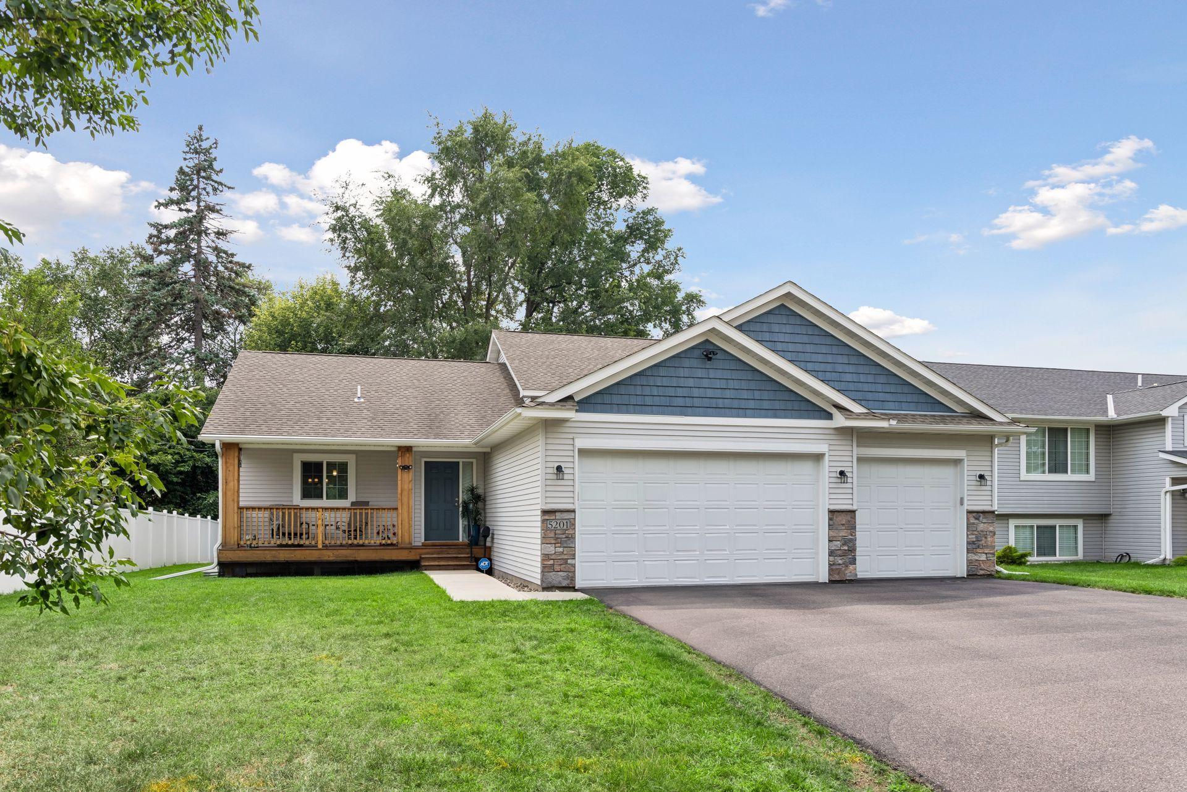
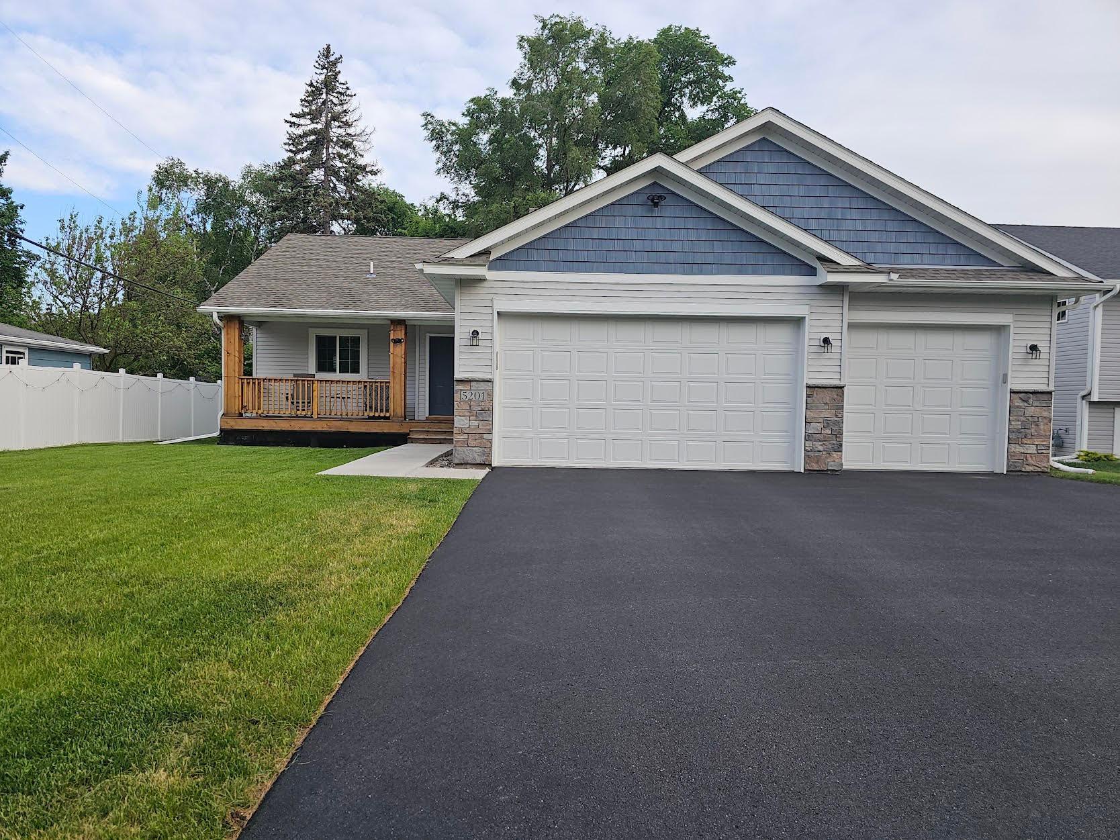
5201 49th Avenue N, Crystal, MN 55429
New Listing
$500,000
Property Type:
Residential
Bedrooms:
4
Baths:
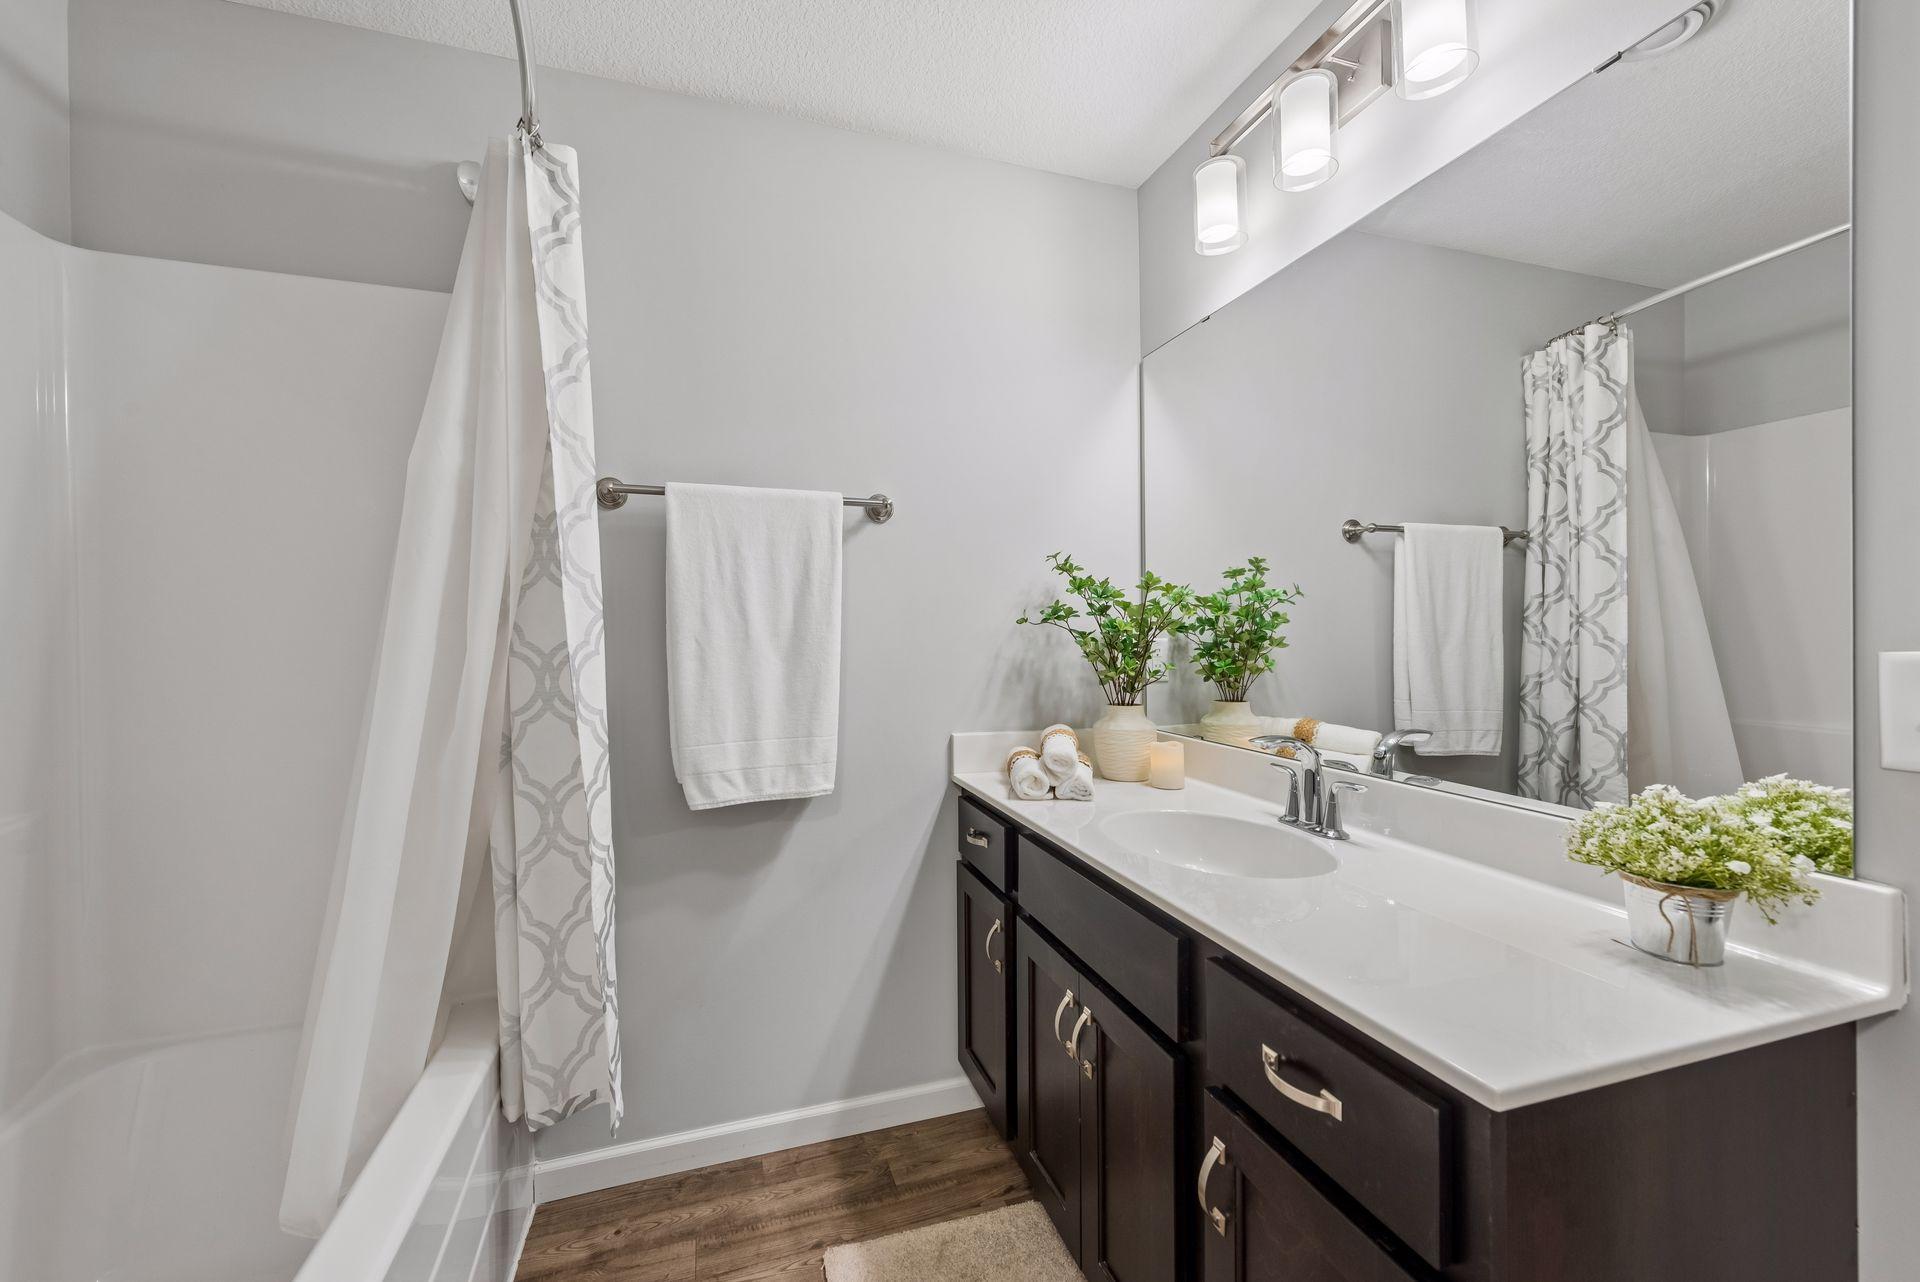
3
Square Footage:
2,942
Lot Size (sq. ft.):
8,276
Status:
Active
Current Price:
$500,000
List Date:
8/15/2026
Last Modified:
8/17/2026
Listing Details MLS# 7126615
General Property Information
- Common Wall
- No
- Lot Measurement
- Acres
- Manufactured Home?
- No
- Multiple PIDs?
- No
- New Development
- No
- Waterfront YN
- No
- Year Built
- 2018
- Yearly/Seasonal
- Yearly
- Zoning
- Residential-Single Family
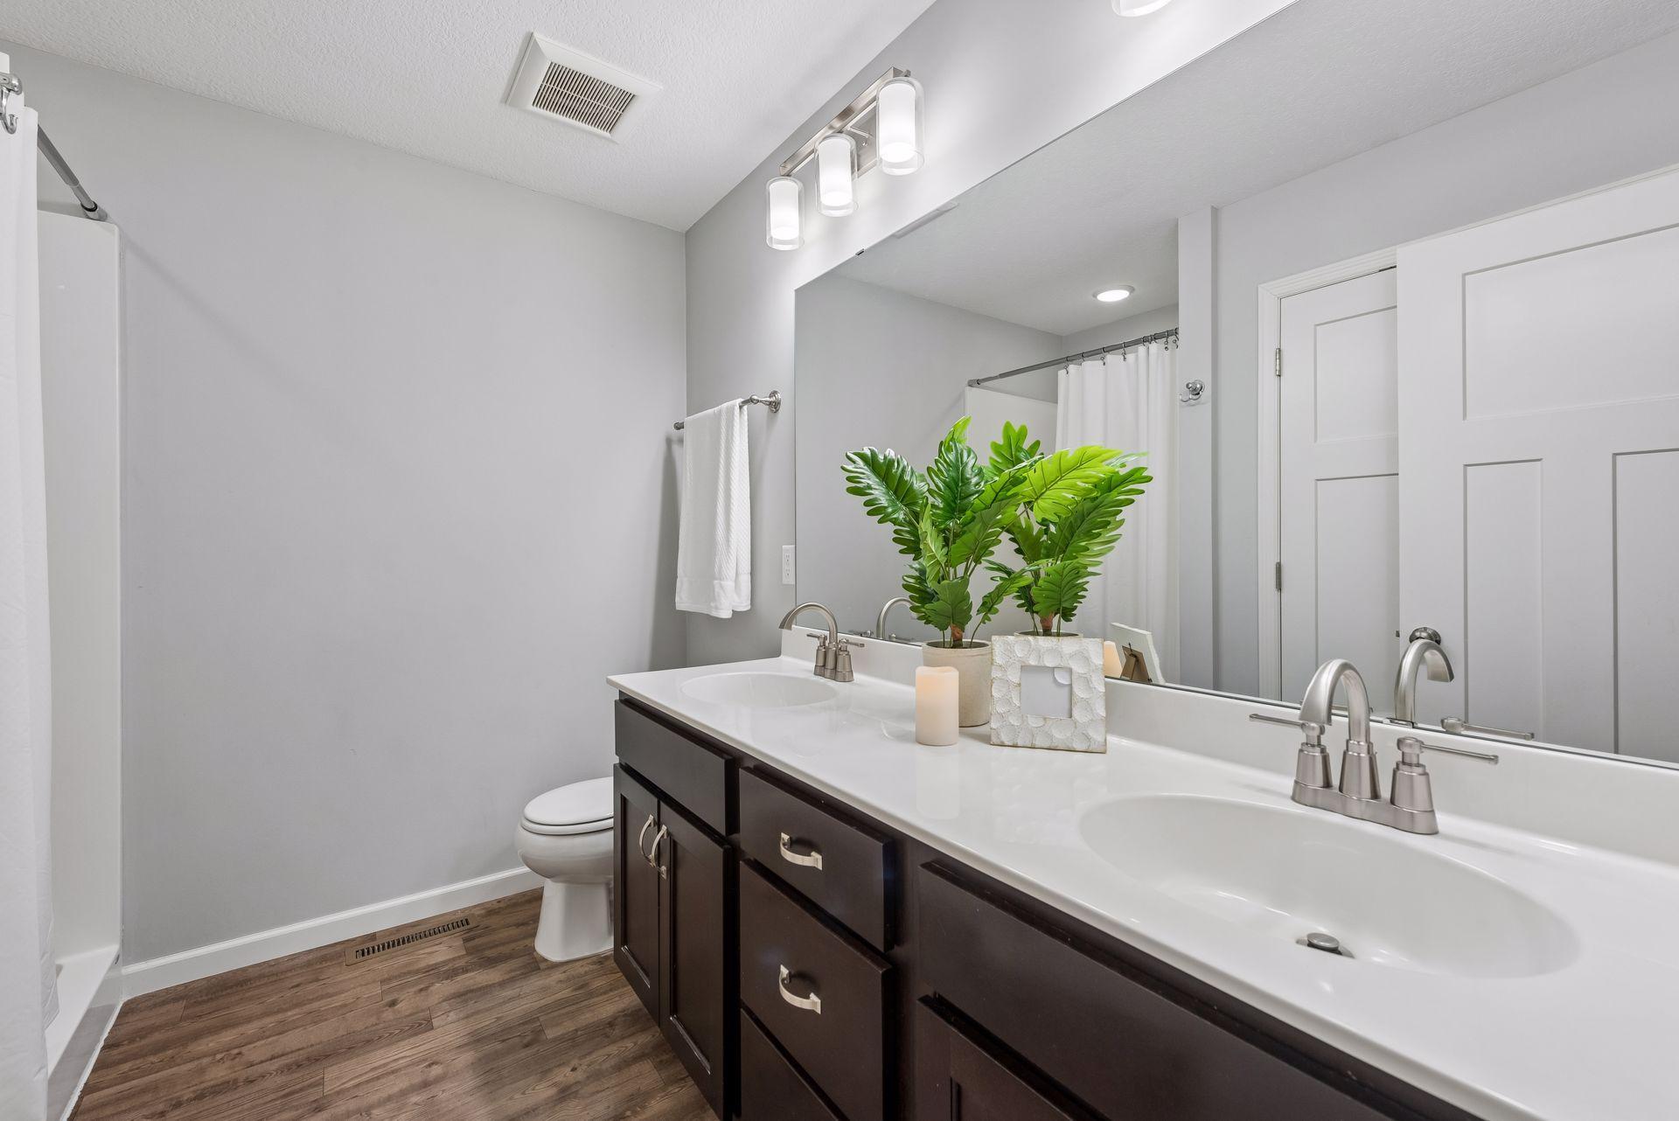
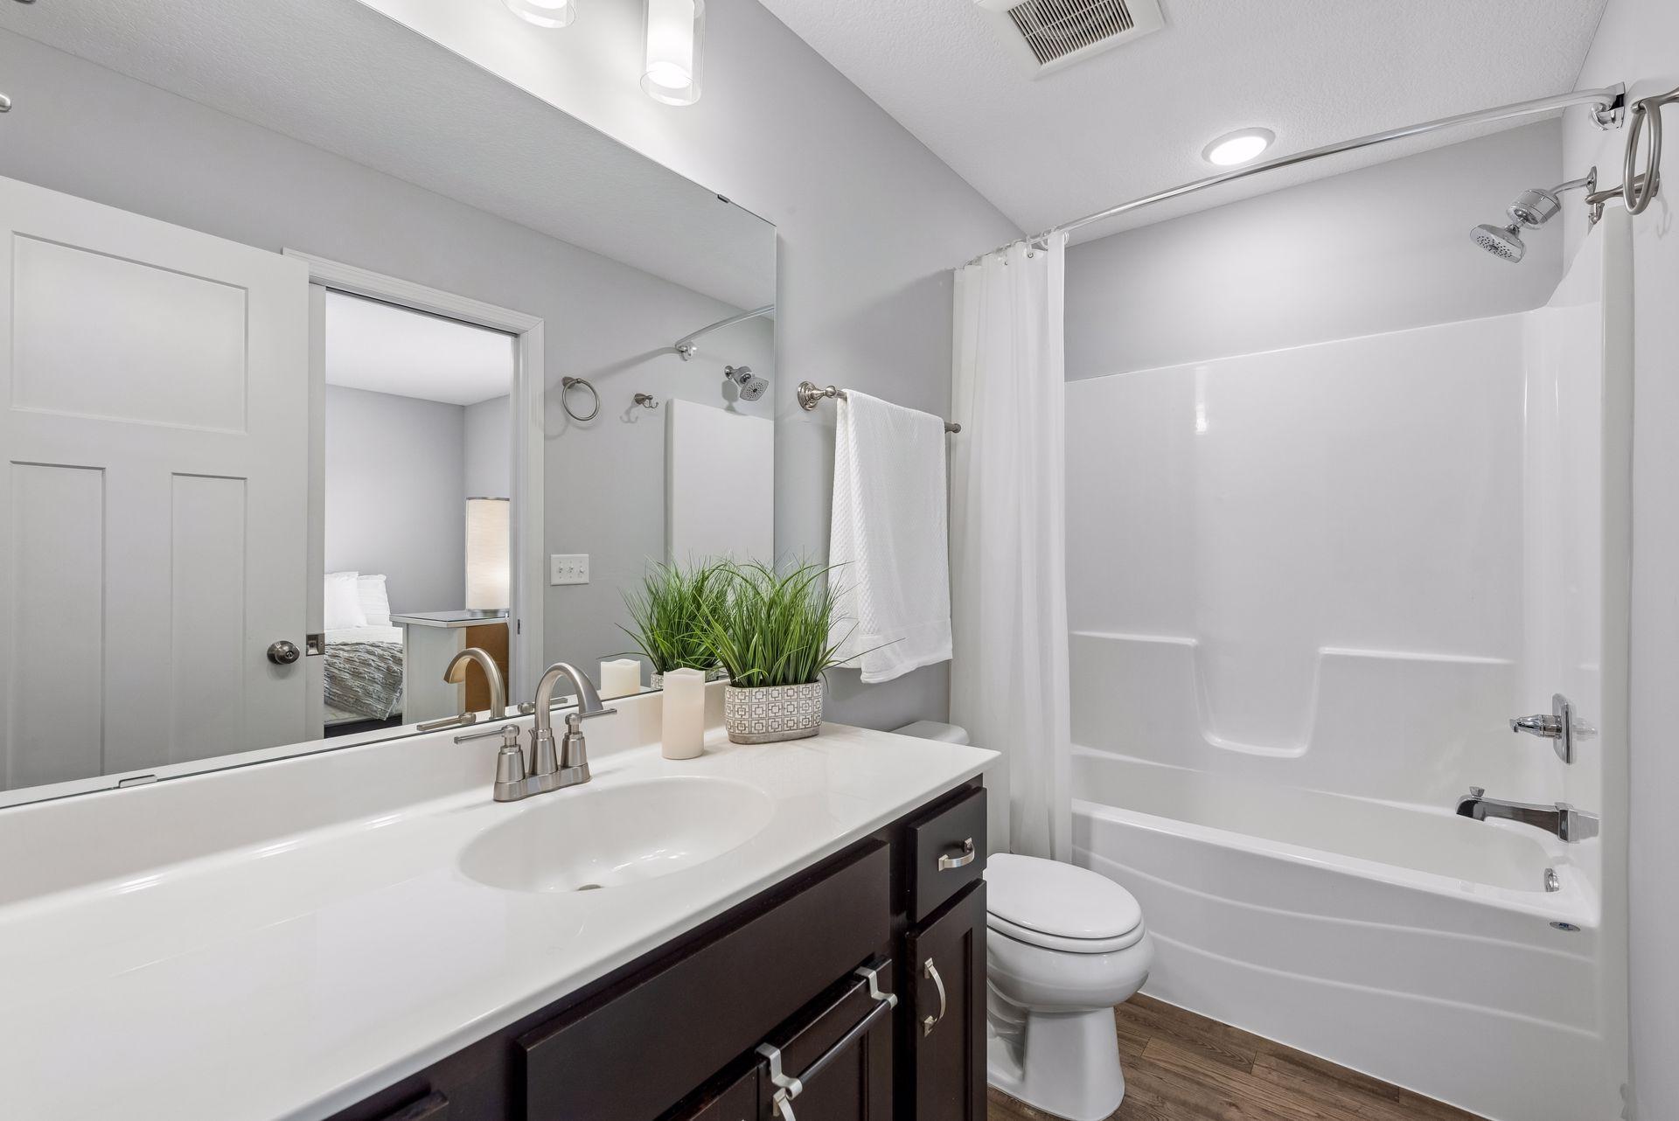
- Bath Full
- 2
- Bath Three Quarters
- Yes
- Main Floor Total SqFt
- 1471
- Above Grd Total SqFt
- 1471
- Below Grd Total SqFt
- 1471
- Total SqFt
- 2942
- Total Finished Sqft
- 2894.00
- FireplaceYN
- No
- Style
- (SF) Single Family
- Foundation Size
- 1460
- Garage Stalls
- 3
- Lot Dimensions
- 70x120
- Acres
- 0.19
- Assessment Pending
- No
- Number of Fireplaces
- 0
- Bath Half
- 0
- Bath Quarter
- 0
- Association Fee
- 0
Property Features
Accessible:
None
Air Conditioning:
Central Air
Amenities Unit:
Indoor Sprinklers; Kitchen Center Island; Patio; Walk-In Closet; Washer/Dryer Hookup
Basement:
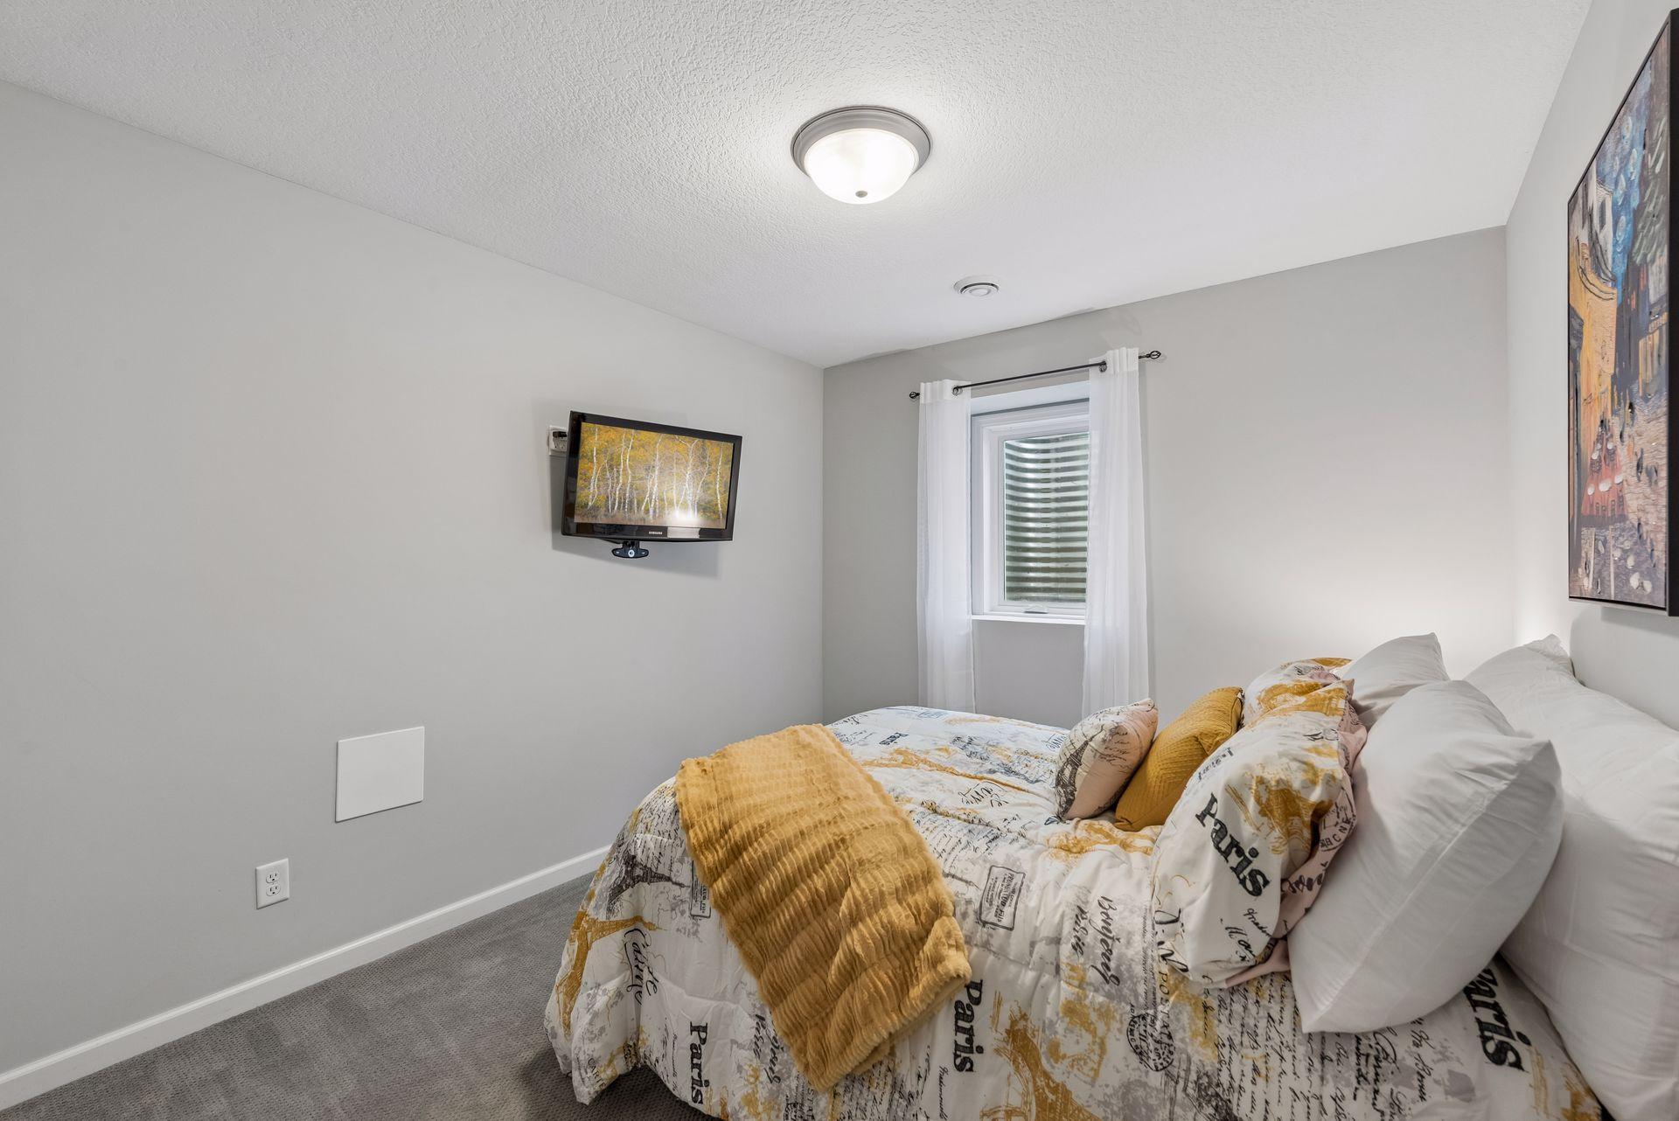
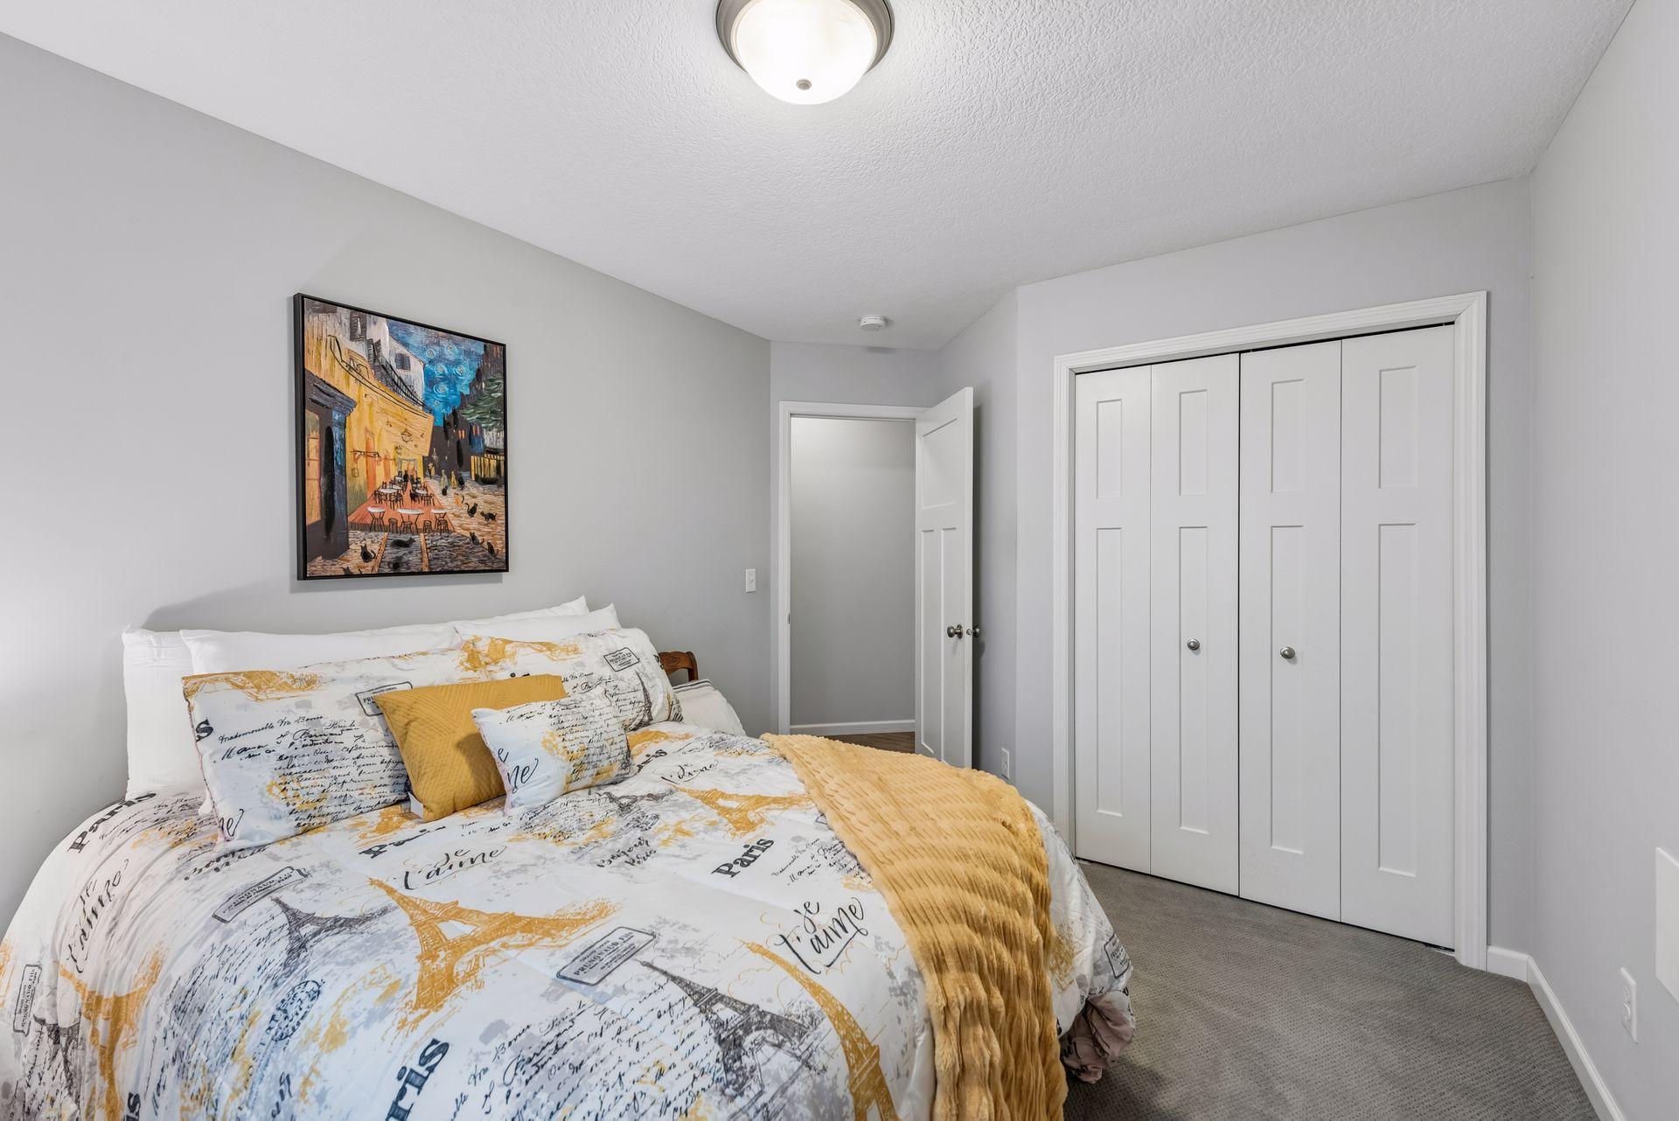
Egress Windows; Kitchenette; Storage Space; Sump Pump; Tile Shower
Construction Status:
Completed New Construction
Exterior:
Other
Fencing:
Privacy; Vinyl
Foundation:
None
Fuel:
Natural Gas
Heating:
Forced Air
Lock Box Type:
Combo
Parking Characteristics:
Insulated Garage
Sewer:
City Sewer/Connected
Stories:
Four or More Level Split
Water:
City Water/Connected
Contract Information
- Contingency
- None
- Original List Price
- 500000
- ListPrice
- 500000
- Owner is an Agent?
- No
- Auction?
- No
Location Tax and Other Information
- House Number
- 5201
- Street Name
- 49th
- Street Suffix
- Avenue
- Street Direction Suffix
- N
- Postal City
- Crystal
- County
- Hennepin
- State
- MN
- Zip Code
- 55429
- Complex/Dev/Subdivision
- Bottineau Gardens
Assessments
- Tax With Assessments
- 6333
- Assessment Balance
- 0
Building Information
- Finished SqFt Above Ground
- 1471
- Finished SqFt Below Ground
- 1423
More Information
Lease Details
- Land Leased
- Not Applicable
Miscellaneous Information
- DP Resource
- Yes
- Homestead
- Yes
Ownership
- Fractional Ownership
- No
Parking Characteristics
- Garage Square Feet
- 772
- Insulated Garage
- Yes
Public Survey Info
- Range#
- 21
- Section#
- 09
- Township#
- 118
Office/Member Info
- Association
- SPAAR
Location, Tax and Other Information
- AssocFeeYN
- No
- Legal Description
- LOT 002 BLOCK 001 BOTTINEAU GARDENS
- Listing City
- Crystal
- Map Page
- 91
- Municipality
- Crystal
- School District
- Robbinsdale
- School District Phone
- 763-504-8000
- Zip Plus 4
- 3719
- Property ID Number
- 0911821420138
- Tax Year
- 2026
- Tax Amount
- 6333
- In Foreclosure?
- No
- Potential Short Sale?
- No
- Lender Owned?
- No
Directions & Remarks
- Public Remarks
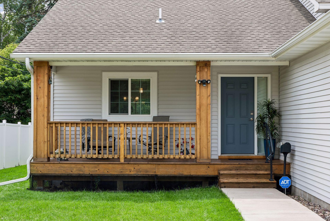
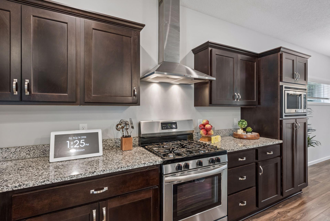
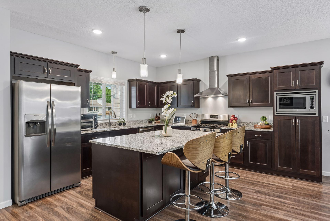
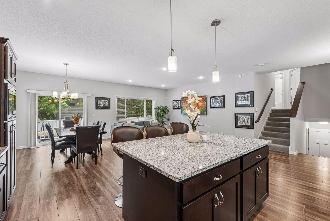
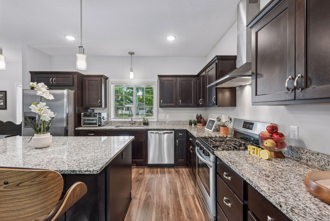
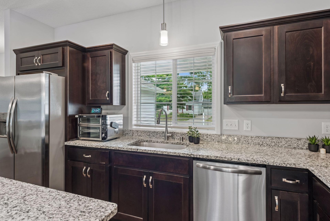
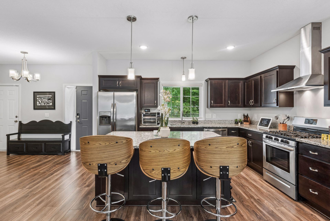
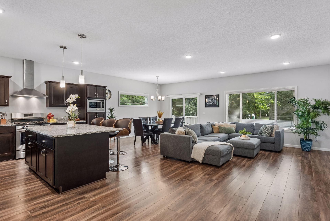
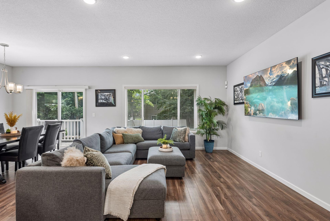
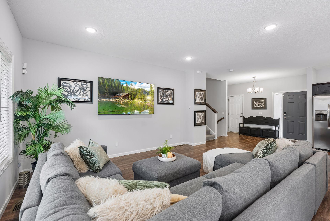
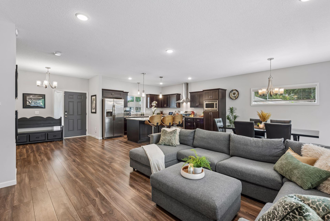
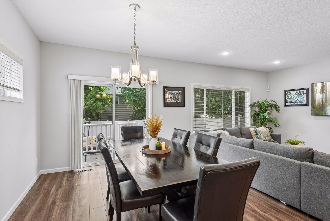
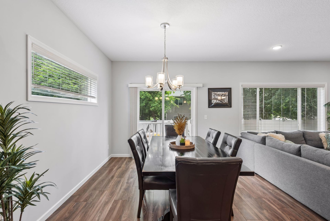
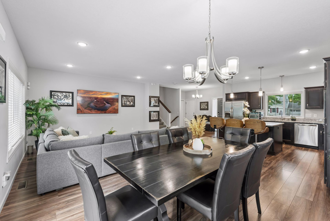
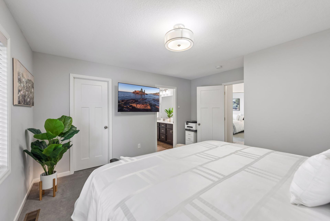
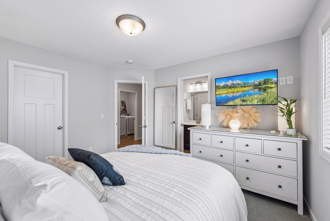
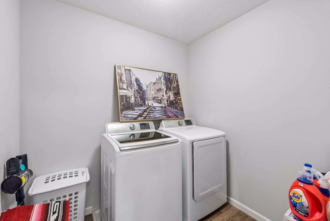
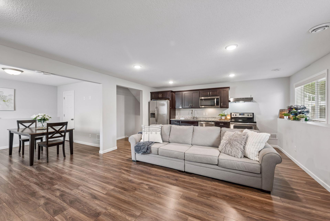
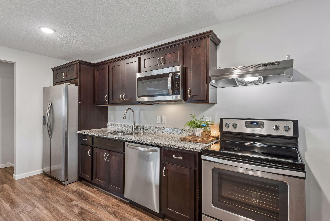
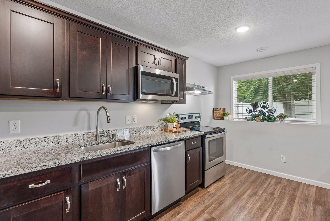
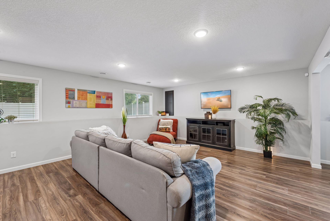
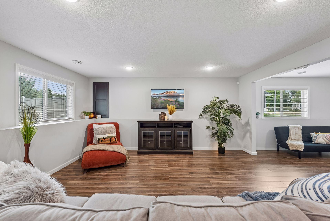
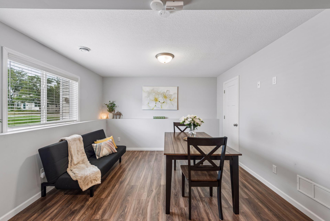
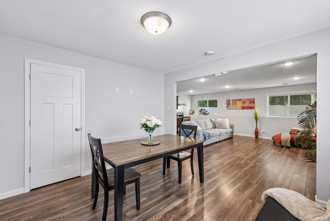
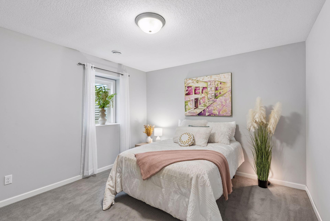
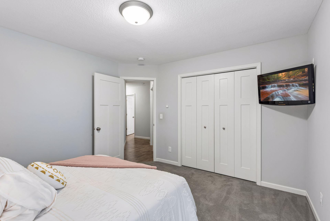
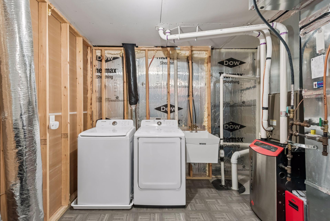
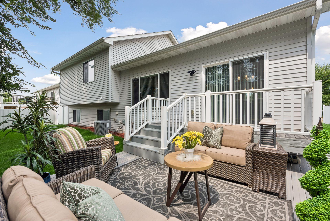
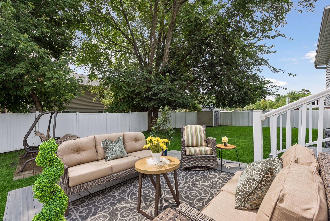
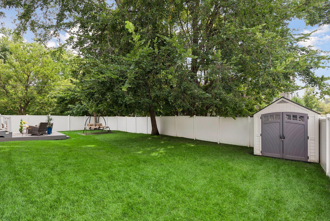
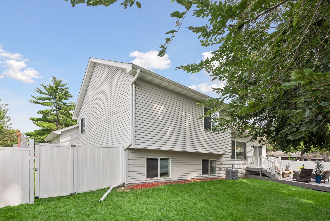
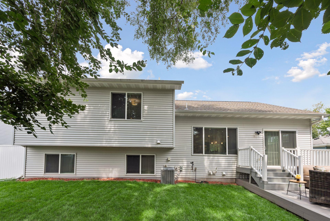
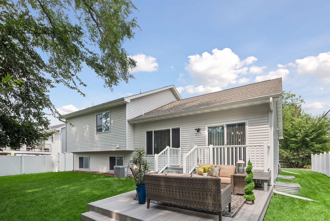
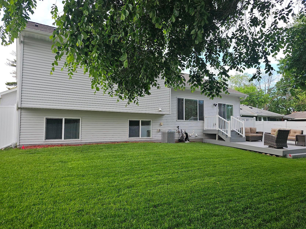
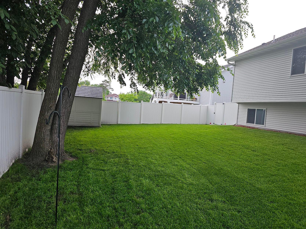
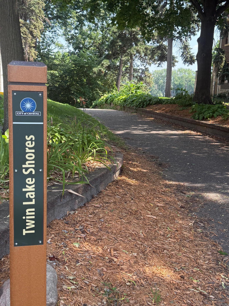
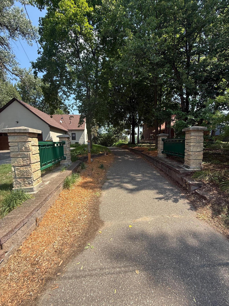
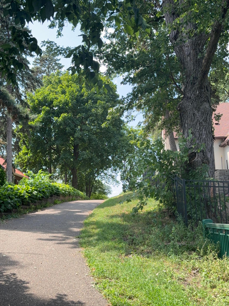

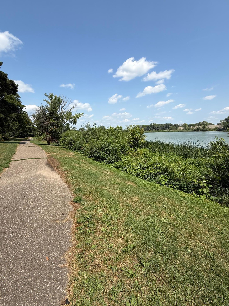
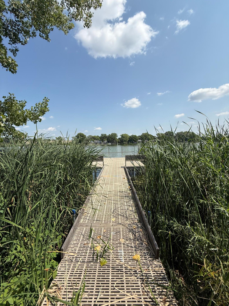
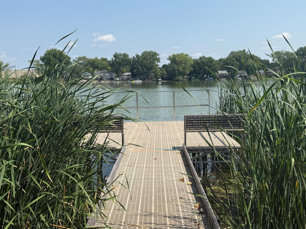
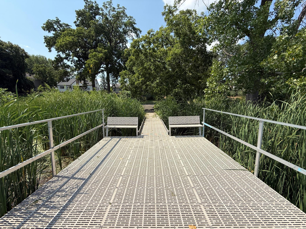
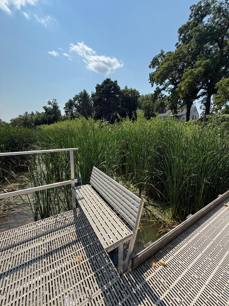
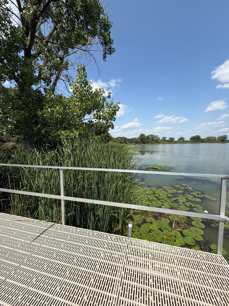
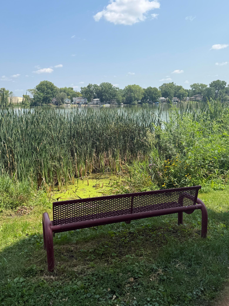
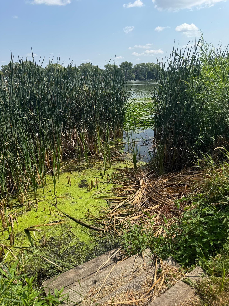
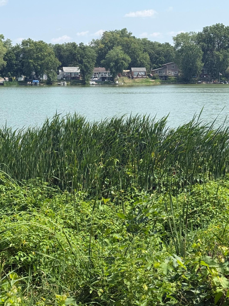
- This beautifully maintained home, built just eight years ago and offering nearly 3,000 square feet of living space, is truly move-in ready and shows like new thanks to the exceptional care of its current owner. The main kitchen and the lower-level full kitchen both feature stunning granite countertops, creating stylish and highly functional spaces throughout the home. Major systems are up to date, including a modern HVAC system and a professionally installed radon mitigation system, and even the laundry room has been thoughtfully finished for a clean, polished feel. Step outside to a gorgeous, fully fenced, flat backyard with a spacious deck—perfect for relaxing, entertaining, or enjoying the outdoors in complete privacy. All of this is located less than one block from Twin Lake, offering easy access to boat launches, scenic recreation, and quick connections to downtown Minneapolis, the city lakes, shopping, and restaurants, making this an incredibly convenient and exciting place to call home. The lower-level full kitchen, featuring granite countertops, creates an incredibly versatile and inviting space—perfect for multigenerational living, growing families needing extra room, long-term guests, independent living arrangements, enhanced privacy, or unforgettable entertaining. For those who love to entertain, the lower-level kitchen could also be reimagined as a sophisticated bar and gathering space—perfect for hosting celebrations, game nights and relaxed evenings at home. Just one short block from Twin Lake Shores, enjoy a paved shoreline walking trail and public dock on Middle Twin Lake. Nearby public boat access connects Lower and Middle Twin Lakes—perfect for boating, kayaking, fishing and enjoying life on the water.
- Directions
- Take Highway MN-100 to County Rd 81/Bottineau Blvd. Go west on County Rd 81/Bottineau Blvd, turn right on 47th Ave. N then turn left on Lakeland Ave N, to 49th Ave N in Crystal.
Accessible
- None
- Yes
Air Conditioning
- Central Air
- Yes
Amenities Unit
- Indoor Sprinklers
- Yes
- Kitchen Center Island
- Yes
- Patio
- Yes
- Walk-In Closet
- Yes
- Washer/Dryer Hookup
- Yes
Basement
- Egress Windows
- Yes
- Kitchenette
- Yes
- Storage Space
- Yes
- Sump Pump
- Yes
- Tile Shower
- Yes
Construction Status
- Completed New Construction
- Yes
Exterior
- Other
- Yes
Fencing
- Privacy
- Yes
- Vinyl
- Yes
Foundation
- None
- Yes
Fuel
- Natural Gas
- Yes
Heating
- Forced Air
- Yes
Insurance Fee
- Insurance Fee
- 0
Lock Box Type
- Combo
- Yes
Sewer
- City Sewer/Connected
- Yes
Stories
- Four or More Level Split
- Yes
Water
- City Water/Connected
- Yes
Room Information
| Room Name | Dimensions | Level |
|---|---|---|
| Deck | Main | |
| Dining Room | 11x13.5 | Main |
| Family Room | 21x15.10 | Lower |
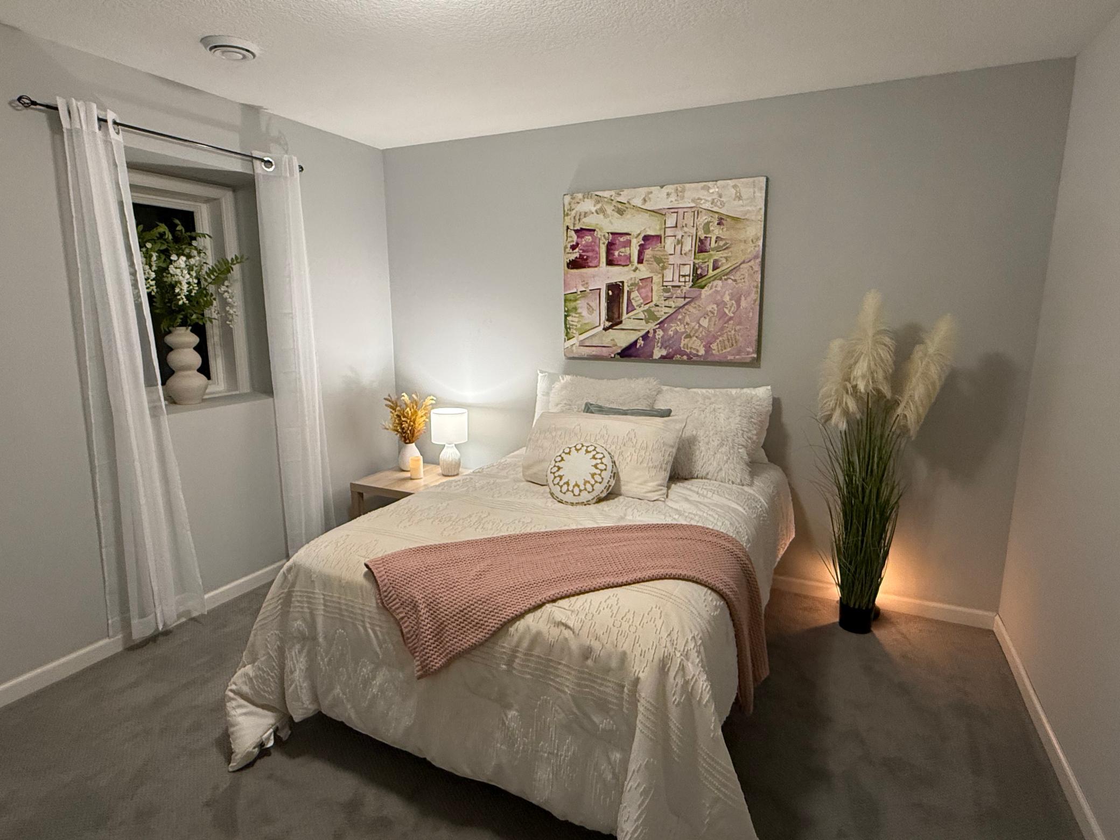
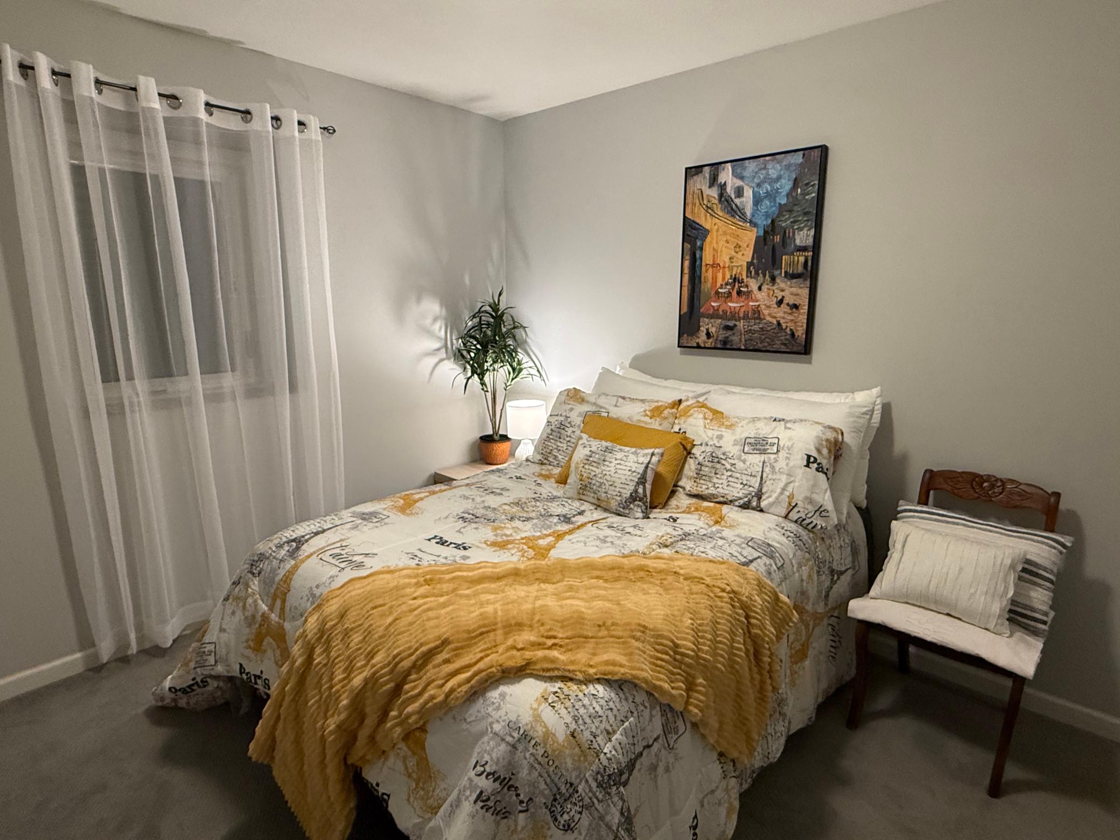
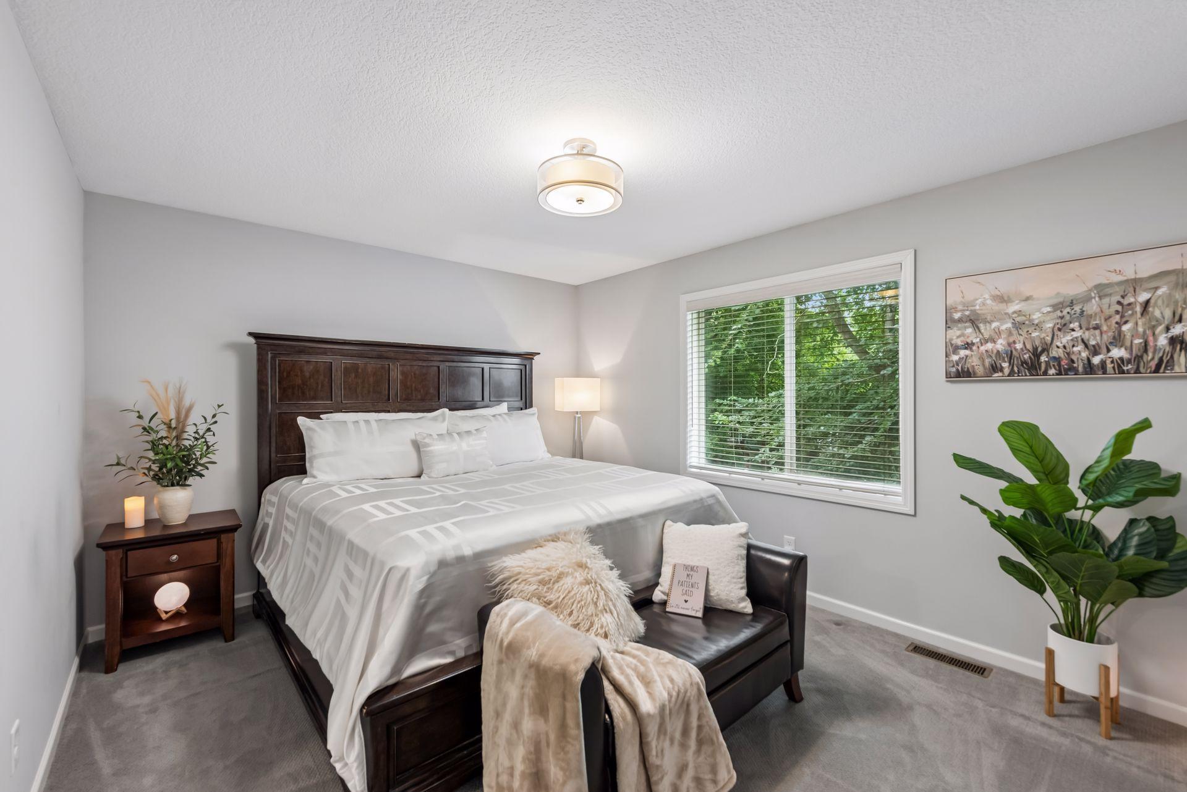
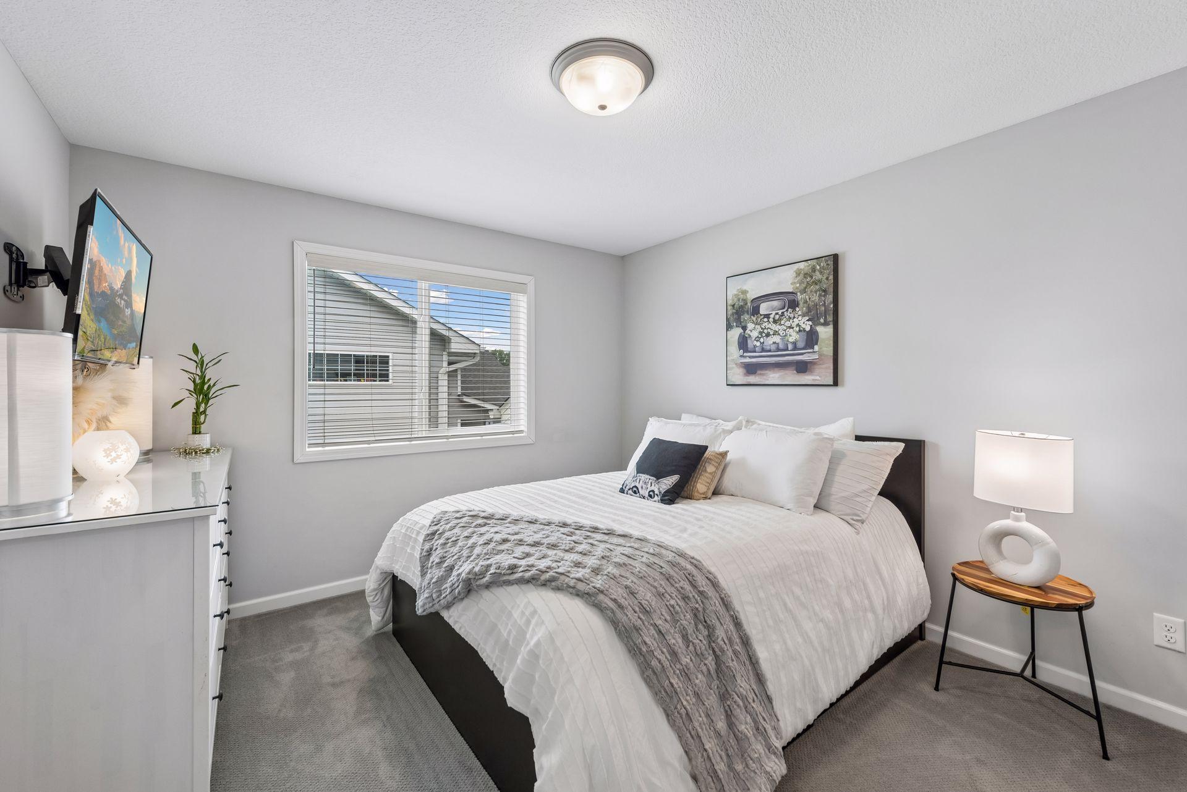
| First (1st) Bedroom | 12.5x14 | Upper |
| Flex Room | 11x9 | Lower |
| Fourth (4th) Bedroom | 13.7x9.8 | Lower |
| Garage | Main | |
| Kitchen | 14.5x24 | Main |
| Second Kitchen | Lower | |
| Living Room | 14.5x13.5 | Main |
| Second (2nd) Bedroom | 10x11.5 | Upper |
| Third (3rd) Bedroom | 11.5x14.2 | Lower |

Listing Office:
RE/MAX Advantage Plus
Last Updated: August - 17 - 2026
The data relating to real estate for sale on this web site comes in part from the Broker
Reciprocity SM Program of the Regional Multiple Listing Service of Minnesota, Inc. The information provided is deemed reliable but not guaranteed. Properties subject to prior sale, change or withdrawal.
©2024 Regional Multiple Listing Service of Minnesota, Inc All rights reserved.