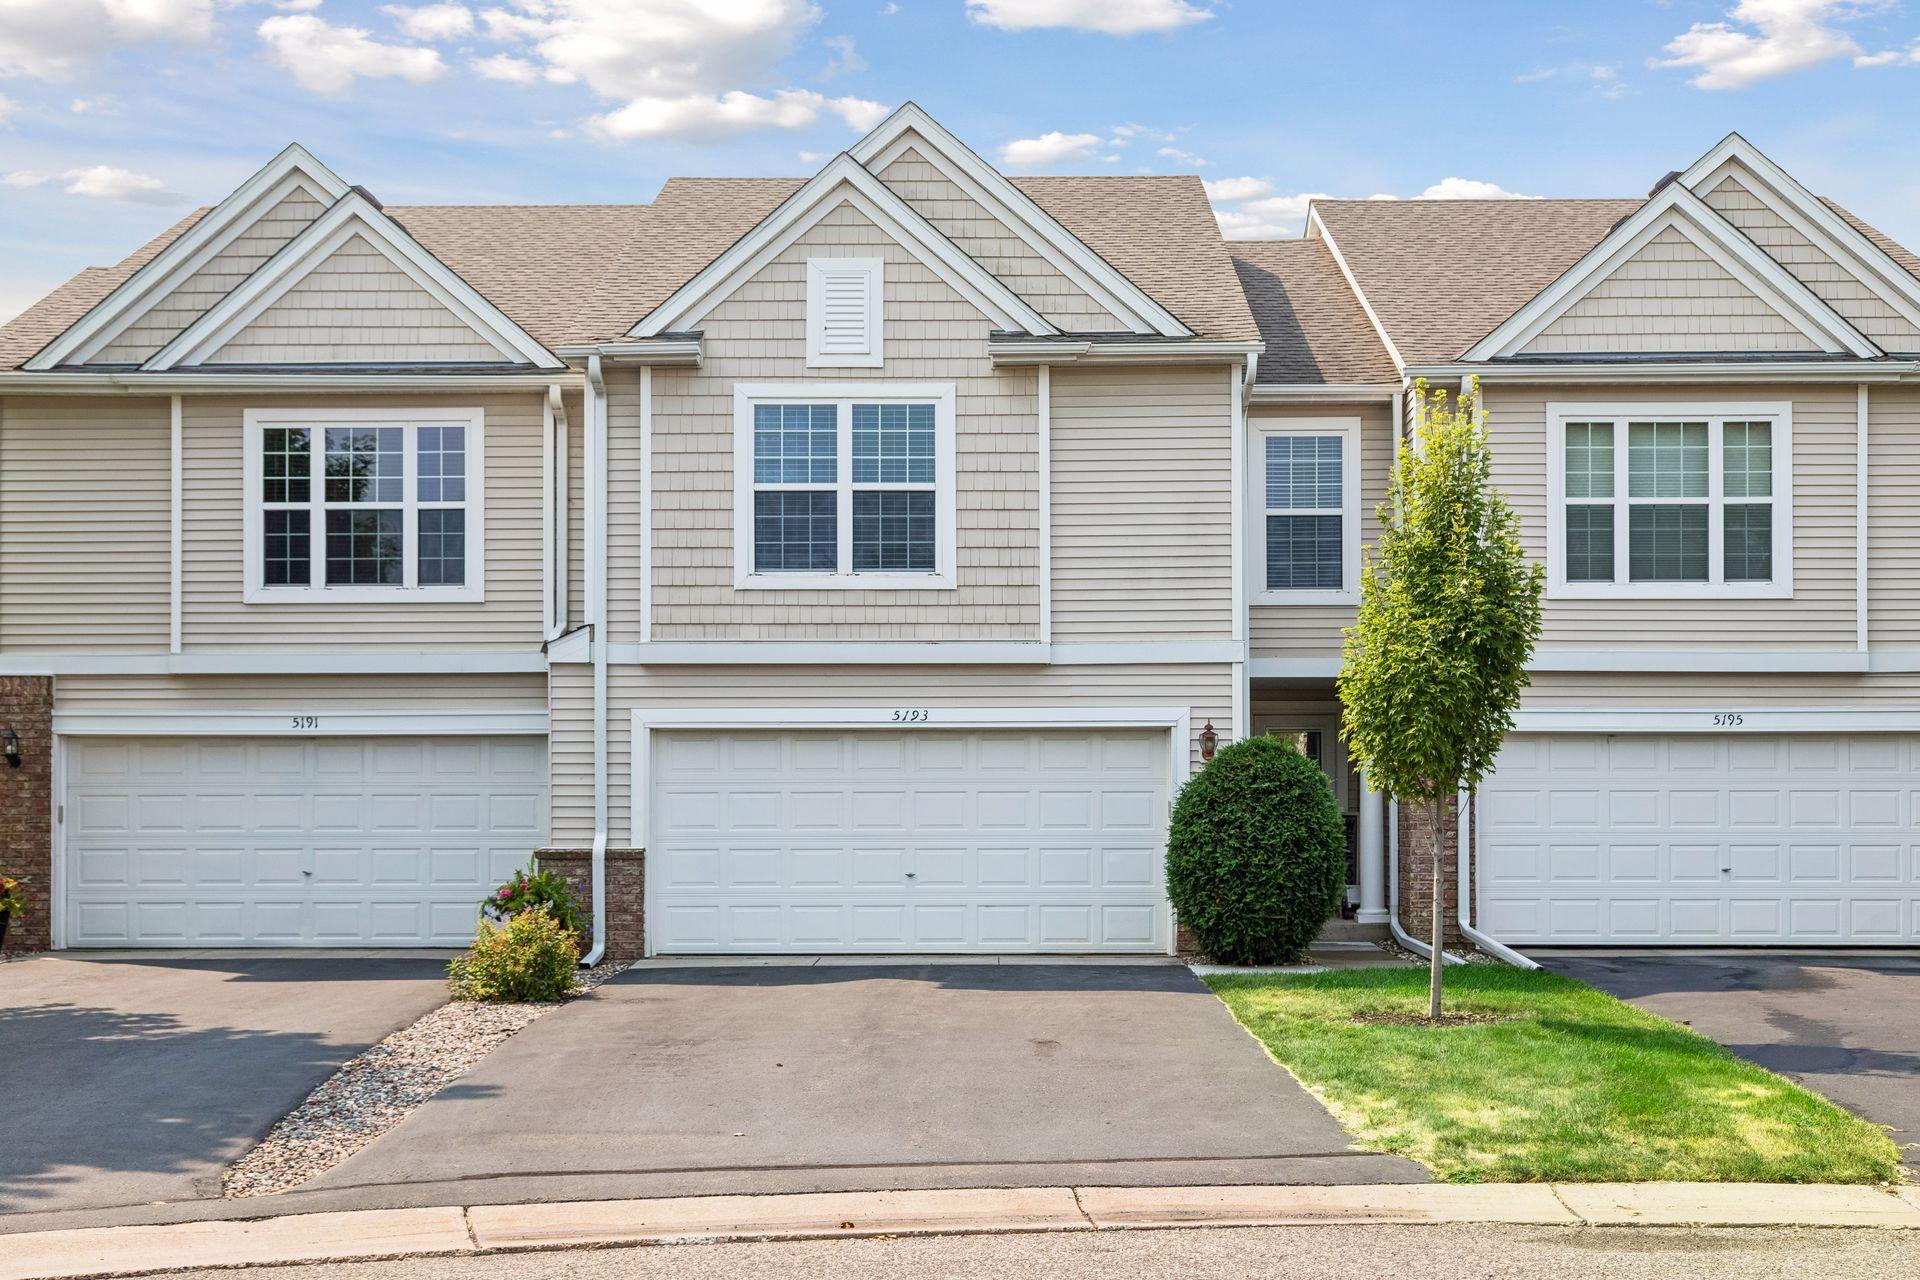
5193 Farnham Drive N, Hugo, MN 55038
New Listing
$305,000
Property Type:
Residential
Bedrooms:
3
Baths:
2
Square Footage:
1,881
Lot Size (sq. ft.):
1,742
Status:
Active
Current Price:
$305,000
List Date:
8/14/2026
Last Modified:
8/18/2026
Overview
Description
...
(Read more)
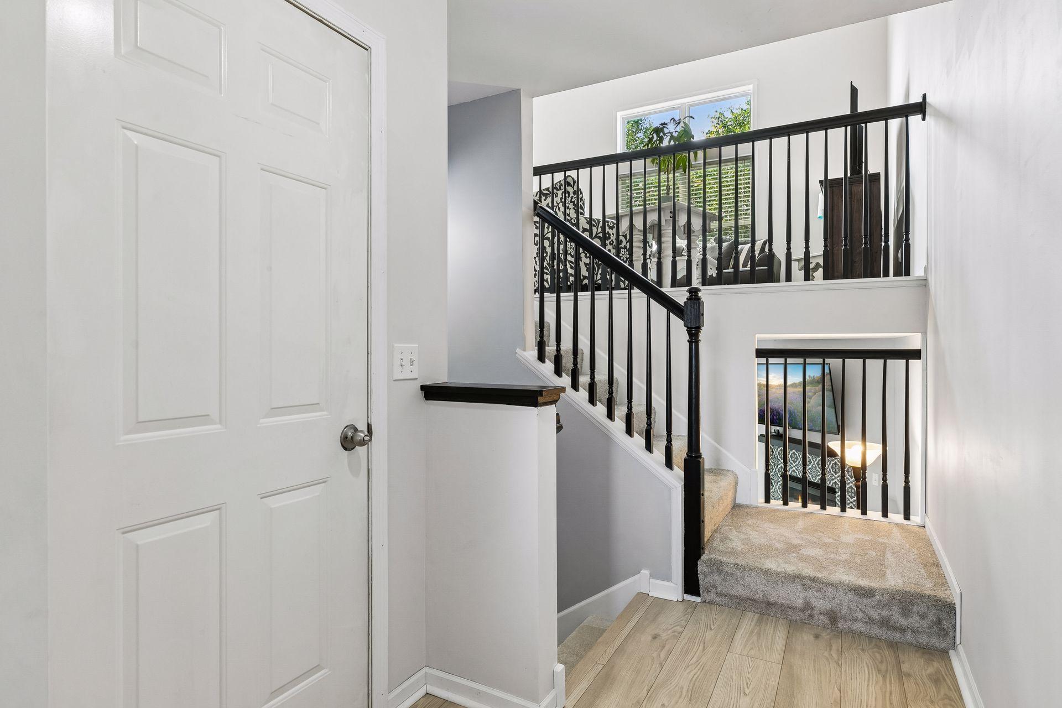
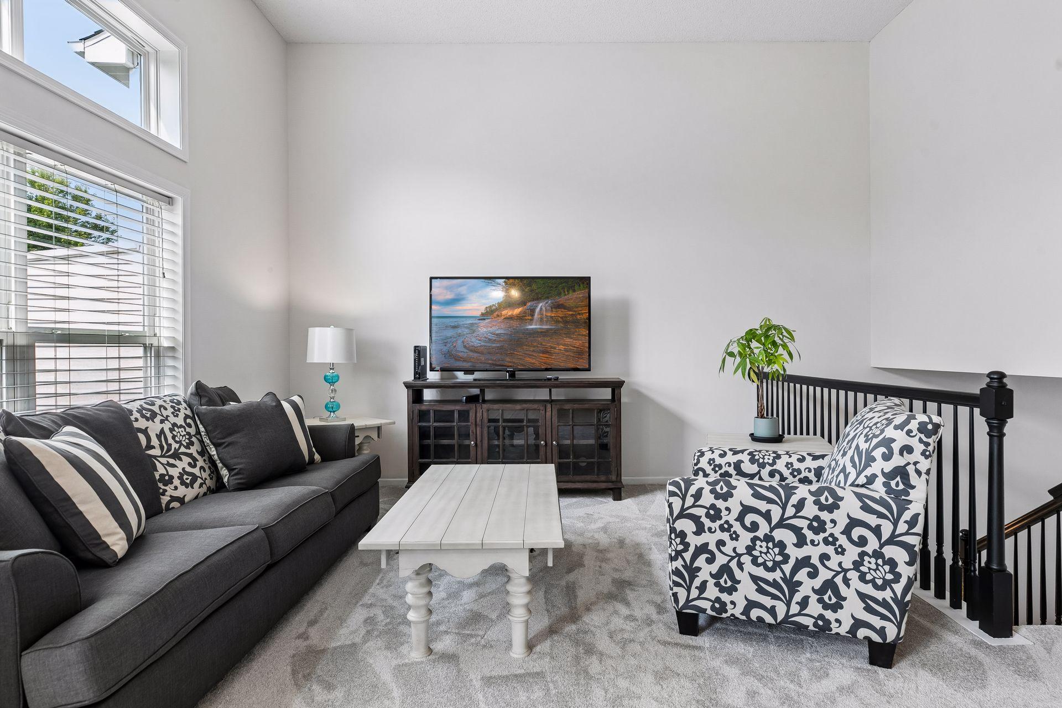
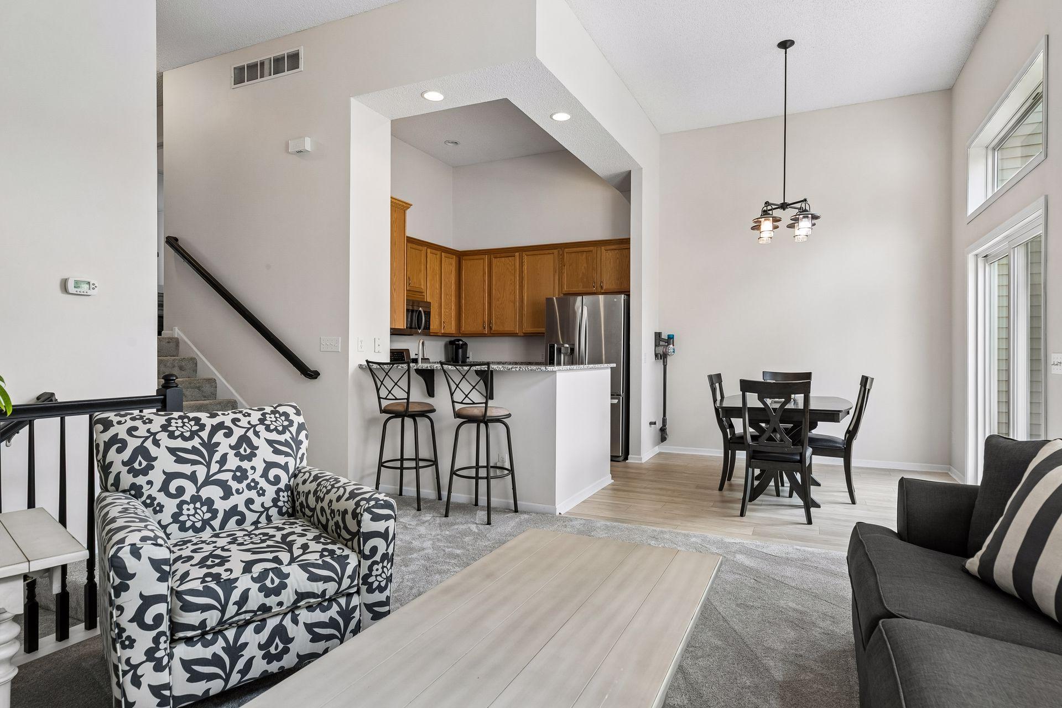
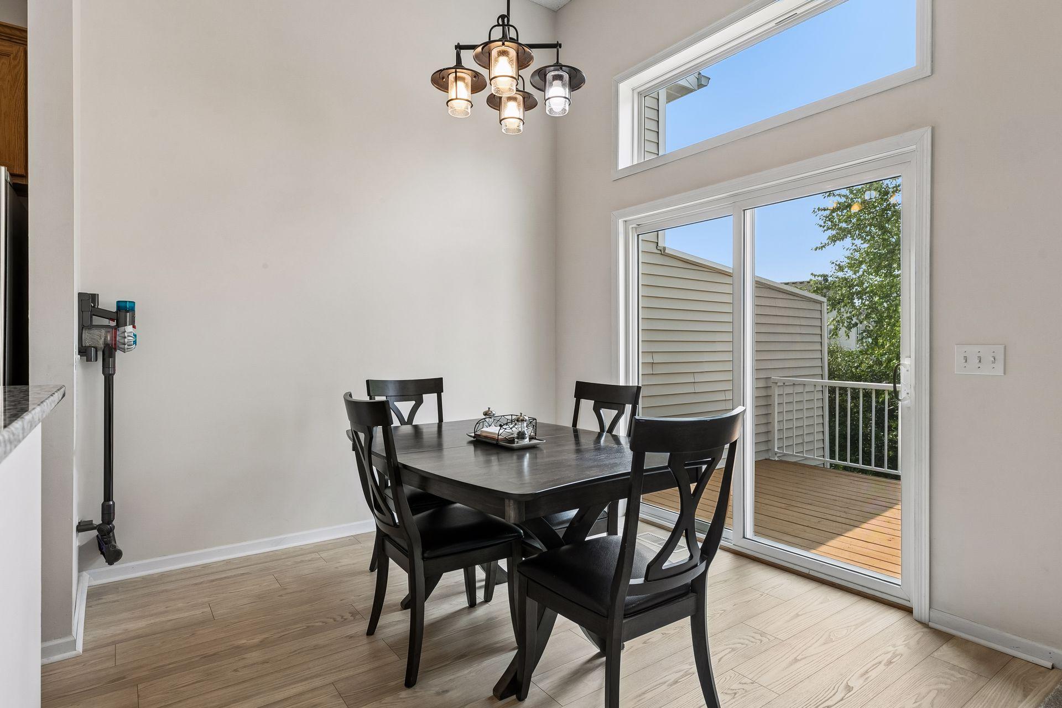
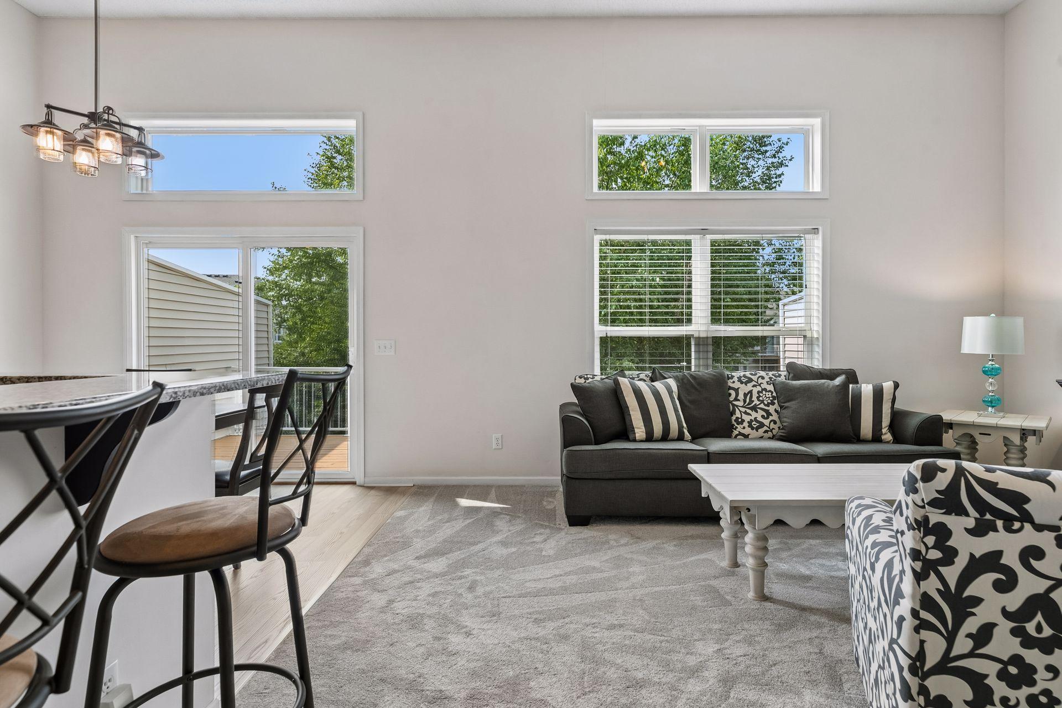
Only available due to relocation. Welcome to an exceptionally well-cared-for townhome in Hugo’s amenity-rich Water’s Edge community. Thoughtful improvements throughout make this home feel warm, updated and truly move-in ready.
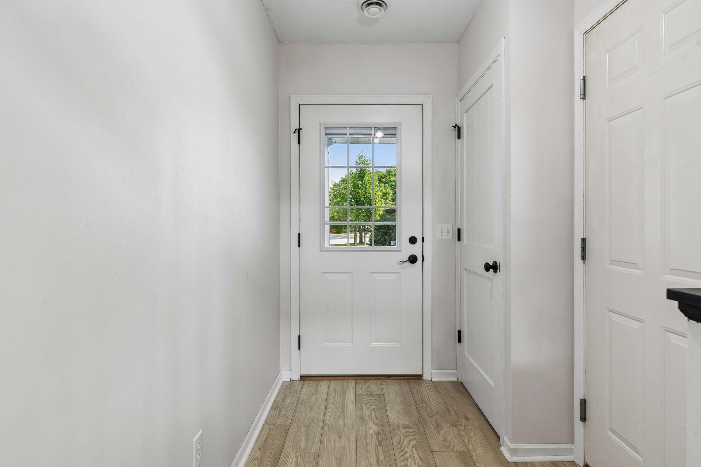
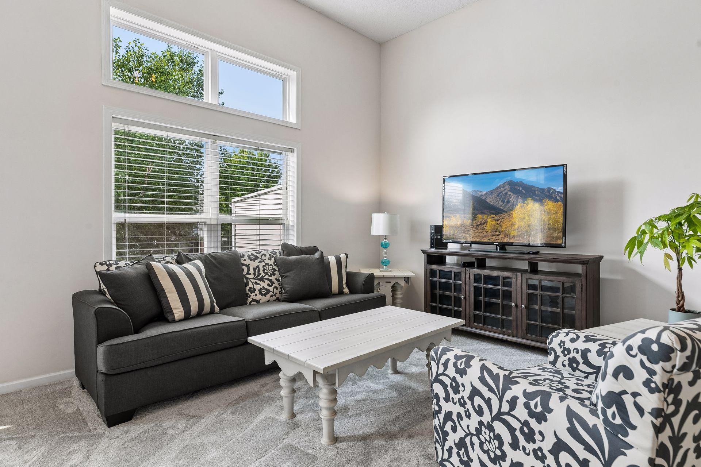
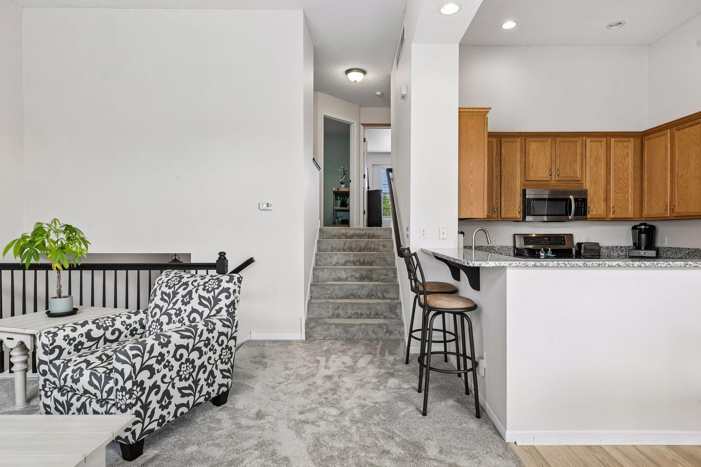
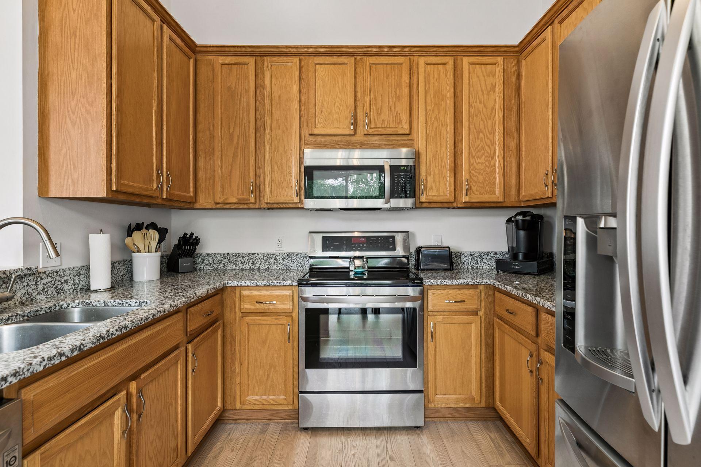
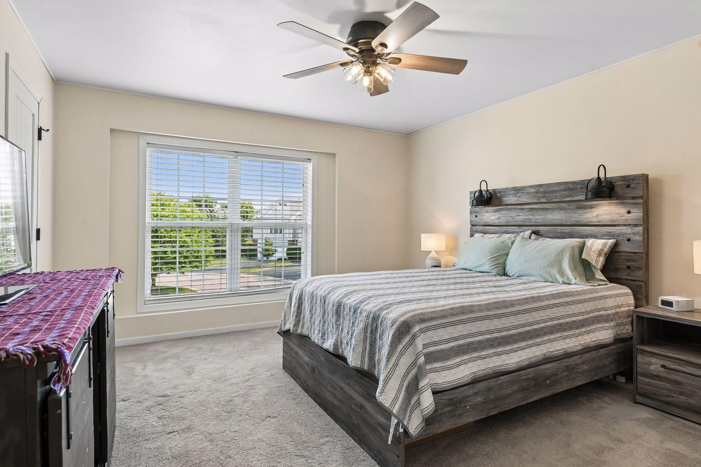
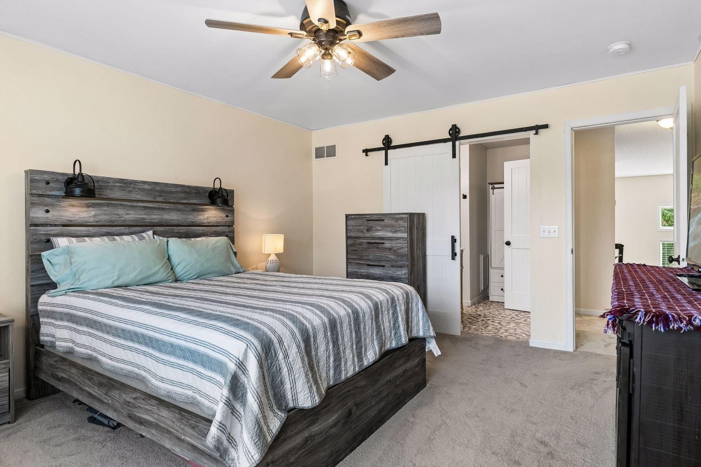
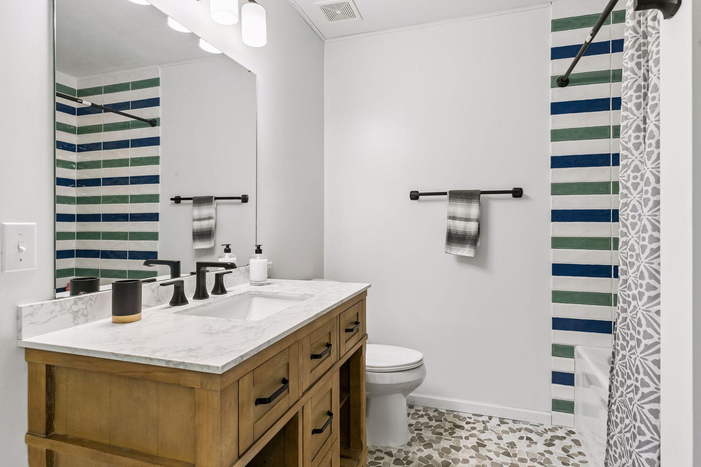
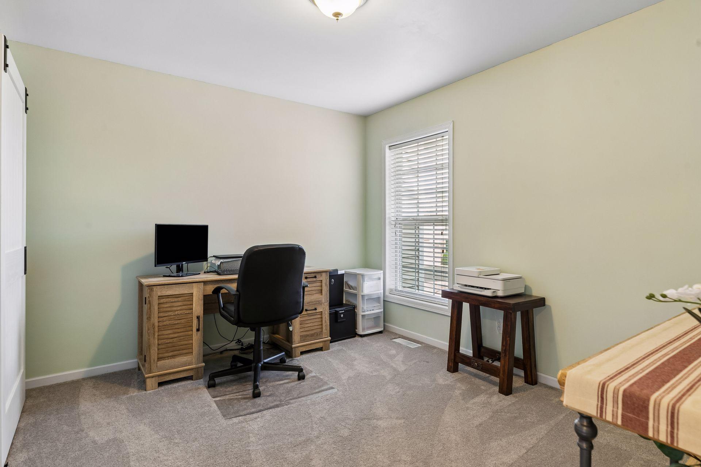
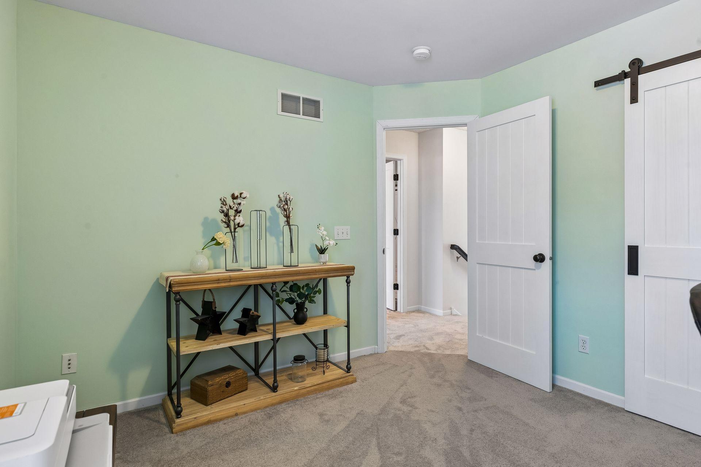
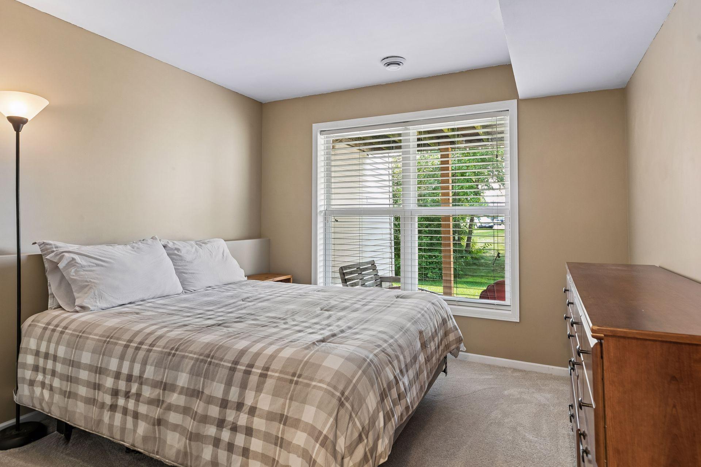
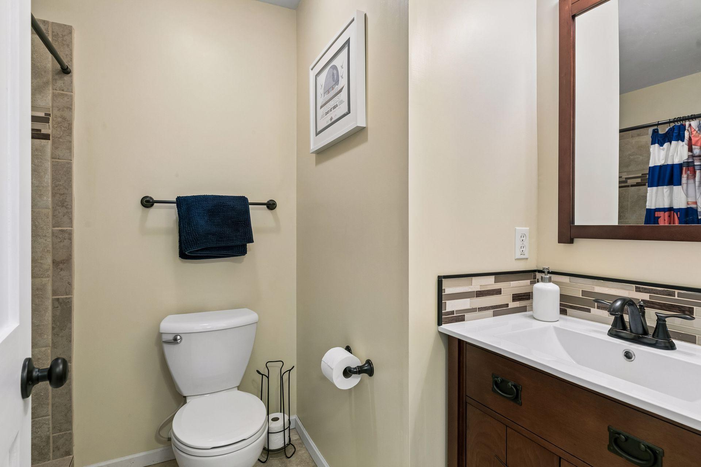
The kitchen features granite countertops, new flooring extends throughout the home, including newly completed upstairs flooring in 2026. New paint throughout and solid-wood interior doors add quality and character rarely found at this price point, while the removal of the bedroom popcorn ceilings gives the upper level a cleaner, more modern finish. The upstairs bathroom has also been tastefully updated, and a new living room ceiling fan has been added.
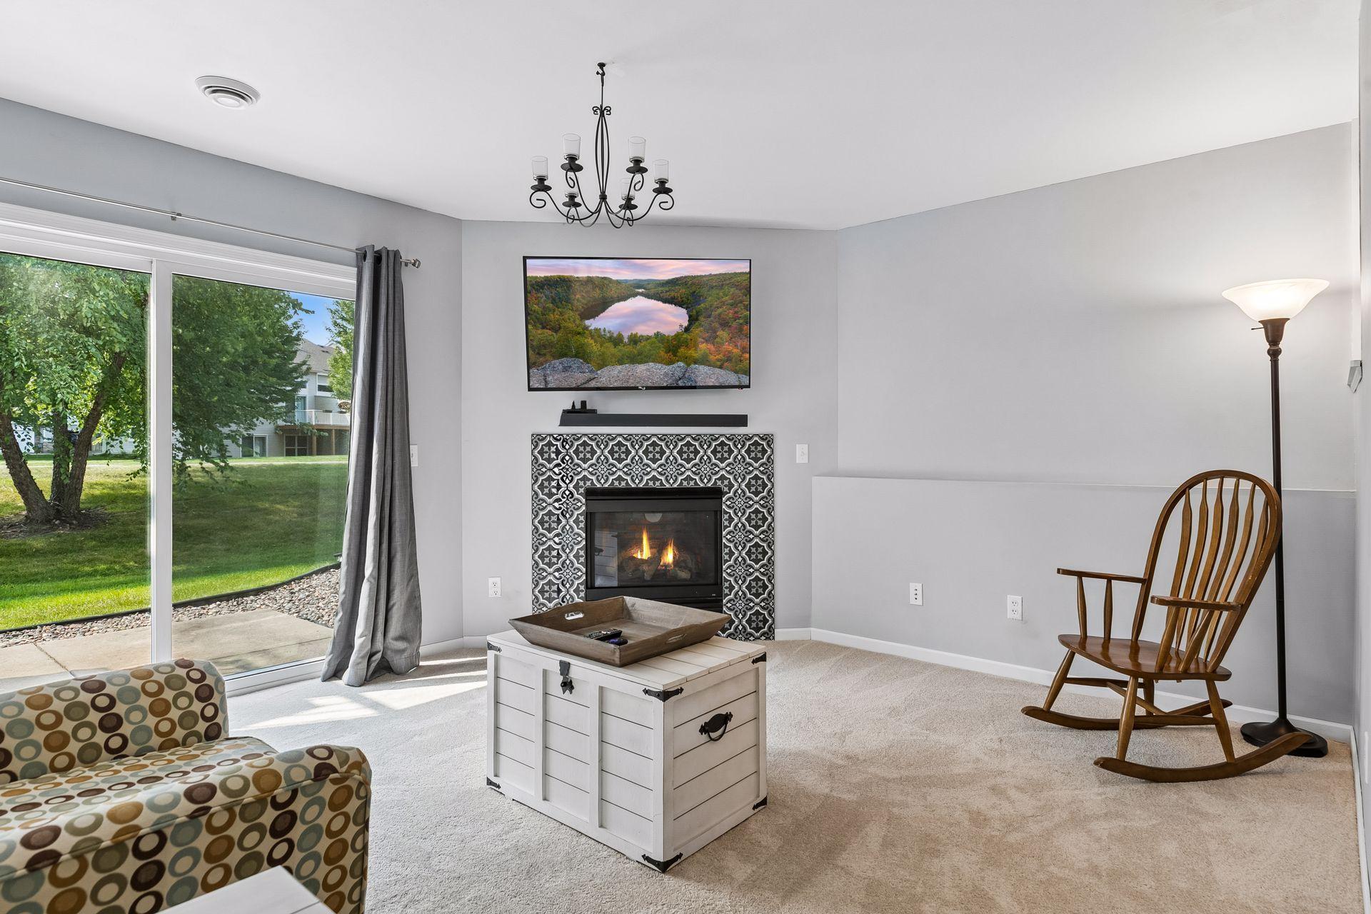
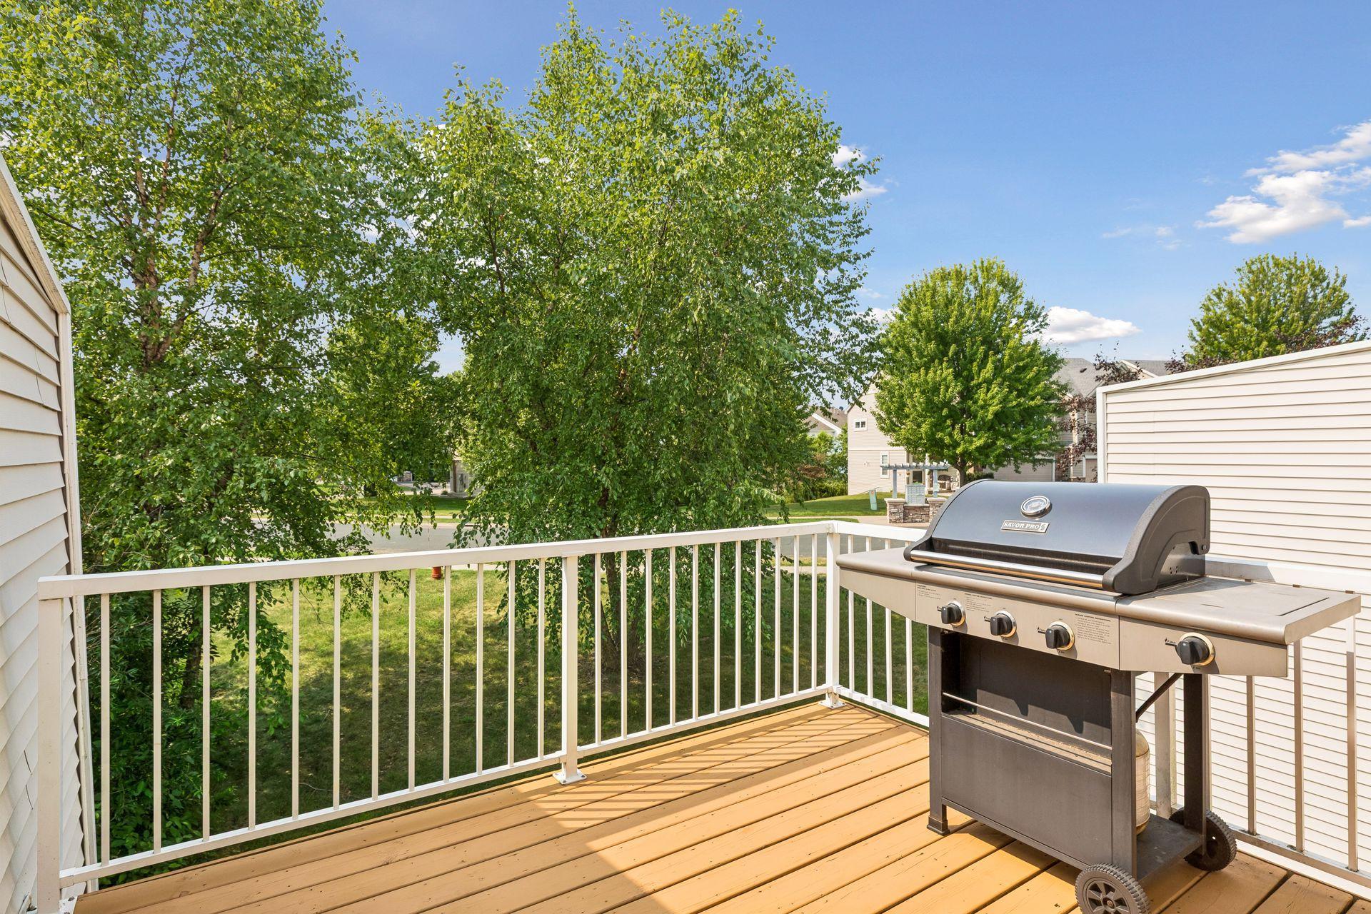
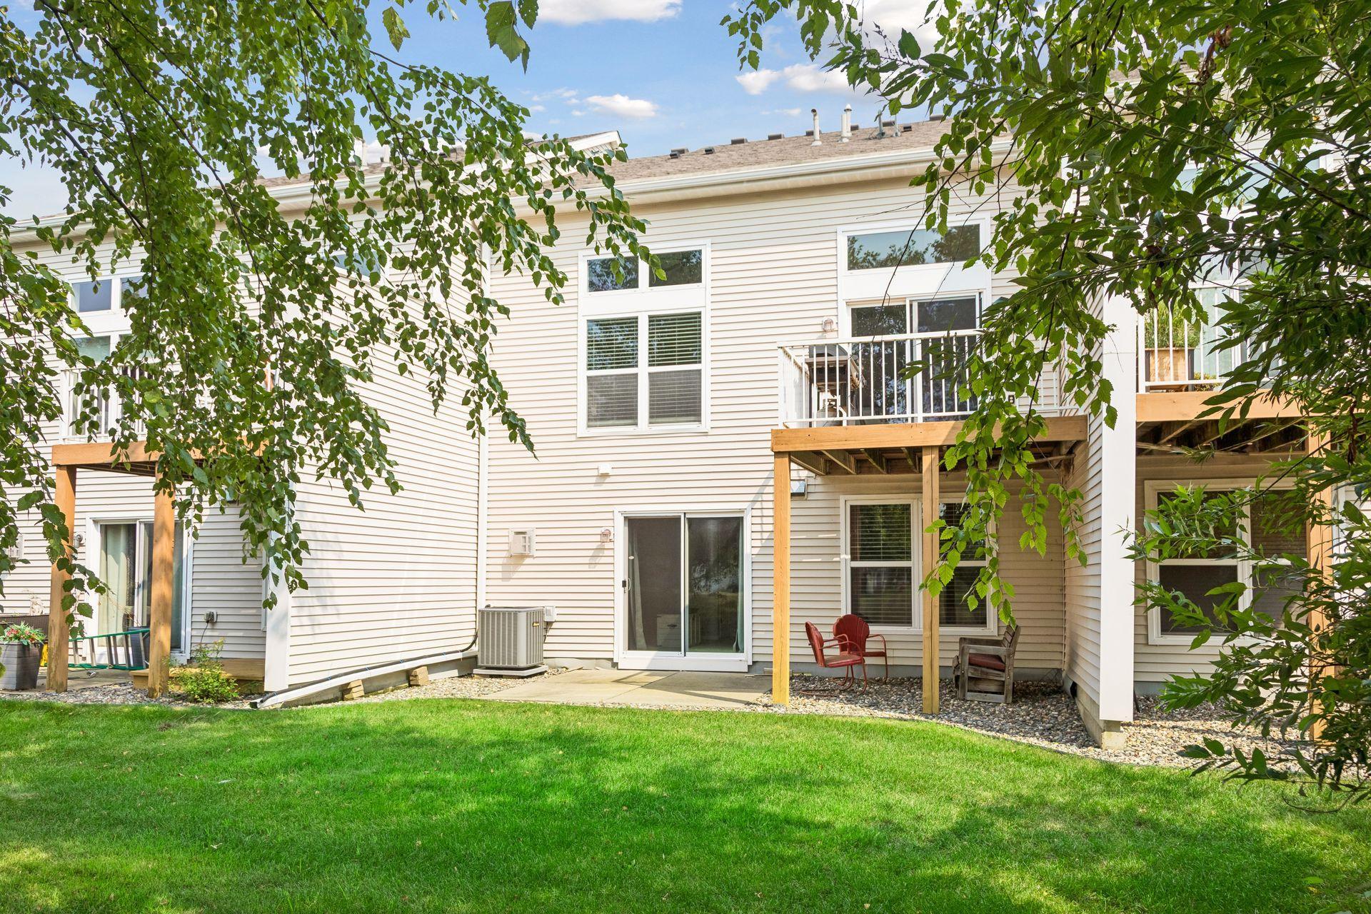
The lower level offers an inviting second living space anchored by a fireplace with an updated tile surround. Step outside to enjoy the newly stained deck. Additional improvements include gutters, furnace (2024), water softener (2023) and water heater (2022.)
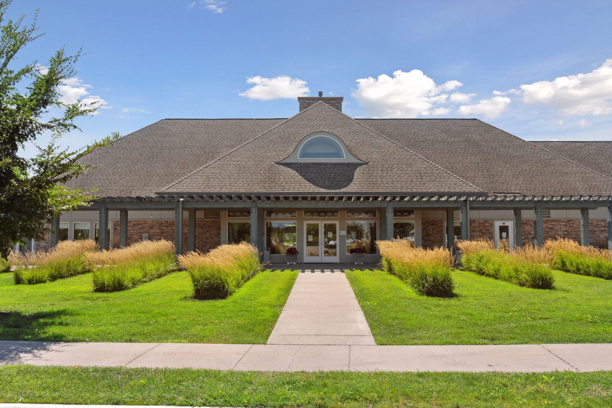
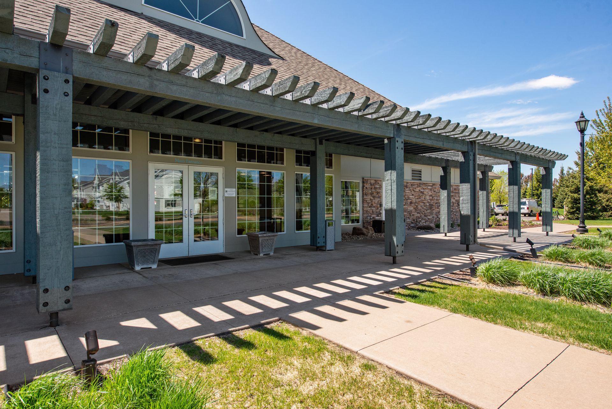
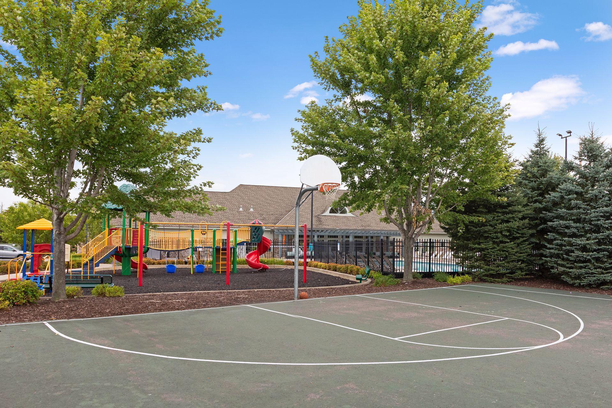
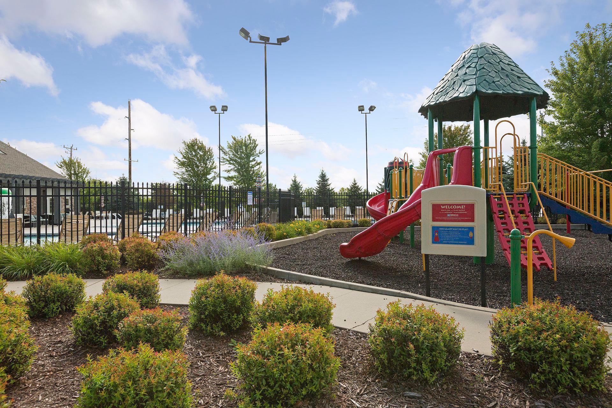
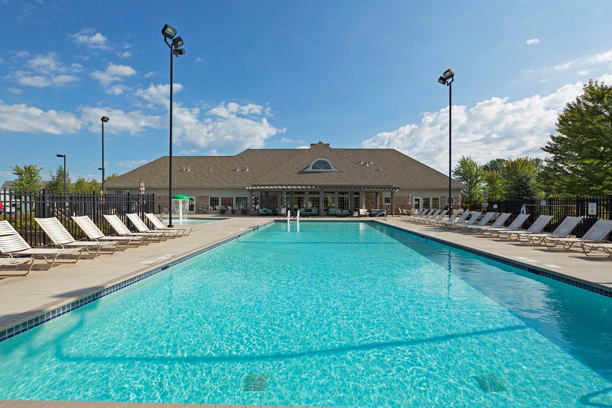
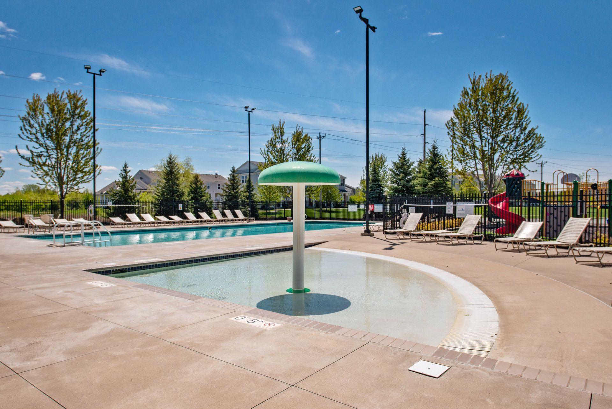
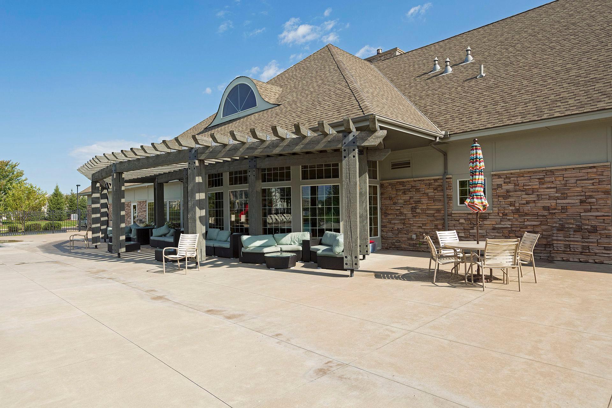
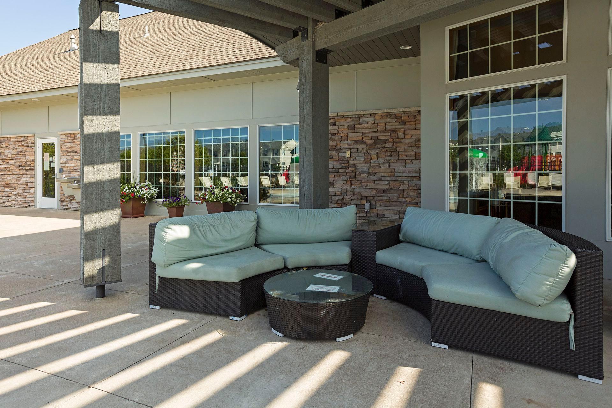
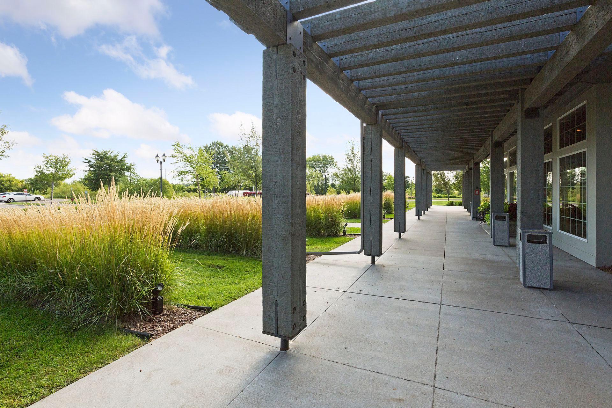
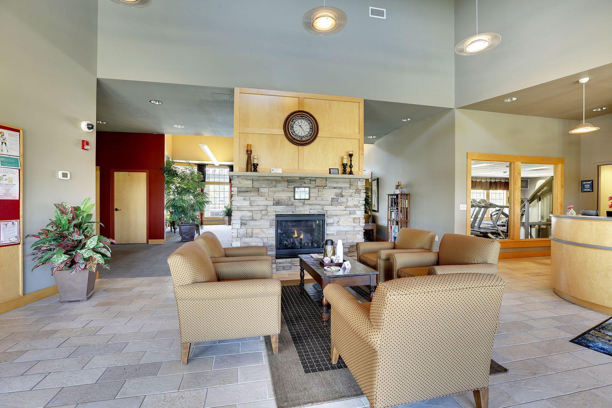
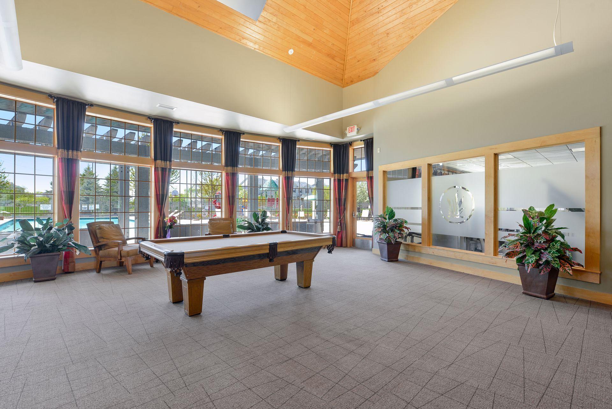
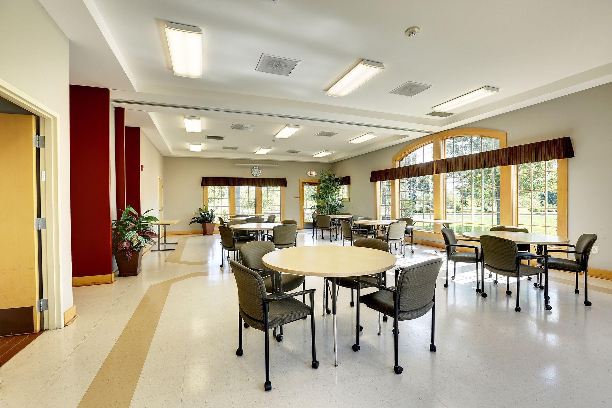
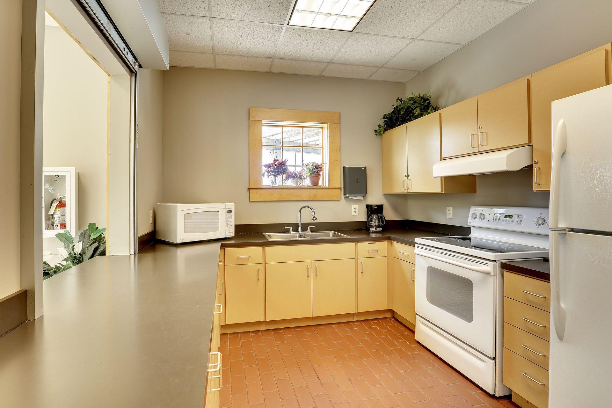
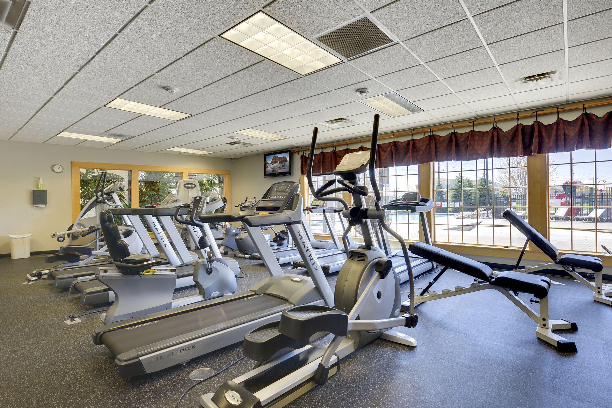
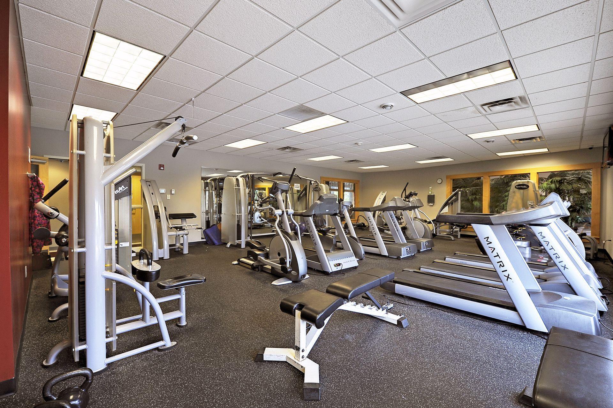
What truly sets this home apart is the Water’s Edge community. The association offers an outdoor swimming pool, splash pad, fitness center, clubhouse with a community room, playground and basketball court—an impressive collection of amenities that is difficult to find in a townhome community.
Everyday conveniences are just minutes away, including Festival Foods, Dunn Brothers Coffee and Blue Heron Grill, with easy access to Highway 61 and I-35E.
Open Houses
- Saturday, August 22, 1:00 pm - 2:30 pm
Listing Details MLS# 7121770
General Property Information
- Assoc Mgmt Co. Phone #
- 612-234-6464
- Association Fee Frequency
- Monthly
- Association Mgmt Co. Name
- HOA Living
- Common Wall
- Yes
- Lot Measurement
- Acres
- Manufactured Home?
- No
- Multiple PIDs?
- No
- New Development
- No
- Waterfront YN
- No
- Year Built
- 2005
- Yearly/Seasonal
- Yearly
- Zoning
- Residential-Single Family
- Bath Full
- Yes
- Bath Three Quarters
- Yes
- Main Floor Total SqFt
- 650
- Above Grd Total SqFt
- 1054
- Below Grd Total SqFt
- 827
- Total SqFt
- 1881
- Total Finished Sqft
- 1534.00
- FireplaceYN
- No
- Style
- (TH) Side x Side
- Foundation Size
- 827
- Association Fee
- 350
- Garage Stalls
- 2
- Lot Dimensions
- Common
- Acres
- 0.04
- Assessment Pending
- No
- Number of Fireplaces
- 0
- Bath Half
- 0
- Bath Quarter
- 0
Property Features
Accessible:
None
Air Conditioning:
Central Air
Amenities Unit:
Ceiling Fan(s); Deck; In-Ground Sprinkler; Natural Woodwork; Patio; Washer/Dryer Hookup
Appliances:
Dishwasher; Dryer; Microwave; Range; Refrigerator; Washer
Association Fee Includes:
Building Exterior; Hazard Insurance; Lawn Care; Professional Mgmt; Recreation Facility; Sanitation; Shared Amenities; Snow Removal
Assumable Loan:
Not Assumable
Bath Description:
Upper Level Full Bath; 3/4 Basement
Construction Status:
Previously Owned
Existing Financing:
Conventional
Exterior:
Metal; Vinyl
Foundation:
Concrete Block
Fuel:
Natural Gas
Heating:
Forced Air
Laundry:
Laundry Room; Upper Level
Lock Box Type:
Combo
Parking Characteristics:
Tuckunder Garage
Sellers Terms:
Cash; Conventional; FHA; VA
Sewer:
City Sewer/Connected
Stories:
Bi-Level
Townhouse Characteristics:
Multi-Level
Water:
City Water/Connected
Contract Information
- Contingency
- None
- Original List Price
- 305000
- ListPrice
- 305000
- Owner is an Agent?
- No
- Auction?
- No
Location Tax and Other Information
- House Number
- 5193
- Street Name
- Farnham
- Street Suffix
- Drive
- Street Direction Suffix
- N
- Postal City
- Hugo
- County
- Washington
- State
- MN
- Zip Code
- 55038
- Complex/Dev/Subdivision
- Waters Edge
Assessments
- Tax With Assessments
- 3088
- Assessment Balance
- 0
- Assessment Installment
- 0
Building Information
- Finished SqFt Above Ground
- 1054
- Finished SqFt Below Ground
- 480
More Information
Insurance Fee
- Insurance Fee Frequency
- N/A
- Insurance Fee
- 0
Lease Details
- Land Leased
- Not Applicable
Miscellaneous Information
- DP Resource
- Yes
- Homestead
- Yes
Ownership
- Fractional Ownership
- No
Parking Characteristics
- Garage Dimensions
- 20x22
- Garage Square Feet
- 440
- Tuckunder Garage
- Yes
Public Survey Info
- Range#
- 21
- Section#
- 18
- Township#
- 31
Office/Member Info
- Association
- MAAR
Location, Tax and Other Information
- AssocFeeYN
- Yes
- Legal Description
- SUBDIVISIONNAME WATERS EDGE LOT 63 BLOCK 13 SUBDIVISIONCD 01314 (CIC#259-CREATED 2/16/06 REC'D PLAT #01932)
- Listing City
- Hugo
- Map Page
- 67
- Municipality
- Hugo
- School District
- White Bear Lake
- School District Phone
- 651-407-7500
- Zip Plus 4
- 9150
- Property ID Number
- 1803121140107
- Tax Year
- 2026
- Tax Amount
- 3088
- In Foreclosure?
- No
- Potential Short Sale?
- No
- Lender Owned?
- No
Directions & Remarks
- Public Remarks
- Only available due to relocation. Welcome to an exceptionally well-cared-for townhome in Hugo’s amenity-rich Water’s Edge community. Thoughtful improvements throughout make this home feel warm, updated and truly move-in ready. The kitchen features granite countertops, new flooring extends throughout the home, including newly completed upstairs flooring in 2026. New paint throughout and solid-wood interior doors add quality and character rarely found at this price point, while the removal of the bedroom popcorn ceilings gives the upper level a cleaner, more modern finish. The upstairs bathroom has also been tastefully updated, and a new living room ceiling fan has been added. The lower level offers an inviting second living space anchored by a fireplace with an updated tile surround. Step outside to enjoy the newly stained deck. Additional improvements include gutters, furnace (2024), water softener (2023) and water heater (2022.) What truly sets this home apart is the Water’s Edge community. The association offers an outdoor swimming pool, splash pad, fitness center, clubhouse with a community room, playground and basketball court—an impressive collection of amenities that is difficult to find in a townhome community. Everyday conveniences are just minutes away, including Festival Foods, Dunn Brothers Coffee and Blue Heron Grill, with easy access to Highway 61 and I-35E.
- Directions
- 35E N take exit 123A for CH-14E, turn right onto Main St, turn left onto Oneka Pkwy, turn right onto Farnham Ave N, turn right onto Farnham Dr.
Accessible
- None
- Yes
Acreage Information
- Pasture Acres
- 0
- Tillable Acres
- 0
- Wooded Acres
- 0
Air Conditioning
- Central Air
- Yes
Amenities Unit
- Ceiling Fan(s)
- Yes
- Deck
- Yes
- In-Ground Sprinkler
- Yes
- Natural Woodwork
- Yes
- Patio
- Yes
- Washer/Dryer Hookup
- Yes
Appliances
- Dishwasher
- Yes
- Dryer
- Yes
- Microwave
- Yes
- Range
- Yes
- Refrigerator
- Yes
- Washer
- Yes
Association Fee Includes
- Building Exterior
- Yes
- Hazard Insurance
- Yes
- Lawn Care
- Yes
- Professional Mgmt
- Yes
- Recreation Facility
- Yes
- Sanitation
- Yes
- Shared Amenities
- Yes
- Snow Removal
- Yes
Assumable Loan
- Not Assumable
- Yes
Bath Description
- Upper Level Full Bath
- Yes
- 3/4 Basement
- Yes
Construction Status
- Previously Owned
- Yes
Existing Financing
- Conventional
- Yes
Exterior
- Metal
- Yes
- Vinyl
- Yes
Foundation
- Concrete Block
- Yes
Fuel
- Natural Gas
- Yes
Heating
- Forced Air
- Yes
Laundry
- Laundry Room
- Yes
- Upper Level
- Yes
Lock Box Type
- Combo
- Yes
Restriction/Covenants
- Mandatory Owners Assoc
- Yes
Sellers Terms
- Cash
- Yes
- Conventional
- Yes
- FHA
- Yes
- VA
- Yes
Sewer
- City Sewer/Connected
- Yes
Stories
- Bi-Level
- Yes
Townhouse Characteristics
- Multi-Level
- Yes
Water
- City Water/Connected
- Yes
Room Information
| Room Name | Dimensions | Level |
|---|---|---|
| Deck | 10x10 | Main |
| Dining Room | 11x9 | Main |
| Family Room | 14x13 | Lower |
| First (1st) Bedroom | 14x13 | Upper |
| Garage | 20x22 | Main |
| Kitchen | 16x9 | Main |
| Living Room | 15x13 | Main |
| Patio | 10x10 | Lower |
| Second (2nd) Bedroom | 12x10 | Upper |
| Third (3rd) Bedroom | 12x10 | Lower |
Listing Office:
Compass
Last Updated: August - 18 - 2026
The data relating to real estate for sale on this web site comes in part from the Broker
Reciprocity SM Program of the Regional Multiple Listing Service of Minnesota, Inc. The information provided is deemed reliable but not guaranteed. Properties subject to prior sale, change or withdrawal.
©2026 Regional Multiple Listing Service of Minnesota, Inc All rights reserved.