5177 255th Street E, Faribault, MN 55021
$525,000
Property Type:
Residential
Bedrooms:
3
Baths:
3
Square Footage:
3,136
Lot Size (sq. ft.):
248,292
Status:
Active
Current Price:
$525,000
List Date:
8/01/2026
Last Modified:
8/17/2026
Overview
Description
...
(Read more)
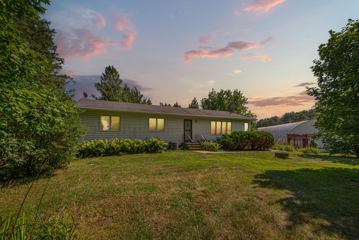
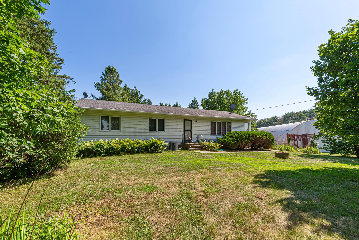
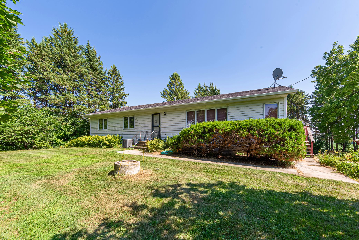
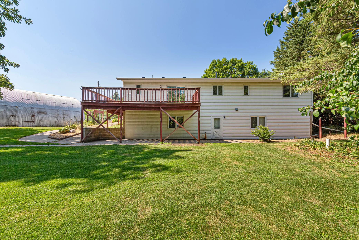

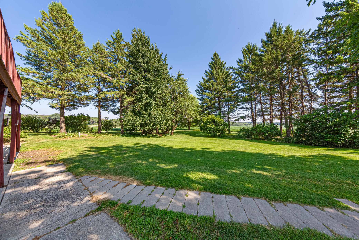
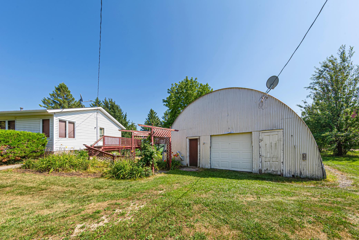
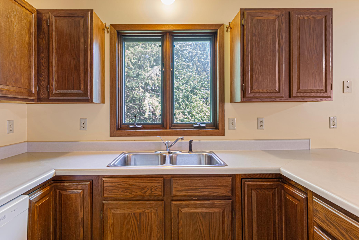
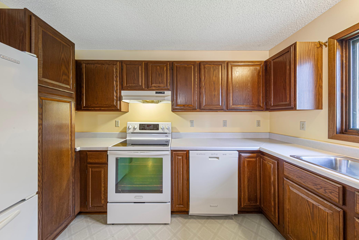
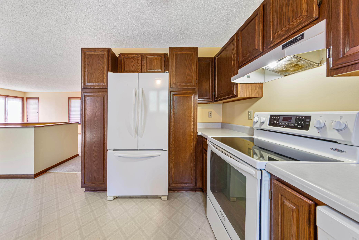
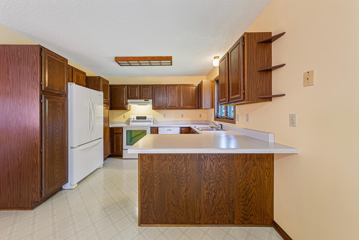
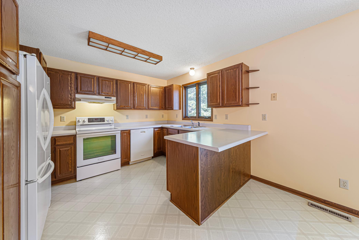
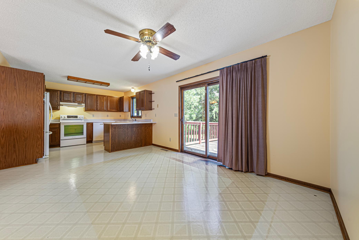
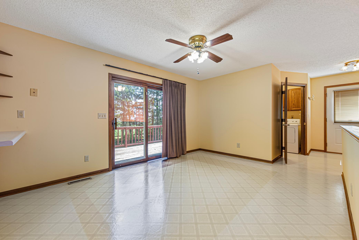
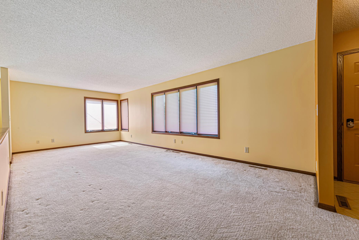
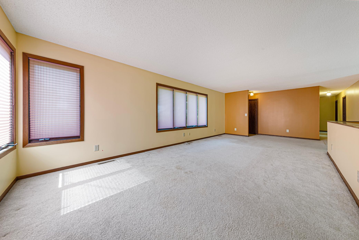
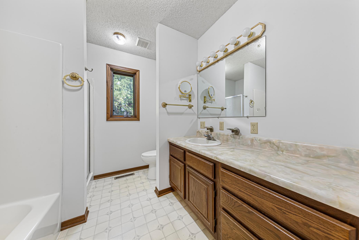
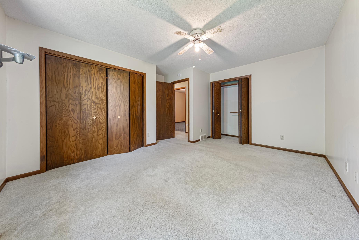
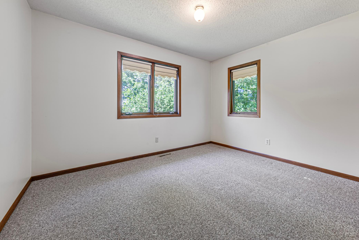
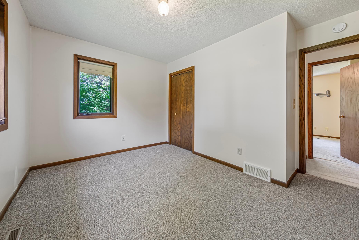
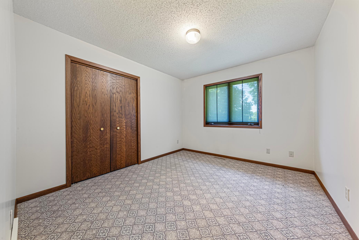
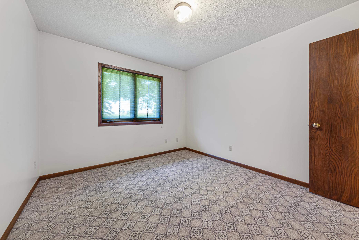
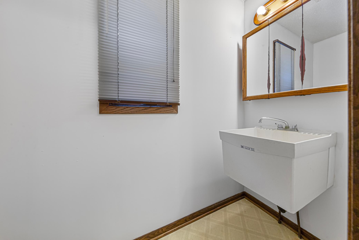
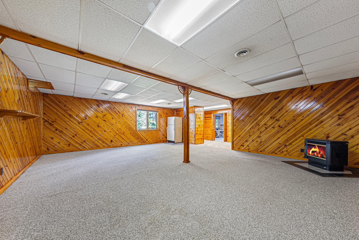
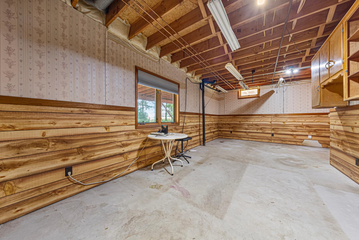
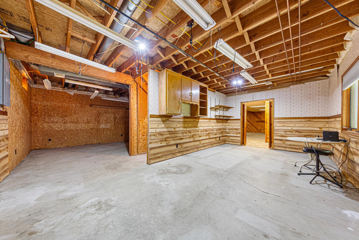
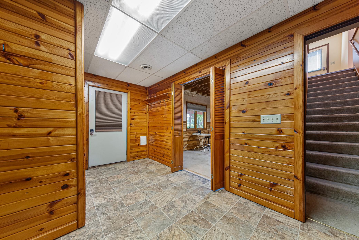
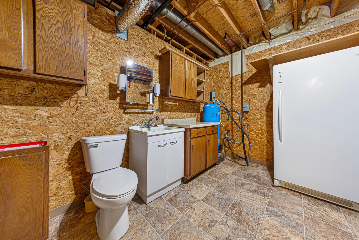
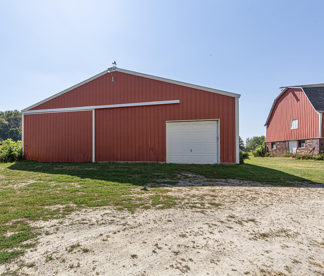
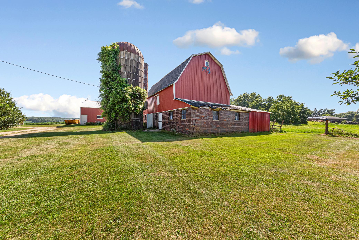
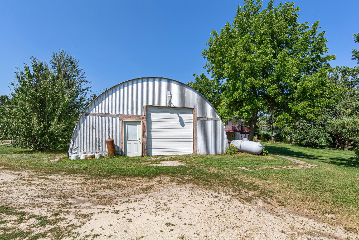
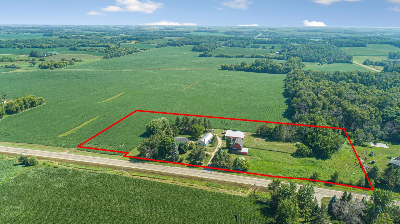
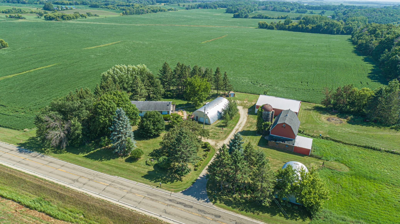
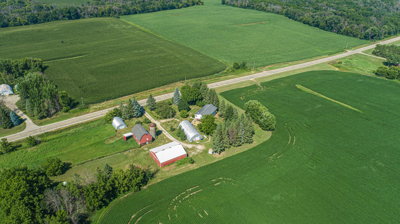
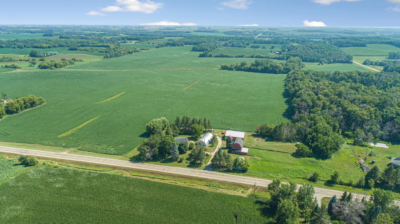
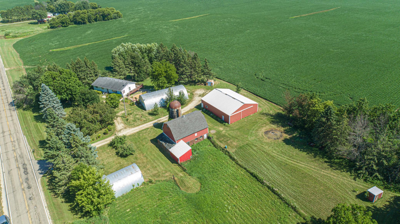
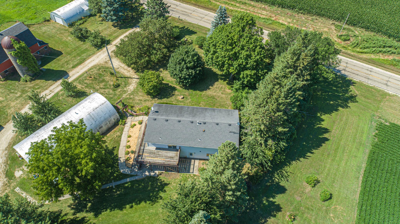
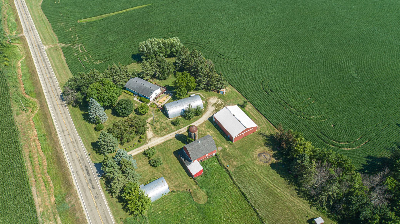
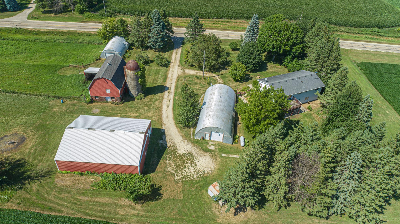
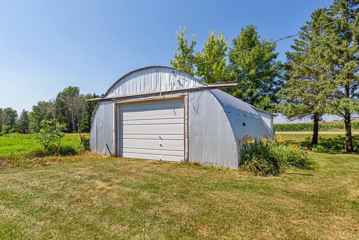
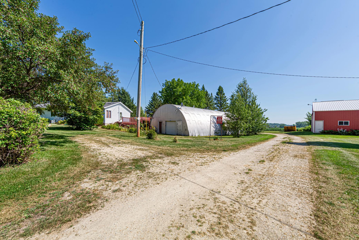
Discover the possibilities with this peaceful country property located in the highly sought-after Medford School District. Situated on a hard-surfaced road, this acreage offers the perfect blend of country living with convenient year-round access. Bring your horses, chickens, and other farm animals while enjoying the privacy and tranquility of nature. Relax on the back patio and take in the scenic surroundings, where the only sounds you'll hear are those of the countryside. Beautiful hostas and a variety of established perennial flowers surround the home, adding color and charm throughout the seasons. The home features three bedrooms and two bathrooms on one level, a convenient half bath in the lower level, and a walkout basement leading to a private concrete patio. While the home is ready for your cosmetic updates and personal touches, it offers a wonderful foundation to create your dream country retreat. The impressive collection of outbuildings includes a 54’ x 45’ shed, a 60’ x 30’ quonset, a 40’ x 24’ quonset, a barn, and a yard shed, providing exceptional space for livestock, equipment, hobbies, or storage. The barn and red shed are both equipped with water and electricity for added convenience. Mature Haralson and Regent apple trees, along with a newer Honeycrisp apple tree, complete this charming country setting. For added peace of mind, the seller will install a new tank for the septic system prior to closing. If you've been searching for a property with room to grow, endless possibilities, and the peaceful lifestyle you've been dreaming of, this is one you won't want to miss.
Open Houses
- Saturday, August 22, 10:30 am - 12:00 pm
Listing Details MLS# 7105646
General Property Information
- Common Wall
- No
- Lot Measurement
- Acres
- Manufactured Home?
- No
- Multiple PIDs?
- No
- New Development
- No
- Number of Fireplaces
- Yes
- Waterfront YN
- No
- Year Built
- 1990
- Yearly/Seasonal
- Yearly
- Zoning
- Residential-Single Family
- Bath Full
- Yes
- Bath Half
- 2
- Main Floor Total SqFt
- 1568
- Above Grd Total SqFt
- 1568
- Below Grd Total SqFt
- 1568
- Total SqFt
- 3136
- Total Finished Sqft
- 2236.00
- FireplaceYN
- Yes
- Style
- (SF) Single Family
- Foundation Size
- 1568
- Garage Stalls
- 2
- Lot Dimensions
- 1 x 1
- Acres
- 5.7
- Assessment Pending
- No
- Bath Three Quarters
- 0
- Bath Quarter
- 0
- Association Fee
- 0
Property Features
Accessible:
None
Air Conditioning:
Central Air
Amenities Unit:
Ceiling Fan(s); Deck; Kitchen Window; Main Floor Primary Bedroom; Patio; Washer/Dryer Hookup
Appliances:
Dishwasher; Dryer; Range; Refrigerator; Washer
Basement:
Full; Partially Finished; Storage Space
Bath Description:
Main Floor Full Bath; 1/2 Basement
Construction Status:
Previously Owned
Dining Room Description:
Informal Dining Room
Exterior:
Vinyl
Family Room Characteristics:
Family Room; Lower Level
Fireplace Characteristics:
Free Standing; Gas Burning
Foundation:
Concrete Block
Fuel:
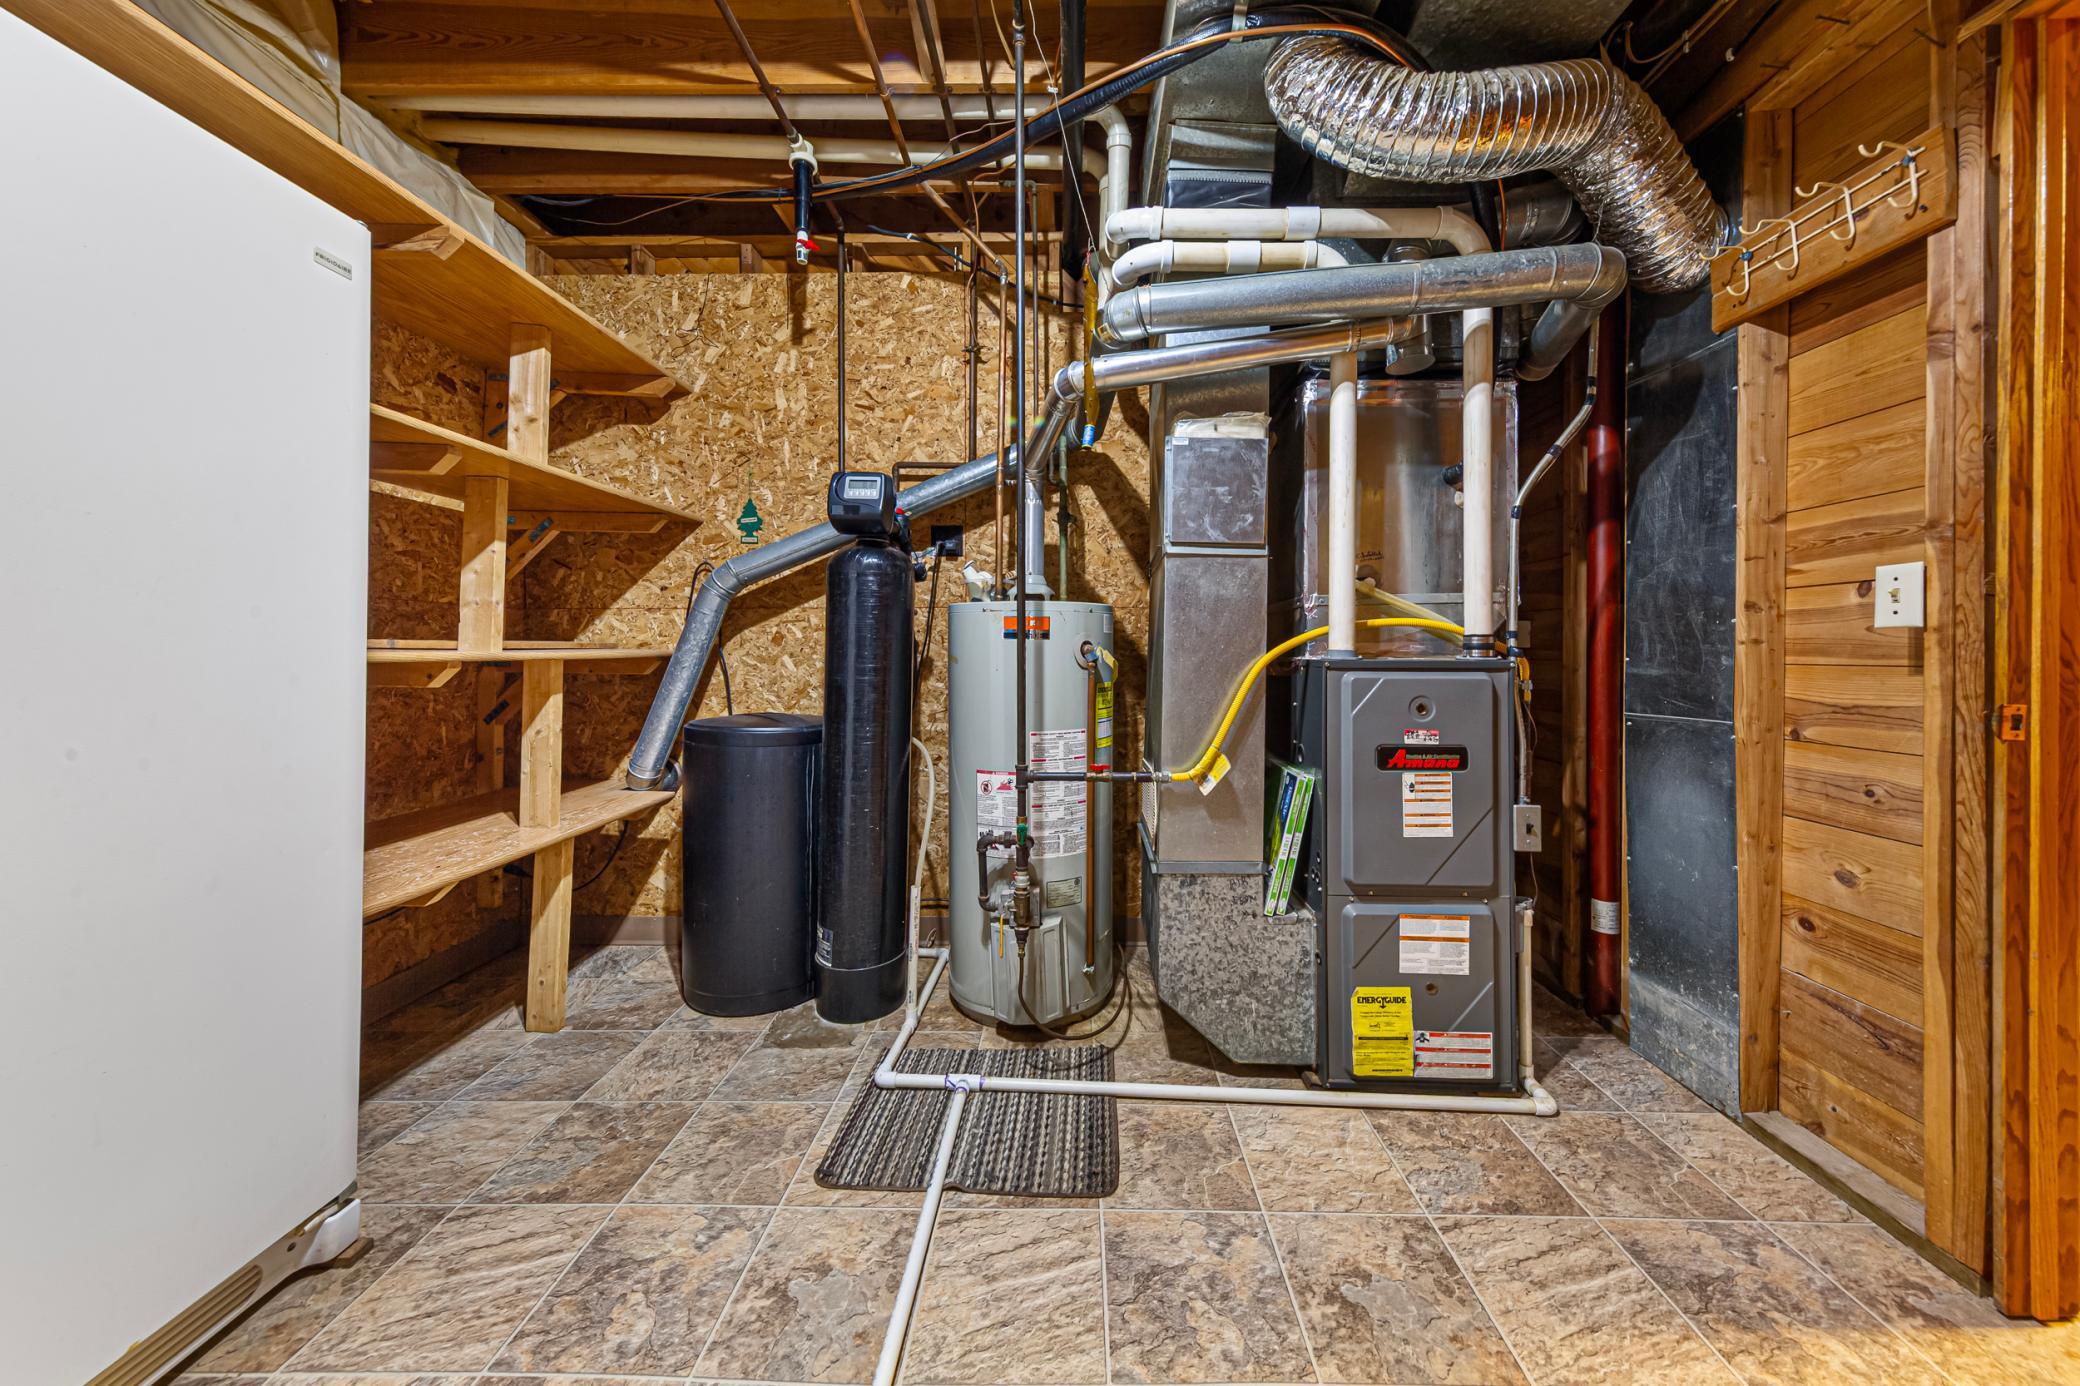
Propane
Heating:
Forced Air
Laundry:
Electric Dryer Hookup; Laundry Room; Main Level; Washer Hookup
Lock Box Type:
Combo
Lot Description:
Suitable for Horses; Tree Coverage - Medium
Outbuildings:
Barn(s); Pole Building; Workshop
Parking Characteristics:
Insulated Garage
Property Subtype:
Acreage; Ranch-Style Home; Rural Residential
Road Frontage:
County Road
Road Responsibility:
Public Maintained Road
Roof:
Age Over 8 Years
Sewer:
Septic System Compliant - Yes
Special Search:
3 BR on One Level; All Living Facilities on One Level; Main Floor Laundry; Main Floor Primary
Stories:
One
Water:
Well
Contract Information
- Contingency
- None
- Original List Price
- 525000
- ListPrice
- 525000
- Owner is an Agent?
- No
- Auction?
- No
Location Tax and Other Information
- House Number
- 5177
- Street Name
- 255th
- Street Suffix
- Street
- Street Direction Suffix
- E
- Postal City
- Faribault
- County
- Rice
- State
- MN
- Zip Code
- 55021
Assessments
- Assessment Balance
- 60
- Tax With Assessments
- 2622
Basement
- Foundation Dimensions
- 56 x 28
- Full
- Yes
- Partially Finished
- Yes
- Storage Space
- Yes
More Information
Building Information
- Finished SqFt Above Ground
- 1568
- Finished SqFt Below Ground
- 668
Lease Details
- Land Leased
- Not Applicable
Miscellaneous Information
- DP Resource
- Yes
- Homestead
- Yes
Ownership
- Fractional Ownership
- No
Parking Characteristics
- Garage Square Feet
- 960
- Insulated Garage
- Yes
Public Survey Info
- Range#
- 20
- Section#
- 26
- Township#
- 109
Office/Member Info
- Association
- SPAAR
Location, Tax and Other Information
- AssocFeeYN
- No
- Legal Description
- N4 NW4 SW4 EX W245.44FT & EX PART N4 W2 NW4 SW4 COMG NW COR NW4 SW4 TH N89D26'47"E 245.44FT TO POB TH S01D15'07"W 331.13FT TO S LI N4 W2 NW4 SW4 TH N89D22'43"E 333.29FT TO E LI W570.61FT N4 W2 NW4 SW4 TH N0D08'57"W 330.58FT TH S89D26'47"W 325.19FT TO POB
- Listing City
- Faribault
- Map Page
- 999
- Municipality
- Faribault
- School District
- Medford
- School District Phone
- 507-451-5250
- Zip Plus 4
- 8240
- Property ID Number
- 1526325004
- Tax Year
- 2026
- Tax Amount
- 2562
- In Foreclosure?
- No
- Potential Short Sale?
- No
- Lender Owned?
- No
Directions & Remarks
- Public Remarks
- Discover the possibilities with this peaceful country property located in the highly sought-after Medford School District. Situated on a hard-surfaced road, this acreage offers the perfect blend of country living with convenient year-round access. Bring your horses, chickens, and other farm animals while enjoying the privacy and tranquility of nature. Relax on the back patio and take in the scenic surroundings, where the only sounds you'll hear are those of the countryside. Beautiful hostas and a variety of established perennial flowers surround the home, adding color and charm throughout the seasons. The home features three bedrooms and two bathrooms on one level, a convenient half bath in the lower level, and a walkout basement leading to a private concrete patio. While the home is ready for your cosmetic updates and personal touches, it offers a wonderful foundation to create your dream country retreat. The impressive collection of outbuildings includes a 54’ x 45’ shed, a 60’ x 30’ quonset, a 40’ x 24’ quonset, a barn, and a yard shed, providing exceptional space for livestock, equipment, hobbies, or storage. The barn and red shed are both equipped with water and electricity for added convenience. Mature Haralson and Regent apple trees, along with a newer Honeycrisp apple tree, complete this charming country setting. For added peace of mind, the seller will install a new tank for the septic system prior to closing. If you've been searching for a property with room to grow, endless possibilities, and the peaceful lifestyle you've been dreaming of, this is one you won't want to miss.
- Directions
- From Glynview Trail, turn west on 240th St E (19), turn south on Dahl Ave, turn west on 255th E
Accessible
- None
- Yes
Air Conditioning
- Central Air
- Yes
Amenities Unit
- Ceiling Fan(s)
- Yes
- Deck
- Yes
- Kitchen Window
- Yes
- Main Floor Primary Bedroom
- Yes
- Patio
- Yes
- Washer/Dryer Hookup
- Yes
Appliances
- Dishwasher
- Yes
- Dryer
- Yes
- Range
- Yes
- Refrigerator
- Yes
- Washer
- Yes
Bath Description
- Main Floor Full Bath
- Yes
- 1/2 Basement
- Yes
Construction Status
- Previously Owned
- Yes
Dining Room Description
- Informal Dining Room
- Yes
Exterior
- Vinyl
- Yes
Family Room Characteristics
- Family Room
- Yes
- Lower Level
- Yes
Fireplace Characteristics
- Free Standing
- Yes
- Gas Burning
- Yes
Foundation
- Concrete Block
- Yes
Fuel
- Propane
- Yes
Heating
- Forced Air
- Yes
Insurance Fee
- Insurance Fee
- 0
Laundry
- Electric Dryer Hookup
- Yes
- Laundry Room
- Yes
- Main Level
- Yes
- Washer Hookup
- Yes
Lock Box Type
- Combo
- Yes
Lot Description
- Suitable for Horses
- Yes
- Tree Coverage - Medium
- Yes
Outbuildings
- Barn(s)
- Yes
- Pole Building
- Yes
- Workshop
- Yes
Patio, Porch and Deck Features
- Deck
- Yes
- Patio
- Yes
Property Subtype
- Acreage
- Yes
- Ranch-Style Home
- Yes
- Rural Residential
- Yes
Road Frontage
- County Road
- Yes
Road Responsibility
- Public Maintained Road
- Yes
Roof
- Age Over 8 Years
- Yes
Sewer
- Septic System Compliant - Yes
- Yes
Special Search
- 3 BR on One Level
- Yes
- All Living Facilities on One Level
- Yes
- Main Floor Laundry
- Yes
- Main Floor Primary
- Yes
Stories
- One
- Yes
Water
- Well
- Yes
Room Information
| Room Name | Dimensions | Level |
|---|---|---|
| Bathroom | 12 x 11 | Lower |
| Bathroom | 12 x 8 | Main |
| Bathroom | 12 x 8 | Main |
| Dining Room | 15 x 11 | Main |
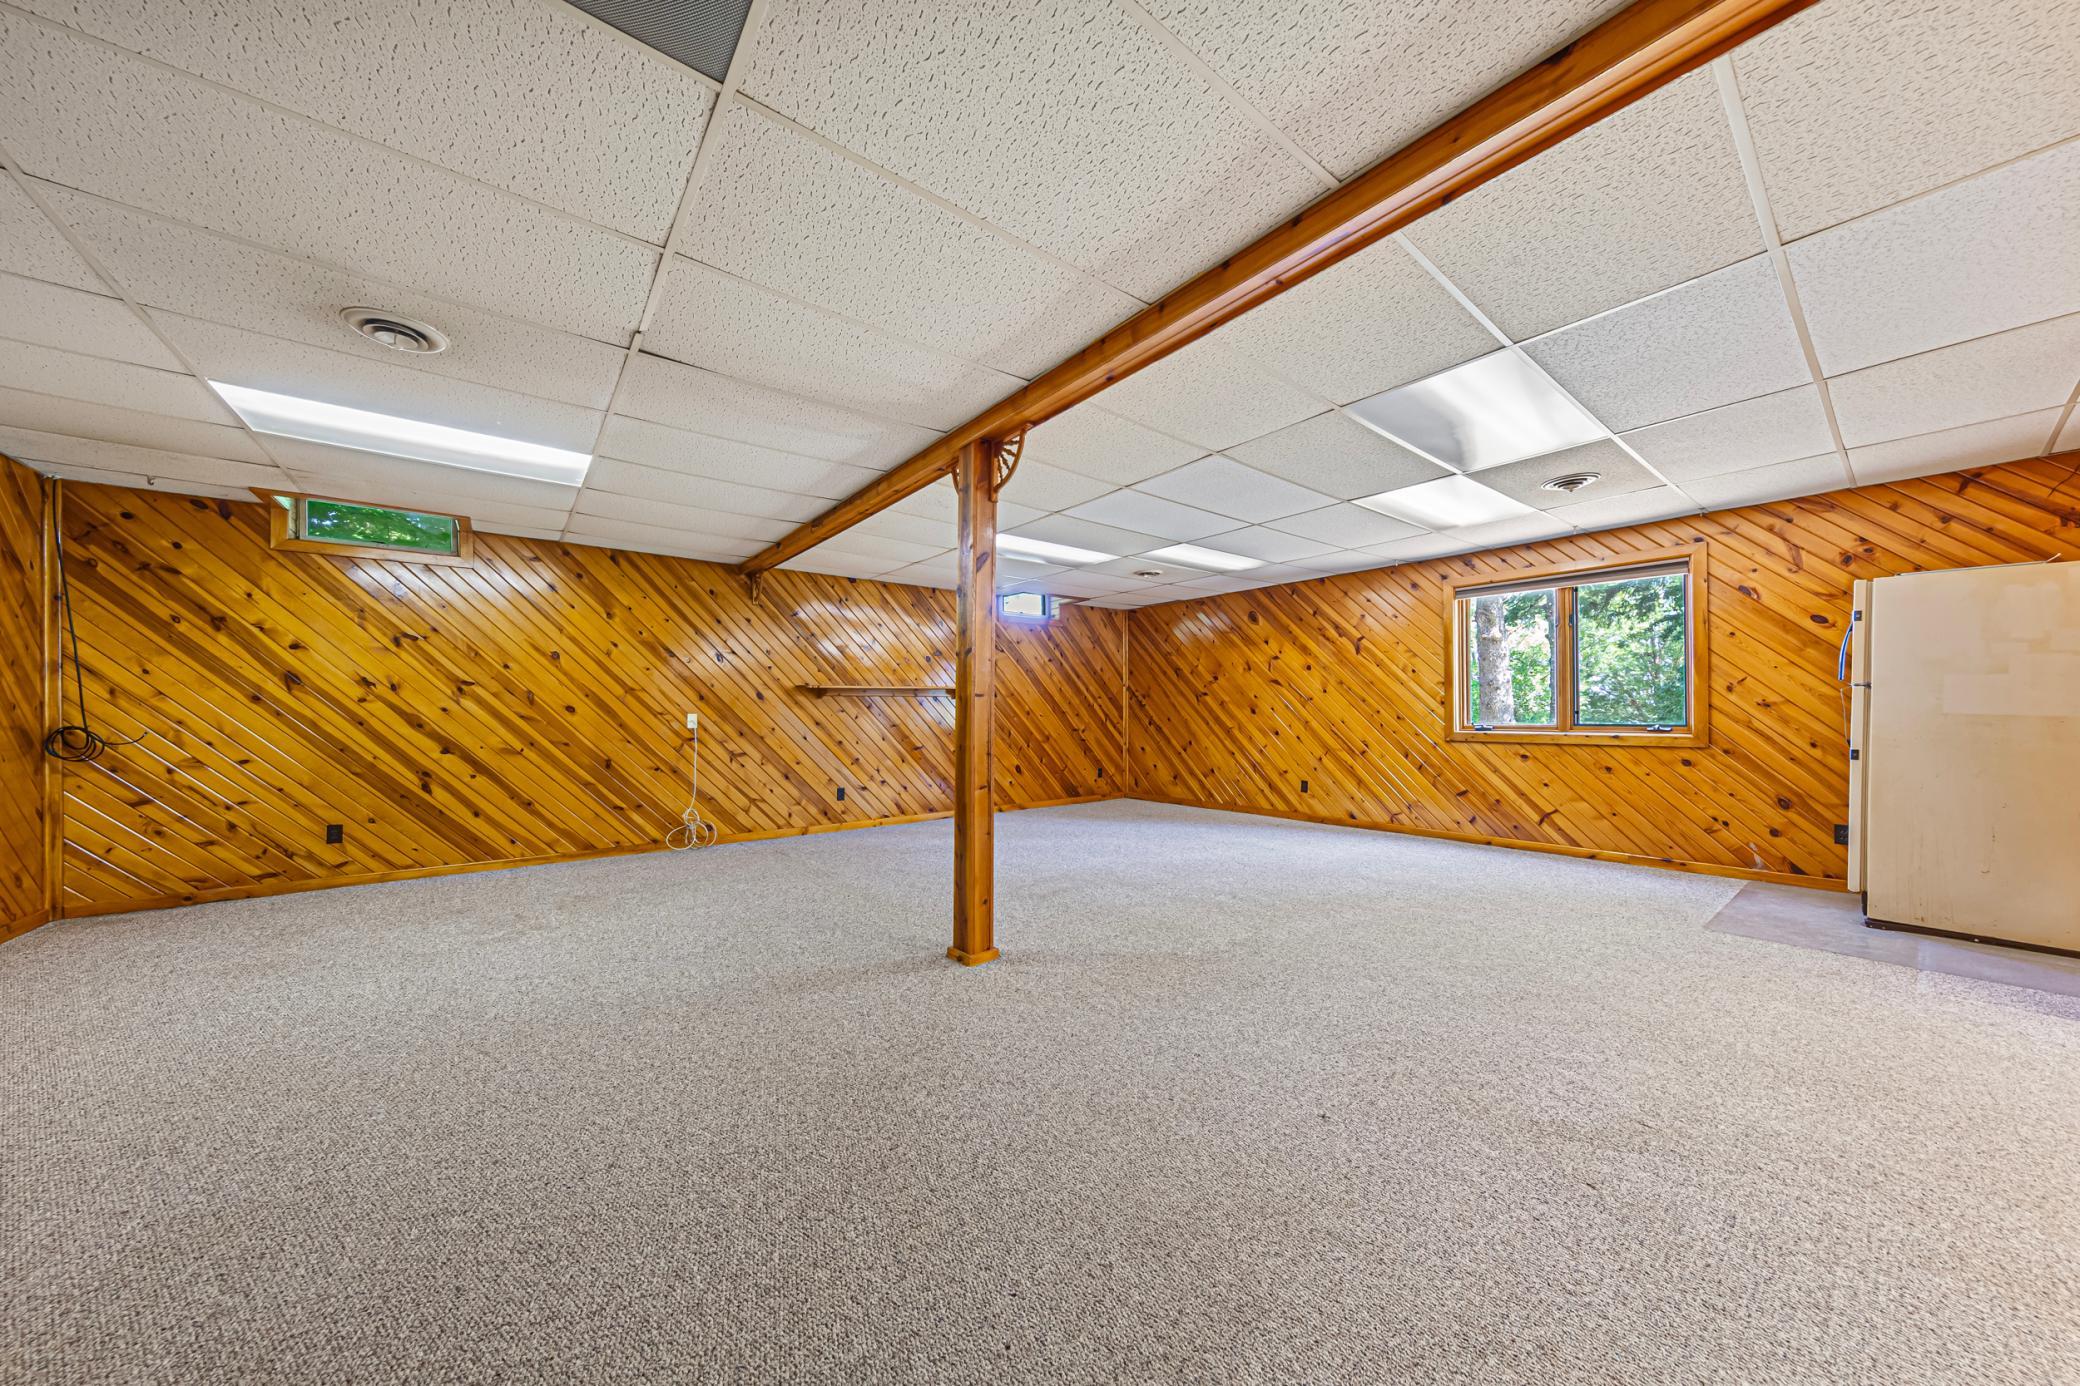
| Family Room | 26 x 21 | Lower |
| First (1st) Bedroom | 15 x 14 | Main |
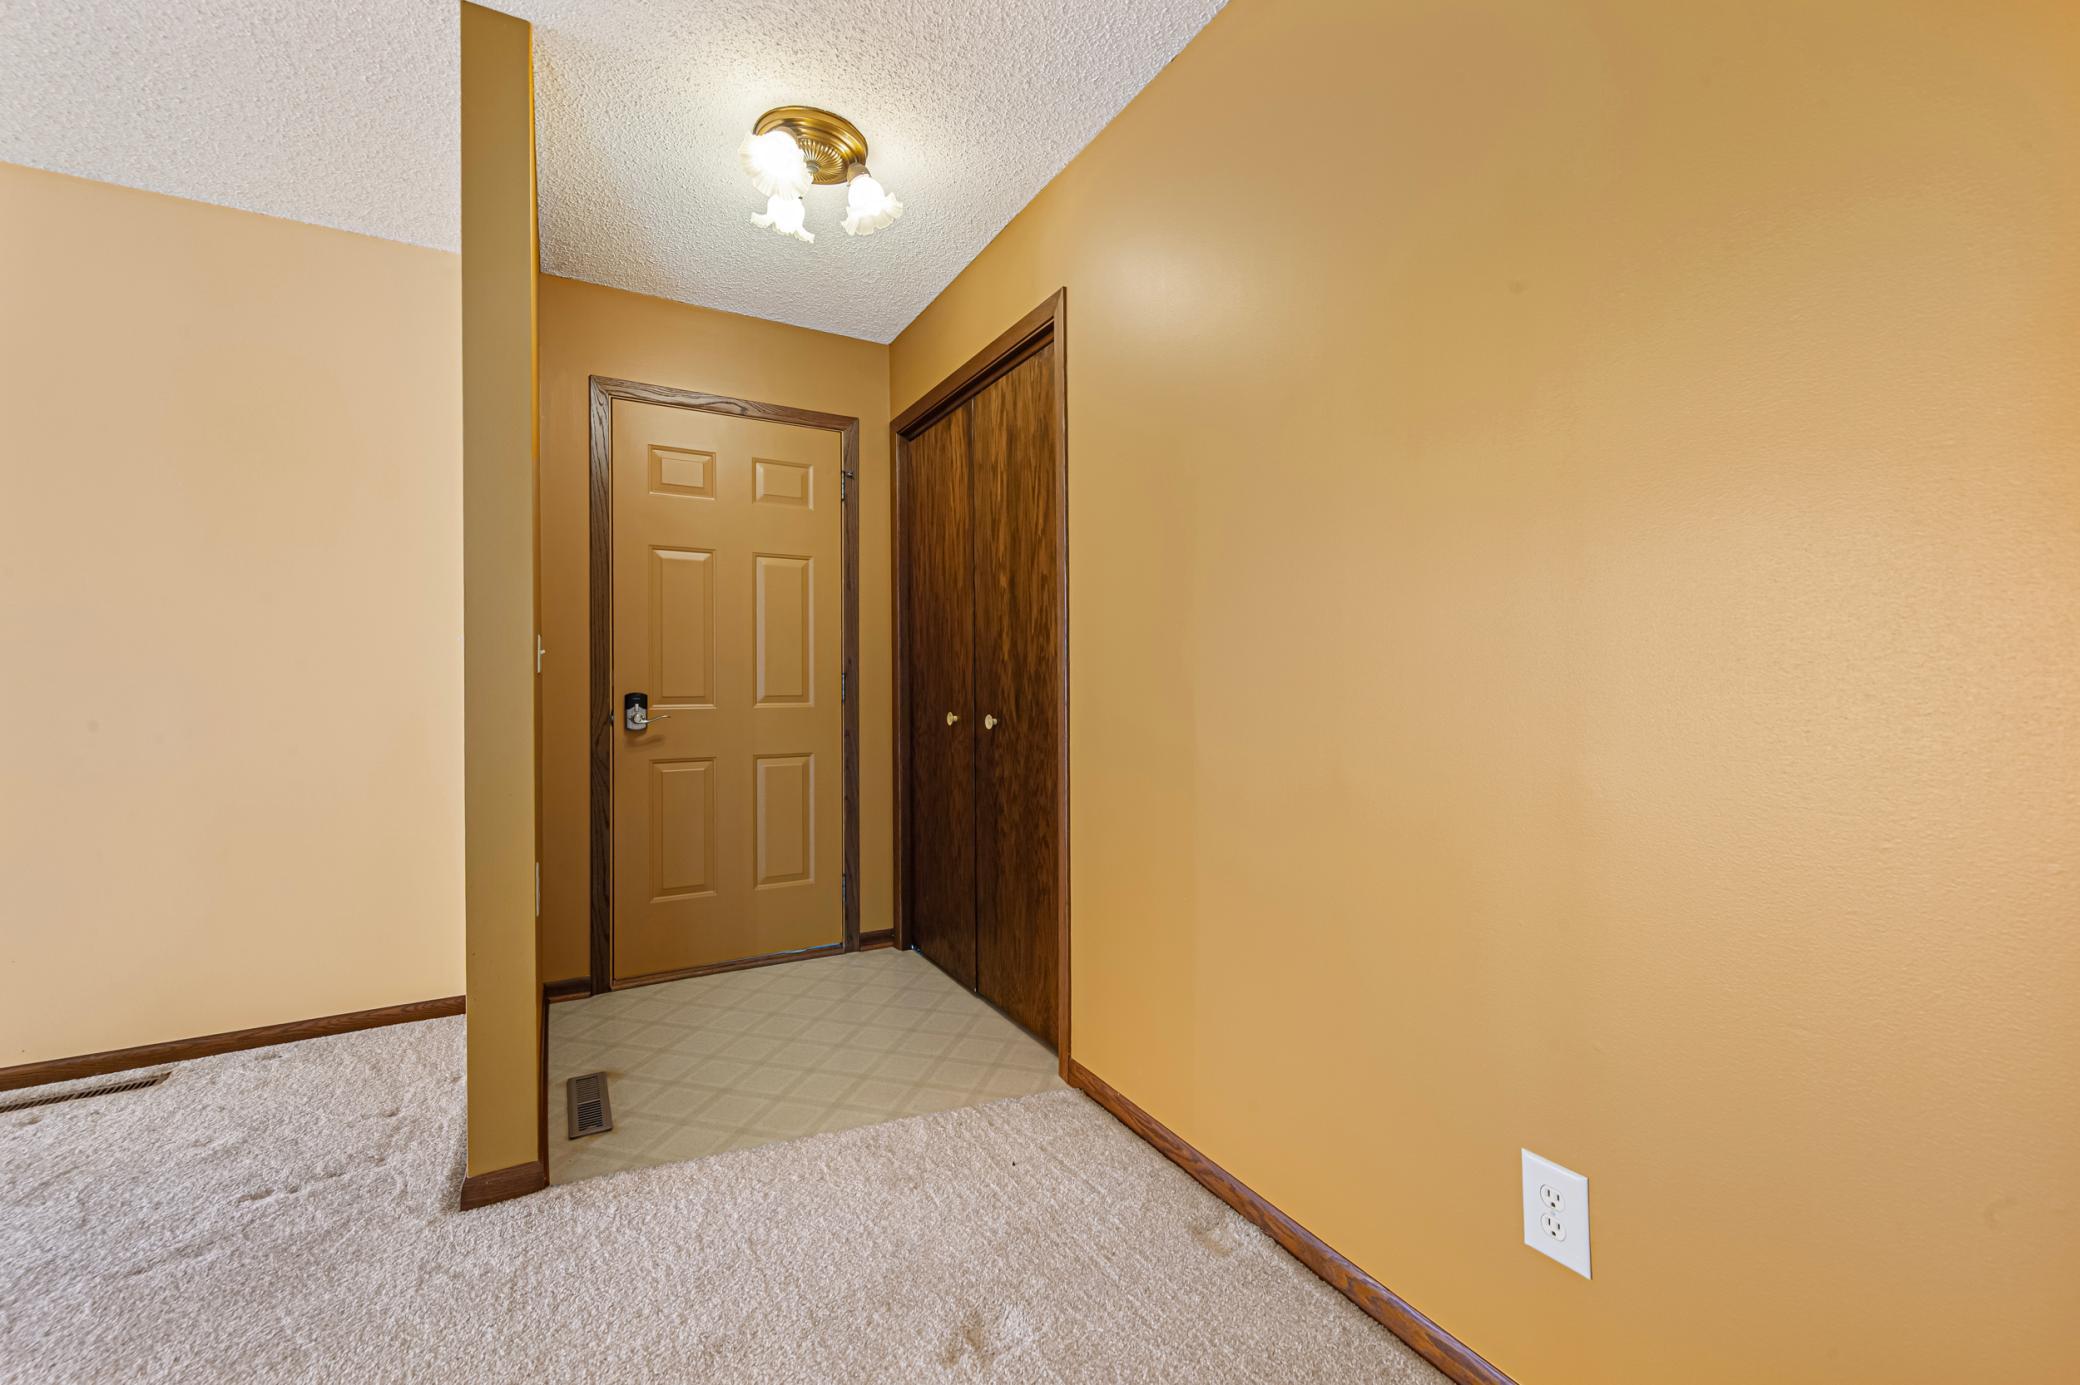
| Foyer | 8 x 7 | Main |
| Hobby Room | 26 x 22 | Lower |
| Kitchen | 12 x 8 | Main |
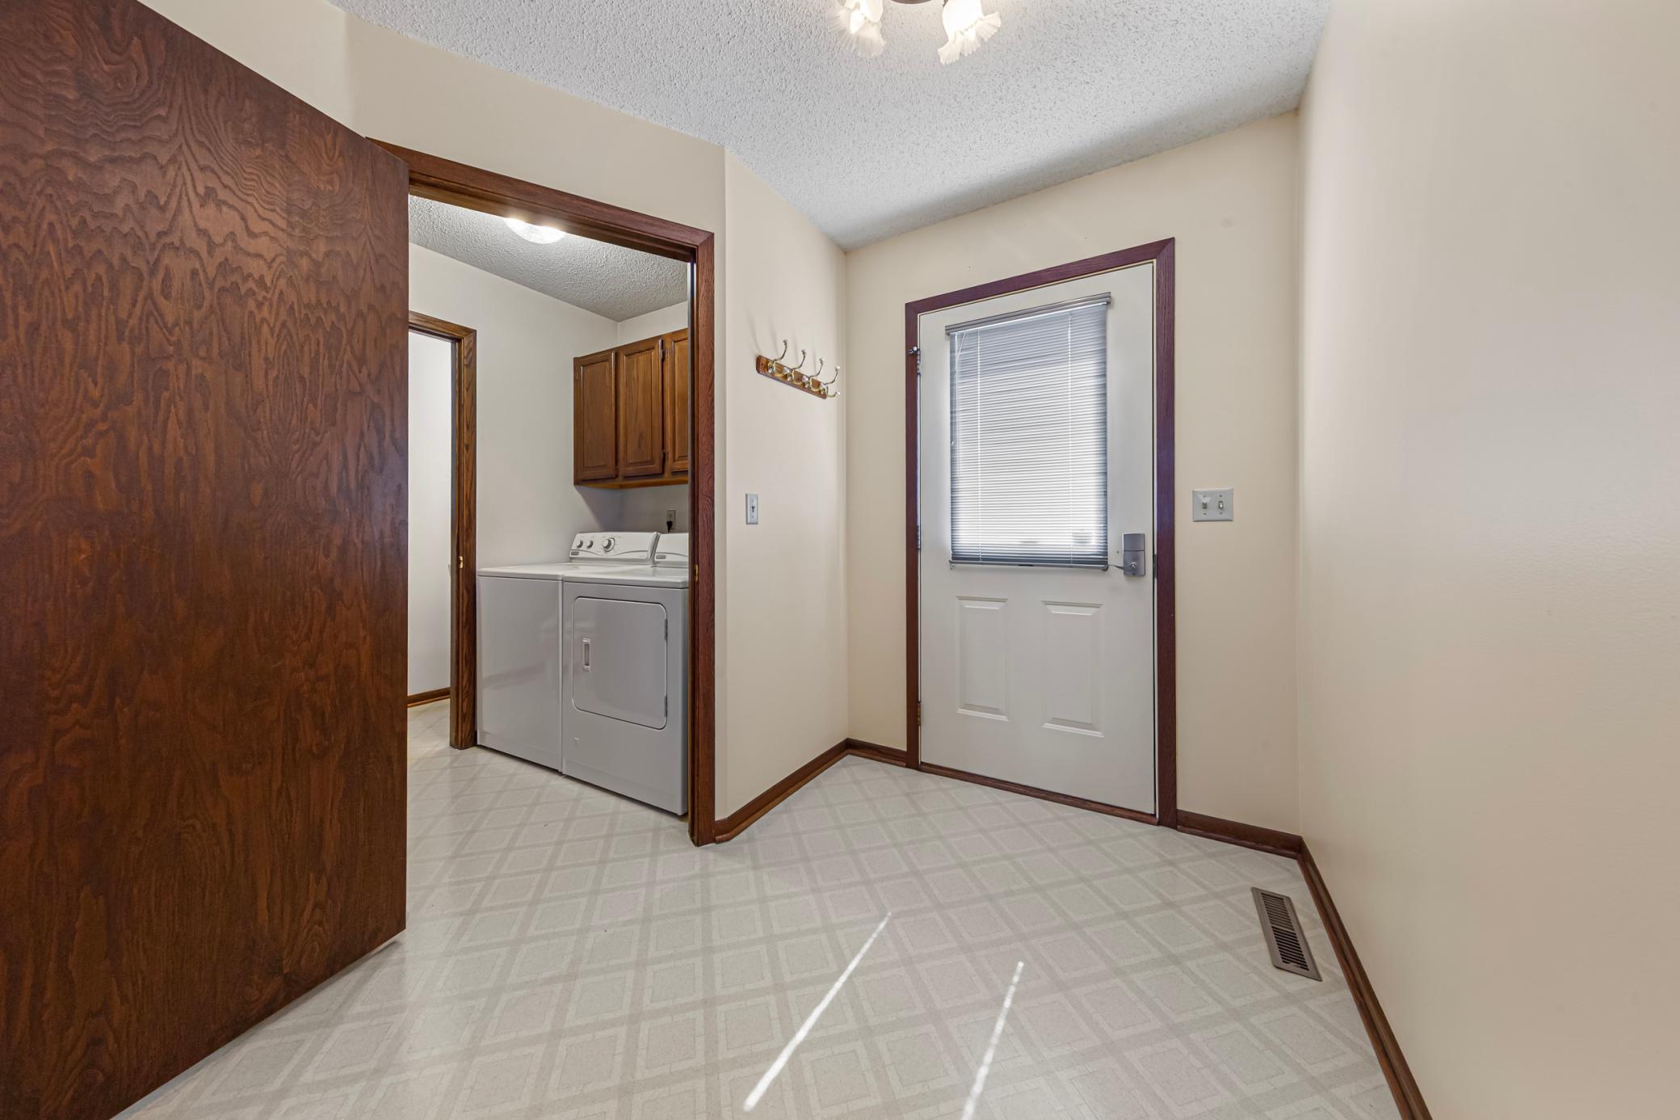
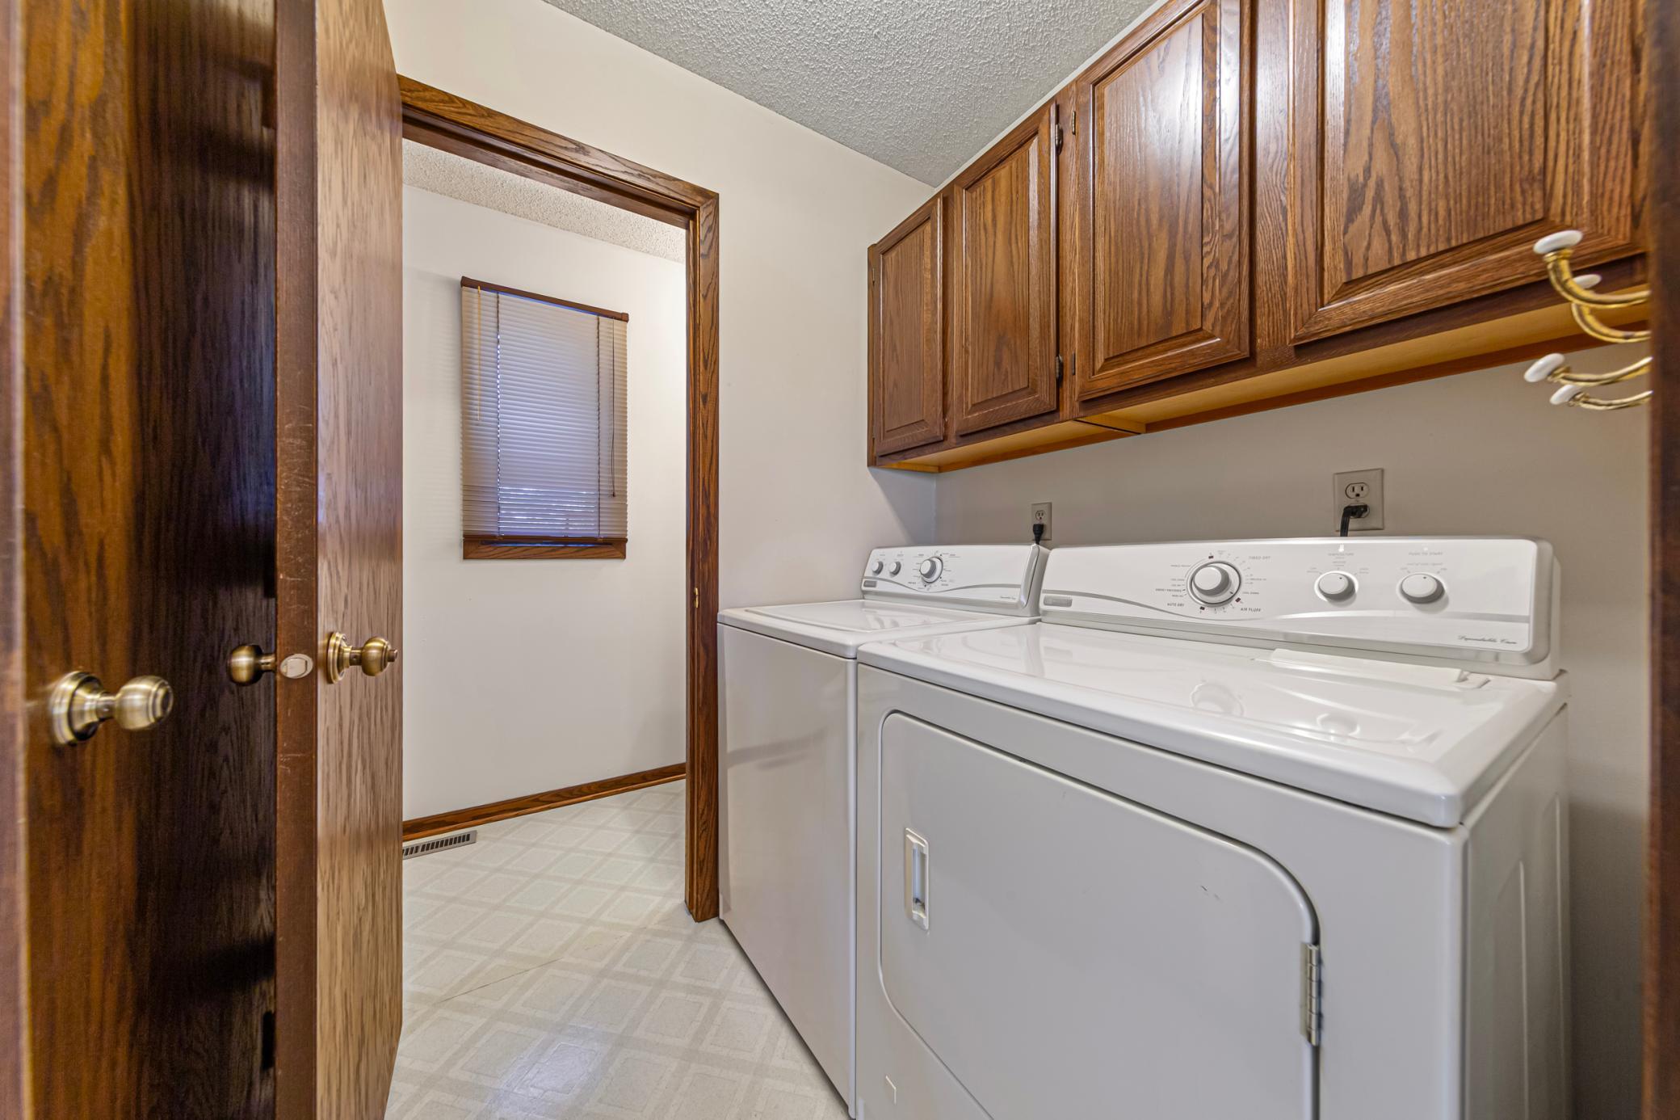
| Laundry | 6 x 5 | Main |
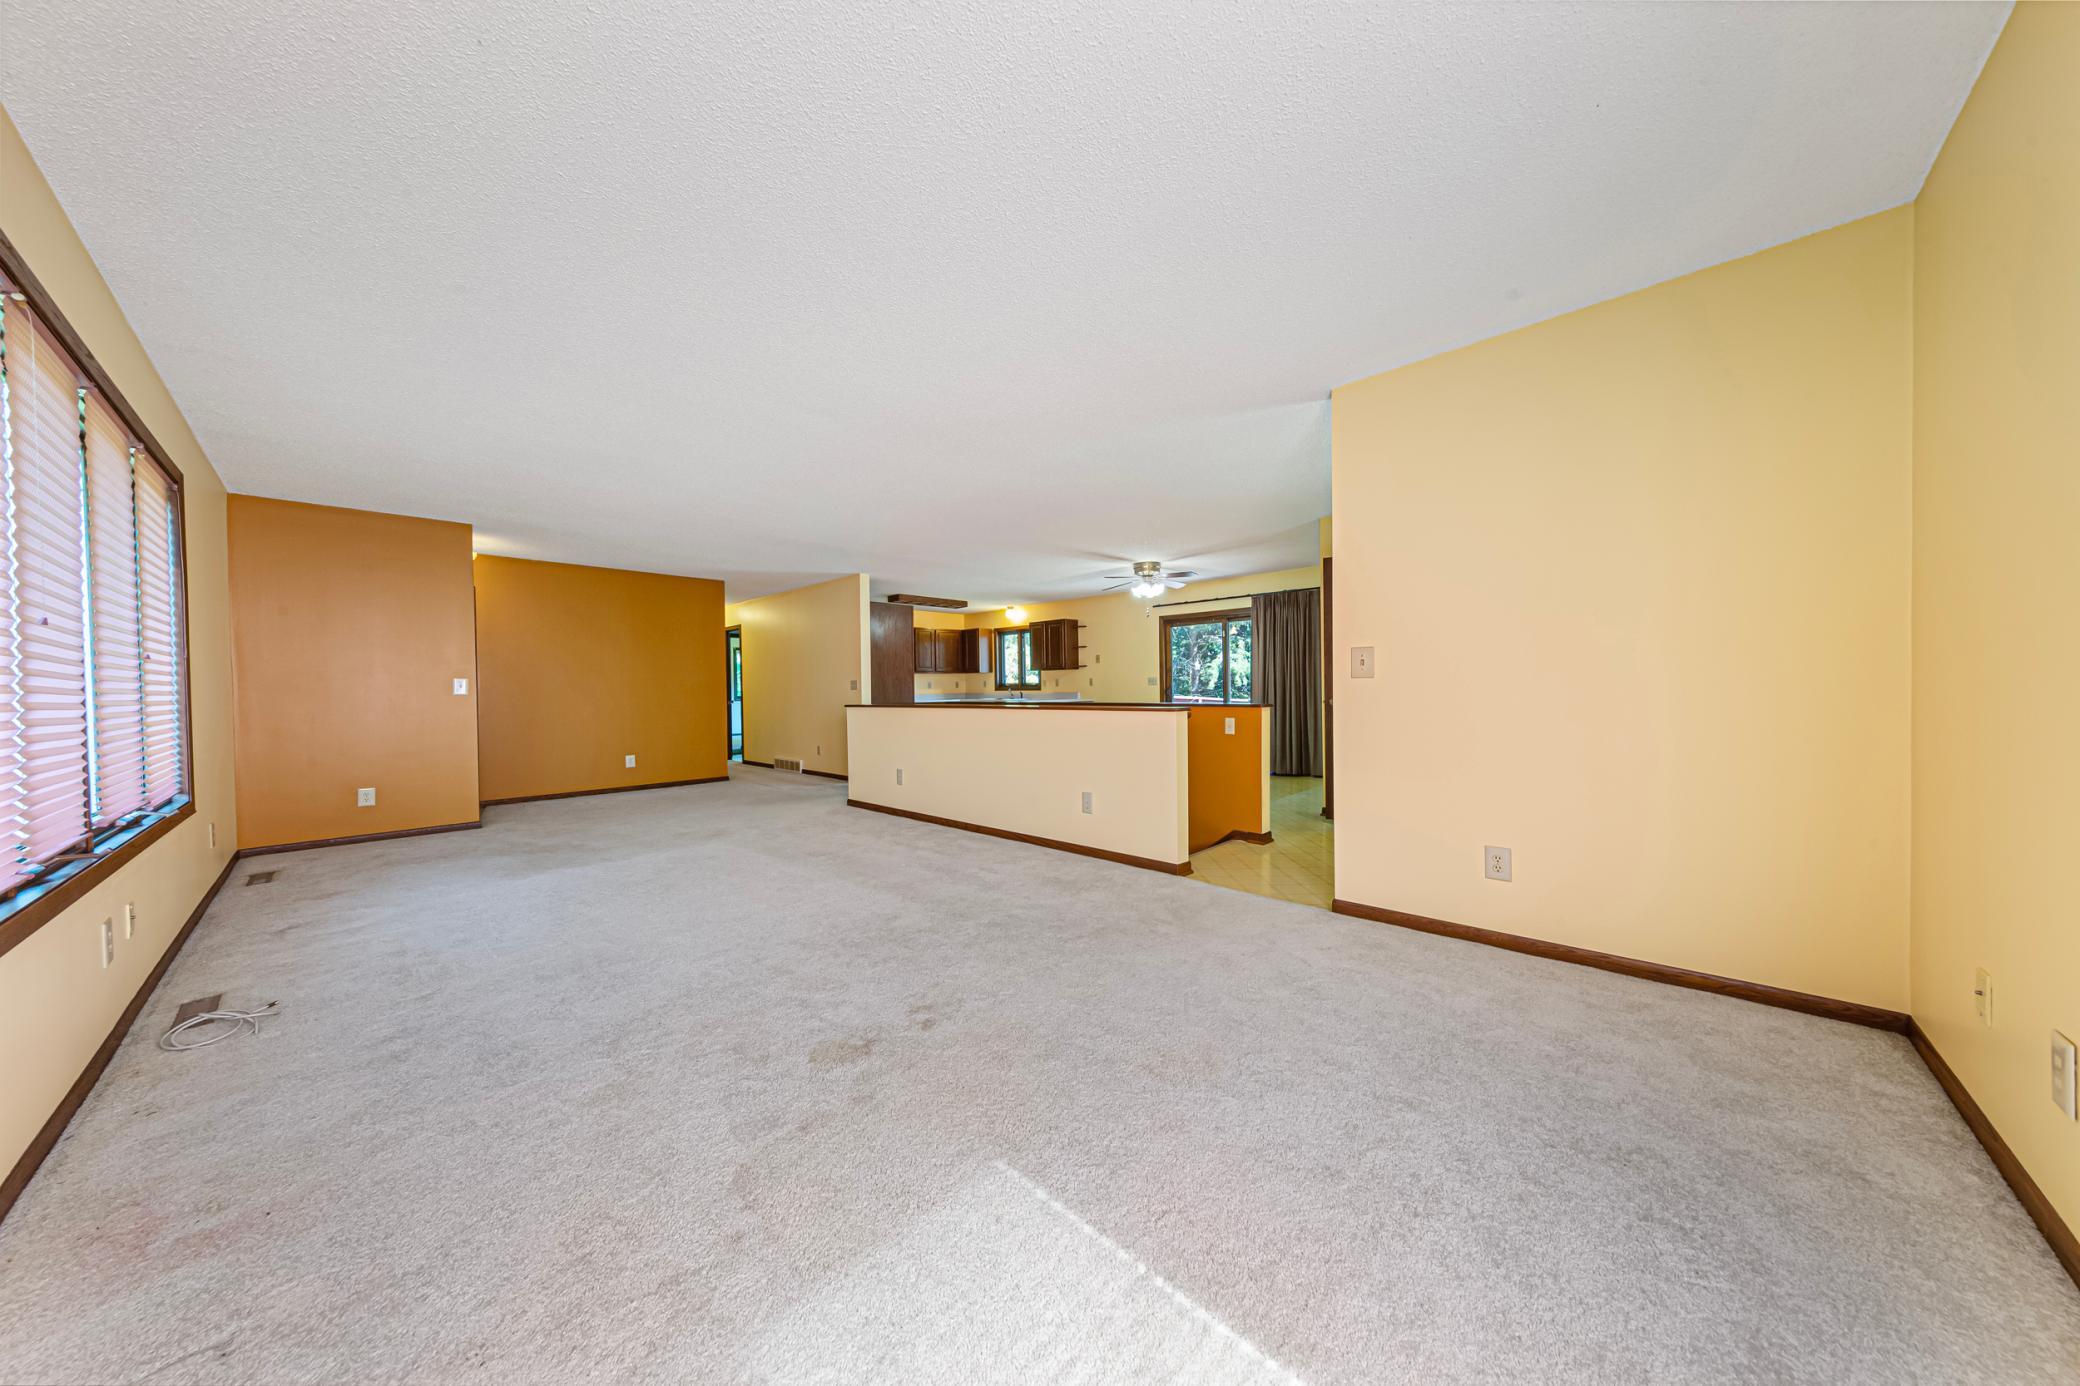
| Living Room | 29 x 15 | Main |
| Patio | 12 x 12 | Lower |
| Second (2nd) Bedroom | 12 x 11 | Main |
| Third (3rd) Bedroom | 11 x 10 | Main |
Listing Office:
Edina Realty, Inc.
Last Updated: August - 17 - 2026
The data relating to real estate for sale on this web site comes in part from the Broker
Reciprocity SM Program of the Regional Multiple Listing Service of Minnesota, Inc. The information provided is deemed reliable but not guaranteed. Properties subject to prior sale, change or withdrawal.
©2024 Regional Multiple Listing Service of Minnesota, Inc All rights reserved.