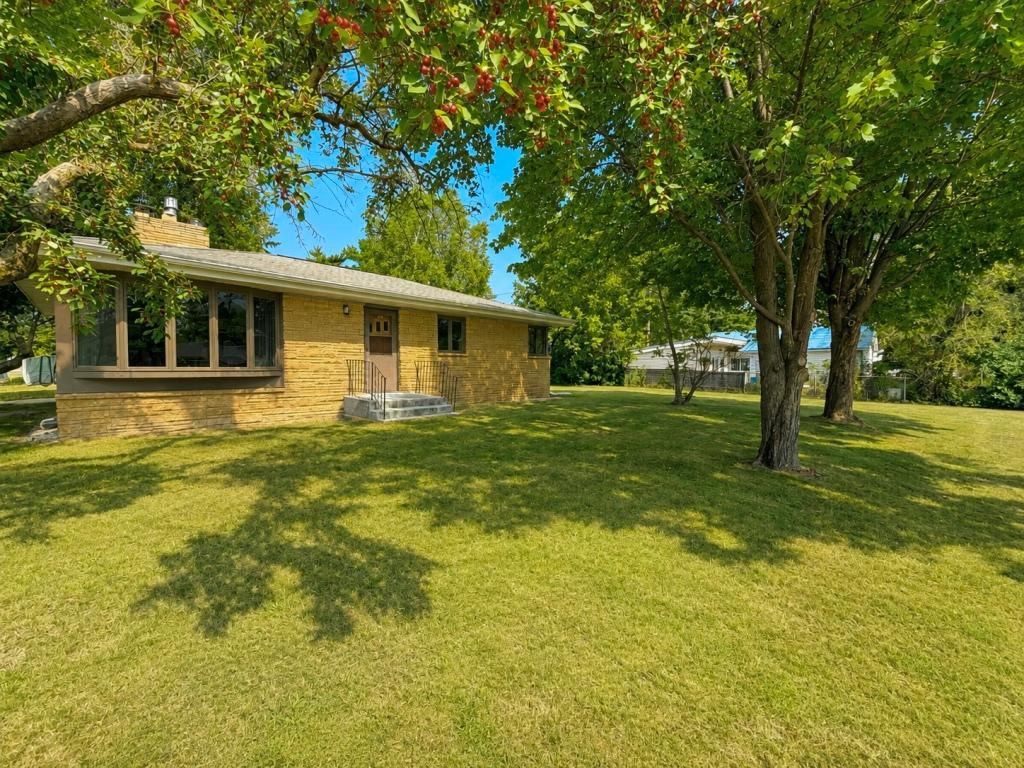
515 NW 6th Street, Grand Rapids, MN 55744 (MLS# 7125914)

515 NW 6th Street, Grand Rapids, MN 55744

$249,900
Property Type: Residential Bedrooms: 3 Baths: 1 Square Footage: 2,262 Lot Size (sq. ft.): 10,019 Status: Active
Current Price: $249,900 List Date: 8/12/2026 Last Modified: 8/19/2026

Overview

Description

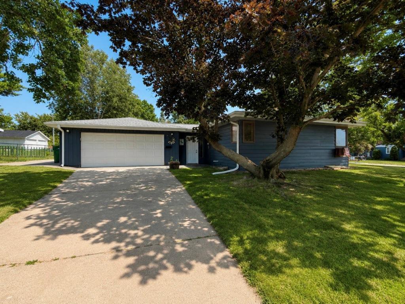
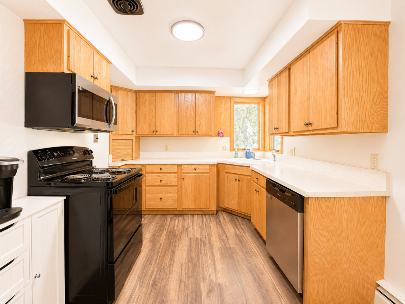
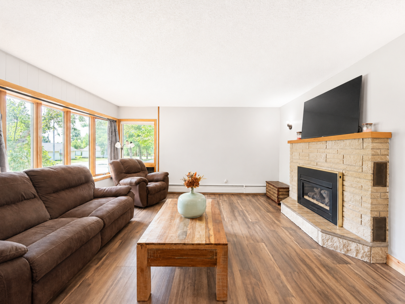
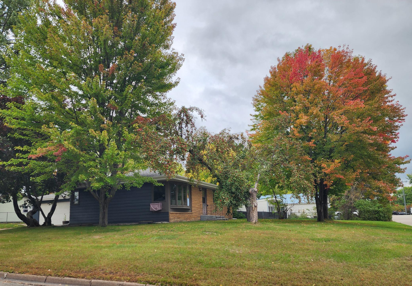
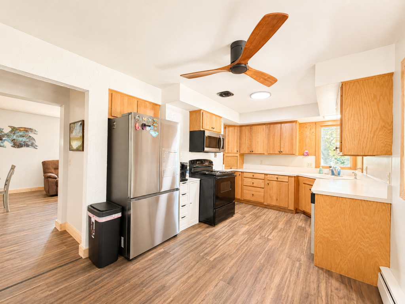
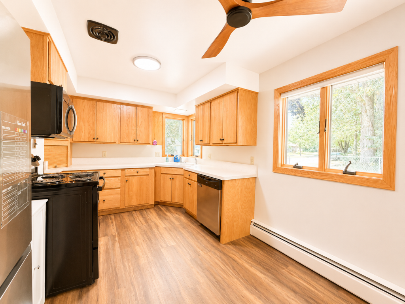
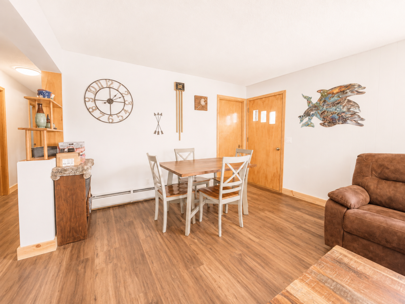
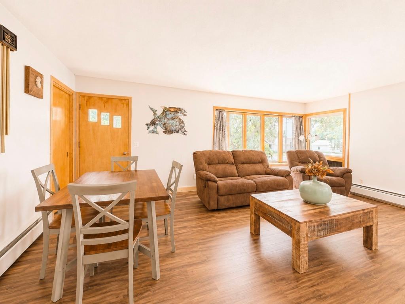
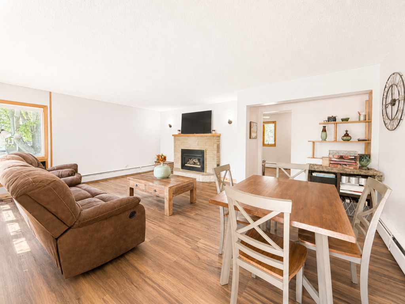
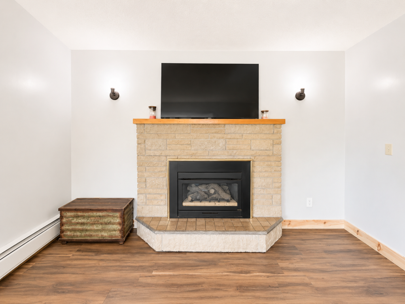
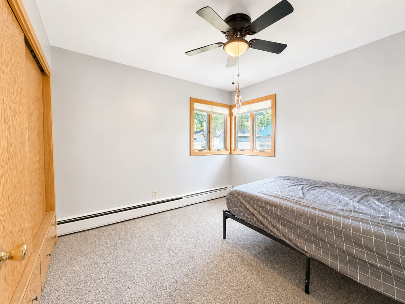
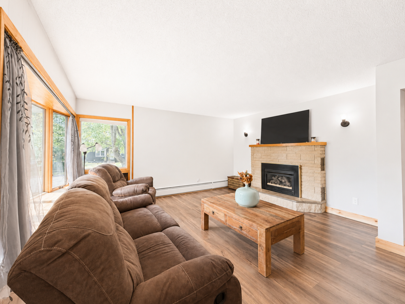
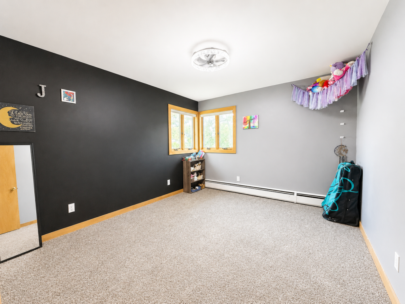
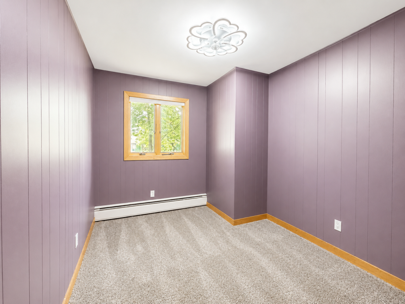
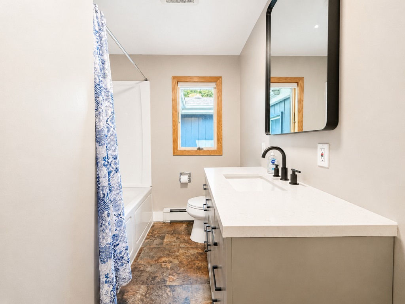
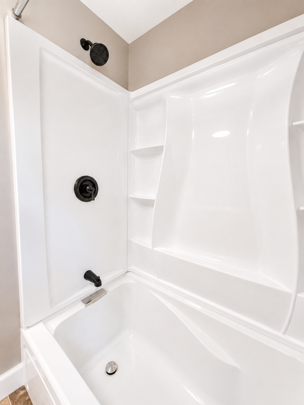
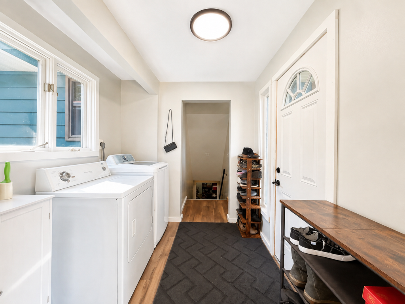
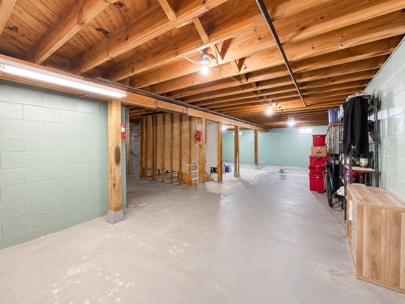
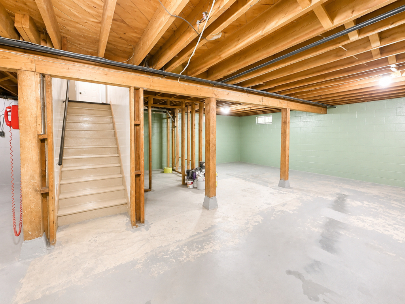
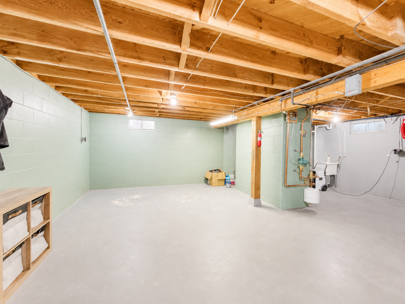
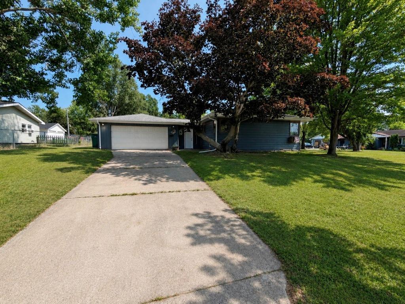
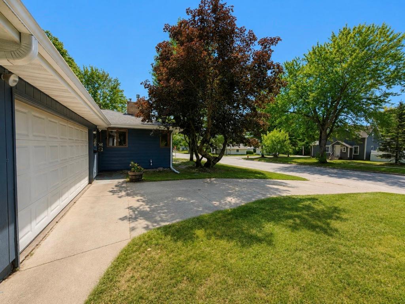
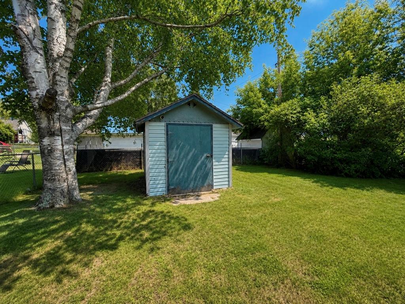
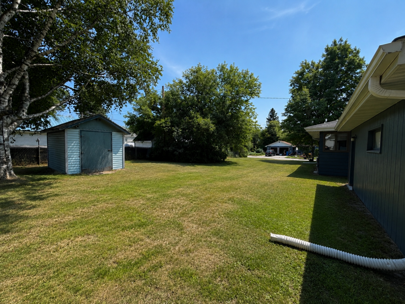
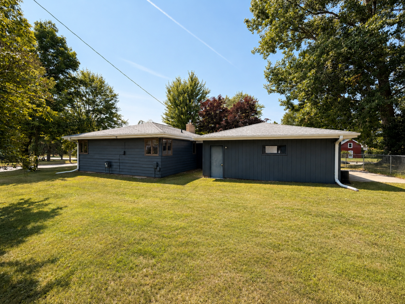
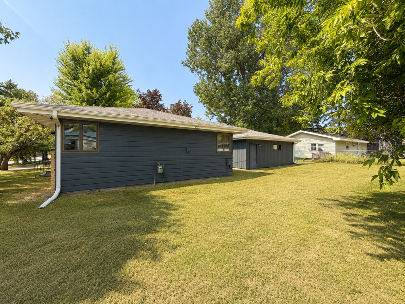
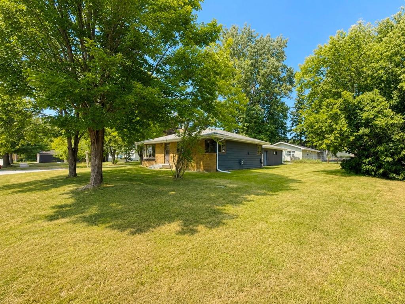
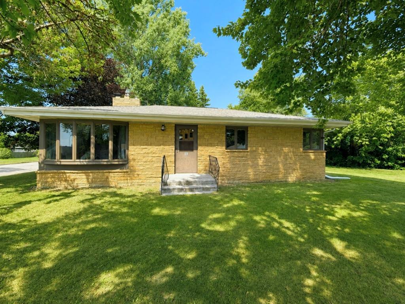
Welcome home to this exceptionally cozy and beautifully updated 3-bedroom, 1-bath home offering comfortable one-level living in one of Grand Rapids' most convenient in-town locations. Situated on a spacious corner lot, this inviting property features 1,155 finished square feet with all three bedrooms and the laundry on the main level, making everyday living both easy and efficient. The remodeled interior showcases numerous updates, including newer appliances (all replaced within the last three years), New in 2025 Water Heater Combi Natural Gas Boiler, Anderson windows in excellent condition, and an updated bathroom complete with a luxurious deep soaking tub. Gather around the natural gas fireplace on chilly Minnesota evenings or enjoy the peaceful outdoor setting featuring mature trees, a cement patio beside the attached double garage, a backyard storage shed, and a chain-link fence separating neighboring yards. The full basement is clean, dry, and ready for your finishing touches. Alr ...

Listing Details MLS# 7125914

General Property Information

Common Wall
No
Lot Measurement
Acres
Manufactured Home?
No
Multiple PIDs?
No
New Development
No
Number of Fireplaces
Yes
Waterfront YN
No
Year Built
1955
Yearly/Seasonal
Yearly
Zoning
Residential-Single Family
Bath Full
Yes
Main Floor Total SqFt
1155
Above Grd Total SqFt
1155
Below Grd Total SqFt
1107
Total SqFt
2262
Total Finished Sqft
1155.00
FireplaceYN
Yes
Style
(SF) Single Family
Foundation Size
1155
Power Company
Grand Rapids Public Utilities
Garage Stalls
2
Lot Dimensions
100x100
Acres
0.23
Assessment Pending
No
Bath Three Quarters
0
Bath Half
0
Bath Quarter
0
Association Fee
0

Property Features

Accessible: None Air Conditioning: Window Unit(s) Amenities Unit: Kitchen Window Basement: Concrete Block; Full; Storage Space; Unfinished Bath Description: Main Floor Full Bath Construction Materials: Frame Construction Status: Previously Owned Dining Room Description: Living/Dining Room Exterior: Brick/Stone; Wood Fencing: Chain Link Fireplace Characteristics: Gas Burning Foundation: Concrete Block Fuel: Natural Gas Heating: Boiler; Hot Water Internet Options: Fiber Optic Laundry: Main Level Lock Box Type: Combo Lot Description: Corner Lot Road Frontage: City Street Road Responsibility: Public Maintained Road Roof: Age Over 8 Years Sellers Terms: Cash; Conventional Sewer: City Sewer/Connected Special Search: 3 BR on One Level; All Living Facilities on One Level; Main Floor Laundry Stories: One Water: City Water/Connected

Contract Information

Contingency
Sale of Another Property
Original List Price
249900
ListPrice
249900
Owner is an Agent?
No
Auction?
No

Location Tax and Other Information

House Number
515
Street Direction Prefix
NW
Street Name
6th
Street Suffix
Street
Postal City
Grand Rapids
County
Itasca
State
MN
Zip Code
55744
Complex/Dev/Subdivision
Grand Rapids Second Div

Assessments

Tax With Assessments
2206
Assessment Balance
0

Building Information

Finished SqFt Above Ground
1155

More Information

Lease Details

Land Leased
Not Applicable

Miscellaneous Information

DP Resource
Yes
Homestead
Yes

Ownership

Fractional Ownership
No

Parking Characteristics

Garage Square Feet
528

Public Survey Info

Range#
25
Section#
20
Township#
55

Office/Member Info

Association
ICBR

Location, Tax and Other Information

AssocFeeYN
No
Legal Description
GRAND RAPIDS SECOND DIVISION W 100' OF 13-16-BLK 3
Listing City
Grand Rapids
Map Page
999
Municipality
Grand Rapids
School District
Grand Rapids
School District Phone
218-327-5704
Zip Plus 4
2519
Property ID Number
914200360
Tax Year
2026
Tax Amount
2206
In Foreclosure?
No
Potential Short Sale?
No
Lender Owned?
No

Directions & Remarks

Public Remarks
Welcome home to this exceptionally cozy and beautifully updated 3-bedroom, 1-bath home offering comfortable one-level living in one of Grand Rapids' most convenient in-town locations. Situated on a spacious corner lot, this inviting property features 1,155 finished square feet with all three bedrooms and the laundry on the main level, making everyday living both easy and efficient. The remodeled interior showcases numerous updates, including newer appliances (all replaced within the last three years), New in 2025 Water Heater Combi Natural Gas Boiler, Anderson windows in excellent condition, and an updated bathroom complete with a luxurious deep soaking tub. Gather around the natural gas fireplace on chilly Minnesota evenings or enjoy the peaceful outdoor setting featuring mature trees, a cement patio beside the attached double garage, a backyard storage shed, and a chain-link fence separating neighboring yards. The full basement is clean, dry, and ready for your finishing touches. Already plumbed for a second bathroom, it offers the opportunity to create a spacious family room and nearly 1,000 additional finished square feet—providing outstanding potential to grow with your needs. Location is everything, and this home delivers. Enjoy close proximity to area restaurants, parks, grocery stores, the Yanmar Arena, the Reif Center, East Elementary School, Grand Rapids Middle School, and Grand Rapids High School. Whether you're looking for your first home, downsizing, or simply seeking a move-in ready property in a fantastic neighborhood, this home checks all the boxes. Experience the best of in-town living in the vibrant community of Grand Rapids, Minnesota. We'd love to welcome you home!
Directions
From Hwy 2 in Grand Rapids N on 6th Ave NW to R on 6th St NW

Accessible

None
Yes

Air Conditioning

Window Unit(s)
Yes

Amenities Unit

Kitchen Window
Yes

Basement

Concrete Block
Yes
Full
Yes
Storage Space
Yes
Unfinished
Yes

Bath Description

Main Floor Full Bath
Yes

Construction Materials

Frame
Yes

Construction Status

Previously Owned
Yes

Dining Room Description

Living/Dining Room
Yes

Exterior

Brick/Stone
Yes
Wood
Yes

Fencing

Chain Link
Yes

Fireplace Characteristics

Gas Burning
Yes

Foundation

Concrete Block
Yes

Fuel

Natural Gas
Yes

Heating

Boiler
Yes
Hot Water
Yes

Insurance Fee

Insurance Fee
0

Internet Options

Fiber Optic
Yes

Laundry

Main Level
Yes

Lock Box Type

Combo
Yes

Lot Description

Corner Lot
Yes

Road Frontage

City Street
Yes

Road Responsibility

Public Maintained Road
Yes

Roof

Age Over 8 Years
Yes

Sellers Terms

Cash
Yes
Conventional
Yes

Sewer

City Sewer/Connected
Yes

Special Search

3 BR on One Level
Yes
All Living Facilities on One Level
Yes
Main Floor Laundry
Yes

Stories

One
Yes

Water

City Water/Connected
Yes

Room Information

Room Name Dimensions Level
Bathroom Main
Dining Room 12x7.7 Main
First (1st) Bedroom 10.9x12 Main
Kitchen 15.11x9.4 Main
Laundry 7.9x7.3 Main
Living Room 12.3x14.7 Main
Second (2nd) Bedroom 10.3x10.5 Main
Third (3rd) Bedroom 8.5x10 Main
IDX
Listing Office: CENTURY 21 LAND OF LAKES
Last Updated: August - 19 - 2026
The data relating to real estate for sale on this web site comes in part from the Broker Reciprocity SM Program of the Regional Multiple Listing Service of Minnesota, Inc. The information provided is deemed reliable but not guaranteed. Properties subject to prior sale, change or withdrawal. ©2026 Regional Multiple Listing Service of Minnesota, Inc All rights reserved.