
514 Julia Circle, Spicer, MN 56288
New Listing
$569,900
Property Type:
Residential
Bedrooms:
3
Baths:
2
Square Footage:
2,318
Lot Size (sq. ft.):
7,841
Status:
Active
Current Price:
$569,900
List Date:
8/14/2026
Last Modified:
8/18/2026
Listing Details MLS# 7118400
General Property Information
- Assoc Mgmt Co. Phone #
- 000-111-1111
- Association Fee Frequency
- Quarterly
- Association Mgmt Co. Name
- N/A
- Common Wall
- No
- Lot Measurement
- Acres
- Manufactured Home?
- No
- Multiple PIDs?
- No
- New Development
- No
- Number of Fireplaces
- Yes
- Waterfront YN
- No
- Year Built
- 2005
- Yearly/Seasonal
- Yearly
- Zoning
- Residential-Single Family
- Bath Full
- 2
- Main Floor Total SqFt
- 2043
- Above Grd Total SqFt
- 2318
- Total SqFt
- 2318
- Total Finished Sqft
- 2318.00
- FireplaceYN
- Yes
- Style
- (SF) Single Family
- Foundation Size
- 2043
- Association Fee
- 465
- Garage Stalls
- 2
- Lot Dimensions
- 35x130x112x103
- Acres
- 0.18
- Assessment Pending
- No
- Bath Three Quarters
- 0
- Bath Half
- 0
- Bath Quarter
- 0
- Below Grd Total SqFt
- 0
Property Features
Accessible:
None
Air Conditioning:
Central Air
Amenities Unit:
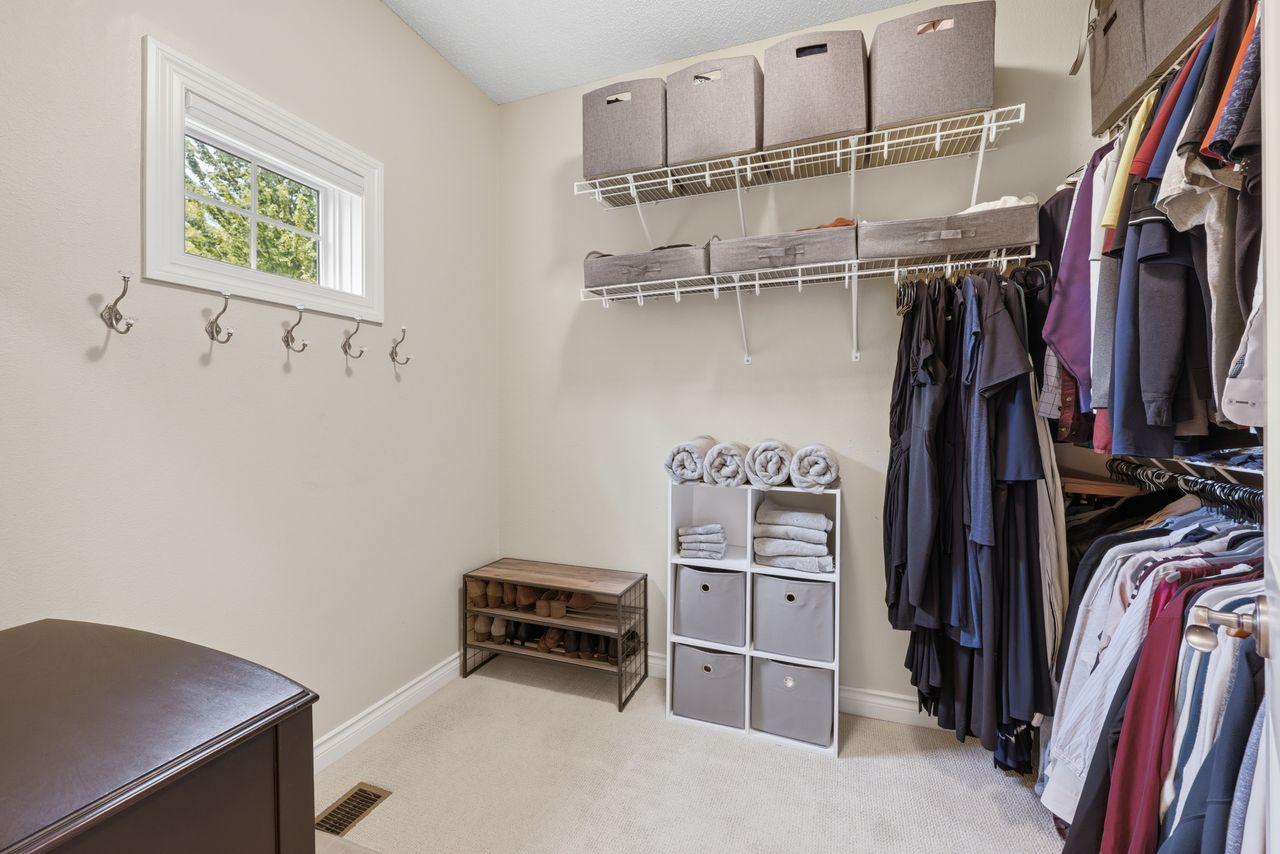
Hardwood Floors; In-Ground Sprinkler; Main Floor Primary Bedroom; Natural Woodwork; Paneled Doors; Patio; Primary Bedroom Walk-In Closet; Sun Room; Walk-In Closet; Washer/Dryer Hookup
Appliances:
Air-To-Air Exchanger; Cooktop; Dishwasher; Disposal; Dryer; Microwave; Refrigerator; Washer; Water Filtration System; Water Osmosis System
Association Fee Includes:
Lawn Care; Snow Removal; Other
Basement:
None
Bath Description:
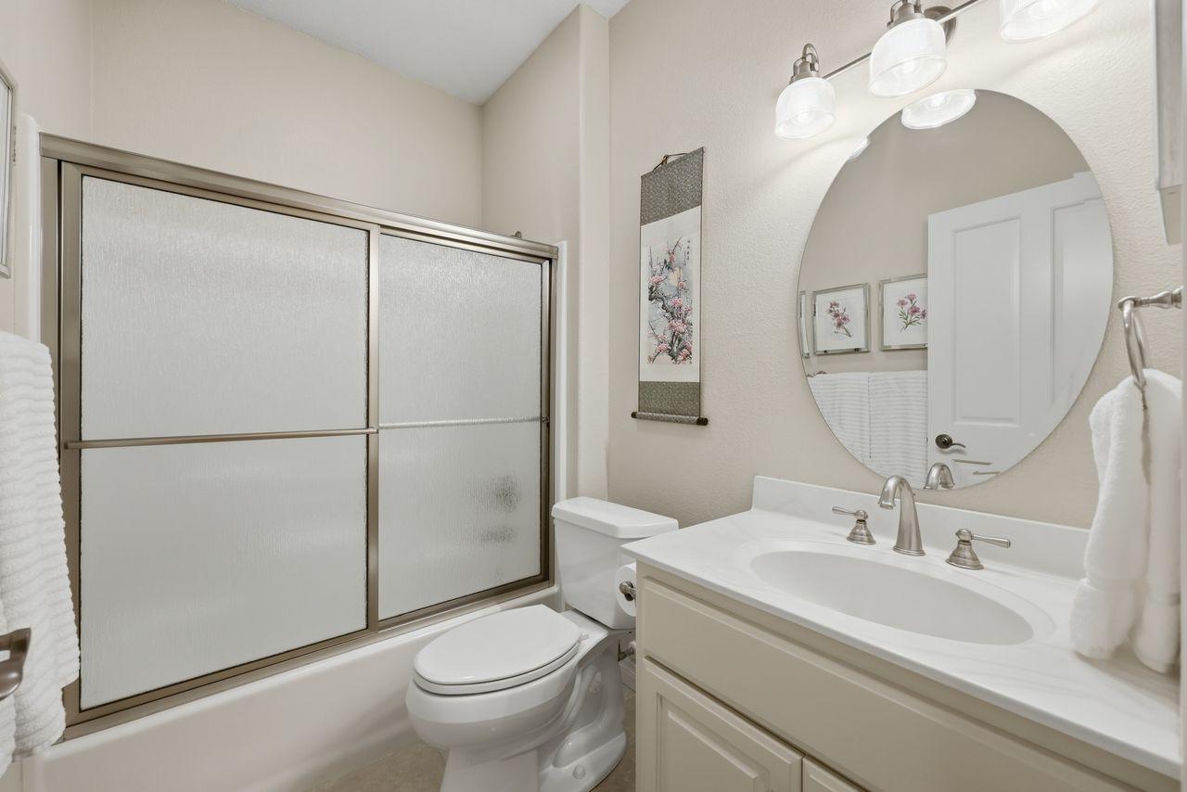
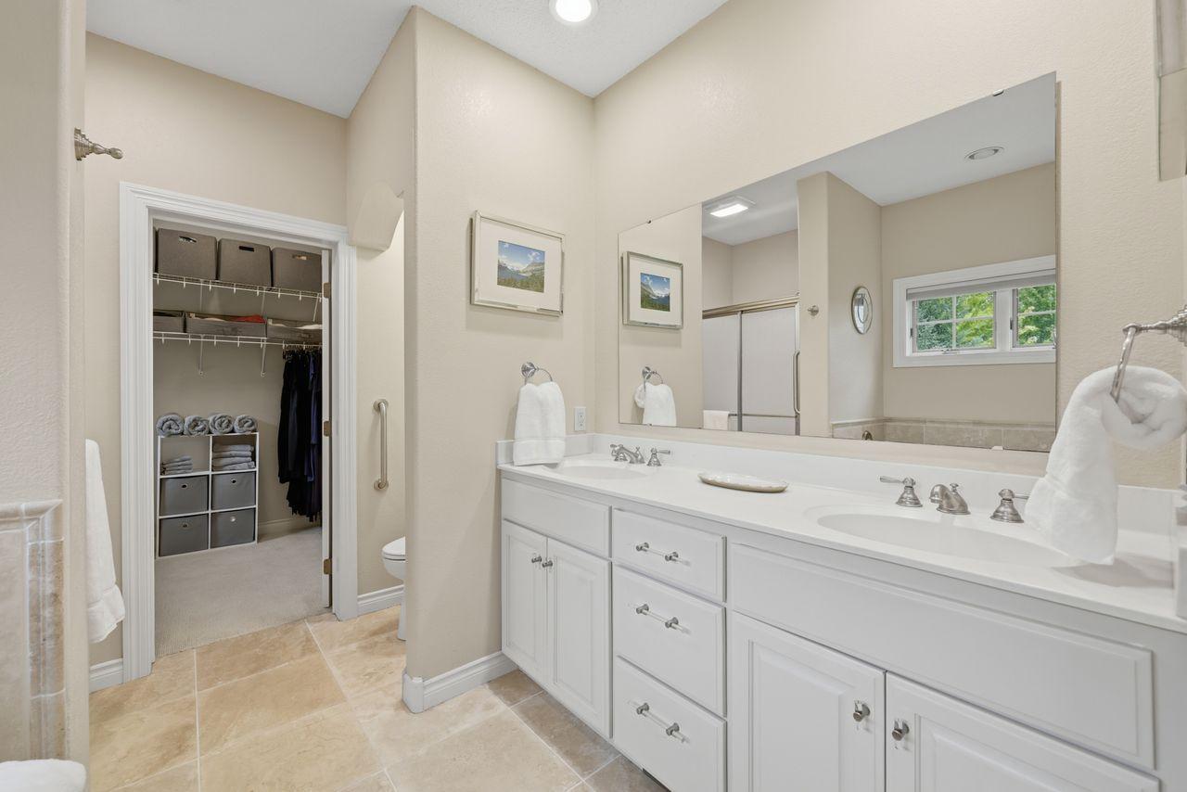
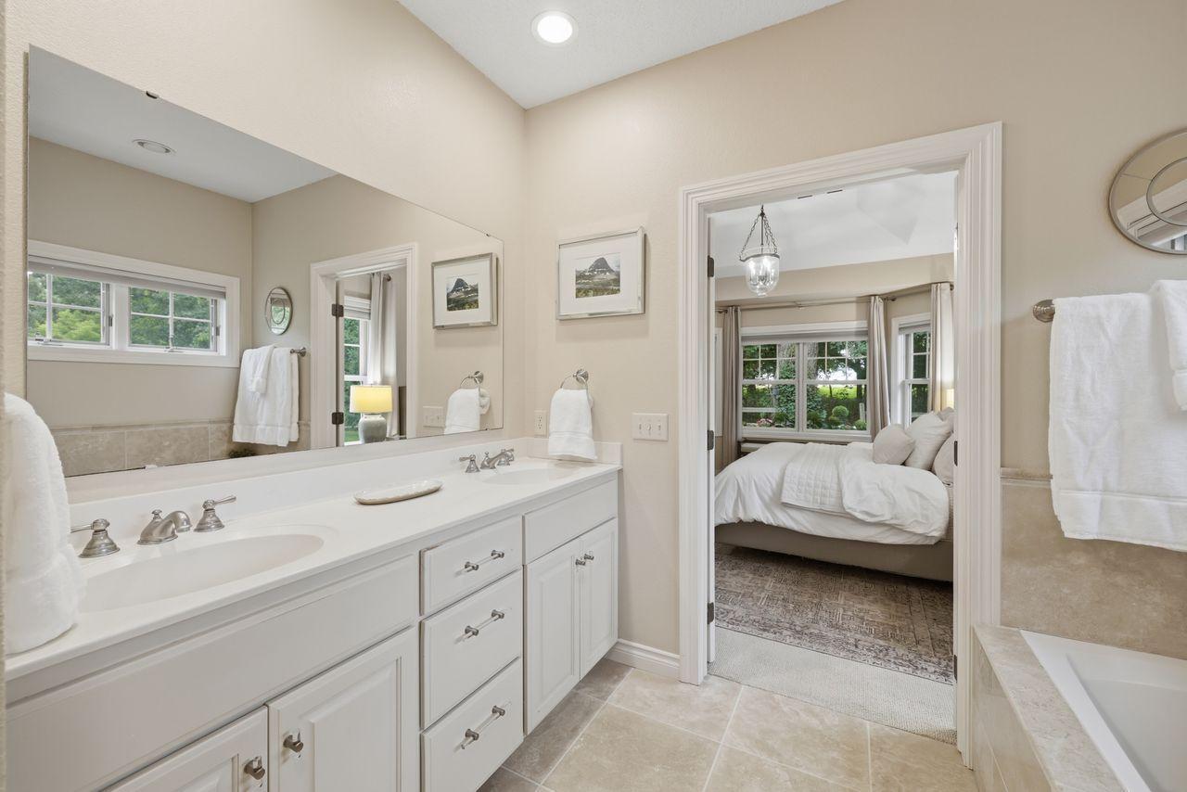
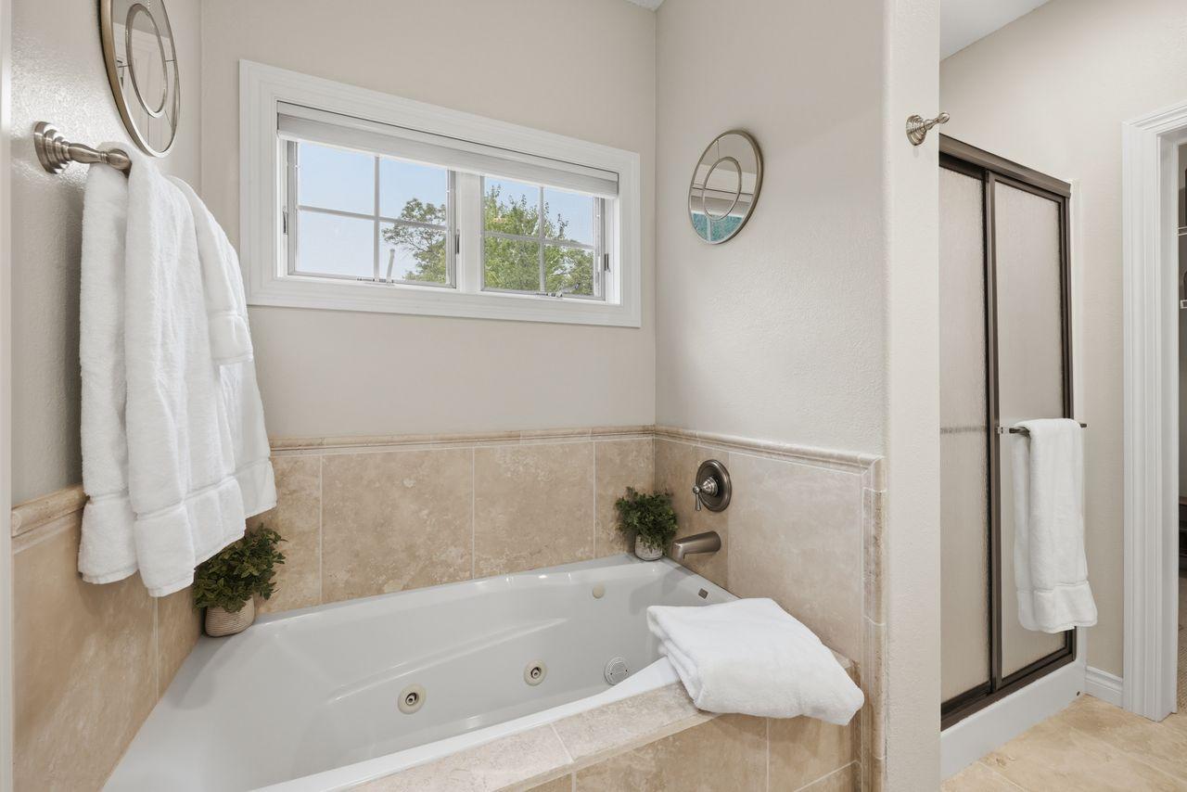
Double Sink; Main Floor Full Bath; Full Primary; Private Primary; Bathroom Ensuite
Construction Status:
Previously Owned
Dining Room Description:
Breakfast Area; Breakfast Bar; Eat In Kitchen
Electric:
200+ Amp Service
Exterior:
Brick/Stone
Fencing:
Wood
Fireplace Characteristics:
Insert; Gas Burning; Living Room
Foundation:
Slab
Fuel:
Natural Gas
Heating:
Forced Air
Internet Options:
Cable; DSL; Satellite
Laundry:
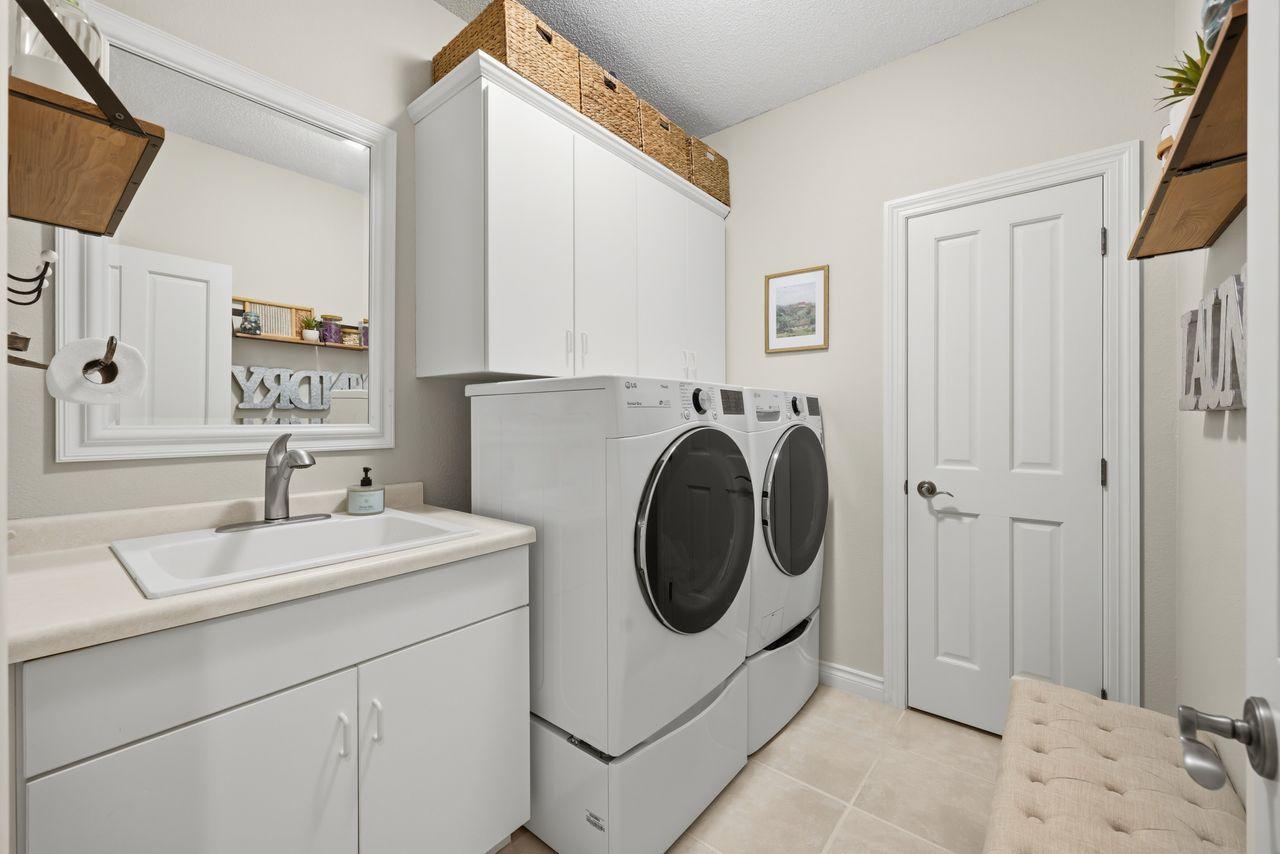
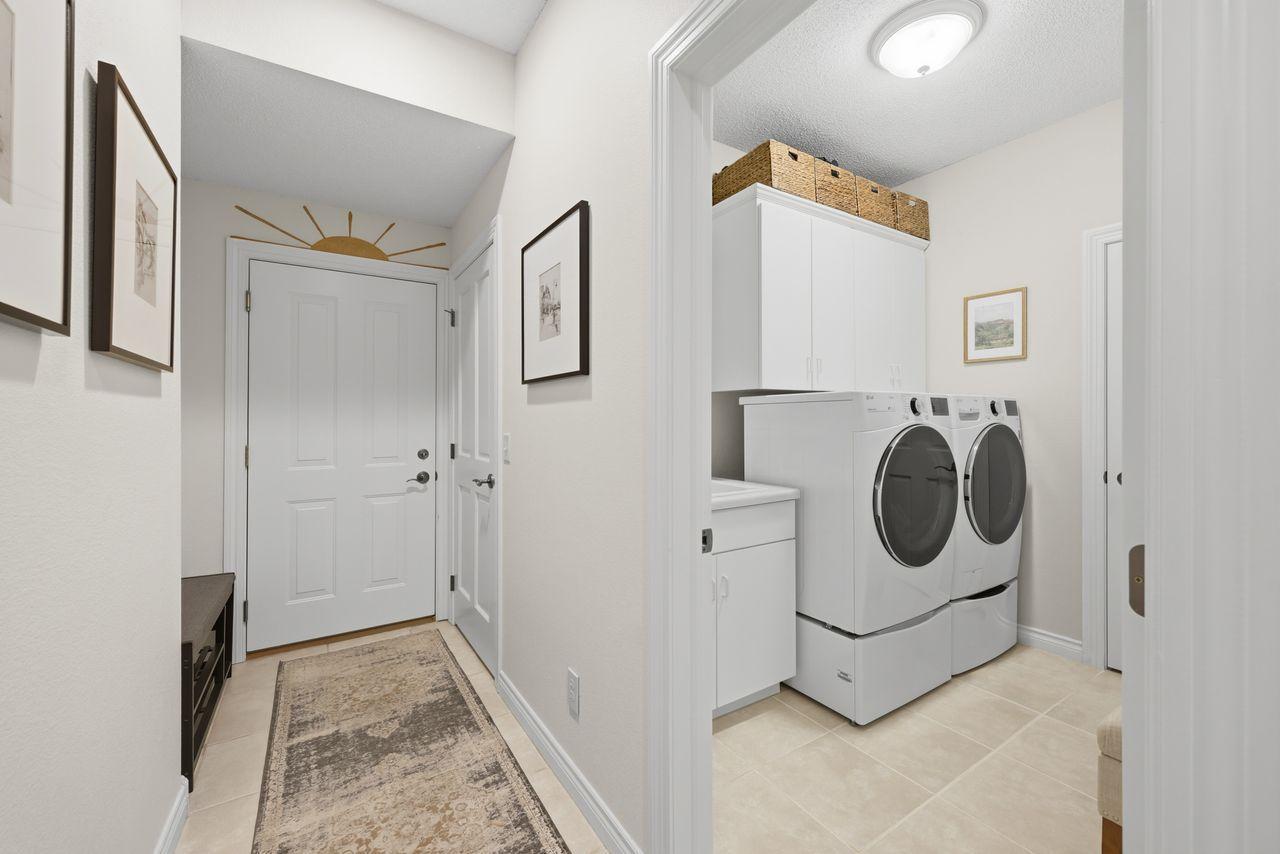
Electric Dryer Hookup; Laundry Room; Main Level; Sink; Washer Hookup
Parking Characteristics:
Garage Door Opener; Heated Garage; Insulated Garage
Pool Description:
None
Road Frontage:
Cul De Sac; Private Road
Road Responsibility:
Private Maintained Road
Roof:
Age Over 8 Years
Sewer:
City Sewer/Connected
Special Search:
All Living Facilities on One Level; Main Floor Bedroom; Main Floor Laundry; Main Floor Primary
Stories:
One
Water:
City Water/Connected
Contract Information
- Contingency
- None
- Original List Price
- 569900
- ListPrice
- 569900
- Owner is an Agent?
- No
- Auction?
- No
Location Tax and Other Information
- House Number
- 514
- Street Name
- Julia
- Street Suffix
- Circle
- Postal City
- Spicer
- County
- Kandiyohi
- State
- MN
- Zip Code
- 56288
Assessments
- Tax With Assessments
- 9036
- Assessment Balance
- 0
Building Information
- Finished SqFt Above Ground
- 2318
More Information
Lease Details
- Land Leased
- Not Applicable
Miscellaneous Information
- DP Resource
- Yes
- Homestead
- Yes
Ownership
- Fractional Ownership
- No
Parking Characteristics
- Garage Square Feet
- 550
- Garage Door Opener
- Yes
- Heated Garage
- Yes
- Insulated Garage
- Yes
Public Survey Info
- Range#
- 34
- Section#
- 3
- Township#
- 120
Office/Member Info
- Association
- MAAR
Location, Tax and Other Information
- AssocFeeYN
- Yes
- Legal Description
- LOT 4 BLK 1 MEDAYTO COMMONS
- Listing City
- Spicer
- Map Page
- 999
- Municipality
- Spicer
- School District
- New London-Spicer
- School District Phone
- 320-354-2252
- Zip Plus 4
- 8685
- Property ID Number
- 854400040
- Tax Year
- 2026
- Tax Amount
- 9036
- In Foreclosure?
- No
- Potential Short Sale?
- No
- Lender Owned?
- No
Directions & Remarks
- Public Remarks
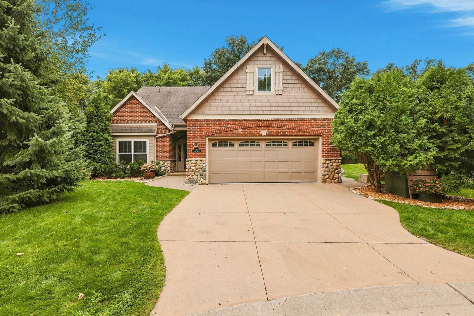
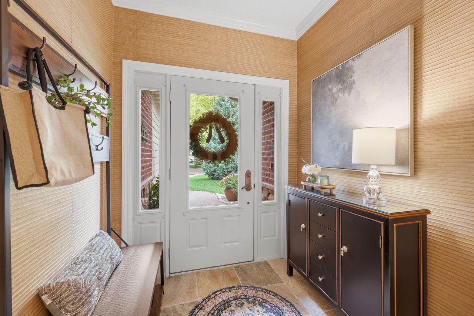
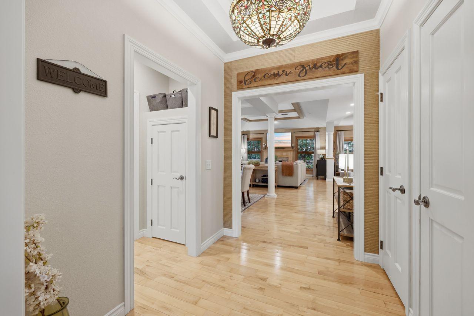
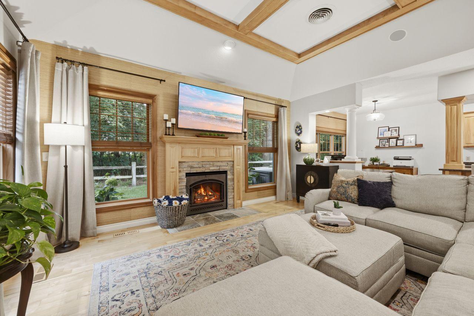
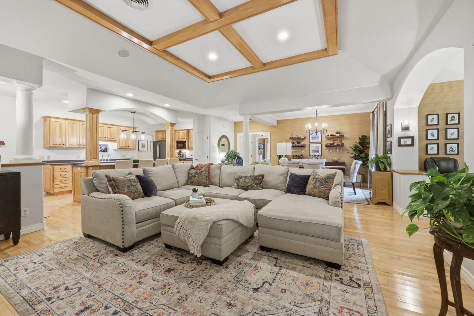
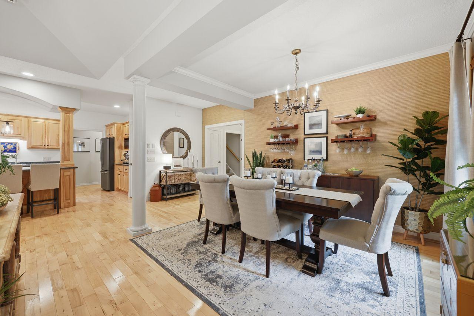
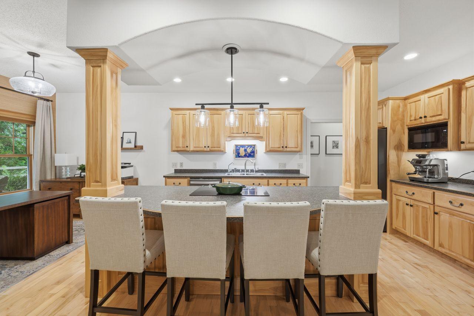
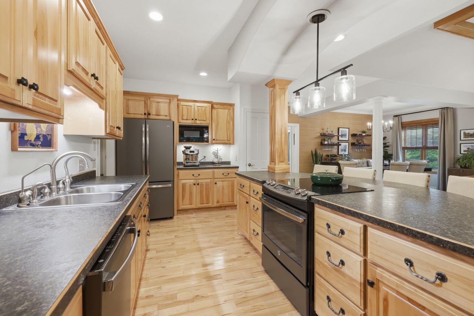
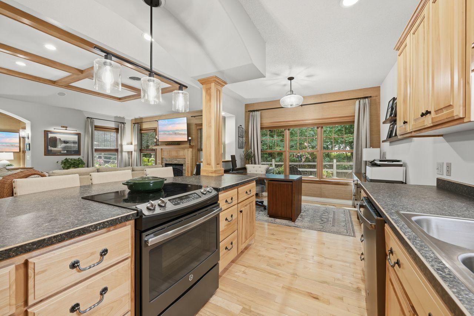
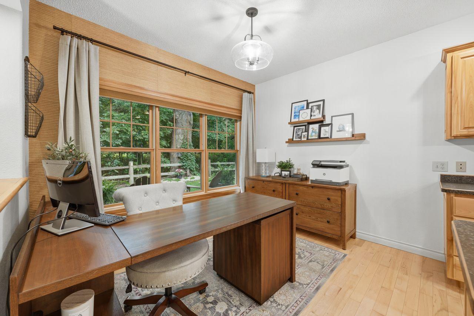
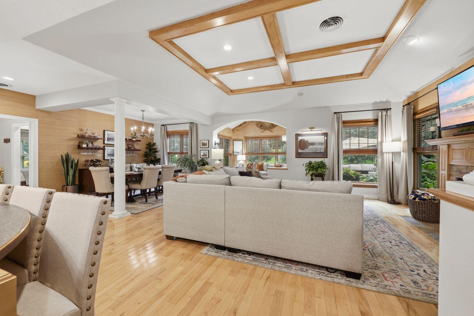
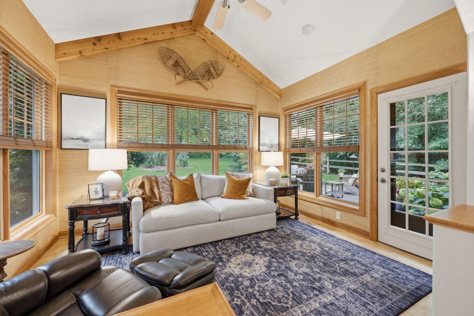
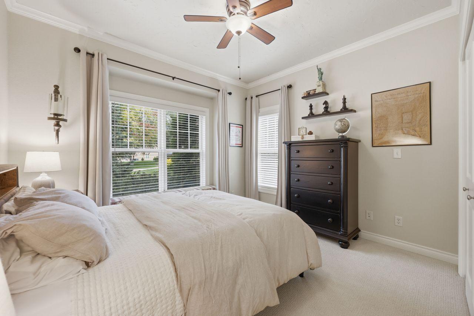
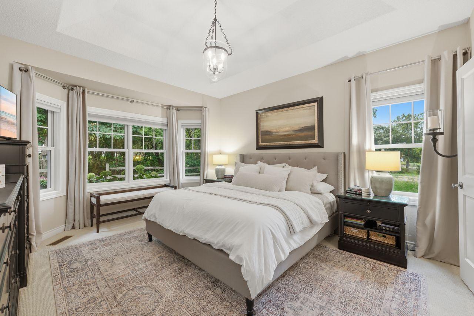
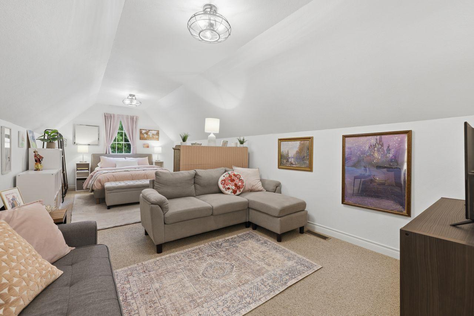
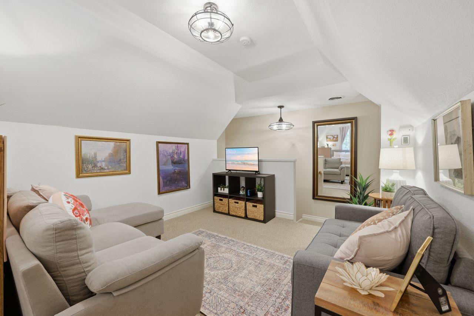
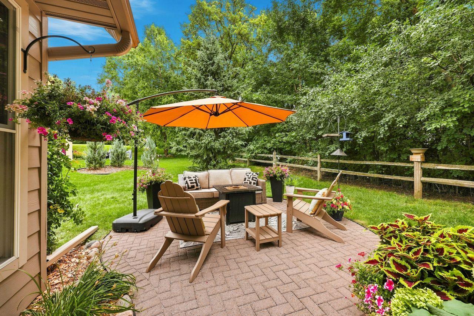
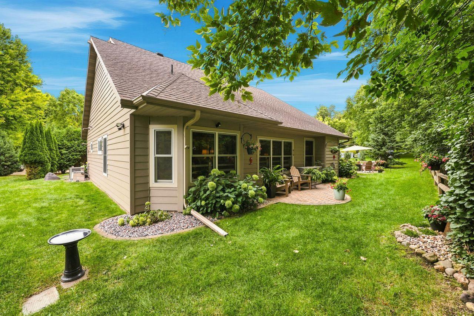
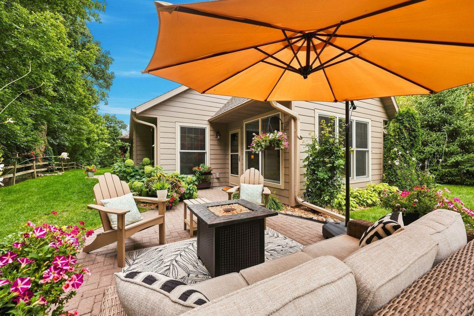
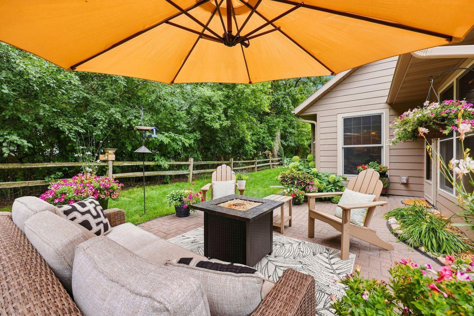
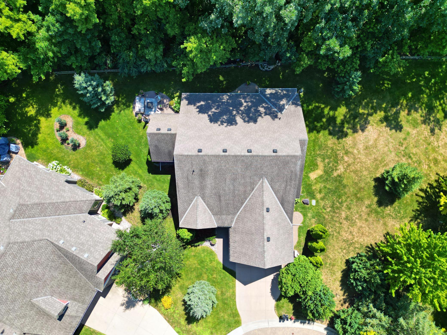
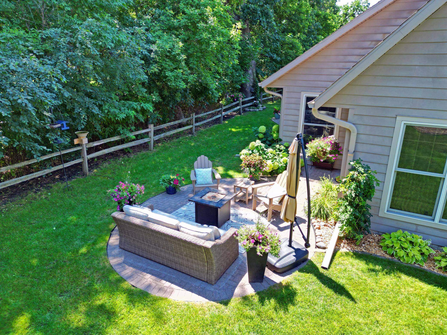
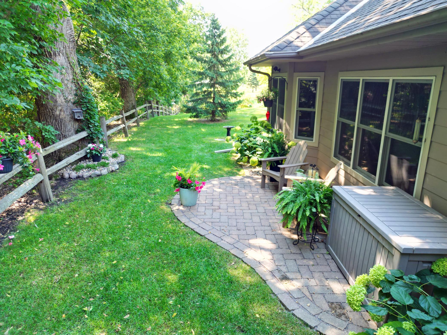
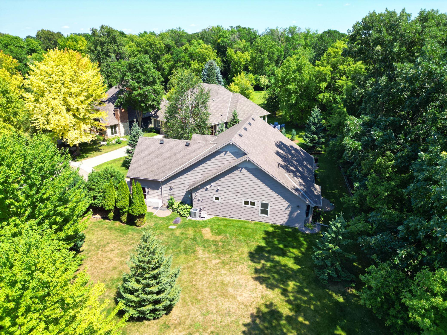
- Luxury and effortless living come together in this beautifully crafted Stonefield Construction home, where timeless design meets exceptional quality. Thoughtfully built with both elegance and convenience in mind, this stunning slab-on-grade residence offers refined single-level living with upscale finishes, spacious gathering areas, and the peace of mind that comes with snow and lawncare free living. From the moment you step inside, you'll appreciate the home's impressive sense of space. Soaring tray-vaulted ceilings, rich hardwood floors, and beautiful natural woodwork create an atmosphere that is both warm and sophisticated. The expansive open-concept design flows seamlessly from room to room, making everyday living just as enjoyable as hosting family and friends. Anchoring the living space is a striking gas-burning fireplace, serving as a breathtaking focal point that invites conversation and cozy evenings alike. Designed to inspire, the spacious kitchen and adjoining living areas provide the perfect setting for entertaining, while the sunroom offers a peaceful retreat to enjoy your morning coffee or unwind at the end of the day. Step outside to the generous patio, where summer gatherings, outdoor dining, and relaxing evenings become an extension of your living space. The luxurious primary suite is thoughtfully designed to be your own private sanctuary, complete with a spacious walk-in closet and a spa-inspired ensuite featuring a jetted soaking tub which is the perfect place to relax after a long day. Above the garage, a generously sized bedroom/bonus room provides endless possibilities as a guest suite, home office, fitness studio, or entertainment space, allowing the home to adapt effortlessly to your lifestyle. Built with comfort in mind, the home is equipped for the addition of in-floor heat, allowing the next owner to easily connect and enjoy warm, efficient living for years to come. Grasscloth wall accents add a unique architectural touch, while every finish throughout the home reflects the quality craftsmanship that Stonefield Construction is known for. Additional conveniences include a sprinkler system, garbage service, snow removal, and mowing, all maintained and provided through the association, giving you more time to enjoy the lifestyle this exceptional property offers. Offering luxurious finishes, thoughtful design, and low-maintenance living in one remarkable package, this exquisite home is more than just a place to live ; it's a place to truly enjoy every season of life. Welcome Home!
- Directions
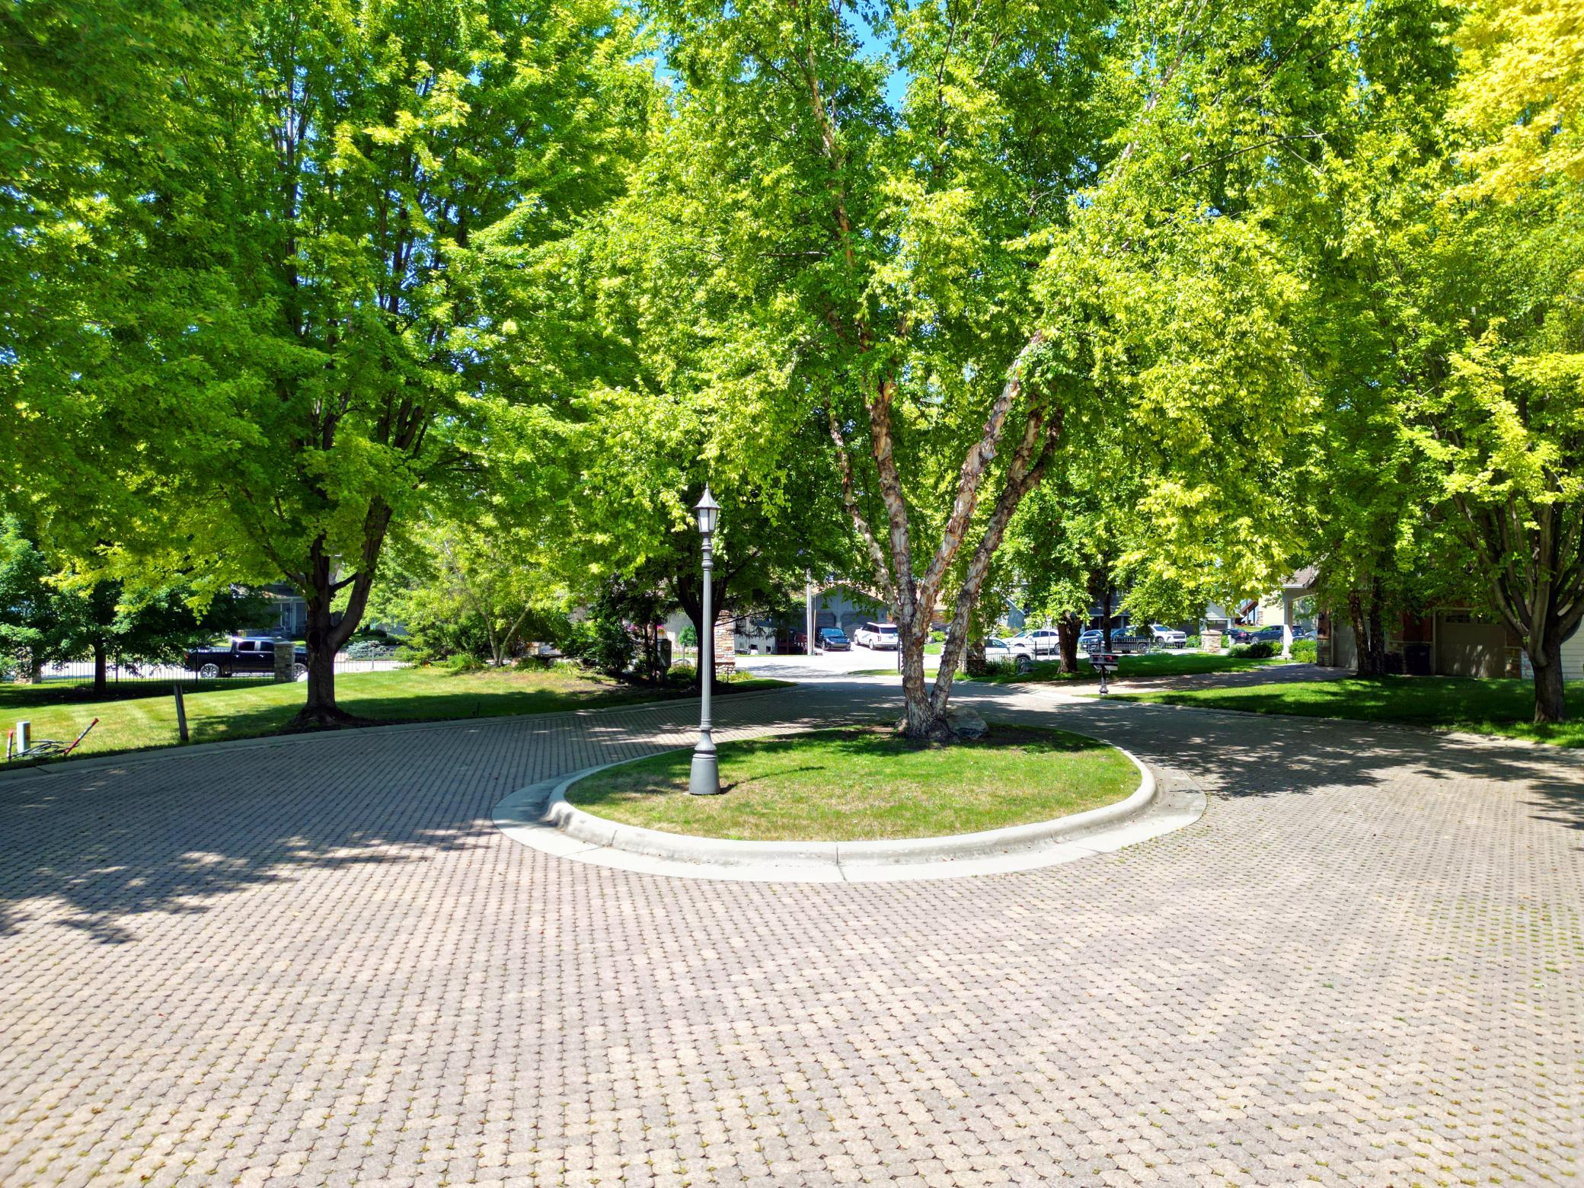
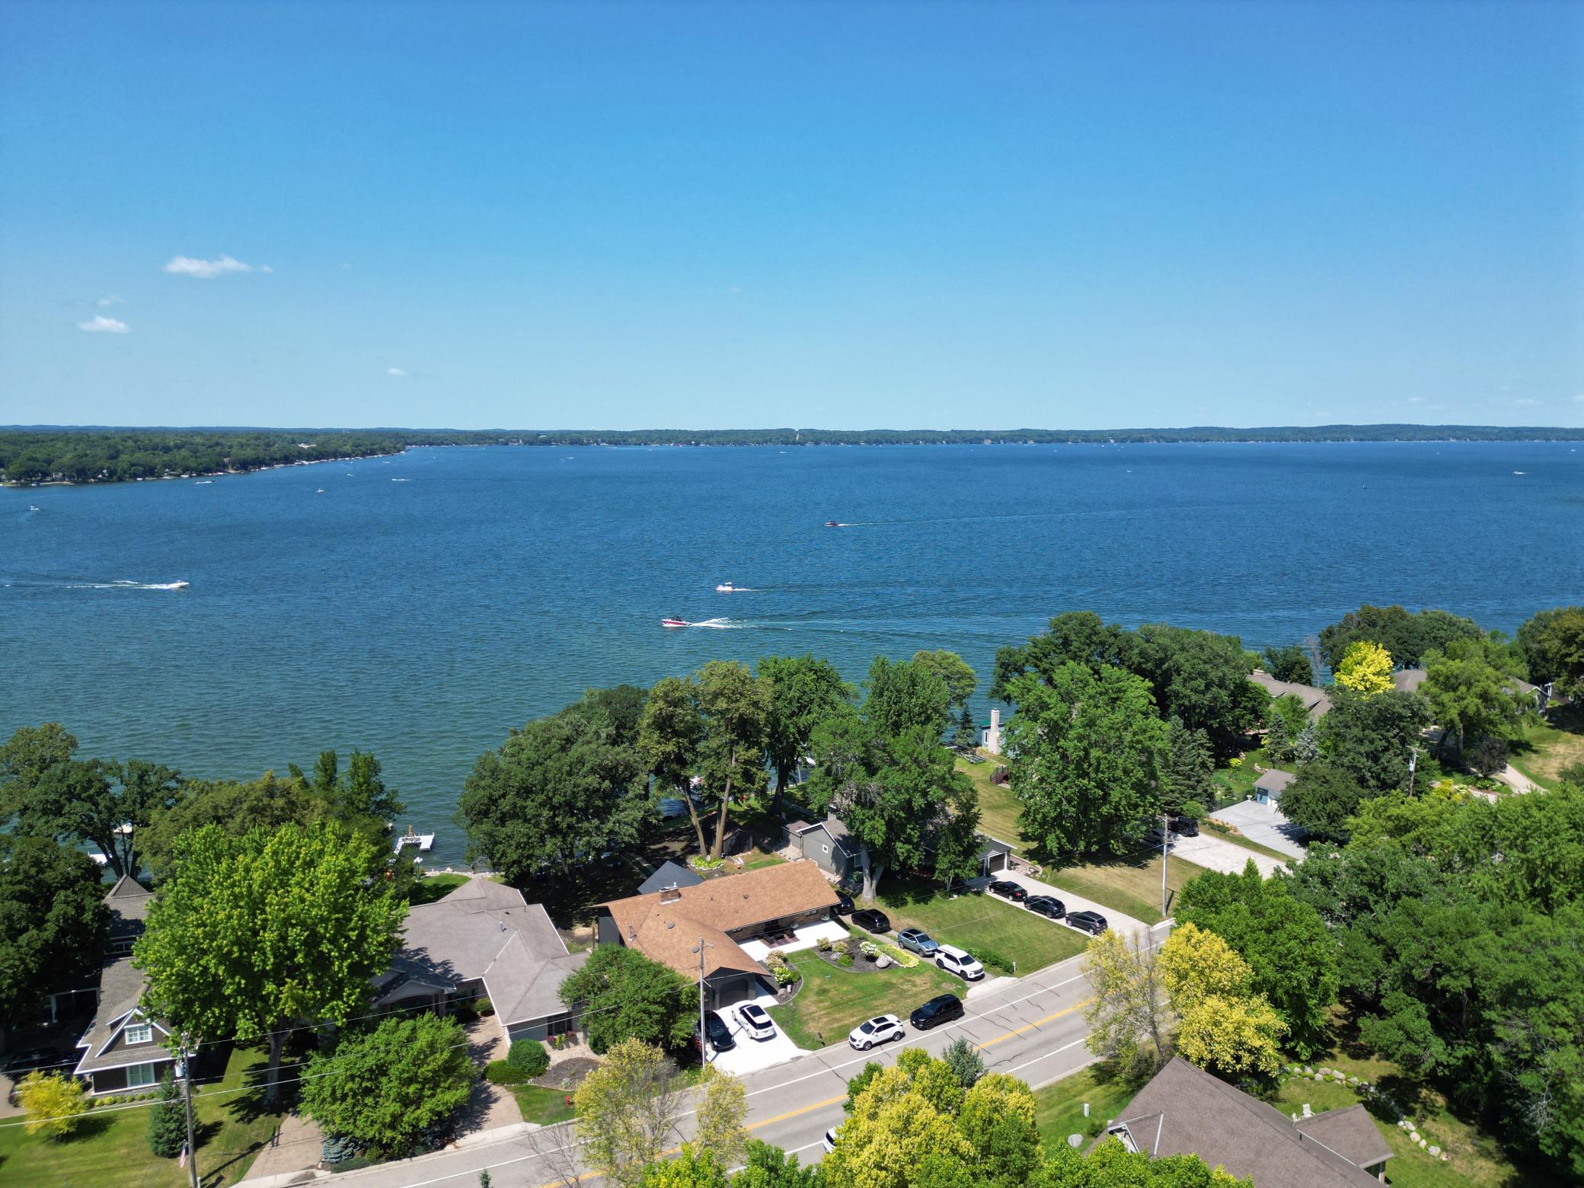
- From Highway 23 in Spicer E onto Lake Ave S. Follow the Rd to Julia Circle on S side of road. Home on S end of cul-de-sac.
Accessible
- None
- Yes
Air Conditioning
- Central Air
- Yes
Amenities Unit
- Hardwood Floors
- Yes
- In-Ground Sprinkler
- Yes
- Main Floor Primary Bedroom
- Yes
- Natural Woodwork
- Yes
- Paneled Doors
- Yes
- Patio
- Yes
- Primary Bedroom Walk-In Closet
- Yes
- Sun Room
- Yes
- Walk-In Closet
- Yes
- Washer/Dryer Hookup
- Yes
Appliances
- Air-To-Air Exchanger
- Yes
- Cooktop
- Yes
- Dishwasher
- Yes
- Disposal
- Yes
- Dryer
- Yes
- Microwave
- Yes
- Refrigerator
- Yes
- Washer
- Yes
- Water Filtration System
- Yes
- Water Osmosis System
- Yes
Association Fee Includes
- Lawn Care
- Yes
- Snow Removal
- Yes
- Other
- Yes
Basement
- None
- Yes
Bath Description
- Double Sink
- Yes
- Main Floor Full Bath
- Yes
- Full Primary
- Yes
- Private Primary
- Yes
- Bathroom Ensuite
- Yes
Construction Status
- Previously Owned
- Yes
Dining Room Description
- Breakfast Area
- Yes
- Breakfast Bar
- Yes
- Eat In Kitchen
- Yes
Electric
- 200+ Amp Service
- Yes
Exterior
- Brick/Stone
- Yes
Fencing
- Wood
- Yes
Fireplace Characteristics
- Insert
- Yes
- Gas Burning
- Yes
- Living Room
- Yes
Foundation
- Slab
- Yes
Fuel
- Natural Gas
- Yes
Heating
- Forced Air
- Yes
Insurance Fee
- Insurance Fee
- 0
Internet Options
- Cable
- Yes
- DSL
- Yes
- Satellite
- Yes
Laundry
- Electric Dryer Hookup
- Yes
- Laundry Room
- Yes
- Main Level
- Yes
- Sink
- Yes
- Washer Hookup
- Yes
Patio, Porch and Deck Features
- Patio
- Yes
Pool Description
- None
- Yes
Road Frontage
- Cul De Sac
- Yes
- Private Road
- Yes
Road Responsibility
- Private Maintained Road
- Yes
Roof
- Age Over 8 Years
- Yes
Sewer
- City Sewer/Connected
- Yes
Special Search
- All Living Facilities on One Level
- Yes
- Main Floor Bedroom
- Yes
- Main Floor Laundry
- Yes
- Main Floor Primary
- Yes
Stories
- One
- Yes
Water
- City Water/Connected
- Yes
Room Information
| Room Name | Dimensions | Level |
|---|---|---|
| Dining Room | 13x10 | Main |
| First (1st) Bedroom | 13x15 | Main |
| Kitchen | 11x19 | Main |
| Laundry | 8x7 | Main |
| Living Room | 19x16 | Main |
| Second (2nd) Bedroom | 10x12 | Main |
| Sun Room | 11x13 | Main |
| Third (3rd) Bedroom | 10x24 | Main |

Listing Office:
Coldwell Banker Realty
Last Updated: August - 18 - 2026
The data relating to real estate for sale on this web site comes in part from the Broker
Reciprocity SM Program of the Regional Multiple Listing Service of Minnesota, Inc. The information provided is deemed reliable but not guaranteed. Properties subject to prior sale, change or withdrawal.
©2024 Regional Multiple Listing Service of Minnesota, Inc All rights reserved.