
5128 167th Street W, Lakeville, MN 55044
New Listing
$900,000
Property Type:
Residential
Bedrooms:
6
Baths:
5
Square Footage:
4,897
Lot Size (sq. ft.):
11,326
Status:
Active
Current Price:
$900,000
List Date:
8/14/2026
Last Modified:
8/17/2026
Listing Details MLS# 7125925
General Property Information
- Assoc Mgmt Co. Phone #
- 952-922-5575
- Association Fee Frequency
- Monthly
- Association Mgmt Co. Name
- Gassen Management
- Common Wall
- No
- Lot Measurement
- Acres
- Manufactured Home?
- No
- Multiple PIDs?
- No
- New Development
- No
- Number of Fireplaces
- Yes
- Waterfront YN
- No
- Year Built
- 2012
- Yearly/Seasonal
- Yearly
- Zoning
- Residential-Single Family
- Bath Full
- 2
- Bath Three Quarters
- 2
- Bath Half
- Yes
- Main Floor Total SqFt
- 1665
- Above Grd Total SqFt
- 3232
- Below Grd Total SqFt
- 1665
- Total SqFt
- 4897
- Total Finished Sqft
- 4205.00
- FireplaceYN
- Yes
- Style
- (SF) Single Family
- Foundation Size
- 1665
- Association Fee
- 120
- Garage Stalls
- 3
- Lot Dimensions
- 137x86x133x86
- Acres
- 0.26
- Assessment Pending
- No
- Bath Quarter
- 0
Property Features
Accessible:
None
Air Conditioning:
Central Air
Amenities Unit:
Ceiling Fan(s); Deck; Hardwood Floors; In-Ground Sprinkler; Kitchen Center Island; Kitchen Window; Porch; Tile Floors; Walk-In Closet
Appliances:
Air-To-Air Exchanger; Dishwasher; Disposal; Dryer; Freezer; Microwave; Range; Refrigerator; Washer
Association Fee Includes:
Professional Mgmt; Recreation Facility; Shared Amenities
Basement:
Drainage System; Full; Sump Pump
Bath Description:
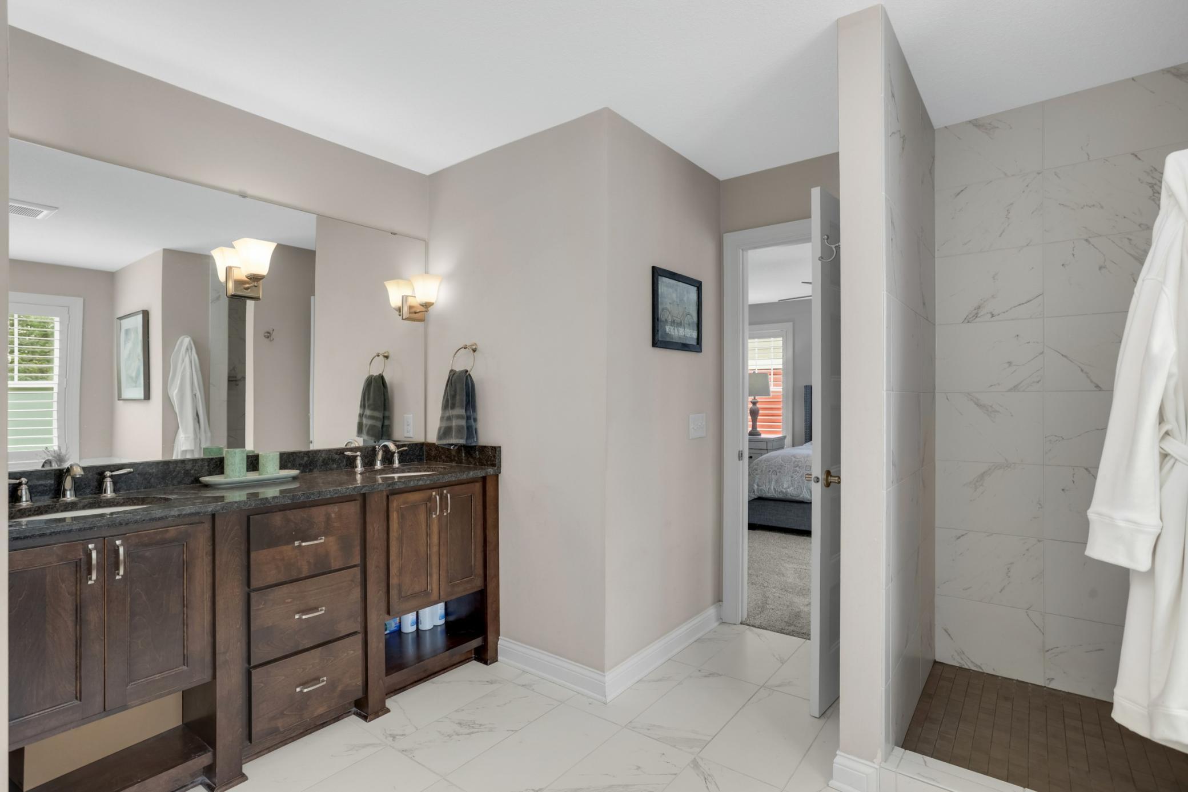
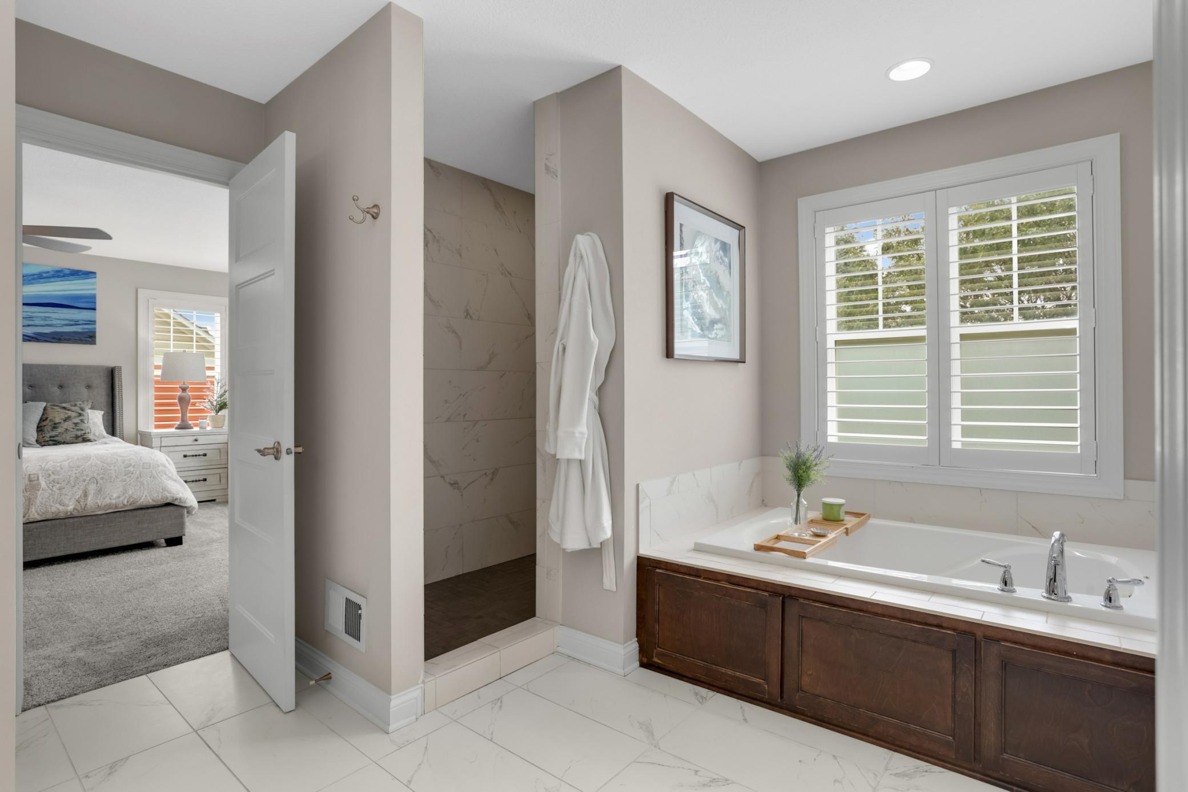
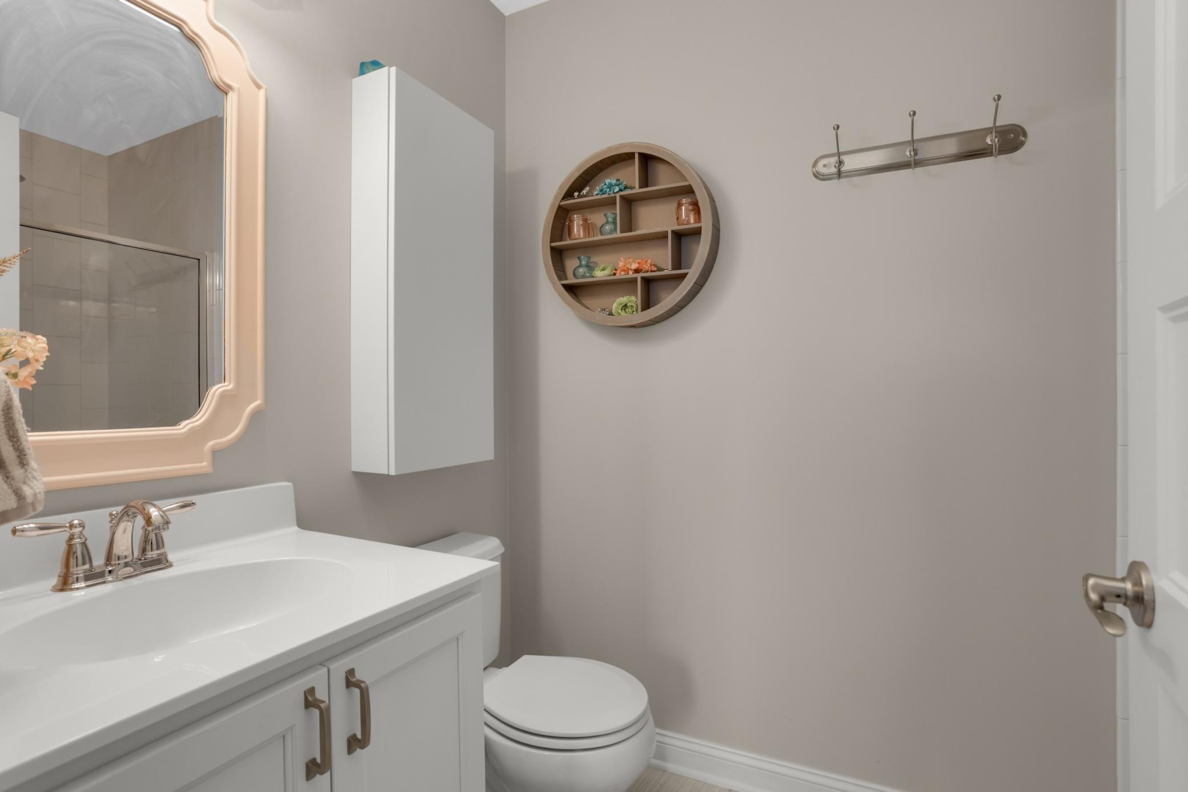
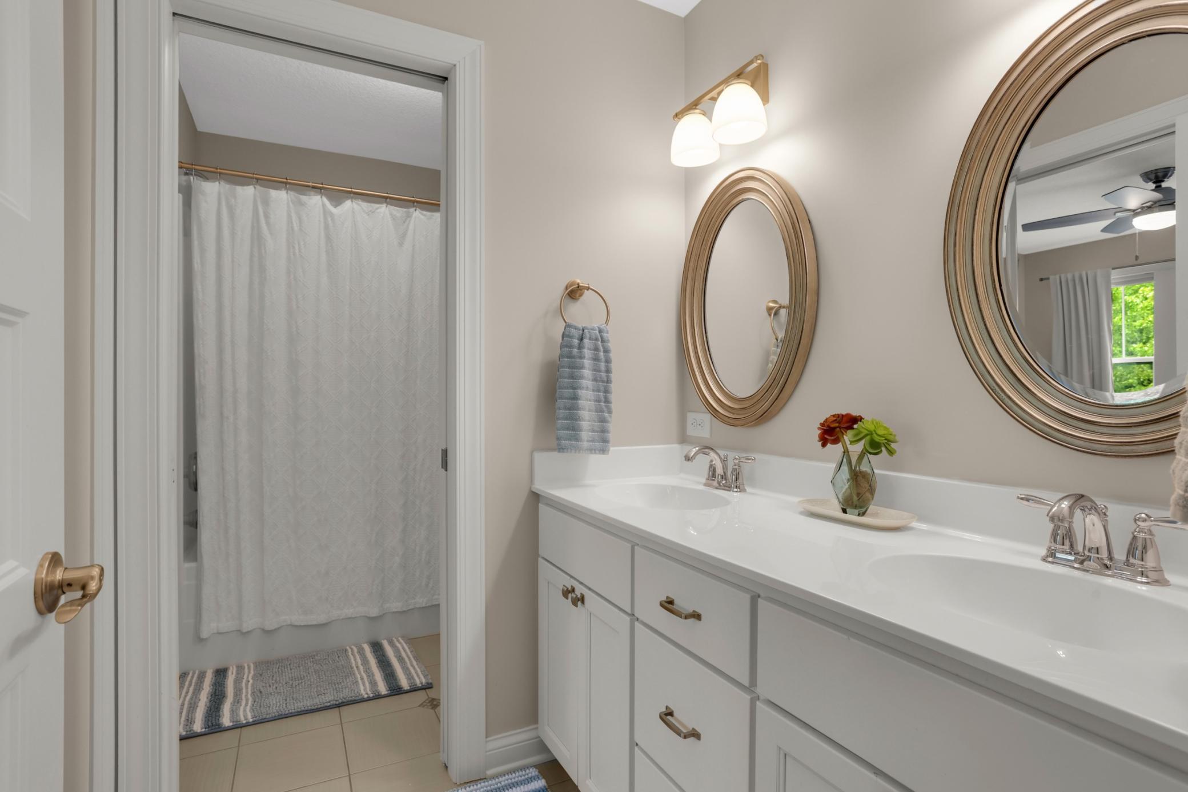
Double Sink; Main Floor 1/2 Bath; Upper Level 3/4 Bath; Upper Level Full Bath; Private Primary; 3/4 Basement; Separate Tub & Shower; Walk-In Shower Stall
Construction Status:
Previously Owned
Dining Room Description:
Eat In Kitchen; Informal Dining Room; Kitchen/Dining Room
Exterior:
Fiber Board
Fencing:
Invisible
Fireplace Characteristics:
2-Sided
Foundation:
None
Fuel:
Natural Gas
Heating:
Forced Air
Laundry:
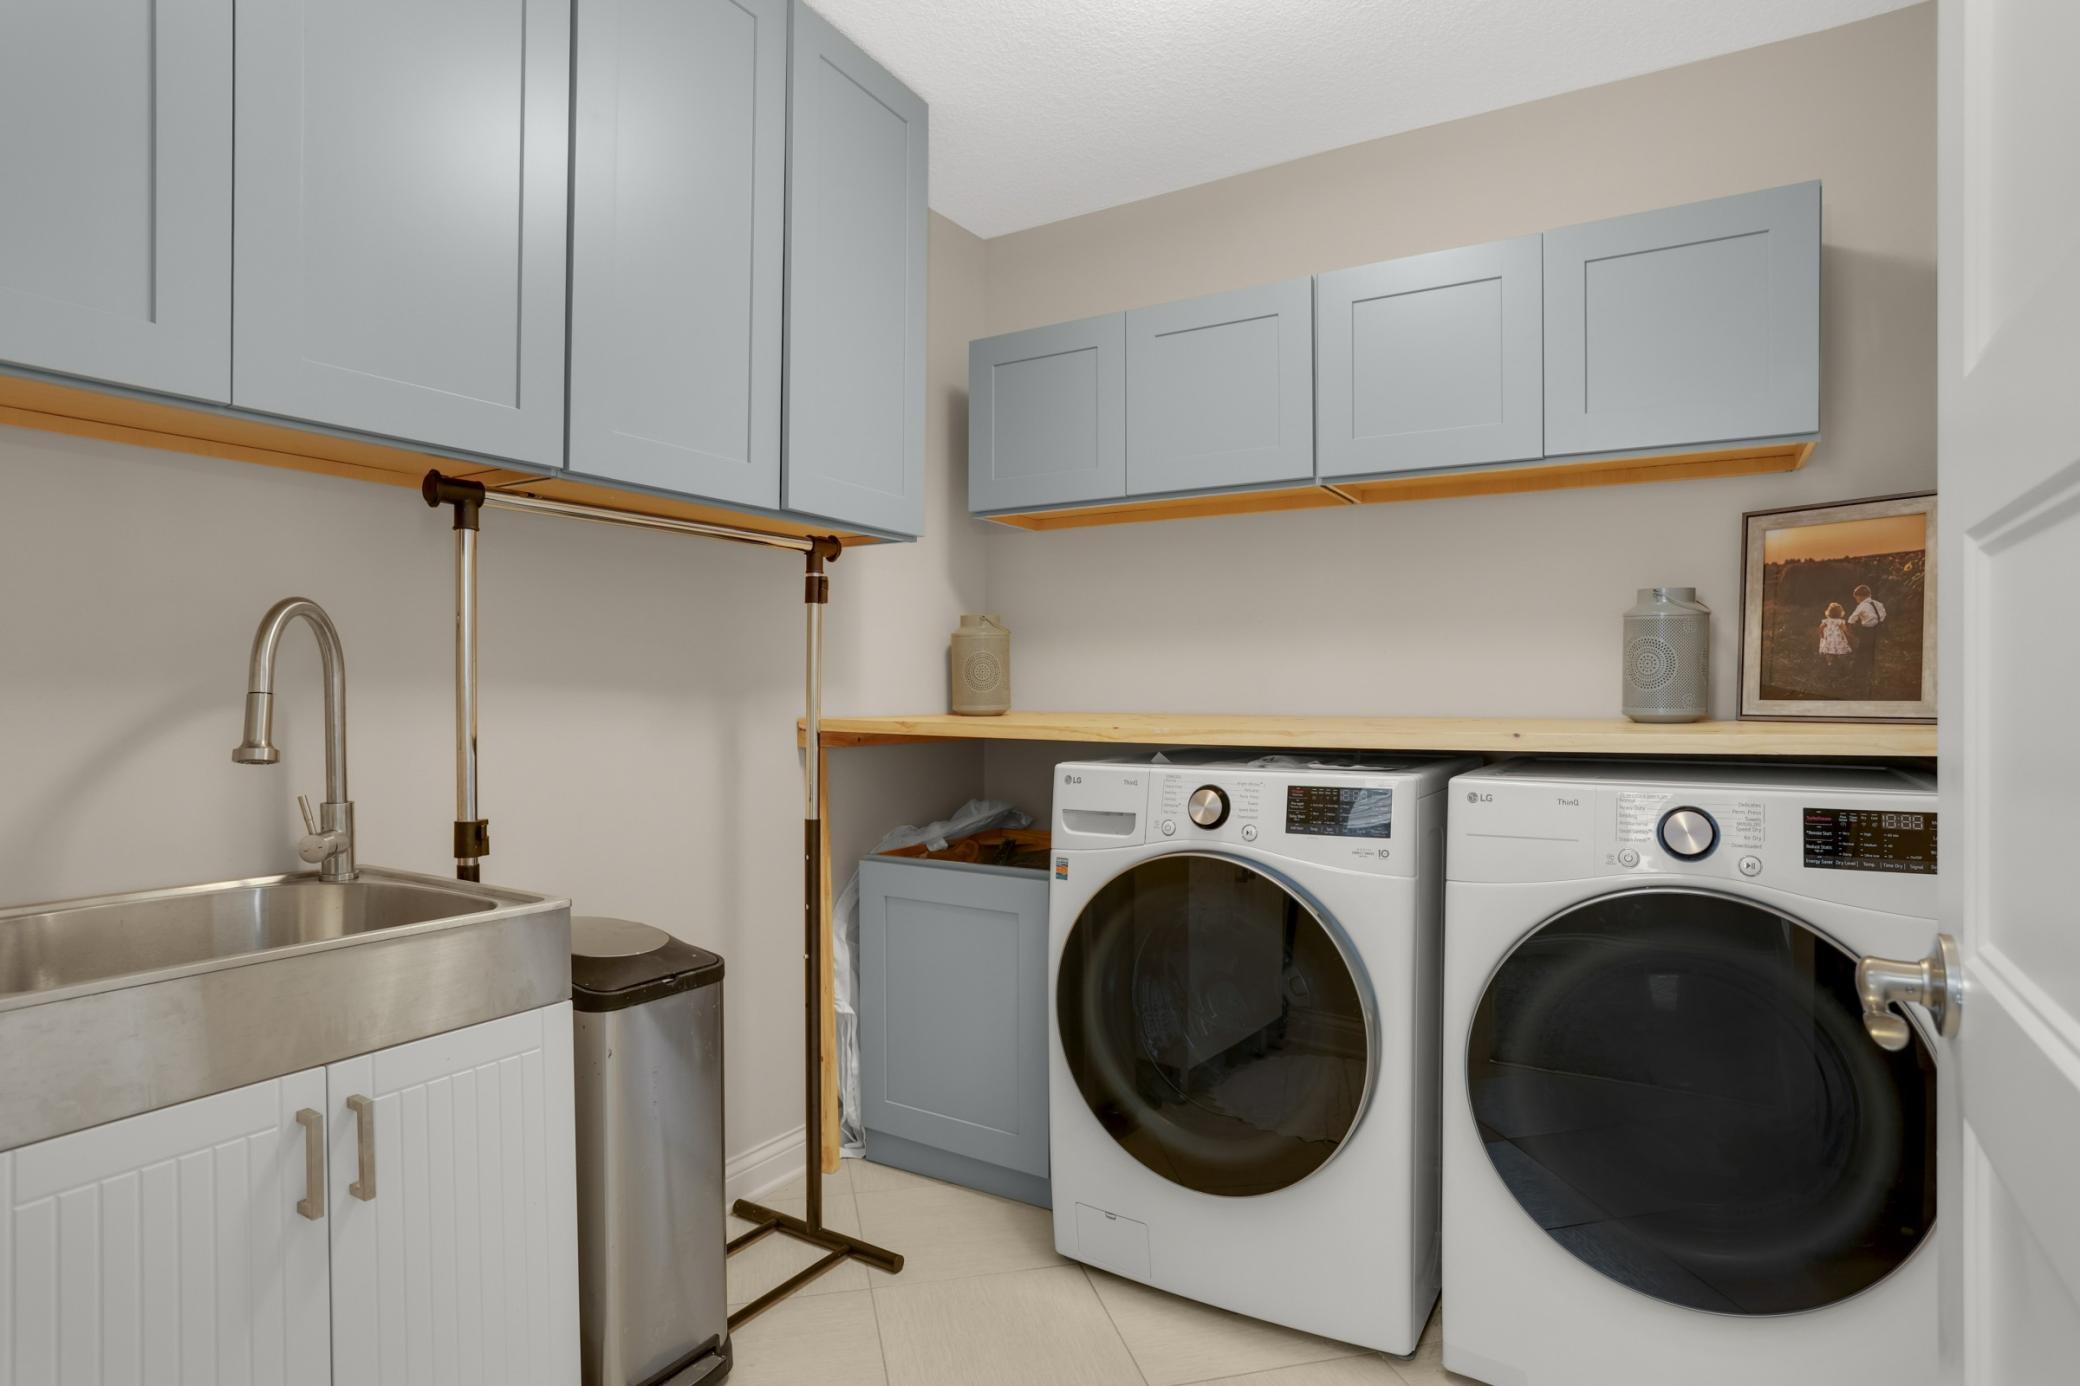
Upper Level
Lock Box Type:
Combo
Pool Description:
Shared
Sellers Terms:
Cash; Conventional; FHA; VA
Sewer:
City Sewer - In Street
Stories:
Two
Water:
City Water - In Street
Contract Information
- Contingency
- None
- Original List Price
- 900000
- ListPrice
- 900000
- Owner is an Agent?
- No
- Auction?
- No
Location Tax and Other Information
- House Number
- 5128
- Street Name
- 167th
- Street Suffix
- Street
- Street Direction Suffix
- W
- Postal City
- Lakeville
- County
- Dakota
- State
- MN
- Zip Code
- 55044
- Complex/Dev/Subdivision
- Spirit Of Brandtjen Farm
Assessments
- Tax With Assessments
- 9468
- Assessment Balance
- 0
Building Information
- Finished SqFt Above Ground
- 3232
- Finished SqFt Below Ground
- 973
More Information
Lease Details
- Land Leased
- Not Applicable
Miscellaneous Information
- Homestead
- Yes
Ownership
- Fractional Ownership
- No
Parking Characteristics
- Garage Square Feet
- 800
Public Survey Info
- Range#
- 20
- Section#
- 01
- Township#
- 114
Office/Member Info
- Association
- SPAAR
Location, Tax and Other Information
- AssocFeeYN
- Yes
- Legal Description
- SPIRIT OF BRANDTJEN FARM 9 8 LOT 9 BLK 8 & INTEREST ATTRIBUTABLE TO MASTER ASSOC COMMON ELEMENTS
- Listing City
- Lakeville
- Map Page
- 163
- Municipality
- Lakeville
- School District
- Rosemount-Apple Valley-Eagan
- School District Phone
- 651-423-7700
- Zip Plus 4
- 6066
- Property ID Number
- 227130008090
- Tax Year
- 2026
- Tax Amount
- 9468
- In Foreclosure?
- No
- Potential Short Sale?
- No
- Lender Owned?
- No
Directions & Remarks
- Public Remarks
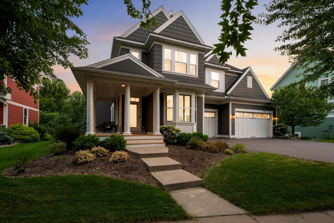
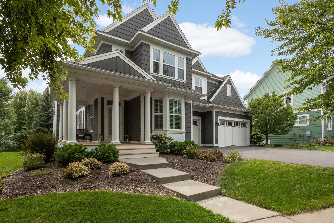
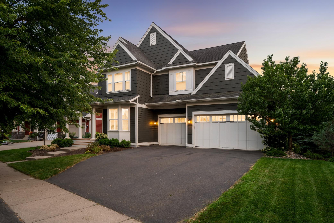
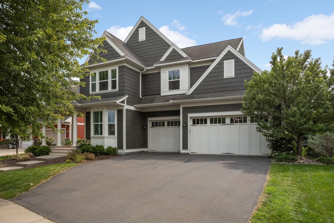
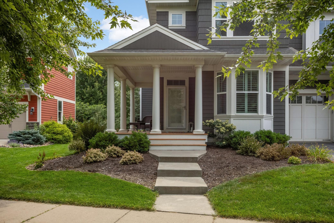
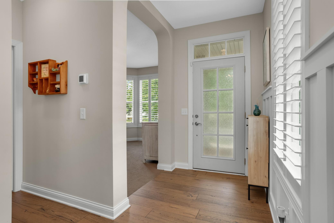
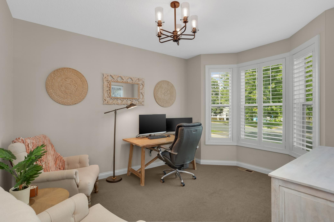

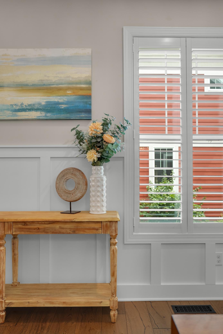
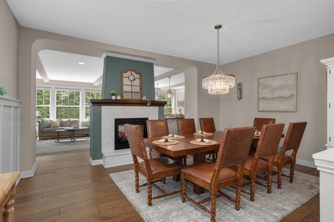
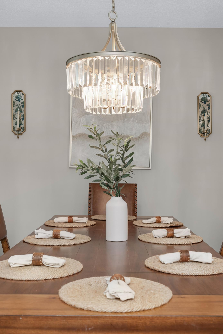
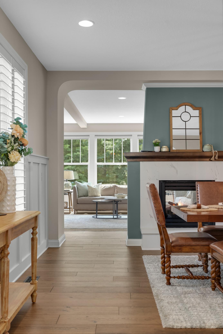
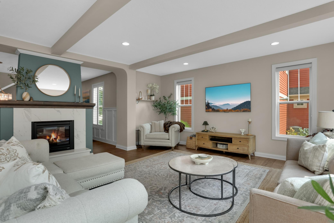
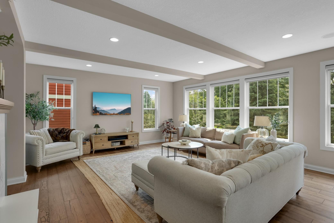
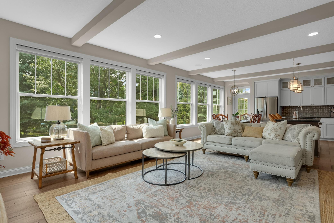
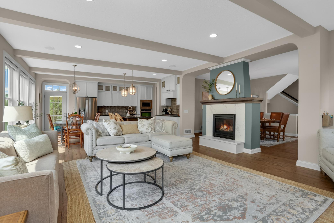
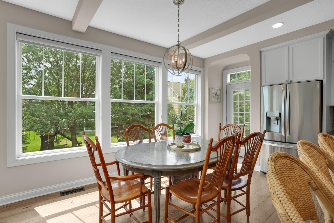
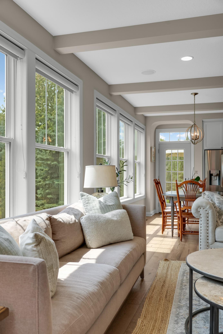
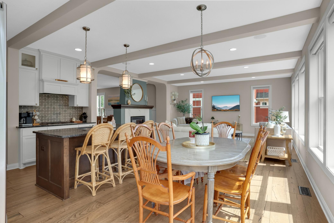
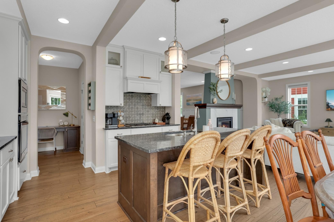
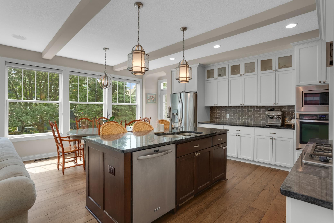
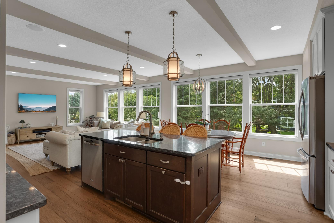
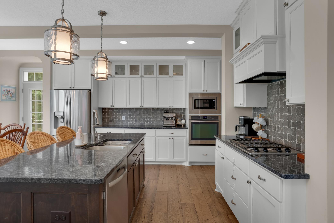
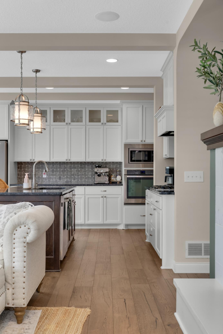
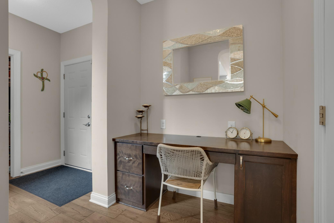
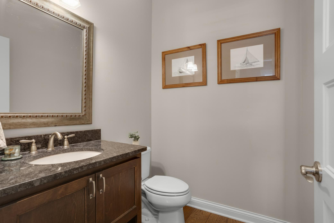
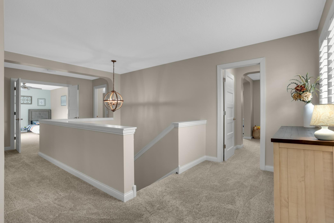
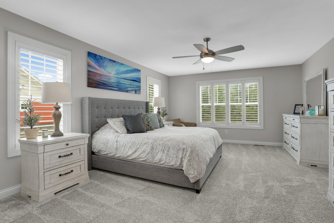
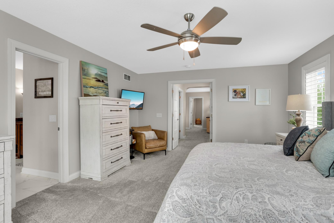
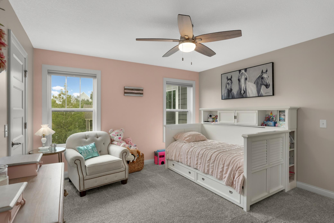
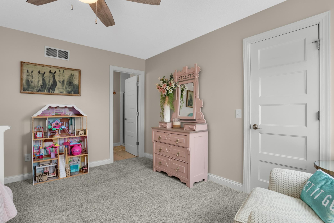
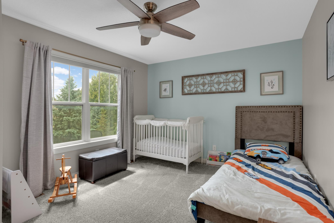
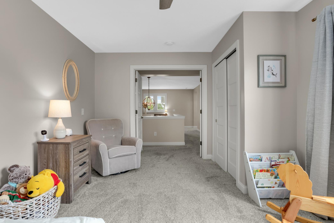
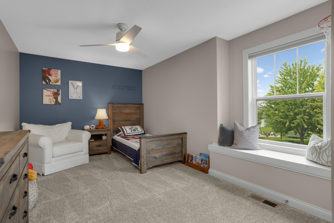
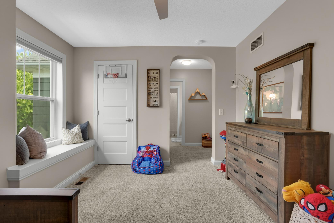
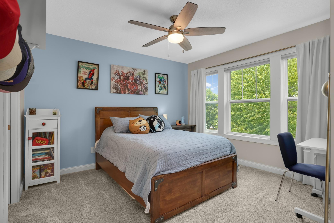
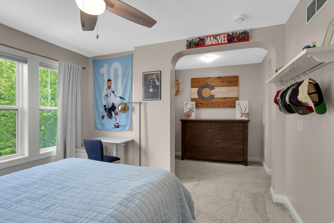
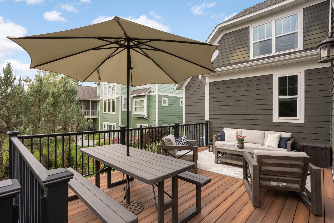
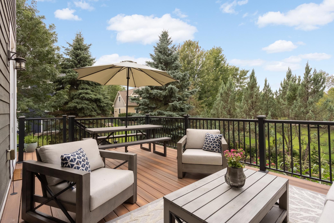
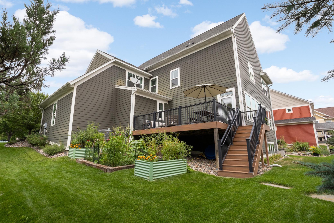
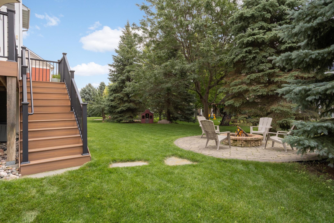
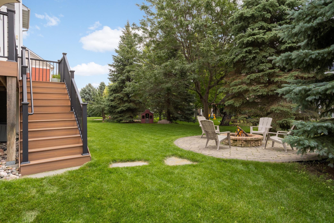
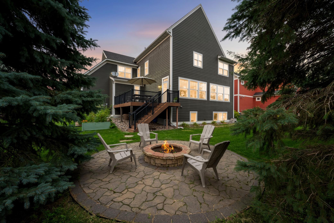
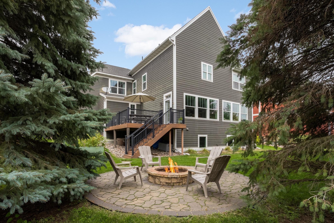
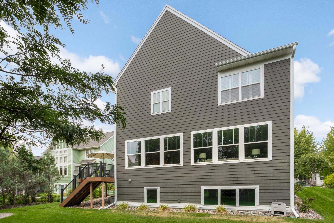
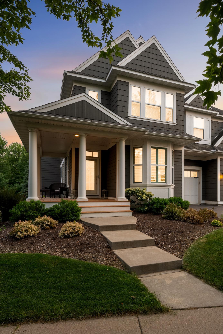
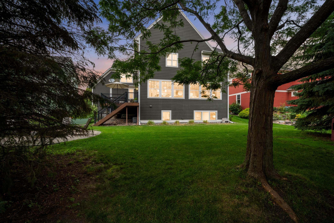
- Custom 6BR/5 BA two-story in the heart of Spirit of Brandtjen Farms, built by Homes By Tradition. Quality craftsmanship and thoughtful design are evident throughout, both inside and out - this home was built to last. The bright main level welcomes you with a private office and formal dining room, leading into an open Great Room and kitchen connected by new flooring throughout. The kitchen is a standout, featuring stainless appliances, a large center island, and a stone mosaic backsplash, all anchored by a dual-sided fireplace shared with the Great Room. A door off the Great Room opens to your private deck - a great spot for morning coffee or evening dinners outside. A powder room rounds out the main floor. **Both the furnace and AC were recently replaced**, offering added value and peace of mind. Beyond the home, this is a neighborhood built around connection. Designed with Traditional Neighborhood principles, Spirit of Brandtjen Farms offers shared green spaces, front porches for catching up with neighbors, and mature evergreens for privacy when you want it. Take a swim near the historic barn, or head to one of the community's **two pools, two gyms, and two community gathering spaces**. Neighbors regularly meet up at the popular **Friday night food truck gatherings** - a simple, reliable way to connect over dinner each week.
- Directions
- 494 E take exit 71, Left on Pilot Knob Rd, Left on 170th St W, Left on Eagle View Dr, Left on 167th St W.
Accessible
- None
- Yes
Air Conditioning
- Central Air
- Yes
Amenities Unit
- Ceiling Fan(s)
- Yes
- Deck
- Yes
- Hardwood Floors
- Yes
- In-Ground Sprinkler
- Yes
- Kitchen Center Island
- Yes
- Kitchen Window
- Yes
- Porch
- Yes
- Tile Floors
- Yes
- Walk-In Closet
- Yes
Appliances
- Air-To-Air Exchanger
- Yes
- Dishwasher
- Yes
- Disposal
- Yes
- Dryer
- Yes
- Freezer
- Yes
- Microwave
- Yes
- Range
- Yes
- Refrigerator
- Yes
- Washer
- Yes
Association Fee Includes
- Professional Mgmt
- Yes
- Recreation Facility
- Yes
- Shared Amenities
- Yes
Basement
- Drainage System
- Yes
- Full
- Yes
- Sump Pump
- Yes
Bath Description
- Double Sink
- Yes
- Main Floor 1/2 Bath
- Yes
- Upper Level 3/4 Bath
- Yes
- Upper Level Full Bath
- Yes
- Private Primary
- Yes
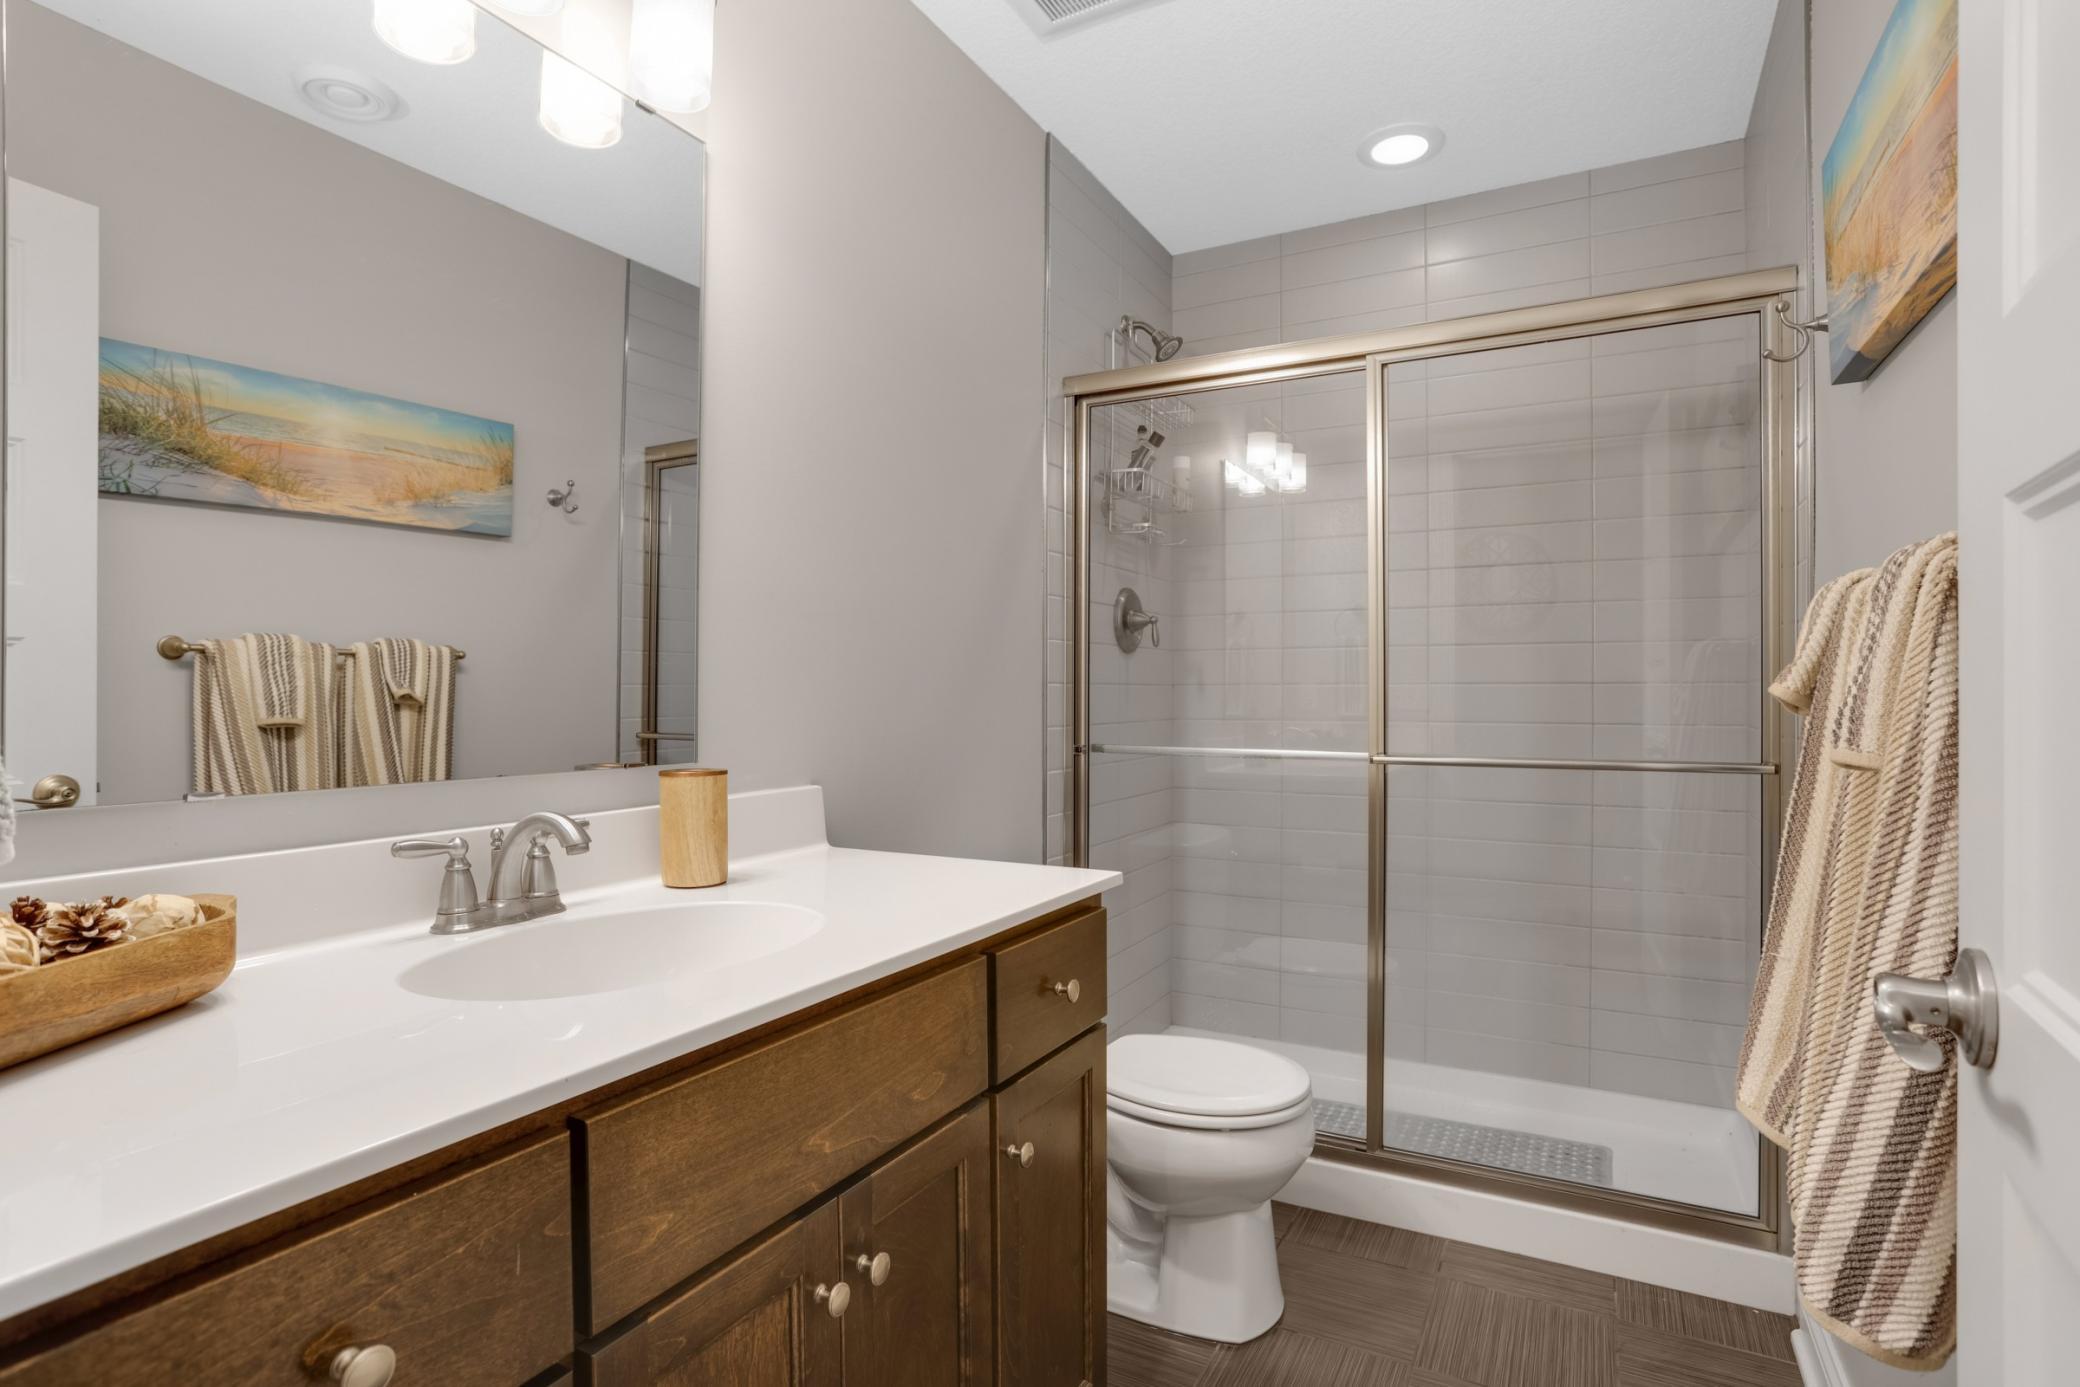
- 3/4 Basement
- Yes
- Separate Tub & Shower
- Yes
- Walk-In Shower Stall
- Yes
Construction Status
- Previously Owned
- Yes
Dining Room Description
- Eat In Kitchen
- Yes
- Informal Dining Room
- Yes
- Kitchen/Dining Room
- Yes
Exterior
- Fiber Board
- Yes
Fencing
- Invisible
- Yes
Fireplace Characteristics
- 2-Sided
- Yes
Foundation
- None
- Yes
Fuel
- Natural Gas
- Yes
Heating
- Forced Air
- Yes
Insurance Fee
- Insurance Fee
- 0
Laundry
- Upper Level
- Yes
Lock Box Type
- Combo
- Yes
Patio, Porch and Deck Features
- Deck
- Yes
- Porch
- Yes
Pool Description
- Shared
- Yes
Sellers Terms
- Cash
- Yes
- Conventional
- Yes
- FHA
- Yes
- VA
- Yes
Sewer
- City Sewer - In Street
- Yes
Stories
- Two
- Yes
Water
- City Water - In Street
- Yes
Room Information
| Room Name | Dimensions | Level |
|---|---|---|
| Dining Room | 17x12 | Main |
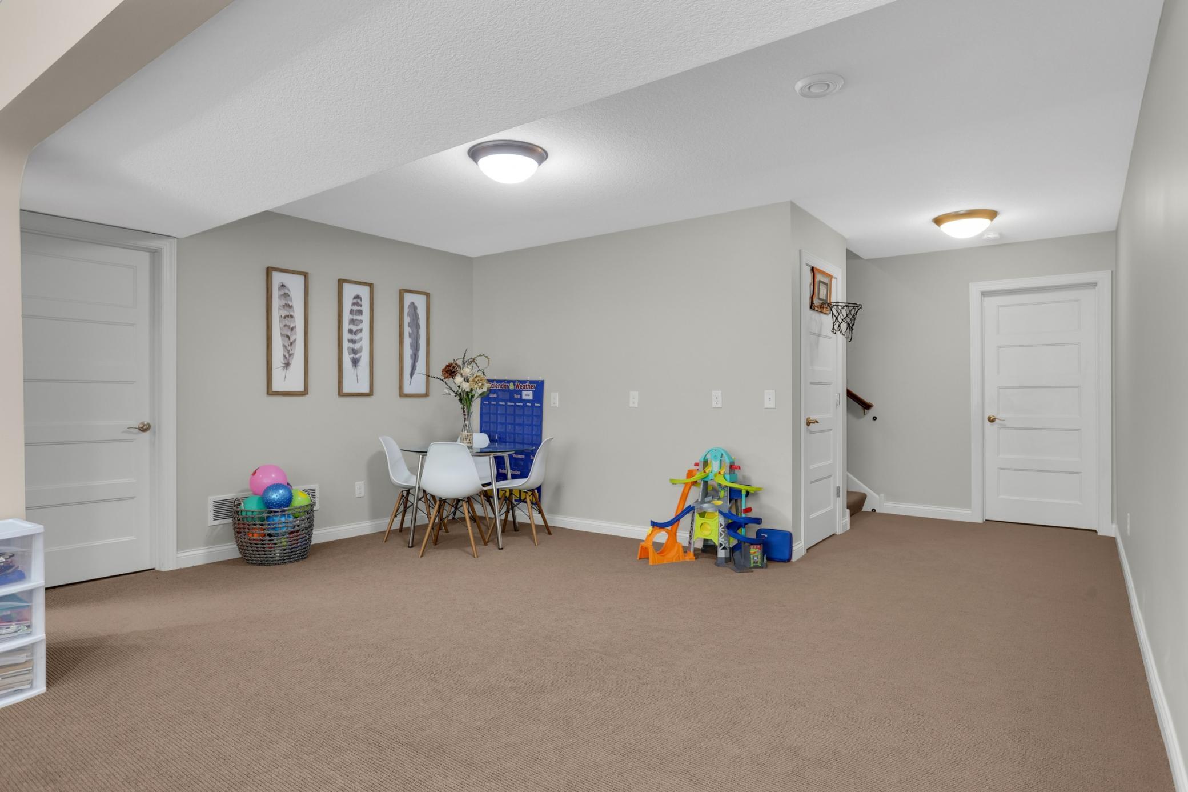
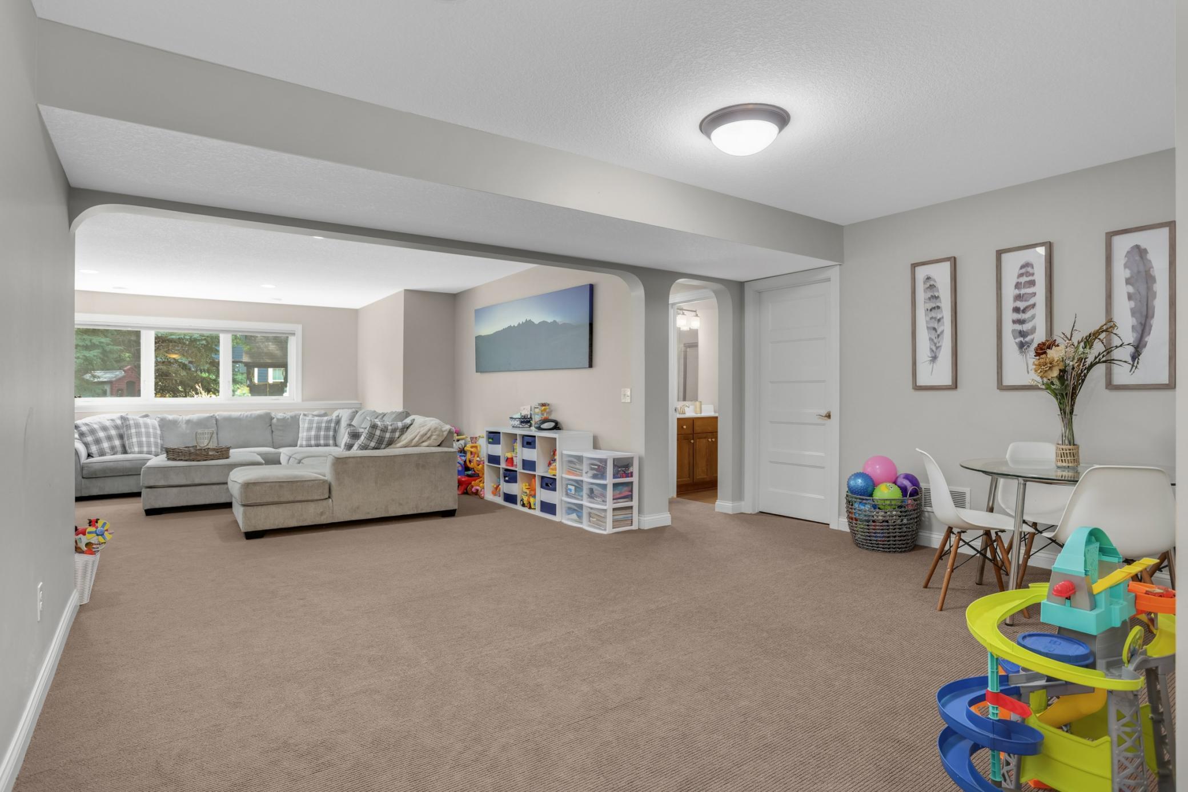
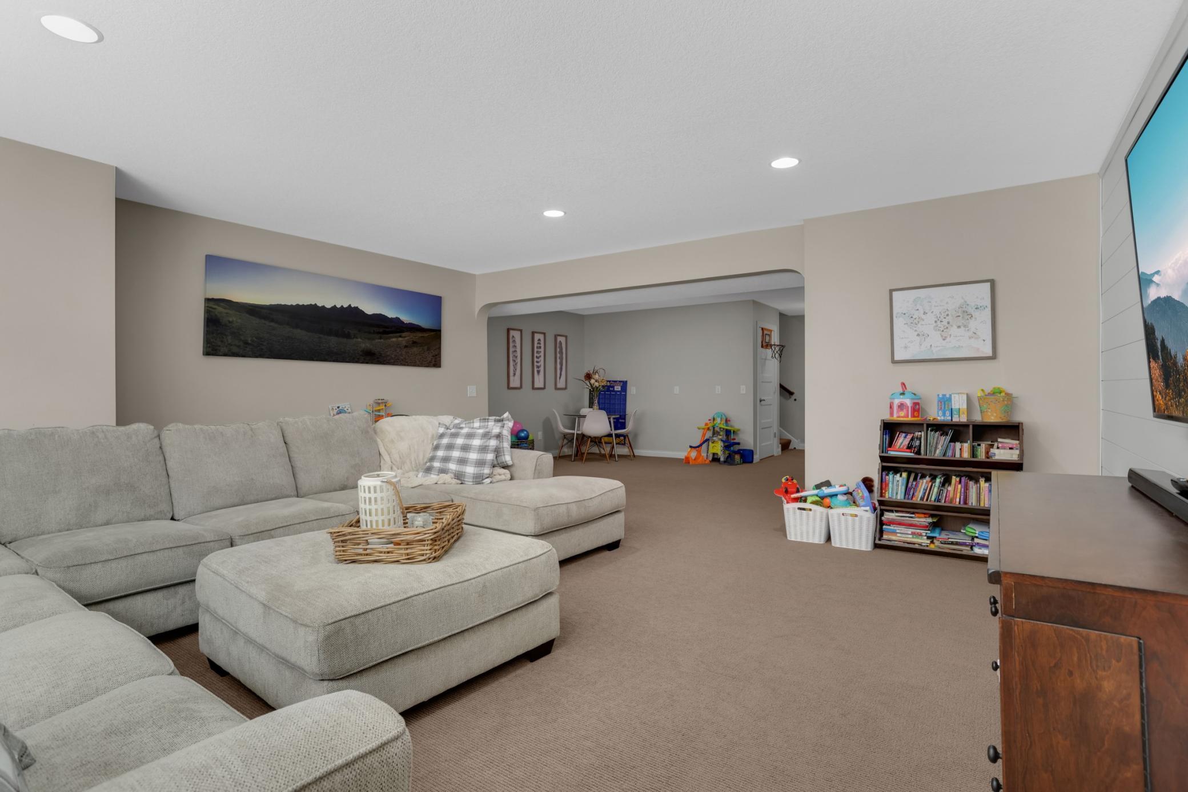
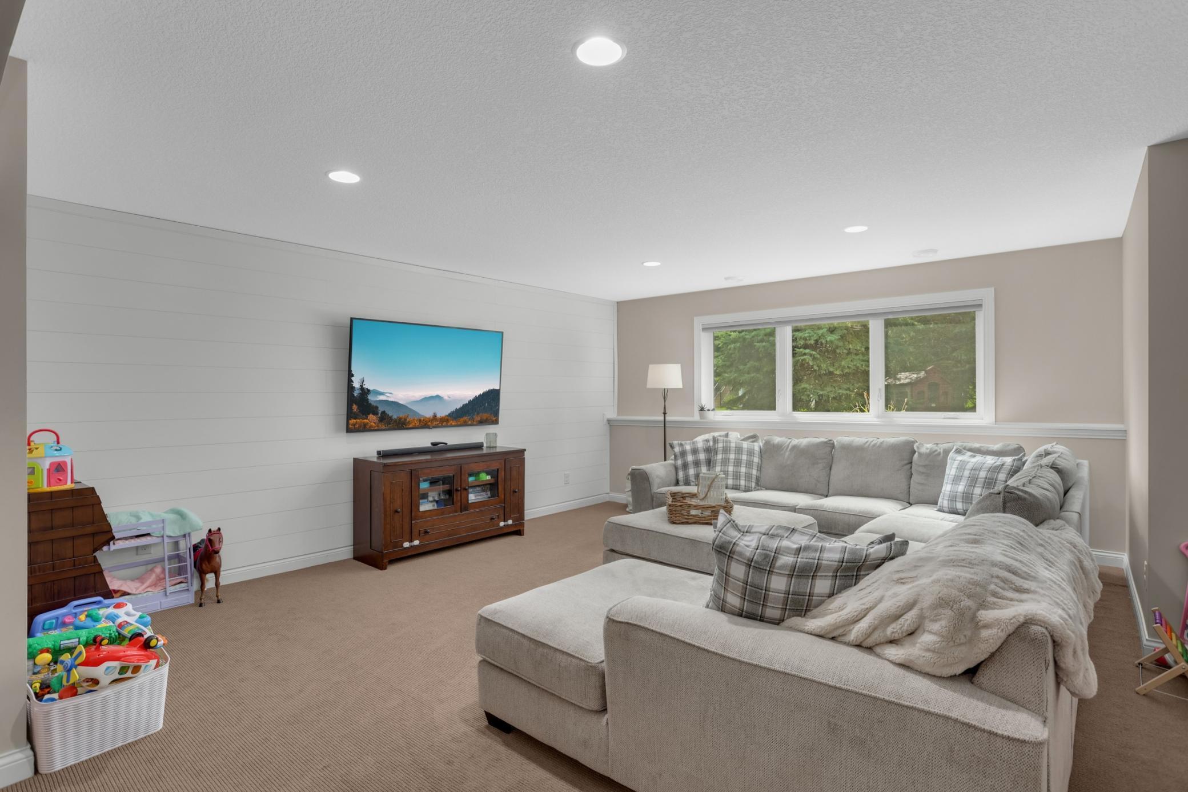
| Family Room | 19x17 | Lower |
| Fifth (5th) Bedroom | Upper | |
| First (1st) Bedroom | 19x14 | Upper |
| Fourth (4th) Bedroom | 16.6x11.6 | Upper |
| Kitchen | 19x13 | Main |
| Mud Room | 18x8 | Main |
| Second (2nd) Bedroom | 13x12.6 | Upper |
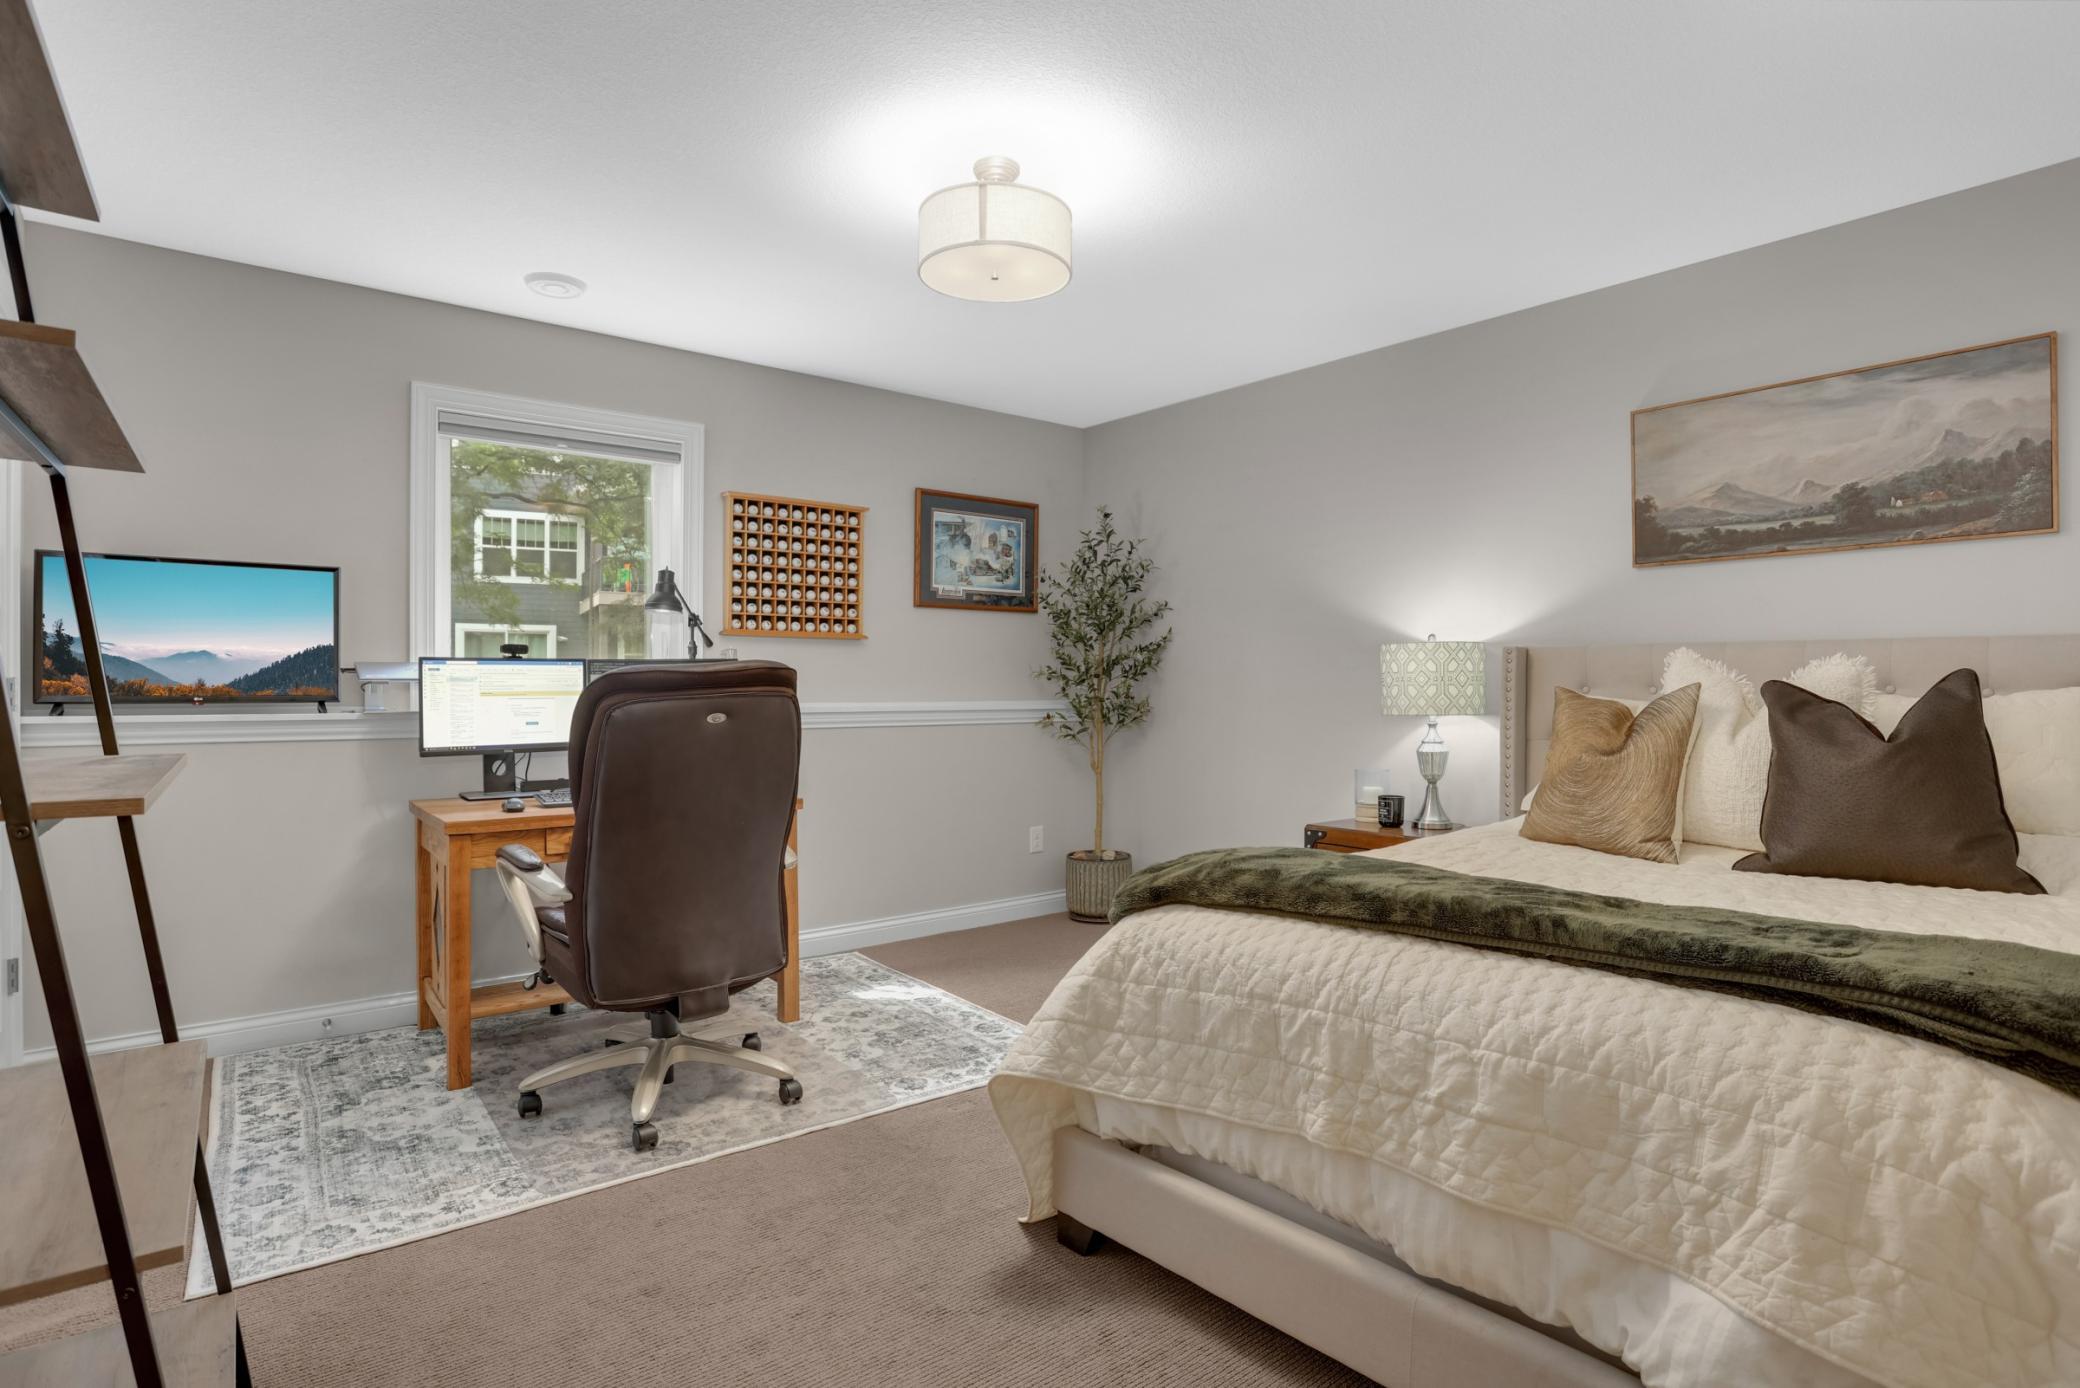
| Sixth (6th) Bedroom | 13x12 | Lower |
| Third (3rd) Bedroom | 15x10 | Upper |

Listing Office:
Edina Realty, Inc.
Last Updated: August - 17 - 2026
The data relating to real estate for sale on this web site comes in part from the Broker
Reciprocity SM Program of the Regional Multiple Listing Service of Minnesota, Inc. The information provided is deemed reliable but not guaranteed. Properties subject to prior sale, change or withdrawal.
©2024 Regional Multiple Listing Service of Minnesota, Inc All rights reserved.