
509 Indiana Avenue N, Golden Valley, MN 55422
$515,000
Property Type:
Residential
Bedrooms:
4
Baths:
2
Square Footage:
2,192
Lot Size (sq. ft.):
10,890
Status:
Active
Current Price:
$515,000
List Date:
8/07/2026
Last Modified:
8/21/2026
Listing Details MLS# 7122076
General Property Information
- Common Wall
- No
- Lot Measurement
- Acres
- Manufactured Home?
- No
- Multiple PIDs?
- No
- New Development
- No
- Waterfront YN
- No
- Year Built
- 1960
- Yearly/Seasonal
- Yearly
- Zoning
- Residential-Single Family
- Bath Full
- Yes
- Bath Three Quarters
- Yes
- Main Floor Total SqFt
- 1096
- Above Grd Total SqFt
- 1096
- Below Grd Total SqFt
- 1096
- Total SqFt
- 2192
- Total Finished Sqft
- 1773.00
- FireplaceYN
- No
- Style
- (SF) Single Family
- Foundation Size
- 1096
- Garage Stalls
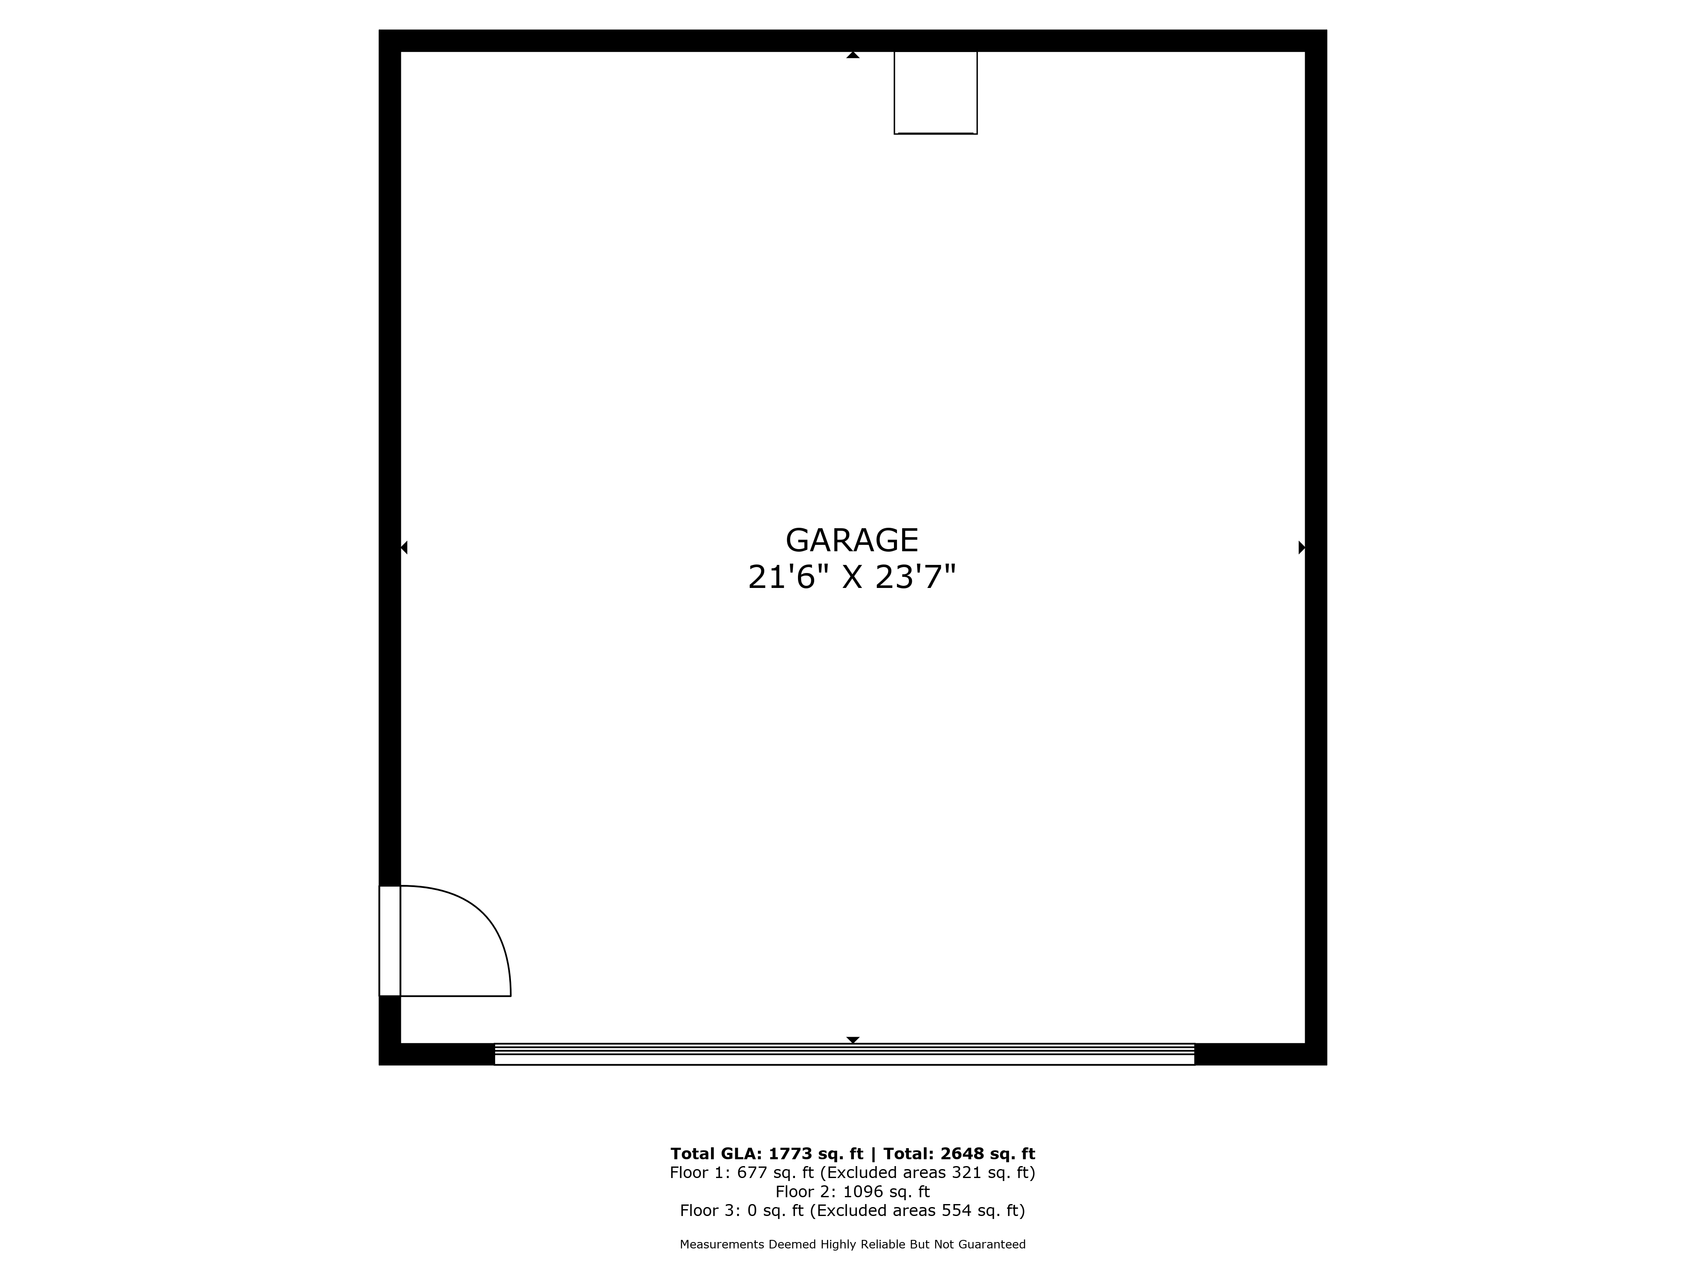
- 2
- Lot Dimensions
- 145x70
- Acres
- 0.25
- Assessment Pending
- Yes
- Number of Fireplaces
- 0
- Bath Half
- 0
- Bath Quarter
- 0
- Association Fee
- 0
Property Features
Accessible:
None
Air Conditioning:
Central Air
Basement:
Egress Windows
Construction Status:
Previously Owned
Exterior:
Vinyl
Foundation:
Concrete Block
Fuel:
Natural Gas
Heating:
Forced Air
Sewer:
City Sewer/Connected
Stories:
One
Water:
City Water/Connected
Contract Information
- Contingency
- None
- Original List Price
- 525000
- ListPrice
- 515000
- Owner is an Agent?
- Yes
- Auction?
- No
Location Tax and Other Information
- House Number
- 509
- Street Name
- Indiana
- Street Suffix
- Avenue
- Street Direction Suffix
- N
- Postal City
- Golden Valley
- County
- Hennepin
- State
- MN
- Zip Code
- 55422
- Complex/Dev/Subdivision
- Glenwood
Assessments
- Assessment Balance
- 241.41
- Tax With Assessments
- 5764.42
Building Information
- Finished SqFt Above Ground
- 1096
- Finished SqFt Below Ground
- 677
More Information
Lease Details
- Land Leased
- Not Applicable
Miscellaneous Information
- DP Resource
- Yes
- Homestead
- No
Ownership
- Fractional Ownership
- No
Parking Characteristics
- Garage Square Feet
- 554
Public Survey Info
- Range#
- 24
- Section#
- 19
- Township#
- 29
Office/Member Info
- Association
- SPAAR
Location, Tax and Other Information
- AssocFeeYN
- No
- Legal Description
- LOTS 122 AND 123 INCL ADJ 1/2 OF ALLEY VAC
- Listing City
- Golden Valley
- Map Page
- 106
- Municipality
- Golden Valley
- School District
- Hopkins
- School District Phone
- 952-988-4000
- Property ID Number
- 1902924410046
- Tax Year
- 2026
- Tax Amount
- 5523.01
- In Foreclosure?
- No
- Potential Short Sale?
- No
- Lender Owned?
- No
Directions & Remarks
- Public Remarks
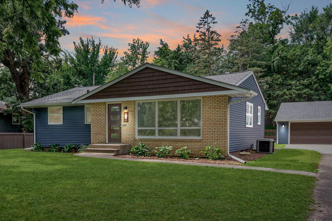
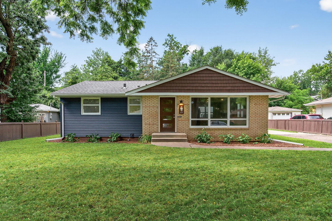
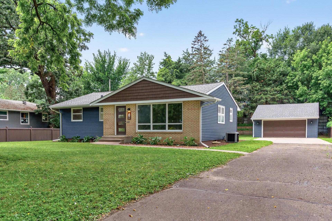
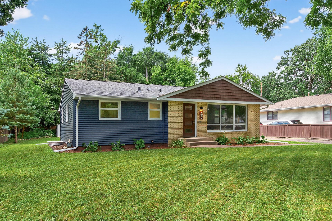
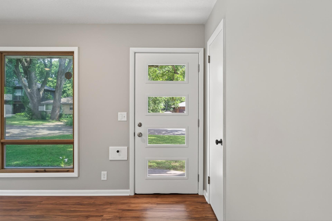
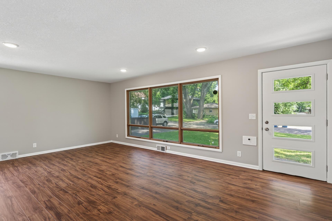
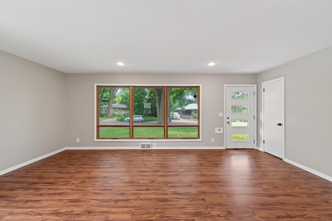
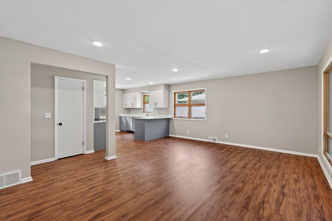
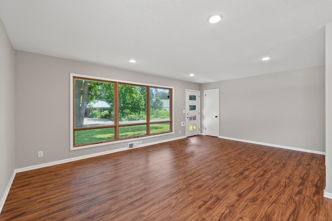
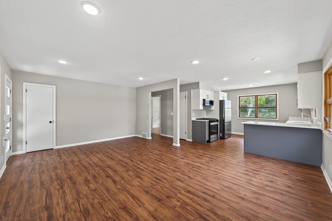
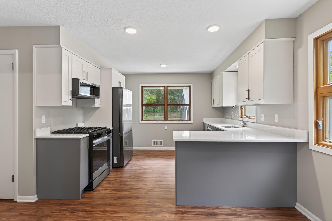
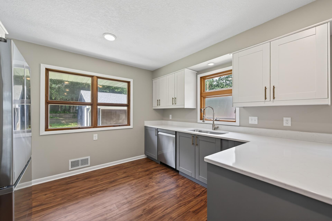
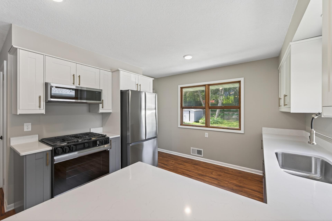
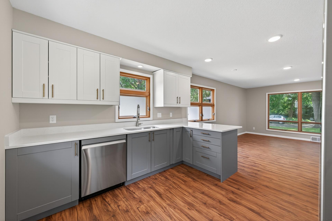
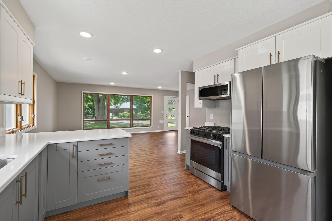
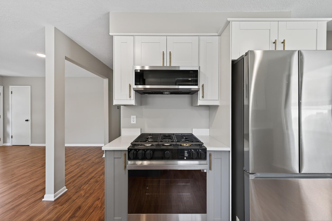
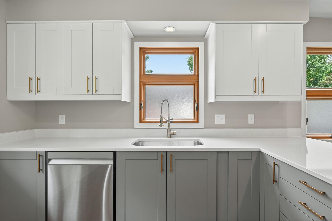
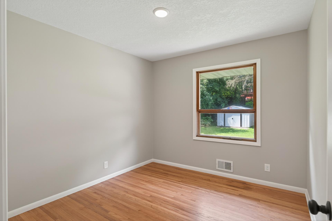
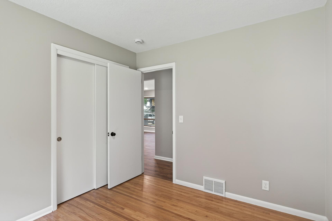
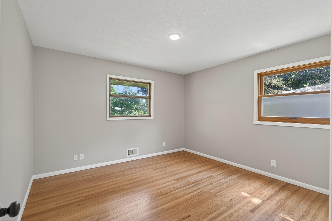
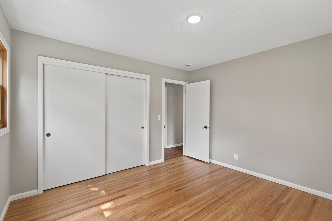
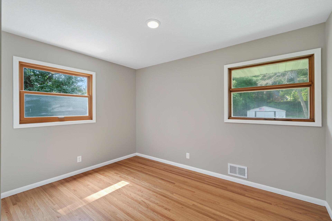
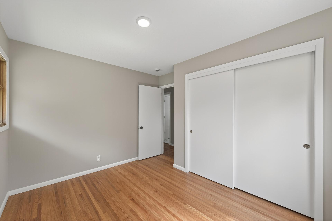
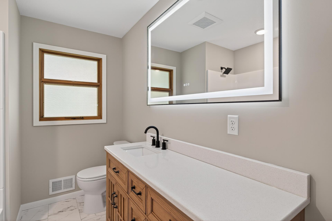
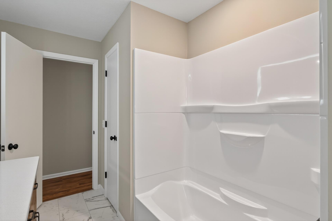
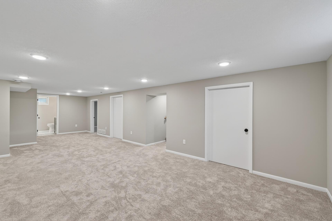
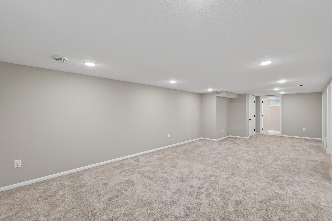
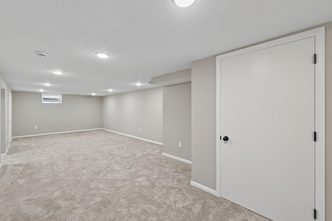
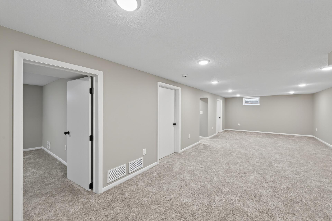
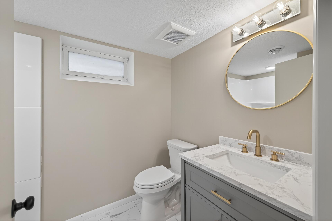
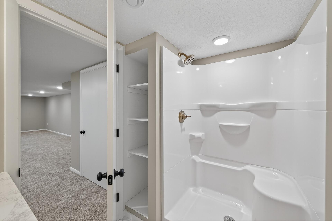
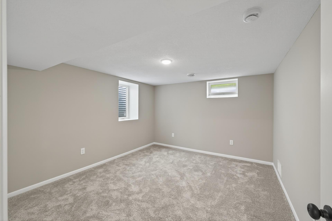
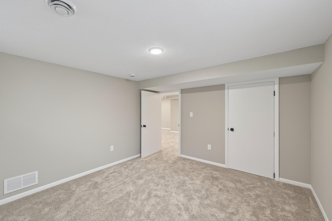
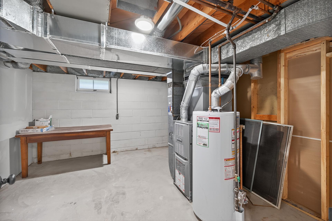
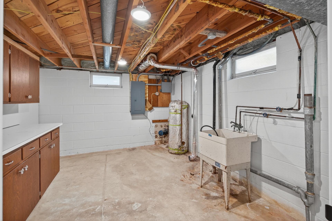
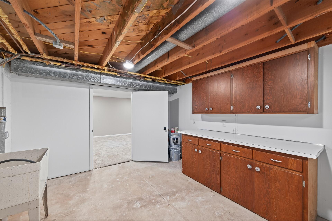
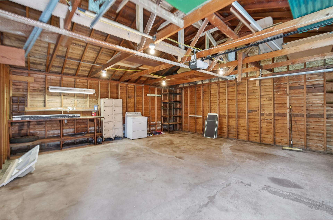
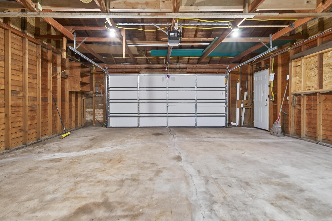
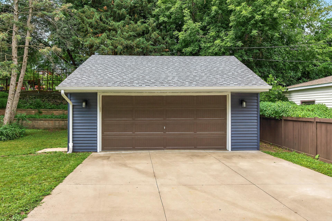
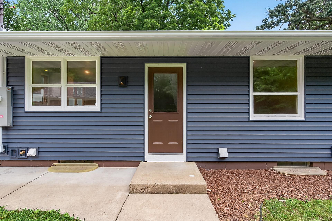
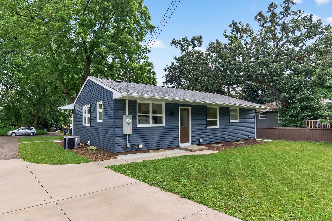
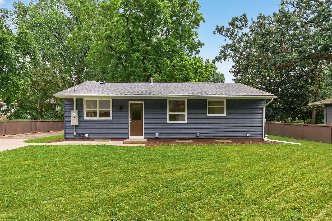
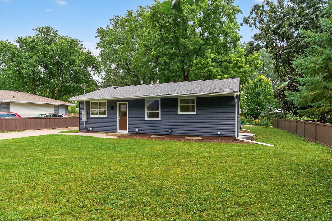
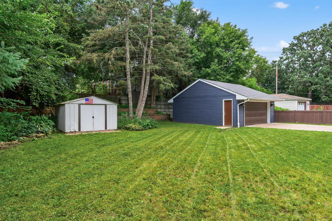
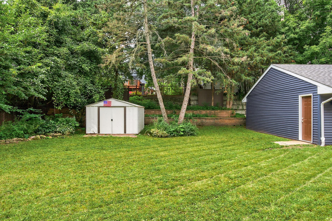
- Step into this fully renovated mid century modern gem, thoughtfully reimagined from top to bottom. This 4 bedroom, 2 bathroom home blends clean, timeless mid century lines with every modern comfort today's buyer is looking for. Inside you'll find new flooring flowing throughout the entire home, setting the stage for a bright, open feel in every room. The brand new kitchen is the heart of the home, featuring updated cabinetry, finishes, and a layout built for both everyday living and entertaining. Upstairs, the fully updated bathroom carries that same clean mid century aesthetic, while a brand new bathroom added downstairs gives the home added flexibility and function. Updated electrical and lighting throughout bring peace of mind alongside the style, so you can enjoy the design without worrying about what's behind the walls. Outside, a new roof and new siding protect the investment for years to come, and the updated 2 stall garage rounds out a home where every detail has been considered. This isn't a surface level refresh, it's a true full flip done right. Location seals the deal. You're in Golden Valley, a sought after first ring suburb just minutes from downtown Minneapolis, known for award winning schools and over 1,000 acres of parks and trails right outside your door. Spend your weekends exploring nearby Theodore Wirth Regional Park, or head to Ridgedale Center and The West End for shopping and dining just a short drive away. With easy access to major highways, your commute in any direction is a breeze. Style, space, and an unbeatable location, this one truly checks every box.
- Directions
- From 55 heading east, take a right on meadow ln, right on woodstock st and then right on indiana ave
Accessible
- None
- Yes
Air Conditioning
- Central Air
- Yes
Basement
- Egress Windows
- Yes
Construction Status
- Previously Owned
- Yes
Exterior
- Vinyl
- Yes
Foundation
- Concrete Block
- Yes
Fuel
- Natural Gas
- Yes
Heating
- Forced Air
- Yes
Insurance Fee
- Insurance Fee
- 0
Sewer
- City Sewer/Connected
- Yes
Stories
- One
- Yes
Water
- City Water/Connected
- Yes
Room Information
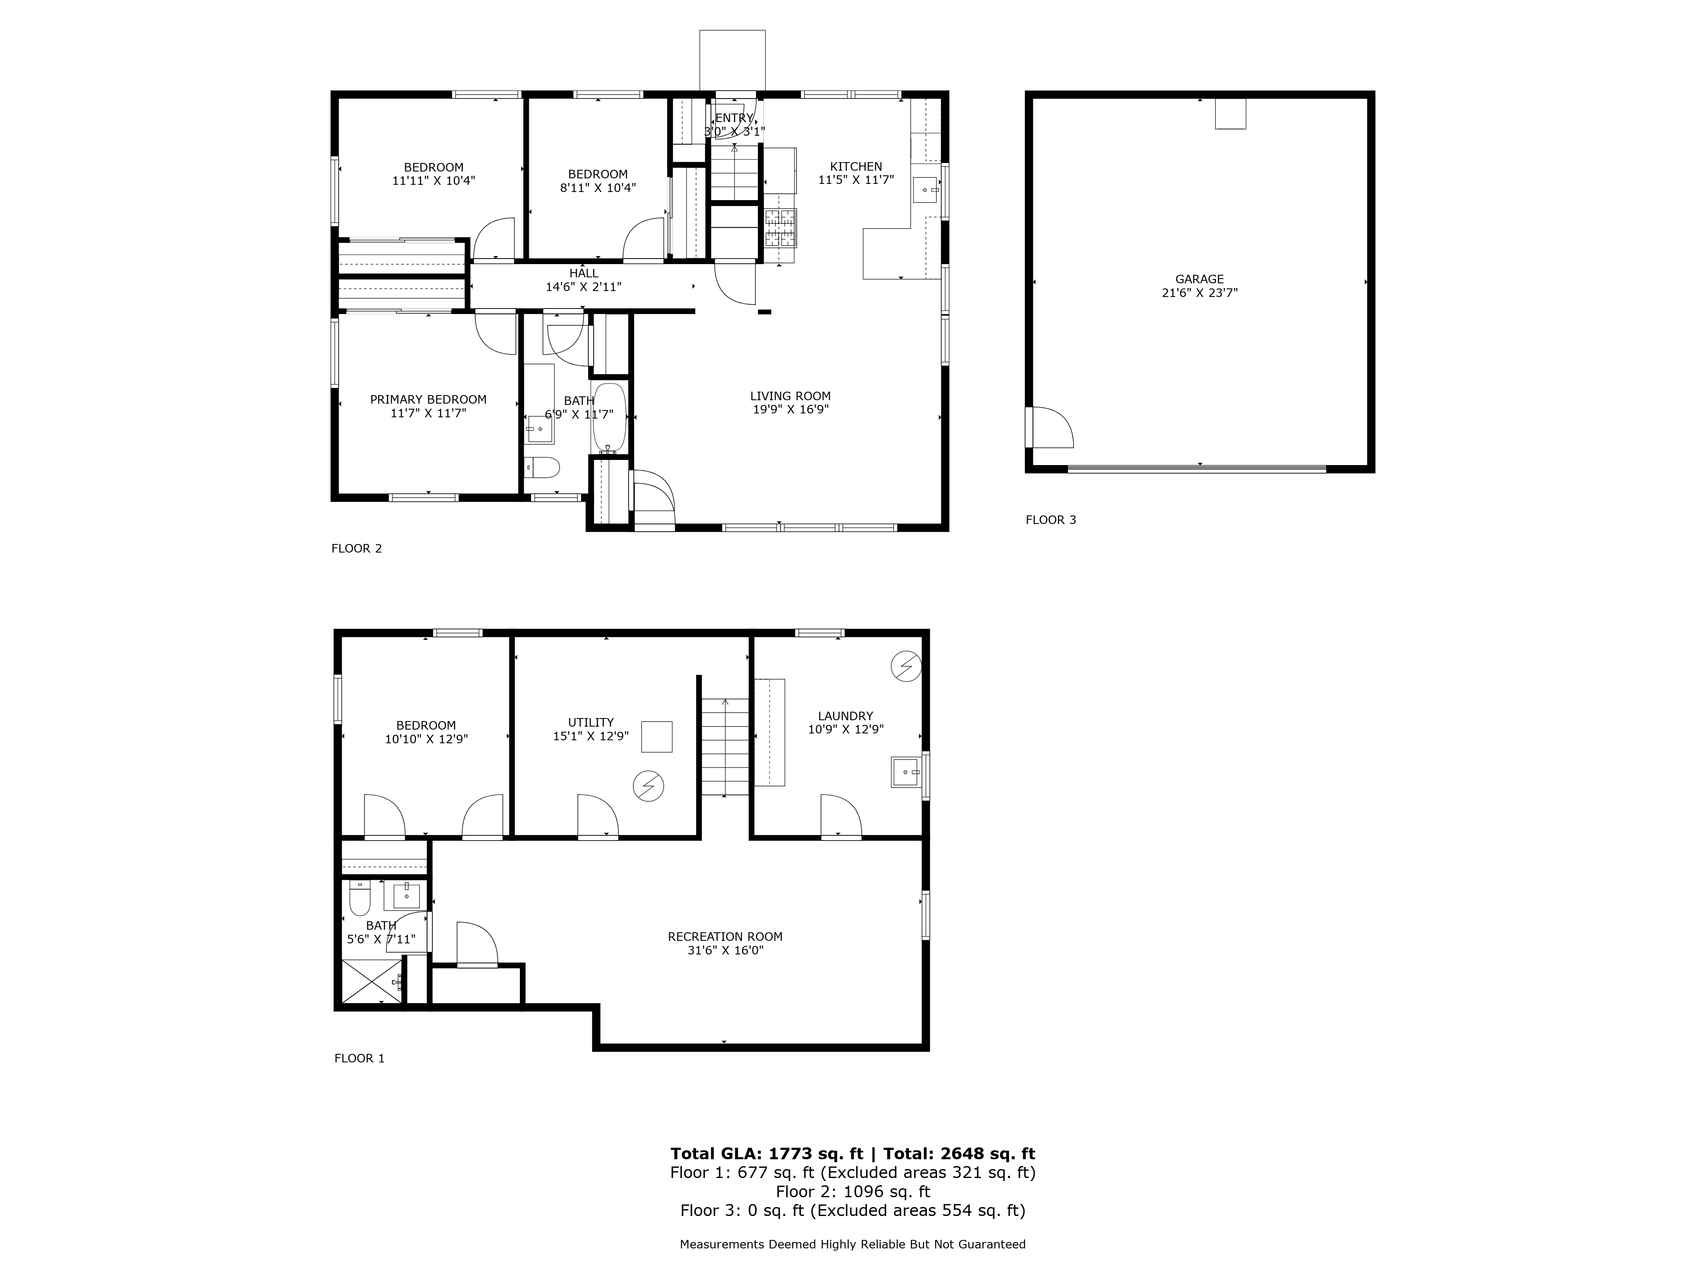
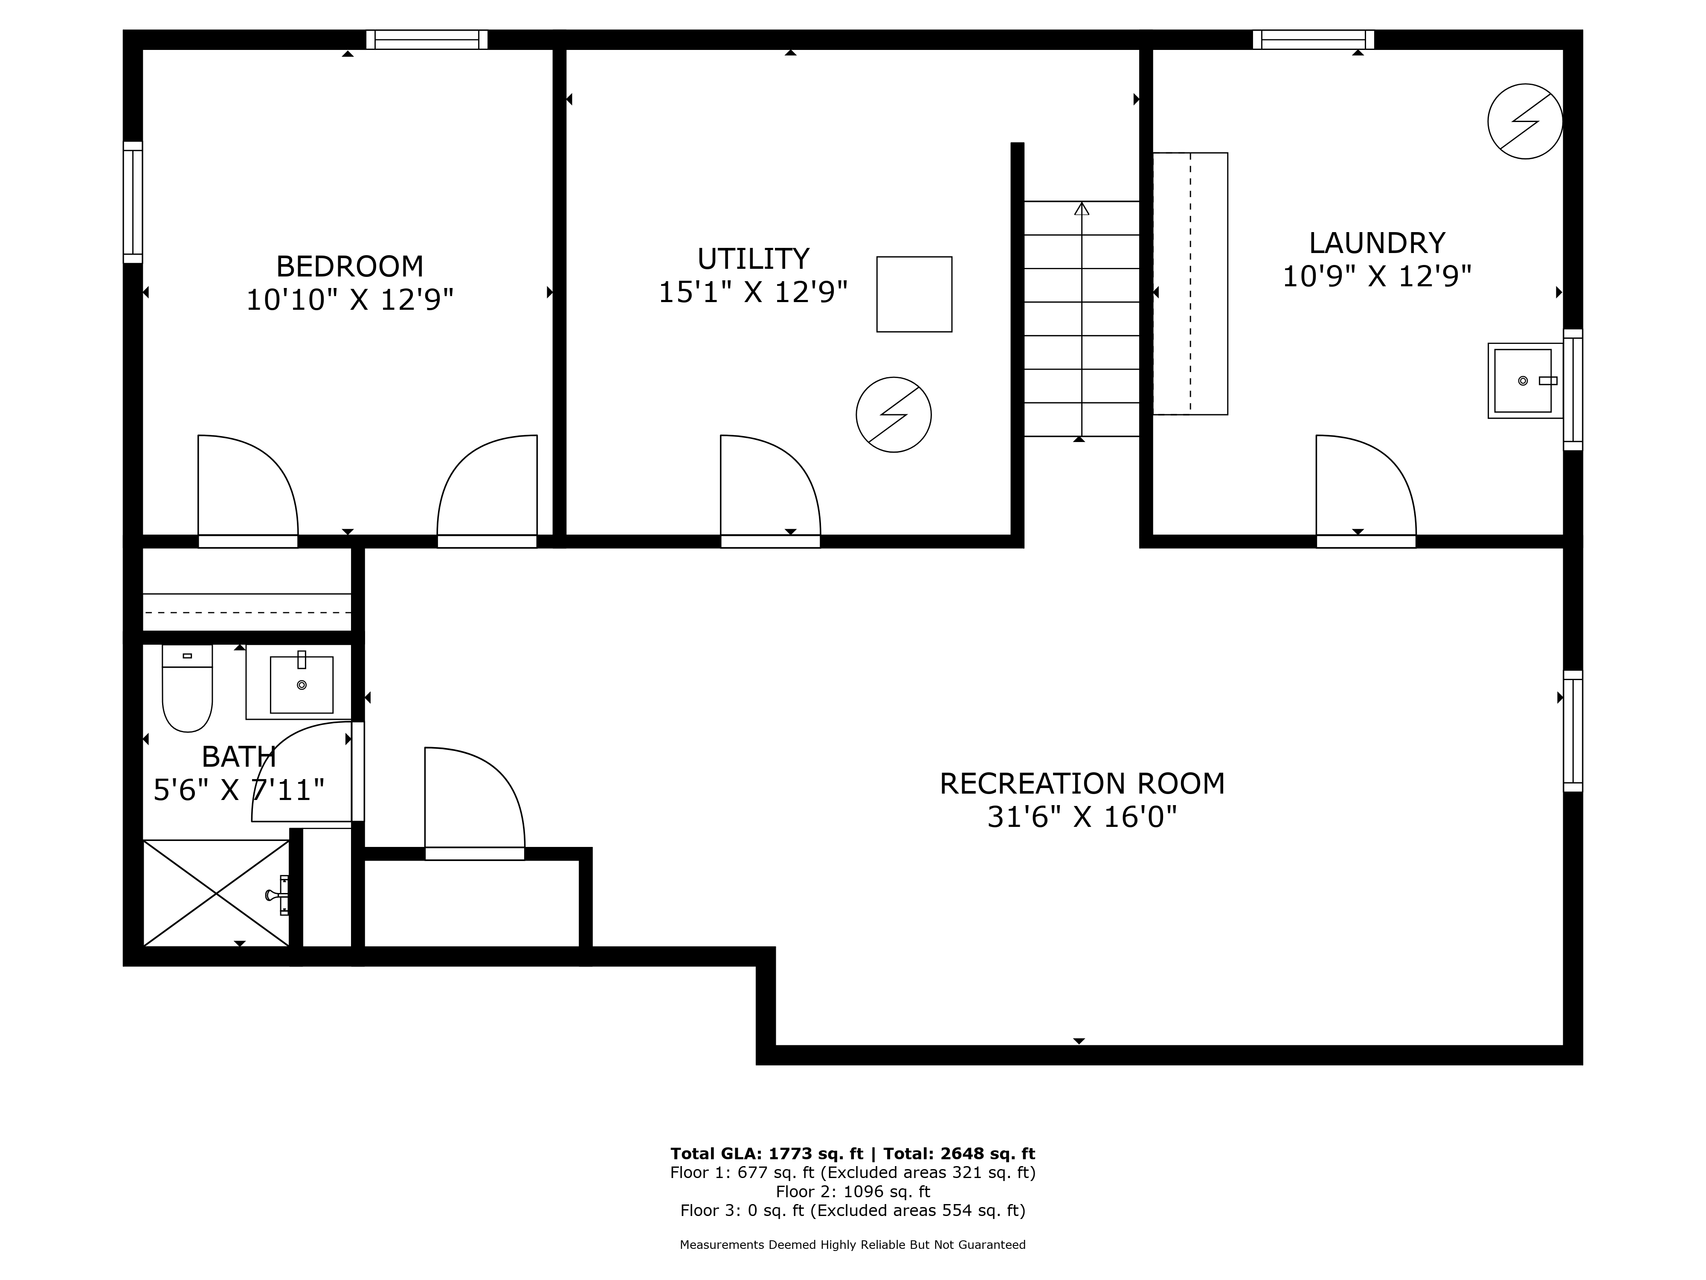
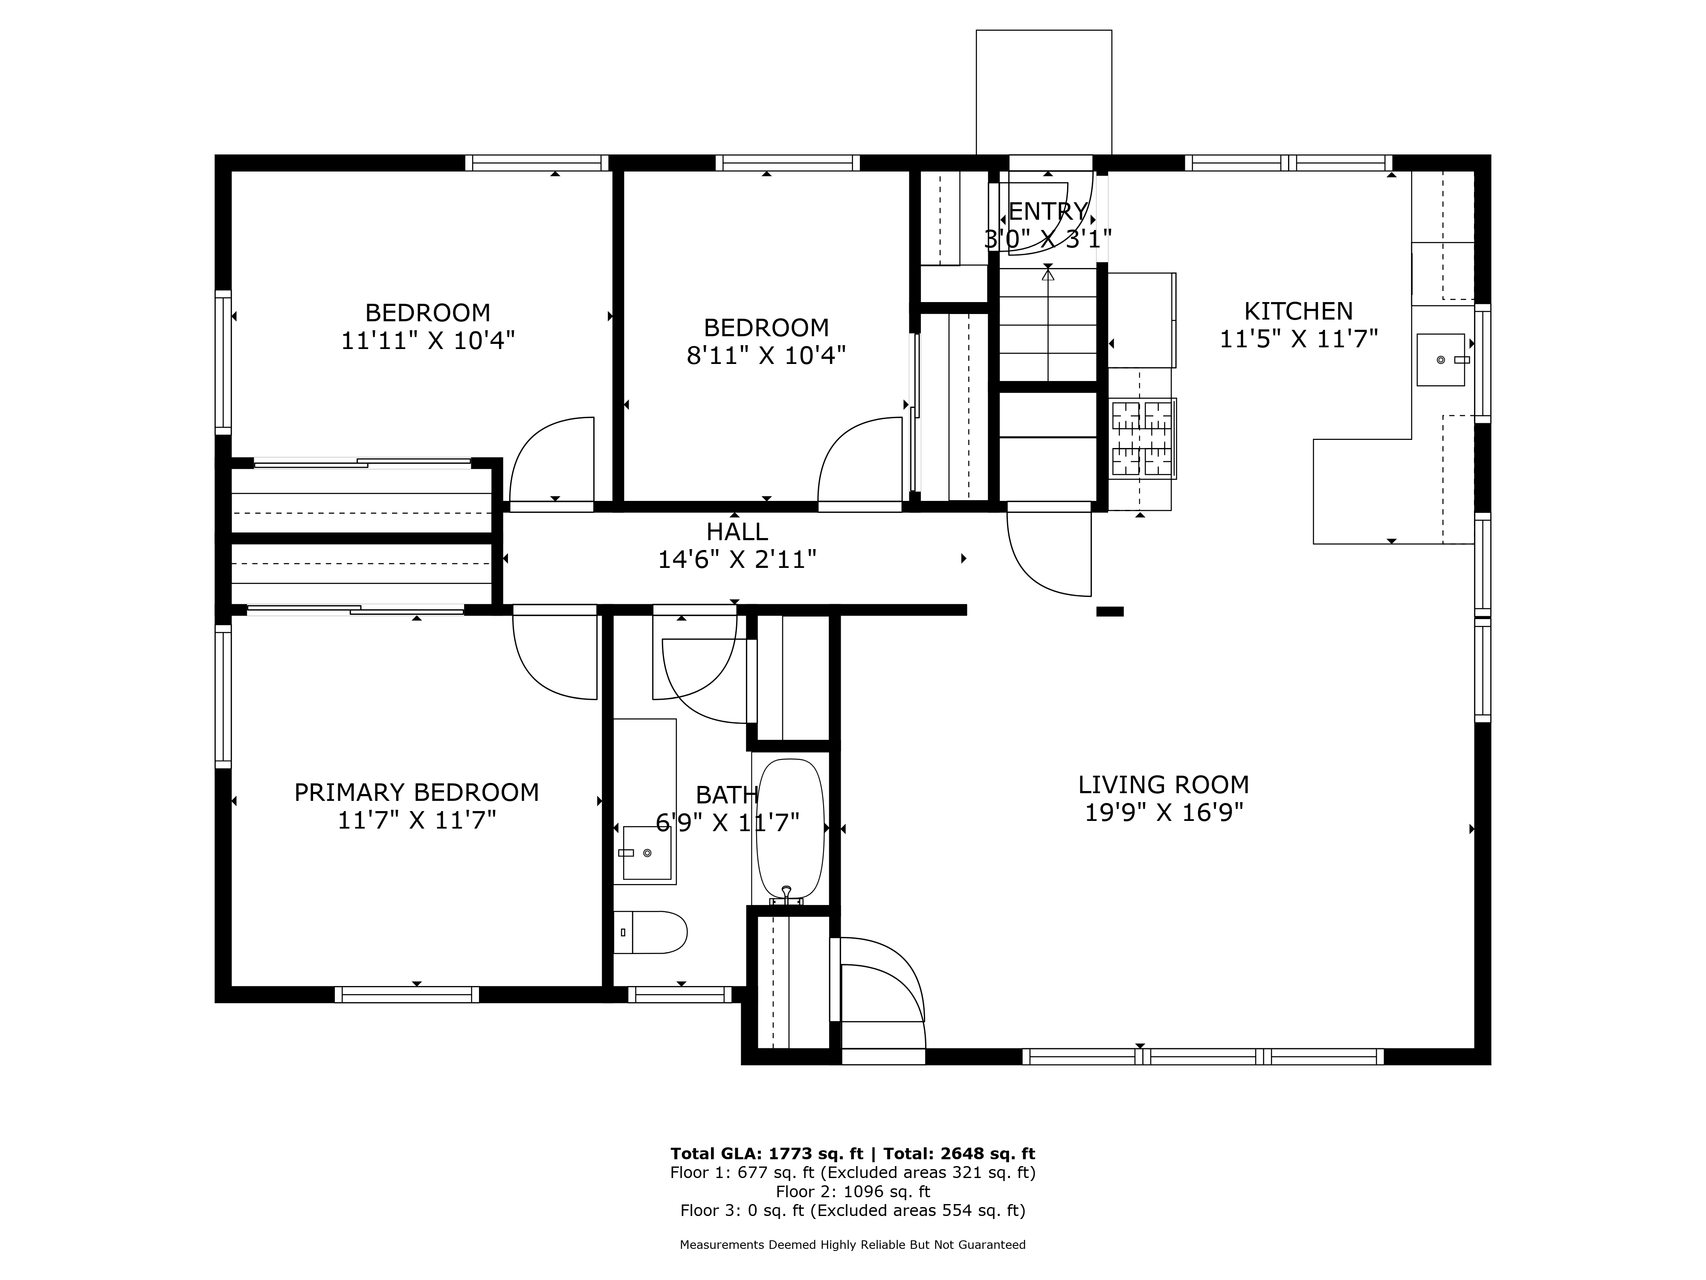
| Room Name | Dimensions | Level |
|---|---|---|
| First (1st) Bedroom | 12x12 | Main |
| Fourth (4th) Bedroom | 13x11 | Lower |
| Kitchen | 12x12 | Main |
| Living Room | 20x17 | Main |
| Recreation Room | 32x16 | Lower |
| Second (2nd) Bedroom | 12x10 | Main |
| Third (3rd) Bedroom | 10x9 | Main |

Listing Office:
Ashworth Real Estate
Last Updated: August - 21 - 2026
The data relating to real estate for sale on this web site comes in part from the Broker
Reciprocity SM Program of the Regional Multiple Listing Service of Minnesota, Inc. The information provided is deemed reliable but not guaranteed. Properties subject to prior sale, change or withdrawal.
©2026 Regional Multiple Listing Service of Minnesota, Inc All rights reserved.