
50884 County Highway 9, Pelican Rapids, MN 56572
New Listing
$899,900
Property Type:
Residential
Bedrooms:
3
Baths:
4
Square Footage:
2,300
Lot Size (sq. ft.):
9,583
Status:
Active
Current Price:
$899,900
List Date:
8/20/2026
Last Modified:
8/20/2026
Overview
Description
Listing Details MLS# 7127520
General Property Information
- Common Wall
- No
- Lot Measurement
- Acres
- Manufactured Home?
- No
- Multiple PIDs?
- No
- New Development
- No
- Number of Fireplaces
- Yes
- Road Btwn WF & Home?
- No
- Waterfront Frontage
- 50
- Waterfront YN
- Yes
- Year Built
- 1925
- Yearly/Seasonal
- Yearly
- Zoning
- Shoreline
- Bath Full
- Yes
- Bath Three Quarters
- 2
- Bath Half
- Yes
- Main Floor Total SqFt
- 1150
- Above Grd Total SqFt
- 2300
- Total SqFt
- 2300
- Total Finished Sqft
- 2300.00
- FireplaceYN
- Yes
- Lake/Waterfront Name
- Pelican
- Style
- (SF) Single Family
- Foundation Size
- 1150
- Garage Stalls
- 2
- Lot Dimensions
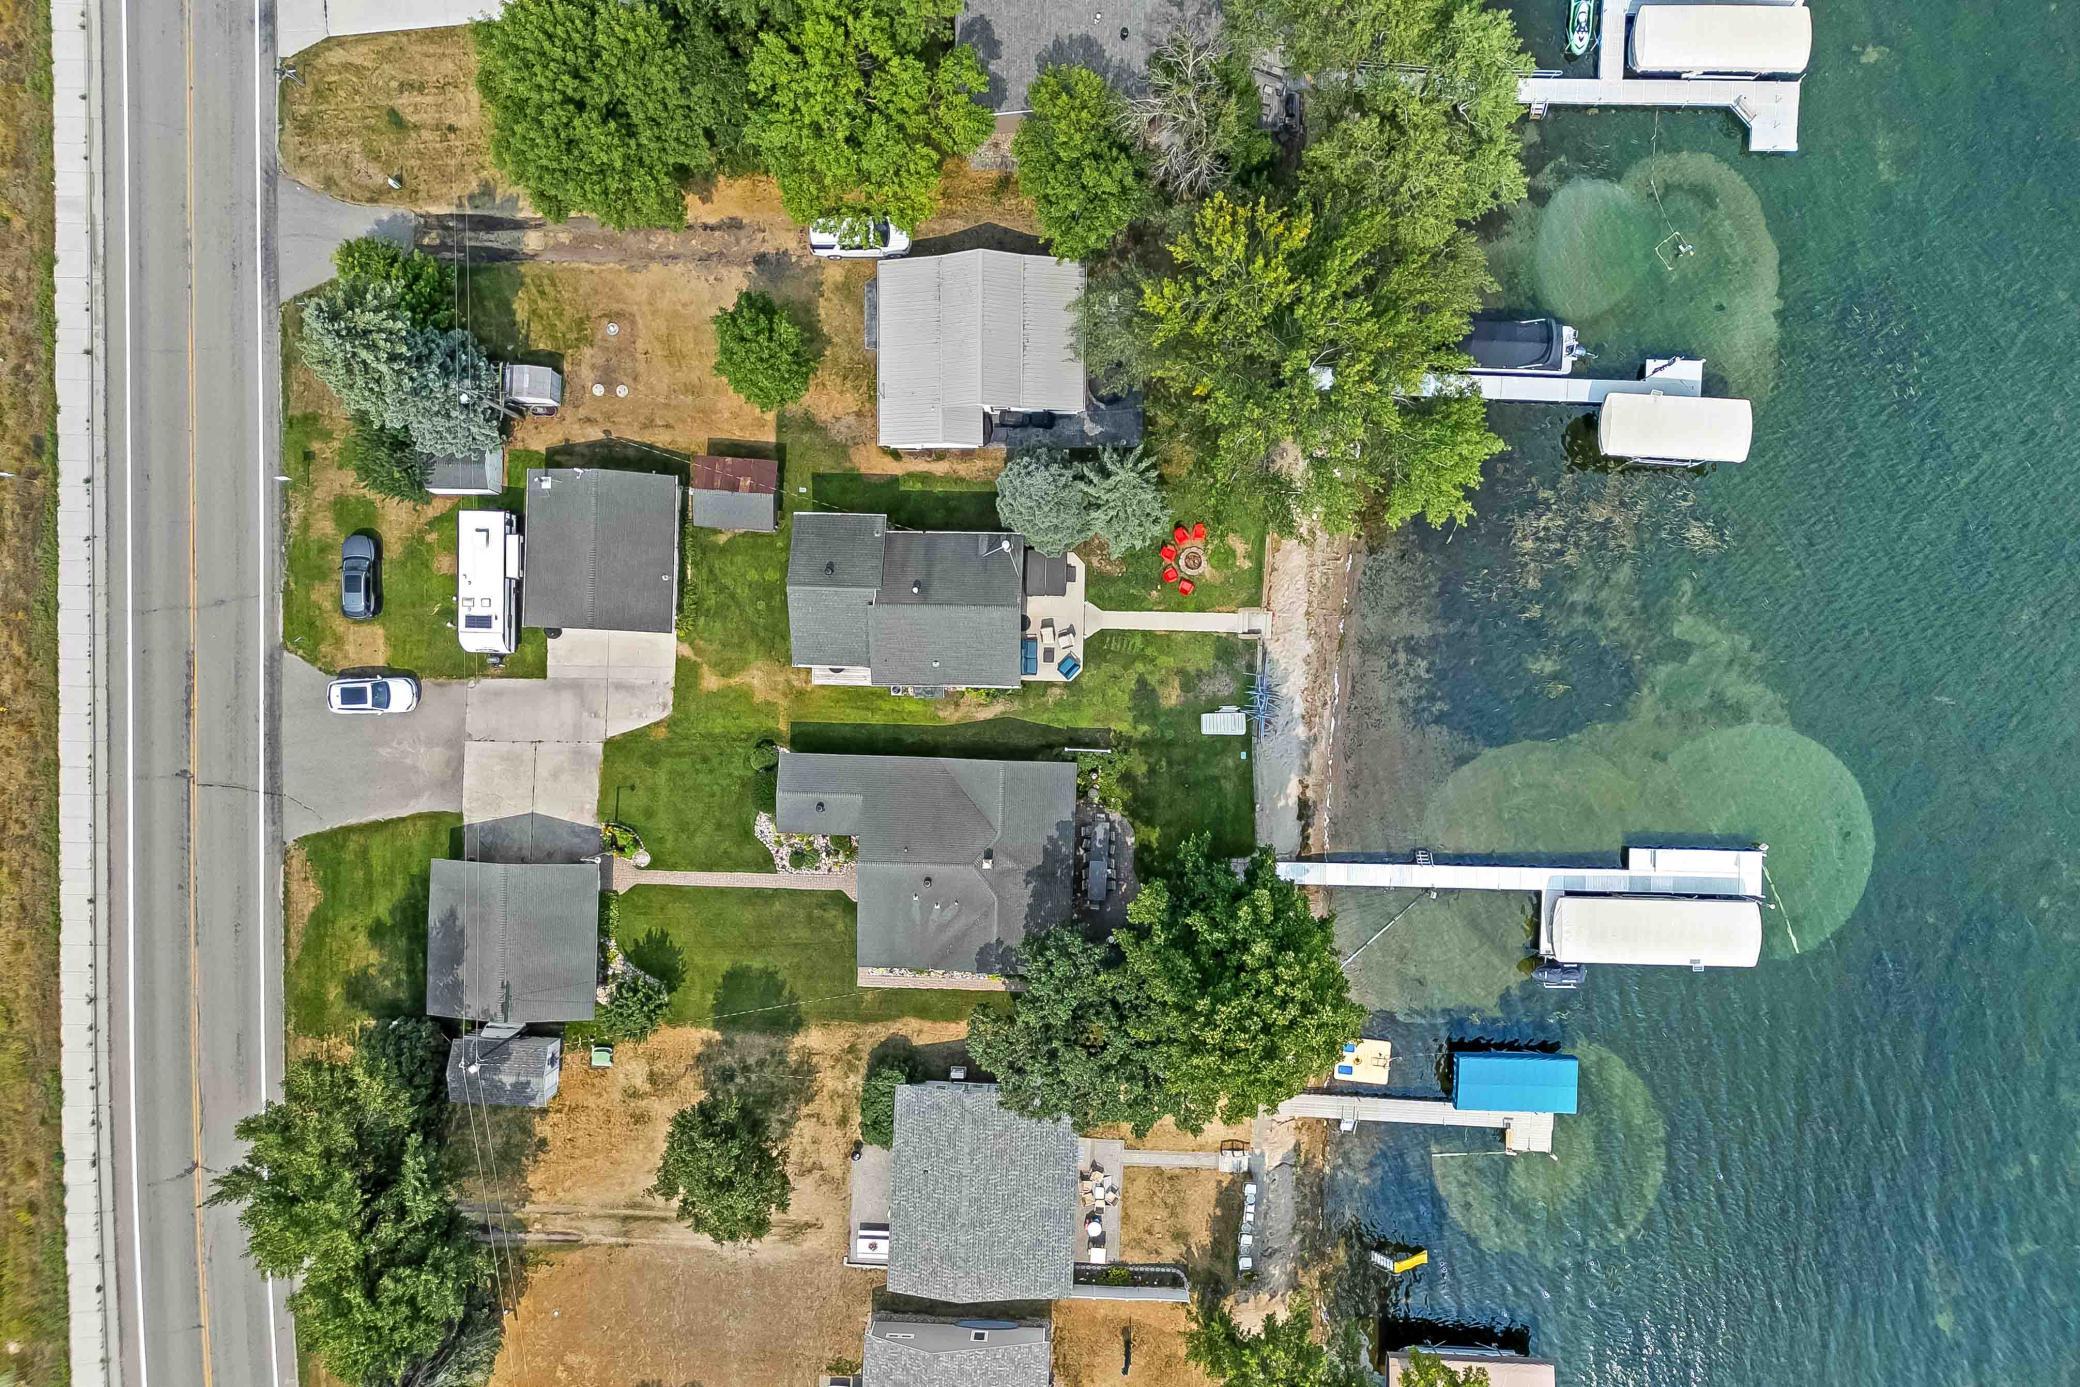
- 50 x 174 irr
- Acres
- 0.22
- Assessment Pending
- No
- Bath Quarter
- 0
- Below Grd Total SqFt
- 0
- Association Fee
- 0
Property Features
Accessible:
None
Air Conditioning:
Central Air; Ductless; Wall Unit(s)
Appliances:
Dishwasher; Dryer; Microwave; Range; Refrigerator; Washer
Assumable Loan:
Not Assumable
Basement:
Crawl Space
Bath Description:
Main Floor 3/4 Bath; Main Floor Full Bath; Upper Level 1/2 Bath; 3/4 Primary; Private Primary
Construction Materials:
Block; Frame
Construction Status:
Previously Owned
Dining Room Description:
Breakfast Area; Kitchen/Dining Room
Elevation Highpoint to Waterfront Slope:
Level
Exterior:
Metal
Family Room Characteristics:
Main Level
Fencing:
None
Fireplace Characteristics:
Family Room; Gas Burning
Foundation:
Concrete Block
Fuel:
Natural Gas
Heating:
Forced Air
Lake Details:
Hard; Weeds
Laundry:
Laundry Room; Upper Level
Lot Description:
Accessible Shoreline
Parking Characteristics:
Finished Garage; Garage Door Opener; Heated Garage
Road Frontage:
County Road; Highway; Paved Streets
Road Responsibility:
Public Maintained Road
Sellers Terms:
Cash; Conventional
Sewer:
Holding Tank
Stories:
Two
Water:
Sand Point
Waterfront Type:
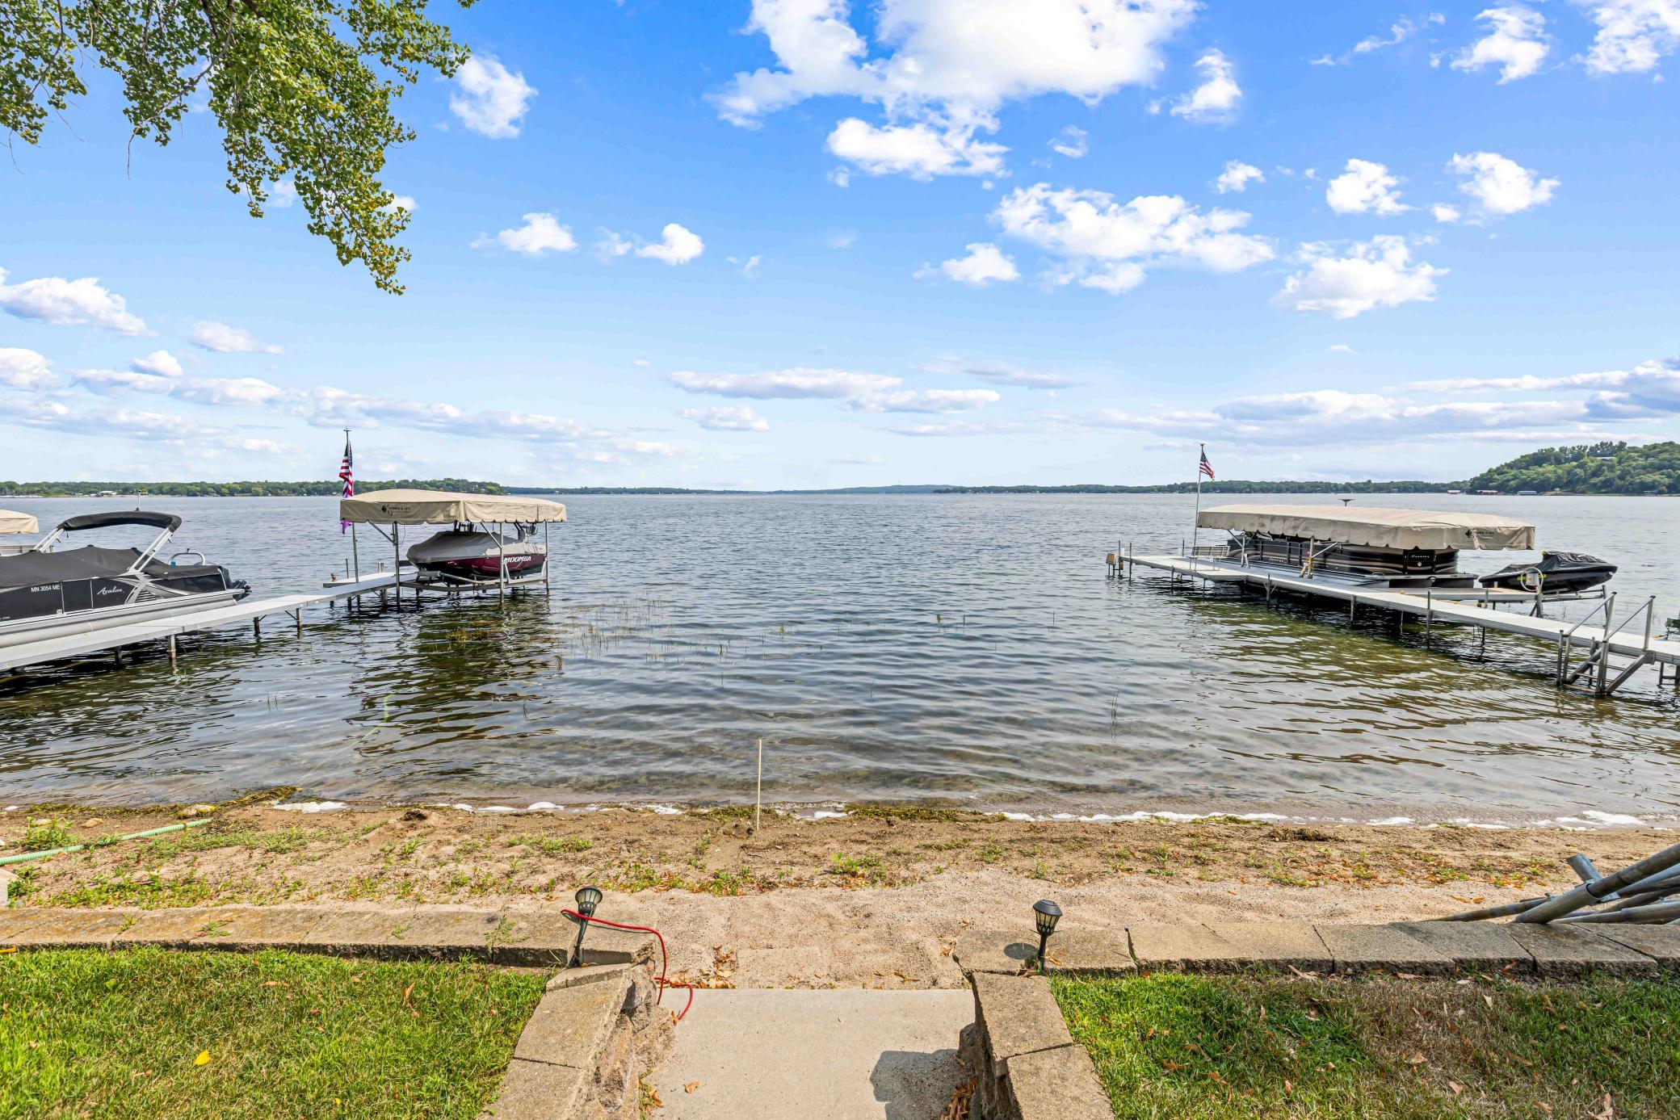
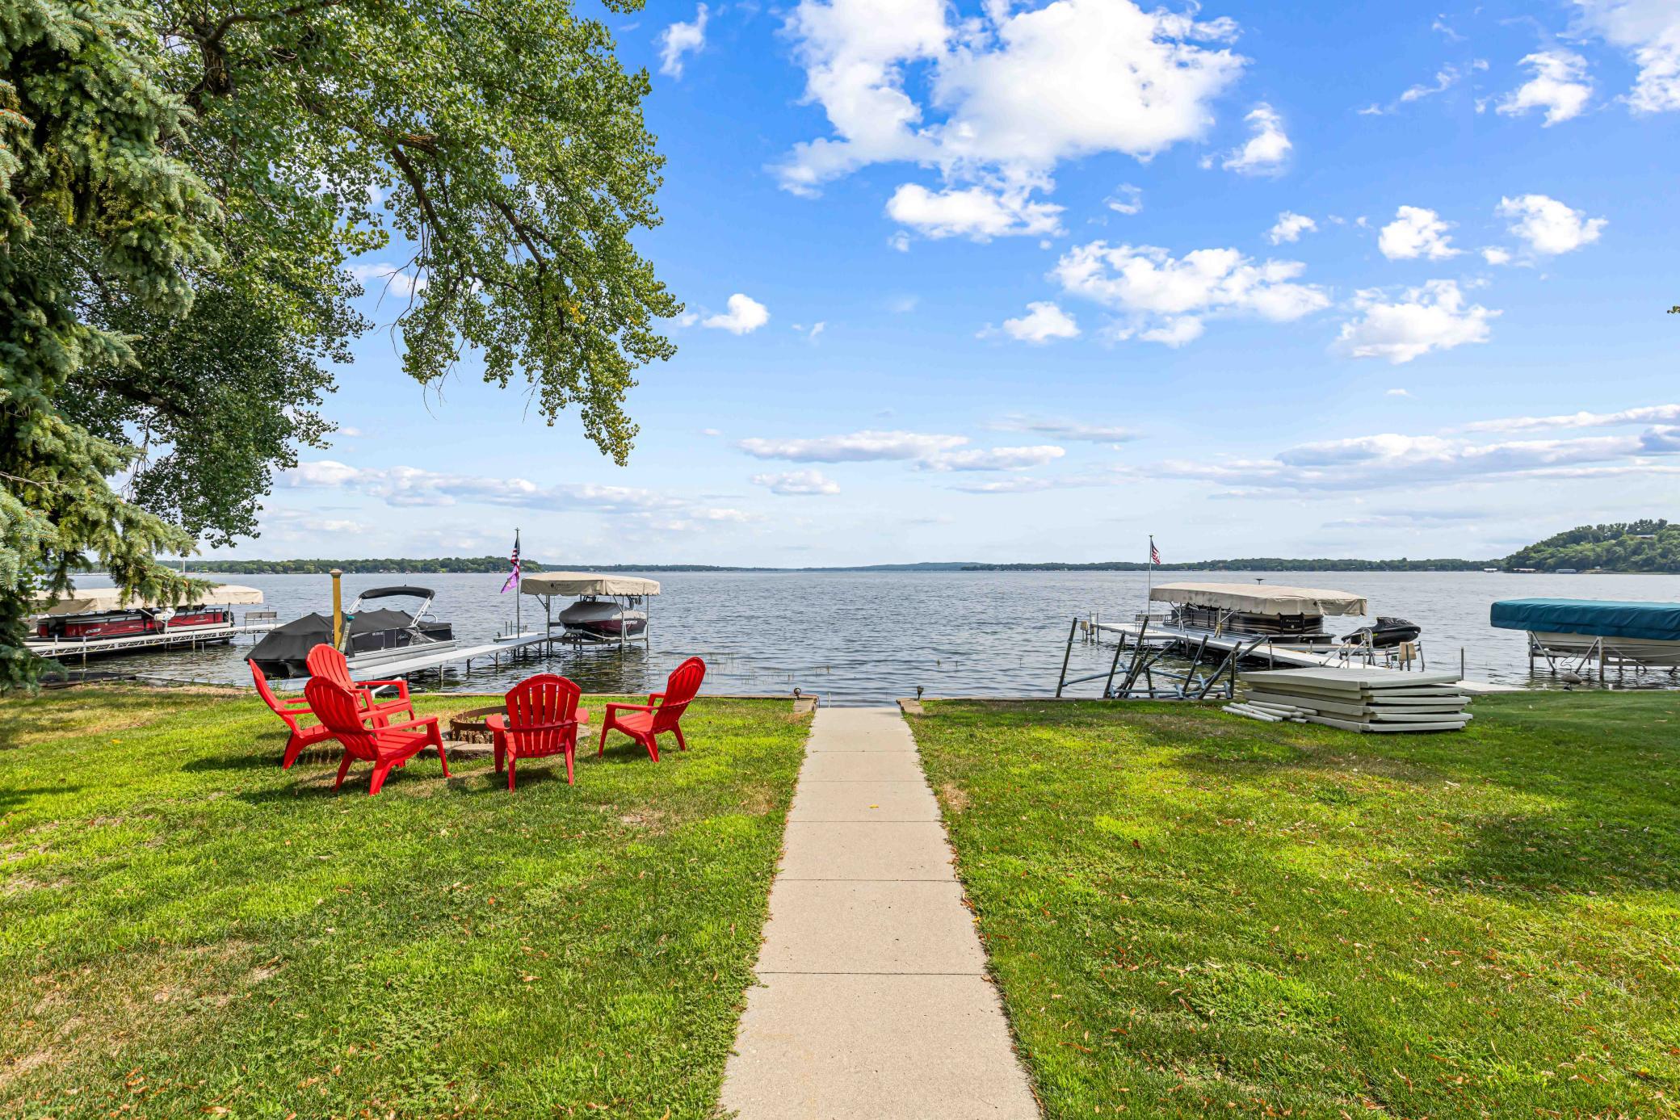
Lake Front
Waterfront View:
Lake; East
Contract Information
- Contingency
- None
- Original List Price
- 899900
- ListPrice
- 899900
- Owner is an Agent?
- No
- Auction?
- No
Location Tax and Other Information
- House Number
- 50884
- Street Name
- County Highway 9
- Postal City
- Pelican Rapids
- County
- Otter Tail
- State
- MN
- Zip Code
- 56572
Assessments
- Assessment Installment
- 85
- Tax With Assessments
- 4322
- Assessment Balance
- 0
Building Information
- Finished SqFt Above Ground
- 2300
More Information
Elevation Highpoint to Waterfront Feet
- Elevation Highpoint Waterfront Feet
- 0-4
Lake Details
- Lake Acres
- 3961
- Lake Depth
- 55
- Hard
- Yes
- Weeds
- Yes
Lease Details
- Land Leased
- Not Applicable
Lock Box Type
- Lock Box Source
- FMR
Miscellaneous Information
- Homestead
- No
Ownership
- Fractional Ownership
- No
Parking Characteristics
- Garage Dimensions
- 26 x 28
- Finished Garage
- Yes
- Garage Door Opener
- Yes
- Heated Garage
- Yes
Public Survey Info
- Range#
- 43
- Section#
- 11
- Township#
- 137
Office/Member Info
- Association
- FMR
Location, Tax and Other Information
- AssocFeeYN
- No
- Fire Number
- 50884
- Legal Description
- SECT-11 TWP-137 RANGE-043 .22 AC PT GL 1 COM NW COR GL 1 E 1147', S 1(DEGREES) W 808' TO PT BG N 88(DEGREES) W 160', S 1(DEGREES) W 50', S 88(DEGREES) E 190.74' TO LK, NLY ALG LK TO INTSEC LN BEAR S 88(DEGREES) E FR PT BG N 88(DEGREES) W 35' TO BG.
- Listing City
- Pelican Rapids
- Map Page
- 999
- Municipality
- Scambler Twp
- School District
- Pelican Rapids
- School District Phone
- 218-863-5910
- DNR Lake ID#
- 56078600
- DNR Lake Classification
- General Development
- Zip Plus 4
- 6848
- Property ID Number
- 55000110080000
- Tax Year
- 2026
- Tax Amount
- 4322
- In Foreclosure?
- No
- Potential Short Sale?
- No
- Lender Owned?
- No
Directions & Remarks
- Public Remarks
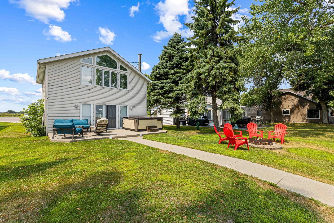
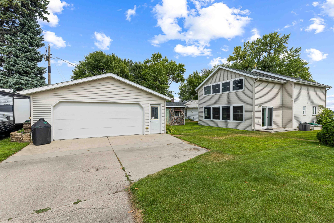
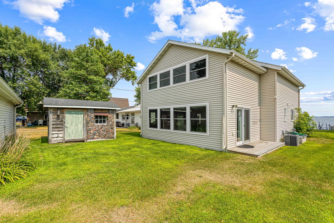
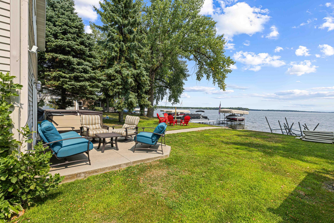
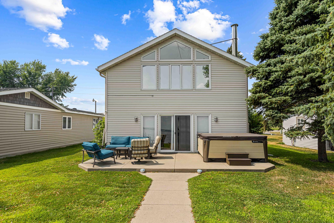
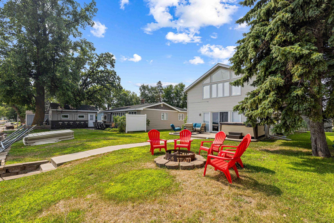
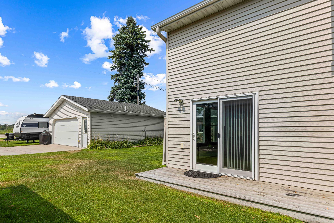
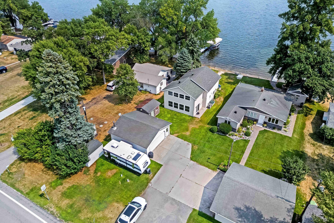
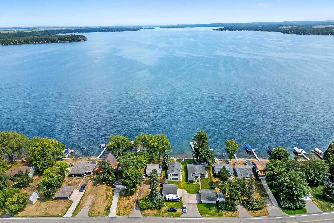
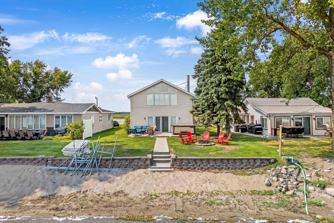
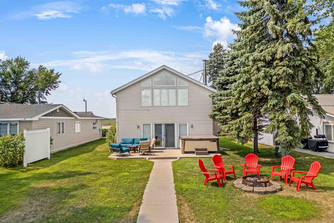
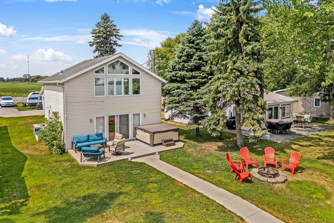
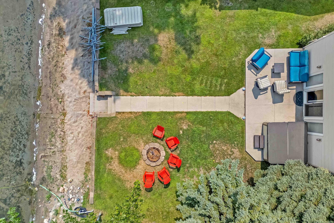
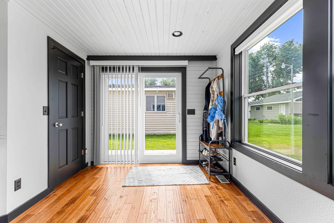
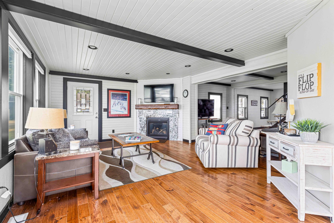
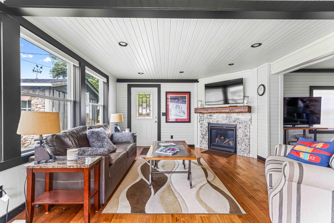
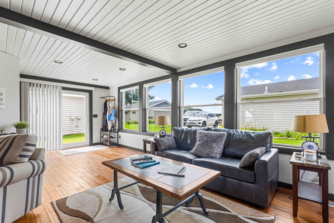
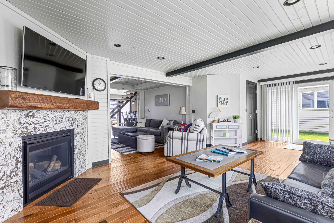
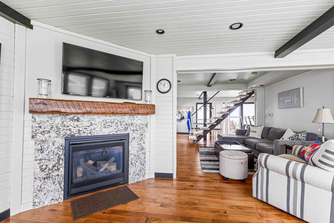
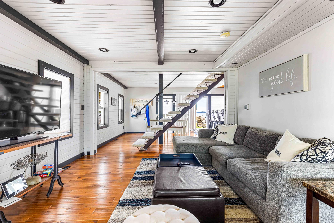
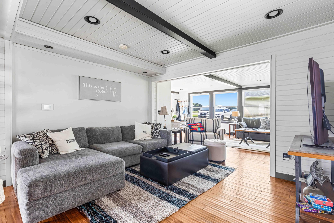
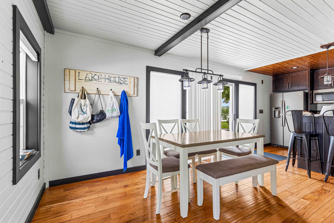
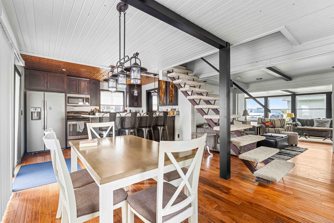
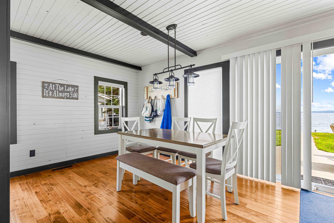
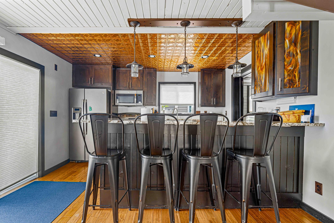
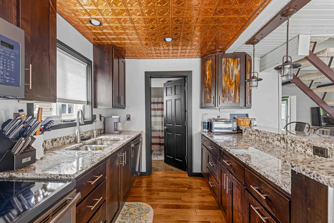
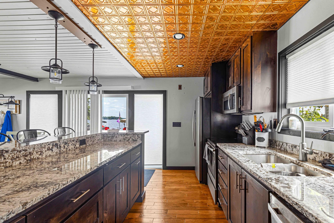
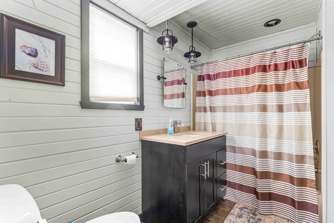
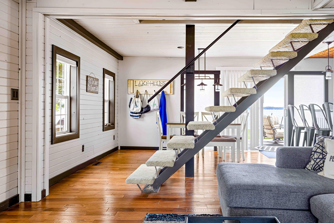
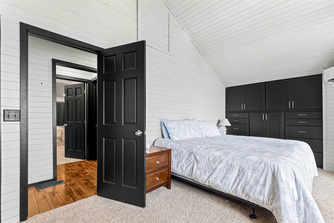
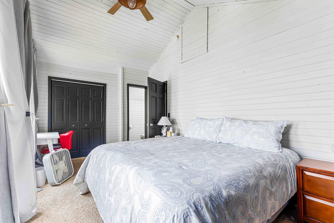
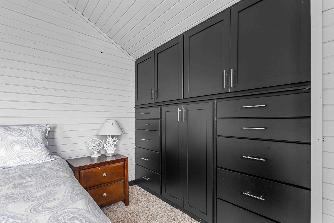
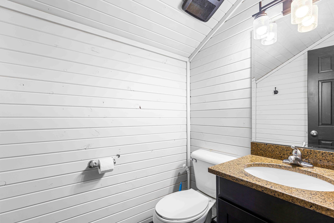
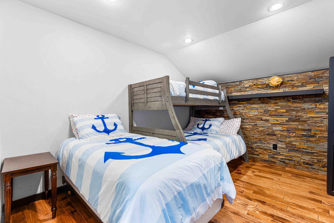
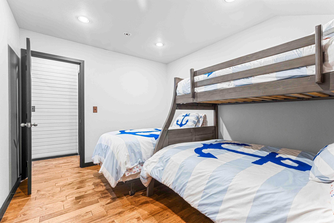
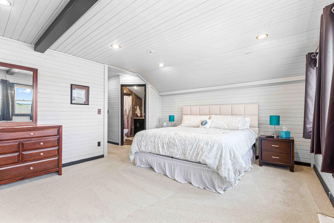
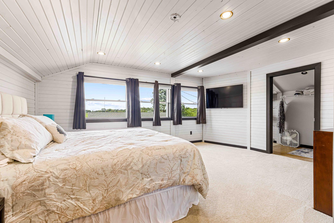
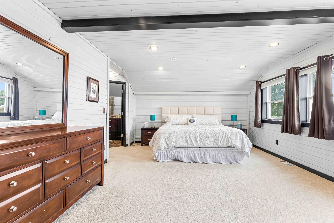
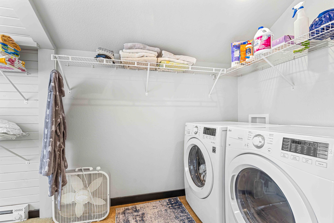
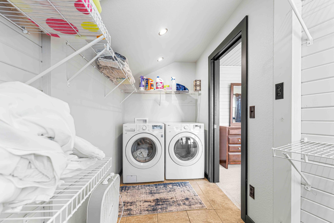
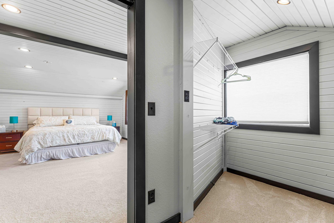
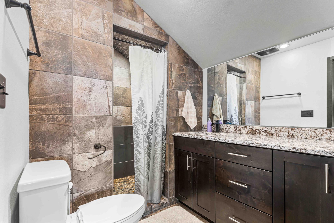
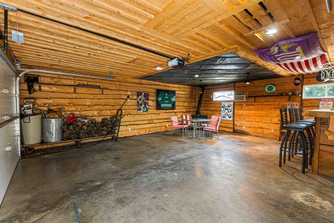
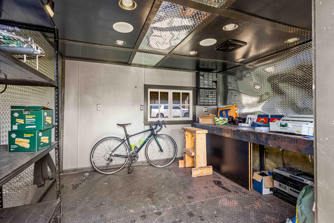
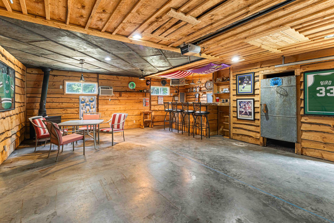
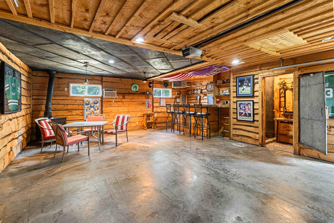
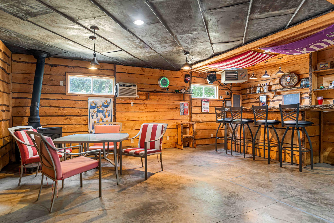
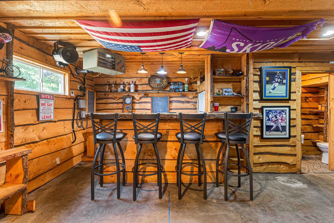
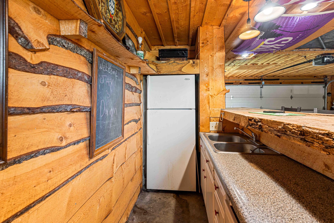
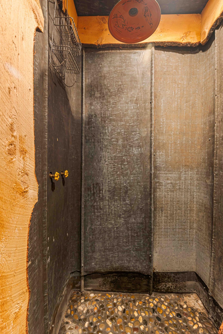
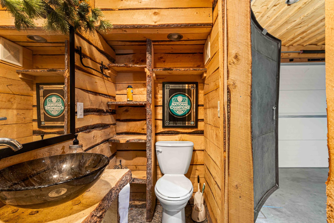
- Easy living in on Pelican Lake ! Beautiful view from the West to East in this 3 bedroom 4 bath home. Main floor features a Family room with gas fireplace, Living room, Dining room over looking the Lake, good size Kithchen w/ granite counter tops, Full bathroom, storage closet. Second Floor feautres 2 huge bedrooms and a good size 3rd bedroom, 1/2 bath off one bedroom, Master Bedroom with wonderful 3/4 bath room w/walk in Tile shower, Large Laundry room. Many Windows over looking the lake w/tons of Natural light, Level Lot. Garage is finished, heated and has a Wet Bar and 3/4 bathroom. Metal exterior siding, sprinkler system and 12 x 16 storage shed. One mile from Zorbaz and the Pelican Beah Club. Concrete Drive way and easy access to Cormorant Village and Dunvilla. Dock included, fire pit, Ship Lap interior Walls, wood flooring, Tin ceiling in Kitchen, granite counters in Baths and Kitchen, Large concrete Patio to the Lake side, beautiful Level Lot.
- Directions
- West side of Pelican Lake on Hwy 9
Accessible
- None
- Yes
Air Conditioning
- Central Air
- Yes
- Ductless
- Yes
- Wall Unit(s)
- Yes
Appliances
- Dishwasher
- Yes
- Dryer
- Yes
- Microwave
- Yes
- Range
- Yes
- Refrigerator
- Yes
- Washer
- Yes
Assumable Loan
- Not Assumable
- Yes
Basement
- Crawl Space
- Yes
Bath Description
- Main Floor 3/4 Bath
- Yes
- Main Floor Full Bath
- Yes
- Upper Level 1/2 Bath
- Yes
- 3/4 Primary
- Yes
- Private Primary
- Yes
Construction Materials
- Block
- Yes
- Frame
- Yes
Construction Status
- Previously Owned
- Yes
Dining Room Description
- Breakfast Area
- Yes
- Kitchen/Dining Room
- Yes
Elevation Highpoint to Waterfront Slope
- Level
- Yes
Exterior
- Metal
- Yes
Family Room Characteristics
- Main Level
- Yes
Fencing
- None
- Yes
Fireplace Characteristics
- Family Room
- Yes
- Gas Burning
- Yes
Foundation
- Concrete Block
- Yes
Fuel
- Natural Gas
- Yes
Heating
- Forced Air
- Yes
Insurance Fee
- Insurance Fee
- 0
Laundry
- Laundry Room
- Yes
- Upper Level
- Yes
Lot Description
- Accessible Shoreline
- Yes
Patio, Porch and Deck Features
- Deck
- Yes
- Patio
- Yes
Road Frontage
- County Road
- Yes
- Highway
- Yes
- Paved Streets
- Yes
Road Responsibility
- Public Maintained Road
- Yes
Sellers Terms
- Cash
- Yes
- Conventional
- Yes
Sewer
- Holding Tank
- Yes
Stories
- Two
- Yes
Water
- Sand Point
- Yes
Waterfront Type
- Lake Front
- Yes
Waterfront View
- Lake
- Yes
- East
- Yes
Room Information
| Room Name | Level |
|---|---|
| Bar/Wet Bar Room | Main |
| Bathroom | Main |
| Bathroom | Second |
| Bathroom | Main |
| Deck | Main |
| Dining Room | Main |
| Family Room | Main |
| First (1st) Bedroom | Second |
| Foyer | Main |
| Kitchen | Main |
| Laundry | Second |
| Living Room | Main |
| Primary Bath | Second |
| Patio | Main |
| Second (2nd) Bedroom | Second |
| Storage Room | Main |
| Third (3rd) Bedroom | Second |

Listing Office:
RE/MAX Legacy Realty
Last Updated: August - 20 - 2026
The data relating to real estate for sale on this web site comes in part from the Broker
Reciprocity SM Program of the Regional Multiple Listing Service of Minnesota, Inc. The information provided is deemed reliable but not guaranteed. Properties subject to prior sale, change or withdrawal.
©2026 Regional Multiple Listing Service of Minnesota, Inc All rights reserved.