5080 Jamaca Avenue N, Lake Elmo, MN 55042
New Listing
$649,900
Virtual Tour
https://tours.spacecrafting.com/n3d-qxvrn2
Virtual Tour
https://tours.spacecrafting.com/n-qxvrn2
Property Type:
Residential
Bedrooms:
3
Baths:
3
Square Footage:
2,997
Lot Size (sq. ft.):
65,340
Status:
Active
Current Price:
$649,900
List Date:
8/13/2026
Last Modified:
8/18/2026
Overview
Description
...
(Read more)
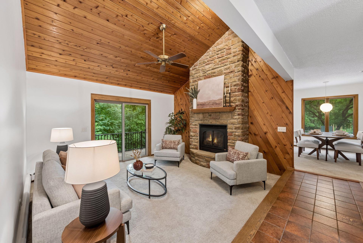
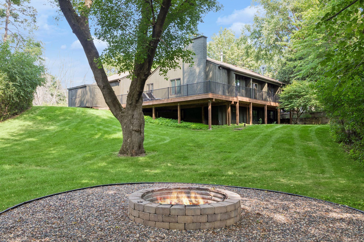
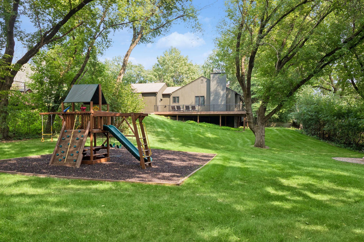
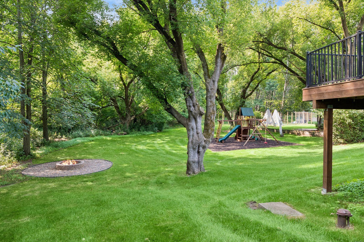
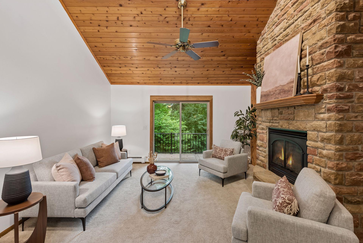
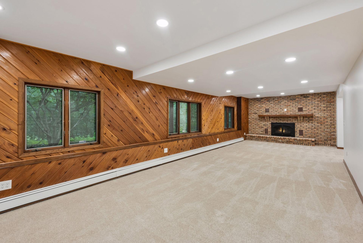
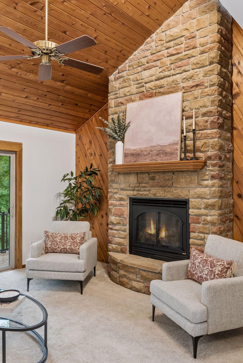
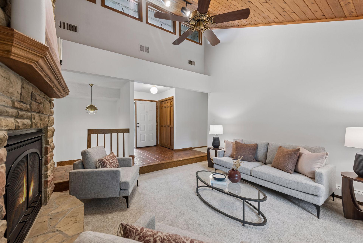
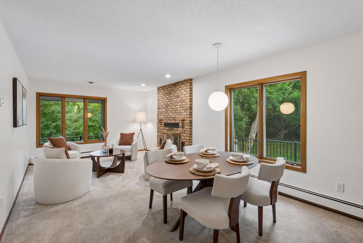
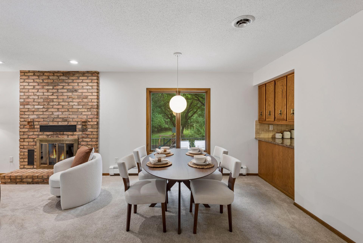
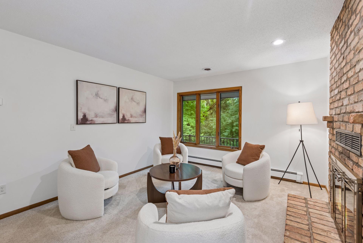
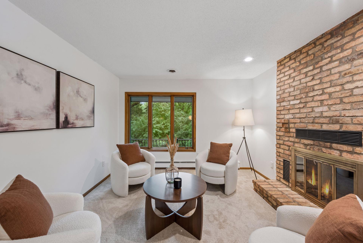
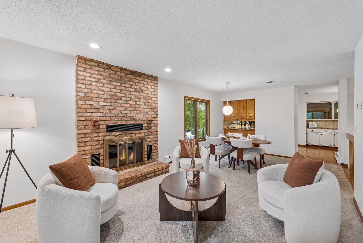
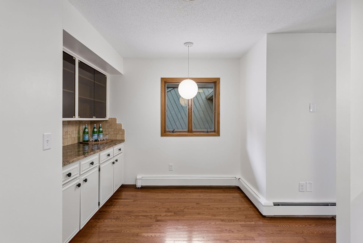
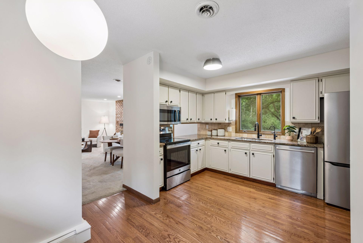
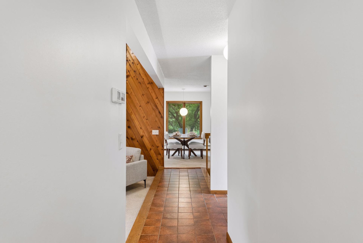
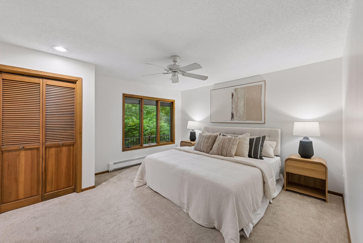
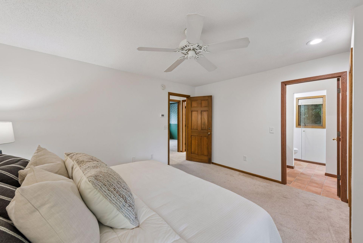
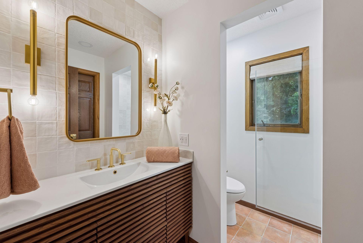
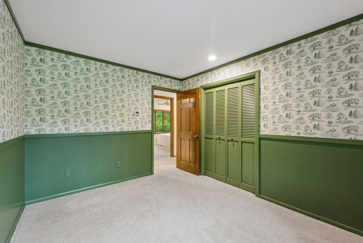
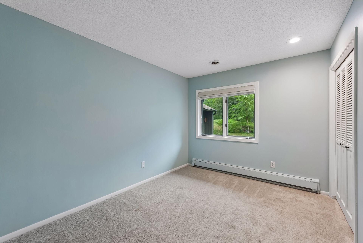
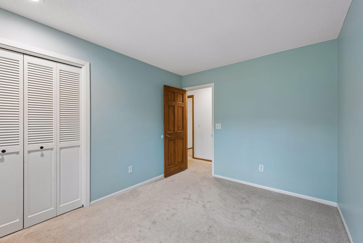
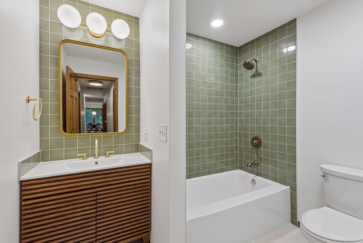
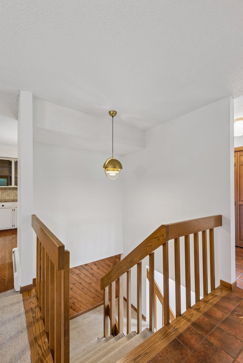
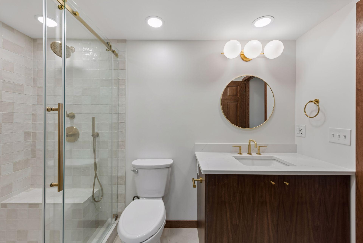
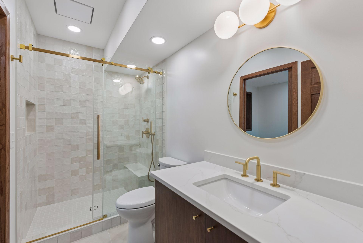
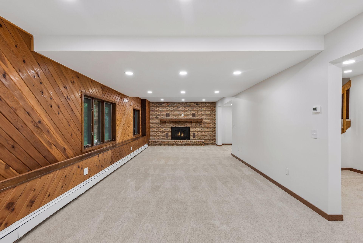
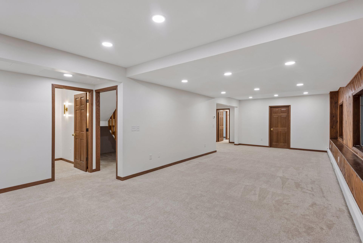
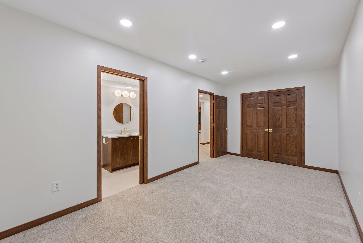
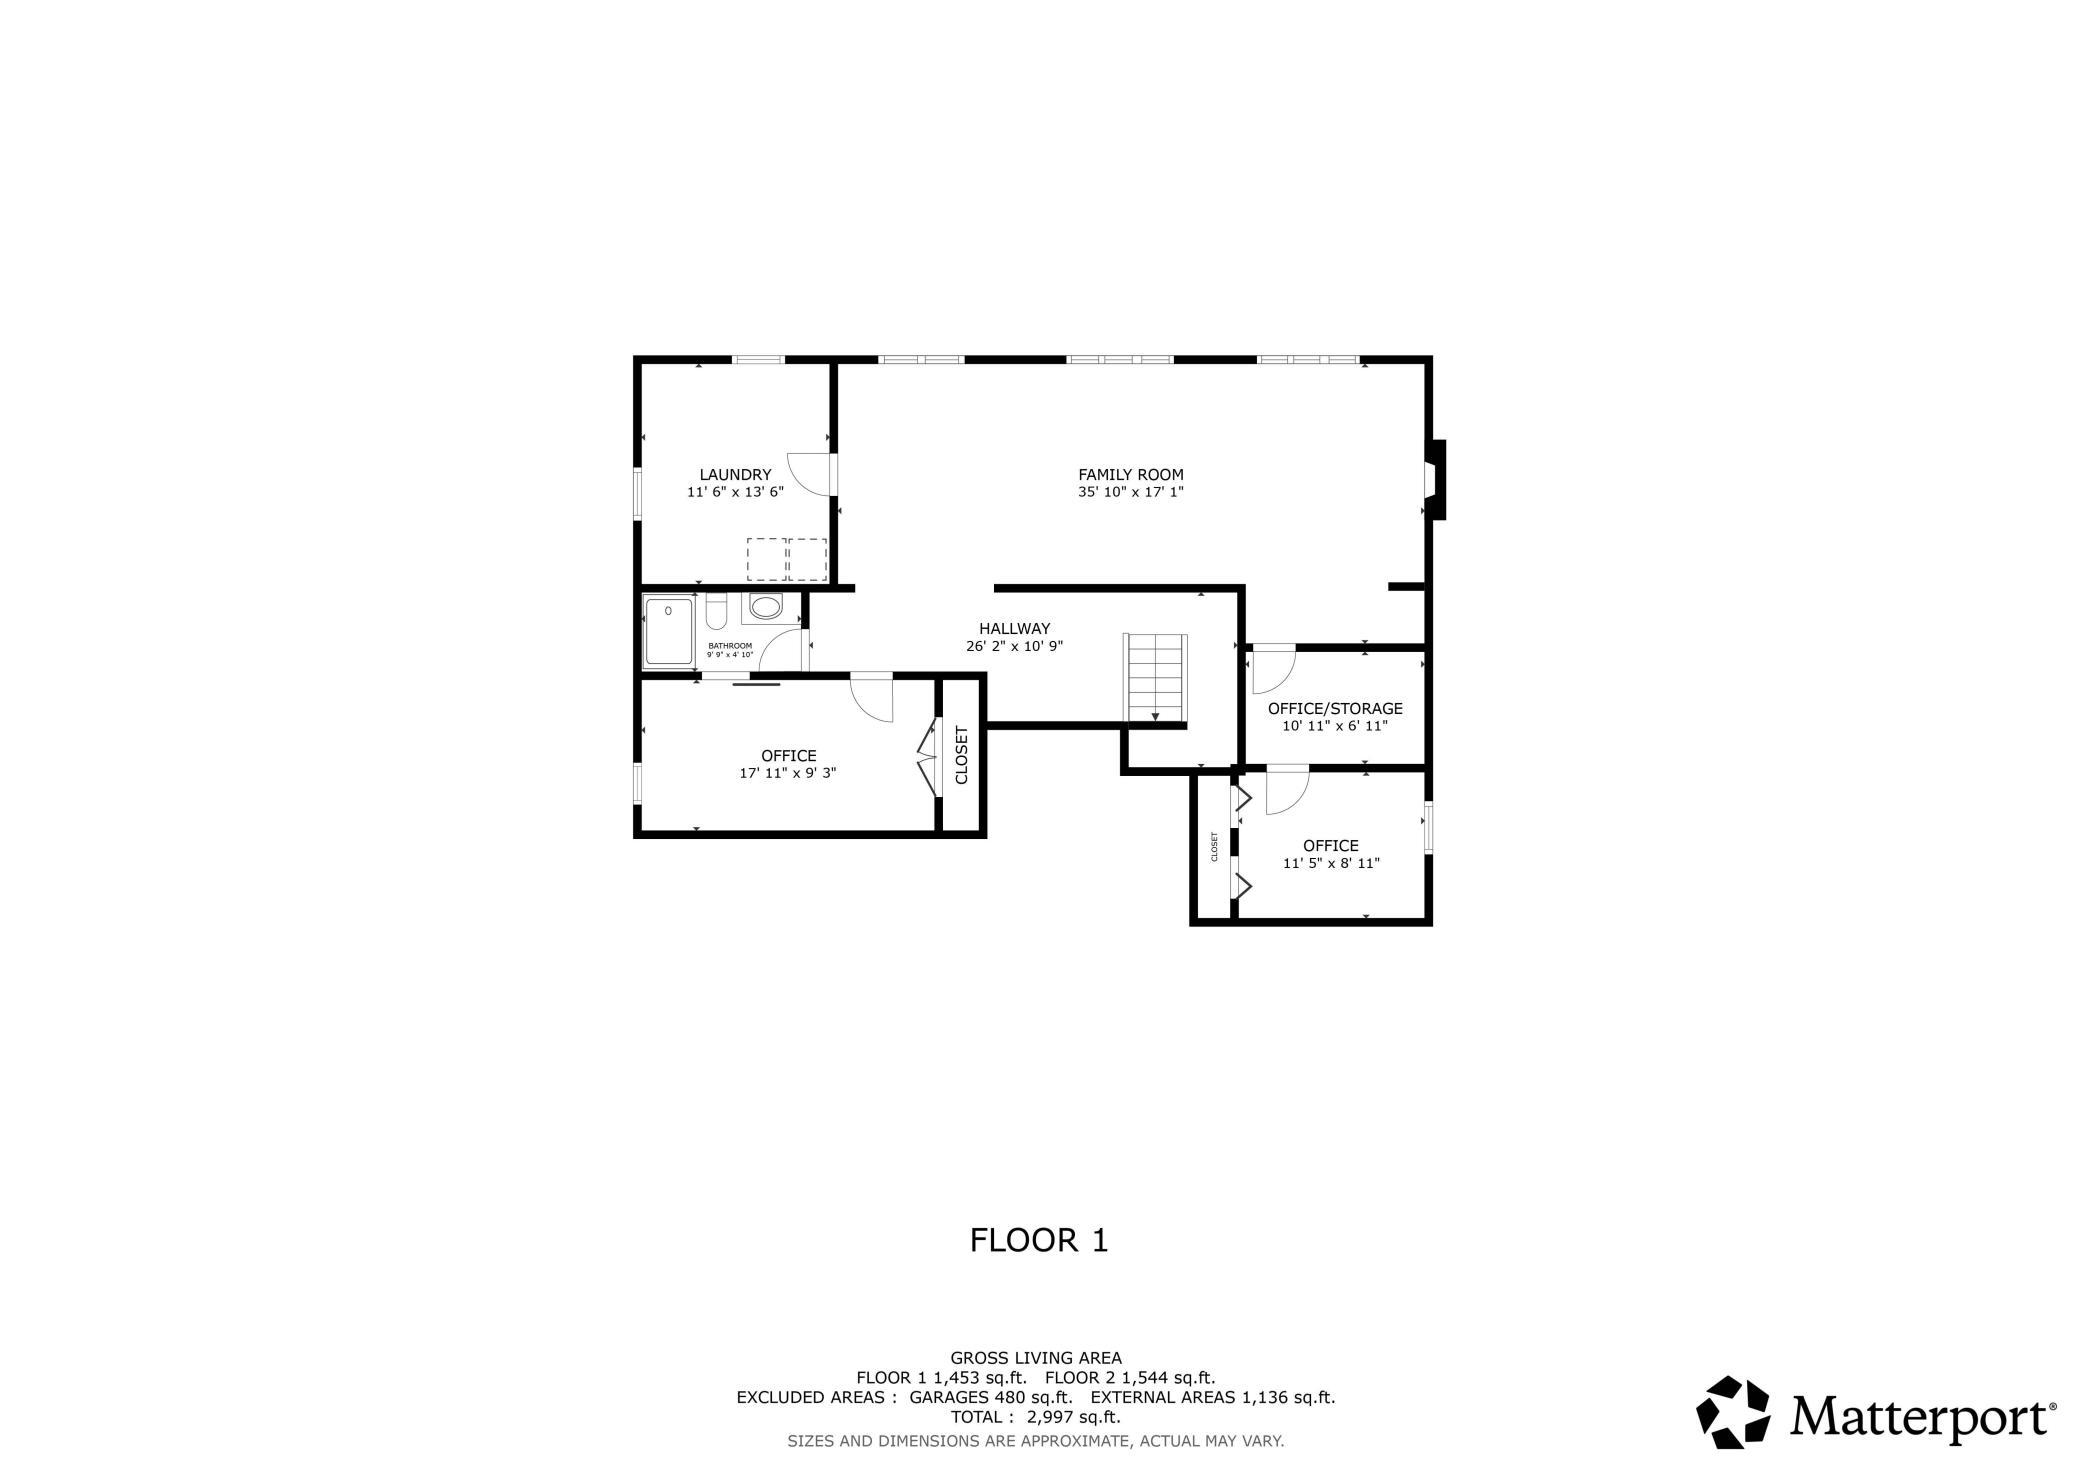
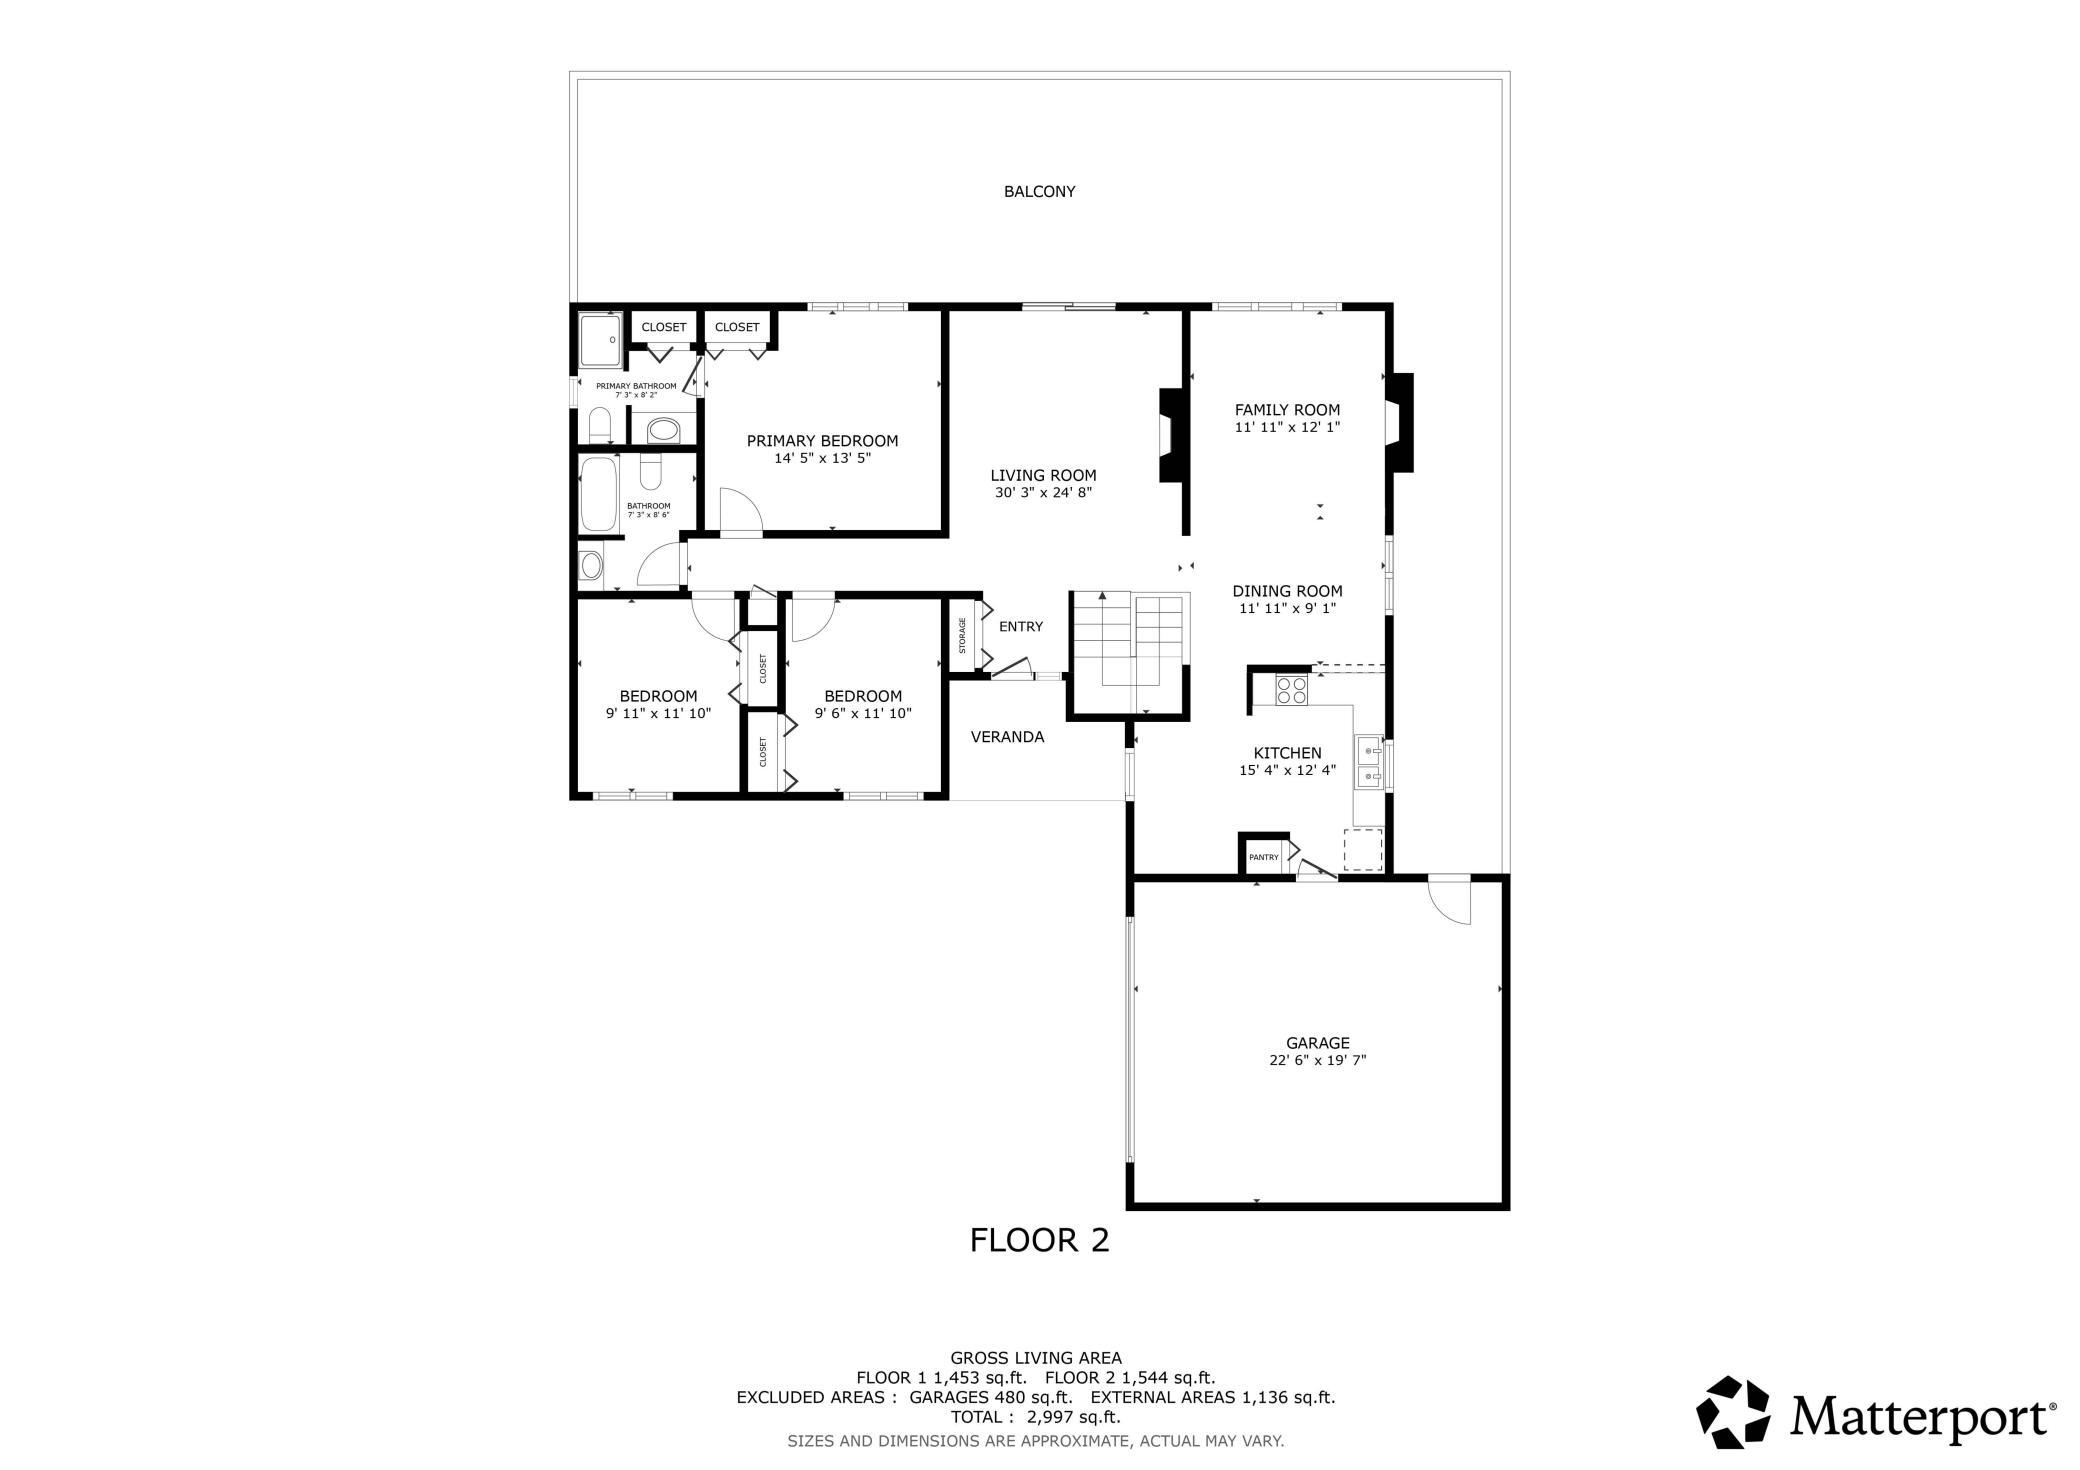
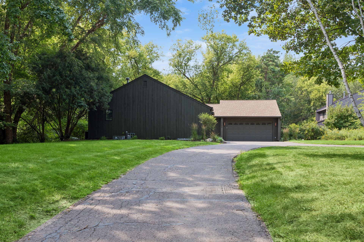
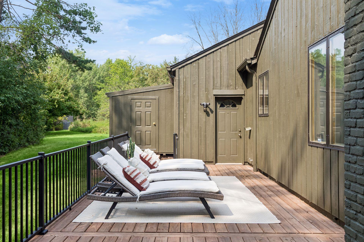
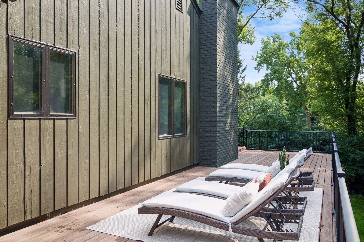
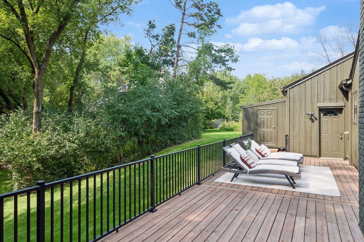
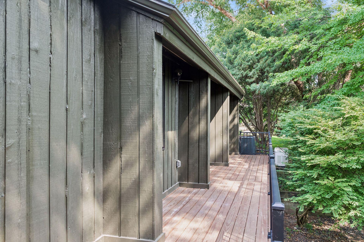
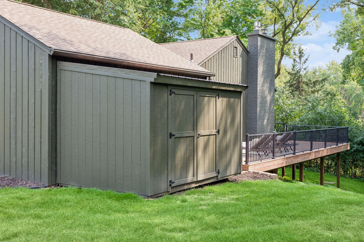
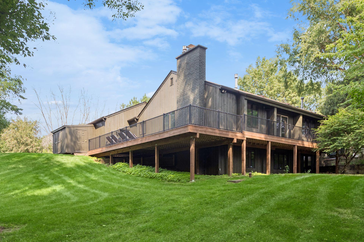
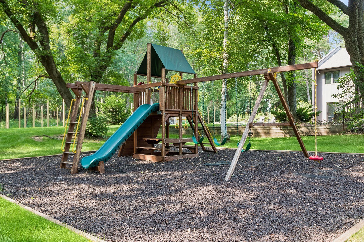
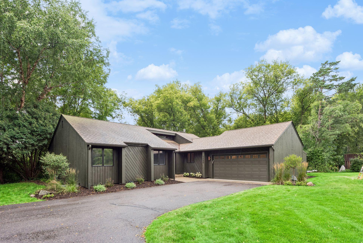
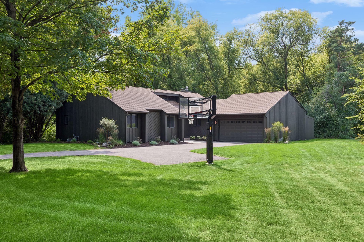
Discover your dream sanctuary at 5080 Jamaca Avenue North, an extraordinary property set on a sprawling 1.5-acre lot that promises unmatched privacy and natural beauty. This captivating home welcomes you with an expansive wrap-around porch, leading to a massive backyard perfect for outdoor living, featuring a dedicated play set area and a cozy fire pit for evening relaxation. Inside, you will find a thoughtfully designed layout offering three spacious bedrooms and two private offices, ideal for remote work or hobbies, or change one of the offices to a bedroom to create instant equity. The home shines with three distinct fireplaces, including a gas fireplace in the vaulted, light-filled living room, a classic wood-burning fireplace in the dining area, and a cozy gas fireplace in the basement family room. Comfort is guaranteed year-round with a reliable full-house generator. Located just steps from Lake Jane, enjoy easy public access for kayaking and fishing. This rare gem combines unparalleled space, convenience, and charm, so schedule your showing today to experience this incredible lifestyle.
Open Houses
- Friday, August 21, 4:00 pm - 6:00 pm
Listing Details MLS# 7123428
General Property Information
- Common Wall
- No
- Lot Measurement
- Acres
- Manufactured Home?
- No
- Multiple PIDs?
- No
- New Development
- No
- Number of Fireplaces
- 3
- Waterfront YN
- No
- Year Built
- 1979
- Yearly/Seasonal
- Yearly
- Zoning
- Residential-Single Family
- Bath Full
- Yes
- Bath Three Quarters
- 2
- Main Floor Total SqFt
- 1544
- Above Grd Total SqFt
- 1544
- Below Grd Total SqFt
- 1453
- Total SqFt
- 2997
- Total Finished Sqft
- 2842.00
- FireplaceYN
- Yes
- Style
- (SF) Single Family
- Foundation Size
- 1508
- Garage Stalls
- 2
- Lot Dimensions
- 505x170x505x127
- Acres
- 1.5
- Assessment Pending
- No
- Bath Half
- 0
- Bath Quarter
- 0
- Association Fee
- 0
Property Features
Accessible:
Other
Air Conditioning:
Central Air
Amenities Unit:
Deck
Appliances:
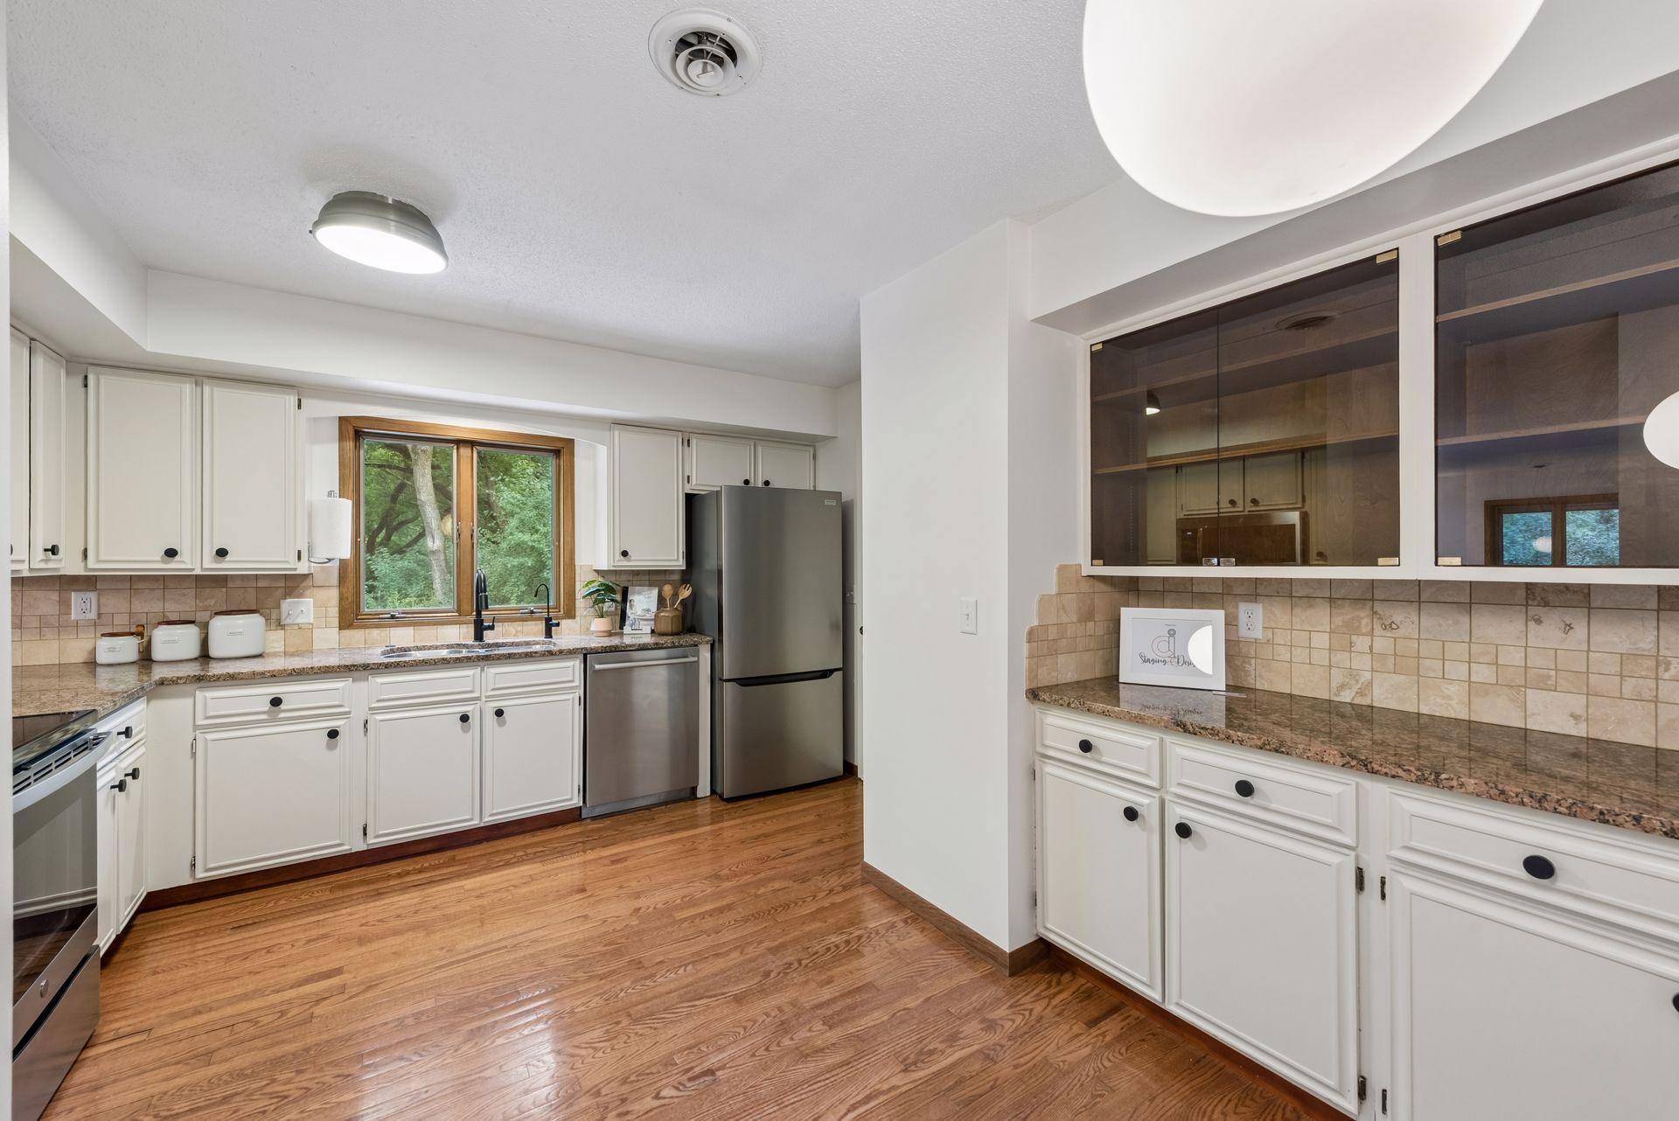
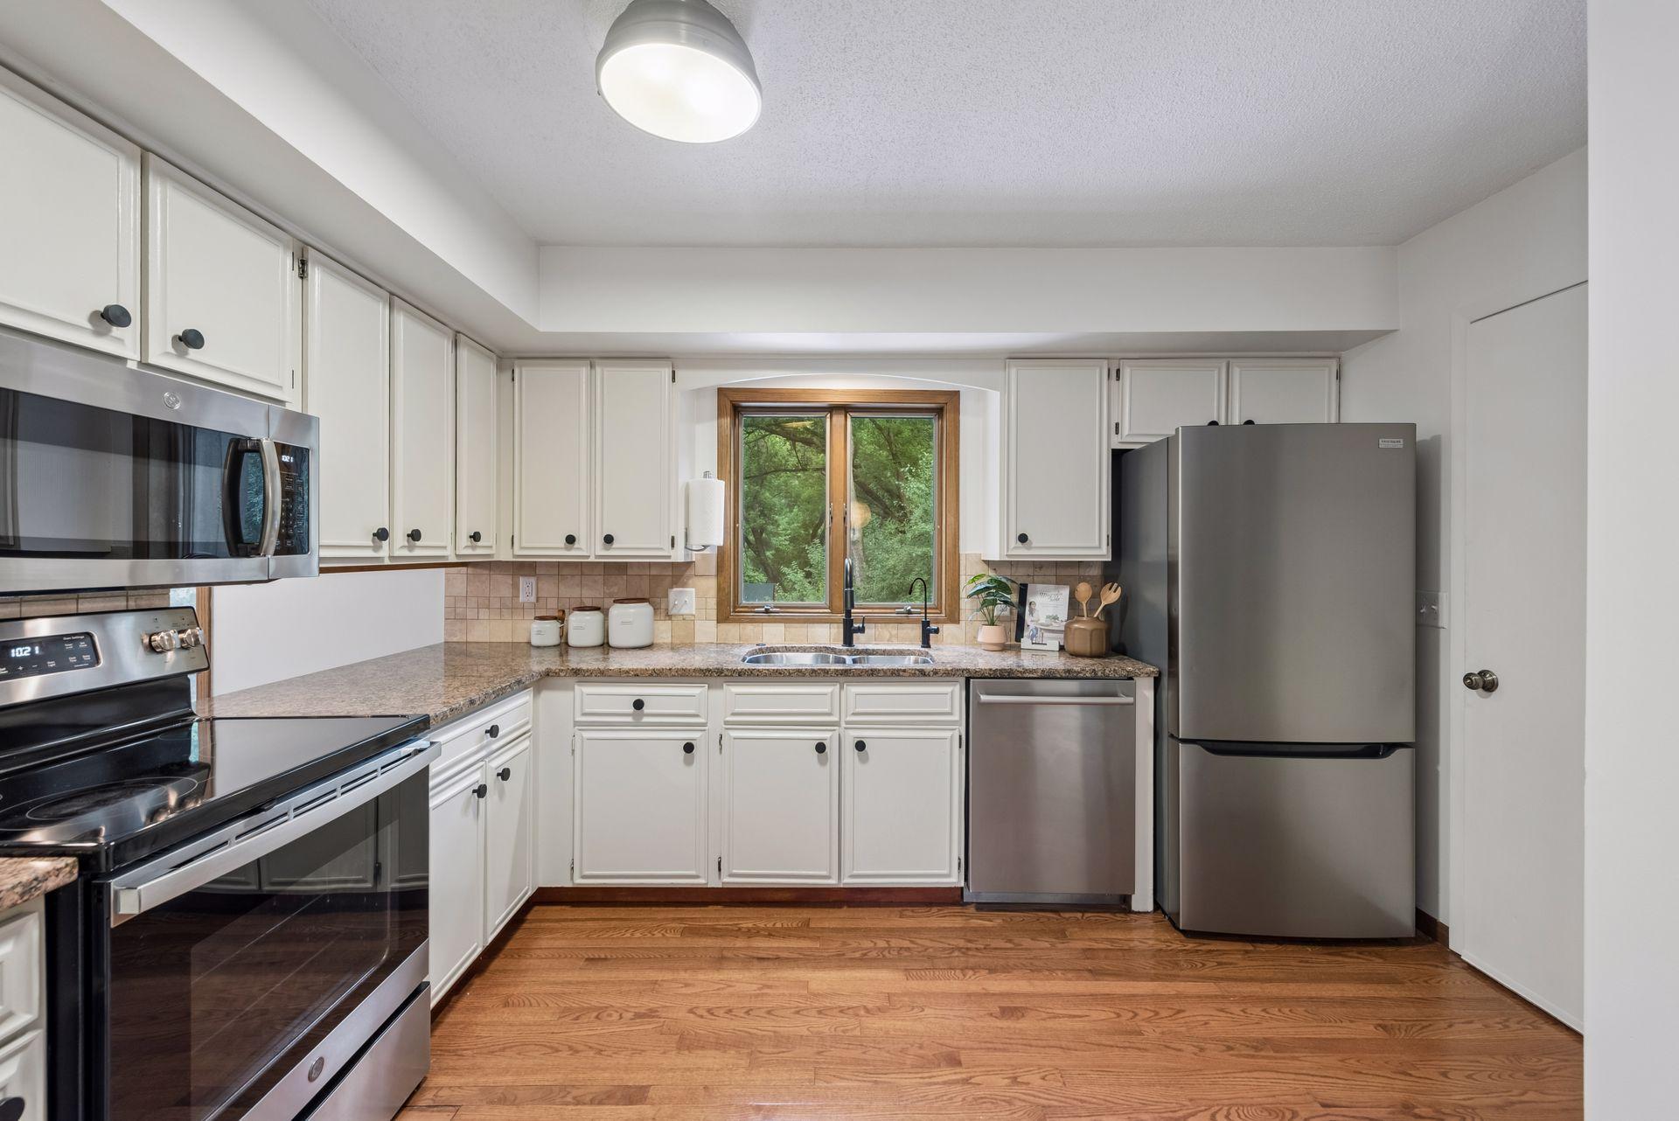
Dishwasher; Dryer; Microwave; Range; Refrigerator; Washer
Basement:
Concrete Block
Construction Materials:
Block
Construction Status:
Previously Owned
Dining Room Description:
Informal Dining Room
Electric:
Circuit Breakers
Exterior:
Wood
Foundation:
Concrete Block
Fuel:
Natural Gas
Heating:
Boiler
Sewer:
Septic System Compliant - Yes
Stories:
Two
Water:
Well
Contract Information
- Contingency
- None
- Original List Price
- 649900
- ListPrice
- 649900
- Owner is an Agent?
- No
- Auction?
- No
Location Tax and Other Information
- House Number
- 5080
- Street Name
- Jamaca
- Street Suffix
- Avenue
- Street Direction Suffix
- N
- Postal City
- Lake Elmo
- County
- Washington
- State
- MN
- Zip Code
- 55042
- Complex/Dev/Subdivision
- Springborns Green Acres
Assessments
- Tax With Assessments
- 4628
- Assessment Balance
- 0
Building Information
- Finished SqFt Above Ground
- 1544
- Finished SqFt Below Ground
- 1298
More Information
Lease Details
- Land Leased
- Not Applicable
Miscellaneous Information
- DP Resource
- Yes
- Homestead
- Yes
Ownership
- Fractional Ownership
- No
Parking Characteristics
- Garage Square Feet
- 438
Public Survey Info
- Range#
- 21
- Section#
- 4
- Township#
- 29
Office/Member Info
- Association
- MAAR
Location, Tax and Other Information
- AssocFeeYN
- No
- Legal Description
- SUBDIVISIONNAME SPRINGBORN'S GREEN ACRES LOT 8 BLOCK 1 SUBDIVISIONCD 37735
- Listing City
- Lake Elmo
- Map Page
- 95
- Municipality
- Lake Elmo
- School District
- Stillwater
- School District Phone
- 651-351-8301
- Zip Plus 4
- 8512
- Property ID Number
- 0402921440006
- Tax Year
- 2026
- Tax Amount
- 4625
- In Foreclosure?
- No
- Potential Short Sale?
- No
- Lender Owned?
- No
Directions & Remarks
- Public Remarks
- Discover your dream sanctuary at 5080 Jamaca Avenue North, an extraordinary property set on a sprawling 1.5-acre lot that promises unmatched privacy and natural beauty. This captivating home welcomes you with an expansive wrap-around porch, leading to a massive backyard perfect for outdoor living, featuring a dedicated play set area and a cozy fire pit for evening relaxation. Inside, you will find a thoughtfully designed layout offering three spacious bedrooms and two private offices, ideal for remote work or hobbies, or change one of the offices to a bedroom to create instant equity. The home shines with three distinct fireplaces, including a gas fireplace in the vaulted, light-filled living room, a classic wood-burning fireplace in the dining area, and a cozy gas fireplace in the basement family room. Comfort is guaranteed year-round with a reliable full-house generator. Located just steps from Lake Jane, enjoy easy public access for kayaking and fishing. This rare gem combines unparalleled space, convenience, and charm, so schedule your showing today to experience this incredible lifestyle.
- Directions
- 5080 Jamaca Ave N
Accessible
- Other
- Yes
Air Conditioning
- Central Air
- Yes
Amenities Unit
- Deck
- Yes
Appliances
- Dishwasher
- Yes
- Dryer
- Yes
- Microwave
- Yes
- Range
- Yes
- Refrigerator
- Yes
- Washer
- Yes
Basement
- Concrete Block
- Yes
Construction Materials
- Block
- Yes
Construction Status
- Previously Owned
- Yes
Dining Room Description
- Informal Dining Room
- Yes
Electric
- Circuit Breakers
- Yes
Exterior
- Wood
- Yes
Foundation
- Concrete Block
- Yes
Fuel
- Natural Gas
- Yes
Heating
- Boiler
- Yes
Insurance Fee
- Insurance Fee
- 0
Sewer
- Septic System Compliant - Yes
- Yes
Stories
- Two
- Yes
Water
- Well
- Yes
Room Information
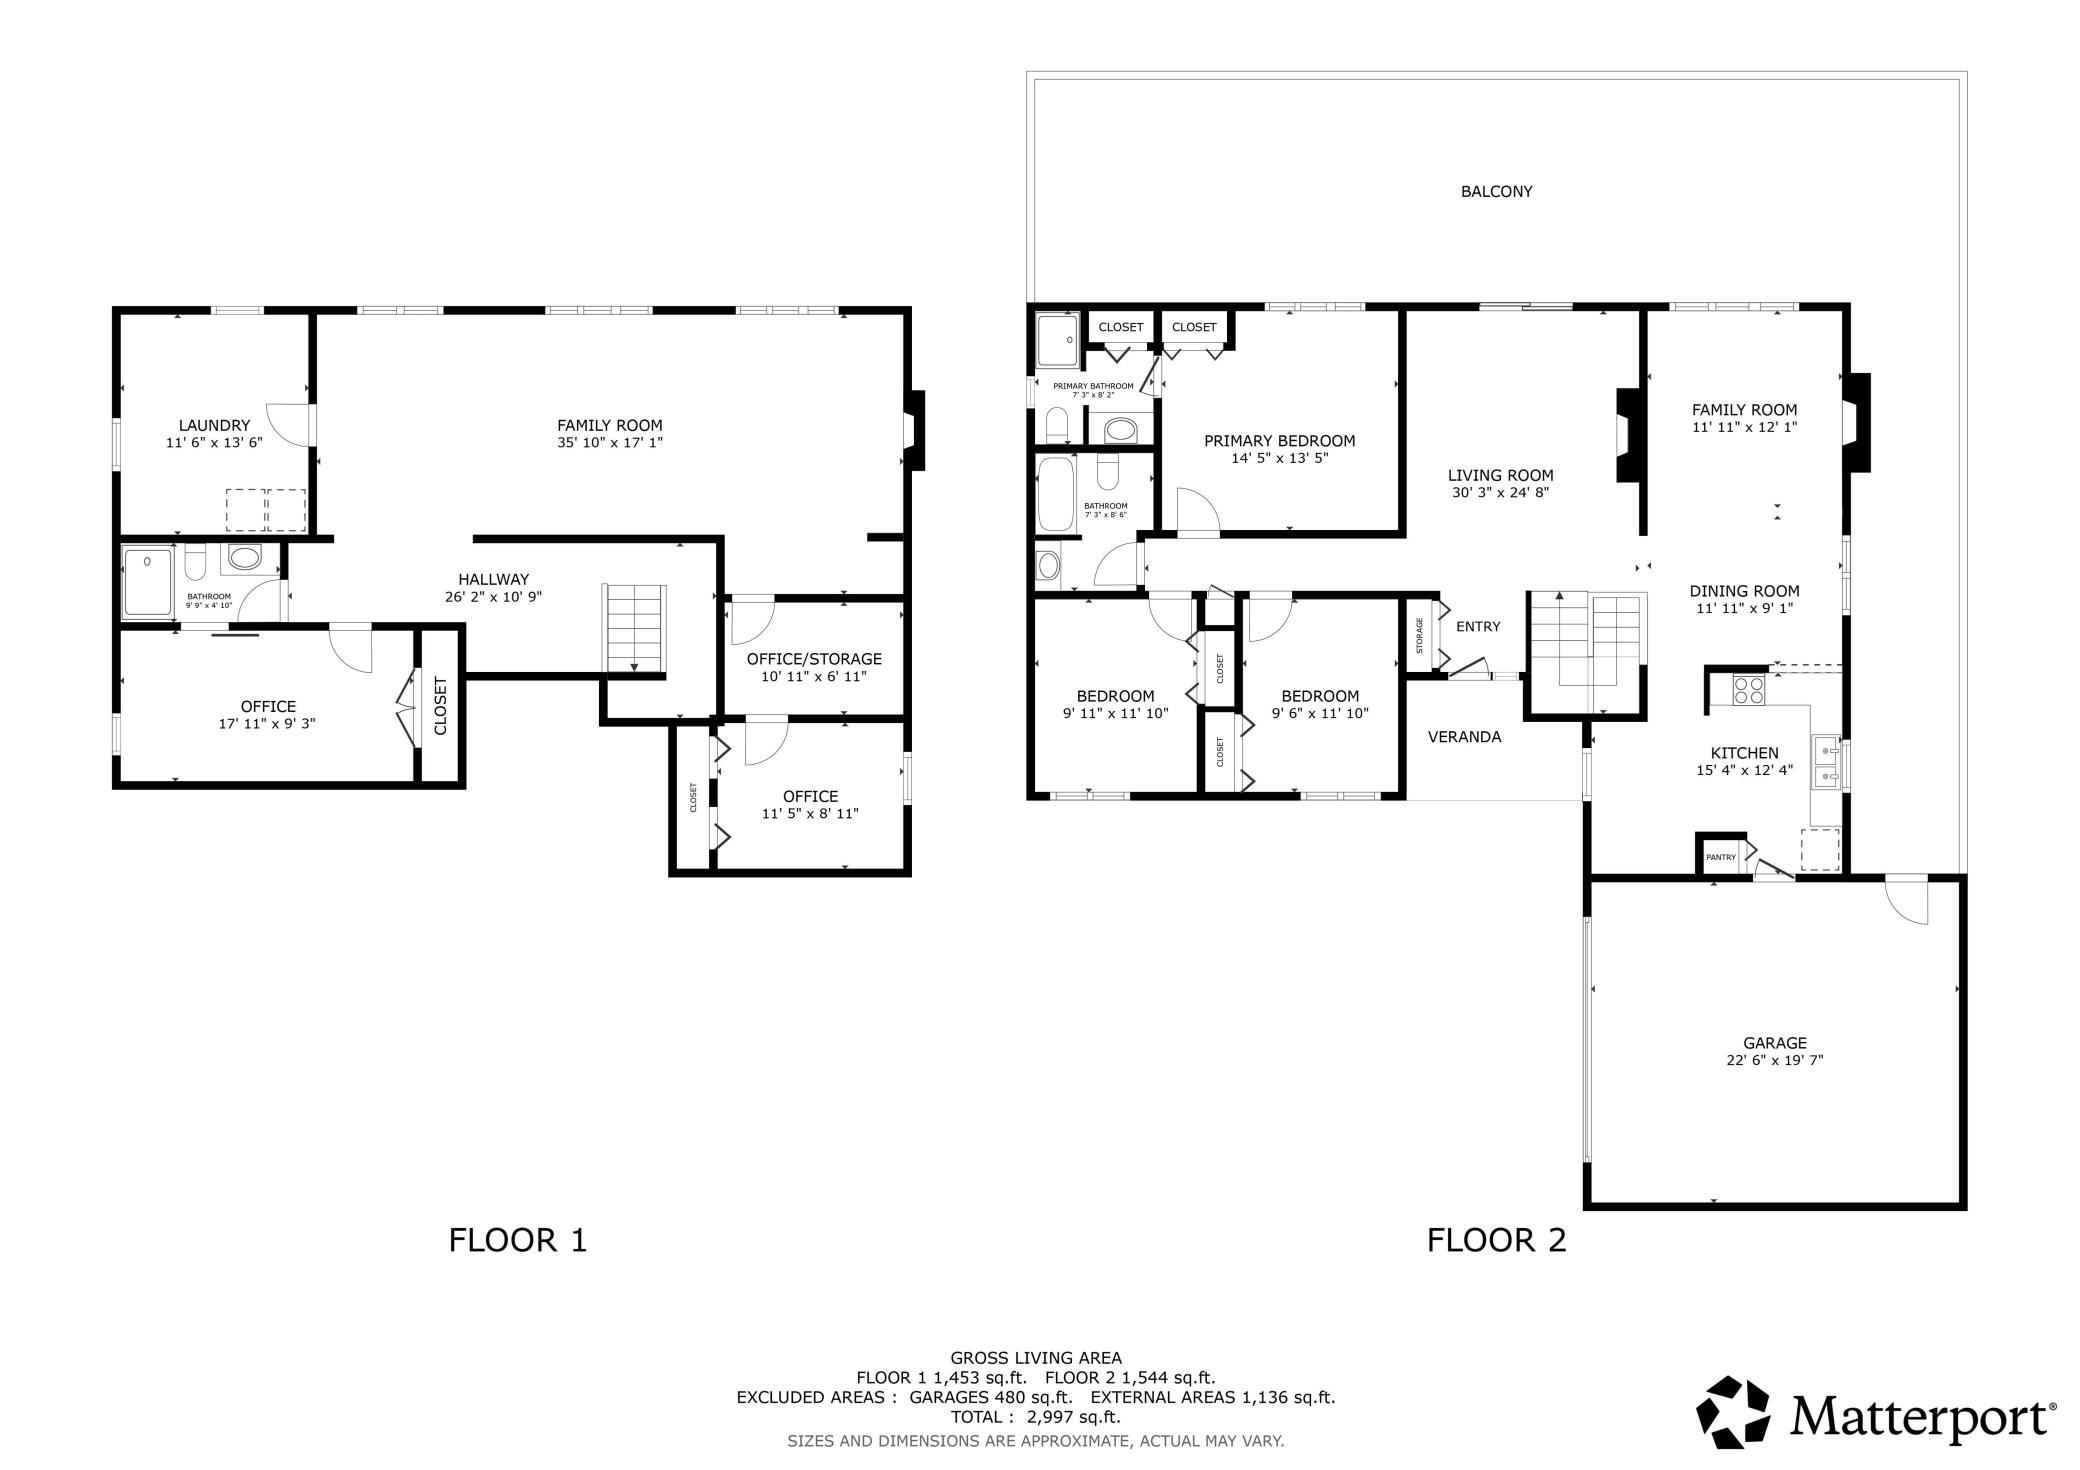
| Room Name | Dimensions | Level |
|---|---|---|
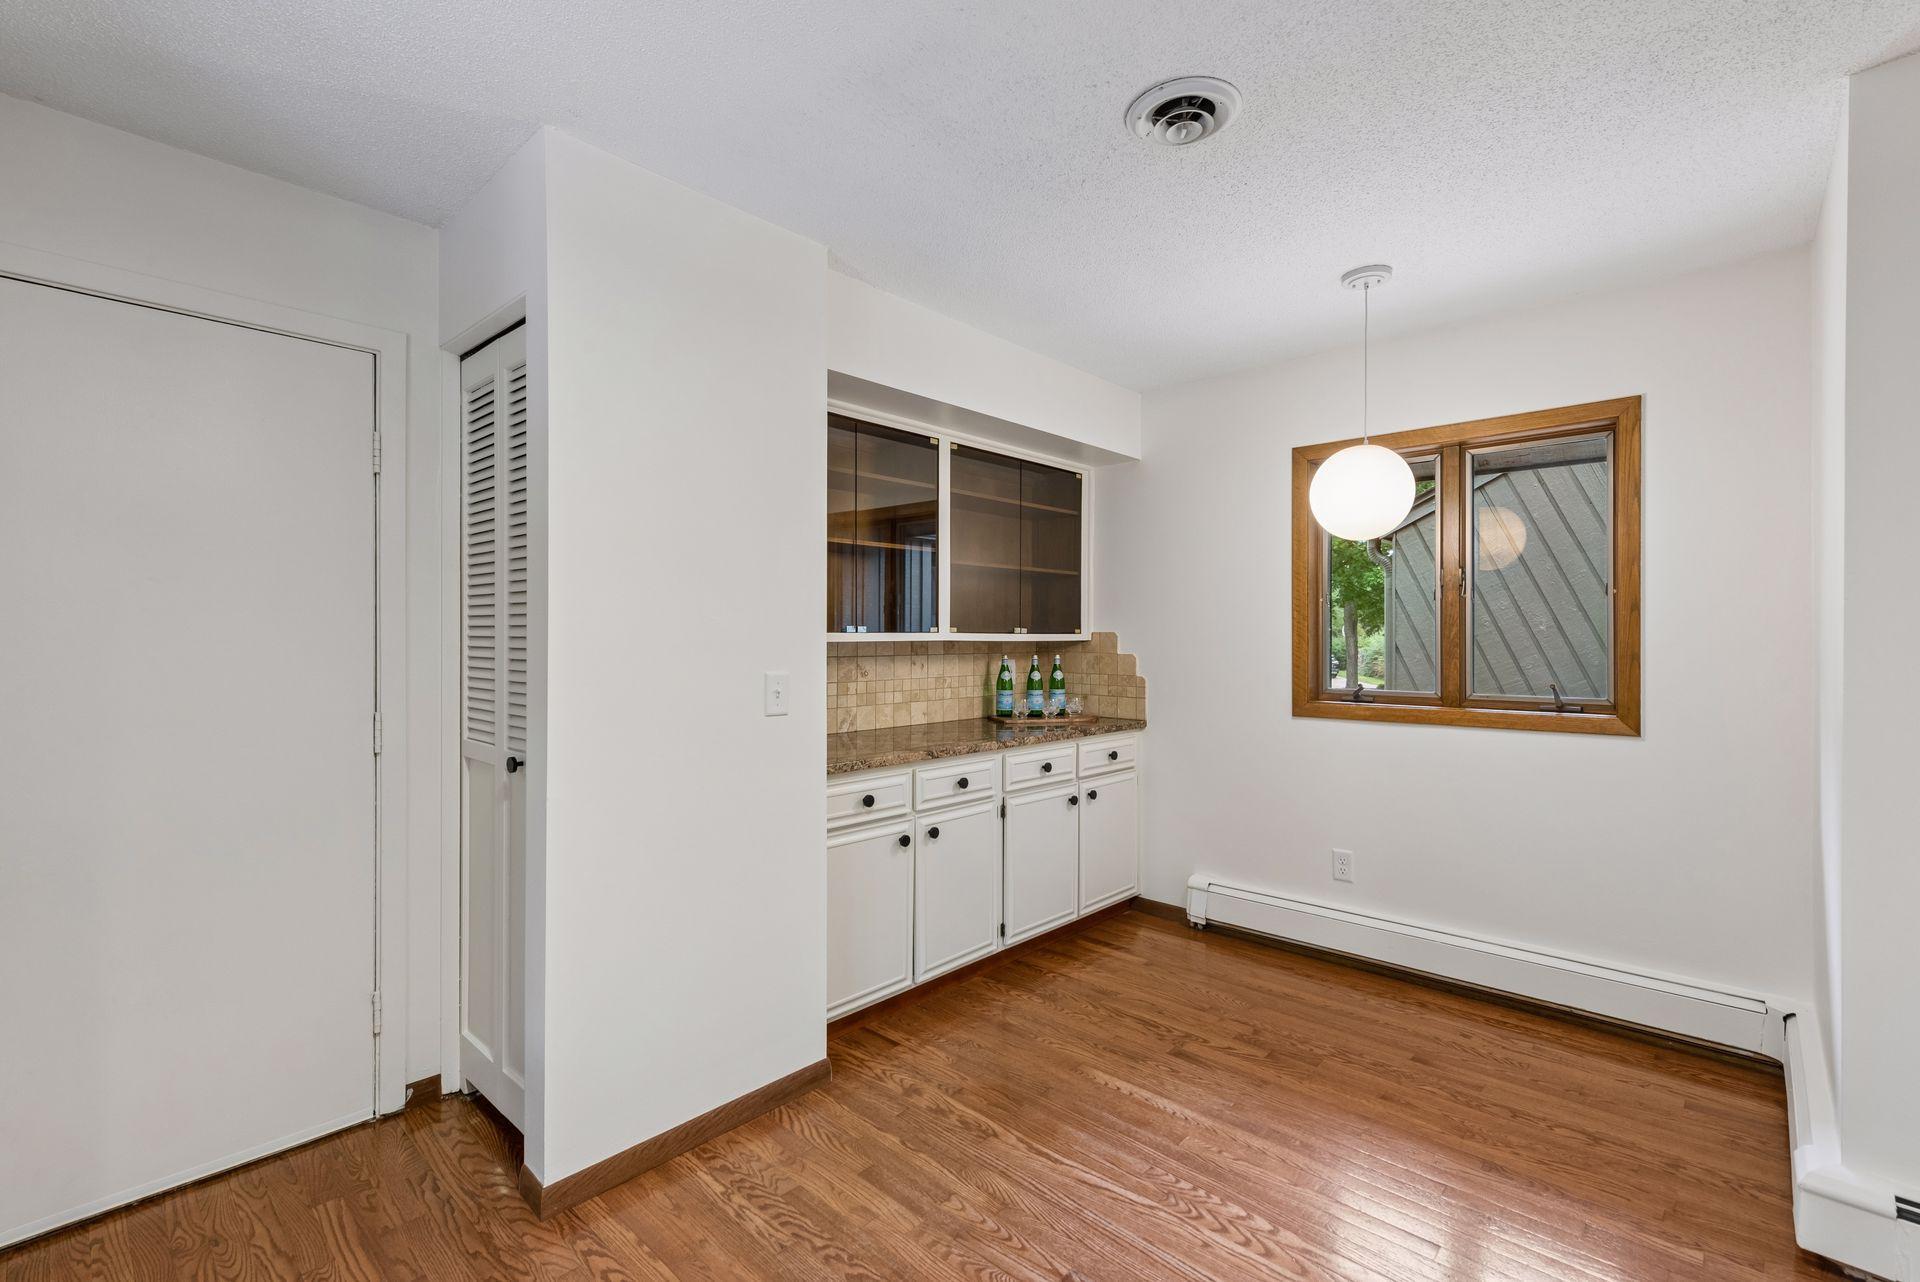
| Dining Room | 12x9 | Main |
| Family Room | 12x12 | Main |
| Family Room | 36x17 | Basement |
| First (1st) Bedroom | 14x13 | Main |
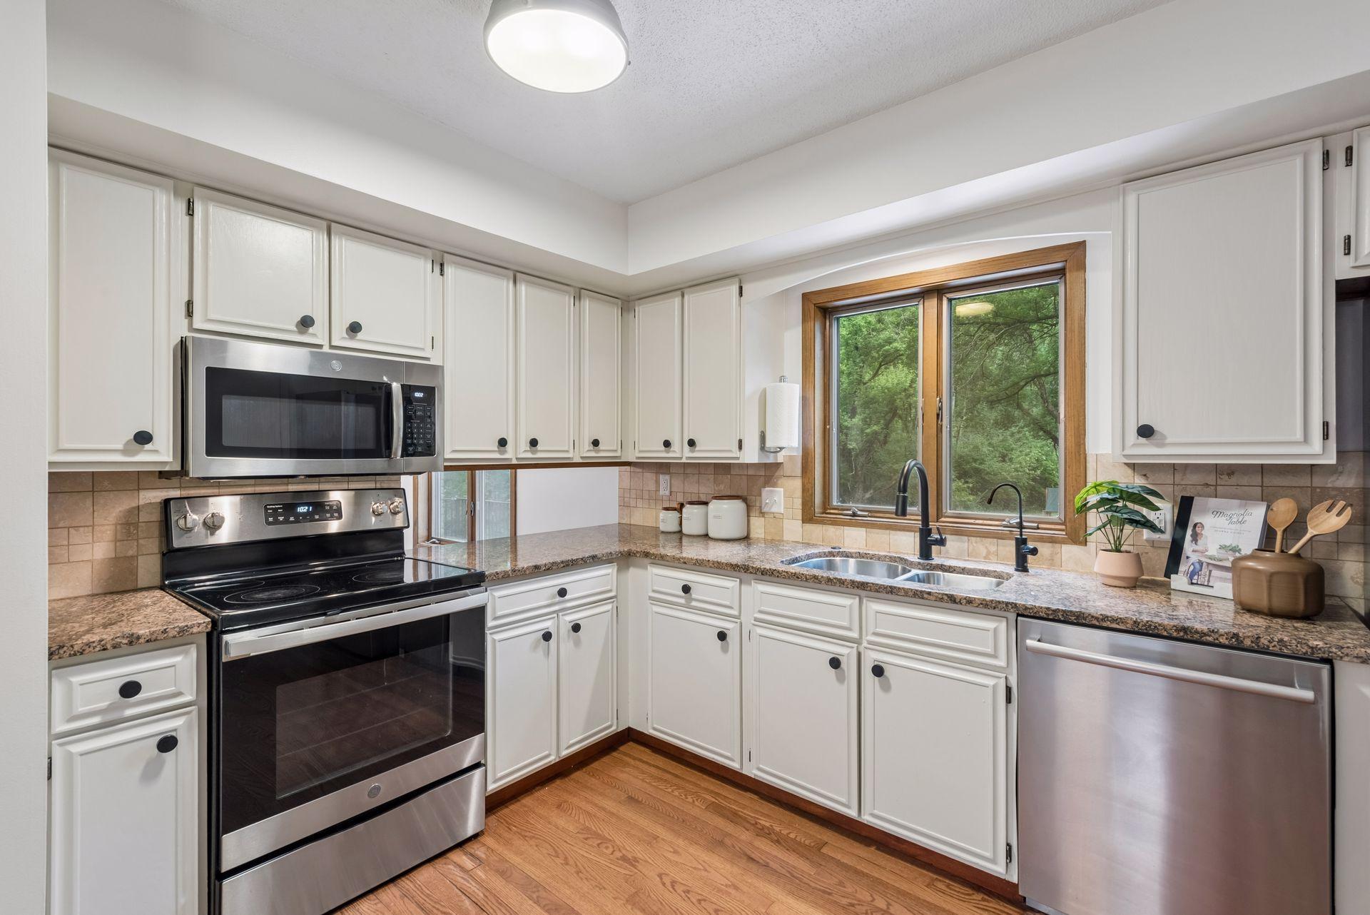
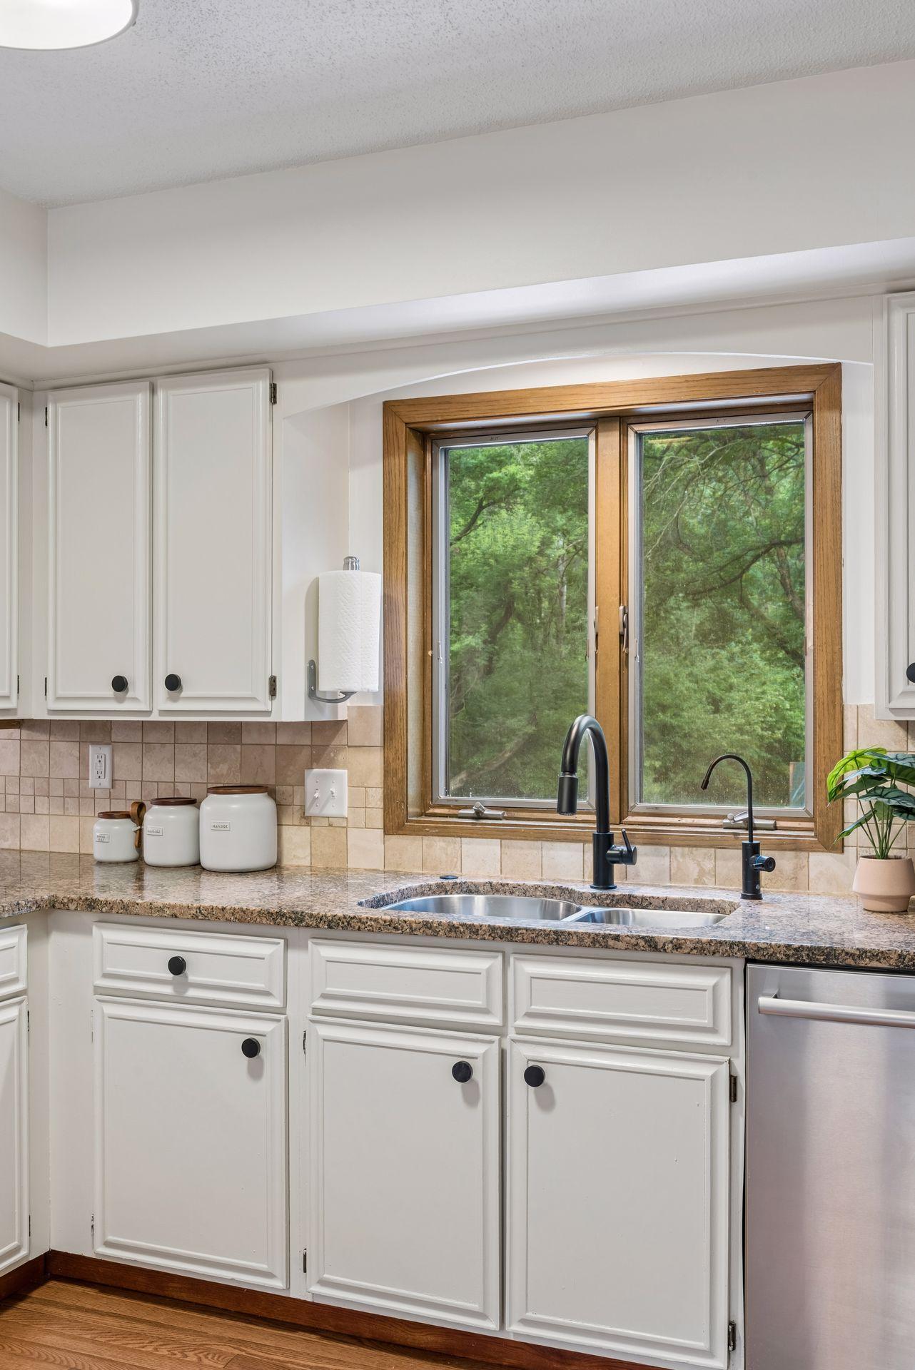
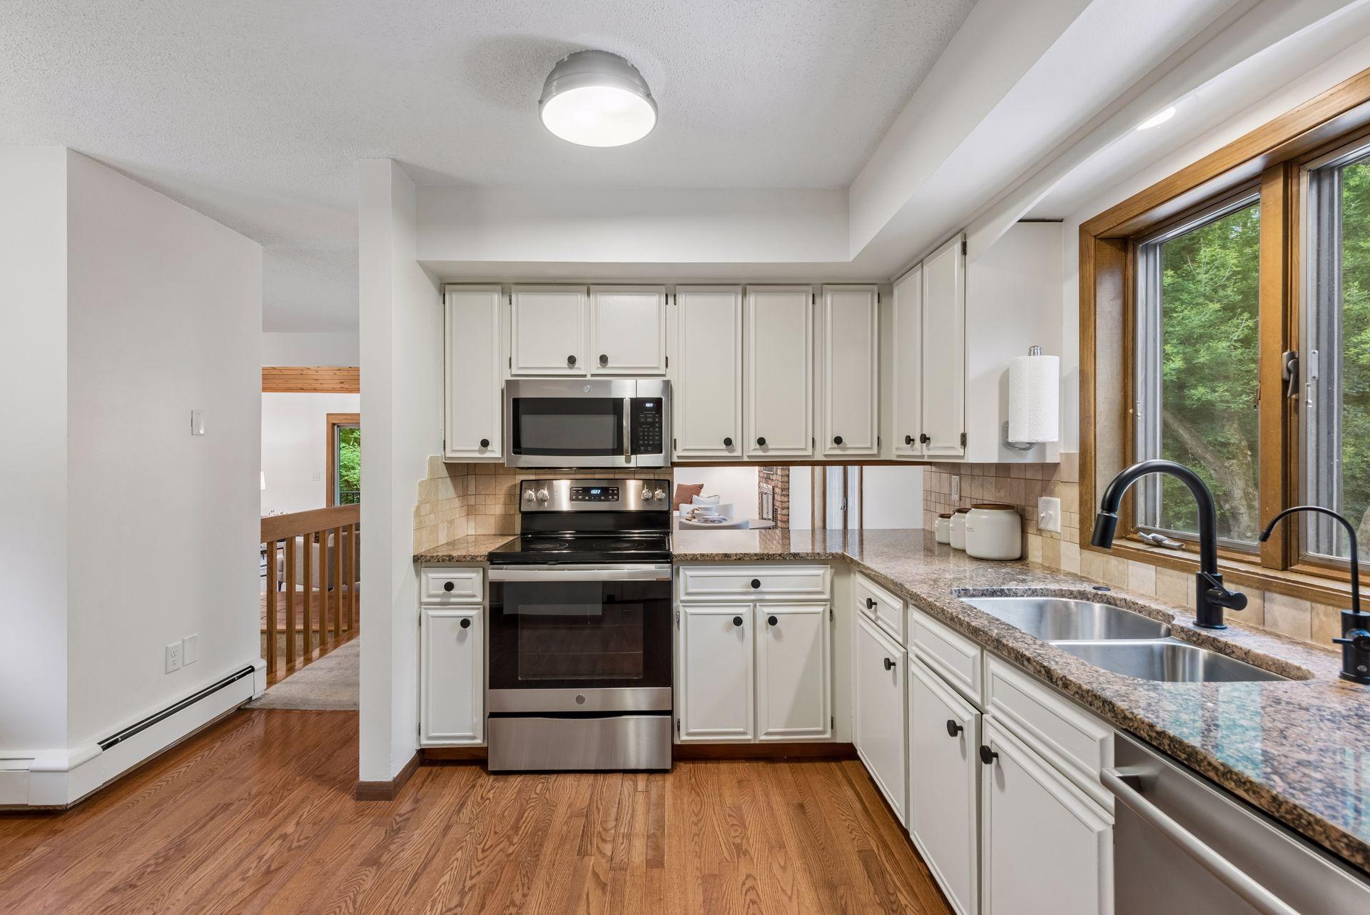
| Kitchen | 15x12 | Main |
| Laundry | 12x14 | Basement |
| Living Room | 30x25 | Main |
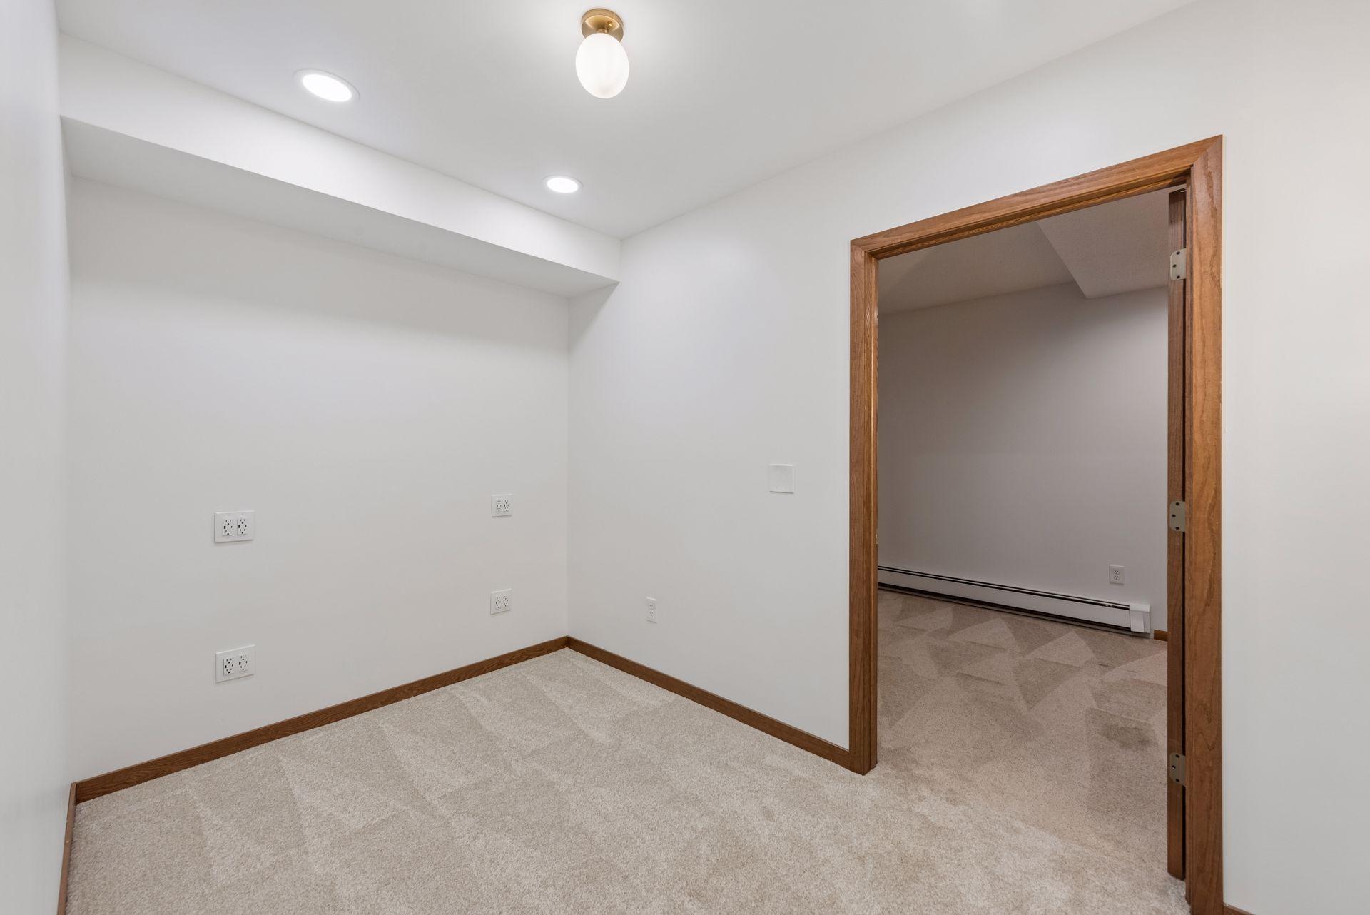
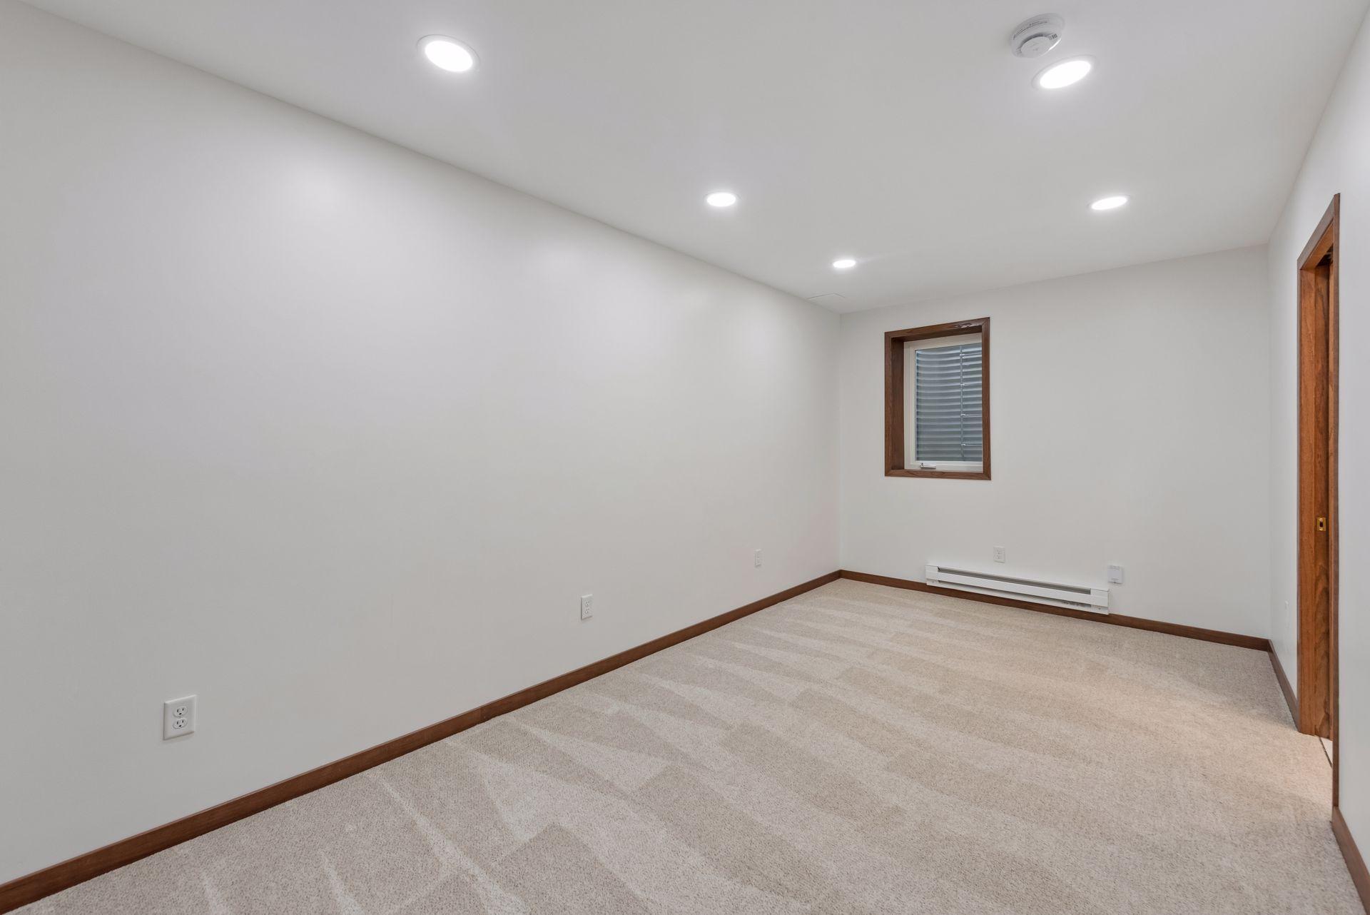
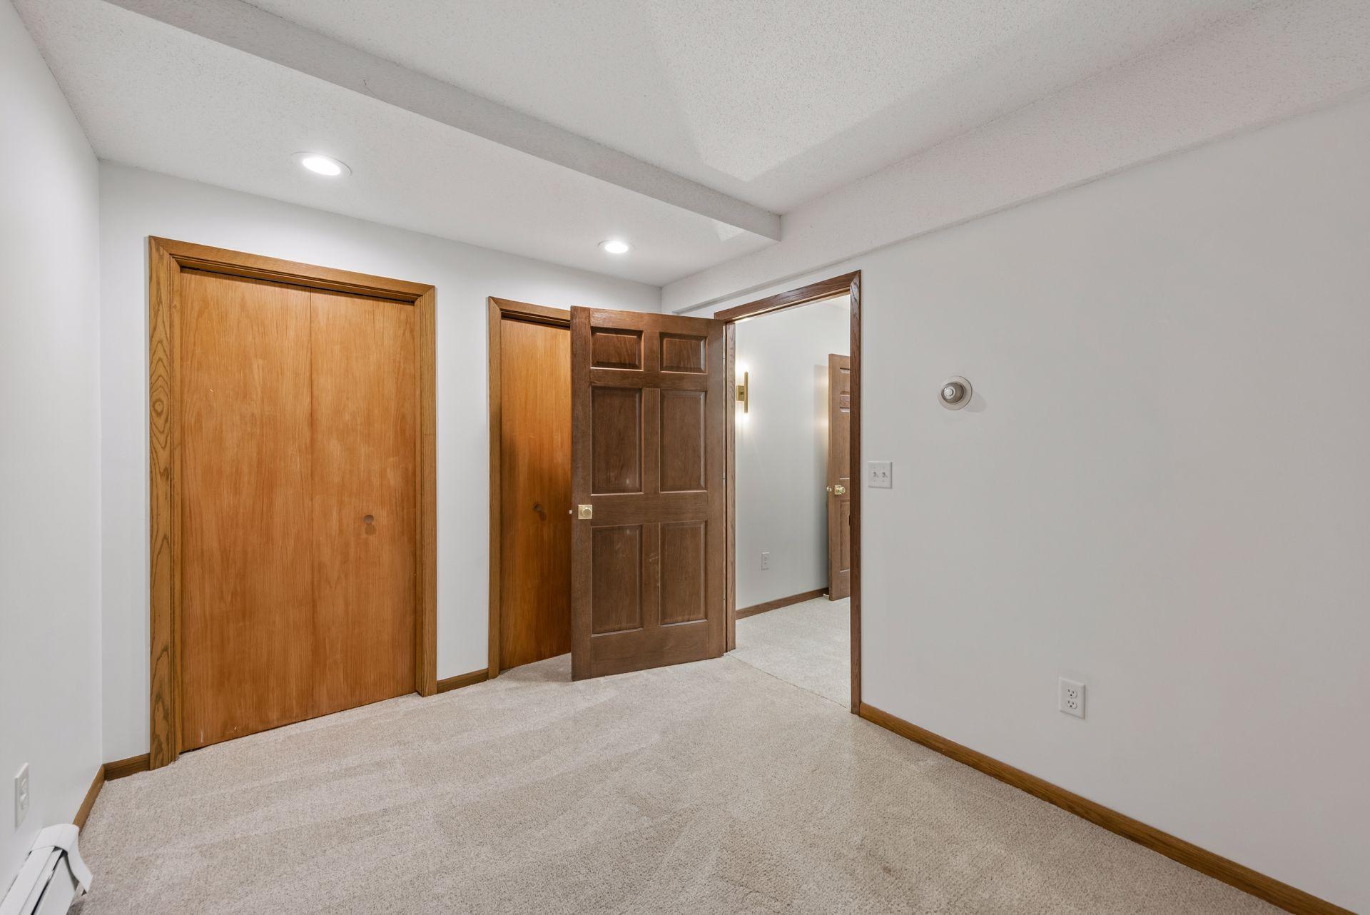
| Office | 18x9 | Basement |
| Office | 11x9 | Basement |
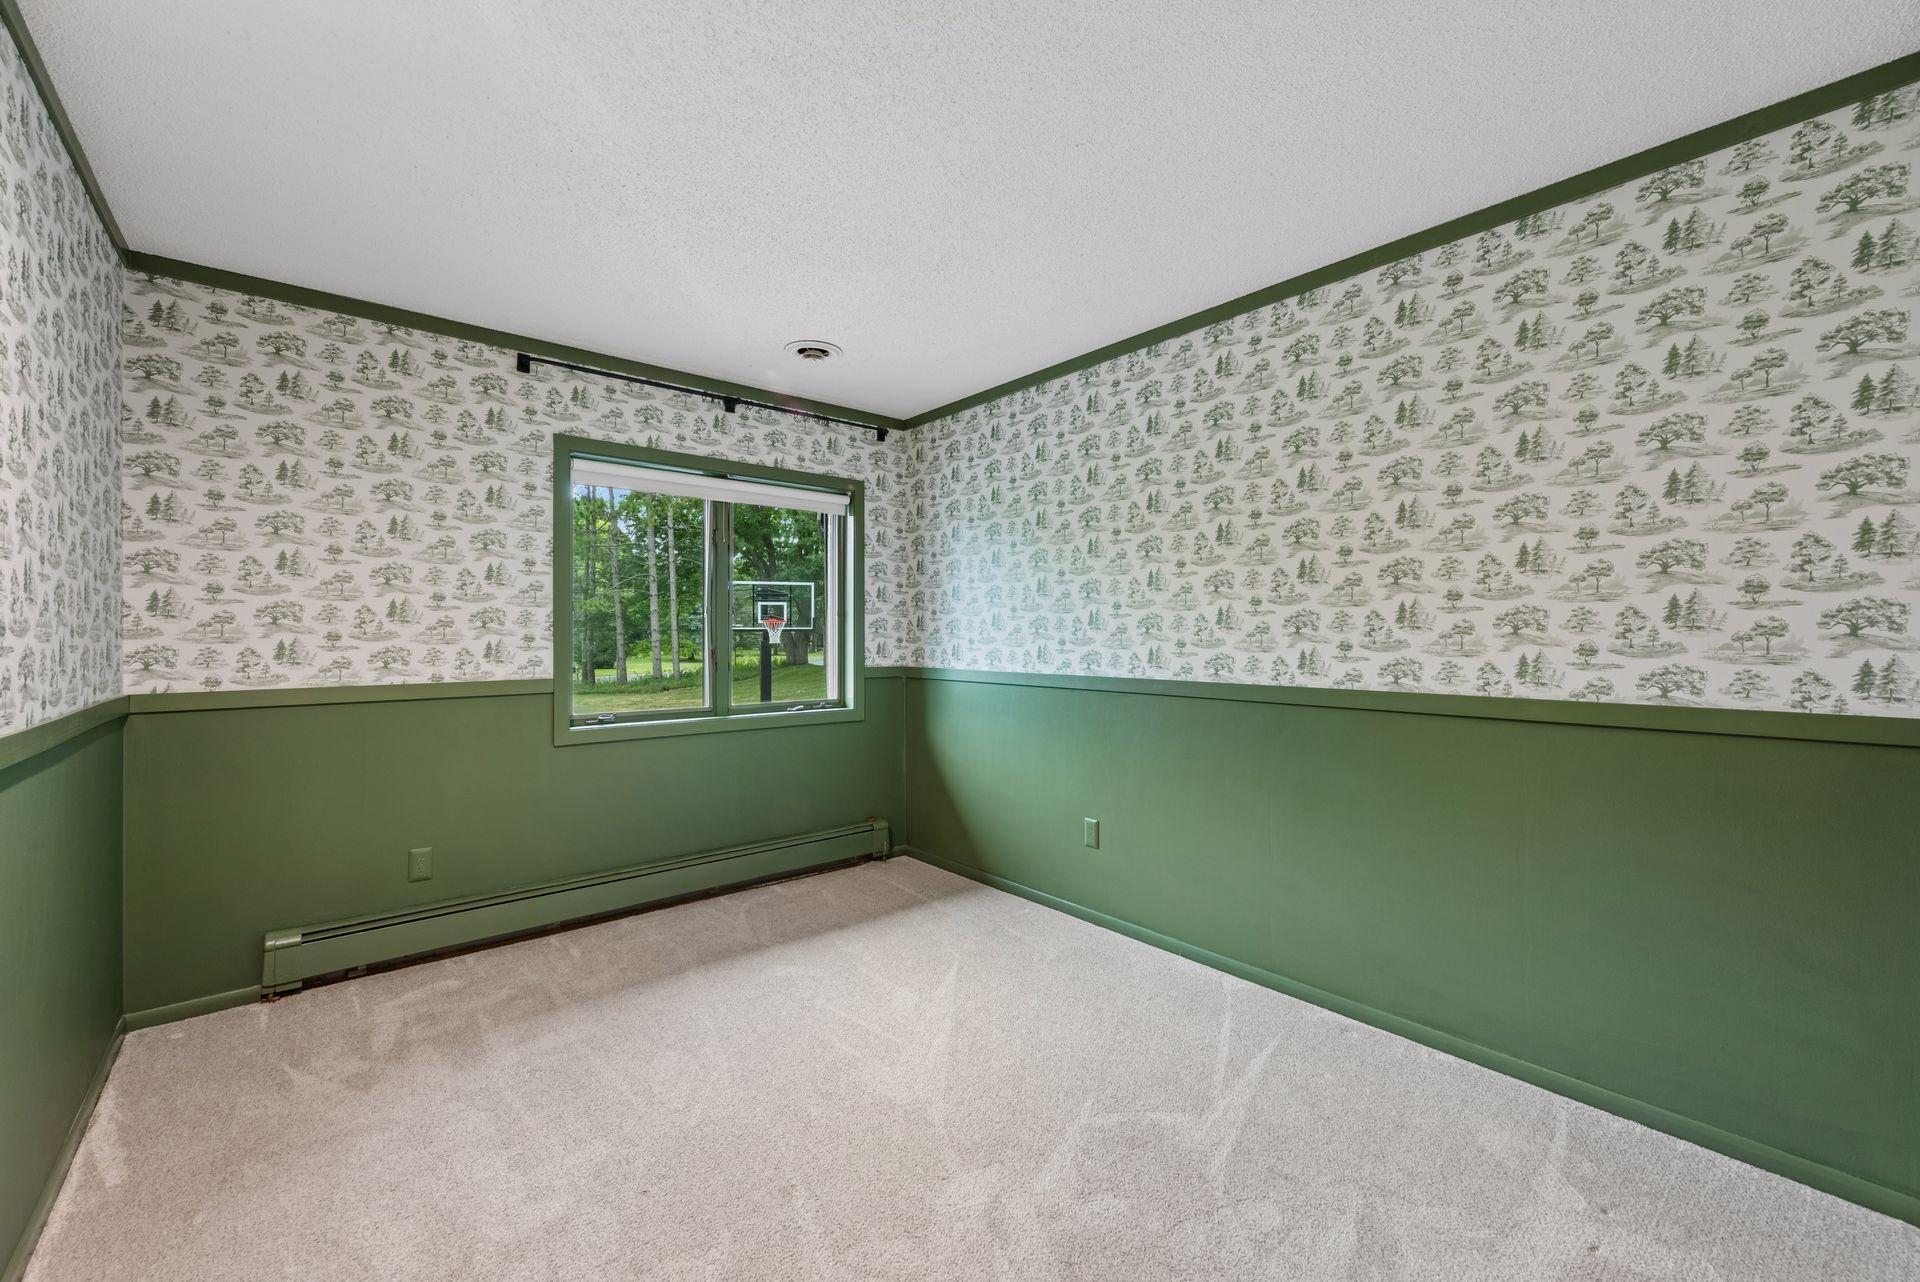
| Second (2nd) Bedroom | 10x12 | Main |
| Third (3rd) Bedroom | 10x12 | Main |
Listing Office:
RE/MAX Results
Last Updated: August - 18 - 2026
The data relating to real estate for sale on this web site comes in part from the Broker
Reciprocity SM Program of the Regional Multiple Listing Service of Minnesota, Inc. The information provided is deemed reliable but not guaranteed. Properties subject to prior sale, change or withdrawal.
©2024 Regional Multiple Listing Service of Minnesota, Inc All rights reserved.