
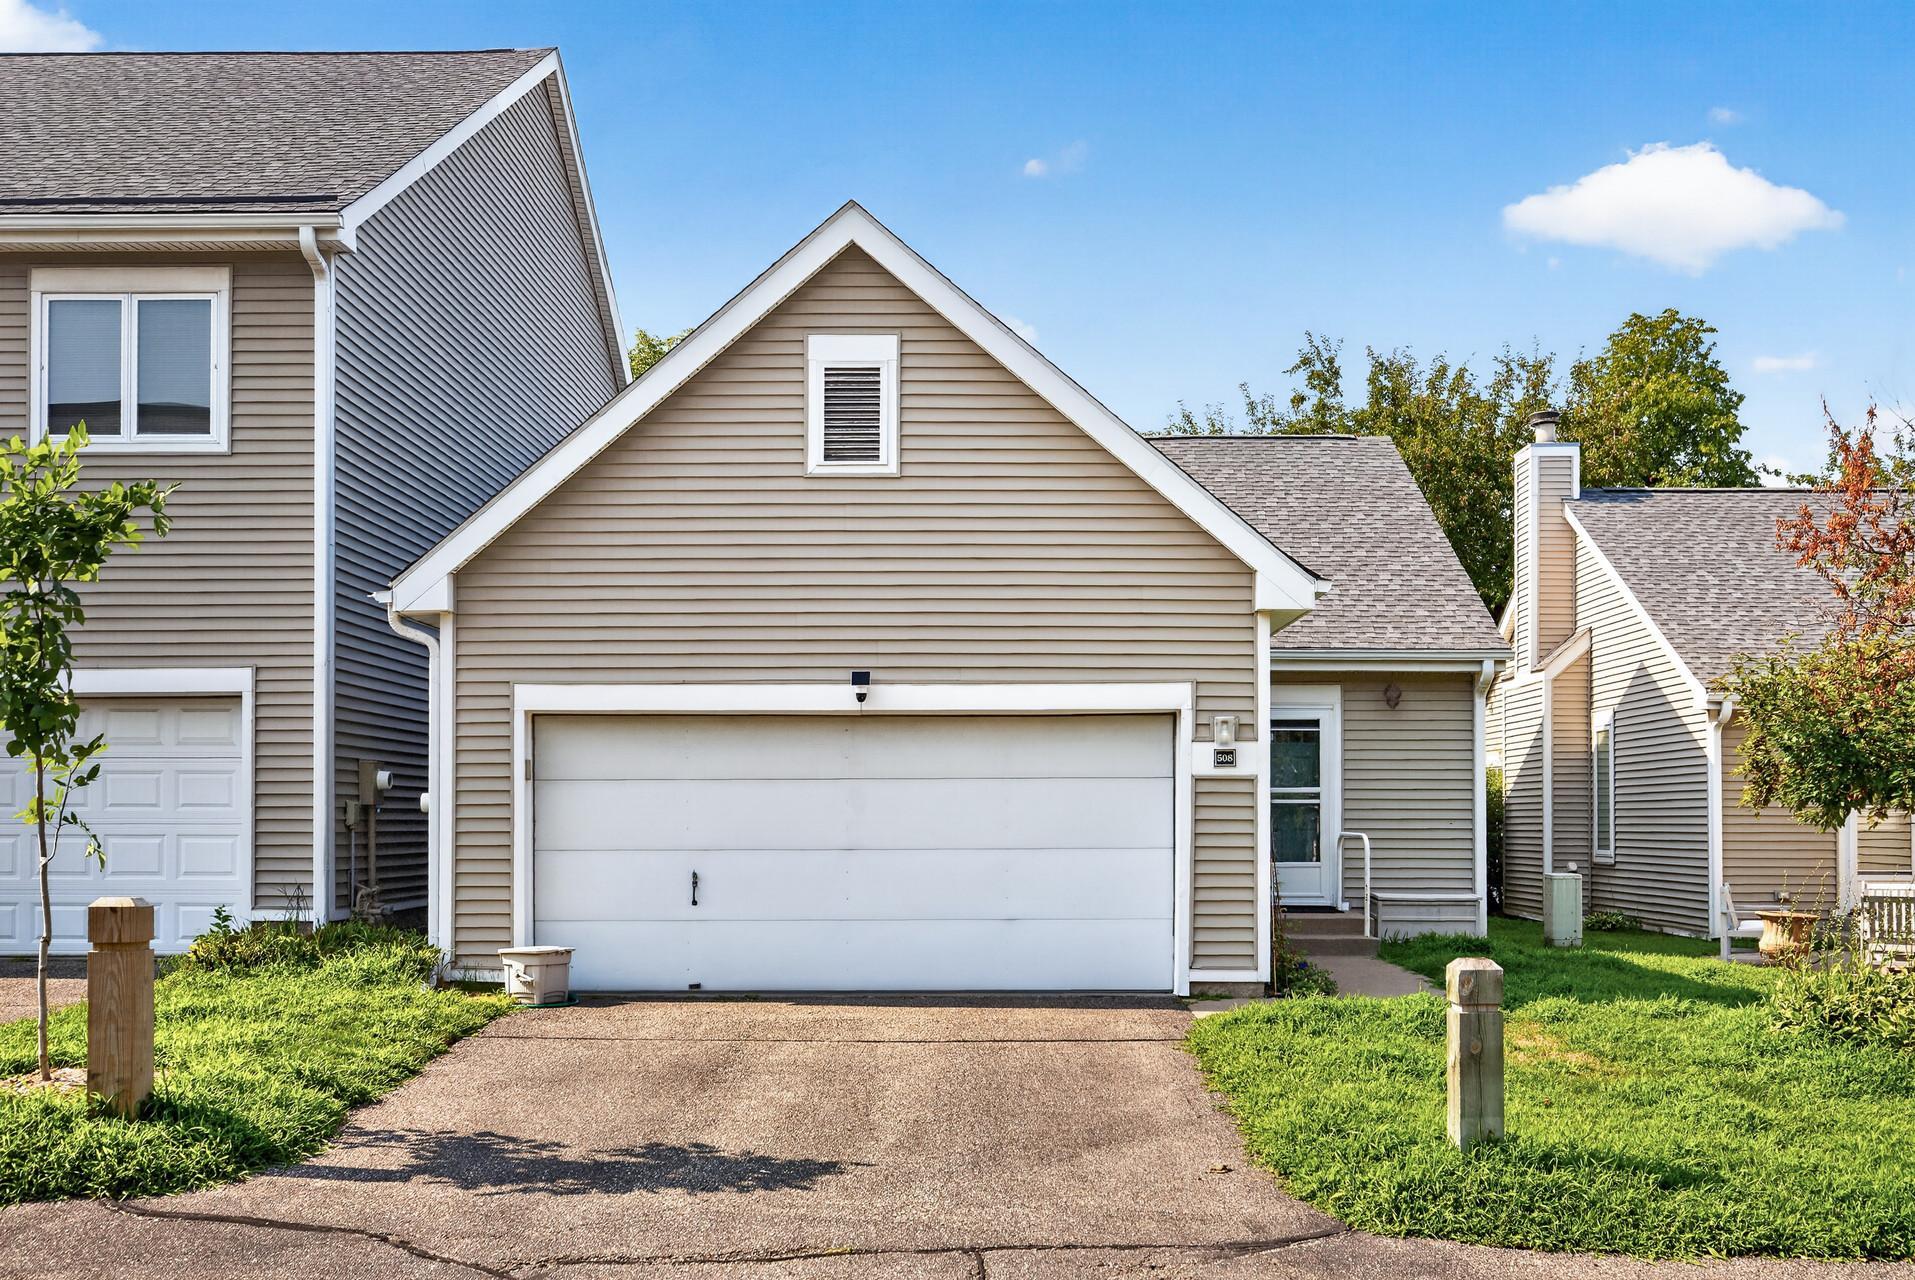
508 3rd Avenue NE, Minneapolis, MN 55413
$500,000
Property Type:
Residential
Bedrooms:
3
Baths:
2
Square Footage:
1,848
Lot Size (sq. ft.):
4,187
Status:
Active
Current Price:
$500,000
List Date:
8/05/2026
Last Modified:
8/22/2026
Listing Details MLS# 7118745
General Property Information
- Assoc Mgmt Co. Phone #
- 952-277-2700
- Association Fee Frequency
- Monthly
- Association Mgmt Co. Name
- FS Residential
- Common Wall
- Yes
- Lot Measurement
- Square Feet
- Manufactured Home?
- No
- Multiple PIDs?
- No
- New Development
- No
- Number of Fireplaces
- Yes
- Waterfront YN
- No
- Year Built
- 1988
- Yearly/Seasonal
- Yearly
- Zoning
- Residential-Single Family
- Bath Full
- 2
- Main Floor Total SqFt
- 937
- Above Grd Total SqFt
- 937
- Below Grd Total SqFt
- 911
- Total SqFt
- 1848
- Lot Size SqFt
- 4187
- Total Finished Sqft
- 1848.00
- FireplaceYN
- Yes
- Style
- (TH) Side x Side
- Foundation Size
- 1224
- Power Company
- Xcel Energy
- Association Fee
- 618
- Garage Stalls
- 2
- Lot Dimensions
- 39.5 X 10⁶
- Assessment Pending
- No
- Bath Three Quarters
- 0
- Bath Half
- 0
- Bath Quarter
- 0
Property Features
Accessible:
None
Air Conditioning:
Central Air
Amenities Shared:
None
Amenities Unit:
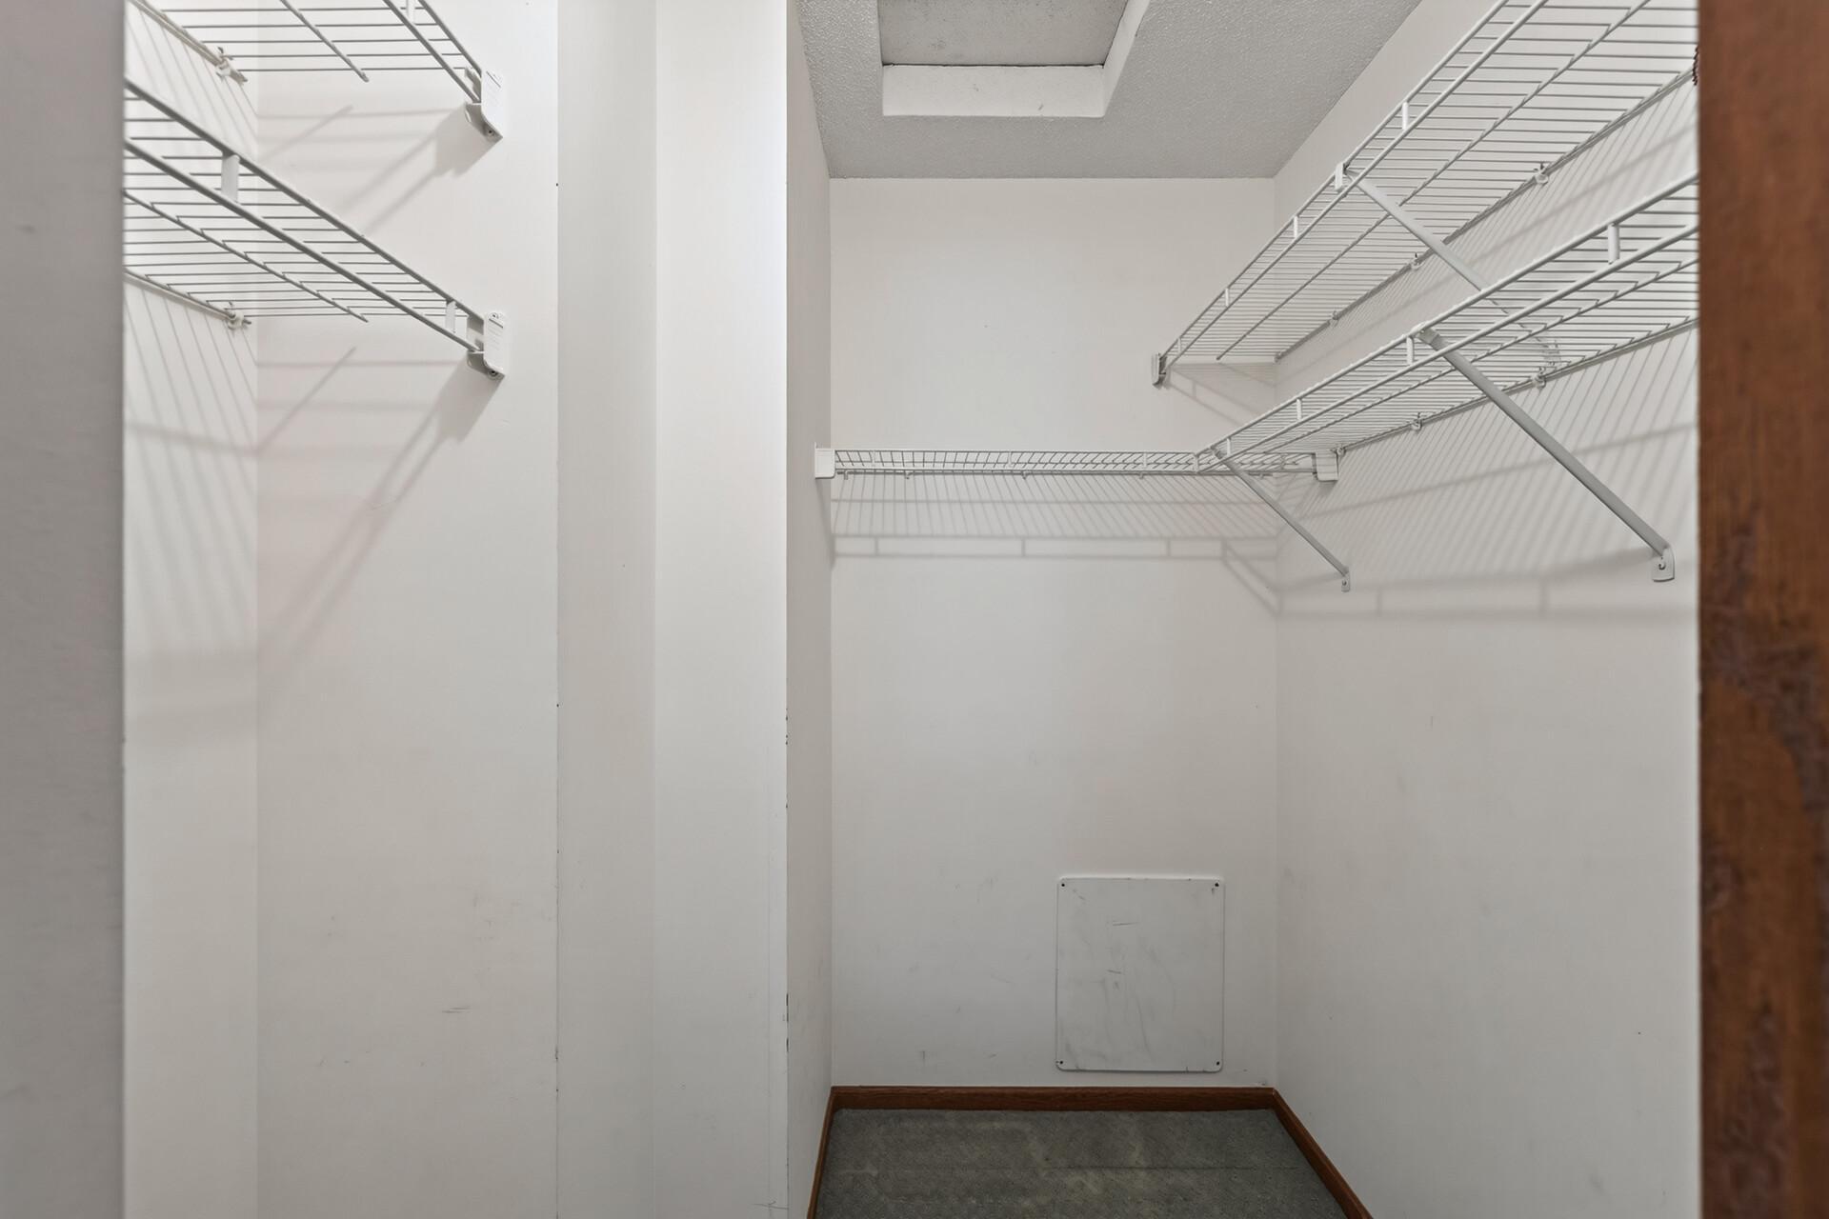
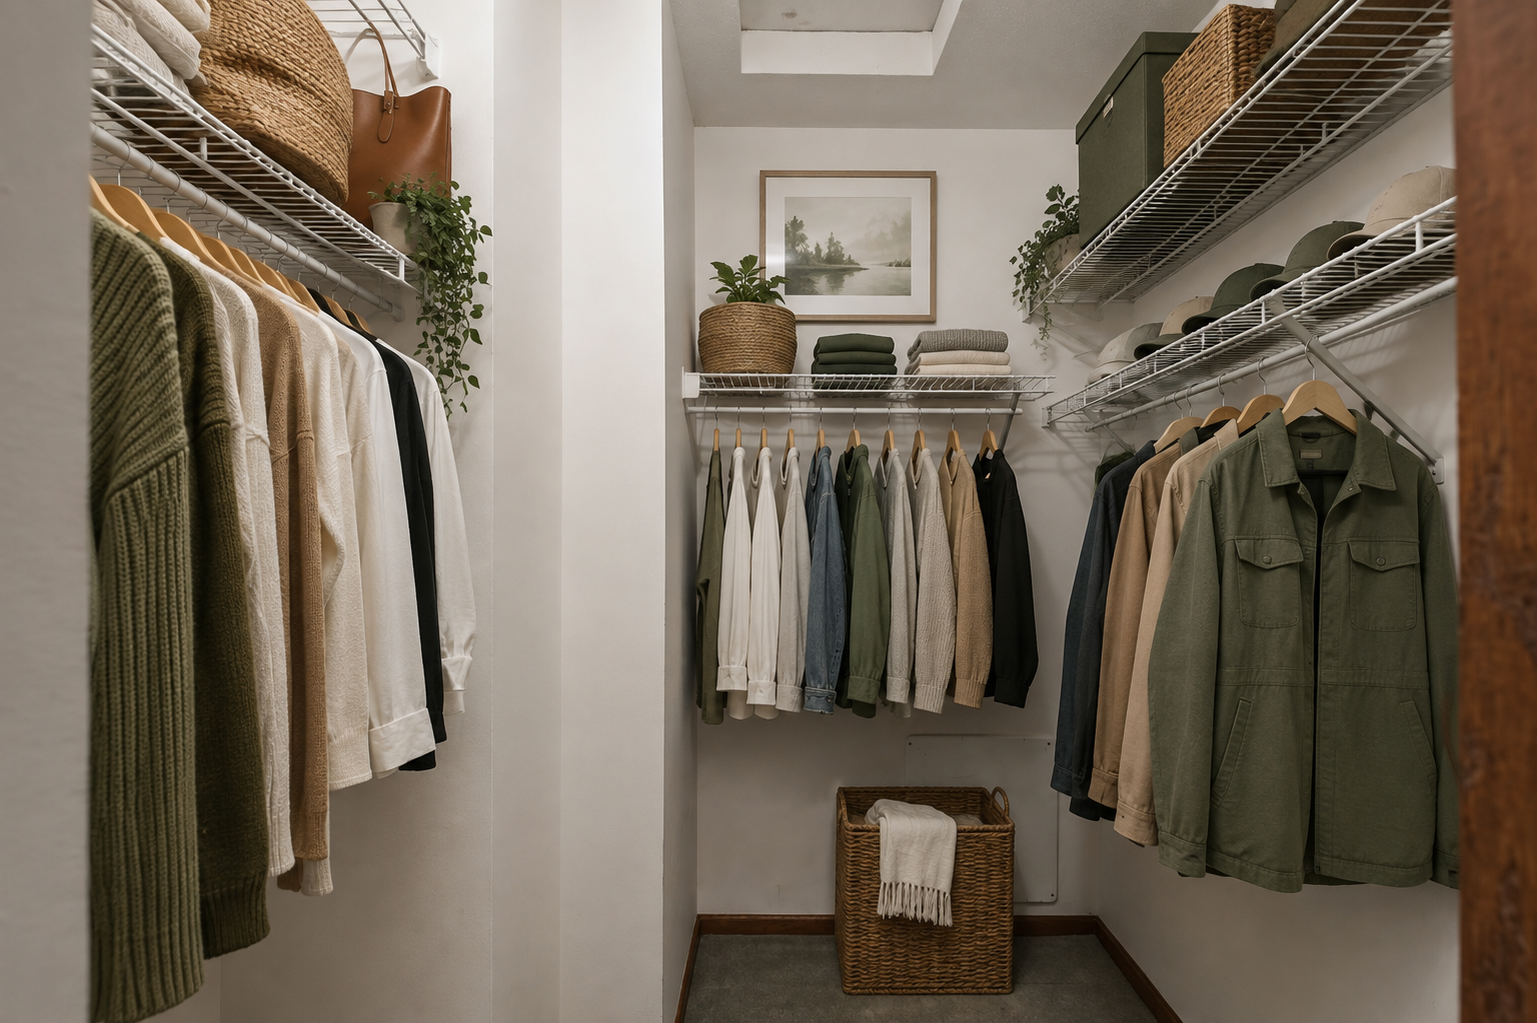
Cable; French Doors; Hardwood Floors; Kitchen Center Island; Main Floor Primary Bedroom; Porch; Primary Bedroom Walk-In Closet; Skylight
Appliances:
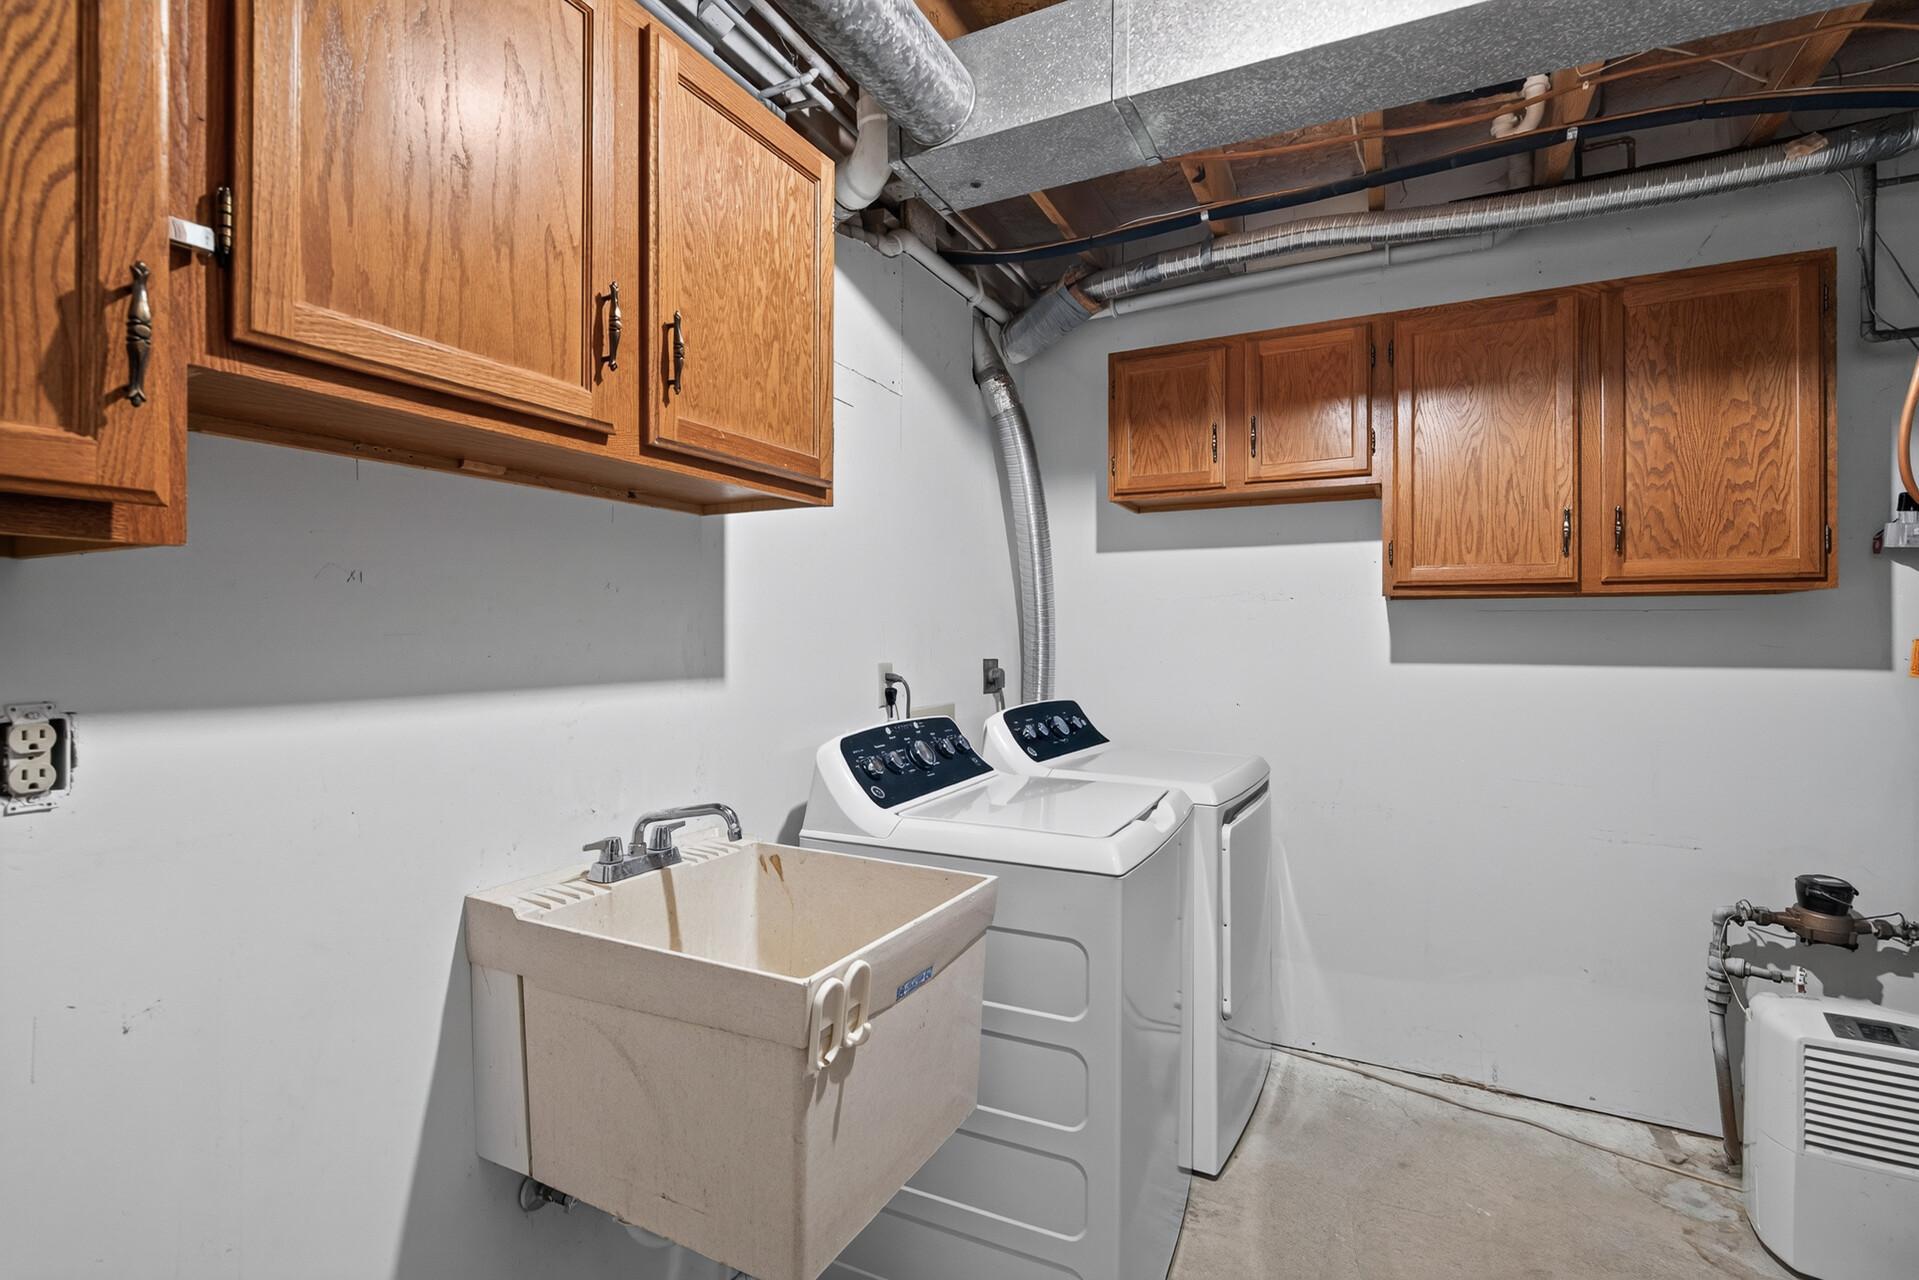
Chandelier; Dishwasher; Disposal; Dryer; Microwave; Range; Refrigerator; Washer
Association Fee Includes:
Building Exterior; Cable TV; Hazard Insurance; Internet; Lawn Care; Outside Maintenance; Professional Mgmt; Snow Removal
Basement:
Concrete Block; Crawl Space; Egress Windows; Full; Sump Pump
Bath Description:
Main Floor Full Bath; Full Basement
Construction Materials:
Block; Concrete; Frame
Construction Status:
Previously Owned
Dining Room Description:
Informal Dining Room; Kitchen/Dining Room
Electric:
Circuit Breakers
Exterior:
Vinyl
Fencing:
None
Fireplace Characteristics:
Gas Burning; Living Room
Foundation:
Concrete Block
Fuel:
Natural Gas
Heating:
Forced Air
Internet Options:
Cable
Laundry:
Laundry Room; Lower Level
Lock Box Type:
Combo
Parking Characteristics:
Garage Door Opener
Road Responsibility:
Public Maintained Road
Roof:
Age 8 Years or Less; Architectural Shingle; Asphalt Shingles; Pitched
Sellers Terms:
Cash; Conventional; FHA; VA
Sewer:
City Sewer/Connected
Special Search:
Main Floor Bedroom; Main Floor Primary
Stories:
One
Townhouse Characteristics:
Multi-Level
Water:
City Water/Connected
Contract Information
- Contingency
- Subject to Statutory Rescission
- Original List Price
- 500000
- ListPrice
- 500000
- Owner is an Agent?
- No
- Auction?
- No
Location Tax and Other Information
- House Number
- 508
- Street Name
- 3rd
- Street Suffix
- Avenue
- Street Direction Suffix
- NE
- Postal City
- Minneapolis
- County
- Hennepin
- State
- MN
- Zip Code
- 55413
- Complex/Dev/Subdivision
- The Greenway Townhomes
Assessments
- Tax With Assessments
- 5451.64
- Assessment Balance
- 0
Basement
- Foundation Dimensions
- 34' x 36'
- Concrete Block
- Yes
- Crawl Space
- Yes
- Egress Windows
- Yes
- Full
- Yes
- Sump Pump
- Yes
More Information
Building Information
- Finished SqFt Above Ground
- 937
- Finished SqFt Below Ground
- 911
Lease Details
- Land Leased
- Not Applicable
Miscellaneous Information
- DP Resource
- Yes
- Homestead
- Yes
Ownership
- Fractional Ownership
- No
Parking Characteristics
- Garage Square Feet
- 400
- Garage Door Opener
- Yes
Office/Member Info
- Association
- MAAR
Location, Tax and Other Information
- AssocFeeYN
- Yes
- Legal Description
- Lot 005 Block 001 The Greenway Townhomes
- Listing City
- Minneapolis
- Map Page
- 106
- Municipality
- Minneapolis
- School District
- Minneapolis
- School District Phone
- 612-668-0000
- Property ID Number
- 1402924430154
- Tax Year
- 2026
- Tax Amount
- 5451.64
- In Foreclosure?
- No
- Potential Short Sale?
- No
- Lender Owned?
- No
Directions & Remarks
- Public Remarks
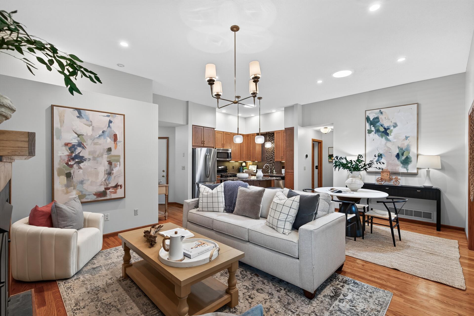
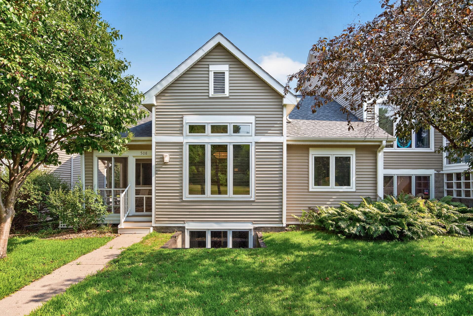
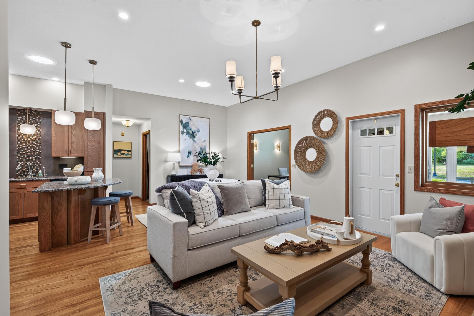
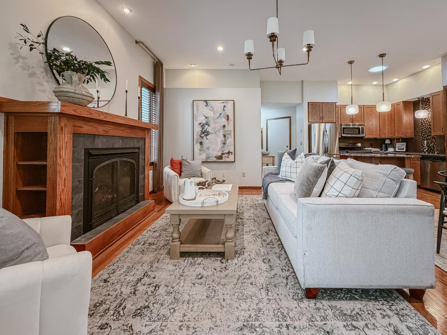
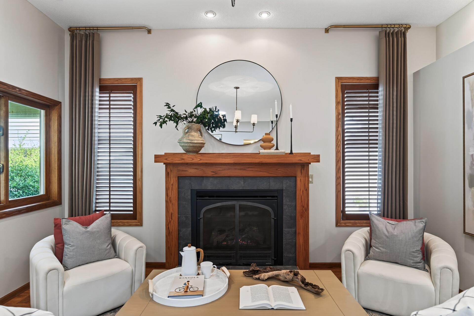
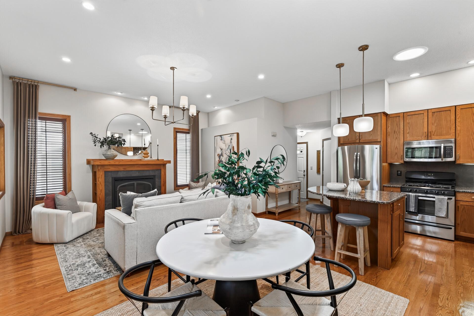
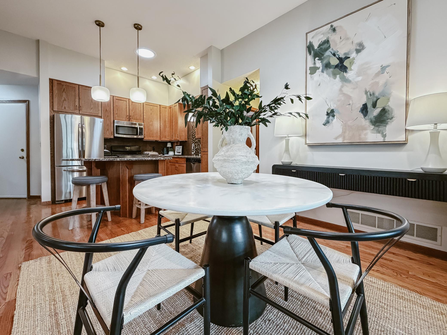
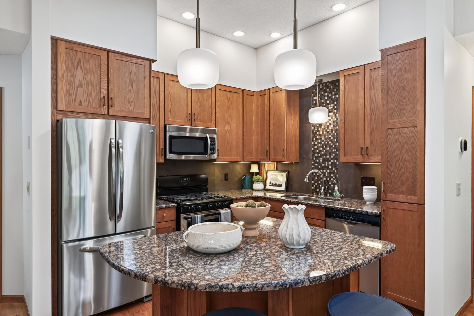
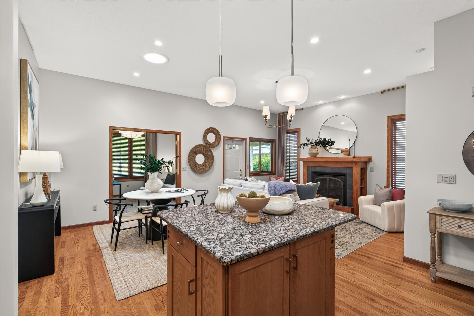
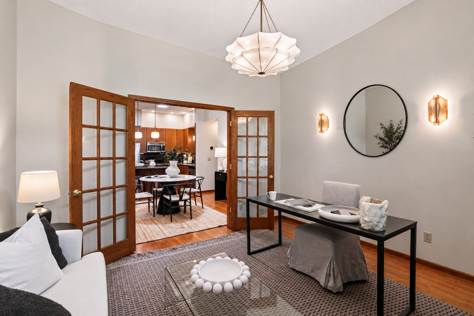
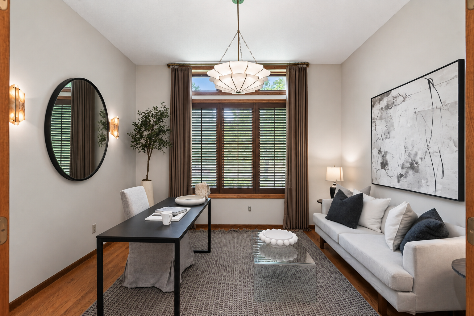
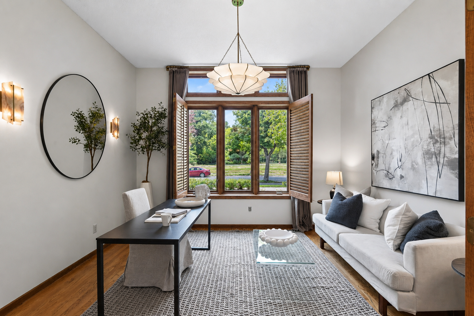
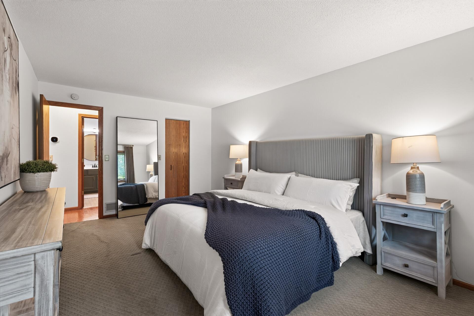
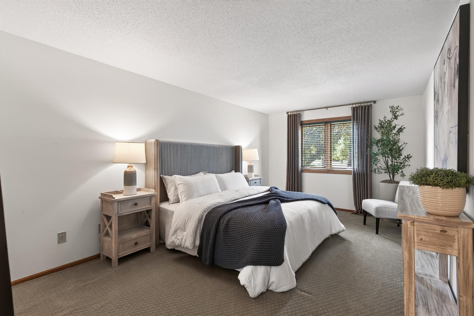
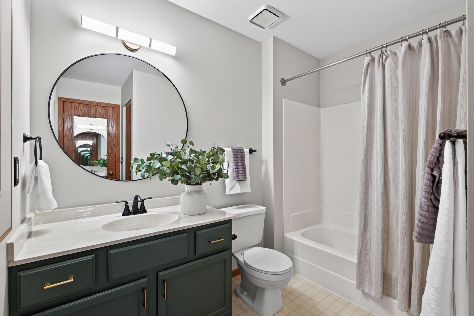
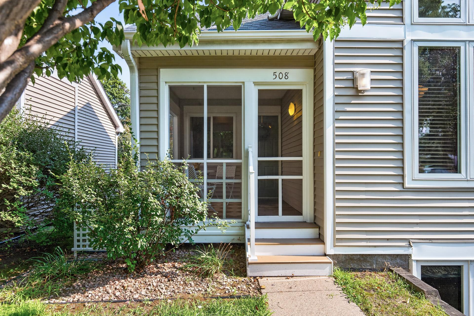
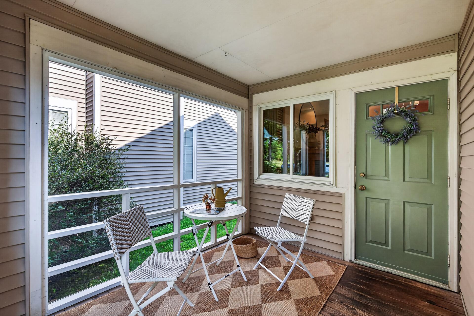
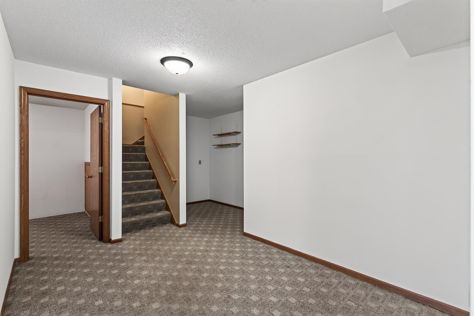
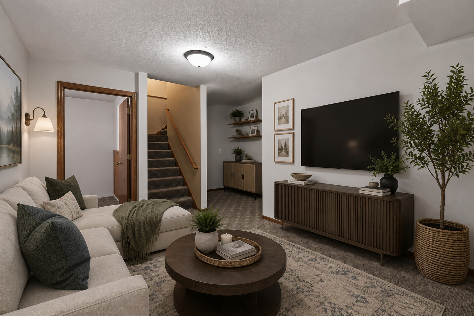
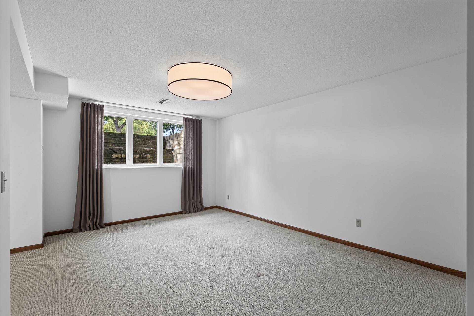
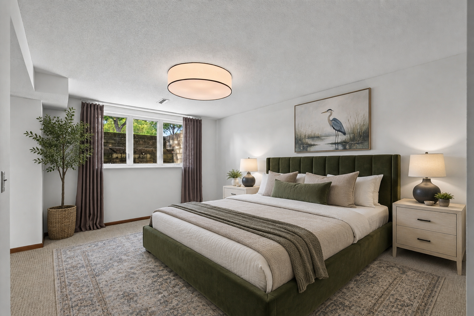
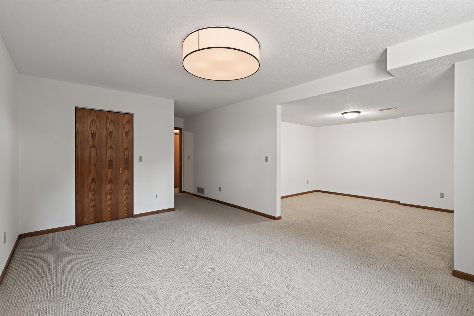
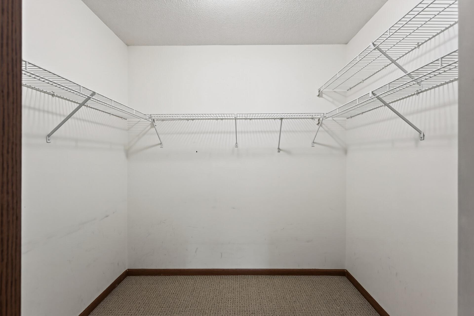
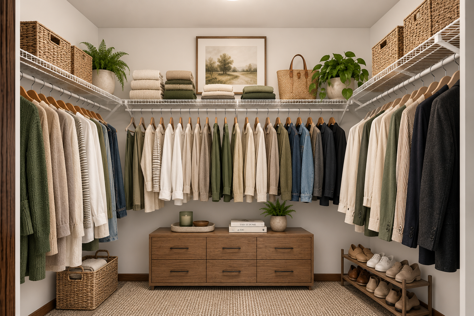
- Live where Minneapolis began. Perfectly positioned in Historic Northeast's Old St. Anthony neighborhood, this beautifully updated townhome places the very best of Minneapolis just outside your front door. Just blocks to Boom Island Park, the Mississippi River trails, St. Anthony Main, Surdyk's, Lunds & Byerlys, neighborhood coffee shops, restaurants, breweries, and countless local favorites—all while enjoying the quiet setting across from St. Anthony Park. Inside, soaring 10-foot ceilings, expansive windows, and an open-concept design create an inviting space filled with natural light. Recent updates include fresh designer paint, an elevated lighting package, updated brass hardware and fixtures, refreshed bathrooms, and professionally curated staging inspired by Prairie and Deco design. The spacious kitchen features granite countertops, abundant cabinetry, stainless steel appliances, a center island, and seamless connection to the dining and living areas—ideal for entertaining or everyday living. A screened front porch extends your living space outdoors, offering a peaceful place for morning coffee or evening cocktails. The main-level flex room offers exceptional versatility as a home office, library, guest suite, or future main-level primary suite. In the garden level, with an adjacent bathroom and generous proportions, buyers may appreciate the long-term potential to create a luxurious primary retreat or multigenerational living space. Upstairs, the generous primary suite includes a walk-in closet and access to the full bath. An attached two-car garage provides everyday convenience, while the unbeatable location offers the rare combination of walkability, neighborhood charm, and quick access to downtown Minneapolis. If you've been searching for a home that offers more than just beautiful finishes—a home that delivers an exceptional lifestyle—welcome to Historic Northeast.
- Directions
- Head South on Central Avenue NE and turn West onto 3rd Avenue NE. The property will be on the left.
Accessible
- None
- Yes
Air Conditioning
- Central Air
- Yes
Amenities Shared
- None
- Yes
Amenities Unit
- Cable
- Yes
- French Doors
- Yes
- Hardwood Floors
- Yes
- Kitchen Center Island
- Yes
- Main Floor Primary Bedroom
- Yes
- Porch
- Yes
- Primary Bedroom Walk-In Closet
- Yes
- Skylight
- Yes
Appliances
- Chandelier
- Yes
- Dishwasher
- Yes
- Disposal
- Yes
- Dryer
- Yes
- Microwave
- Yes
- Range
- Yes
- Refrigerator
- Yes
- Washer
- Yes
Association Fee Includes
- Building Exterior
- Yes
- Cable TV
- Yes
- Hazard Insurance
- Yes
- Internet
- Yes
- Lawn Care
- Yes
- Outside Maintenance
- Yes
- Professional Mgmt
- Yes
- Snow Removal
- Yes
Bath Description
- Main Floor Full Bath
- Yes
- Full Basement
- Yes
Construction Materials
- Block
- Yes
- Concrete
- Yes
- Frame
- Yes
Construction Status
- Previously Owned
- Yes
Dining Room Description
- Informal Dining Room
- Yes
- Kitchen/Dining Room
- Yes
Electric
- Circuit Breakers
- Yes
Exterior
- Vinyl
- Yes
Fencing
- None
- Yes
Fireplace Characteristics
- Gas Burning
- Yes
- Living Room
- Yes
Foundation
- Concrete Block
- Yes
Fuel
- Natural Gas
- Yes
Heating
- Forced Air
- Yes
Insurance Fee
- Insurance Fee
- 0
Internet Options
- Cable
- Yes
Laundry
- Laundry Room
- Yes
- Lower Level
- Yes
Lock Box Type
- Combo
- Yes
Patio, Porch and Deck Features
- Front Porch
- Yes
- Screened
- Yes
Restriction/Covenants
- Mandatory Owners Assoc
- Yes
- Pets - Cats Allowed
- Yes
- Pets - Dogs Allowed
- Yes
- Pets - Number Limit
- Yes
- Rental Restrictions May Apply
- Yes
Road Responsibility
- Public Maintained Road
- Yes
Roof
- Age 8 Years or Less
- Yes
- Architectural Shingle
- Yes
- Asphalt Shingles
- Yes
- Pitched
- Yes
Sellers Terms
- Cash
- Yes
- Conventional
- Yes
- FHA
- Yes
- VA
- Yes
Sewer
- City Sewer/Connected
- Yes
Special Search
- Main Floor Bedroom
- Yes
- Main Floor Primary
- Yes
Stories
- One
- Yes
Townhouse Characteristics
- Multi-Level
- Yes
Water
- City Water/Connected
- Yes
Room Information
| Room Name | Dimensions | Level |
|---|---|---|
| Dining Room | 9' x 11' | Main |
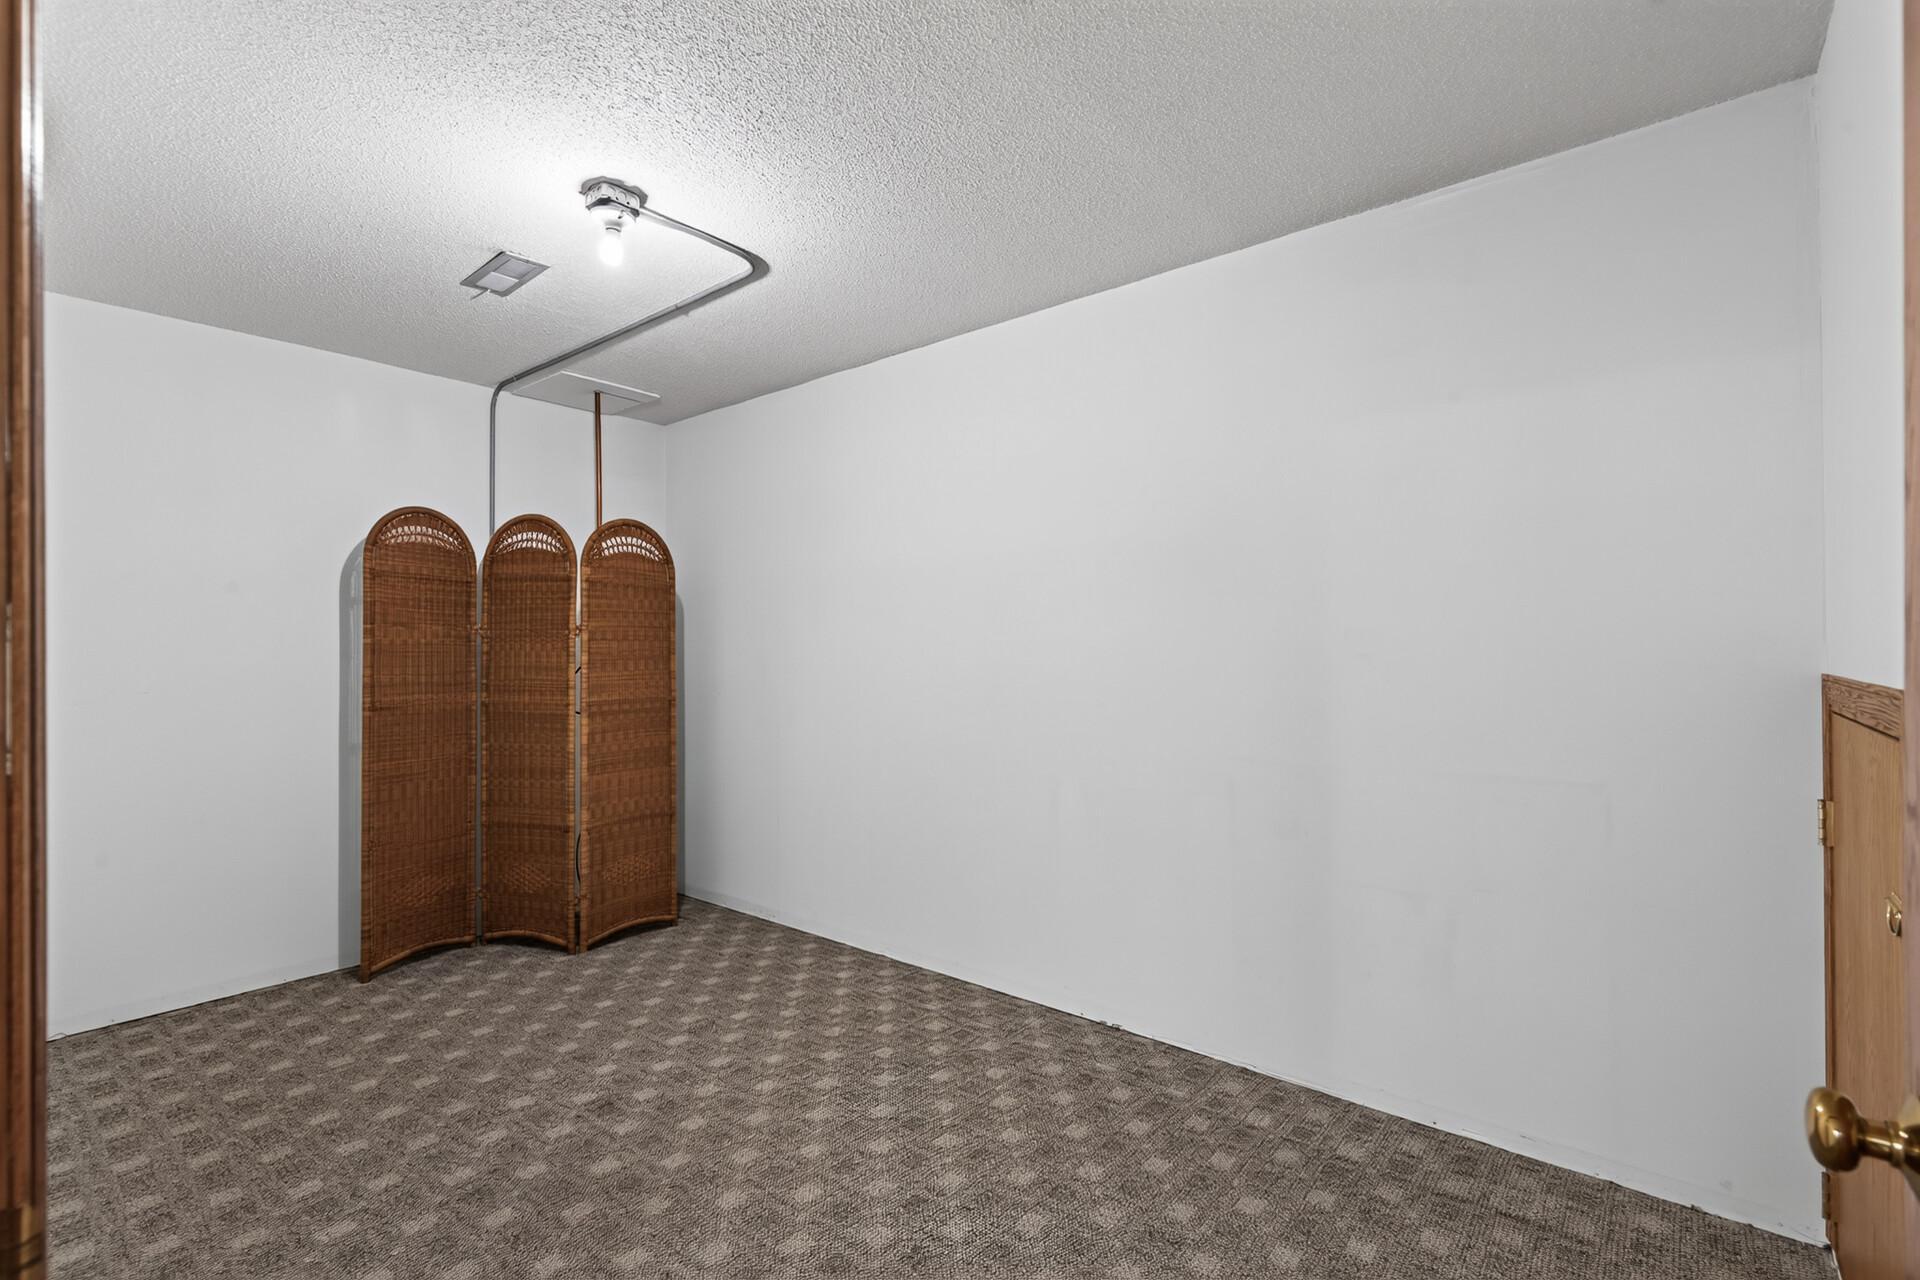
| Family Room | 8' x 9' | Lower |
| First (1st) Bedroom | 11' x 18' | Main |
| Kitchen | 10' x 10' | Main |
| Living Room | 12' x 15' | Main |
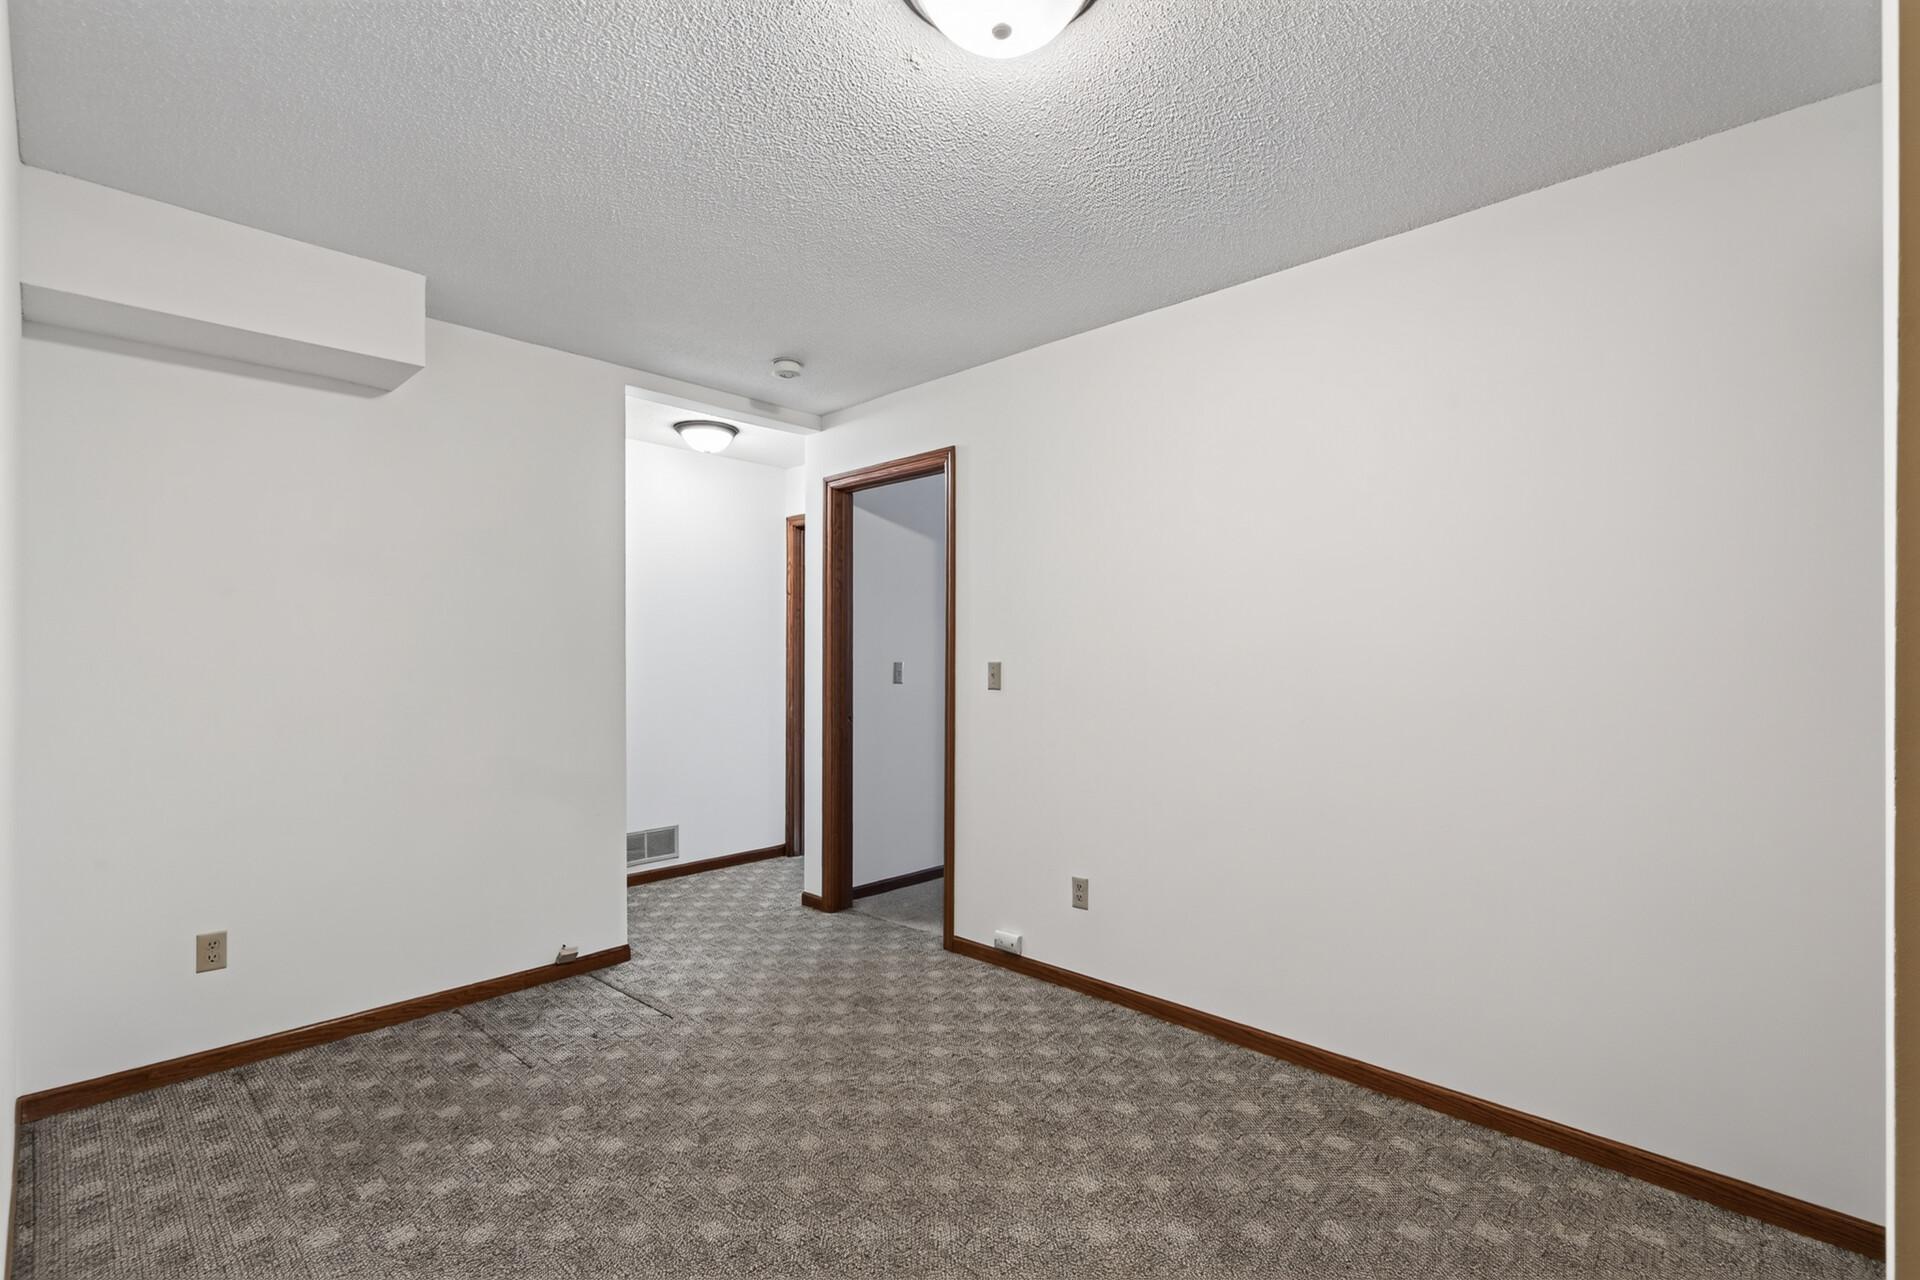
| Office | 8' x 14' | Lower |
| Second (2nd) Bedroom | 12' x 13' | Main |
| Third (3rd) Bedroom | 12' x 12' | Lower |
Documents
 508 3rd Ave NE_Home Highlights (4).pdf ›
Listing Office:
Pemberton RE
Last Updated: August - 22 - 2026
The data relating to real estate for sale on this web site comes in part from the Broker
Reciprocity SM Program of the Regional Multiple Listing Service of Minnesota, Inc. The information provided is deemed reliable but not guaranteed. Properties subject to prior sale, change or withdrawal.
©2026 Regional Multiple Listing Service of Minnesota, Inc All rights reserved.