
506 W Lake Avenue, Worthington, MN 56187
New Listing
$369,000
Property Type:
Residential
Bedrooms:
4
Baths:
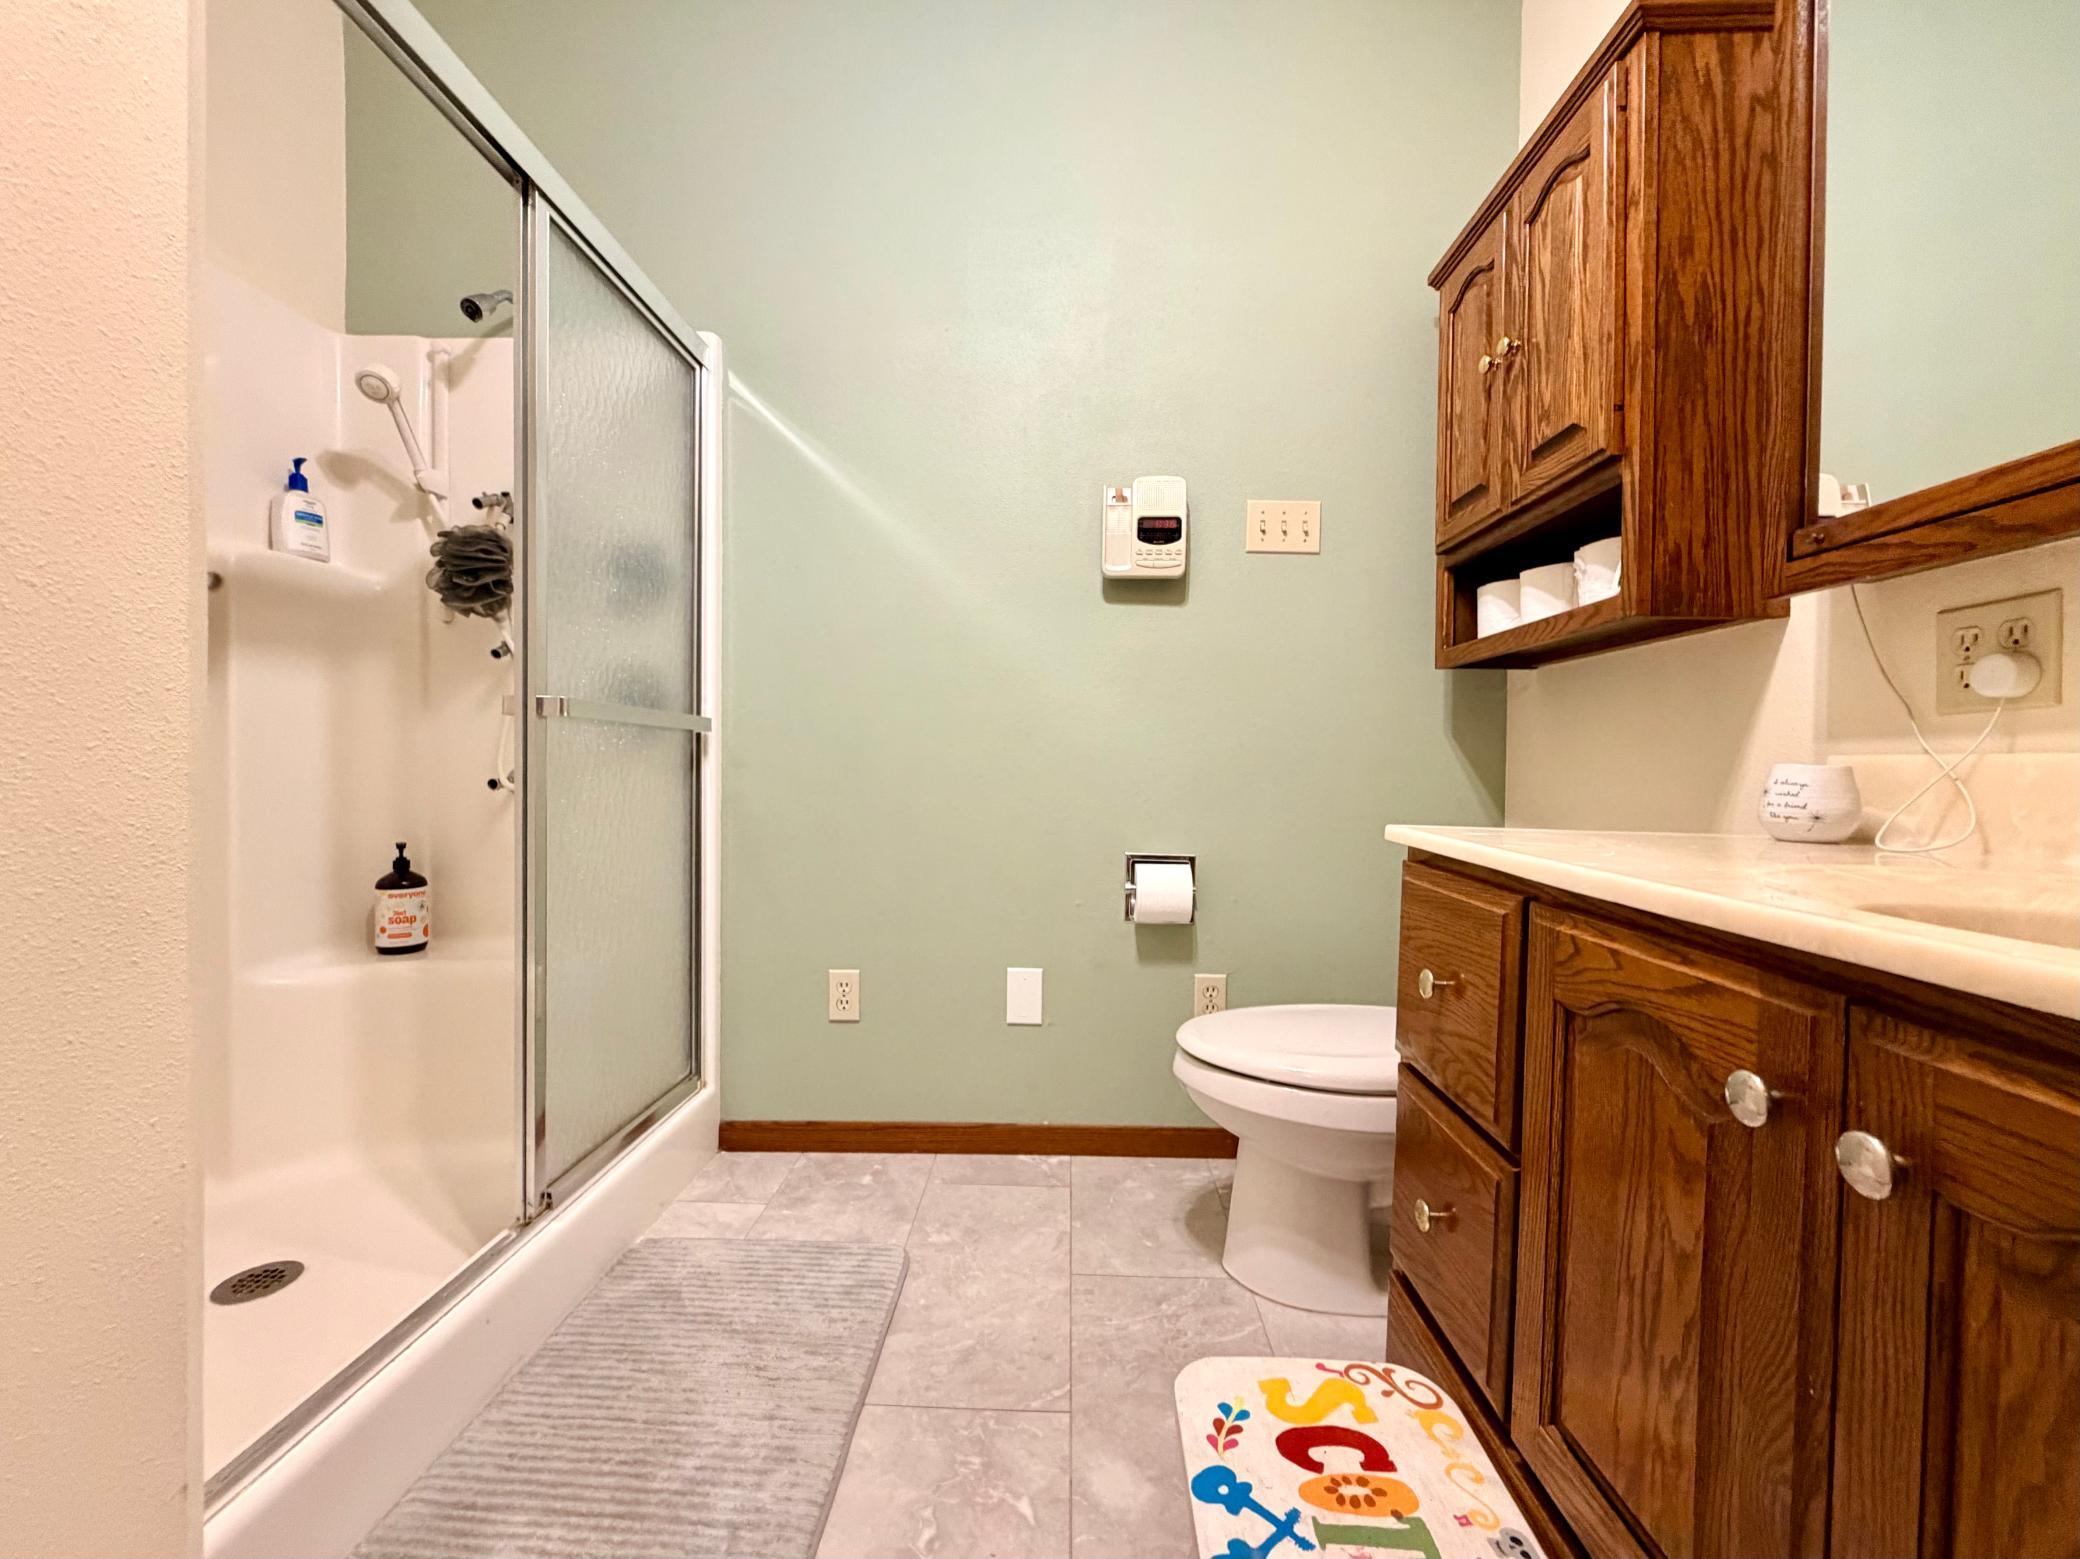
3
Square Footage:
3,561
Lot Size (sq. ft.):
7,841
Status:
Active
Current Price:
$369,000
List Date:
8/20/2026
Last Modified:
8/20/2026
Listing Details MLS# 7118903
General Property Information
- Common Wall
- No
- Lot Measurement
- Acres
- Manufactured Home?
- No
- Multiple PIDs?
- No
- New Development
- No
- Waterfront YN
- No
- Year Built
- 1915
- Yearly/Seasonal
- Yearly
- Zoning
- Residential-Single Family
- Bath Full
- Yes
- Bath Three Quarters
- Yes
- Bath Half
- Yes
- Main Floor Total SqFt
- 1318
- Above Grd Total SqFt
- 2692
- Below Grd Total SqFt
- 869
- Total SqFt
- 3561
- Total Finished Sqft
- 2547.00
- FireplaceYN
- No
- Style
- (SF) Single Family
- Foundation Size
- 869
- Garage Stalls
- 2
- Lot Dimensions
- 8000 sq ft
- Acres
- 0.18
- Assessment Pending
- No
- Number of Fireplaces
- 0
- Bath Quarter
- 0
- Association Fee
- 0
Property Features
Accessible:
None
Air Conditioning:
Window Unit(s)
Basement:
Full
Construction Status:
Previously Owned
Exterior:
Cedar
Foundation:
Poured Concrete; Stone
Fuel:
Natural Gas
Heating:
Boiler; Hot Water
Sewer:
City Sewer/Connected
Stories:
Two
Water:
City Water/Connected
Contract Information
- Contingency
- None
- Original List Price
- 369000
- ListPrice
- 369000
- Owner is an Agent?
- No
- Auction?
- No
Location Tax and Other Information
- House Number
- 506
- Street Direction Prefix
- W
- Street Name
- Lake
- Street Suffix
- Avenue
- Postal City
- Worthington
- County
- Nobles
- State
- MN
- Zip Code
- 56187
- Complex/Dev/Subdivision
- Cherry Point Park
Assessments
- Tax With Assessments
- 3674
- Assessment Balance
- 0
Building Information
- Finished SqFt Above Ground
- 2187
- Finished SqFt Below Ground
- 360
More Information
Lease Details
- Land Leased
- Not Applicable
Miscellaneous Information
- DP Resource
- Yes
- Homestead
- Yes
Ownership
- Fractional Ownership
- No
Parking Characteristics
- Garage Dimensions
- 21x24
- Garage Square Feet
- 504
Office/Member Info
- Association
- WCAR
Location, Tax and Other Information
- AssocFeeYN
- No
- Legal Description
- PART OF LOT 3 & ALL LOT 4 BLOCK 1
- Listing City
- Worthington
- Map Page
- 999
- Municipality
- Worthington
- School District
- Worthington
- School District Phone
- 507-372-2172
- Zip Plus 4
- 6396
- Property ID Number
- 311098000
- Tax Year
- 2026
- Tax Amount
- 3674
- In Foreclosure?
- No
- Potential Short Sale?
- No
- Lender Owned?
- No
Directions & Remarks
- Public Remarks
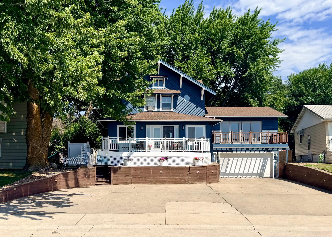
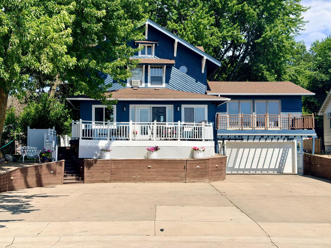
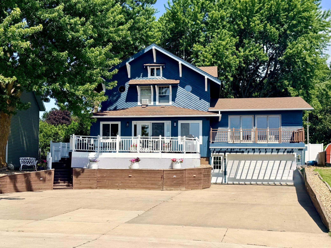
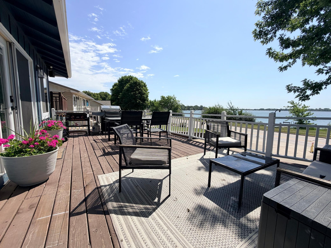
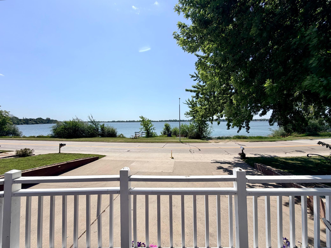
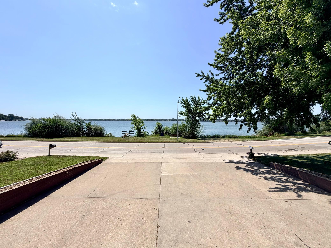
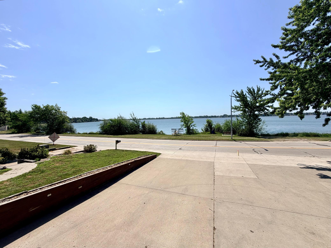
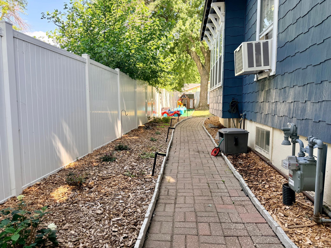
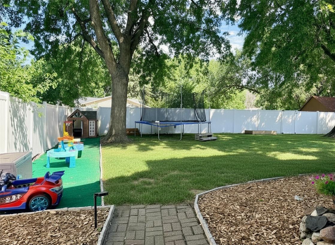
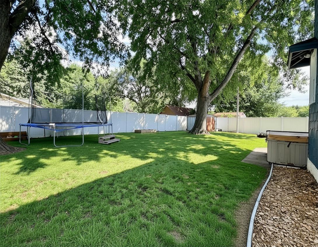
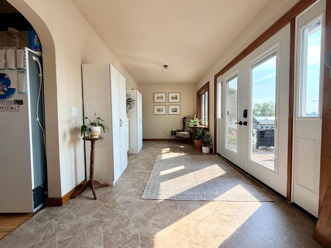
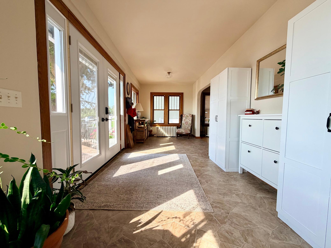
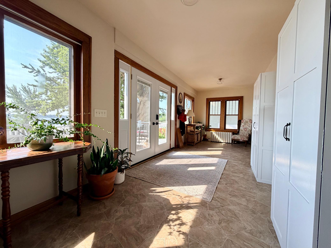
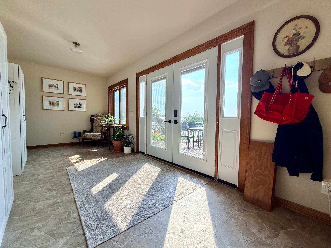
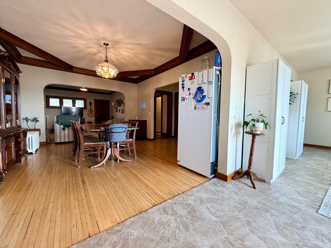
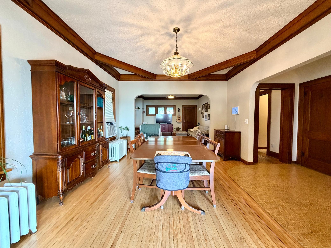
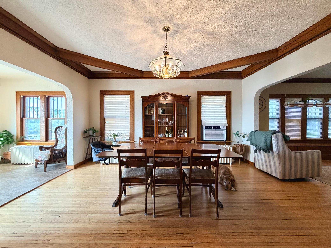
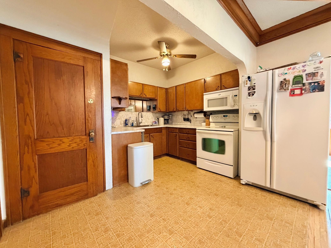
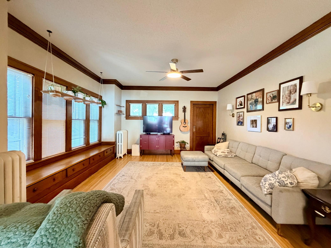
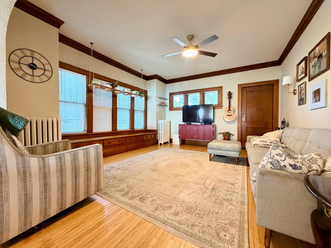
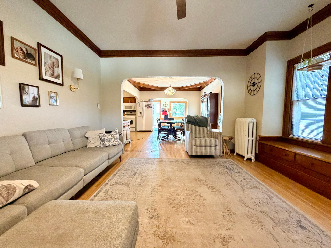
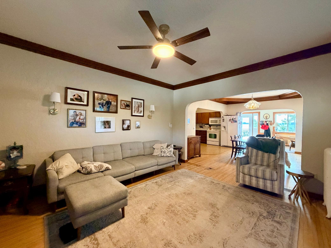
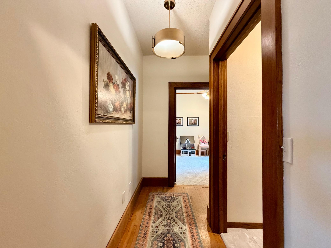
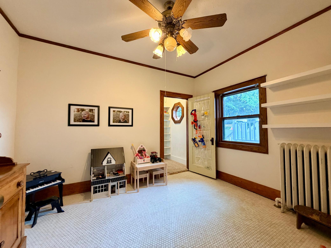
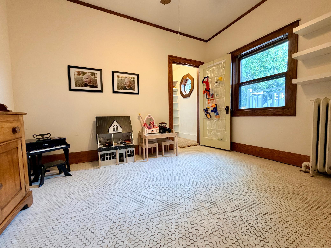
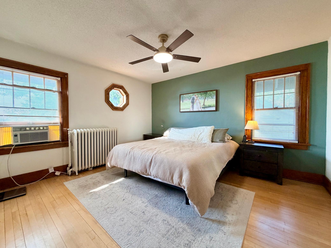
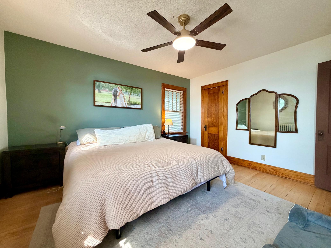
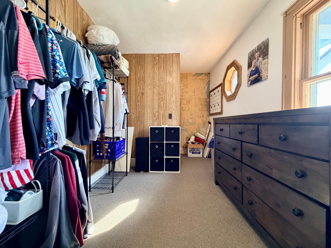
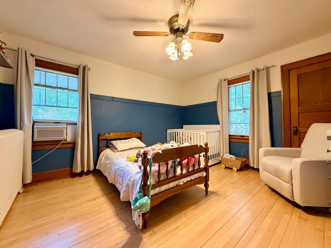
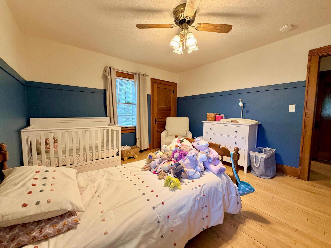
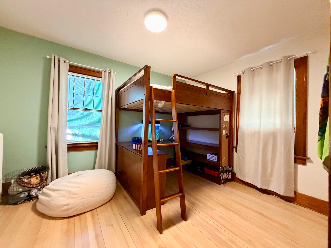
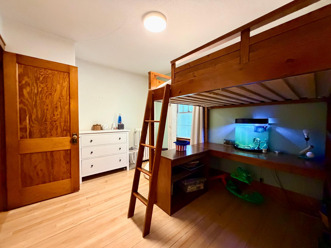
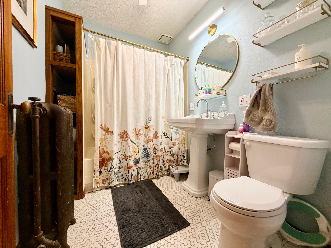
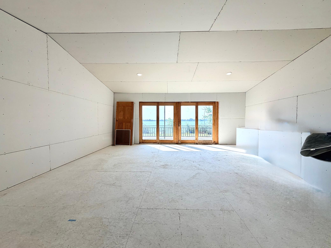
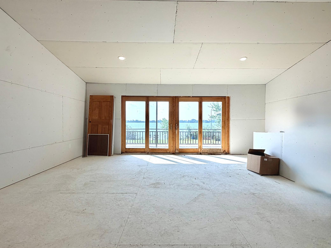
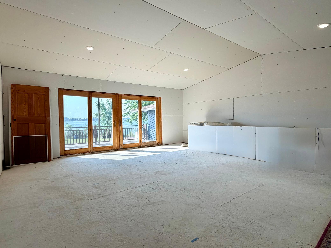
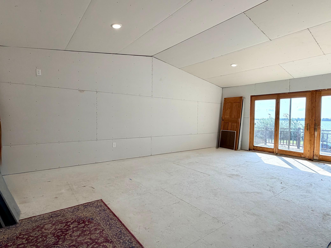
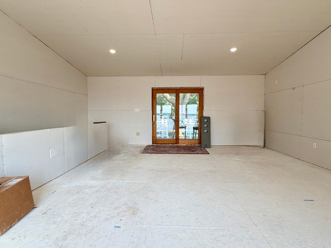
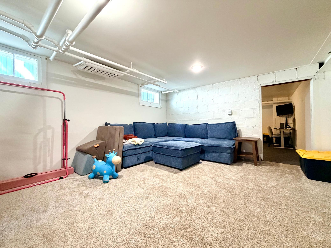
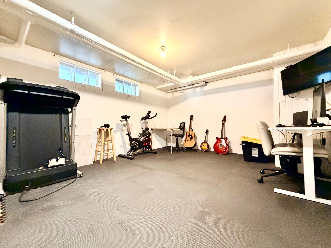
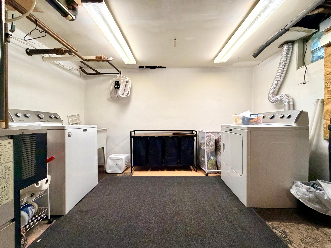
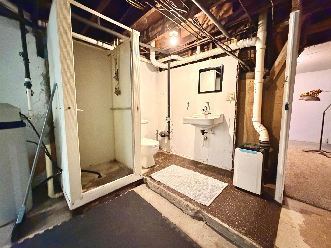
- Enjoy lake living with the perfect blend of year-round beauty and everyday convenience. This spacious two-story home offers a vacation-like lifestyle, featuring stunning lake views, beautiful summers near the water, and picturesque winter scenery. Move right in and enjoy the home as it is, or continue adding your own personal touches. Recent updates include a fully painted exterior within the last two years, a newly renovated front entry, fresh interior paint throughout, many new light fixtures, updated electrical service, fresh landscaping and a recently fenced backyard—perfect for pets, play, or outdoor entertaining. The entry area opens directly to a patio and expansive deck, creating the perfect space for entertaining or simply opening the doors to let the outdoors become part of your living space. Relax with your morning coffee or unwind in the evening while taking in the peaceful panoramic lake views from the large deck. Inside, every bedroom features a walk-in closet, providing generous storage throughout the home. The oversized garage offers an abundance of space, and the extra-large bonus room above has already begun its transformation, giving the next owner an incredible opportunity to customize it into a game room, home office, art studio, workshop, fitness room, or whatever best fits their lifestyle. The basement offers additional living space, storage and utilities. Located conveniently in town, this property is within walking distance of Worthington's Centennial Beach and splash pad, the YMCA, softball fields, and a public boat landing just half a block away. Downtown Worthington is only minutes away, providing easy access to shopping, dining, and everyday amenities. This is a rare opportunity to own a lake-view home with exceptional space, versatility, thoughtful updates, and an unbeatable location. Schedule your private showing today and experience everything this home has to offer— BONUS: This home has had a permit with the city for a personal dock across the road for many years! More information available through your agent.
- Directions
- See Google Maps
Accessible
- None
- Yes
Air Conditioning
- Window Unit(s)
- Yes
Basement
- Full
- Yes
Construction Status
- Previously Owned
- Yes
Exterior
- Cedar
- Yes
Foundation
- Poured Concrete
- Yes
- Stone
- Yes
Fuel
- Natural Gas
- Yes
Heating
- Boiler
- Yes
- Hot Water
- Yes
Insurance Fee
- Insurance Fee
- 0
Sewer
- City Sewer/Connected
- Yes
Stories
- Two
- Yes
Water
- City Water/Connected
- Yes
Room Information
| Room Name | Dimensions | Level |
|---|---|---|
| Bonus Room | 15.5x12.6 | Basement |
| Dining Room | 15.7x11.3 | Main |
| Family Room | 13.4x15.5 | Basement |
| First (1st) Bedroom | 10.4x12.7 | Main |
| Fourth (4th) Bedroom | 10.8x12.7 | Upper |
| Informal Dining Room | 9.6x11.4 | Main |
| Kitchen | 8.2x7.9 | Main |
| Laundry | 17.8x11.9 | Basement |
| Living Room | 16x14.4 | Main |
| Second (2nd) Bedroom | 12.7x13.7 | Upper |
| Sitting Room | 13.9x9.2 | Main |
| Third (3rd) Bedroom | 13.2x14.3 | Upper |

Listing Office:
Re/Max Premier Realty
Last Updated: August - 20 - 2026
The data relating to real estate for sale on this web site comes in part from the Broker
Reciprocity SM Program of the Regional Multiple Listing Service of Minnesota, Inc. The information provided is deemed reliable but not guaranteed. Properties subject to prior sale, change or withdrawal.
©2026 Regional Multiple Listing Service of Minnesota, Inc All rights reserved.