
5025 Reid Road, Duluth, MN 55803
$499,900
Property Type:
Residential
Bedrooms:
4
Baths:
3
Square Footage:
2,624
Lot Size (sq. ft.):
47,916
Status:
Active
Current Price:
$499,900
List Date:
7/24/2026
Last Modified:
8/20/2026
Listing Details MLS# 7114204
General Property Information
- Common Wall
- No
- Lot Measurement
- Acres
- Manufactured Home?
- No
- Multiple PIDs?
- Yes
- New Development
- No
- Waterfront YN
- No
- Year Built
- 1985
- Yearly/Seasonal
- Yearly
- Zoning
- Residential-Single Family
- Bath Full
- Yes
- Bath Three Quarters
- 2
- Main Floor Total SqFt
- 1336
- Above Grd Total SqFt
- 1336
- Below Grd Total SqFt
- 1288
- Total SqFt
- 2624
- Total Finished Sqft
- 2624.00
- FireplaceYN
- No
- Style
- (SF) Single Family
- Foundation Size
- 2624
- Power Company
- Minnesota Power
- Garage Stalls
- 2
- Lot Dimensions
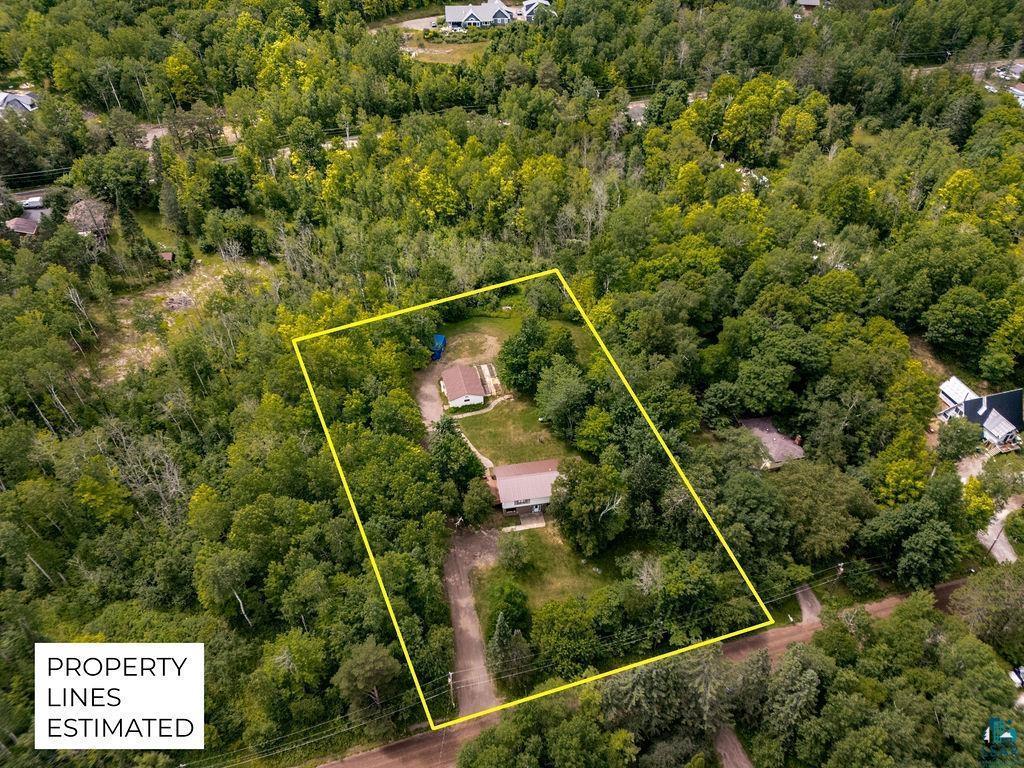
- 157x300
- Acres
- 1.1
- Assessment Pending
- Yes
- Number of Fireplaces
- 0
- Bath Half
- 0
- Bath Quarter
- 0
- Association Fee
- 0
Property Features
Accessible:
Roll-In Shower
Air Conditioning:
None
Amenities Unit:
Ceiling Fan(s); Patio; Washer/Dryer Hookup
Basement:
Egress Windows
Bath Description:
Upper Level Full Bath; 3/4 Primary; Private Primary; 3/4 Basement
Construction Status:
Previously Owned
Dining Room Description:
Eat In Kitchen; Living/Dining Room
Exterior:
Vinyl
Foundation:
Concrete Block; Insulating Concrete Forms
Fuel:
Propane
Heating:
Forced Air
Parking Characteristics:
RV Access/Parking; Other
Sewer:
Private Sewer
Stories:
Two
Water:
Drilled; Private
Contract Information
- Contingency
- Inspection
- Original List Price
- 519900
- ListPrice
- 499900
- Owner is an Agent?
- No
- Auction?
- No
Location Tax and Other Information
- House Number
- 5025
- Street Name
- Reid
- Street Suffix
- Road
- Postal City
- Duluth
- County
- St. Louis
- State
- MN
- Zip Code
- 55803
- Complex/Dev/Subdivision
- Subdivision Of Ne1/4 Sec26 Twp51 Of Rg14
Additional Parcels Information
- Property ID #2
- 520024000560
Assessments
- Assessment Balance
- 34
- Tax With Assessments
- 4182
More Information
Basement
- Foundation Dimensions
- 14x26&26x40
- Egress Windows
- Yes
Building Information
- Finished SqFt Above Ground
- 1336
- Finished SqFt Below Ground
- 1288
Lease Details
- Land Leased
- Not Applicable
Miscellaneous Information
- DP Resource
- Yes
- Homestead
- Yes
Ownership
- Fractional Ownership
- No
Parking Characteristics
- Garage Dimensions
- 24x32
- Garage Square Feet
- 768
- RV Access/Parking
- Yes
- Other
- Yes
Office/Member Info
- Association
- MAAR
Location, Tax and Other Information
- AssocFeeYN
- No
- Legal Description
- S1/2 OF S1/2 OF LOT 4, BLOCK 4
- Listing City
- Duluth
- Map Page
- 999
- Municipality
- Duluth
- School District
- Duluth
- School District Phone
- 218-336-8700
- Zip Plus 4
- 1125
- Property ID Number
- 520024000600
- Tax Year
- 2026
- Tax Amount
- 4148
- In Foreclosure?
- No
- Potential Short Sale?
- No
- Lender Owned?
- No
Directions & Remarks
- Public Remarks
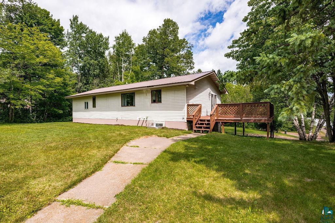
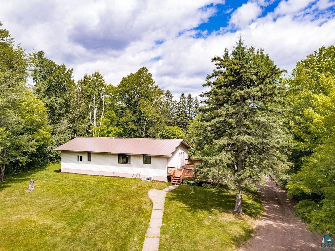
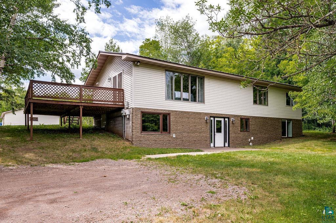
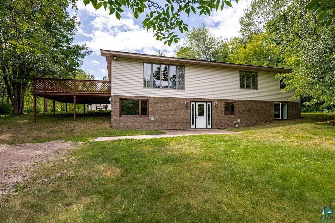
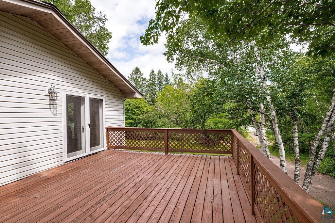
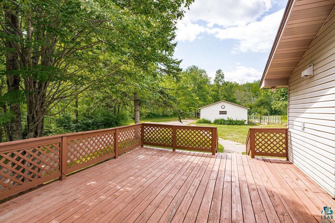
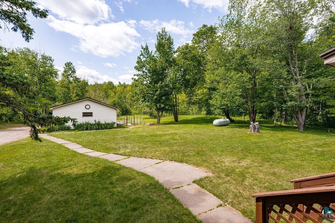
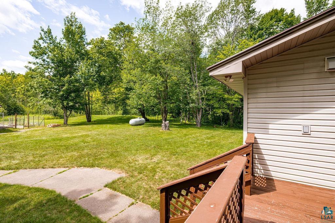
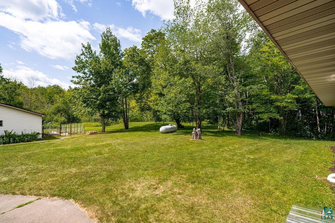
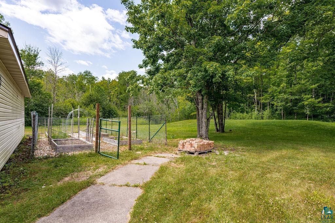
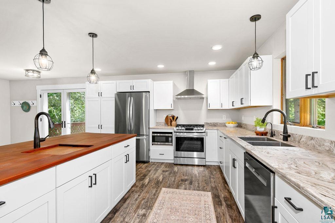
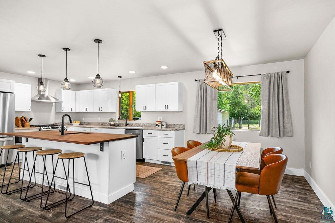
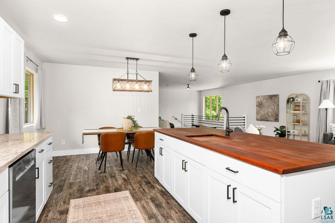
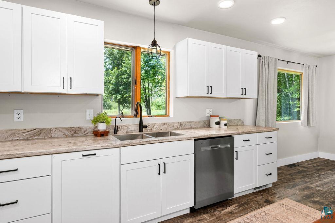
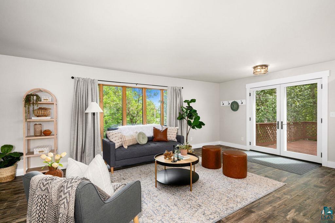
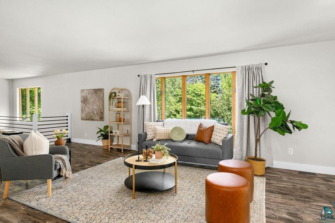
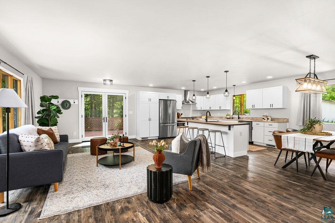
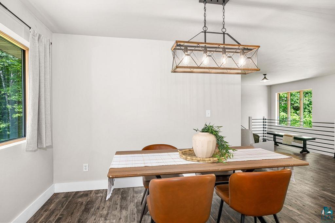
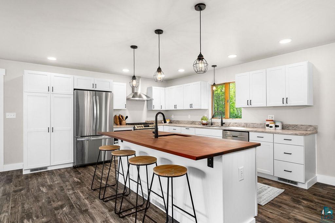
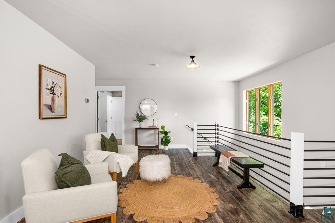
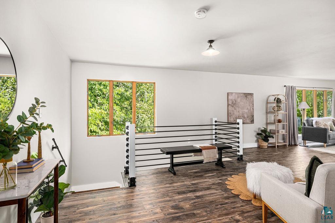
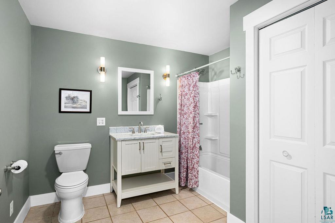
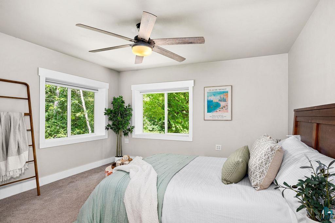
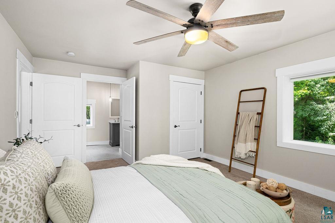
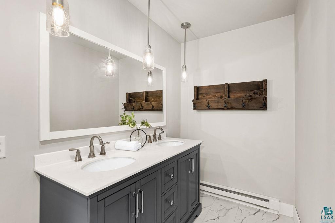
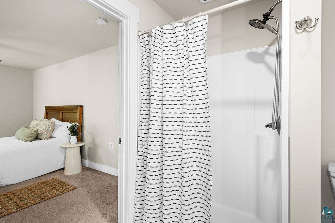
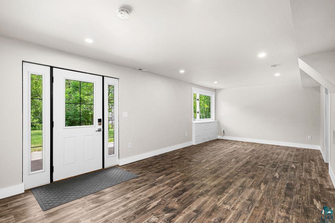
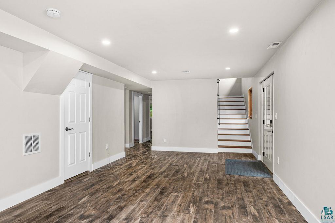
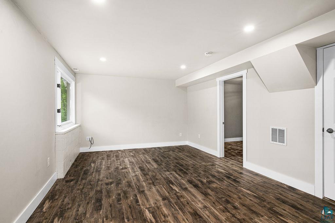
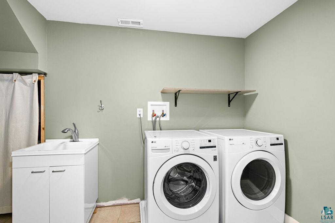
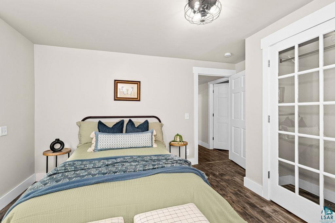
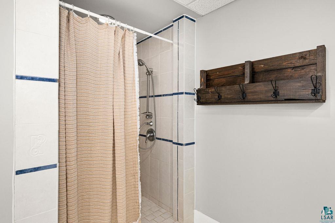
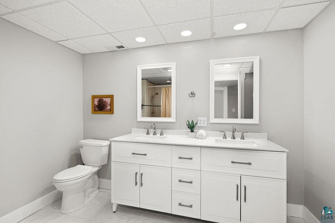
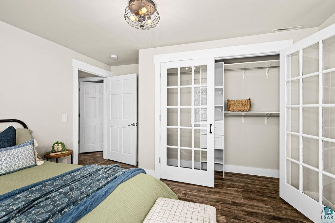
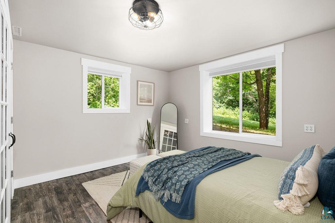
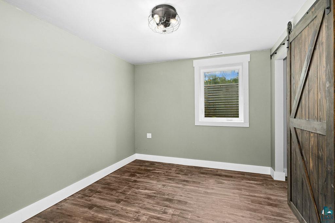
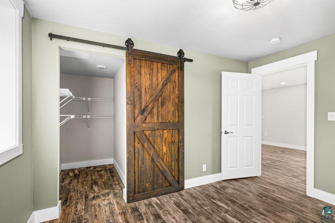
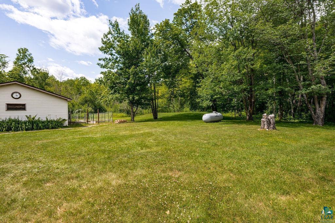
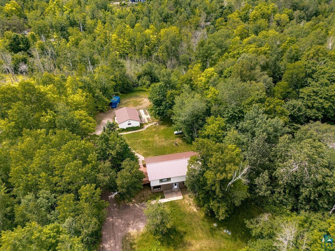
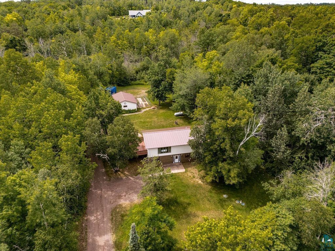
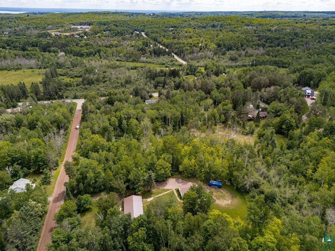
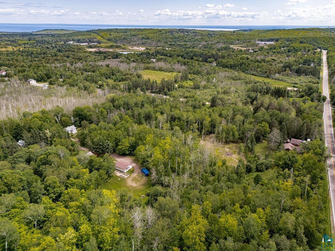
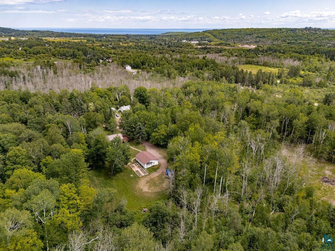
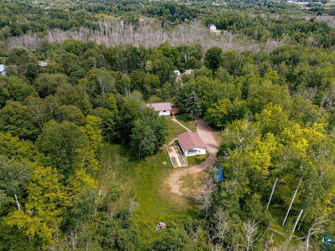
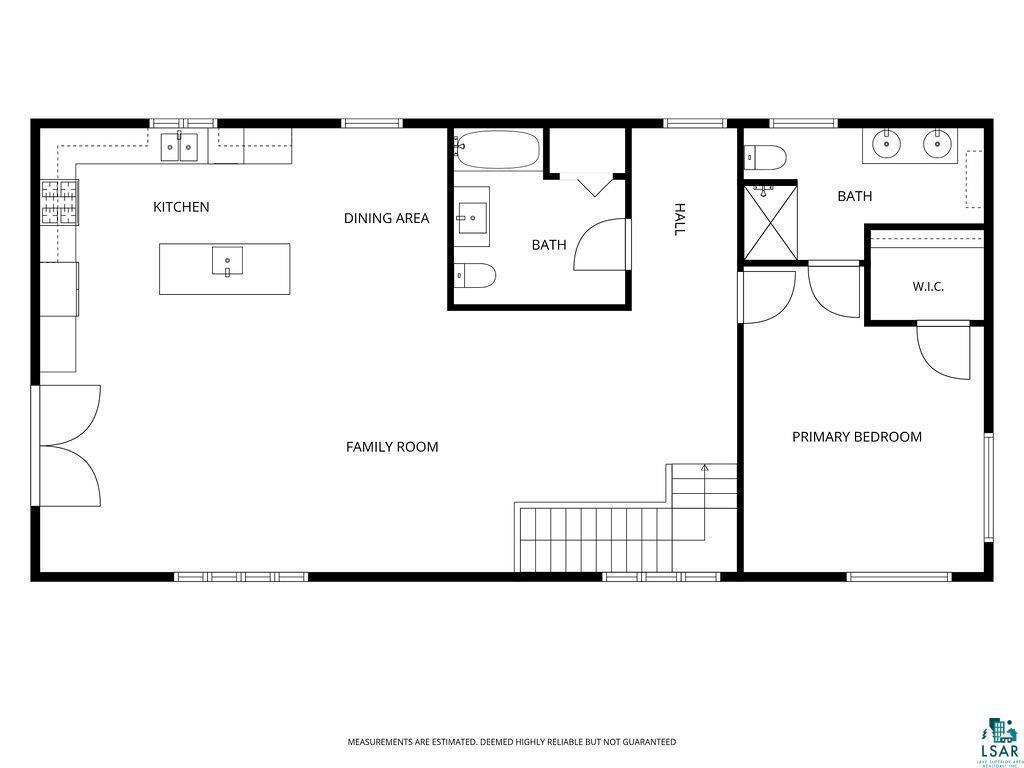
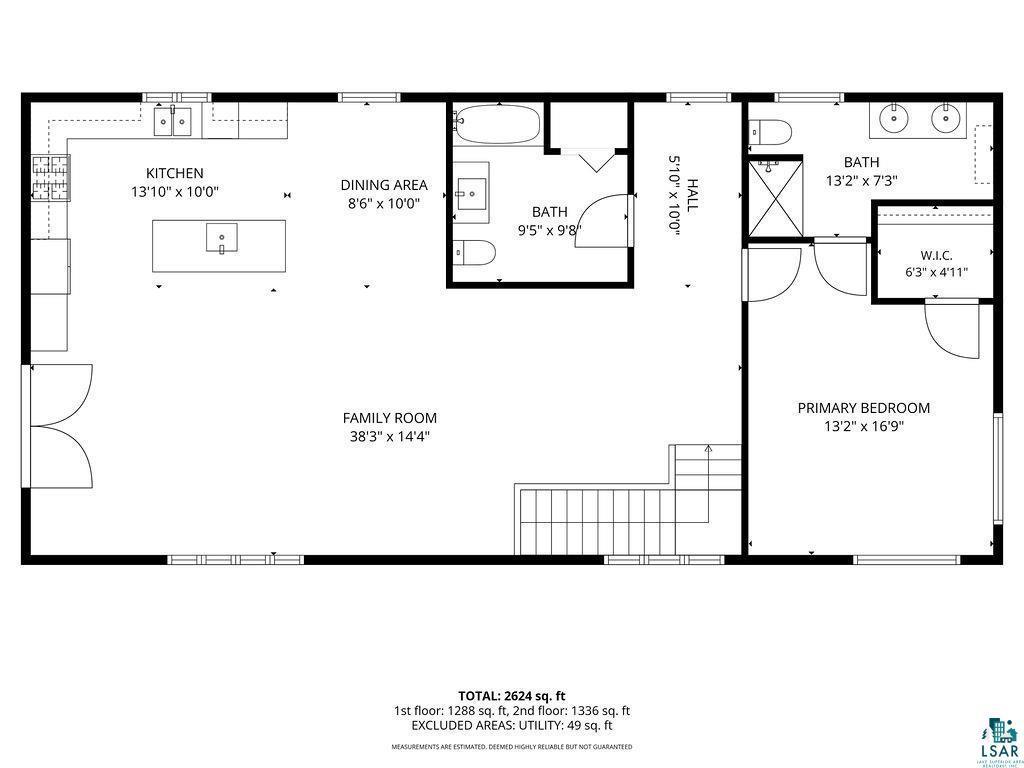
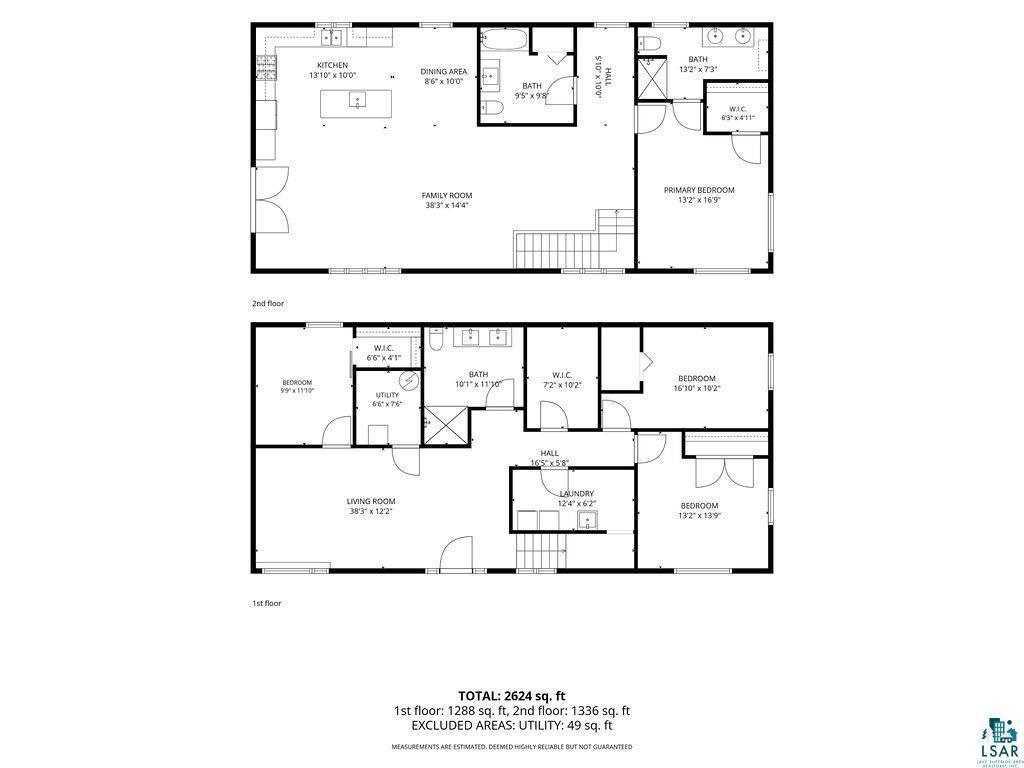
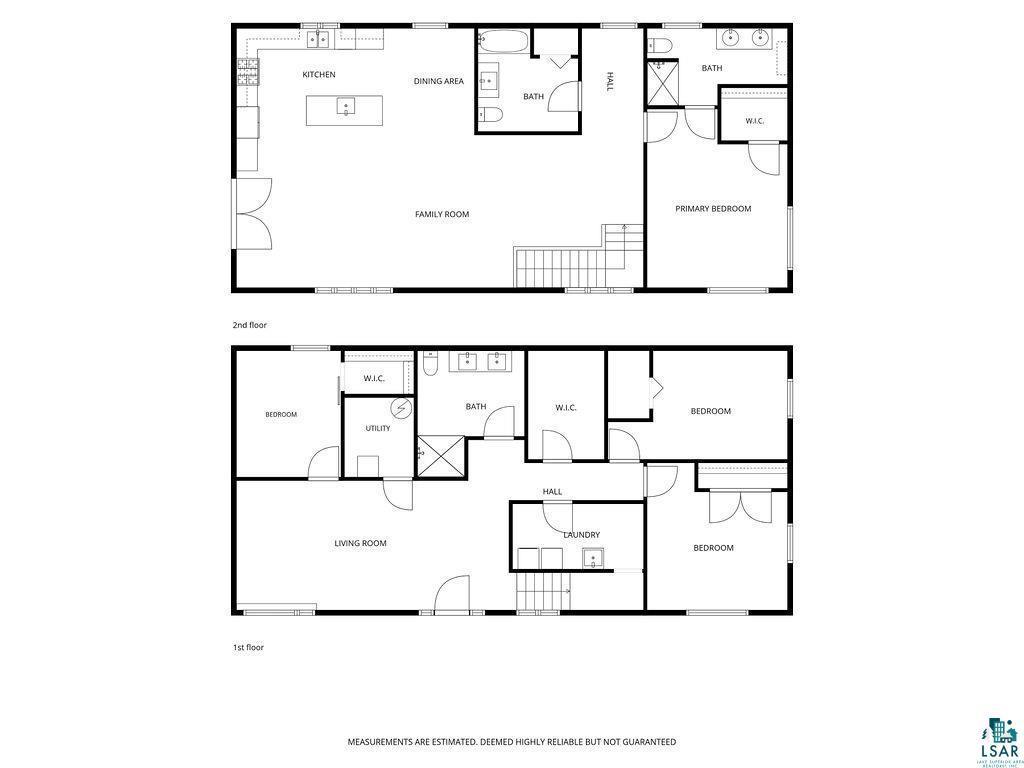
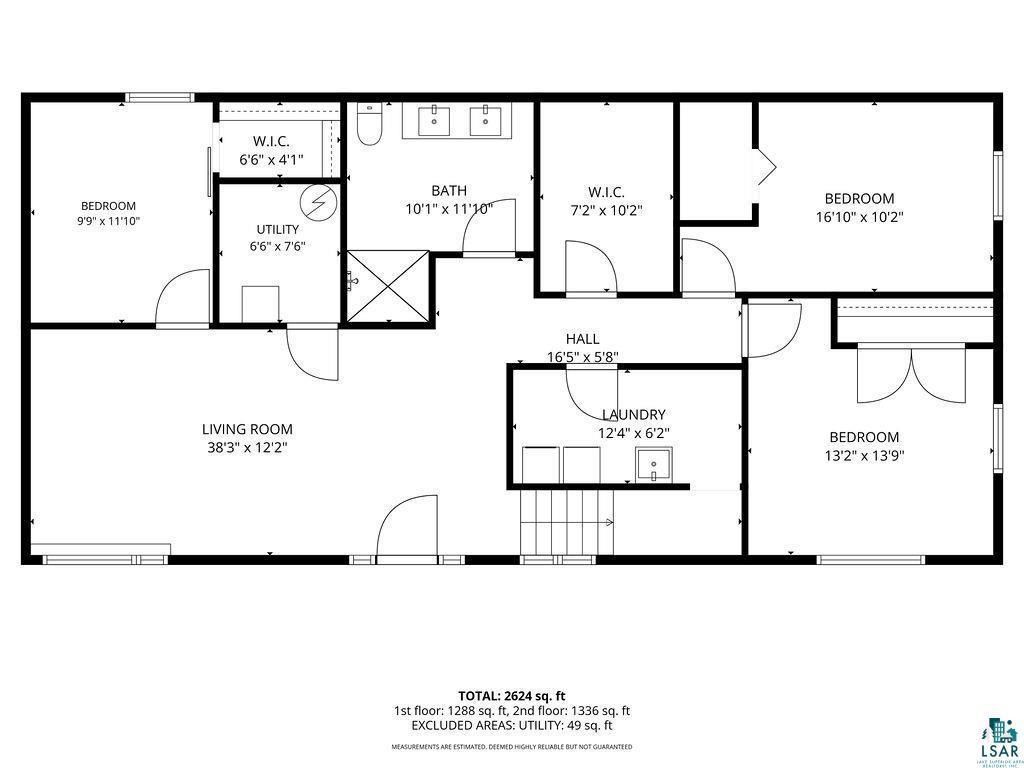
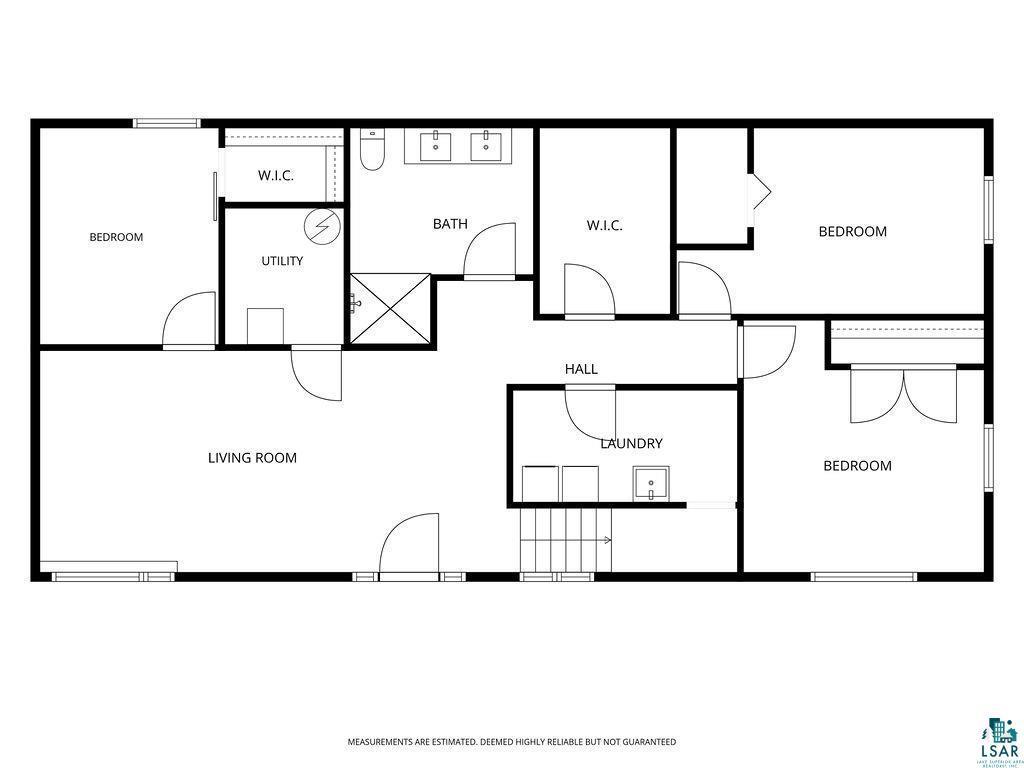
- Completely remodeled and move-in ready in Rice Lake Township! This 4 bedroom, 3 bath two-story home offers over 2,600 finished square feet on a private one-acre lot just minutes from Duluth. The entire home was thoughtfully remodeled in 2021, so all the big work is done. Step in from the deck to an open-concept upper level featuring a spacious family room, a large kitchen anchored by a stunning ipae wood island, a dedicated dining area, and a full bath. At the opposite end of the upper level, the primary suite offers a walk-in closet and a private 3/4 en suite bath with double sinks. The lower level delivers a second large living room, three bedrooms(two with walk-in closets), a spacious 3/4 bath, a dedicated laundry room, and additional storage room. With two full living spaces, there's room for everyone to spread out. A new septic system was installed in 2021, and the large detached garage sports a brand new roof. Outside, the private acre gives you room for gardening, play, and every outdoor activity you can dream up. Country feel with city convenience, all just outside Duluth. Schedule your showing today!
- Directions
- From Woodland Rd, turn right onto Riley Rd and a left onto Reid Rd, property will be on the left.
Accessible
- Roll-In Shower
- Yes
Air Conditioning
- None
- Yes
Amenities Unit
- Ceiling Fan(s)
- Yes
- Patio
- Yes
- Washer/Dryer Hookup
- Yes
Bath Description
- Upper Level Full Bath
- Yes
- 3/4 Primary
- Yes
- Private Primary
- Yes
- 3/4 Basement
- Yes
Construction Status
- Previously Owned
- Yes
Dining Room Description
- Eat In Kitchen
- Yes
- Living/Dining Room
- Yes
Exterior
- Vinyl
- Yes
Foundation
- Concrete Block
- Yes
- Insulating Concrete Forms
- Yes
Fuel
- Propane
- Yes
Heating
- Forced Air
- Yes
Insurance Fee
- Insurance Fee
- 0
Patio, Porch and Deck Features
- Patio
- Yes
Sewer
- Private Sewer
- Yes
Stories
- Two
- Yes
Water
- Drilled
- Yes
- Private
- Yes
Room Information
| Room Name | Dimensions | Level |
|---|---|---|
| Bathroom | 9.8x9.5 | Upper |
| Bathroom | 7.3x13.2 | Upper |
| Bathroom | 11.10x10.1 | Lower |
| Dining Room | 10x8.6 | Upper |
| First (1st) Bedroom | 16.9x16.2 | Upper |
| Fourth (4th) Bedroom | 13.9x13.2 | Lower |
| Kitchen | 10x13.10 | Upper |
| Laundry | 6.2x12.4 | Lower |
| Living Room | 14.4x38.3 | Upper |
| Living Room | 12.2x38.3 | Lower |
| Second (2nd) Bedroom | 11.10x9.9 | Lower |
| Third (3rd) Bedroom | 10.2x16.10 | Lower |

Listing Office:
RE/MAX Results
Last Updated: August - 20 - 2026
The data relating to real estate for sale on this web site comes in part from the Broker
Reciprocity SM Program of the Regional Multiple Listing Service of Minnesota, Inc. The information provided is deemed reliable but not guaranteed. Properties subject to prior sale, change or withdrawal.
©2026 Regional Multiple Listing Service of Minnesota, Inc All rights reserved.