
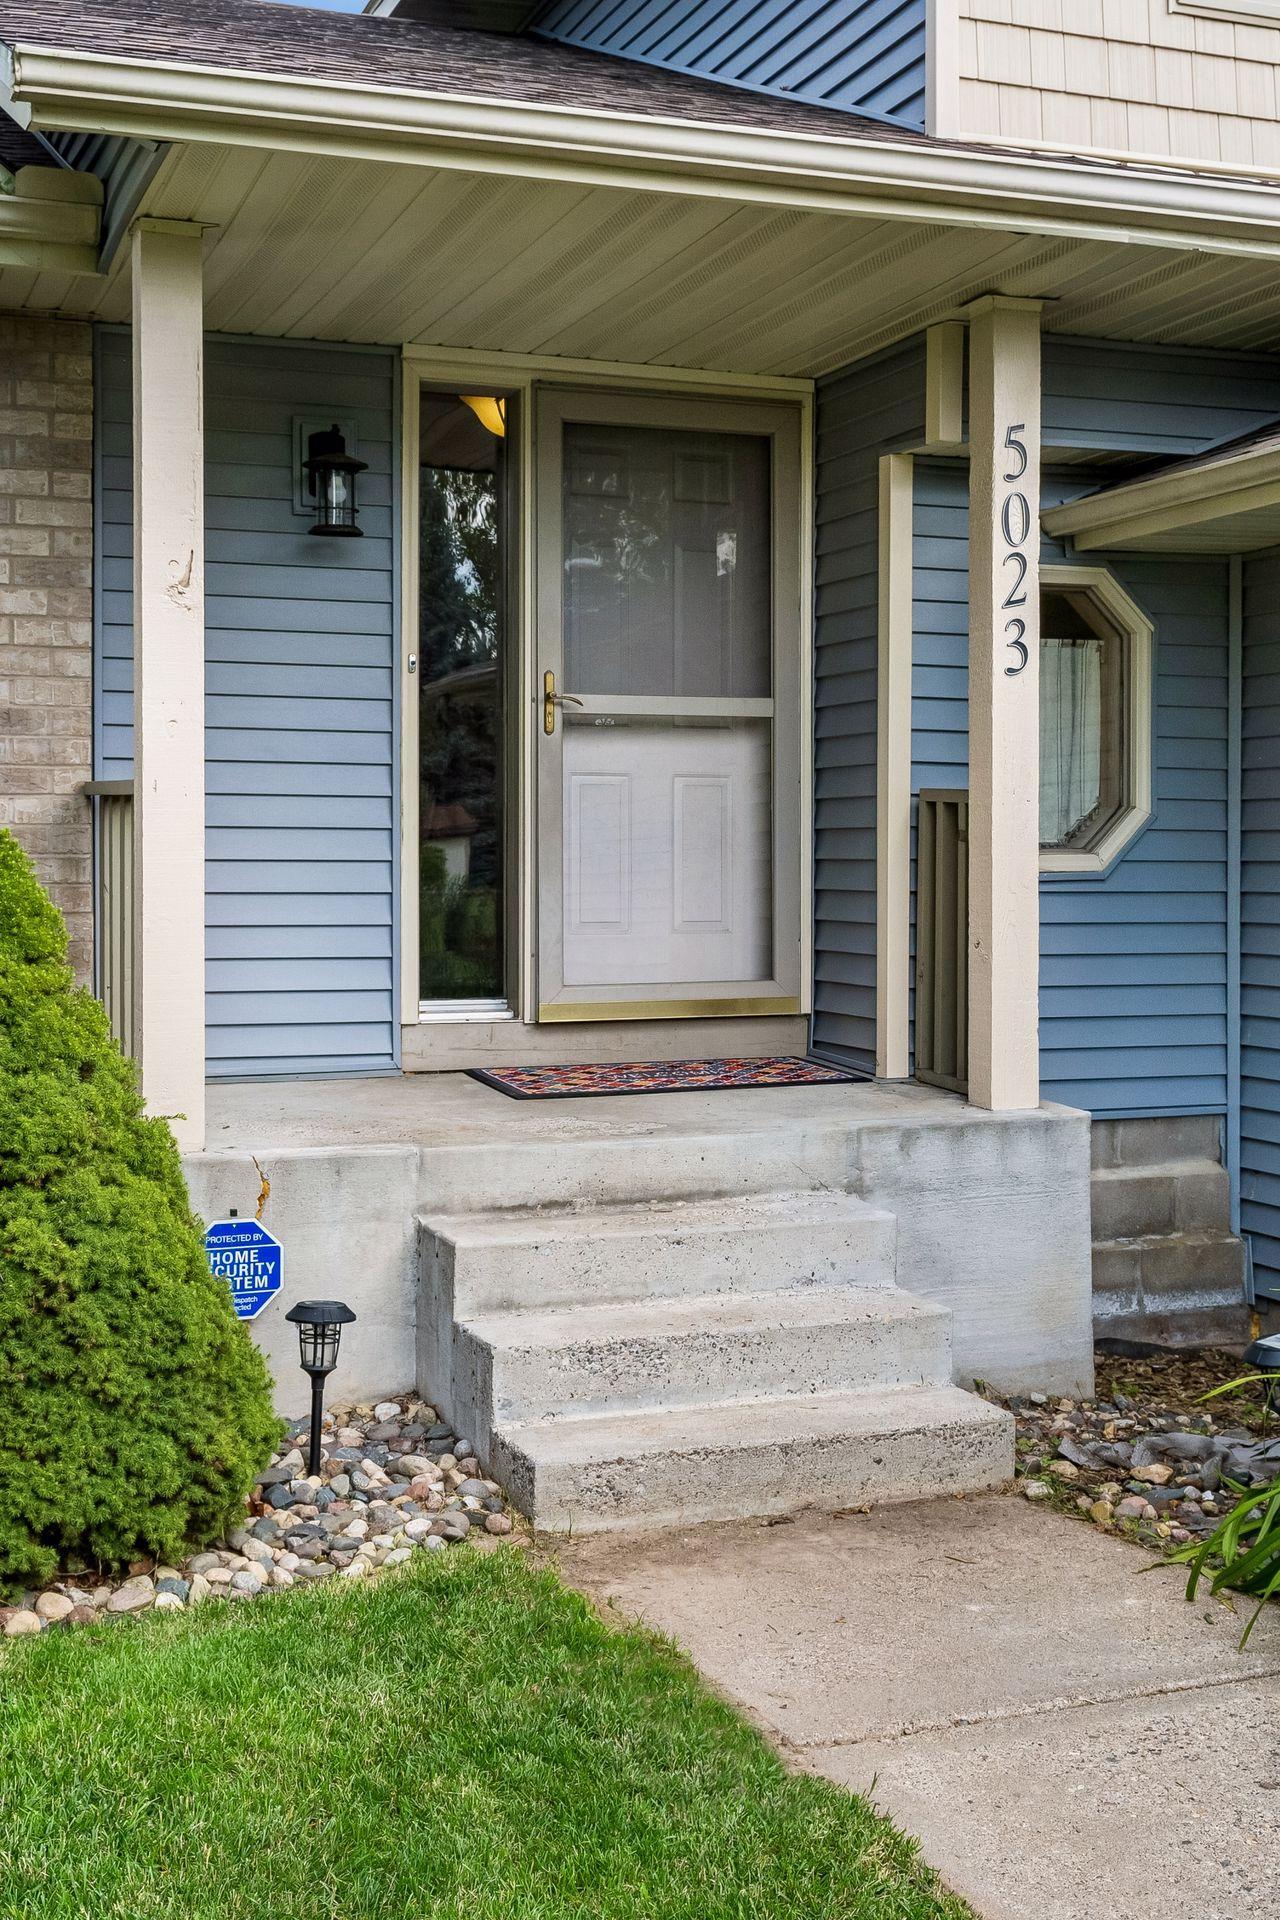
5023 Helena Road N, Oakdale, MN 55128
$385,000
Virtual Tour
https://tours.spacecrafting.com/n-8r2pd3
Virtual Tour
https://tours.spacecrafting.com/n3d-8r2pd3
Property Type:
Residential
Bedrooms:
3
Baths:
2
Square Footage:
2,196
Lot Size (sq. ft.):
12,197
Status:
Active
Current Price:
$385,000
List Date:
7/17/2026
Last Modified:
8/18/2026
Listing Details MLS# 7089882
General Property Information
- Common Wall
- No
- Lot Measurement
- Acres
- Manufactured Home?
- No
- Multiple PIDs?
- No
- New Development
- No
- Number of Fireplaces
- Yes
- Waterfront YN
- No
- Year Built
- 1994
- Yearly/Seasonal
- Yearly
- Zoning
- Residential-Single Family
- Bath Three Quarters
- 2
- Main Floor Total SqFt
- 1089
- Above Grd Total SqFt
- 1670
- Below Grd Total SqFt
- 526
- Total SqFt
- 2196
- Total Finished Sqft
- 2043.00
- FireplaceYN
- Yes
- Style
- (SF) Single Family
- Foundation Size
- 526
- Garage Stalls
- 2
- Lot Dimensions
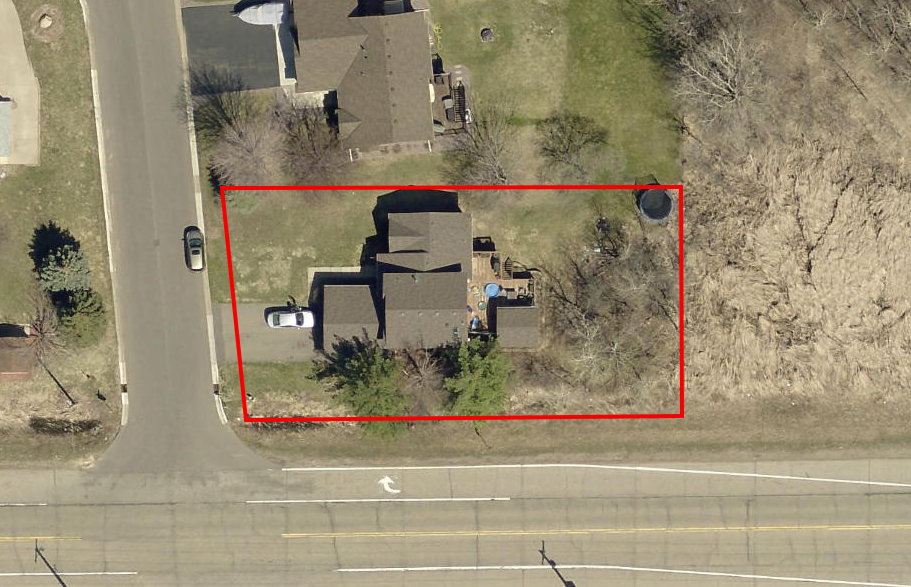
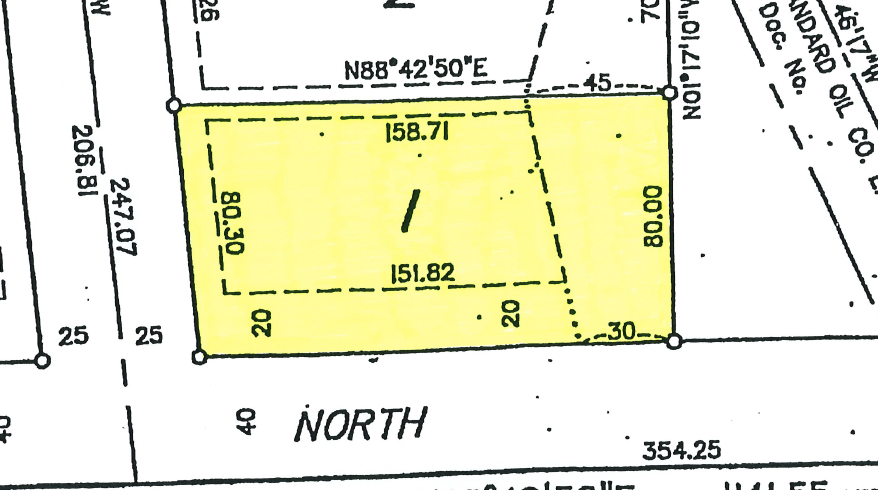
- 80x158x80x151
- Acres
- 0.28
- Assessment Pending
- Unknown
- Bath Half
- 0
- Bath Quarter
- 0
- Association Fee
- 0
Property Features
Accessible:
None
Air Conditioning:
Central Air
Amenities Unit:
Ceiling Fan(s); Deck; French Doors; Hardwood Floors; Kitchen Center Island; Kitchen Window; Natural Woodwork; Primary Bedroom Walk-In Closet; Skylight; Tile Floors; Vaulted Ceiling(s); Washer/Dryer Hookup
Appliances:
Dishwasher; Disposal; Dryer; Microwave; Range; Refrigerator; Washer
Basement:
Concrete Block; Drainage System; Full; Storage Space; Sump Pump
Bath Description:
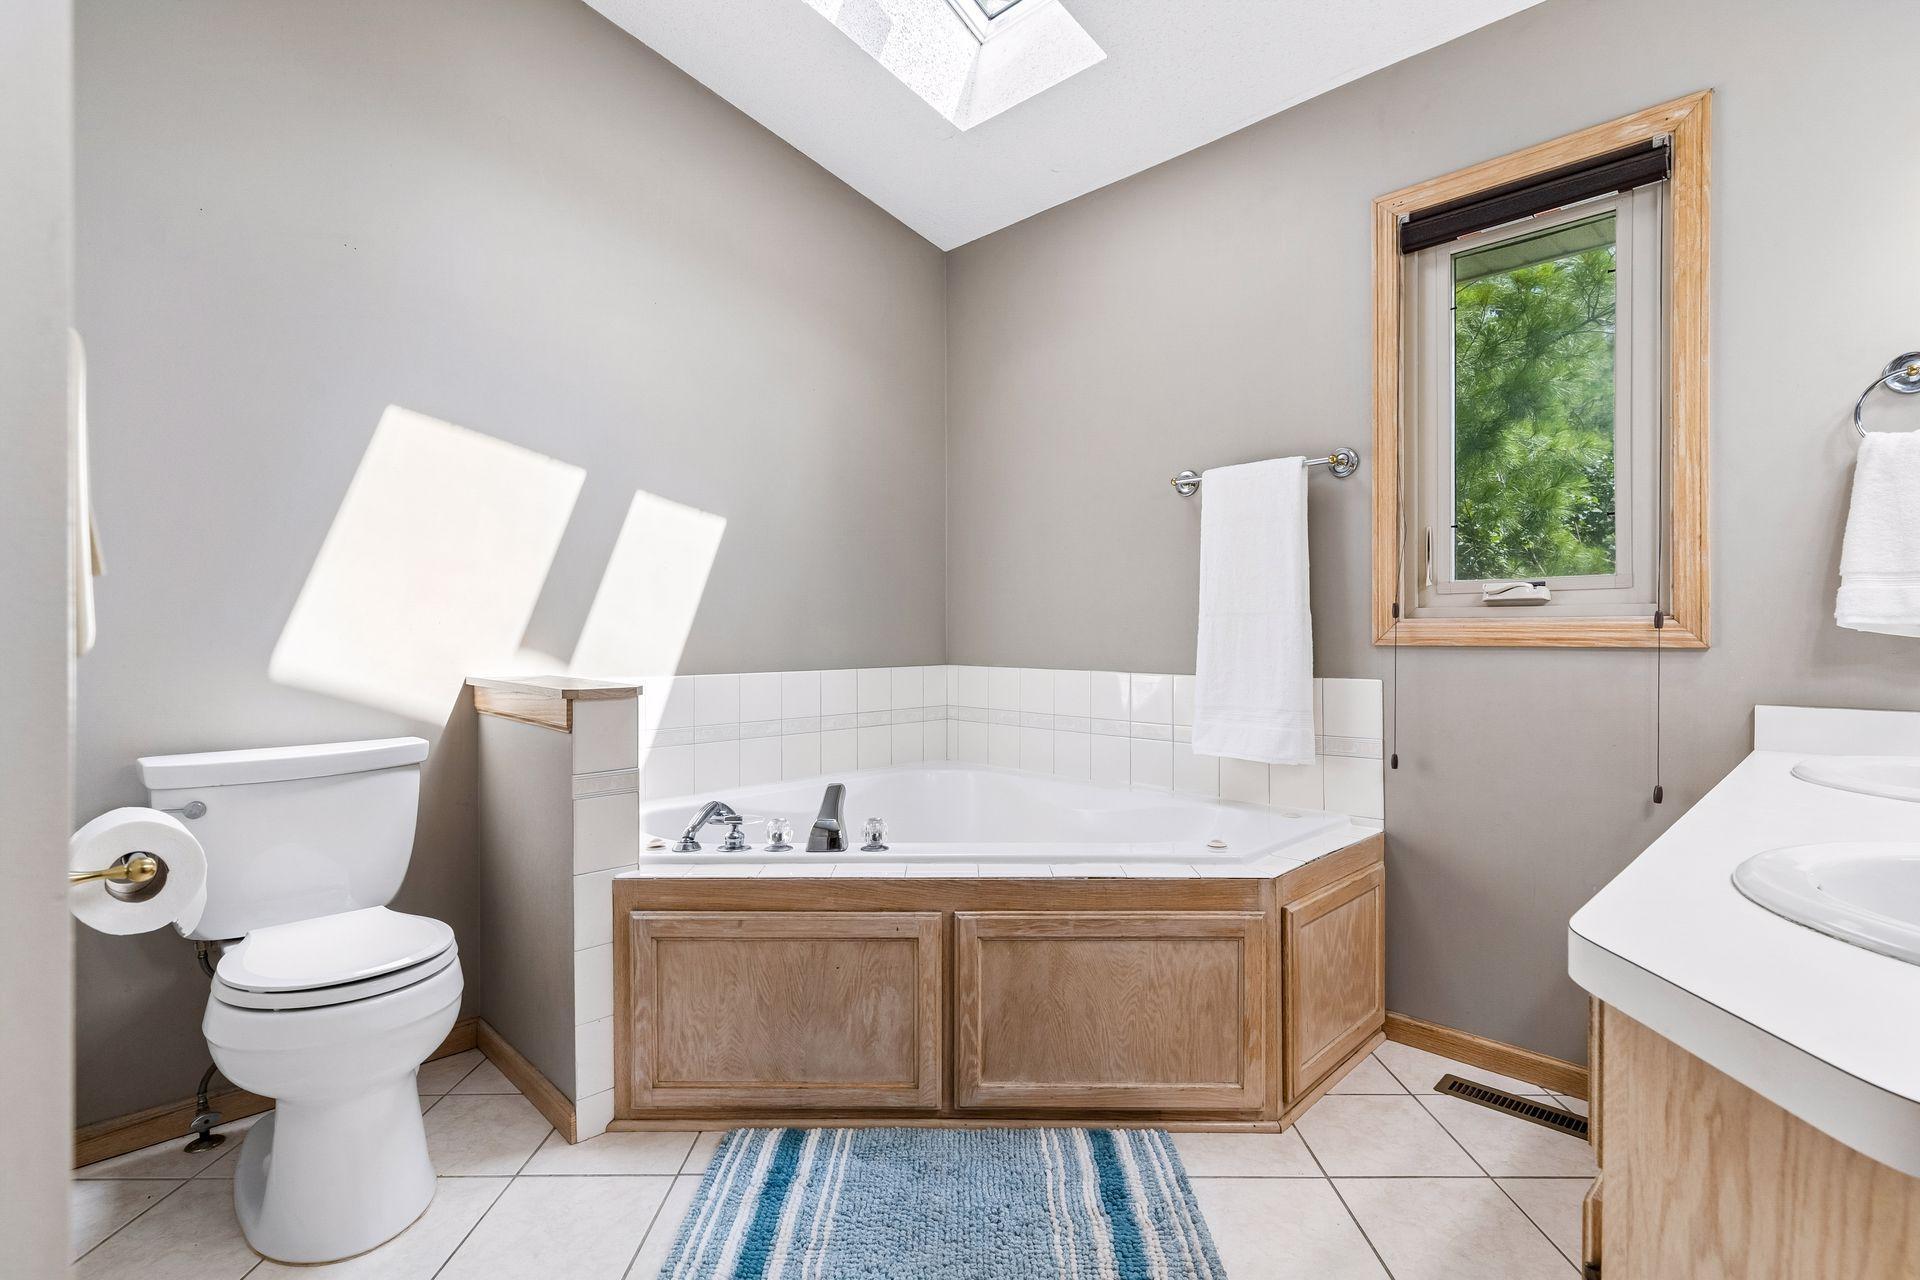
Main Floor 3/4 Bath; 3/4 Primary; Private Primary; Walk-In Shower Stall
Construction Materials:
Block; Concrete; Frame
Construction Status:
Previously Owned
Dining Room Description:
Informal Dining Room
Electric:
200+ Amp Service; Circuit Breakers
Exterior:
Brick/Stone; Vinyl
Family Room Characteristics:
Family Room; Lower Level
Fencing:
None
Fireplace Characteristics:
Gas Burning; Living Room
Foundation:
Concrete Block
Fuel:
Natural Gas
Heating:
Forced Air
Laundry:
Gas Dryer Hookup; Laundry Room; Lower Level; Sink; Washer Hookup
Lock Box Type:
Supra
Lot Description:
Corner Lot; Irregular Lot; Tree Coverage - Medium; Underground Utilities
Parking Characteristics:
Garage Door Opener; Storage
Pool Description:
None
Road Frontage:
City Street; Curbs; Paved Streets
Road Responsibility:
Public Maintained Road
Roof:
Architectural Shingle; Asphalt Shingles; Pitched
Sewer:
City Sewer/Connected
Special Search:
Main Floor Bedroom
Stories:
Modified Two Story
Water:
City Water/Connected
Contract Information
- Contingency
- None
- Original List Price
- 400000
- ListPrice
- 385000
- Owner is an Agent?
- No
- Auction?
- No
Location Tax and Other Information
- House Number
- 5023
- Street Name
- Helena
- Street Suffix
- Road
- Street Direction Suffix
- N
- Postal City
- Oakdale
- County
- Washington
- State
- MN
- Zip Code
- 55128
- Complex/Dev/Subdivision
- Shenandoah Valley
Assessments
- Assessment Balance
- 509
- Tax With Assessments
- 5184
Basement
- Foundation Dimensions
- 21x23
- Concrete Block
- Yes
- Drainage System
- Yes
- Full
- Yes
- Storage Space
- Yes
- Sump Pump
- Yes
More Information
Building Information
- Finished SqFt Above Ground
- 1670
- Finished SqFt Below Ground
- 373
Lease Details
- Land Leased
- Not Applicable
Miscellaneous Information
- DP Resource
- Yes
- Homestead
- Yes
Ownership
- Fractional Ownership
- No
Parking Characteristics
- Garage Dimensions
- 22x22
- Garage Square Feet
- 520
- Garage Door Opener
- Yes
- Storage
- Yes
Public Survey Info
- Range#
- 21
- Section#
- 5
- Township#
- 29
Office/Member Info
- Association
- SPAAR
Location, Tax and Other Information
- AssocFeeYN
- No
- Legal Description
- SUBDIVISIONNAME SHENANDOAH VALLEY LOT 1 BLOCK 4 SUBDIVISIONCD 58410
- Listing City
- Oakdale
- Map Page
- 95
- Municipality
- Oakdale
- School District
- North St Paul-Maplewood
- School District Phone
- 651-748-7410
- Zip Plus 4
- 3065
- Property ID Number
- 0502921340048
- Tax Year
- 2026
- Tax Amount
- 4675
- In Foreclosure?
- No
- Potential Short Sale?
- No
- Lender Owned?
- No
Directions & Remarks
- Public Remarks
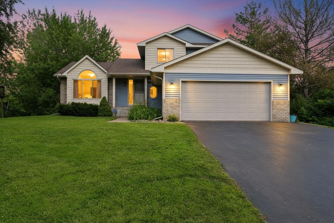
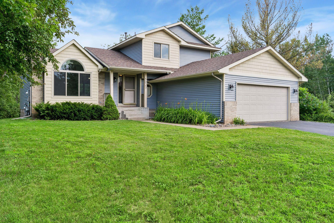
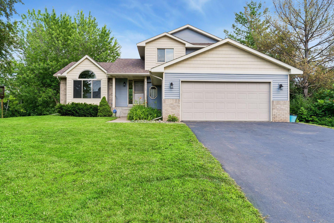
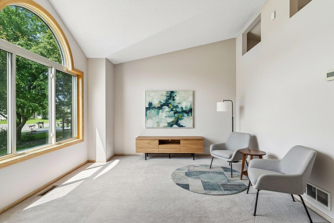
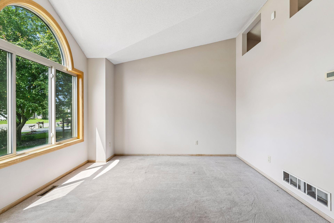
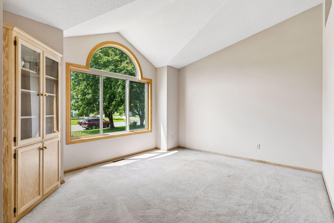
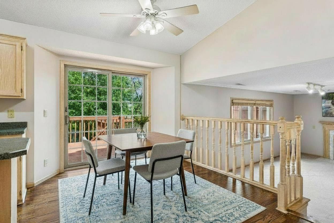
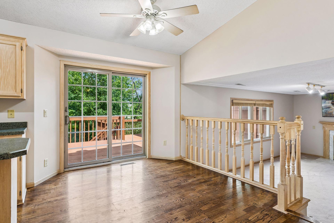
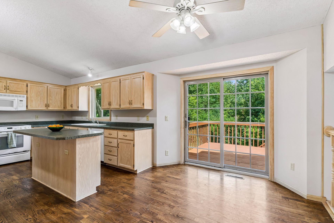
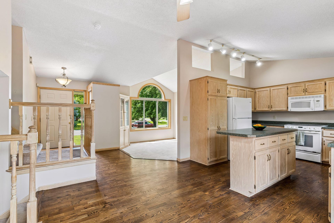
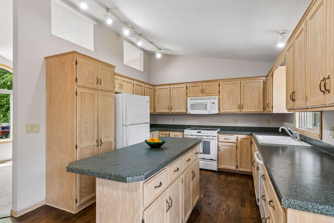
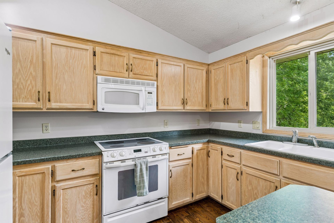
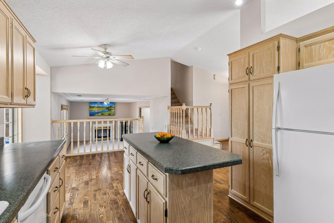
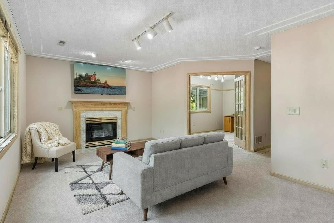
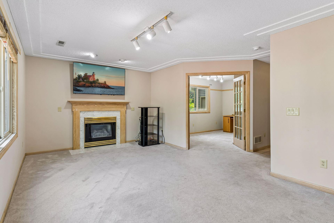
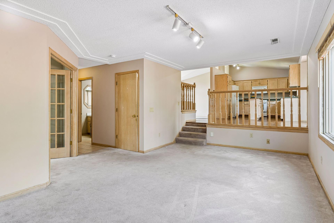
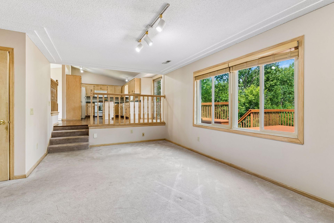
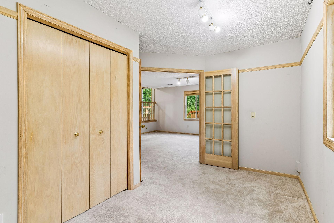
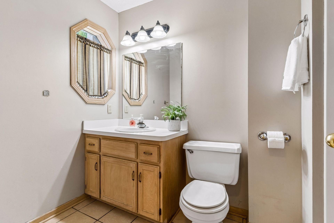
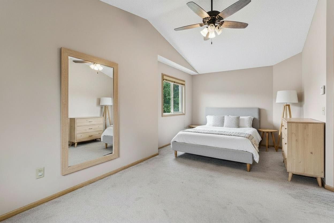
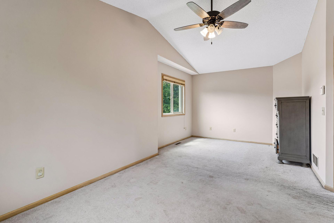
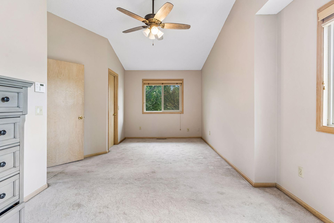
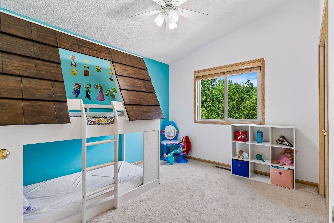
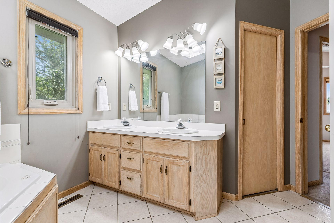
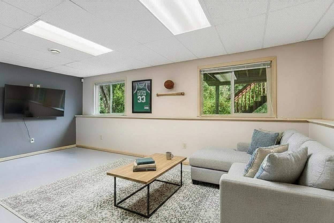
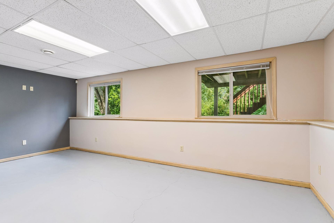
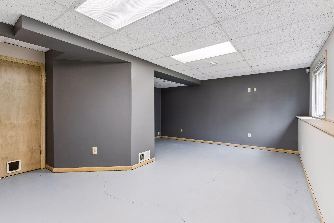
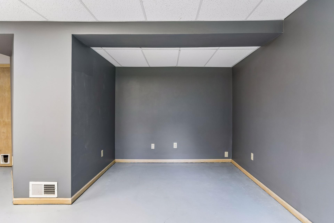
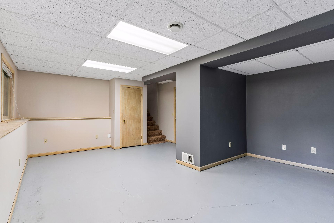
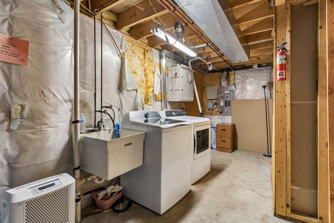
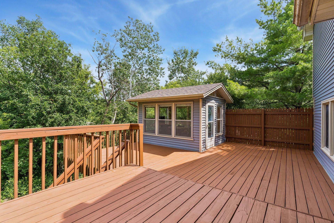
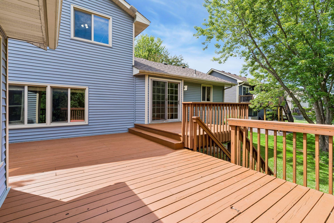
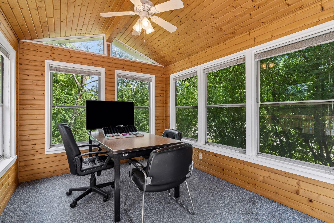
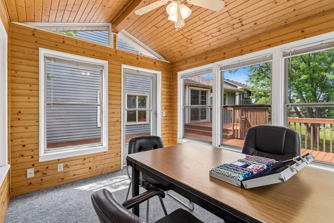
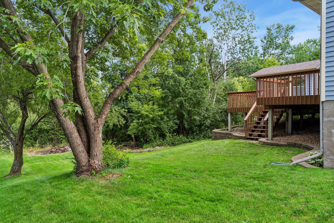
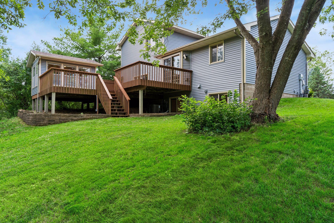
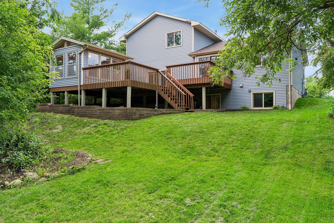
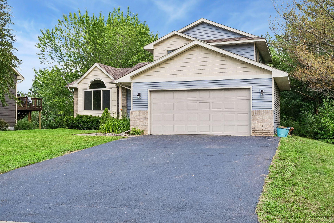
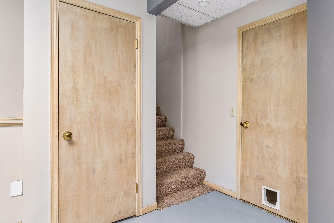
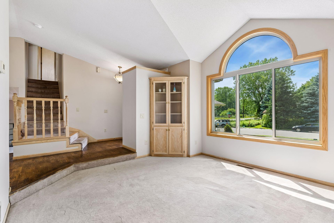
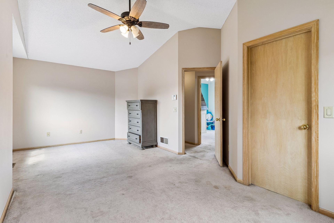
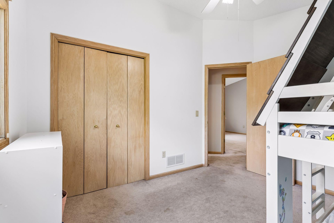
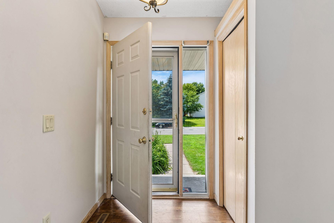
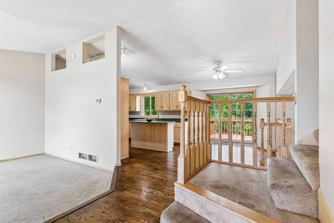
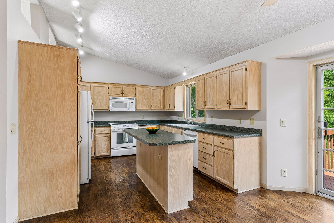
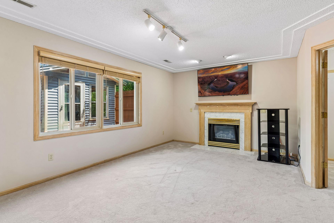
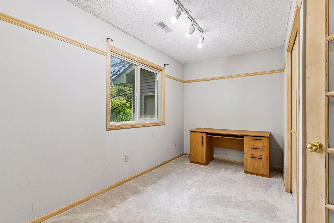
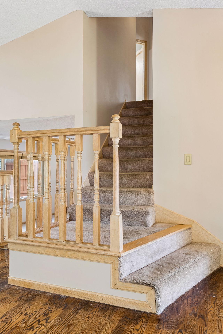
- Welcome to this beautifully maintained 3-bedroom, 2-bath home in Oakdale, where comfort, functionality, and exceptional outdoor living come together. Nestled on a lush, tree-lined lot, the backyard offers a peaceful, private setting that's perfect for relaxing, entertaining, or simply enjoying nature. Inside, the bright and airy floor plan is filled with natural light and thoughtfully designed living spaces. The inviting sitting room features a large picture window overlooking the front yard and a built-in cabinet that adds both charm and practical storage. At the heart of the home, the open kitchen and dining area is ideal for everyday living and entertaining, offering a center island, abundant cabinetry and countertop space, plus a window that brings the beauty of the outdoors inside while you prepare meals. The dining area opens directly onto the spacious back deck, creating seamless indoor-outdoor living for summer barbecues, morning coffee, or evening gatherings. Just off the to the side of the deck, the standalone three-season porch provides the perfect place to unwind. Surrounded by windows on all four sides and complete with a ceiling fan, this inviting retreat lets you enjoy fresh air and scenic views throughout the warmer months. The comfortable living room is anchored by a cozy gas fireplace with a decorative mantel, creating a warm and welcoming atmosphere. French doors open to a versatile main-level bedroom that easily functions as a home office, guest room, or flex space. A nearby ¾ bath with a walk-in shower adds convenience for guests and everyday living. Upstairs, the spacious primary bedroom features a generous walk-in closet, while an additional bedroom is served by a beautifully updated ¾ bathroom with a luxurious soaker tub, perfect for relaxing after a long day. The finished lower level expands your living space with a large family room that's ideal for movie nights, game days, or entertaining. An adjoining bonus area offers endless possibilities for a recreation room, workout space, hobby area, or additional home office. The utility room includes a dedicated laundry area and provides extra storage to help keep everything organized. The attached two-car garage features built-in shelving for tools, seasonal décor, and recreational equipment, adding even more functionality to this well-designed home. Conveniently located near parks, trails, shopping, restaurants, and major commuter routes, this home offers the perfect combination of comfort, convenience, and lifestyle in one of Oakdale's desirable neighborhoods. The home inspection has been completed for you. See supplements for photos, tour, Matterport Floorplan, and more. Don't miss this opportunity to make this exceptional Oakdale home yours. Schedule your private showing today and discover everything this wonderful property has to offer!
- Directions
- I-694N toward Oakdale, exit 55 for CR-14. East on CR-14/34th Street N, North on Ideal Ave N continuing onto Olson Lake Trail N. West on 50th St N, North on Helen Rd N to property.
Accessible
- None
- Yes
Air Conditioning
- Central Air
- Yes
Amenities Unit
- Ceiling Fan(s)
- Yes
- Deck
- Yes
- French Doors
- Yes
- Hardwood Floors
- Yes
- Kitchen Center Island
- Yes
- Kitchen Window
- Yes
- Natural Woodwork
- Yes
- Primary Bedroom Walk-In Closet
- Yes
- Skylight
- Yes
- Tile Floors
- Yes
- Vaulted Ceiling(s)
- Yes
- Washer/Dryer Hookup
- Yes
Appliances
- Dishwasher
- Yes
- Disposal
- Yes
- Dryer
- Yes
- Microwave
- Yes
- Range
- Yes
- Refrigerator
- Yes
- Washer
- Yes
Bath Description
- Main Floor 3/4 Bath
- Yes
- 3/4 Primary
- Yes
- Private Primary
- Yes
- Walk-In Shower Stall
- Yes
Construction Materials
- Block
- Yes
- Concrete
- Yes
- Frame
- Yes
Construction Status
- Previously Owned
- Yes
Dining Room Description
- Informal Dining Room
- Yes
Electric
- 200+ Amp Service
- Yes
- Circuit Breakers
- Yes
Exterior
- Brick/Stone
- Yes
- Vinyl
- Yes
Family Room Characteristics
- Family Room
- Yes
- Lower Level
- Yes
Fencing
- None
- Yes
Fireplace Characteristics
- Gas Burning
- Yes
- Living Room
- Yes
Foundation
- Concrete Block
- Yes
Fuel
- Natural Gas
- Yes
Heating
- Forced Air
- Yes
Insurance Fee
- Insurance Fee
- 0
Laundry
- Gas Dryer Hookup
- Yes
- Laundry Room
- Yes
- Lower Level
- Yes
- Sink
- Yes
- Washer Hookup
- Yes
Lock Box Type
- Supra
- Yes
Lot Description
- Corner Lot
- Yes
- Irregular Lot
- Yes
- Tree Coverage - Medium
- Yes
- Underground Utilities
- Yes
Patio, Porch and Deck Features
- Deck
- Yes
Pool Description
- None
- Yes
Road Frontage
- City Street
- Yes
- Curbs
- Yes
- Paved Streets
- Yes
Road Responsibility
- Public Maintained Road
- Yes
Roof
- Architectural Shingle
- Yes
- Asphalt Shingles
- Yes
- Pitched
- Yes
Sewer
- City Sewer/Connected
- Yes
Special Search
- Main Floor Bedroom
- Yes
Stories
- Modified Two Story
- Yes
Water
- City Water/Connected
- Yes
Room Information
| Room Name | Dimensions | Level |
|---|---|---|
| Dining Room | 9x13 | Main |
| Family Room | 21x16 | Lower |
| First (1st) Bedroom | 21x11 | Upper |
| Kitchen | 13x13 | Main |
| Living Room | 19x16 | Main |
| Second (2nd) Bedroom | 10x12 | Upper |
| Third (3rd) Bedroom | 10x13 | Main |
| Three Season Porch | 9x8 | Main |
| Foyer | 11x11 | Main |
| Sitting Room | 14x13 | Main |
Documents
 5023 Helena Rd N Aerial ›
Listing Office:
Edina Realty, Inc.
Last Updated: August - 18 - 2026
The data relating to real estate for sale on this web site comes in part from the Broker
Reciprocity SM Program of the Regional Multiple Listing Service of Minnesota, Inc. The information provided is deemed reliable but not guaranteed. Properties subject to prior sale, change or withdrawal.
©2024 Regional Multiple Listing Service of Minnesota, Inc All rights reserved.