
500 Driftwood Road, New Brighton, MN 55112
New Listing
$450,000
Property Type:
Residential
Bedrooms:
3
Baths:
3
Square Footage:
2,857
Lot Size (sq. ft.):
10,454
Status:
Active
Current Price:
$450,000
List Date:
8/22/2026
Last Modified:
8/23/2026
Listing Details MLS# 7131919
General Property Information
- Common Wall
- No
- Lot Measurement
- Acres
- Manufactured Home?
- No
- Multiple PIDs?
- No
- New Development
- No
- Other Parking Spaces
- 4
- Waterfront YN
- No
- Year Built
- 1997
- Yearly/Seasonal
- Yearly
- Zoning
- Residential-Single Family
- Bath Full
- 3
- Main Floor Total SqFt
- 730
- Above Grd Total SqFt
- 1439
- Below Grd Total SqFt
- 1418
- Total SqFt
- 2857
- Total Finished Sqft
- 2135.00
- FireplaceYN
- No
- Style
- (SF) Single Family
- Foundation Size
- 1439
- Garage Stalls
- 2
- Lot Dimensions
- 104x102
- Acres
- 0.24
- Assessment Pending
- No
- Number of Fireplaces
- 0
- Bath Three Quarters
- 0
- Bath Half
- 0
- Bath Quarter
- 0
- Association Fee
- 0
Property Features
Accessible:
Other
Air Conditioning:
Central Air
Amenities Unit:
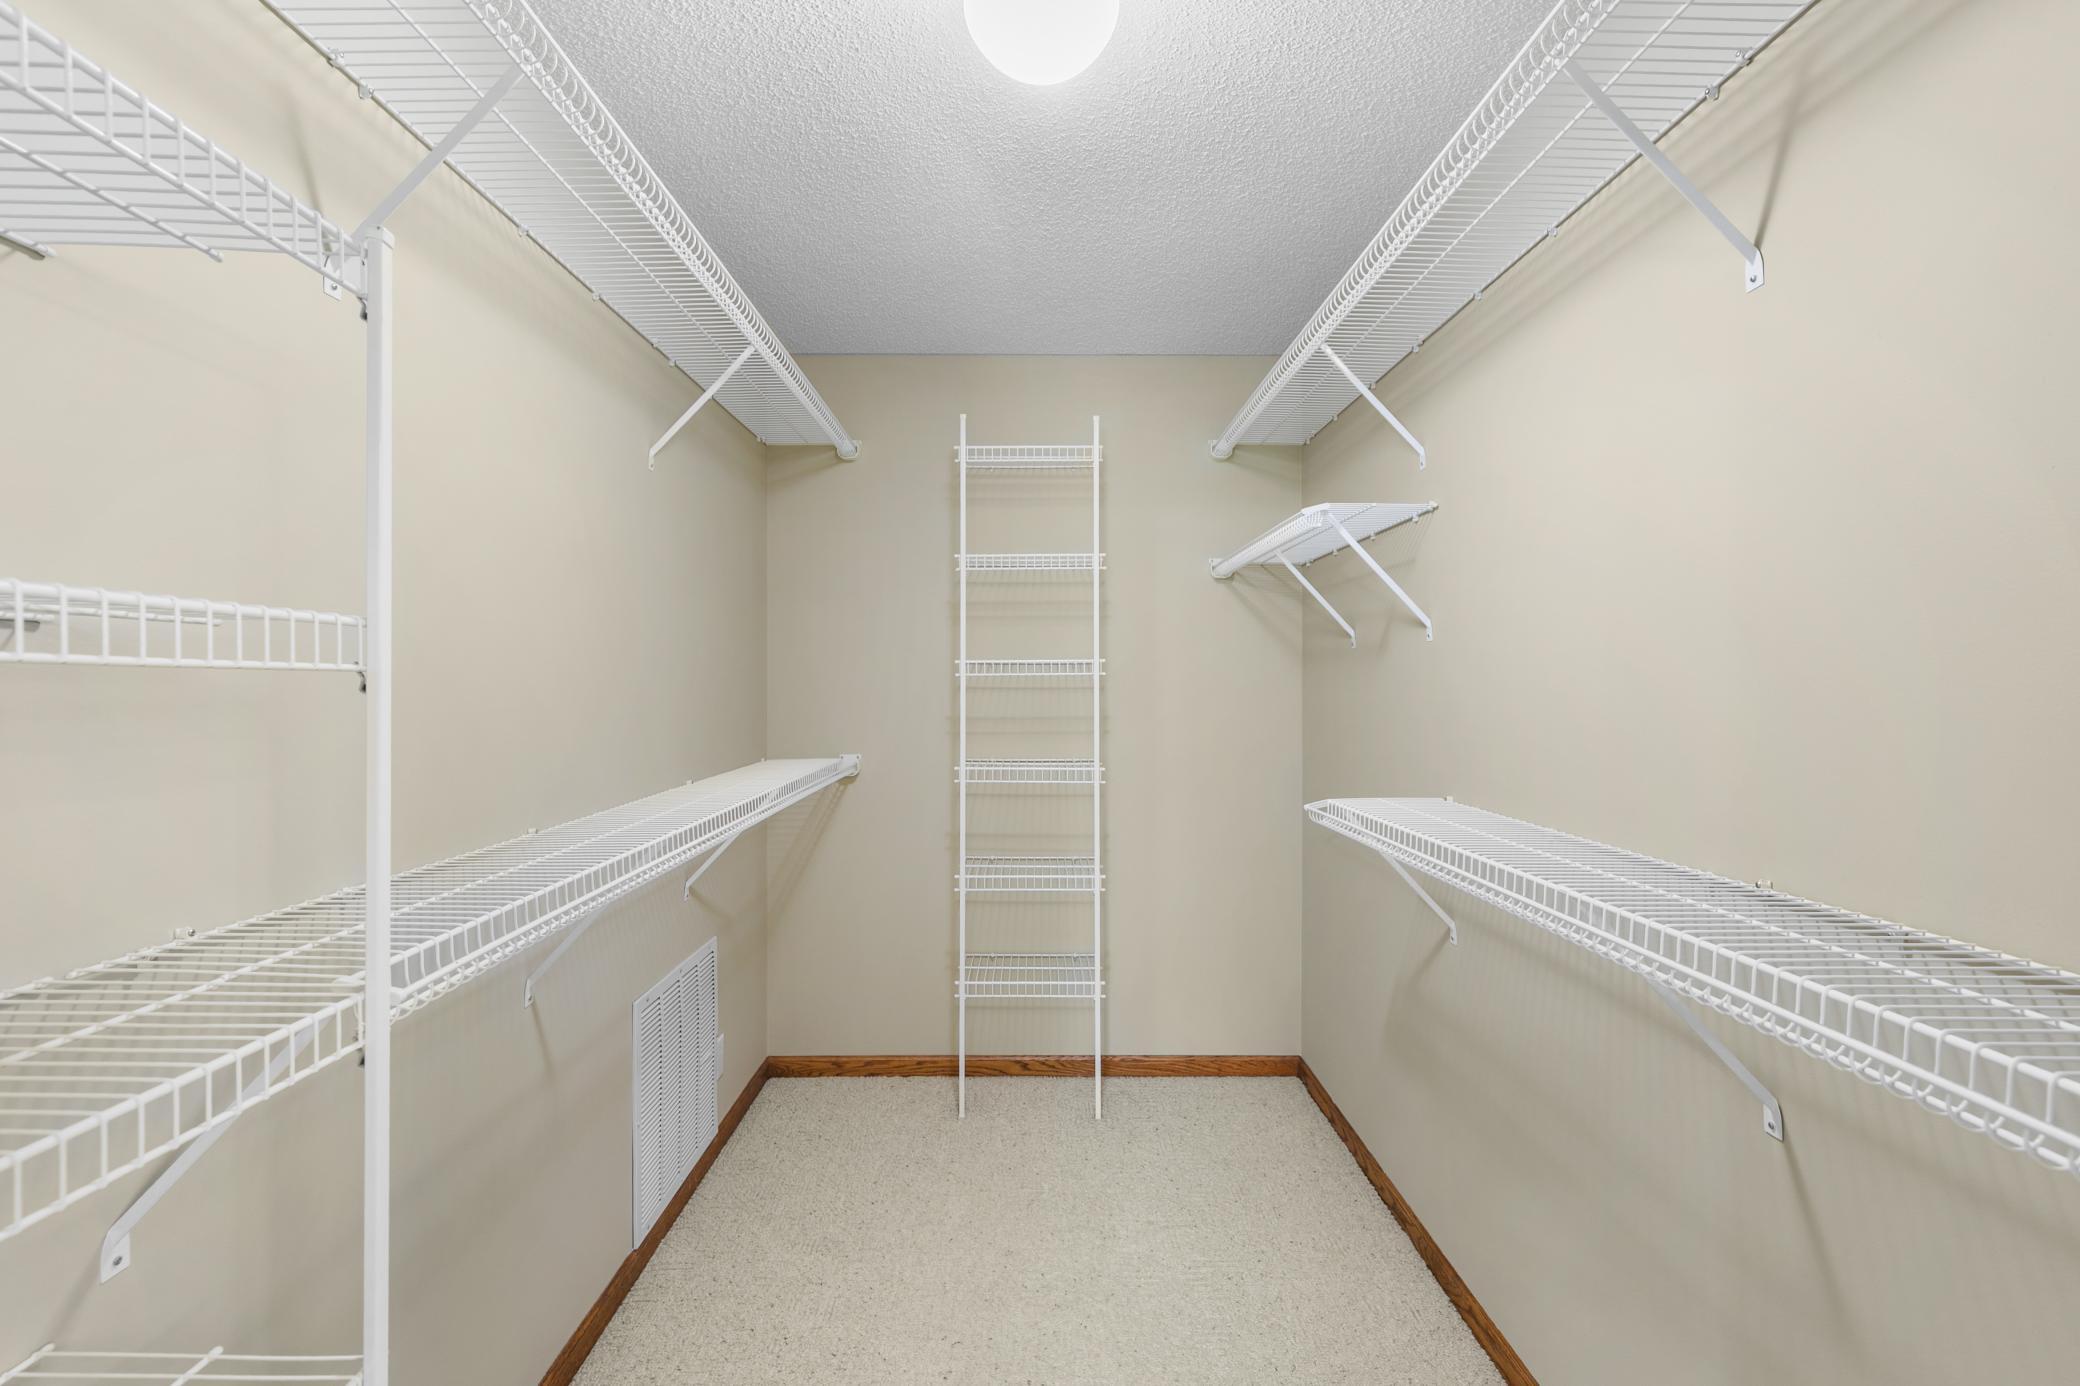
Ceiling Fan(s); Dock; Exercise Room; Kitchen Window; Natural Woodwork; Paneled Doors; Porch; Primary Bedroom Walk-In Closet; Tile Floors; Vaulted Ceiling(s); Walk-In Closet; Washer/Dryer Hookup; Other
Appliances:
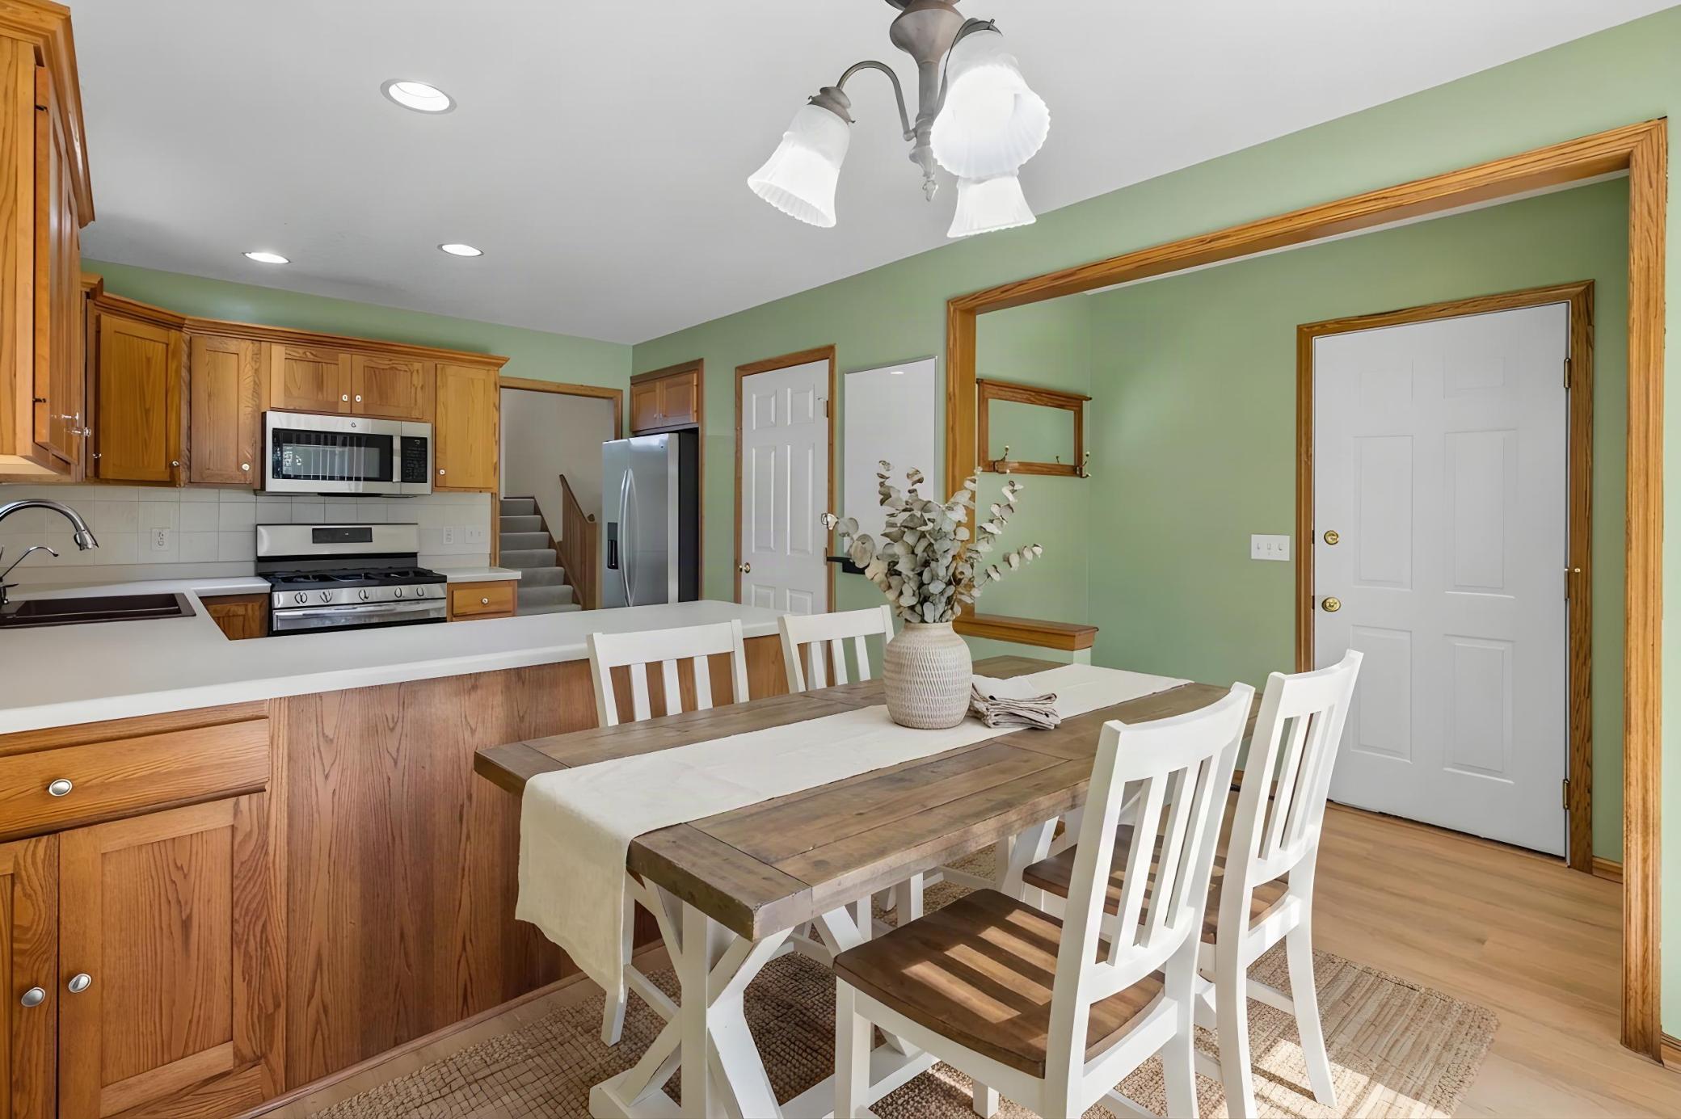
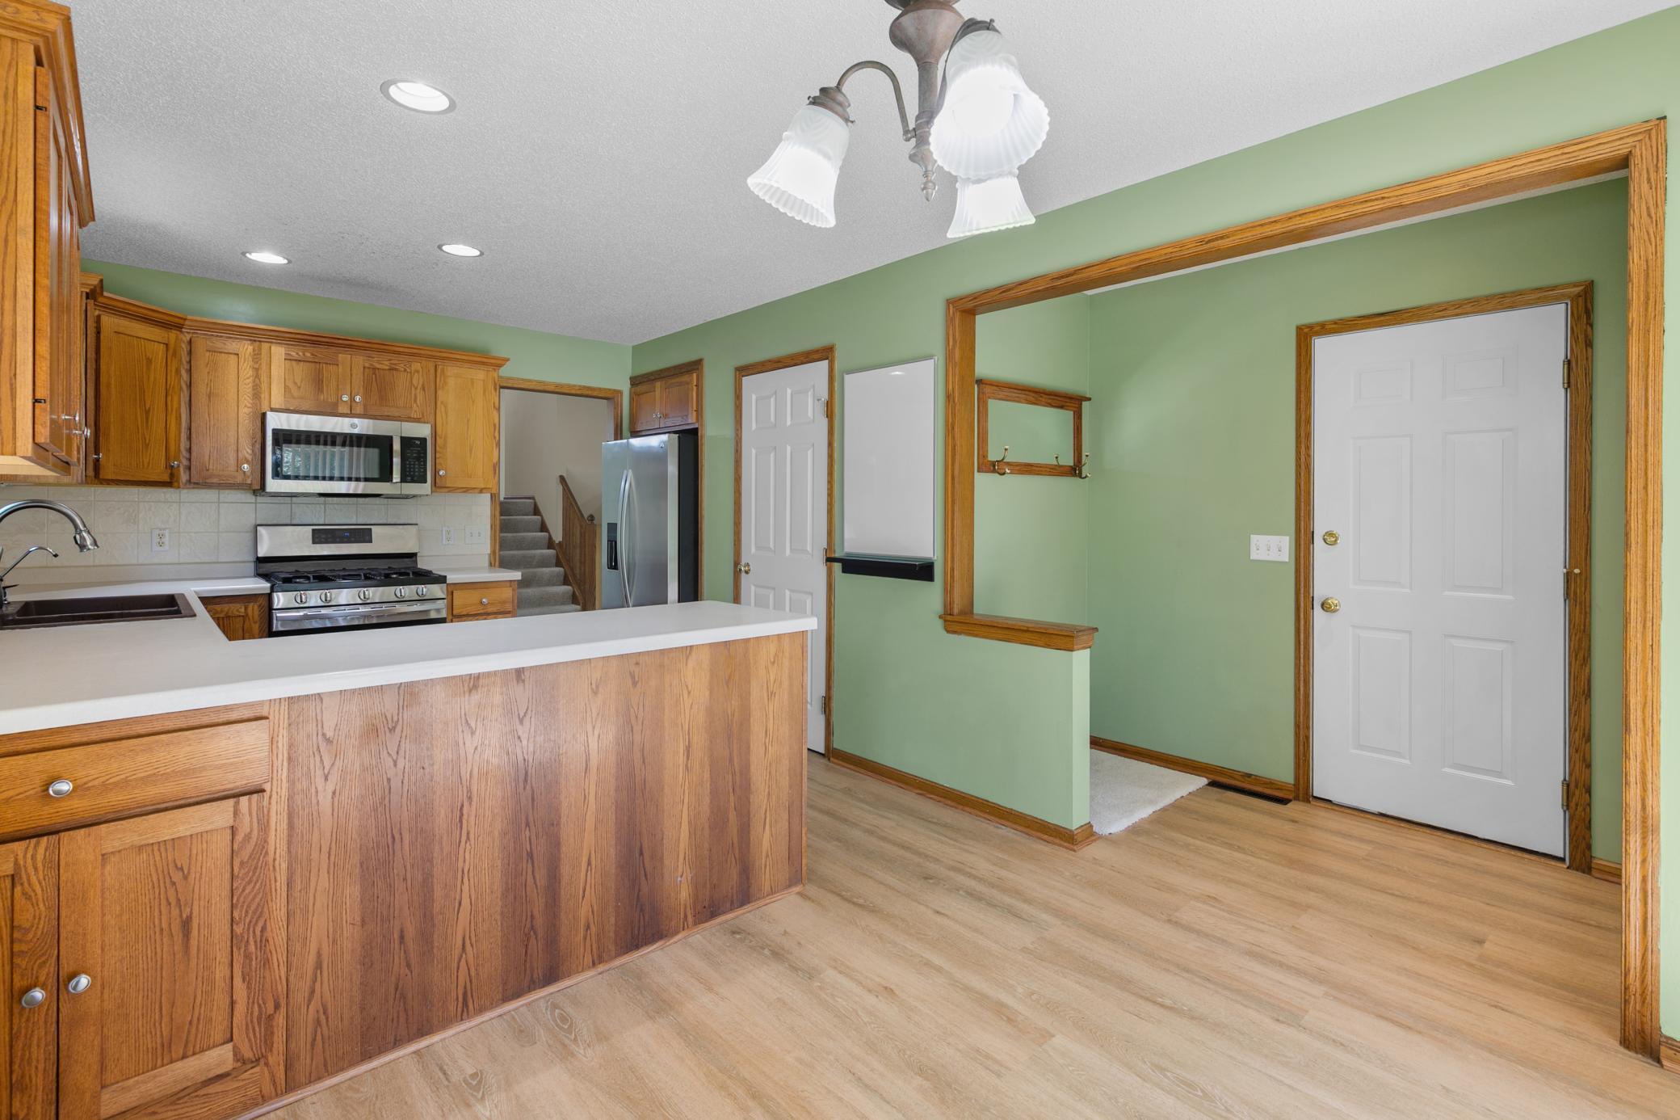
Air-To-Air Exchanger; Chandelier; Dishwasher; Dryer; Energy Star Appliances; Microwave; Range; Refrigerator; Washer; Water Filtration System
Basement:
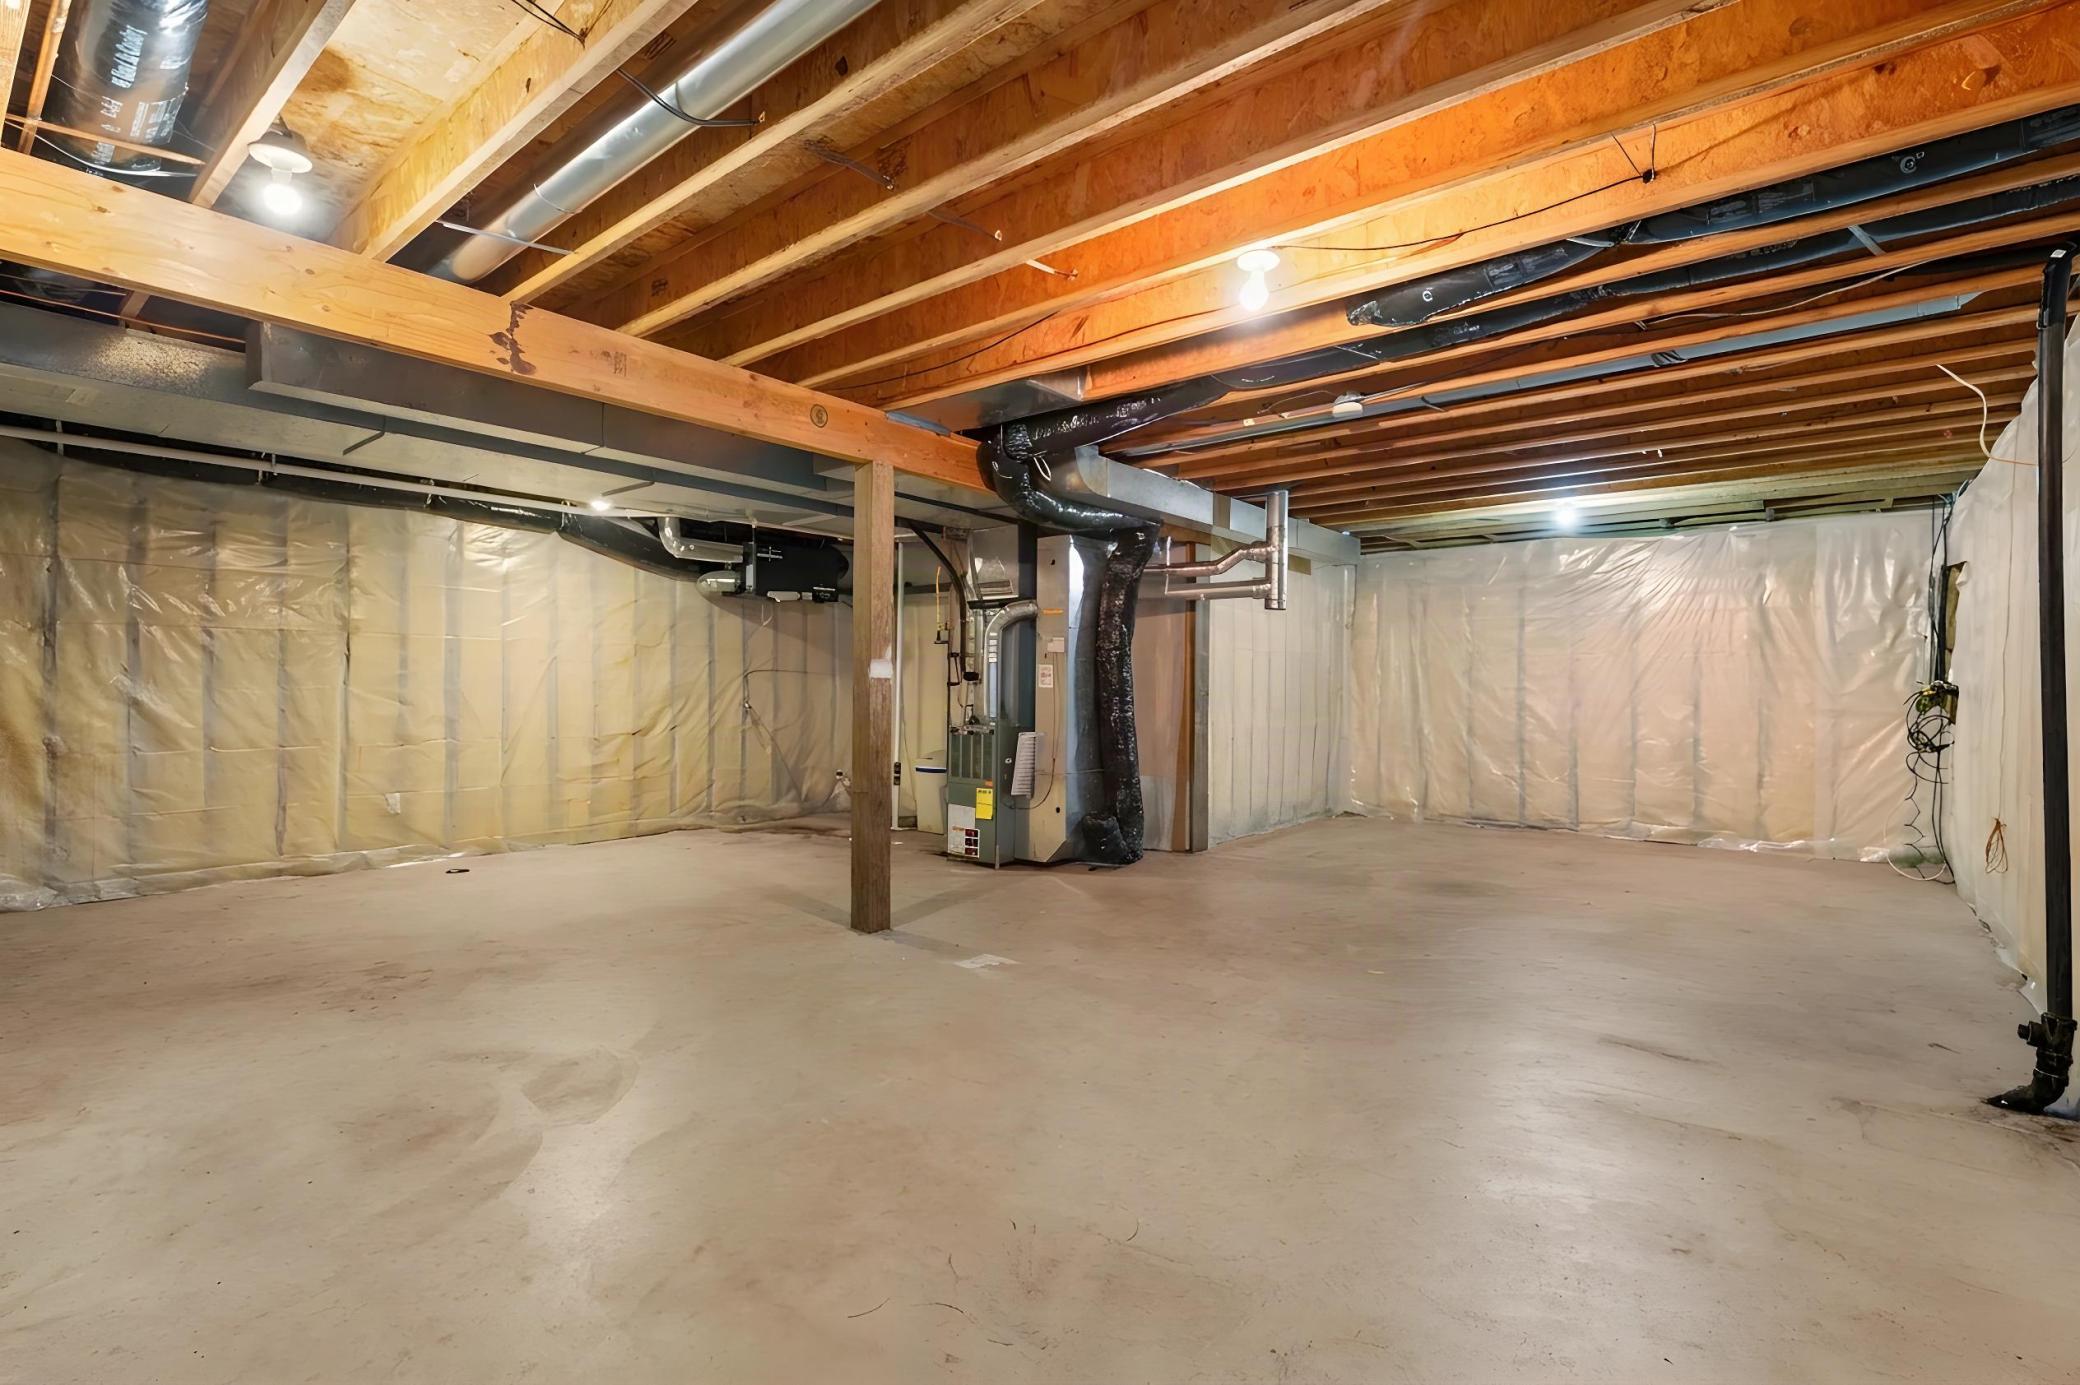
Drain Tiled; Egress Windows; Partial; Storage Space; Sump Pump; Unfinished; Wood
Bath Description:
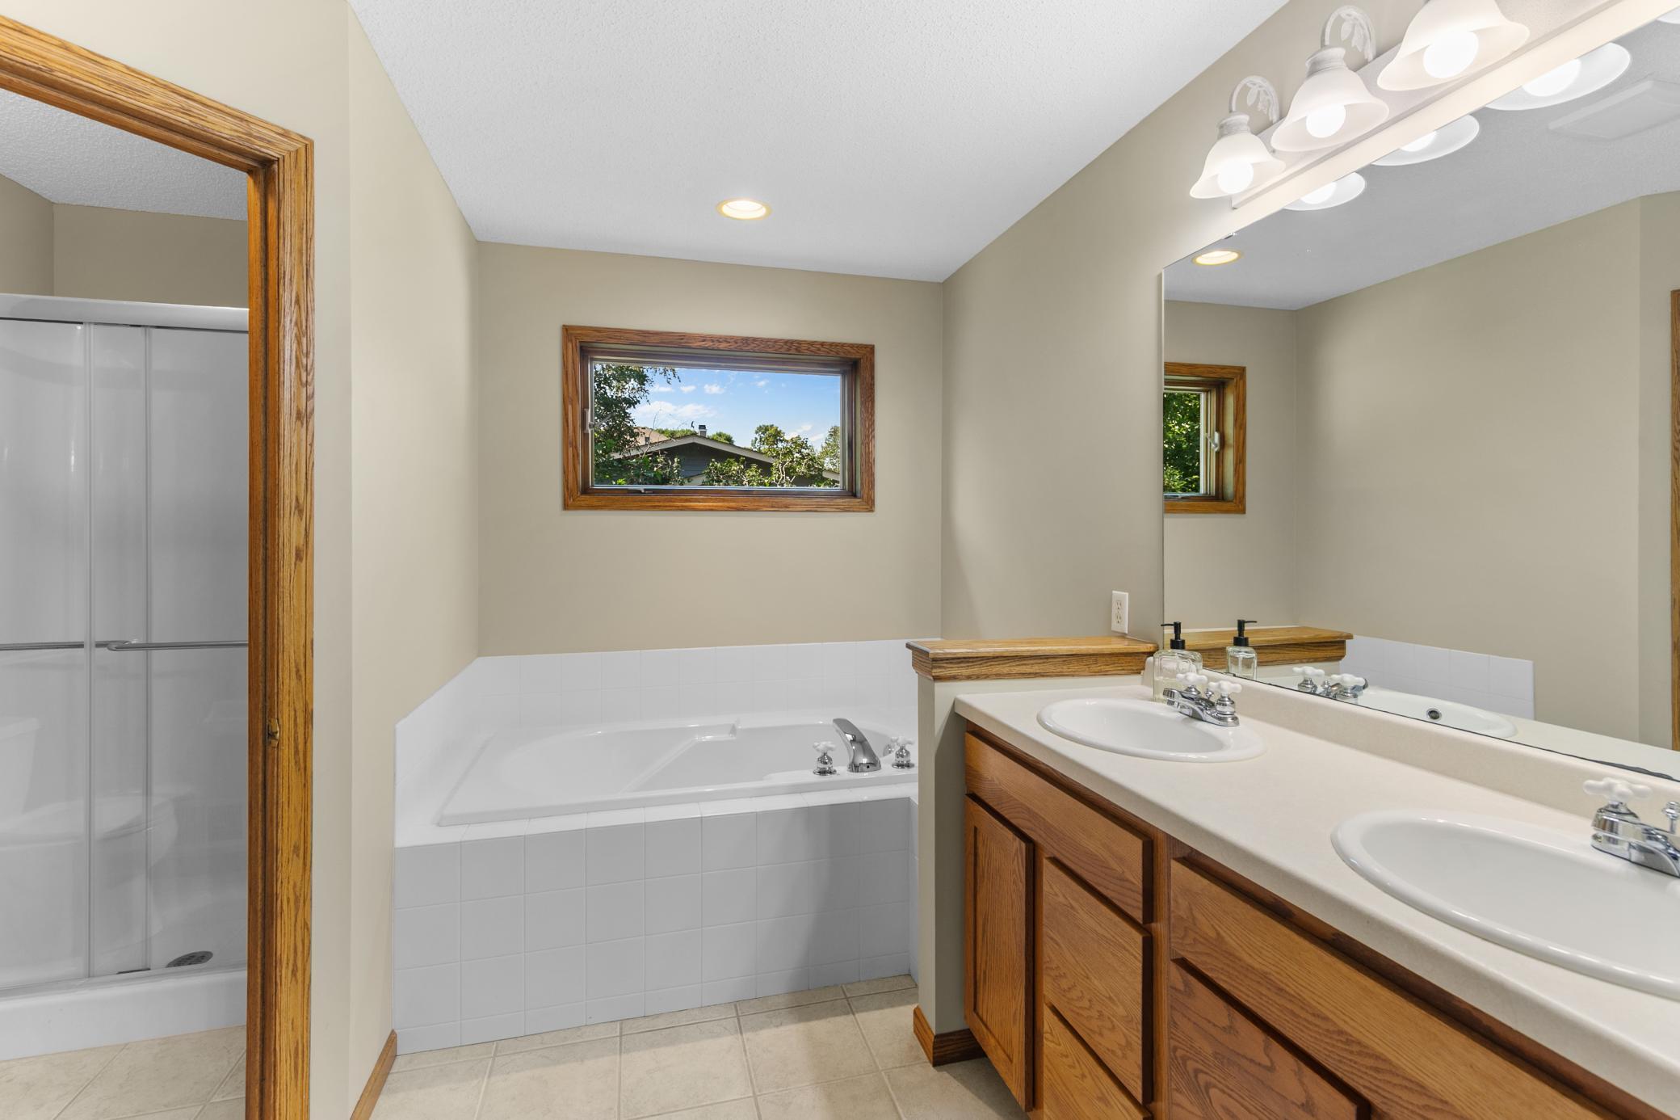
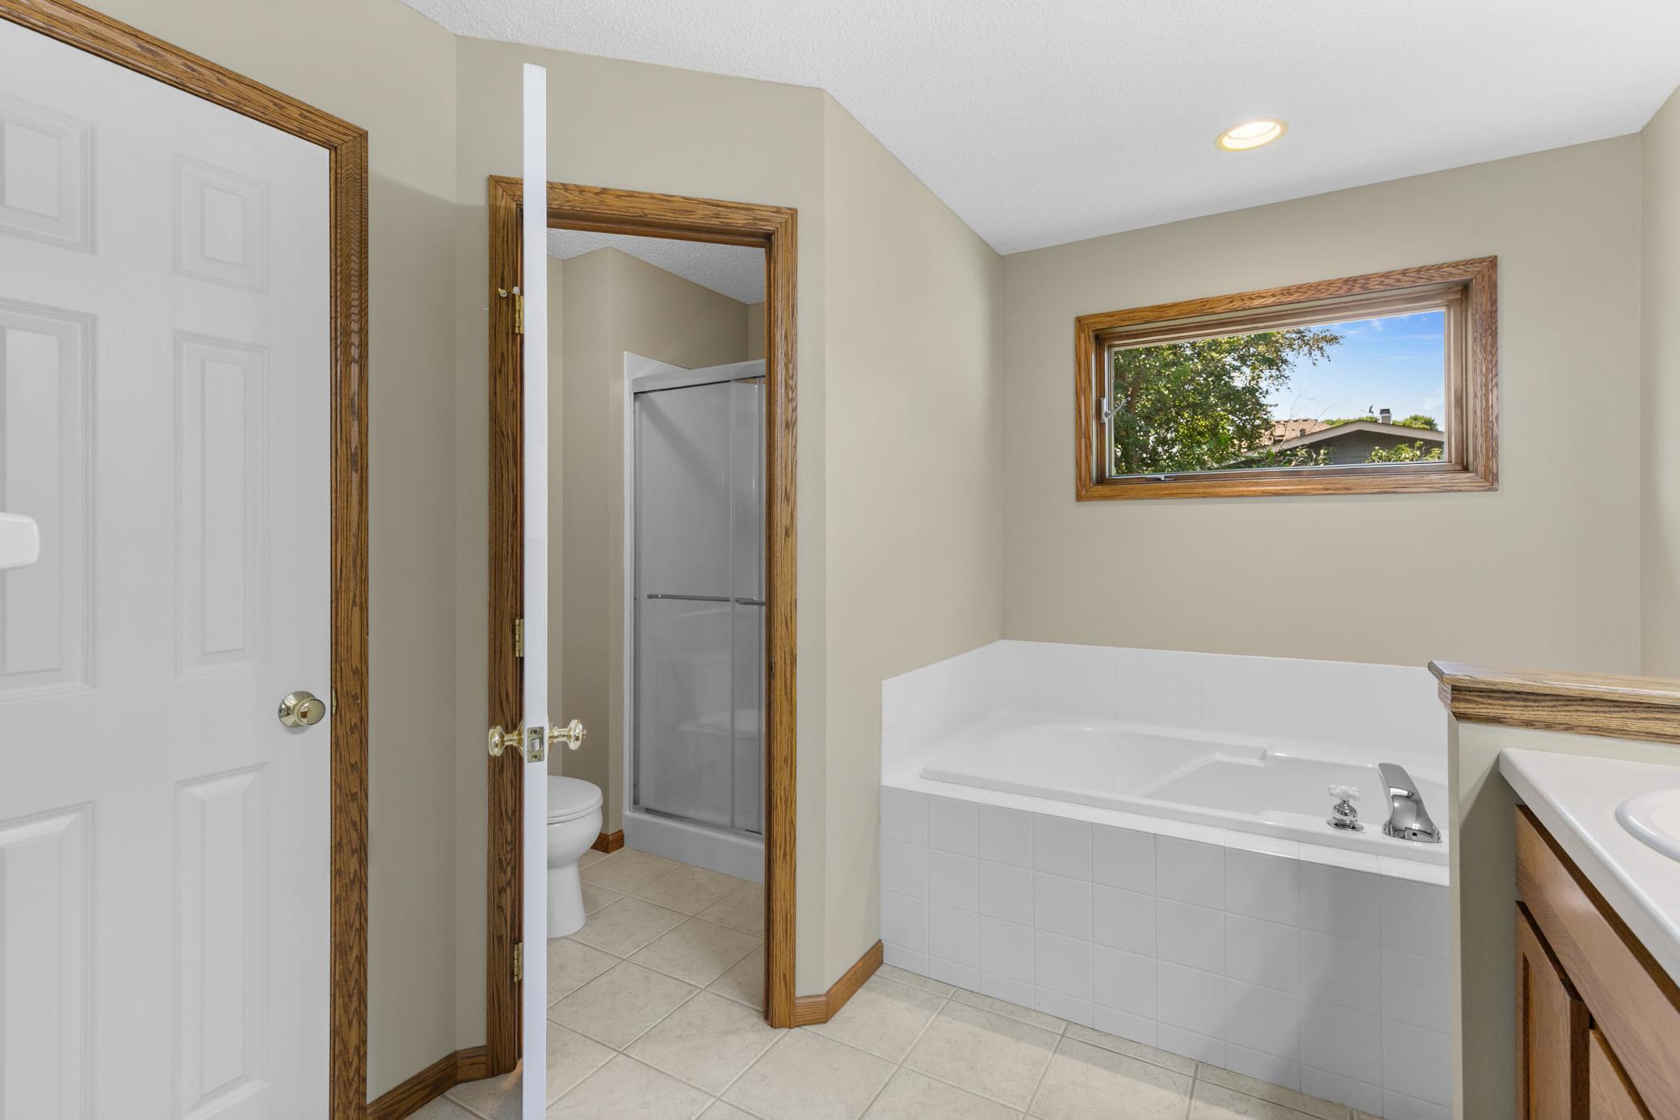
Upper Level Full Bath; Full Primary; Private Primary; Full Basement; Bathroom Ensuite; Separate Tub & Shower; Walk-In Shower Stall
Construction Materials:
Frame
Construction Status:
Previously Owned
Dining Room Description:
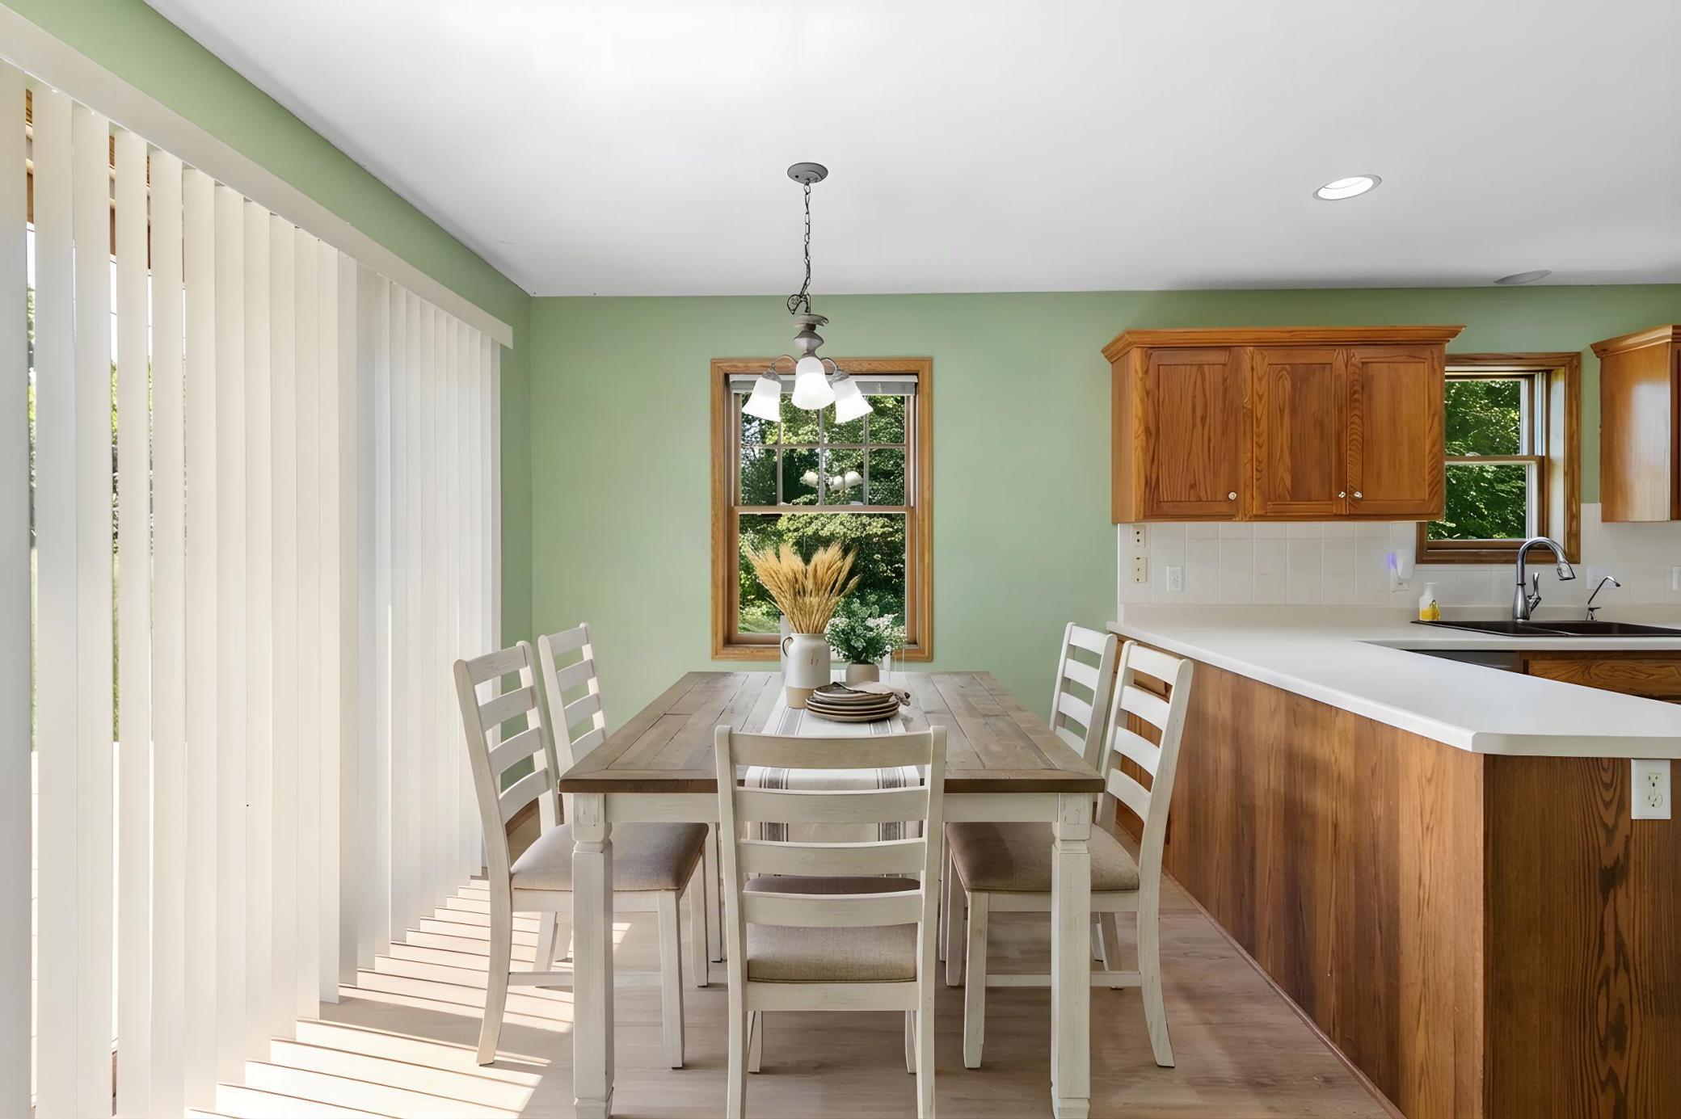
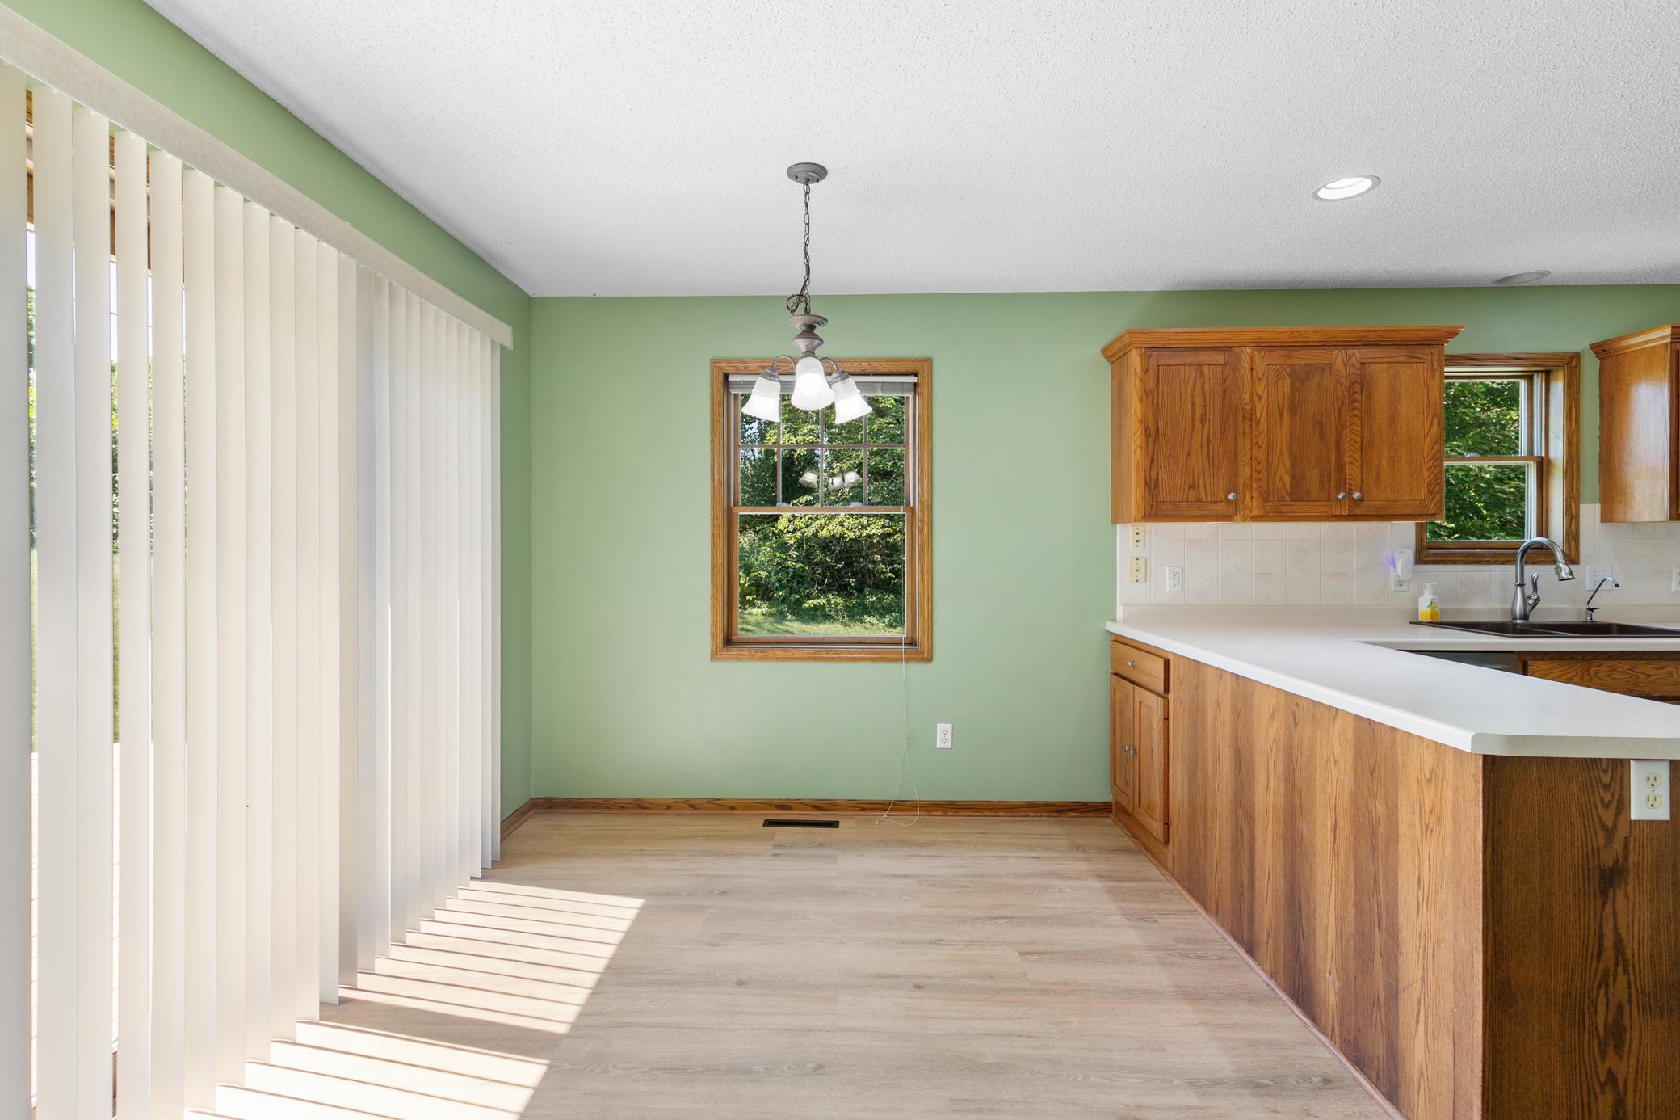
Breakfast Area; Breakfast Bar; Eat In Kitchen; Informal Dining Room; Living/Dining Room; Separate/Formal Dining Room
Electric:
150 Amp Service
Exterior:
Metal; Vinyl
Family Room Characteristics:
2 or More; 2 Story/High/Vaulted Ceilings; Entertainment/Media Center; Family Room; Great Room; Lower Level; Main Level
Foundation:
Wood
Fuel:
Natural Gas
Heating:
Forced Air
Internet Options:
Cable; DSL; Fiber Optic
Laundry:
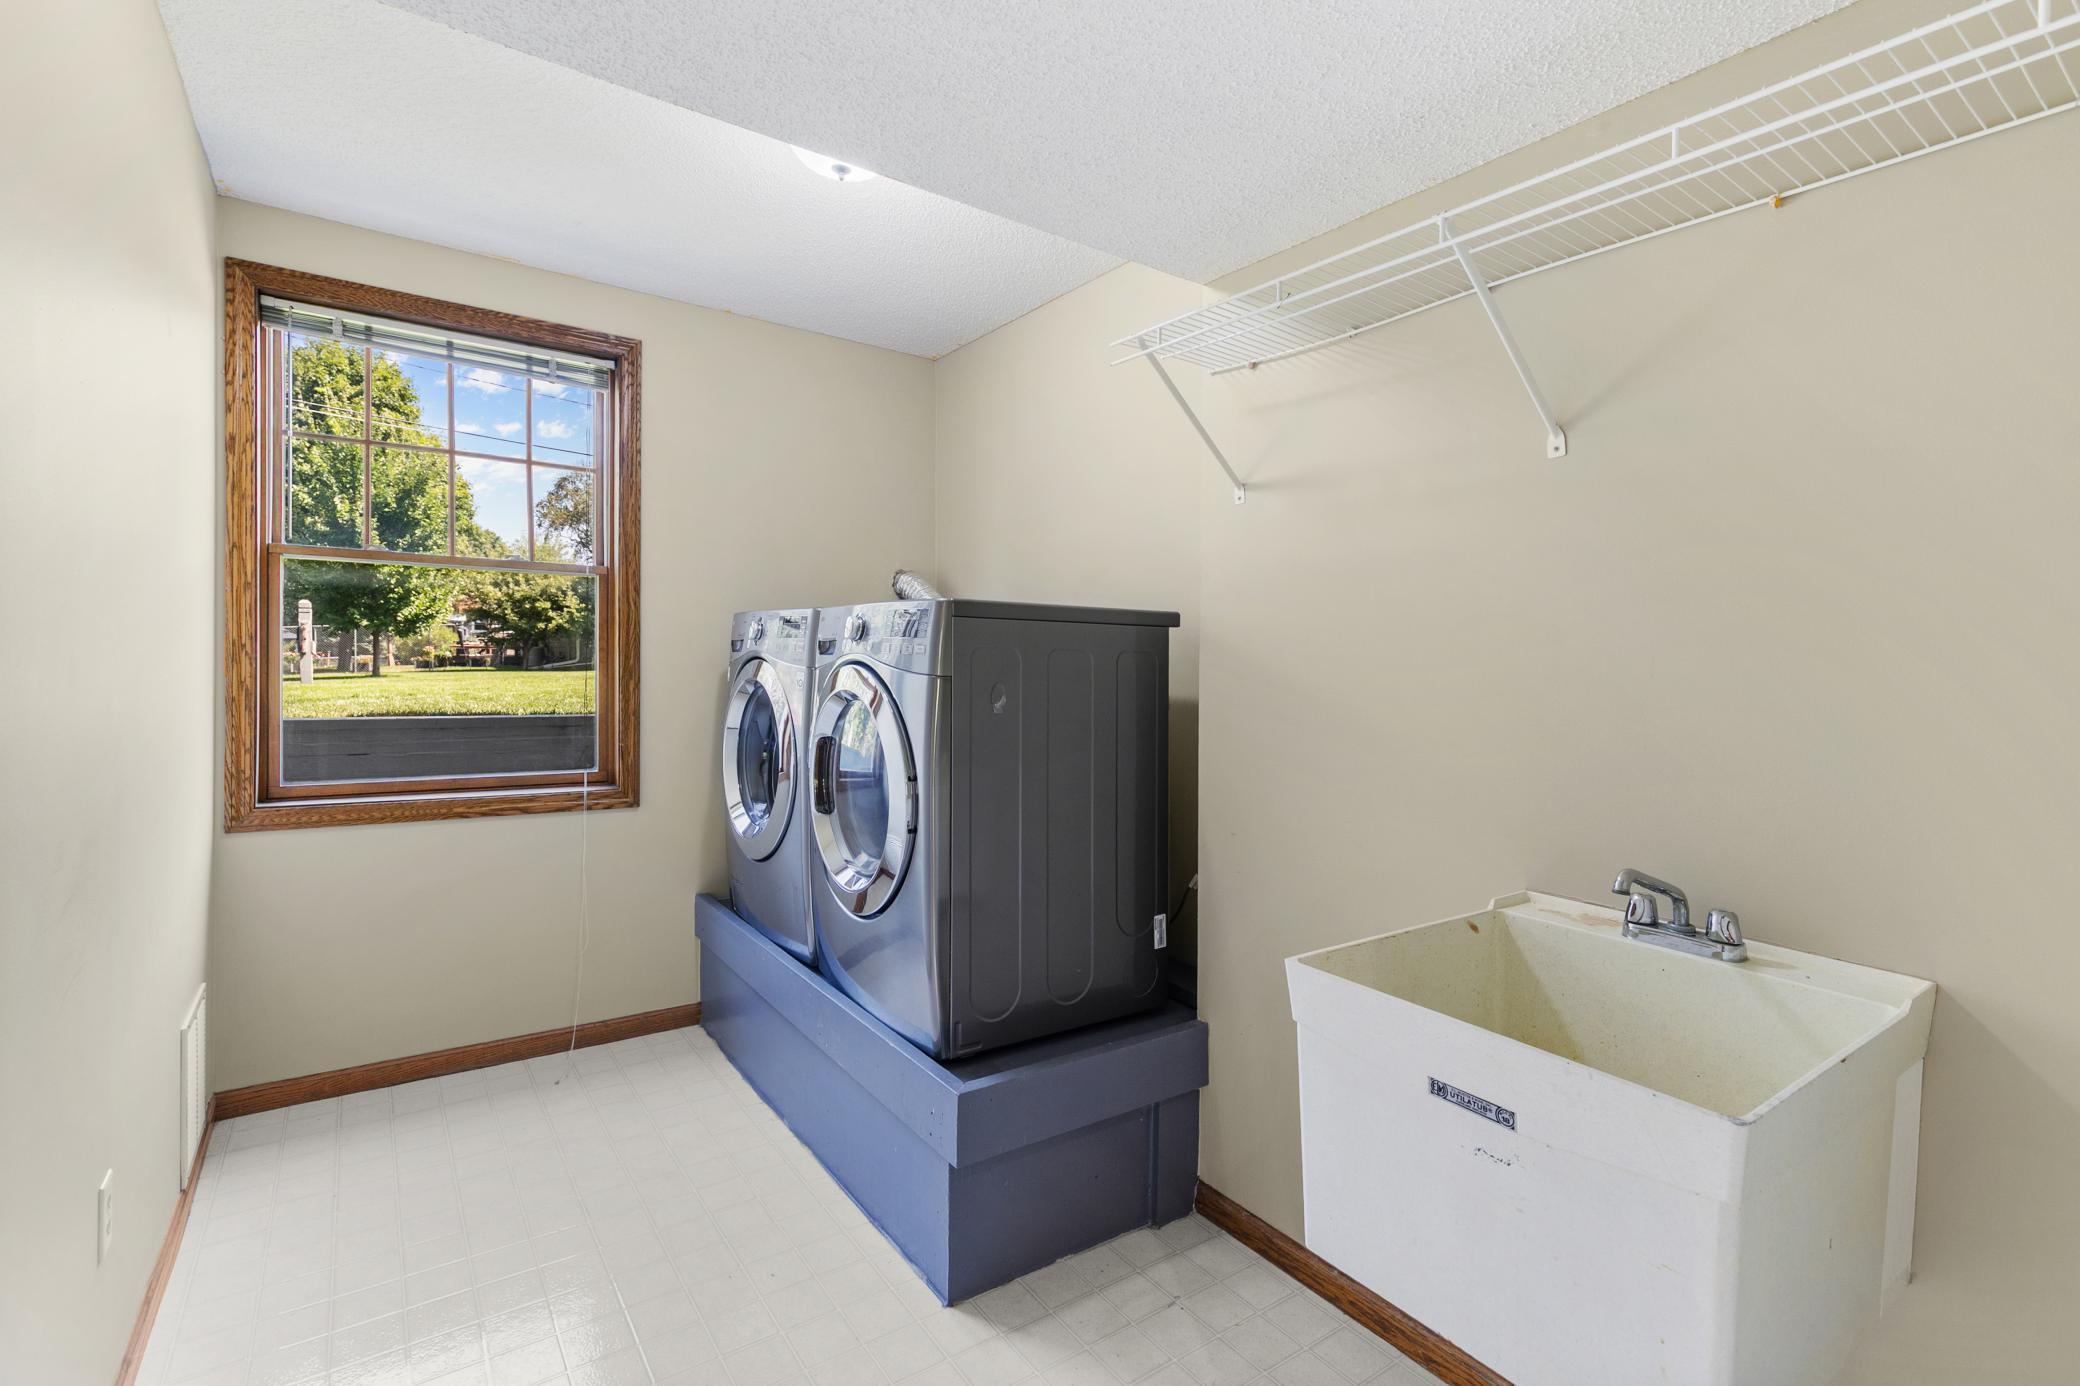
Electric Dryer Hookup; In Basement; Laundry Room; Lower Level; Sink; Washer Hookup
Lock Box Type:
Supra
Lot Description:
Corner Lot; Public Transit (w/in 6 blks); Tree Coverage - Light; Underground Utilities
Parking Characteristics:
Floor Drain; Garage Door Opener; RV Access/Parking
Road Frontage:
City Street; Curbs; Paved Streets; Sidewalks; Storm Sewer; Street Lights
Road Responsibility:
Public Maintained Road
Roof:
Age Over 8 Years; Architectural Shingle; Asphalt Shingles; Pitched
Second Unit:
Easily Divided
Sellers Terms:
Adj. Rate/Gr Payment; Cash; Conventional; FHA; MHFA/WHEDA; Special Funding; VA; Other
Sewer:
City Sewer/Connected
Special Search:
Primary Bdr Suite
Stories:
Four or More Level Split
Water:
City Water/Connected
Contract Information
- Contingency
- None
- Original List Price
- 450000
- ListPrice
- 450000
- Owner is an Agent?
- No
- Auction?
- No
Location Tax and Other Information
- House Number
- 500
- Street Name
- Driftwood
- Street Suffix
- Road
- Postal City
- New Brighton
- County
- Ramsey
- State
- MN
- Zip Code
- 55112
- Complex/Dev/Subdivision
- Seminary Estates
Assessments
- Tax With Assessments
- 6472
- Assessment Balance
- 0
Basement
- Foundation Dimensions
- 56x30
- Drain Tiled
- Yes
- Egress Windows
- Yes
- Partial
- Yes
- Storage Space
- Yes
- Sump Pump
- Yes
- Unfinished
- Yes
- Wood
- Yes
More Information
Building Information
- Finished SqFt Above Ground
- 1439
- Finished SqFt Below Ground
- 696
Lease Details
- Land Leased
- Not Applicable
Lock Box Type
- Lock Box Source
- SPAAR
- Supra
- Yes
Miscellaneous Information
- DP Resource
- Yes
- Homestead
- Yes
Ownership
- Fractional Ownership
- No
Parking Characteristics
- Garage Dimensions
- 23x21
- Garage Door Height
- 7
- Garage Door Width
- 16
- Garage Square Feet
- 453
- Floor Drain
- Yes
- Garage Door Opener
- Yes
- RV Access/Parking
- Yes
Public Survey Info
- Range#
- 23
- Section#
- 30
- Township#
- 30
Office/Member Info
- Association
- SPAAR
Location, Tax and Other Information
- AssocFeeYN
- No
- Legal Description
- SEMINARY ESTATES SUBJ TO ESMT; LOT 4 BLK 1
- Listing City
- New Brighton
- Map Page
- 93
- Municipality
- New Brighton
- School District
- Mounds View
- School District Phone
- 651-621-6001
- Zip Plus 4
- 2567
- Property ID Number
- 303023240112
- Tax Year
- 2026
- Tax Amount
- 6472
- In Foreclosure?
- No
- Potential Short Sale?
- No
- Lender Owned?
- No
Directions & Remarks
- Public Remarks
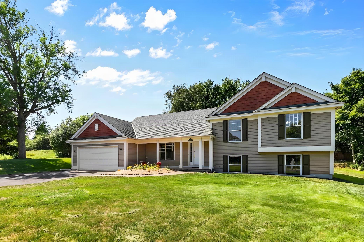
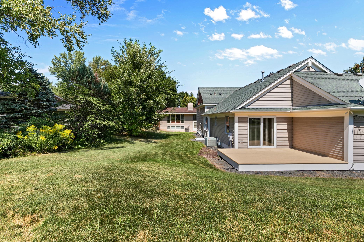
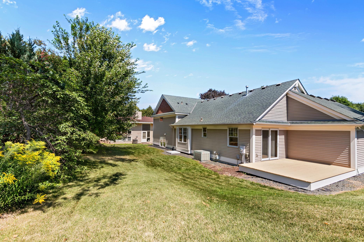
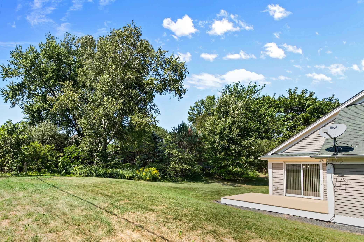
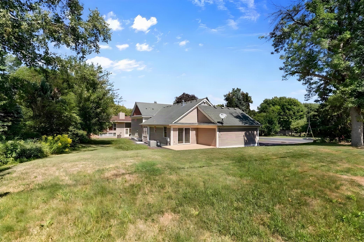
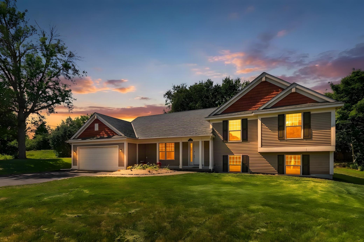
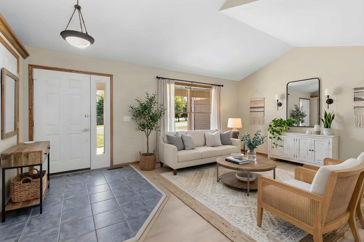
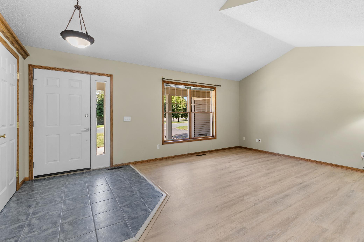
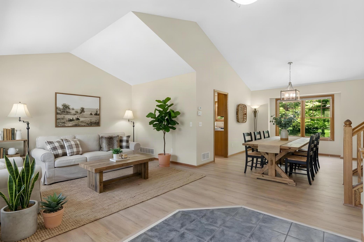
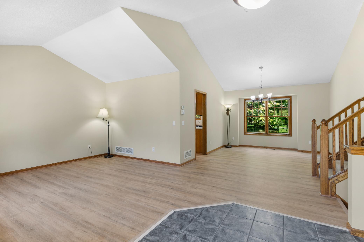
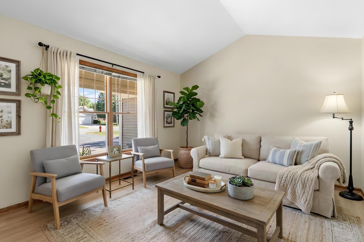
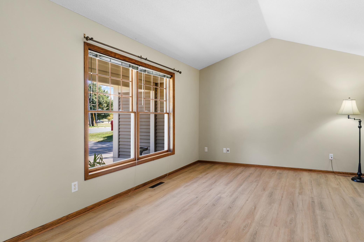
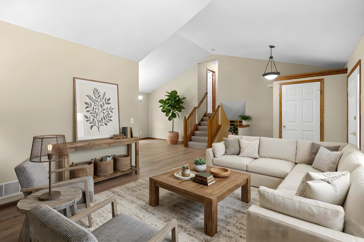
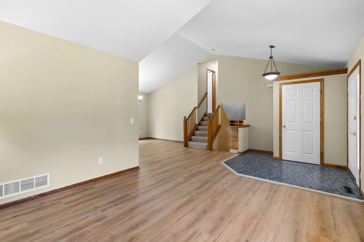
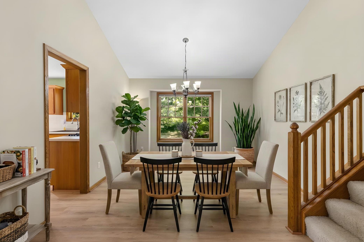
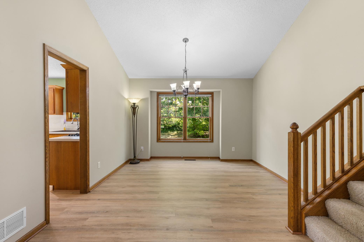
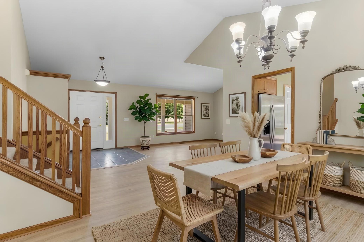
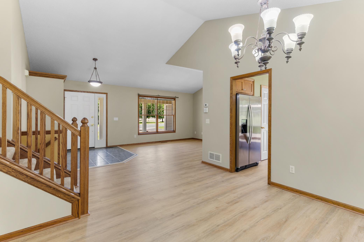
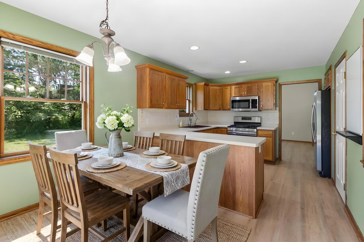
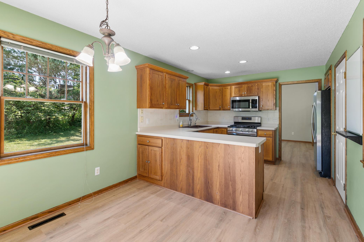
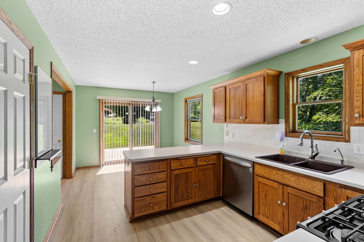
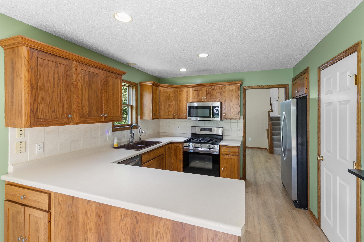
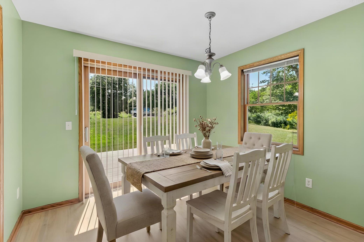
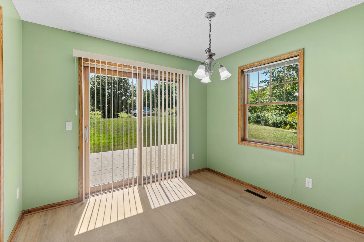
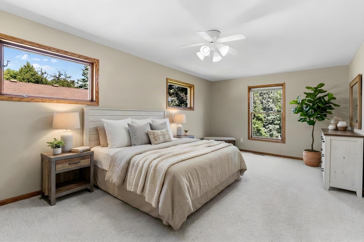
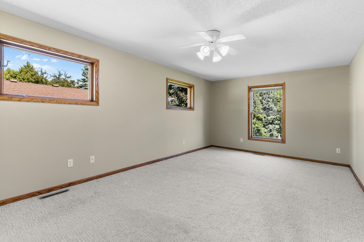
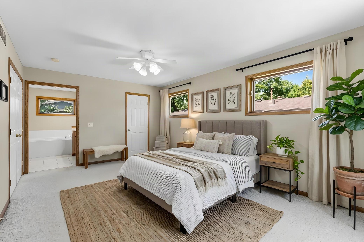
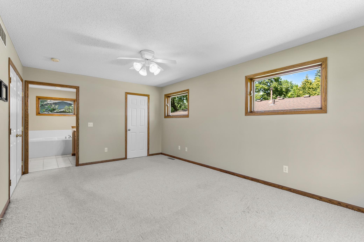
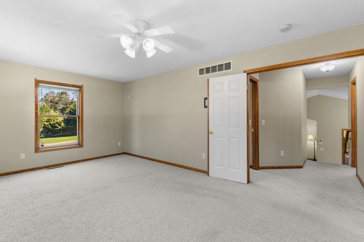
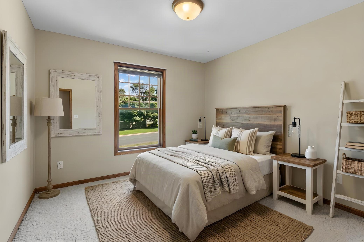
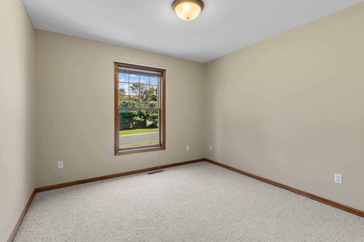
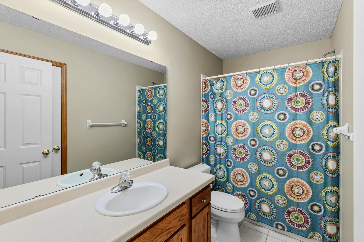
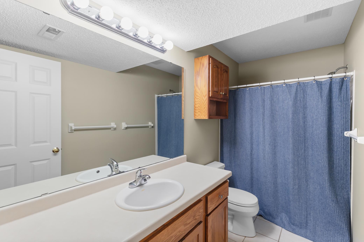
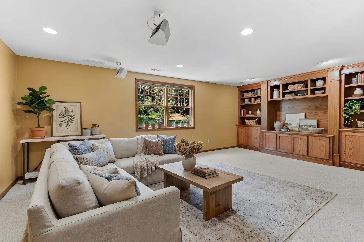
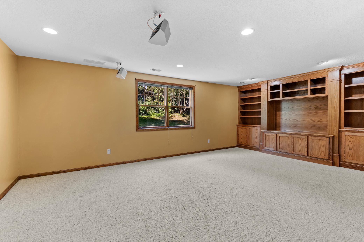
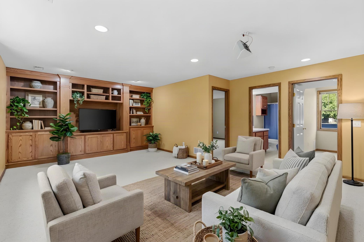
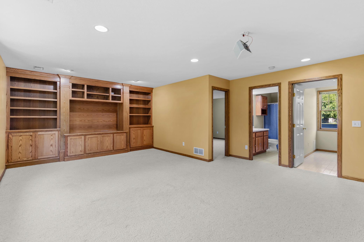
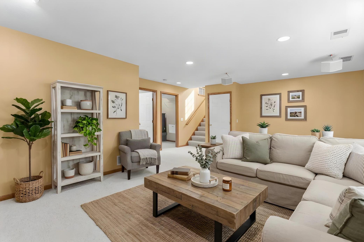
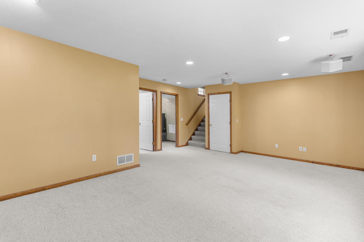
- A custom-built Pratt home in Seminary Estates that rivals new construction! Start with a stunning, premium curb appeal including a traditional covered porch and open deck, and move inside for big, bright, expansive spaces with features not even found in most homes in this price point! Vaulted living room, formal dining room/flex area, bright, sun-filled kitchen with a full-size dining area and a breakfast bar and mud-room area for entry from garage. Fabulous cabinet space, stainless appliances and a five-burner gas chef's stove make entertaining effortless. The primary bedroom suite is AMAZING for this price-point with a grand space and large walk-in and premier bath with a soaking tub and separate shower. All THREE FULL BATHS are oversize/could have dual lavs. The family room has a full wall built-in by a craftsman whose work is found in M+ homes. Built-in surround sound and options for wet-bar or kitchenette are easily added. Want even more for your money? This home delivers with about 700 SF of warm, dry undeveloped space that includes an egress window for a 4th BR and could have a 4th bath, another great room or in-law suite if desired. Multi-generational living is easily accommodated. The neighborhood itself is premium as well. Driftwood park just across the street is 10 acres of nature with a pond, a "forest slide", playground equipment, picnicking, a soccer field, volleyball, and walking paths for pets and people. Just past that and accessible from neighborhood street you will be thrilled to discover the 74-acre Silverwood park with trails that include outdoor sculptures trail, an audio poetry trail, an indoor art gallery, and a floating boardwalk extending to an island! Lounge at the cafe in the event center or rent a kayak, canoe or paddleboard. If you want even more to enjoy, just walk a few blocks east on the sidewalk of 5th St NW and just past Bel-Air Elementary School you will find Hansen Park with 68 acres including a meandering creek crossed by multiple scenic pedestrian bridges, an outdoor ice hockey-sized rink, tennis courts, multiple baseball/softball diamonds, rentable picnic shelters, and a 1-mile paved trail loop. There are about a dozen parks, lakes, beaches, and sporting fields within a mile! Or if you prefer live sporting/entertainment events or the big city night life, you can get to downtown arenas, stadiums, fields, theaters and restaurants in under 15 minutes or an easy rideshare trip.
- Directions
- Silver Lake Road to 5th Street Northwest. West on 5th Street Northwest to Driftwood. North on Driftwood and home will be on the left.
Accessible
- Other
- Yes
Air Conditioning
- Central Air
- Yes
Amenities Unit
- Ceiling Fan(s)
- Yes
- Dock
- Yes
- Exercise Room
- Yes
- Kitchen Window
- Yes
- Natural Woodwork
- Yes
- Paneled Doors
- Yes
- Porch
- Yes
- Primary Bedroom Walk-In Closet
- Yes
- Tile Floors
- Yes
- Vaulted Ceiling(s)
- Yes
- Walk-In Closet
- Yes
- Washer/Dryer Hookup
- Yes
- Other
- Yes
Appliances
- Air-To-Air Exchanger
- Yes
- Chandelier
- Yes
- Dishwasher
- Yes
- Dryer
- Yes
- Energy Star Appliances
- Yes
- Microwave
- Yes
- Range
- Yes
- Refrigerator
- Yes
- Washer
- Yes
- Water Filtration System
- Yes
Bath Description
- Upper Level Full Bath
- Yes
- Full Primary
- Yes
- Private Primary
- Yes
- Basement
- Yes
- Full Basement
- Yes
- Bathroom Ensuite
- Yes
- Separate Tub & Shower
- Yes
- Walk-In Shower Stall
- Yes
Construction Materials
- Frame
- Yes
Construction Status
- Previously Owned
- Yes
Dining Room Description
- Breakfast Area
- Yes
- Breakfast Bar
- Yes
- Eat In Kitchen
- Yes
- Informal Dining Room
- Yes
- Living/Dining Room
- Yes
- Separate/Formal Dining Room
- Yes
Electric
- 150 Amp Service
- Yes
Exterior
- Metal
- Yes
- Vinyl
- Yes
Family Room Characteristics
- 2 or More
- Yes
- 2 Story/High/Vaulted Ceilings
- Yes
- Entertainment/Media Center
- Yes
- Family Room
- Yes
- Great Room
- Yes
- Lower Level
- Yes
- Main Level
- Yes
Foundation
- Wood
- Yes
Fuel
- Natural Gas
- Yes
Heating
- Forced Air
- Yes
Insurance Fee
- Insurance Fee
- 0
Internet Options
- Cable
- Yes
- DSL
- Yes
- Fiber Optic
- Yes
Laundry
- Electric Dryer Hookup
- Yes
- In Basement
- Yes
- Laundry Room
- Yes
- Lower Level
- Yes
- Sink
- Yes
- Washer Hookup
- Yes
Lot Description
- Corner Lot
- Yes
- Public Transit (w/in 6 blks)
- Yes
- Tree Coverage - Light
- Yes
- Underground Utilities
- Yes
Patio, Porch and Deck Features
- Covered
- Yes
- Deck
- Yes
- Front Porch
- Yes
- Porch
- Yes
Road Frontage
- City Street
- Yes
- Curbs
- Yes
- Paved Streets
- Yes
- Sidewalks
- Yes
- Storm Sewer
- Yes
- Street Lights
- Yes
Road Responsibility
- Public Maintained Road
- Yes
Roof
- Age Over 8 Years
- Yes
- Architectural Shingle
- Yes
- Asphalt Shingles
- Yes
- Pitched
- Yes
Second Unit
- Easily Divided
- Yes
Sellers Terms
- Adj. Rate/Gr Payment
- Yes
- Cash
- Yes
- Conventional
- Yes
- FHA
- Yes
- MHFA/WHEDA
- Yes
- Other
- Yes
- Special Funding
- Yes
- VA
- Yes
Sewer
- City Sewer/Connected
- Yes
Special Search
- Primary Bdr Suite
- Yes
Stories
- Four or More Level Split
- Yes
Water
- City Water/Connected
- Yes
Room Information
| Room Name | Dimensions | Level |
|---|---|---|
| Bathroom | 9.9x5 | Upper |
| Dining Room | 12.9x12 | Main |
| Family Room | 22.3x16.9 | Lower |
| First (1st) Bedroom | 18.9x12 | Upper |
| Kitchen | 19.33x10 | Main |
| Laundry | 10.9x7 | Lower |
| Living Room | 21.6x12.3 | Main |
| Primary Bath | 9.9x8.3 | Upper |
| Mud Room | 9.6x4 | Main |
| Second (2nd) Bedroom | 11.9x10.9 | Upper |
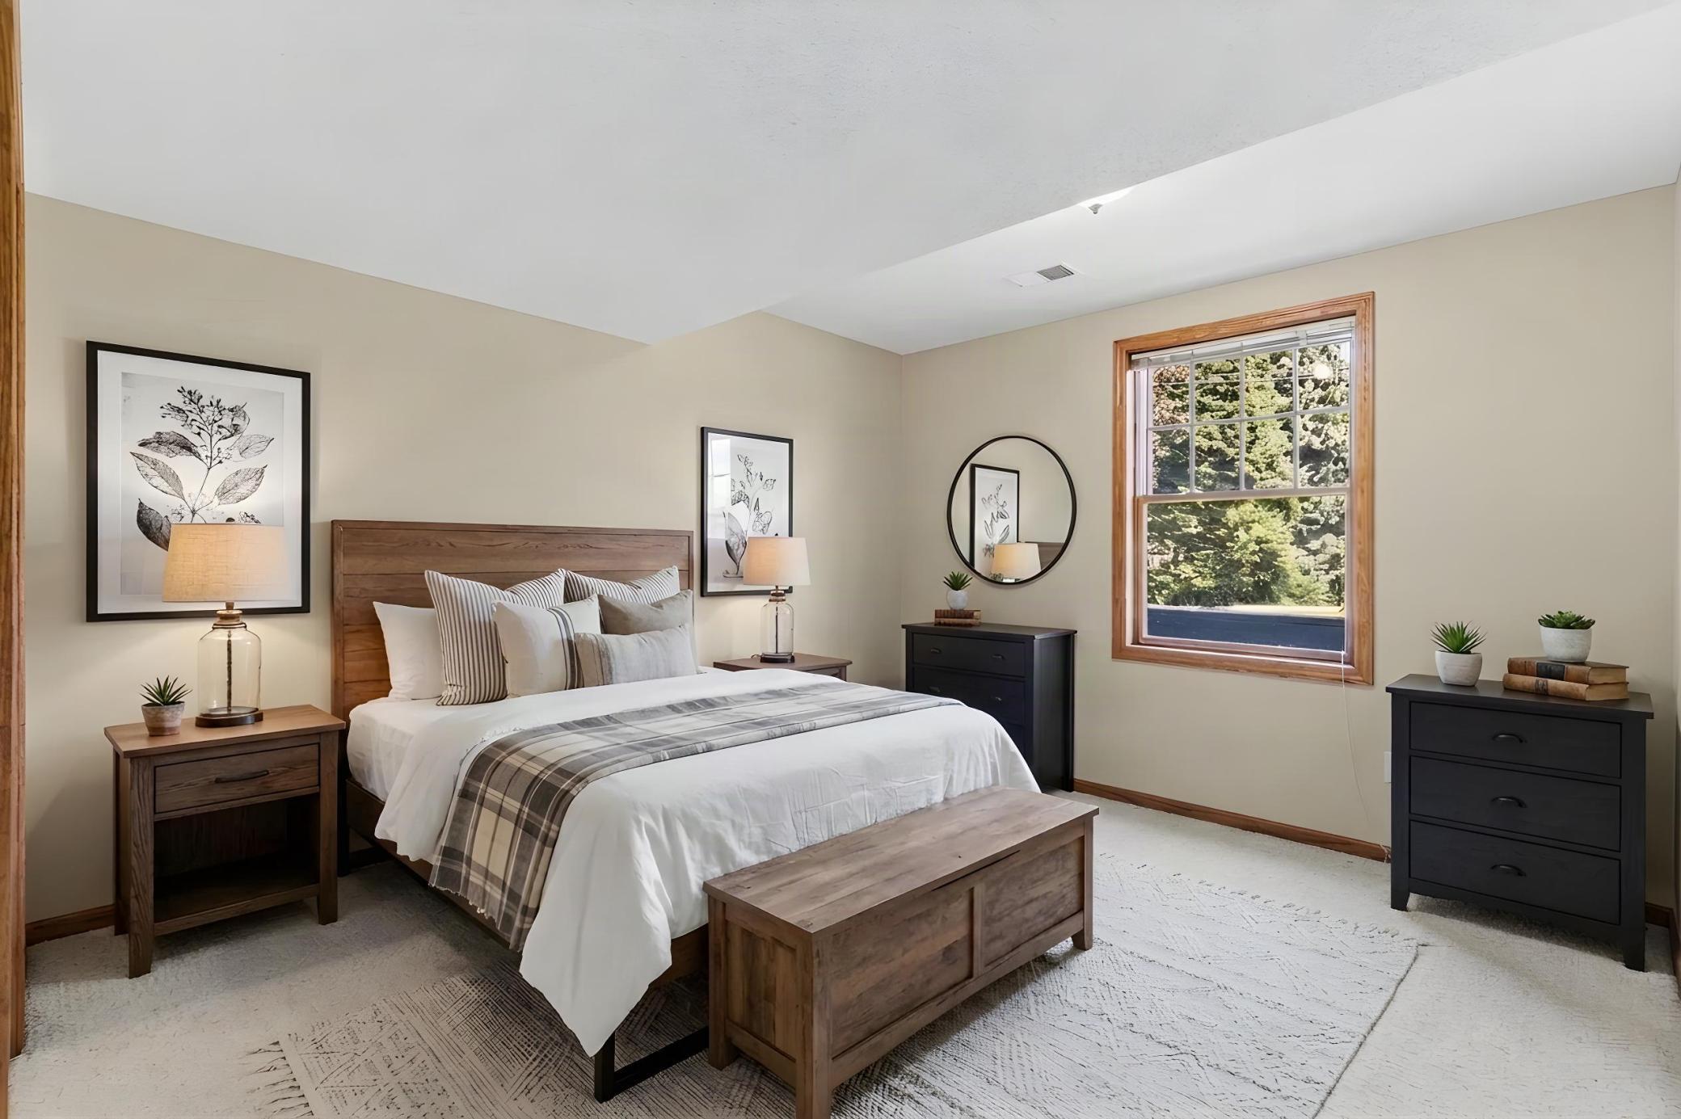
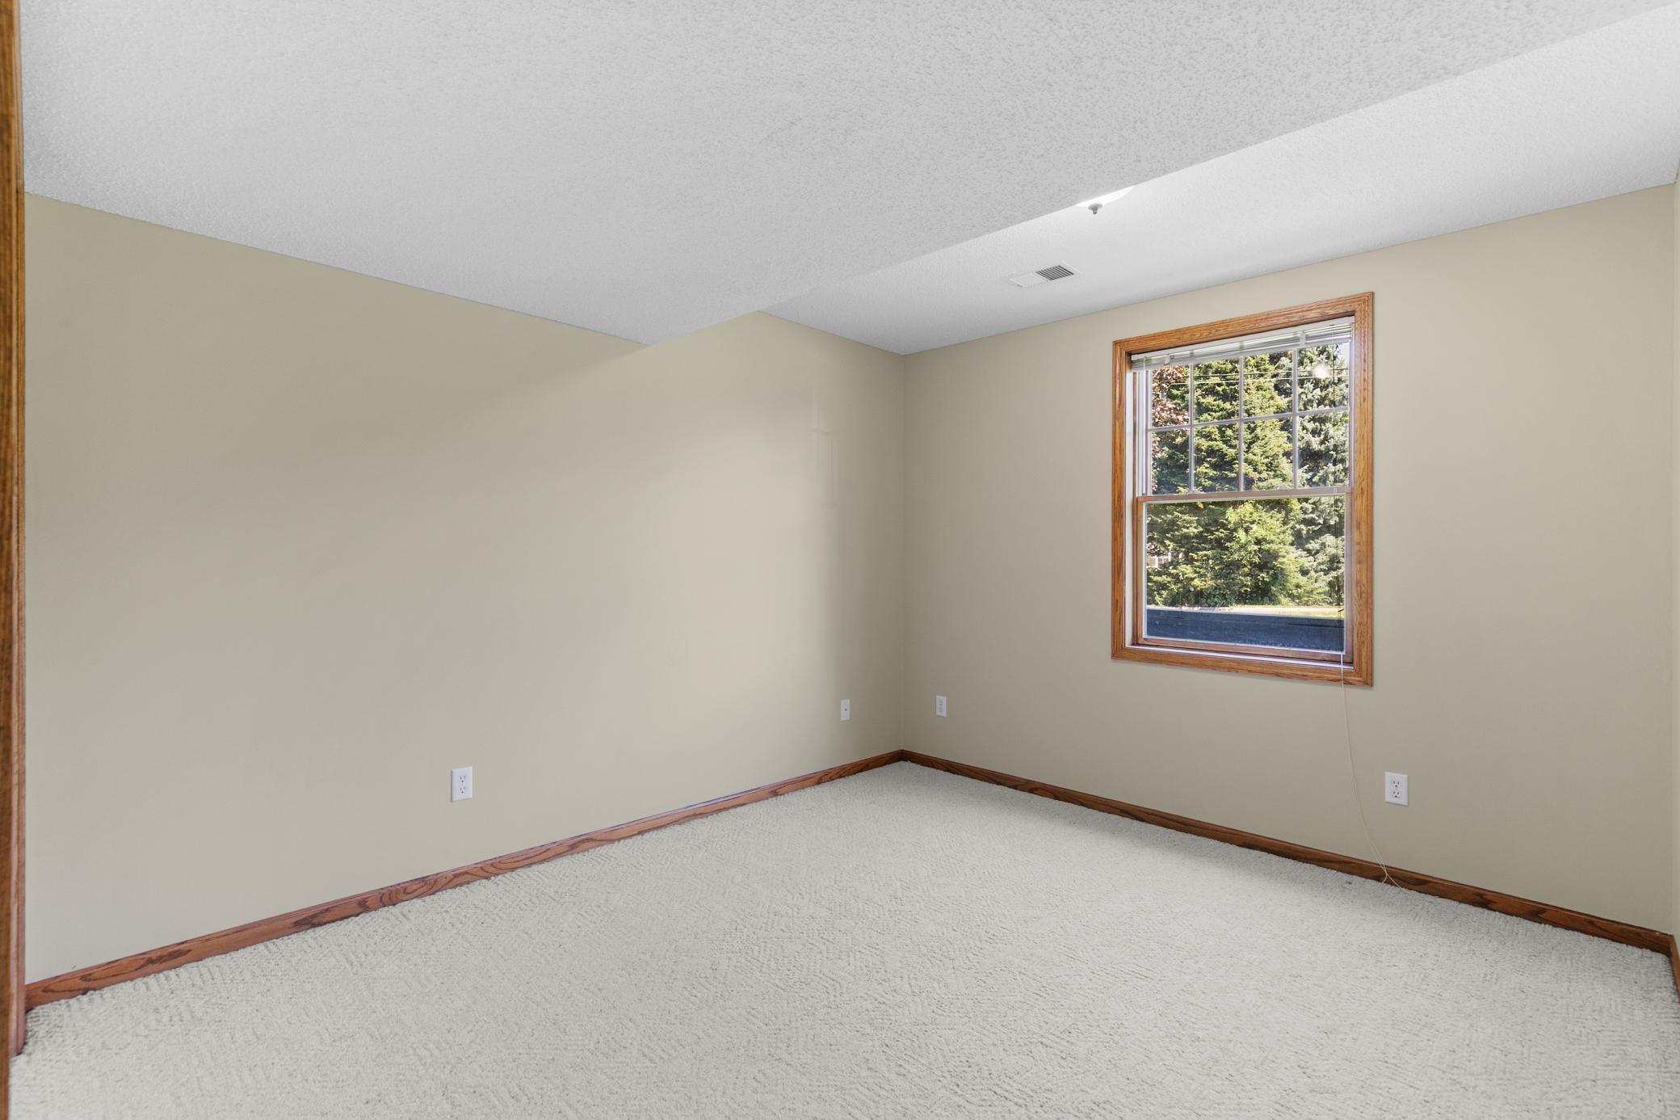
| Third (3rd) Bedroom | 14.3x10.3 | Lower |
| Unfinished | 31.3x13.6 | Basement |
| Unfinished | 21.3x11 | Basement |
Documents
 Seller's Property Disclosure Statement ›
Listing Office:
Coldwell Banker Realty
Last Updated: August - 23 - 2026
The data relating to real estate for sale on this web site comes in part from the Broker
Reciprocity SM Program of the Regional Multiple Listing Service of Minnesota, Inc. The information provided is deemed reliable but not guaranteed. Properties subject to prior sale, change or withdrawal.
©2026 Regional Multiple Listing Service of Minnesota, Inc All rights reserved.