5 Deerwood Lane N, Minneapolis, MN 55441 (MLS# 7097079)

5 Deerwood Lane N, Minneapolis, MN 55441

$1,224,900
Property Type: Residential Bedrooms: 5 Baths: 5 Square Footage: 4,326 Lot Size (sq. ft.): 27,443 Status: Active
Current Price: $1,224,900 List Date: 8/06/2026 Last Modified: 8/18/2026

Overview

Description

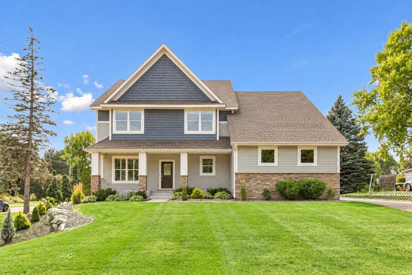
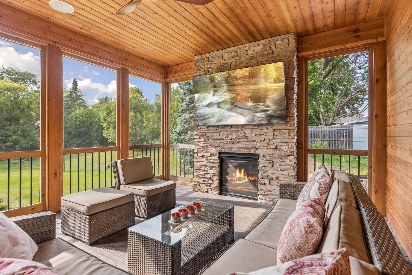
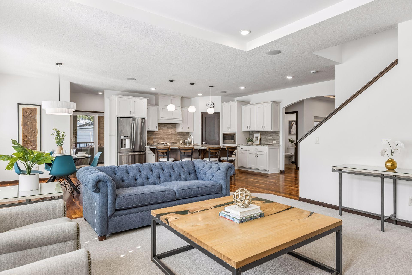
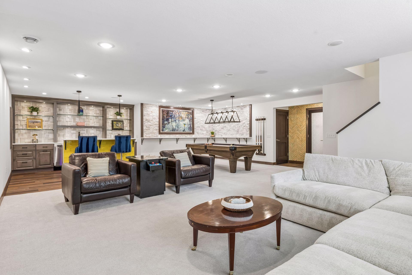
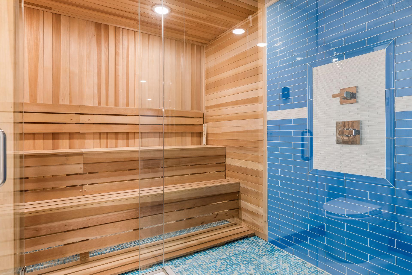
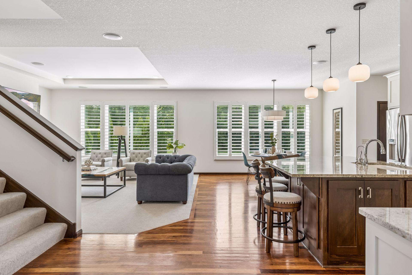
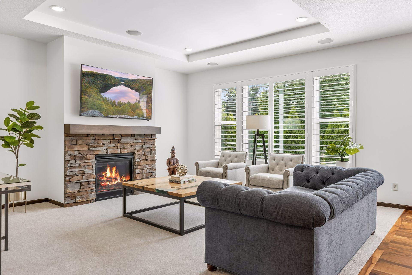
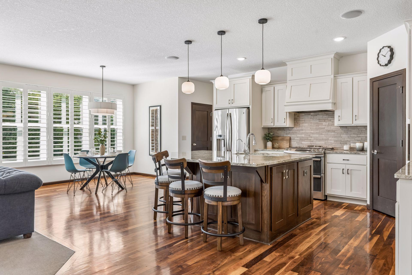
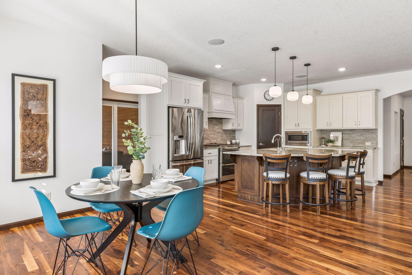
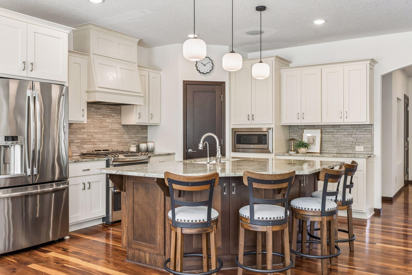
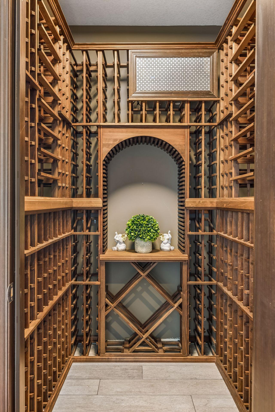
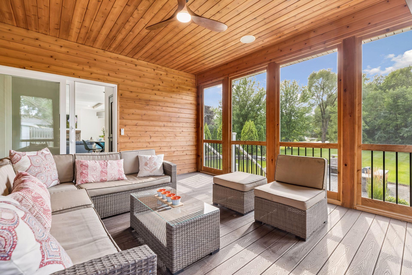
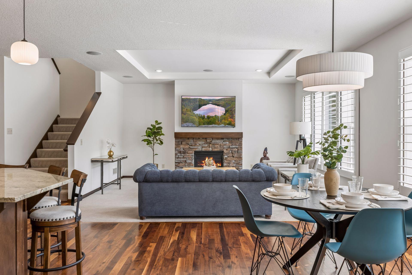
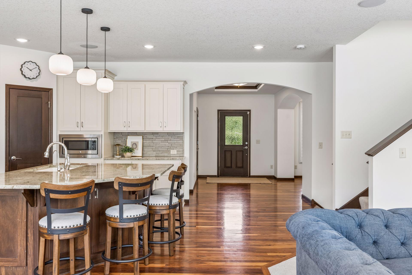
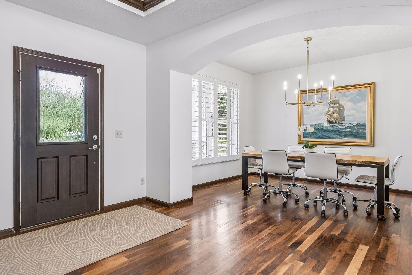
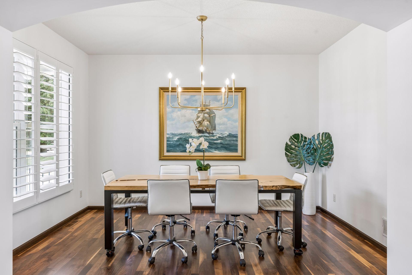
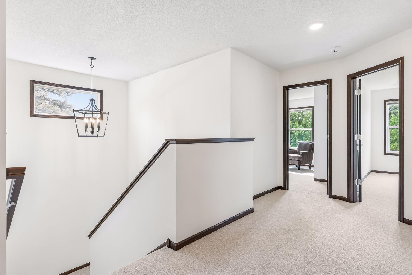
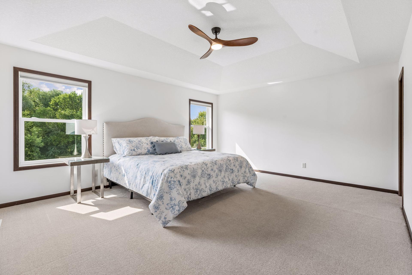
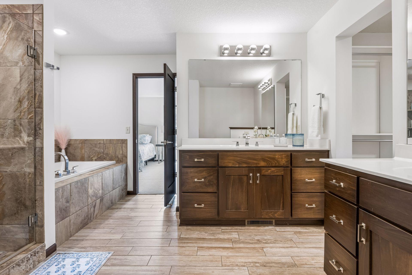
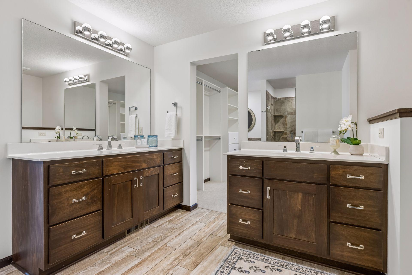
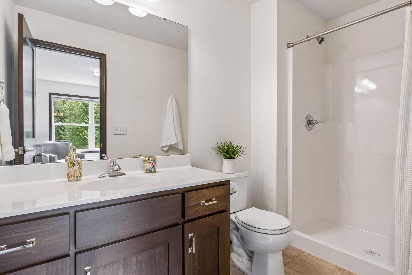
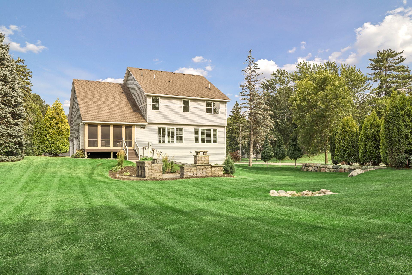
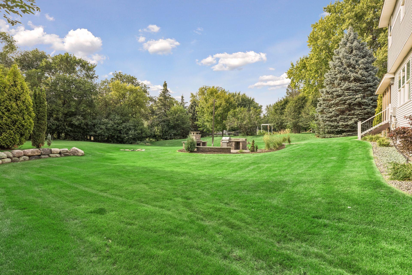
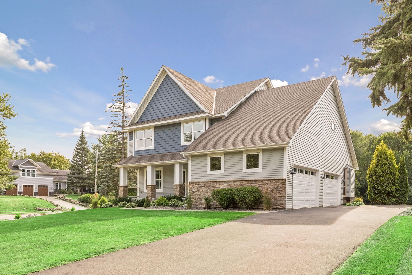
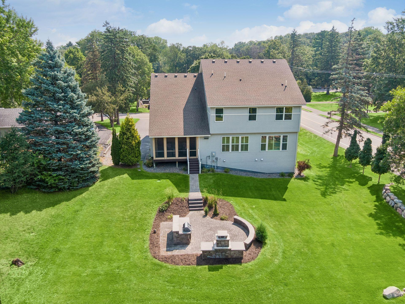
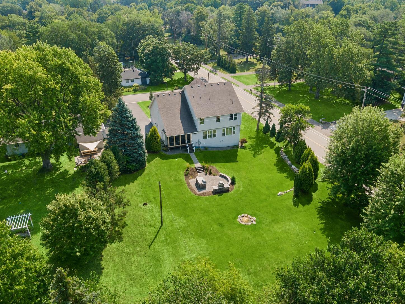
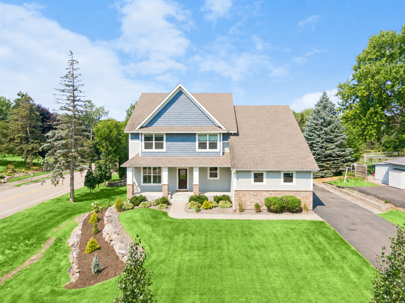
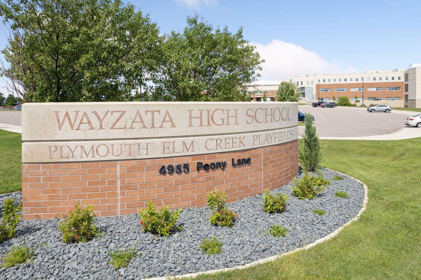
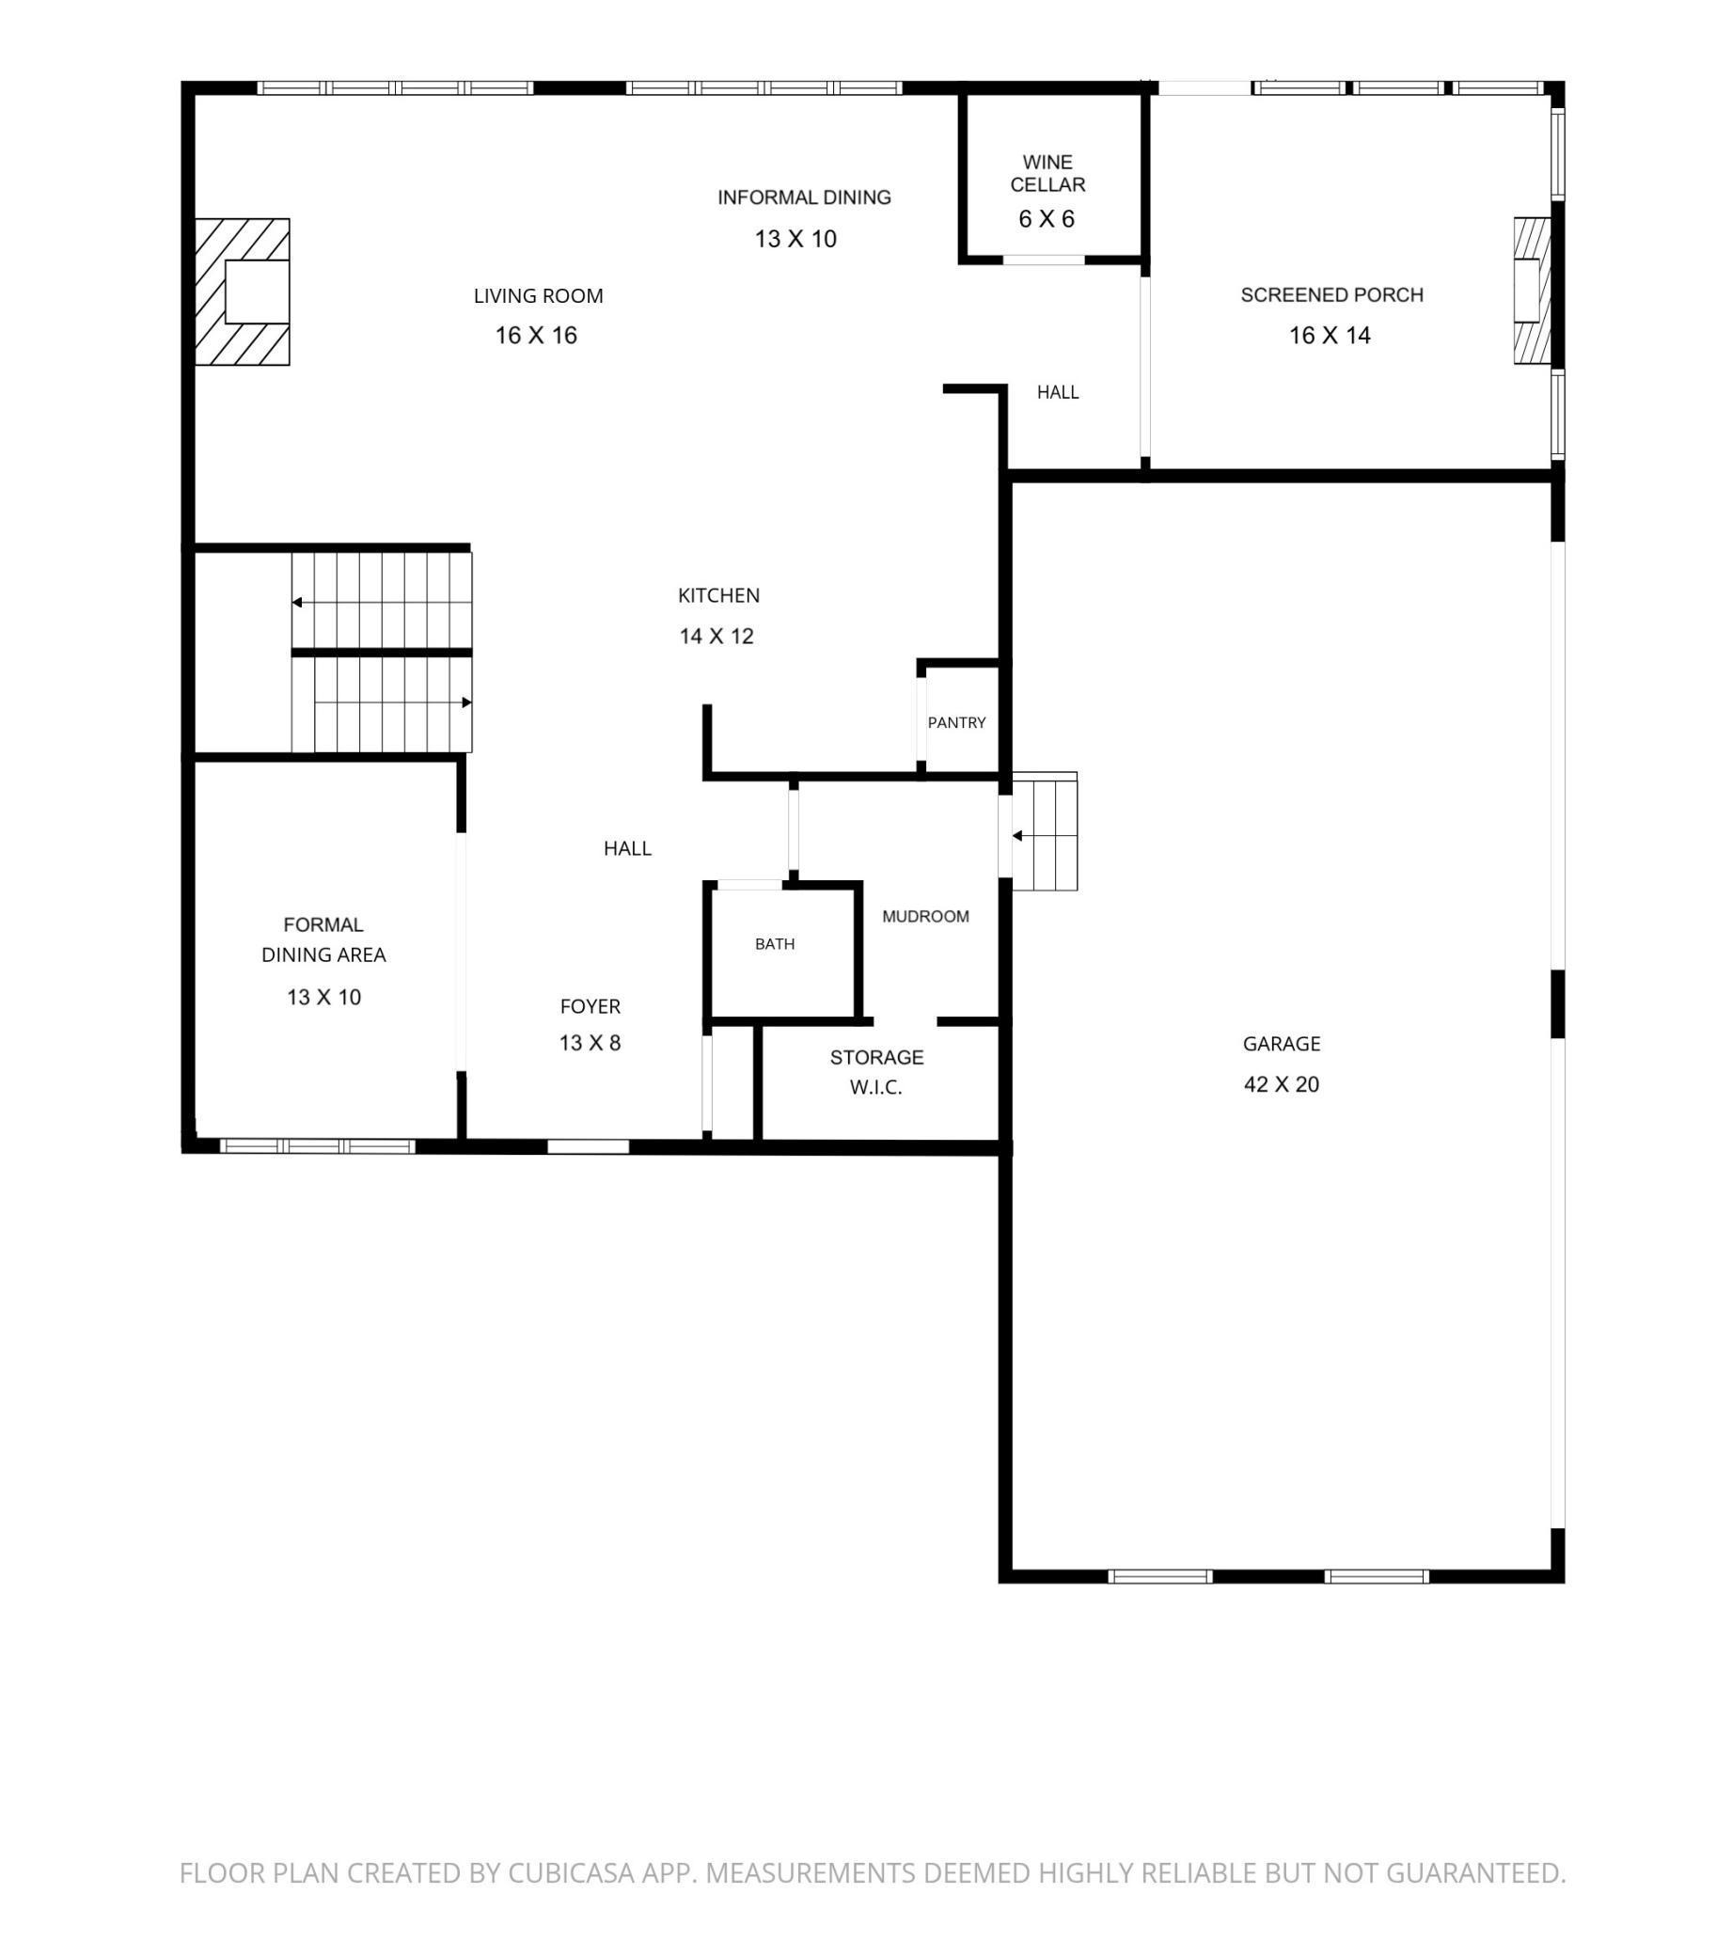
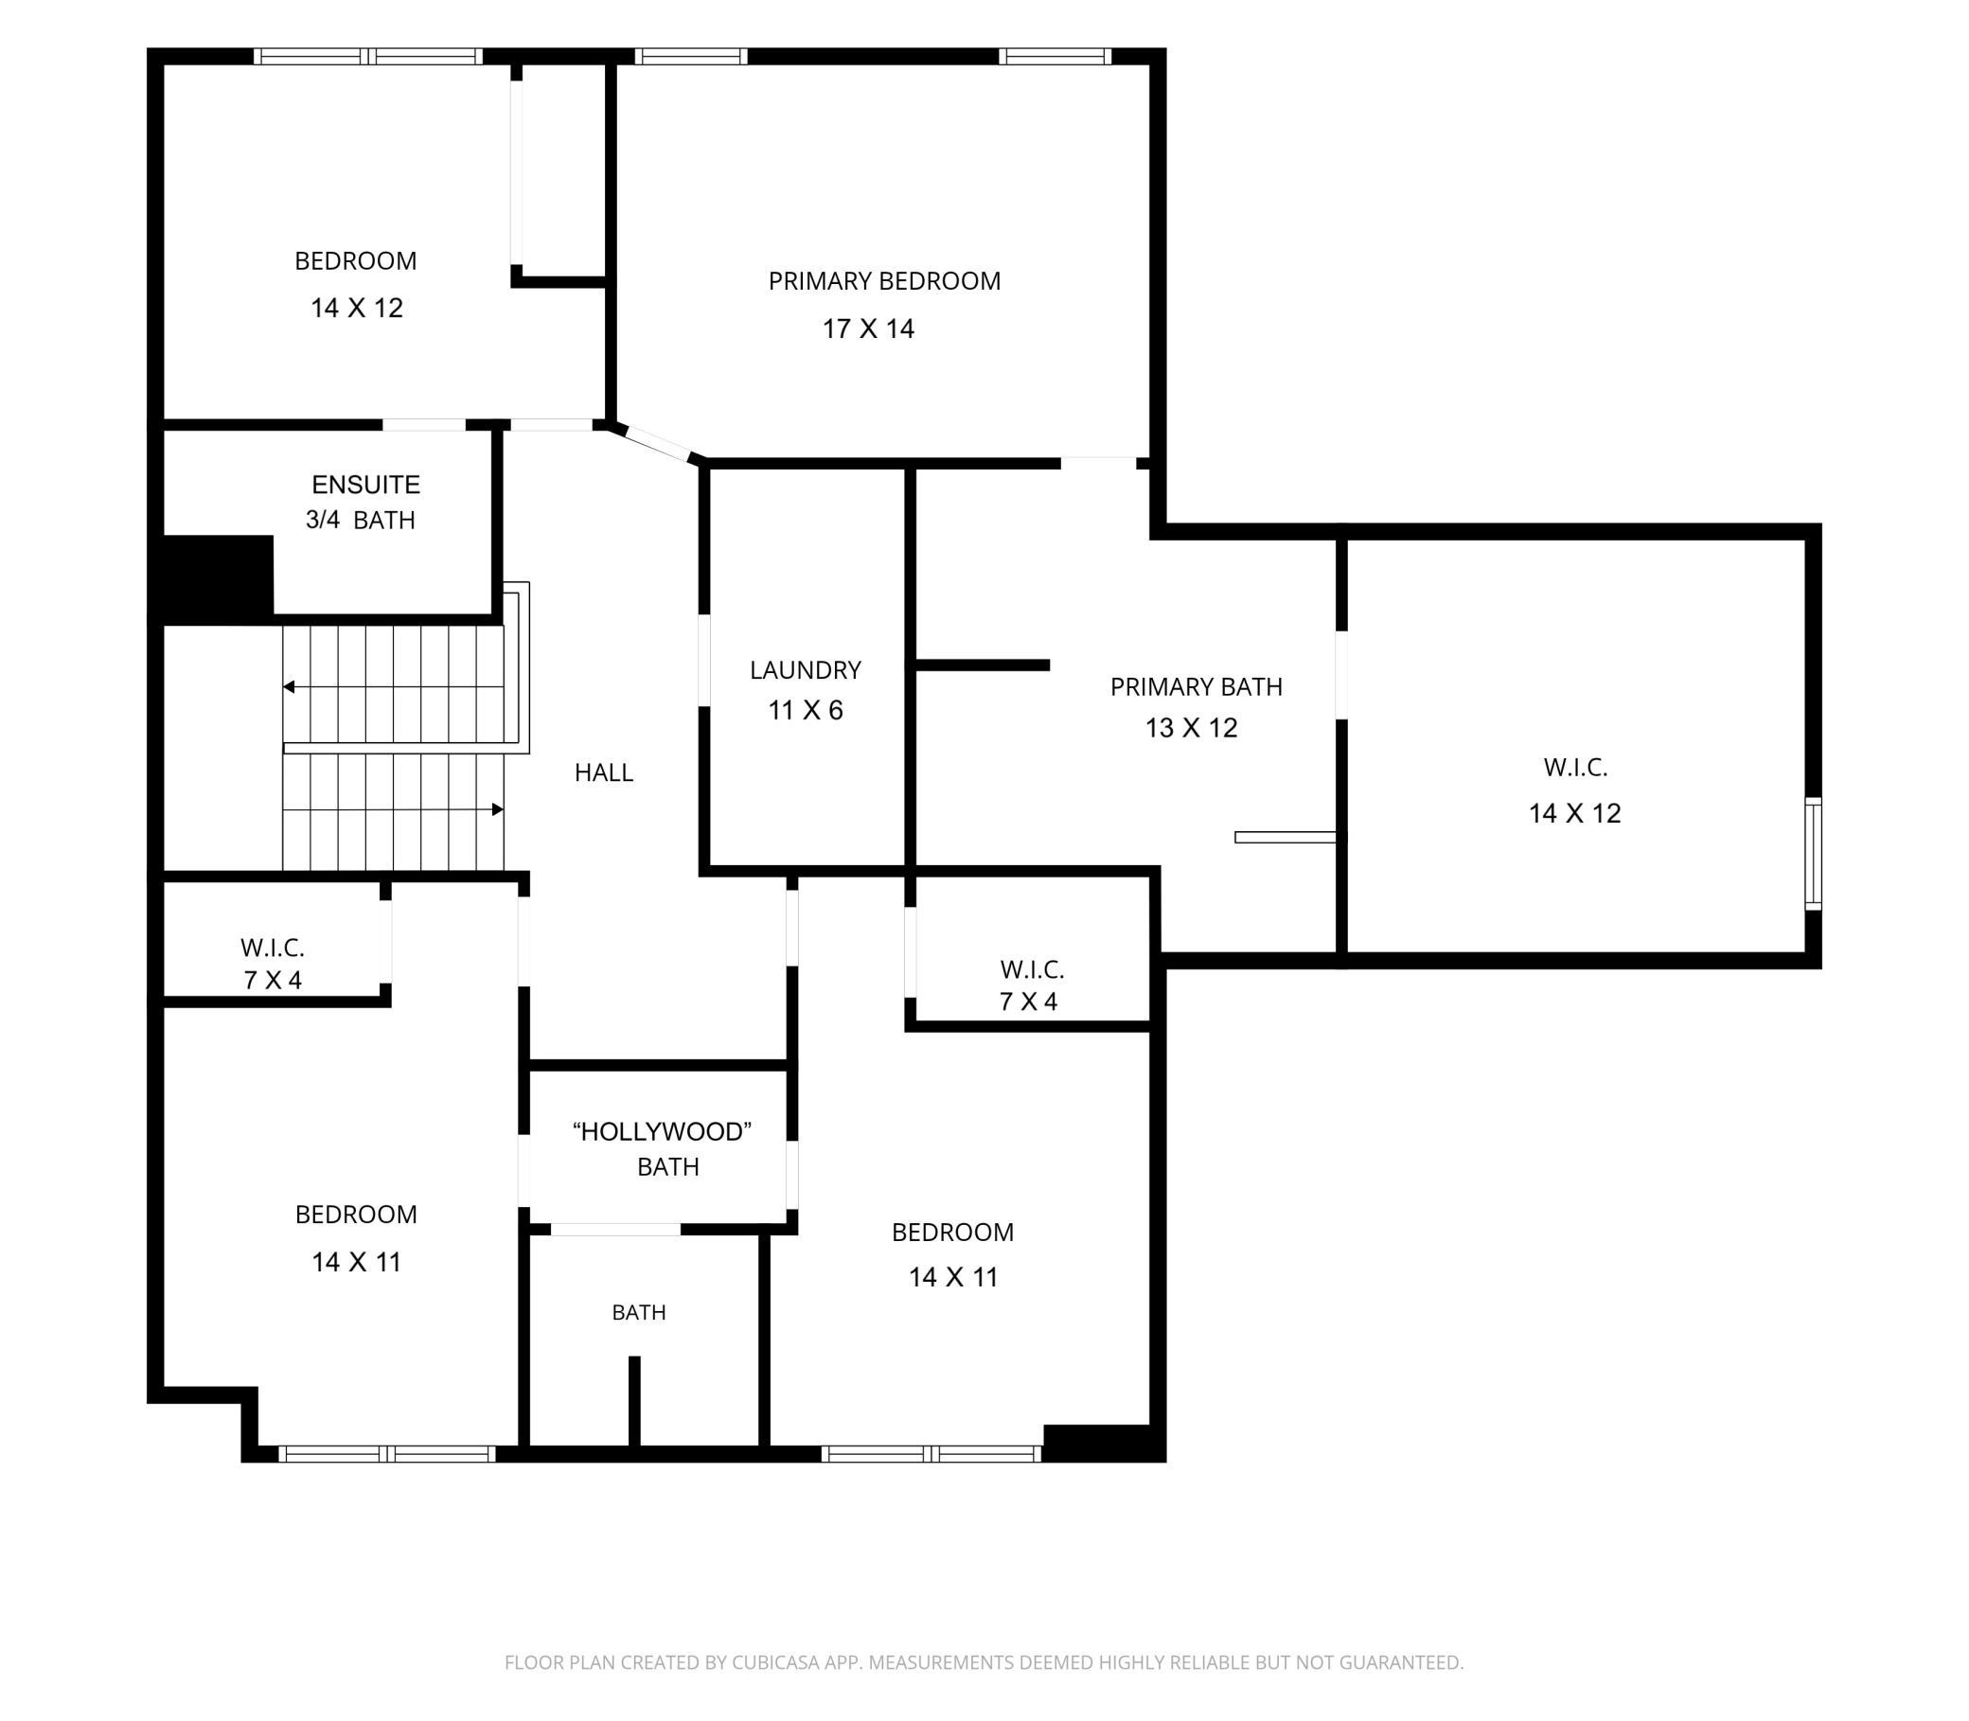
Award-winning Wayzata School District. Built in 2014, this custom built five-bedroom, five-bathroom home offers a four-car garage and desirable layout. Designed for modern living, with an open-concept floor plan, abundant natural light, walnut hardwood floors, and exceptional craftsmanship throughout. The gourmet kitchen showcases a large center island with seating for five, granite countertops, a step-in pantry, and a functional layout featuring a double oven and built-in microwave. The adjoining living room includes a gas fireplace and large windows overlooking the spacious and private backyard. Main floor includes informal and formal dining, plus a climate controlled wine cellar. The screened porch expands the living space even in cooler months, with a gas fireplace and tv mount. Recent updates include brand new carpet upstairs, fresh paint throughout, and updated lighting. Upstairs, the luxurious owner's suite includes a spa-inspired bath with a soaking tub, step-in shower, dual va ...

Open Houses

  • Saturday, August 22, 12:00 pm - 2:00 pm

Listing Details MLS# 7097079
General Property Information

Common Wall
No
Lot Measurement
Acres
Manufactured Home?
No
Multiple PIDs?
No
New Development
No
Number of Fireplaces
2
Waterfront YN
No
Year Built
2014
Yearly/Seasonal
Yearly
Zoning
Residential-Single Family
Bath Full
2
Bath Three Quarters
2
Bath Half
Yes
Main Floor Total SqFt
1336
Above Grd Total SqFt
2990
Below Grd Total SqFt
1336
Total SqFt
4326
Total Finished Sqft
4101.00
FireplaceYN
Yes
Style
(SF) Single Family
Foundation Size
1280
Power Company
Xcel Energy
Garage Stalls
4
Lot Dimensions
100 X 274
Acres
0.63
Assessment Pending
No
Bath Quarter
0
Association Fee
0

Property Features

Accessible: None Air Conditioning: Central Air Amenities Unit: Ceiling Fan(s); Hardwood Floors; In-Ground Sprinkler; Kitchen Center Island; Natural Woodwork; Paneled Doors; Patio; Porch; Primary Bedroom Walk-In Closet; Sauna; Security System; Tile Floors; Walk-In Closet; Washer/Dryer Hookup; Wet Bar Appliances: Air-To-Air Exchanger; Chandelier; Dishwasher; Disposal; Double Oven; Dryer; Microwave; Range; Refrigerator; Washer; Wine Cooler; Other Basement: Egress Windows; Full; Kitchenette; Storage Space; Sump Pump Bath Description: Double Sink; Full Jack & Jill; Hollywood Bath; Sauna; Main Floor 1/2 Bath; Upper Level Full Bath; Full Primary; Private Primary; 3/4 Basement; Bathroom Ensuite; Jetted Tub; Separate Tub & Shower; Walk Thru; Walk-In Shower Stall Construction Materials: Concrete Construction Status: Previously Owned Dining Room Description: Breakfast Area; Breakfast Bar; Eat In Kitchen; Informal Dining Room; Separate/Formal Dining Room Electric: 200+ Amp Service; Circuit Breakers Exterior: Brick/Stone; Cement Board Family Room Characteristics: Family Room; Lower Level Fencing: Invisible Fireplace Characteristics: Gas Burning; Living Room; Stone; Other Foundation: Poured Concrete Fuel: Natural Gas Heating: Forced Air Laundry: Gas Dryer Hookup; Laundry Room; Upper Level; Washer Hookup Lock Box Type: Combo Lot Description: Corner Lot; Tree Coverage - Medium Parking Characteristics: Finished Garage; Garage Door Opener; Storage Pool Description: None Road Frontage: City Street; Paved Streets; Sidewalks; Storm Sewer; Street Lights Road Responsibility: Public Maintained Road Roof: Age Over 8 Years; Asphalt Shingles; Pitched Sellers Terms: Cash; Conventional Sewer: City Sewer/Connected Special Search: 2nd Floor Laundry; 3 BR on One Level; 4 BR on One Level; Divided Bdr Flr Plan; Primary Bdr Suite Stories: Two Water: City Water/Connected

Contract Information

Contingency
None
Original List Price
1224900
ListPrice
1224900
Owner is an Agent?
No
Auction?
No

Location Tax and Other Information

House Number
5
Street Name
Deerwood
Street Suffix
Lane
Street Direction Suffix
N
Postal City
Minneapolis
County
Hennepin
State
MN
Zip Code
55441
Complex/Dev/Subdivision
Sunrise Acres

Assessments

Tax With Assessments
10855.12
Assessment Balance
0

Basement

Foundation Dimensions
40 x 32
Egress Windows
Yes
Full
Yes
Kitchenette
Yes
Storage Space
Yes
Sump Pump
Yes

More Information

Building Information

Finished SqFt Above Ground
2990
Finished SqFt Below Ground
1111

Lease Details

Land Leased
Not Applicable

Miscellaneous Information

Homestead
Yes

Ownership

Fractional Ownership
No

Parking Characteristics

Garage Dimensions
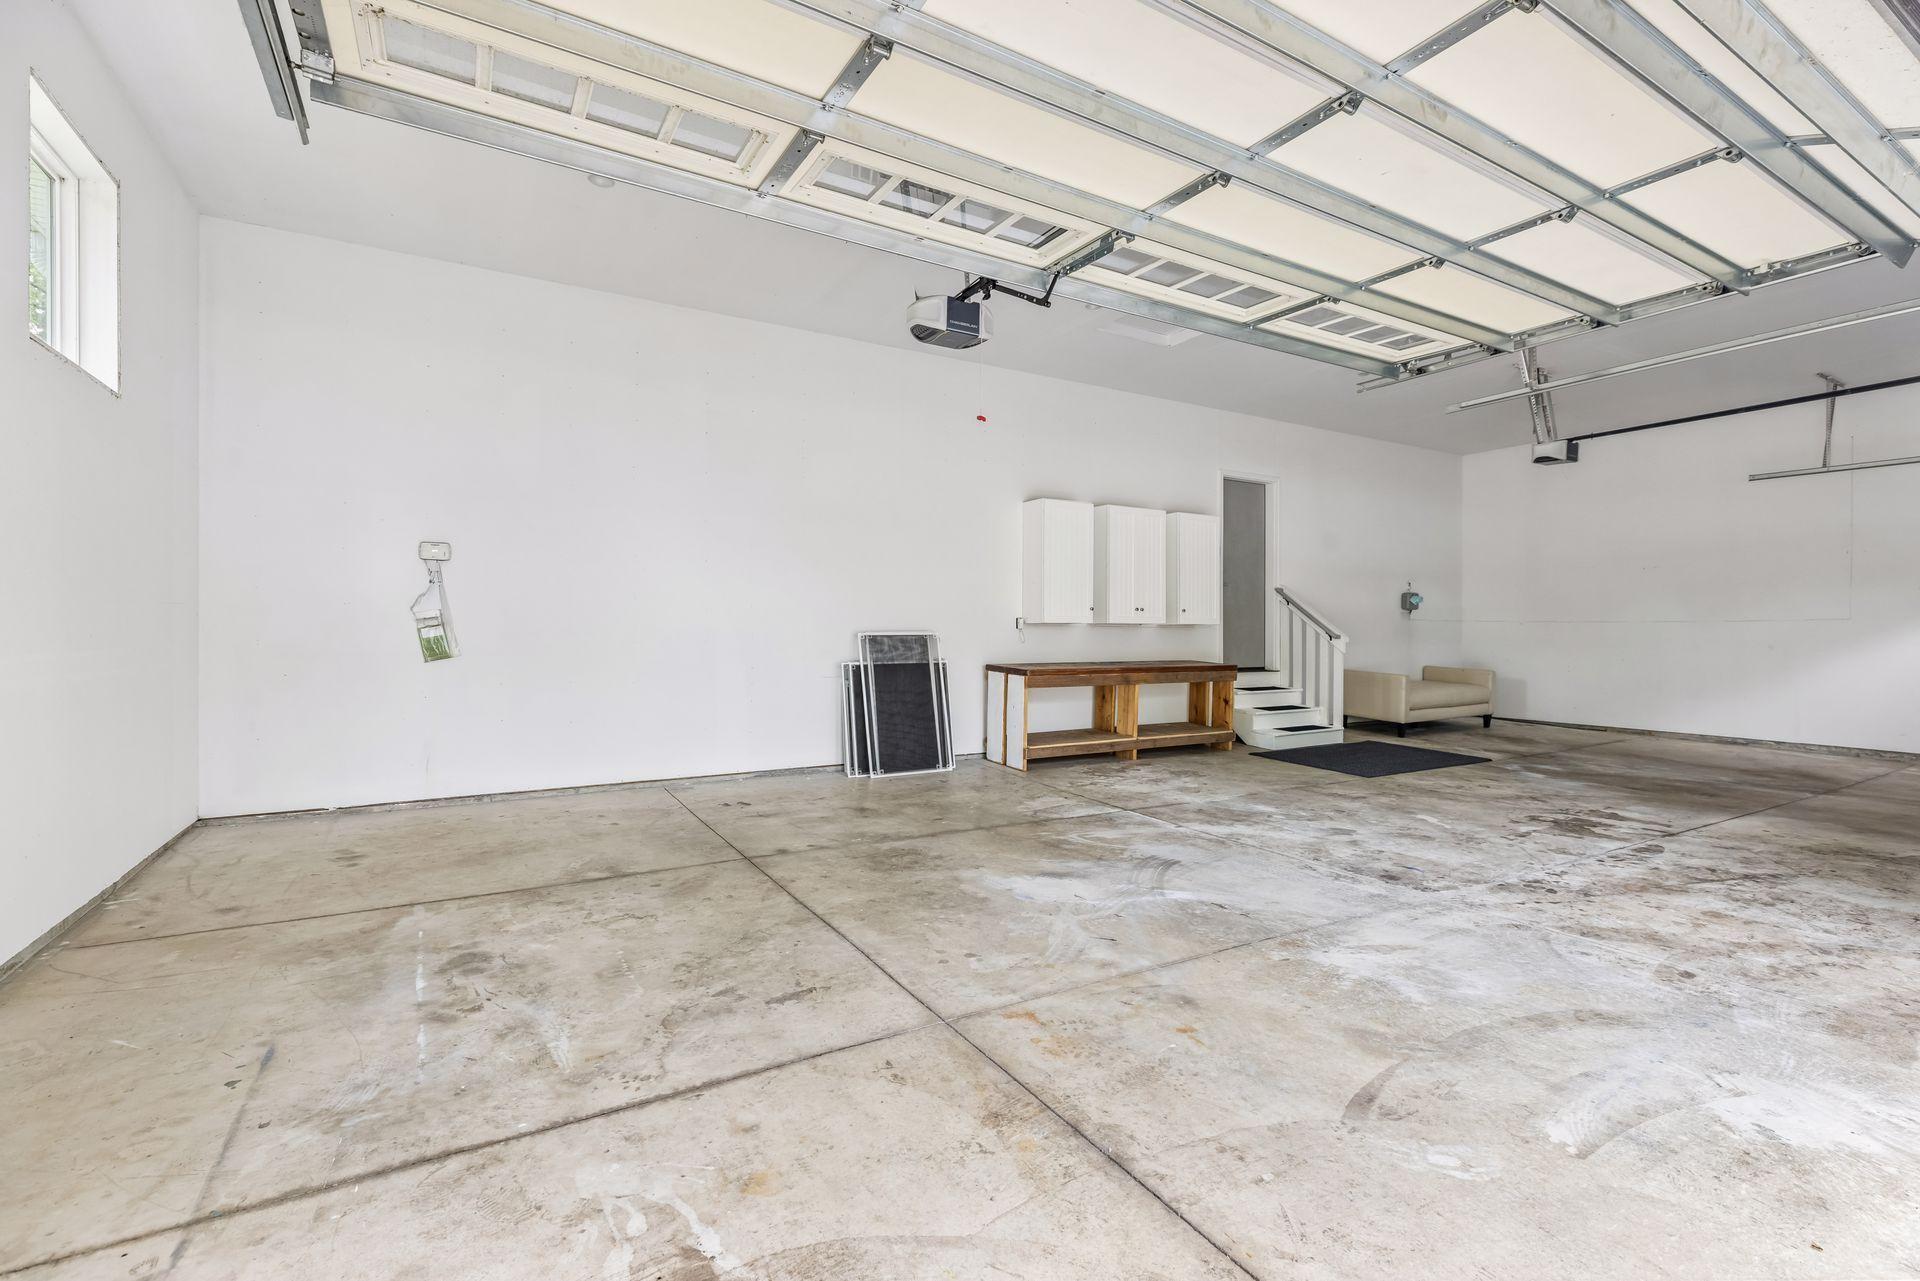
42 X 20
Garage Square Feet
840
Finished Garage
Yes
Garage Door Opener
Yes
Storage
Yes

Public Survey Info

Range#
22
Section#
35
Township#
118

Office/Member Info

Association
MAAR

Location, Tax and Other Information

AssocFeeYN
No
Legal Description
LOT 009 BLOCK 002 SUNRISE ACRES
Listing City
Plymouth
Map Page
105
Municipality
Plymouth
School District
Wayzata
School District Phone
763-745-5000
Zip Plus 4
6018
Property ID Number
3511822430013
Tax Year
2026
Tax Amount
10855.12
In Foreclosure?
No
Potential Short Sale?
No
Lender Owned?
No

Directions & Remarks

Public Remarks
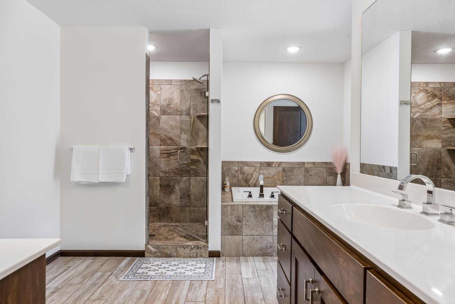
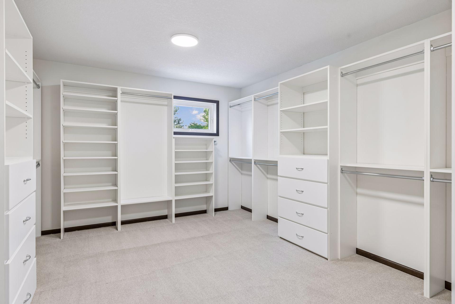
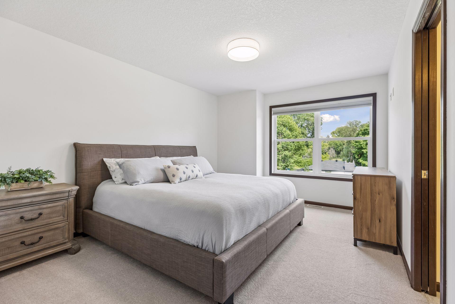
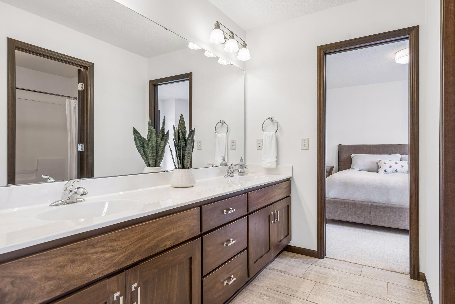
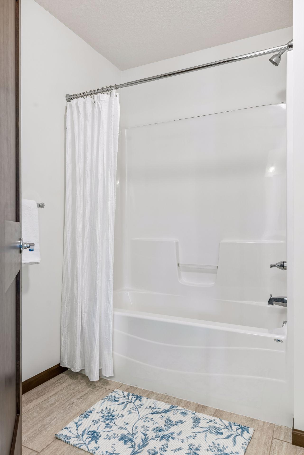
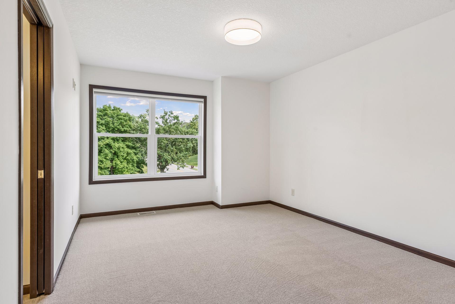
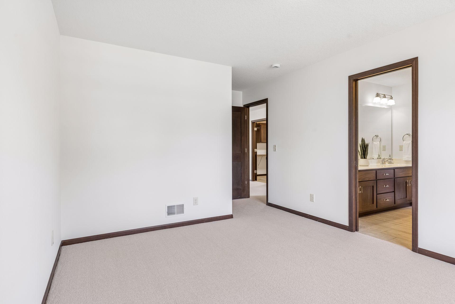
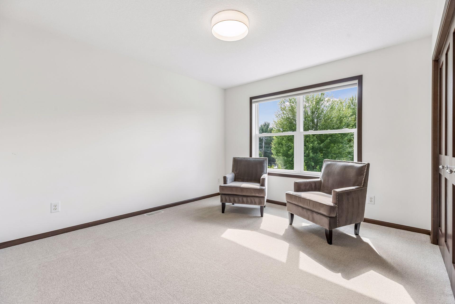
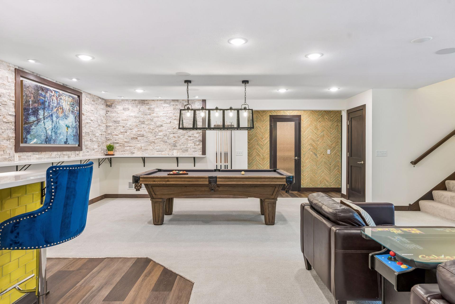
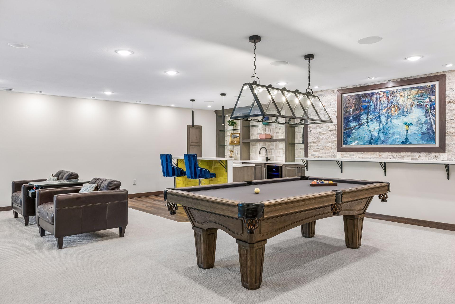
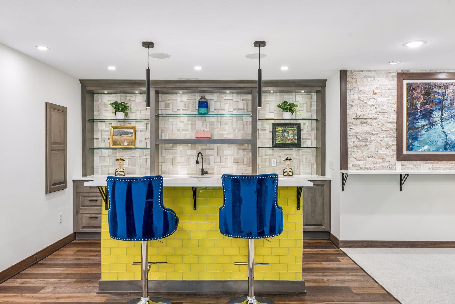
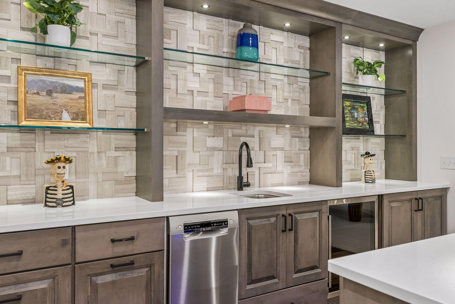
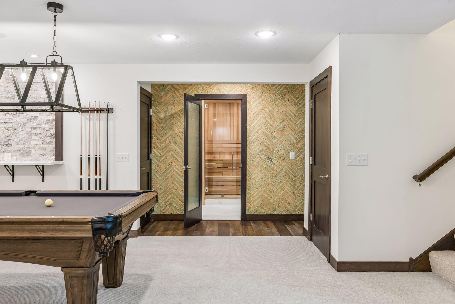
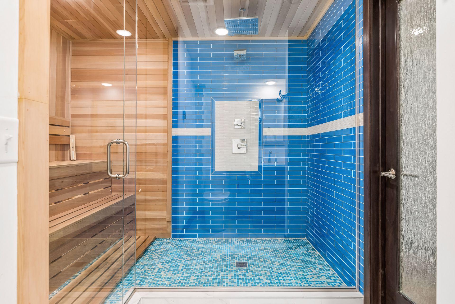
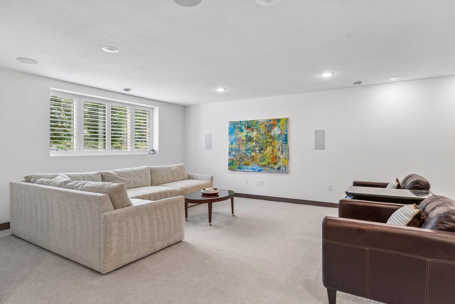
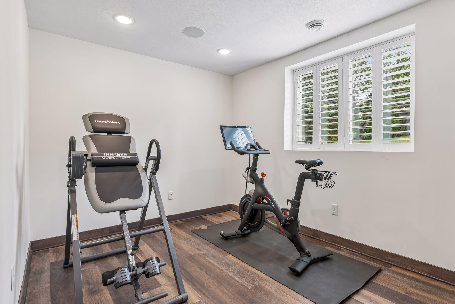
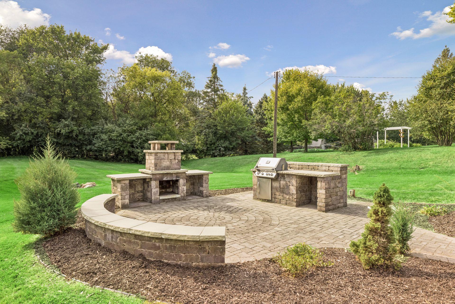
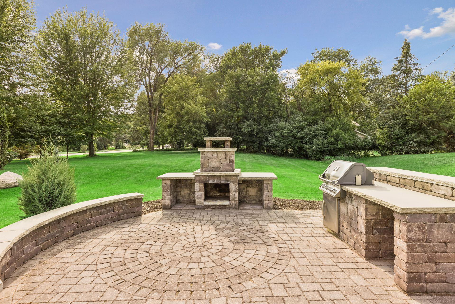
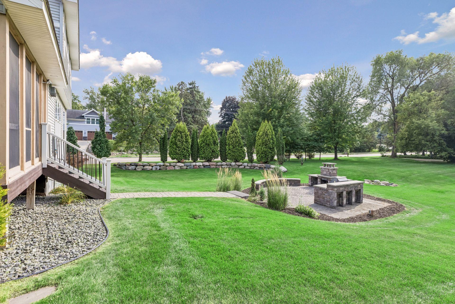
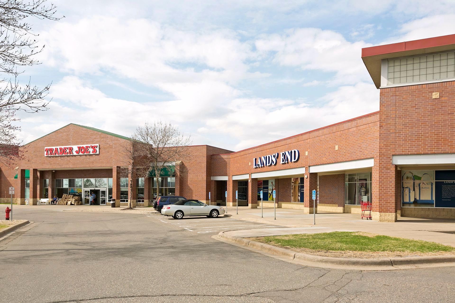
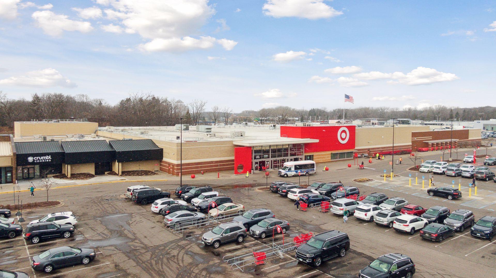
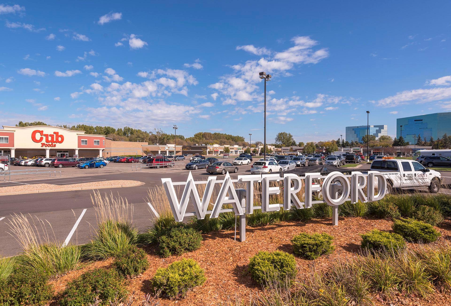
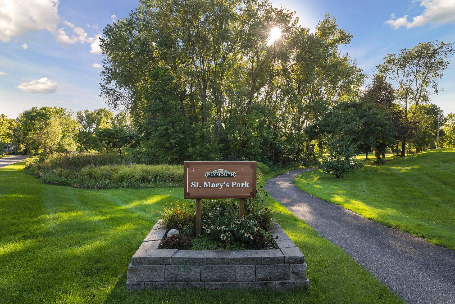
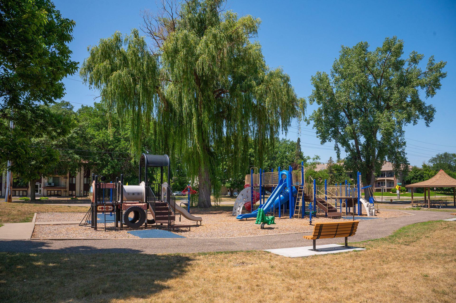
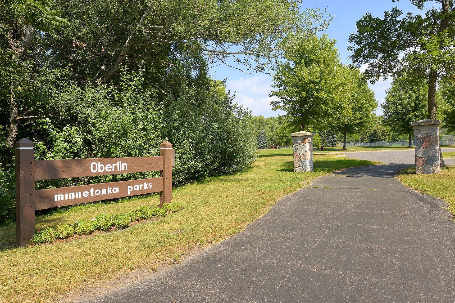
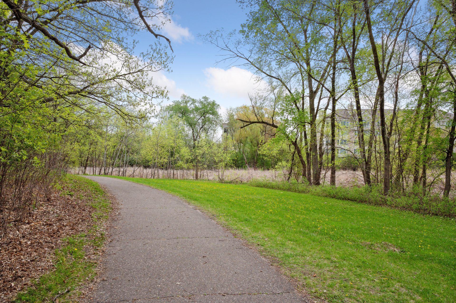
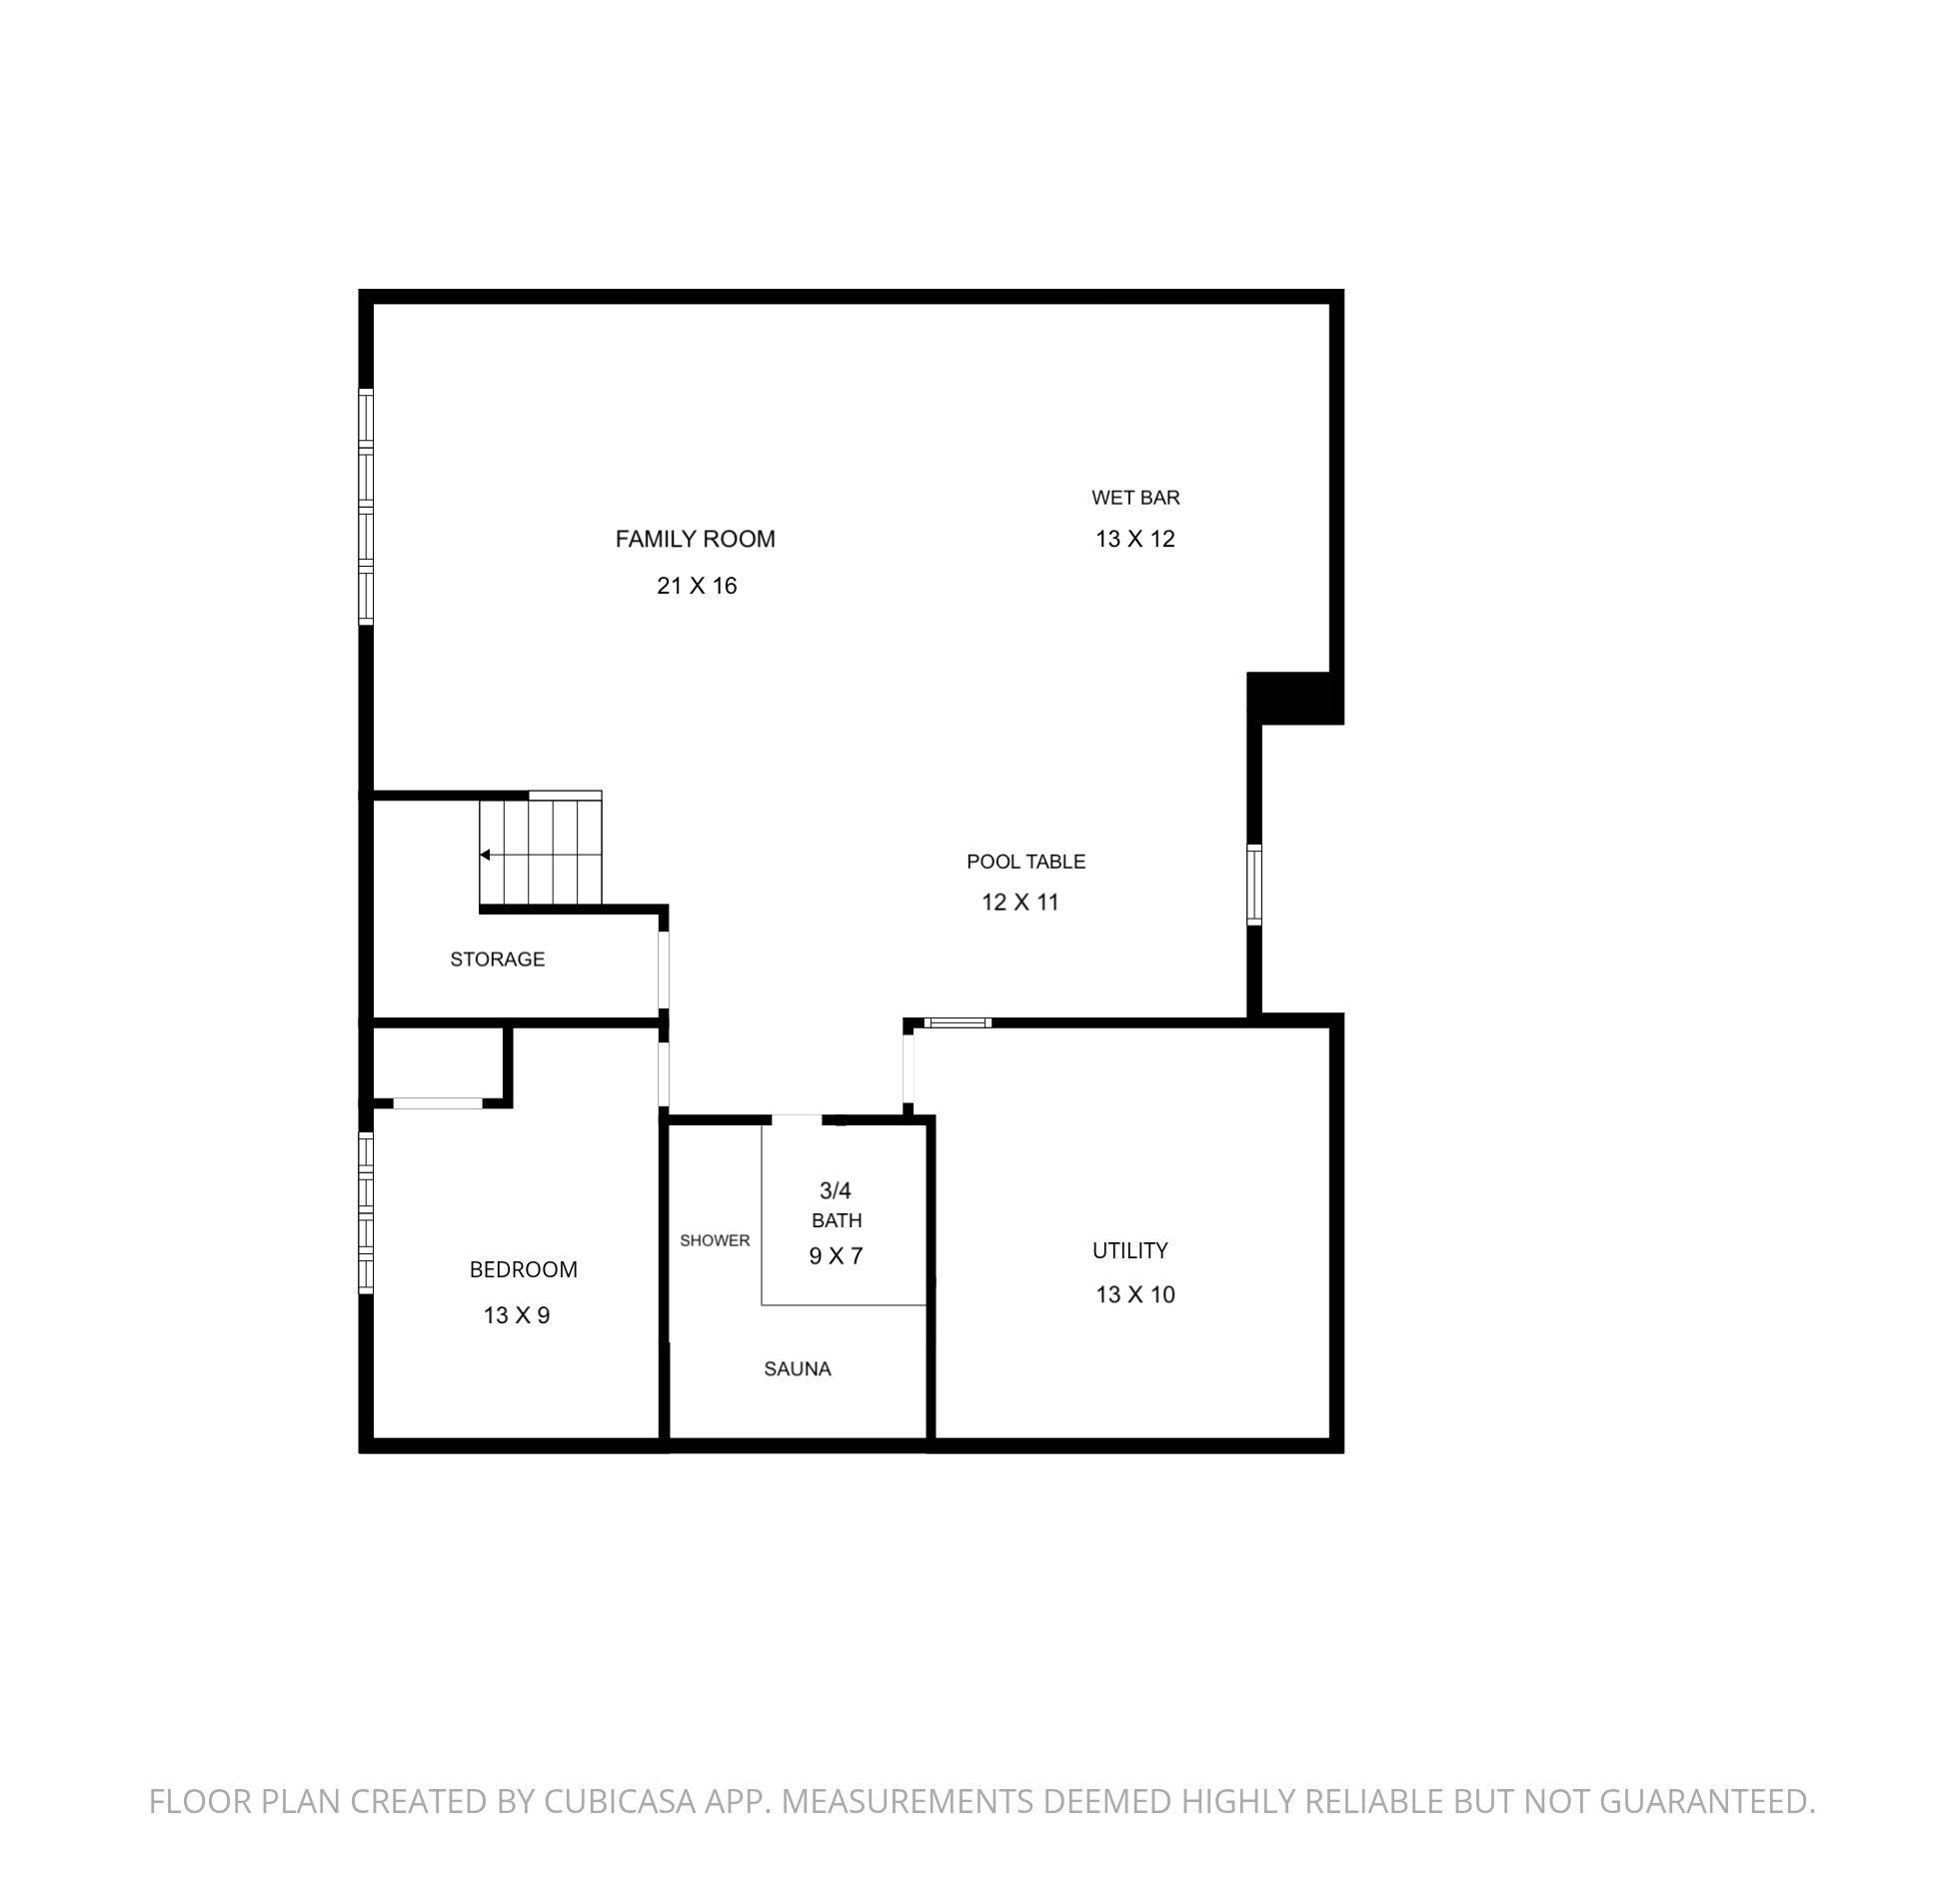
Award-winning Wayzata School District. Built in 2014, this custom built five-bedroom, five-bathroom home offers a four-car garage and desirable layout. Designed for modern living, with an open-concept floor plan, abundant natural light, walnut hardwood floors, and exceptional craftsmanship throughout. The gourmet kitchen showcases a large center island with seating for five, granite countertops, a step-in pantry, and a functional layout featuring a double oven and built-in microwave. The adjoining living room includes a gas fireplace and large windows overlooking the spacious and private backyard. Main floor includes informal and formal dining, plus a climate controlled wine cellar. The screened porch expands the living space even in cooler months, with a gas fireplace and tv mount. Recent updates include brand new carpet upstairs, fresh paint throughout, and updated lighting. Upstairs, the luxurious owner's suite includes a spa-inspired bath with a soaking tub, step-in shower, dual vanities, and spacious walk-in closet. Second bedroom up includes a private ¾ bath, and bedrooms three and four have walk-in closets and share a Hollywood style bathroom with separate room for toilet and bath/shower. Lower level was finished in 2022 with a spacious family room, wet bar, 5th bedroom (currently used as an exercise room), and combined bathroom/sauna with tile shower. Enjoy entertaining outdoors on the patio with built-in bench, built-in grill and stone hearth. Additional highlights include a whole-home sound system, security system, invisible pet fence, and in-ground sprinkler. Just minutes from parks and trails, premier shopping, dining, highway access, and top-rated Wayzata schools, this exceptional home combines style, comfort, and convenience. Welcome home to 5 Deerwood Lane N. Interior photos are scheduled for Aug 4 and will be uploaded as soon as possible.
Directions
394 to Hopkins Crossroad, North on Hopkins Crossroad. Turn left onto Ridgemount Ave, Turn right onto Deerwood Lane. 5 Deerwood is on the corner, the first home on the left.

Accessible

None
Yes

Air Conditioning

Central Air
Yes

Amenities Unit

Ceiling Fan(s)
Yes
Hardwood Floors
Yes
In-Ground Sprinkler
Yes
Kitchen Center Island
Yes
Natural Woodwork
Yes
Paneled Doors
Yes
Patio
Yes
Porch
Yes
Primary Bedroom Walk-In Closet
Yes
Sauna
Yes
Security System
Yes
Tile Floors
Yes
Walk-In Closet
Yes
Washer/Dryer Hookup
Yes
Wet Bar
Yes

Appliances

Air-To-Air Exchanger
Yes
Chandelier
Yes
Dishwasher
Yes
Disposal
Yes
Double Oven
Yes
Dryer
Yes
Microwave
Yes
Range
Yes
Refrigerator
Yes
Washer
Yes
Wine Cooler
Yes
Other
Yes

Bath Description

Double Sink
Yes
Full Jack & Jill
Yes
Hollywood Bath
Yes
Sauna
Yes
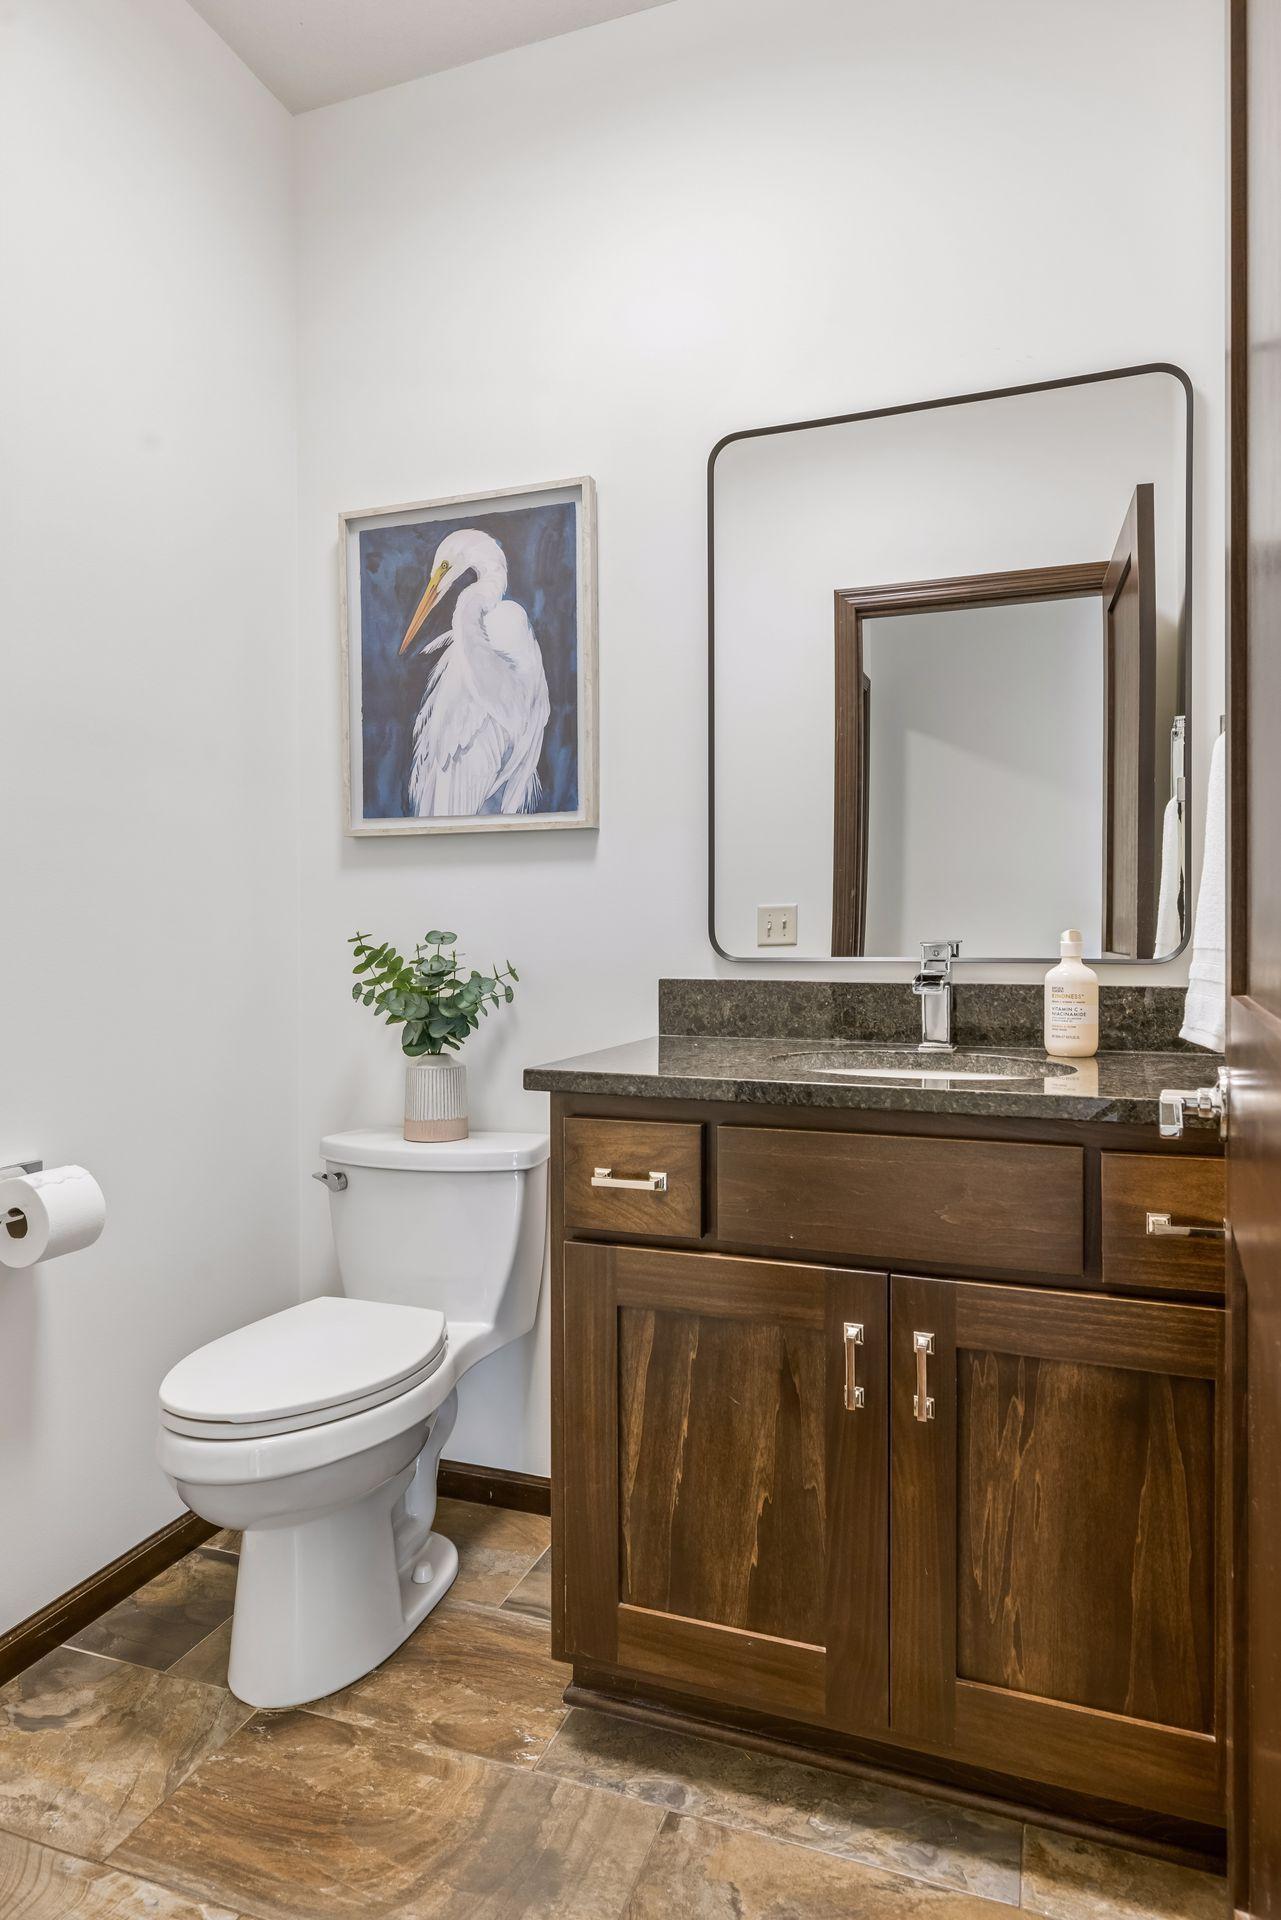
Main Floor 1/2 Bath
Yes
Upper Level Full Bath
Yes
Full Primary
Yes
Private Primary
Yes
3/4 Basement
Yes
Basement
Yes
Bathroom Ensuite
Yes
Jetted Tub
Yes
Separate Tub & Shower
Yes
Walk Thru
Yes
Walk-In Shower Stall
Yes

Construction Materials

Concrete
Yes

Construction Status

Previously Owned
Yes

Dining Room Description

Breakfast Area
Yes
Breakfast Bar
Yes
Eat In Kitchen
Yes
Informal Dining Room
Yes
Separate/Formal Dining Room
Yes

Electric

200+ Amp Service
Yes
Circuit Breakers
Yes

Exterior

Brick/Stone
Yes
Cement Board
Yes

Family Room Characteristics

Family Room
Yes
Lower Level
Yes

Fencing

Invisible
Yes

Fireplace Characteristics

Gas Burning
Yes
Living Room
Yes
Stone
Yes
Other
Yes

Foundation

Poured Concrete
Yes

Fuel

Natural Gas
Yes

Heating

Forced Air
Yes

Insurance Fee

Insurance Fee
0

Laundry

Gas Dryer Hookup
Yes
Laundry Room
Yes
Upper Level
Yes
Washer Hookup
Yes

Lock Box Type

Combo
Yes

Lot Description

Corner Lot
Yes
Tree Coverage - Medium
Yes

Patio, Porch and Deck Features

Composite Decking
Yes
Covered
Yes
Enclosed
Yes
Front Porch
Yes
Patio
Yes
Rear Porch
Yes
Screened
Yes

Pool Description

None
Yes

Road Frontage

City Street
Yes
Paved Streets
Yes
Sidewalks
Yes
Storm Sewer
Yes
Street Lights
Yes

Road Responsibility

Public Maintained Road
Yes

Roof

Age Over 8 Years
Yes
Asphalt Shingles
Yes
Pitched
Yes

Sellers Terms

Cash
Yes
Conventional
Yes

Sewer

City Sewer/Connected
Yes

Special Search

2nd Floor Laundry
Yes
3 BR on One Level
Yes
4 BR on One Level
Yes
Divided Bdr Flr Plan
Yes
Primary Bdr Suite
Yes

Stories

Two
Yes

Water

City Water/Connected
Yes

Room Information

Room Name Dimensions Level
Bar/Wet Bar Room 13 X 12 Lower
Dining Room 13 X 10 Main
Fifth (5th) Bedroom 13 X 9 Lower
First (1st) Bedroom 17 X 14 Upper
Fourth (4th) Bedroom 14 X 11 Upper
Informal Dining Room 13 X 10 Main
Kitchen 14 X 12 Main
Living Room 16 X 16 Main
Patio 15 X 15 Main
Screened Porch 16 X 14 Main
Second (2nd) Bedroom 14 X 12 Upper
Third (3rd) Bedroom 14 X 11 Upper
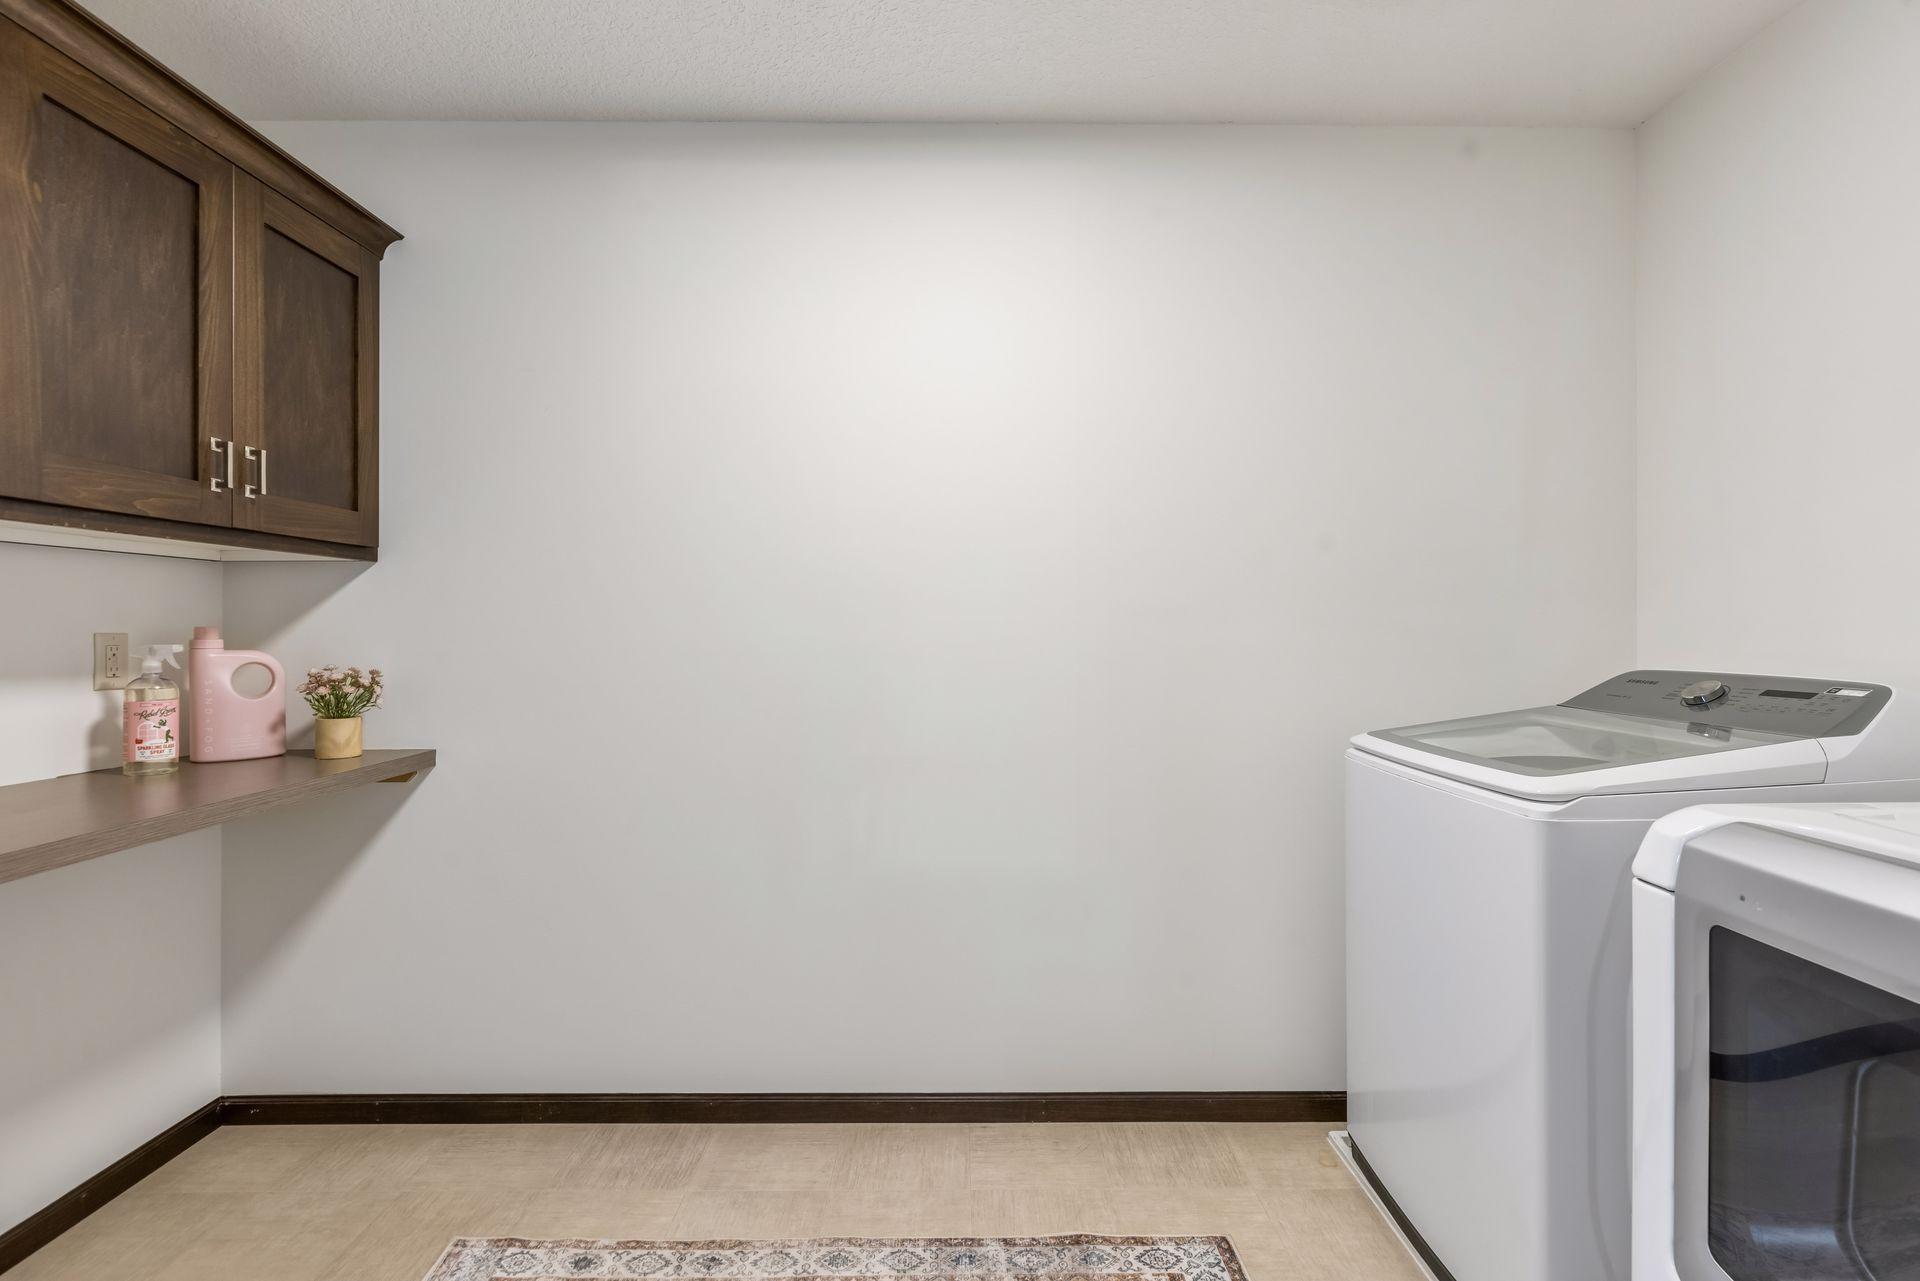
Laundry 11 X 6 Upper
Primary Bath 13 X 12 Upper
Family Room 28 X 21 Lower
Porch 32 X 7 Main
IDX
Listing Office: Keller Williams Realty Integrity
Last Updated: August - 18 - 2026
The data relating to real estate for sale on this web site comes in part from the Broker Reciprocity SM Program of the Regional Multiple Listing Service of Minnesota, Inc. The information provided is deemed reliable but not guaranteed. Properties subject to prior sale, change or withdrawal. ©2024 Regional Multiple Listing Service of Minnesota, Inc All rights reserved.