
497 Pleasant Lane, Chaska, MN 55318
New Listing
$324,900
Property Type:
Residential
Bedrooms:
3
Baths:
3
Square Footage:
2,549
Lot Size (sq. ft.):
2,178
Status:
Active
Current Price:
$324,900
List Date:
8/19/2026
Last Modified:
8/19/2026
Listing Details MLS# 7129992
General Property Information
- Assoc Mgmt Co. Phone #
- 612-381-8600
- Association Fee Frequency
- Monthly
- Association Mgmt Co. Name
- Cities Management
- Common Wall
- Yes
- Lot Measurement
- Square Feet
- Manufactured Home?
- No
- Multiple PIDs?
- No
- New Development
- No
- Number of Fireplaces
- Yes
- Waterfront YN
- No
- Year Built
- 2003
- Yearly/Seasonal
- Yearly
- Zoning
- Residential-Multi-Family
- Bath Full
- Yes
- Bath Three Quarters
- Yes
- Bath Half
- Yes
- Main Floor Total SqFt
- 800
- Above Grd Total SqFt
- 1749
- Below Grd Total SqFt
- 800
- Total SqFt
- 2549
- Lot Size SqFt
- 2178
- Total Finished Sqft
- 2299.00
- FireplaceYN
- Yes
- Style
- (TH) Side x Side
- Foundation Size
- 1040
- Association Fee
- 423
- Garage Stalls
- 2
- Lot Dimensions
- 95x23
- Assessment Pending
- No
- Bath Quarter
- 0
Property Features
Accessible:
None
Air Conditioning:
Central Air
Amenities Shared:
Fire Sprinkler System; In-Ground Sprinkler System
Amenities Unit:
Deck; Hardwood Floors; In-Ground Sprinkler; Indoor Sprinklers; Patio; Primary Bedroom Walk-In Closet; Walk-In Closet
Appliances:
Dishwasher; Disposal; Dryer; Microwave; Range; Refrigerator; Washer; Water Filtration System
Association Fee Includes:
Hazard Insurance; Lawn Care; Outside Maintenance; Parking Space; Professional Mgmt; Sanitation; Snow Removal
Basement:
Concrete Block; Storage Space
Bath Description:
3/4 Jack & Jill; Main Floor 1/2 Bath; Upper Level 3/4 Bath; Upper Level Full Bath; 3/4 Primary; Private Primary
Construction Status:
Previously Owned
Exterior:
Brick/Stone; Vinyl
Fireplace Characteristics:
Gas Burning; Living Room
Foundation:
Concrete Block
Fuel:
Natural Gas
Heating:
Forced Air
Laundry:
In Unit; Main Level
Parking Characteristics:
Garage Door Opener
Sewer:
City Sewer/Connected
Special Search:
3 BR on One Level; Main Floor Laundry; Primary Bdr Suite
Stories:
Two
Townhouse Characteristics:
End Unit; Multi-Level; Street-Level
Water:
City Water/Connected
Contract Information
- Contingency
- None
- Original List Price
- 324900
- ListPrice
- 324900
- Owner is an Agent?
- No
- Auction?
- No
Location Tax and Other Information
- House Number
- 497
- Street Name
- Pleasant
- Street Suffix
- Lane
- Postal City
- Chaska
- County
- Carver
- State
- MN
- Zip Code
- 55318
- Complex/Dev/Subdivision
- Oak Valley
Assessments
- Tax With Assessments
- 3814
- Assessment Balance
- 0
Building Information
- Finished SqFt Above Ground
- 1749
- Finished SqFt Below Ground
- 550
More Information
Lease Details
- Land Leased
- Not Applicable
Miscellaneous Information
- Homestead
- Yes
Ownership
- Fractional Ownership
- No
Parking Characteristics
- Garage Dimensions
- 19.5x19
- Garage Square Feet
- 370
- Garage Door Opener
- Yes
Public Survey Info
- Range#
- 23
- Section#
- 29
- Township#
- 116
Office/Member Info
- Association
- MAAR
Location, Tax and Other Information
- AssocFeeYN
- Yes
- Legal Description
- CIC NO 74 SUBDIVISIONNAME OAK VALLEY LOT 001 BLOCK 001 SUBDIVISIONCD 30472 SECTION 29 TOWNSHIP 116 RANGE 023
- Listing City
- Chaska
- Map Page
- 131
- Municipality
- Chaska
- School District
- Eastern Carver County Schools
- School District Phone
- 952-556-6100
- Zip Plus 4
- 3412
- Property ID Number
- 304720010
- Tax Year
- 2026
- Tax Amount
- 3814
- In Foreclosure?
- No
- Potential Short Sale?
- No
- Lender Owned?
- No
Directions & Remarks
- Public Remarks
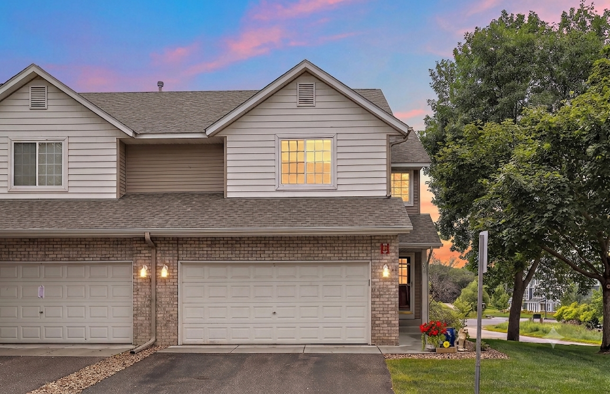
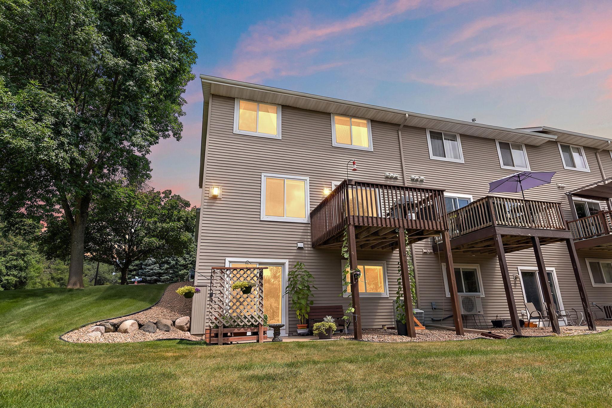
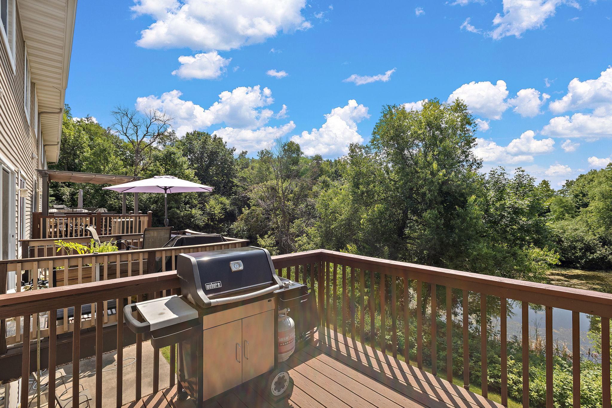
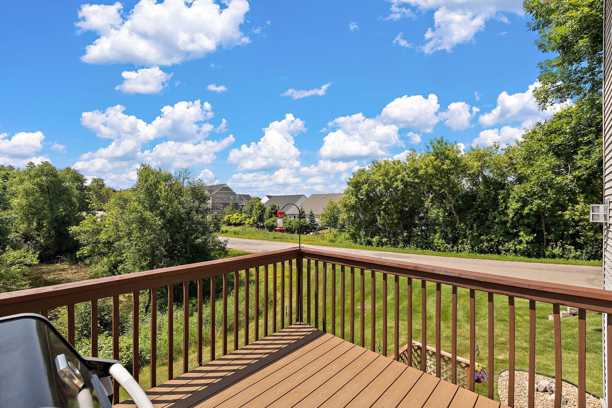
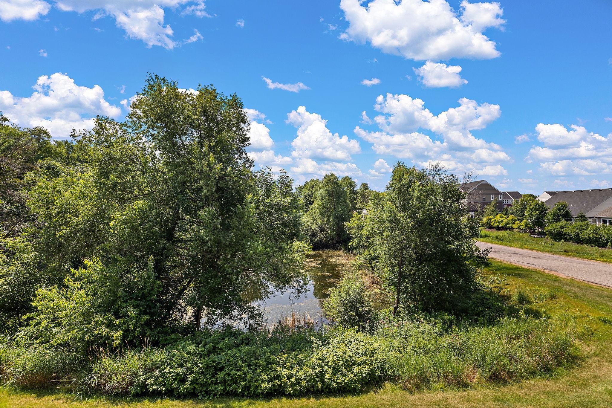
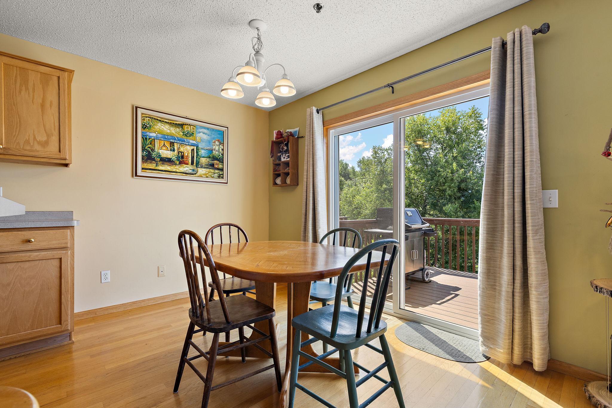
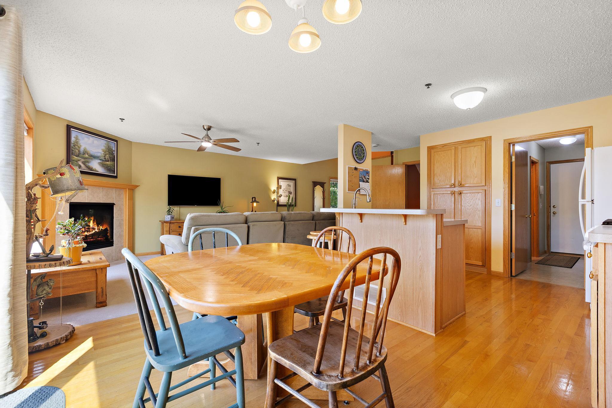
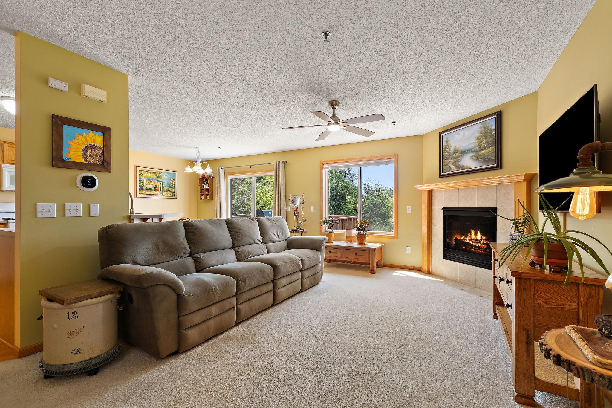
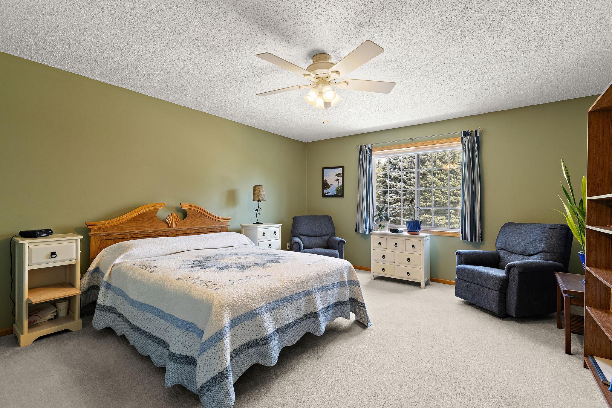
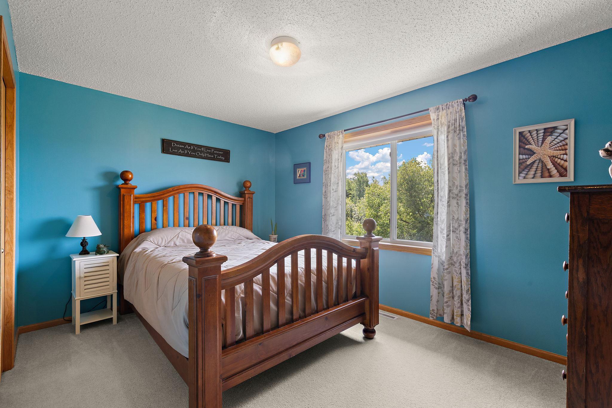
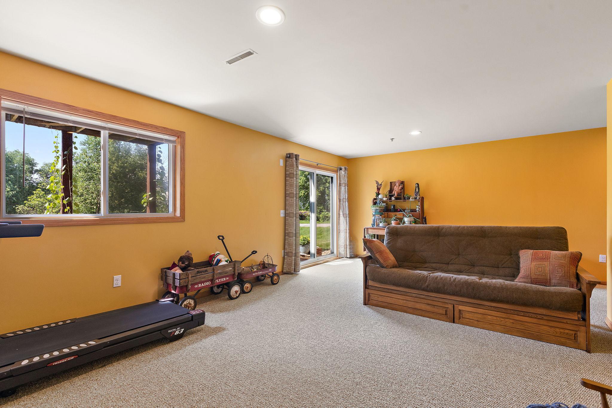
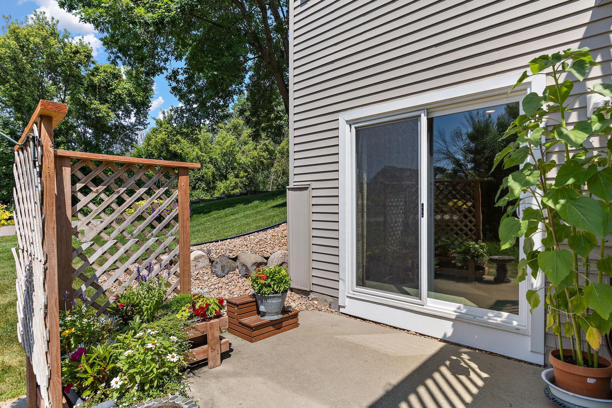
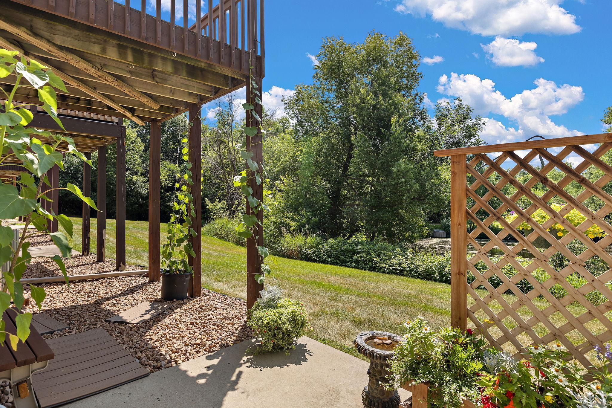
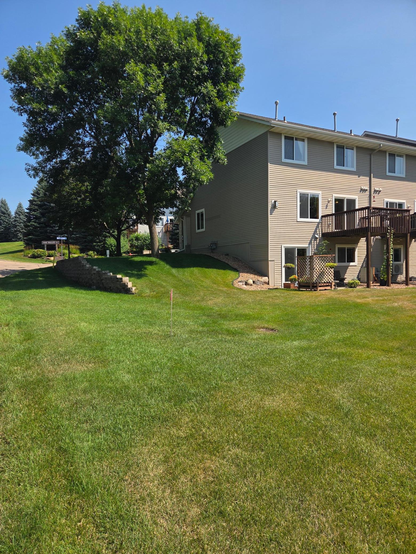
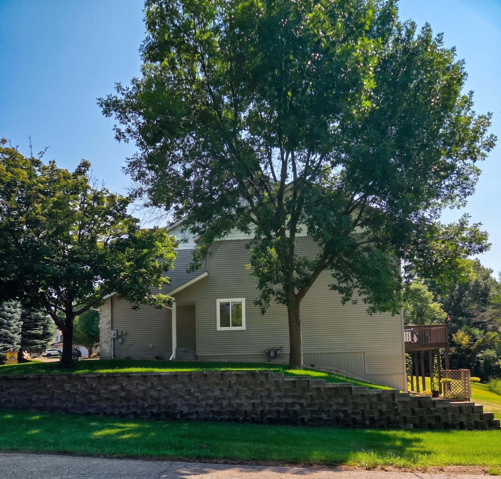
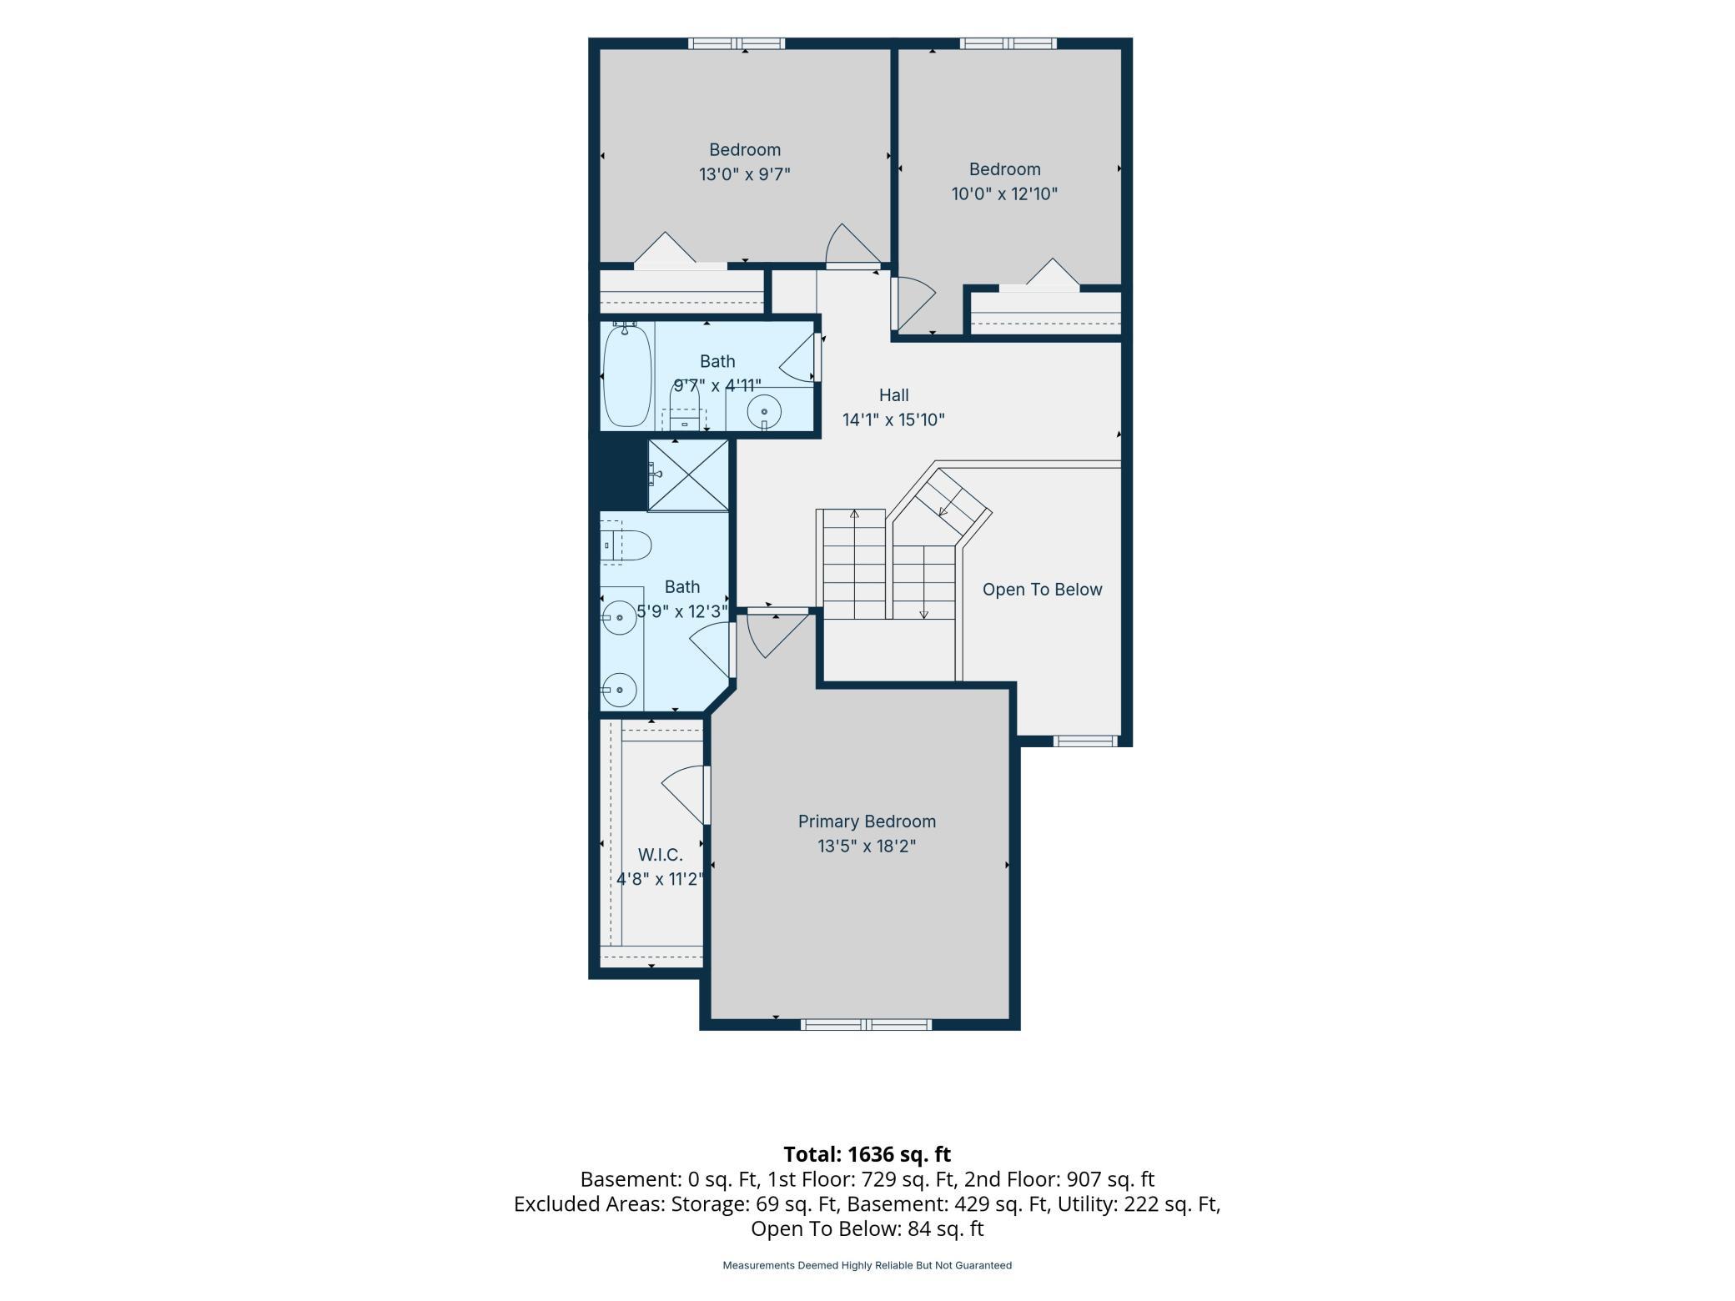
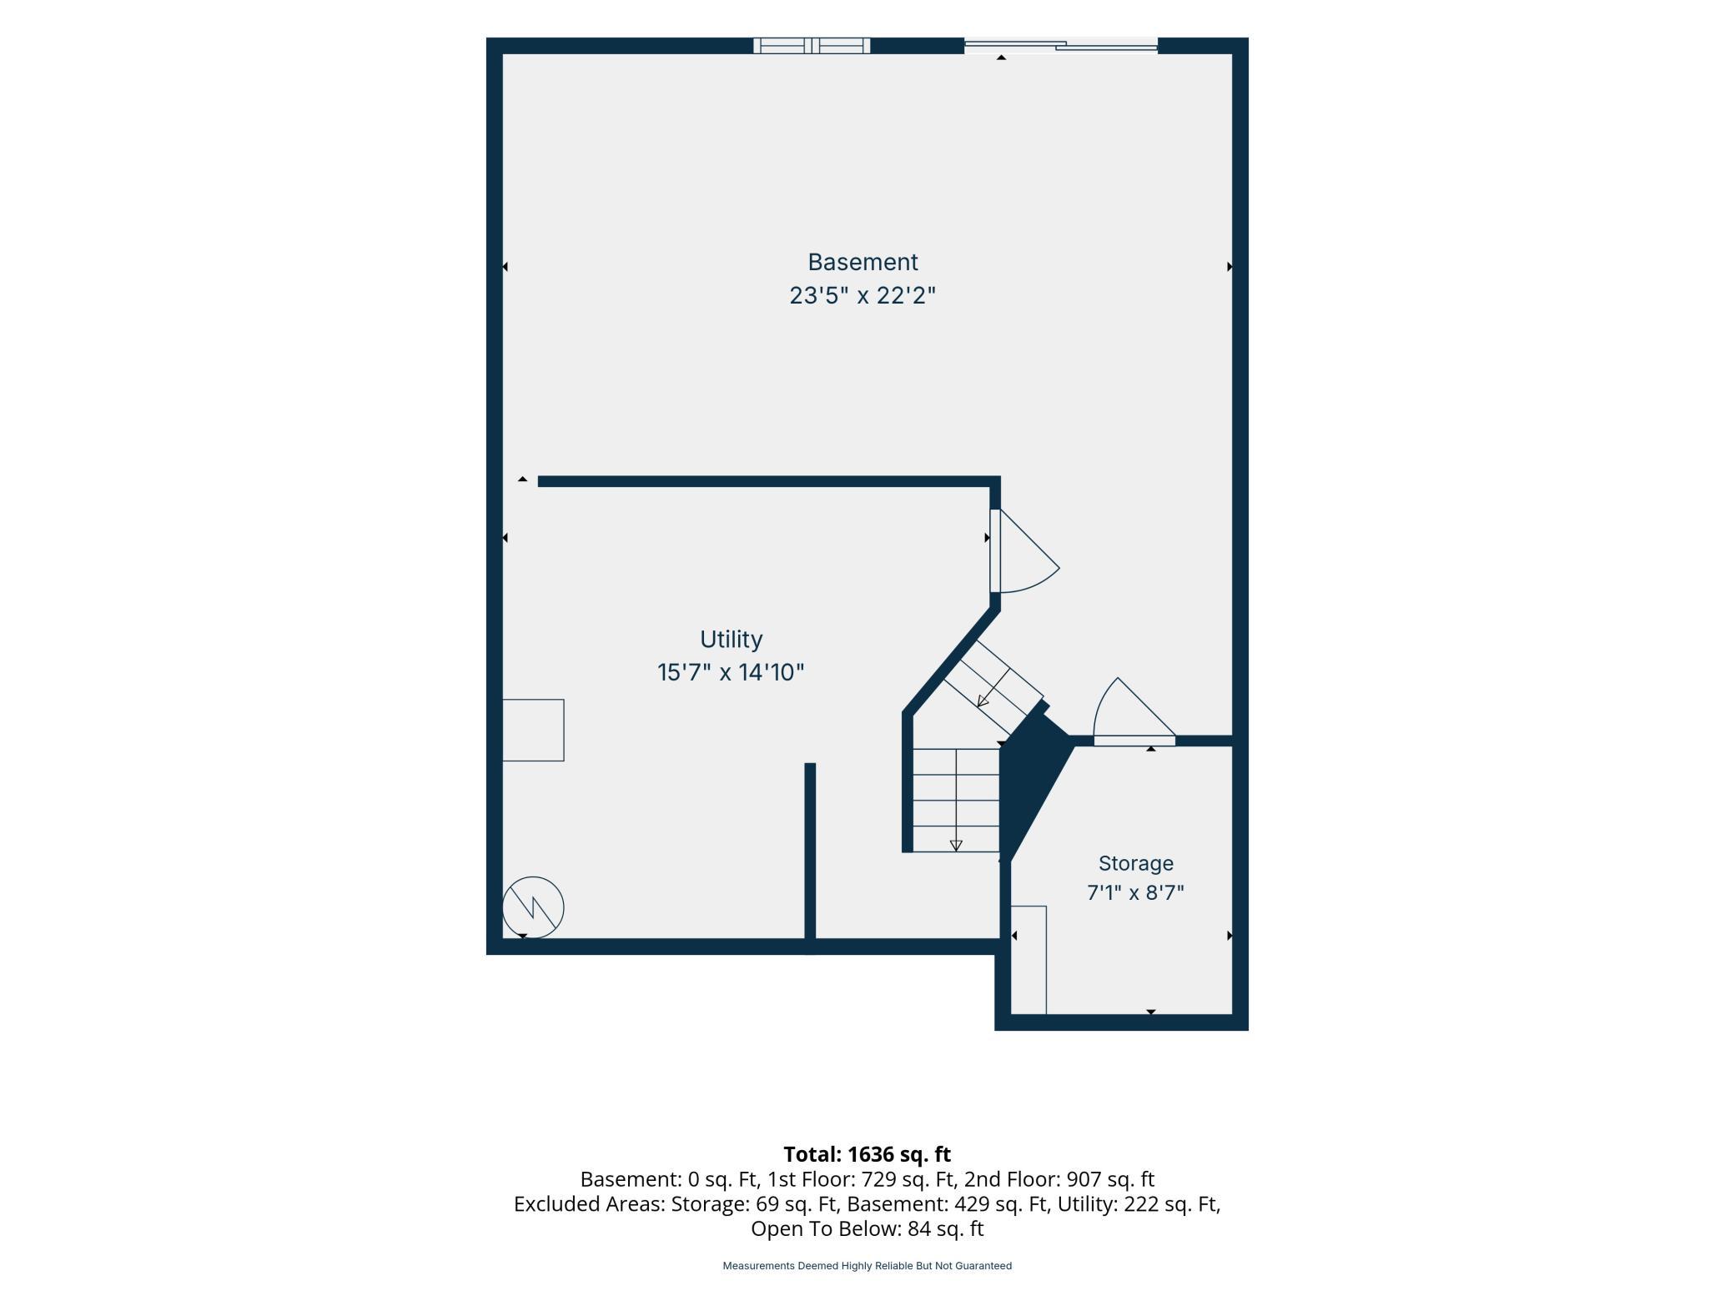
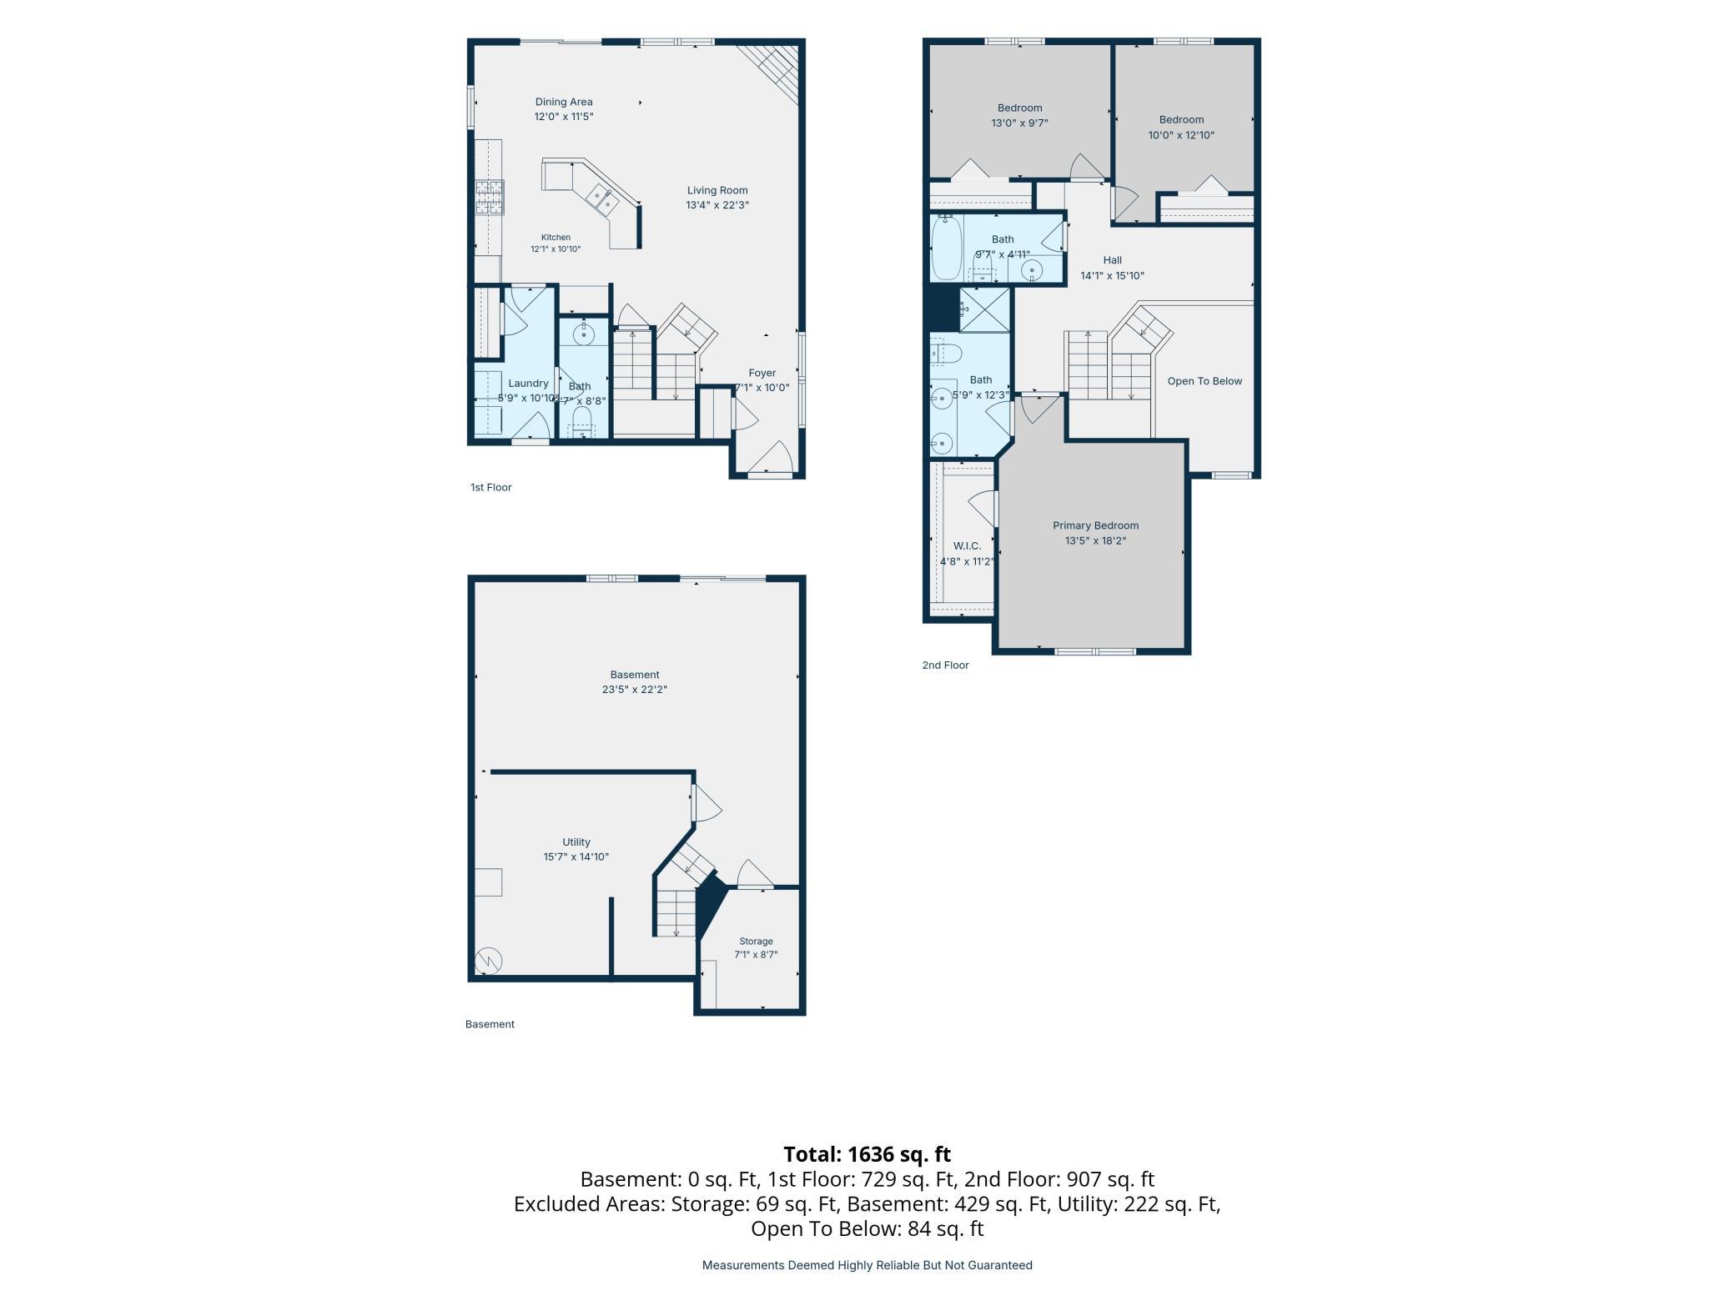
- UNBEATABLE VALUE & MOTIVATED SELLERS! If you are looking for exceptional space and unmatched flexibility, this is the one! Delivering one of the lowest price-per-square-foot values in the entire area, this immaculate end-unit townhome combines mechanical updates, functional design, and rare privacy. The sellers are extremely motivated, open to price negotiations, and ready to offer concessions toward buyer closing costs, interest rate buydowns, or allowances to customize carpet, appliances, or desired updates! Step inside to a bright, open-concept layout that flows seamlessly out to your maintenance-free composite deck, overlooking a peaceful pond and wildlife sanctuary. The standout finished walkout basement floods the lower level with natural light, providing incredible extra living space, entertainment options, or direct walkout access to your generous side yard. Upstairs features three spacious bedrooms, including a dedicated primary suite complete with a walk-in closet and dual-sink bath, plus a flexible loft nook perfect for a home office. Enjoy complete peace of mind with fully updated mechanicals: brand new water heater (2025), high-efficiency Carrier furnace & central A/C (2020), and an AprilAire humidification system (2023). On top of that, enjoy total freedom with an HOA in fantastic financial standing with no special assessments planned, unrestricted policies where rentals are allowed and pets are welcome with no breed, size, or count limits. An exceptional value, open-minded sellers, and a turnkey walkout home in a premier setting. Schedule your private tour today to experience everything this home has to offer!
- Directions
- From Highway 212, take the Highway 41 ( Chaska Boulevard) exit and head south into Chaska. Turn right onto Engler Boulevard, then turn left onto Clover Ridge Drive. Turn right onto Pleasant Lane, and follow it around to 497 Pleasant lane on your right.
Accessible
- None
- Yes
Air Conditioning
- Central Air
- Yes
Amenities Shared
- Fire Sprinkler System
- Yes
- In-Ground Sprinkler System
- Yes
Amenities Unit
- Deck
- Yes
- Hardwood Floors
- Yes
- In-Ground Sprinkler
- Yes
- Indoor Sprinklers
- Yes
- Patio
- Yes
- Primary Bedroom Walk-In Closet
- Yes
- Walk-In Closet
- Yes
Appliances
- Dishwasher
- Yes
- Disposal
- Yes
- Dryer
- Yes
- Microwave
- Yes
- Range
- Yes
- Refrigerator
- Yes
- Washer
- Yes
- Water Filtration System
- Yes
Association Fee Includes
- Hazard Insurance
- Yes
- Lawn Care
- Yes
- Outside Maintenance
- Yes
- Parking Space
- Yes
- Professional Mgmt
- Yes
- Sanitation
- Yes
- Snow Removal
- Yes
Basement
- Concrete Block
- Yes
- Storage Space
- Yes
Bath Description
- 3/4 Jack & Jill
- Yes
- Main Floor 1/2 Bath
- Yes
- Upper Level 3/4 Bath
- Yes
- Upper Level Full Bath
- Yes
- 3/4 Primary
- Yes
- Private Primary
- Yes
Construction Status
- Previously Owned
- Yes
Exterior
- Brick/Stone
- Yes
- Vinyl
- Yes
Fireplace Characteristics
- Gas Burning
- Yes
- Living Room
- Yes
Foundation
- Concrete Block
- Yes
Fuel
- Natural Gas
- Yes
Heating
- Forced Air
- Yes
Insurance Fee
- Insurance Fee
- 0
Laundry
- In Unit
- Yes
- Main Level
- Yes
Patio, Porch and Deck Features
- Composite Decking
- Yes
- Deck
- Yes
Restriction/Covenants
- Mandatory Owners Assoc
- Yes
- Pets - Cats Allowed
- Yes
- Pets - Dogs Allowed
- Yes
Sewer
- City Sewer/Connected
- Yes
Special Search
- 3 BR on One Level
- Yes
- Main Floor Laundry
- Yes
- Primary Bdr Suite
- Yes
Stories
- Two
- Yes
Townhouse Characteristics
- End Unit
- Yes
- Multi-Level
- Yes
- Street-Level
- Yes
Water
- City Water/Connected
- Yes
Room Information
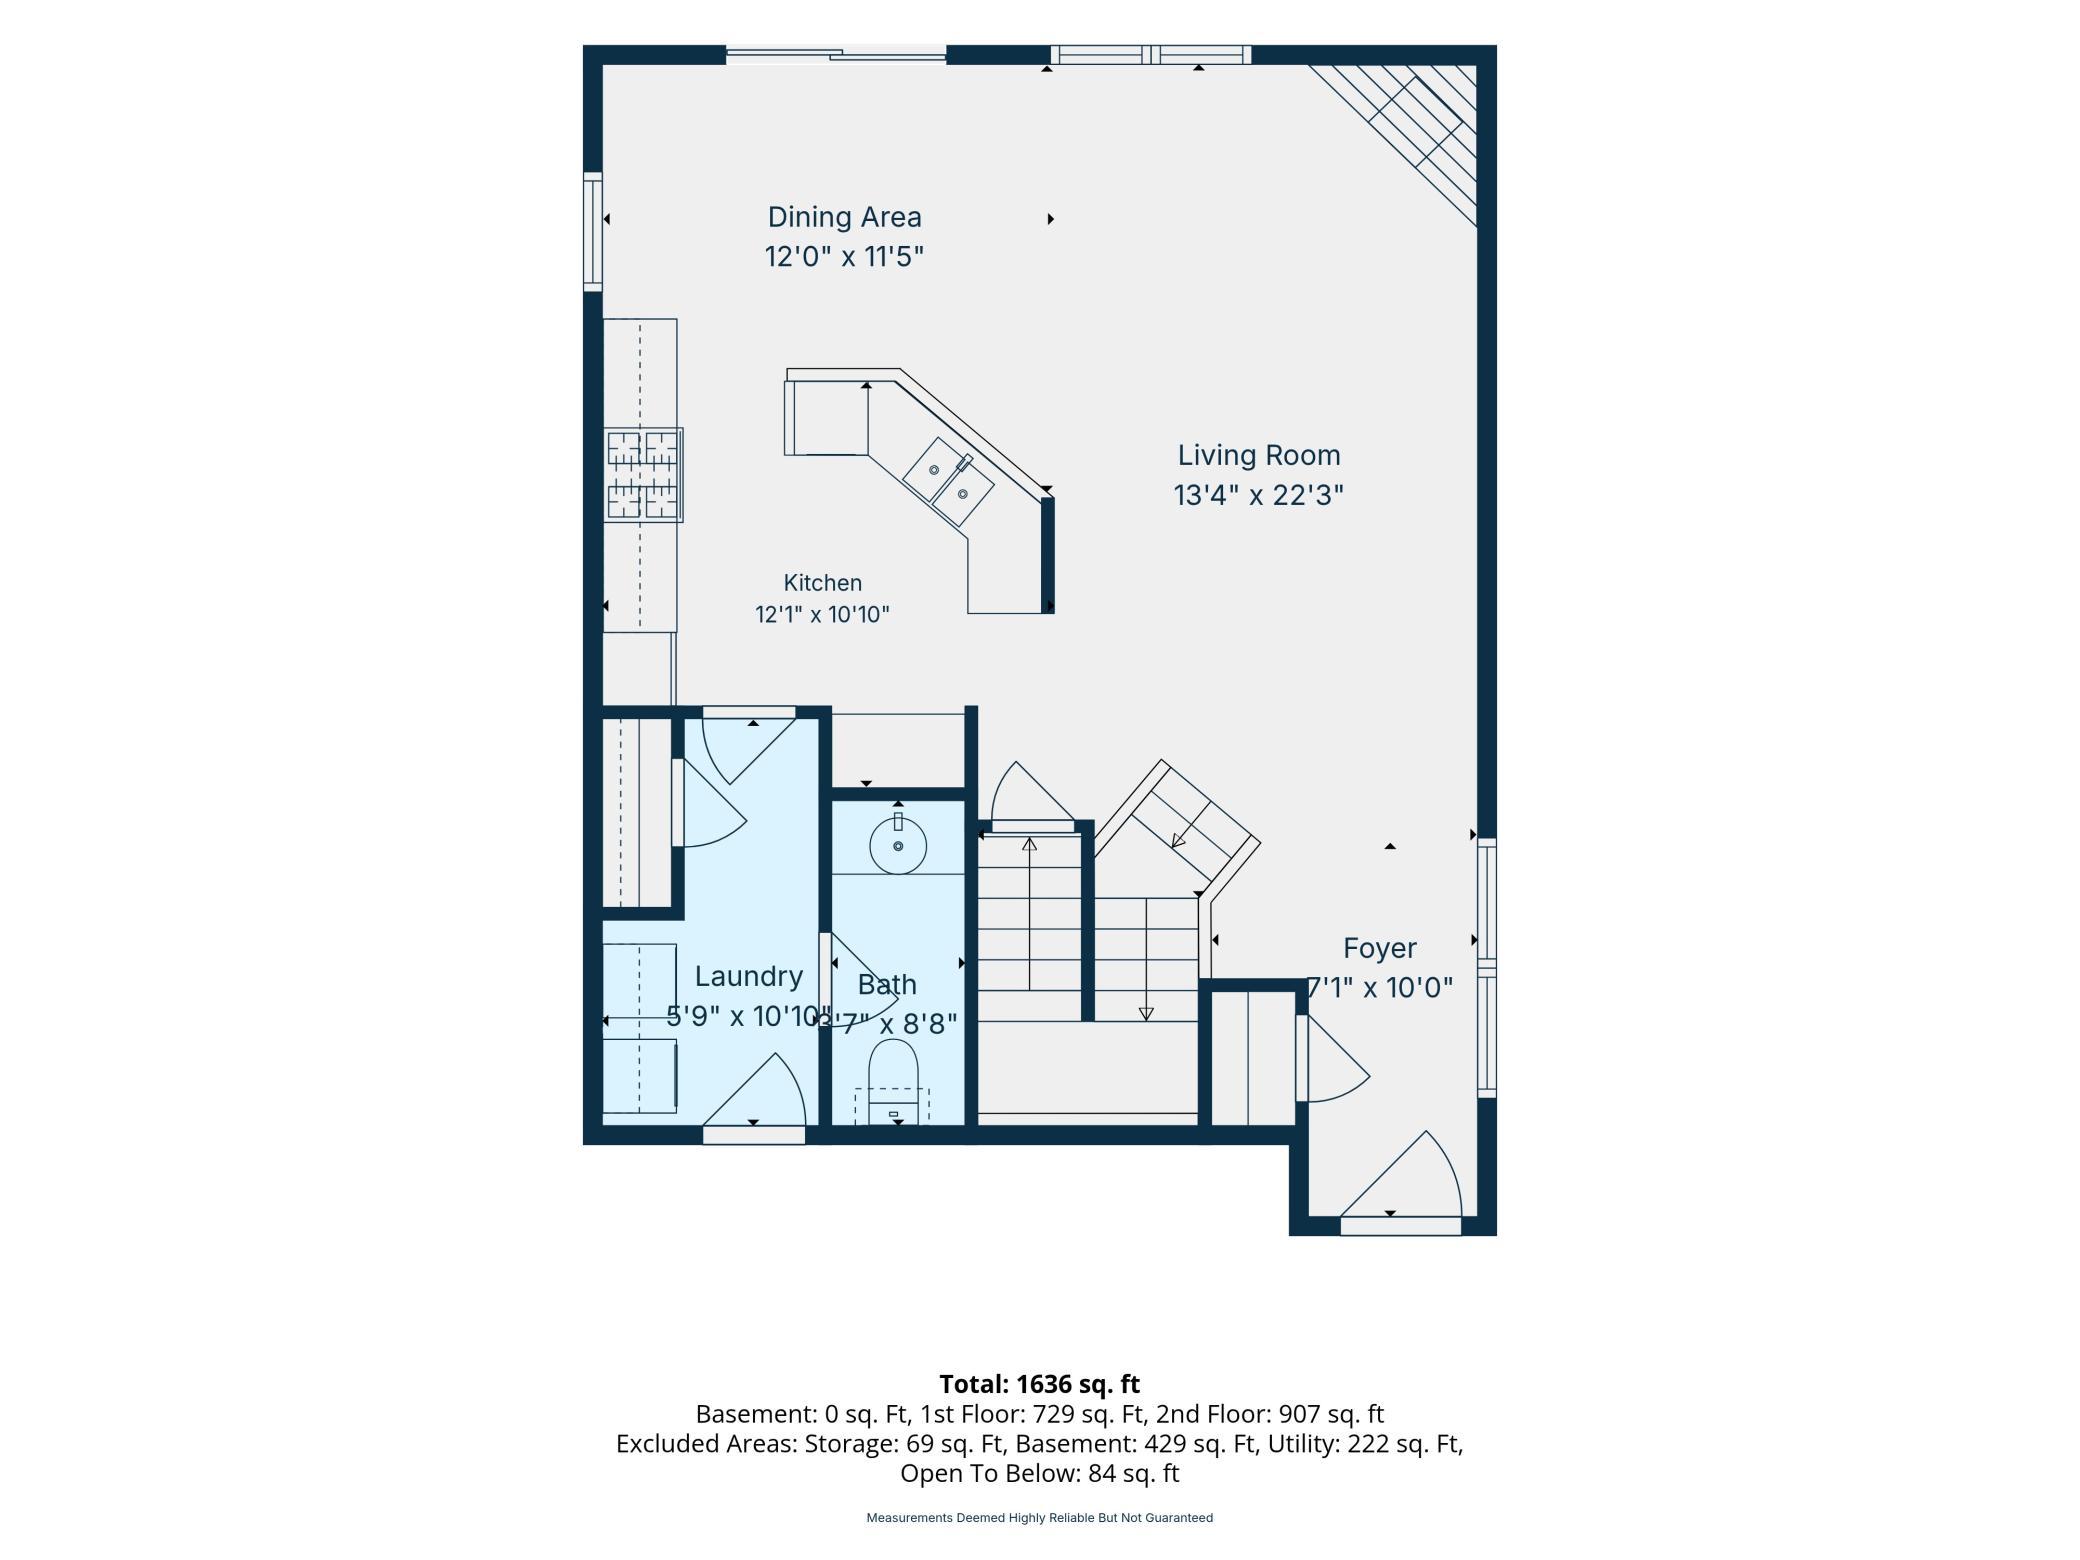
| Room Name | Dimensions | Level |
|---|---|---|
| Deck | 10x10 | Main |
| Dining Room | 12x11 | Main |
| Family Room | 23x22 | Lower |
| First (1st) Bedroom | 18x13 | Upper |
| Kitchen | 12x11 | Main |
| Laundry | 11x6 | Main |
| Living Room | 22x13 | Main |
| Patio | 10x10 | Lower |
| Second (2nd) Bedroom | 13x10 | Upper |
| Storage Room | 9x7 | Lower |
| Third (3rd) Bedroom | 13x10 | Upper |
Documents
 oak_valley_hoa_overview.pdf ›
Listing Office:
Bridge Realty, LLC
Last Updated: August - 19 - 2026
The data relating to real estate for sale on this web site comes in part from the Broker
Reciprocity SM Program of the Regional Multiple Listing Service of Minnesota, Inc. The information provided is deemed reliable but not guaranteed. Properties subject to prior sale, change or withdrawal.
©2026 Regional Multiple Listing Service of Minnesota, Inc All rights reserved.