
4909 40th Street SW, Pine River, MN 56474
New Listing
$299,900
Property Type:
Residential
Bedrooms:
2
Baths:
2
Square Footage:
1,974
Lot Size (sq. ft.):
438,214
Status:
Active
Current Price:
$299,900
List Date:
8/19/2026
Last Modified:
8/19/2026
Listing Details MLS# 7130036
General Property Information
- Common Wall
- No
- Lot Measurement
- Acres
- Manufactured Home?
- No
- Multiple PIDs?
- No
- New Development
- No
- Number of Fireplaces
- 2
- Waterfront YN
- No
- Year Built
- 2010
- Yearly/Seasonal
- Yearly
- Zoning
- Residential-Single Family
- Bath Full
- Yes
- Bath Half
- Yes
- Main Floor Total SqFt
- 816
- Above Grd Total SqFt
- 1974
- Total SqFt
- 1974
- Total Finished Sqft
- 0.00
- FireplaceYN
- Yes
- Style
- (SF) Single Family
- Foundation Size
- 1492
- Power Company
- Crow Wing Power
- Garage Stalls
- 2
- Lot Dimensions
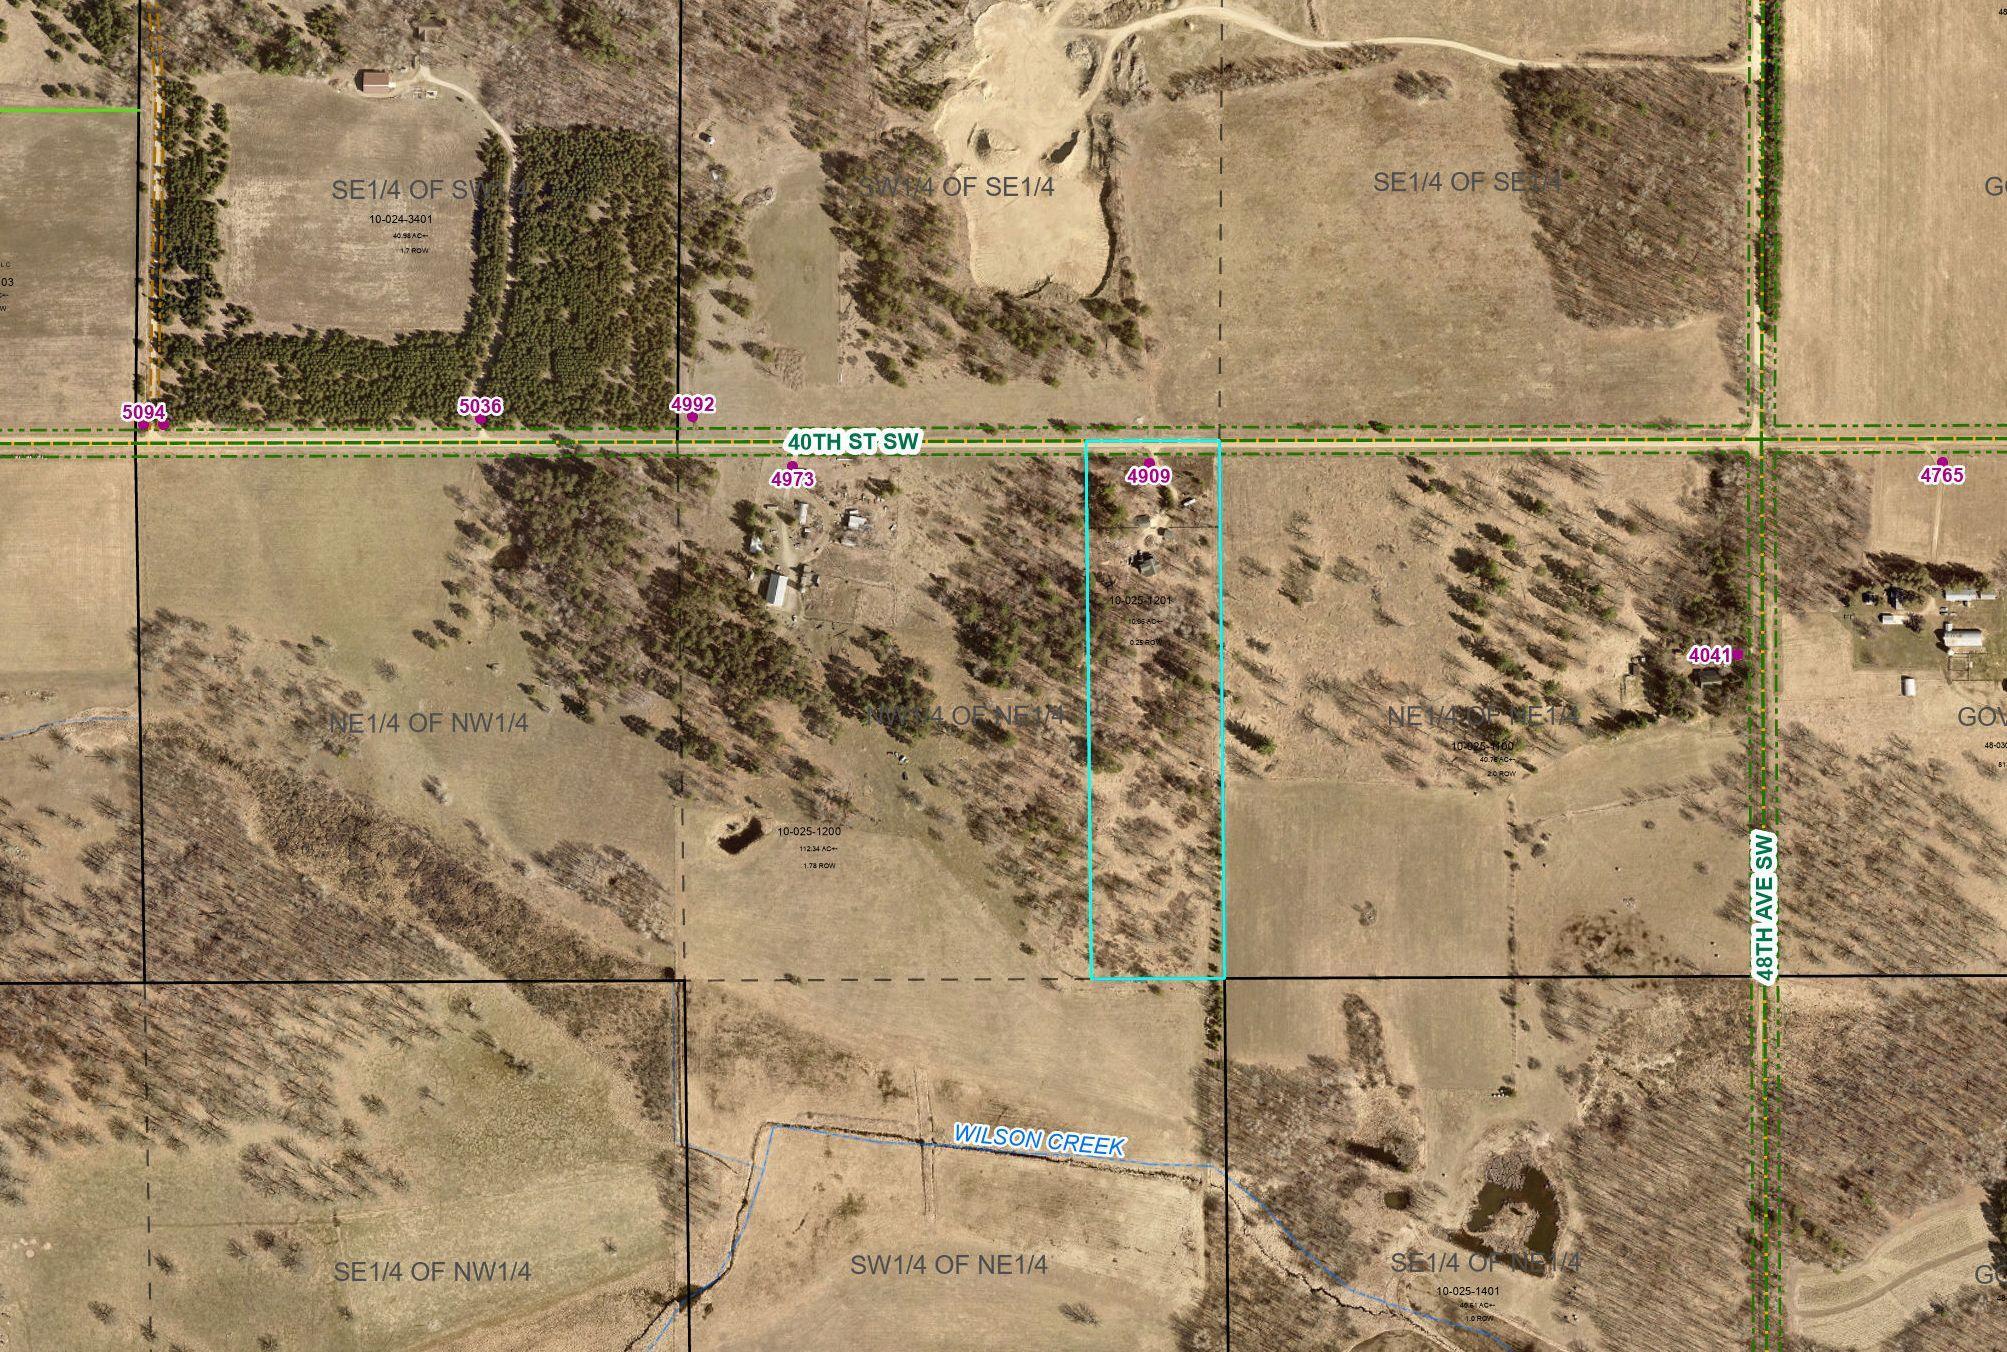
- 320x1320
- Acres
- 10.06
- Assessment Pending
- No
- Bath Three Quarters
- 0
- Bath Quarter
- 0
- Below Grd Total SqFt
- 0
- Association Fee
- 0
Property Features
Accessible:
None
Air Conditioning:
None
Amenities Unit:
Kitchen Window; Vaulted Ceiling(s)
Appliances:
Dryer; Range; Refrigerator; Washer
Basement:
None
Bath Description:
Main Floor 1/2 Bath; Upper Level Full Bath
Construction Status:
Previously Owned
Dining Room Description:
Kitchen/Dining Room
Exterior:
Vinyl
Fireplace Characteristics:
Gas Burning; Living Room; Other
Foundation:
Concrete Block
Fuel:
Propane
Heating:
In-Floor Heating
Outbuildings:
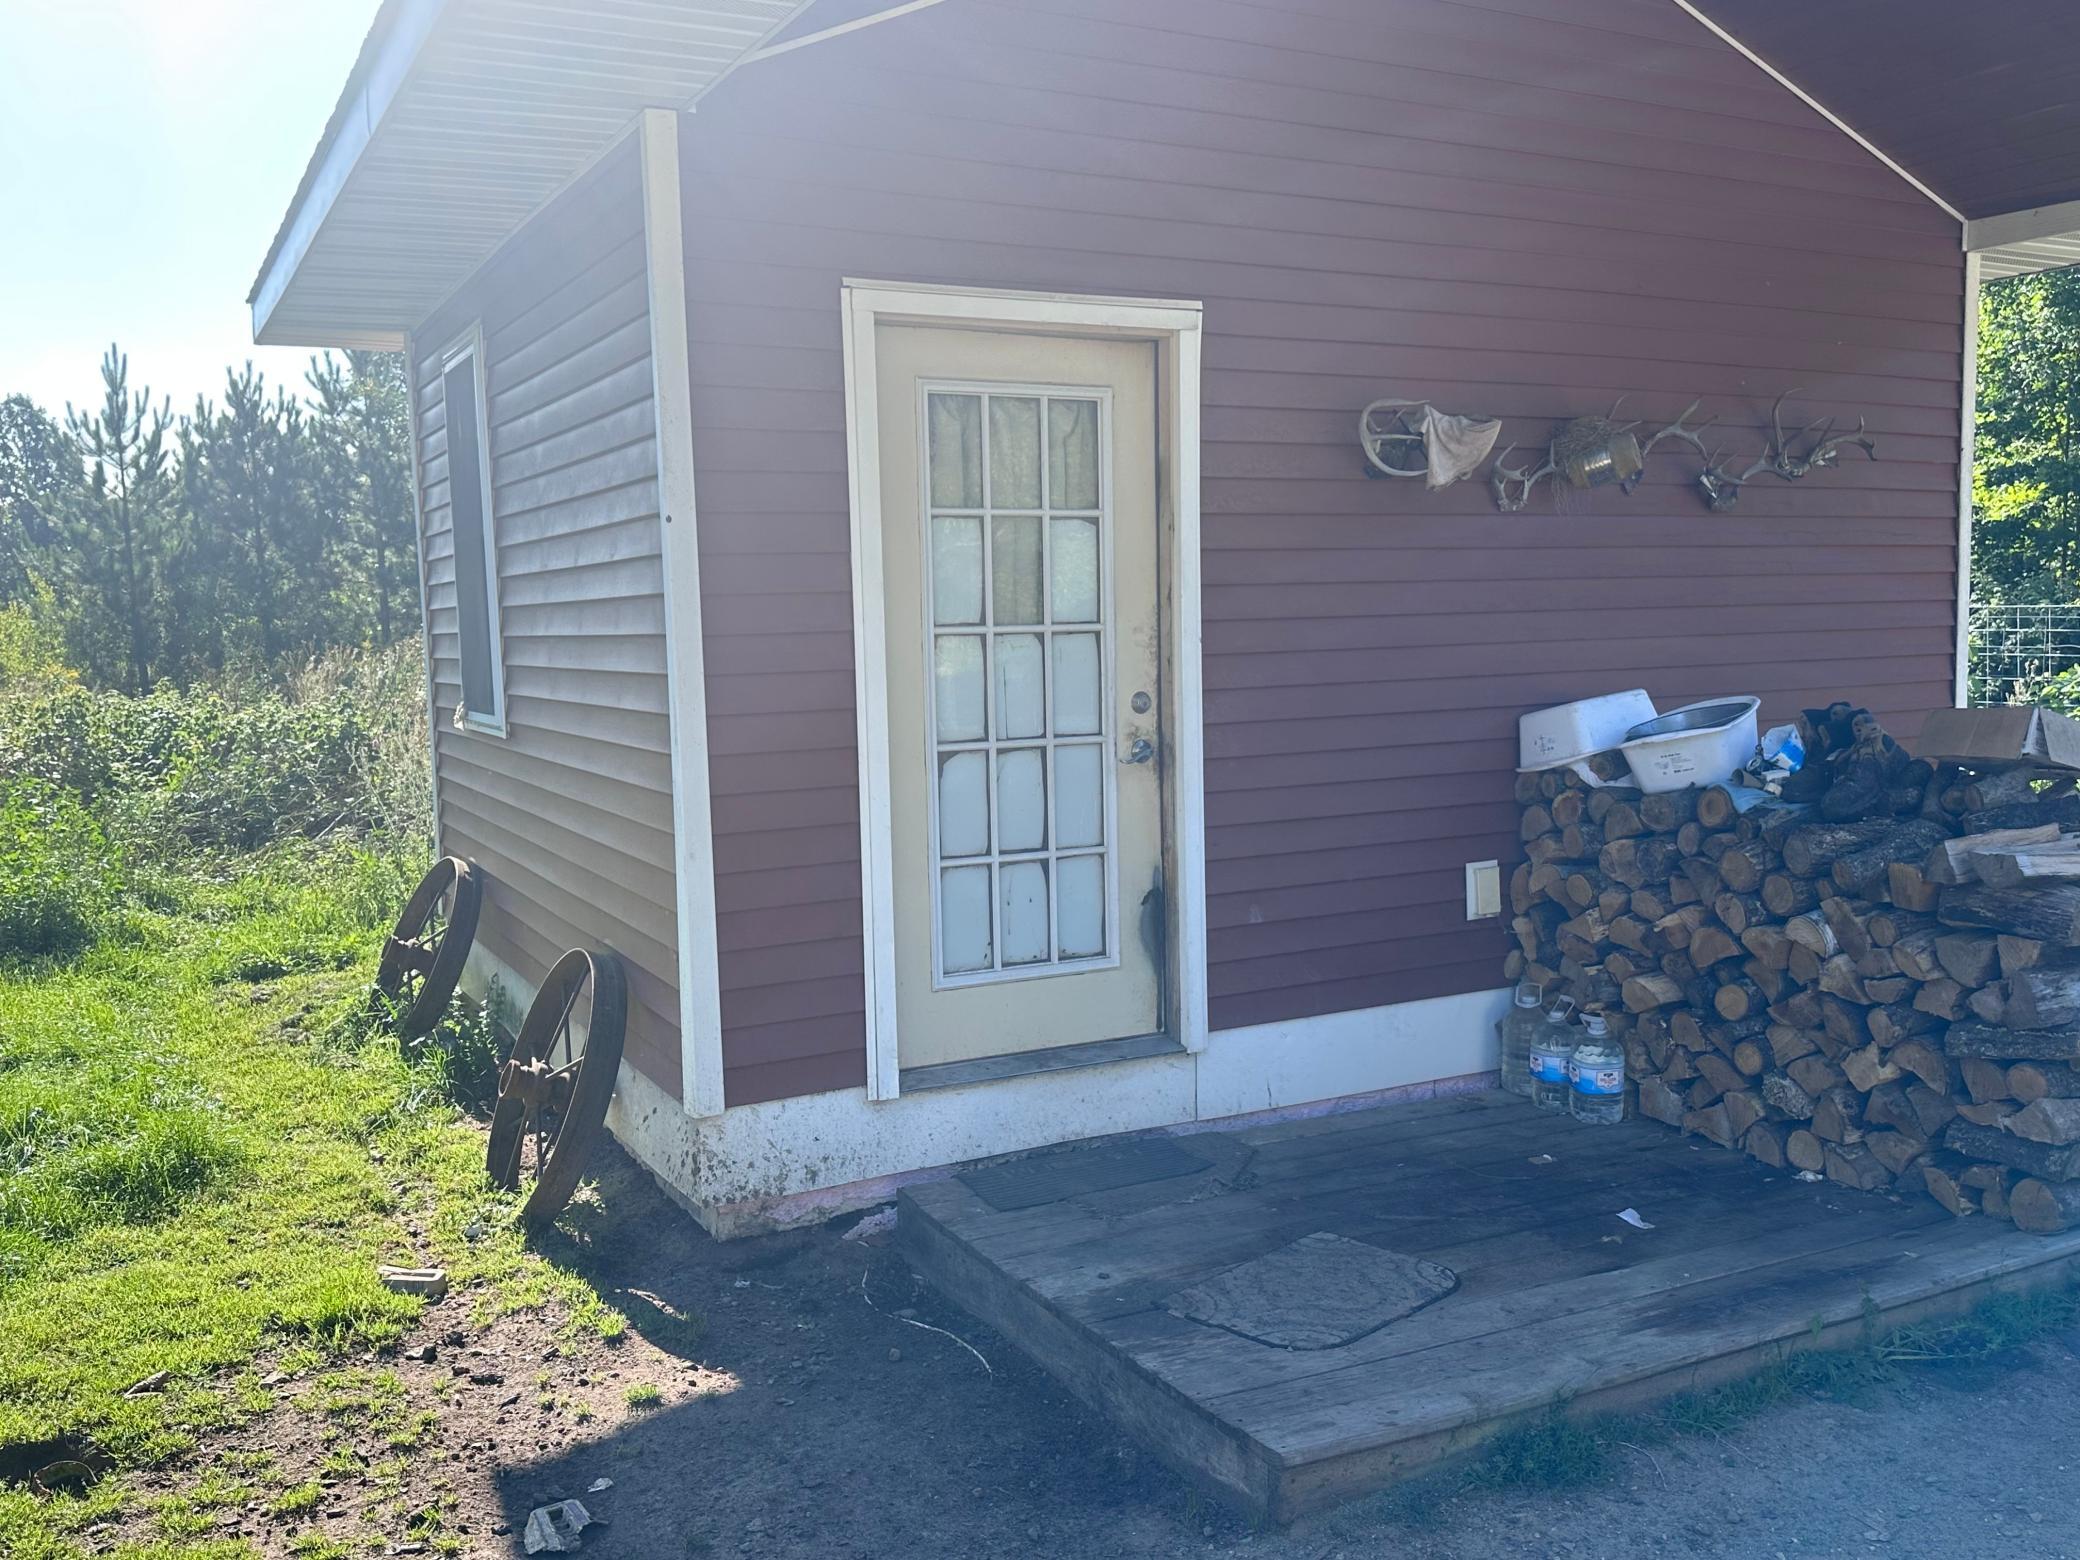
Bunk House
Sellers Terms:
Cash; Conventional
Sewer:
Private Sewer
Stories:
Two
Water:
Drilled
Contract Information
- Contingency
- None
- Original List Price
- 299900
- ListPrice
- 299900
- Owner is an Agent?
- No
- Auction?
- No
Location Tax and Other Information
- House Number
- 4909
- Street Name
- 40th
- Street Suffix
- Street
- Street Direction Suffix
- SW
- Postal City
- Pine River
- County
- Cass
- State
- MN
- Zip Code
- 56474
Assessments
- Assessment Balance
- 86
- Tax With Assessments
- 1034
Lease Details
- Land Leased
- Not Applicable
More Information
Miscellaneous Information
- Homestead
- Yes
Ownership
- Fractional Ownership
- No
Parking Characteristics
- Garage Dimensions
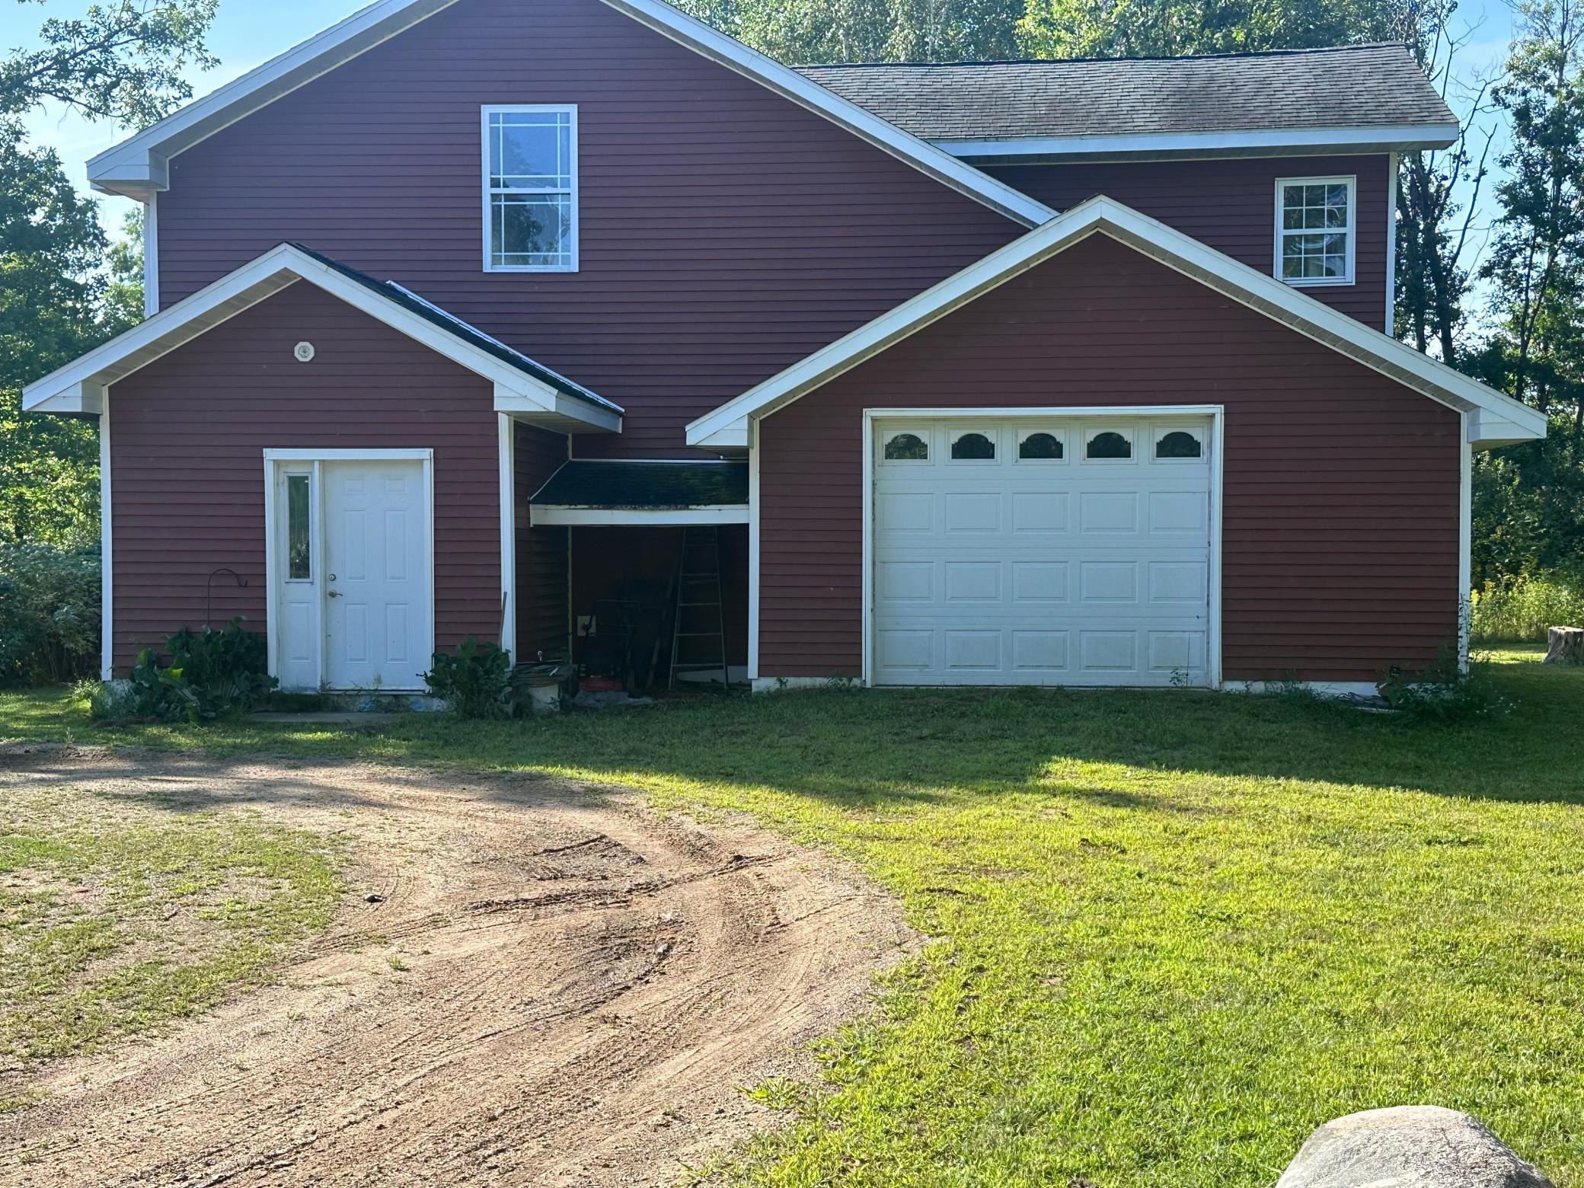
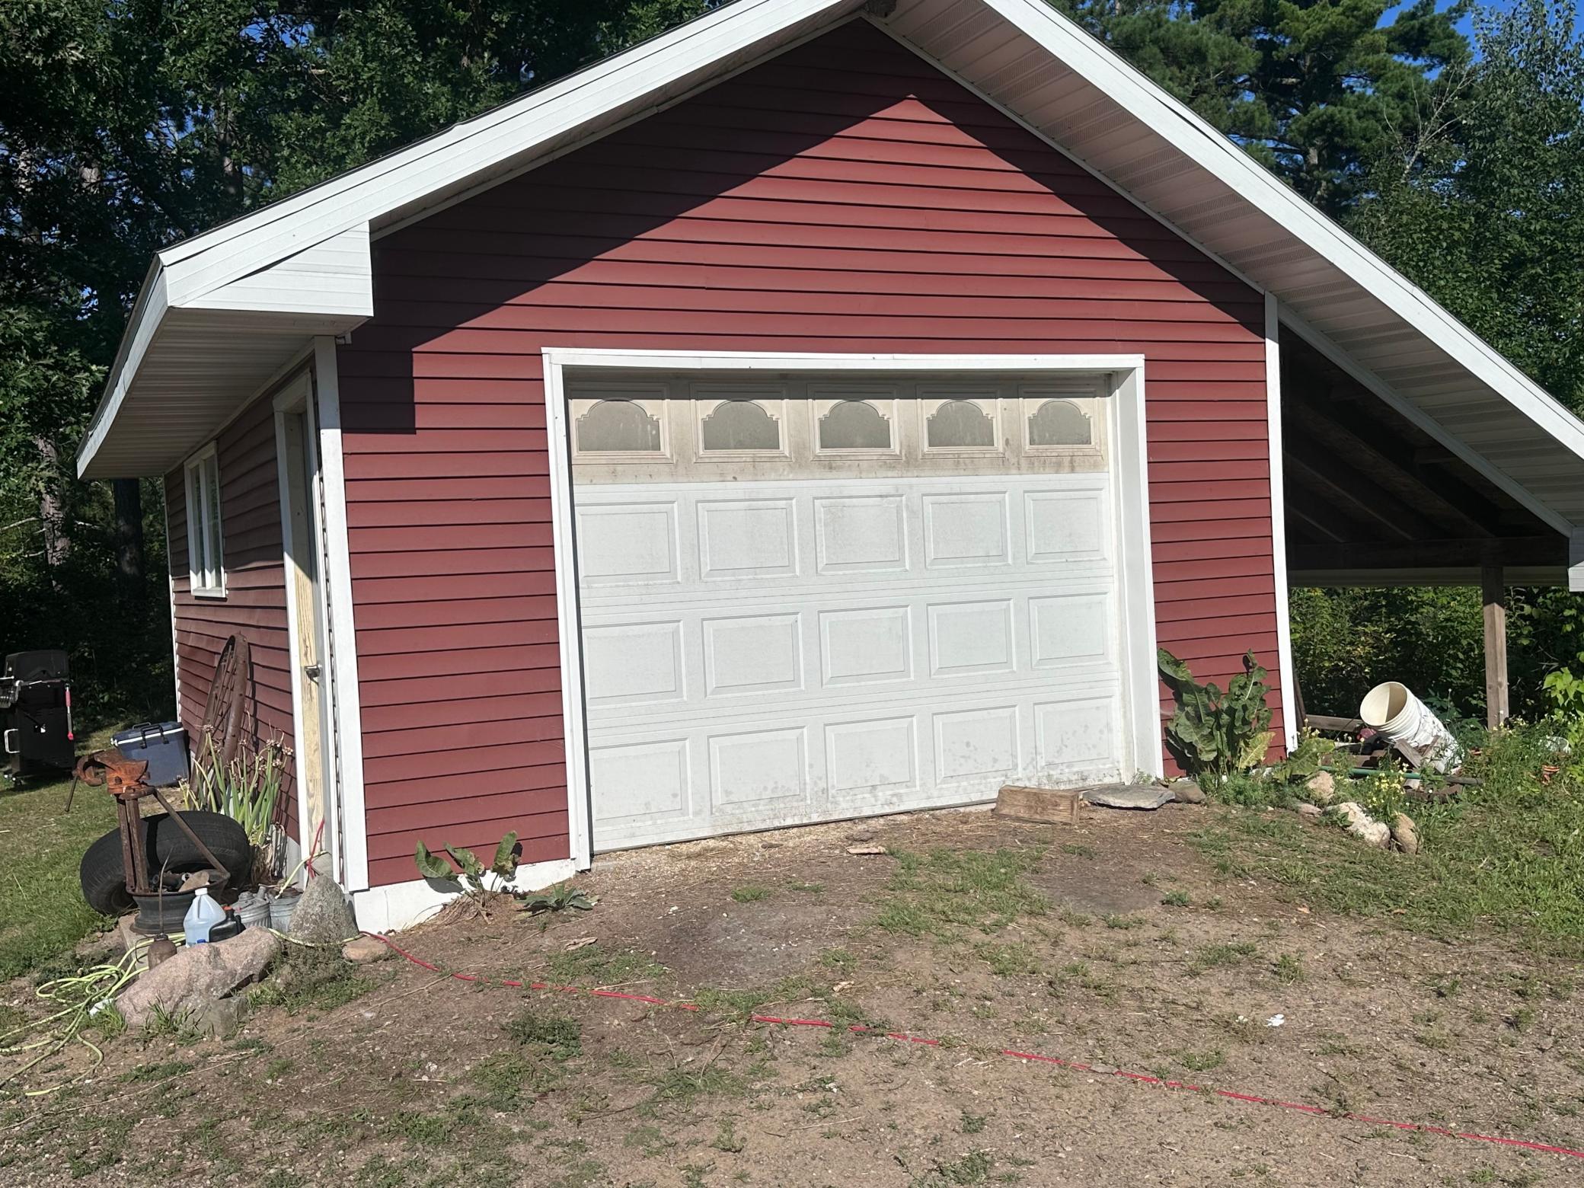
- 19'8x25 16x24
- Garage Square Feet
- 495
Public Survey Info
- Range#
- 31
- Section#
- 25
- Township#
- 137
Office/Member Info
- Association
- GLAR
Location, Tax and Other Information
- AssocFeeYN
- No
- Legal Description
- E 330' OF NW1/4 OF NE1/4, 25-137-31(10-025-1201)
- Listing City
- Pine River
- Map Page
- 999
- Municipality
- Bungo Twp
- School District
- Pine River-Backus
- School District Phone
- 218-587-4720
- Zip Plus 4
- 4804
- Property ID Number
- 100251201
- Tax Year
- 2026
- Tax Amount
- 948
- In Foreclosure?
- No
- Potential Short Sale?
- No
- Lender Owned?
- No
Directions & Remarks
- Public Remarks
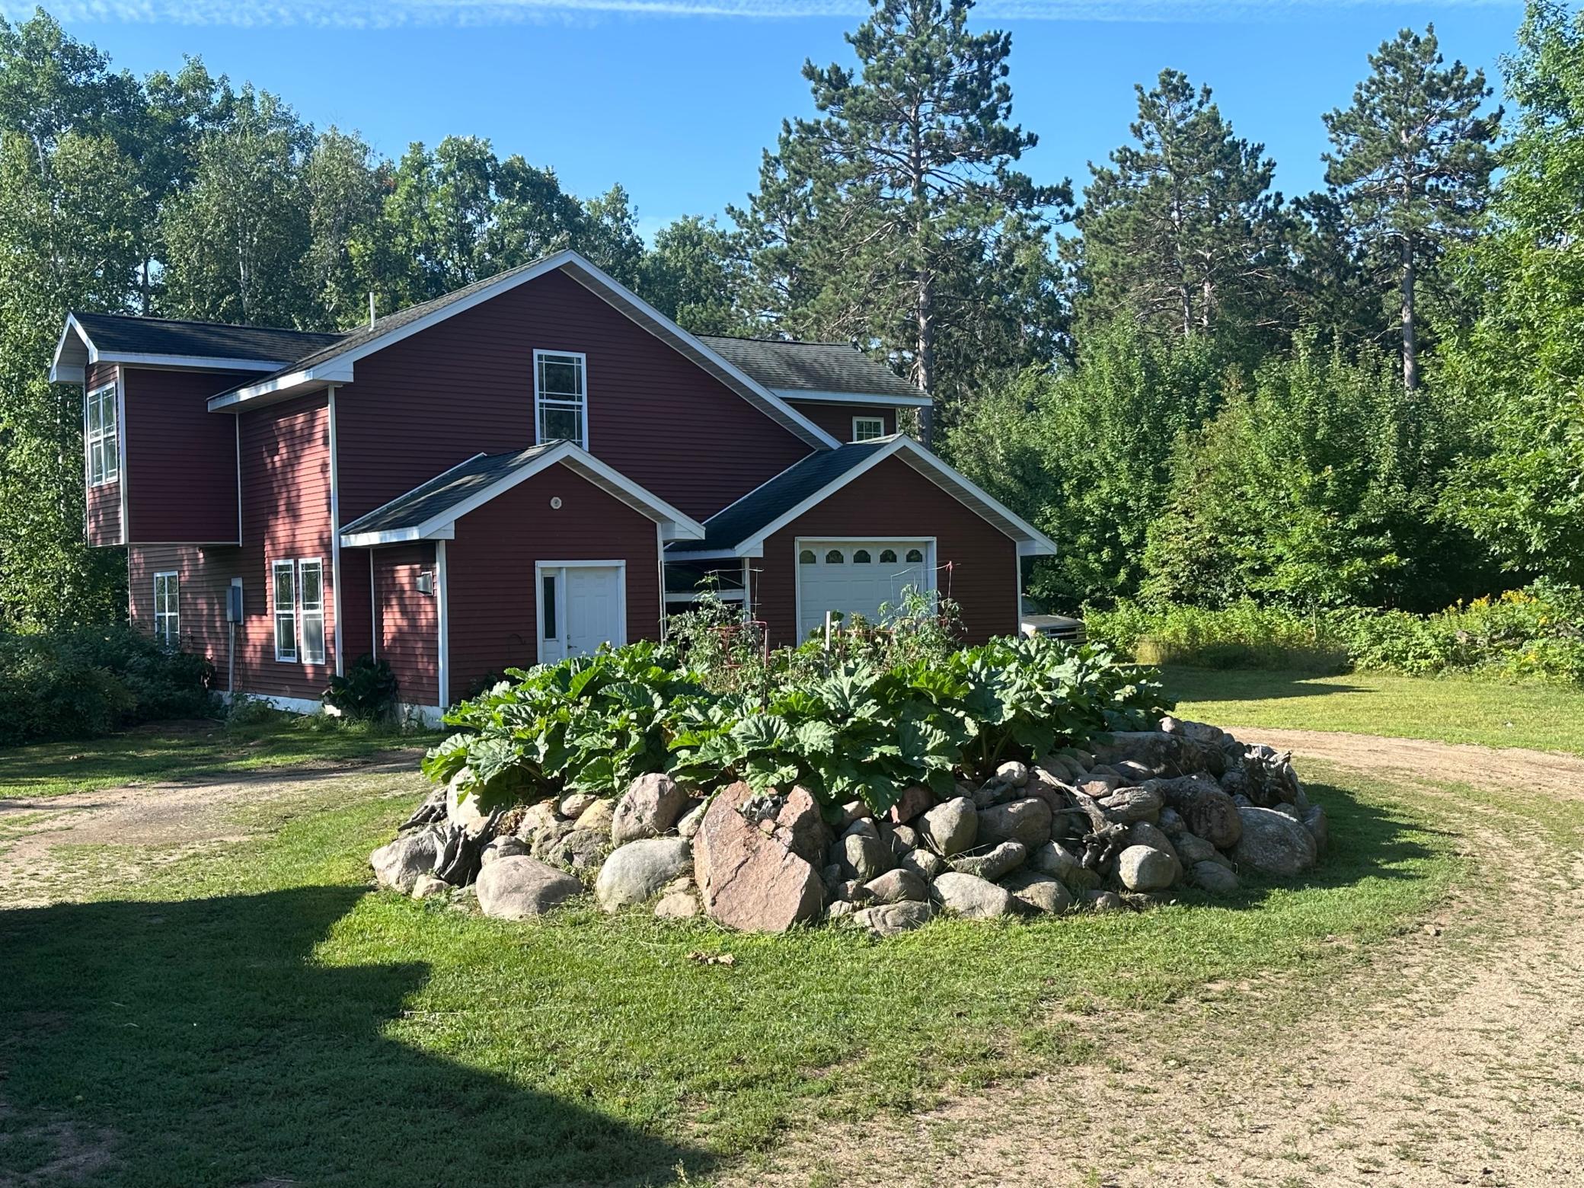
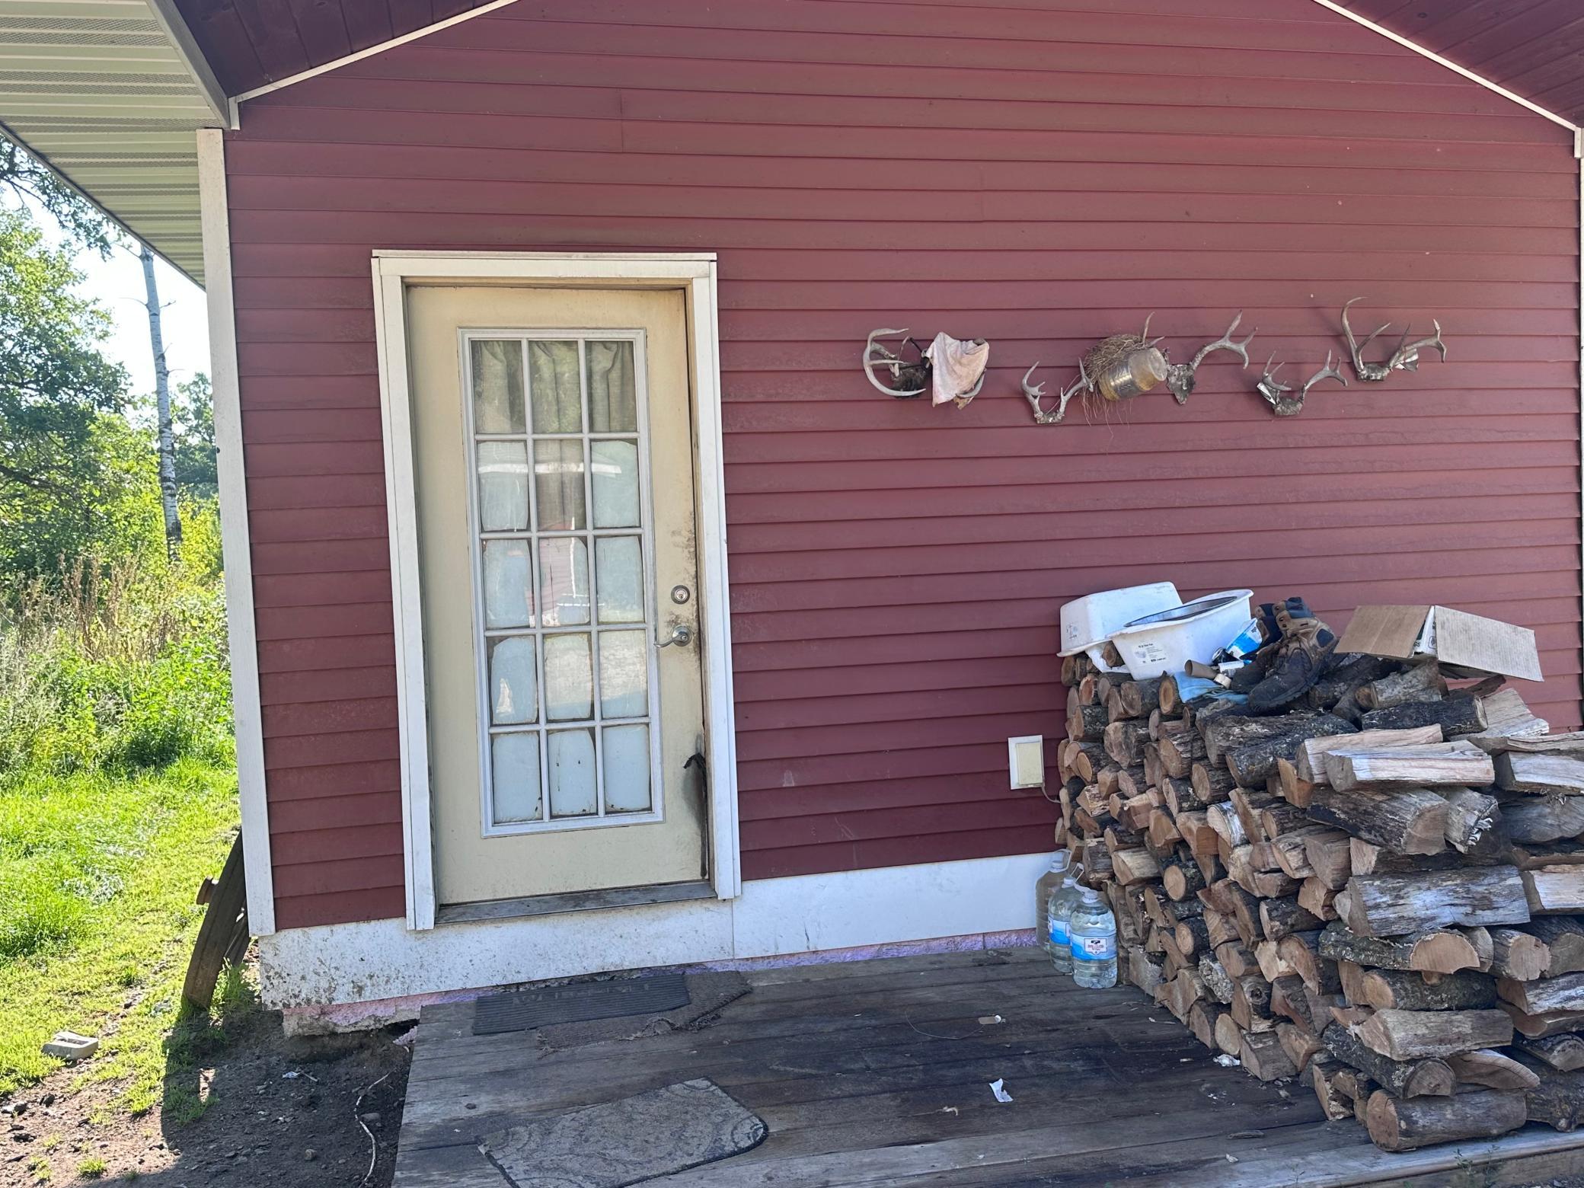
- Bring your vision to life on 10+ rural acres! This property offers a rare opportunity to complete a home that is already under construction and make it truly your own with the finishes and personal touches you’ve been dreaming of. The home features 2 bedrooms, 1½ bathrooms and bonus space that would make a wonderful reading nook, home office, craft area or hobby space. An attached garage provides convenient everyday access, while an additional detached garage offers plenty of room for vehicles, equipment, toys or workshop space. A separate bunk house adds even more flexibility for guests, hobbies or recreational use. Set on 10+ acres, there is plenty of room to enjoy the peace and privacy of country living. Wildlife can be seen right in your backyard and the acreage provides ample space for pets, hobby animals, gardens, recreation or simply enjoying the outdoors. Whether you’re looking for a peaceful rural retreat, a hobby property or a home you can finish exactly to your specifications, this is an opportunity worth exploring. Bring your ideas, your finishes and your vision—and make this property your own!
- Directions
- From Pine River, west on County RD 2, left on 25 (48th Ave. SW) continue on 48th Ave. SW, then right on 40th, home is on the left #4909.
Accessible
- None
- Yes
Air Conditioning
- None
- Yes
Amenities Unit
- Kitchen Window
- Yes
- Vaulted Ceiling(s)
- Yes
Appliances
- Dryer
- Yes
- Range
- Yes
- Refrigerator
- Yes
- Washer
- Yes
Basement
- None
- Yes
Bath Description
- Main Floor 1/2 Bath
- Yes
- Upper Level Full Bath
- Yes
Construction Status
- Previously Owned
- Yes
Dining Room Description
- Kitchen/Dining Room
- Yes
Exterior
- Vinyl
- Yes
Fireplace Characteristics
- Gas Burning
- Yes
- Living Room
- Yes
- Other
- Yes
Foundation
- Concrete Block
- Yes
Fuel
- Propane
- Yes
Heating
- In-Floor Heating
- Yes
Insurance Fee
- Insurance Fee
- 0
Outbuildings
- Bunk House
- Yes
Patio, Porch and Deck Features
- Patio
- Yes
Sellers Terms
- Cash
- Yes
- Conventional
- Yes
Sewer
- Private Sewer
- Yes
Stories
- Two
- Yes
Water
- Drilled
- Yes
Room Information
| Room Name | Dimensions | Level |
|---|---|---|
| First (1st) Bedroom | 14x17 | Upper |
| Foyer | 8x10 | Main |
| Kitchen | 12'5x19'3 | Main |
| Living Room | 14'7x20' | Main |
| Second (2nd) Bedroom | 14'6x16'5 | Upper |
| Sitting Room | 8'3x11'4 | Upper |

Listing Office:
Heartland Real Estate
Last Updated: August - 19 - 2026
The data relating to real estate for sale on this web site comes in part from the Broker
Reciprocity SM Program of the Regional Multiple Listing Service of Minnesota, Inc. The information provided is deemed reliable but not guaranteed. Properties subject to prior sale, change or withdrawal.
©2026 Regional Multiple Listing Service of Minnesota, Inc All rights reserved.