
4894 171st Street W, Lakeville, MN 55044
$449,900
Property Type:
Residential
Bedrooms:
3
Baths:
3
Square Footage:
1,880
Lot Size (sq. ft.):
8,712
Status:
Active
Current Price:
$449,900
List Date:
5/13/2026
Last Modified:
8/19/2026
Overview
Description
Open Houses
- Sunday, August 23, 11:00 am - 1:00 pm
Listing Details MLS# 7068167
General Property Information
- Assoc Mgmt Co. Phone #
- 952-922-2500
- Association Fee Frequency
- Quarterly
- Association Mgmt Co. Name
- New Concepts
- Common Wall
- No
- Lot Measurement
- Acres
- Manufactured Home?
- No
- Multiple PIDs?
- No
- New Development
- Yes
- Number of Fireplaces
- Yes
- Waterfront YN
- No
- Year Built
- 2024
- Yearly/Seasonal
- Yearly
- Zoning
- Residential-Single Family
- Bath Full
- Yes
- Bath Three Quarters
- Yes
- Bath Half
- Yes
- Main Floor Total SqFt
- 760
- Above Grd Total SqFt
- 1880
- Total SqFt
- 1880
- Total Finished Sqft
- 1880.00
- FireplaceYN
- Yes
- Style
- (SF) Single Family
- Foundation Size
- 760
- Association Fee
- 210
- Garage Stalls
- 2.5
- Lot Dimensions
- 160x48x162x65
- Acres
- 0.2
- Assessment Pending
- No
- Bath Quarter
- 0
- Below Grd Total SqFt
- 0
Property Features
Accessible:
None
Air Conditioning:
Central Air
Amenities Shared:
Other
Amenities Unit:
Ceiling Fan(s); In-Ground Sprinkler; Kitchen Center Island; Kitchen Window; Local Area Network; Patio; Primary Bedroom Walk-In Closet; Vaulted Ceiling(s); Walk-In Closet; Washer/Dryer Hookup
Appliances:
Air-To-Air Exchanger; Dishwasher; Disposal; Microwave; Range; Refrigerator
Approved Financing:
FHA; FHLBB; FNMA; VA
Association Fee Includes:
Professional Mgmt; Sanitation; Shared Amenities
Assumable Loan:
Not Assumable
Basement:
None
Bath Description:
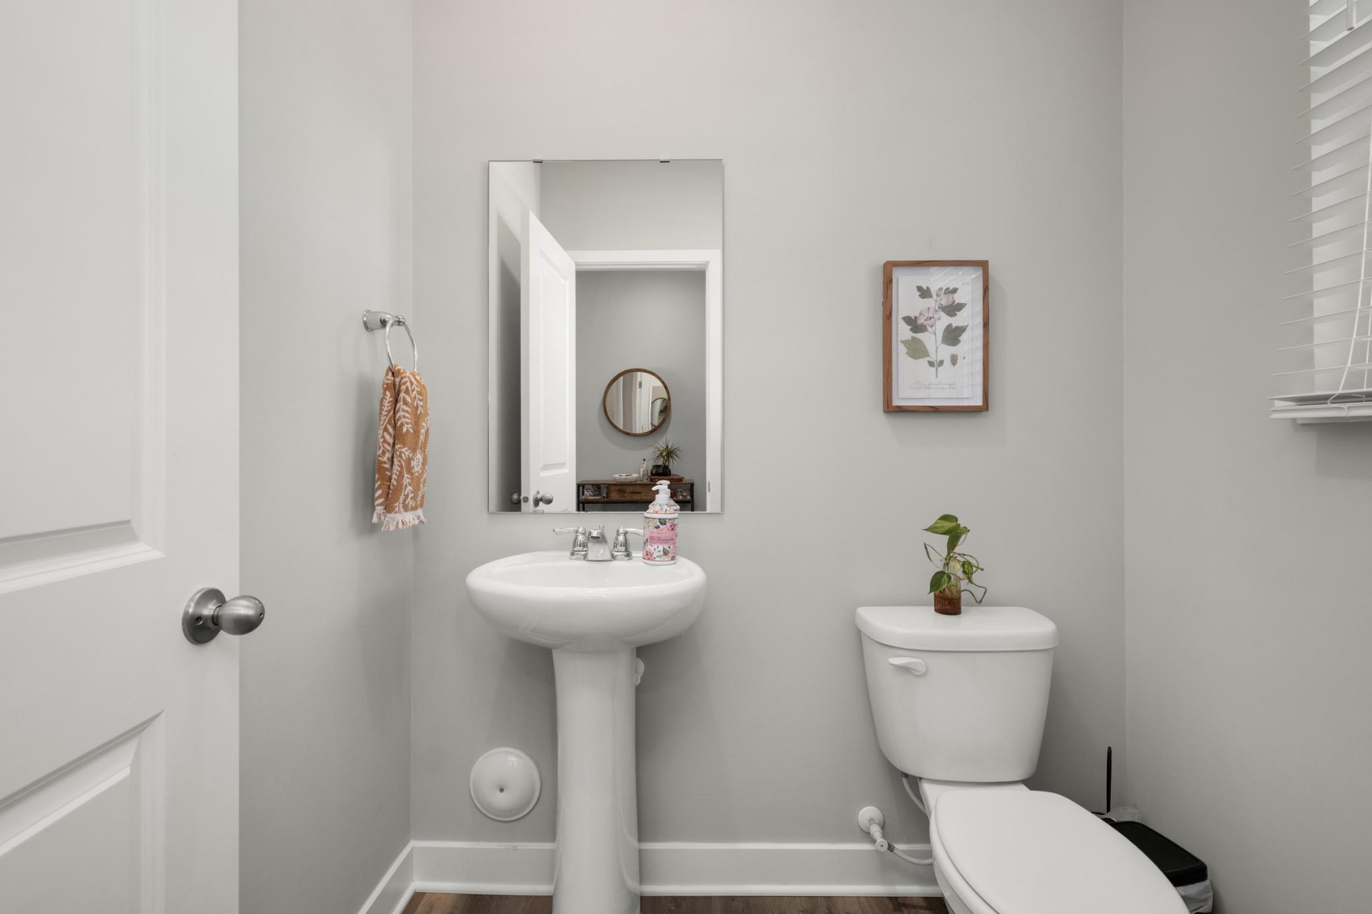
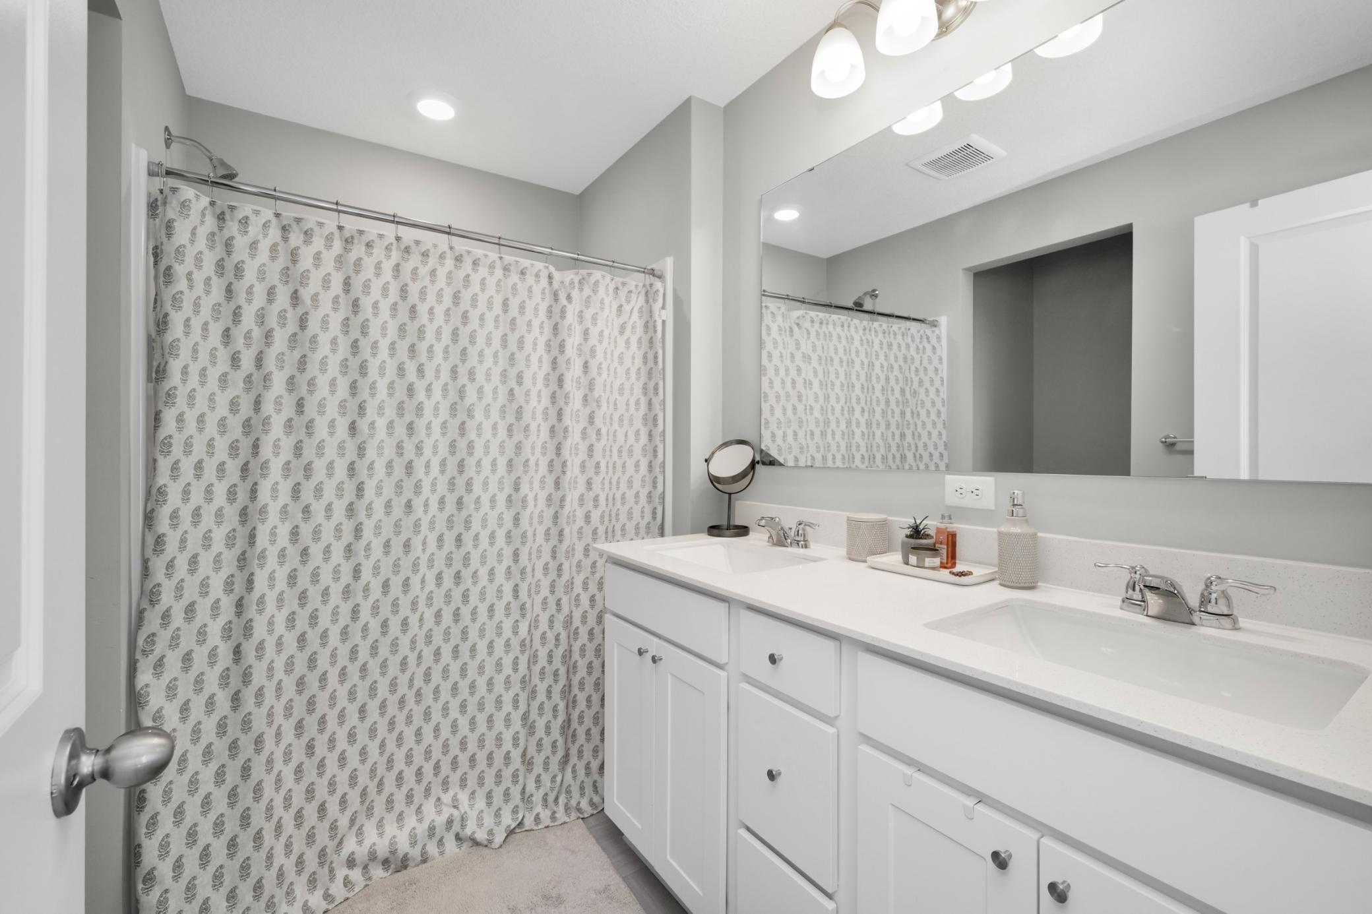
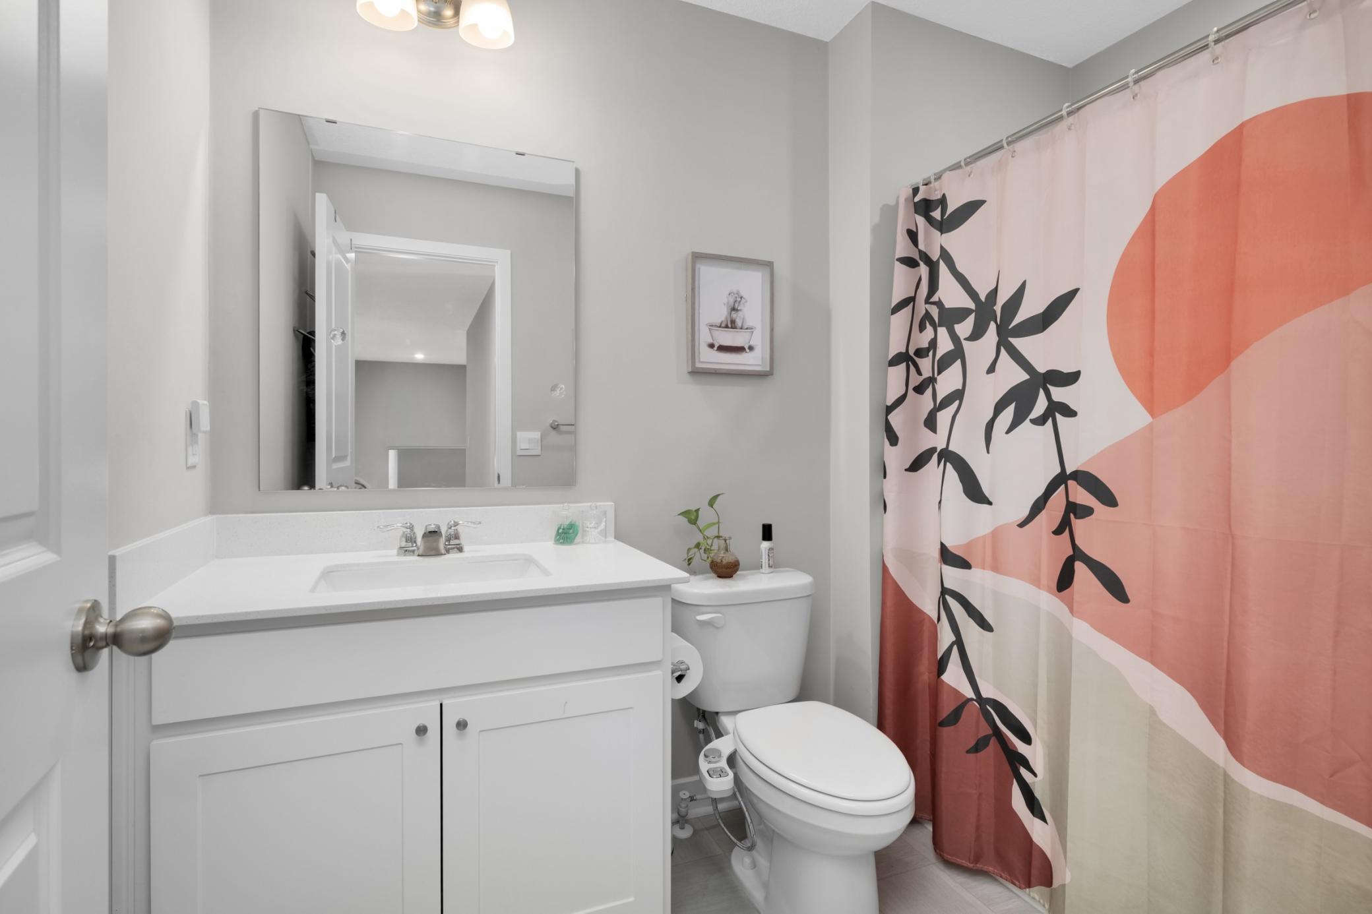
Double Sink; Main Floor 1/2 Bath; Upper Level Full Bath; 3/4 Primary; Private Primary; Walk-In Shower Stall
Construction Status:
Previously Owned
Dining Room Description:
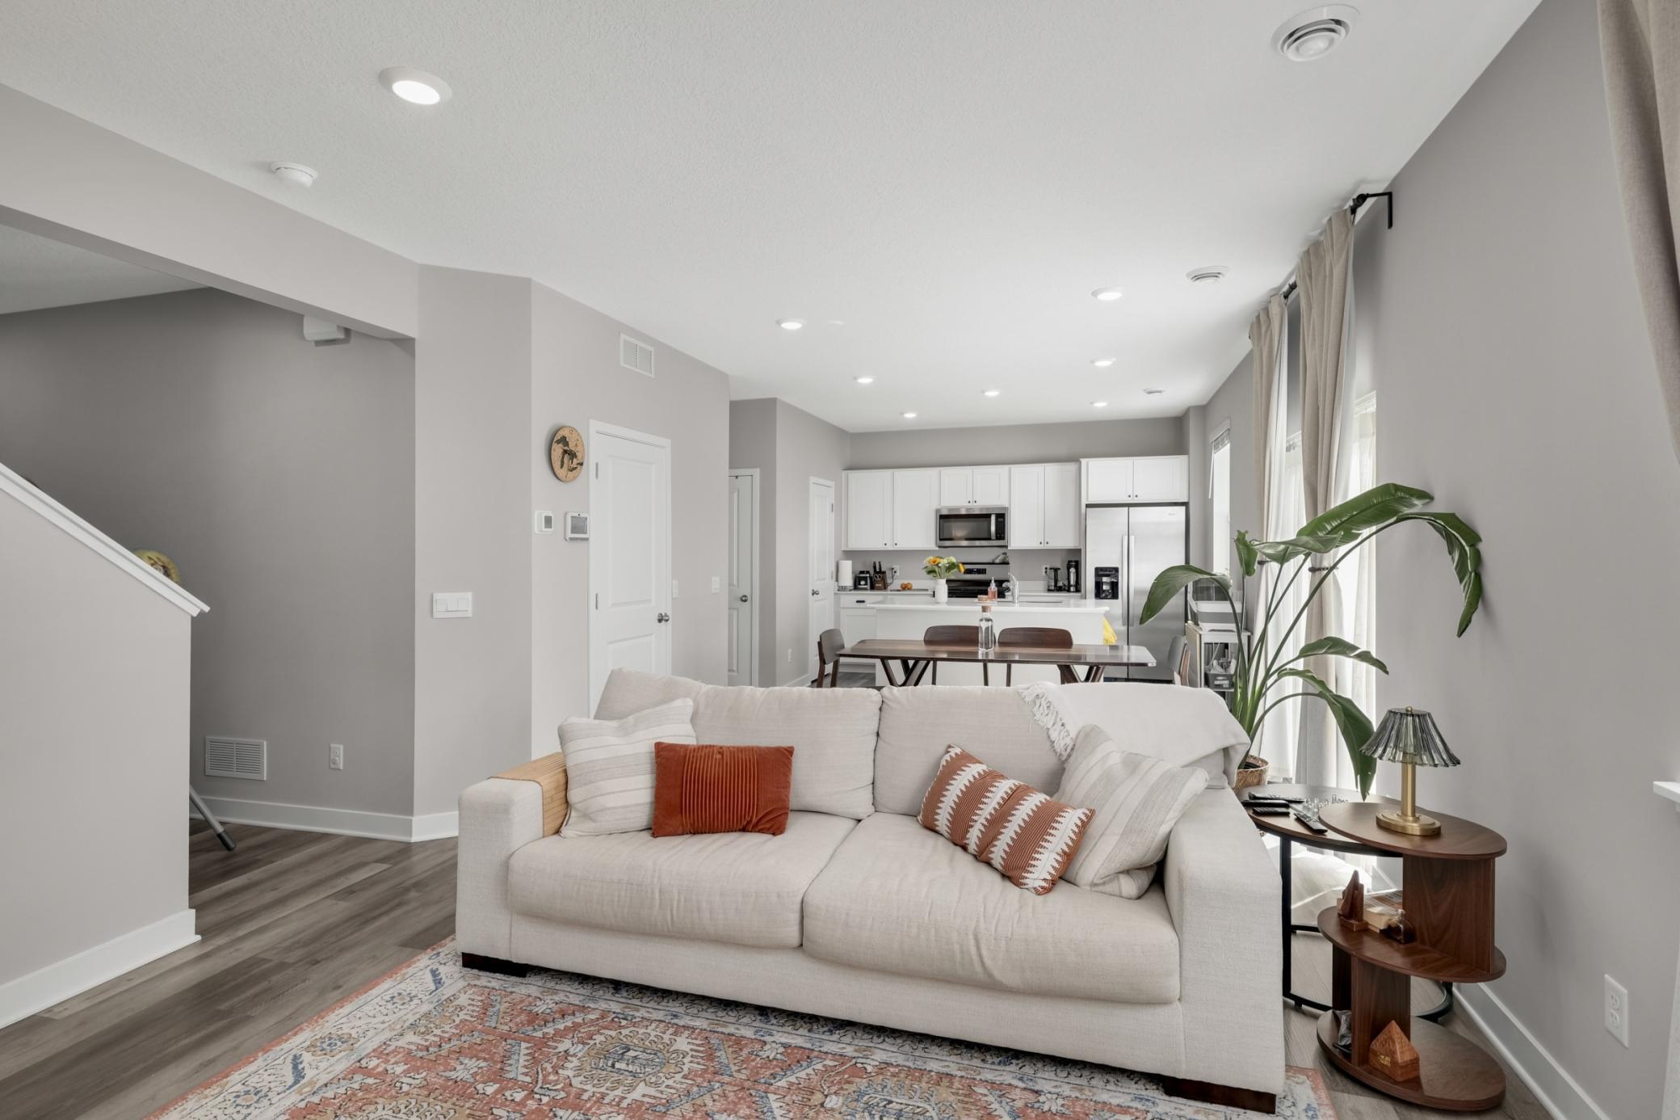
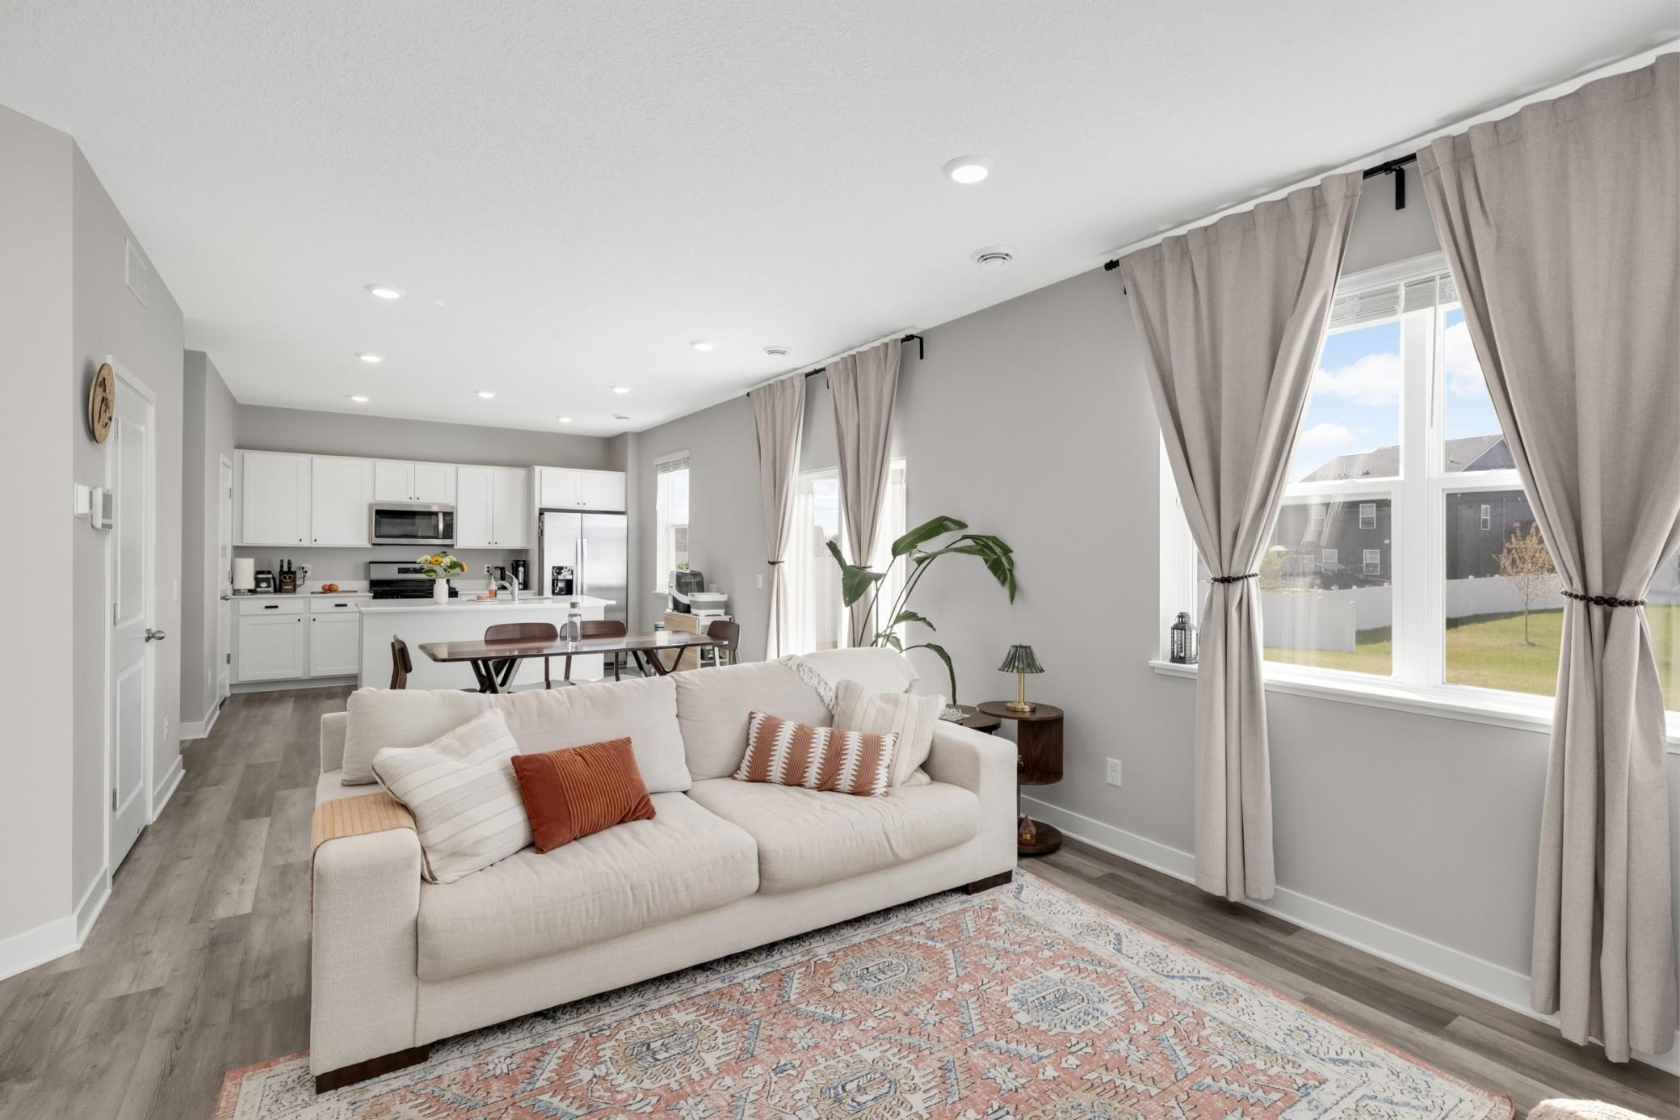
Eat In Kitchen; Informal Dining Room; Kitchen/Dining Room
Electric:
200+ Amp Service
Existing Financing:
Conventional
Exterior:
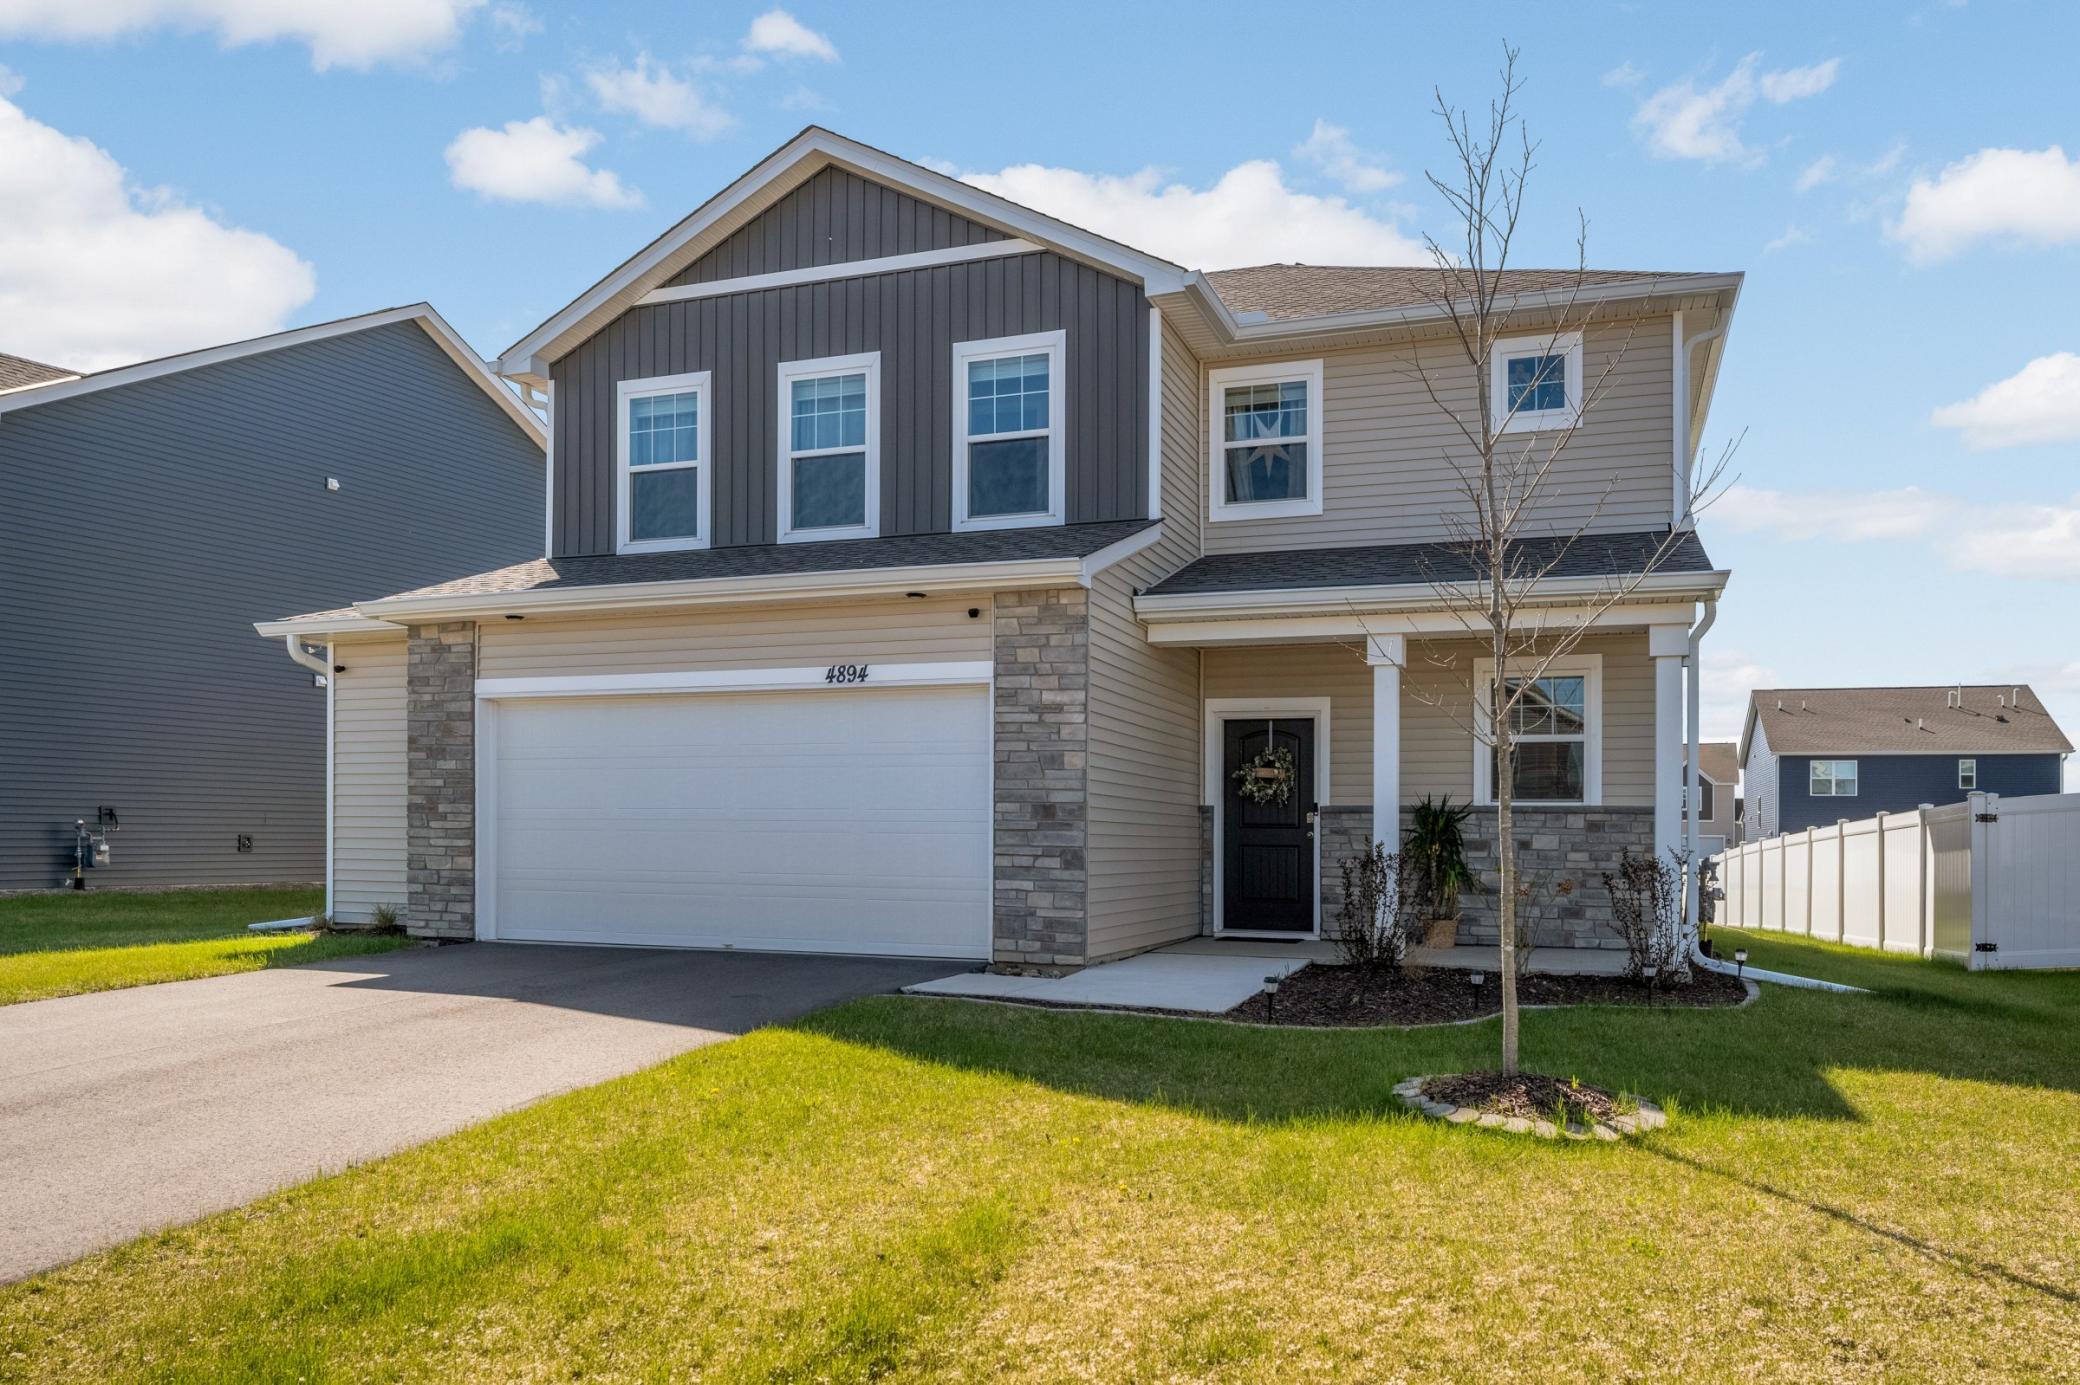
Brick/Stone; Metal; Vinyl
Family Room Characteristics:
2 or More; Family Room; Loft; Main Level
Fireplace Characteristics:
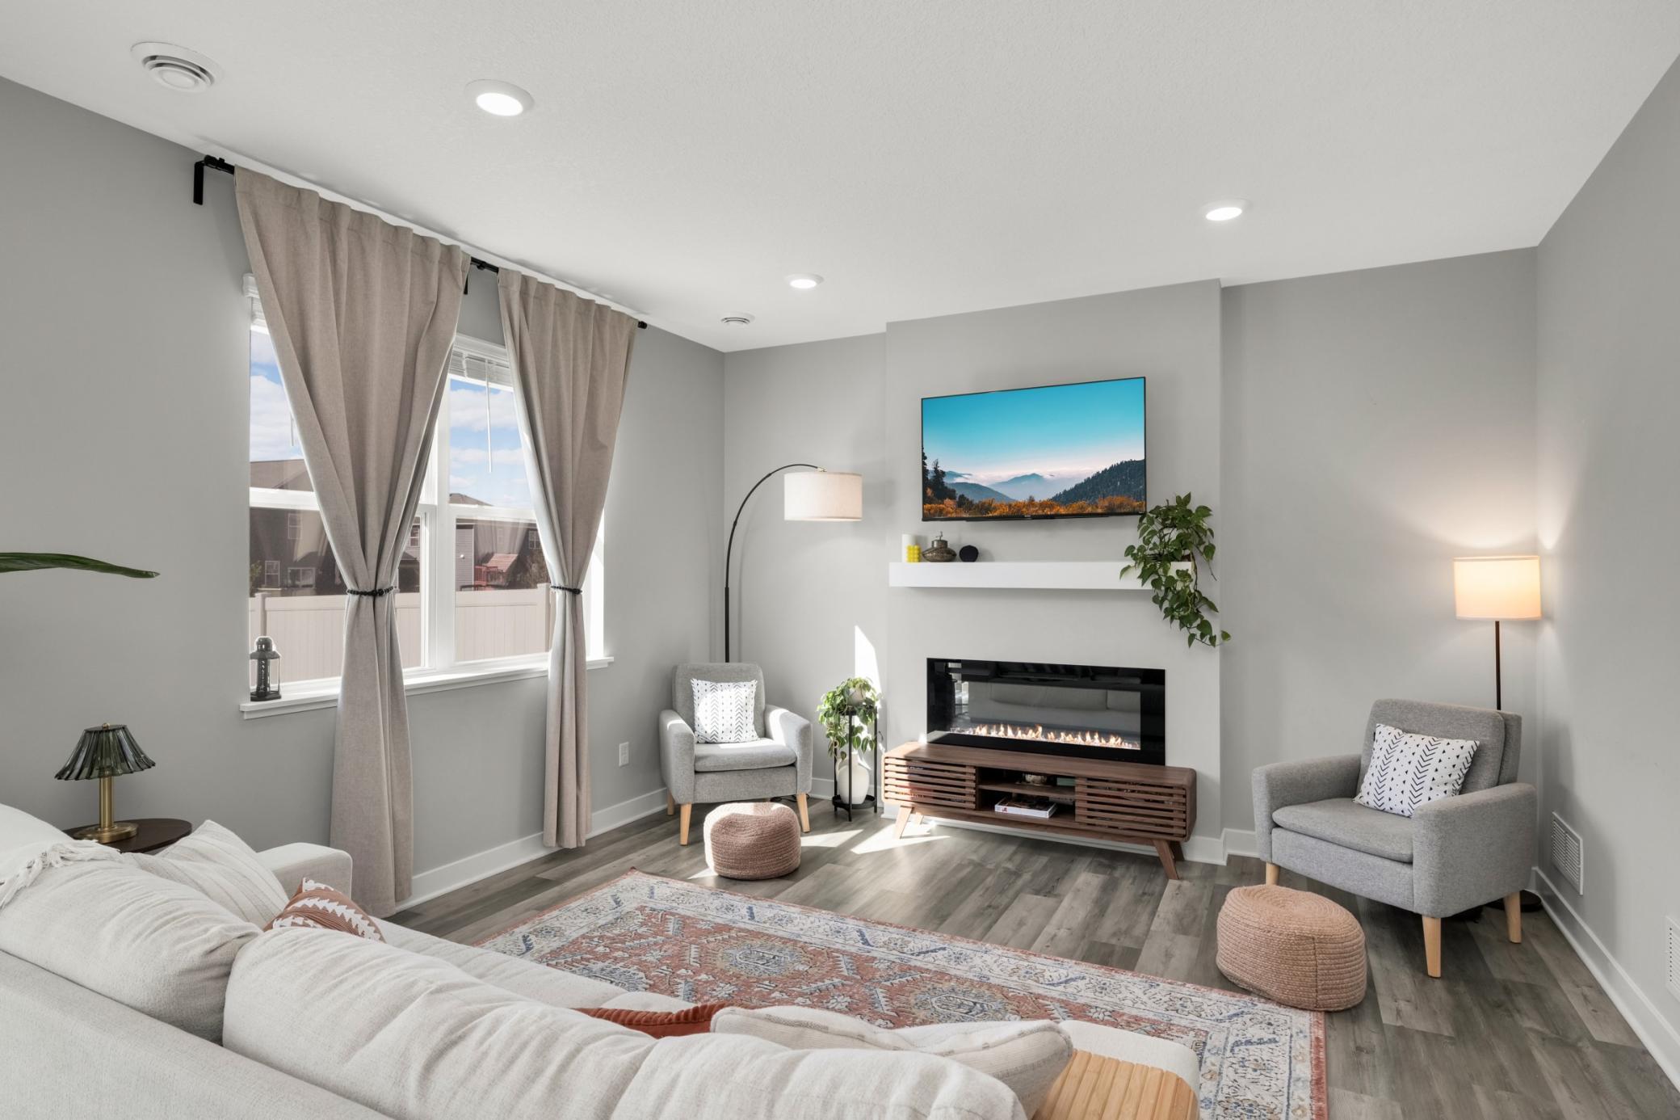
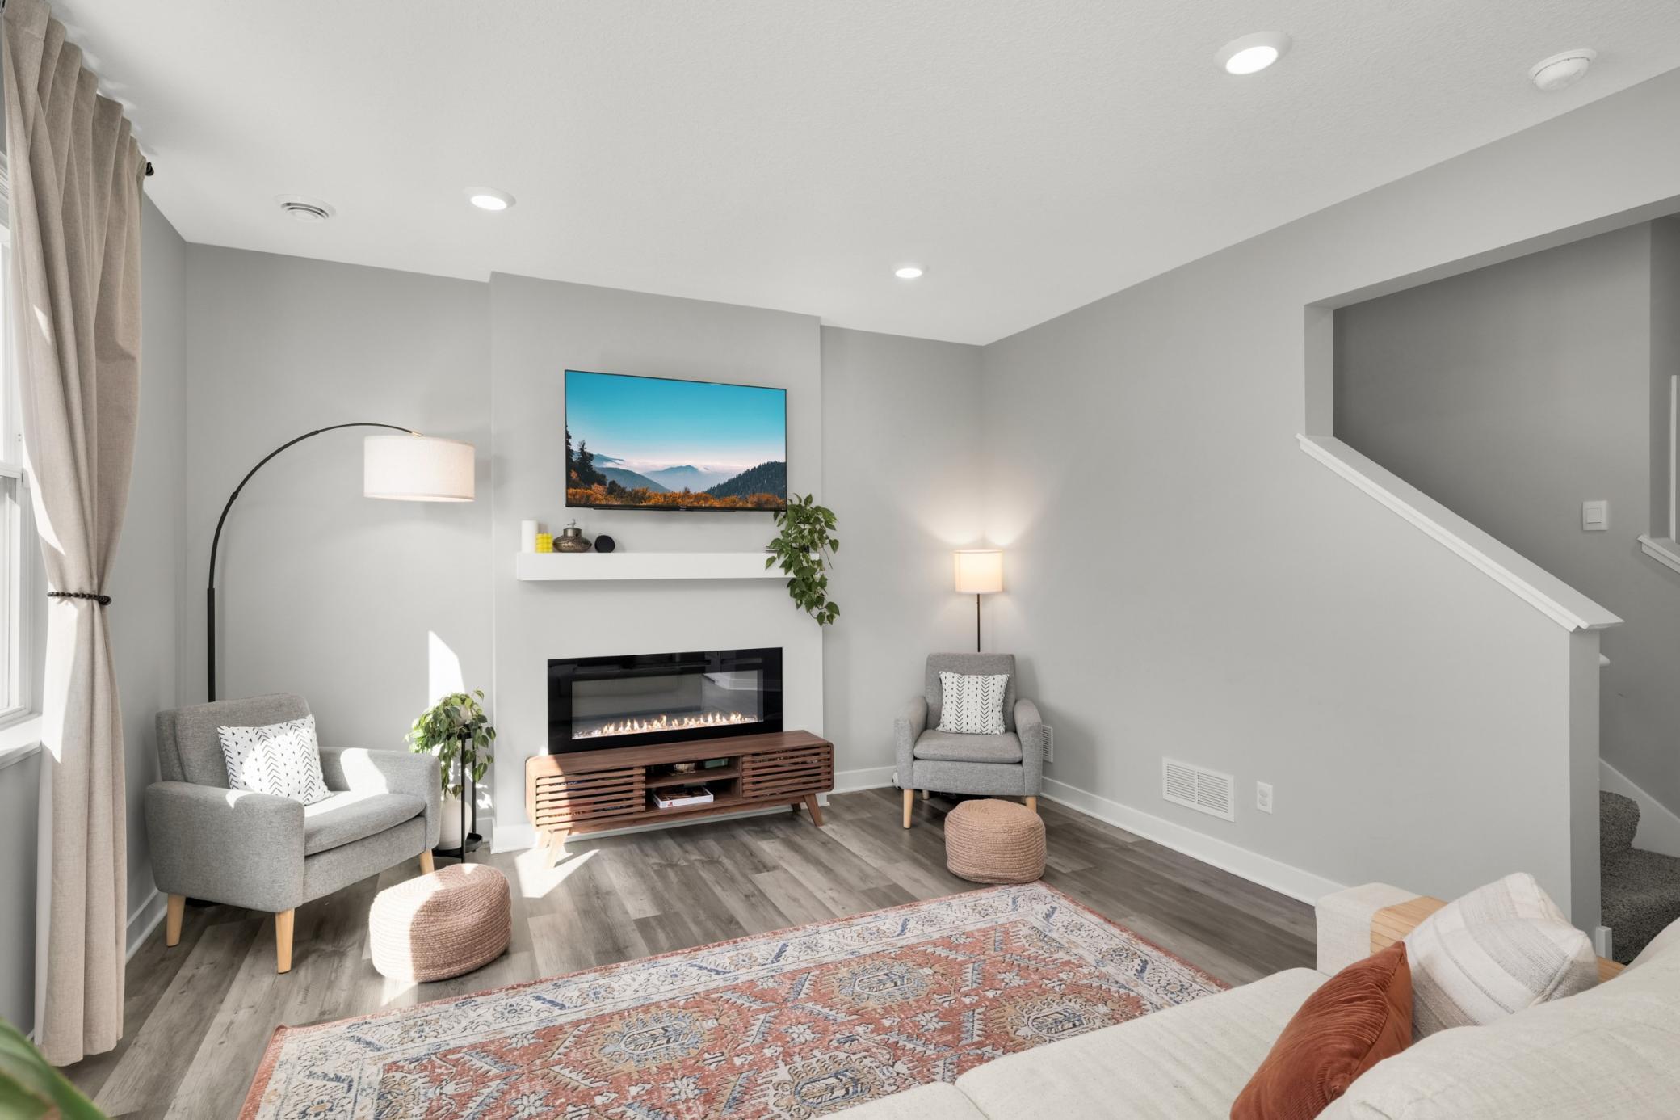
Electric; Living Room
Foundation:
Slab
Fuel:
Natural Gas
Heating:
Forced Air
Laundry:
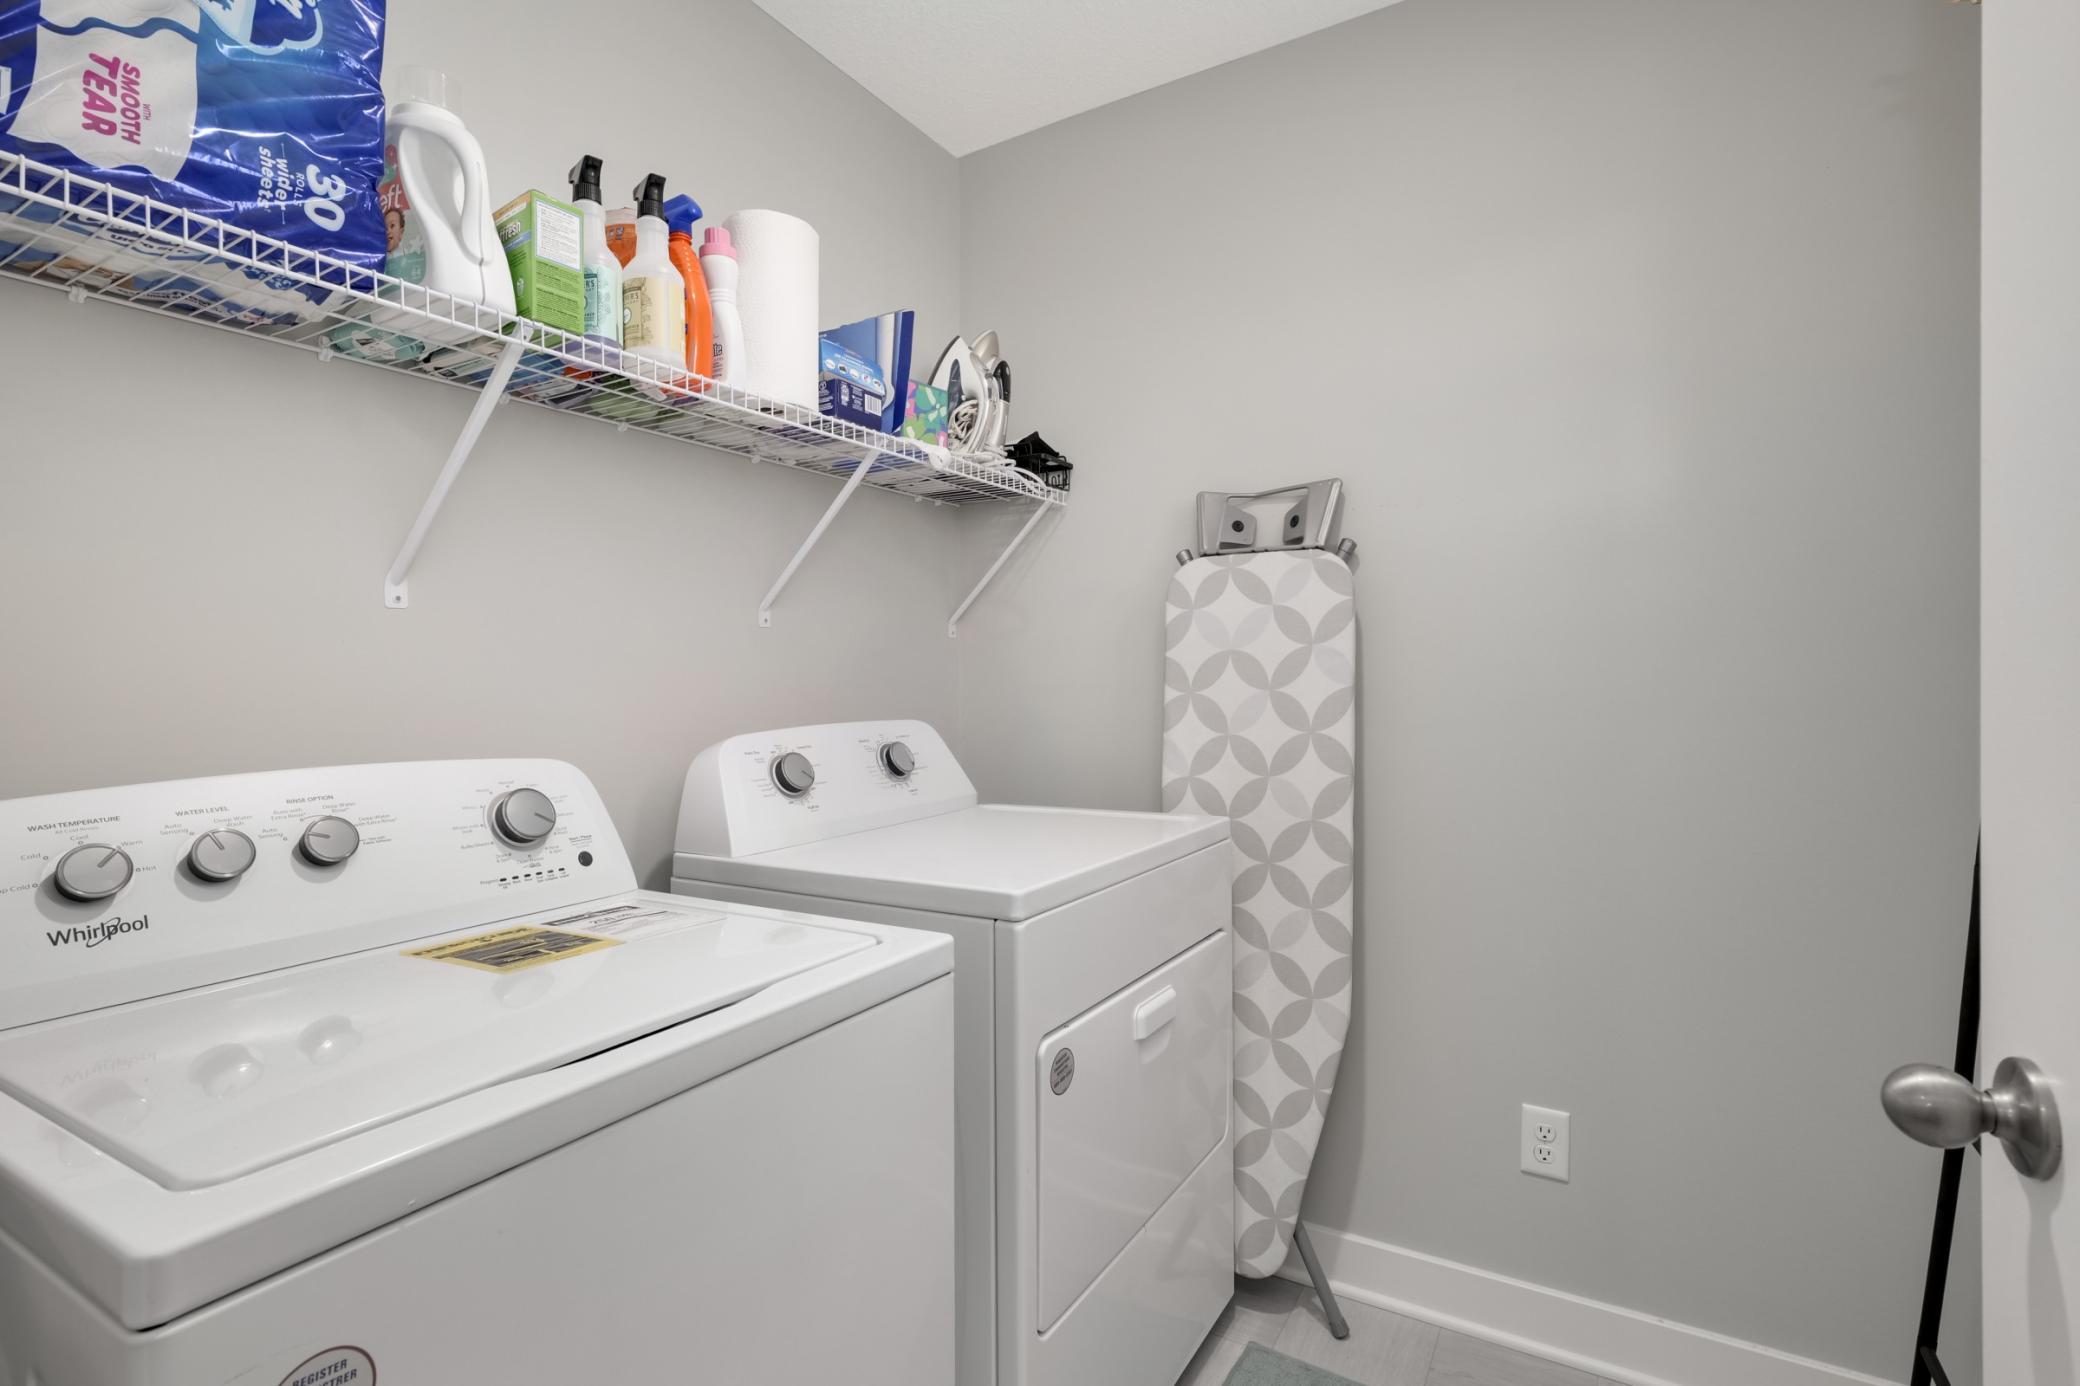
Electric Dryer Hookup; Laundry Room; Upper Level; Washer Hookup
Lock Box Type:
Supra
Lot Description:
Tree Coverage - Light
Parking Characteristics:
Finished Garage; Garage Door Opener
Pool Description:
Below Ground; Heated; Shared
Road Frontage:
City Street; Curbs; Paved Streets; Sidewalks; Storm Sewer; Street Lights
Road Responsibility:
Public Maintained Road
Roof:
Age 8 Years or Less; Asphalt Shingles; Pitched
Sellers Terms:
Cash; Conventional; FHA; VA
Sewer:
City Sewer/Connected
Special Search:
2nd Floor Laundry; 3 BR on One Level; Primary Bdr Suite
Stories:
Two
Water:
City Water/Connected
Contract Information
- Maximum Price
- Yes
- Minimum Price
- Yes
- Contingency
- None
- Original List Price
- 465000
- ListPrice
- 449900
- Owner is an Agent?
- No
- Auction?
- No
Location Tax and Other Information
- House Number
- 4894
- Street Name
- 171st
- Street Suffix
- Street
- Street Direction Suffix
- W
- Postal City
- Lakeville
- County
- Dakota
- State
- MN
- Zip Code
- 55044
- Complex/Dev/Subdivision
- Brookshire
Assessments
- Tax With Assessments
- 4830
- Assessment Balance
- 0
Basement
- Foundation Dimensions
- 16x35x29x14x11x9x2x12
- None
- Yes
More Information
Building Information
- Finished SqFt Above Ground
- 1880
Lease Details
- Land Leased
- Not Applicable
Lock Box Type
- Lock Box Source
- SPAAR
- Supra
- Yes
Miscellaneous Information
- DP Resource
- Yes
- Homestead
- Yes
Ownership
- Fractional Ownership
- No
Parking Characteristics
- Garage Dimensions
- 23x25
- Garage Door Height
- 7
- Garage Door Width
- 16
- Garage Square Feet
- 595
- Finished Garage
- Yes
- Garage Door Opener
- Yes
Power Production
- Power Production Type
- Solar
Unit Details
- Total Units Available
- Yes
Office/Member Info
- Association
- SPAAR
Location, Tax and Other Information
- AssocFeeYN
- Yes
- Legal Description
- BROOKSHIRE 7 6
- Listing City
- Lakeville
- Map Page
- 163
- Municipality
- Lakeville
- School District
- Farmington
- School District Phone
- 651-463-5000
- Zip Plus 4
- 7595
- Property ID Number
- 221510006070
- Tax Year
- 2026
- Tax Amount
- 4830
- In Foreclosure?
- No
- Potential Short Sale?
- No
- Lender Owned?
- No
Directions & Remarks
- Public Remarks
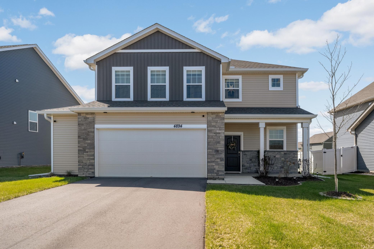
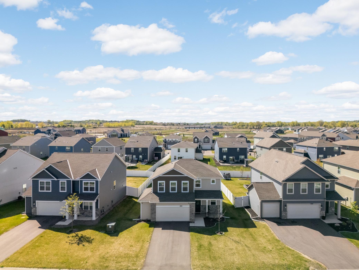
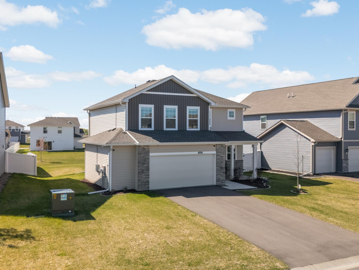
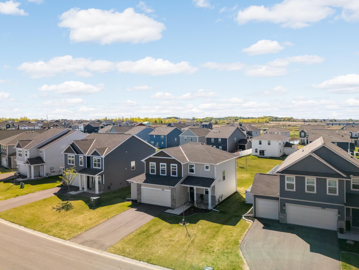
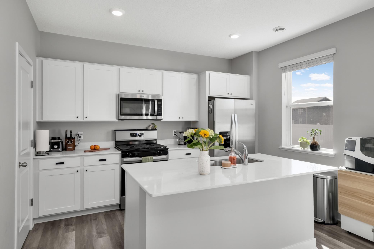
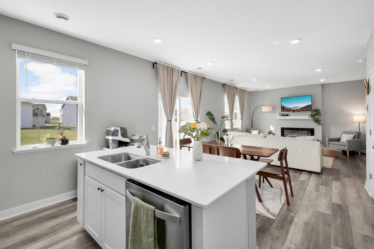
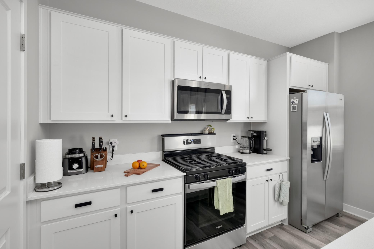
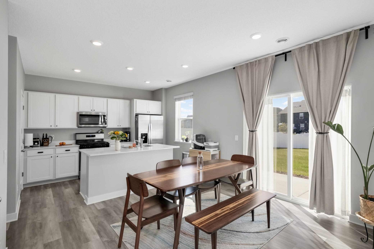
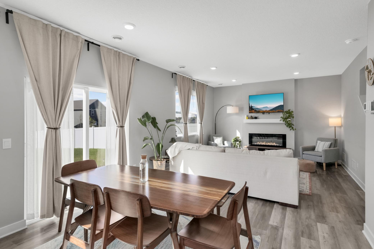
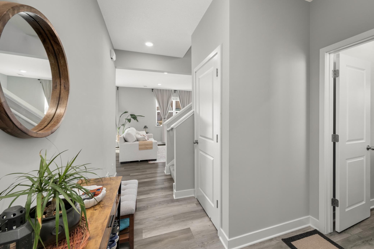
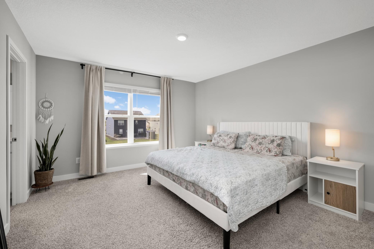
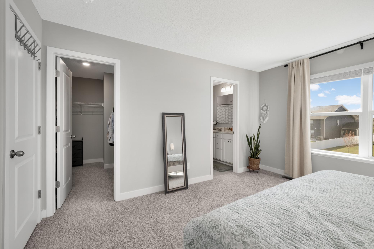
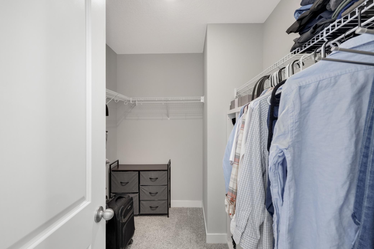
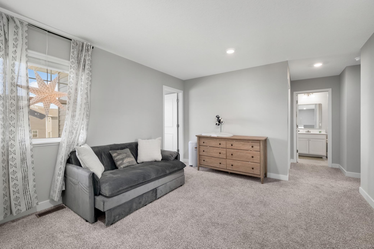
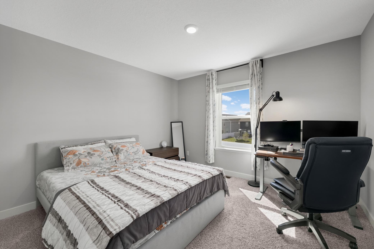
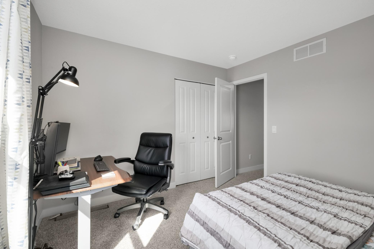
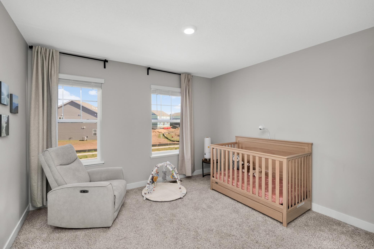
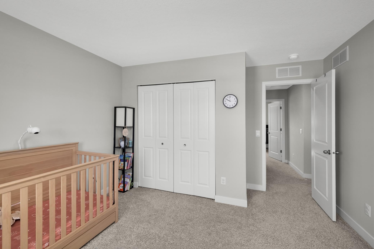
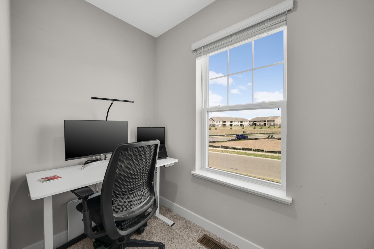
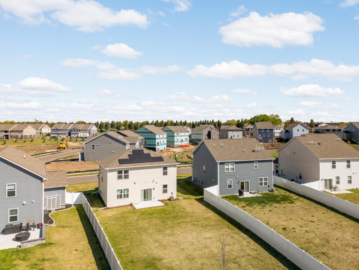
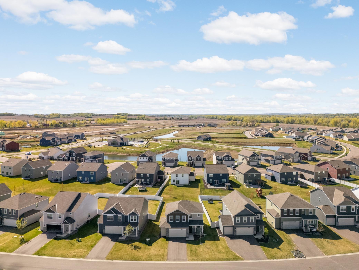
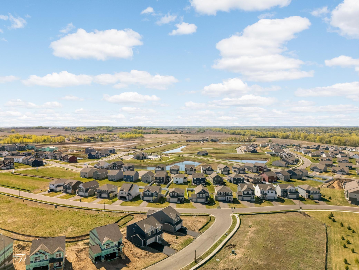
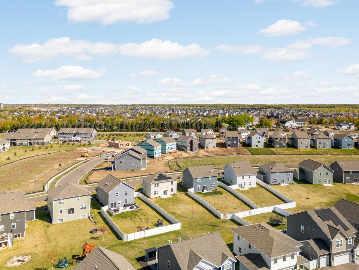
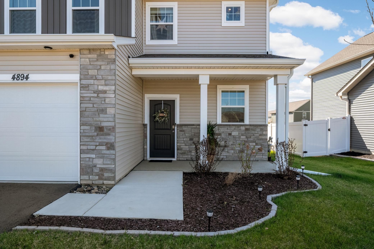
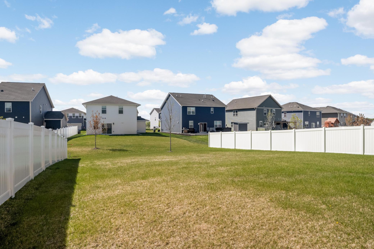
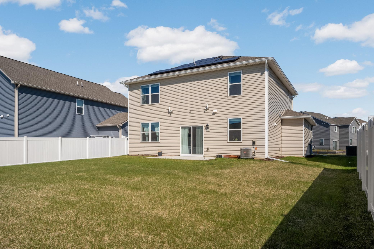
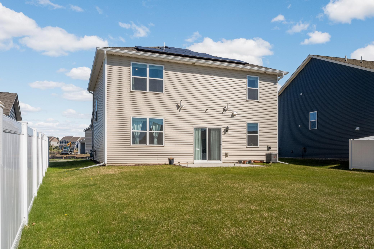
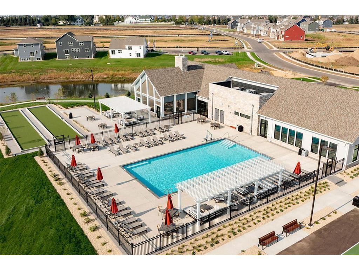
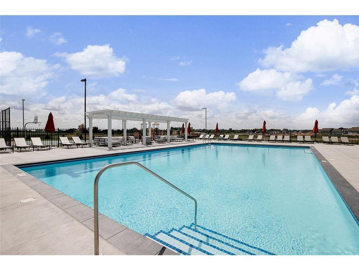
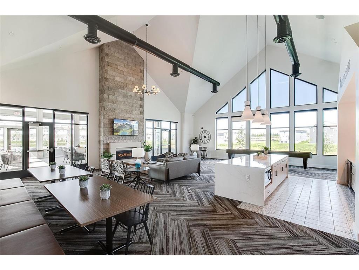
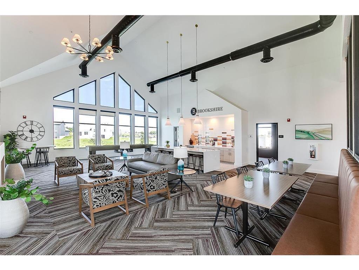
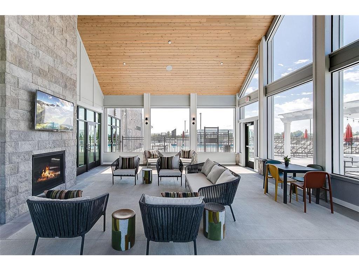
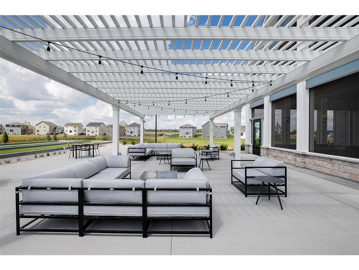
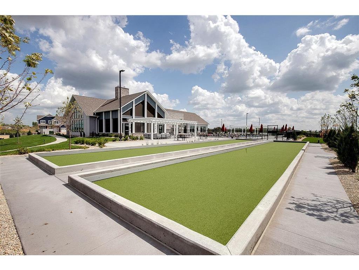
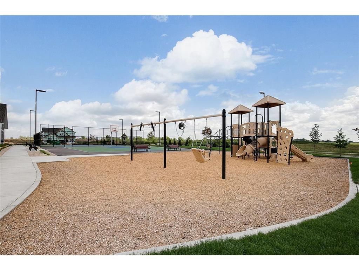
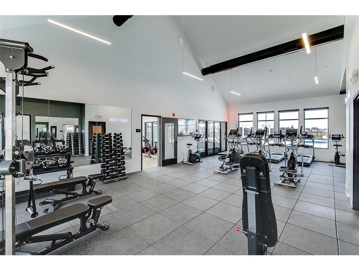
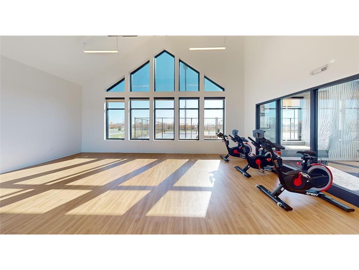
- Absolutely Move In Ready & Mint Condition 2 Story in High Demand Brookshire! BETTER THAN NEW! Immediate Possession Available! This Sienna Plan features 3 Bathrooms. 3 Bedrooms, a Loft, and the Laundry on the Upper Level! Beautiful Kitchen w/White Cabinets, Quartz Counter-tops, Stainless Steel Appliance, Walk in Pantry & More! Dinette w/Walk Out to Patio. Living Room w/Fireplace. 2.5 Car Garage! Sellers Installed Solar Panels for Incredibly Low Electric Bills..! Seamless Gutters & Water Softener are New. This Wonderful Community Offers Resort Style Living w/ a Community Clubhouse w/Fitness Center, Yoga Room. Outdoor In-Ground Pool, Bocce Ball, Pickle Ball, Basketball, Parks, Playground and Walking Trails...!! This is a slab on grade home and DOES NOT have a Basement. This Home Will Not Disappoint! Why wait for the Builder when You Can Move Into This Home NOW....!!! A Job Relocation is the Only Reason for this Buyer Opportunity.
- Directions
- 170th St to S on Eagleview Dr to E on173rd St W to L on Dysart Place to R on 171st St W
Accessible
- None
- Yes
Air Conditioning
- Central Air
- Yes
Amenities Shared
- Other
- Yes
Amenities Unit
- Ceiling Fan(s)
- Yes
- In-Ground Sprinkler
- Yes
- Kitchen Center Island
- Yes
- Kitchen Window
- Yes
- Local Area Network
- Yes
- Patio
- Yes
- Primary Bedroom Walk-In Closet
- Yes
- Vaulted Ceiling(s)
- Yes
- Walk-In Closet
- Yes
- Washer/Dryer Hookup
- Yes
Appliances
- Air-To-Air Exchanger
- Yes
- Dishwasher
- Yes
- Disposal
- Yes
- Microwave
- Yes
- Range
- Yes
- Refrigerator
- Yes
Approved Financing
- FHA
- Yes
- FHLBB
- Yes
- FNMA
- Yes
- VA
- Yes
Association Fee Includes
- Professional Mgmt
- Yes
- Sanitation
- Yes
- Sewer
- Yes
- Shared Amenities
- Yes
Assumable Loan
- Not Assumable
- Yes
Bath Description
- Double Sink
- Yes
- Main Floor 1/2 Bath
- Yes
- Upper Level Full Bath
- Yes
- 3/4 Primary
- Yes
- Private Primary
- Yes
- Walk-In Shower Stall
- Yes
Construction Status
- Previously Owned
- Yes
Dining Room Description
- Eat In Kitchen
- Yes
- Informal Dining Room
- Yes
- Kitchen/Dining Room
- Yes
Electric
- 200+ Amp Service
- Yes
Existing Financing
- Conventional
- Yes
Exterior
- Brick/Stone
- Yes
- Metal
- Yes
- Vinyl
- Yes
Family Room Characteristics
- 2 or More
- Yes
- Family Room
- Yes
- Loft
- Yes
- Main Level
- Yes
Fireplace Characteristics
- Electric
- Yes
- Living Room
- Yes
Foundation
- Slab
- Yes
Fuel
- Natural Gas
- Yes
Green Energy Efficient
- Roof
- Yes
Heating
- Forced Air
- Yes
Insurance Fee
- Insurance Fee
- 0
Laundry
- Electric Dryer Hookup
- Yes
- Laundry Room
- Yes
- Upper Level
- Yes
- Washer Hookup
- Yes
Lot Description
- Tree Coverage - Light
- Yes
Patio, Porch and Deck Features
- Patio
- Yes
Pool Description
- Below Ground
- Yes
- Heated
- Yes
- Shared
- Yes
Restriction/Covenants
- Architecture Committee
- Yes
- Builder Restriction
- Yes
- Mandatory Owners Assoc
- Yes
- Other Covenants
- Yes
Road Frontage
- City Street
- Yes
- Curbs
- Yes
- Paved Streets
- Yes
- Sidewalks
- Yes
- Storm Sewer
- Yes
- Street Lights
- Yes
Road Responsibility
- Public Maintained Road
- Yes
Roof
- Age 8 Years or Less
- Yes
- Asphalt Shingles
- Yes
- Pitched
- Yes
Sellers Terms
- Cash
- Yes
- Conventional
- Yes
- FHA
- Yes
- VA
- Yes
Sewer
- City Sewer/Connected
- Yes
Special Search
- 2nd Floor Laundry
- Yes
- 3 BR on One Level
- Yes
- Primary Bdr Suite
- Yes
Stories
- Two
- Yes
Water
- City Water/Connected
- Yes
Room Information
| Room Name | Dimensions | Level |
|---|---|---|
| Dining Room | 11x12 | Main |
| First (1st) Bedroom | 14x13 | Upper |
| Kitchen | 12x12 | Upper |
| Laundry | 6x6 | Upper |
| Living Room | 13x16 | Main |
| Loft | 12x15 | Upper |
| Patio | 6x12 | Main |
| Second (2nd) Bedroom | 11x12 | Upper |
| Third (3rd) Bedroom | 10x12 | Upper |

Listing Office:
Coldwell Banker Realty
Last Updated: August - 19 - 2026
The data relating to real estate for sale on this web site comes in part from the Broker
Reciprocity SM Program of the Regional Multiple Listing Service of Minnesota, Inc. The information provided is deemed reliable but not guaranteed. Properties subject to prior sale, change or withdrawal.
©2026 Regional Multiple Listing Service of Minnesota, Inc All rights reserved.