
48186 Old River Bluff Road, Saint Peter, MN 56082
$389,900
Property Type:
Residential
Bedrooms:
4
Baths:
2
Square Footage:
3,024
Lot Size (sq. ft.):
132,858
Status:
Active
Current Price:
$389,900
List Date:
8/06/2026
Last Modified:
8/18/2026
Overview
Description
...
(Read more)
Open Houses
- Saturday, August 22, 12:00 pm - 1:30 pm
- Sunday, August 23, 11:30 am - 1:00 pm
Listing Details MLS# 7123281
General Property Information
- Common Wall
- No
- Lot Measurement
- Acres
- Manufactured Home?
- No
- Multiple PIDs?
- No
- New Development
- No
- Number of Fireplaces
- 2
- Waterfront YN
- No
- Year Built
- 1956
- Yearly/Seasonal
- Yearly
- Zoning
- Residential-Single Family
- Bath Full
- Yes
- Bath Three Quarters
- Yes
- Main Floor Total SqFt
- 1582
- Above Grd Total SqFt
- 1582
- Below Grd Total SqFt
- 1442
- Total SqFt
- 3024
- Total Finished Sqft
- 2382.00
- FireplaceYN
- Yes
- Style
- (SF) Single Family
- Foundation Size
- 1442
- Garage Stalls
- 2
- Lot Dimensions
- 568x234x569x236
- Acres
- 3.05
- Assessment Pending
- Yes
- Bath Half
- 0
- Bath Quarter
- 0
- Association Fee
- 0
Property Features
Accessible:
Other
Air Conditioning:
Central Air
Appliances:
Cooktop; Dryer; Fuel Tank - Rented; Microwave; Refrigerator; Washer
Basement:
Concrete Block; Full; Storage Space
Bath Description:
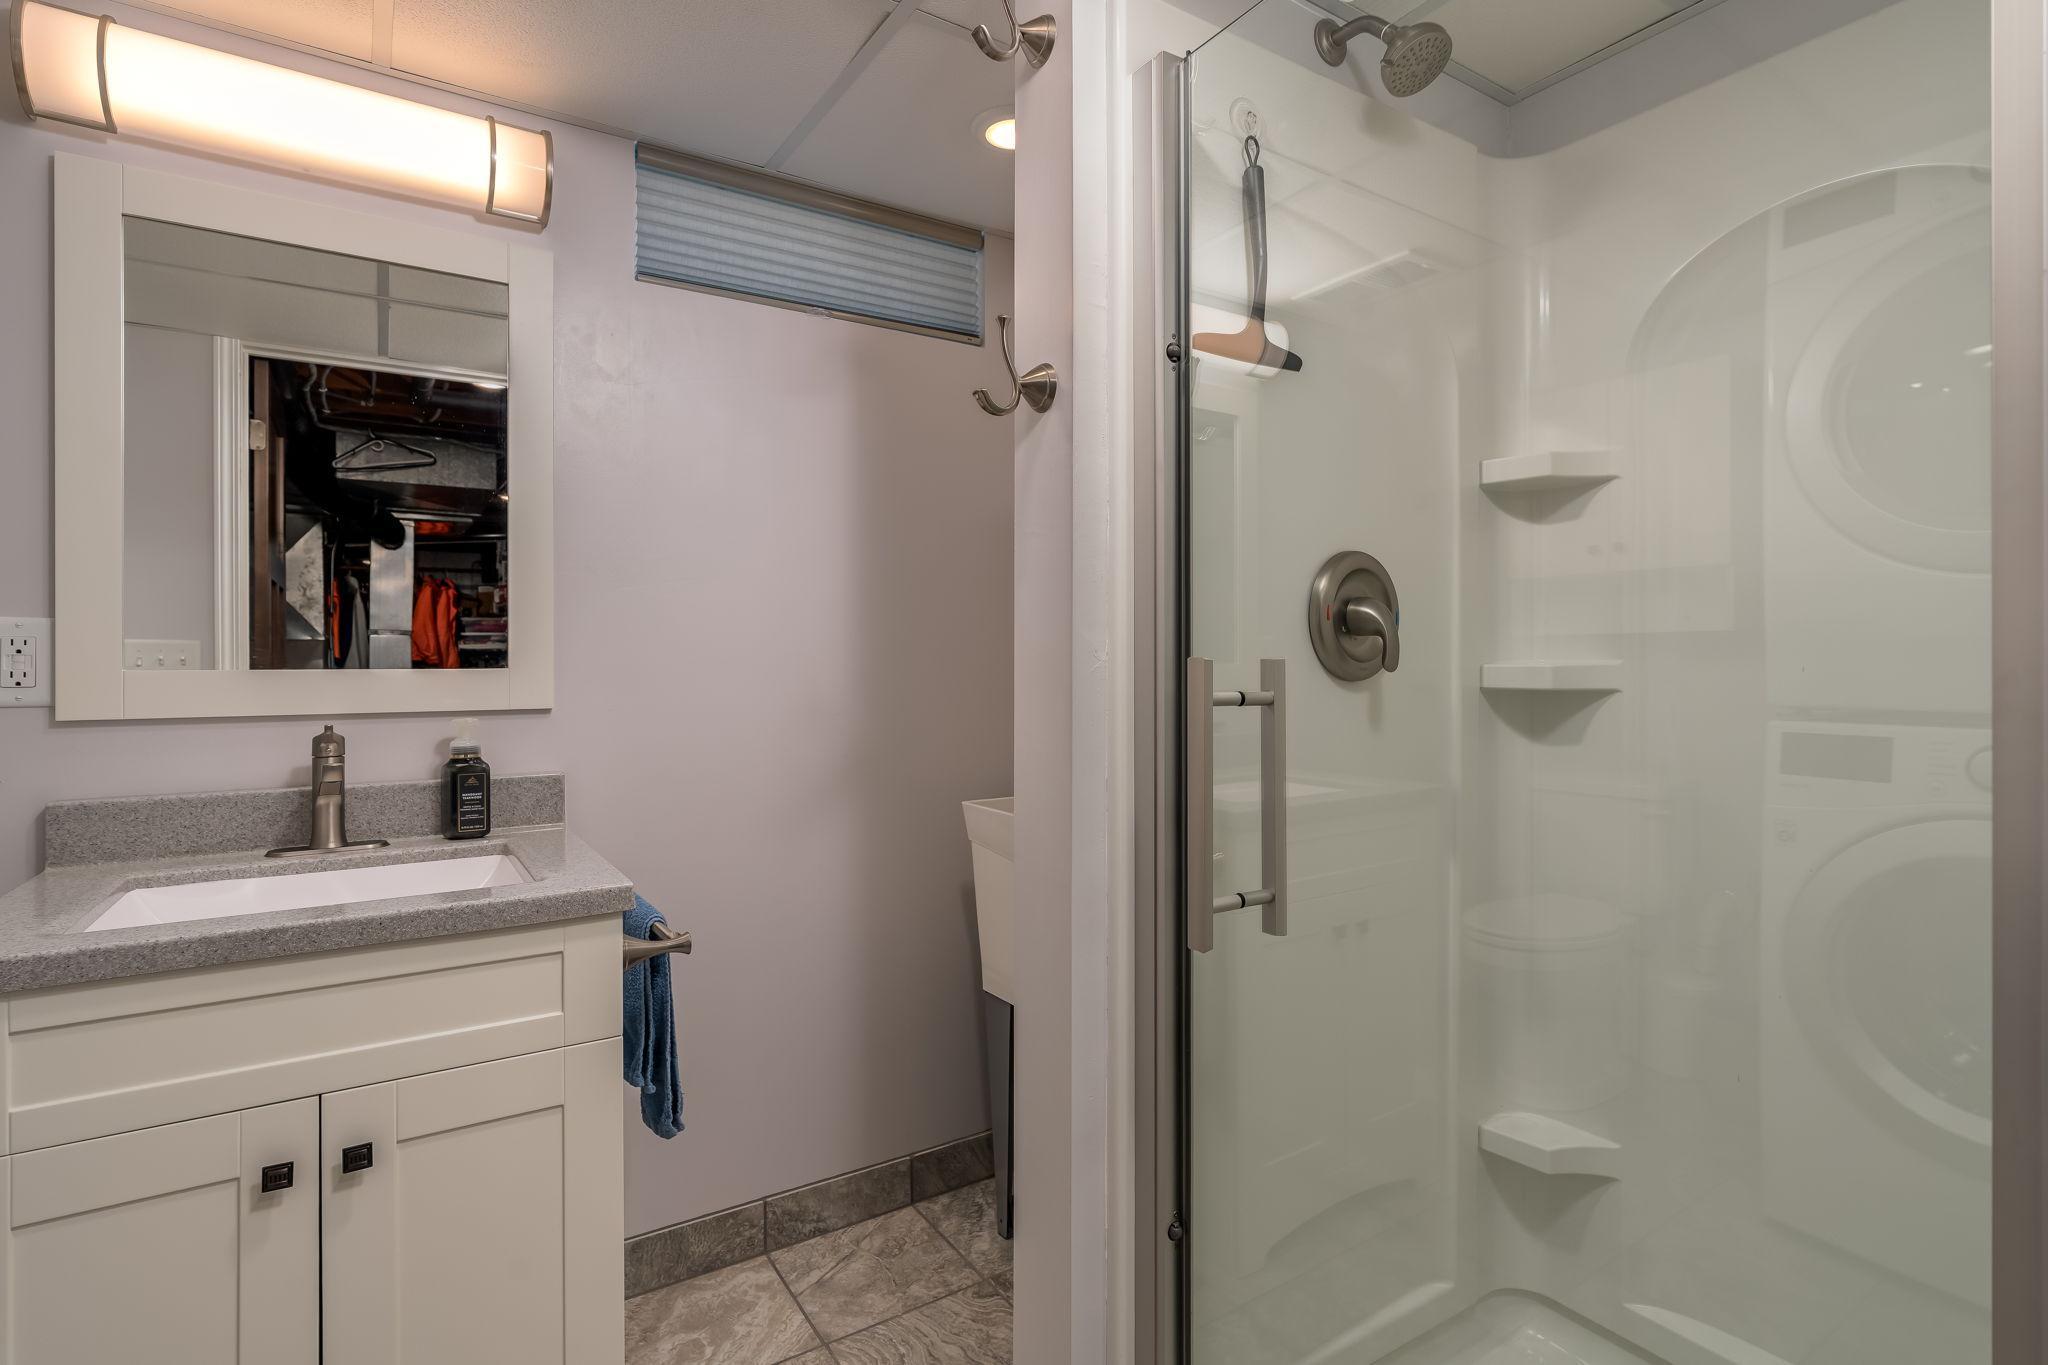
Upper Level Full Bath; 3/4 Basement; Separate Tub & Shower
Construction Materials:
Frame
Construction Status:
Previously Owned
Dining Room Description:
Informal Dining Room; Separate/Formal Dining Room
Electric:
Circuit Breakers
Exterior:
Vinyl
Family Room Characteristics:
Lower Level
Fireplace Characteristics:
Gas Burning
Foundation:
Concrete Block
Fuel:
Propane
Heating:
Forced Air
Laundry:
Lower Level
Lock Box Type:
Supra
Lot Description:
Tree Coverage - Heavy
Parking Characteristics:
Garage Door Opener; RV Access/Parking; Tuckunder Garage
Property Subtype:
Acreage; Rural Residential
Road Frontage:
Highway; Township
Road Responsibility:
Public Maintained Road
Roof:
Asphalt Shingles
Sellers Terms:
Cash; Conventional; FHA; Rural Development
Sewer:
Private Sewer; Septic System Compliant - Yes
Special Search:
3 BR on One Level
Stories:
One
Water:
Well; Other
Contract Information
- Contingency
- None
- Original List Price
- 389900
- ListPrice
- 389900
- Owner is an Agent?
- No
- Auction?
- No
Location Tax and Other Information
- House Number
- 48186
- Street Name
- Old River Bluff
- Street Suffix
- Road
- Postal City
- Saint Peter
- County
- Nicollet
- State
- MN
- Zip Code
- 56082
Assessments
- Assessment Balance
- 21
- Assessment Installment
- 21
- Tax With Assessments
- 2929
Building Information
- Finished SqFt Above Ground
- 1582
- Finished SqFt Below Ground
- 800
More Information
Lease Details
- Land Leased
- Not Applicable
Lock Box Type
- Lock Box Source
- RASM
- Supra
- Yes
Miscellaneous Information
- DP Resource
- Yes
- Homestead
- Yes
Ownership
- Fractional Ownership
- No
Parking Characteristics
- Garage Dimensions
- 28x26
- Garage Square Feet
- 728
- Garage Door Opener
- Yes
- RV Access/Parking
- Yes
- Tuckunder Garage
- Yes
Public Survey Info
- Range#
- 27
- Section#
- 14
- Township#
- 109
Office/Member Info
- Association
- SEMR
Location, Tax and Other Information
- AssocFeeYN
- No
- Legal Description
- Brief Legal: N 240' OF E 5AC OF S 12AC OF N 28AC OF NE 1/4 OF NE 1/4 ACRES 3.05 Sec/Twp/Rng 14/109/027
- Listing City
- Saint Peter
- Map Page
- 999
- Municipality
- Belgrade Twp
- School District
- Mankato
- School District Phone
- 507-387-1868
- Zip Plus 4
- 5062
- Property ID Number
- 010140700
- Tax Year
- 2026
- Tax Amount
- 2929
- In Foreclosure?
- No
- Potential Short Sale?
- No
- Lender Owned?
- No
Directions & Remarks
- Public Remarks
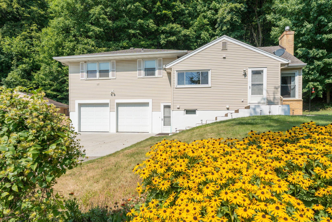
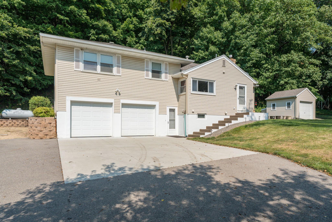
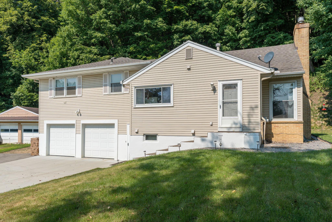
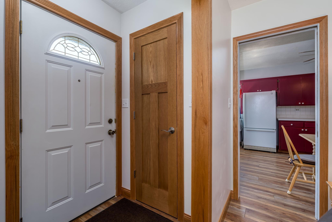
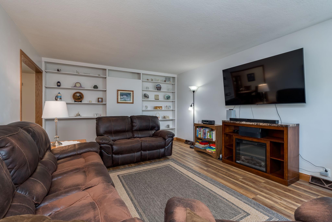
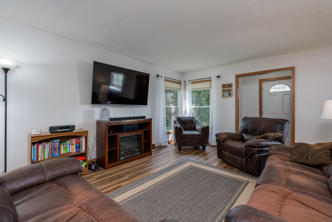
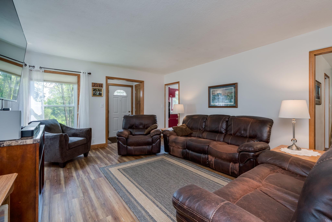
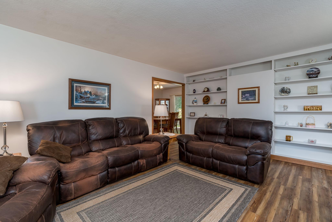
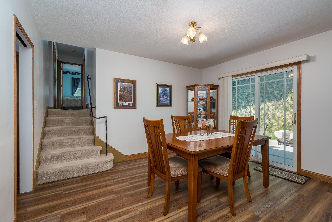
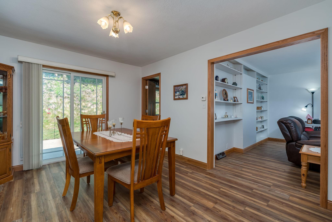
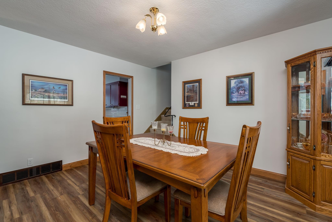
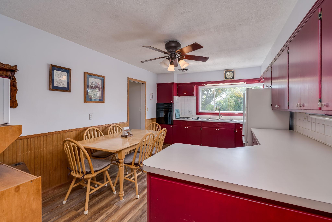
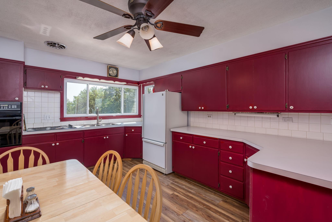
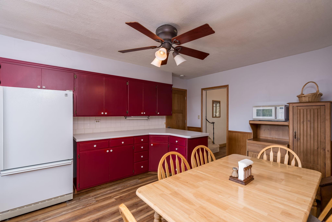
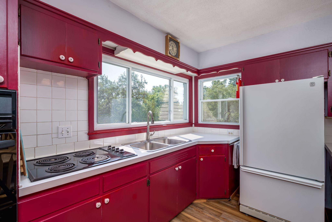
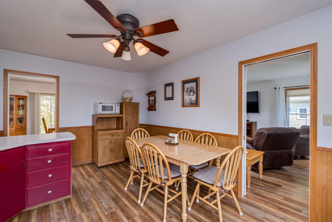
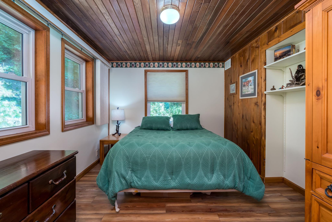
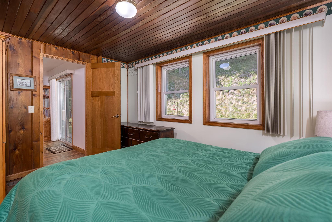
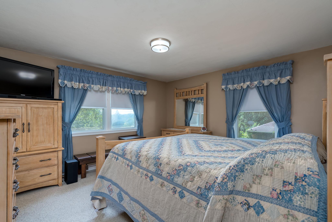
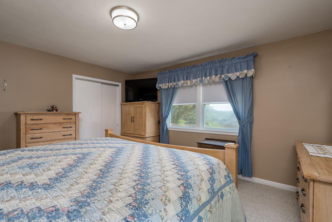
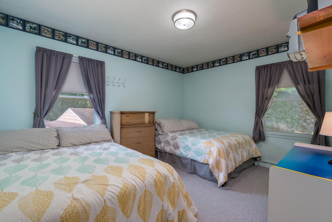
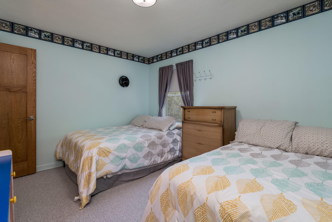
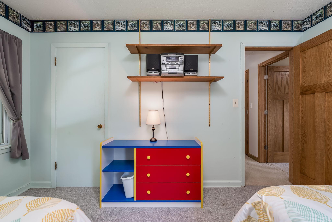
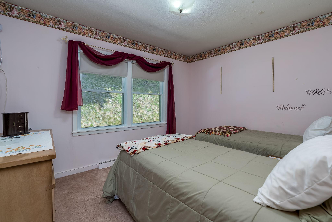
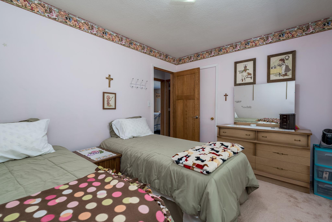
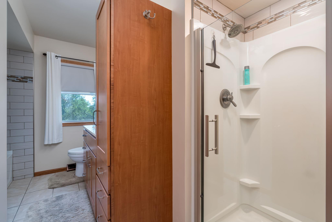
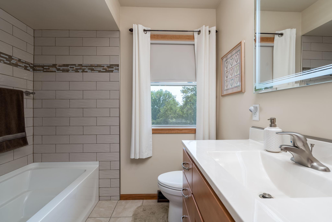
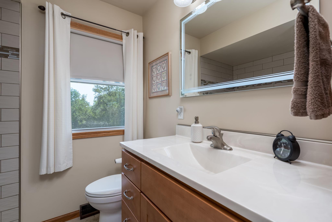
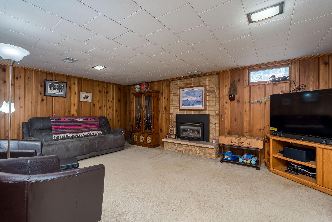
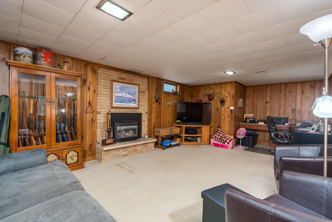
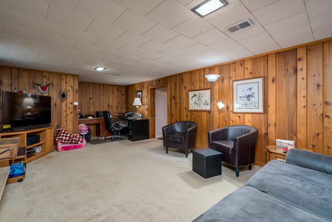
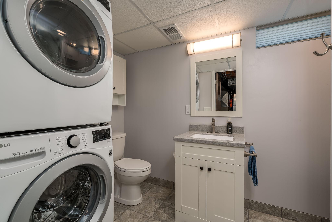
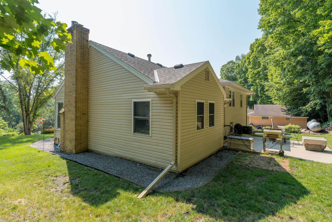
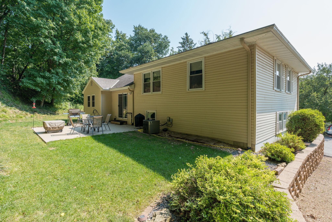
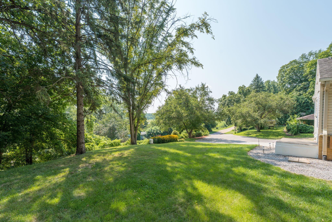
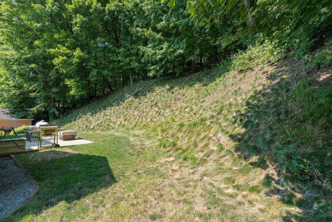
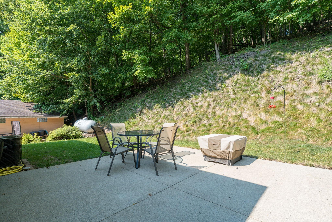
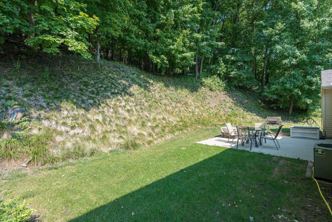
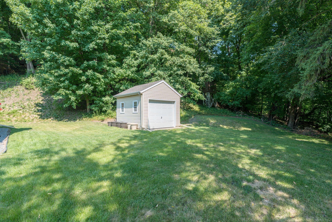
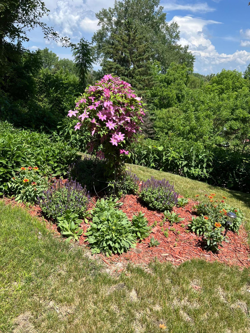
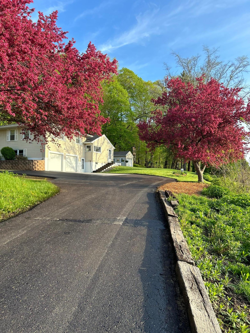
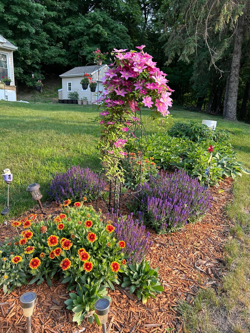
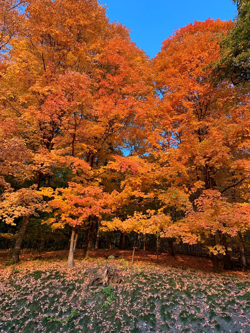
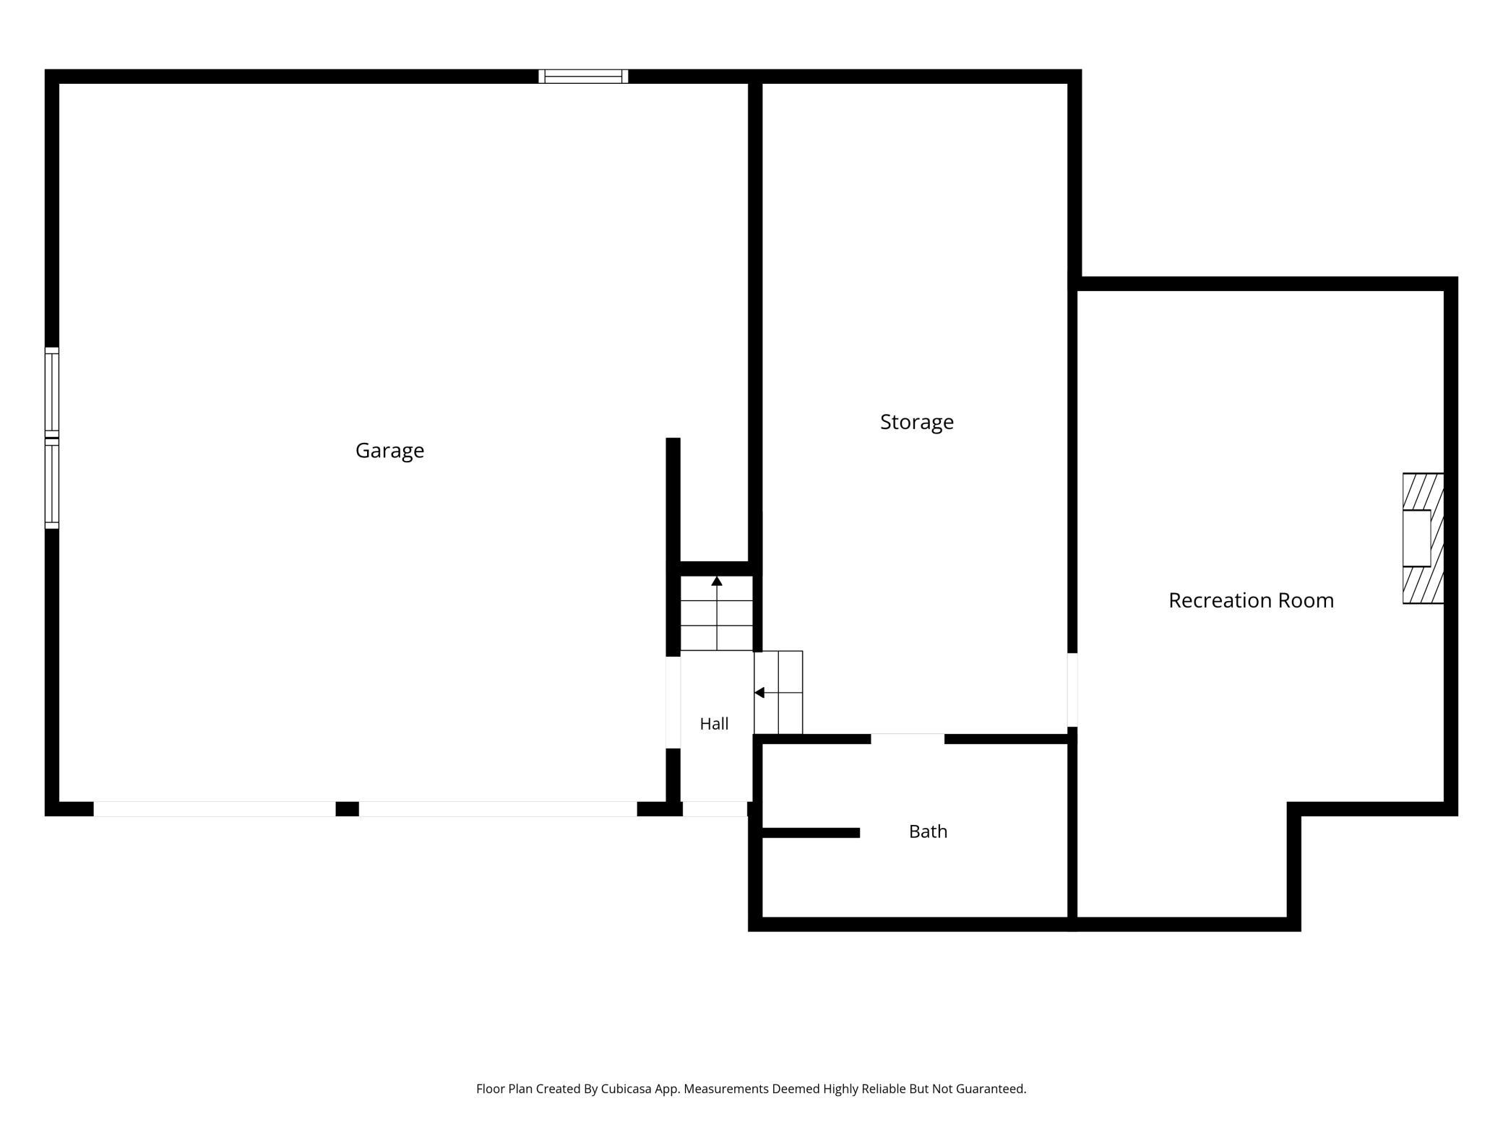
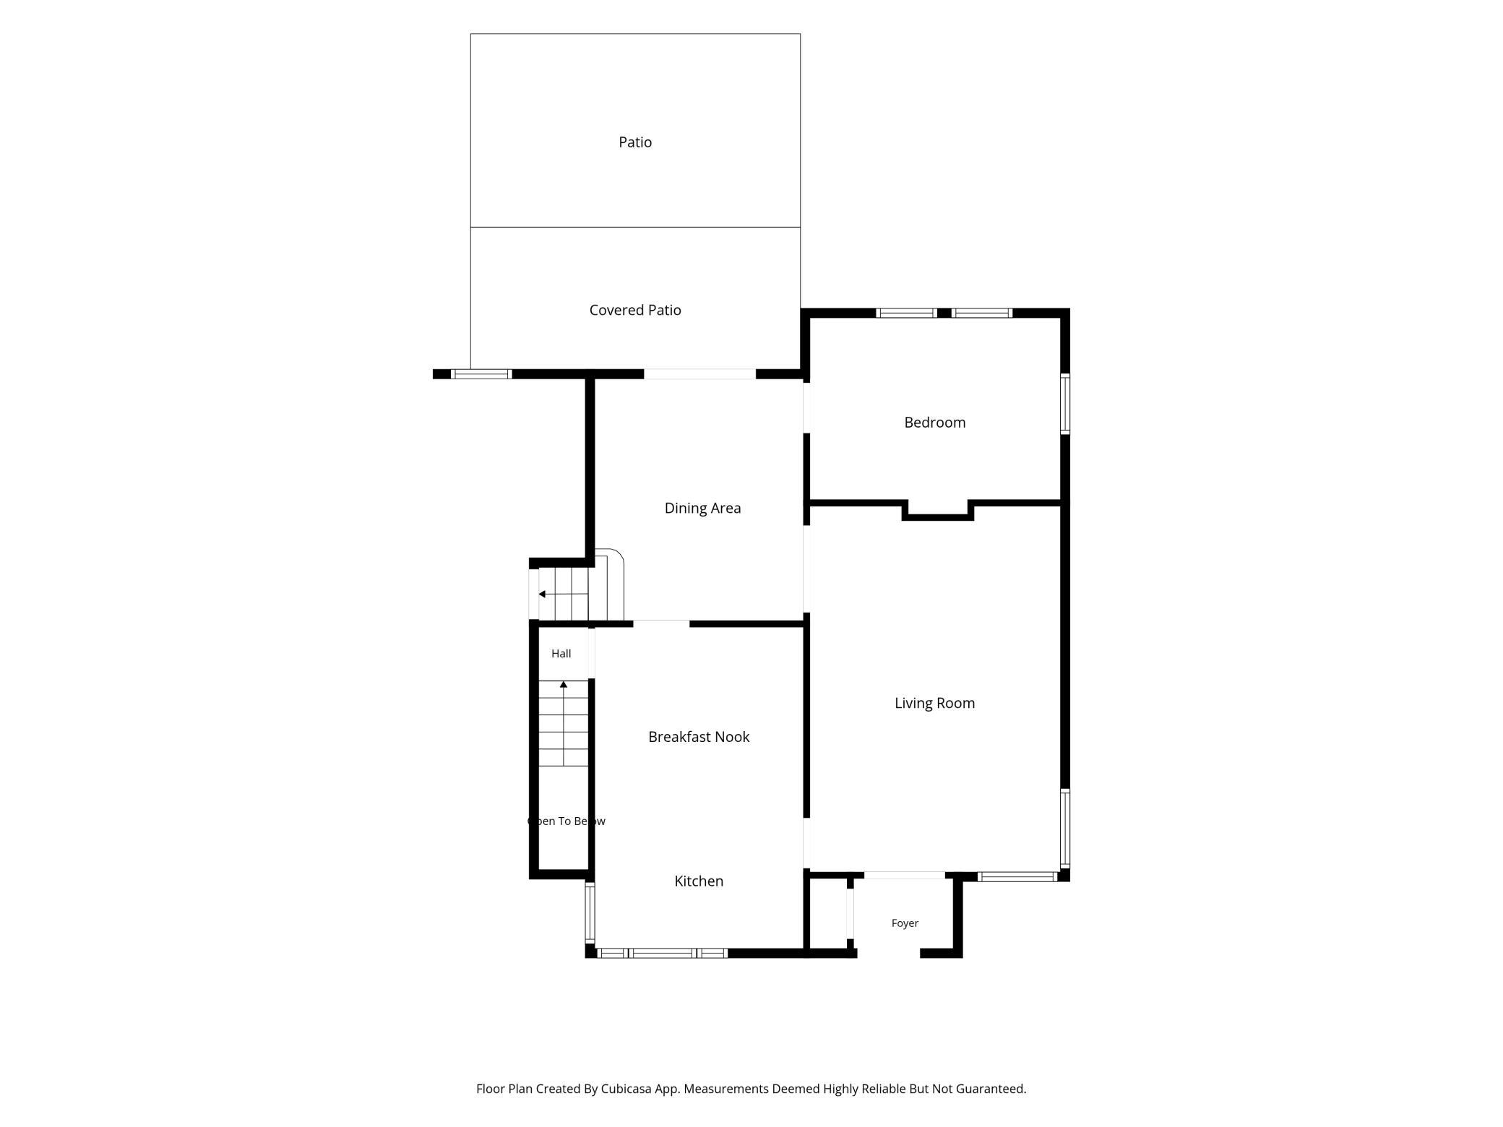
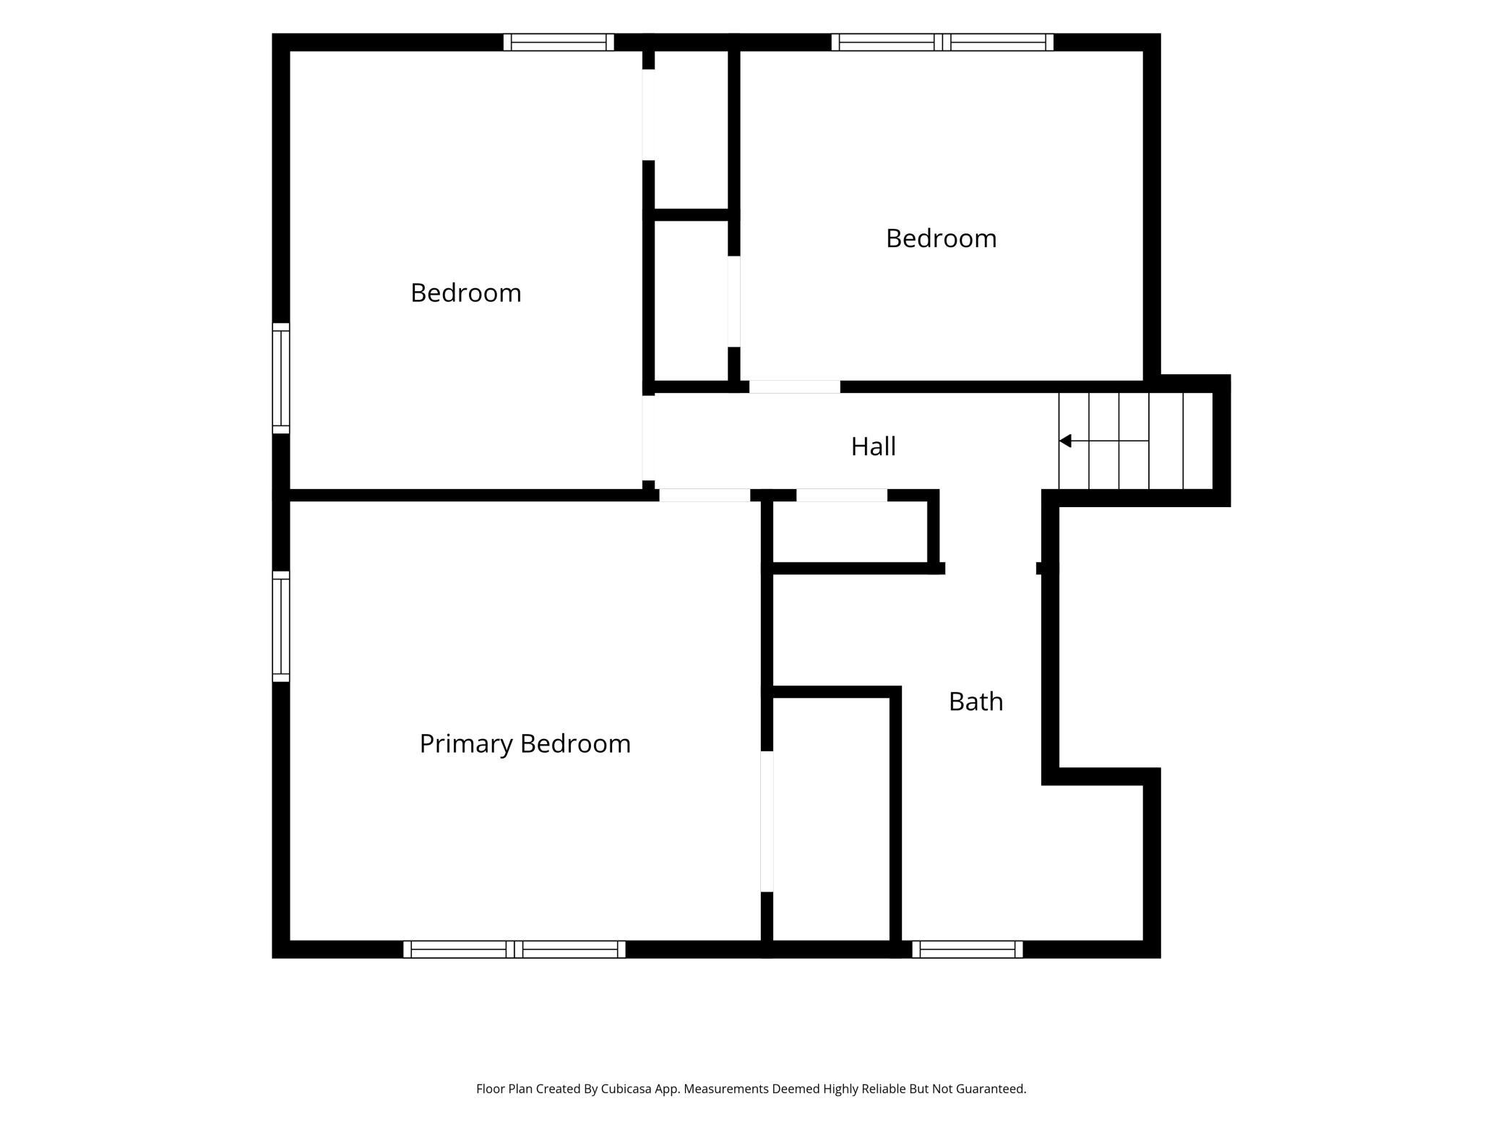
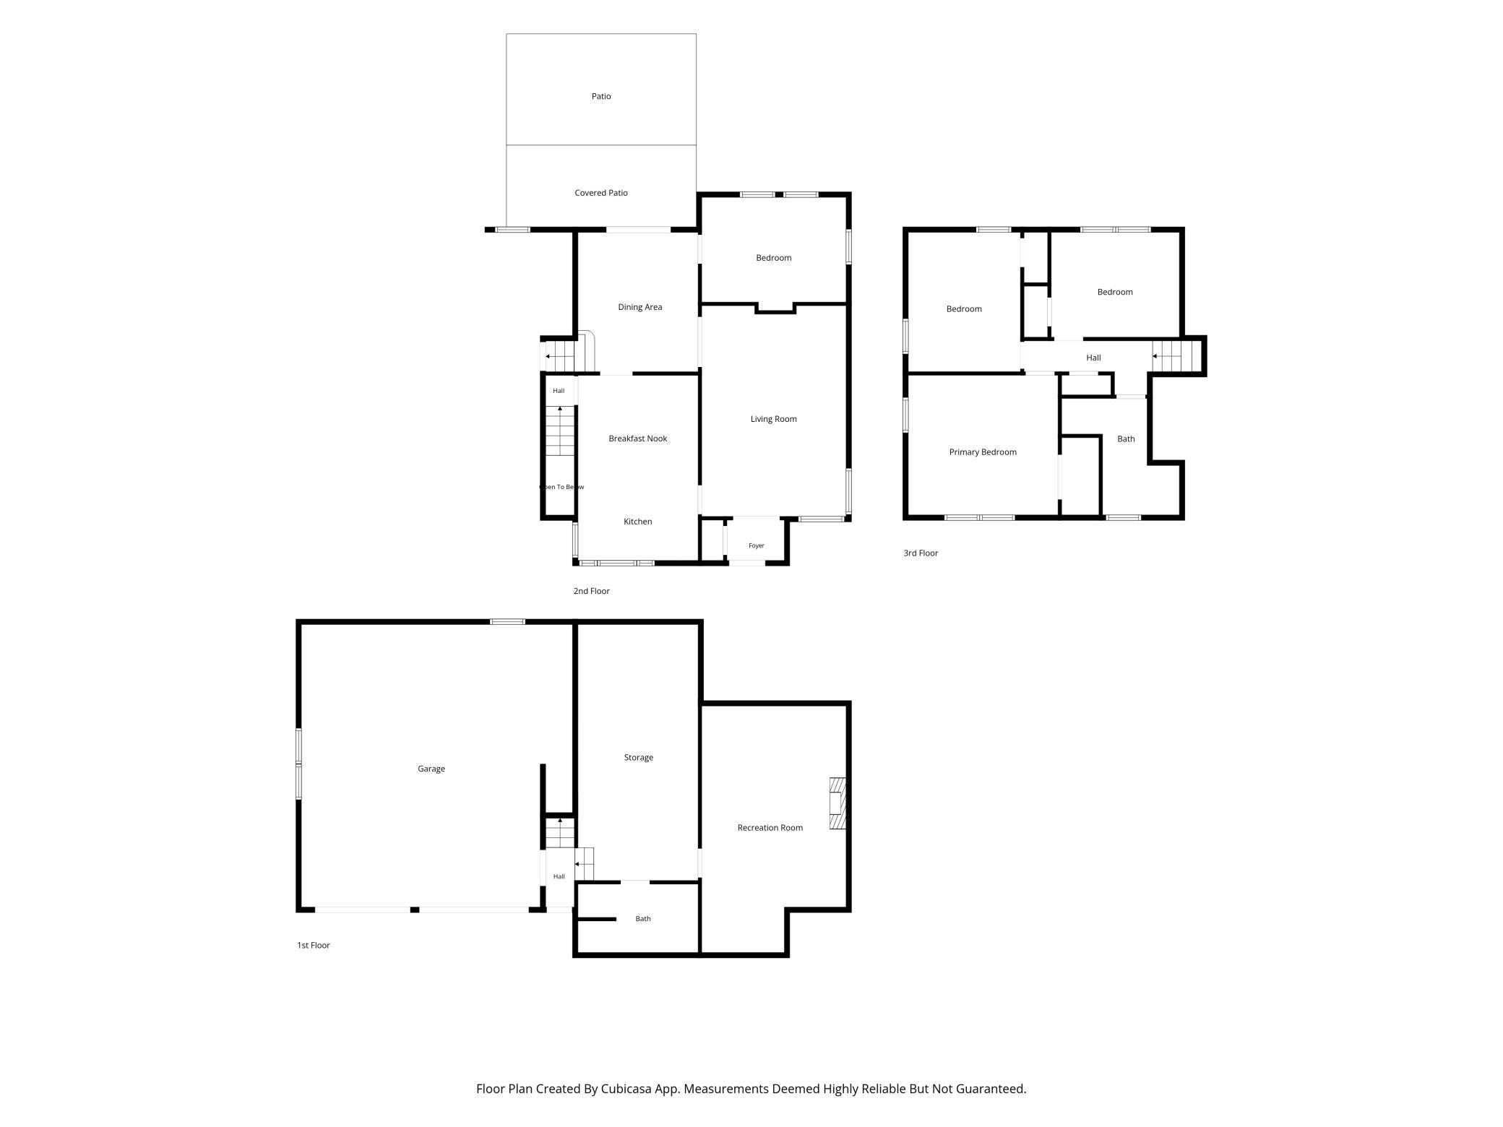
- Welcome to your own wildlife paradise! Situated on 3.05 private acres just minutes from both Mankato and Saint Peter, this nature lover's dream offers 4 bedrooms and 2 bathrooms, perfectly blending serene country living with the quick convenience of town. The main level features the kitchen with great windows, a formal dining room with patio doors leading to the backyard (ideal for entertaining), a bedroom, and the living room with built in shelving. Upstairs you will find 3 additional bedrooms and a full bath that features a new shower, separate soaking tub, and ceramic floors. Downstairs you will find a 2nd living room with office area, an updated bathroom with laundry, ample storage, and the mechanical room. Pick where to relax in the comfortable main level living room or the spacious lower level second living room—both feature cozy fireplaces. You’ll appreciate the peace of mind provided by new double-pane windows, blown-in insulation in the walls and attic, a new tankless water heater, and a water softener with an iron curtain. The interior has been beautifully refreshed with new paint, flooring and custom woodwork on doors and trim. Outside, enjoy the awesome backyard patio, a shed with electricity, a durable blacktop and concrete driveway, an oversized 2-stall attached tuck-under garage, maintenance-free siding, gutters with gutter helmets, great landscaping, an extra large parking area, great for nature lovers and lots of wildlife. This home is clean, has been meticulously cared for, is move-in ready and available for quick possession.
- Directions
- Highway 169 to Belgrade Township Road 193
Accessible
- Other
- Yes
Air Conditioning
- Central Air
- Yes
Appliances
- Cooktop
- Yes
- Dryer
- Yes
- Fuel Tank - Rented
- Yes
- Microwave
- Yes
- Refrigerator
- Yes
- Washer
- Yes
Basement
- Concrete Block
- Yes
- Full
- Yes
- Storage Space
- Yes
Bath Description
- Upper Level Full Bath
- Yes
- 3/4 Basement
- Yes
- Separate Tub & Shower
- Yes
Construction Materials
- Frame
- Yes
Construction Status
- Previously Owned
- Yes
Dining Room Description
- Informal Dining Room
- Yes
- Separate/Formal Dining Room
- Yes
Electric
- Circuit Breakers
- Yes
Exterior
- Vinyl
- Yes
Family Room Characteristics
- Lower Level
- Yes
Fireplace Characteristics
- Gas Burning
- Yes
Foundation
- Concrete Block
- Yes
Fuel
- Propane
- Yes
Heating
- Forced Air
- Yes
Insurance Fee
- Insurance Fee
- 0
Laundry
- Lower Level
- Yes
Lot Description
- Tree Coverage - Heavy
- Yes
Patio, Porch and Deck Features
- Patio
- Yes
Property Subtype
- Acreage
- Yes
- Rural Residential
- Yes
Road Frontage
- Highway
- Yes
- Township
- Yes
Road Responsibility
- Public Maintained Road
- Yes
Roof
- Asphalt Shingles
- Yes
Sellers Terms
- Cash
- Yes
- Conventional
- Yes
- FHA
- Yes
- Rural Development
- Yes
Sewer
- Private Sewer
- Yes
- Septic System Compliant - Yes
- Yes
Special Search
- 3 BR on One Level
- Yes
Stories
- One
- Yes
Water
- Well
- Yes
- Other
- Yes
Room Information
| Room Name | Dimensions | Level |
|---|---|---|
| Dining Room | 11x13 | Main |
| First (1st) Bedroom | 13x10 | Main |
| Fourth (4th) Bedroom | 12x9 | Upper |
| Kitchen | 16x11 | Main |
| Living Room | 19x13 | Main |
| Living Room | 23x13 | Basement |
| Second (2nd) Bedroom | 13x13 | Upper |
| Storage Room | 23x11 | Basement |
| Third (3rd) Bedroom | 13x10 | Upper |

Listing Office:
eXp Realty
Last Updated: August - 18 - 2026
The data relating to real estate for sale on this web site comes in part from the Broker
Reciprocity SM Program of the Regional Multiple Listing Service of Minnesota, Inc. The information provided is deemed reliable but not guaranteed. Properties subject to prior sale, change or withdrawal.
©2024 Regional Multiple Listing Service of Minnesota, Inc All rights reserved.